


Property
Beds
4
Full Baths
3
1/2 Baths
1
Year Built
2020
Sq.Footage
3,175
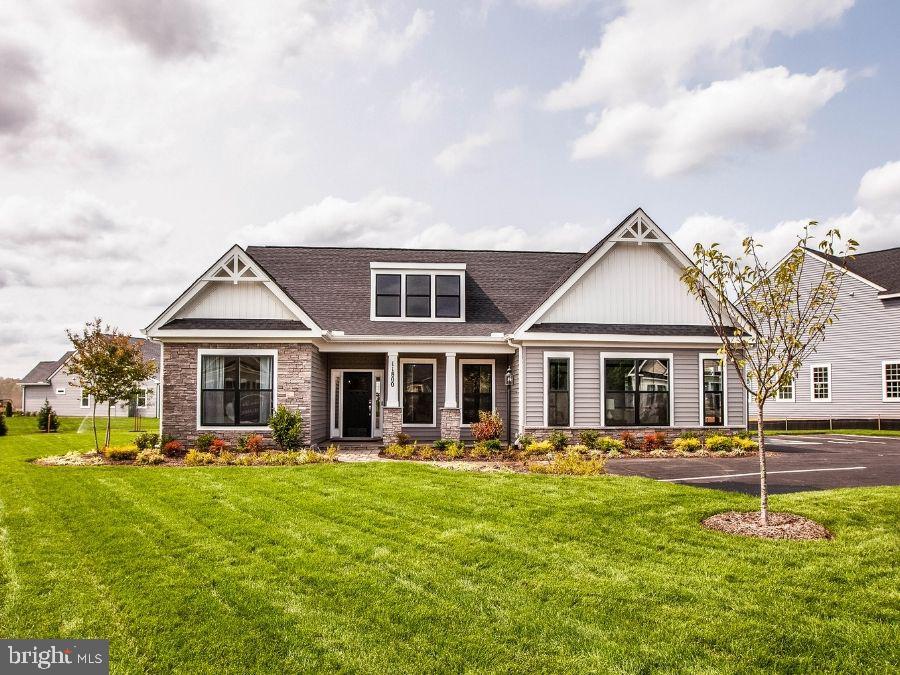
This beautifully appointed home is located in amenity-filled Embrey Mill ***VA ASSUMABLE MORTGAGE WITH QUICK CLOSING AVAILABLE.***ASK FOR DETAILS*** Located on the perimeter of the community, you don’t back up to other homes… just a wooded area! With 3175 finished square footage, the price can’t be beat! As you walk up the front sidewalk, you are welcomed onto the rocking-chair front porch flanked by custom Craftsman-style columns and a gorgeous fieldstone apron. Once you step inside, you’ll see that the interior is just as stylish as the exterior. With the open floorplan and windows galore, you’ll not feel confined in this space.. and all the windows have custom cordless blinds providing you privacy on day one! Luxury vinyl plank flooring runs throughout the main level. You’ll love to prepare meals in the kitchen with its oversized island, granite countertops, and stainless steel appliances. There’s nothing better than cooking with gas, and we’ve got you covered there. From the kitchen, step into the dining area with a rear door leading down to the private deck. Off the kitchen is the back hallway with a large walk-in pantry, storage, and an exit door to the garage. The 4’ rear extension makes for a 572 sq. ft. garage, a rarity in the community. In there, you can park your oversized pickup truck or even a boat and still have room for your lawn equipment! You’ll be amazed at the generously sized upper level. The primary bedroom has been extended 4’, which makes way for extra windows and TWO walk-in closets. The ensuite bathroom features a dual sink vanity, tile shower surround and flooring, a private water closet, and a linen closet. No need to worry about storage in this home. There’s even a walk-in closet in bedroom 2! To make life easier, the large laundry room with sink is located on the bedroom level. The basement features an extra-large rec room, a full bathroom, and a new office. This office was built with sound-reducing insulation making for a quiet telecommuting space. Also downstairs is a utility room and another room currently used as an exercise room. From the rec room, there’s a convenient exit door with walk-up stairs leading to the back deck. Embrey Mill is not just a neighborhood, it’s a community offering pools, playgrounds, walking trails, 285 acres of open space, 15+ parks and playgrounds, sidewalks and streetlights. The bistro and café and are just a short walk away. Easy commute to Quantico and the FBI Academy, it's just around the corner from I-95 express lanes, commuter lots, and the Jeff Rouse Sports Center with indoor pools and gym membership. Embrey Mill Town Center offers Publix grocery store, restaurants and more! Your new home and lifestyle are waiting for you! Enjoy the 3D Matterport Video!
Features & Amenities
Interior
-
Other Interior Features
Kitchen Island, Pantry, Recessed Lighting, Walk-In Closet(s)
-
Total Bedrooms
4
-
Bathrooms
3
-
1/2 Bathrooms
1
-
Above Grade Finished Area
2457.0
-
Basement YN
YES
-
Cooling YN
YES
-
Cooling
Central Air
-
Heating YN
YES
-
Heating
Exhaust Fan, Natural Gas, Forced Air, Central
-
Pet friendly
N/A
Exterior
-
Garage
Yes
-
Garage spaces
2
-
Construction Materials
Vinyl Siding
-
Parking
Oversized, Garage Door Opener, On Street, Attached
-
Patio and Porch Features
Deck, Patio, Porch
-
Pool
No
-
Waterfront YN
NO
Area & Lot
-
Lot Size(acres)
0.12
-
Lot Size(square feet)
5,375
-
Property Type
Residential
-
Property Sub Type
Single Family Residence
-
Architectural Style
Traditional, Colonial
Price
-
Sales Price
$630,000
-
Tax Amount
$4,230
-
Zoning
Planned Development (PD) districts.
-
Sq. Footage
3,175
-
Price/SqFt
$198
HOA
-
Association
YES
-
Association Fee
$138
-
Association Fee Frequency
Monthly
-
Association Fee Includes
N/A
Property Resources
-
Horse Property
NO
School District
-
Elementary School
PARK RIDGE
-
Middle School
H.H. POOLE
-
High School
NORTH STAFFORD
Property Features
-
New Construction
NO
-
Association Amenities
Clubhouse, Dog Park, Party Room
-
Foundation Details
Concrete Perimeter
-
Senior Community YN
NO
-
Sewer
Public Sewer
-
Tax Lot
834
-
Water Source
Public
Schedule a Showing
Showing scheduled successfully.
Mortgage calculator
Estimate your monthly mortgage payment, including the principal and interest, property taxes, and HOA. Adjust the values to generate a more accurate rate.
Your payment
Principal and Interest:
$
Property taxes:
$
HOA fees:
$
Total loan payment:
$
Total interest amount:
$
Location
County
STAFFORD
Elementary School
PARK RIDGE
Middle School
H.H. POOLE
High School
NORTH STAFFORD
Listing Courtesy of Claudia M Crone, Coldwell Banker Elite
RealHub Information is provided exclusively for consumers' personal, non-commercial use, and it may not be used for any purpose other than to identify prospective properties consumers may be interested in purchasing. All information deemed reliable but not guaranteed and should be independently verified. All properties are subject to prior sale, change or withdrawal. RealHub website owner shall not be responsible for any typographical errors, misinformation, misprints and shall be held totally harmless.

Salesperson, Realtor
Andrew Boateng
Call Andrew today to schedule a private showing.

* Listings on this website come from the FMLS IDX Compilation and may be held by brokerage firms other than the owner of this website. The listing brokerage is identified in any listing details. Information is deemed reliable but is not guaranteed. If you believe any FMLS listing contains material that infringes your copyrighted work please review our DMCA policy and learn how to submit a takedown request.© 2024 FMLS.
Related Properties

STAFFORD
47 MONTGOMERY DRIVE
4 Beds
2 Baths
4,185 Sq.Ft.
$640,000
MLS#: VAST2049188

STAFFORD
2817 MOUNTAIN VIEW ROAD
5 Beds
2 Baths
2,460 Sq.Ft.
$674,999
MLS#: VAST2054364

STAFFORD
515 SHELTON SHOP ROAD
3 Beds
2 Baths
1,696 Sq.Ft.
$539,900
MLS#: VAST2054244

STAFFORD
270 OLDE CONCORD ROAD
5 Beds
3 Baths
3,195 Sq.Ft.
$649,999
MLS#: VAST2046470

STAFFORD
2011 VICTORIA DRIVE
4 Beds
2 Baths
3,102 Sq.Ft.
$599,000
MLS#: VAST2054088

STAFFORD
1012 ISABELLA DRIVE
4 Beds
2 Baths
3,352 Sq.Ft.
$599,900
MLS#: VAST2052484

STAFFORD
546 MARLBOROUGH POINT ROAD
3 Beds
2 Baths
1,602 Sq.Ft.
$547,000
MLS#: VAST2054490

STAFFORD
149 GARDENIA DRIVE
4 Beds
3 Baths
2,357 Sq.Ft.
$625,000
MLS#: VAST2054700

STAFFORD
LOT 30 FOREST FLOWER DRIVE
4 Beds
2 Baths
3,082 Sq.Ft.
$725,900
MLS#: VAST2054766
STAFFORD
LOT 3 FOREST FLOWER DRIVE
3 Beds
2 Baths
1,912 Sq.Ft.
$678,900
MLS#: VAST2046190
