
Unit/Flat
1011 ARLINGTON BOULEVARD N 403
ARLINGTON, VA 22209
MLS#: VAAR2081570
$120,000


Property
Beds
None
Full Baths
1
1/2 Baths
None
Year Built
1955
Sq.Footage
401
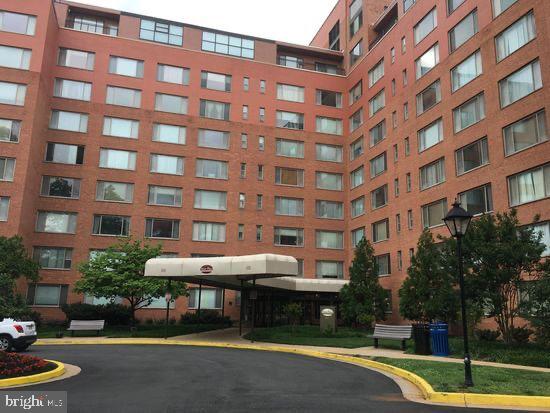
TENANT-OCCUPIED STUDIO CO-OP — RIVER PLACE, ROSSLYN This 401-square-foot studio co-op at River Place is tenant-occupied, providing immediate rental income. APARTMENT — S403 Located in one of the community's most sought-after buildings, this studio features a large picture window providing abundant natural light, an updated kitchen, and generous closet space. The apartment was freshly painted and had new carpet installed earlier this year. The apartment is leased through April 6, 2027, at $1,425 per month. Monthly financials: • Rental income: $1,425 • Co-op fee: $279 (includes electricity, gas, and water) • Property taxes: $107.83 • Estimated insurance: $20 • Total anticipated expenses: $406.83 • Anticipated net monthly income: $1,018.17 INVESTMENT SUMMARY • Price: $120,000 • Total monthly rental income: $1,425 • Total anticipated monthly expenses: $406.83 • Total anticipated net monthly income: $1,018.17 • Total anticipated annual net income: $12,218.04 • Anticipated annual cash return: 10.18% The anticipated annual cash return assumes an all-cash purchase at the asking price, with the apartment rented at its current rate for 12 months. Calculations exclude closing costs, vacancies, repairs, maintenance, and other unanticipated expenses. RIVER PLACE COMMUNITY River Place is a gated cooperative community in Rosslyn, Arlington, offering a variety of amenities, including an outdoor swimming pool, jacuzzi, fitness center, sauna, steam room, outdoor grilling area, community party room, bicycle storage, large laundry room, concierge services, secure package handling, and 24-hour gated security. The community is approximately a five-minute walk from the Rosslyn Metro station, served by the Orange, Silver, and Blue Lines, providing convenient access to Washington, DC, the Pentagon, Reagan National Airport, Tysons, and surrounding areas. Nearby shopping, dining, and services include Safeway, Target, CVS, Chipotle, District Taco, and numerous other establishments. The apartment is currently leased, providing rental income from an existing tenant. IMPORTANT INFORMATION FOR PROSPECTIVE PURCHASERS All information, including rental income, operating expenses, property details, and financial projections, is provided for informational purposes only and is believed to be accurate but is not guaranteed. Expenses, fees, taxes, rental income, and other circumstances may change. The anticipated annual cash return is an estimate based on the stated assumptions and is not a guarantee of future performance or profitability. Prospective purchasers are encouraged to independently verify all information, review the applicable lease and cooperative documents, conduct their own due diligence, and perform their own financial calculations to determine whether this investment meets their individual objectives. No representation or warranty is made regarding future rental income, occupancy, expenses, investment returns, or appreciation.
Features & Amenities
Interior
-
Total Bedrooms
N/A
-
Bathrooms
1
-
Above Grade Finished Area
401.0
-
Basement YN
NO
-
Cooling YN
YES
-
Cooling
Electric
-
Heating YN
YES
-
Heating
Natural Gas
-
Pet friendly
No
Exterior
-
Garage
No
-
Construction Materials
Brick
-
Parking
None
-
Pool
Yes
-
Pool Features
Community
-
Waterfront YN
NO
Area & Lot
-
Property Type
Residential
-
Property Sub Type
Stock Cooperative
-
Architectural Style
Unit/Flat
Price
-
Sales Price
$120,000
-
Tax Amount
$1,246
-
Sq. Footage
401
-
Price/SqFt
$299
HOA
-
Association
No
School District
-
Elementary School
N/A
-
Middle School
N/A
-
High School
N/A
Property Features
-
New Construction
NO
-
Accessibility Features
Accessible Elevator Installed
-
Association Amenities
Billiard Room, Concierge, Dog Park, Fitness Center, Meeting Room, Party Room, Picnic Area, Sauna, Security, Elevator(s), Gated, Spa/Hot Tub, Laundry, Playground
-
Senior Community YN
NO
-
Sewer
Public Sewer
-
Water Source
Public
Schedule a Showing
Showing scheduled successfully.
Mortgage calculator
Estimate your monthly mortgage payment, including the principal and interest, property taxes, and HOA. Adjust the values to generate a more accurate rate.
Your payment
Principal and Interest:
$
Property taxes:
$
HOA fees:
$
Total loan payment:
$
Total interest amount:
$
Location
County
ARLINGTON
Elementary School
Middle School
High School
Listing Courtesy of Amber Williams, Sweet Homes America Incorporated
RealHub Information is provided exclusively for consumers' personal, non-commercial use, and it may not be used for any purpose other than to identify prospective properties consumers may be interested in purchasing. All information deemed reliable but not guaranteed and should be independently verified. All properties are subject to prior sale, change or withdrawal. RealHub website owner shall not be responsible for any typographical errors, misinformation, misprints and shall be held totally harmless.

Salesperson, Realtor
Andrew Boateng
Call Andrew today to schedule a private showing.

* Listings on this website come from the FMLS IDX Compilation and may be held by brokerage firms other than the owner of this website. The listing brokerage is identified in any listing details. Information is deemed reliable but is not guaranteed. If you believe any FMLS listing contains material that infringes your copyrighted work please review our DMCA policy and learn how to submit a takedown request.© 2024 FMLS.
Related Properties
ARLINGTON
1111 ARLINGTON BOULEVARD W-244
None Beds
1 Baths
369 Sq.Ft.
$129,999
MLS#: VAAR2076138

ARLINGTON
1121 ARLINGTON BOULEVARD 348
None Beds
1 Baths
504 Sq.Ft.
$125,000
MLS#: VAAR2073342

ARLINGTON
1121 ARLINGTON BOULEVARD 224
None Beds
1 Baths
442 Sq.Ft.
$114,995
MLS#: VAAR2080924

ARLINGTON
1121 ARLINGTON BOULEVARD 309
1 Beds
1 Baths
514 Sq.Ft.
$140,000
MLS#: VAAR2079856

ARLINGTON
1011 ARLINGTON BOULEVARD 228
None Beds
1 Baths
401 Sq.Ft.
$134,950
MLS#: VAAR2081582

ARLINGTON
1121 ARLINGTON BOULEVARD 620
1 Beds
1 Baths
559 Sq.Ft.
$134,995
MLS#: VAAR2081334

ARLINGTON
1111 ARLINGTON BOULEVARD 537
None Beds
1 Baths
367 Sq.Ft.
$118,000
MLS#: VAAR2078540

ARLINGTON
1121 ARLINGTON BOULEVARD 139
None Beds
1 Baths
383 Sq.Ft.
$125,000
MLS#: VAAR2077964

ARLINGTON
1111 ARLINGTON BOULEVARD 427
1 Beds
1 Baths
383 Sq.Ft.
$139,900
MLS#: VAAR2080734
