Features & Amenities

Interior

  • Other Interior Features

    Ceiling Fan(s), Walk-In Closet(s)

  • Total Bedrooms

    4

  • Bathrooms

    2

  • 1/2 Bathrooms

    1

  • Above Grade Finished Area

    2340.0

  • Basement YN

    NO

  • Cooling YN

    YES

  • Cooling

    Central Air, Ceiling Fan(s)

  • Fireplace YN

    YES

  • Heating YN

    YES

  • Heating

    Natural Gas, Forced Air

  • Pet friendly

    N/A

Exterior

  • Garage

    Yes

  • Garage spaces

    2

  • Construction Materials

    Vinyl Siding

  • Parking

    Garage Door Opener, Attached

  • Pool

    No

  • Waterfront YN

    NO

Area & Lot

  • Property Type

    Residential

  • Property Sub Type

    Single Family Residence

  • Architectural Style

    Colonial

Price

  • Sales Price

    $475,000

  • Tax Amount

    $1,804

  • Sq. Footage

    2,340

  • Price/SqFt

    $202

HOA

  • Association

    YES

  • Association Fee

    $250

  • Association Fee Frequency

    Annually

  • Association Fee Includes

    N/A

School District

  • Elementary School

    N/A

  • Middle School

    N/A

  • High School

    N/A

Property Features

  • Senior Community YN

    NO

  • Sewer

    Public Sewer

  • Tax Lot

    48

  • Water Source

    Public

Schedule a Showing

Showing scheduled successfully.

<
>
IN PERSON
VIA CHAT

What is 3 + 4 ?


Mortgage calculator

Estimate your monthly mortgage payment, including the principal and interest, property taxes, and HOA. Adjust the values to generate a more accurate rate.

Your payment

Principal and Interest:

$

Property taxes:

$

HOA fees:

$

Total loan payment:

$

Total interest amount:

$

Location

County

FREDERICK

Elementary School

Middle School

High School

Listing Courtesy of Kenneth M Cooper, The Cornerstone Business Group, Inc.

RealHub Information is provided exclusively for consumers' personal, non-commercial use, and it may not be used for any purpose other than to identify prospective properties consumers may be interested in purchasing. All information deemed reliable but not guaranteed and should be independently verified. All properties are subject to prior sale, change or withdrawal. RealHub website owner shall not be responsible for any typographical errors, misinformation, misprints and shall be held totally harmless.

Agent Andrew Boateng

Salesperson, Realtor

Andrew Boateng

Call Andrew today to schedule a private showing.


* Listings on this website come from the FMLS IDX Compilation and may be held by brokerage firms other than the owner of this website. The listing brokerage is identified in any listing details. Information is deemed reliable but is not guaranteed. If you believe any FMLS listing contains material that infringes your copyrighted work please review our DMCA policy and learn how to submit a takedown request.© 2024 FMLS.
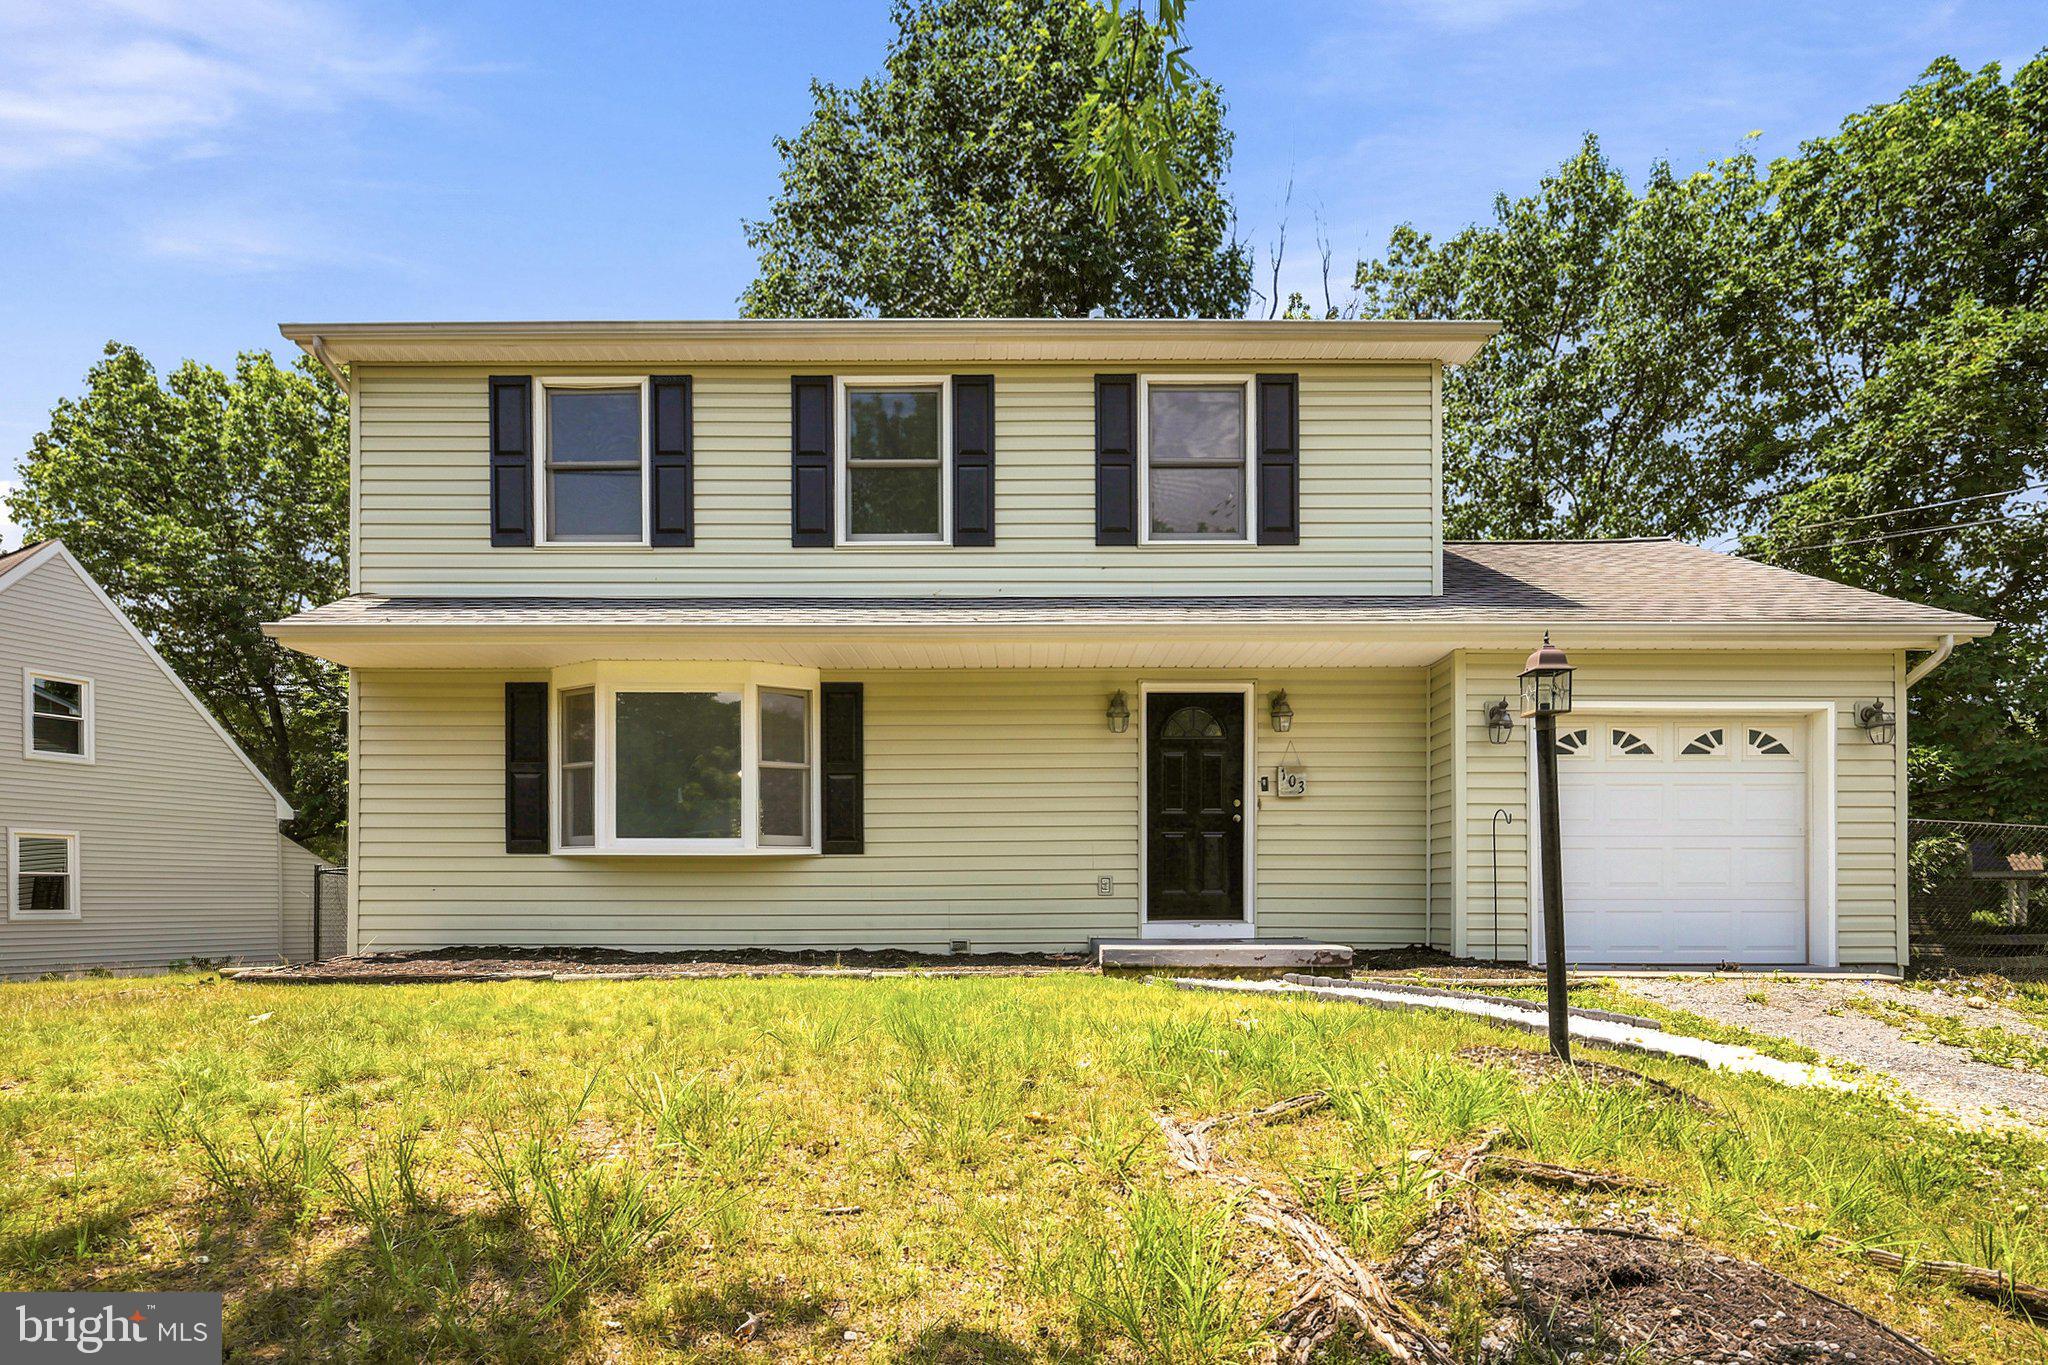
It doesn't get much better than this. This home has been meticulously cared for. The kitchen and bathrooms have all been remodeled.  New flooring has been added on both levels. A new roof was installed in 2019. The heating and cooling system was replaced in 2018 ,and the water heater and water softener were replaced in 2019. The owners took extraordinary care of this home.  There is a complete list of improvements and repairs in the documents. There is plenty of room to spread out. The screened-in porch has new Trex decking and a built in natural gas firepit . The patio wall also has a firepit built into the wall.  There is a pond behind the house where neighborhood members can relax and watch the geese and ducks play.  It is just a few minutes to shopping and multiple highways.

Cornerstone encourages all potential buyers and their agents to verify the information provided. Cornerstone makes no representation as to the accuracy or reliability of the information that is contained herein. Buyers are encouraged to confirm the information prior to making an offer.

101 BIG LIMB LANE

Message successfully sent.

What would you like to know?

What is 3 + 4 ?

I agree to receive email communication and understand I can unsubscribe at any time.

I agree to be contacted by Charis Realty Group - Christine Issler, Broker via call, email, and text for real estate services. To opt out, you can reply 'stop' at any time or reply 'help' for assistance. You can also click the unsubscribe link in the emails. Message and data rates may apply. Message frequency may vary. Privacy Policy

Related Properties

Corner lot, excellent location, and an incredibly good-sized home. Your clients will not be disappointed with the size, room count, and features of this home. 2 level deck, top portion covered. Ample parking spaces, 4-6-car driveway, and a 2-car garage, plus lots of street parking. Multiple points of entry; the owner has updated many features, like the A/C, water heater, and water softener. Also, the property is kept in excellent condition inside and out. Storage shed for your clients' belongings and a nice-sized backyard for children and adults to enjoy. The flexibility of No HOA. 

Lots of potential in this home, including several additional rooms already in the basement.
#VAFV2045492

STEPHENS CITY

217 MONTGOMERY CIRCLE

5 Beds

3 Baths

1,961 Sq.Ft.

$450,000

MLS#: VAFV2045492

Charming 4-bedroom, 3-bath home in Stephens City featuring a fully finished basement with an additional bedroom and full bath—perfect for guests, in-laws, or a home office. Spacious living areas, flexible floor plan, and a convenient location close to shopping, dining, and I-81. Laundry room  on main level for added convenience.  The home comes included with stainless steel kitchen appliances, washer/dryer, upgraded blinds for all finished windows and Smart Home Technology.  Call to schedule an appointment today. November delivery.
*Photos, 3D tours, and videos are representative of plan only and may vary as built.
#VAFV2043730

STEPHENS CITY

108 BOOKERS CREST DRIVE

4 Beds

3 Baths

2,613 Sq.Ft.

$539,990

MLS#: VAFV2043730

SELLER OFFERING UP TO $9,400 TOWARD BUYER'S CLOSING COSTS WITH AN ACCEPTABLE OFFER! 
Buyer may use this credit toward allowable closing costs, prepaid expenses, or an interest rate buydown to help reduce monthly mortgage payments. Subject to lender approval and loan program guidelines. 

Major updates, flexible living space, and community amenities! Welcome to this well-maintained 3-bedroom, 2.5-bath home in Meadows Edge, featuring a new roof in 2023 and HVAC system and exterior heat pump unit replaced in 2025. The stainless steel kitchen appliances, approximately 1.5 years old, add to the home's appeal, while a sump pump, dehumidifier, and water heater installed in 2014 provide additional details for buyers to appreciate. 
 
The kitchen offers granite countertops, stainless steel appliances, and a pantry for convenient storage. Upstairs, a versatile loft provides the perfect spot for a home office, sitting area, or playroom. The bedroom-level laundry room features built-in cabinets for added organization, while the primary suite includes a private bath and linen closet. 
 
The full, unfinished basement offers abundant storage and exciting potential for future customization, with rough-in plumbing for a future bathroom and the possibility of creating a fourth bedroom, subject to applicable requirements. 
 
Outside, enjoy the fenced backyard and deck, ideal for relaxing, entertaining, or spending time with pets. Residents of Meadows Edge can also take advantage of community amenities, including a swimming pool, tennis courts, playground, and more. 
 
With important recent updates, flexible living areas, outdoor enjoyment, and neighborhood amenities, this home offers a wonderful combination of comfort and convenience. Be sure to explore all this home has to offer!
#VAFV2044132

STEPHENS CITY

149 DOLLIE MAE LANE

3 Beds

2 Baths

1,984 Sq.Ft.

$469,900

MLS#: VAFV2044132

Welcome to 110 April Ave, a home offering comfort and convenience. Inside, you’ll find fresh paint and newer carpet in the three main floor bedrooms. Hardwood flooring in the living room enhances the open floor plan. The vaulted ceiling adds an airy feel. The mostly finished basement extends the living space with a family room, a full bathroom, an additional bedroom, and an unfinished area ideal for storage or future expansion. 
Outside, the location stands out. The property sits beside Sherando Park’s paved walking and biking trail and overlooks nearby softball fields, making outdoor recreation part of your everyday lifestyle. Enjoy a fantastic view of the Fourth of July fireworks from the rear deck. You’re also just a short distance from the bike park and the outdoor fitness court—ideal for those who love to stay active. With a newer roof and thoughtful updates throughout, this home is move-in ready and ideally situated to enjoy everything the area has to offer.
#VAFV2045588

STEPHENS CITY

110 APRIL AVENUE

4 Beds

3 Baths

2,974 Sq.Ft.

$439,900

MLS#: VAFV2045588

Welcome to this beautifully maintained 3-bedroom, 2.5-bath home, ideally situated on a picturesque lot backing to mature trees, offering exceptional privacy and a peaceful natural setting.
Designed with both everyday living and entertaining in mind, this inviting home features a warm, functional floor plan and a formal dining room perfect for hosting family gatherings and special occasions. The spacious kitchen is equipped with a refrigerator, dishwasher, and convenient access to the deck, creating a seamless indoor-outdoor living experience. Whether enjoying your morning coffee or relaxing with an evening glass of wine, the private backyard provides the perfect retreat.
Recent updates include a new HVAC system (2026), a new water heater (2025), and fresh paint throughout, Wood floors in some areas .ensuring comfort, efficiency, and move-in-ready appeal. A one-car garage adds everyday convenience.
Don't miss the opportunity to own this exceptional home that combines comfort, privacy, and thoughtful updates in a beautiful natural setting. Schedule your private tour today and experience all this wonderful property has to offer. Welcome home!


Propane is around $250 per fill, typically every 3 months  during Dec-Mar. New furnace installed in 2019, New Water Heater installed in 2025  New HVAC installed in 2026. Dual heating. Primary closet has recently been expanded. freshly paint throughout
Public:
#VAFV2042090

STEPHENS CITY

103 OVERVIEW CT

3 Beds

2 Baths

1,536 Sq.Ft.

$439,900

MLS#: VAFV2042090

Welcome to 122 Bayberry Court, located in the sought-after Autumn Glen community. This brick-front ranch offers light-filled, main-level living, spacious gathering areas, and an inviting outdoor retreat—all just minutes from local shopping and dining. 
 
Step inside to gleaming hardwood floors and a cozy gas fireplace anchoring the family room. Dedicated breakfast and dining areas provide plenty of space for everyday living and easy entertaining. 
 
The primary suite features tray ceilings, hardwood floors, an en-suite full bath, and a generous walk-in closet. A second main-level bedroom offers flexibility for guests, a home office, or study. 
 
Just off the dining room, a beautiful sunroom captures lovely seasonal views and flows naturally into the fully fenced backyard. Outside, the stone patio creates the perfect setting for gatherings, morning coffee, or a quiet evening outdoors. 
 
An attached one-car garage adds everyday convenience, while the community HOA provides lawn maintenance and snow removal. 
 
Thoughtfully designed for comfort and ease, 122 Bayberry Court is ready to welcome you home. Schedule your private tour today.
#VAFV2045160

STEPHENS CITY

122 BAYBERRY COURT

2 Beds

2 Baths

1,448 Sq.Ft.

$385,000

MLS#: VAFV2045160

Be sure to ask about seller concessions. Owner is offering to cover two years of the solar lease agreement and home warranty.

Welcome to 101 Tunis Court, a beautifully maintained, move-in-ready home tucked away on a quiet cul-de-sac in the established Albin Village community of Stephens City. Offering 3 bedrooms, 2.5 baths and spacious living spaces throughout, this home has been lovingly cared for and is ready for its next owners to move in and start enjoying from day one. 

This home has two standout features - a perfect-sized inground swimming pool and its solar panel system, offering peace of mind for the financially savvy buyer. 

The backyard is where summer memories are made! Enjoy your own private in-ground pool, fenced outdoor space and plenty of room for relaxing, entertaining and spending sunny afternoons at home. The property also features a leased solar panel system, giving the next owner the opportunity to continue enjoying the benefits of saving on energy costs throughout the years.  

Inside, you'll find a traditional and functional floor plan with flexible space for everyday living, entertaining or working from home, plus a bonus room above the garage for even more possibilities. The cul-de-sac setting provides a tucked-away neighborhood feel while keeping you conveniently close to local schools, shopping, dining and commuter routes.

Well maintained, move-in ready, a private pool, solar energy and a great location—101 Tunis Court covers all your needs - and so much more. Come see what makes this Albin Village home so special!
#VAFV2043806

STEPHENS CITY

101 TUNIS COURT

3 Beds

2 Baths

1,936 Sq.Ft.

$410,000

MLS#: VAFV2043806

Pride of ownership shines throughout this beautifully maintained home in sought-after Wakeland Manor. ***VA Assumable Loan with 2.625% interest rate option available (on approximate balance $373,091.65); buyer covers equity gap; may require up to 90 day closing period with VA assumption approval).*** Sellers are offering a Basic Home Warranty not to exceed $500. The light-filled, open-concept main level features a thoughtfully designed kitchen with stainless steel appliances, granite countertops, a spacious island, and room for a large farmhouse table. The kitchen flows seamlessly into the generous living area, while a convenient powder room completes the space. 
A separate main-level office with French doors offers flexibility as a private workspace or fifth bedroom. Just inside the garage entrance, a custom hall tree and drop zone provide stylish organization. The versatile sunroom area opens to a spacious, fully fenced backyard featuring an expansive patio and deck, a firepit area, and raised garden beds - ideal for relaxing, entertaining, and gardening. Upstairs, the bright and spacious primary suite includes a private full bath with a glass-enclosed shower, an oversized linen closet, and a large custom walk-in closet. Three additional generously sized bedrooms share a newly remodeled full bath. Ideally situated near neighborhood amenities, this home enjoys a desirable cul-de-sac location and includes a two-car garage with a Tesla/EV charging station and ample overhead storage. 
Numerous updates include: (2026) New luxury vinyl plank flooring on the main level and in the bedrooms, fresh paint, newly sealed driveway and custom hall tree/drop zone; (2025) New 55-gallon water heater and dishwasher; (2023) New roof with transferable warranty and fully renovated upstairs hall bath; (2022) New HVAC system, whole-home water softener installed, new walk-in pantry, and new range hood; (2021) New refrigerator; And new light fixtures updated throughout ownership. Make this exceptional property your new home just in time for the holidays!
#VAFV2045524

STEPHENS CITY

215 IVY HILL COURT

4 Beds

2 Baths

2,528 Sq.Ft.

$537,900

MLS#: VAFV2045524

Welcome home to this spacious, move-in-ready property offering the perfect blend of comfort, convenience, and lifestyle! Ideally located near shopping, medical facilities, and major commuter routes including I-81, I-66, and Route 7, this home is nestled in a family-friendly community featuring a swimming pool, playground, basketball court, and tennis courts.

Offering 5 bedrooms and 3.5 bathrooms, this home provides plenty of space for comfortable living and entertaining. The main level features an inviting, open-concept great room, a fully equipped kitchen with custom cabinetry, and a beautiful fireplace perfect for cozy evenings. Additional highlights include a fully finished basement, a two-car garage, and so much more!

Step outside to enjoy the private, fully fenced backyard—ideal for pets, outdoor gatherings, and summer entertaining.

Your next lifestyle upgrade awaits! Don't miss the opportunity to make this beautiful home yours! Schedule your showing today.
#VAFV2045938

STEPHENS CITY

531 GARDEN GATE DRIVE

5 Beds

3 Baths

3,136 Sq.Ft.

$519,900

MLS#: VAFV2045938

Beautifully maintained Stephens City Home—3 Bedrooms, 3 Full Baths & a Large Fenced Yard!
Welcome to 204 Fairfax Drive in Stephens City, VA! This move-in-ready home offers spacious living areas, many recent upgrades, and a convenient Shenandoah Valley location. Priced below the recent appraised value, this property combines comfort, updates, and value.  The updated kitchen features quartz countertops, while the large family room with a fireplace provides a welcoming space for relaxing or entertaining. The primary bedroom includes a private full bath. Updates include a roof replaced in 2020 and HVAC in 2021.
Enjoy the large, fully fenced backyard with room for pets, gardening, outdoor gatherings, and play. Convenient access to I-81 puts shopping, restaurants, Sherando Park, and Historic Stephens City within easy reach. Nearby Winchester offers Old Town Winchester, Shenandoah University, and Winchester Medical Center.
Discover updated living, generous outdoor space, and convenience at this Stephens City, Virginia home!
#VAFV2045262

STEPHENS CITY

204 FAIRFAX DRIVE

3 Beds

3 Baths

1,584 Sq.Ft.

$410,000

MLS#: VAFV2045262

Send a message

Message successfully sent.

Your message

What is 3 + 4 ?

Reason for contacting?

I agree to receive email communication and understand I can unsubscribe at any time.

I agree to be contacted by Charis Realty Group - Christine Issler, Broker via call, email, and text for real estate services. To opt out, you can reply 'stop' at any time or reply 'help' for assistance. You can also click the unsubscribe link in the emails. Message and data rates may apply. Message frequency may vary. Privacy Policy

Sign Out

Virtual Assistant

Would you like to take the next step with this property? We can help you schedule a showing or virtual tour, or send you more details.

Yes, I would like more information.

Thank You for Your Reply, One of Our Agents will contact you as soon as possible

No, maybe later.

Thank you, you can always contact me via email, phone number or through the contact form.

Realhub AI

Lucy - Your AI-Powered Realtor

Update Your Temporary Password

Personalize your search

Enter your email and we'll notify you immediately when new listings match what you're looking for.

or enter email address

Already have an account ? Login here

Continue your home search

I agree to receive communications and understand I can unsubscribe at any time.

I agree to be contacted by Charis Realty Group - Christine Issler, Broker via call, email, and text for real estate services. To opt out, you can reply 'stop' at any time or reply 'help' for assistance. You can also click the unsubscribe link in the emails. Message and data rates may apply. Message frequency may vary. Privacy Policy

Already have an account ? Login here

We use cookies

We use cookies primarily for analytics to enhance your experience. By accepting, you agree to our use of these cookies. You can manage your preferences or learn more about our cookies policy.