Features & Amenities

Interior

  • Other Interior Features

    Open Floorplan

  • Total Bedrooms

    3

  • Bathrooms

    2

  • Above Grade Finished Area

    1905.0

  • Basement YN

    YES

  • Cooling YN

    YES

  • Cooling

    Central Air, Electric

  • Fireplace YN

    YES

  • Heating YN

    YES

  • Heating

    Oil, Central

  • Main Level Bedrooms

    3

  • Pet friendly

    N/A

Exterior

  • Garage

    No

  • Construction Materials

    Brick

  • Parking

    Driveway

  • Pool

    Yes

  • Pool Features

    Community

  • Waterfront YN

    NO

Area & Lot

  • Lot Features

    Corner Lot

  • Lot Size(acres)

    0.38

  • Lot Size(square feet)

    16,339

  • Property Type

    Residential

  • Property Sub Type

    Single Family Residence

  • Architectural Style

    Ranch/Rambler

Price

  • Sales Price

    $399,990

  • Tax Amount

    $4,014

  • Sq. Footage

    1,905

  • Price/SqFt

    $209

HOA

  • Association

    YES

  • Association Fee

    $174

  • Association Fee Frequency

    Monthly

  • Association Fee Includes

    N/A

School District

  • Elementary School

    HAMPTON OAKS

  • Middle School

    SHIRELY C. HEIM

  • High School

    BROOKE POINT

Property Features

  • New Construction

    NO

  • Accessibility Features

    Accessible Full Bath, Accessible Hallway(s)

  • Association Amenities

    Tennis Court(s), Security, Party Room, Meeting Room, Golf Course, Dog Park, Day Care, Basketball Court, Trail(s), Boat Dock, Boating, Gated, Jogging Path, Marina, Playground

  • Senior Community YN

    NO

  • Sewer

    Public Sewer

  • Tax Lot

    252

  • Water Source

    Public

Schedule a Showing

Showing scheduled successfully.

<
>
IN PERSON
VIA CHAT

What is 3 + 4 ?


Mortgage calculator

Estimate your monthly mortgage payment, including the principal and interest, property taxes, and HOA. Adjust the values to generate a more accurate rate.

Your payment

Principal and Interest:

$

Property taxes:

$

HOA fees:

$

Total loan payment:

$

Total interest amount:

$

Location

County

STAFFORD

Elementary School

HAMPTON OAKS

Middle School

SHIRELY C. HEIM

High School

BROOKE POINT

Listing Courtesy of Theresa E Billington, RE/MAX Gateway

RealHub Information is provided exclusively for consumers' personal, non-commercial use, and it may not be used for any purpose other than to identify prospective properties consumers may be interested in purchasing. All information deemed reliable but not guaranteed and should be independently verified. All properties are subject to prior sale, change or withdrawal. RealHub website owner shall not be responsible for any typographical errors, misinformation, misprints and shall be held totally harmless.

Agent Andrew Boateng

Salesperson, Realtor

Andrew Boateng

Call Andrew today to schedule a private showing.


* Listings on this website come from the FMLS IDX Compilation and may be held by brokerage firms other than the owner of this website. The listing brokerage is identified in any listing details. Information is deemed reliable but is not guaranteed. If you believe any FMLS listing contains material that infringes your copyrighted work please review our DMCA policy and learn how to submit a takedown request.© 2024 FMLS.
Discover the charm of this delightful ranch-style home nestled in the serene Aquia Harbour community. With 1,905 sq. ft. of thoughtfully designed space, this residence features a cozy galley kitchen that flows seamlessly into an inviting open-concept dining and living area, perfect for gatherings and everyday living. Enjoy the warmth of a fireplace on chilly evenings, creating a welcoming atmosphere throughout. Set on a generous 0.38-acre corner lot, the property offers ample outdoor space for relaxation and play. The community boasts an array of amenities, including a swimming pool, tennis courts, and scenic walking paths, ensuring there's always something to enjoy. With a strong focus on maintenance and security, the association provides peace of mind while you savor the lifestyle this vibrant neighborhood offers. This home is not just a place to live; it's a place to thrive. Embrace the opportunity to make it your own!

1001 HARBOUR DRIVE

Message successfully sent.

What would you like to know?

What is 3 + 4 ?

I agree to receive email communication and understand I can unsubscribe at any time.

I agree to be contacted by Charis Realty Group - Christine Issler, Broker via call, email, and text for real estate services. To opt out, you can reply 'stop' at any time or reply 'help' for assistance. You can also click the unsubscribe link in the emails. Message and data rates may apply. Message frequency may vary. Privacy Policy

Related Properties

Reduced 10K. Beautifully maintained, immaculate Tri-Level home with luxury vinyl plank flooring greeting you as you enter. Upgraded kitchen with SS appliances, ceramic tile flooring, granite counter tops, deep stainless steel double sink. A very nice size Primary suite with full bath, and a large walk-in closet. Two very nice additional bedrooms for guest and kids each room with double windows. Living room has vaulted high ceilings a Bay window, and wood burning fireplace. Large double door 2 car garage. Home sits on nice private flat level lot with a fully fenced backyard for all the kids, friends, and your furry friends. Huge deck makes for a great place to entertain and for your family's leisure. Large brick patio off the deck for your grilling chef in the family. Located in a small cul-de-sac, convenient to shopping, restaurants and I-95. As clean as you will witness in any home. Come see this home you will not be disappointed!
#VAST2053984

STAFFORD

8 WILDFLOWER

3 Beds

2 Baths

1,328 Sq.Ft.

$479,900

MLS#: VAST2053984
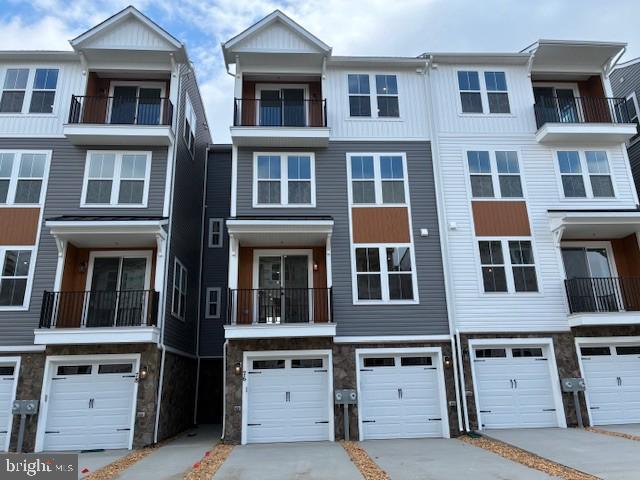
Brand New Scarlet with private elevator located at Cascades at Embrey Mill, an active adult community for those 55 or better, is Ready for move in!!
A private elevator provides seamless access to all floors, transforming daily living with unmatched convenience.
The main level is an entertainer's dream, featuring an open-concept layout that effortlessly blends the gourmet kitchen with the dining and great room. The kitchen boasts white cabinets accented with quartz countertops. A private balcony off the dining area offers a serene outdoor escape. On this same level, you'll find the spacious primary suite, a true sanctuary with generous closet space and a beautifully appointed en-suite bathroom, also with white cabinets and quartz countertops. The convenience of a dedicated main-level laundry room completes this thoughtfully designed floor.
Two comfortable secondary bedrooms and a full bathroom offer ample space for family or guests. The versatile lower level boasts a flexible recreation room, ready for your personal touch, and includes an attached one-car garage for added ease.
Immerse yourself in the vibrant community of Cascades at Embrey Mill, a community for those 55 or better,  where good times are already here. Embrace a low-maintenance lifestyle and indulge in a wide array of resort-style amenities. Whether you prefer an active or relaxed lifestyle, Cascades at Embrey Mill has something for everyone. Explore 10 miles of scenic trails, cool off in refreshing pools, cultivate your green thumb in the community garden, or socialize at the exclusive 55+ active adult clubhouse. Elevate your living experience with our luxurious, private elevator townhome-style condos and enjoy the tranquility of over 285 acres of open space, parks, and trails throughout.
Ask about special fixed rate financing and closing costs
#VAST2046266

STAFFORD

76 VALERIAN LOOP 2

3 Beds

2 Baths

2,367 Sq.Ft.

$424,990

MLS#: VAST2046266

Nestled in the charming community of Port Aquia that backs onto the woods, this exquisite Colonial townhouse offers a perfect blend of elegance and comfort. Built in 2007, this well-maintained residence spans 1,680 square feet, showcasing a thoughtful design that caters to modern living while exuding timeless appeal. Step inside to discover a warm and inviting atmosphere, highlighted by rich hardwood floors that flow seamlessly throughout the main living areas. The spacious layout features two generously sized bedrooms, each designed as a personal retreat, complemented by three full bathrooms and an additional half bath for guests. The primary suite boasts a luxurious soaking tub, creating a serene space for relaxation after a long day. The heart of the home is undoubtedly the gourmet kitchen, where culinary dreams come to life. Equipped with a built-in range, dishwasher, and disposal, this kitchen is perfect for both everyday meals and entertaining. The kitchen's table space invites casual dining, making it a delightful spot for morning coffee or intimate dinners. Cozy up in the inviting living room, where a charming fireplace serves as a focal point, providing warmth and ambiance during cooler evenings. The thoughtful design ensures that every corner of this home feels welcoming and functional. The full basement offers endless possibilities, whether you envision a home gym, an additional bedroom, a playroom, or additional storage space. With an attached garage that accommodates two vehicles, convenience is at your fingertips, ensuring that your daily routines are effortlessly managed. Outside, the property is framed by a low-maintenance lot, allowing you to spend more time enjoying the lifestyle you desire. The community of Port Aquia enhances this experience, offering a peaceful environment while being conveniently located near local amenities. This residence is not just a house; it's a place to create lasting memories. With its high-end features and thoughtful design, it invites you to embrace a lifestyle of comfort and sophistication. Experience the perfect blend of luxury and homeliness in this stunning townhouse, where every detail has been curated for your enjoyment. Possible 3rd bedroom on lower level.
#VAST2054948

STAFFORD

109 CORAL REEF COURT

2 Beds

3 Baths

1,680 Sq.Ft.

$455,000

MLS#: VAST2054948

Step into this spacious 3-bedroom, 3.5 bath townhome that offers a perfect blend of modern convenience and sophisticated design. With plenty of room for your family or guests, this home provides comfort, style, and functionality in a desirable, highly sought-after Stafford, VA community.  3 generously sized bedrooms, each offering ample closet space, natural light, and a calm retreat at the end of the day. The master suite includes large walk-in closet and en-suite bath. Three full bathrooms with contemporary fixtures and finishes, plus a convenient powder room on the main floor for guests.  Fully equipped with high-end stainless steel appliances, granite countertops. The living and dining areas with a full brick wall and open ceiling beams create a downtown/uptown feel in the suburbs and flow seamlessly together in the open floorplan ideal for entertaining or family gatherings. Large windows allow for abundant natural light, creating an inviting atmosphere.  Walk out to the private deck, perfect for grilling or relaxing outdoors. Low-maintenance landscaping for easy upkeep. Attached garage with plenty of storage space and direct access to the home.  Close proximity to parks, shopping, dining, and entertainment.  Pet-friendly community with walking paths, community pool and clubhouse.   Commuter lot,  public transportation and I-95 and Route are all very close by.
#VAST2053462

STAFFORD

204 SHAMROCK DRIVE 3099

3 Beds

3 Baths

2,070 Sq.Ft.

$405,000

MLS#: VAST2053462
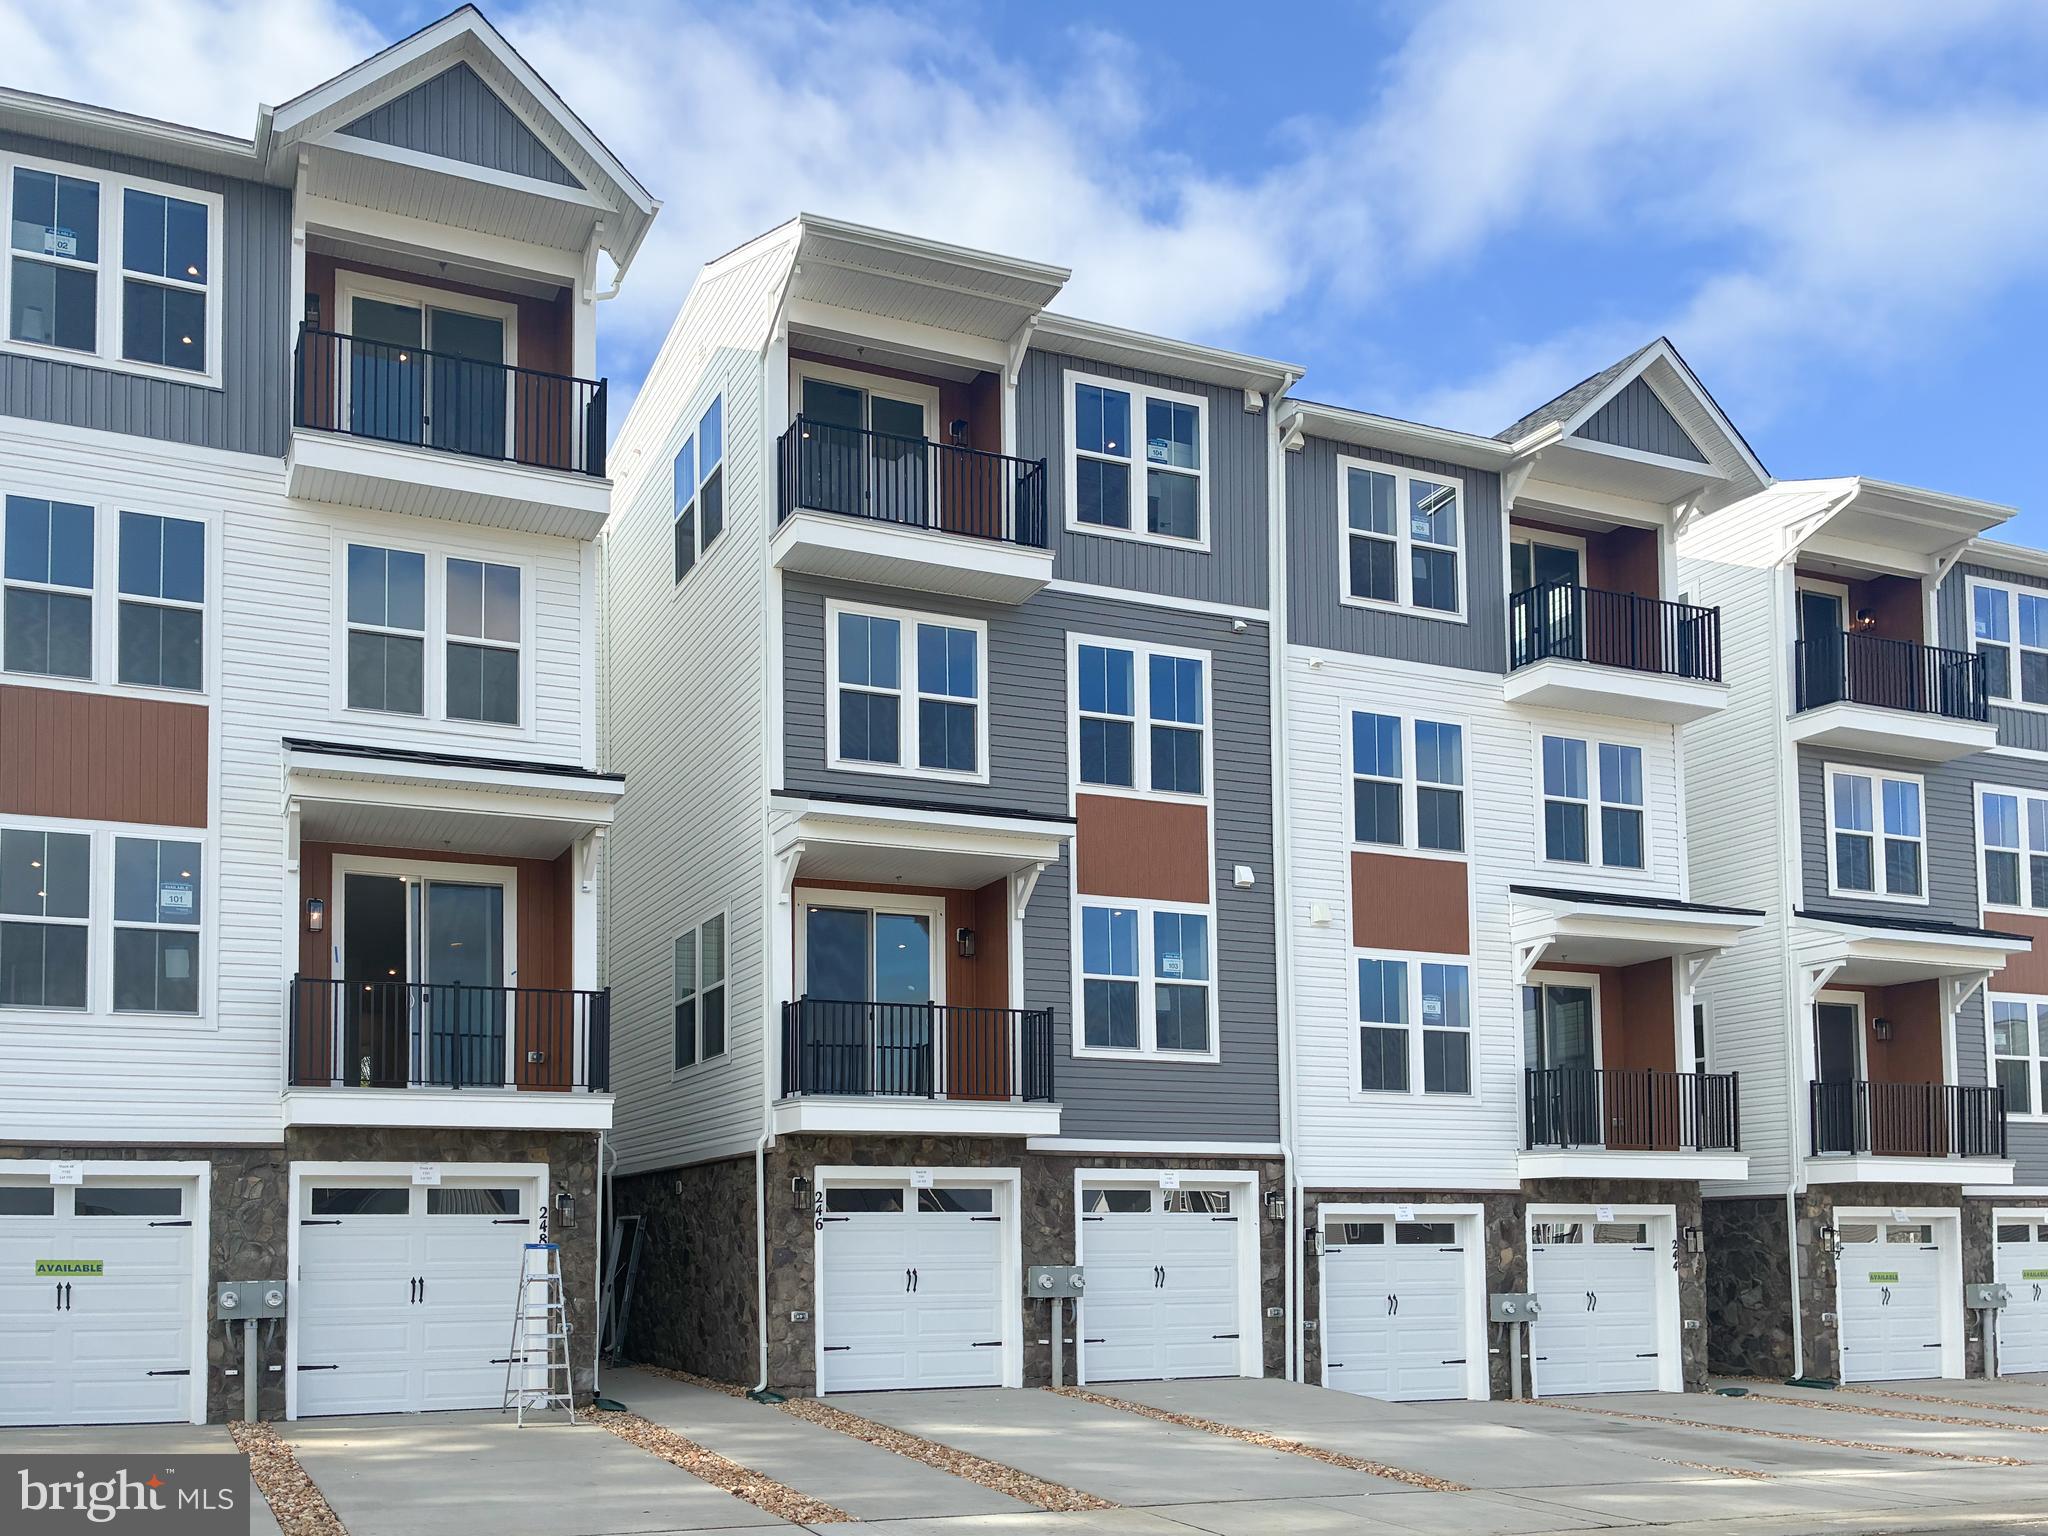
Brand New Scarlet with private elevator located at Cascades at Embrey Mill, an active adult community for those 55 or better, is Ready for move in!!
This luxurious three-level condo offers a private elevator for ultimate convenience. The main floor is an entertainer's delight, featuring an open-concept layout that flows effortlessly from the gourmet kitchen to the dining and living areas. Step out onto your private balcony for a breath of fresh air. The kitchen features Calacatta Premata quartz countertops, white cabinets, and stainless steel appliances by Whirlpool® including a French Door refrigerator. The main level also includes a spacious primary suite, complete with a walk-in closet and a beautifully appointed en-suite, plus the ease of a dedicated laundry. The elegant primary bathroom has Carrara Marmi quartz countertops and white cabinets.
Upstairs, you'll find two comfortable bedrooms and a full bathroom, perfect for guests. The lower level provides a flexible recreation space with a walk-out patio, alongside a detached one-car garage. 
Immerse yourself in the vibrant community of Cascades at Embrey Mill, a community for those 55 or better,  where good times are already here. Embrace a low-maintenance lifestyle and indulge in a wide array of resort-style amenities. Whether you prefer an active or relaxed lifestyle, Cascades at Embrey Mill has something for everyone. Explore 10 miles of scenic trails, cool off in refreshing pools, cultivate your green thumb in the community garden, or socialize at the exclusive 55+ active adult clubhouse. Elevate your living experience with our luxurious, private elevator townhome-style condos and enjoy the tranquility of over 285 acres of open space, parks, and trails throughout.
Ask about special fixed rate financing and closing costs
#VAST2038910

STAFFORD

246 VIOLET WAY 2

3 Beds

2 Baths

2,367 Sq.Ft.

$424,990

MLS#: VAST2038910

3 Bedroom, 2 full bath Rambler. Large patio/deck. Fenced back yard.  Family room & Living room, dining area off kitchen.
#VAST2052042

STAFFORD

209 OAKRIDGE DRIVE

3 Beds

2 Baths

1,344 Sq.Ft.

$399,900

MLS#: VAST2052042

55+ Elevator Condo in Embrey Mill—Luxury & Low-Maintenance Living
Personalize this home with your choice of cabinets, countertops and flooring and move in next summer!! 
Designed for effortless living, this beautifully appointed new construction condo features a private elevator for easy access to every level. The open layout highlights a gourmet kitchen with a stylish island—perfect for everyday living and entertaining.
Enjoy spacious walk-in closets, an attached garage, and inviting outdoor spaces including a deck and patio.
Experience a true lifestyle at Embrey Mill with amenities like a pool, fitness center, tennis courts, trails, and a vibrant clubhouse—all with HOA-covered maintenance for carefree living.
Elevated comfort, connection, and convenience—all in one place.
Please note photos are of the model.
#VAST2054704

STAFFORD

42 VALERIAN LOOP 1

3 Beds

2 Baths

2,038 Sq.Ft.

$399,990

MLS#: VAST2054704
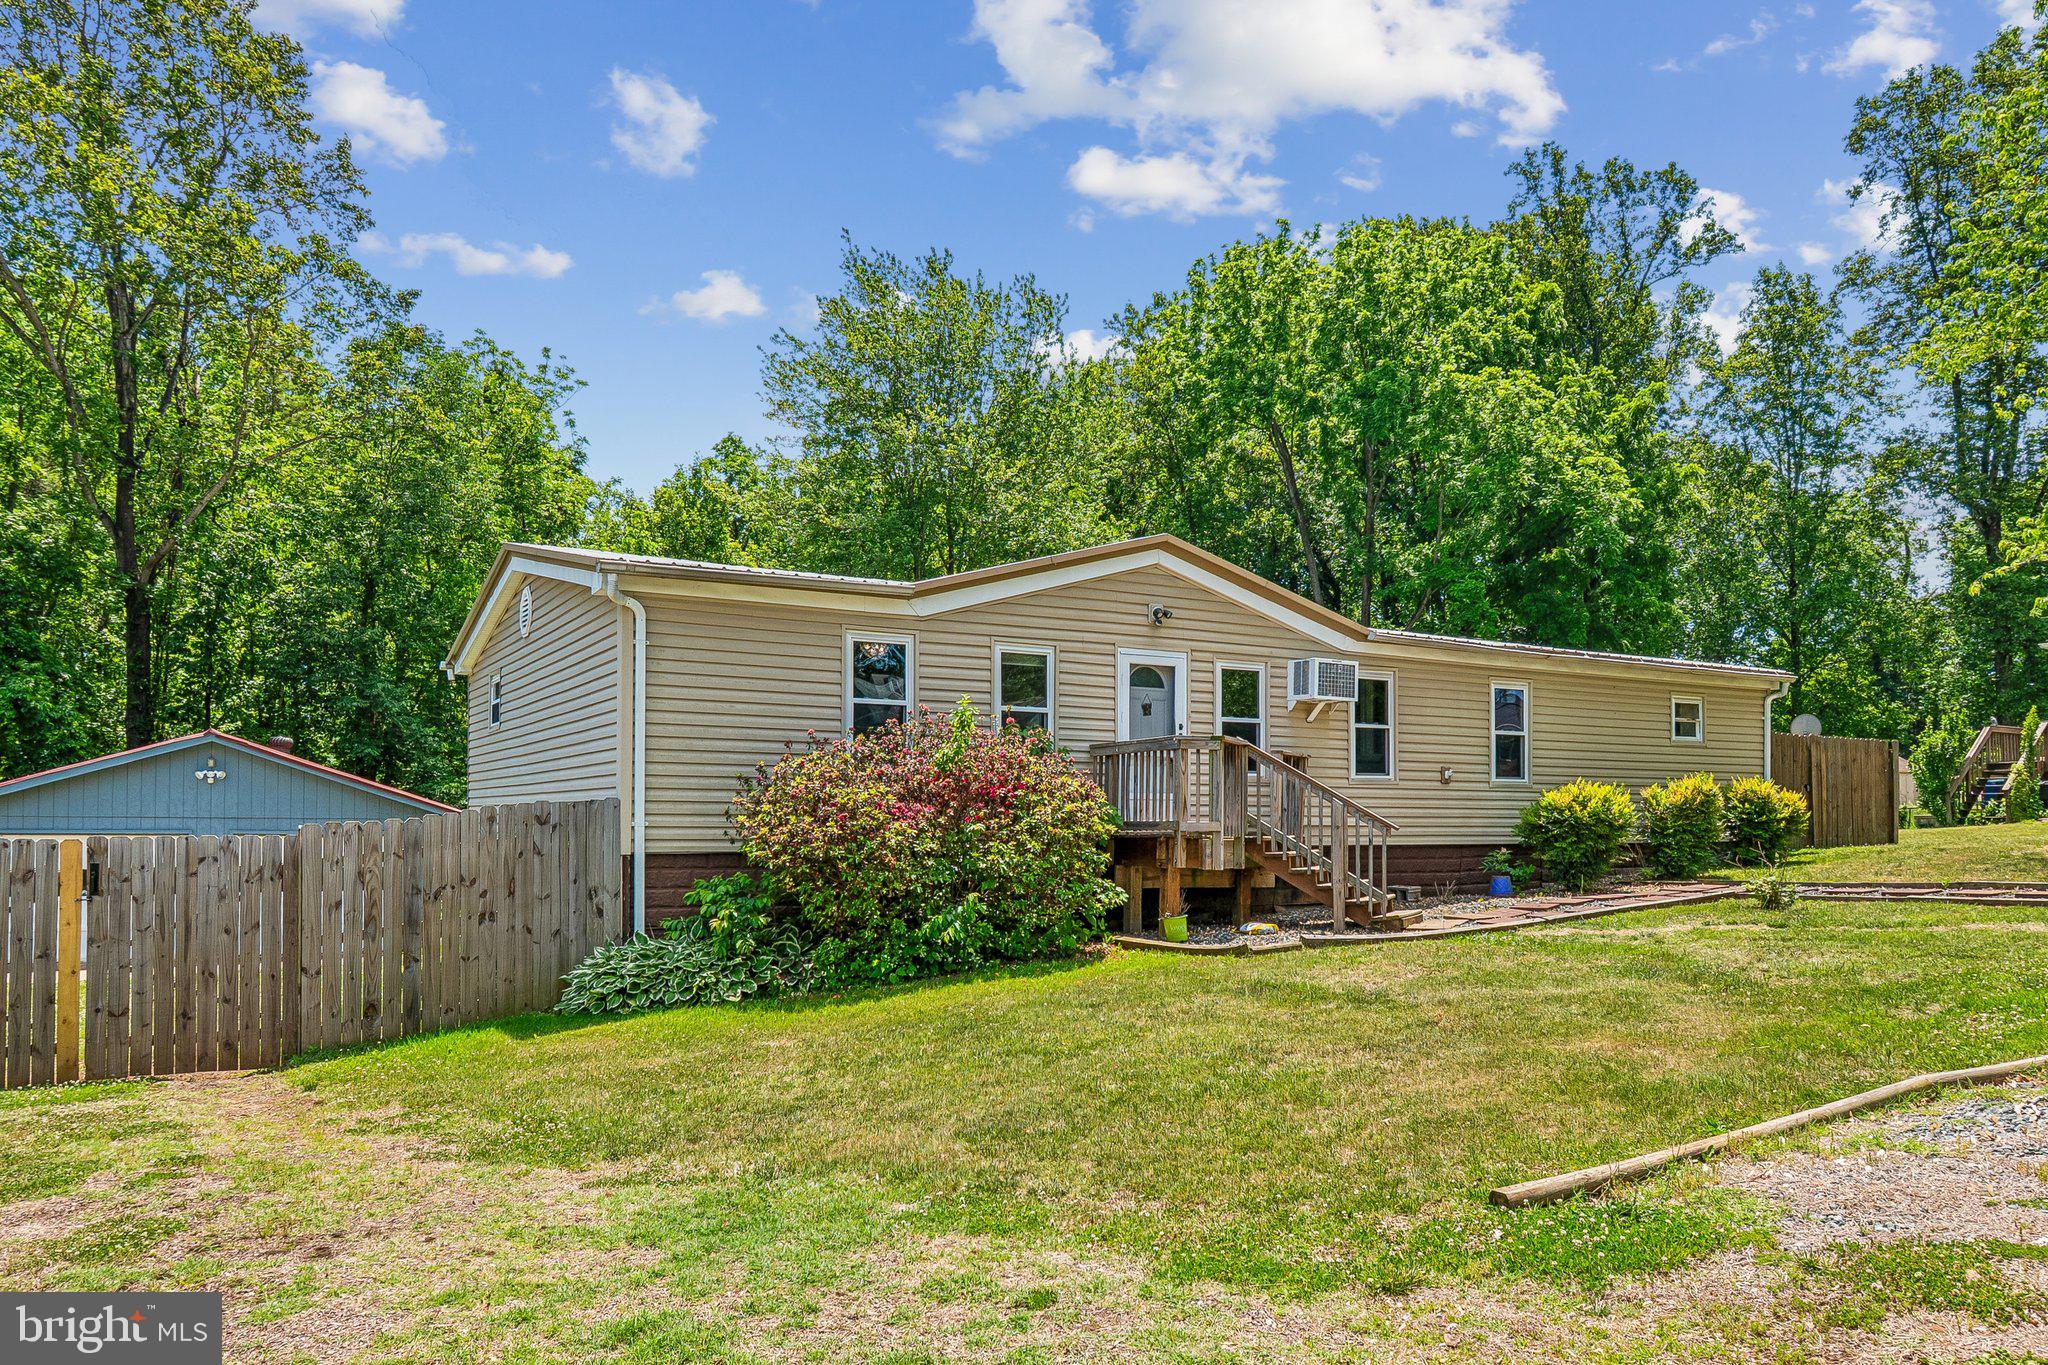
Welcome to 172 Barrett Heights Rd in Stafford, where peaceful country living meets everyday convenience just close enough to Washington, DC for an easy day trip while still offering quiet nights under the stars around the fire pit. This spacious one-level home features 3 bedrooms, 2 full baths, vaulted ceilings, wood flooring, and a bright, functional layout designed for comfortable living and entertaining. The inviting living room is centered around a cozy wood-burning fireplace, while the kitchen offers stainless steel appliances, ample cabinet space, and a casual eat-in area perfect for everyday meals. A separate dining area includes custom built-ins and generous space for hosting gatherings. The primary suite features an updated en-suite bath with double vanities and a beautifully finished glass-enclosed shower, while two additional bedrooms share a hall bath with a tub/shower combination. Outside, enjoy a fully fenced, park-like backyard offering privacy, mature trees, and plenty of room to relax or entertain. A rare combination of a four-car garage, carport, and extensive additional parking provides exceptional flexibility for vehicles, hobbies, or guests. This property offers the perfect blend of comfort, space, and privacy in a serene Stafford setting.
#VAST2049302

STAFFORD

172 BARRETT HEIGHTS ROAD

3 Beds

2 Baths

1,568 Sq.Ft.

$414,999

MLS#: VAST2049302

Welcome home to easy, comfortable living in Aquia Harbour, where you can enjoy the security of a gated community, an incredible variety of amenities, and access to navigable water—all just minutes from everyday conveniences. This inviting 3-bedroom, 2-bath home offers one-level living with a floor plan that gives everyone room to spread out. One of the coziest spots in the house may just be the den, where sunny skylights brighten the space by day, and a wood-burning fireplace is ready for chilly Virginia evenings. The huge family room offers plenty of space for movie nights, game days, entertaining friends, or simply kicking back at the end of the day. Fresh paint and new carpeting throughout give the home a clean, refreshed feel and make it easy to settle in and add your own style. Out back, the huge new deck with built-in seating is practically an outdoor room of its own—bring the grill, add some comfy cushions and string lights, and you may find yourself spending as much time outside as in! A backyard shed provides additional storage and conveys as-is, while the lovely covered front porch offers another favorite spot for morning coffee, a good book, or just watching the world go by. Recent improvements include a roof less than five years old, replaced skylights, newer refrigerator and microwave, along with additional maintenance addressed throughout the home. There’s even a new driveway with extra parking spots for your convenience. And then there’s the Aquia Harbour lifestyle: water access to navigable waterways, parks, trails, and an abundance of community amenities, with outdoor recreation just a stroll away. When it’s time to venture out, Route 1 and I-95 are convenient for commuters, Route 610 puts shopping and restaurants within easy reach, and Stafford Hospital is just a short drive away. Comfortable, welcoming, and wonderfully livable, this is the kind of home that invites you to unpack, exhale, and make it your own.
#VAST2053762

STAFFORD

3208 AQUIA DRIVE

3 Beds

2 Baths

1,574 Sq.Ft.

$414,900

MLS#: VAST2053762

New on site 4 days ago
Welcome home to this beautifully updated three-level townhome in the desirable Village at Woodstream community! Offering 3 bedrooms, 3.5 bathrooms, and a spacious, light-filled open floor plan, this home combines comfort, style, and convenience. Enjoy new luxury vinyl plank flooring throughout, beautifully refreshed stairs and railings, and a remodeled kitchen featuring granite countertops, stainless steel appliances, abundant cabinet space, and a newly added island - perfect for meal prep and gathering. The kitchen and eat in area flow seamlessly to the spacious living room, which provides a comfortable layout for entertaining. Upstairs you'll find the large primary bedroom with its own en-suite bathroom, as well as a second bedroom, also featuring an en suite! Both bedrooms have ample closet space for all of your storage needs, and no shortage of natural light! A convenient laundry space is discreetly tucked away upstairs, featuring top of the line appliances. Head back downstairs to the entry-level bedroom with connecting full bath, which provides a flexible space for guests, a home office, or additional living space. That's right - each bedroom of this smartly designed townhome has its OWN bathroom - making getting ready in the morning a breeze. The home also features 9-foot ceilings and a convenient one-car garage. Between the garage, parking space, and numerous overflow parking areas throughout the community, additional vehicles are no problem! Enjoy low-maintenance living with a condo fee that covers landscaping, snow removal and roof replacement - giving you more time to enjoy the things you love. Take advantage of the community pool and playground, with shopping, restaurants, and everyday conveniences all minutes away. Situated within two miles of 1-95, this move-in-ready townhome makes your daily commute a breeze, while offering the perfect blend of modern updates, community amenities, and convenience! Schedule your showing today!
#VAST2055390

STAFFORD

211 SHAMROCK DRIVE 3125

3 Beds

3 Baths

1,830 Sq.Ft.

$415,000

MLS#: VAST2055390

Send a message

Message successfully sent.

Your message

What is 3 + 4 ?

Reason for contacting?

I agree to receive email communication and understand I can unsubscribe at any time.

I agree to be contacted by Charis Realty Group - Christine Issler, Broker via call, email, and text for real estate services. To opt out, you can reply 'stop' at any time or reply 'help' for assistance. You can also click the unsubscribe link in the emails. Message and data rates may apply. Message frequency may vary. Privacy Policy

Sign Out

Virtual Assistant

Would you like to take the next step with this property? We can help you schedule a showing or virtual tour, or send you more details.

Yes, I would like more information.

Thank You for Your Reply, One of Our Agents will contact you as soon as possible

No, maybe later.

Thank you, you can always contact me via email, phone number or through the contact form.

Realhub AI

Lucy - Your AI-Powered Realtor

Update Your Temporary Password

Personalize your search

Enter your email and we'll notify you immediately when new listings match what you're looking for.

or enter email address

Already have an account ? Login here

Continue your home search

I agree to receive communications and understand I can unsubscribe at any time.

I agree to be contacted by Charis Realty Group - Christine Issler, Broker via call, email, and text for real estate services. To opt out, you can reply 'stop' at any time or reply 'help' for assistance. You can also click the unsubscribe link in the emails. Message and data rates may apply. Message frequency may vary. Privacy Policy

Already have an account ? Login here

We use cookies

We use cookies primarily for analytics to enhance your experience. By accepting, you agree to our use of these cookies. You can manage your preferences or learn more about our cookies policy.