


Property
Beds
5
Full Baths
4
1/2 Baths
1
Year Built
1991
Sq.Footage
7,111
Welcome to luxury living in the sought-after Normandy Farm Estates neighborhood. Perfectly situated on a quiet cul-de-sac, this recently renovated brick Colonial boasts remarkable curb appeal and an expansive, light-filled layout across the 8,000-square-foot property, complete with soaring vaulted ceilings and sleek recessed lighting throughout. Designed for both grand entertaining and everyday living, the main level offers gracious formal living and dining rooms along with a private library. At the heart of the home is a chef’s dream kitchen outfitted with rich quartz countertops, stainless steel appliances featuring double KitchenAid ovens, a cooktop, a wine cooler, an eat-in dining area, and two expansive islands. The kitchen flows effortlessly into the family room, where a breathtaking floor-to-ceiling stone fireplace creates a dramatic architectural centerpiece and sliding glass doors open to the expansive rear deck. A spacious laundry and mudroom complete the level with direct access to the oversized three-car garage. The upper level is highlighted by a luxurious primary suite designed as a private retreat, complete with two walk-in closets and a beautifully renovated spa-inspired bath with elegant ceramic tile finishes. Three additional generously sized bedrooms each feature walk-in closets and direct access to well-appointed full bathrooms, offering exceptional comfort and privacy for family and guests alike. The fully finished walk-out lower level expands the home's living space with a sprawling recreation room, a second wood-burning fireplace, a wet bar, a fifth bedroom, a full bath, a versatile bonus room, and abundant extra storage. French doors open directly to the fully fenced, private backyard, providing seamless indoor-outdoor living. Outdoors, the home connects effortlessly with nature. Step onto a large wood deck or lower flagstone patio overlooking the private, fully fenced sprawling backyard that sits directly adjacent to a serene neighborhood pond. Complete with modern conveniences like a central vacuum and an underground irrigation system, this exceptional property offers every luxury you’ve been searching for. The neighborhood features spacious, mature lots and elegant custom homes surrounded by rolling green hills, quiet streets, and scenic ponds. Known for its quiet, private feel, the community offers an ideal balance of serene suburban living while maintaining effortless access to major commuter routes like I-270 and the D.C. Beltway. The neighborhood is just minutes from Potomac Village, offering fine dining, boutique shopping, organic grocers, and everyday conveniences. For outdoor enthusiasts, the area is surrounded by premier recreational spots like Great Falls Park, the C&O Canal towpath, and several world-class country clubs. It’s a tight-knit, upscale community where expansive properties meet long-term neighborhood value.
Features & Amenities
Interior
-
Other Interior Features
Central Vacuum, Eat-in Kitchen, Kitchen Island, Recessed Lighting, High Ceilings, Built-in Features, Bar, Crown Molding, Open Floorplan
-
Total Bedrooms
5
-
Bathrooms
4
-
1/2 Bathrooms
1
-
Above Grade Finished Area
5711.0
-
Basement YN
YES
-
Cooling YN
YES
-
Cooling
Central Air, Ceiling Fan(s), Zoned, Electric
-
Fireplace YN
YES
-
Heating YN
YES
-
Heating
Natural Gas, Forced Air, Zoned
-
Pet friendly
N/A
Exterior
-
Garage
Yes
-
Garage spaces
3
-
Construction Materials
Brick
-
Parking
Garage Door Opener, Off Street, Garage, Attached
-
Patio and Porch Features
Deck, Patio
-
Pool
No
-
Waterfront YN
NO
-
View
Water, Pond, Trees/Woods
Area & Lot
-
Lot Features
Cul-De-Sac
-
Lot Size(acres)
0.73
-
Lot Size(square feet)
31,750
-
Property Type
Residential
-
Property Sub Type
Single Family Residence
-
Architectural Style
Colonial
Price
-
Sales Price
$2,295,000
-
Tax Amount
$20,331
-
Sq. Footage
7,111
-
Price/SqFt
$322
HOA
-
Association
YES
-
Association Fee
$1,625
-
Association Fee Frequency
Annually
-
Association Fee Includes
N/A
School District
-
Elementary School
POTOMAC
-
Middle School
HERBERT HOOVER
-
High School
WINSTON CHURCHILL
Property Features
-
New Construction
NO
-
Association Amenities
Other
-
Foundation Details
Slab
-
Senior Community YN
NO
-
Sewer
Public Sewer
-
Tax Lot
21
-
Water Source
Public
Schedule a Showing
Showing scheduled successfully.
Mortgage calculator
Estimate your monthly mortgage payment, including the principal and interest, property taxes, and HOA. Adjust the values to generate a more accurate rate.
Your payment
Principal and Interest:
$
Property taxes:
$
HOA fees:
$
Total loan payment:
$
Total interest amount:
$
Location
County
MONTGOMERY
Elementary School
POTOMAC
Middle School
HERBERT HOOVER
High School
WINSTON CHURCHILL
Listing Courtesy of Nurit Coombe , The Agency DC
RealHub Information is provided exclusively for consumers' personal, non-commercial use, and it may not be used for any purpose other than to identify prospective properties consumers may be interested in purchasing. All information deemed reliable but not guaranteed and should be independently verified. All properties are subject to prior sale, change or withdrawal. RealHub website owner shall not be responsible for any typographical errors, misinformation, misprints and shall be held totally harmless.

AGENT
Andrew Boateng
Call Andrew today to schedule a private showing.

* Listings on this website come from the FMLS IDX Compilation and may be held by brokerage firms other than the owner of this website. The listing brokerage is identified in any listing details. Information is deemed reliable but is not guaranteed. If you believe any FMLS listing contains material that infringes your copyrighted work please click here to review our DMCA policy and learn how to submit a takedown request.© 2024 FMLS.
Related Properties
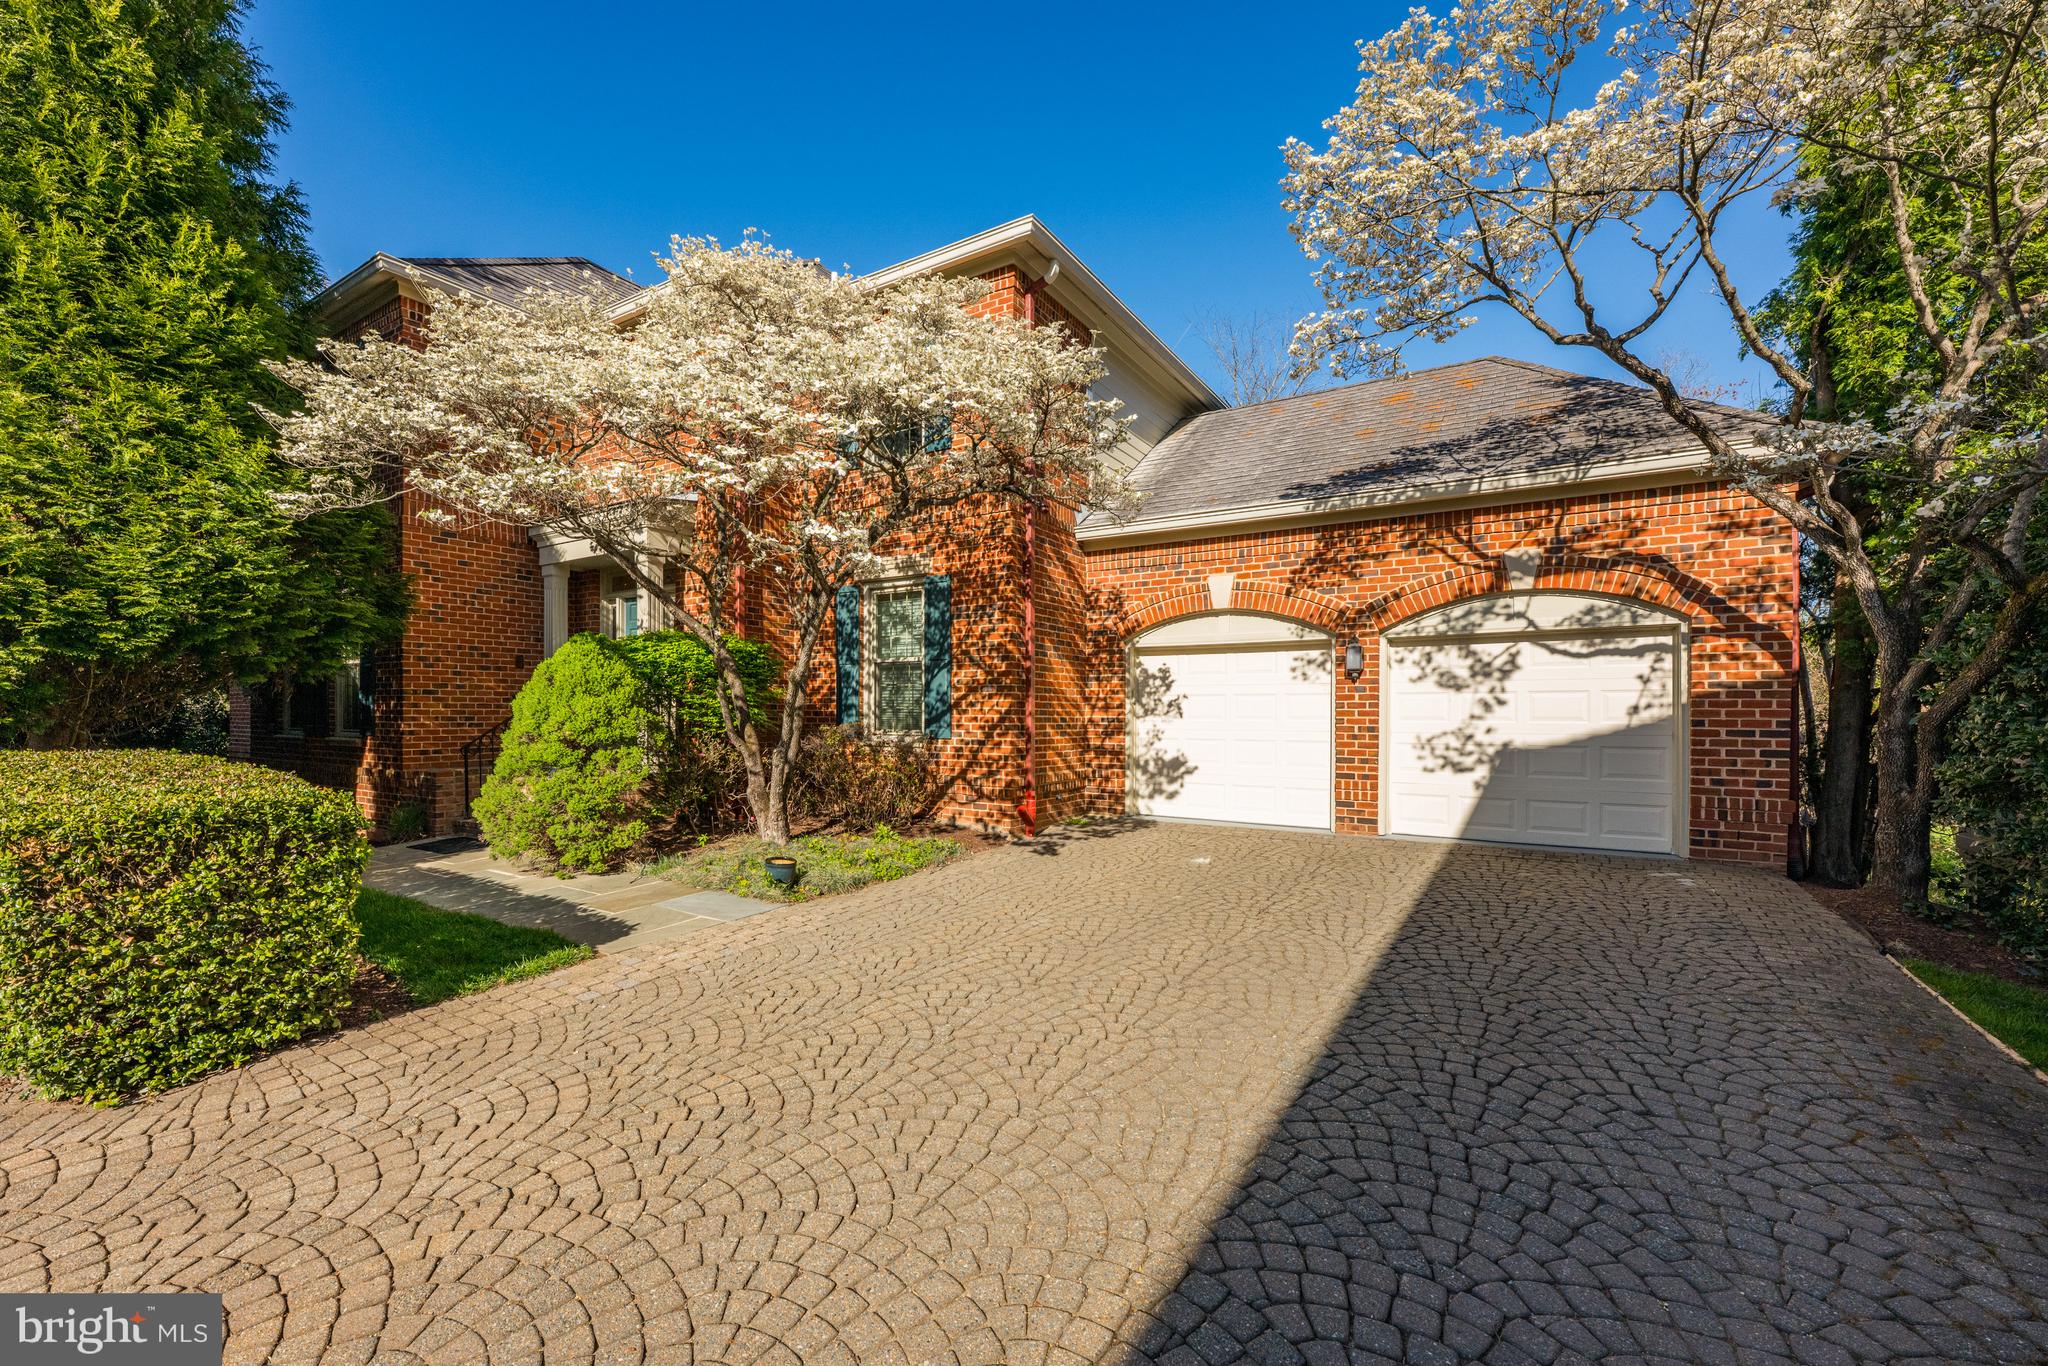
POTOMAC
9702 BEMAN WOODS WAY
5 Beds
4 Baths
5,738 Sq.Ft.
$2,190,000
MLS#: MDMC2177774
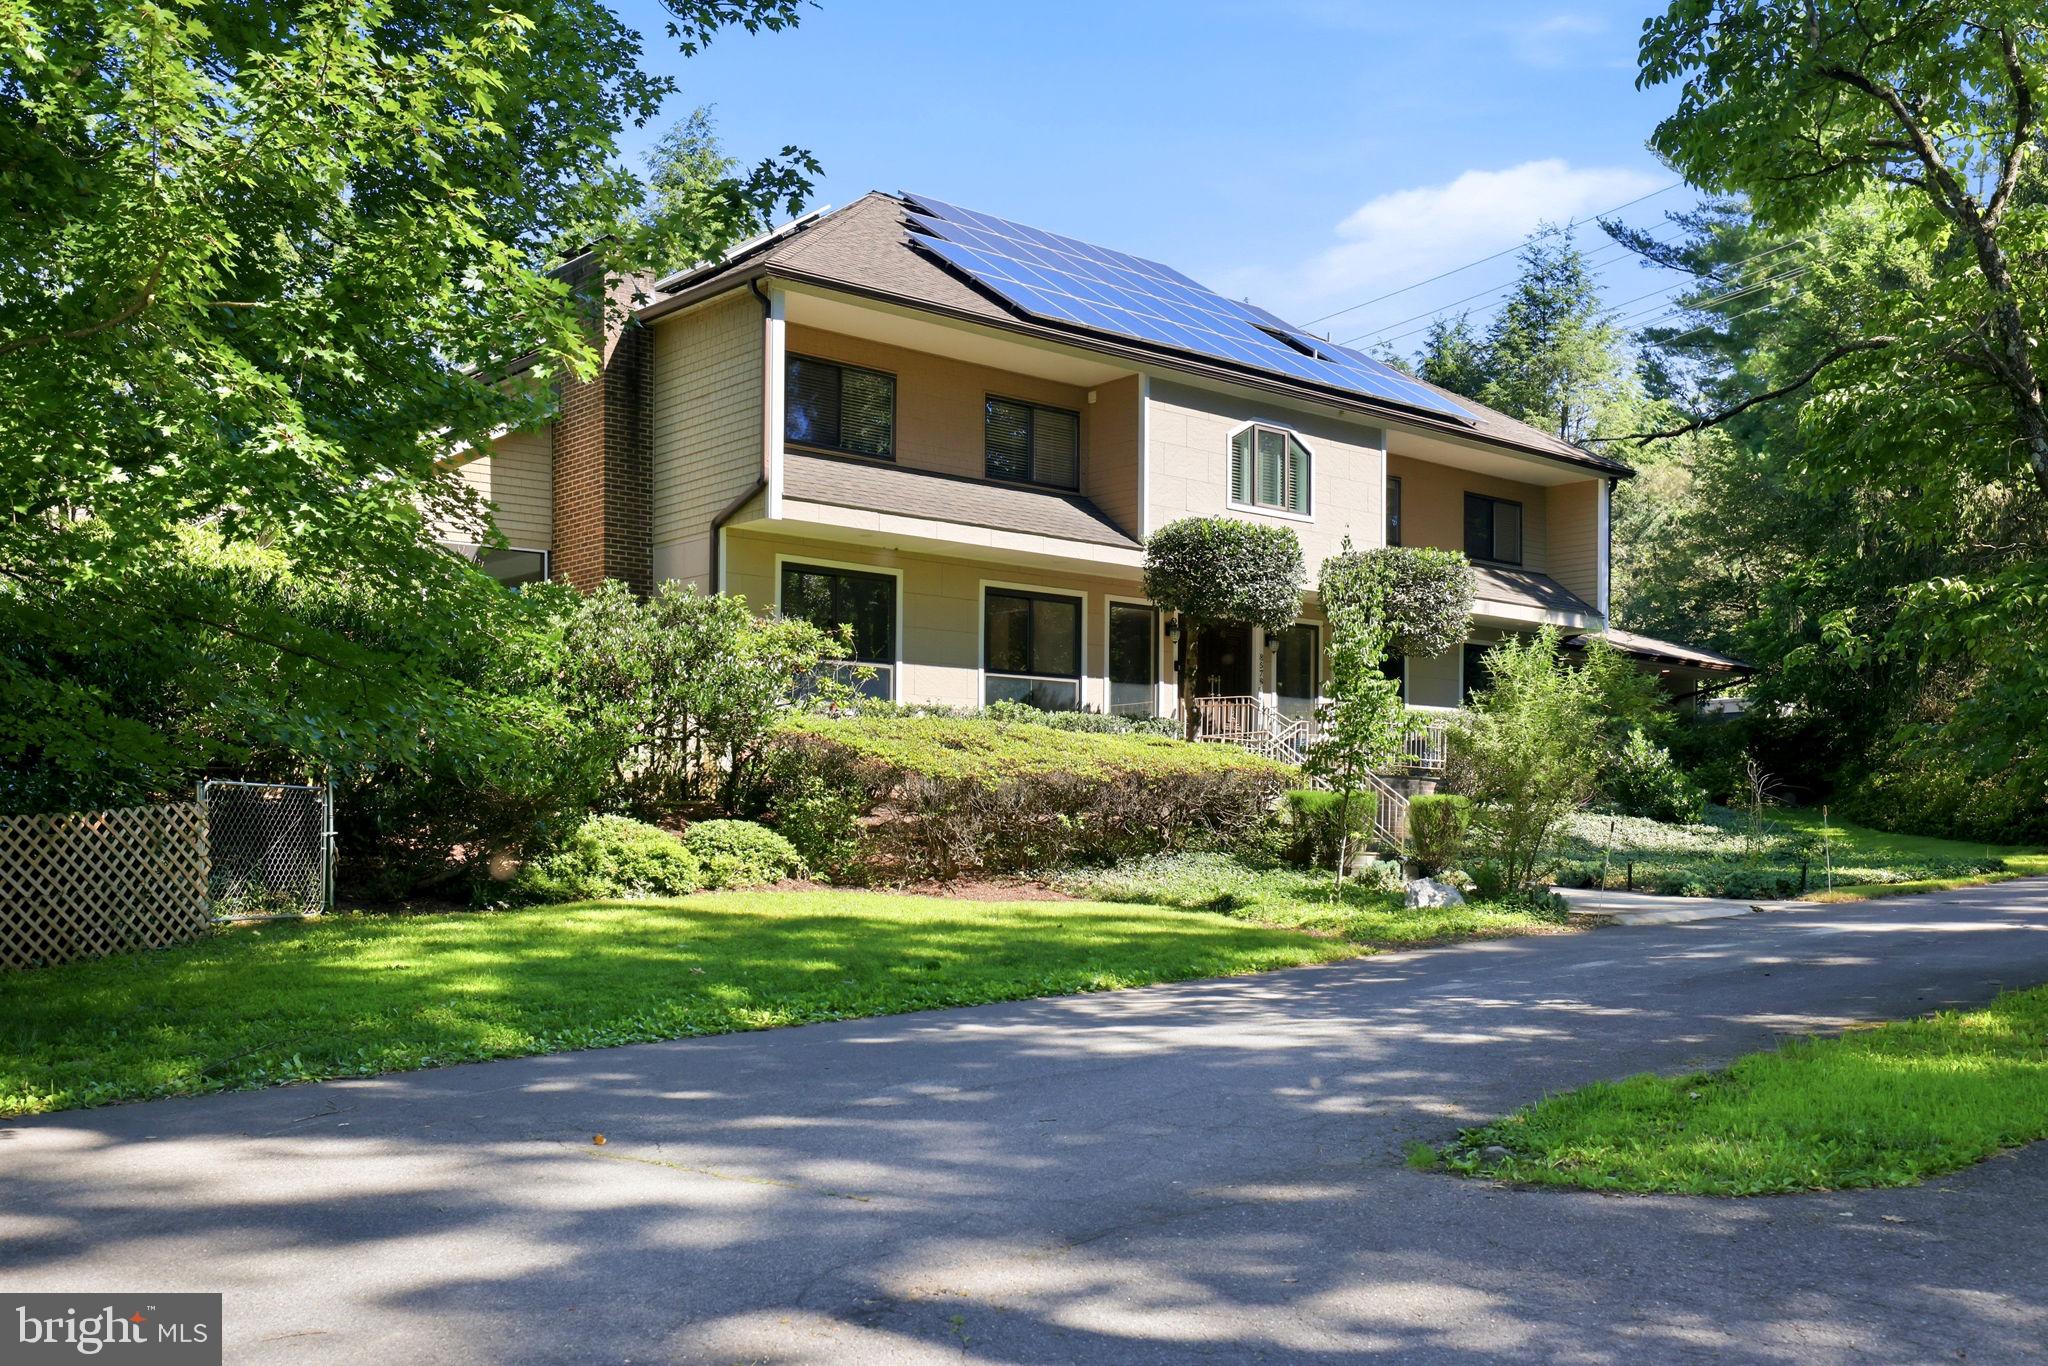
POTOMAC
8578 BRICKYARD ROAD
6 Beds
7 Baths
6,003 Sq.Ft.
$1,999,999
MLS#: MDMC2241386
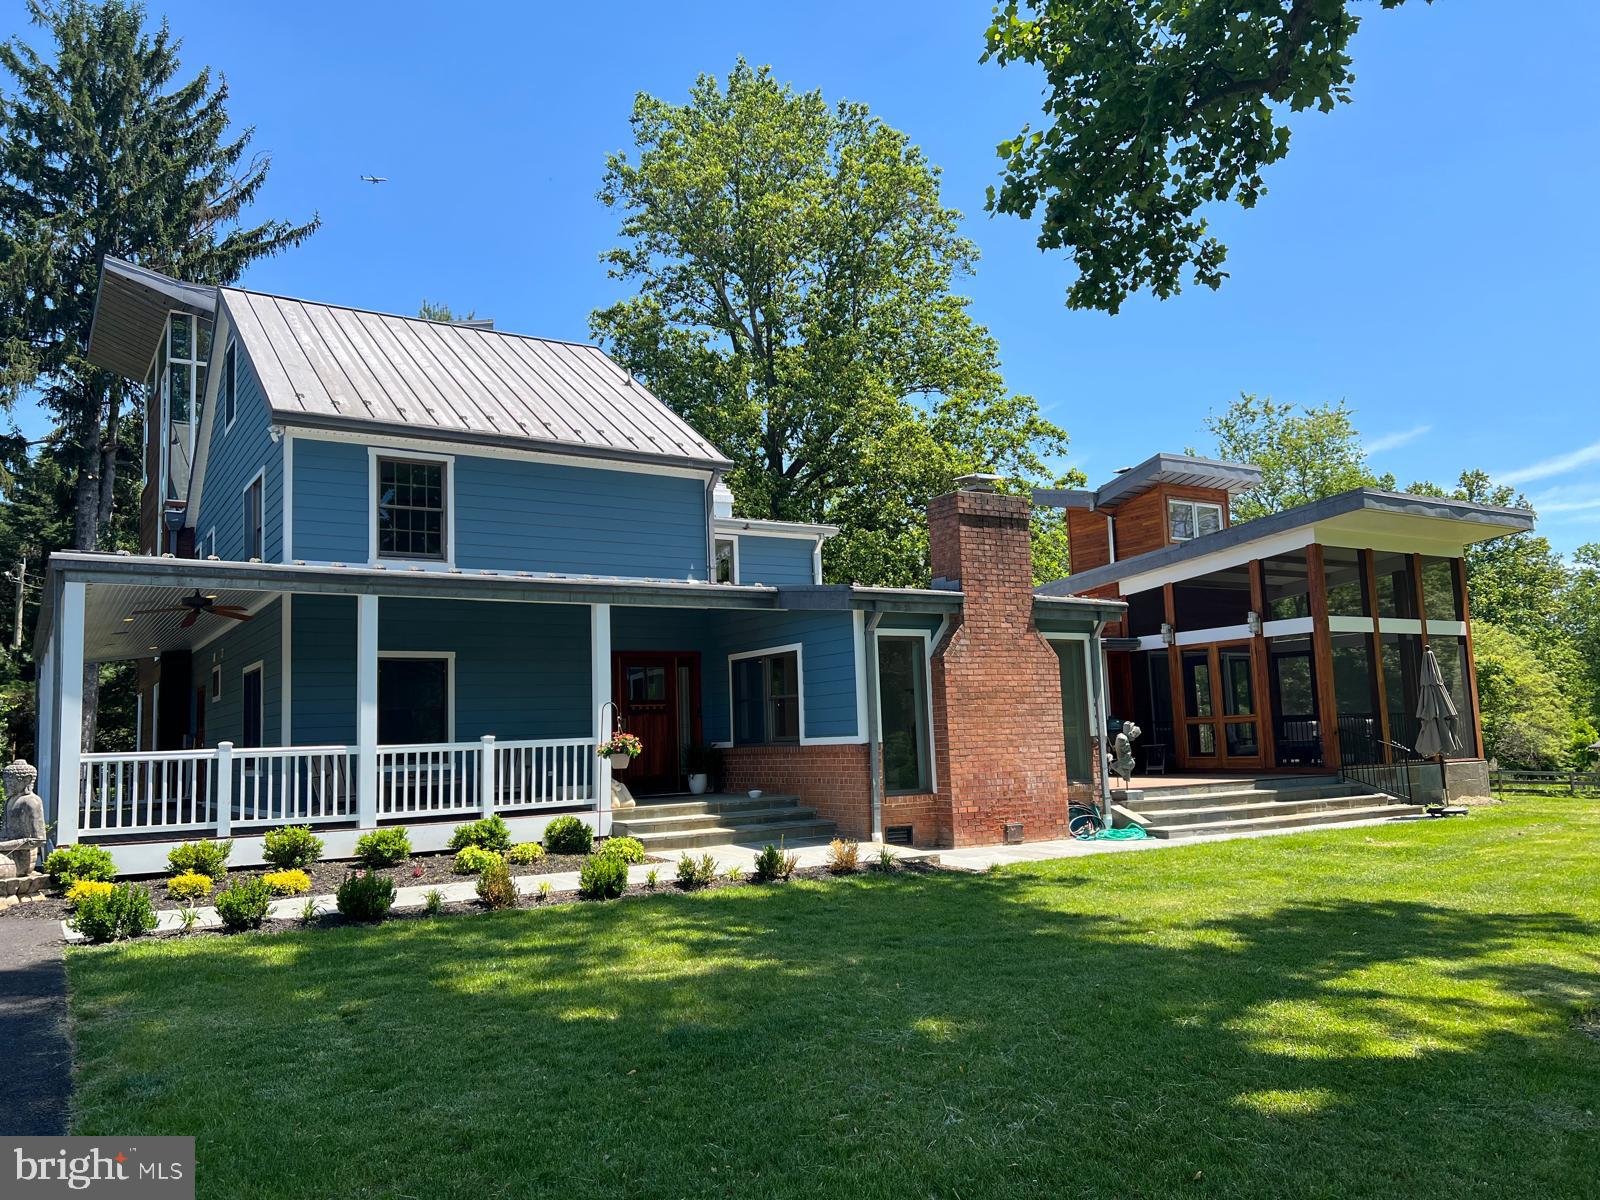
POTOMAC
10420 OAKLYN DRIVE
5 Beds
4 Baths
4,782 Sq.Ft.
$2,399,000
MLS#: MDMC2231212
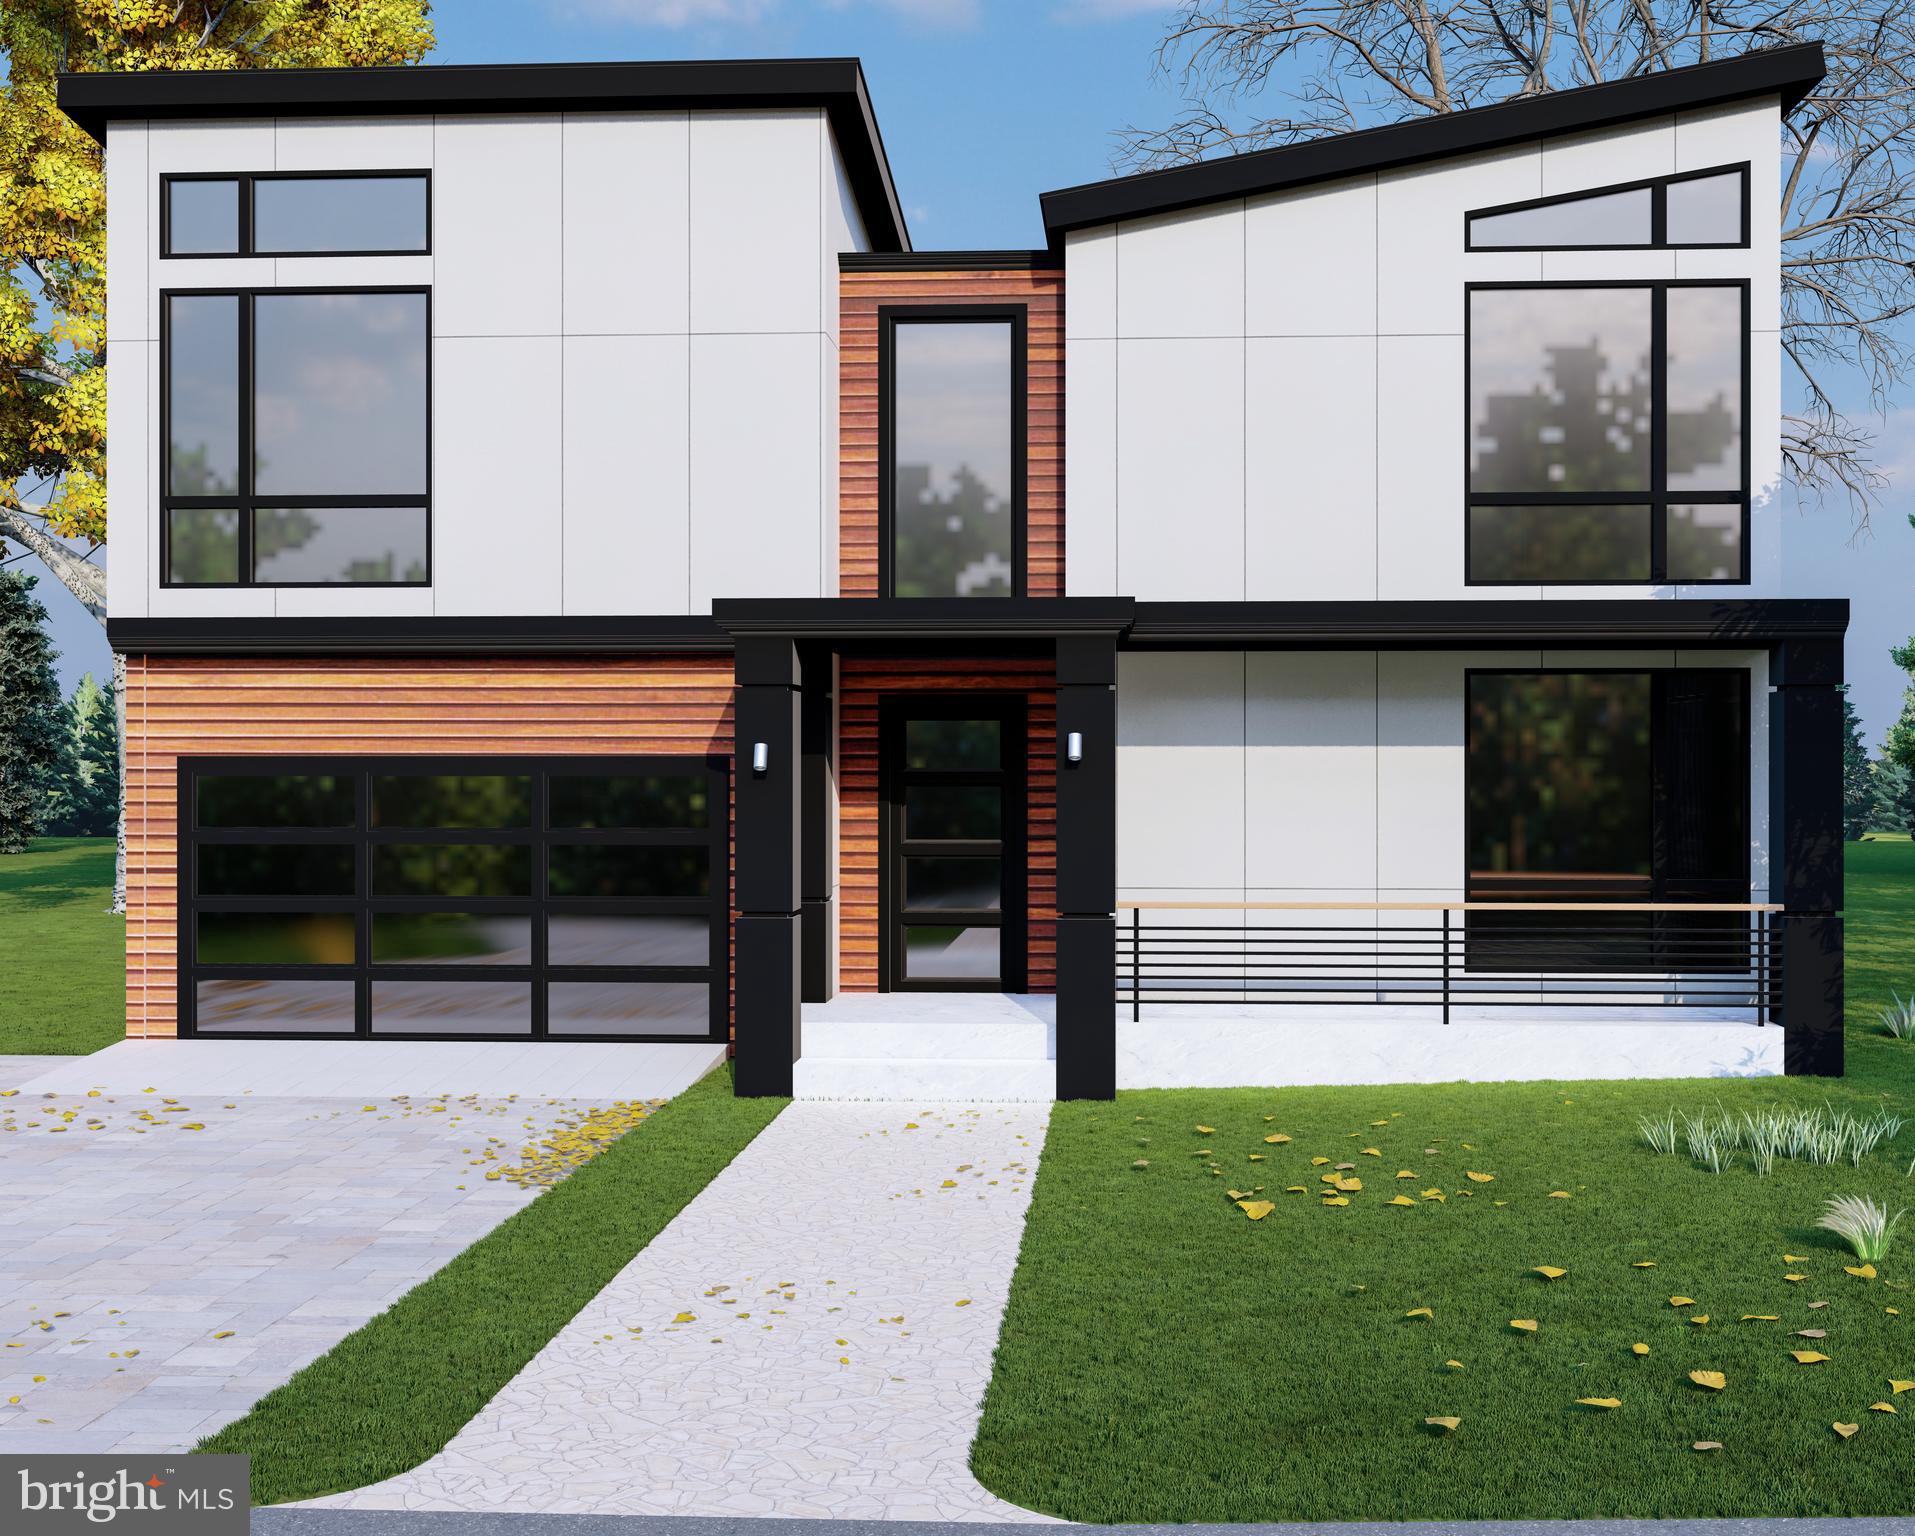
POTOMAC
7727 FONTAINE STREET
6 Beds
6 Baths
N/A
$2,500,000
MLS#: MDMC2237166
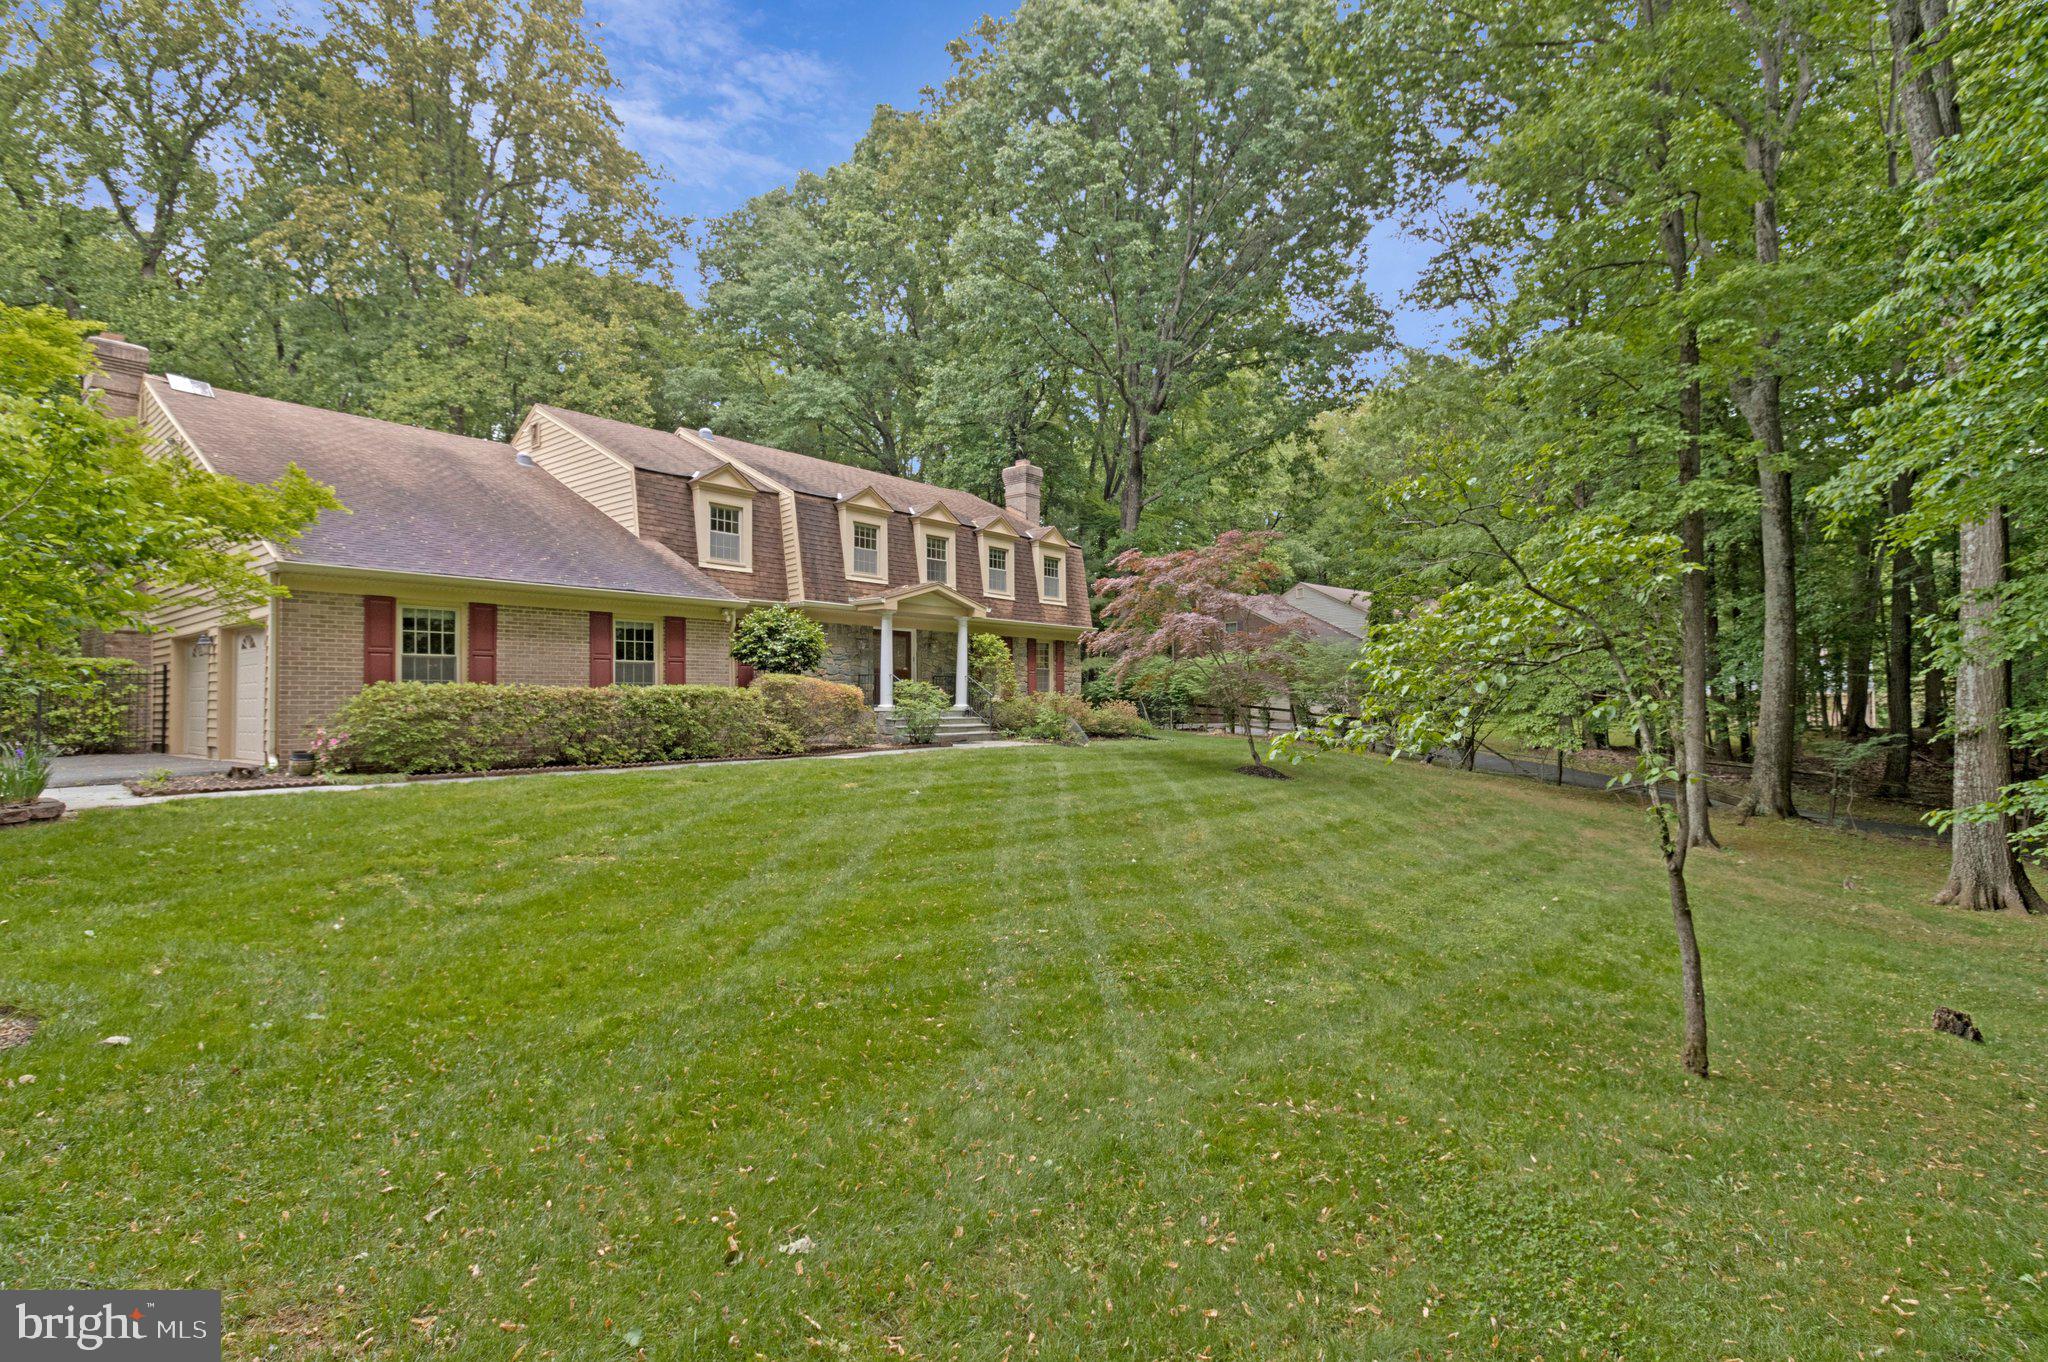
POTOMAC
10009 NEW LONDON DRIVE
6 Beds
4 Baths
5,464 Sq.Ft.
$1,988,000
MLS#: MDMC2234678
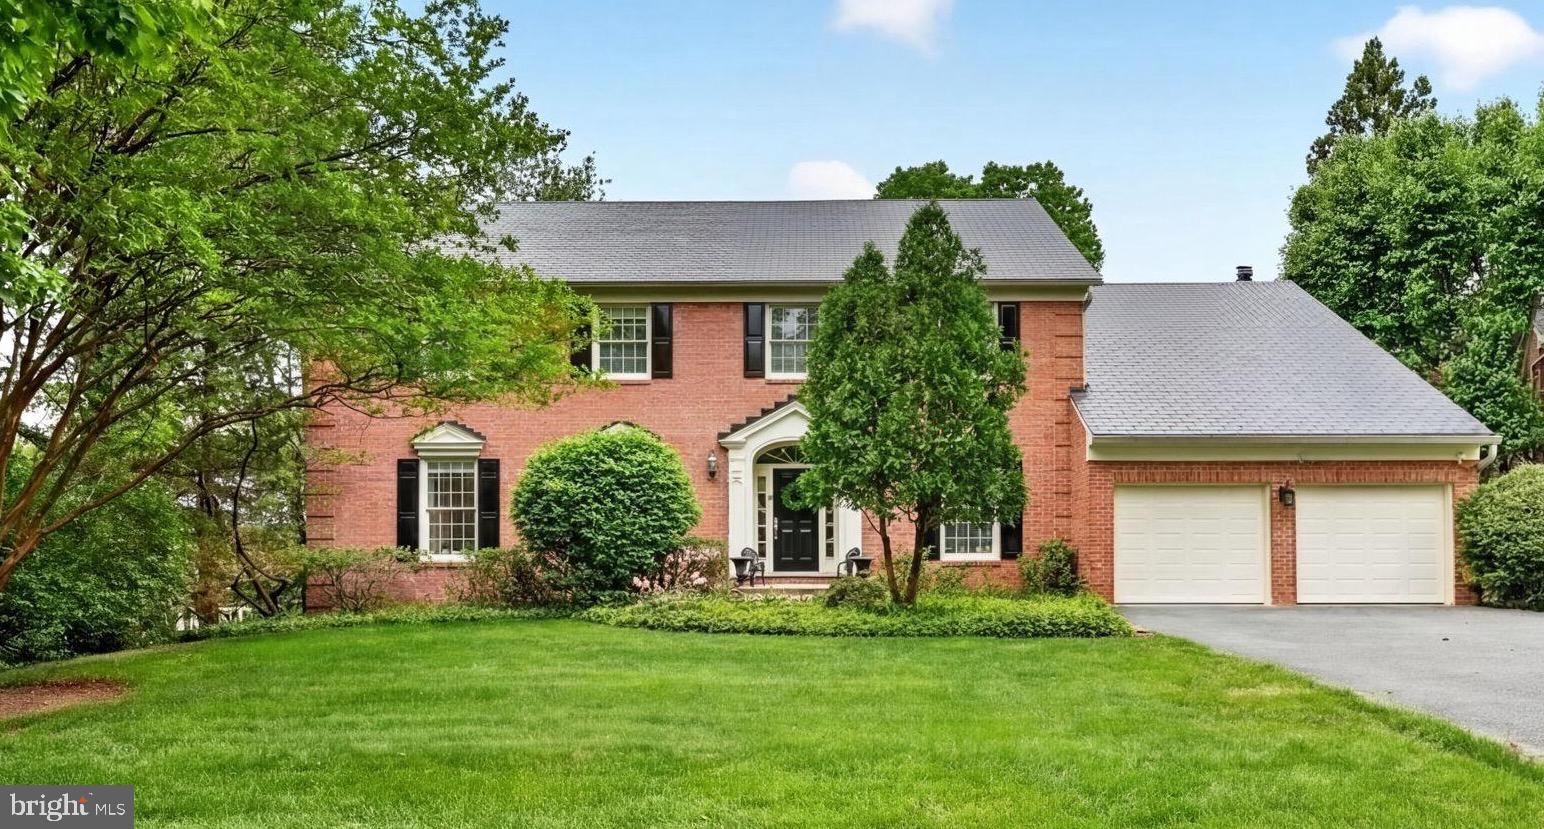
POTOMAC
9720 AVENEL FARM DRIVE
4 Beds
4 Baths
6,977 Sq.Ft.
$1,990,000
MLS#: MDMC2230030
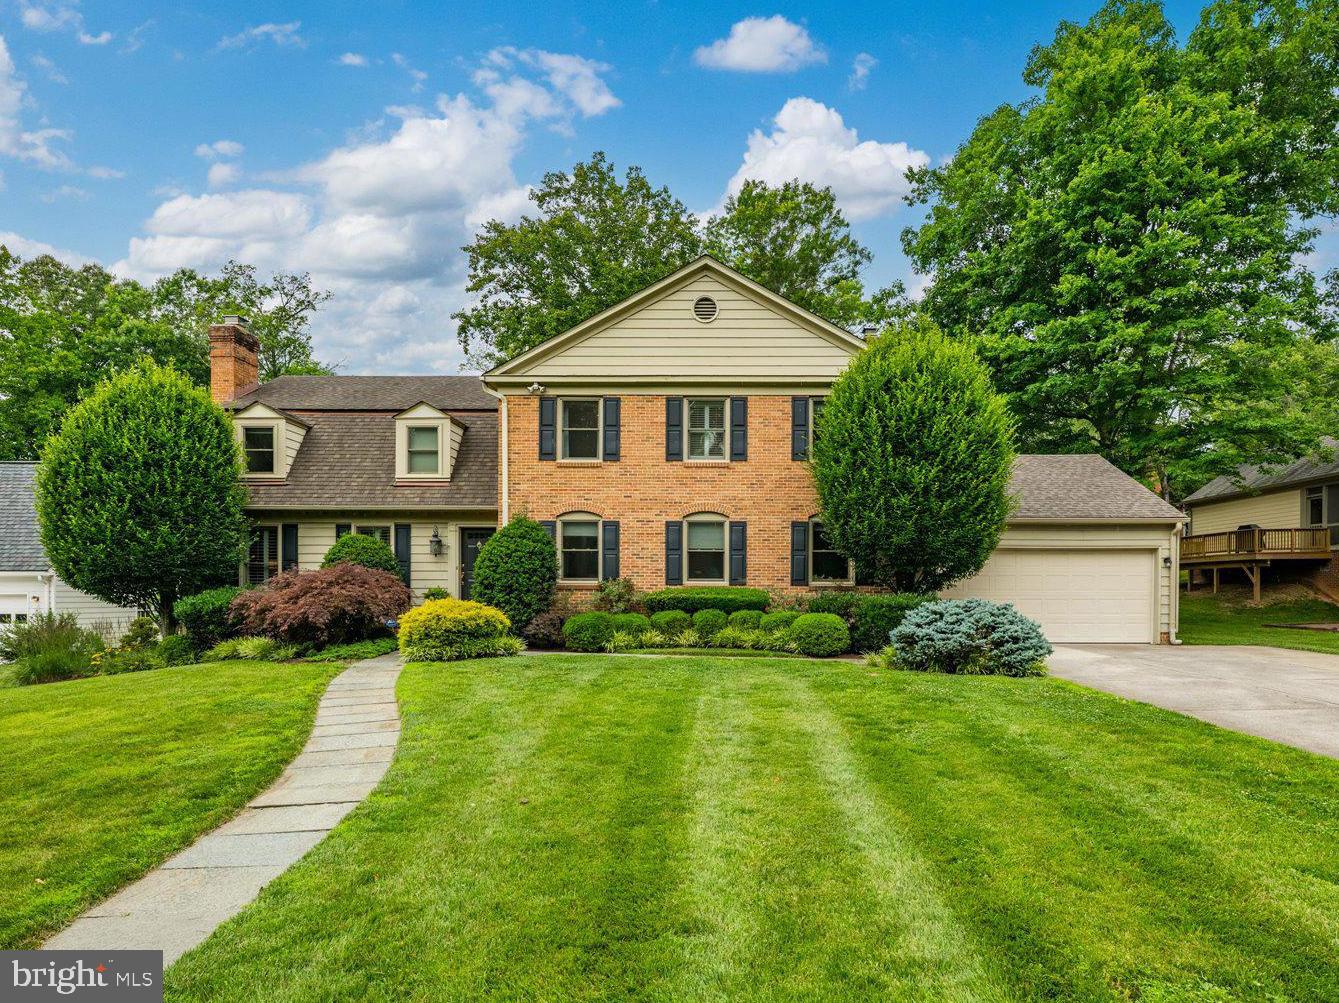
POTOMAC
8308 RIVER FALLS DRIVE
6 Beds
4 Baths
4,508 Sq.Ft.
$1,918,000
MLS#: MDMC2230674

POTOMAC
11455 S GLEN ROAD
5 Beds
4 Baths
5,972 Sq.Ft.
$1,900,000
MLS#: MDMC2246716
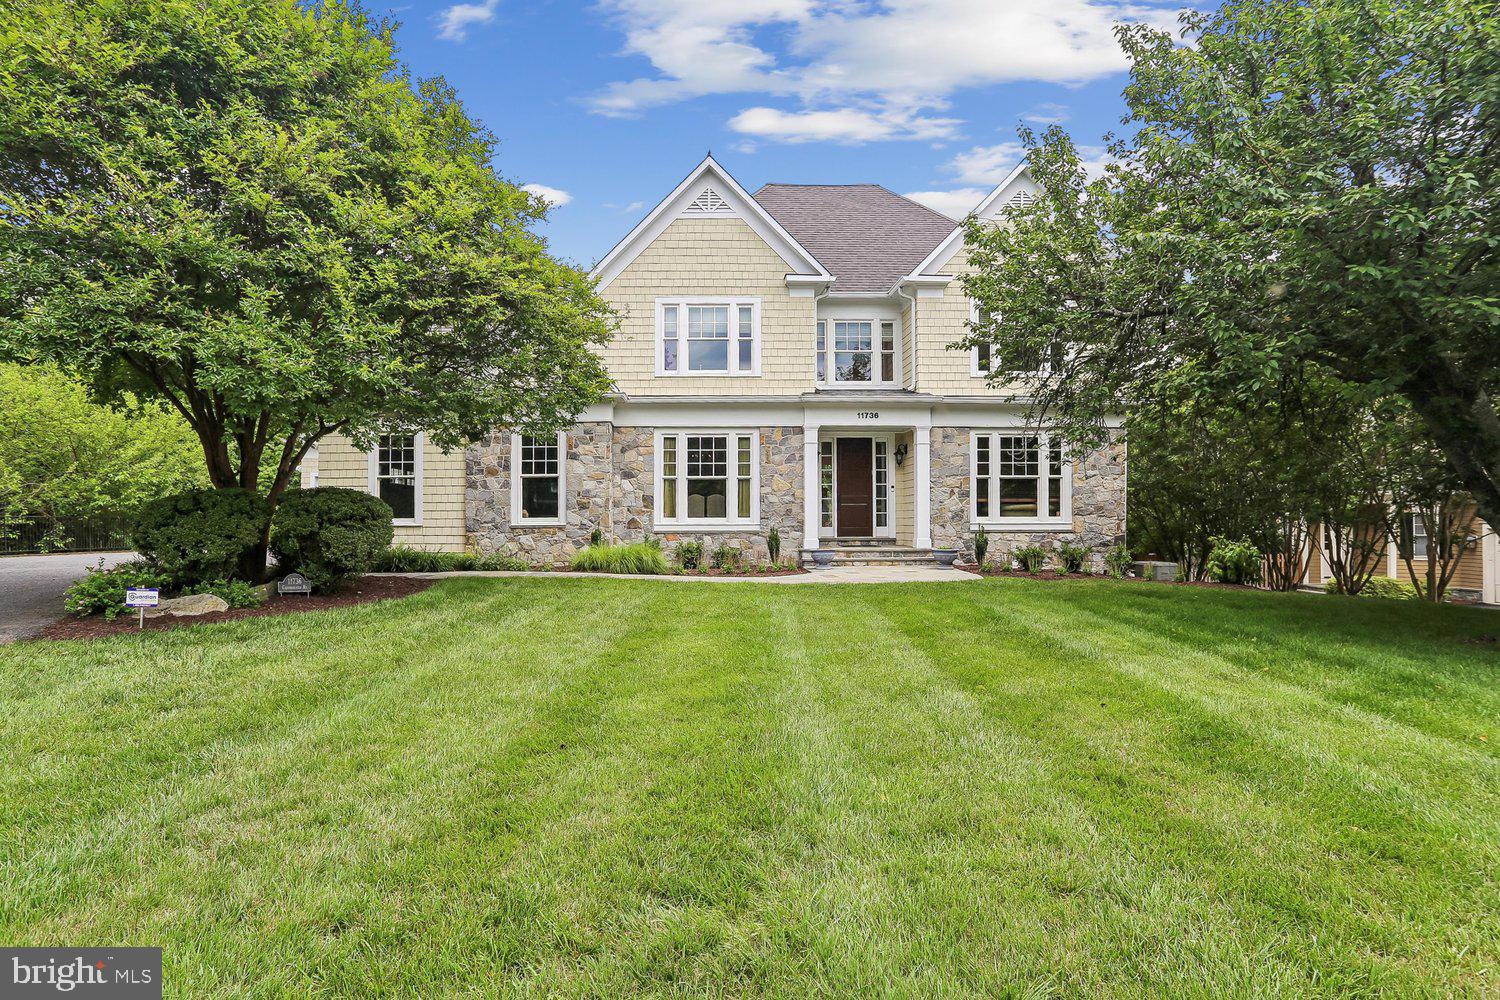
POTOMAC
11736 GAINSBOROUGH ROAD
6 Beds
4 Baths
6,048 Sq.Ft.
$2,395,000
MLS#: MDMC2238714
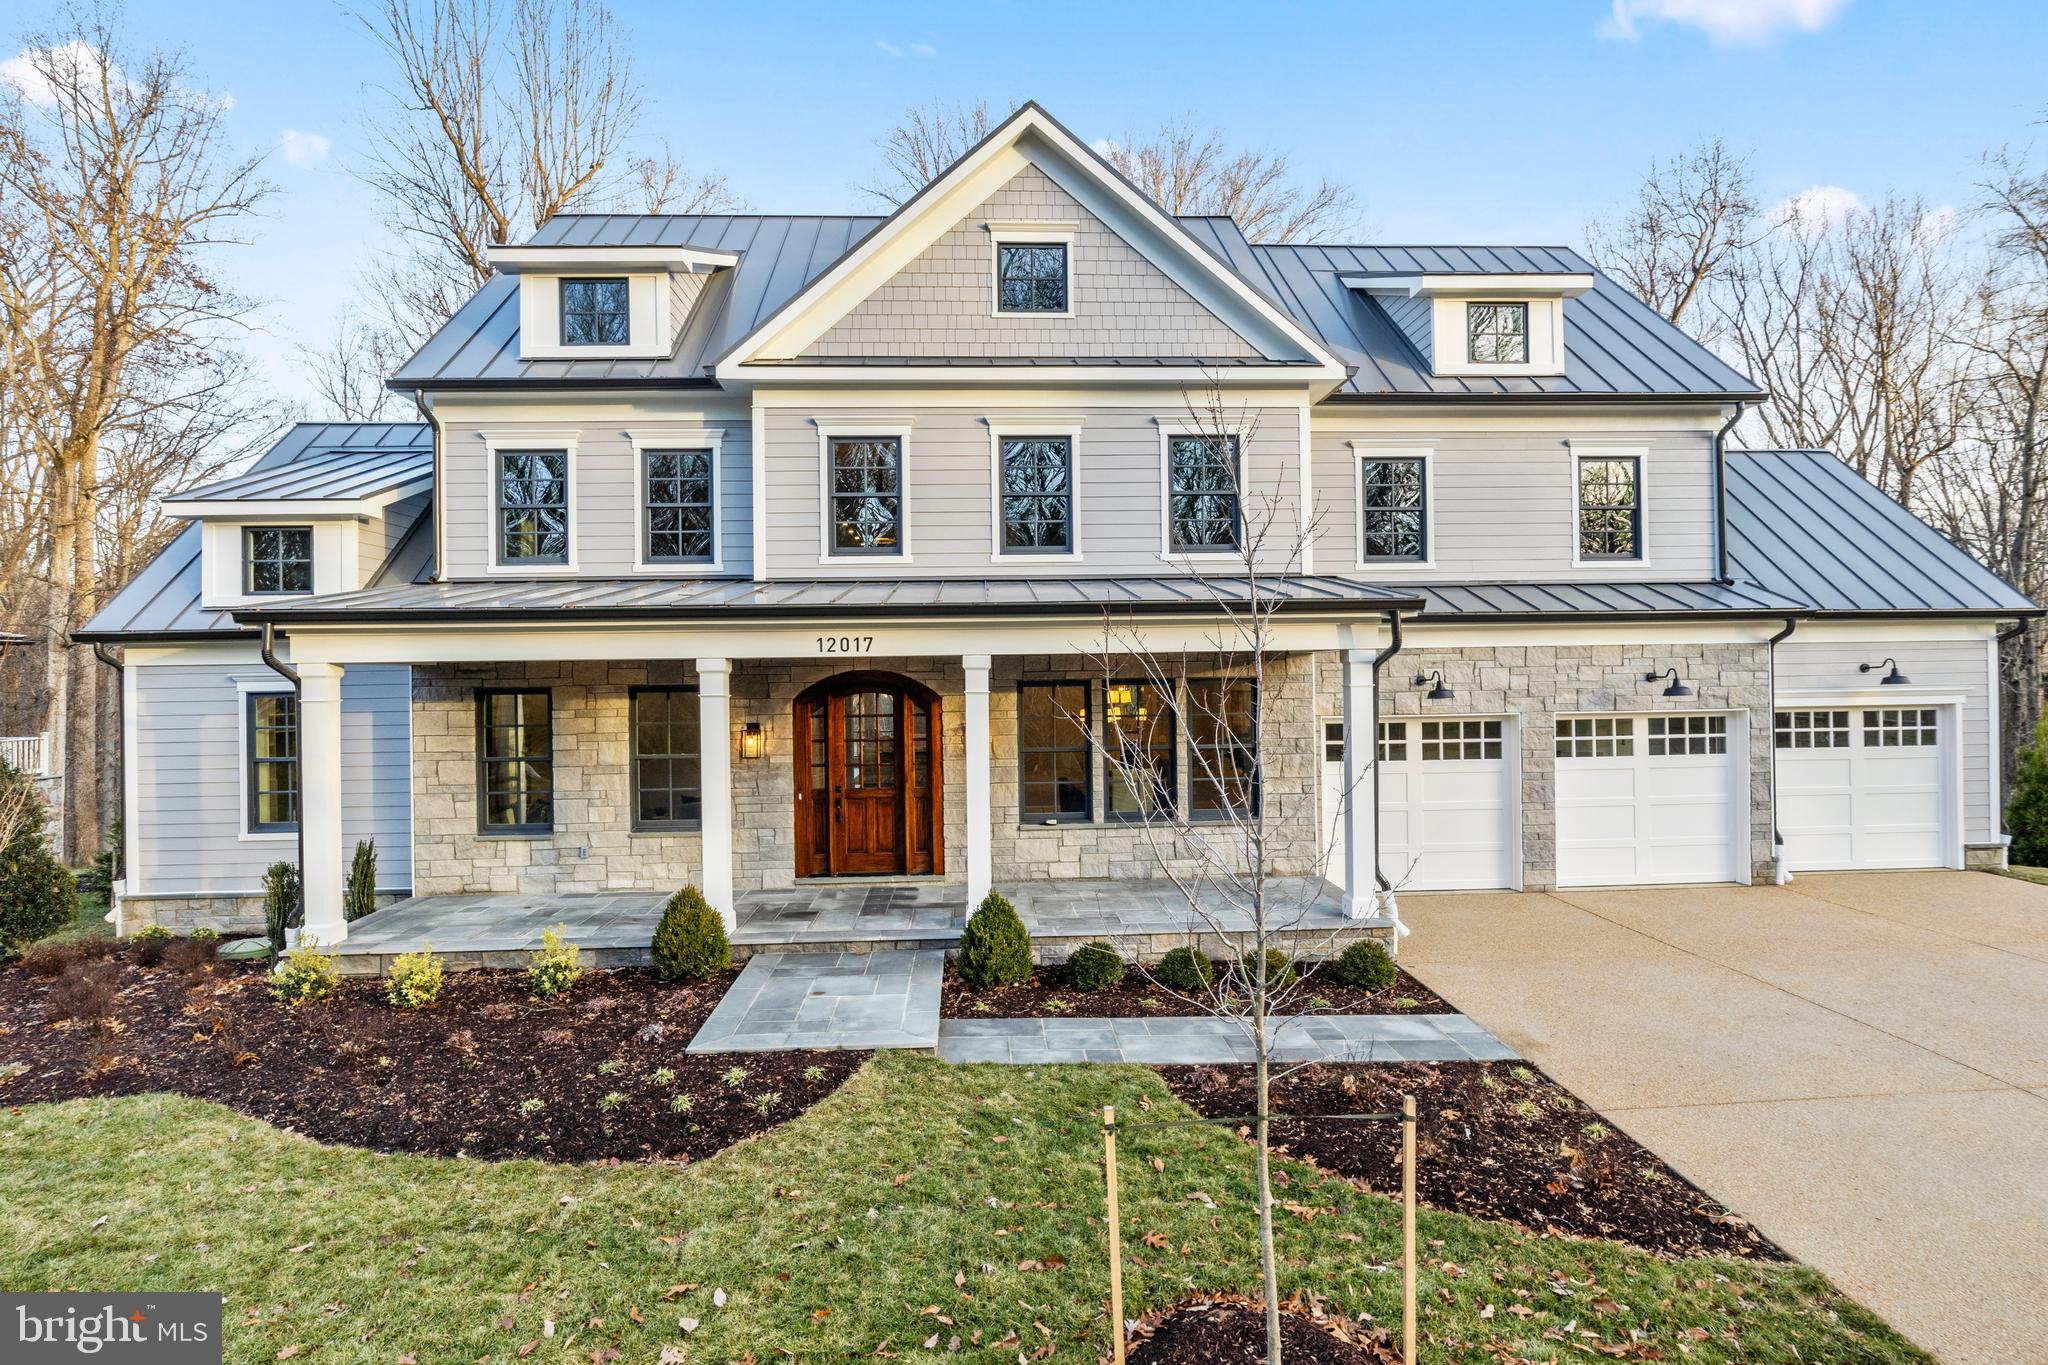
POTOMAC
12017 EVENING RIDE DRIVE
7 Beds
6 Baths
8,715 Sq.Ft.
$2,695,000
MLS#: MDMC2243698
.png)