


Property
Beds
3
Full Baths
3
1/2 Baths
1
Year Built
2012
Sq.Footage
1,979
***Professional photos will be uploaded next week*** Nestled in Nestors Place! Welcome to this charming end-of-row townhouse, that offers a harmonious blend of convenience and comfort, located in the sought after Village of Woodstream community. Spanning almost 2,000 sq ft, this home features a gourmet kitchen with upgraded stainless steel appliances, granite counter-tops, tile back-splash, oversized upgraded cabinets, and a large island that can be moved/used for additional storage! The open floor plan is warm and inviting, with vast 9' ceilings, and flows seamlessly throughout the home. The huge family room features numerous large windows and tons of natural light making it the perfect place to hang with family or entertain your guests! This home features 3 spacious bedrooms and 3.5 bathrooms. The large primary suite features double closets, double bathroom vanities, a large soaking tub, and a walk-in shower. The 2nd upper level bedroom features a walk-in closet and a full bathroom. The 3rd bedroom is located on the entry-level, allowing for additional flexibility to be used as an office space or bonus room. Enjoy your private deck, located off the dining area, the perfect place for your morning cup of coffee or an evening of relaxation. The stackable, energy-efficient washer/dryer units convey with the home. This property features an attached garage with ample storage space AND a BONUS parking space in the driveway that will comfortably fit TWO large vehicles. Affordable monthly condo fee includes trash, recycling, snow removal, exterior maintenance & LAWN CARE! Community amenities include the beautiful swimming pool, tot lots/playground, picnic areas & the community center. Conveniently located right in the heart of Stafford- minutes away from restaurants, shopping, and easy navigation for your work commute. Come see 100 Nestors Pl before it's too late!
Features & Amenities
Interior
-
Other Interior Features
Eat-in Kitchen, Ceiling Fan(s), Kitchen Island, Pantry, Walk-In Closet(s), High Ceilings, Crown Molding, Open Floorplan, Soaking Tub
-
Total Bedrooms
3
-
Bathrooms
3
-
1/2 Bathrooms
1
-
Above Grade Finished Area
1979.0
-
Basement YN
NO
-
Cooling YN
YES
-
Cooling
Central Air, Ceiling Fan(s), Electric
-
Fireplace YN
NO
-
Heating YN
YES
-
Heating
Natural Gas, Forced Air
-
Pet friendly
Cats OK, Dogs OK, Yes
Exterior
-
Garage
Yes
-
Garage spaces
1
-
Construction Materials
Vinyl Siding
-
Other Exterior Features
Balcony
-
Parking
Garage Door Opener, Garage, Driveway, Inside Entrance, Attached
-
Patio and Porch Features
Deck
-
Pool
Yes
-
Pool Features
Community
-
Waterfront YN
NO
Area & Lot
-
Lot Features
Corner Lot
-
Property Type
Residential
-
Property Sub Type
Townhouse
-
Architectural Style
Colonial
Price
-
Sales Price
$435,000
-
Tax Amount
$3,327
-
Sq. Footage
1,979
-
Price/SqFt
$219
HOA
-
Association
No
School District
-
Elementary School
ANNE E. MONCURE
-
Middle School
SHIRLEY C. HEIM
-
High School
NORTH STAFFORD
Property Features
-
New Construction
NO
-
Association Amenities
Clubhouse, Picnic Area, Basketball Court, Jogging Path, Playground
-
Foundation Details
Slab
-
Senior Community YN
NO
-
Sewer
Public Sewer
-
Water Source
Public
Schedule a Showing
Showing scheduled successfully.
Mortgage calculator
Estimate your monthly mortgage payment, including the principal and interest, property taxes, and HOA. Adjust the values to generate a more accurate rate.
Your payment
Principal and Interest:
$
Property taxes:
$
HOA fees:
$
Total loan payment:
$
Total interest amount:
$
Location
County
STAFFORD
Elementary School
ANNE E. MONCURE
Middle School
SHIRLEY C. HEIM
High School
NORTH STAFFORD
Listing Courtesy of Justin Bailey, Samson Properties
RealHub Information is provided exclusively for consumers' personal, non-commercial use, and it may not be used for any purpose other than to identify prospective properties consumers may be interested in purchasing. All information deemed reliable but not guaranteed and should be independently verified. All properties are subject to prior sale, change or withdrawal. RealHub website owner shall not be responsible for any typographical errors, misinformation, misprints and shall be held totally harmless.

Salesperson, Realtor
Andrew Boateng
Call Andrew today to schedule a private showing.

* Listings on this website come from the FMLS IDX Compilation and may be held by brokerage firms other than the owner of this website. The listing brokerage is identified in any listing details. Information is deemed reliable but is not guaranteed. If you believe any FMLS listing contains material that infringes your copyrighted work please review our DMCA policy and learn how to submit a takedown request.© 2024 FMLS.
Related Properties

STAFFORD
223 ANDREW CHAPEL ROAD
4 Beds
3 Baths
2,014 Sq.Ft.
$489,000
MLS#: VAST2054194

STAFFORD
8 WILDFLOWER
3 Beds
2 Baths
1,328 Sq.Ft.
$479,900
MLS#: VAST2053984

STAFFORD
258 SHORT BRANCH ROAD
4 Beds
3 Baths
2,166 Sq.Ft.
$499,000
MLS#: VAST2052326
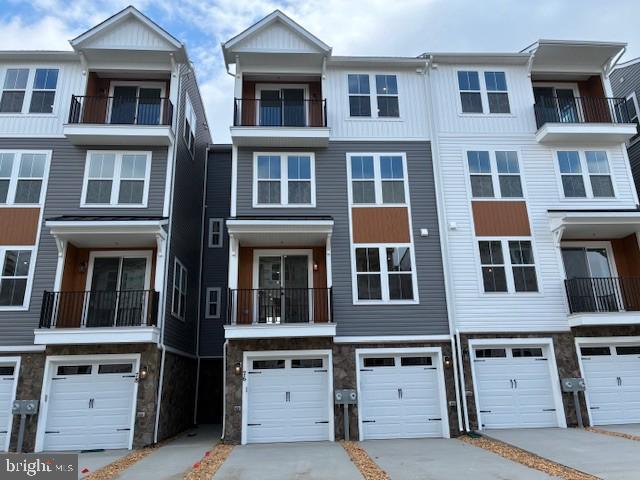
STAFFORD
76 VALERIAN LOOP 2
3 Beds
2 Baths
2,367 Sq.Ft.
$424,990
MLS#: VAST2046266

STAFFORD
109 CORAL REEF COURT
2 Beds
3 Baths
1,680 Sq.Ft.
$455,000
MLS#: VAST2054948

STAFFORD
204 SHAMROCK DRIVE 3099
3 Beds
3 Baths
2,070 Sq.Ft.
$405,000
MLS#: VAST2053462

STAFFORD
106 HEMLOCK DRIVE
4 Beds
3 Baths
2,140 Sq.Ft.
$420,000
MLS#: VAST2054914

STAFFORD
1015 BLACKBEARD DRIVE
3 Beds
2 Baths
1,726 Sq.Ft.
$470,000
MLS#: VAST2054534

STAFFORD
2425 HARPOON DRIVE
4 Beds
2 Baths
2,660 Sq.Ft.
$499,990
MLS#: VAST2053868
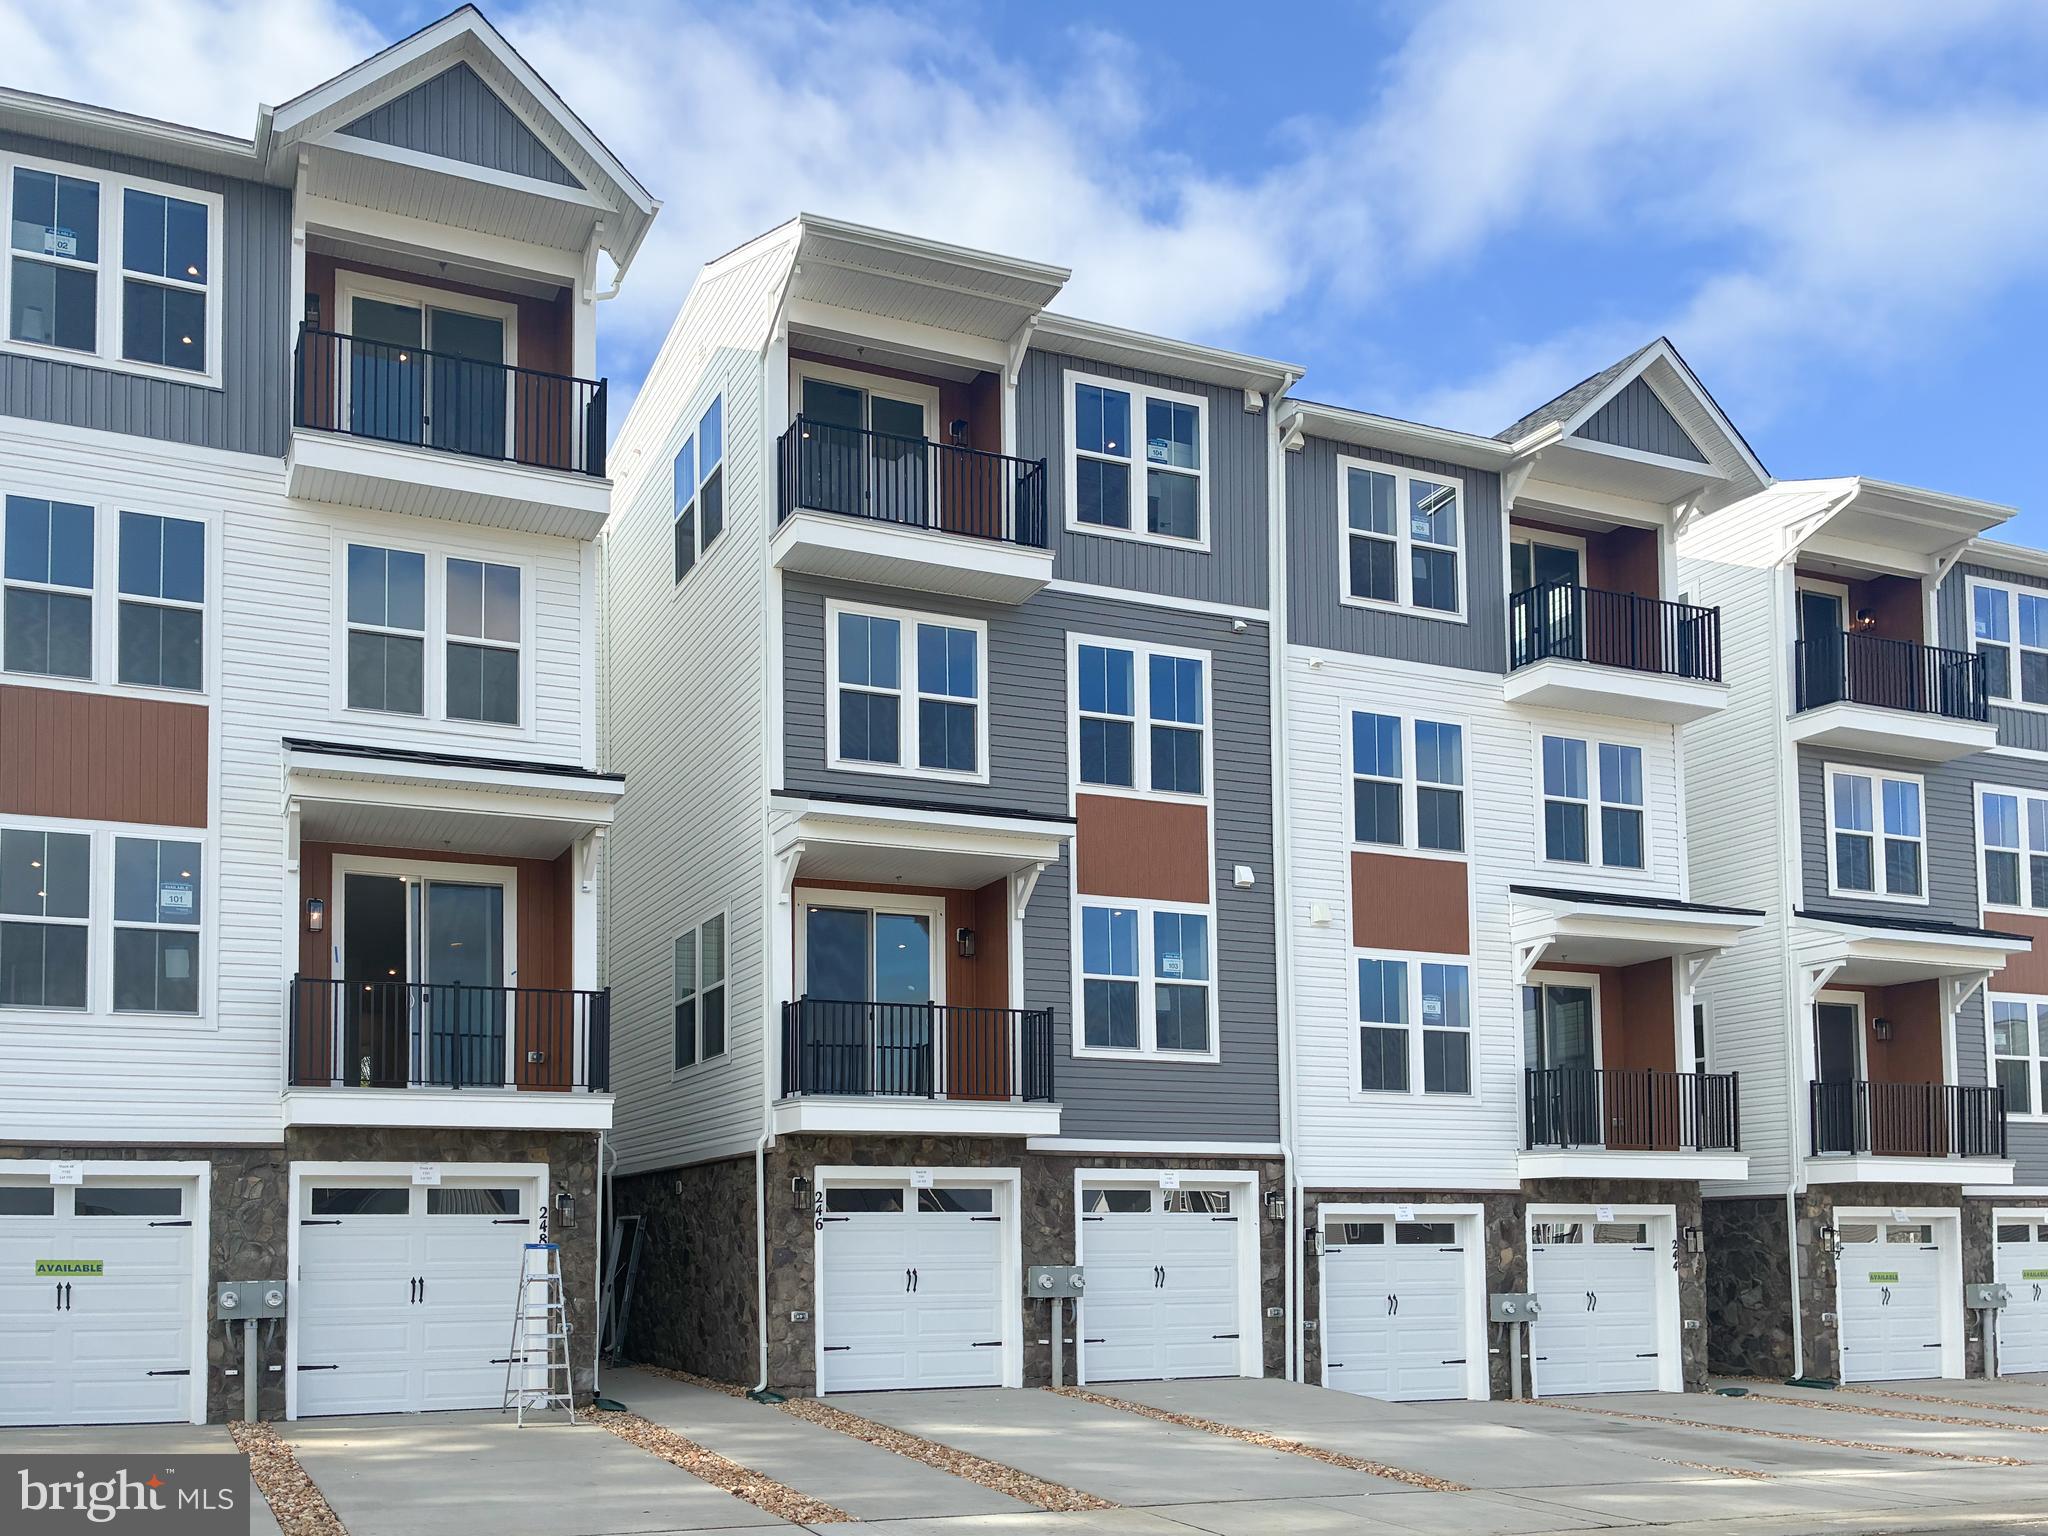
STAFFORD
246 VIOLET WAY 2
3 Beds
2 Baths
2,367 Sq.Ft.
$424,990
MLS#: VAST2038910
