Features & Amenities

Interior

  • Other Interior Features

    Eat-in Kitchen, Ceiling Fan(s), Kitchen Island, Pantry, Recessed Lighting, Soaking Tub, Walk-In Closet(s)

  • Total Bedrooms

    4

  • Bathrooms

    5

  • Above Grade Finished Area

    3129.0

  • Basement YN

    YES

  • Cooling YN

    YES

  • Cooling

    Central Air, Ceiling Fan(s)

  • Fireplace YN

    YES

  • Heating YN

    YES

  • Heating

    Natural Gas, Forced Air, Radiant

  • Pet friendly

    N/A

Exterior

  • Garage

    No

  • Construction Materials

    HardiPlank Type

  • Parking

    On Street

  • Patio and Porch Features

    Porch, Deck, Patio

  • Pool

    No

  • Waterfront YN

    NO

  • View

    Street

Area & Lot

  • Lot Features

    Corner Lot, Front Yard, Level

  • Lot Size(acres)

    0.11

  • Lot Size(square feet)

    5,000

  • Property Type

    Residential

  • Property Sub Type

    Single Family Residence

  • Architectural Style

    Craftsman

Price

  • Sales Price

    $1,474,000

  • Tax Amount

    $13,139

  • Sq. Footage

    3,753

  • Price/SqFt

    $392

HOA

  • Association

    No

Property Resources

  • Horse Property

    NO

School District

  • Elementary School

    NAOMI L. BROOKS

  • Middle School

    GEORGE WASHINGTON

  • High School

    ALEXANDRIA CITY

Property Features

  • New Construction

    NO

  • Senior Community YN

    NO

  • Sewer

    Public Sewer

  • Tax Lot

    7

  • Water Source

    Public

Schedule a Showing

Showing scheduled successfully.

<
>
IN PERSON
VIA CHAT

What is 3 + 4 ?


Mortgage calculator

Estimate your monthly mortgage payment, including the principal and interest, property taxes, and HOA. Adjust the values to generate a more accurate rate.

Your payment

Principal and Interest:

$

Property taxes:

$

HOA fees:

$

Total loan payment:

$

Total interest amount:

$

Location

County

ALEXANDRIA CITY

Elementary School

NAOMI L. BROOKS

Middle School

GEORGE WASHINGTON

High School

ALEXANDRIA CITY

Listing Courtesy of Elizabeth H Lucchesi, Long & Foster Real Estate, Inc.

RealHub Information is provided exclusively for consumers' personal, non-commercial use, and it may not be used for any purpose other than to identify prospective properties consumers may be interested in purchasing. All information deemed reliable but not guaranteed and should be independently verified. All properties are subject to prior sale, change or withdrawal. RealHub website owner shall not be responsible for any typographical errors, misinformation, misprints and shall be held totally harmless.

Agent Andrew Boateng

Salesperson, Realtor

Andrew Boateng

Call Andrew today to schedule a private showing.


* Listings on this website come from the FMLS IDX Compilation and may be held by brokerage firms other than the owner of this website. The listing brokerage is identified in any listing details. Information is deemed reliable but is not guaranteed. If you believe any FMLS listing contains material that infringes your copyrighted work please review our DMCA policy and learn how to submit a takedown request.© 2024 FMLS.
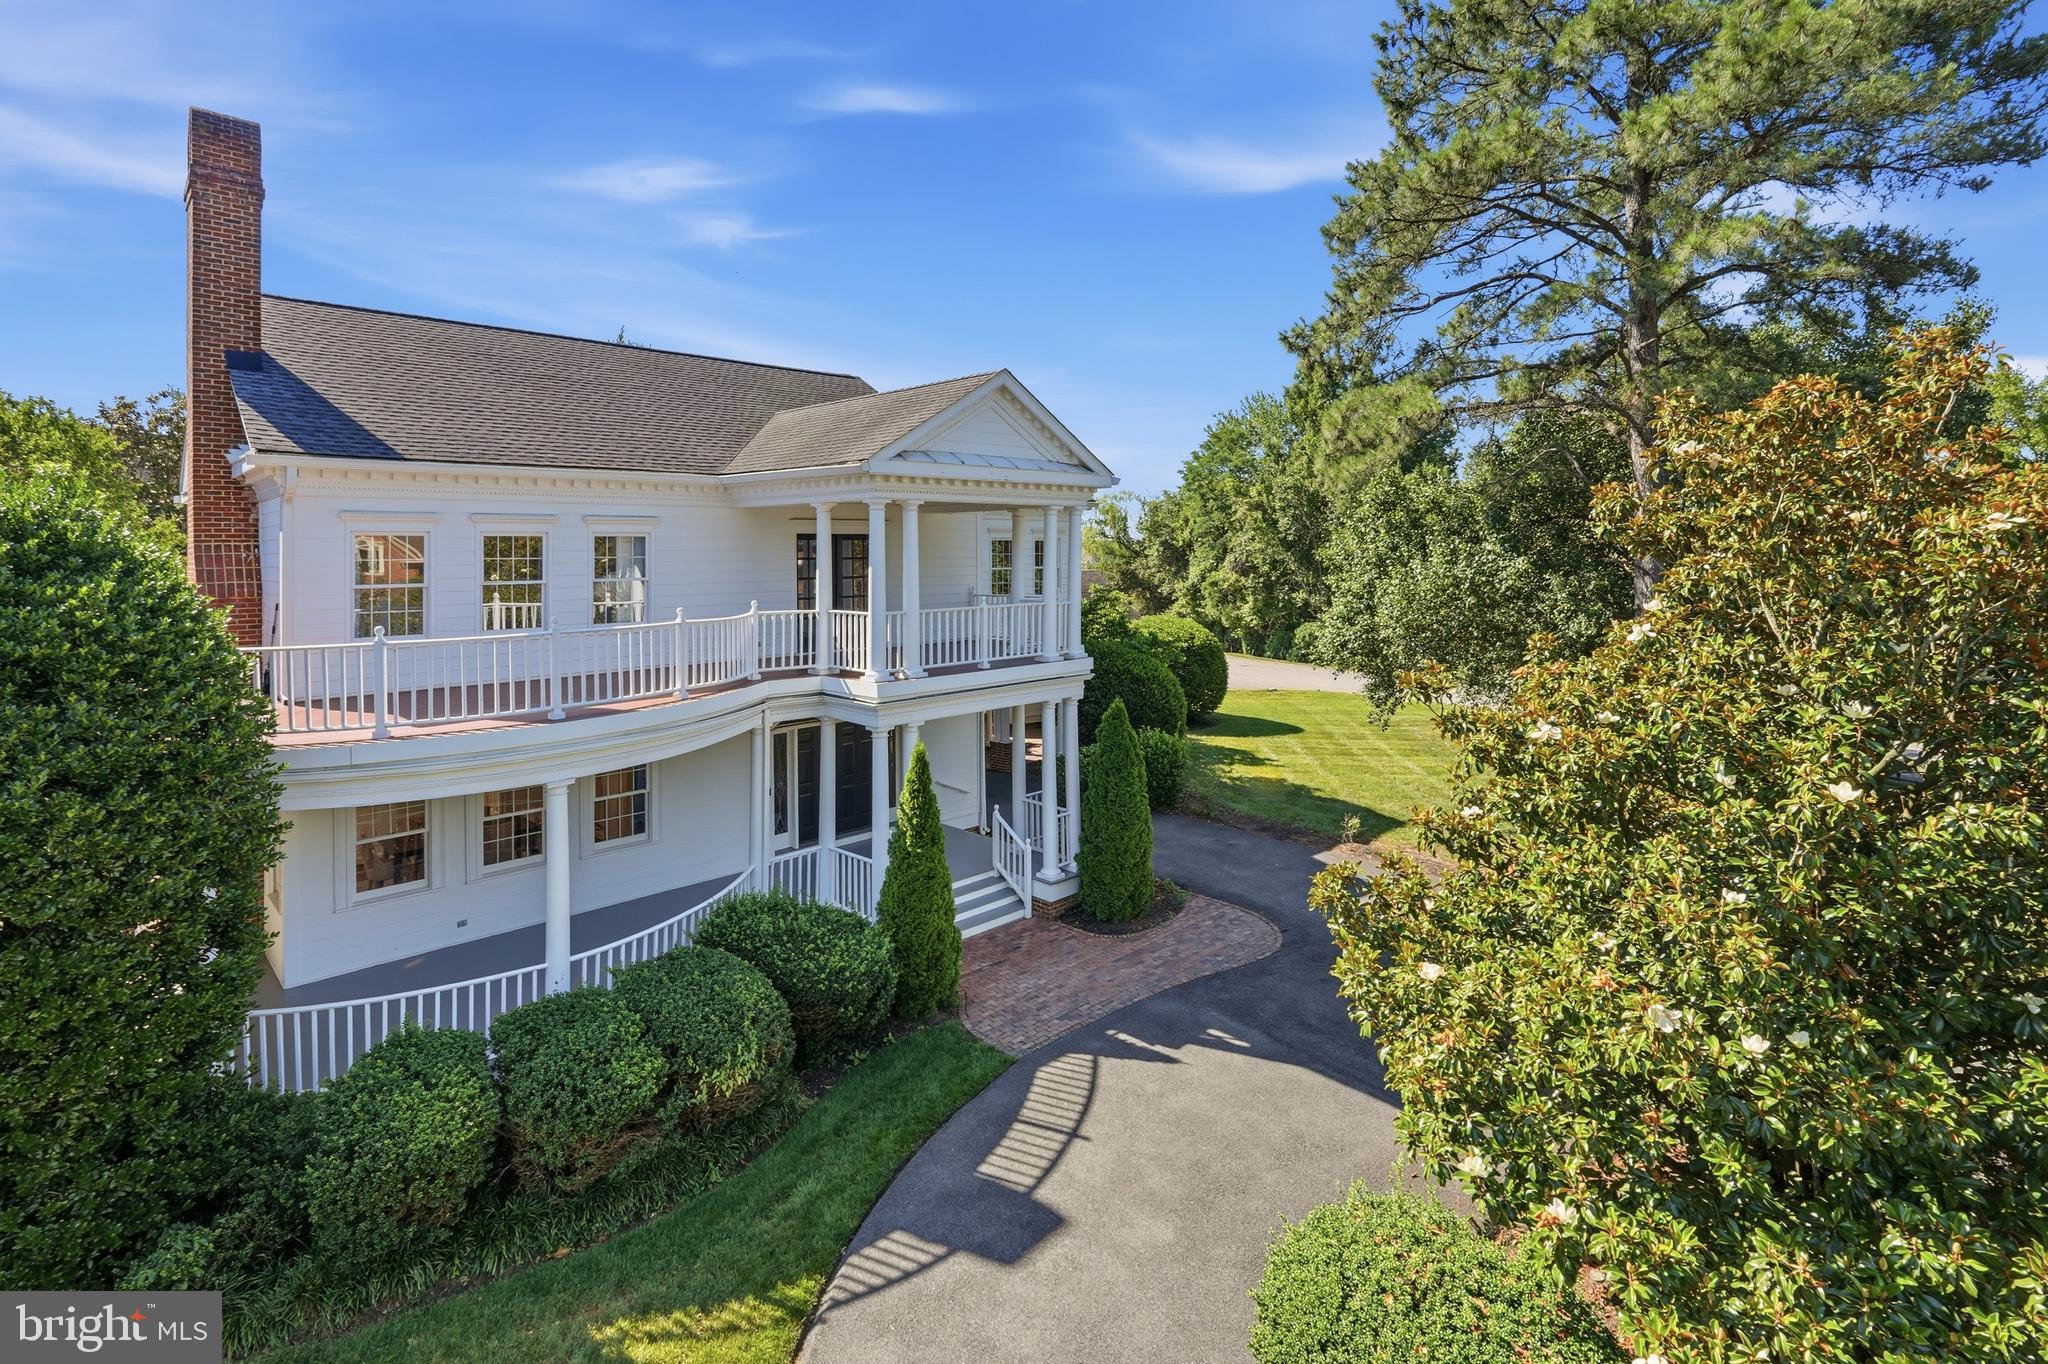
Commanding the corner of E Oak and Wayne Streets, 100 E Oak exudes charm and comfort, provides flexibility for family to enjoy time together or in their own spaces, and offers a destination location in Rosemont, Alexandria.  This home is equidistant from Del Ray's main avenue and Old Town, for your pick of fine dining or casual restaurants, and designer shops or unique boutiques.  Easy walking distance to George Washington Middle School and Maury  Elementary for younger family members and Braddock St Metro for those commuting, only six, six, and eight minutes, respectively.  King Street Metro Station is accessible with VRE assistance as well.  Easy parking on Wayne.  The beautiful blue exterior melts into the neighborhood with a distinctly peaceful quality.  The exterior finishes reflect the 1930s, Craftsman gables, dormers, and windows carefully selected to represent the time period.  A wide, covered front porch allows homeowners to enjoy the seasons outdoors, regardless of the weather.  The gorgeous front door is Greene and Greene inspired, made of mahogany with delicately detailed cherry blossom art glass.  The main level was built for family gatherings, a charming living room greets guests warmly, with the painted brick surround in the corner showcasing the wood burning fireplace and built-ins to feature your favorite books and family memories.  Past the front room, the kitchen, dining, and family rooms are centered around a custom island with all the stops:  a breakfast bar, wine storage, cooktop, and additional cabinet space.  The kitchen features cream-colored cabinetry, stone backsplash, black granite countertops, and a walk-in pantry with floor-to-ceiling shelving.  Step down into the cozy family room to embrace the winter season and curl up on the couch watching your favorite movies.  A full bath adjoins the family room and kitchen, perfect for guests and family time.  You'll never worry about bringing the rain onto the beautiful hardwood floors with the mudroom - a modern necessity for on-the-go families and pets, featuring conveying bench storage, jacket hooks, and cubbies.  It leads to the back deck and a pathway to the back gate.  The dining room provides a more formal place for house gatherings, whether for Sunday dinners or holiday entertaining.  The first upper level hosts the four bedrooms, including a primary suite.  Each bedroom features original hardwood flooring and extra closet space.  The three hall bedrooms share one bath, with a dual vanity and soaking tub with shower, while the secluded primary suite boasts a walk-in closet with a dressing area, an ensuite bath with double sinks, a soaking tub, and a separate shower and water closet, elevated by the crown molding lining the room.  The original hardwood flooring from the kitchen and dining room was reclaimed and used in the primary suite.  The second upper level offers a unique bonus space, with sloping ceilings, an additional full bath, and windows on the east and west sides of the room, allowing sunlight to bathe the whole level throughout the day.  The loft area is flexible, perfect as an office, library, or virtual learning center.  The lower level recreation room is a fantastic multi-purpose space to fill any need - create another family room for game night or accommodate an extra overnight guest with the built-in, conveying Murphy bed and spacious full bath for the ultimate guest retreat.  Two large storage areas are tucked away behind sliding barn doors, a continuation of the Craftsman fashion.  The property has a fully fenced side and back yard, a barrier between property and sidewalk, while maintaining an uninhibited atmosphere for impromptu chats with neighbors.  The backyard has a stone patio and walkway to the side gate, for entertaining purposes, and enough grass for an expansive play space.  The back deck, leading into the mudroom, is heightened by the pergola, with a playful vine winding up to the top.  Parking is plentiful on-street.

100 E OAK STREET

Message successfully sent.

What would you like to know?

What is 3 + 4 ?

I agree to receive email communication and understand I can unsubscribe at any time.

I agree to be contacted by Charis Realty Group - Christine Issler, Broker via call, email, and text for real estate services. To opt out, you can reply 'stop' at any time or reply 'help' for assistance. You can also click the unsubscribe link in the emails. Message and data rates may apply. Message frequency may vary. Privacy Policy

Related Properties

Beautifully renovated center-hall Colonial in sought-after Malvern Hill! Combining timeless charm with extensive modern upgrades, this exceptional home features three wood-burning fireplaces and beautifully updated living spaces throughout.

The main level offers a spacious living room with a wood-burning fireplace, formal dining room, and a beautifully renovated kitchen featuring new countertops, recessed LED lighting, and a spacious island with barstool seating for casual dining. A convenient powder room completes this level.

The upper level features three spacious bedrooms and three full bathrooms, including two bedrooms with private en-suite baths, offering exceptional comfort and privacy.

The finished lower level provides additional living space with a spacious recreation room featuring built-in bookcases and the home's third wood-burning fireplace. This versatile area is perfect for entertaining, relaxing, accommodating guests, or creating a home office. An oversized laundry room with abundant storage and a convenient mudroom offer direct access to the attached garage, combining practicality with everyday convenience.

Extensively renovated in 2024, improvements include energy-efficient windows throughout, refinished hardwood floors, new kitchen and bathroom tile, renovated bathrooms, modern lighting, fresh interior paint, and updated stair railings and hallway. The walk-up attic underwent extensive improvements, including upgraded insulation, drywall, flooring, and improved access. The attached garage was completely renovated with drywall and porcelain tile flooring. Outdoor enhancements include backyard regrading, a retaining wall, extensive landscaping, and wooden fencing.

Additional major updates: New roof, HVAC, and dryer (2020); water heater, rebuilt brick stairs, patios, and driveways (2021); automated garage door (2023).

Ideally situated on a quiet street just minutes from Old Town Alexandria, Metro, Reagan National Airport, Washington, DC, and major commuter routes. A perfect blend of timeless Colonial charm, extensive modern renovations, and an exceptional location!
#VAAX2067724

ALEXANDRIA

500 CANTERBURY LANE

3 Beds

3 Baths

3,072 Sq.Ft.

$1,499,000

MLS#: VAAX2067724

Enjoy modern LUXURY with a homey feel in this STUNNING new construction situated on 0.42 acres of land in Alexandria! This homes offer incredible indoor and outdoor spaces, with FOUR AMAZING outdoor spaces, including a rooftop deck, a large backyard deck and patio, and a balcony off the Primary Bedroom. Inside features both a spacious Living Room and a Sunroom retreat! This home is perfect for both entertaining AND relaxing. The 4,600-square foot home offers 6 bedrooms (or flex spacing for an office or two), 4.5 bathrooms, and plenty of storage. Gourmet kitchen featuring grand island with seating for four, striking pendant lighting, ample counterspace and cabinetry, and high-end white glass appliances, including Samsung Bespoke Induction Range. The MASSIVE walk-in pantry is every chef's dream. 9' ceilings illuminate the home with natural light. Designer bathrooms showcase the builder's attention to details and appreciation for modern trends. The crown jewel is the Primary Bathroom, which boasts a fabulous standing shower, soaking tub, and double vanity. With easy access to commuter routes (I-395, Seminary Rd, Rt. 7, and Columbia Pike), as well as multiple transportation options nearby (MetroBus and FREE DASH Bus to Metro Stations), you can get DC, Arlington, Falls Church, National Landing, Old Town Alexandria, and more, all within minutes, yet be away from the hustle and bustle of city life, with nearby access to the W&OD Trail, Chambliss Park, Dowden Terrace Pool, and Dowden Terrace Park. ***Garage Option available with additional cost.*** Convenience. Luxury. Relaxation. You can have it all with this beautifully designed home.
#VAAX2065338

ALEXANDRIA

5607 FILLMORE AVENUE

6 Beds

4 Baths

4,600 Sq.Ft.

$1,495,000

MLS#: VAAX2065338

Stop searching for the right time to buy - instead, recognize the right opportunity. As the most strategically priced new construction in Alexandria, 2609 Winchester Walk offers a value proposition that savvy buyers will recognize and appreciate. Priced at $1,398,000, this home is offered at a staggering $82,000 below the identical model that closed on Fall Line St. for $1,480,000 this past April. Just last week a slightly larger model in Del Ray Corner at Oakville (329 Calvert) closed  for $1,500,000.  Recognize this as your best chance to capture immediate equity in a market that has slowed a bit but will pick up steam when you least expect it. Resales in this two-year-old community are rare.  Original owners are holding tight to these properties for a reason. This nearly-new top-quality construction delivers 2,682 square feet of modern sophistication. Four versatile bedrooms, four and a half luxury baths and premium high-end extras and finishes throughout. Designed for today's contemporary lifestyle, this gem offers crisp lines, premium materials and the peace of mind that recent construction provides.
This is not just a home.  This is a smart buy in a neighborhood defined by scarcity and long-term appreciation. 
Your window of opportunity to secure a property of this caliber at this price point is fleeting. Now is the time to acquire immediate equity before the market resets to a new standard. Don't let the best value in this exceptional group of homes pass you by.
#VAAX2062792

ALEXANDRIA

2609 WINCHESTER WALK

4 Beds

4 Baths

2,682 Sq.Ft.

$1,398,000

MLS#: VAAX2062792

New price!  An exceptional 2019-built residence by Wakefield Homes offers four finished levels of sophisticated living just off Mount Vernon Memorial Parkway. Rich hardwood floors flow throughout the main level, upper staircase, and Owners' Bedroom.

The gourmet kitchen is the true showpiece — a waterfall-edge quartz island, stainless steel appliances, a six-burner gas stove, and designer pendant lighting over the breakfast bar. The family room offers a striking gas fireplace with marble surround beneath a custom box beam ceiling. A sunlit home office with double French doors and a gracious dining room complete the main level, along with a screened porch and Trex deck for indoor-outdoor living.

Upstairs, the primary suite is a private retreat with a spa-inspired bathroom, soaking tub, and oversized glass shower with bench. Bedroom 2 has a private ensuite; Bedrooms 3 and 4 share a full bath. The rare fourth-level loft retreat adds Bedroom 5, a bonus area, extra storage, and a utility room roughed in for a future full bathroom — a standout feature few homes in this price range offer.

The fully finished lower level delivers exceptional entertaining space: two recreation/game areas, a full bathroom, and a Media Room with stadium flooring, built-in speakers, and projector wiring. A level walk-out leads to a slate stone patio beneath the deck.

Located across from Grist Mill Park and minutes from George Washington's Mount Vernon Estate, with everyday convenience at Mount Vernon Plaza and the Beacon Center in Groveton. Fort Belvoir is a major nearby employer, with easy access via Richmond Highway (Route 1), the GW Parkway, and I-95/I-495. Franconia-Springfield Station offers combined Metro Blue Line and VRE service, with DCA just 20 minutes away.
#VAFX2338140

ALEXANDRIA

9203-A FOREST HAVEN DRIVE

5 Beds

4 Baths

4,280 Sq.Ft.

$1,275,000

MLS#: VAFX2338140

Where modern design meets the charm of Del Ray! Located just one block from Mount Vernon Avenue, this 4 bed 4 bath beautifully crafted new construction home offers stylish finishes, spacious interiors, and an unbeatable location close to the neighborhood’s most popular destinations.

The main level features a bright, open layout designed for comfortable living and seamless entertaining. At the center of the home, the chef-inspired kitchen boasts a generous 9-foot island, premium appliances, and custom cabinetry, flowing effortlessly into the dining and living spaces.

The finished lower level provides even more room to spread out, featuring a wet bar, private guest suite, and flexible recreation space ideal for entertaining, working from home, or relaxing. Upstairs, spacious bedrooms offer a comfortable retreat, including a well-appointed primary suite.

Step outside to enjoy an expansive, fully fenced backyard—a standout feature offering exceptional outdoor space for gatherings, recreation, or quiet evenings at home. Off-street parking adds convenience to this already impressive property.

Enjoy the best of Del Ray just moments from your door, with neighborhood favorites including local restaurants, coffee shops, boutique shopping, and the popular Del Ray Farmers Market nearby. With its fresh new-construction appeal, versatile layout, and prime location, this home delivers an exceptional opportunity to experience the best of Alexandria living.
#VAAX2067538

ALEXANDRIA

417 E NELSON AVENUE

4 Beds

3 Baths

2,689 Sq.Ft.

$1,699,000

MLS#: VAAX2067538

Experience elevated waterfront living at the prestigious Alexandria House, where breathtaking views, spacious interiors, and an exceptional location come together in this rarely available 2-bedroom, 2-bathroom condominium with a versatile den.
Originally designed as a three-bedroom residence, this expansive home offers a flexible floor plan that can easily accommodate a third bedroom if desired. Floor-to-ceiling windows fill the home with natural light while showcasing spectacular panoramic views of the Potomac River and Washington, DC's iconic monuments. Beautiful hardwood flooring flows throughout the main living areas, creating an inviting atmosphere ideal for both everyday living and entertaining.
The beautifully appointed kitchen features granite countertops, a premium Sub-Zero refrigerator, and elegant white cabinetry with glass-front accents. The spacious primary suite offers floor-to-ceiling windows, upgraded carpeting, custom closet organization, and a luxurious marble ensuite bathroom with dual vanities. A generously sized second bedroom, updated full bathroom, and private den with custom built-in cabinetry and workspace complete the thoughtfully designed interior.
The crown jewel of this extraordinary residence is its rare 90-foot wraparound balcony, offering sweeping waterfront views and an exceptional outdoor setting for entertaining, relaxing, or simply enjoying the stunning scenery. Two oversized reserved garage parking spaces and a generous private storage unit provide additional convenience.
Alexandria House offers an impressive collection of amenities, including a spectacular 23rd-floor rooftop swimming pool, sundeck, saunas, and community room with panoramic views. Residents also enjoy 24-hour concierge service, a fitness center, lending library, package facilities, electric vehicle charging stations, and a beautifully landscaped private park with gardens and fountains. An active residential community offers numerous social events, clubs, and gatherings throughout the year.
Ideally situated in the heart of Alexandria, this exceptional home provides convenient access to Old Town's charming boutiques, acclaimed restaurants, waterfront attractions, and everything the Washington, DC metropolitan area has to offer.
A rare opportunity to enjoy expansive waterfront living, exceptional amenities, and some of the most captivating views Alexandria has to offer.
#VAAX2067762

ALEXANDRIA

400 MADISON STREET 1008

3 Beds

2 Baths

1,497 Sq.Ft.

$1,595,000

MLS#: VAAX2067762

Presenting a distinguished Wakefield Homes “Melson II” in the coveted Plymouth Haven/Waynewood community—set on a prominent 1/2-acre lot and offering over 4,500 finished square feet designed for how life is actually lived. For the car enthusiast, a rare three-car garage immediately sets it apart, delivering the flexibility and convenience few homes in this neighborhood can match.
A classic Craftsman exterior and expansive flagstone front porch create a striking first impression—the kind of space that invites slow mornings with coffee, evening conversations, and a natural connection to the neighborhood. Inside, 10-foot ceilings and wide-plank hickory floors create a sense of space and ease, while the layout moves effortlessly from everyday living to hosting without ever feeling forced.
At the center, the kitchen is nothing short of captivating—a refined, statement-making space where design and function meet with quiet confidence. Outfitted with GE Café appliances, custom painted maple cabinetry, quartz surfaces, and a striking marble backsplash, it’s anchored by an expansive island that invites connection. Picture candlelight reflecting off polished stone, guests gathered with a glass of wine, conversations lingering well past dinner—this is a space that doesn’t just serve, it draws people in. Just beyond, a Trex patio extends the living outdoors, opening to a backyard ready for summer evenings, weekend barbecues, or simply unwinding at the end of the day.
Upstairs, the bedrooms are genuinely spacious, offering privacy and flexibility, while the primary suite feels like a true reset—soaking in the freestanding tub, a quiet start to the morning, or a place to step away and recharge.
The expansive partially finished lower level adds a recreation room, bedroom, and full bath—ideal for overnight guests, game nights, or creating the space your life hasn’t needed yet but inevitably will. And the additional 700 square feet of unfinished space provides endless opportunities to evolve into a gym, media room, wine cellar or game room!
In a neighborhood where space and functionality are increasingly hard to find, this home stands apart—anchored by its scale, large lot, and a three-car garage that elevates everyday living. Opportunities like this in Plymouth Haven/Waynewood are limited and won’t last long!
#VAFX2344158

ALEXANDRIA

8633 FORT HUNT ROAD

5 Beds

4 Baths

4,551 Sq.Ft.

$1,749,000

MLS#: VAFX2344158
Welcome to 9505 Lynnhall Pl, a breathtaking custom-built Tidewater-style estate offering a perfect blend of historic charm and modern luxury on a private, beautifully landscaped half-acre lot near the Potomac River, on George Washington's original estate. Boasting 4 bedrooms and 4.5 baths, this turn-key Alexandria masterpiece welcomes you with stately high ceilings, elegant trim detail, and rich stained hardwood floors. The light-filled main level features a formal dining room and a spacious living room—each complete with its own cozy wood-burning fireplace. The chef's kitchen is a true centerpiece, recently upgraded with a brand-new, luxurious quartz island featuring a sleek modern waterfall edge. A private main-level study with gorgeous stained wooden built-ins provides an ideal work-from-home retreat. Upstairs, the expansive owner’s suite boasts stunning river views, a sitting area, a walk-in closet, and a designer en-suite bath with a classic clawfoot tub.

Outdoor living is equally spectacular. Step outside to a massive two-story veranda and a sprawling rear deck. Recent exterior upgrades include completely reworked, painted, and sealed siding to preserve the home's classic architecture, along with a brand-new privacy fence enclosing the entire perimeter to create your own secluded oasis. A detached two-car garage completes the property.

Located in the highly sought-after 22309 zip code, this home offers an unparalleled lifestyle. Enjoy premier access to the Mount Vernon Country Club and Belle Haven Country Club for championship golf and upscale social amenities. Outdoor enthusiasts will love being minutes from the scenic Mount Vernon Trail, Fort Hunt Park, Grist Mill Park, and the Mount Vernon RECenter. Zoned for Washington Mill Elementary, Whitman Middle, and Mount Vernon High. Enjoy nearby culinary favorites like Cedar Knoll, Mount Vernon Inn, and River Bend Bistro. With an easy commute to Fort Belvoir, Old Town Alexandria, and Washington D.C., this estate is a rare find. Schedule your showing today!
#VAFX2323748

ALEXANDRIA

9505 LYNNHALL PLACE

4 Beds

4 Baths

4,015 Sq.Ft.

$1,649,000

MLS#: VAFX2323748

Tucked at the end of a quiet cul-de-sac and backing to trees, woods, and open space, this beautifully appointed NV Homes Empress II offers an exceptional combination of privacy, space, and indoor-outdoor living. Built in 2016 and set on more than a quarter acre, the home features Hardie Plank siding on all four sides, 4,286 finished square feet across three levels, five bedrooms, four and a half baths, and an oversized two-car garage.

A welcoming front porch sets the tone, but the home's incredible outdoor living spaces may quickly become your favorite feature. A recent approximately $150,000 investment created an expansive Trex deck and screened-in porch designed to be enjoyed well beyond the warmer months. An electric fireplace and four infrared heaters make the screened porch cozy on crisp fall evenings, while the peaceful backdrop of mature trees and open space creates a setting that feels remarkably private and tranquil.

Inside, the main level has every room you've been hoping for. At the heart of the home is an open-concept kitchen and family room, complemented by formal living and dining rooms, a private home office, and a mudroom conveniently located off the garage.

The spacious eat-in kitchen features crisp white cabinetry, quartz countertops, a mosaic tile backsplash, stainless steel appliances, gas cooking, two ovens, and a pantry. Open to the kitchen, the family room is equally impressive with a beautiful coffered ceiling and raised-hearth stone gas fireplace, creating a warm and inviting gathering space with views toward the home's wooded setting.

Upstairs, four bedrooms and three full baths provide plenty of space and privacy. The generous primary suite includes two walk-in closets, while bedroom-level laundry adds everyday convenience.

The finished lower level expands the home's versatility even further with a large recreation room, fifth bedroom, and full bath—ideal for overnight guests, an au pair, or extended family. An additional approximately 500 square feet of unfinished space provides exceptional storage today with the potential to become a future gym, movie room, or other finished living space.

Even the garage is noteworthy. At approximately 500 square feet, the oversized two-car garage provides plenty of room for vehicles along with bikes, sporting equipment, and additional storage.

Beautifully designed, thoughtfully improved, and surrounded by nature, this home offers the space of newer construction with a setting that is increasingly difficult to find. From quiet mornings on the screened porch to evenings around the fireplace overlooking the trees, this is a home designed for both everyday living and effortless entertaining.
#VAFX2345354

ALEXANDRIA

1385 BISHOP CREST COURT

5 Beds

4 Baths

4,386 Sq.Ft.

$1,499,000

MLS#: VAFX2345354

Brand-New Construction in the Heart of Del Ray — Built by Old Creek Homes. 

Experience the best of Del Ray living from 103 E Oxford Avenue, a brand-new residences by locally renowned Old Creek Homes. Thoughtfully designed, beautifully finished, and just moments from Mount Vernon Avenue, these homes offer the opportunity to enjoy new construction without giving up the character, energy, and convenience that make Del Ray one of Alexandria’s most sought-after neighborhoods.

Here, the neighborhood becomes an extension of your home. Start the morning with a short walk to coffee on the Avenue, spend an afternoon exploring Del Ray’s shops, parks, and local businesses, and meet friends for dinner without having to get in the car. Weekend farmers markets, neighborhood events, restaurants, fitness studios, and everyday conveniences are all close at hand, creating a lifestyle that feels connected, easy, and distinctly Del Ray.

At home, Old Creek Homes brings the same attention to detail and quality craftsmanship that has defined its projects throughout Northern Virginia. Each residence has been carefully designed for the way people live today, with generous gathering spaces, elevated finishes, thoughtful storage, and a natural flow between everyday living and entertaining. The result is a home that feels refined without being formal and impressive without sacrificing comfort or functionality.

When you need to venture beyond the neighborhood, the location keeps the rest of the region within easy reach, with convenient access to Old Town Alexandria, Potomac Yard, National Landing, Amazon HQ2, Reagan National Airport, Washington, D.C., and major commuter routes.

New construction is rare in a location like this: the craftsmanship, comfort, and efficiency of a brand-new home paired with the walkable neighborhood experience that makes Del Ray such a special place to live. Photos are of staged Model Unit
#VAAX2066944

ALEXANDRIA

103 E OXFORD AVENUE

4 Beds

3 Baths

2,012 Sq.Ft.

$1,458,000

MLS#: VAAX2066944

Send a message

Message successfully sent.

Your message

What is 3 + 4 ?

Reason for contacting?

I agree to receive email communication and understand I can unsubscribe at any time.

I agree to be contacted by Charis Realty Group - Christine Issler, Broker via call, email, and text for real estate services. To opt out, you can reply 'stop' at any time or reply 'help' for assistance. You can also click the unsubscribe link in the emails. Message and data rates may apply. Message frequency may vary. Privacy Policy

Sign Out

Virtual Assistant

Would you like to take the next step with this property? We can help you schedule a showing or virtual tour, or send you more details.

Yes, I would like more information.

Thank You for Your Reply, One of Our Agents will contact you as soon as possible

No, maybe later.

Thank you, you can always contact me via email, phone number or through the contact form.

Realhub AI

Lucy - Your AI-Powered Realtor

Update Your Temporary Password

Personalize your search

Enter your email and we'll notify you immediately when new listings match what you're looking for.

or enter email address

Already have an account ? Login here

Continue your home search

I agree to receive communications and understand I can unsubscribe at any time.

I agree to be contacted by Charis Realty Group - Christine Issler, Broker via call, email, and text for real estate services. To opt out, you can reply 'stop' at any time or reply 'help' for assistance. You can also click the unsubscribe link in the emails. Message and data rates may apply. Message frequency may vary. Privacy Policy

Already have an account ? Login here

We use cookies

We use cookies for analytics and to enhance your experience. By accepting, you agree to analytics and marketing cookies. Small functional cookies that count viewed properties and time on site are used regardless of your choice. You can manage your preferences or learn more about our cookies policy.