Features & Amenities

Interior

  • Other Interior Features

    Eat-in Kitchen, Kitchen Island, Ceiling Fan(s), Recessed Lighting, Walk-In Closet(s), Tray Ceiling(s), Crown Molding

  • Total Bedrooms

    7

  • Bathrooms

    5

  • Above Grade Finished Area

    3666.0

  • Basement YN

    YES

  • Cooling YN

    YES

  • Cooling

    Central Air, Ceiling Fan(s), Zoned, Electric

  • Fireplace YN

    YES

  • Heating YN

    YES

  • Heating

    Propane, Forced Air, Zoned

  • Main Level Bedrooms

    1

  • Pet friendly

    N/A

Exterior

  • Garage

    Yes

  • Garage spaces

    2

  • Construction Materials

    Brick Veneer

  • Other Exterior Features

    Lighting

  • Parking

    Concrete, Garage, Attached

  • Patio and Porch Features

    Deck, Patio, Wrap Around

  • Pool

    No

  • Waterfront YN

    NO

  • View

    Trees/Woods

Area & Lot

  • Lot Features

    Wooded, Front Yard, Private, Secluded, Back Yard

  • Lot Size(acres)

    3.44

  • Lot Size(square feet)

    149,846

  • Property Type

    Residential

  • Property Sub Type

    Single Family Residence

  • Architectural Style

    Colonial

Price

  • Sales Price

    $960,000

  • Tax Amount

    $7,349

  • Sq. Footage

    5,362

  • Price/SqFt

    $179

HOA

  • Association

    YES

  • Association Fee

    $210

  • Association Fee Frequency

    Quarterly

  • Association Fee Includes

    N/A

Property Resources

  • Horse Property

    NO

School District

  • Elementary School

    MARGARET BRENT

  • Middle School

    RODNEY E THOMPSON

  • High School

    MOUNTAIN VIEW

Property Features

  • New Construction

    NO

  • Accessibility Features

    Grip-Accessible Features

  • Association Amenities

    Other, Playground

  • Foundation Details

    Concrete Perimeter

  • Senior Community YN

    NO

  • Tax Lot

    95

  • Water Source

    Public

Schedule a Showing

Showing scheduled successfully.

<
>
IN PERSON
VIA CHAT

What is 3 + 4 ?


Change time

Mortgage calculator

Estimate your monthly mortgage payment, including the principal and interest, property taxes, and HOA. Adjust the values to generate a more accurate rate.

Your payment

Principal and Interest:

$

Property taxes:

$

HOA fees:

$

Total loan payment:

$

Total interest amount:

$

Location

County

STAFFORD

Elementary School

MARGARET BRENT

Middle School

RODNEY E THOMPSON

High School

MOUNTAIN VIEW

Listing Courtesy of Michael J Gillies , EXP Realty, LLC

RealHub Information is provided exclusively for consumers' personal, non-commercial use, and it may not be used for any purpose other than to identify prospective properties consumers may be interested in purchasing. All information deemed reliable but not guaranteed and should be independently verified. All properties are subject to prior sale, change or withdrawal. RealHub website owner shall not be responsible for any typographical errors, misinformation, misprints and shall be held totally harmless.

Agent Andrew Boateng

AGENT

Andrew Boateng

Call Andrew today to schedule a private showing.


* Listings on this website come from the FMLS IDX Compilation and may be held by brokerage firms other than the owner of this website. The listing brokerage is identified in any listing details. Information is deemed reliable but is not guaranteed. If you believe any FMLS listing contains material that infringes your copyrighted work please click here to review our DMCA policy and learn how to submit a takedown request.© 2024 FMLS.
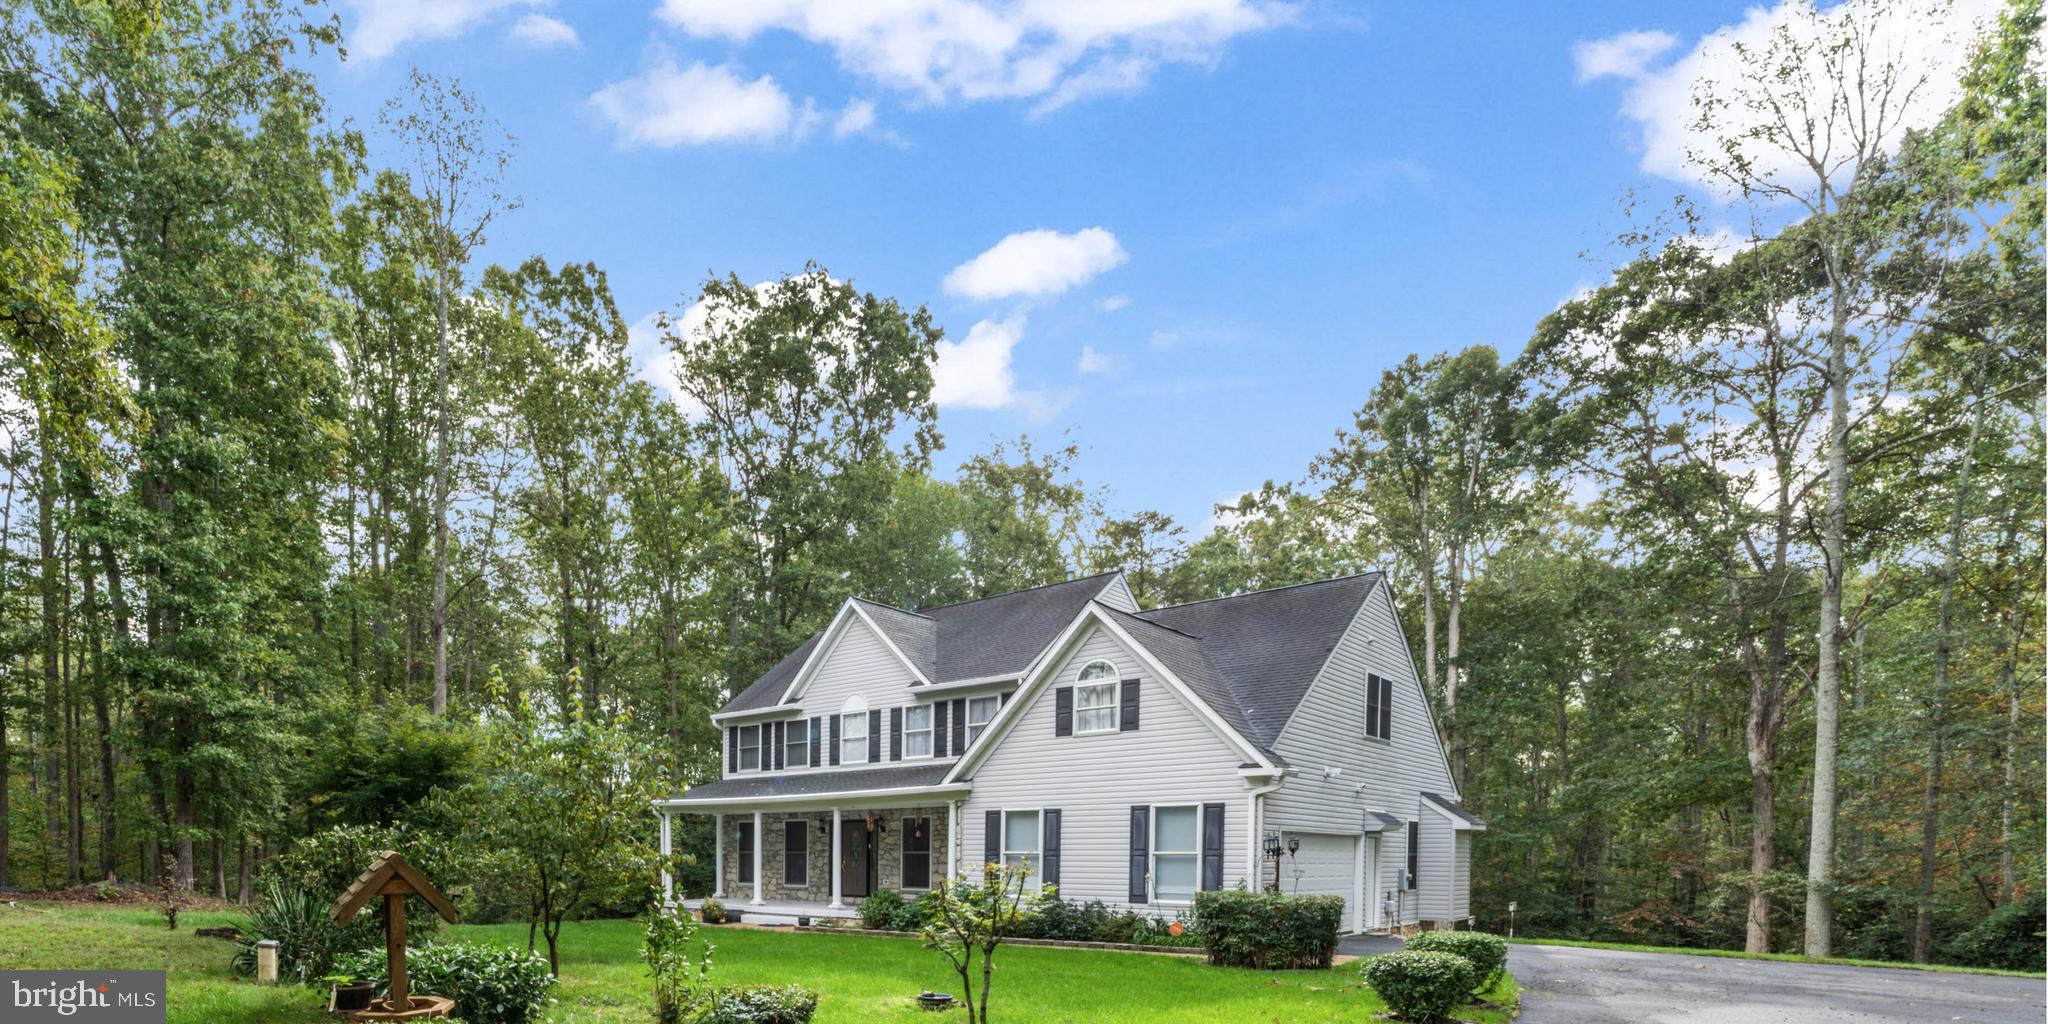
Tucked away in the highly sought-after Seven Lakes neighborhood, this stunning custom brick-front estate home offers the perfect blend of privacy and elegance. Resting on over 3 private, beautifully landscaped acres, the home welcomes you with hardwood floors throughout the main level, fresh neutral paint, and new carpet throughout.
A dramatic two-story foyer sets the tone for the gracious interiors, where classic architectural details including crown molding, wainscoting, and detailed trim create an elevated sense of style. Designed for both everyday living and entertaining, the main level offers an elegant formal living room and dining room, along with a spacious family room anchored by a gas fireplace and a bright sunroom overlooking the beautiful grounds. The newly updated kitchen features brand-new granite countertops, maple cabinetry, stainless steel appliances, gas cooking, double wall ovens, and a center island, creating a beautiful and functional gathering space.

The main-level bedroom and full bath offer exceptional flexibility for guests, extended family, or those seeking one-level living. Upstairs, the spacious primary suite provides a private retreat with a tray ceiling, walk-in closet, and well-appointed bath featuring a jetted soaking tub and dual vanity. Three additional bedrooms offer generous space, including one with private en-suite bath access and another enhanced by skylights.

The walkout lower level takes the home's versatility to another level, offering a spacious recreation room, full bath, kitchen, and two additional bedrooms. This expansive space is ideal for guests, entertaining, a home office, fitness area, media room, or private retreat, with direct access to the outdoors.

Outside is where this property truly shines. An elevated deck provides multiple places to dine, entertain, or unwind while overlooking the trees. Below, a spacious covered patio offers a shaded gathering area, while a circular paver patio with a built-in fire pit invites evenings outdoors. Open lawn, mature woodland, and over three acres provide room to garden, play, explore, and enjoy a genuine sense of privacy. A detached shed adds useful storage, and the expanded driveway provides abundant space for guests and everyday parking.

Life in Seven Lakes offers the freedom of acreage living within an established, equestrian-inspired community known for its lakes, peaceful surroundings, playground, and shaded picnic pavilion. Offering architectural character, thoughtful updates, flexible living spaces, and exceptional outdoor amenities, 10 Secretariat Drive presents a distinctive opportunity to enjoy privacy, nature, and the Seven Lakes lifestyle.

10 SECRETARIAT DRIVE

Message successfully sent.

What would you like to know?

What is 3 + 4 ?

I agree to receive email communication and understand I can unsubscribe at any time.

I agree to be contacted by Charis Realty Group via call, email, and text for real estate services. To opt out, you can reply 'stop' at any time or reply 'help' for assistance. You can also click the unsubscribe link in the emails. Message and data rates may apply. Message frequency may vary. Privacy Policy

Related Properties

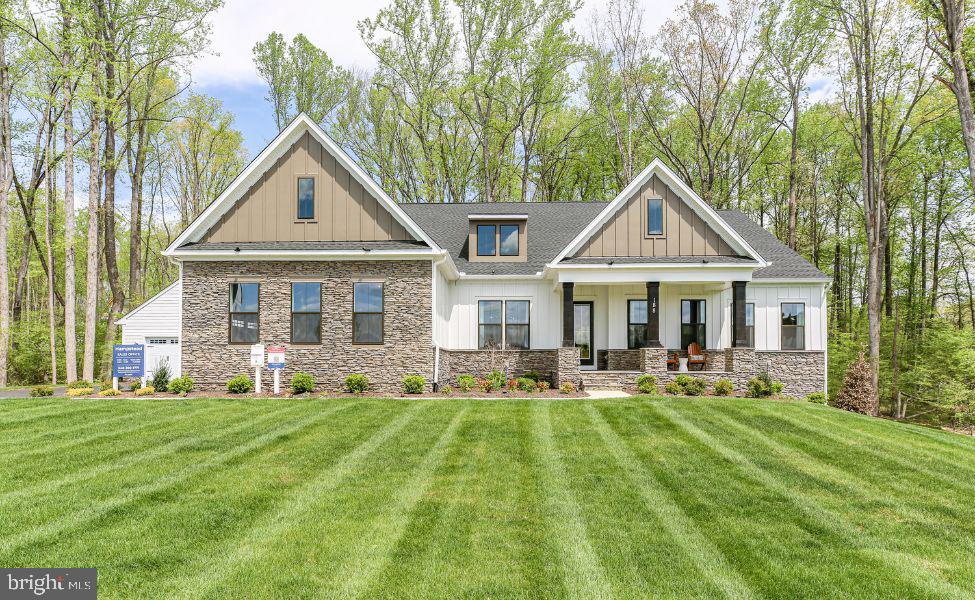
PHASE II HOMESITES JUST RELEASED! Model/Sales office is located at 188 Hampstead Farm Lane Stafford, VA 22556.  Sales Office/Model Closed on Mondays & Tuesdays. ALL HOMES ARE TO BE BUILT!

Hampstead is an absolutely gorgeous property located just off of Poplar Road between Stony Hill Rd and Cedar Hill Lane which will offer ninety, 3+ acre homesites in the desirable Mountain View High School District.

Atlantic Builders' newest Main Level Living home, the Torrey offers 4 bedrooms, 3.5 baths in 3,420 square feet. This exciting new home is a one-of-a-kind in this market and features the choice of 3 gorgeous exterior elevations including Craftsman, Modern Farmhouse and Transitional architectural styles. With a ton of living space on one level, the Torrey has an amazing open layout that encompasses a spacious great room, expansive gourmet kitchen with oversized island and a separate breakfast area that adjoins the included covered rear porch. AND there's a large study and formal dining room that provide more separate/private spaces in this home.

The best feature of the Torrey is that all 4 bedrooms are on the main level. A luxurious and private owner's suite includes a deluxe bathroom with plenty of room for both a large shower as well as the opportunity to add a free-standing tub. And a stunning walk-in closet completes this peaceful retreat. The opposite side of the home is dedicated to 3 additional, generous sized bedrooms with a jack n' jill bath between bedrooms 2 and 3 and an ensuite bath for bedroom 4.  

The lower level offers an opportunity to add even more space to this already very large home. Optional rec room, exercise room, den/bedroom, full bath and media room can increase the size of the Torrey another 2,200+ square feet. 

Please note that renderings and photos shown may feature optional features that are not included in the base house.
#VAST2043814

STAFFORD

LOT 40 HAMPSTEAD FARM LN

4 Beds

3 Baths

3,420 Sq.Ft.

$980,900

MLS#: VAST2043814
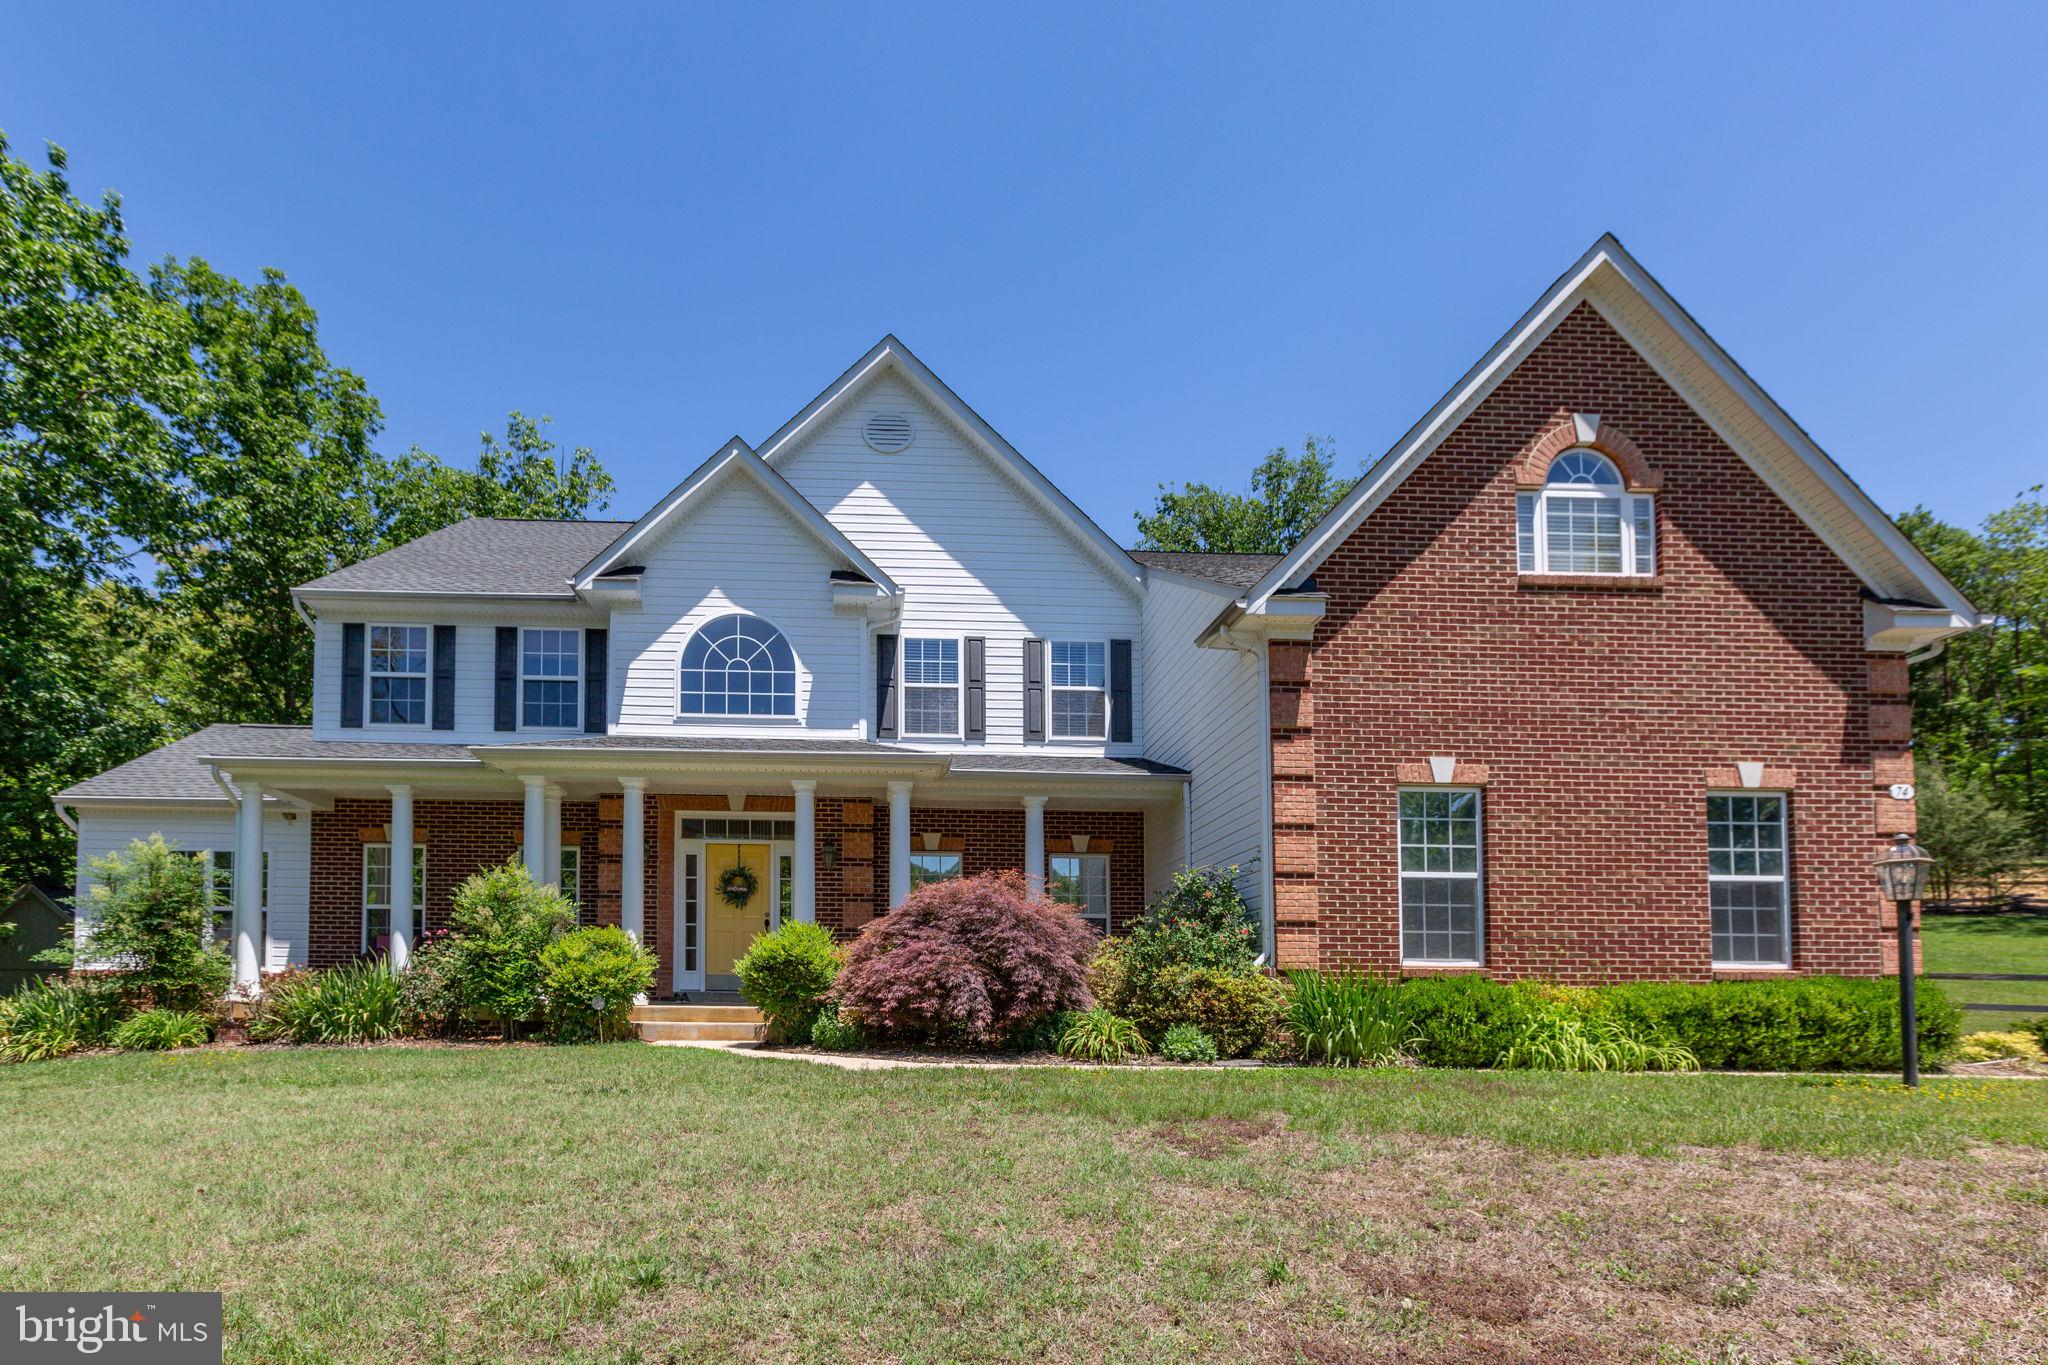
Welcome to an exceptional luxury retreat tucked away on over 4 private acres in one of Stafford County’s most prestigious settings. Perfectly blending elegance, comfort, and peaceful estate-style living, this stunning custom residence offers the rare opportunity to enjoy space, privacy, and sophistication while remaining conveniently close to commuter routes, shopping, dining, and everyday conveniences.

From the moment you arrive, the home’s commanding presence, long private approach, and beautifully landscaped surroundings create an immediate sense of arrival. Designed with timeless architectural appeal and over 6,000 finished square feet of thoughtfully crafted living space, this home was built to impress while still feeling warm, inviting, and livable.

Inside, expansive living areas are filled with natural light, soaring ceilings, elegant finishes, and carefully designed spaces that effortlessly balance everyday living with upscale entertaining. The heart of the home is the beautifully appointed gourmet kitchen, offering abundant cabinetry, generous prep space, oversized gathering areas, and seamless flow into the main living spaces — creating the perfect environment for hosting family and friends.

The spacious primary suite offers a true private retreat with spa-inspired comfort and room to unwind at the end of the day, while the additional bedrooms and living spaces provide flexibility for guests, home offices, recreation, fitness, or multi-generational living.

The fully finished lower level expands the home’s versatility even further, offering exceptional space for entertaining, movie nights, game areas, hobbies, or creating the ultimate private guest retreat or in-law suite.

Step outside and experience what truly makes this property extraordinary. Surrounded by mature trees and peaceful natural beauty, the expansive acreage creates a rare sense of privacy and tranquility that is increasingly difficult to find in today’s market. Whether enjoying quiet mornings with coffee, evenings under the stars, or entertaining on a grand scale, this property offers the perfect blend of luxury and escape.

This is more than just a beautiful home — it’s a lifestyle defined by space, privacy, comfort, and timeless elegance.

Rarely does a property combine luxury, acreage, location, and everyday livability so effortlessly. Welcome home to 74 Brooke Crest.
#VAST2049564

STAFFORD

74 BROOKE CREST LANE

5 Beds

4 Baths

6,006 Sq.Ft.

$899,900

MLS#: VAST2049564
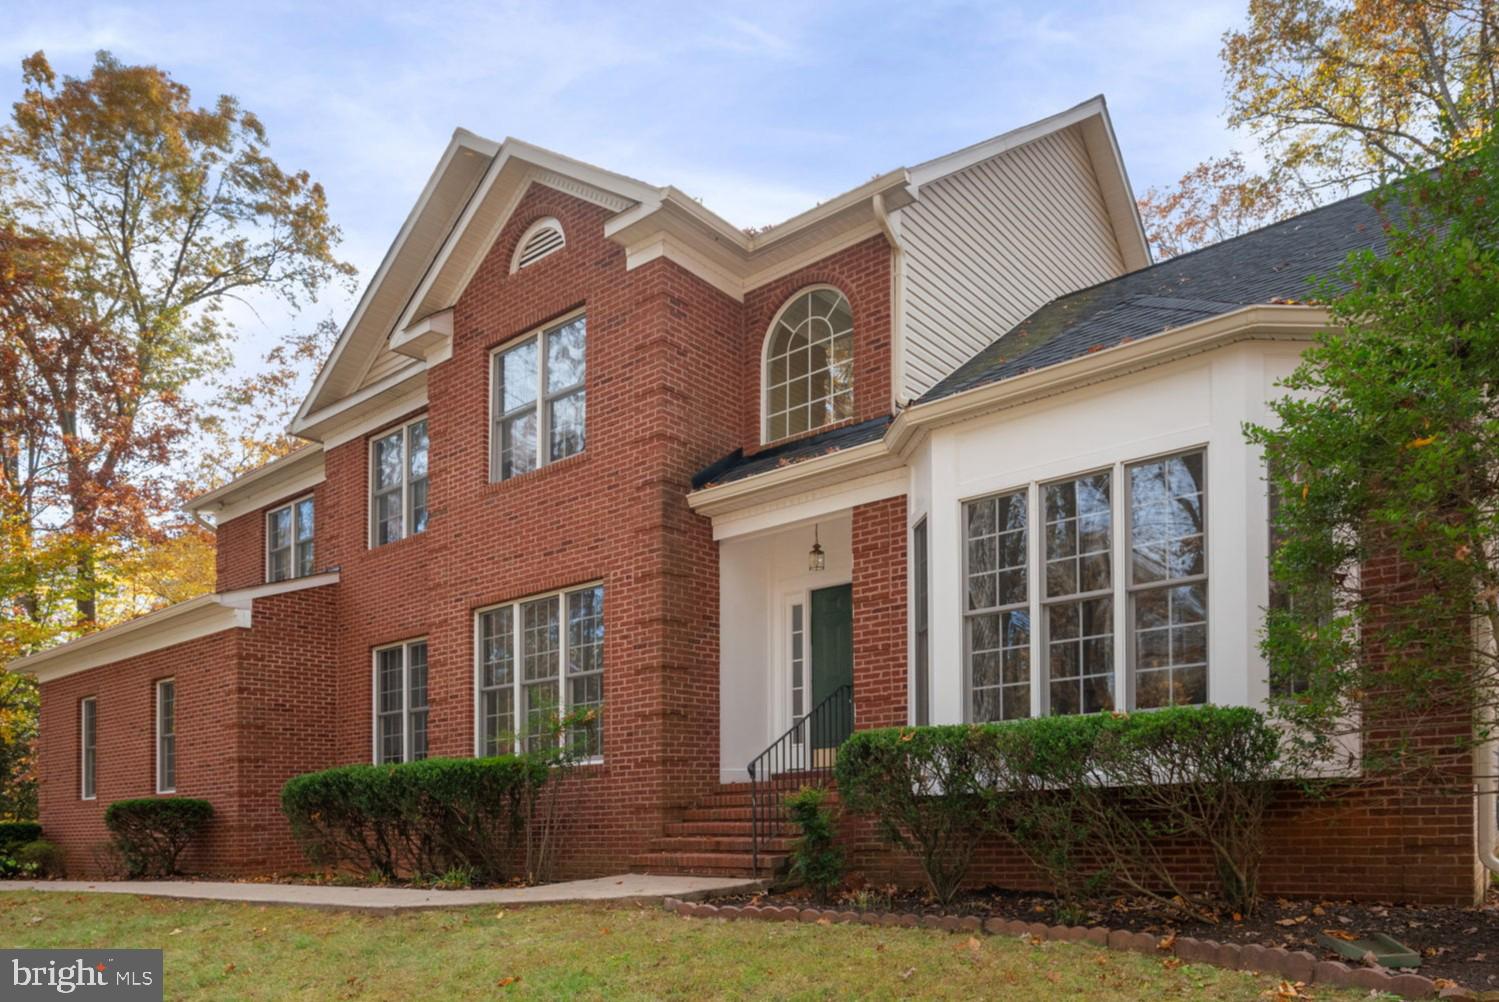
** Sellers have an assumable VA loan with 2.25% interest rate** Nestled on three private, wooded acres in the sought after Seven Lakes community, this stately brick Colonial offers a rare blend of space, comfort, and natural surroundings just minutes from shopping, dining, and I-95.

Inside, the home features over 5,200 total square feet across three levels. A grand two-story foyer opens to formal living and dining spaces filled with natural light, while a main-level office with built-ins provides a functional work-from-home retreat. The spacious family room centers around a gas fireplace and offers direct access to the rear deck.

The kitchen is equipped with granite countertops, gas cooking, a double wall oven, center island, and a pantry, with an adjoining breakfast area that flows seamlessly to the composite deck—ideal for everyday living and outdoor enjoyment.

Upstairs, the primary suite includes a tray ceiling, two walk-in closets, and a private bath with soaking tub, separate shower, and dual vanities. Additional bedrooms are well-sized and served by full baths.

The finished walk-out lower level expands the living space with a large recreation room, wet bar, full bath, and additional room that would be ideal for hosting guests, along with an additional flexible space that can be used for a variety of uses.

Outdoors, the wooded setting provides privacy and a peaceful backdrop, complemented by a composite deck, paver patio, and storage shed.

Set within one of North Stafford’s most desirable communities, Seven Lakes offers walking trails, lakes for fishing and kayaking, and a tranquil country setting just minutes from major commuter routes. Experience the perfect balance of space, privacy, and natural beauty at 15 Riva Ridge Lane.  

Some photos have been virtually staged to help illustrate the potential use and layout of the spaces.
Kindly remove shoes or use the provided shoe covers when touring the home.
#VAST2043856

STAFFORD

15 RIVA RIDGE LANE

4 Beds

5 Baths

5,146 Sq.Ft.

$825,000

MLS#: VAST2043856
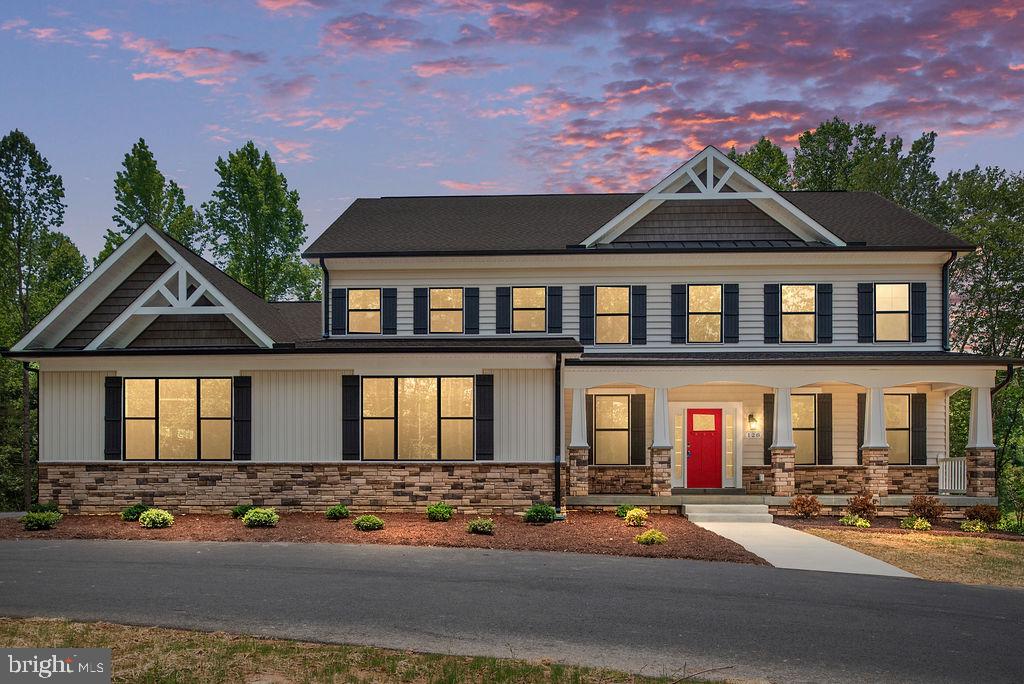
Here is your chance to be TUCKED AWAY on you own private haven with NO HOA on quiet 4.5+ acre lot with long driveway and privacy! Stunning Craftsman front home with front porch and side load 4 CAR GARAGE on secluded 4.58-acre lot with close proximity to 610 Harrisonville Rd. Easy access to backroads to Manassas and NOVA and Dulles Airport. Inside, you will find 4 bedrooms plus 2 full dens and 4 full bathrooms. Primary suite on upper level offers luxurious amenities like a free standing soaking tub and walk-in shower with seamless glass surround and double vanities. On main floor you will have a full den and full bath which makes it a great plan for multigenerational living. Skip the stairs!  The open floor plan seamlessly connects the family room and generous sunroom to the gourmet kitchen-equipped with stainless steel appliances, stainless hood vent, huge island, double ovens, wine station, gas cooking and beautiful quartz countertops with ample pantry space. Enjoy energy-efficient windows throughout your new home and a cozy gas fireplace with upgraded craftsman mantle. Gorgeous flooring upgrades and lighting upgrades already priced in! The upper floor laundry adds convenience with your full 4 upper level bedrooms. Full walkout basement with large windows has additional full bathroom, 6th den, finished rec room and room under morning room! Bring your rocking chairs for your peaceful front porch surrounded by trees and nature and TOYS and tractor for your 4-car attached garage. Experience the perfect blend of style and functionality in a serene setting, ideal for creating lasting memories, raising your own chickens, creating trails to explore on large lot and living close to restaurants and shopping. Excellent Builder incentives available with use of preferred lender and title co. See sales team for details and to schedule tour! Home in under construction. Photos show similar home. November 2026 delivery. Still time to select some finishes!
#VAST2051974

STAFFORD

578 TACKETTS MILL ROAD

4 Beds

4 Baths

5,092 Sq.Ft.

$931,594

MLS#: VAST2051974
Remarks: Motivated Seller + RARE 2.25% ASSUMABLE VA LOAN (lender available for the gap!)

Welcome to this beautifully upgraded 4‑bedroom, 3.5‑bath colonial set on 2.82 private acres in the desirable Windsor Forest community. Step inside to a warm and inviting main level featuring refinished hardwood floors, new carpet, and a spacious combined living and dining area, both enhanced with elegant crown molding and large windows that fill the space with natural light. A cozy family room anchored by a stone fireplace adds even more charm. The modern kitchen is a true highlight—offering granite countertops, double ovens, breakfast bar seating, abundant cabinetry, pantry storage, and a stylish backsplash. Just off the kitchen is a beautiful sunroom surrounded by windows, offering peaceful views of the surrounding nature—perfect for morning coffee or quiet evenings. A main‑level office provides the ideal space for work or study. Upstairs, the spacious primary suite features a newly remodeled luxury bathroom with a separate private toilet room and a large, open walk‑in shower. All bathrooms throughout the home have been recently remodeled, giving the entire home a fresh, modern, move‑in‑ready feel. The fully finished walkout basement adds even more living space, complete with an upscale bathroom, a kitchenette, and an open layout ideal for movie nights, game days, or flexible multi‑use living. The walkout opens to a peaceful backyard surrounded by trees and nature—perfect for relaxing or entertaining.
#VAST2050080

STAFFORD

23 LONGWOOD

4 Beds

3 Baths

4,305 Sq.Ft.

$820,000

MLS#: VAST2050080

Stunning 5 bedroom, 4 bath Saint Lawrence model located in Stafford on a private, level, fenced .25 acre corner lot. This 3 year old home has been meticulously maintained, shows like a brand new home, and offers a thoughtful blend of modern finishes, custom upgrades, and functional living spaces.  The main level features LVP flooring, recessed lighting, an open floor plan, and a spacious office with French doors. The gourmet kitchen offers quartz countertops, oversized island, stainless steel appliances, upgraded refrigerator, wall oven, built-in microwave, subway tile backsplash, custom pendant lighting, and a large pantry with built-in shelving. The inviting living room features a gas fireplace, and abundant natural light. Sliding glass doors open to a large screened in porch and massive paver patio, creating an ideal space for grilling, entertaining, or relaxing while enjoying the private fenced rear yard. A main level bedroom and full bath offers flexible space for guests, or additional office space. Upstairs features a spacious loft, four bedrooms, and a convenient laundry area with cabinetry. The primary suite includes a tray ceiling, huge walk-in closet and a luxurious bath with tile shower and dual-sink vanity. Additional upgrades include custom blinds throughout, along with upgraded wood stairs! The fully finished walk up lower level provides additional living space, recessed lighting, carpeting, and a finished tile full bathroom. A large utility/storage room offers ample storage. Outside, enjoy a flat private lot, full-yard irrigation, white vinyl privacy fence, custom paver patio, concrete walkway from the driveway to the rear yard, and custom hardscape flower beds. The two-car garage includes additional storage, while the stone and vinyl siding exterior,  and concrete driveway add curb appeal. Conveniently located near shopping, Publix, schools, I-95, Route 1, and commuter lots, this move-in-ready home combines modern upgrades, versatile living space, and a desirable private setting in a convenient Stafford location.
#VAST2052962

STAFFORD

121 GRISHAM ROAD

5 Beds

4 Baths

4,257 Sq.Ft.

$819,900

MLS#: VAST2052962

Welcome to 19 Winning Colors Road, where private acreage, distinctive architecture, and comfortable main-level living come together in Stafford’s sought-after Seven Lakes community. Set on 3.37 wooded acres, this brick rambler offers an estate-like setting surrounded by mature trees, peaceful views, and exceptional outdoor space—all within easy reach of shopping, dining, commuter routes, and everyday conveniences.

Inside, walls of windows fill the home with natural light while framing the surrounding landscape. Fresh neutral paint and luxury vinyl plank flooring create a polished, cohesive feel, and the open layout allows the kitchen, dining area, and family room to flow together with ease. Recently updated with new granite countertops, the kitchen offers a welcoming gathering place for casual meals, entertaining, and everyday connection.

The family room is the heart of the home, with a soaring cathedral ceiling, dramatic floor-to-ceiling stone fireplace, and expansive windows overlooking the wooded grounds. Multiple sliding doors open directly to the composite deck, creating a seamless connection between the interior living spaces and the home’s private natural setting.

The main-level primary suite offers a peaceful retreat with wooded views, new carpet, a large walk-in closet, and a spacious bath with a jetted tub and separate tiled shower. Two additional bedrooms and a refreshed hall bath provide comfortable accommodations for family, guests, or flexible work-from-home needs. A thoughtfully designed laundry room with folding space and a custom tiled pet-wash station adds everyday functionality.

The unfinished walkout lower level offers more than 2,700 square feet ready to evolve with the next owner’s vision. With a bath rough-in, insulated walls, and direct access to the backyard, the space provides exceptional possibilities for future recreation, fitness, guest accommodations, hobbies, or storage.

Outside is where this property truly shines. The expansive composite deck stretches across the rear of the home, creating multiple places to dine, entertain, or simply unwind while surrounded by mature trees. Modern cable railings preserve the views, while stairs lead to the backyard and private grounds. With 3.37 acres to explore, garden, gather, and enjoy, the property offers the freedom and privacy of country living within an established community.

A long driveway and attached two and 1 car garages provide generous parking and storage. Life in Seven Lakes extends beyond the property itself, offering a scenic, equestrian-inspired setting with community lakes, a playground, and a shaded picnic pavilion. Whether enjoying a quiet morning on the deck, exploring the wooded acreage, or gathering with friends and family, this is a home designed around space, privacy, and connection to nature.

With an assumable 2.25% VA loan and transferrable home warranty,  19 Winning Colors Road presents a distinctive opportunity to enjoy acreage living and the peaceful Seven Lakes lifestyle. Some photos have been virtually staged to help illustrate the potential use and layout of the spaces
#VAST2052666

STAFFORD

19 WINNING COLORS ROAD

3 Beds

2 Baths

2,768 Sq.Ft.

$775,000

MLS#: VAST2052666
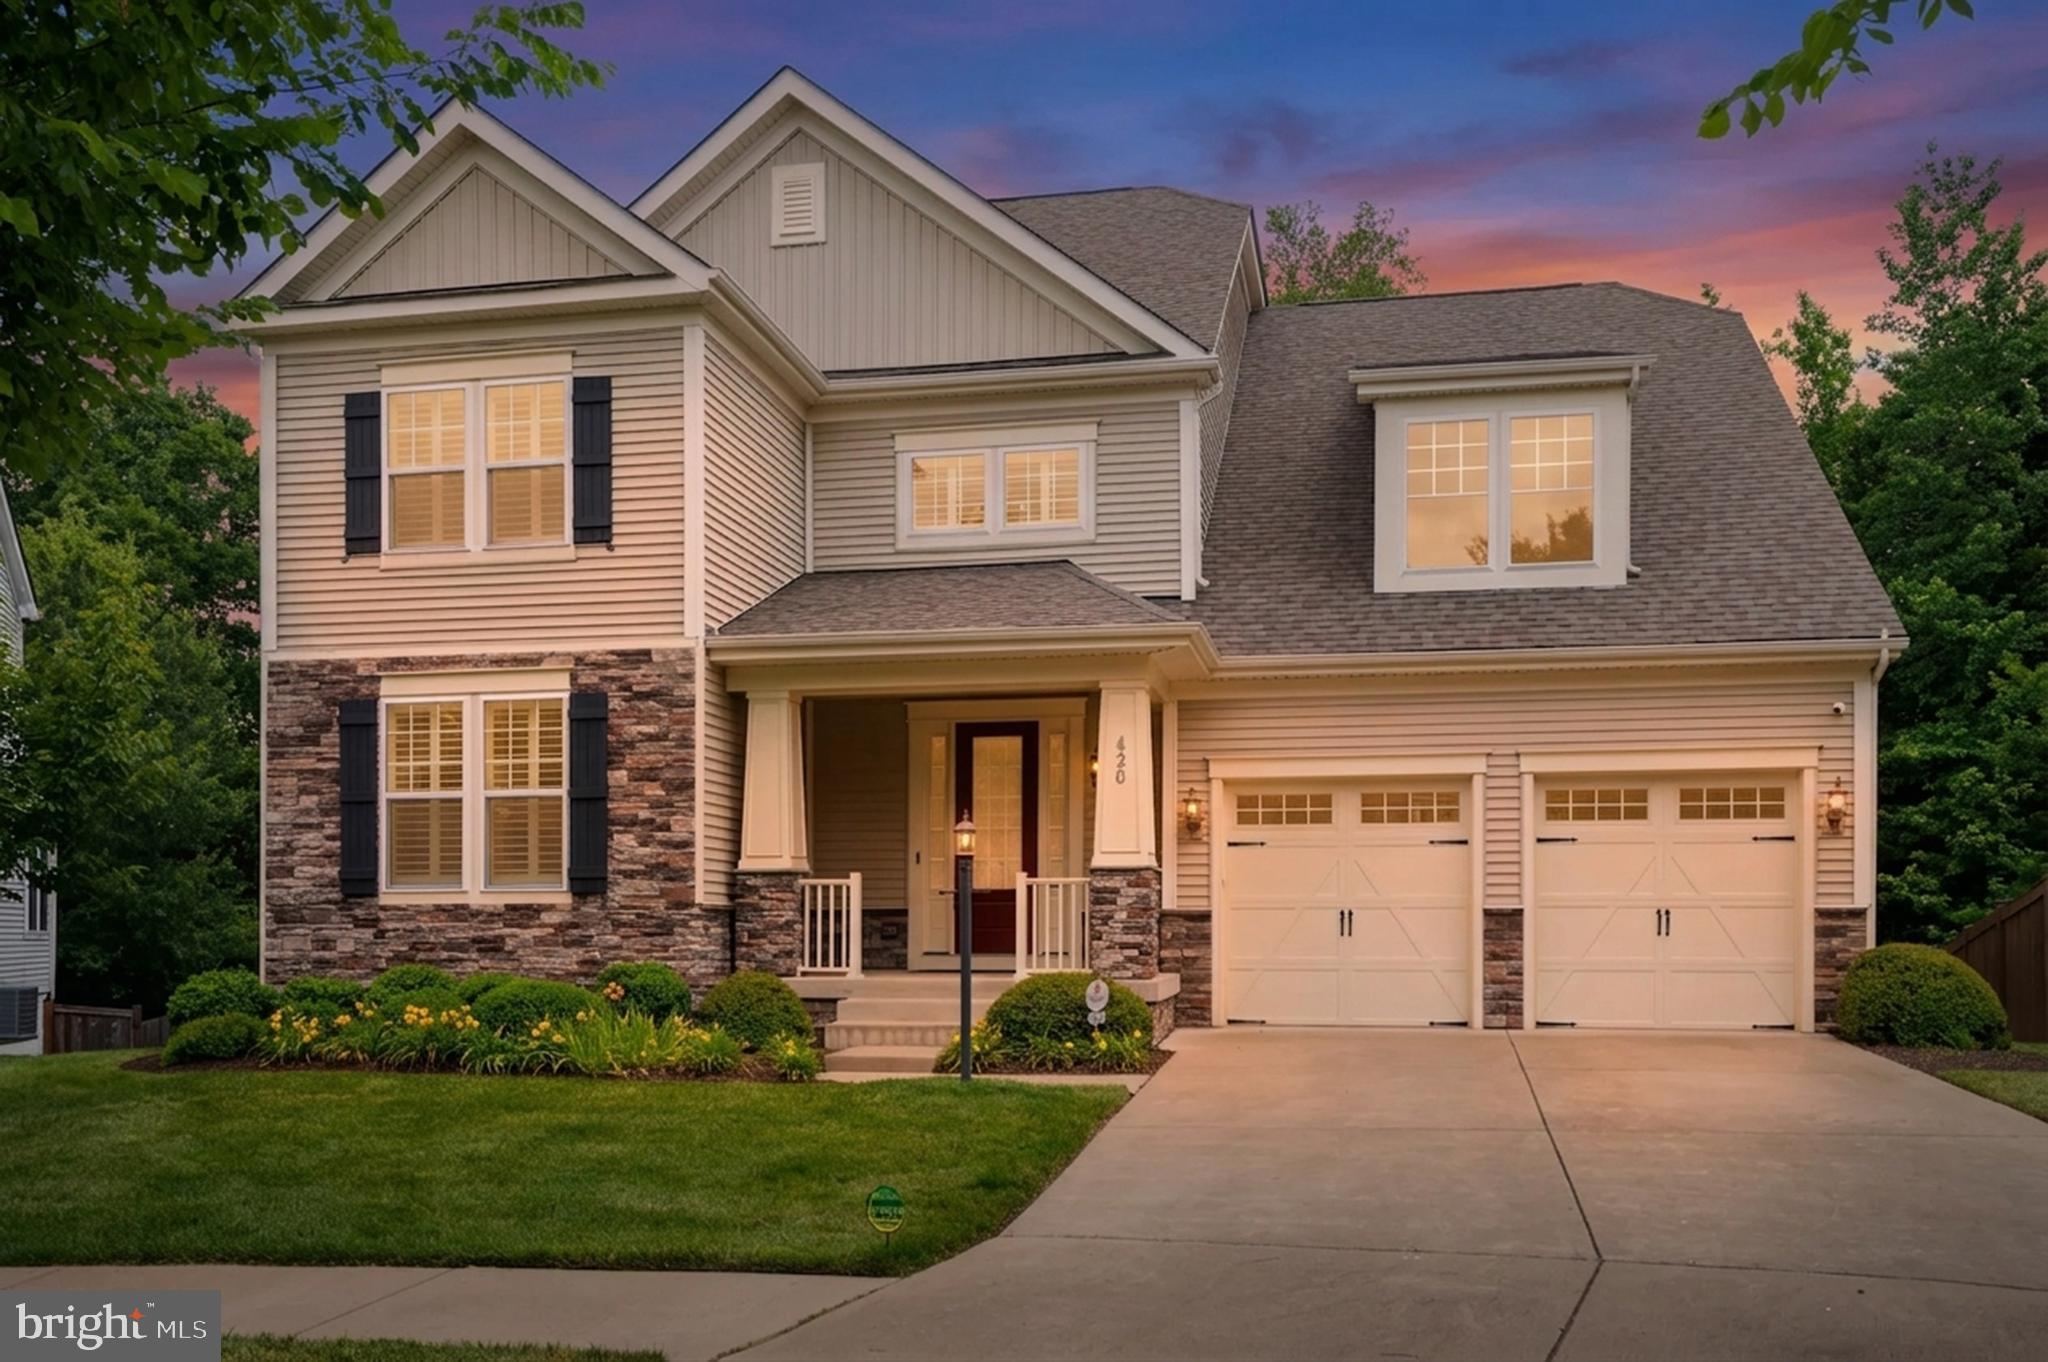
Welcome HOME to 420 Pear Blossom Road in the Premier Master Planned Community of Embrey Mill in North Stafford. This is a Stanley Martin Home with a Rare and Prestigious Floorplan of Size, Quality, and Location within the Neighborhood and Boasts 6 Legal Bedrooms, 5 Full Bathrooms and a 4 foot Extension of the Home (all Levels).  The Home's position within the Cul-de-sac is as Grand as the Home itself because of the Premium Wooded Lot backing to a Preserved and Protected Wooded Area.  This is extremely Unique within the Embrey Mill Neighborhood.  This allows the assurance that nothing can be built that would obstruct the Beautiful View from the back of the Home.  The Seller is the Original Owner who Upgraded every Aspect of the Home to ensure Luxury Living and Entertaining.  Highlights of the upgrades include Designer Finishes throughout the Gourmet Kitchen with Upgraded Designer Cabinetry, an Impressive Oversized Island and Stainless Steel Appliances including a 5 Burner Induction Stovetop.  Additional features on the main level include a dedicated space for drop off of shoes, packages, staging area for children's backpacks and more to keep your counters clean !  Hardwood Floors, Scenic Wooded View from the Morning Room, Beautifully Designed Gas Fireplace and a Large Walk-In Pantry. The main level also has a Legal Bedroom which could be used as an Office or Playroom with an Attached Full Bathroom. This offers the option of One-Floor Living ! A Vector Security System has control panels on the main and second levels. The second level has Four Bedrooms and Three Full Bathrooms.  All carpeting throughout the Home is newly installed. The second level showcases a built-in desk, ideal as a Homework Station, or Adult Desk Area. The Separate Laundry Room is also located on the second level including a separate wash sink.  The Home's third level features a Rare Loft / Sitting Area with the 6th Legal Bedroom and 5th Full Bathroom. This Phenomenal Floorplan Option gives endless possibilities for hosting Guests, Family or Possible Nanny Quarters. This Loft Level level has a dedicated separate HVAC system. Throughout the home, there is a Beautiful Neutral Paint Palette, Custom Cabinetry and Hunter Douglas professionally installed Plantation Shutters and Blinds are featured.  Every level, including the basement, has ports for the Central Vacuum.  The Home also features a Whole House Sound System with Surround Sound within the Family Room.  In addition to the finished 4,393 sq. ft. of living space, the unfinished basement offers an additional 1,856 sq. ft. for future design and living space. The Home has a Professionally Installed in-ground Irrigation System which is key to keeping the Beautifully Maintained Yard and Lawn healthy.  Residents of Embrey Mill enjoy Extensive Amenities including two pools, dog parks, scenic walking and biking trails, playgrounds, and a café for enjoying a meal, a drink or community events . 420 Pear Blossom Road offers easy access to Quantico, the Pentagon, shopping and entertainment, while living in an Exquisite Home and Neighborhood !
#VAST2051006

STAFFORD

420 PEAR BLOSSOM ROAD

6 Beds

5 Baths

4,393 Sq.Ft.

$874,900

MLS#: VAST2051006

New on site 3 days ago
Welcome to 3 Ludwell Lane, where timeless architecture, beautifully updated interiors, and an exceptional golf course setting come together in Stafford’s sought-after Augustine North community. Positioned on a generous homesite backing to the golf course and directly across from the golf club, this impressive all-brick residence offers a refined sense of space and connection to one of Stafford County’s most established neighborhoods, with convenient access to both community entrances. A three-car attached garage, deck, covered patio, and large gazebo create an inviting backdrop for everyday living and entertaining.

Inside, a dramatic two-story foyer introduces a thoughtfully designed main level filled with hardwood flooring, detailed millwork, and gracious formal and casual gathering spaces. The private home office features French doors, a transom, and an entire wall of built-in shelving, while the formal dining room is enhanced by crown molding, chair rail, a bay window, and upgraded lighting. At the heart of the home, the beautifully appointed kitchen showcases quartz countertops, striking white and gray cabinetry, soft-close drawers, stainless steel appliances, gas cooking, double wall ovens, a large center island, pantry, and butler’s pantry with wine refrigerator. Generous table space makes the kitchen equally suited for relaxed mornings and effortless entertaining.

The adjoining family room makes a memorable impression with a soaring cathedral ceiling, built-in shelving, expansive windows, and a dramatic floor-to-ceiling stone gas fireplace. Nearby, the sunroom offers another inviting place to relax, with a vaulted ceiling, large windows, hardwood flooring, and direct access to an expansive deck, creating an easy transition to the outdoor living spaces.

Upstairs, the spacious primary suite is designed as a true retreat with a sitting area, tray ceiling, walk-in closets with custom shelving, and a beautifully upgraded bath featuring marble finishes, dual vanities, a soaking tub, and a large frameless walk-in shower. Three additional bedrooms and another well-appointed full bath provide comfortable accommodations for family and guests.

The walkout lower level adds exceptional versatility with a recreation room, media room,  exercise space,  kitchenette, additional finished living space, and two full bathrooms. Whether envisioned for extended guests, working from home, fitness, hobbies, movie nights, or multigenerational living, this level offers the flexibility to adapt as needs change.

Outdoor living is equally impressive. The expansive deck overlooks the golf course setting and connects by walkway to a large gazebo with a cathedral ceiling and recently replaced roof, creating a distinctive place for outdoor dining, entertaining, or quiet evenings at home. A covered  patio adds another sheltered gathering space and extends the home’s living areas into the backyard.

With its all-brick construction, three-car garage with EV charging station, beautifully updated kitchen and baths, expansive finished living areas, multiple outdoor gathering spaces, and exceptional position within Augustine North, 3 Ludwell Lane offers a rare opportunity to enjoy space, comfort, and an elevated golf course lifestyle in one of Stafford’s most desirable communities.  Some photos have been virtually staged to help illustrate the potential use and layout of the spaces
#VAST2053232

STAFFORD

3 LUDWELL LANE

6 Beds

4 Baths

6,115 Sq.Ft.

$890,000

MLS#: VAST2053232

 - property

Send a message

Message successfully sent.

Your message

What is 3 + 4 ?

Reason for contacting?

I agree to receive email communication and understand I can unsubscribe at any time.

I agree to be contacted by Charis Realty Group via call, email, and text for real estate services. To opt out, you can reply 'stop' at any time or reply 'help' for assistance. You can also click the unsubscribe link in the emails. Message and data rates may apply. Message frequency may vary. Privacy Policy

Sign Out

Virtual Assistant

Would you like to take the next step with this property? We can help you schedule a showing or virtual tour, or send you more details.

Yes, I would like more information.

Thank You for Your Reply, One of Our Agents will contact you as soon as possible

No, maybe later.

Thank you, you can always contact me via email, phone number or through the contact form.

Realhub AI

Lucy - Your AI-Powered Realtor

Update Your Temporary Password

Personalize your search

Enter your email and we'll notify you immediately when new listings match what you're looking for.

or enter email address

Already have an account ? Login here

Continue your home search

I agree to receive communications and understand I can unsubscribe at any time.

I agree to be contacted by Charis Realty Group via call, email, and text for real estate services. To opt out, you can reply 'stop' at any time or reply 'help' for assistance. You can also click the unsubscribe link in the emails. Message and data rates may apply. Message frequency may vary. Privacy Policy

Already have an account ? Login here

We use cookies

We use cookies primarily for analytics to enhance your experience. By accepting, you agree to our use of these cookies. You can manage your preferences or learn more about our cookies policy.