Properties

Browse or get in touch to schedule a walkthrough.

  • Nearby me
Price range

Popular Features

Community Features

Association

Property Features

Waterfront

View

Exterior Features

Interior Features

Style

912889 properties match your criteria

Updated 1 minute ago

E-Alert name

*Sellers are offering a $5,000 credit for grass**  Welcome to this stunning home built in 2020, exuding a fresh and modern feel that makes it seem brand new. The property boasts impeccable curb appeal, inviting you into a residence that truly stands out.

Step inside to discover an open floor plan that enhances the sense of spaciousness and connectivity throughout the home. The contemporary design and layout create a welcoming atmosphere, perfect for both everyday living and entertaining.

The primary bedroom features an ensuite bathroom, offering a private retreat within the home. With thoughtful design and attention to detail, this space provides comfort and convenience.
****Seller will give a credit at settlement to put new sod in the yard****

Venture downstairs to the family room in the basement, offering an additional area for relaxation, recreation, or gatherings. The versatile layout of this home ensures that there is room for everyone.

The large yard presents a canvas for your creativity, waiting for your personal finishing touches. Whether you envision a vibrant garden, a serene outdoor oasis, or a play area for children, the possibilities are endless. The two-car garage provides convenient parking and additional storage space.

Beyond the property, the community offers a range of amenities, including a pool, parks, trails, and a community center. Embrace a lifestyle that combines the comfort of home with the benefits of a vibrant and welcoming community.

Don't miss the opportunity to make this meticulously maintained and thoughtfully designed home yours. Schedule a showing today to experience the perfect blend of modern living and community amenities.
#VASP2022148

FREDERICKSBURG

5206 ELK CREEK CIRCLE

3 Beds

3 Baths

2,117 Sq.Ft.

$485,000

MLS#: VASP2022148

BEAUTIFUL Drees Home, One the most beautiful lots. Stone front 3 car garage,4 bedrooms and 3 full baths on upper level! Designer Gourmet Kitchen with Island. Two story family room and foyer, a must see.
#1000639751

ALDIE

40463 ALDIE SPRINGS DR

4 Beds

3 Baths

N/A

$2,800

MLS#: 1000639751
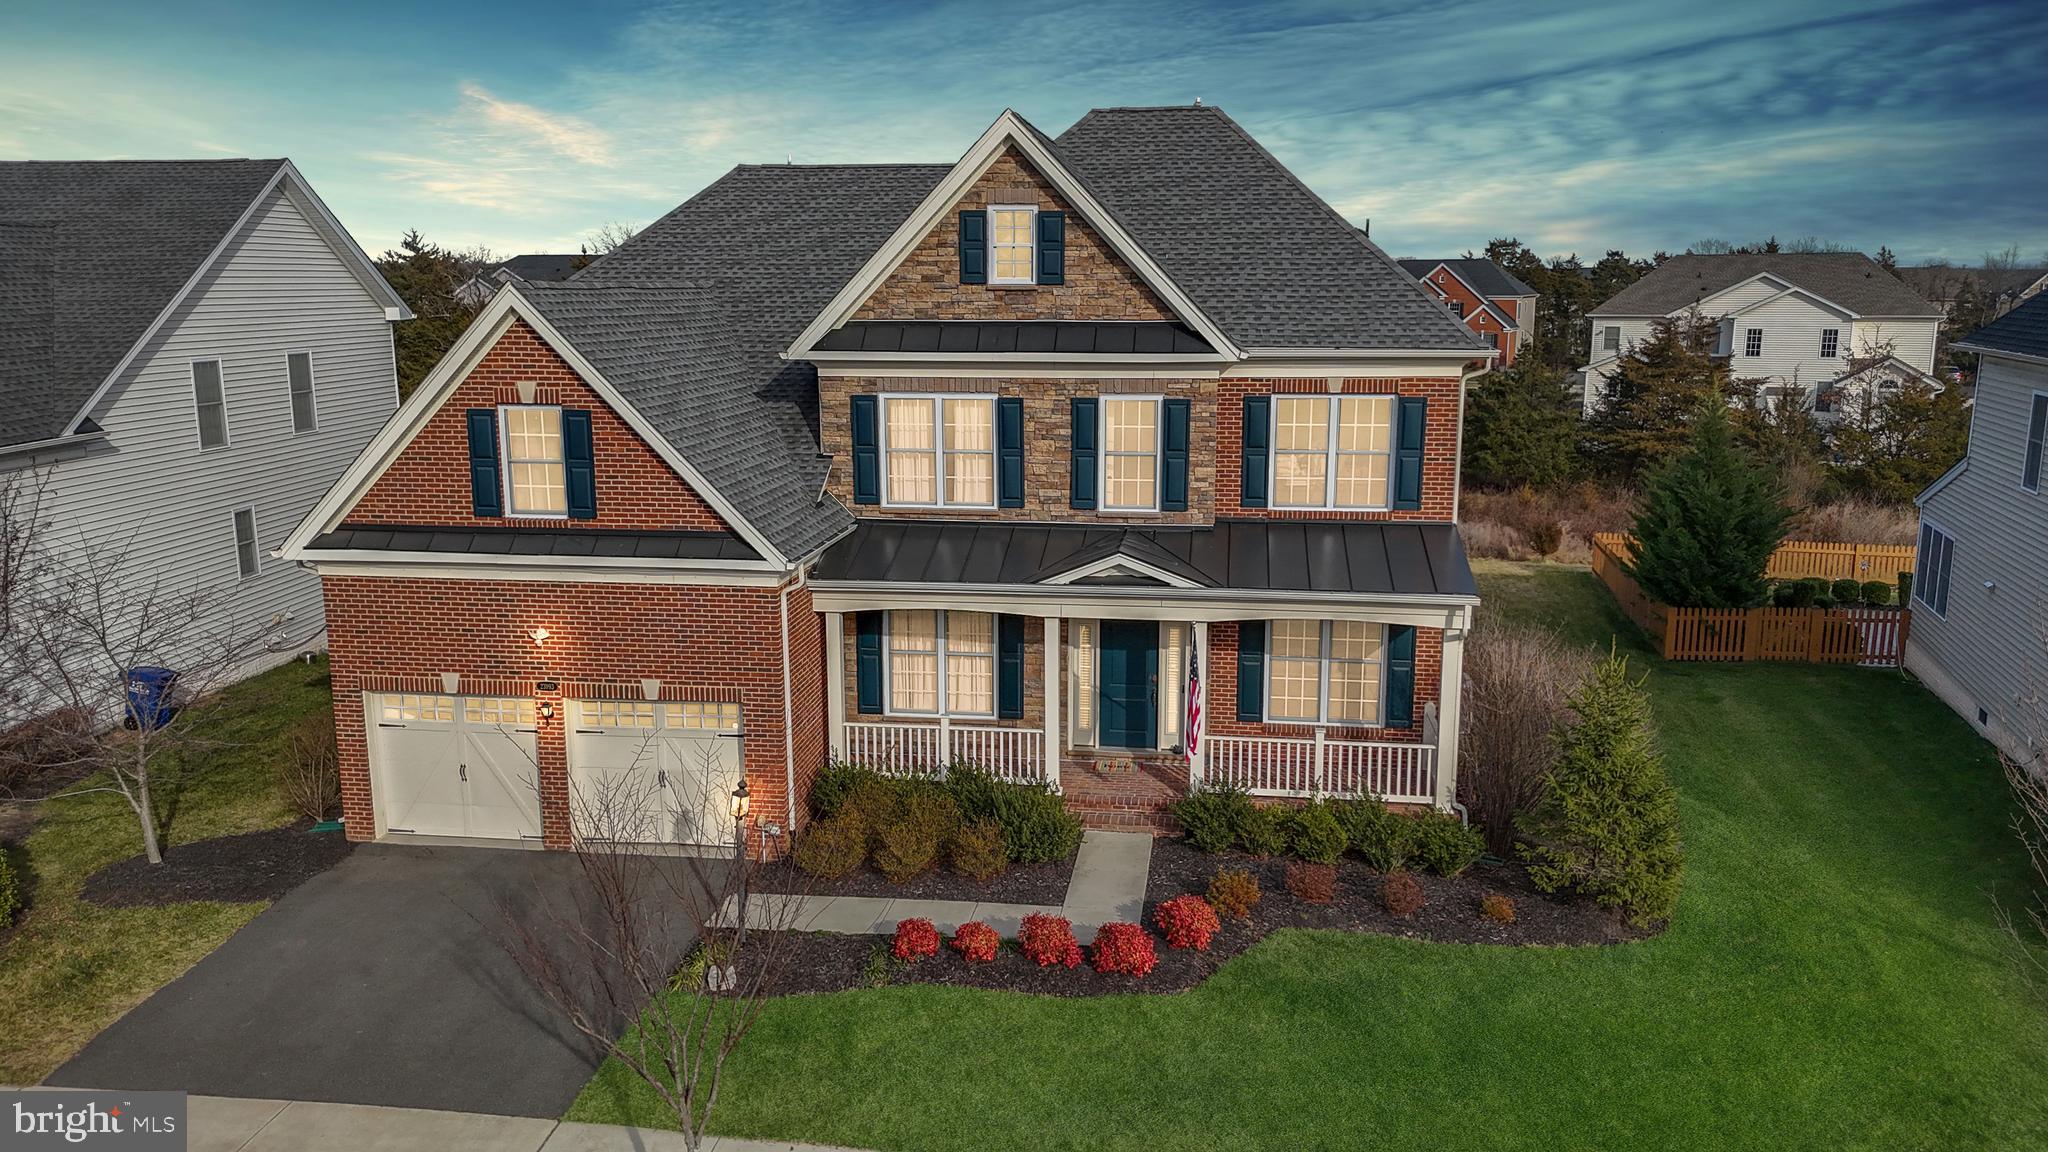
**OFFER DEADLINE 3/18 at 5 pm**With over 5,000 sqft of living space, discover the epitome of luxury living in this exceptional Ellsworth II home nestled in the highly sought-after Lenah Mill community. This stunning residence offers an unparalleled living experience, seamlessly blending timeless design with contemporary amenities.

As you step through the inviting front covered porch, the spacious entry welcomes you into the heart of the home, adorned with gleaming hardwood floors and custom molding. The main level boasts a spacious office, perfect for your work-from-home needs, and a mudroom connecting to the garage, ensuring convenience and organization.

The family room, featuring a cozy gas fireplace, is seamlessly connected to the kitchen, creating an expansive and open space for both relaxation and entertaining. Additionally, a bright and versatile sunroom off the kitchen adds an extra touch of charm and comfort to the home. The gourmet eat-in kitchen is a chef's dream, equipped with an island, plenty of counter space, stainless steel appliances, and opens to the Trex deck, creating an ideal spot for gatherings and celebrations.

Upstairs, the primary suite offers an extra sitting area, providing a private retreat within the home. The luxurious spa bath, complete with a separate RAIN shower and decadent soaking tub, adds an element of opulence to your daily routine. Three additional generously sized bedrooms, one with its own bath, and two bedrooms sharing a Jack & Jill bath, provide ample space for everyone. Abundant closet space and a laundry room on this level add to the home's functionality.

The lower level of this home is designed for entertainment, featuring a spacious rec room, a Theater room, a full bar, a full bath and steam shower, and a large storage room.  All new tiling in the downstairs as well. An outside entrance leads to the back yard, bordered by mature trees for added privacy. The large Trex deck invites you to enjoy the outdoors and provides an excellent space for gatherings.

This residence is situated in the highly sought-after Lenah Mill community, surrounded by the natural splendor of Loudoun wine country. Residents enjoy an array of resort-style amenities, including a fitness center, clubhouse, splash and play pools, tot lots, ponds, playing fields, an amphitheater, a dog park, basketball and volleyball courts, a boathouse lake, pavilions, and tennis courts. The community offers over 300 acres of natural green spaces, walking trails, and community events.

Strategically situated, this home ensures effortless access to nearby restaurants and stores, creating a shopper's paradise within a short drive. Offering an exceptional blend of elegance and comfort, this extraordinary residence provides seamless connectivity to Dulles International Airport, the lush landscapes of Loudoun County, and the convenience of the Silver Line, making commuting to Dulles and Tysons effortlessly smooth. Don't miss the chance to make this your dream home in the heart of Lenah Mill!

Certain lots within Lenah Mills lie within the Airport Impact Overlay District (within the 1 Mile Buffer). Due to its proximity to Dulles International Airport, this site is subject to aircraft overflights and aircraft noise.
#VALO2064490

ALDIE

23993 AUDUBON TRAIL DRIVE

5 Beds

5 Baths

5,352 Sq.Ft.

$1,250,000

MLS#: VALO2064490
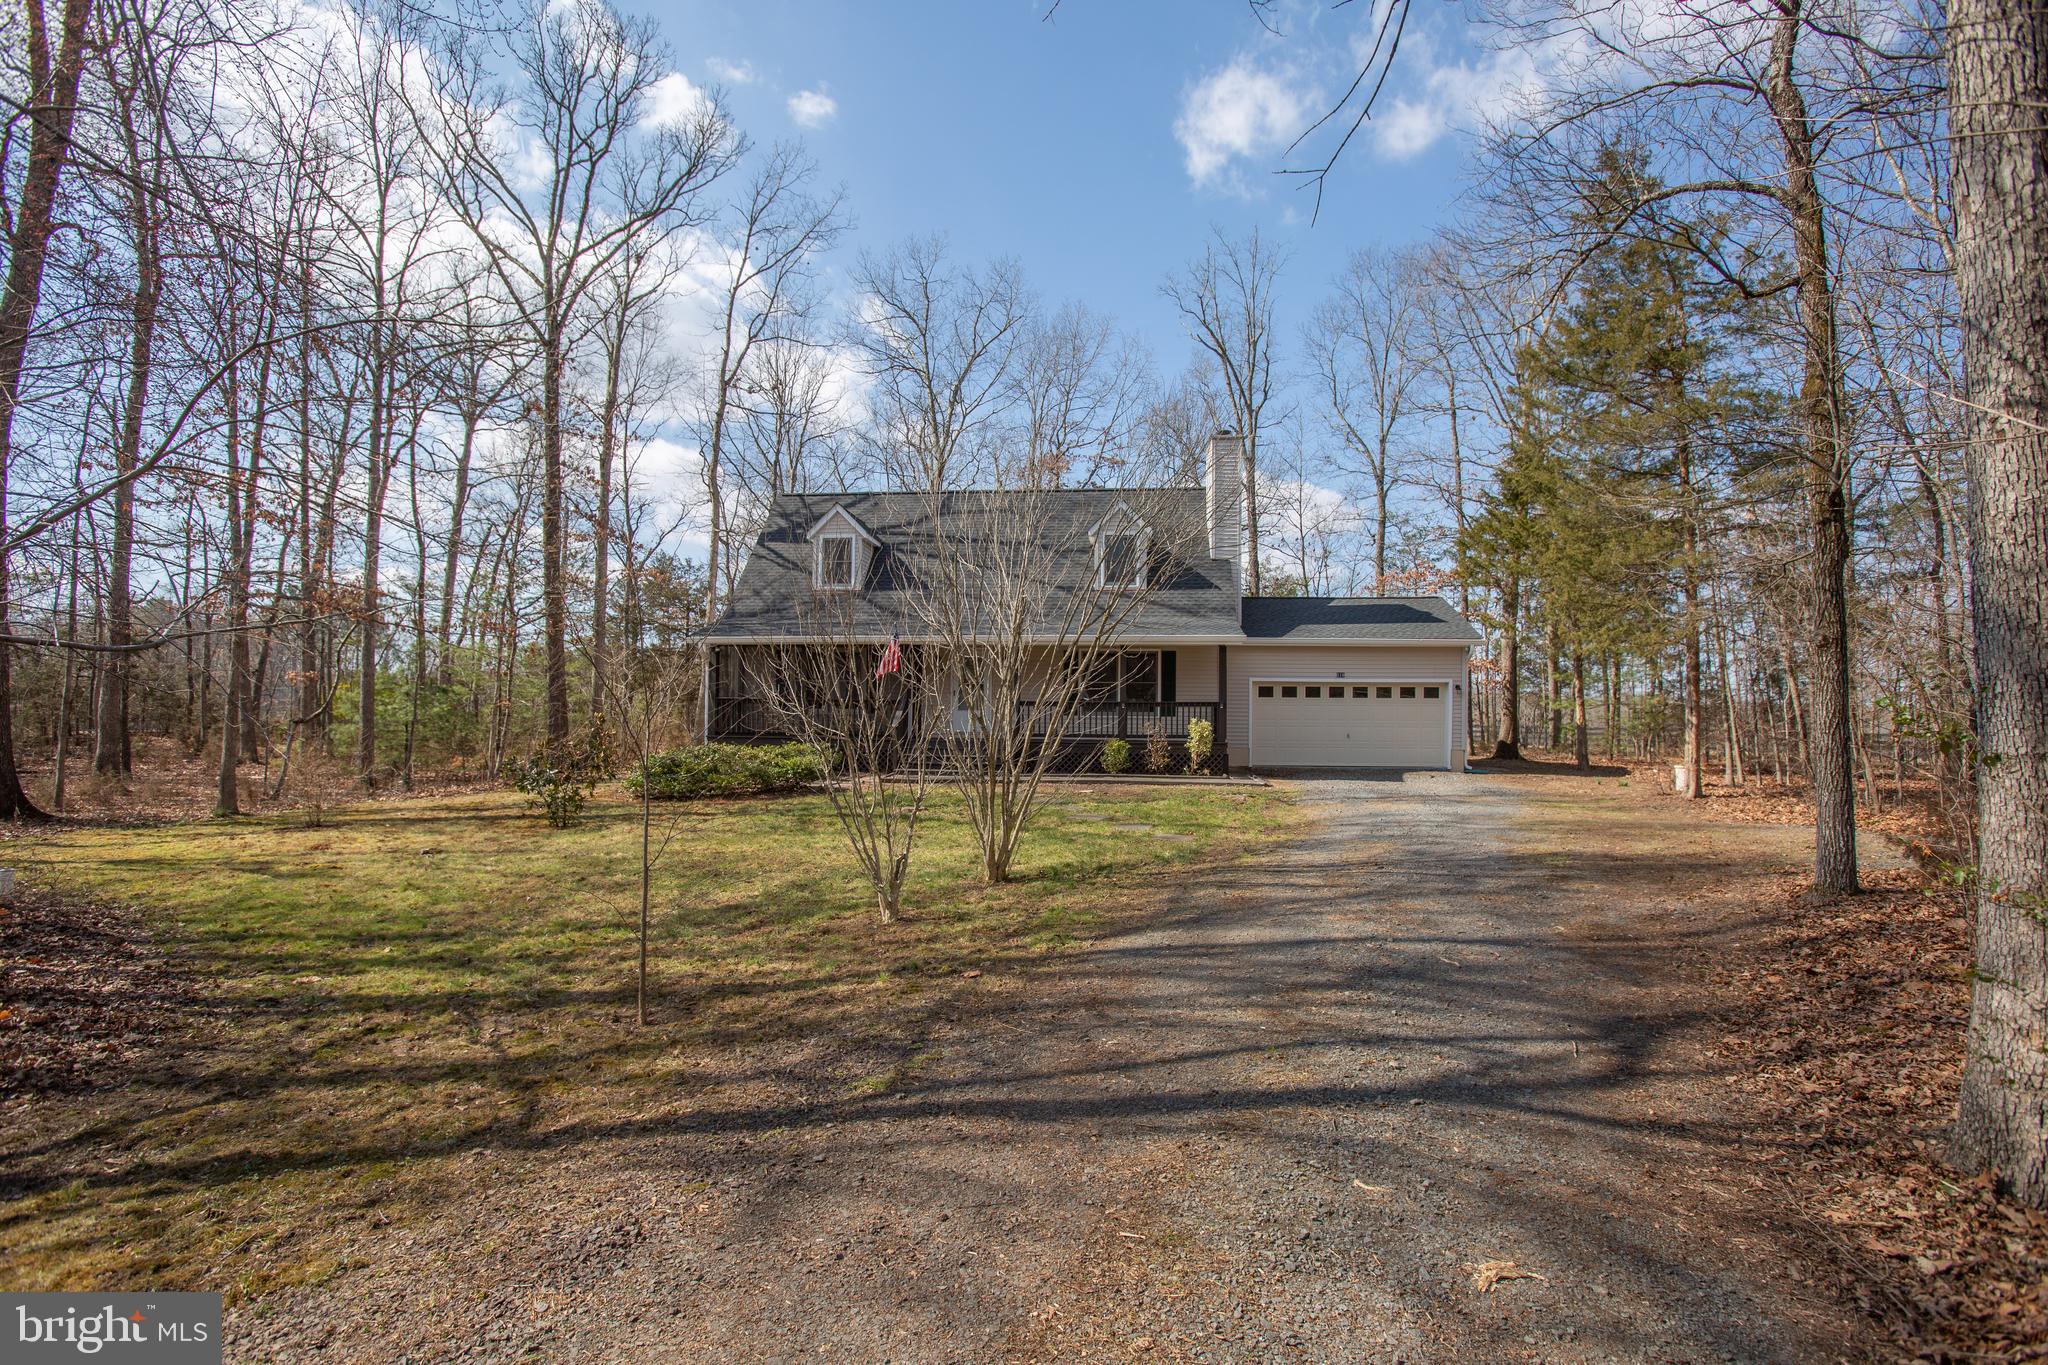
Don’t miss this beautifully updated Cape Cod home! Surrounded by privacy you'll love the .81 acre cul-de-sac lot and all the wonderful Lake of the Woods amenities. Offering 3 bedrooms, including a Main Level suite and 2 nice BRs and full Bath on the upper level, it’s perfect for so many lifestyles. Jam-packed with so many quality updates in the past 6 months - 30 yr architectural roof, new flooring throughout, fresh paint, new soft close white cabinets, granite tops and stainless sink, new disposal, new microwave, new refrigerator with ice and water, new light fixtures and more! Heat pump and DW replaced in 2020. You’ll feel like you’re always on vacation with front partially screened porch and rear deck plus this terrific lot is adjacent to Hollyfield Park so you can walk to tennis, pickle ball and more, or take a .06 mile walk to a nearby Beach. It’s difficult to convey all that Lake of the Woods offers…550 ac Lake for boating, additional Fishing Lake, Golf Course, Equestrian Center, Beaches, Gym, dozens of Clubs, a Clubhouse with restaurant offering delish food, a bar gorgeous lake view and the list goes on… See it soon!
#VAOR2002018

LOCUST GROVE

519 CONSTITUTION BOULEVARD

3 Beds

2 Baths

1,664 Sq.Ft.

$315,000

MLS#: VAOR2002018
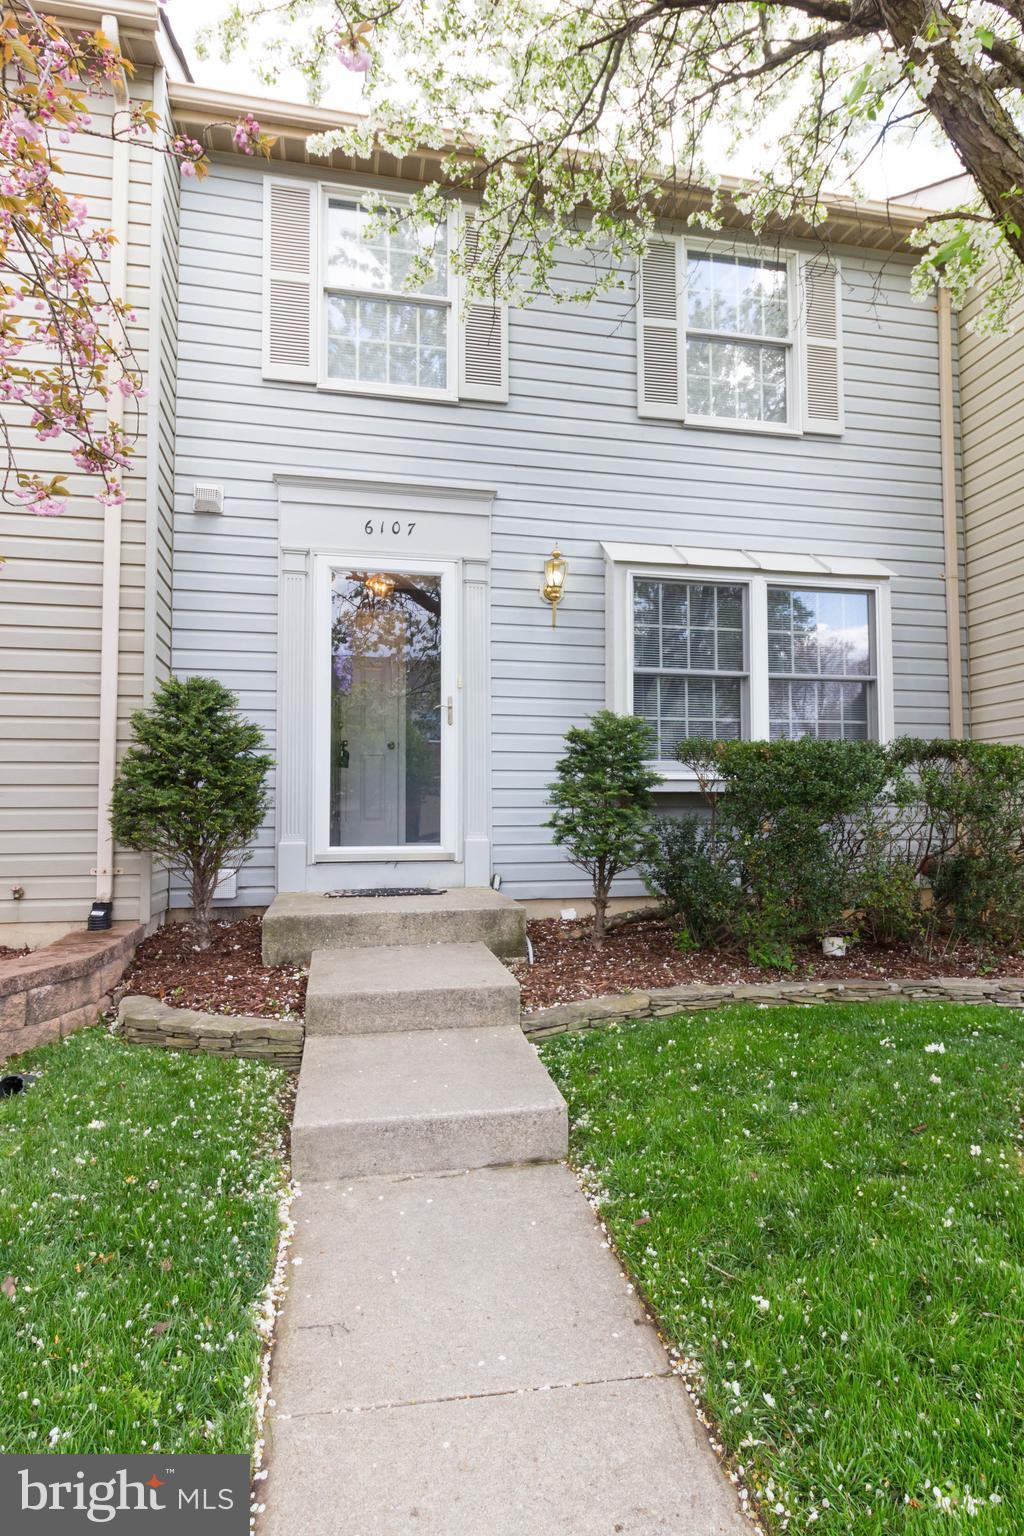
SPECTACULAR & CHARMING 3 BR 2.5BA TH BACKING TO TREES!  GOURMET EAT-IN  KITCHEN W/ GRANITE COUNTERTOPS AND STAINLESS STEEL APPLIANCES! SEP DR W/SGD TO HUGE DECK PERFECT FOR ENTERTAINING! SPACIOUS MBR WITH LARGE CLOSET!  CLOSE TO KINGSTOWNE TOWNE CENTER, FT BELVOIR, NGA, METRO RAIL, I-395, I-465, SHOPPING, RESTAURANT & MOVIES!
#1000427978

ALEXANDRIA

6107 GARDENIA COURT

3 Beds

2 Baths

N/A

$424,900

MLS#: 1000427978
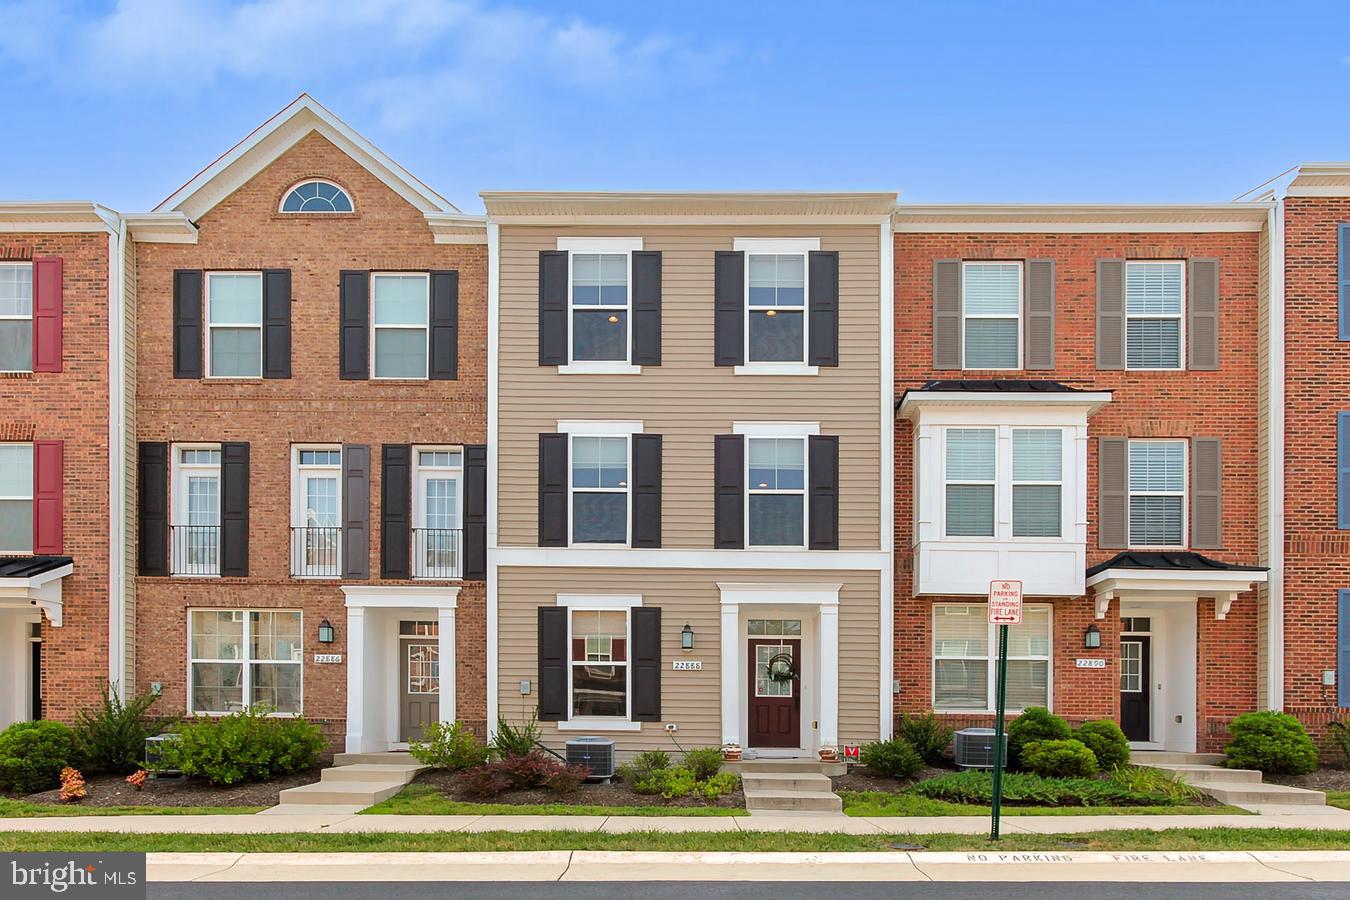
The exquisite detailing and luxurious amenities of 22888 Eileen Square make it a home to covet. Immediately upon entry, you're greeted with an lower-level room next to the foyer and a full bathroom next to the garage setting a tone of sophistication and elegance. The property boasts a two-car garage, complemented by an additional entry port for extra vehicles, and ample street parking available in the neighborhood. On the main level, a balcony presents a picturesque view of the community, creating the perfect backdrop for BBQ get-togethers or tranquil evenings. The kitchen, outfitted with a stylish island and a gas oven, is decked with all necessary appliances, providing an excellent culinary experience. The main level also includes a spacious living area flooded with natural light and a discreet half bathroom. The upper level showcases a magnificent master suite, replete with a walk-in closet and a commodious bathroom with a separate closet. Two additional well-maintained, above-average sized bedrooms offer splendid views of the community. Situated in the desirable Sterling area, the property is in proximity to multiple shopping centers, Dulles Airport, and the vivacious Reston Town Center. This community is also in the outskirts of Herndon with Herndon Parkway right around the corner. This less than 7-year-old property has been impeccably maintained and is ready to welcome you. Don't hesitate- call today and make this dream home yours!
#VALO2055568

STERLING

22888 EILEEN SQUARE

4 Beds

3 Baths

2,228 Sq.Ft.

$649,900

MLS#: VALO2055568
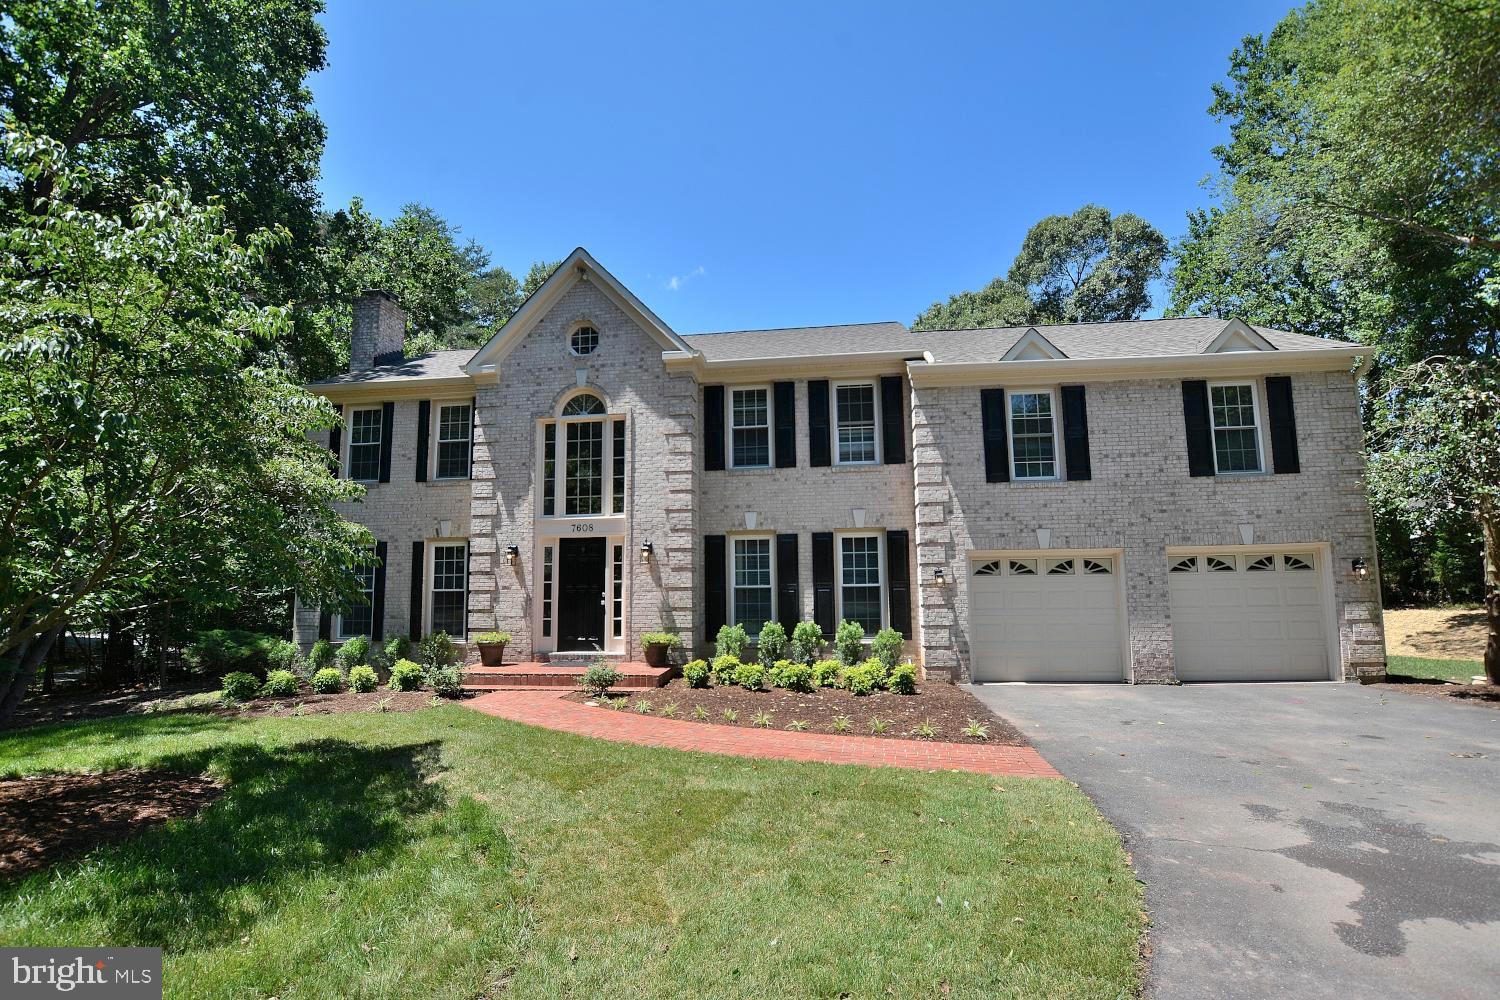
This country charm with suburban convenience awaits you in the sought-after community of Fairfax Station, VA! It is a three-story traditional home that is nestled on a large lot surrounded by mature trees, a beautiful front yard and a spacious back deck & covered gazebo.  As you enter this home, you will notice from the gorgeous foyer the large dining room, living room and library/study/office. You will also see an upgraded and spacious eat-in kitchen with plenty of sunlight from the patio entrance off the kitchen. Upstairs, you will find an extra-large master bedroom with an en  suite bathroom and two walk-in closets of substantial size. Three additional bedrooms and another full bathroom are located down the hallway. In the basement is an open size rec area, a large work-out room, a full bath and extra storage space. The entire interior of this home has been freshly painted with upgraded fixtures added. This home is conveniently located within minutes from the Burke VRE & Lorton Amtrak Stations, retail shopping, restaurants, NOVA ER and Fort Belvoir with easy access to county parks, walking & biking trails and a short driving distance to all major commuter routes like 123/95/395/495 and the Fairfax County Parkway. Water, sewer, lawn service and driveway snow removal all included. This is truly a gold mine of a find.
#VAFX1071290

FAIRFAX STATION

7608 OLD OX ROAD

4 Beds

3 Baths

4,686 Sq.Ft.

$3,800

MLS#: VAFX1071290
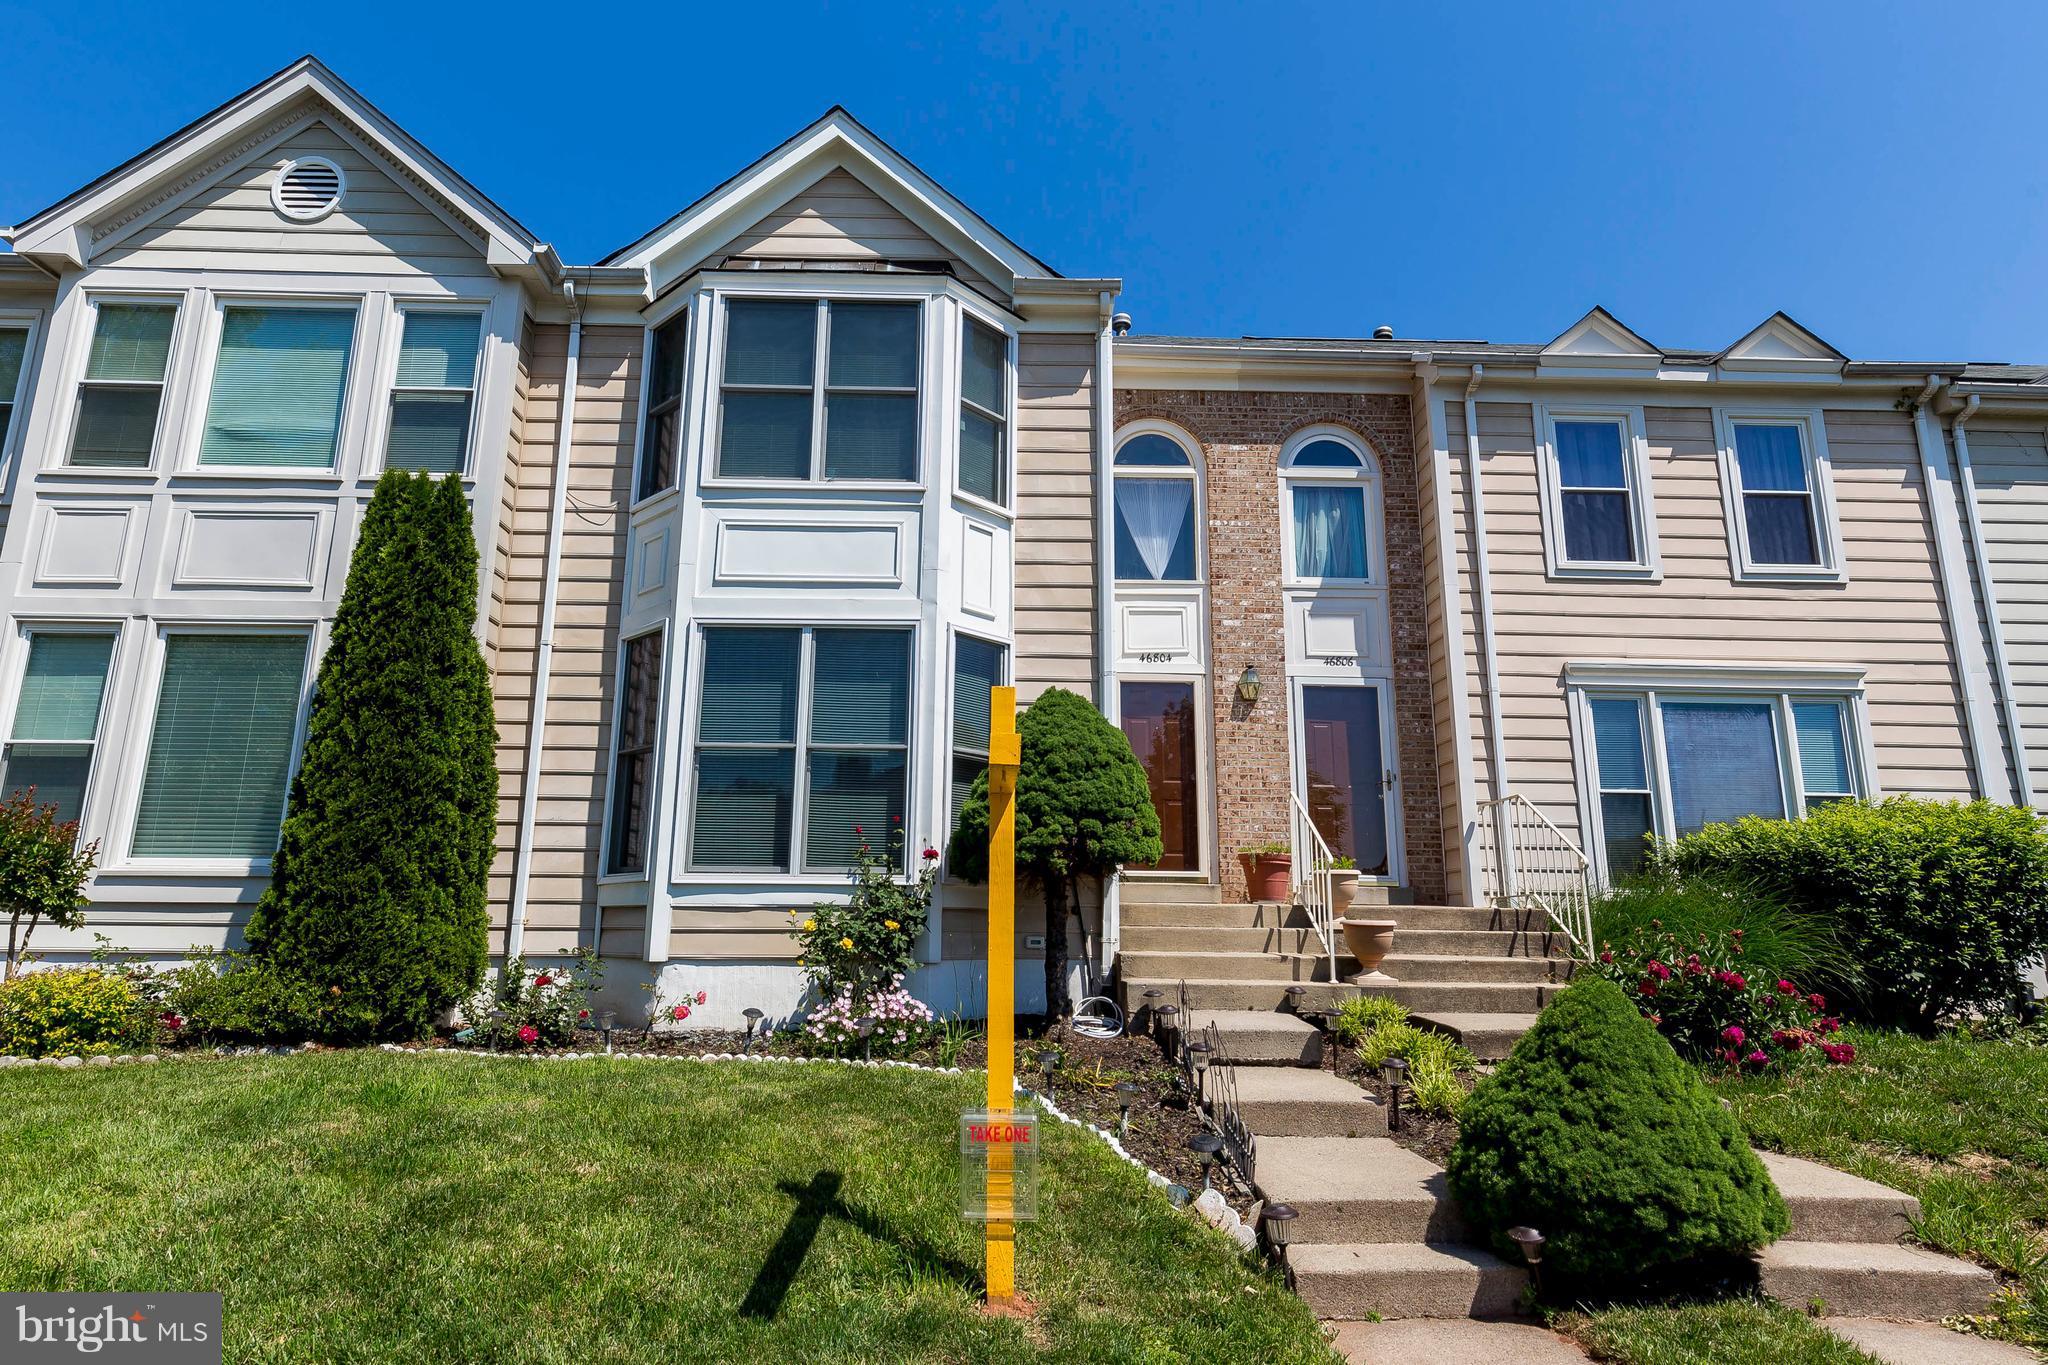
WOODSTONE community,TH, 3 level, 2 story foyer, New roof, upper level baths fully renovated,Master with dual vanity +upgraded tile.Wood floors on 3 levels, new front windows, new refrigerator, new sump pump and basement water proofed. PRICE REDUCED! Multi-purpose eat-in area in kitchen, fenced back yard with deck.Specious closets + LL storage and lower lever multi putpose room.
#1000733519

STERLING

46804 FAIRGROVE SQUARE

3 Beds

3 Baths

N/A

$369,900

MLS#: 1000733519
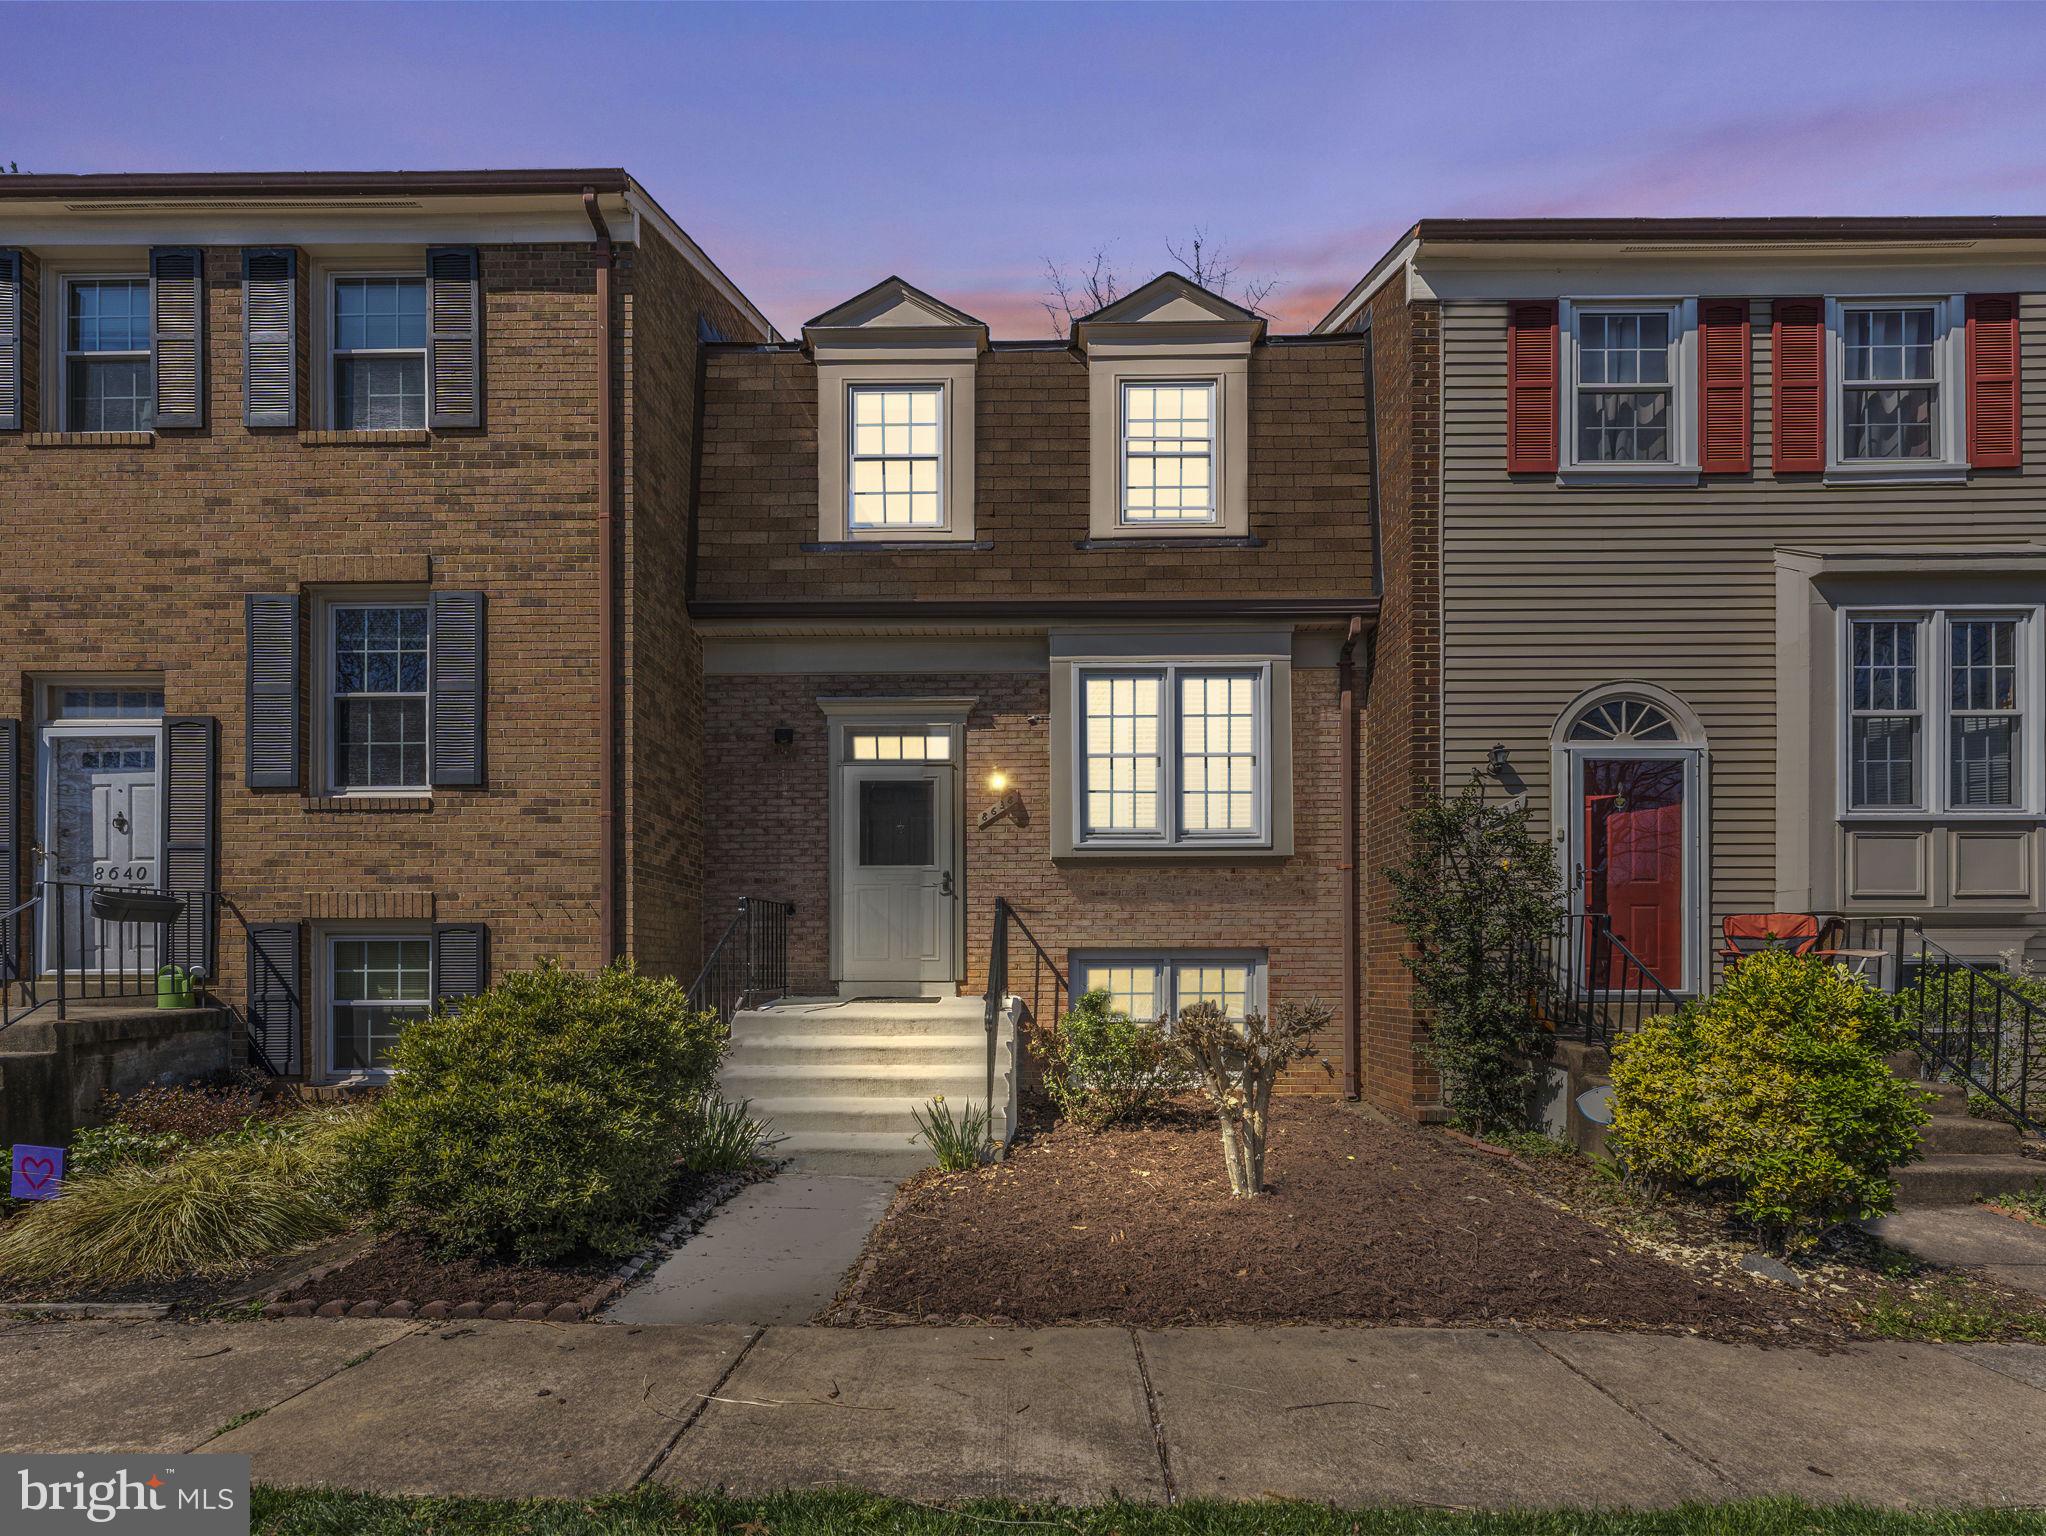
Nestled within the charming community of Dunn Loring Village, 8638 Dellway Ln offers a unique opportunity! Boasting four bedrooms, two full bathrooms, and two half baths, this townhouse provides ample space for families to thrive and guests to feel truly welcomed. Recent renovations have revitalized the interior, with brand-new carpeting (installed in 2024)  and freshly painted walls (also updated in 2024).

The open-concept layout seamlessly connects the living, dining, and kitchen areas, fostering an atmosphere of togetherness and functionality. Equipped with stainless steel appliances and abundant cabinetry, the kitchen has everything you need! Step outside to discover a private patio complete with a custom fit umbrella, offering a peaceful setting for outdoor dining or entertaining. With two parking spaces and ample guest parking available, convenience is never compromised.

Dunn Loring Village is renowned for its community atmosphere and proximity to an array of shopping, dining, and recreational options, including basketball courts, two tot lots, and tennis courts. Located less than 1 mile from the Mosaic District and within 1.5 miles of the Dunn Loring-Merrifield metro, this home provides easy access to urban amenities while retaining suburban tranquility. Just 17 miles from Washington, DC, this residence is ready to welcome you home.

Offers due Monday, 3/25 at noon.
#VAFX2169806

VIENNA

8638 DELLWAY LANE

4 Beds

2 Baths

1,611 Sq.Ft.

$630,000

MLS#: VAFX2169806
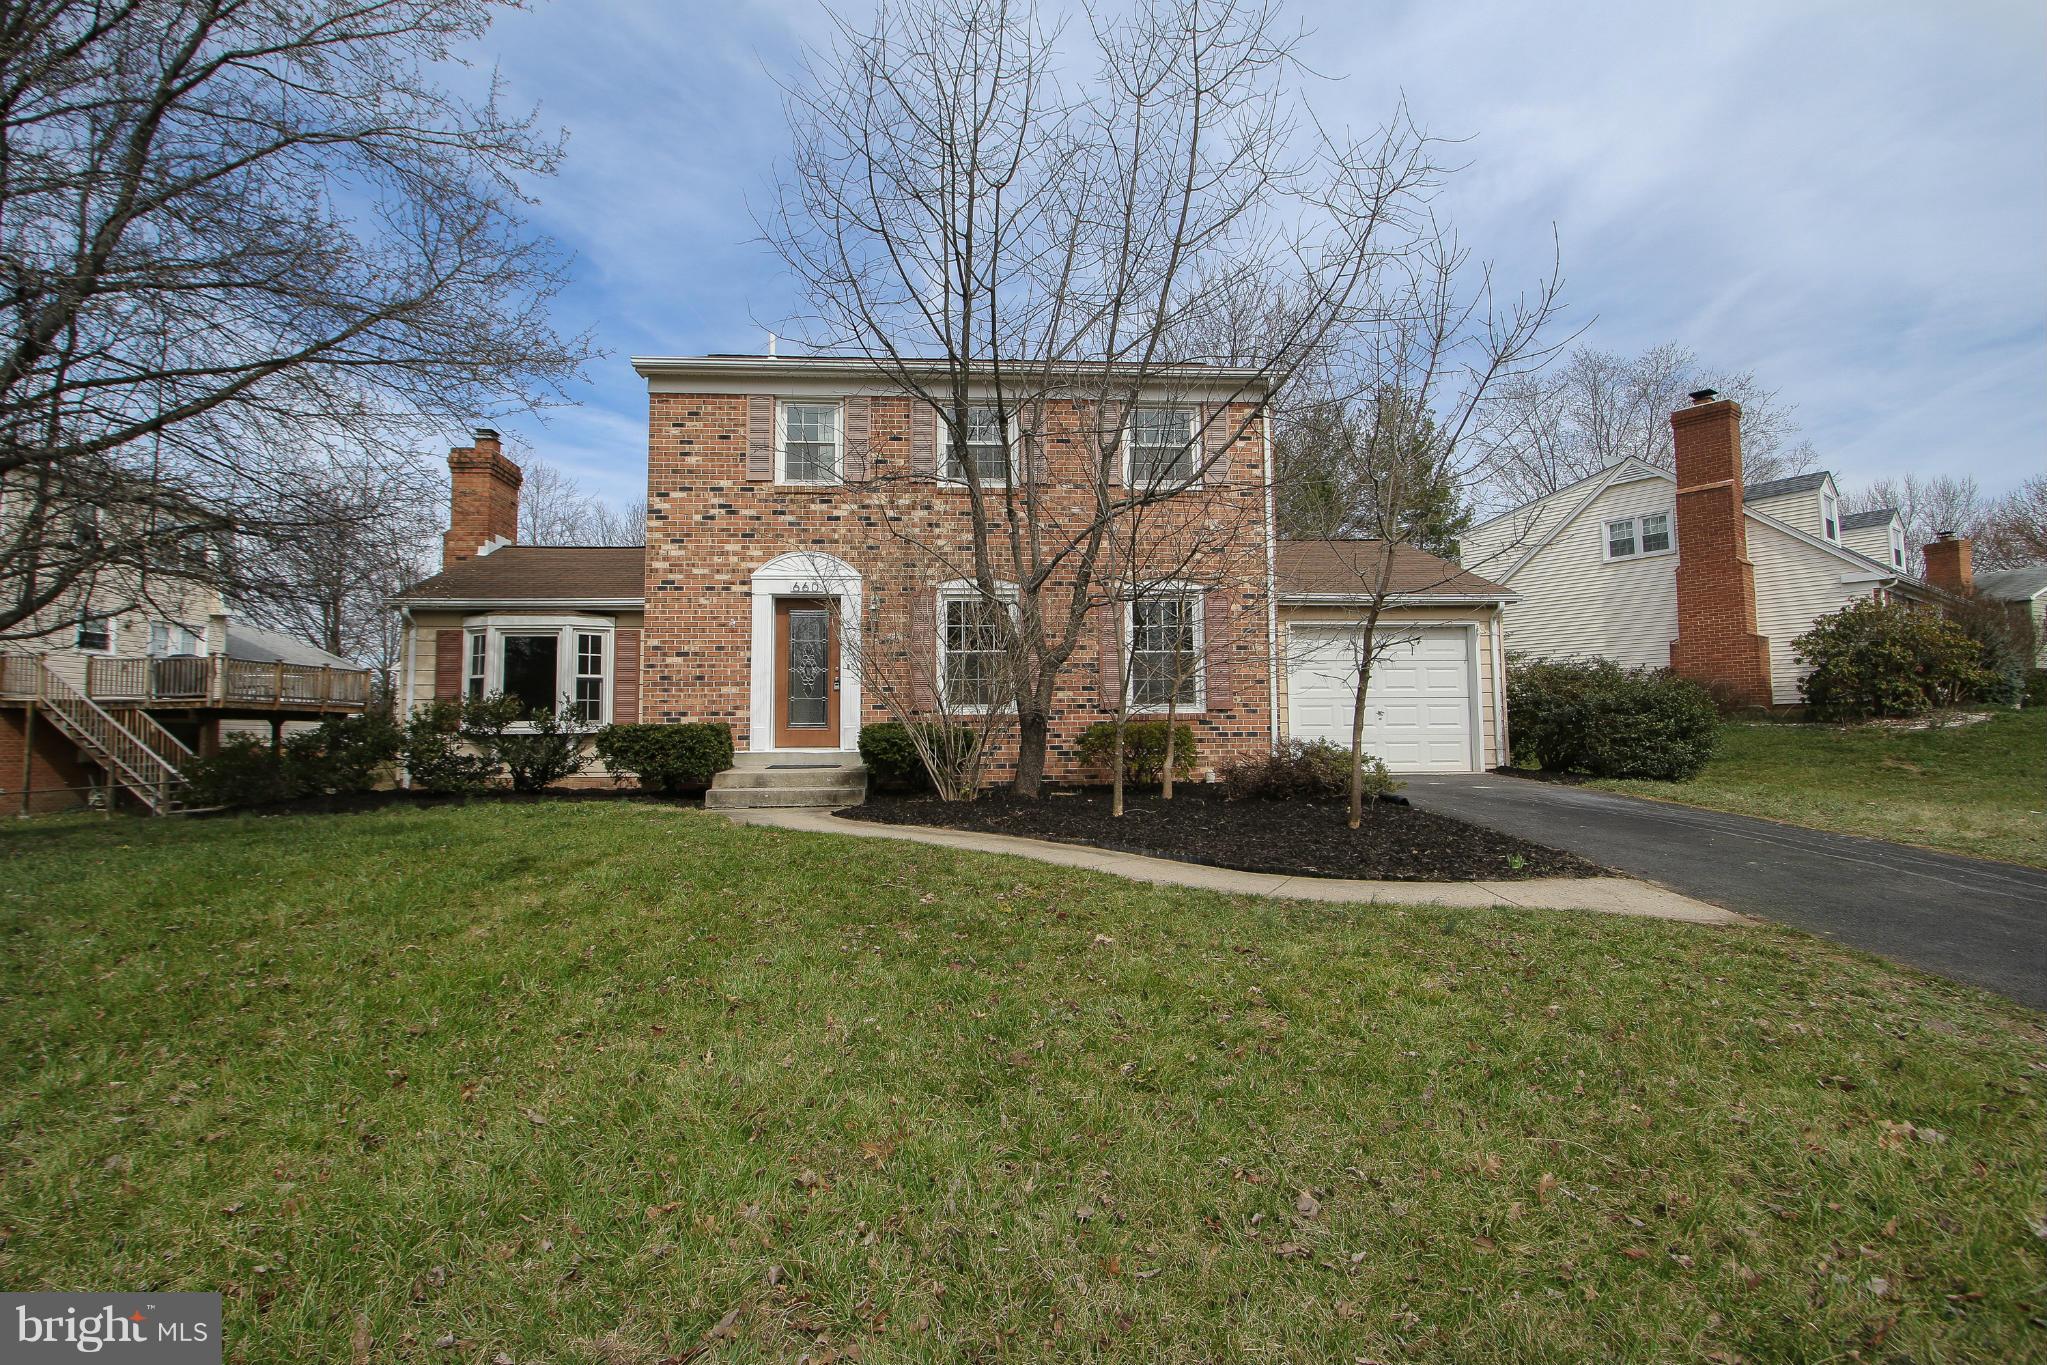
THIS HOME IS A MUST SEE. COMPLETELY UPDATED. INCLUDING ALL BATHS, NEW GRANITE COUNTER TOPS,NEW STAINLESS STEEL APPLIANCES, NEW CARPET IN FAMILY ROOM, FRESHLY PAINTED THOUGH OUT. HARDWOOD FLOOR ON MAIN, NEW WATER HEATER,  UPDATED HVAC ,  WINDOW REPLACEMENTS. BASEMENT JUST UPDATED. GREAT BACKYARD, LOCATED IN CUL DE SAC. OWN A HOME THAT IS MOVE IN READY. WALK 2 TOWN
#1001903223

HERNDON

660 ERIC COURT

3 Beds

2 Baths

2,269 Sq.Ft.

$419,999

MLS#: 1001903223
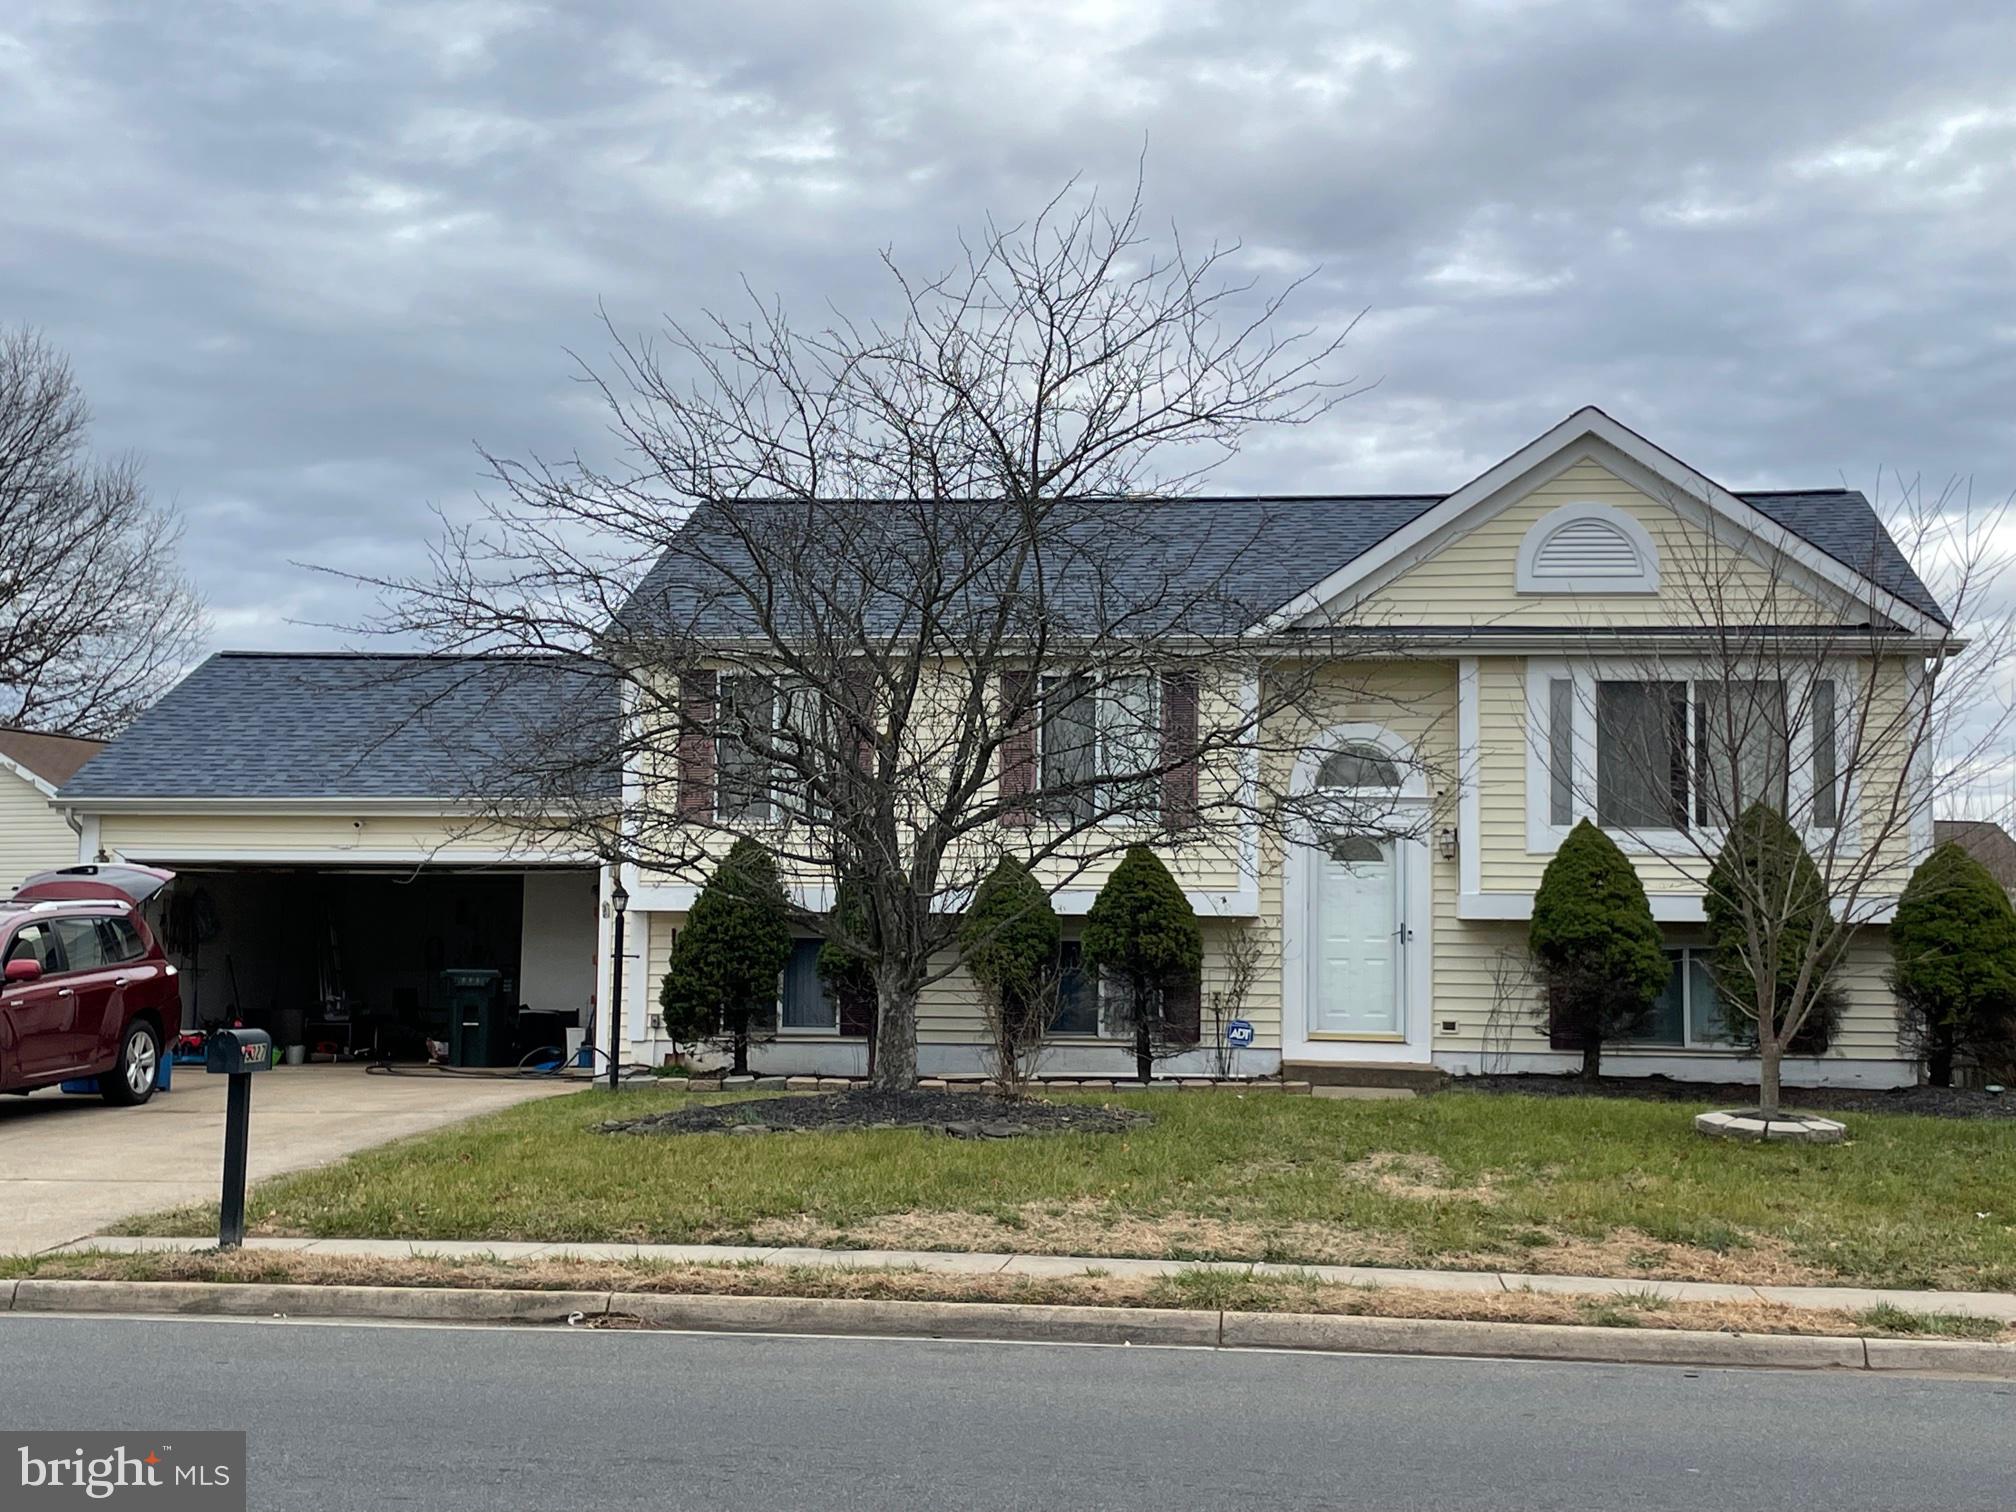
Location! Location! Location! Ready to move right in. 2 car garage. Upper level will surely not disappoint- Cherry hardwood floor. 3 bedrooms,  and 2 full bathrooms .  New roof (2020) and new appliances. The lower level features a  rec room with bar. New roof (2020) and new appliances.
#VAPW2015482

MANASSAS

9827 FAIRMONT AVENUE

4 Beds

2 Baths

1,748 Sq.Ft.

$495,000

MLS#: VAPW2015482
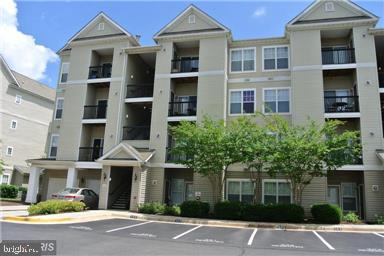
Great 2 level penthouse condo for rent. 1 bedroom, 1 bath with loft. upgrades include hardwood floors, granite counters. nice amenities in the community and close to commuter routes. Available 8/19/19.
#VAFX1072328

CENTREVILLE

5121 TRAVIS EDWARD WAY K

1 Beds

1 Baths

904 Sq.Ft.

$1,650

MLS#: VAFX1072328

Commuters  dream location!!  Close proximity to all major interstates (I-66, I-495, I-95) and Leesburg Pike, curbside metro transport pick-up, walk to Starbucks, Wholefoods, Trader Joe s, Tysons Corner.  Forget the handyman - this condo is move-in ready with hardwood flooring throughout, newly renovated kitchen that includes new cabinets, new oven, quartz countertops, induction cooktop, upscale dishwasher, pull out drawers with interior lighting, under cabinet lighting and a new stainless-steel refrigerator; new light fixtures in living and dining room, new windows, newly coated balcony surface, granite bathroom countertops just installed, assigned extra storage in basement.  Condo fee includes all utilities, 24/7 Security, Fitness Center, Pool, Tennis Courts, Rec Room and Library.  Stackable washer and dryer convey.
#VAFX1086586

FALLS CHURCH

2300 PIMMIT DRIVE 605

2 Beds

2 Baths

1,182 Sq.Ft.

$295,000

MLS#: VAFX1086586

This gorgeous house is everything you need! Incredible opportunity to own completely renovated home with state of art fixture on a premium 2.0 acres lot! This beautiful home gives you 6400 sq. ft. on 3 finished levels! Stylish kitchen with new cabinets and granite, new appliances! Breakfast area and peaceful sun room! Huge Master Suite with 2 walk-in closets and luxurious master bath featuring glass door shower and soaking tub!  Fully finished walkout lower level with wet bar and full bath! New hardwood floor and carpet throughout the house!  Freshly painted! New Roof! Laundry room with New Washer and Dryer on main level! Attached 3 car garage! Renovation completed 2019! Move in ready!
#VAPW459694

GAINESVILLE

13656 HOLLY RIDGE LANE

5 Beds

4 Baths

6,415 Sq.Ft.

$799,000

MLS#: VAPW459694

Lovely 1 BR / 1 BA condo located in Fairlington Villages, Arlington county.  Remodeled throughout in 2018,  , the home features a Trane brand heat pump, engineered hardwood flooring, and a neutral paint color throughout. Upgrades include newer kitchen cabinets, windows,  granite countertops, subway tile, stainless steel appliances, recessed lighting, new light fixtures, and a completely updated bathroom.  Enjoy the warmer months on the patio/balcony located just off of the dining / living space.  There is ample storage space throughout, with an entry closet that includes custom installed shelving to maximize storage, and a walk-in closet in the bedroom.  The washer / dryer closet  is conveniently located in the hallway next to the bathroom.  Amenities include a community center, tennis courts, pool, tots lot, and a dog park nearby. Enjoy the lifestyle of living in South Arlington with easy access to the shops, restaurants, and entertainment. Commute easily with access to Metro bus stops, 395 and King St.   Welcome home!
#VAAR2017992

ARLINGTON

2919 S BUCHANAN STREET B2

1 Beds

1 Baths

711 Sq.Ft.

$325,000

MLS#: VAAR2017992

1 ... 95 96 97 98 99 ... 666
* Listings identified with the FMLS IDX logo come from FMLS and are held by brokerage firms other than the owner of this website. The listing brokerage is identified in any listing details. Information is deemed reliable but is not guaranteed. If you believe any FMLS listing contains material that infringes your copyrighted work please review our DMCA policy and learn how to submit a takedown request. © 2024. First Multiple Listing Service, Inc.

Send a message

Message successfully sent.

Your message

What is 3 + 4 ?

Reason for contacting?

I agree to receive email communication and understand I can unsubscribe at any time.

I agree to be contacted by Charis Realty Group - Christine Issler, Broker via call, email, and text for real estate services. To opt out, you can reply 'stop' at any time or reply 'help' for assistance. You can also click the unsubscribe link in the emails. Message and data rates may apply. Message frequency may vary. Privacy Policy

Sign Out

Virtual Assistant

Would you like to take the next step with this property? We can help you schedule a showing or virtual tour, or send you more details.

Yes, I would like more information.

Thank You for Your Reply, One of Our Agents will contact you as soon as possible

No, maybe later.

Thank you, you can always contact me via email, phone number or through the contact form.

Realhub AI

Lucy - Your AI-Powered Realtor

Update Your Temporary Password

Personalize your search

Enter your email and we'll notify you immediately when new listings match what you're looking for.

or enter email address

Already have an account ? Login here

Continue your home search

I agree to receive communications and understand I can unsubscribe at any time.

I agree to be contacted by Charis Realty Group - Christine Issler, Broker via call, email, and text for real estate services. To opt out, you can reply 'stop' at any time or reply 'help' for assistance. You can also click the unsubscribe link in the emails. Message and data rates may apply. Message frequency may vary. Privacy Policy

Already have an account ? Login here

We use cookies

We use cookies primarily for analytics to enhance your experience. By accepting, you agree to our use of these cookies. You can manage your preferences or learn more about our cookies policy.
