Properties

Browse or get in touch to schedule a walkthrough.

  • Nearby me
Price range

Popular Features

Community Features

Association

Property Features

Waterfront

View

Exterior Features

Interior Features

Style

10000 properties match your criteria

Updated 1 minute ago

E-Alert name
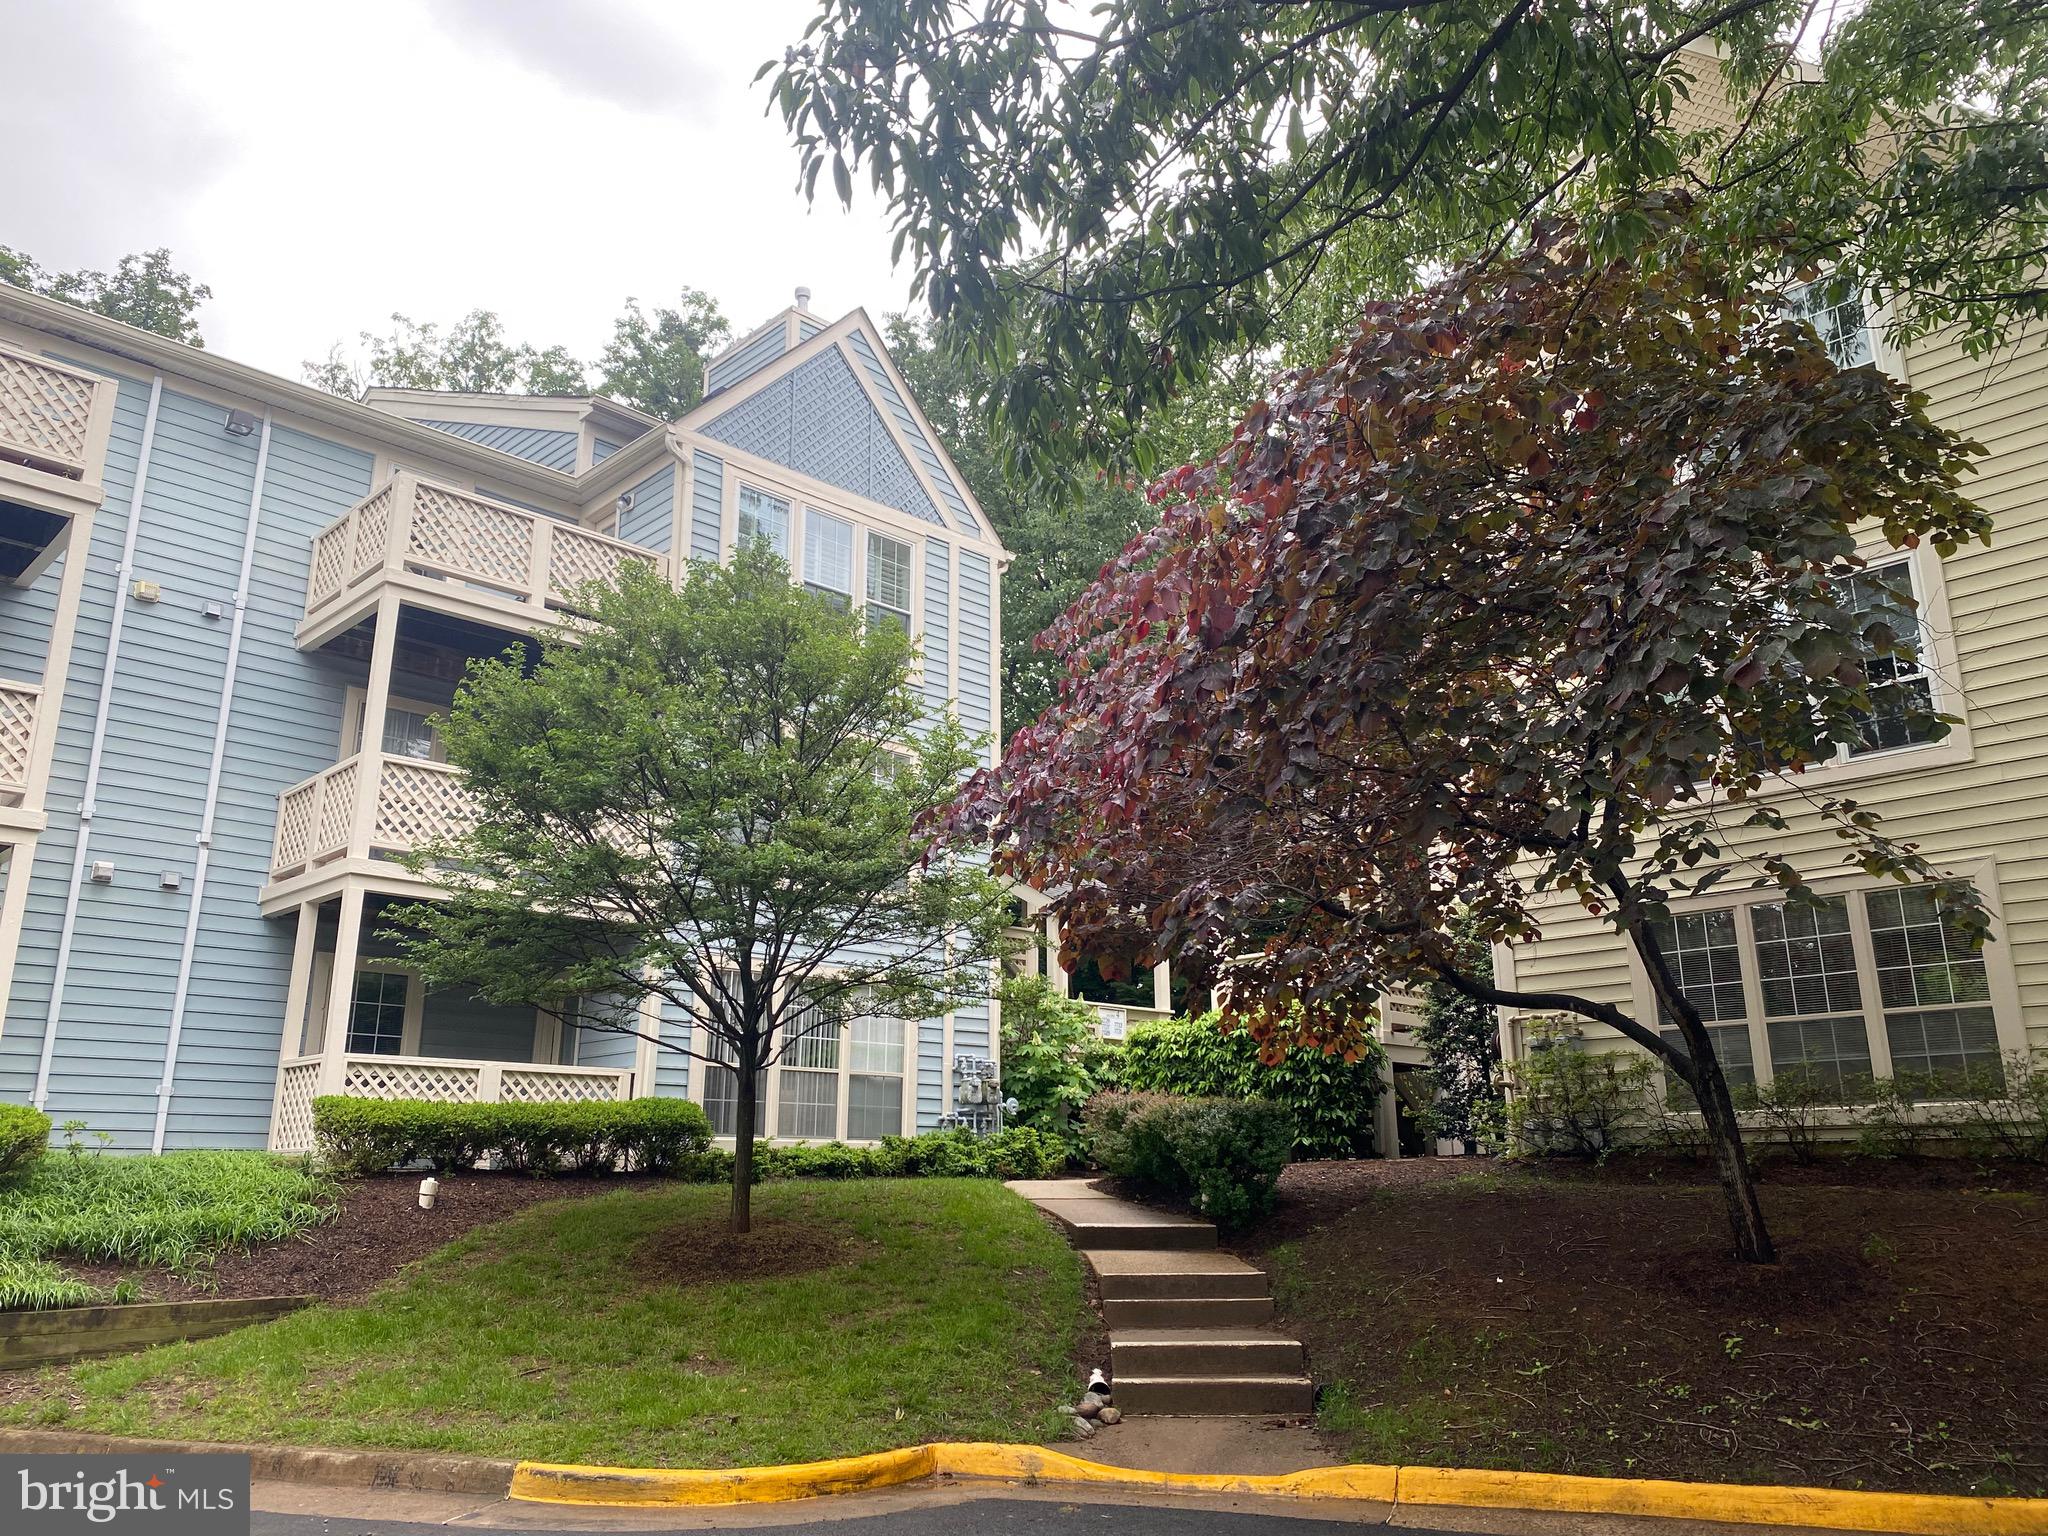
Sought-after location in Falls Church! This condo unit is Beautiful, large (818 sqft),  recently FULLY RENOVATED and MOVE-IN CONDITION *New kitchen cabinets, countertops, and appliances. The whole unit has been freshly painted. New carpet. Renovated bathroom. Full size Washer/Dryer in Unit *Assigned parking  *Guest parking available*Sorry, NO smokers. No pets. Just a Short Distance to the Mosaic District and the Dunn Loring METRO *Easy access to Express Lanes, I495, Rt50 & Rt66  * Community has a nice size pool. Additionally, the nearby PROVIDENCE RECREATION CENTER offers an indoor pool , a basketball court, a sauna, and racquetball courts, plus fitness classes..Experience comfort and convenience at Willow Point!Available immediately
#VAFX2242680

FALLS CHURCH

7731 WILLOW POINT DRIVE

1 Beds

1 Baths

818 Sq.Ft.

$2,000

MLS#: VAFX2242680
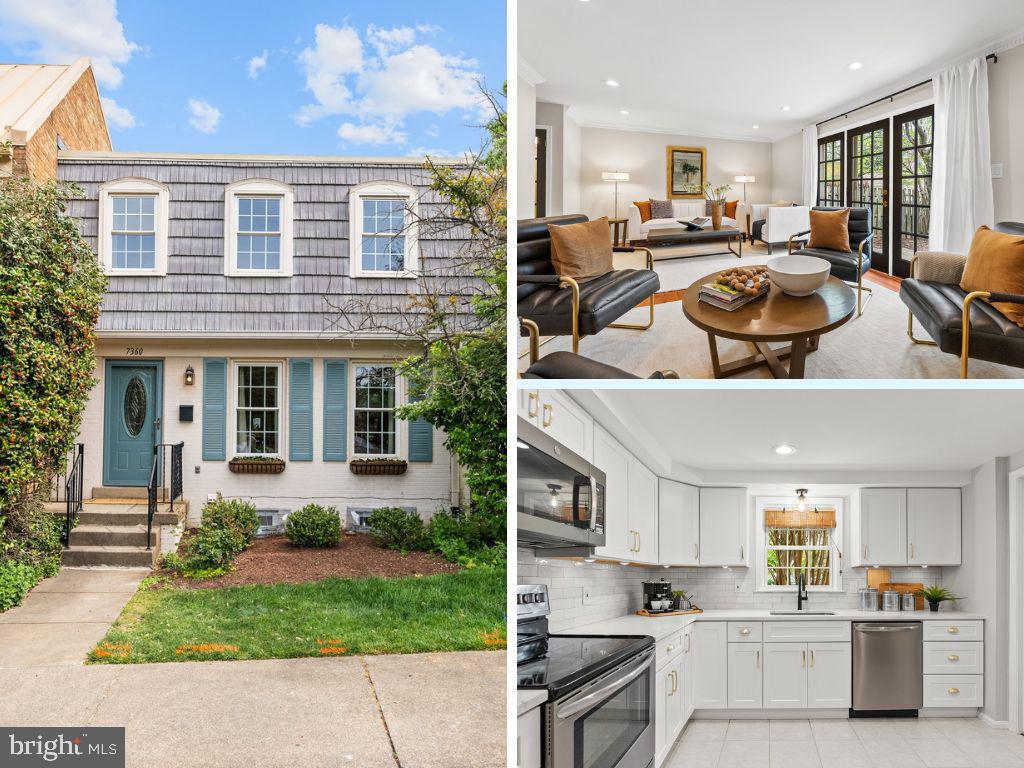
Welcome to this spacious townhome that perfectly blends comfort and convenience! Thoughtfully updated, freshly painted and move-in ready! This home offers three levels of functional living with hardwood floors on all 3 levels  and elegant crown molding on the main  floor. The recently remodeled kitchen features updated white cabinets, quartz countertops, and a beautiful backsplash, while recessed lighting adds a warm, modern touch throughout the home. Enjoy the wood-burning fireplace on cooler days or spread out in the finished lower level with a bonus rec room and den—ideal for working from home, guests, or extra living space. Step outside to your private, fully fenced spacious patio—perfect for relaxing, watching your pets or entertaining your friends and family. Plentiful parking is just outside your door, and the location is unbeatable: easy WALK to McLean Metro, Capital One Center, and The Perch, with quick access to Hwy 267, Tysons, and downtown McLean. All this, plus excellent schools nearby. Won't last - make your showing appointment today!
#VAFX2235006

MCLEAN

7360 MONTCALM DRIVE

3 Beds

3 Baths

2,328 Sq.Ft.

$935,000

MLS#: VAFX2235006
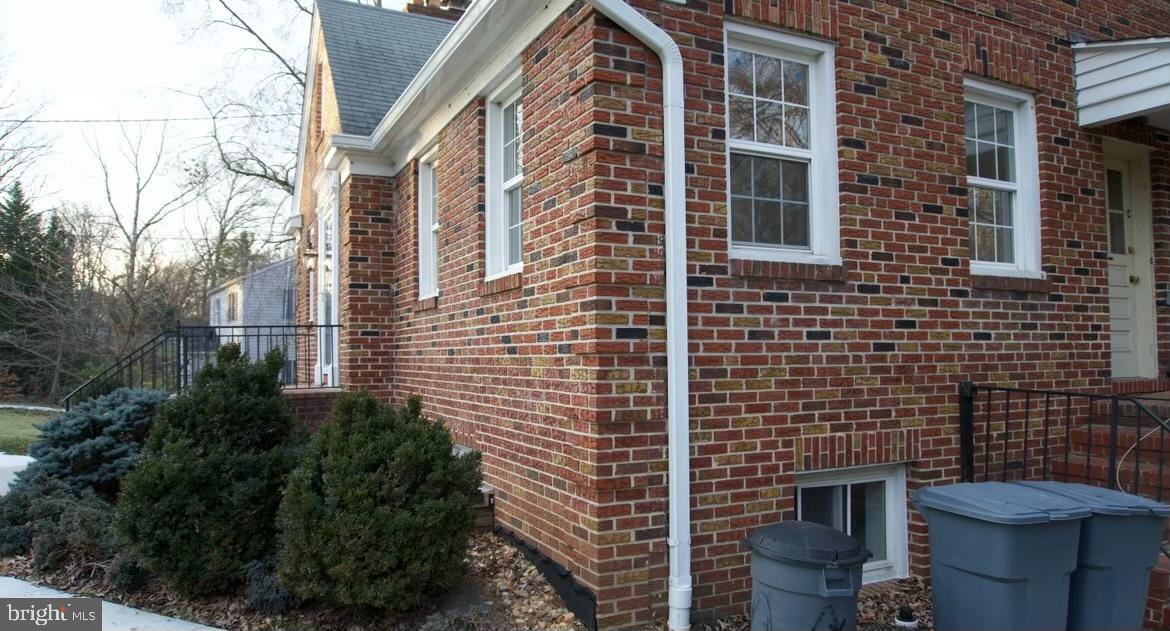
Beautifully Renovated 3-Bedroom Unit in Idlewylde – Available 8/1!

Come tour this stunning, newly renovated main-floor unit located in the heart of Idlewylde, Baltimore County. Featuring 3 spacious bedrooms and 1 modern bath, this home offers both comfort and convenience.
Enjoy the open family room, perfect for relaxing or entertaining, with direct access to a screened-in porch—ideal for unwinding during the warmer months. The sun-filled dining room flows seamlessly into a gorgeous, brand-new kitchen complete with all new appliances.

Additional highlights:
In-unit washer and dryer
Spacious parking
Fenced-in yard with a private deck for peaceful outdoor living

Located within walking distance to York Road shops and eateries, including The Charmery and Starbucks. Enjoy nearby recreation at Stoneleigh Elementary playground or Overlook Park.

Contact Laura Mackle today to schedule your private showing!
#MDBC2127312

IDLEWYLDE

906 LITCHFIELD ROAD A

3 Beds

1 Baths

1,300 Sq.Ft.

$2,450

MLS#: MDBC2127312
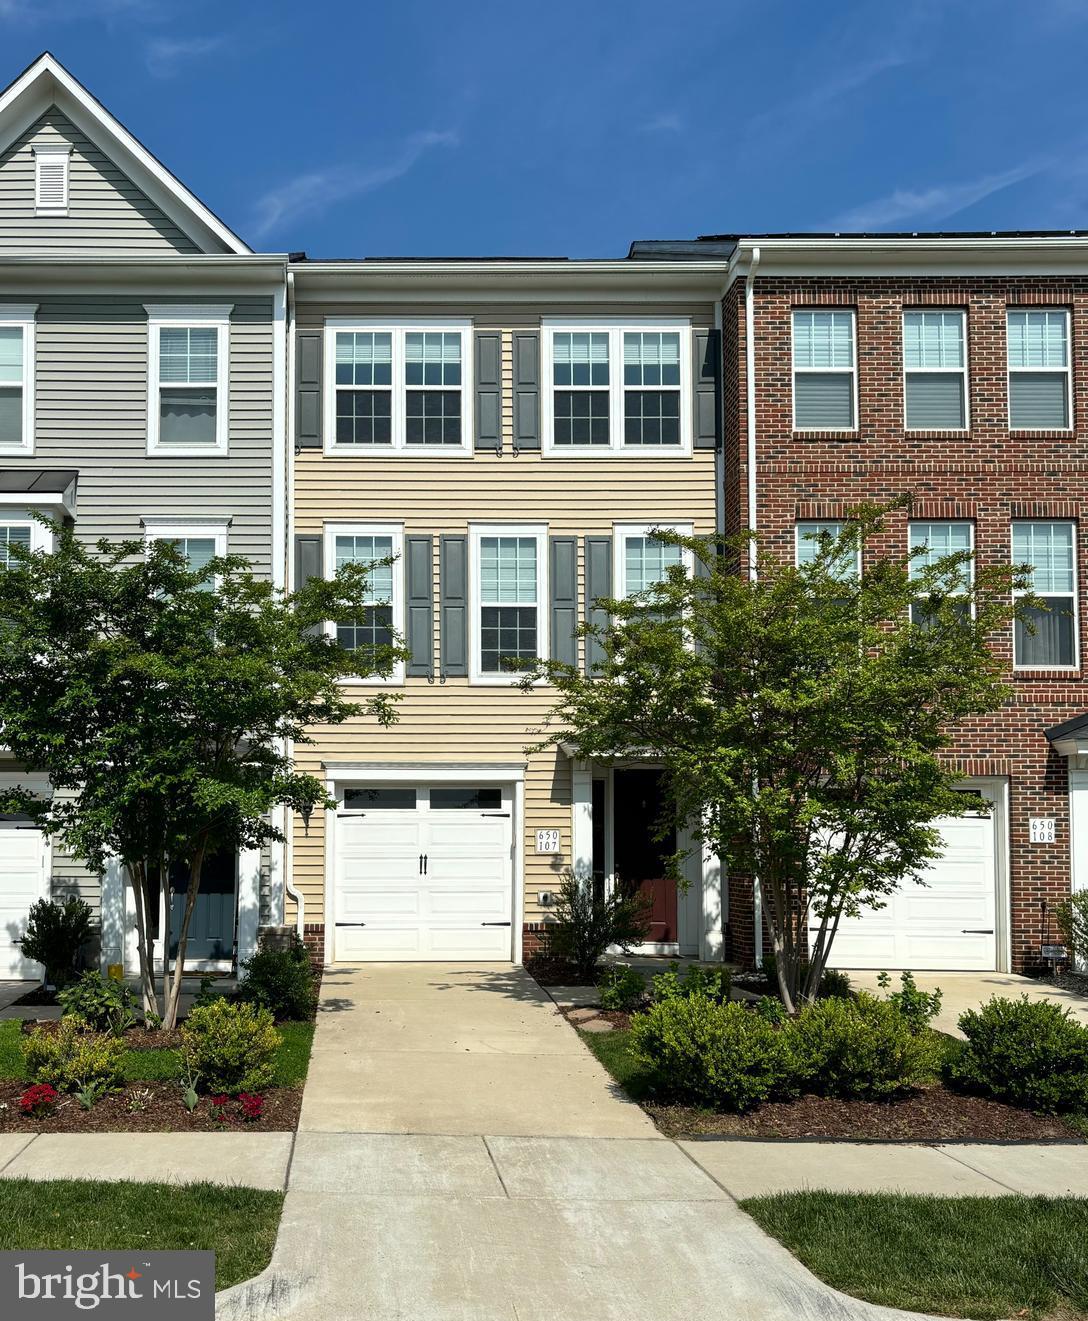
Welcome Home to 650 Aspen Rd #107 in amenity filled community of Embrey Mill.  Move In Ready! Over 2300 Finished Sq Ft of Bright and Spacious Living Space. 3 Level Townhouse with a Front Loading Garage, Concrete Driveway, and Fenced Backyard backing to Open Common Area. Community Pool and Playgrounds are nearby. The Entry Foyer features wood flooring and wood staircase leading to the Main Level  and interior access to the Garage and Lower Level Living Room/Rec Room and Full Bathroom. Gleaming wood floors continue upstairs in the open concept Kitchen, Dining Area, and Living Room. The Kitchen features an expansive Island with room for seating, Pendant Lighting, Granite Counters, Tile Backsplash, and Stainless Steel Appliances. Gas Range, Side by Side Refrigerator, Built In Microwave, and Dishwasher. A Sliding Glass Door opens to the Deck overlooking the large Common Area. A Pantry Closet and Half Bath are also on the Main Level off the Kitchen. 3 Spacious Bedrooms are located on the Upper Level. The Primary Bedroom Ensuite features a Primary Bathroom with an Oversized Tiled Shower, Dual Sink Vanity and separate Water Closet. A large Walk In Closet and expansive Window Seat also highlight the Primary Suite. 2 Additional Bedrooms have easy access to a Full Bathroom. The Upper Level also provides convenience for your Laundry needs - Samsung Washer & Dryer included. The Lower Level features an additional Living Room/Rec Room/Study, Full Bathroom, and Sliding Glass Door to the Fenced Backyard. The location can't be beat with easy access to shopping, schools, restaurants. Embrey Mill subdivision offers multiple playgrounds and fields, 2 pools, Knights Meeting House, Embrey Mill Club House, and dog parks. Pets are considered Case by Case with Landlord Approval. Weight/size, breed restrictions apply.  Landlord prefers very good to excellent credit and monthly income of 3x the monthly rental amount. Professionally cleaned and Ready for Immediate Occupancy!
#VAST2038226

STAFFORD

650 ASPEN ROAD 107

3 Beds

3 Baths

2,324 Sq.Ft.

$2,950

MLS#: VAST2038226
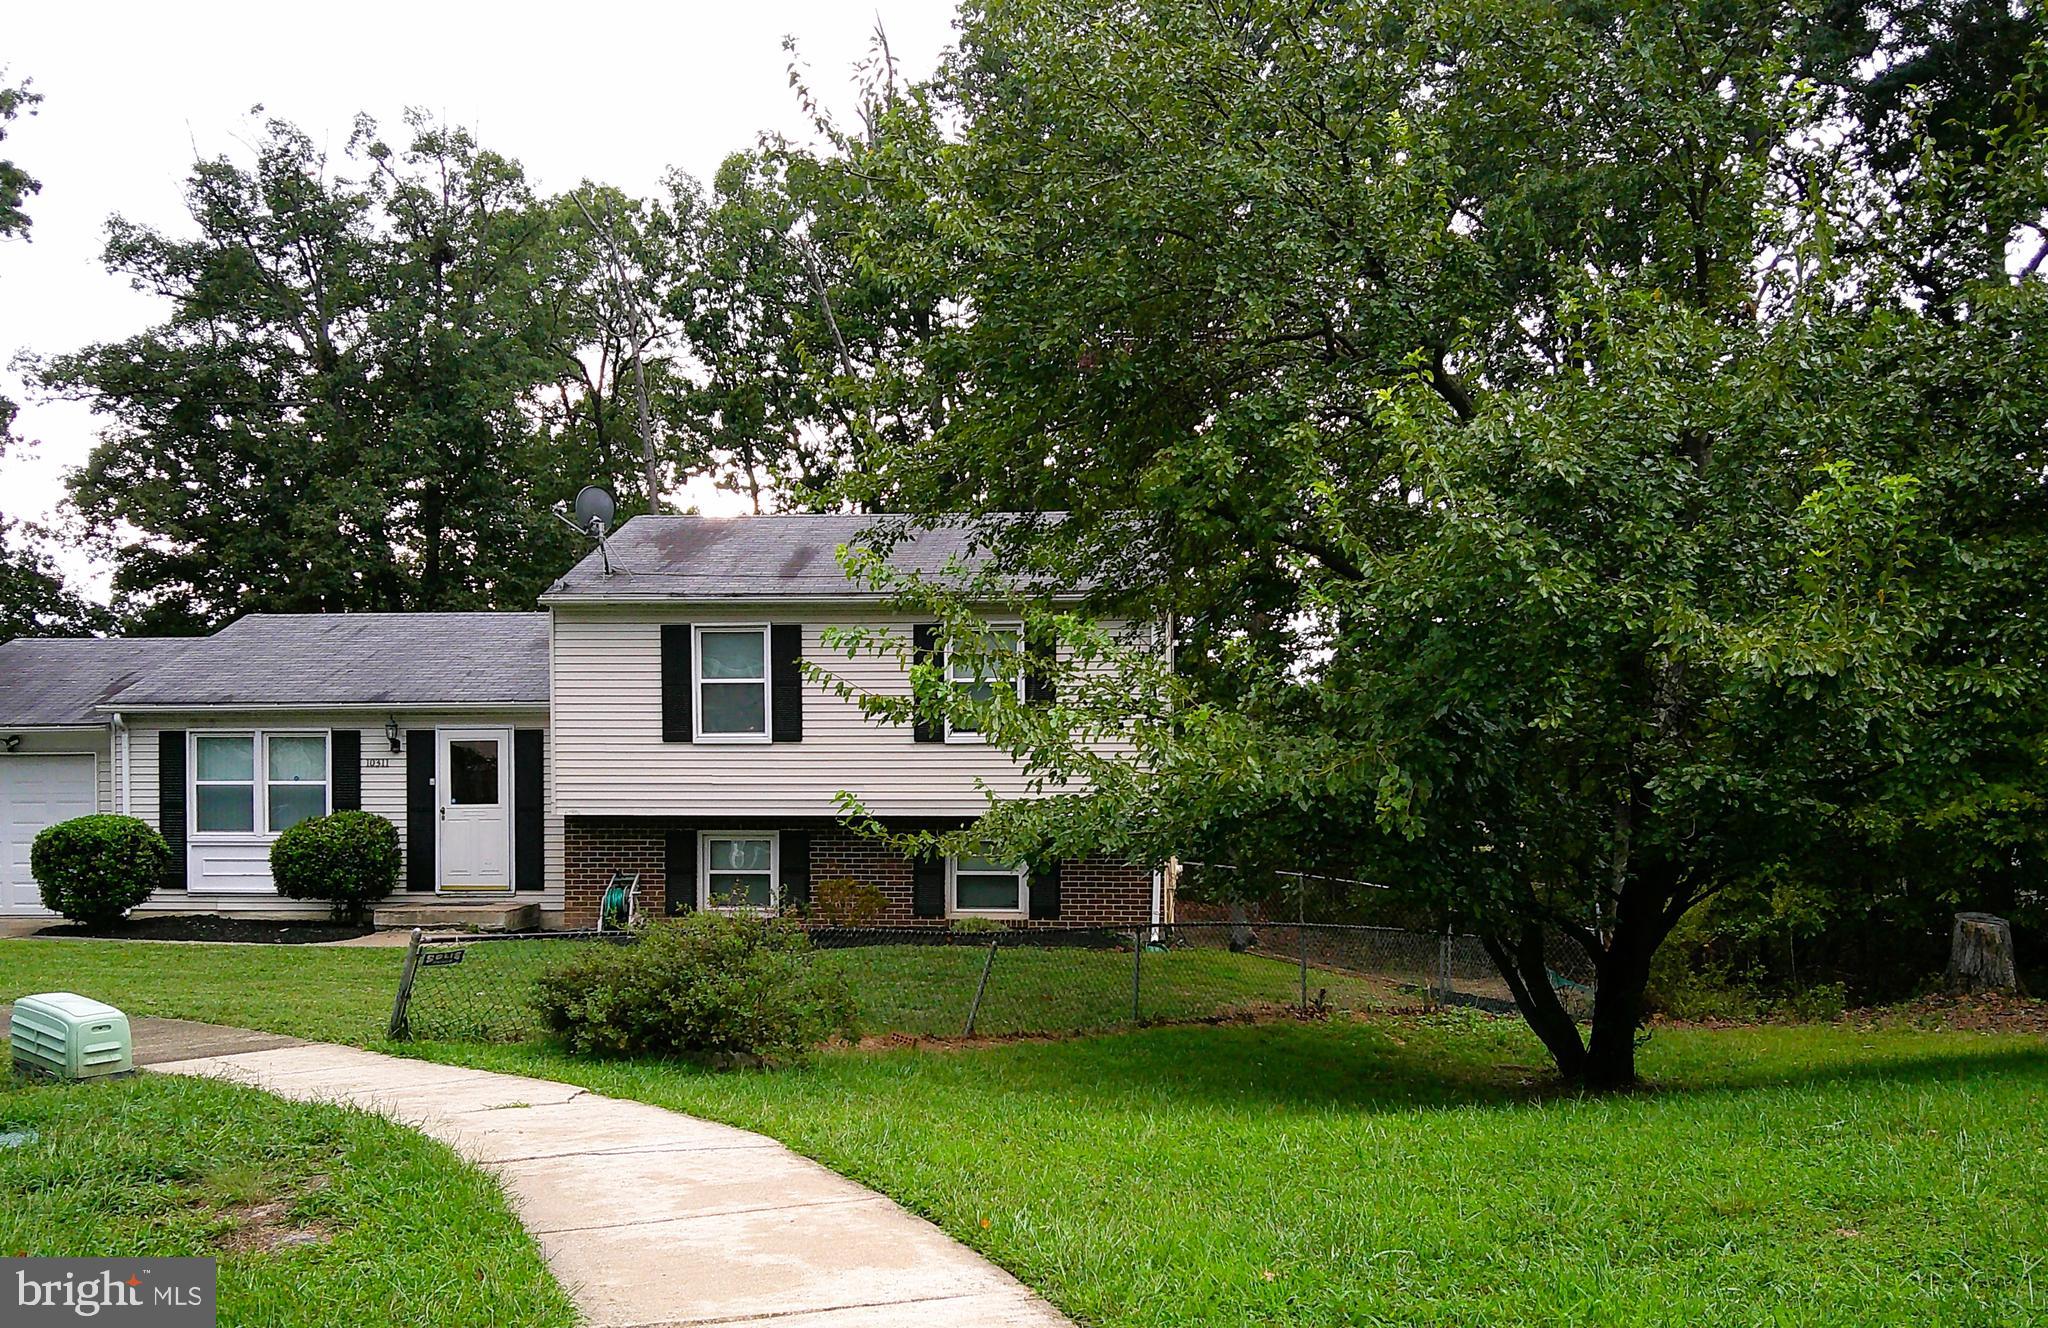
Don't pay attention to DOM, property was temp. off market.  Brand NEW ROOF WOW!  Welcome to this 3-level split, cul-de-sac location lovingly cared for single family home close to the national harbor and major commuter routes all under 500K.  This home features, brand new roof, hard wood flooring, stainless steel appliances, granite counter tops, walk out full basement with new carpeting, owner's bedroom with private bath, deck leading to an expansive back yard backing to mature trees, and so much more...  Enjoy spring and summer BBQs in your expansive backyard private for entertaining. Close to quality shopping, major commuter routes, and entertainment!  Welcome and Enjoy!
#MDPG2128324

FORT WASHINGTON

10311 MUSKET COURT

3 Beds

2 Baths

1,632 Sq.Ft.

$425,000

MLS#: MDPG2128324
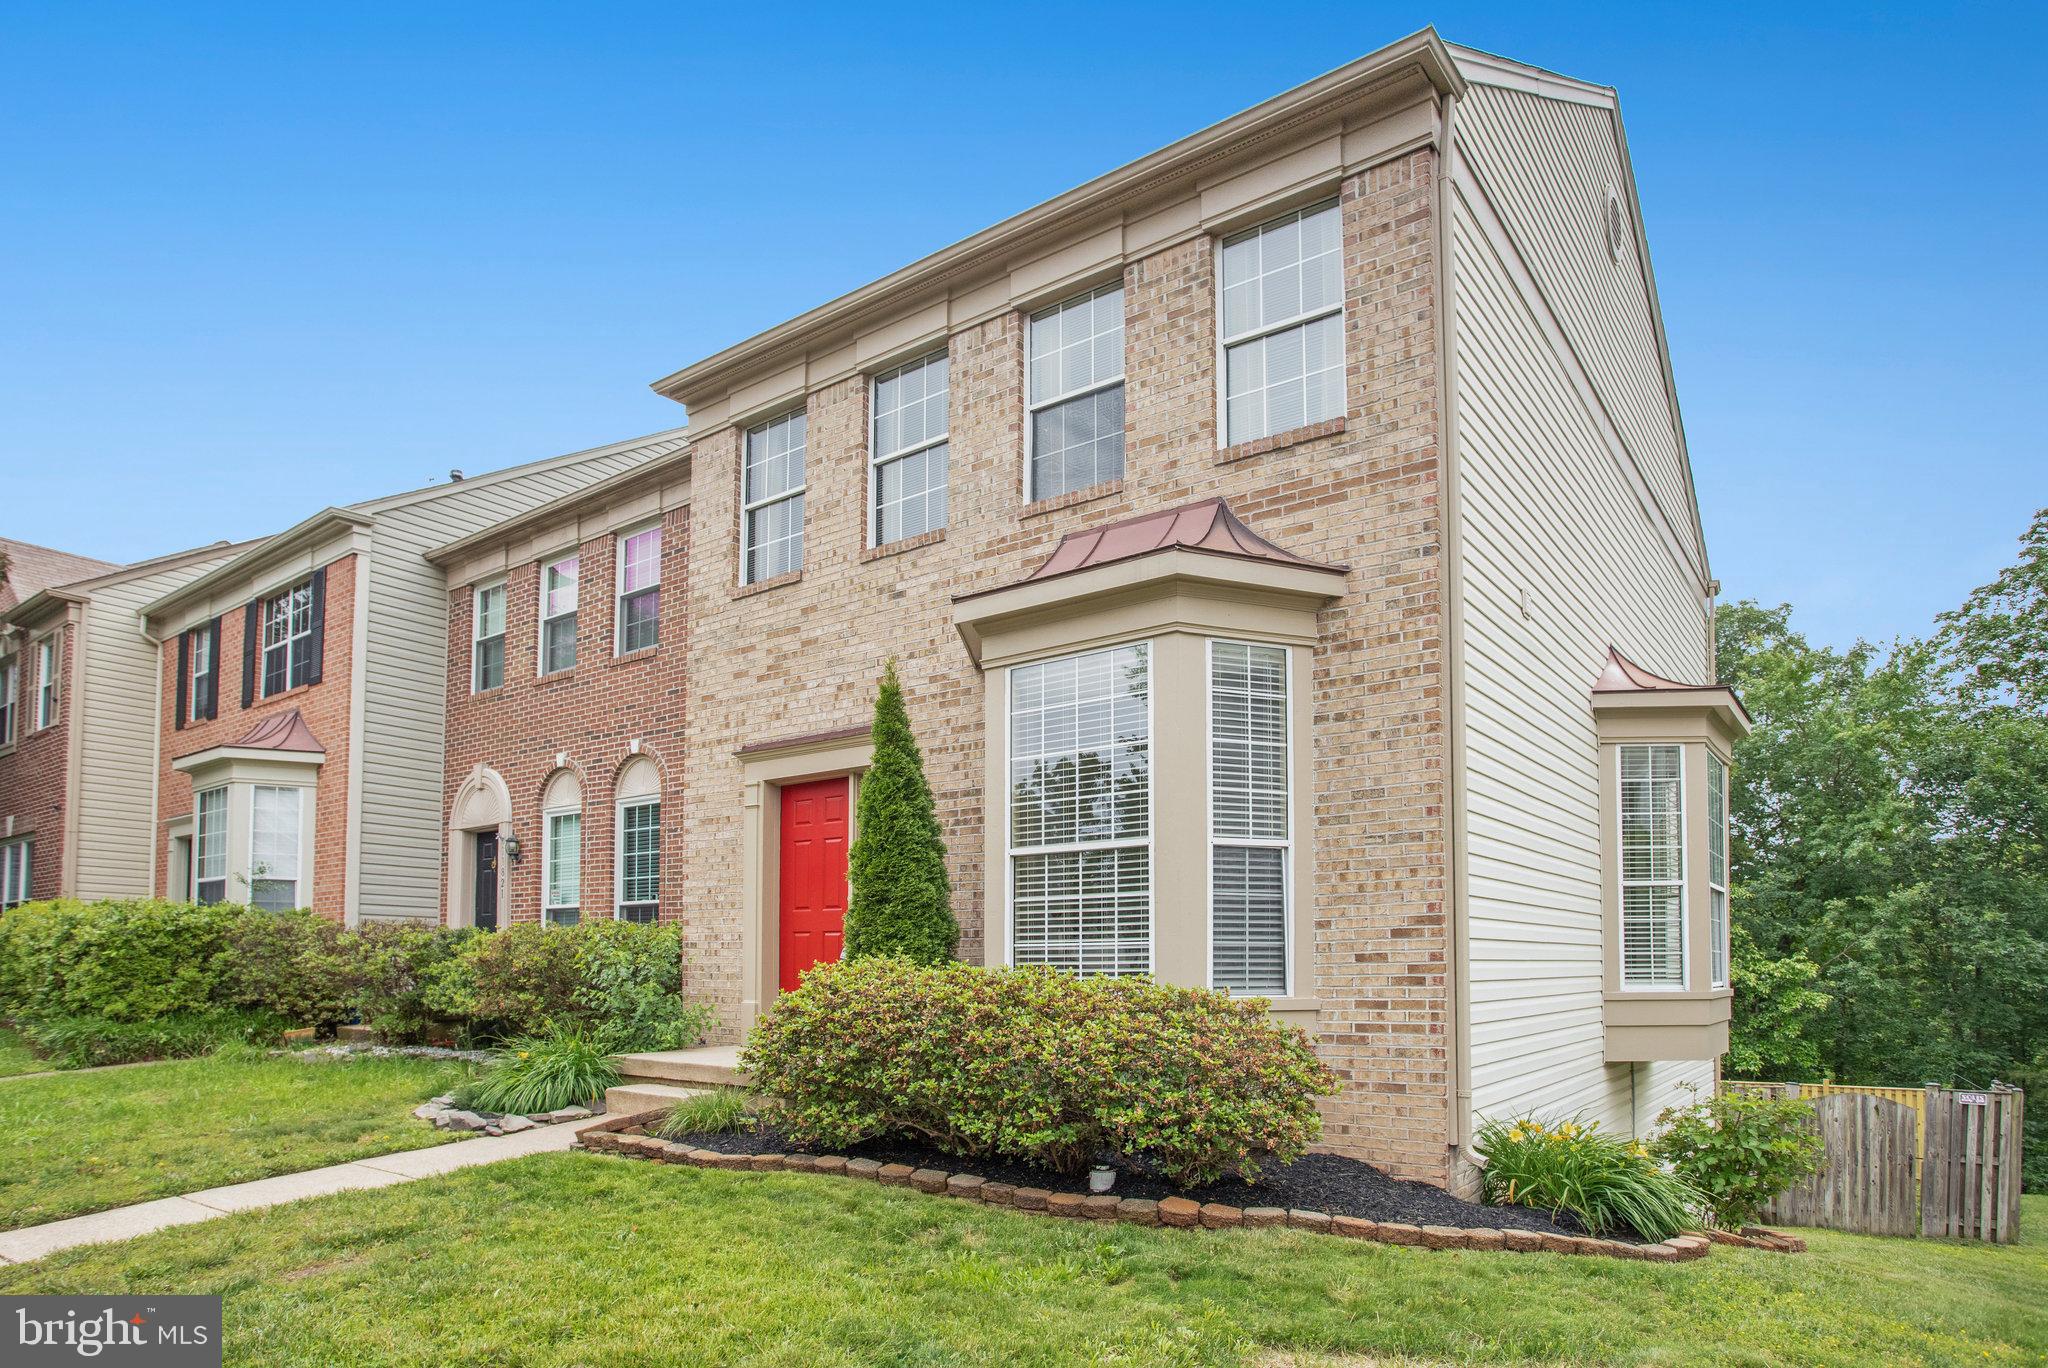
Surrounded by Occoquan Reservoir!! Located near the Lake Ridge Golf Course! Have your clubs, kayak, or boat ready and enjoy all the amenities of the Lake Ridge Community including the marina, pools, sports fields, playgrounds, all kinds of rec courts including pickleball, dog park, and county trails!!  Beautiful end-unit townhome with large, fenced backyard. Composite deck right off the living room offers plenty of space for outdoor entertaining. The high ceilings, extra windows from being an end unit, and open kitchen make the whole space feel spacious and bright! Main level has all new LVP! Extra living space on the lower-level walks out to the backyard. Fresh paint throughout. Newly renovated primary bath with the updated kitchen makes the home feel clean and new! This one is a must see!
#VAPW2090416

WOODBRIDGE

11823 LIMOUX PLACE

3 Beds

2 Baths

2,087 Sq.Ft.

$2,950

MLS#: VAPW2090416
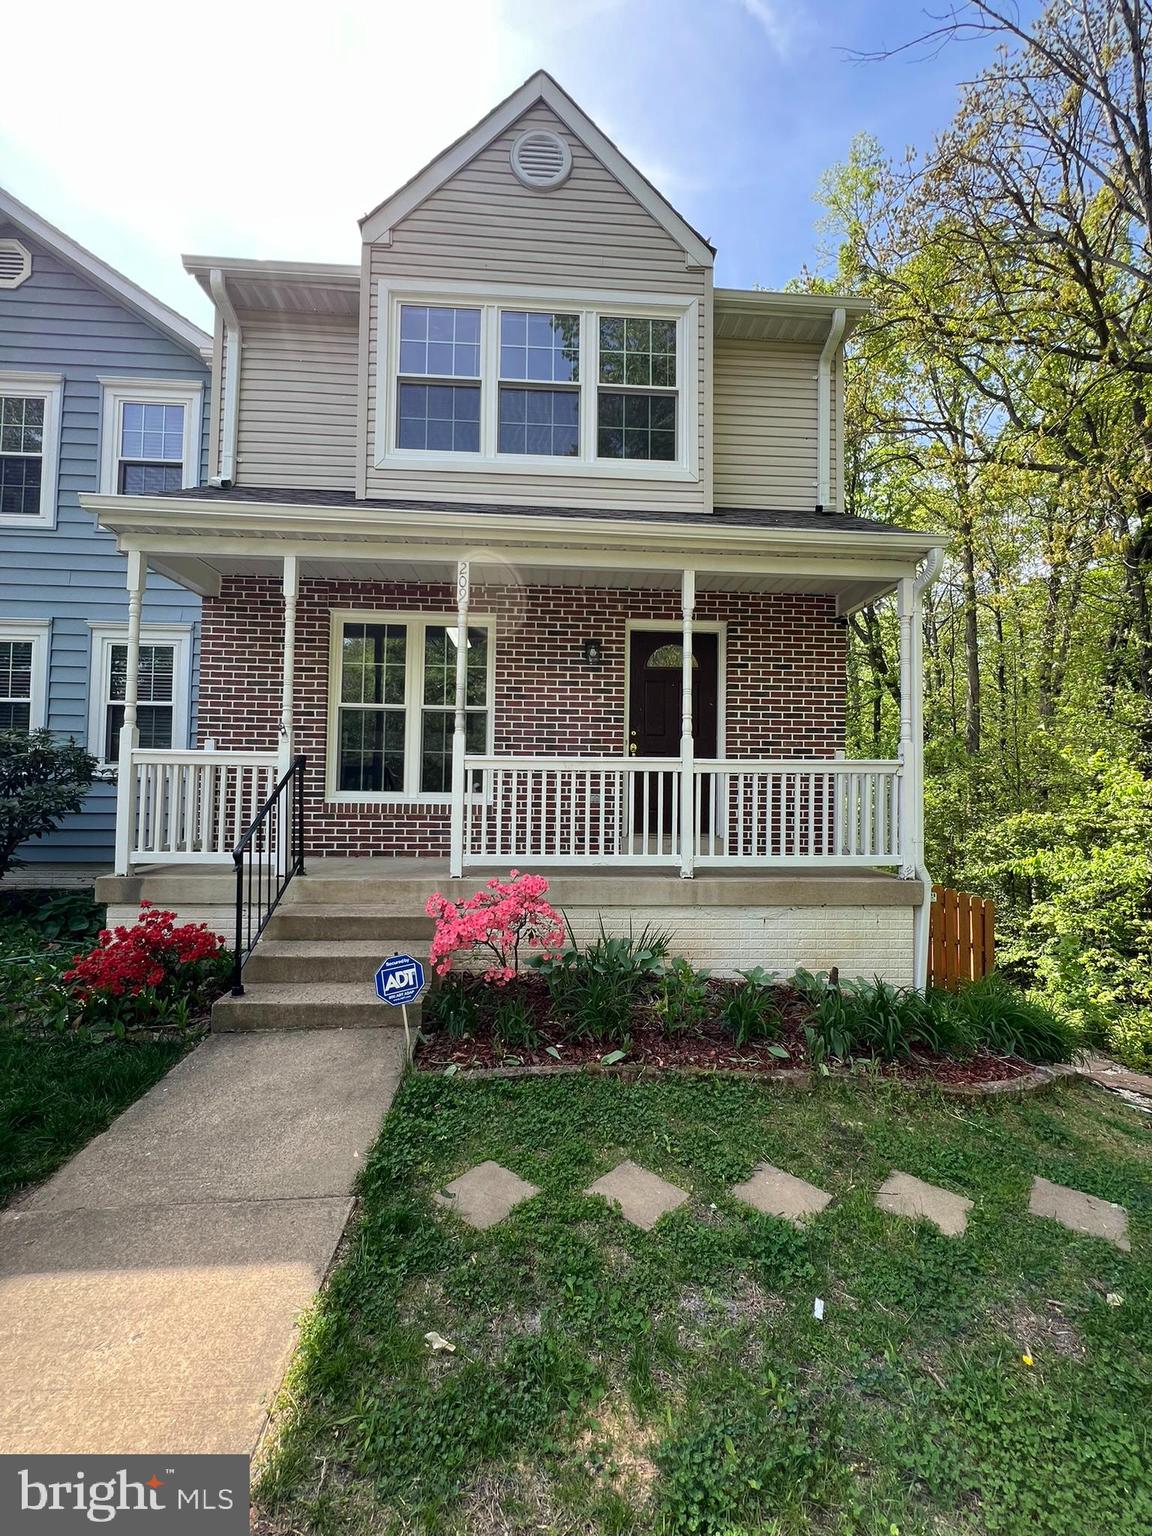
Charming & Updated 3BR Home in Prime Stafford Location!

Welcome to your next home sweet home! Nestled in a friendly neighborhood in the heart of Stafford, this beautifully updated 3-bedroom, 2.5-bath rental is the perfect blend of comfort, convenience, and style.

Step inside to gleaming hardwood floors and durable LVP flooring that flow throughout the bright, freshly painted interior. The spacious layout is ideal for small families, offering just the right amount of room to relax, gather, and grow.

Enjoy cooking in the kitchen, featuring brand-new appliances and plenty of cabinet space. Large new windows flood every room with natural light, creating a warm, airy feel from morning to evening.

Upstairs, you'll find three good sized bedrooms, including a primary suite with a private full bath. The two additional bathrooms ensure everyone has their own space to get ready with ease.

Love the outdoors? The fenced backyard is perfect for playtime, weekend BBQs, or unwinding after a long day.

Located just minutes from shopping centers, dining, and major highways, this home keeps you close to everything you need while still offering the peace of a residential setting.

Don’t miss out on this move-in-ready gem – schedule your tour today and fall in love with your next chapter in Stafford.
#VAST2038180

STAFFORD

209 EATON COURT

3 Beds

2 Baths

1,180 Sq.Ft.

$2,175

MLS#: VAST2038180
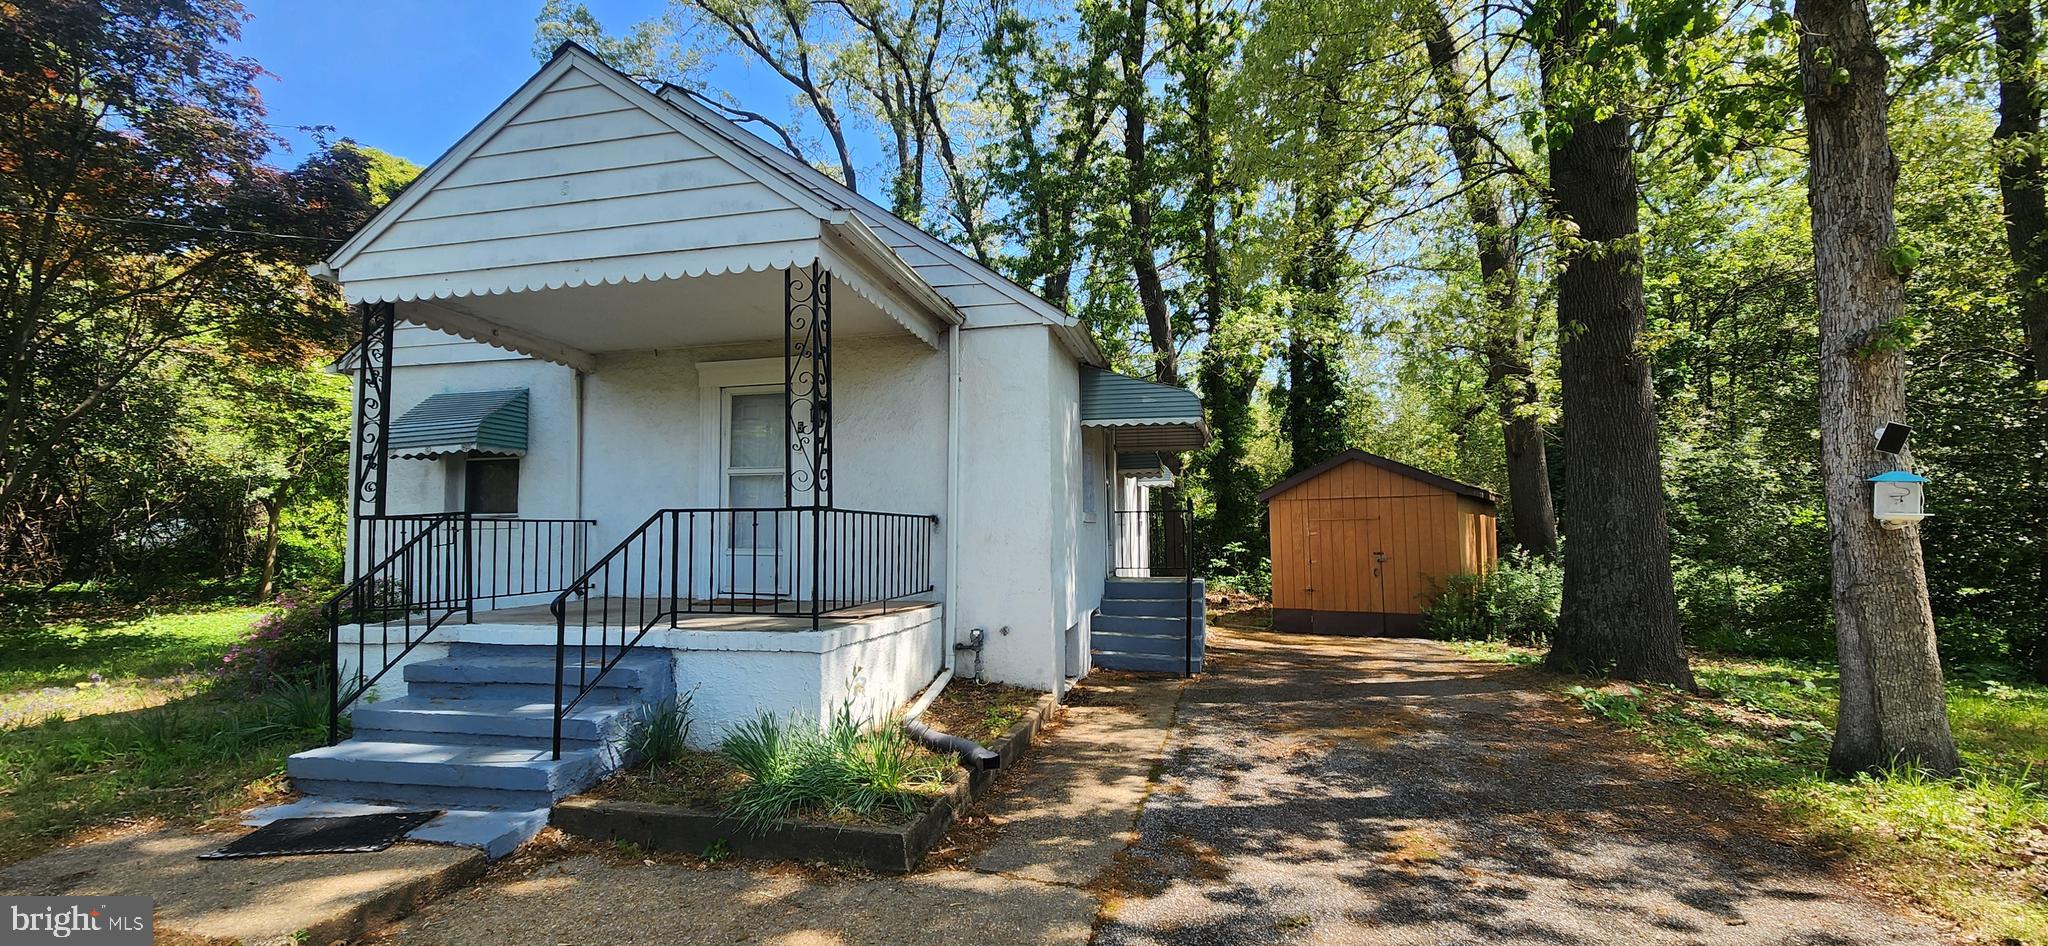
Single family home for rent, end of street with a wooded back lot. Home features central heat and central air, 2 bedrooms and 1 bath. Refrigerator has ice maker, stove is gas, there is an extra freezer in the basement as well as washer and dryer included. Large storage shed outside. Off-street parking is available in driveway. Tenant is responsible for lawn, all utilities and minor maintenance. Background and credit check required for all persons over 18 applying to live in the house.  Available Immediately
#MDAA2114662

PASADENA

5 OAK AVENUE

2 Beds

1 Baths

816 Sq.Ft.

$1,695

MLS#: MDAA2114662
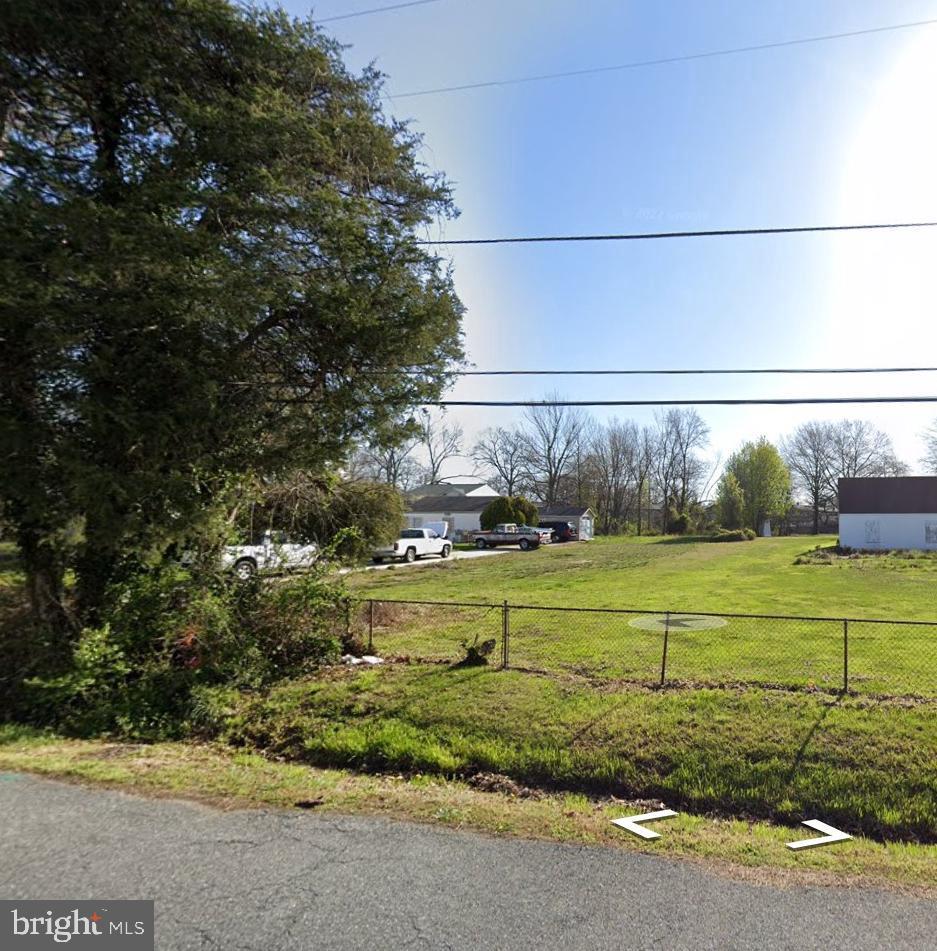
21,126 SQ FT (0.485 ACRES) - FLAT, CLEARED LAND NEAR SUITLAND HIGH SCHOOL & DC!

FAMILY-FRIENDLY OR INVESTOR GOLD? This 21,126 sq ft (0.485 acre) parcel in Suitland sits just 0.8 miles from Suitland High School** and offers:  

✔ WALKABLE TO SCHOOLS- Zoned for sought-after Suitland High School*
(STEM Academy)  
✔ BUILD-READY - Fully cleared, flat, and waiting for your dream home  
✔ INVESTOR SPECIAL- Priced 50% below DC land costs
✔ 8 MIN to DC line / 4 MIN to I-495  

Perfect For:
• Families wanting school proximity + space (rare in this price range!)  
• Builders seeking low-prep residential lots
• Investors banking on PG County's growth surge

Neighborhood Perks:
- 0.8 mi to Suitland High School (2023 Blue Ribbon nominee)  
- 1.2 mito Suitland Metro (Blue Line)  
- 3 mi  to National Harbor dining/shopping  

ACT NOW- Land this affordable near good schools NEVER lasts!
#MDPG2141532

SUITLAND

2514 EWING AVENUE

None Beds

None Baths

0.48 acres

$65,000

MLS#: MDPG2141532
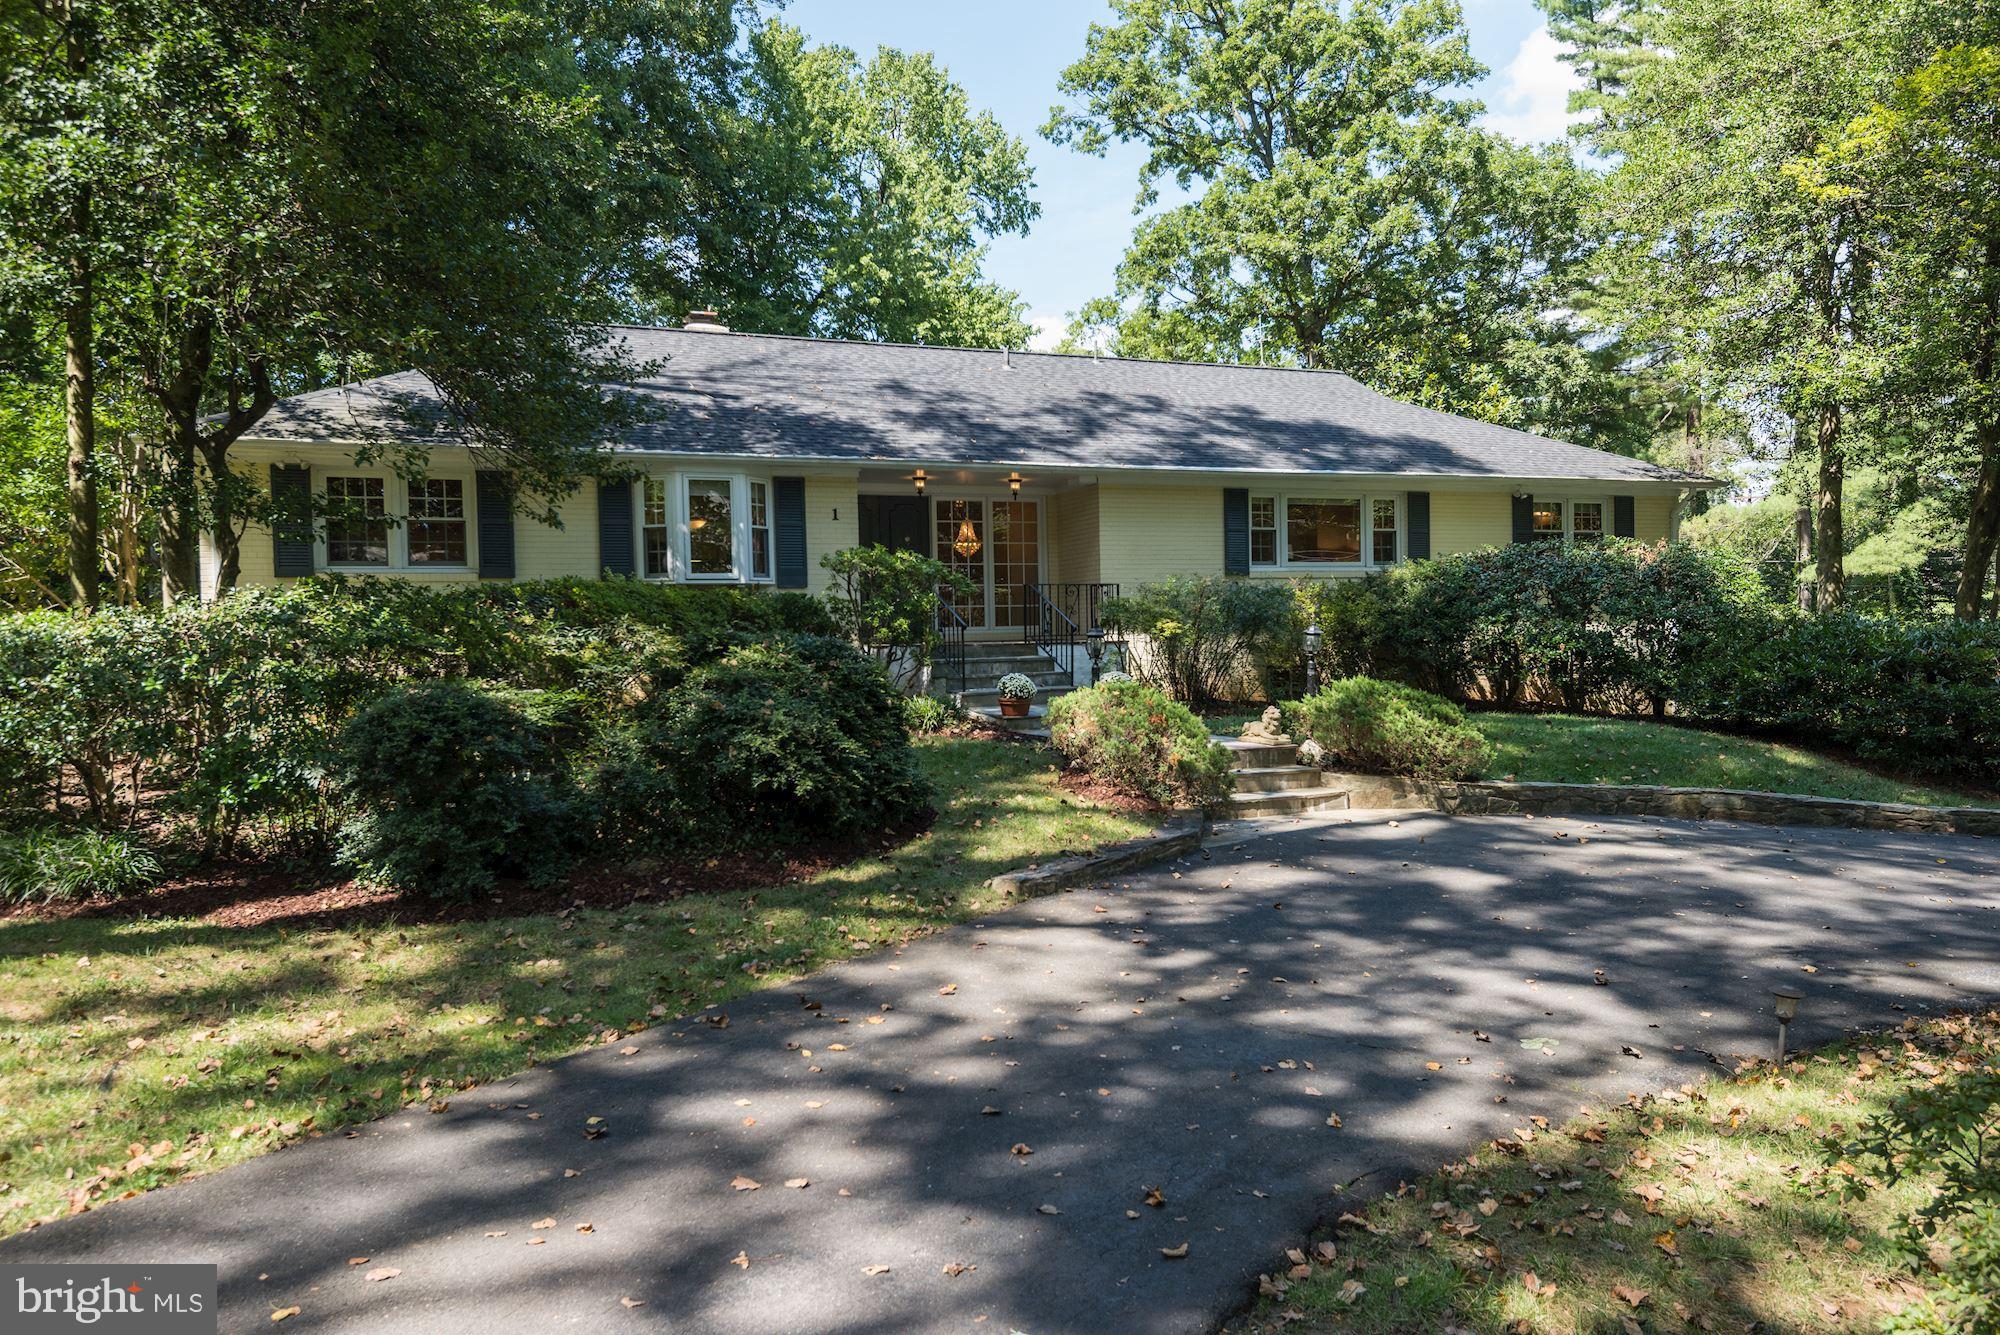
Terrific Rental Opportunity available July 15th. Captivating brick rambler on .6-acre corner lot in sought-after community. Inviting interior boasts a fresh paint palette, gleaming hardwood floors, and generous room sizes. Main level highlights include an open marble foyer, an updated eat-in kitchen with delightful bay window nook and soon-to-be brand new freestanding range/oven (to replace existing older wall ovens), a large sunken living/family room, a den with fireplace +  glass door access to the deck, a powder room, a spacious primary suite with walk-in closet and spa bath, two additional bedrooms, and a full hall bathroom. The versatile walk-out lower level boasts stylish LVP flooring, an expansive recreation room with built-in bookshelves (newer pool table stays!), the home's 4th bedroom and 3rd full bath, a wet bar, a storage (wine?) room, a large laundry room with closets, and access to the rear grounds. Lovely, tranquil grounds with mature shrubbery and trees, an impressive semi-circular driveway, large tiered rear deck and patio, an oversized 2-car garage, and invisible pet fence. Ideal location on a beautiful no-thru street and in the Burning Tree/Pyle/Whitman cluster!
#MDMC2176718

BETHESDA

1 ARROWOOD TERRACE

4 Beds

3 Baths

4,002 Sq.Ft.

$6,150

MLS#: MDMC2176718
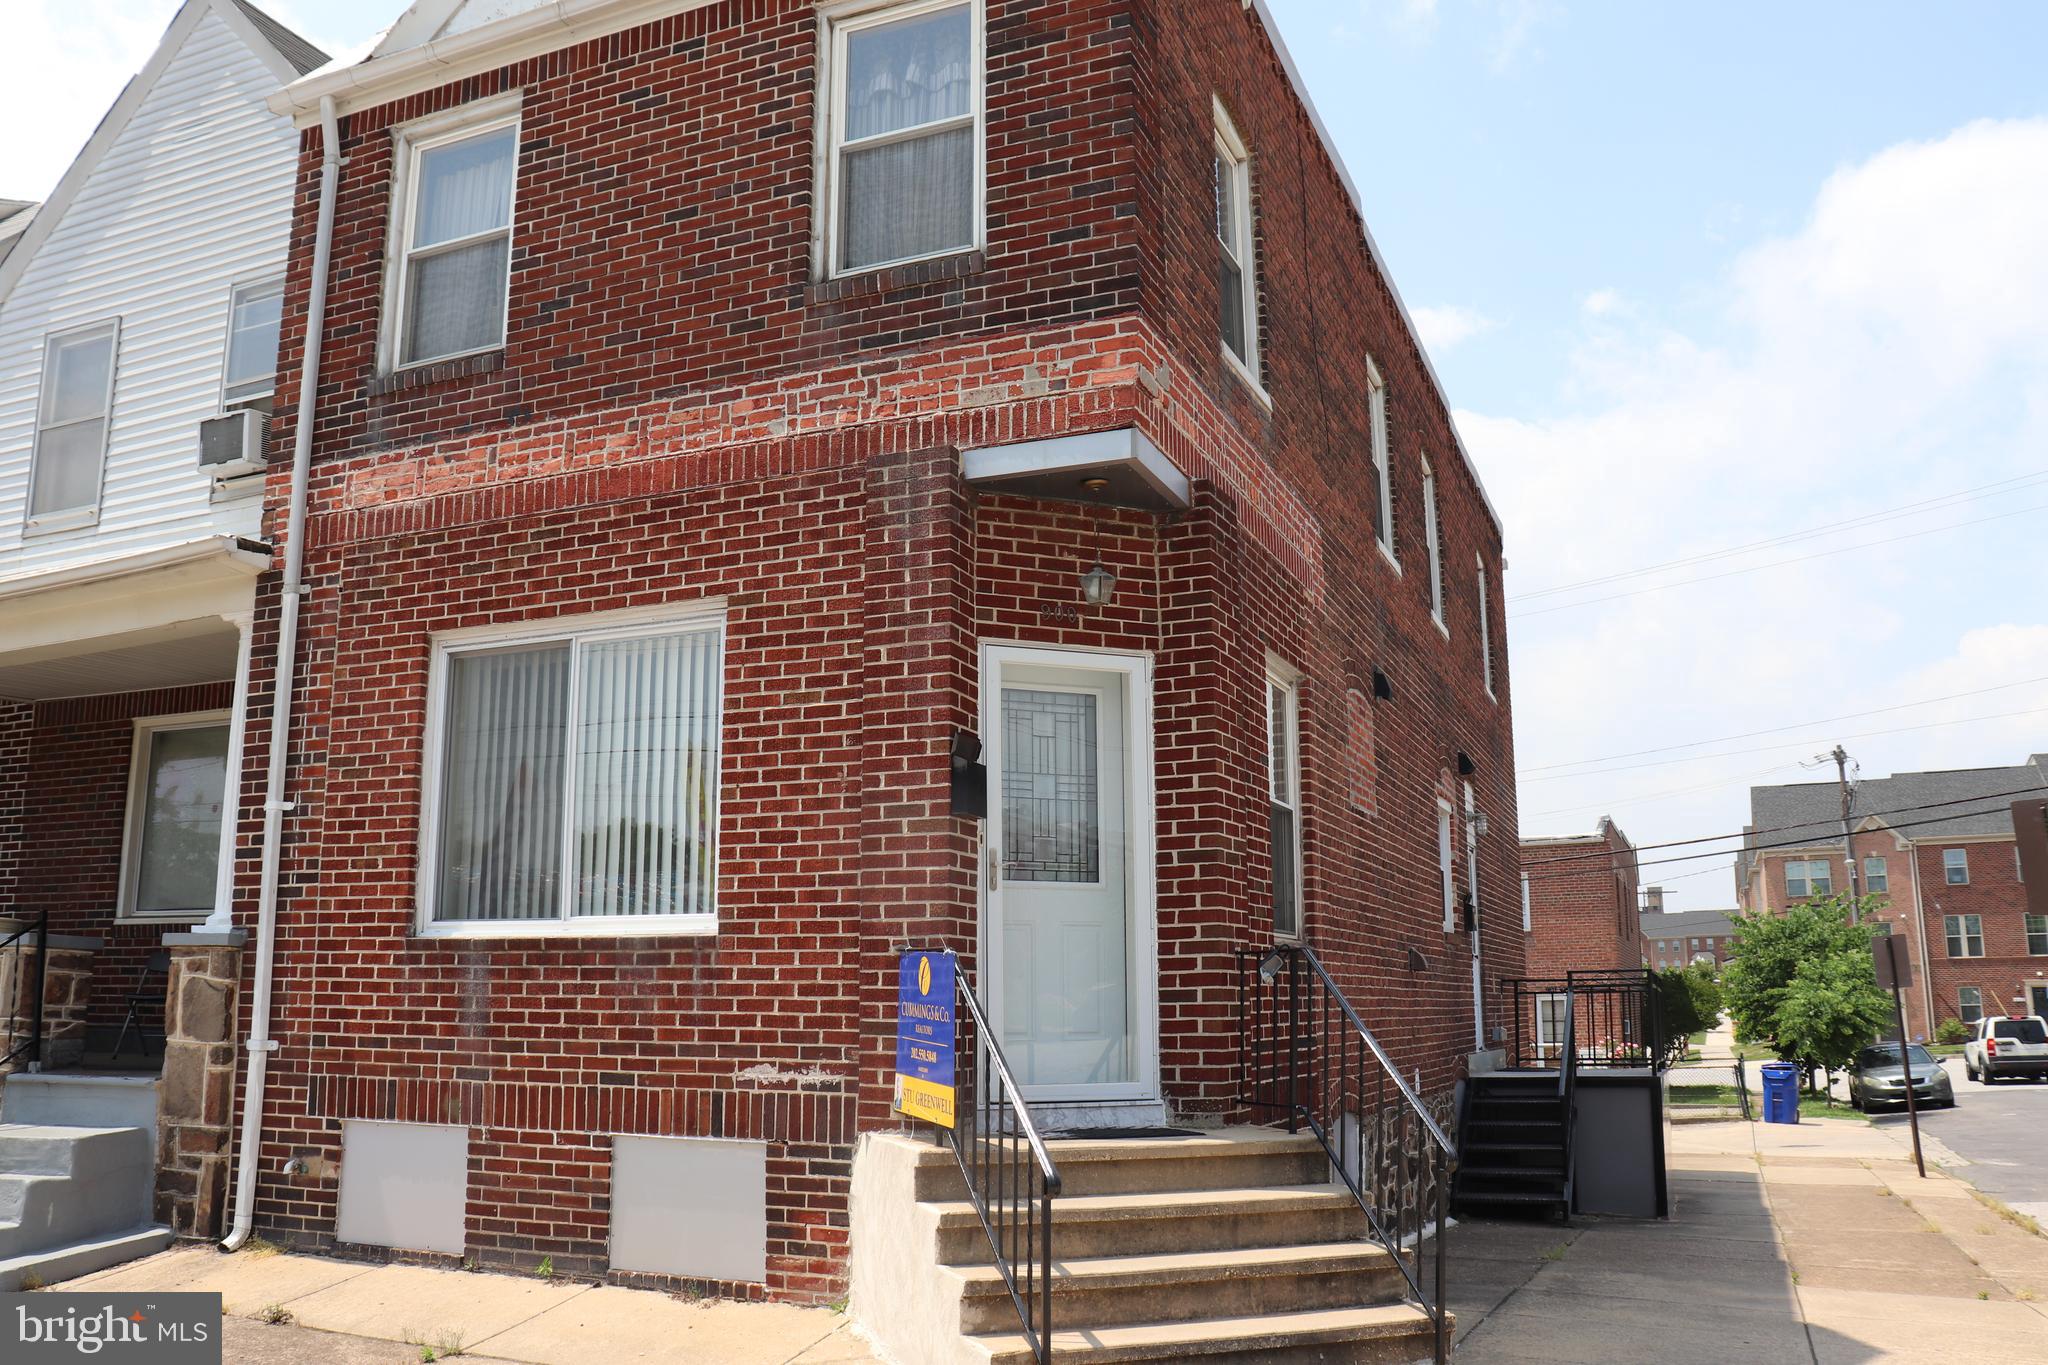
Clean, well-maintained ground-level apartment in Baltimore's Greektown now available! This spacious 1 BR, 1 BA ground floor apartment in 2-unit building has everything you need for convenient city living with a friendly neighborhood feel. Features central air, in-unit stackable washer/dryer, dishwasher, wood laminate floors,  on-street parking. Minutes to I-95 for quick exit to points north and south, walking distance to Bayview Hospital, close to Yard 56 and Canton Crossing Shopping Centers, Canton, and Fells Point.  First month rent and one month security deposit needed to move in . 1 year minimum lease term. Tenant will be responsible for BGE and water. Must have verifiable employment of at least 2 times the monthly rent ($2600 gross). 625+ credit score. Does not include utilities. $49.99 application fee. Apply through RentSpree. Request link from showing agent.
#MDBA2132320

BALTIMORE

900 PONCA STREET #1

1 Beds

1 Baths

800 Sq.Ft.

$1,300

MLS#: MDBA2132320
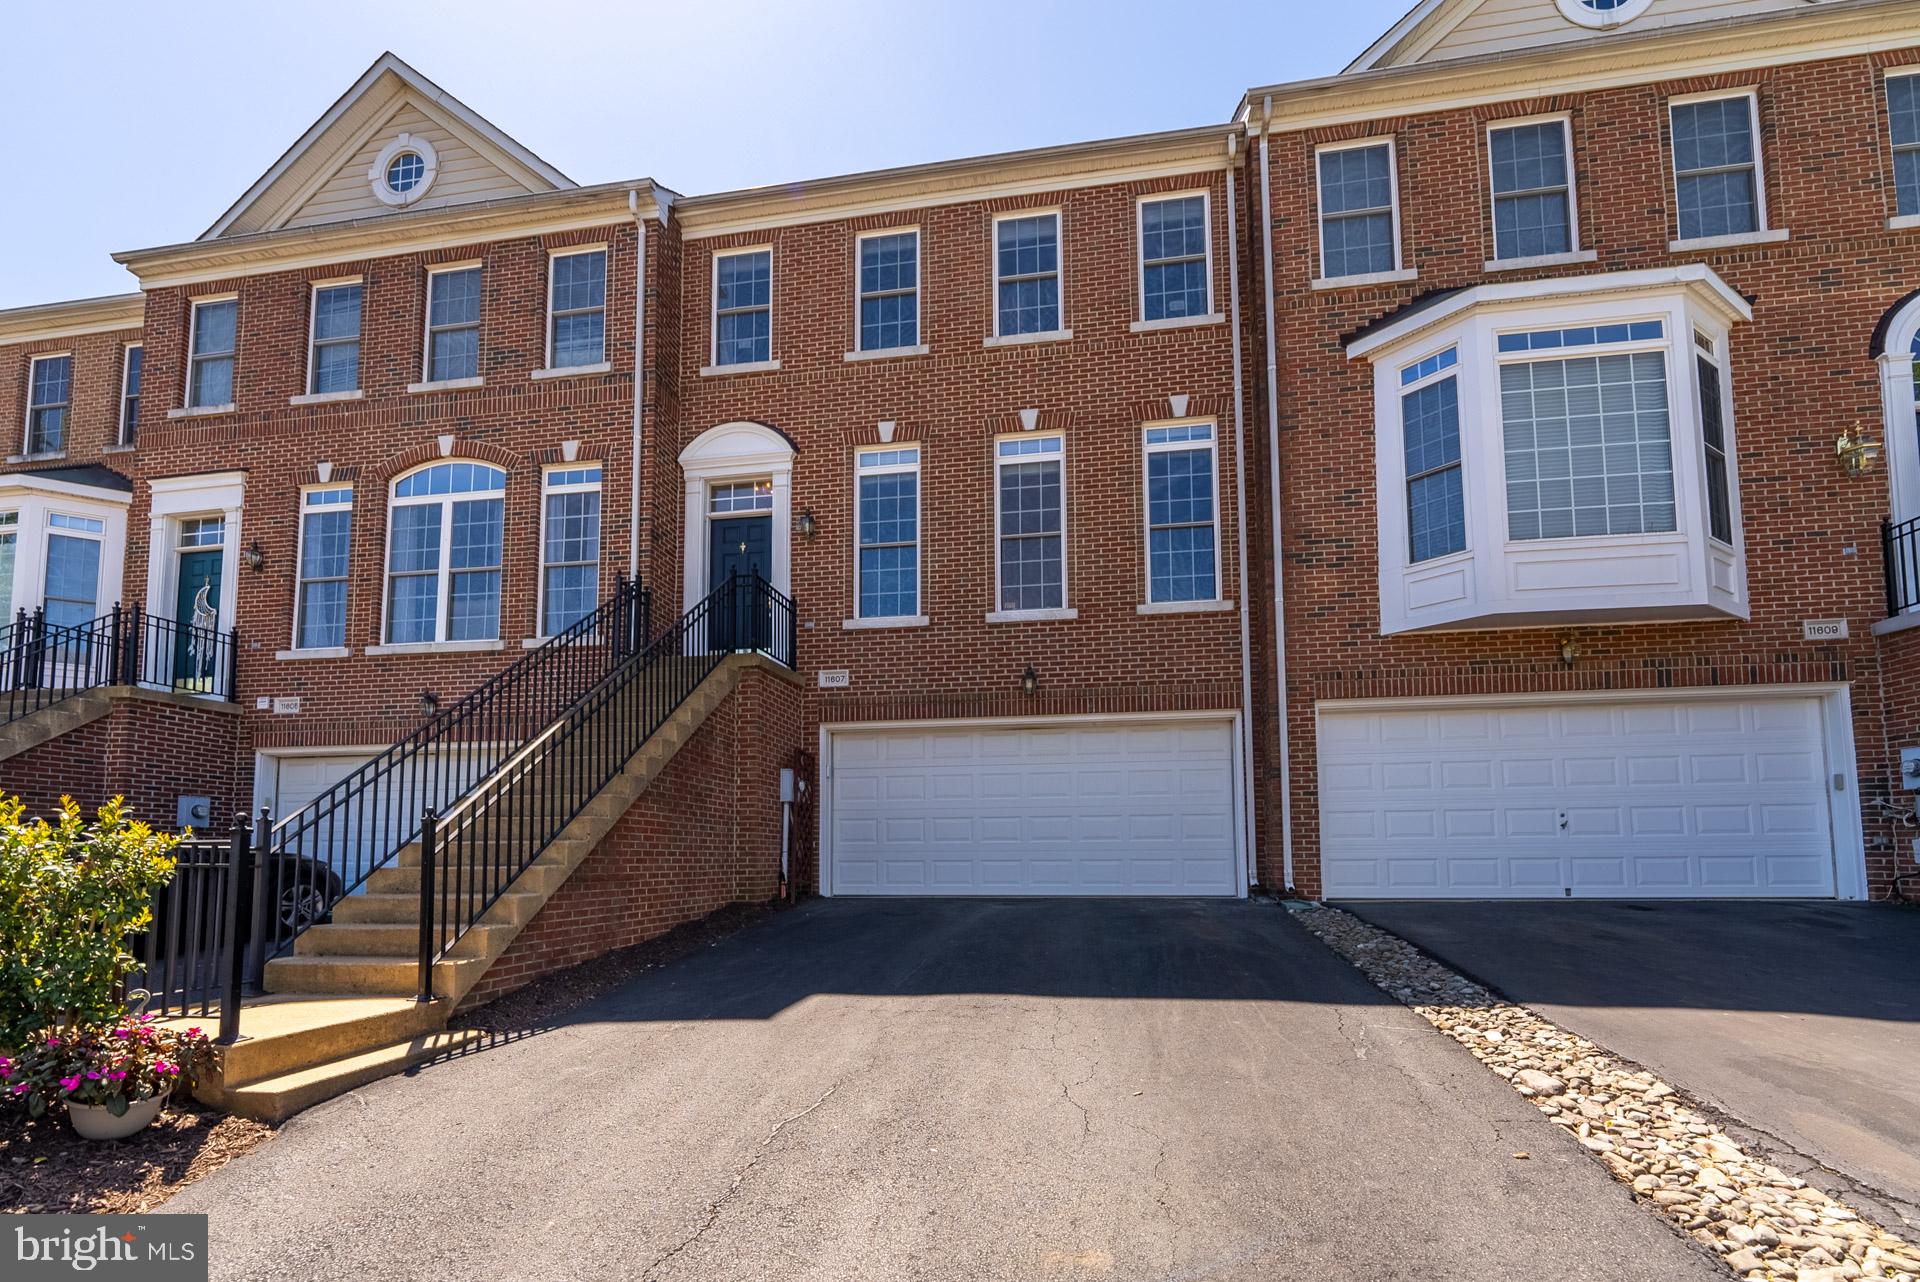
*****Minimum credit score of 710 or higher, combined income of over $150,000 for two people only, with no pets and no smoking allowed.***** Welcome to Parkside at Fairfax Commons, a sought-after community offering a vibrant lifestyle in a prime location. This spacious 3-bedroom, 3.5-bathroom townhome stands out with its stately red brick exterior, timeless colonial architecture, and pristine landscaping. With a rarely available finished third-level extension, the home boasts significantly more square footage than most properties in the neighborhood.
 Step inside to discover an impressive main level featuring gleaming hardwood floors, elegant crown molding, and abundant natural light. The open-concept floorplan seamlessly flows from the generous living and dining areas to a gourmet kitchen equipped with solid surface countertops, classic white cabinetry, a center island with a downdraft cooktop, sleek black subway tile backsplash, a wall oven, built-in microwave, dishwasher, pantry, recessed lighting, and a cozy breakfast nook that opens onto a private deck—perfect for outdoor dining and relaxation. Upstairs, the sunlit primary suite offers a tranquil retreat, complete with a sitting area, soaring vaulted ceilings, expansive dual closets, and a spa-like en suite bath with a soaking tub, separate shower, and dual vanities. Two additional bedrooms provide ample space and comfort, while the fully finished lower level impresses with a versatile rec room featuring a gas fireplace, a dedicated office space, a full bath, and walk-out access to the patio. Additional highlights include an attached two-car garage, laundry room, and access to exceptional community amenities such as a clubhouse, swimming pool, playground, basketball and tennis courts, and scenic walking trails. Situated just 21 miles from Washington, D.C., and conveniently close to Wegmans, Fair Oaks Mall, I-66, top-rated schools, shopping, dining, medical facilities, entertainment venues, and parks, this home offers the perfect blend of comfort, convenience, and lifestyle.
#VAFX2245384

FAIRFAX

11607 PARK VISTA BOULEVARD

4 Beds

3 Baths

2,304 Sq.Ft.

$3,750

MLS#: VAFX2245384
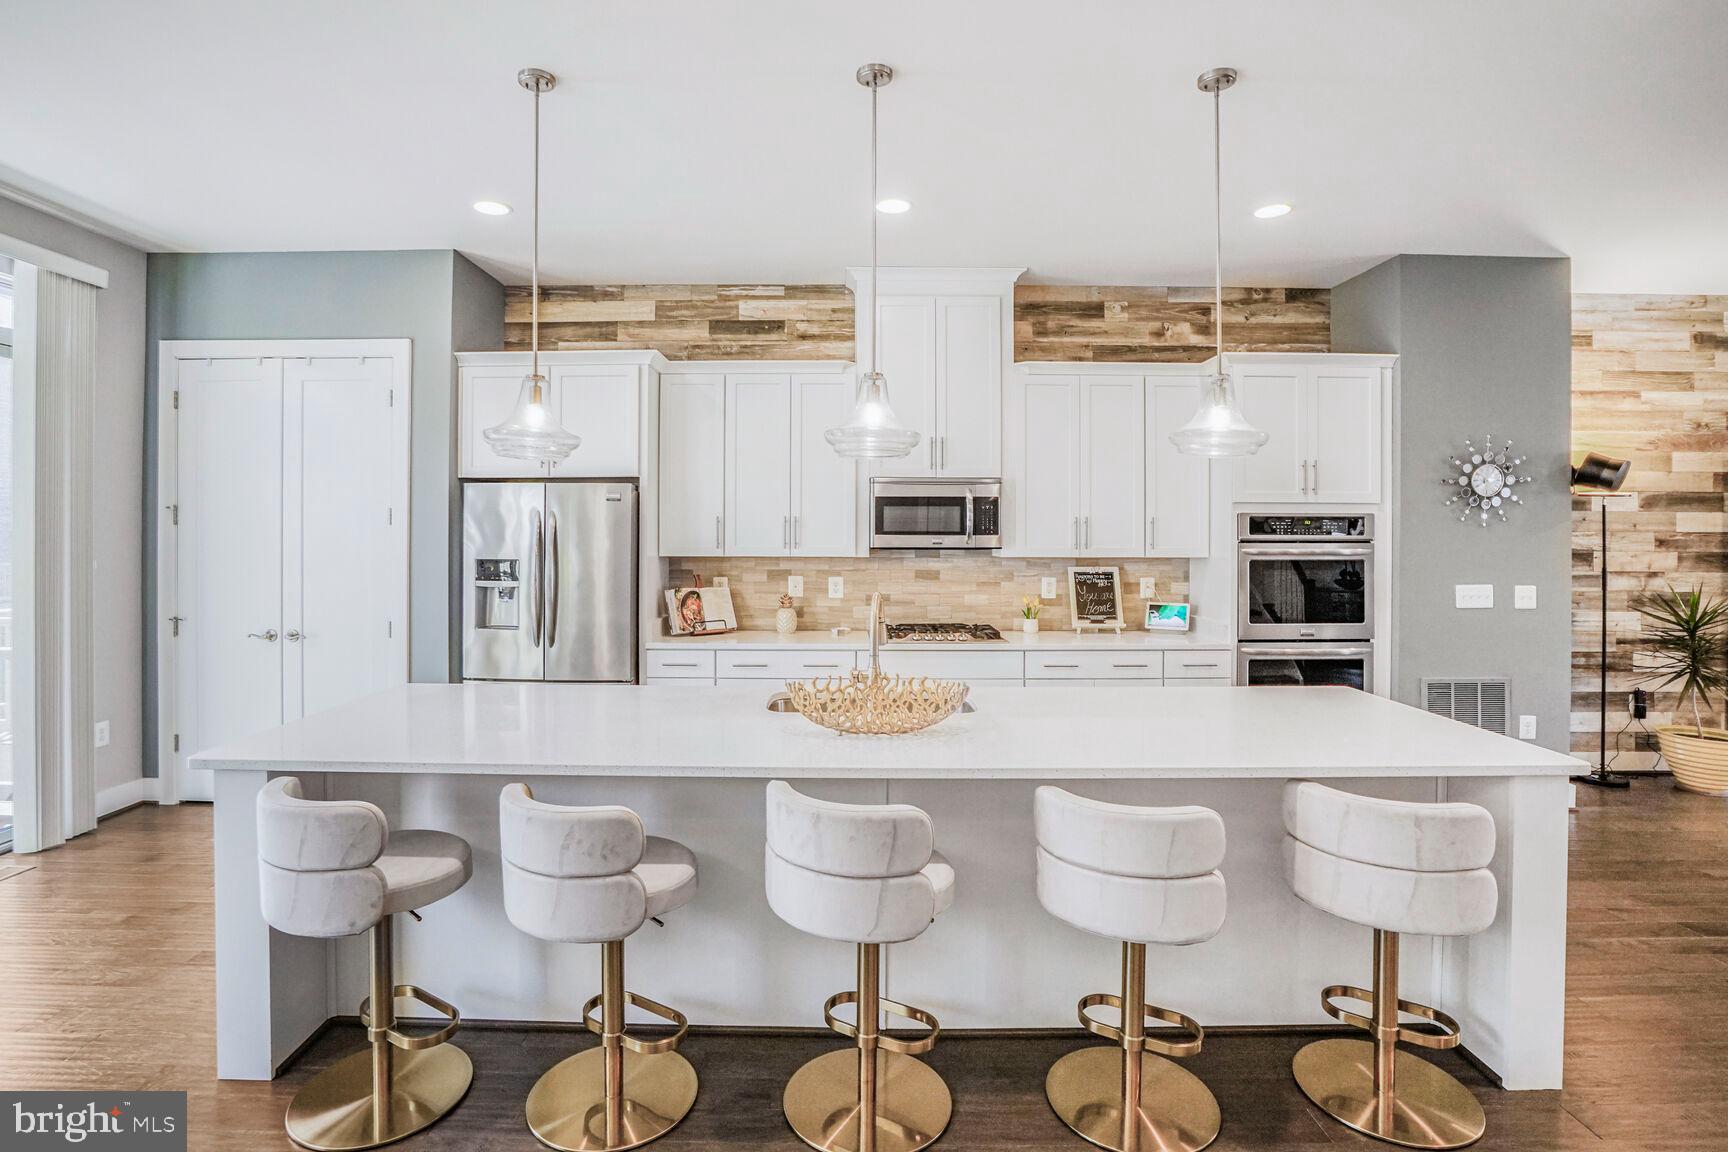
Just a block from One Loudoun, this home features 4 Levels, over 2,900 Finished Square Feet, an Oversized 2 Car Garage, a great Deck of the Kitchen and a 2nd Rooftop Terrace with amazing views -- Wide-open Main Level with the Great Room right off the Gourmet Kitchen - 10 Ft Ceilings - Laminate Plank Floors - Massive 12 Foot Island with upgraded Granite Counters & Pendant Lights - Stainless Steel appliances (double wall oven & gas cooktop) - Tile Backsplash - Upgraded Cabinetry with soft close drawers -- - Primary Suite with a Huge Walk-In Closet & Luxurious Bath - Double Granite Vanities & Frameless Glass Shower Enclosure - Two other Spacious Bedrooms with excellent closet space - 4th Loft Level with 2nd Terrace and a half-bath is perfect for an office or den -- One Loudoun is anchored by Trader Joes and includes restaurants Uncle Julio's, Matchbox, Bar Louie, Lost Fox, Eddie Merlot as well as shops such as Sephora, Lululemon, Alamo Movie Theater -- The Association includes a swimming pool, tennis & pickleball courts, basketball & volleyball courts -- Just minutes from Route 7, Route 28 & the Dulles Toll Road -- Under 10 Miles from Dulles International Airport & Ashburn Silver Line Metro
#VALO2094566

ASHBURN

44717 ELLSWORTH TERRACE

3 Beds

2 Baths

2,904 Sq.Ft.

$3,990

MLS#: VALO2094566
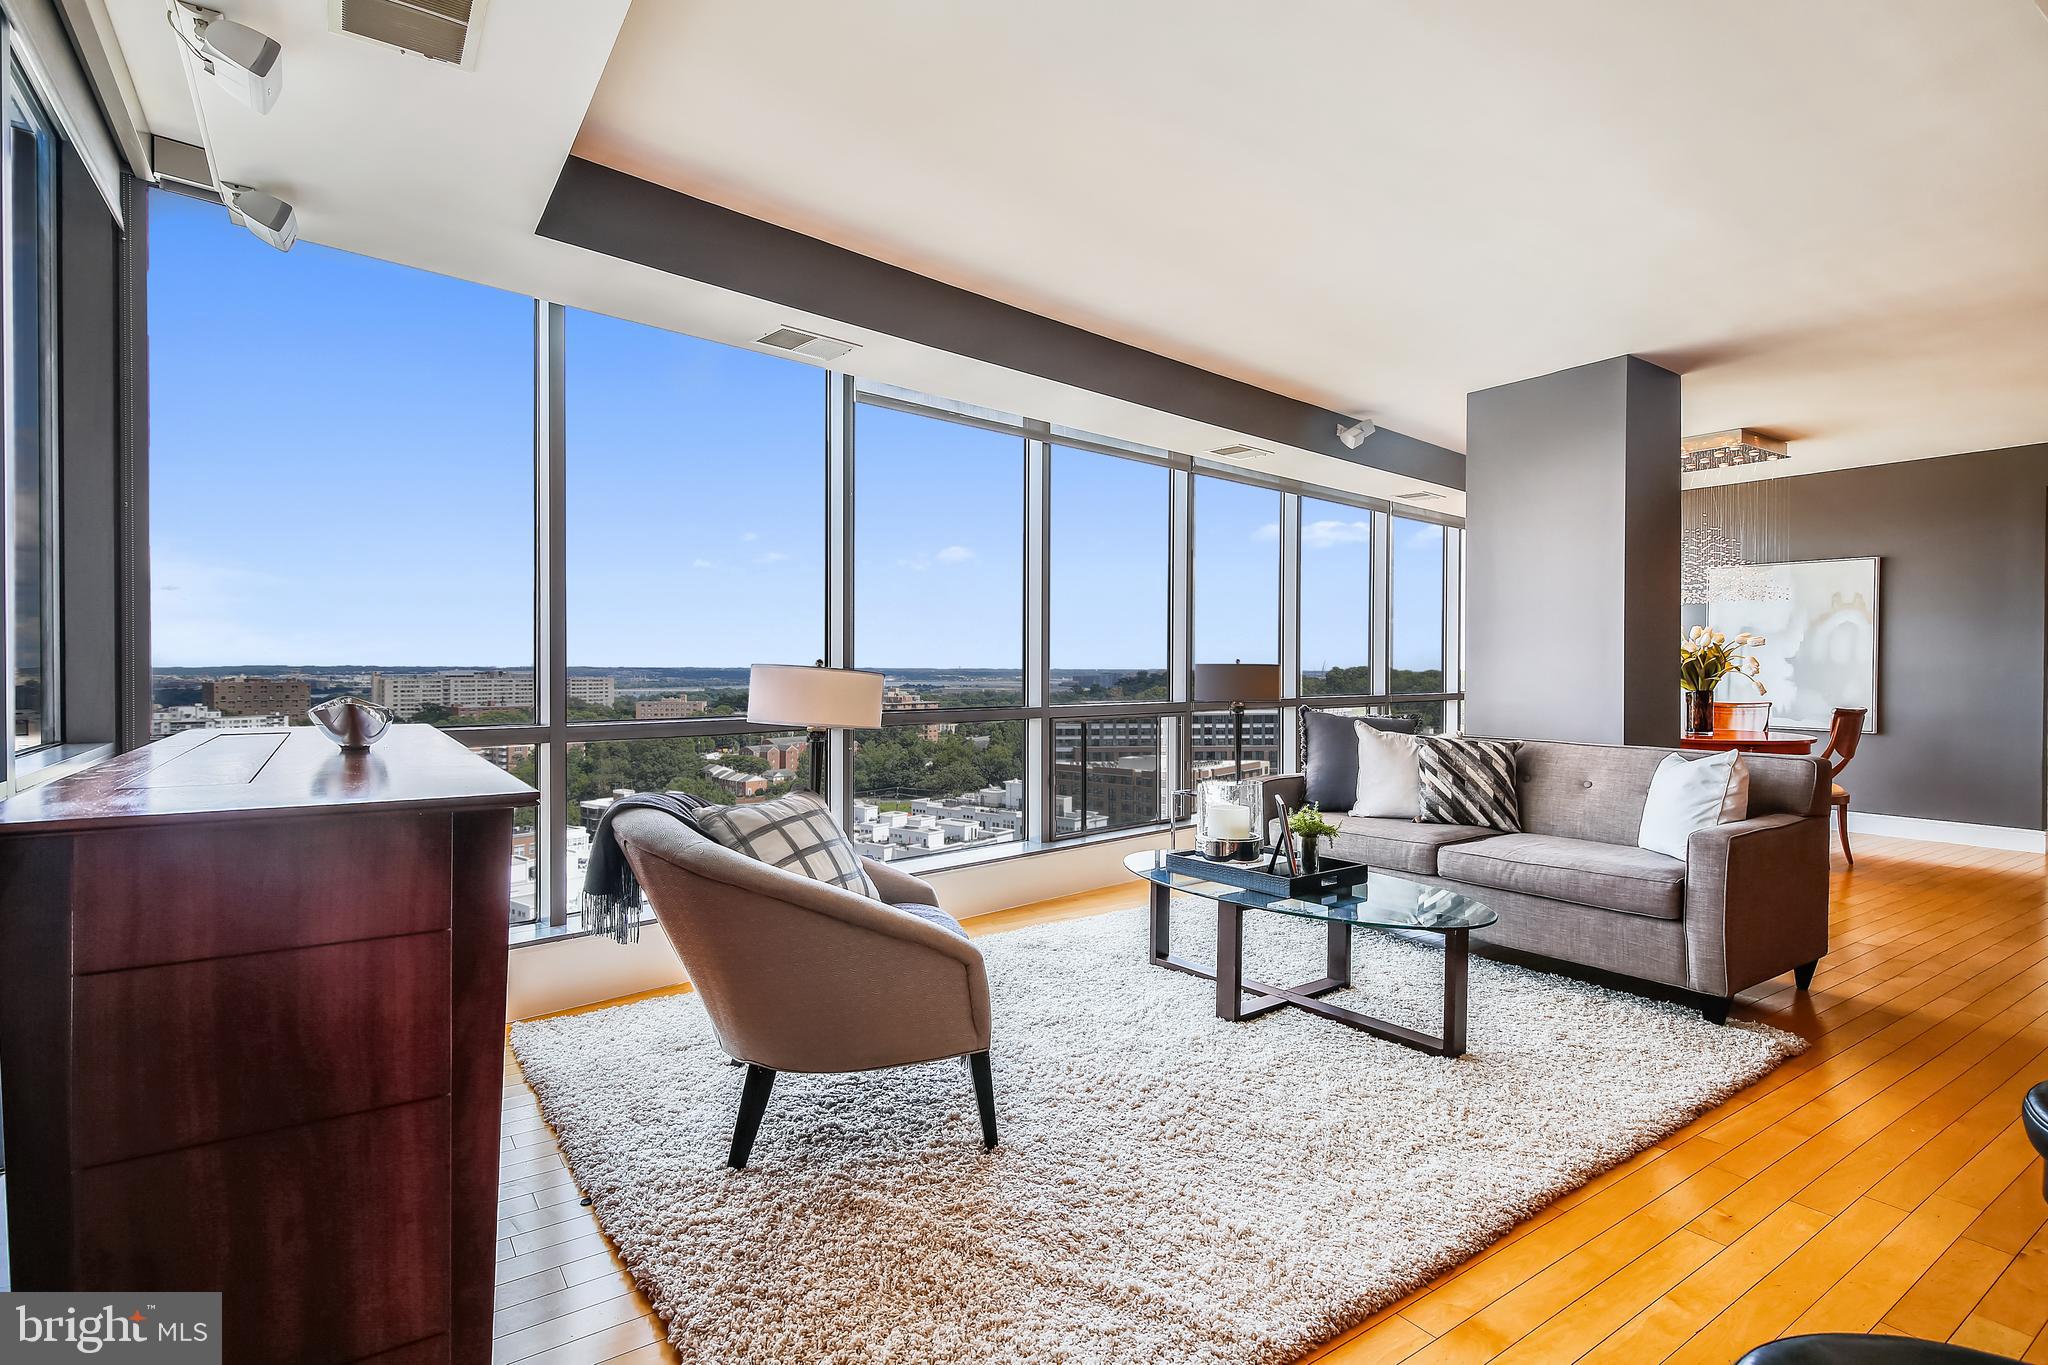
Luxury living meets iconic views in this rarely available 3-bedroom, 3-bath residence perched on the 11th floor of The Odyssey—one of Arlington’s most distinguished condominium communities. From every exterior room, floor-to-ceiling windows showcase sweeping, unobstructed views of the Potomac River, DC skyline, and national monuments—an unforgettable backdrop for everyday life and for special occasions like Fourth of July fireworks. Designed for effortless living and entertaining, this expansive corner unit offers an open layout and a 33-foot wraparound balcony for seamless indoor-outdoor flow. The chef’s kitchen is a showpiece, featuring a 9-foot island, Sub-Zero refrigerator, stainless steel Viking and Wolf appliances, and a dual-zone under-counter wine fridge. Additional upgrades include hardwood floors throughout, a custom 6-foot wine rack, and a dual-zone HVAC system with Nest thermostats. The primary suite is a serene retreat with a spa-inspired bath, jetted soaking tub, separate shower, double vanity, and a walk-in closet with custom built-ins. A full-size washer/dryer, dedicated storage unit, and two assigned garage parking spaces complete the package. The Odyssey offers a full suite of luxury amenities rarely matched in Arlington: Residents enjoy a rooftop fitness center and heated pool with panoramic city views, a landscaped terrace with BBQ grills, a resident lounge, and multiple gathering spaces including a business center, executive conference room, and party room with kitchen and billiards table. Additional perks include 24-hour concierge service, valet dry cleaning, Wave Lounge access, and complimentary WiFi in common areas—all within a secure, video-monitored building with garage parking and controlled access.
Located in the heart of the Courthouse neighborhood, this home boasts a Walk Score of 96. The Courthouse Metro station is just steps away, offering direct access to DC, Amazon HQ2, and beyond. Walk to nearby Clarendon and Rosslyn or explore the neighborhood’s tree-lined streets, weekend farmers markets, local cafes, fitness studios, and parks—all while enjoying a quieter, more residential vibe. The owner will consider one small dog with a refundable deposit. This is upscale urban living at its finest—refined interiors, world-class amenities, and views that define the Washington experience. Tenant is responsible for nonrefundable move-in fee ($600 weekdays, $700 Saturdays) plus $500 damage deposit (refundable). All Allegiance Property Management residents are enrolled in the mandatory Resident Benefits Package (RBP) for $55.95/month which includes liability insurance, credit building to help boost the resident’s credit score with timely rent payments, up to $1M Identity Theft Protection, HVAC air filter delivery (for applicable properties), utility concierge service making utility connection and home service setup a breeze during your move-in, resident rewards program, on-demand pest control (optional), and much more! If resident chooses not to have on-demand pest control, the RBP cost will be $40.95. More details upon application.
#VAAR2058388

ARLINGTON

2001 15TH STREET N 1104

3 Beds

3 Baths

1,625 Sq.Ft.

$5,350

MLS#: VAAR2058388
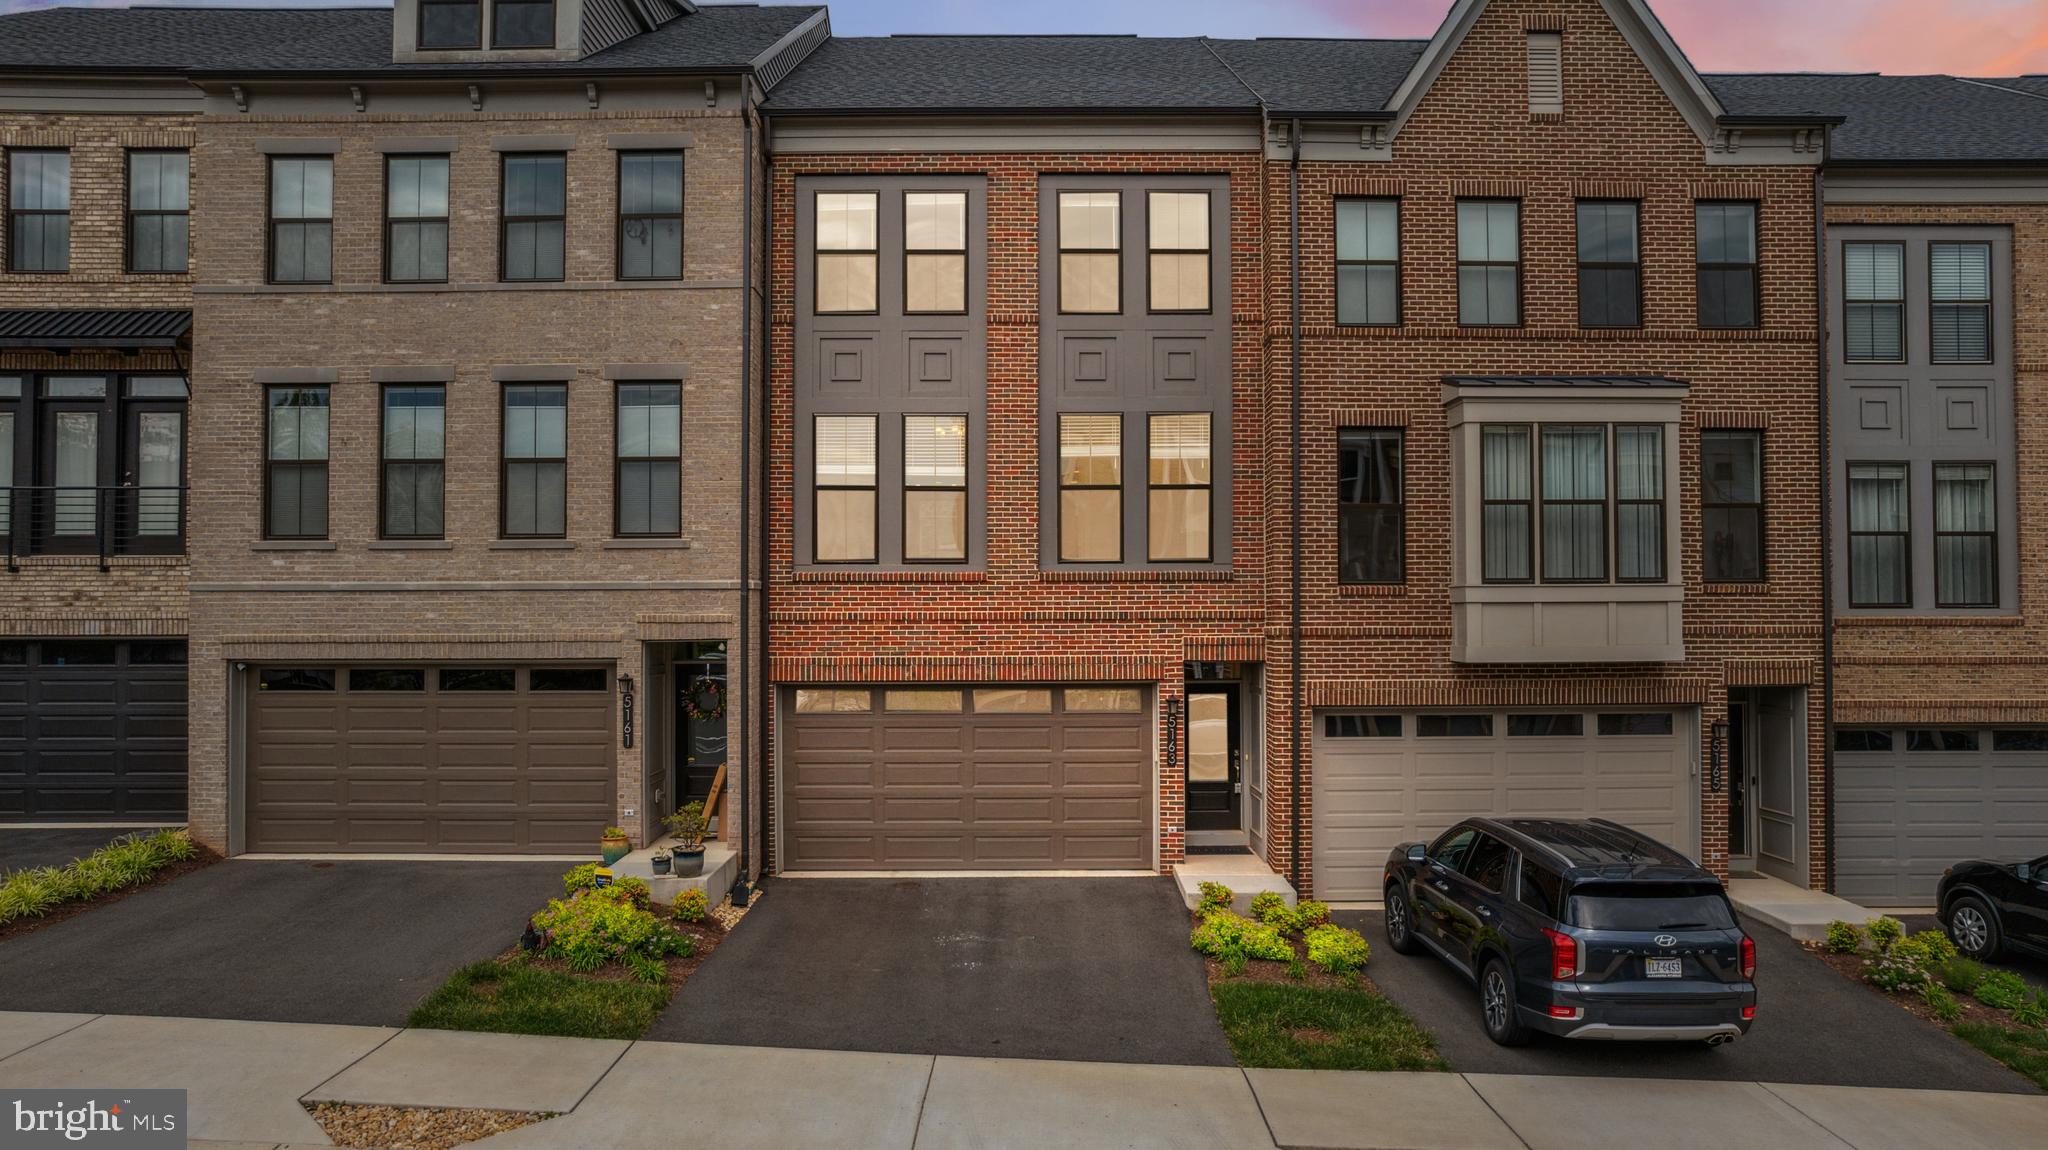
INCOME: The combined income for your household must be over $152k per year, before taxes. If you have a Voucher, the income requirement is waived, but the credit requirement still applies. CREDIT: Every adult whose income is needed to qualify must have a minimum credit score of 660, even if you have a Voucher. No pets. No smoking. You are responsible for taking care of the entire house and all repairs except Landlord is responsible for the heating, cooling, plumbing, electric, appliances, and roof.
#VAFX2244412

CHANTILLY

5163 RIDGEVIEW RETREAT DRIVE

4 Beds

3 Baths

2,320 Sq.Ft.

$3,800

MLS#: VAFX2244412

1 ... 85 86 87 88 89 ... 666
* Listings identified with the FMLS IDX logo come from FMLS and are held by brokerage firms other than the owner of this website. The listing brokerage is identified in any listing details. Information is deemed reliable but is not guaranteed. If you believe any FMLS listing contains material that infringes your copyrighted work please click here to review our DMCA policy and learn how to submit a takedown request. © 2024. First Multiple Listing Service, Inc.
 - property

Send a message

Message successfully sent.

Your message

What is 3 + 4 ?

Reason for contacting?

I agree to receive email communication and understand I can unsubscribe at any time.

I agree to be contacted by Charis Realty Group via call, email, and text for real estate services. To opt out, you can reply 'stop' at any time or reply 'help' for assistance. You can also click the unsubscribe link in the emails. Message and data rates may apply. Message frequency may vary. Privacy Policy

Sign Out

Virtual Assistant

Would you like to take the next step with this property? We can help you schedule a showing or virtual tour, or send you more details.

Yes, I would like more information.

Thank You for Your Reply, One of Our Agents will contact you as soon as possible

No, maybe later.

Thank you, you can always contact me via email, phone number or through the contact form.

Realhub AI

Lucy - Your AI-Powered Realtor

Update Your Temporary Password

Personalize your search

Enter your email and we'll notify you immediately when new listings match what you're looking for.

or enter email address

Already have an account ? Login here

Continue your home search

I agree to receive communications and understand I can unsubscribe at any time.

I agree to be contacted by Charis Realty Group via call, email, and text for real estate services. To opt out, you can reply 'stop' at any time or reply 'help' for assistance. You can also click the unsubscribe link in the emails. Message and data rates may apply. Message frequency may vary. Privacy Policy

Already have an account ? Login here

We use cookies

We use cookies primarily for analytics to enhance your experience. By accepting, you agree to our use of these cookies. You can manage your preferences or learn more about our cookies policy.
