Properties

Browse or get in touch to schedule a walkthrough.

  • Nearby me
Price range

Popular Features

Community Features

Association

Property Features

Waterfront

View

Exterior Features

Interior Features

Style

10000 properties match your criteria

Updated 1 minute ago

E-Alert name
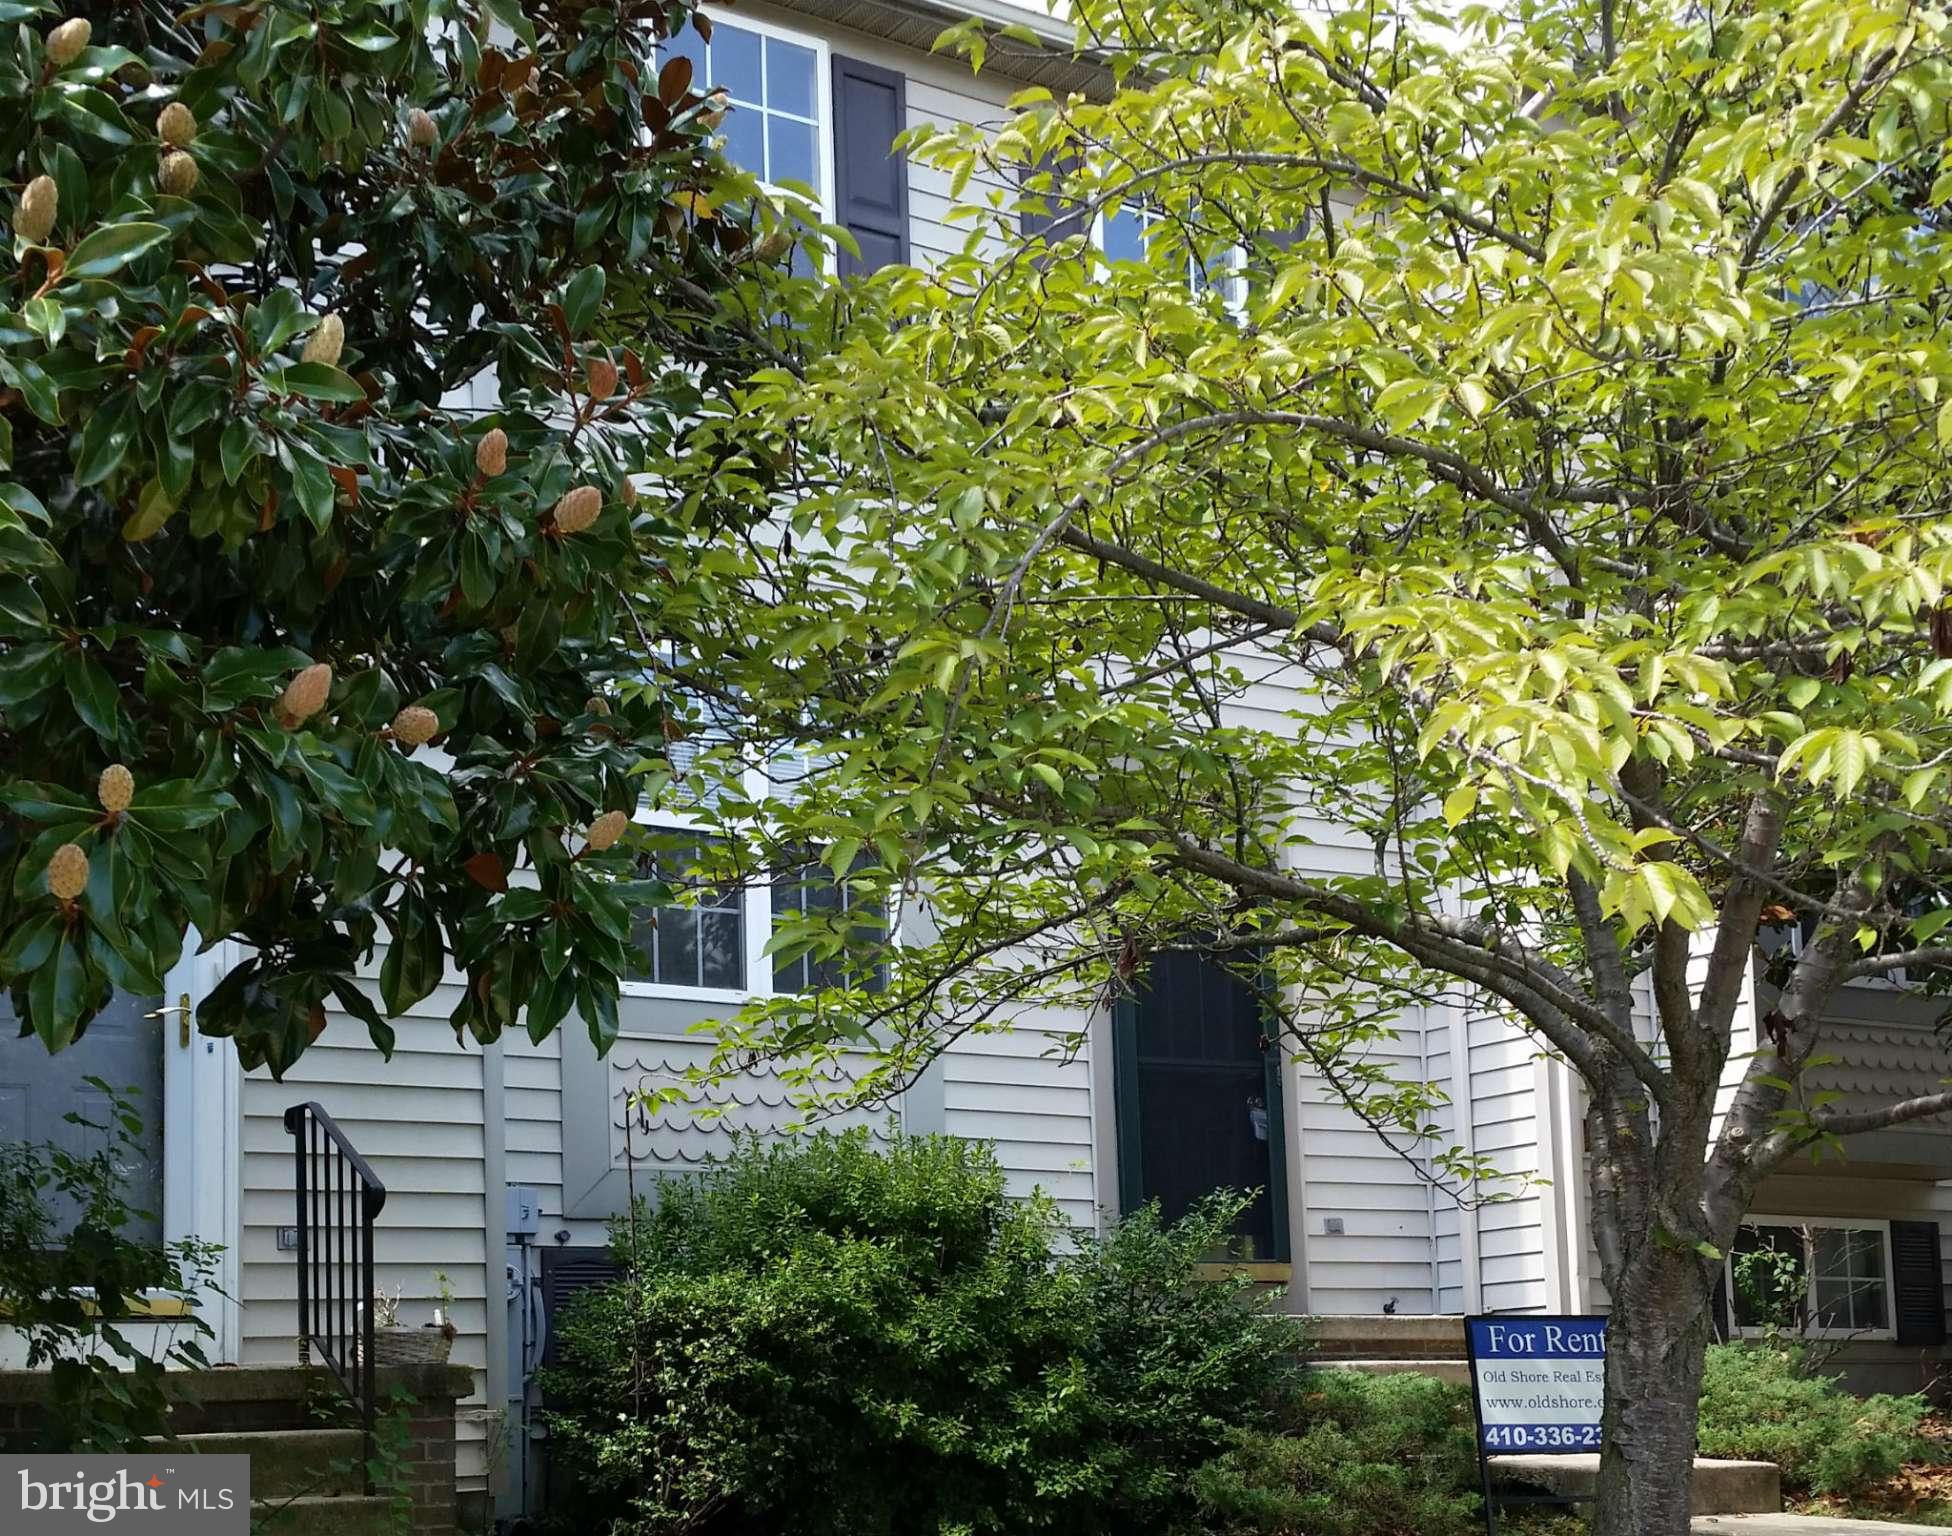
Spacious, bright townhouse in Bristol Forest. Convenient to 95 and APG. Sunny kitchen overlooks woodland. Large walk out basement family room with full bath, laundry room, and adjoining deck. Fenced in yard backs to woods.   One of the best values in Harford County. Photos are not current.  Price reflects deck, paint, and carpet condition.
#MDHR2040352

BELCAMP

4406 TOLCHESTER COURT

3 Beds

4 Baths

1,724 Sq.Ft.

$250,000

MLS#: MDHR2040352
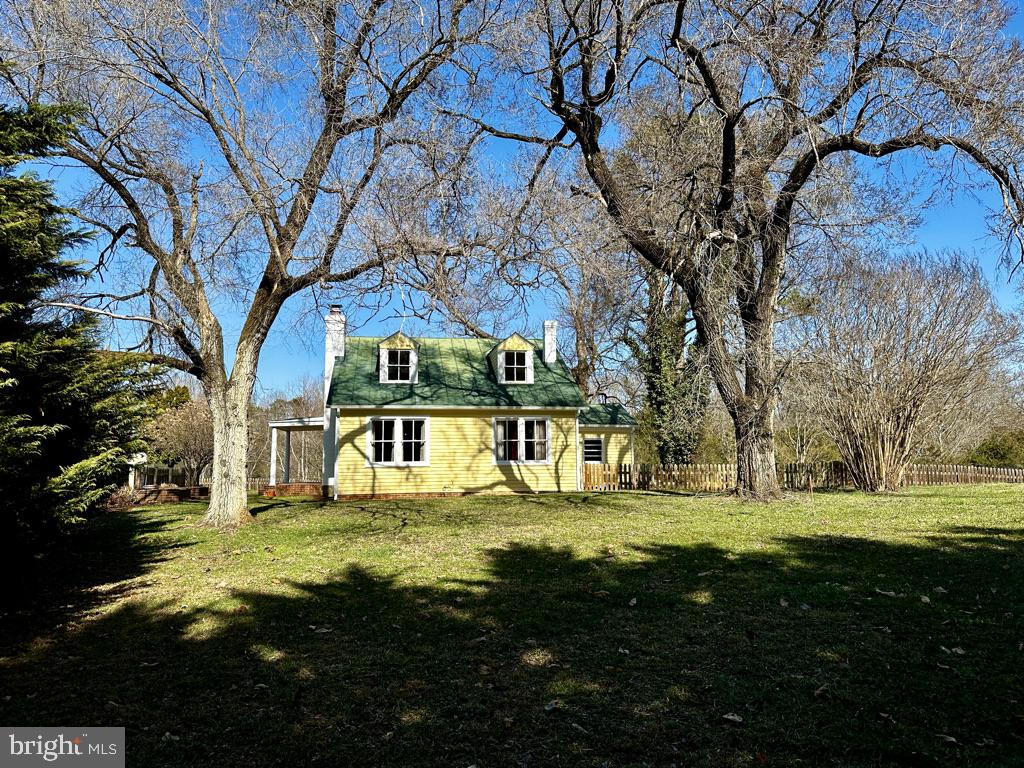
This 3 BR 1.5 BA home on 7 acres with both a creek and a spring on it, is nestled in the heart of Pratts, VA and is nothing short of Charming!! This Cape Cod Style farmhouse is Newly Renovated inside and out! It has also been engineered to split off 3.5 acres for a separate LOT at your option (approximately $100k value).  The original flooring has been sanded and refinished.  Freshly painted.  New refrigerator and late model appliances in the country kitchen.  The morning room with a built in pantry is just perfect to enjoy your wake up beverages and start your day.  A Dutch door leading to the brick patio allows for easy pass throughs to your family and friends enjoying the outdoors and views.    The living room is light filled and has a wood burning fireplace for cozy evenings.   A separate dining room has wall sconces and chandelier.  The Primary Suite has gorgeous views of the pastures and mature oak trees.  The bathroom on this level has a new tiled walk in shower, new granite topped vanity, new lighting, mirror and a separate commode room.  The interesting stairway with built in shelving, leads to the upper level where you will find two large bedrooms and a newly build half bath.     The exterior of the home has been painted, new gutters attached, fresh landscaping, chimney cleaned and fitted with new cap, and exterior lighting fixtures upgraded.  Also freshly power washed, scraped and painted are the garage and coop.  If you have outdoor hobbies, you will love the oversized garage.  The home is just a short drive to Madison, VA, Orange VA, and about 30 minutes to Charlottesville.  Yoder's Country Store is nearby, as well as Three Springs Farm which sells local meats, produce and a variety of goods.  Your slice of heaven awaits you here in beautiful Madison County.  Call or text me today to schedule your tour!
#VAMA2002116

PRATTS

2331 ORANGE ROAD

3 Beds

1 Baths

1,441 Sq.Ft.

$519,999

MLS#: VAMA2002116
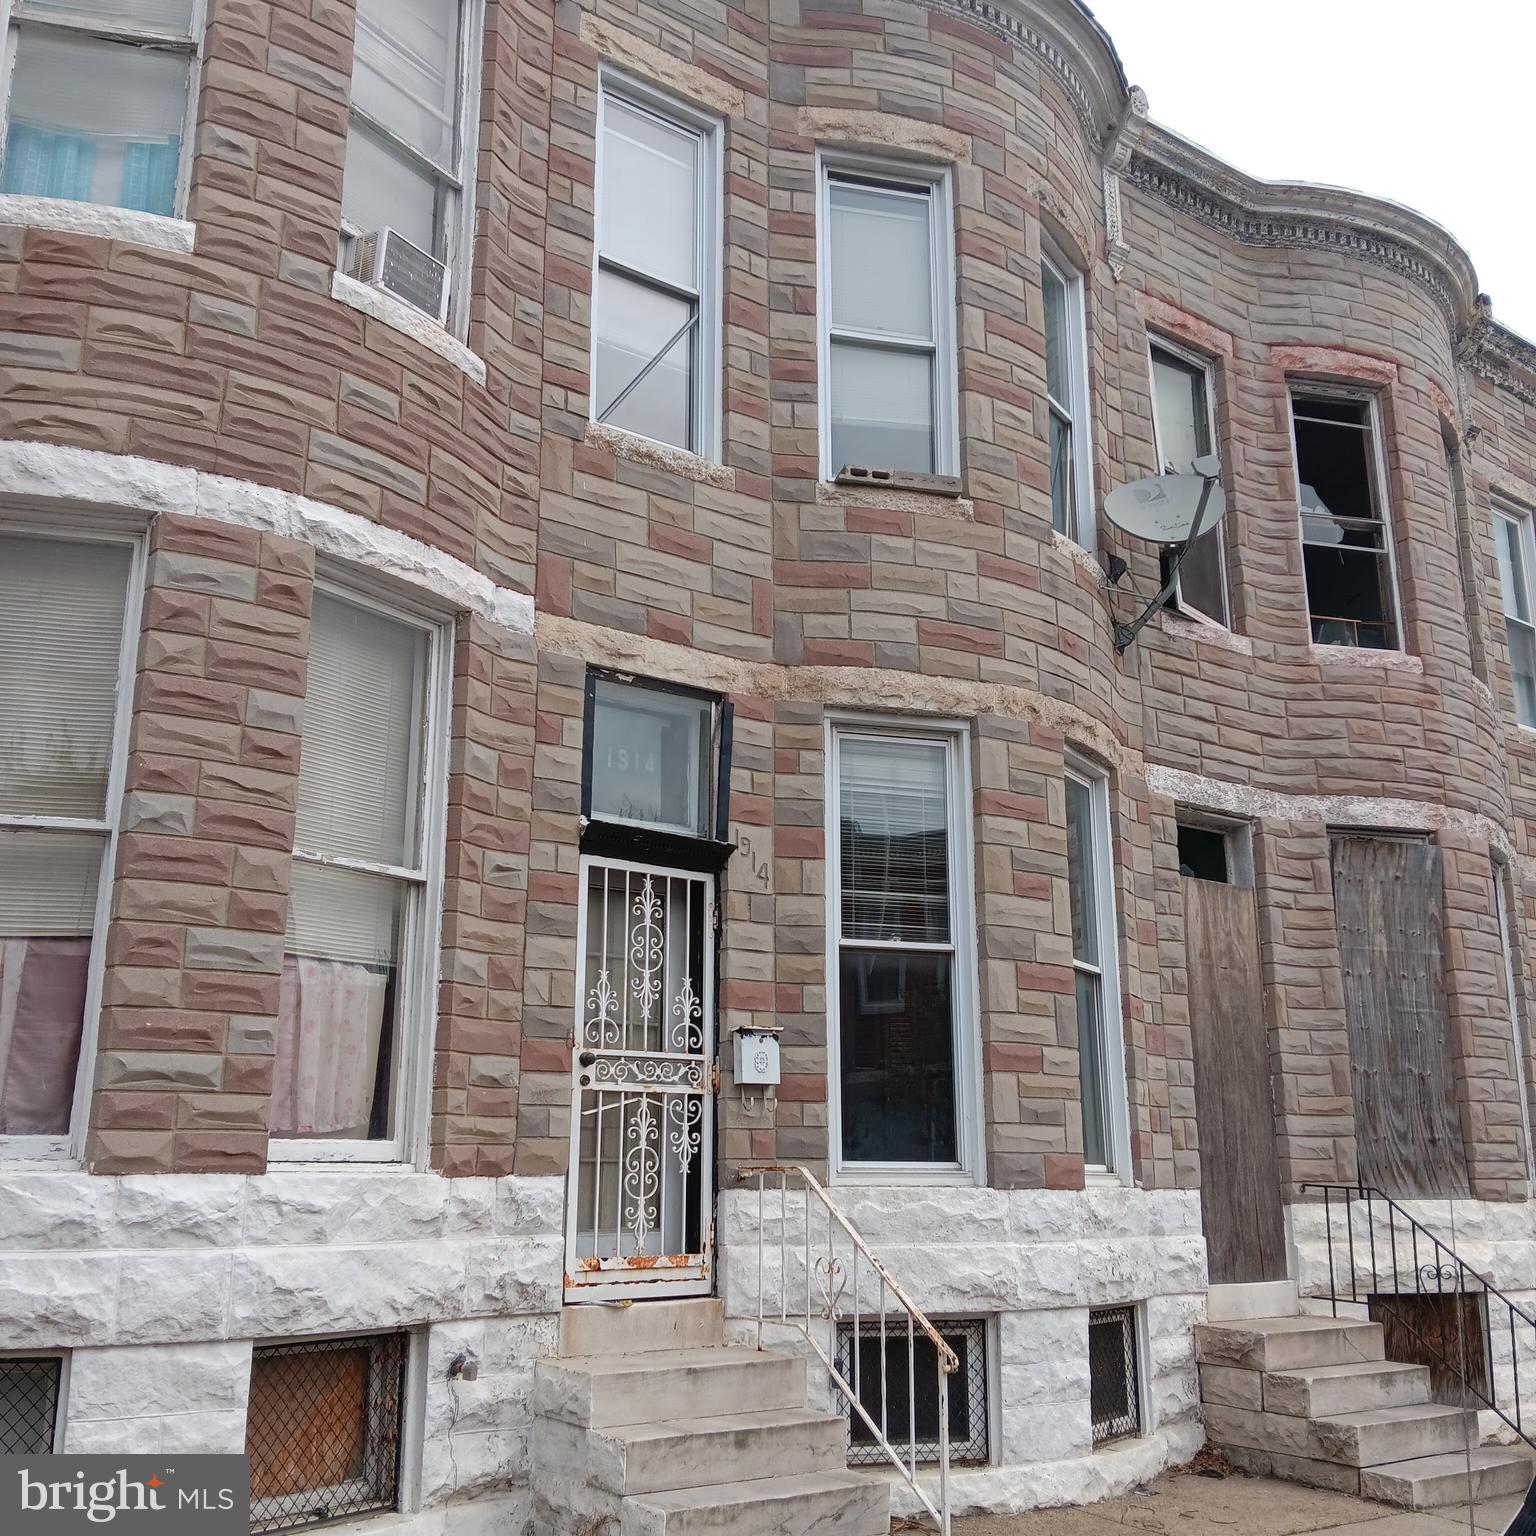
Buyers come see and make this property your home with a little TLC.  Sold in "as is" condition.
#MDBA2164786

BALTIMORE

1914 W FAYETTE STREET

3 Beds

1 Baths

N/A

$59,000

MLS#: MDBA2164786
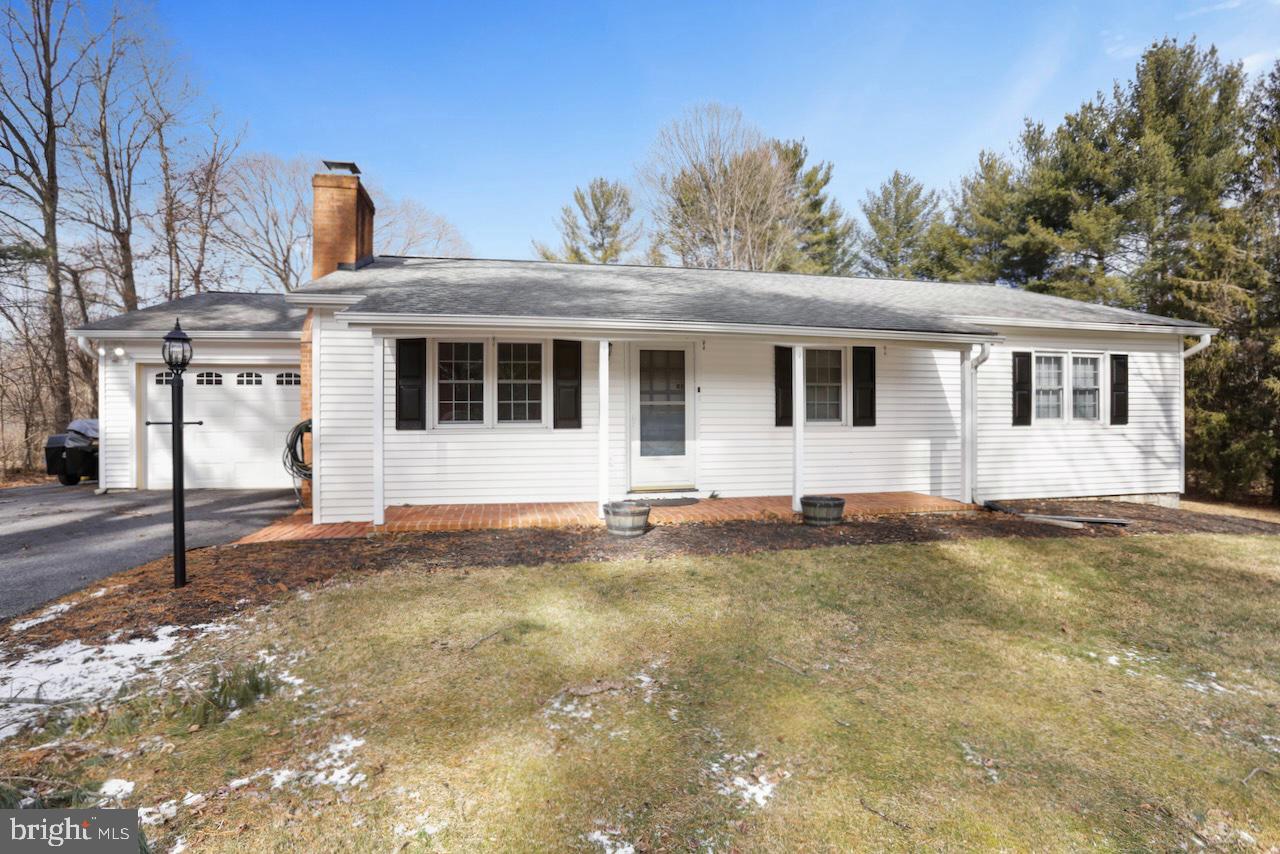
Nestled on a picturesque seven-acre lot in Purcellville, VA, 15439 Berlin Turnpike offers the perfect blend of modern comfort and peaceful country living. This beautifully maintained four-bedroom, three-and-a-half-bathroom ranch-style home features a thoughtfully designed layout with spacious living areas, a fully finished lower level, and stunning outdoor spaces. Luxury vinyl plank flooring extends throughout the home, but beneath it lies hardwood flooring in good condition that simply needs refinishing to restore its original charm. Recent updates, including newer siding and replaced windows, ensure long-term peace of mind, while the property’s serene natural setting provides a private retreat just minutes from town amenities and major routes.  

The main level features a well-appointed primary suite with a private bath, along with two additional bedrooms and a full hall bath. The open-concept living areas include a gourmet kitchen with granite countertops, stainless steel appliances, and ample cabinetry, ideal for both everyday cooking and entertaining. A cozy fireplace in the living room adds warmth and character to the space.  

The finished lower level offers a versatile layout, including an additional bedroom, a full bath, a spacious family room, and a kitchenette with granite counters. The kitchenette is thoughtfully designed with a built-in dining area and ample storage, adding both convenience and functionality to the space. This level is perfect for multi-generational living, guest accommodations, or recreational use.  

Outside, the property’s beautifully landscaped grounds include seasonal blooms, raised garden beds, and a firepit, creating a peaceful setting for relaxation and outdoor gatherings. With frontage on Catoctin Creek and mature wooded areas, nature lovers will appreciate the scenic beauty and wildlife that surround the home.  

This home has been meticulously maintained with numerous upgrades, including all-new PVC pipes for the septic system (November 2019), a new well pump (March 2019), a new HVAC system and heat pump (November 2024), and a new pressure tank (2018). A UV light and filter have been installed on the newer 50-gallon water tank for improved water quality. In 2023, the attic was fully insulated and redone, including the addition of stairs for easy access. Additionally, the roof and storage shed roof are scheduled to be replaced in April 2024.  

Located just minutes from downtown Purcellville, this home offers the tranquility of rural living with the convenience of nearby amenities. Commuters will appreciate easy access to major routes, making travel to surrounding areas simple and efficient. Offering both modern comforts and a stunning natural setting, this exceptional property is ready to welcome its next owner. Schedule your private tour today!
#VALO2088332

PURCELLVILLE

15439 BERLIN TURNPIKE

4 Beds

3 Baths

1,974 Sq.Ft.

$800,000

MLS#: VALO2088332
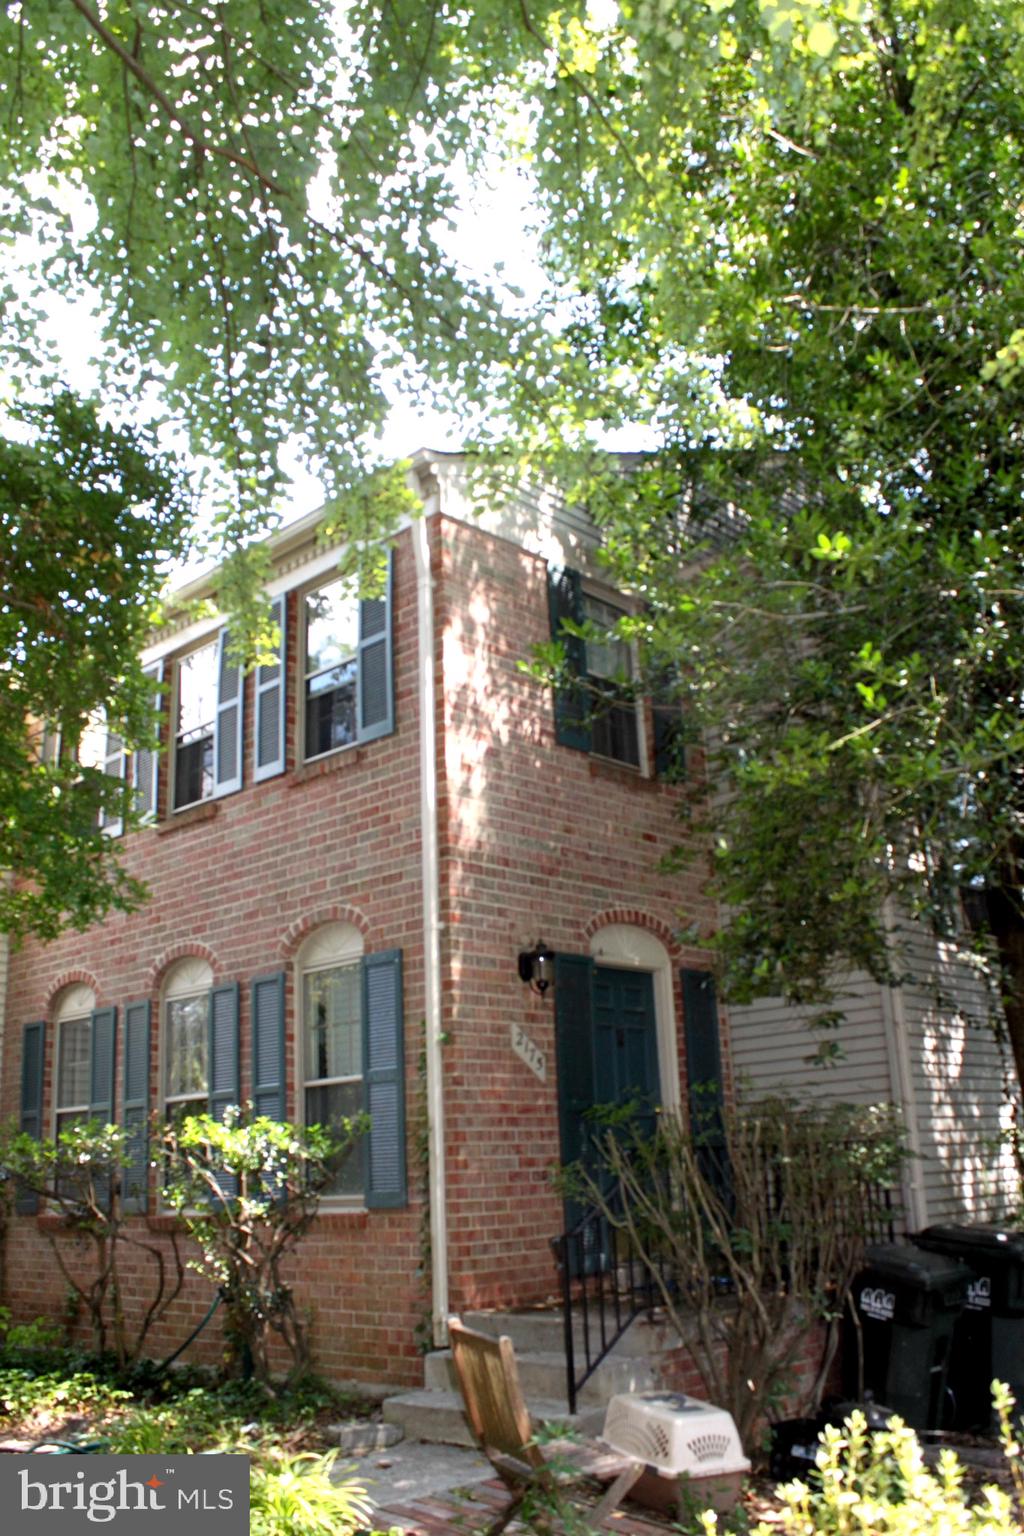
Great end unit townhome in the heart of Reston. There are 4 bedrooms and 3.5 baths! Hardwood floors, updated  gorgeous kitchen with high level 5  granite countertops, modern maple cabinets and brand new  ceramic tile floor and plank floor in eating area. Also freshly painted!  Updated bathrooms and new recessed lighting in living area.  This gorgeous townhome is in  a great location in Reston.  The basement Lower level has  beautiful travertine tile floors, 4th bedroom, full bath and fireplace.  Also extra refrigerator and microwave with washer and dryer. Backs to trees for privacy, two parking spaces for parking. Pets case by case are allowed contact agent for more information.
Minimum credit score 650,  debt ratio less 33% percent of income, credit and background check required.
#VAFX2236214

RESTON

2175 GREENKEEPERS COURT

4 Beds

3 Baths

2,140 Sq.Ft.

$3,250

MLS#: VAFX2236214
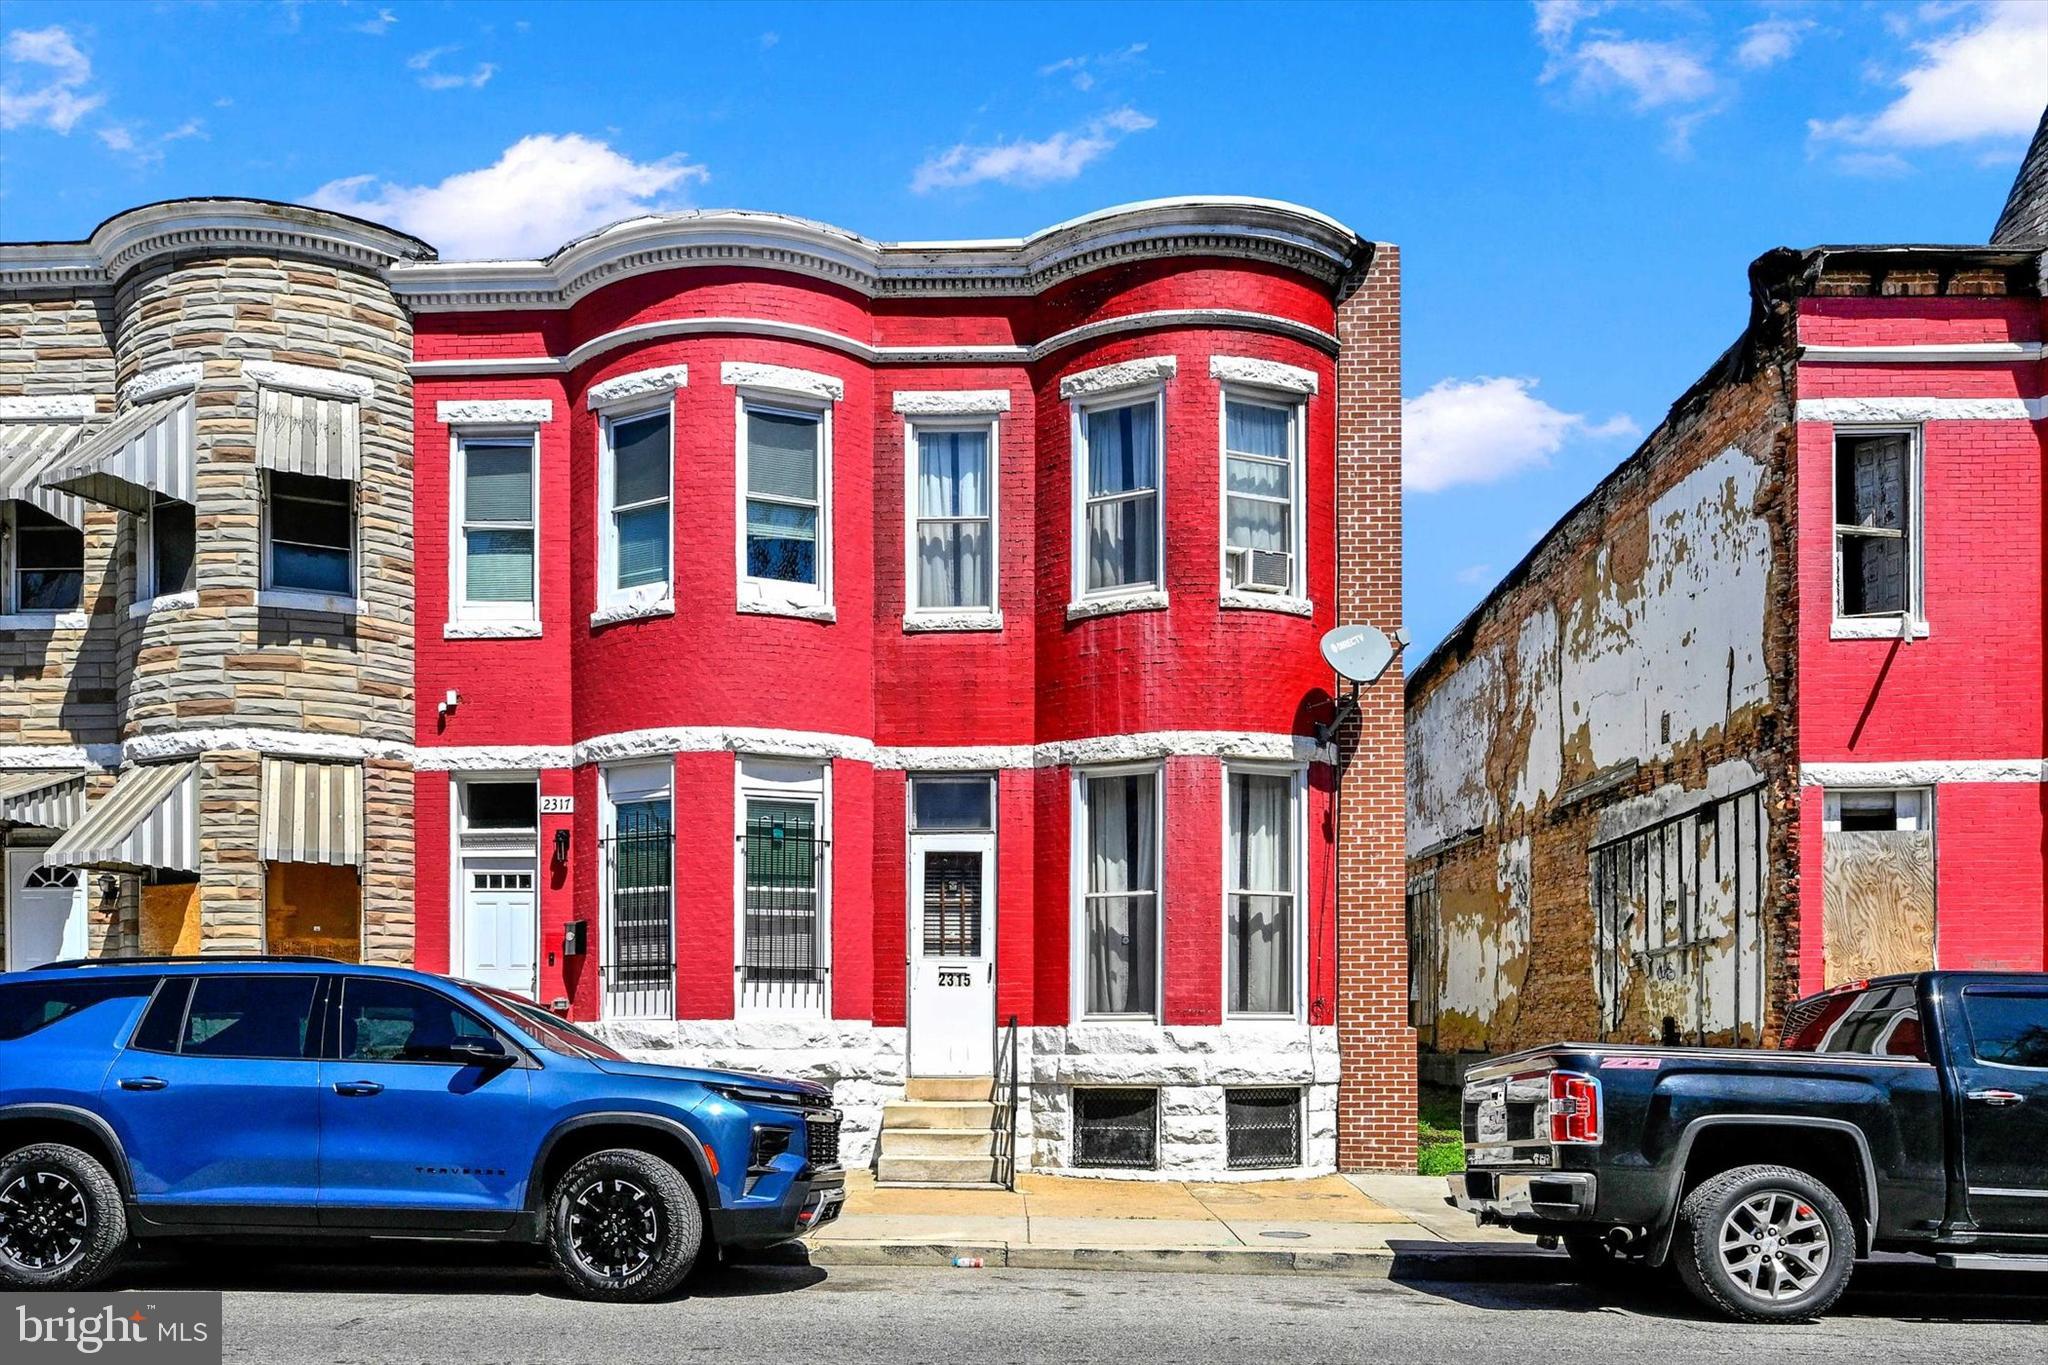
Great chance to own or rent your next project! This home is in the Penn North neighborhood, close to lots of key spots in Baltimore. Just minutes away from the subway, Coppin State University, Johns Hopkins University, Baltimore School for the Arts, Penn Station, University of Maryland Hospital, Sinai Hospital, and Druid Hill Park. You’ll also have easy access to buses and trains—most places are within 15 minutes! Water heater only 4 years old. IMPORTANT NOTES:  Showings only allowed during public open house times due to health reasons.The home will be cleared out before closing—no personal items or old appliances will stay. Do not contact the owner. The home is occupied. Home is being sold strictly as-is. Cash or hard money only with reputable, local and experienced hard money lenders.
#MDBA2163484

BALTIMORE

2315 DRUID HILL AVENUE

3 Beds

1 Baths

1,472 Sq.Ft.

$72,500

MLS#: MDBA2163484
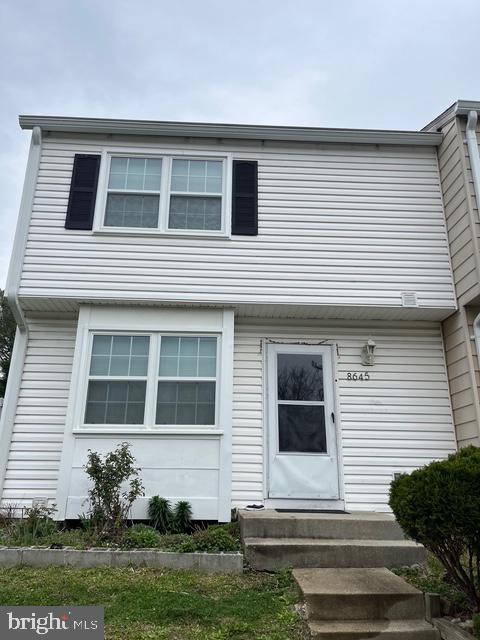
This end unit townhouse with over 1700 sq ft of finished space in three levels boasts 3 bedrooms and 2 full and one half bathrooms. The house is freshly painted. The main level has a beautiful kitchen with , granite counter tops and newer appliances. There is a half bath, and a good sized living room with laminate floor.  The sliding door in the living room opens to fenced private yard. The door and windows were installed within last three years. The fully finished basement has two storage/guest rooms each with small glass window, and a full bathroom and laundry. The house comes with fairly new solar panel on the roof worth over $23,000.00 , and will be conveyed to the buyer free of cost. There are two reserved parking spaces.
#MDMC2174940

GAITHERSBURG

8645 WATERSHED COURT

3 Beds

2 Baths

1,710 Sq.Ft.

$399,900

MLS#: MDMC2174940
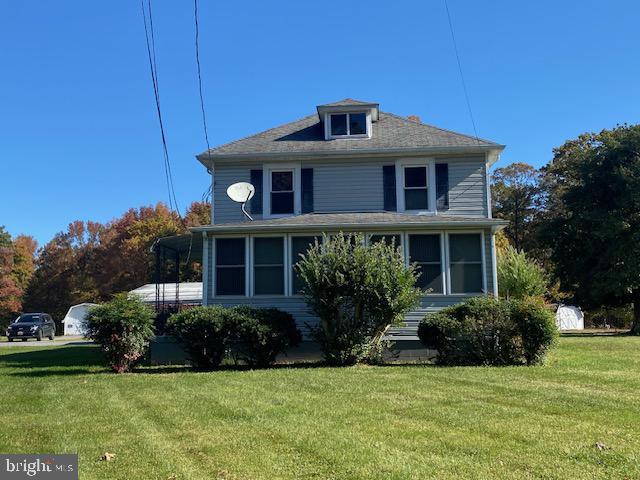
This charming home, perfect for those seeking space and privacy, is not located in a subdivision. The main floor features an open-concept kitchen with a pantry, a dining room, a living room, a powder room, and an enclosed front porch/sunroom—ideal for enjoying natural light. Elegant details such as hardwood floors, recessed lighting, and crown molding enhance the home’s appeal.
Upstairs, the bedroom level includes three bedrooms, all with wall-to-wall carpeting, and a spacious full bath. A covered back porch provides a convenient spot for laundry, complete with a full-sized washer and dryer.
The generous backyard is perfect for family gatherings or outdoor activities. There’s also a detached shed for storage. Parking is ample, with a driveway and a covered carport that accommodates two vehicles. This home offers both comfort and convenience with plenty of room to spread out!
NO PETS....NO SMOKING INSIDE THE HOME
Credit Requirements: Score of 620 (+) for anyone financially responsible
Income Requirements: $82,800
#MDPG2130230

BRANDYWINE

15304 BRANDYWINE ROAD

3 Beds

1 Baths

1,350 Sq.Ft.

$2,300

MLS#: MDPG2130230
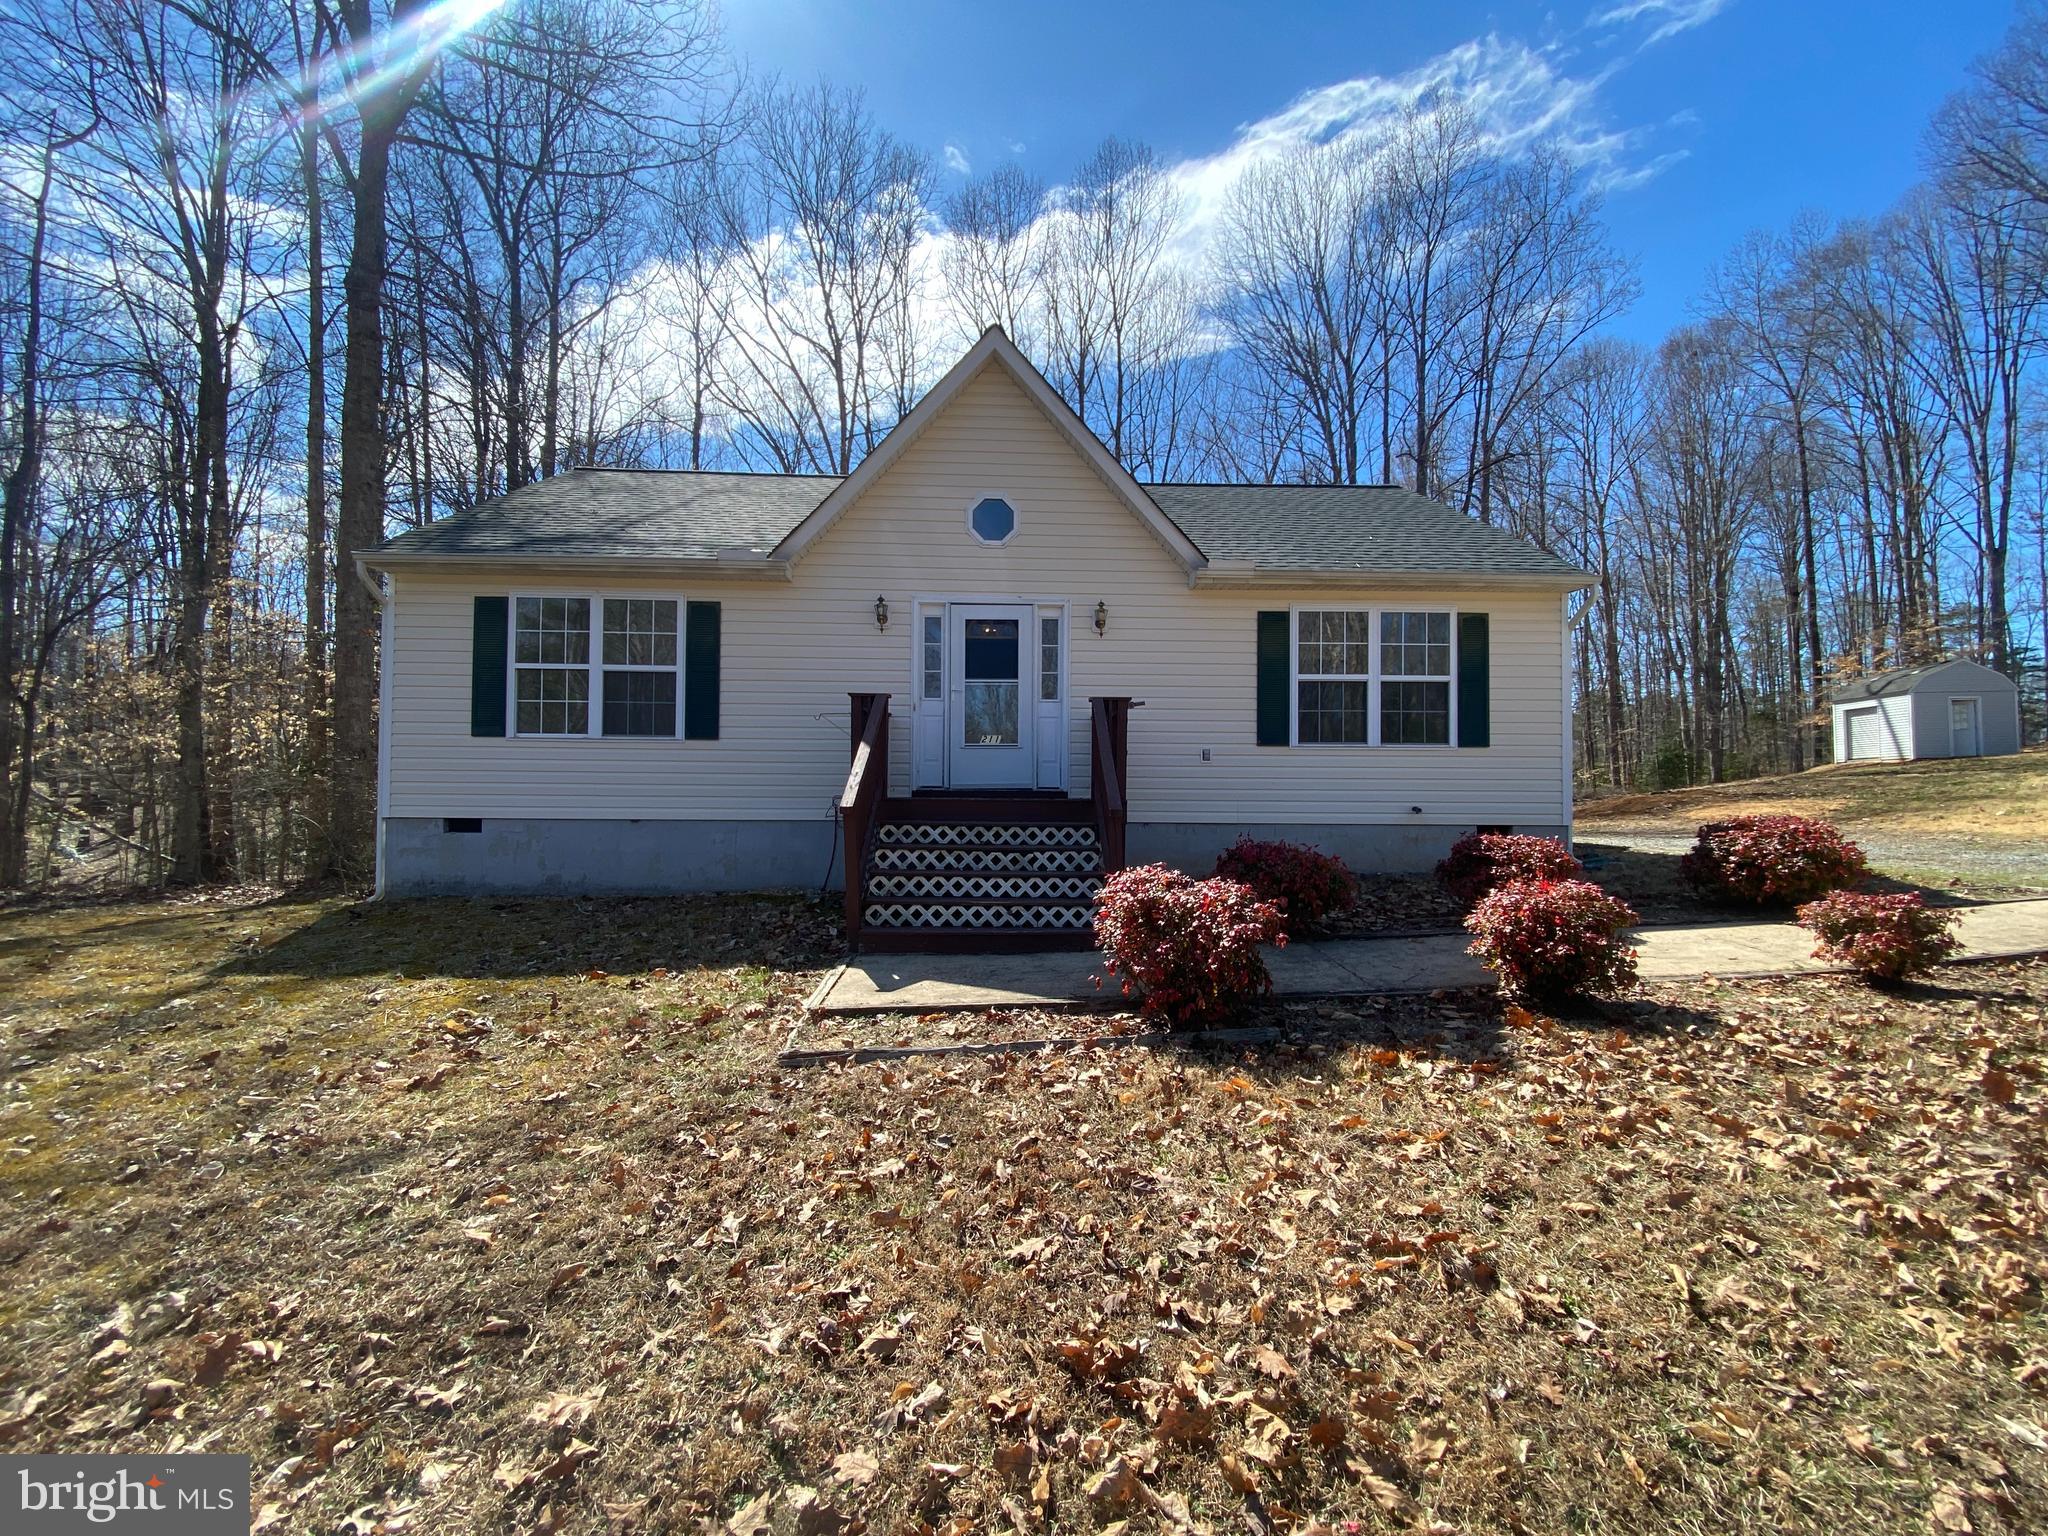
Located in the serene community of Lake Land'Or, this charming ranch-style home is nestled against a beautiful, tree-lined backyard. The open and airy design, with its versatile open-concept floorplan and abundant windows, creates a bright and welcoming atmosphere. Inside, you'll find vaulted ceilings, a cozy country kitchen, three spacious and sunlit bedrooms, a walk-in closet, two full baths, and a delightful sunroom. The picturesque yard, complete with a deck, is perfect for outdoor enjoyment. The community also offers fantastic amenities, including pool and lake access, playgrounds, and a picnic area.

*Interior photos taken prior to the most recent tenants occupancy.

*Washer/Dryer, if present, Convey AS-IS*

CREDIT: Good Credit Required
PETS: Yes, case-by-case
PET FEE: $450/pet non-refundable fee
UTILITIES: Tenant Pays All
APPLICATION FEE: $60 per applicant
SECURITY DEPOSIT:  Minimum One month's rent (Please note that in certain cases, a double deposit may be required)
RESIDENT BENEFIT PACKAGE: $25/month
LEASING FEE:  $125 One time due with Move-in Funds.
Lake Land'Or Tenant Registration Fee:  $50 - One time made payable at Lake Land'Or Office.
#VACV2007826

RUTHER GLEN

211 CEDAR RIDGE DRIVE

3 Beds

2 Baths

1,092 Sq.Ft.

$1,945

MLS#: VACV2007826
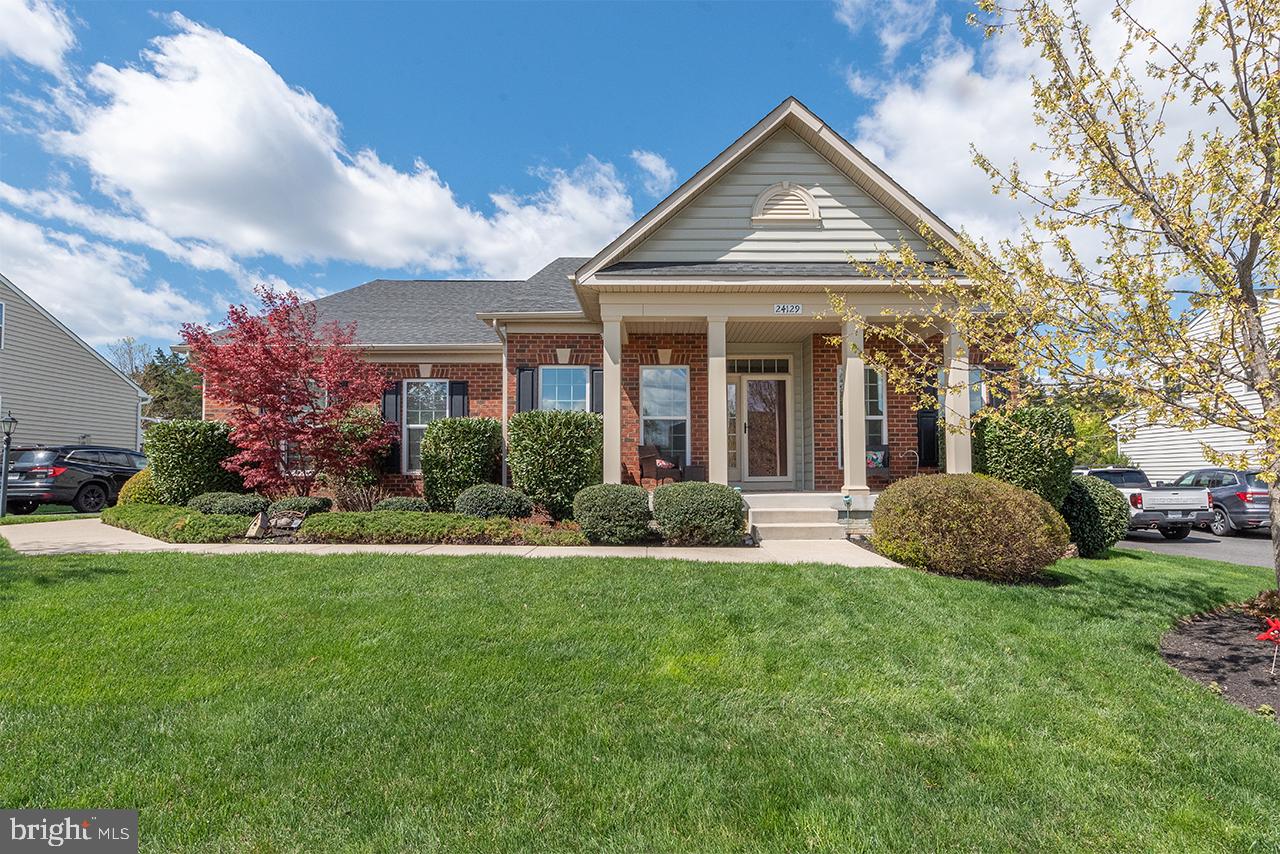
Welcome to your forever home! With over 5,000 square feet of living space and an attached two-car garage, this 3 level property offers the perfect blend of style, functionality, and comfort. The stunning open plan provide endless possibilities to make it uniquely yours. Arched openings, vaulted ceilings, wide plank engineered hardwood floors lend a modern and sophisticated feel throughout and comes with a tastefully designed landscaping around the home.
The main level features three spacious bedrooms. The owner’s suite is a private retreat with walk-in closet, a luxurious shower with a bench, dual sinks on a comfort-height vanity. Two additional bedrooms with Elfa closets and an upgraded hall bathroom are conveniently located in the center of the home, a mudroom and laundry area thoughtfully designed to maximize space. The kitchen is a delight for any cook, offering a high-end ceramic sink with ample counter and cabinet space, a custom marble backsplash, and upgraded granite countertops with a breakfast bar. The dinette and Living room are seamlessly connected to the kitchen, making them ideal spaces for entertaining or relaxing. Just off the large living room, a 600-square-foot deck with double awnings and level backyard extend your living space outdoors, perfect for gatherings and activities. This home is packed with modern conveniences, including overhead lighting in every room, whole house water filtering and softener system, tinted windows, 8 zone sprinkler system and desert natural ledgestone TV wall.
The upper level consists of a large spacious bedroom with two closets, a full bath and a study/office room.
The recently finished basement adds over 2,300 additional square feet of living space, offering luxury vinyl plank flooring, recessed lighting throughout. This level also includes a large room with a walk-in closet and a full bathroom, a movie room with QuietRock ceiling panels and premium carpet for soundproofing. Movie theatre is pre-wired for a 11.2.2 system for real movie experience, and basement has several storage closets to keep your life organized. 
Not only is the home fabulous, so is the community with a private lake where you can fish and canoe, a sandy beach, walking trails, a picnic area with grills, and a 2-acre dog park, residents are offered a pool membership each summer at a neighboring community. Don’t let the ranch style fool you—this home offers an incredible amount of space, comfort, and convenience. Just minutes from major commuting routes, shopping, dining, and neighborhood schools, it’s the perfect place to call home.
#VALO2094176

ASHBURN

24129 STATESBORO PLACE

4 Beds

4 Baths

5,005 Sq.Ft.

$1,149,900

MLS#: VALO2094176
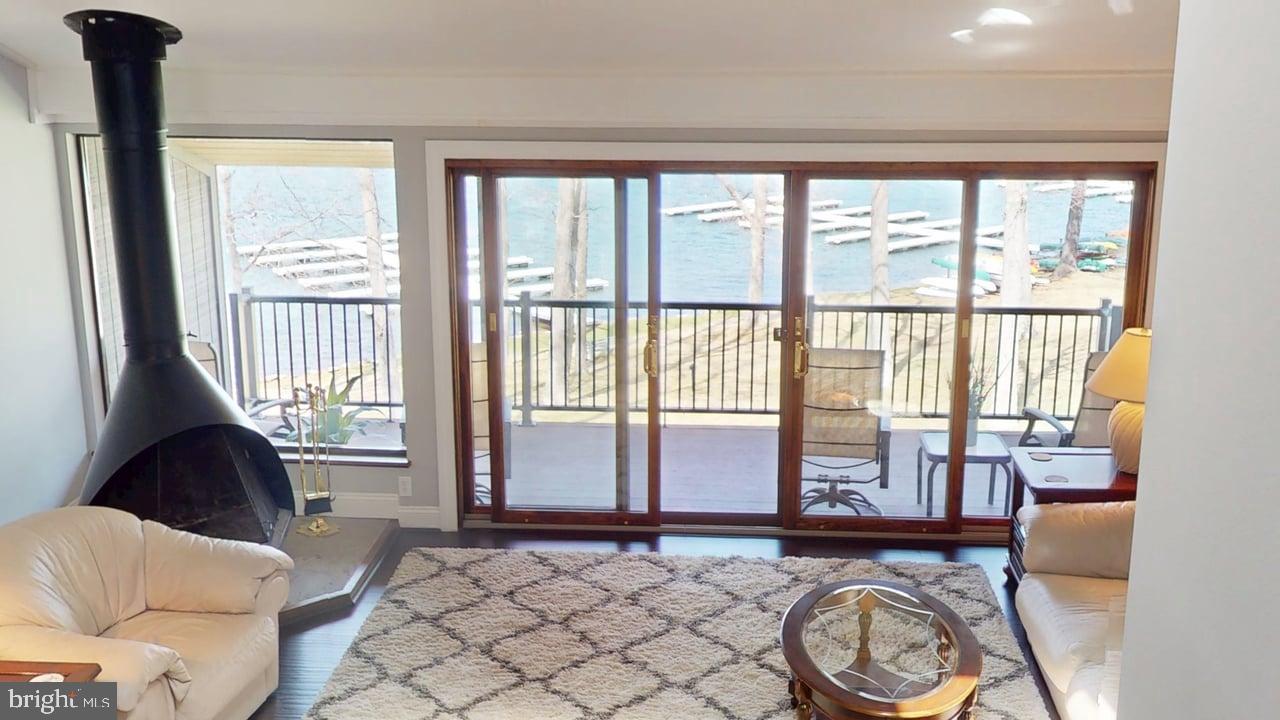
Pack your bags and escape to your move in ready condo located at Four Hooppole South, nestled in peaceful mountain Maryland in one of the most coveted coves of Four-Season Deep Creek Lake.    Enjoy breathtaking views from the deck of your stunning, lakefront, 3+ bedroom, 2 bath condo or cozy up to the free-standing wood fireplace in your spacious livingroom.    Condo boasts many upgrades including:  Carrier mini splits (installed in 2021 and warranted until 10/2031) that supply AC and heat throughout the condo and can be remotely controlled so your condo is at the perfect temperature upon your arrival; all upgraded Pella windows and doors; black stainless appliances and quartz countertops in kitchen; bathrooms updated with ceramic tile and granite countertops;  wood flooring throughout most of the condo.  The enclosed patio entry area includes two outdoor storage closets.   The lakeside offers not only one but two outdoors areas for eating, relaxing or watching the sunrise and set.   Upper deck updated with composite deck boards.  Large lower patio  with extended composite area,   Amenities include private boat slip (located only steps from your condo), boat ramp, sandy beach with swim dock, sports court, lake side volleyball court, community log cabin, and children's play area,   Four Hooppole South consists of 10 acres of pristine grounds with year-round  maintenance staff for worry-free ownership,  Also included is Cable TV, property-wide WiFi, trash removal and paved parking.  All of this and only minutes from restaurants, grocery, skiing, snow tubing, hiking, and many other activities.      Make your appointment for a tour today!
#MDGA2009190

OAKLAND

116 WANDERER LANE F5

3 Beds

2 Baths

1,440 Sq.Ft.

$725,000

MLS#: MDGA2009190
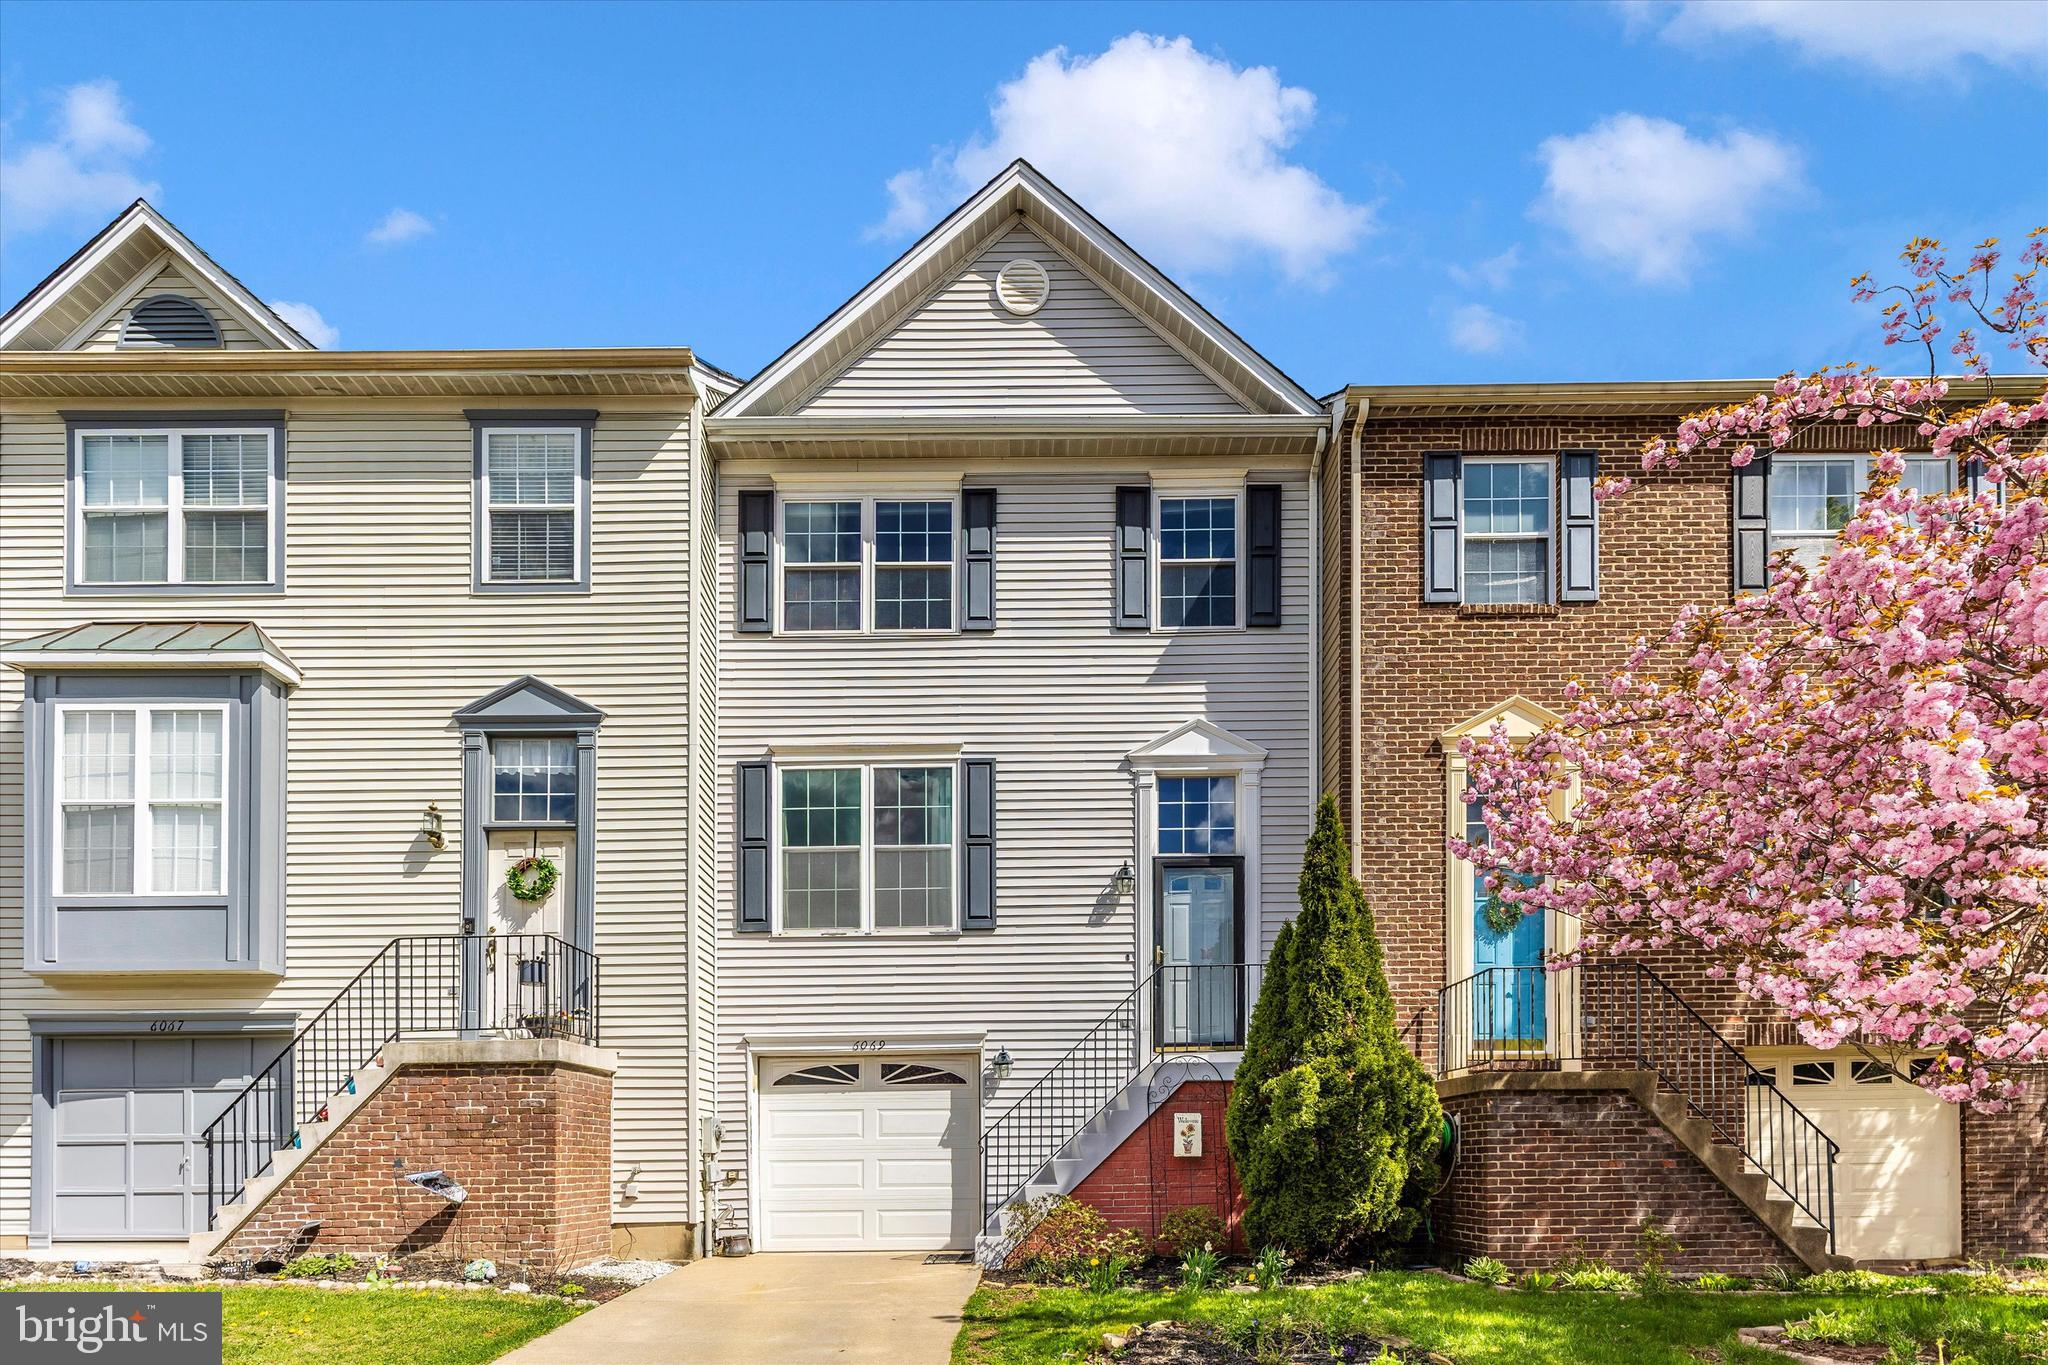
Welcome home to 6069 Flagstone Court! This wonderful 3 bedroom 2 full bath, 2 half bath townhome, in the highly desirable Spring Ridge community is just waiting for you to call it your very own! The main level of your home offers your spacious living room with cozy three-sided fireplace, kitchen and dining area plus a guest half bath. The upper level of your home offers your primary bedroom with walk-in closet and private full bath, plus two secondary bedrooms and full hall bath. The lower level of your home offers a rec room with walk-out, additional half bath, laundry, and convenient access to your one-car garage. The home also offers a rear deck and fenced backyard. In addition to everything you can see the home also offers a newer roof (2020) and newer HVAC system (2022).  All of this in a wonderful community offering fantastic amenities including pools, playgrounds, soccer fields, miles of walking paths and more, while just minutes from shopping, dining and major commuter routes. Don't miss your chance to call this wonderful house your next home!
#MDFR2061714

FREDERICK

6069 FLAGSTONE COURT

3 Beds

2 Baths

1,954 Sq.Ft.

$399,000

MLS#: MDFR2061714
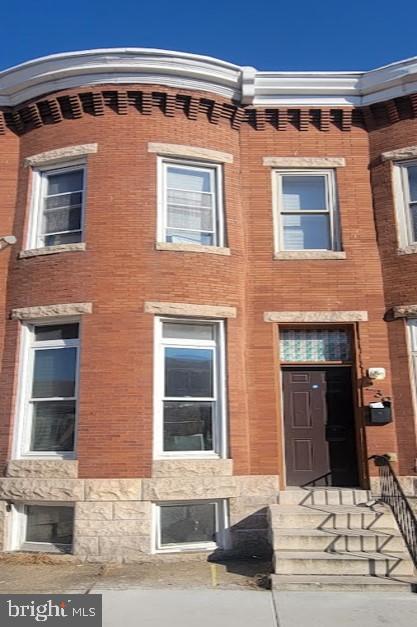
None
#MDBA2162854

BALTIMORE

239 N LUZERNE AVENUE

2 Beds

2 Baths

1,748 Sq.Ft.

$1,800

MLS#: MDBA2162854
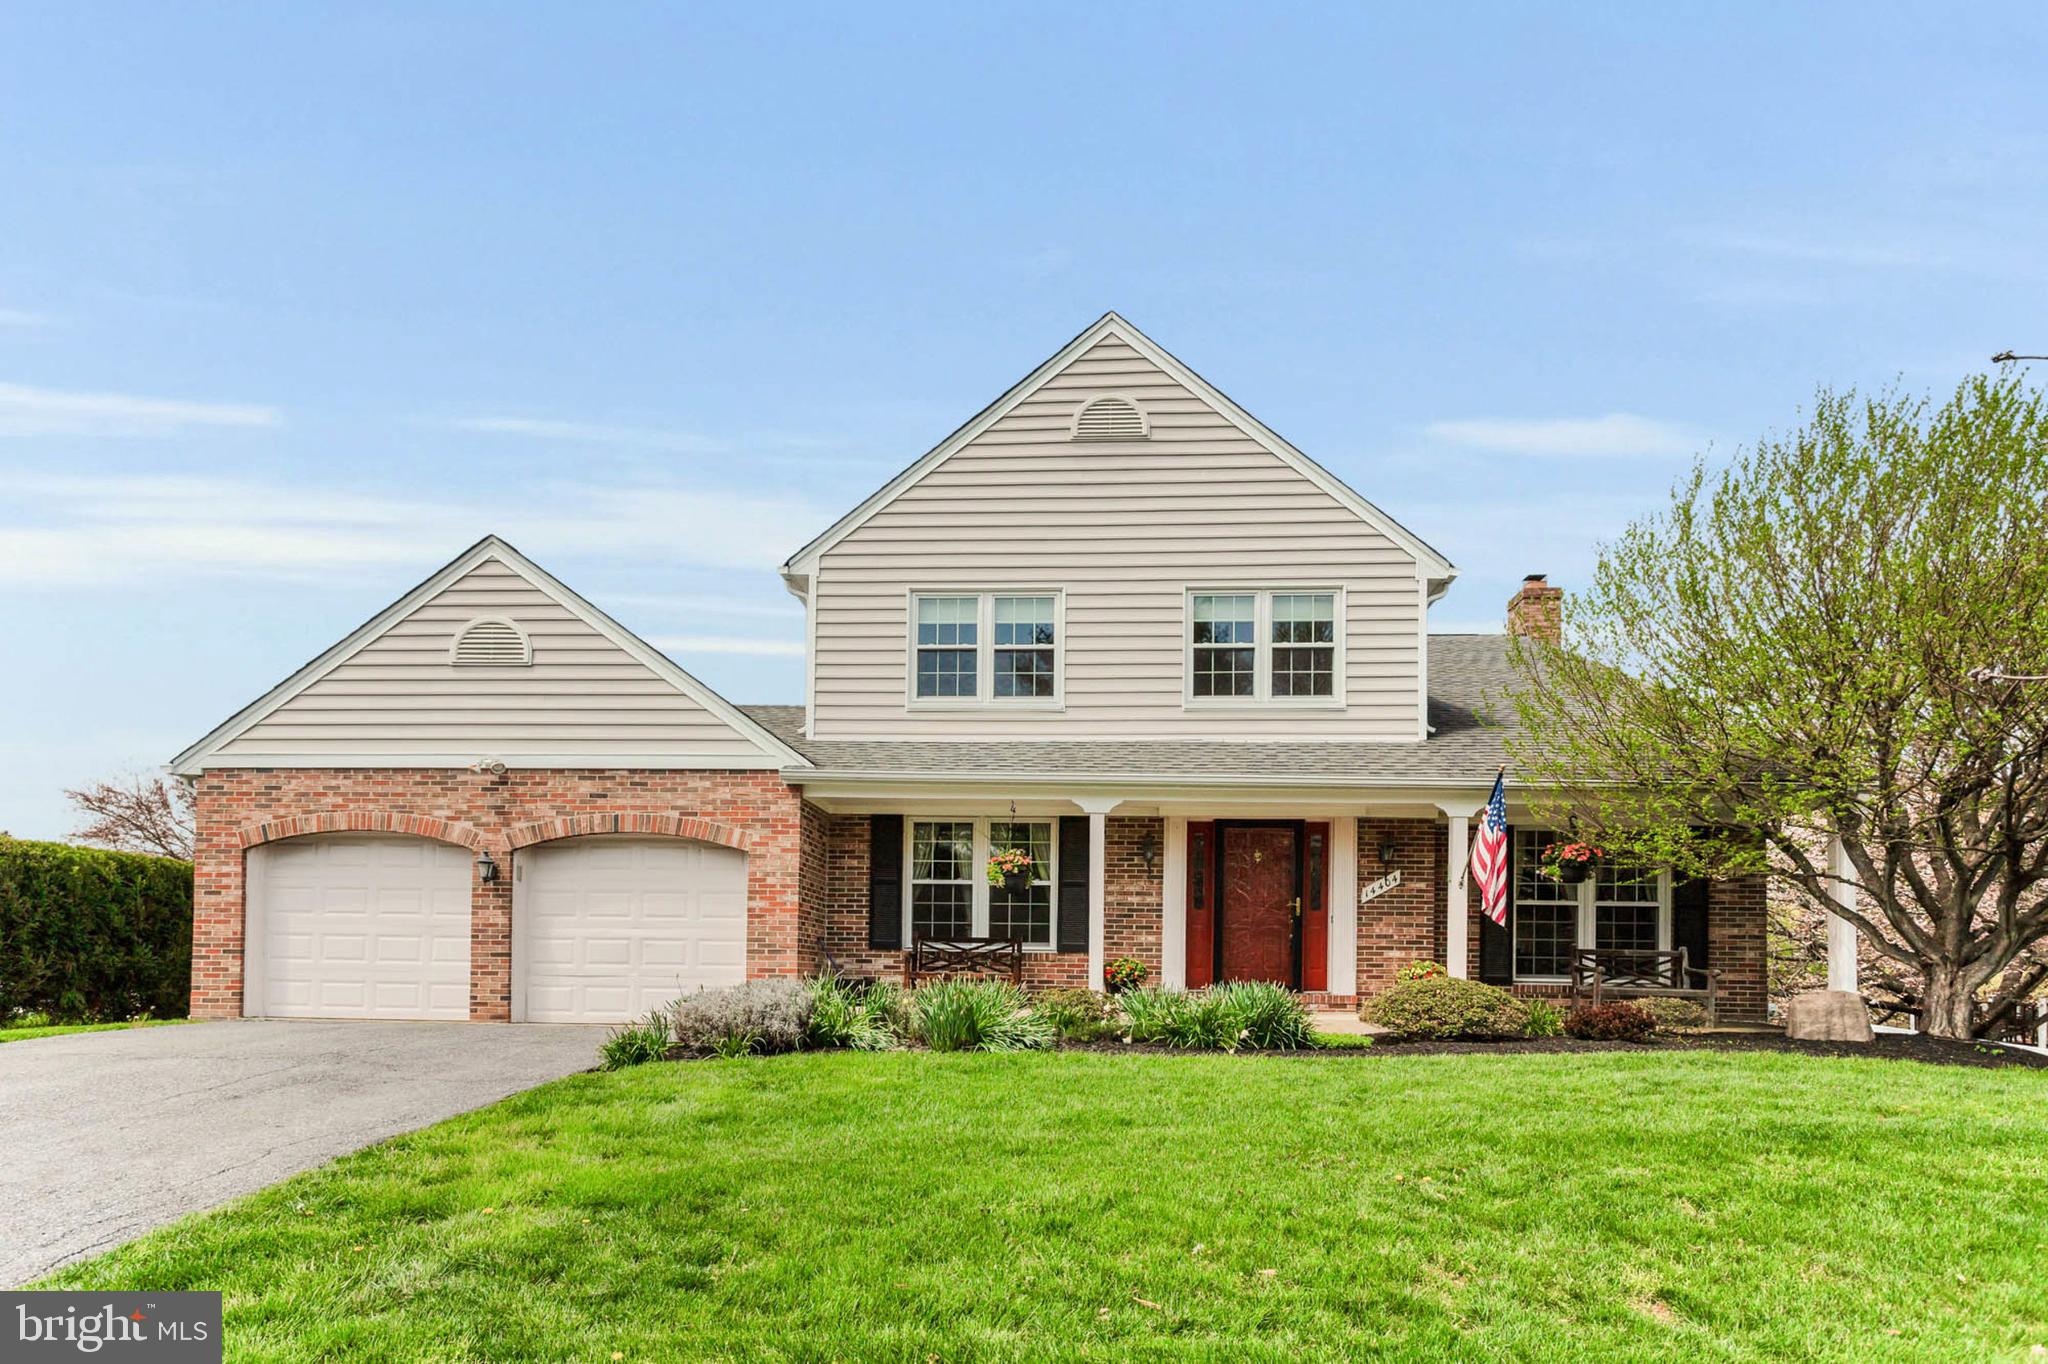
Here's your chance to own a home in the sought after community of Fairland Farms. This gracious and well cared for home blends traditional charm with thoughtful, upscale updates. Inside, you'll find spacious, light filled rooms with elegant finishes and a warm inviting atmosphere.  The kitchen has been tastefully remodeled offering classic cabinetry, quality countertops, and updated appliances that complement the home's' timeless style.  The primary bath has also been beautifully updated featuring refined details and a  spa-like feel.  The cozy family room has a brick fireplace with sliding doors to a deck large enough for comfortable seating and entertaining. Rising above part of the deck is a pergola casting beautiful, dappled light during the day.  There's even a second deck, prefect for grilling.  Some additional features include vaulted ceilings, wood floors on both levels, gas heat and cooking,  level walkout from the finished basement, new roof in 2015, new windows and siding in 2017,  blown insulation for enhanced energy efficiency in 2017... the list goes on and on.   Easy access to Rt. 29, ICC, I-95 and a short distance to shopping, restaurants and more!
#MDMC2175262

SILVER SPRING

14404 FAIRDALE ROAD

4 Beds

3 Baths

2,882 Sq.Ft.

$695,000

MLS#: MDMC2175262
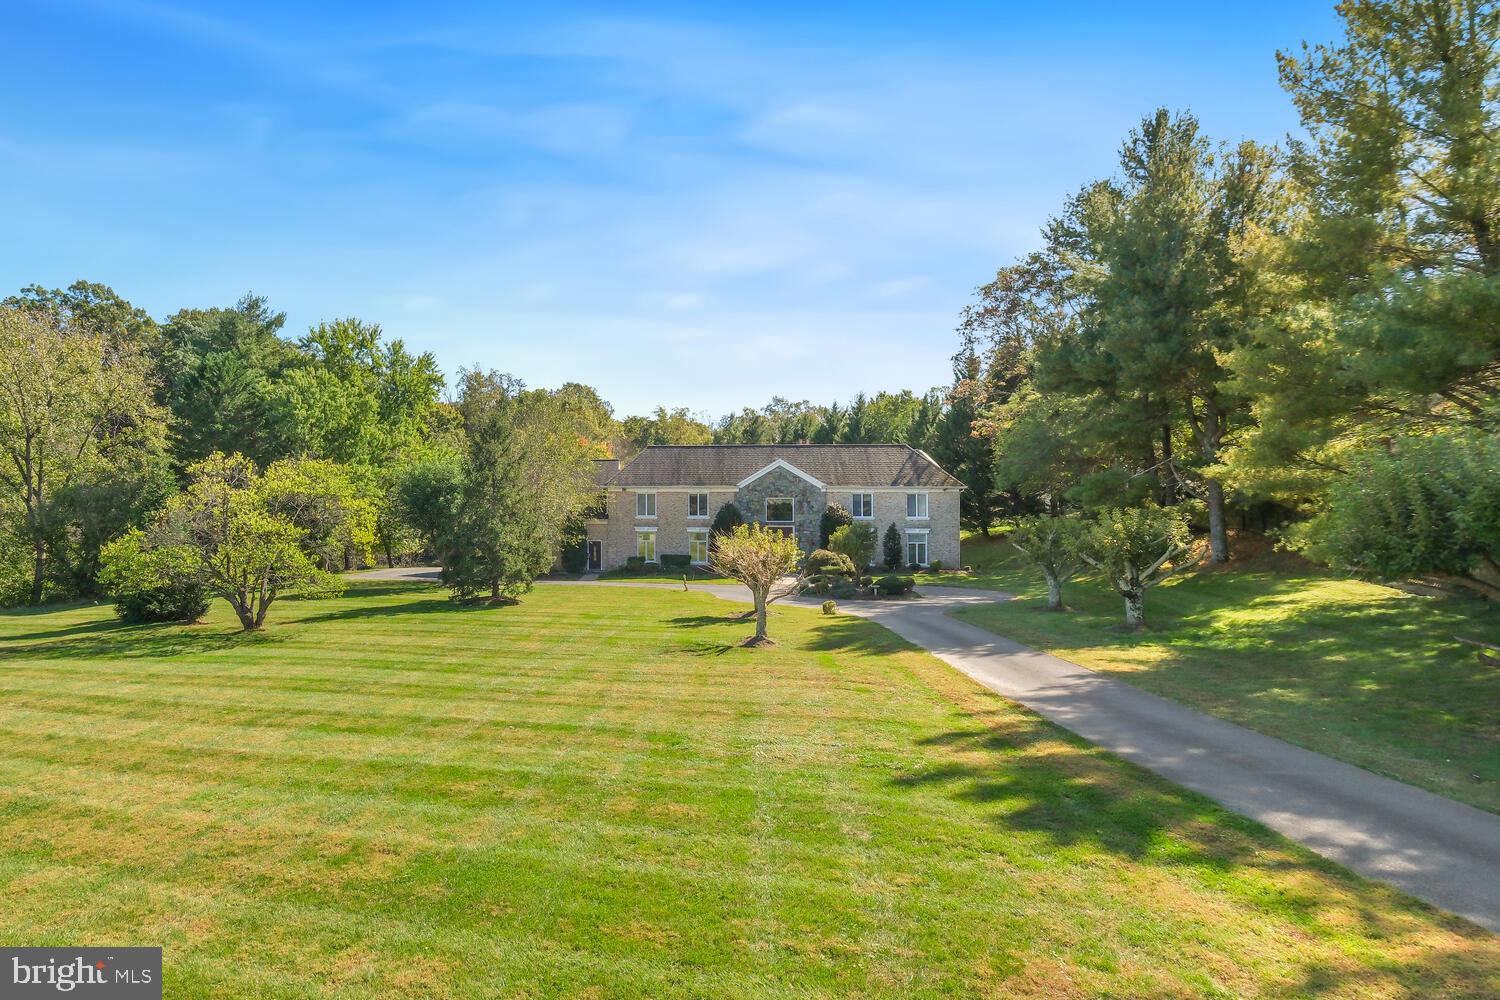
Anticipated ON MARKET DATE Saturday  April 26th,.   2025 renovation of this welcoming Potomac residence! Located in Potomac View Estates, a three minute drive to the Village of Potomac with the best of restaurants, multiple grocery stores and all of the convenience of retail shops for everyday needs.  Sited on a serene and lush green  2 acre lot with designer landscaping enveloping the property.   In tip top move in condition.   Gourmet kitchen a cooks dream!  Primary bedroom and bath elegantly appointed with more than ample closet space.
Owner will consider a 12 month lease, or up to 48 months.   
A total of 5 bedrooms, 4 full baths and 1 half bath.  Spacious three car garage.
Almost equidistant between Dulles, Reagan National and BWI Airports.
#MDMC2175958

POTOMAC

26 PINEY MEETINGHOUSE COURT

6 Beds

4 Baths

6,352 Sq.Ft.

$9,000

MLS#: MDMC2175958

1 ... 640 641 642 643 644 ... 666
* Listings identified with the FMLS IDX logo come from FMLS and are held by brokerage firms other than the owner of this website. The listing brokerage is identified in any listing details. Information is deemed reliable but is not guaranteed. If you believe any FMLS listing contains material that infringes your copyrighted work please click here to review our DMCA policy and learn how to submit a takedown request. © 2024. First Multiple Listing Service, Inc.
 - property

Send a message

Message successfully sent.

Your message

What is 3 + 4 ?

Reason for contacting?

I agree to receive email communication and understand I can unsubscribe at any time.

I agree to be contacted by Charis Realty Group via call, email, and text for real estate services. To opt out, you can reply 'stop' at any time or reply 'help' for assistance. You can also click the unsubscribe link in the emails. Message and data rates may apply. Message frequency may vary. Privacy Policy

Sign Out

Virtual Assistant

Would you like to take the next step with this property? We can help you schedule a showing or virtual tour, or send you more details.

Yes, I would like more information.

Thank You for Your Reply, One of Our Agents will contact you as soon as possible

No, maybe later.

Thank you, you can always contact me via email, phone number or through the contact form.

Realhub AI

Lucy - Your AI-Powered Realtor

Update Your Temporary Password

Personalize your search

Enter your email and we'll notify you immediately when new listings match what you're looking for.

or enter email address

Already have an account ? Login here

Continue your home search

I agree to receive communications and understand I can unsubscribe at any time.

I agree to be contacted by Charis Realty Group via call, email, and text for real estate services. To opt out, you can reply 'stop' at any time or reply 'help' for assistance. You can also click the unsubscribe link in the emails. Message and data rates may apply. Message frequency may vary. Privacy Policy

Already have an account ? Login here

We use cookies

We use cookies primarily for analytics to enhance your experience. By accepting, you agree to our use of these cookies. You can manage your preferences or learn more about our cookies policy.
