Properties

Browse or get in touch to schedule a walkthrough.

  • Nearby me
Price range

Popular Features

Community Features

Association

Property Features

Waterfront

View

Exterior Features

Interior Features

Style

912834 properties match your criteria

Updated 1 minute ago

E-Alert name
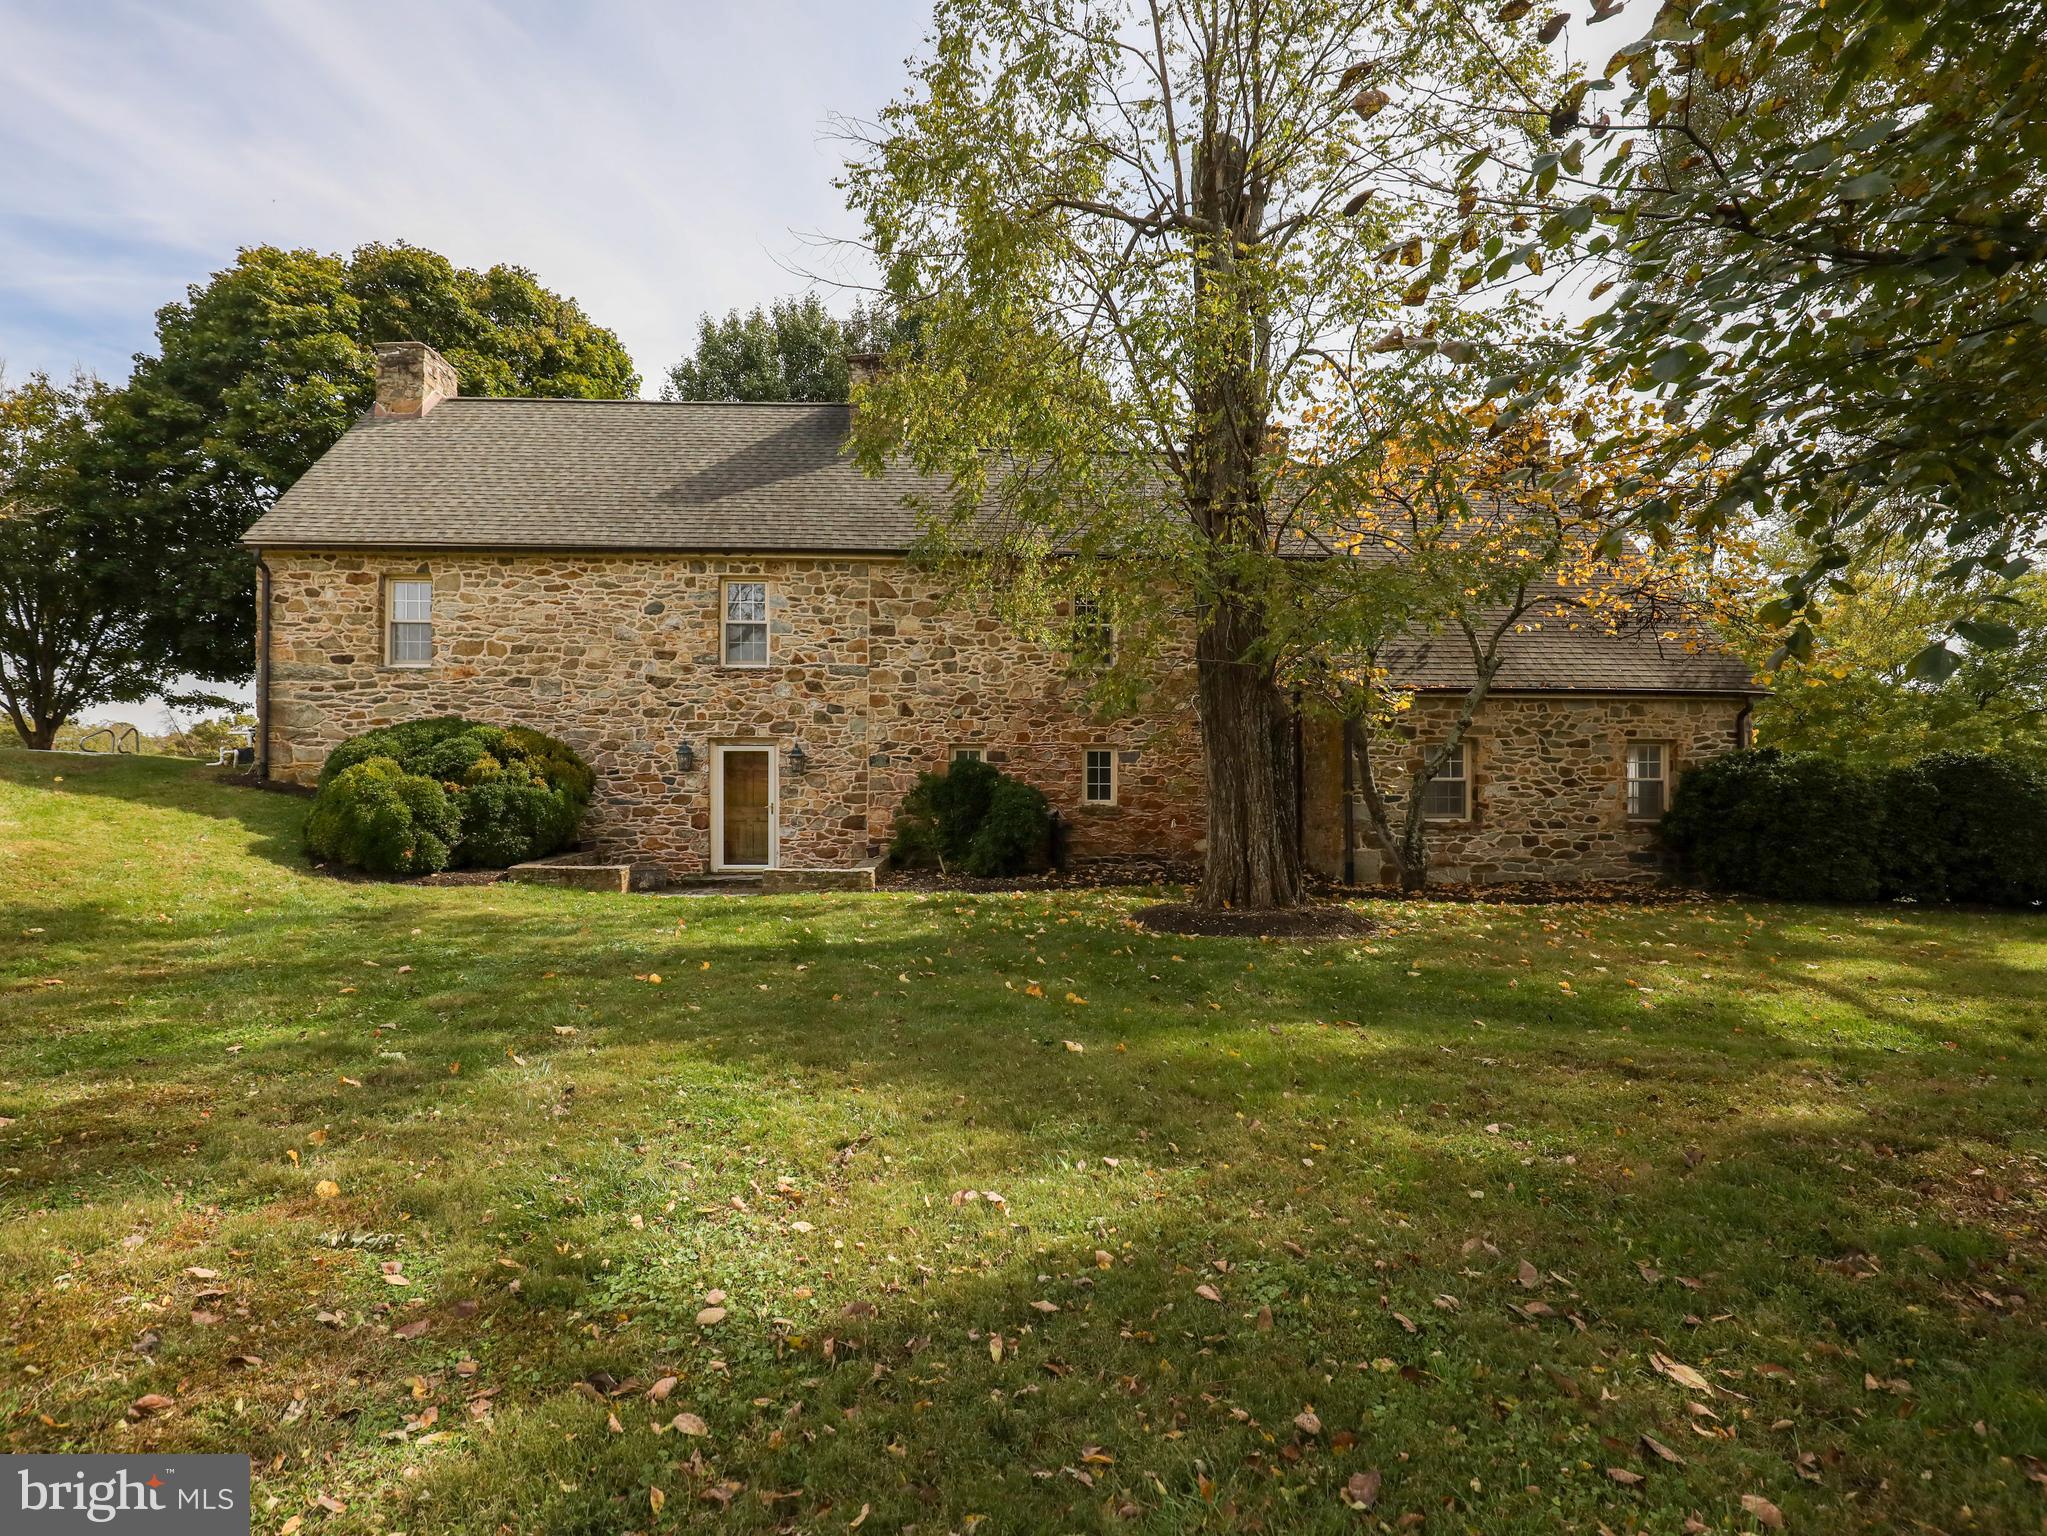
18th Century stone home on 34+ acres, Home has 5 bedrooms, 41/2 baths 4 fireplaces, beautiful views. This horse property has a period stone bank barn with fenced paddocks.
#VALO2038978

PURCELLVILLE

19074 PHEASANT CHASE COURT

5 Beds

4 Baths

3,604 Sq.Ft.

$1,900,000

MLS#: VALO2038978
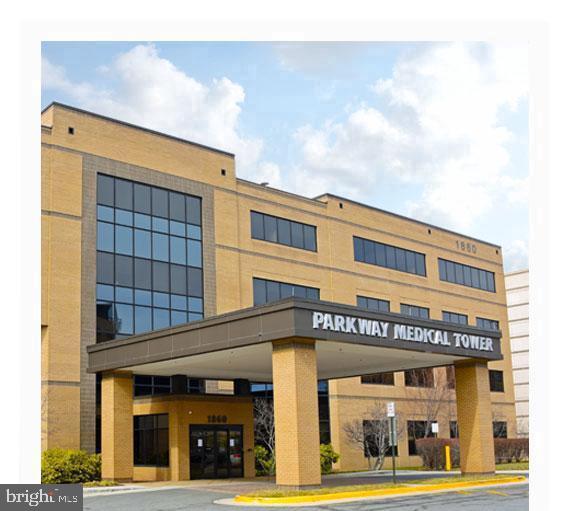
Great Opportunity, adjacent to Reston Hospital, Located in the Pavilion Building. Good condition. Busy Office complex, great location off Fairfax Parkway. 7 exam rooms, Lunch room, Physician offices, and inside bathroom. waiting area,reception area bathroom . Great Location Shows extremely well . Landlord to pay condo fee and taxes. This is a ground Lease.
#VAFX2157784

RESTON

1860 TOWN CENTER DRIVE 350

None Beds

None Baths

1,919 Sq.Ft.

$725,000

MLS#: VAFX2157784
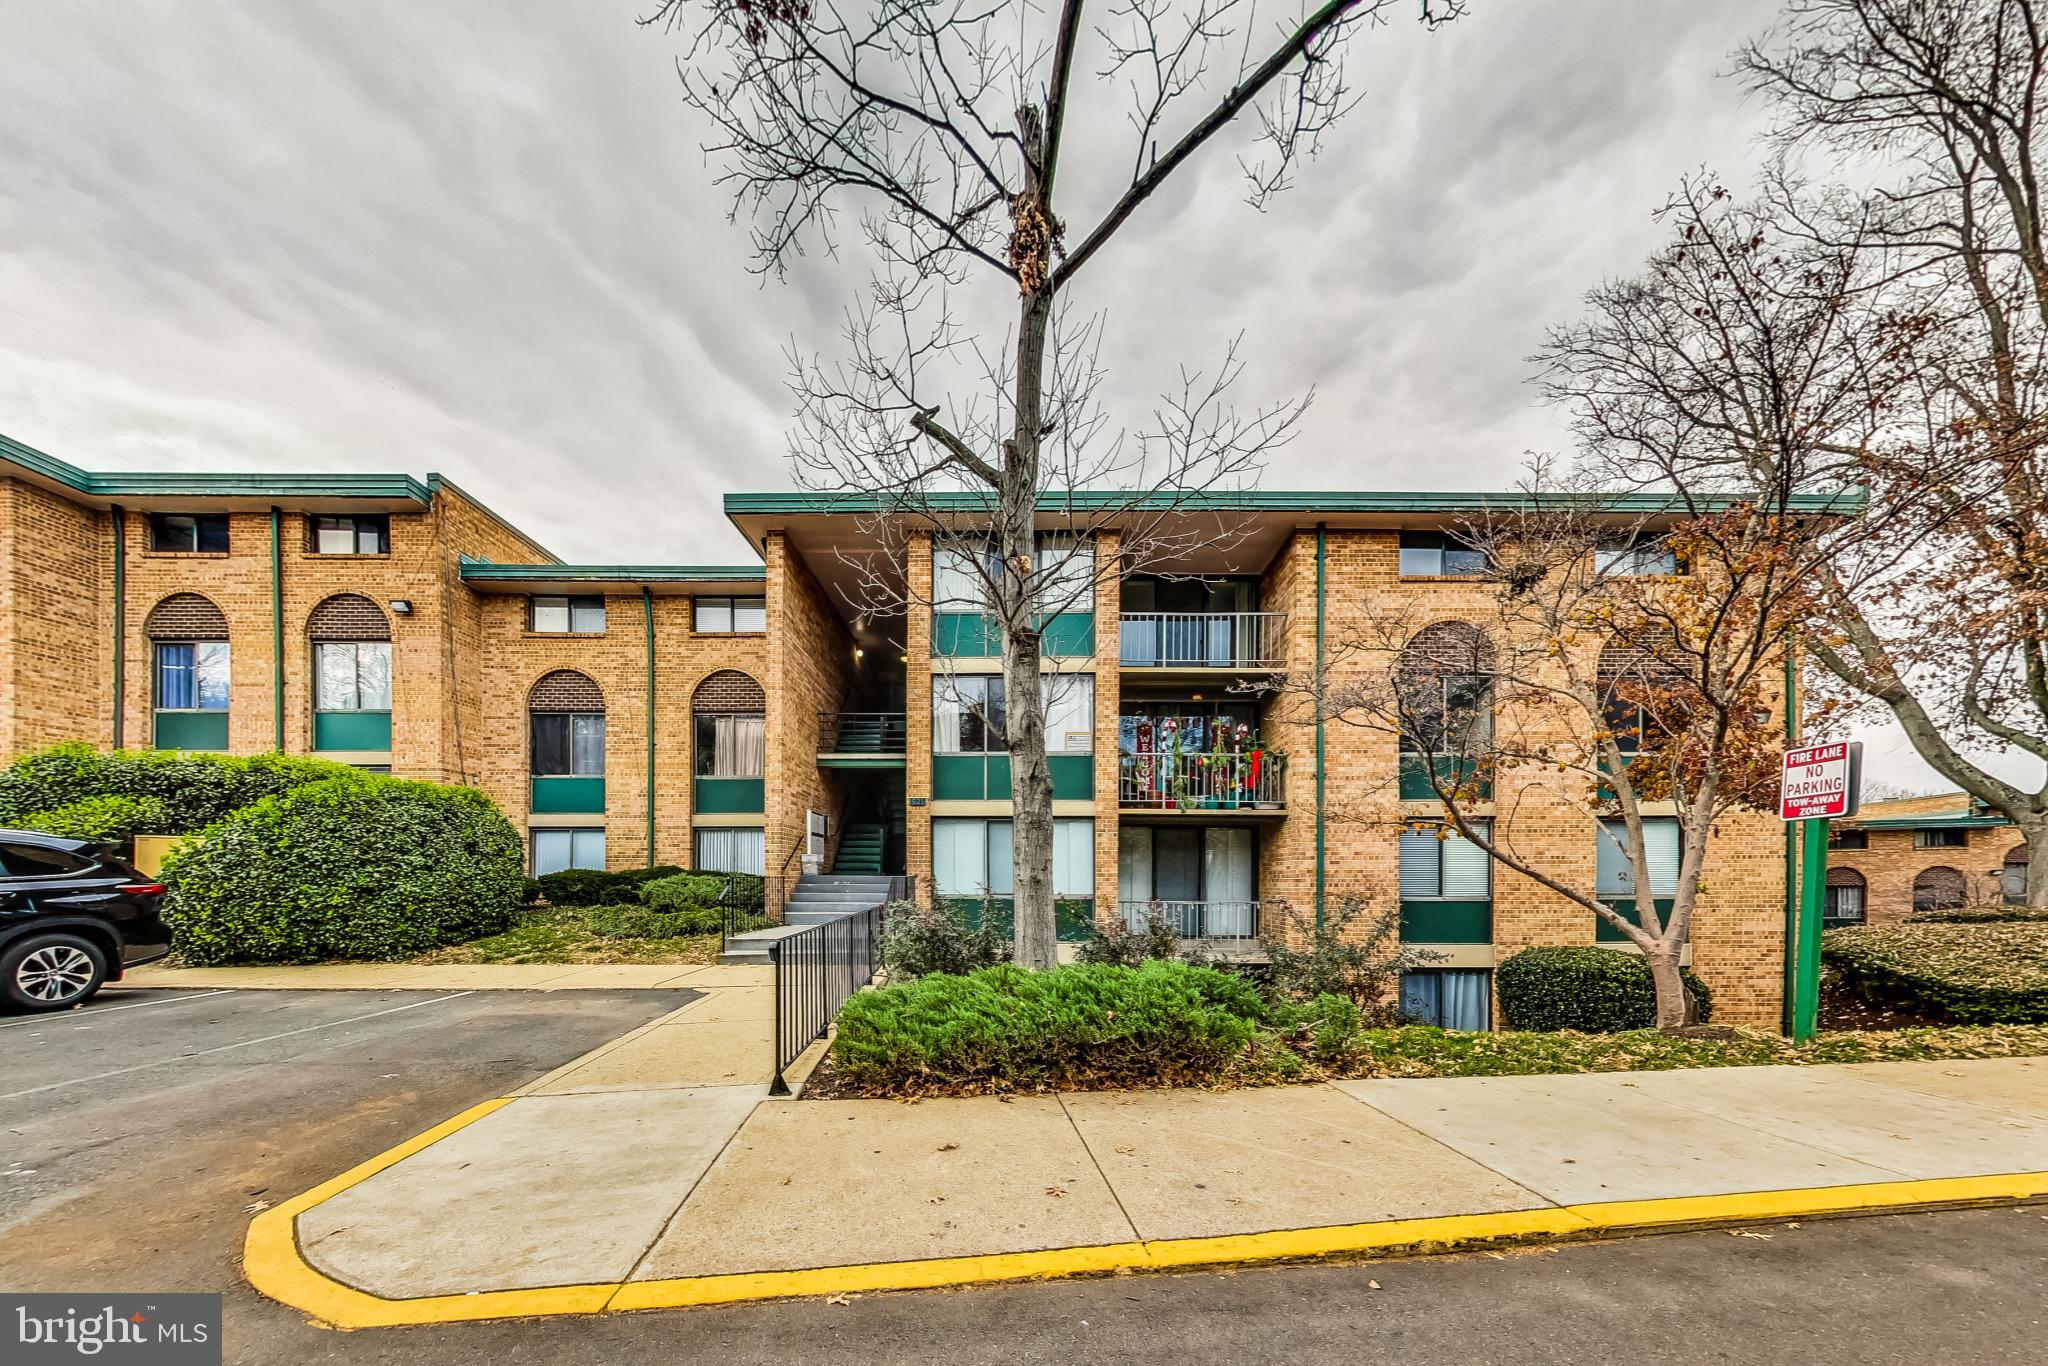
A great location, close to schools, and a short distance to shopping centers and restaurants. A great spacious condo with 3 bedrooms, and 2 full baths, the home has new neutral paint, and new carpet throughout the unit. Walk into a small foyer, with a separate dining room, an enclosed kitchen, and a very large and bright living room, walk out to the balcony. The Master bedroom with its a separate full bathroom, 2 bedrooms with a shared full bathroom, and plenty of closet space.
#VAAX2029474

ALEXANDRIA

521 N ARMISTEAD STREET N 101

3 Beds

2 Baths

1,168 Sq.Ft.

$289,900

MLS#: VAAX2029474
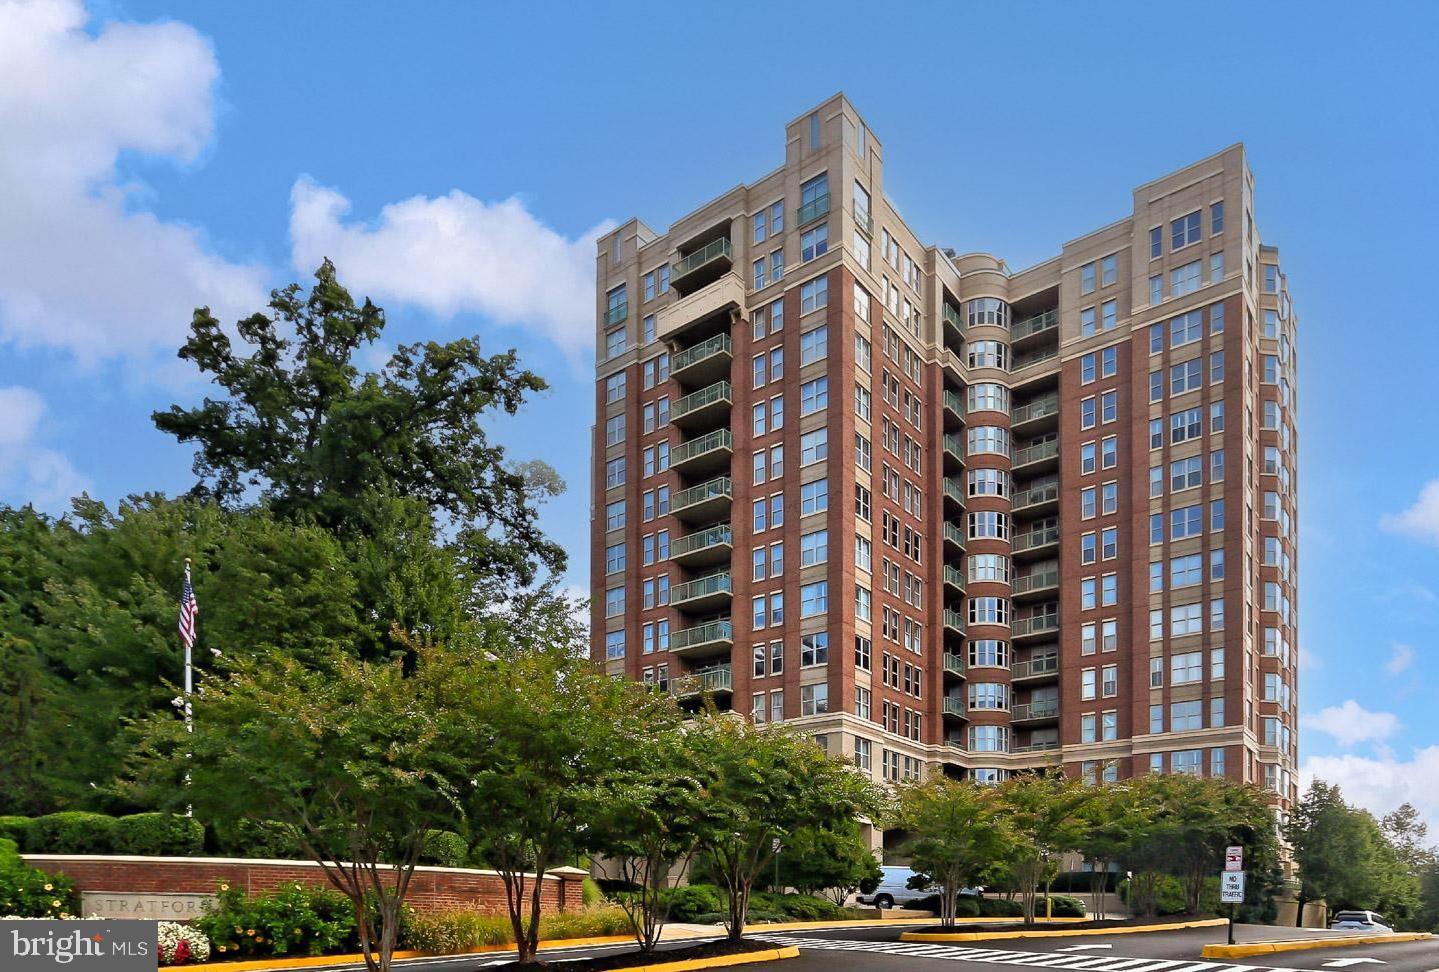
Welcome Home! This delightful 2 bedroom + 2 bath home is conveniently located by the Reston Town Center metro, restaurants, and shopping ** With luxury living at its best, this home includes a renovated open kitchen with stainless steel appliances, custom pull-out storage, designer backsplash, and lots of counter space ** The flexible floorplan features open-concept living with a dining area, family room with a fireplace + sunroom/office with large windows ** Built-in bookshelves & desk space integrate the gas fireplace and add a cozy touch to the space ** The lovely Primary Suite includes a walk-in closet, a large bathroom with a shower, soaking tub, and double vanity -- and the bedroom opens to a 2nd sunroom that could be a workspace or library/meditation area ** The other wing of the home includes a 2nd bedroom with another walk-in closet, a 2nd Full Bathroom, and a separate laundry room ** Just 1 block from Reston Town Center and 3 blocks to the Metro, you can enjoy all the popular Stratford House has to offer -- Concierge service, an exercise room, private outdoor pool and more!  Don't miss this one!
#VAFX2158910

RESTON

11776 STRATFORD HOUSE PLACE 404

2 Beds

2 Baths

1,419 Sq.Ft.

$642,000

MLS#: VAFX2158910
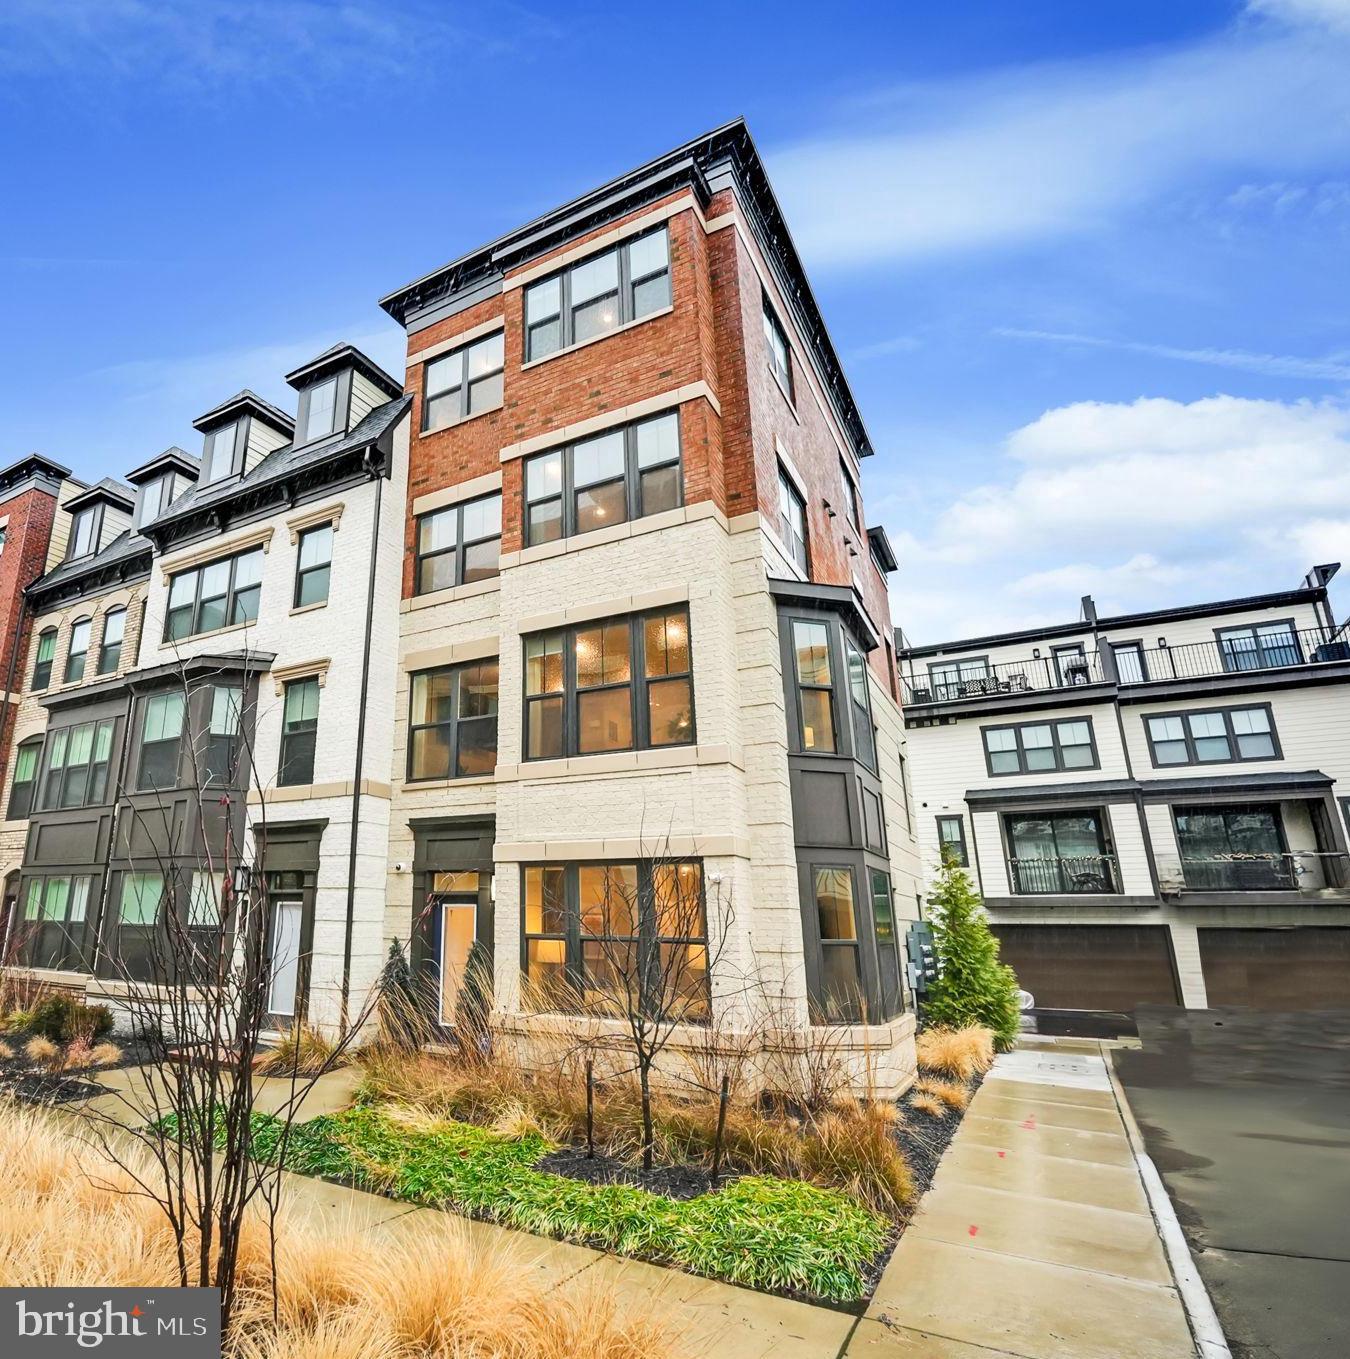
Discover this elegant home where luxury meets convenience nestled in the heart of Vienna! Featuring a seamless blend of sophistication and functionality, this well-appointed former model home located in Vienna Market Square is the epitome of modern design, accented by premium fixtures and 9' ceilings throughout. The entry level features a versatile flex space, ideal for work or play as a home office or recreation room, complete with a full bathroom and upgraded tile flooring. The main level boasts open-concept living spaces ideal for today’s contemporary lifestyle with luxury vinyl wide-plank flooring throughout. The gourmet kitchen showcases waterfall edge quartz countertops, an oversized island with farmhouse sink and instant hot water tap, upgraded stainless steel appliances, and under-cabinet lighting. The family room with bay window and custom window treatments flows effortlessly into the dining room with stylish chandelier and designer feature wall. Just off the dining room is a covered balcony with a cozy stone-surround gas fireplace. On the third level you will find the primary suite which offers a serene retreat with a luxurious spa bathroom featuring a Roman shower and dual vanities, a spacious secondary bedroom complete with its own bathroom and walk-in closet and convenient laundry center. The fourth level is home to a complete guest suite with an inviting loft, bedroom with full bathroom, and a captivating rooftop terrace for entertaining. The finished two-car garage features epoxy flooring, ceiling mounted hydraulic bike lifts, and newly built storage closet. With over $150,000 in builder options and an additional $30,000 in owner installed upgrades, this stunning home is completely turn-key!  Ideally located in the highly sought-after Madison High School pyramid and conveniently located near shopping hubs and major commuter routes. Maple Avenue, with its many shops and restaurants, is just steps away. The Orange Line at Vienna-GMU Metro Station and Route 66 are just two miles away, and the Silver Line at Tysons Corner is just three miles away. If you’re looking for refined style and elevated living in the heart of Vienna, then look no further!
#VAFX2159064

VIENNA

116 MARKET SQUARE NW 21

3 Beds

4 Baths

2,676 Sq.Ft.

$1,350,000

MLS#: VAFX2159064
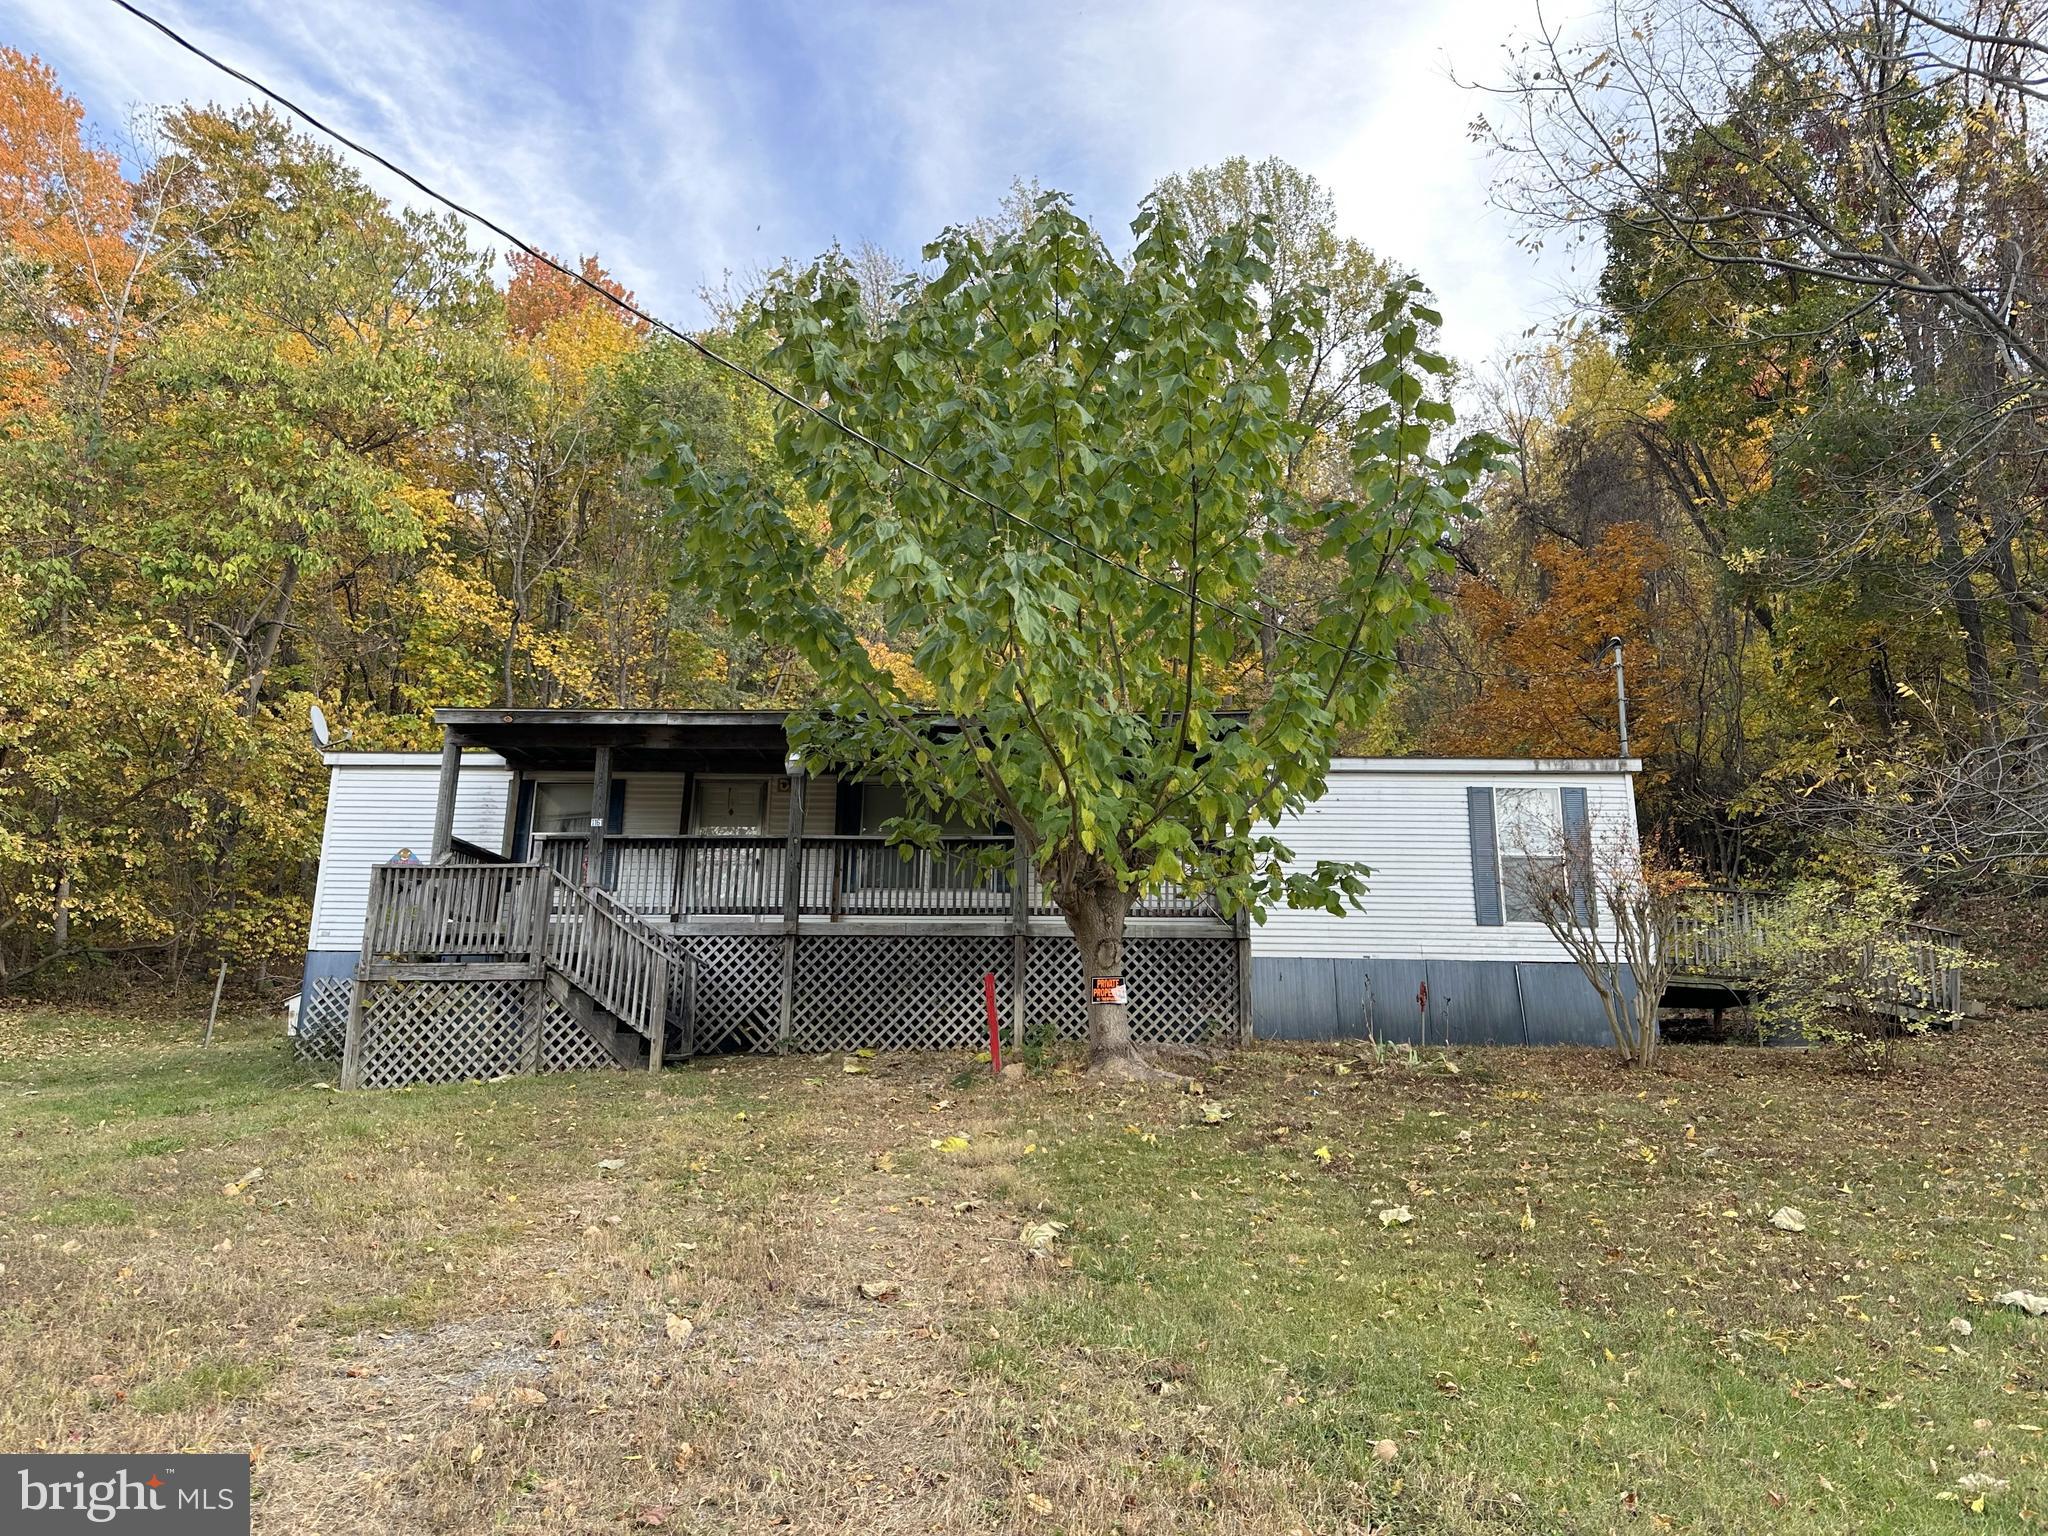
Handyman Special!  This manufactured home needs  some work but would make an affordable home or investment property.  Features 3 BR, 2 Baths, Living Room, Eat in Kitchen and Laundry Room.  All situated on nice .90 acre lot in nice country setting with outbuildings.  The sale is contingent upon court approval.
#VAPA2002918

STANLEY

1161 BALKAMORE HILL ROAD

3 Beds

2 Baths

N/A

$105,000

MLS#: VAPA2002918
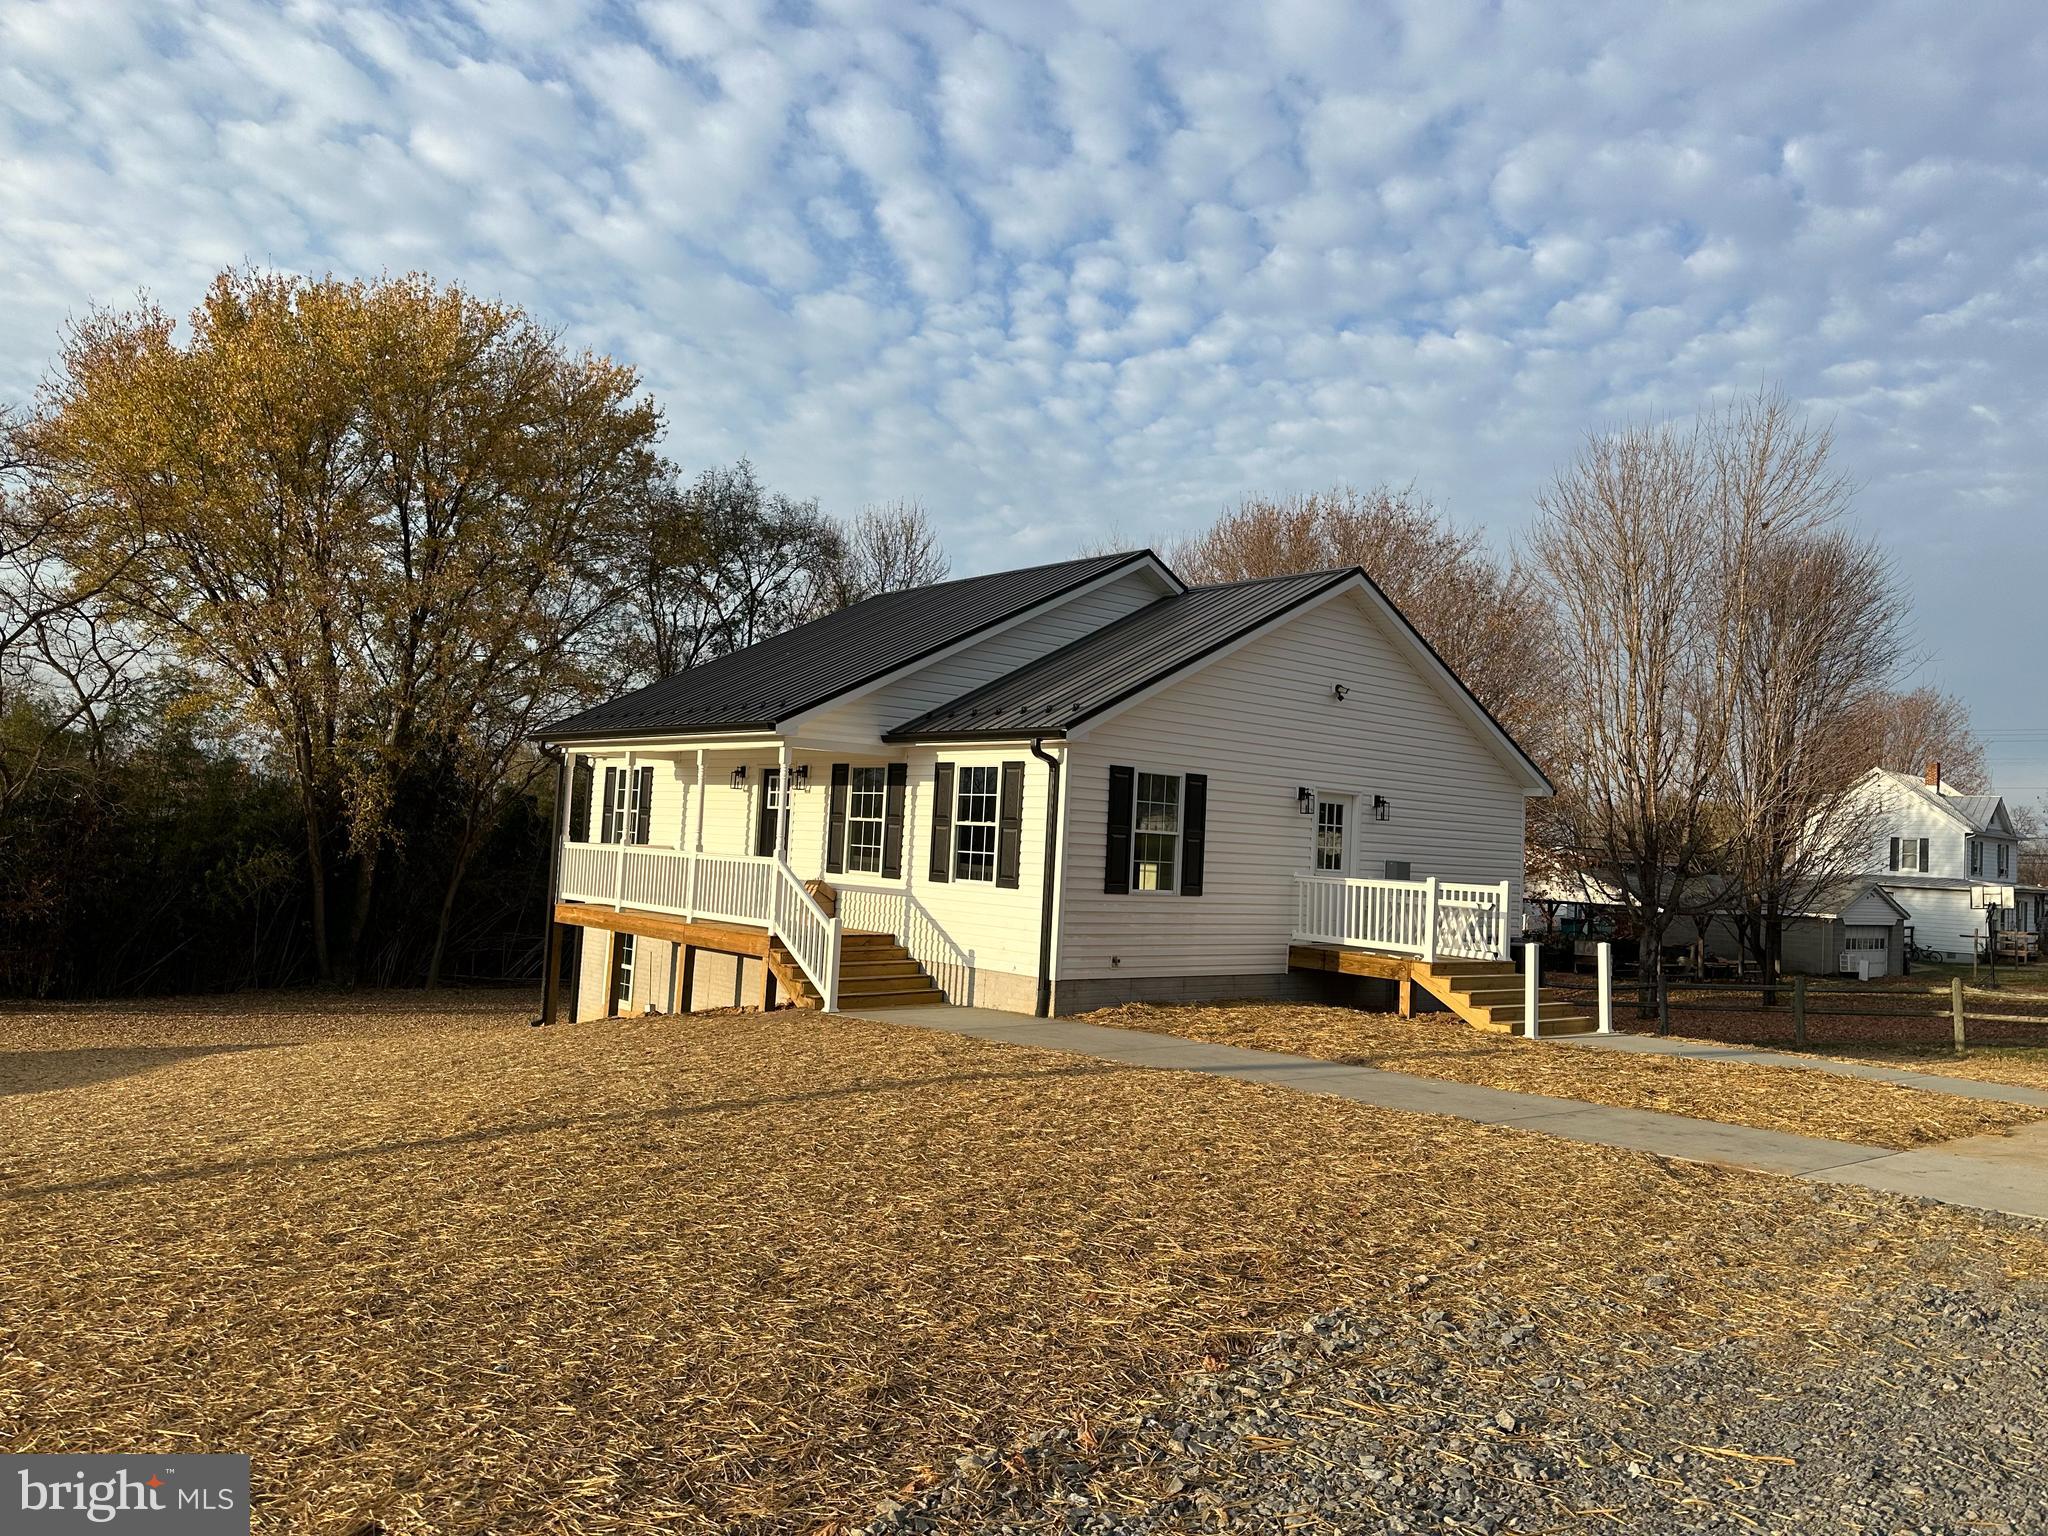
This Brand Quality Built Home is almost complete.  The Main Level of this house features a large Great Room, Kitchen 2 Bedrooms and 2 Baths and the lower level could be used as separate living quarters with it's own separate entrance. Lower Level features Bedroom, Bath, Family Room, Laundry Room and area that is roughed in for a Kitchen if you want to have 2 separate units in the house along with the utility Room.  Beautiful vinyl planking flooring throughout.  Stainless appliances.  Convenient location.  Front Porch and Rear Deck and outbuilding. Tax Info. not available yet.
THIS PROPERTY IS BACK ON THE MARKET AND READY TO MOVE INTO.
#VAPA2002962

STANLEY

192 REED LANE

3 Beds

3 Baths

N/A

$309,900

MLS#: VAPA2002962
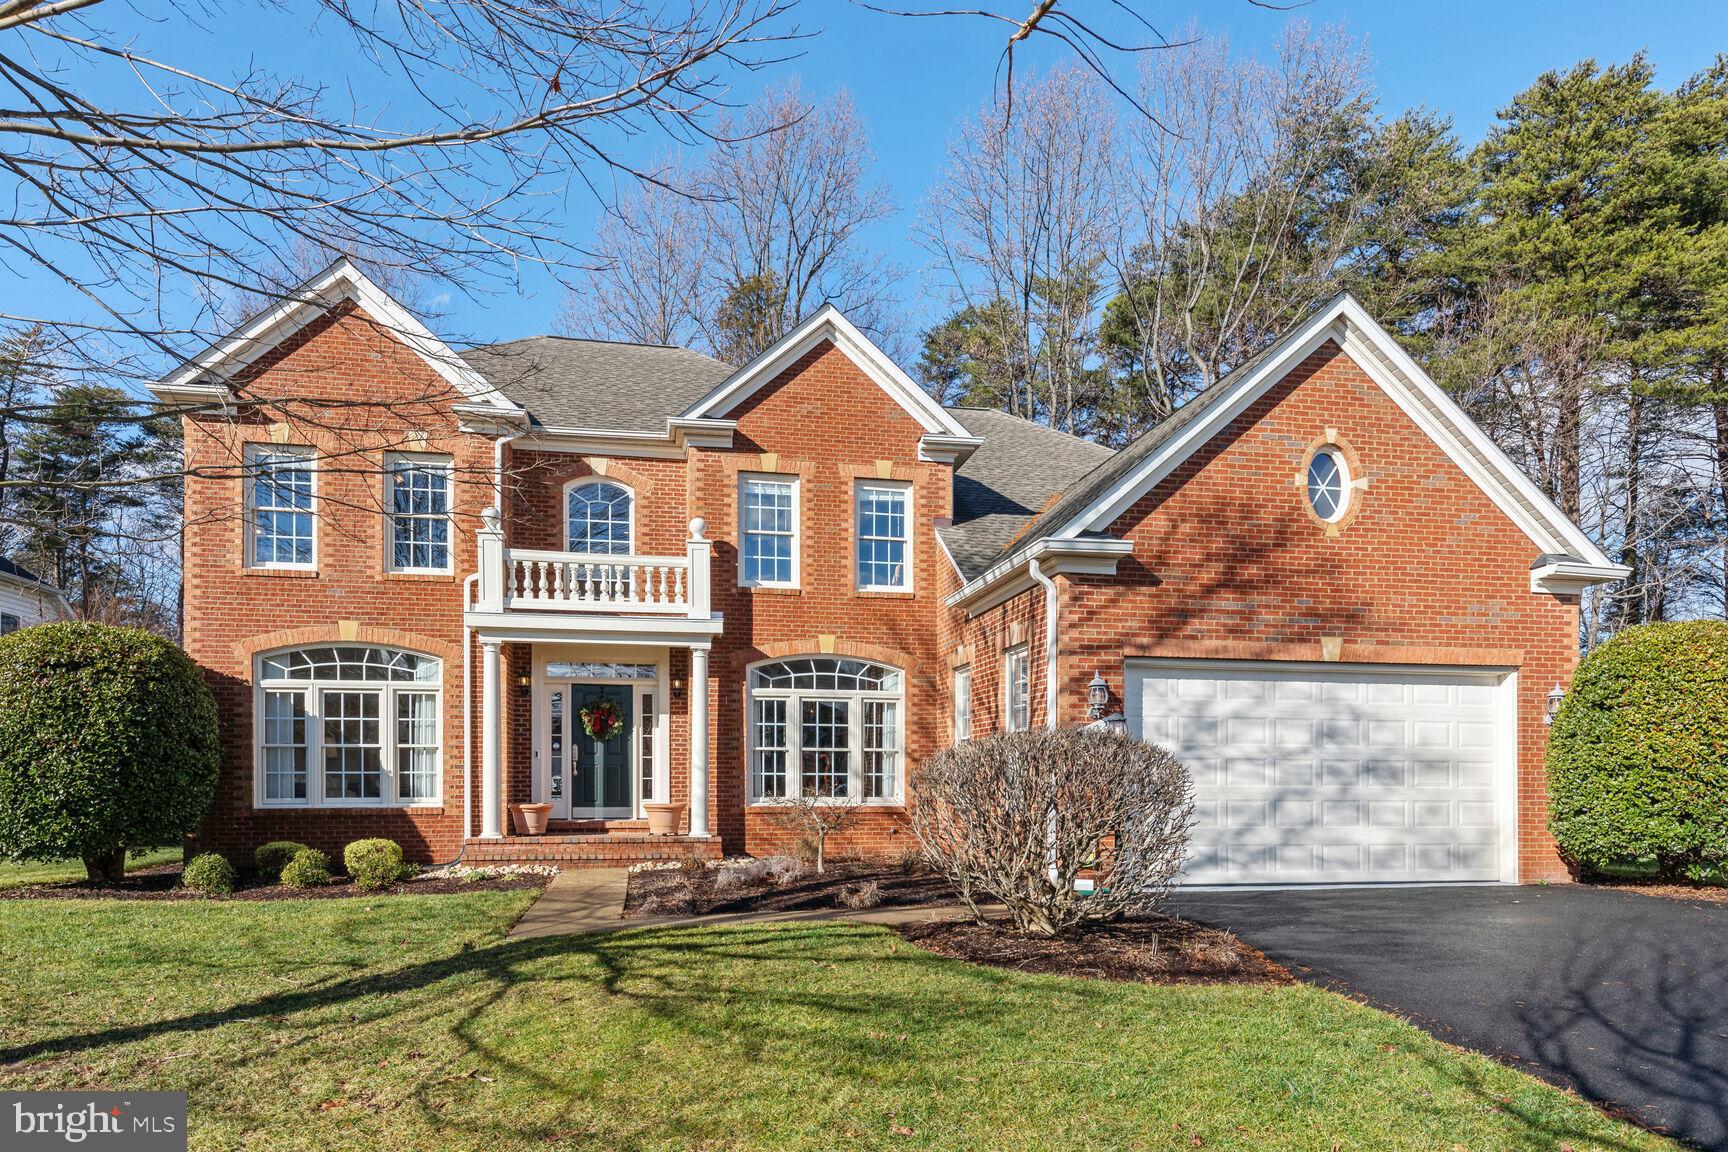
Charming 4 bed, 3.5 bath DETACHED home on 3 levels, with a 2-car garage and large deck.  **Definitely book a showing!  ---  
****Welcome to 4922 Berkshire Woods Dr, Fairfax, VA 22030. This is a fabulous THREE-LEVEL, 4 bedroom, 3.5 bathroom house, with LOTS OF NATURAL LIGHT, a private fenced backyard with a large deck, open kitchen with an island, a large main-floor living room with cathedral ceilings and gas fireplace and a lower-level family room. **** 
This move-in ready home, is a 3-level, 5,204 square foot home. The main level includes spacious living area and a gourmet kitchen with an island, quartz countertops, stainless steel high-end Thermador appliances with hardwood throughout the kitchen, hallway and entry area. Spacious primary bedroom offers a walk in closet, an en-suite primary bathroom complete with a shower, dual vanity and separate bathtub. ****
The second level also includes three spacious bedrooms and an adjacent full bath with shower/tub combo. The laundry room is on the main level with a washer and dryer, and offers plenty of space for storage  below. ****
The house includes an expanded two-to-four car garage and extra parking spaces in front of the house. ****
Total Sq Footage -  5,204 (tax record is incorrect and shows 4,146 sq ft):  ** Upper: 1,561 sq ft  ** Main: 1,893 sq ft  ** Lower: 1,750 sq ft ** Garage: 715 sq ft (This is a DOUBLE-Length Garage for up to 4 cars) **** 
--From the Owner (What WE love about living here): ****
There are a number of factors which originally attracted us to our home. The close proximity to Dulles Airport, Route 66 and Metro were important for work and business/personal travel needs. As we entered the Berkshire Woods community, we quickly realized it’s very quiet. Situated at the end of Westbrook Drive vehicular traffic is limited to residents and guests. The well spaced-out homes provide privacy and ample outdoor area to peacefully enjoy. We were impressed by the large deck with ample trees to the rear of the lot which affords a private and quiet area. We felt that environment would be especially nice for alfresco dining and simply relaxing with a beverage with family and guests. On cool evenings, we can cozy up to the gas fire pit with our favorite coffee, tea or glass of wine. The fenced in rear yard provides a safe space for our dogs and young children to run freely. ****
---TO BOOK A PRIVATE SHOWING, PLEASE CALL OR REACH OUT TO AN AGENT.  OPEN HOUSE Saturday January 27th, 2-4pm.  There will be a limit of 10 people in the house at a time at the open. 
 Must remove shoes or wear booties AND sign-in to be allowed access to house.  ***OFFERS DUE SUNDAY JANUARY 28th, AT NOON.
#VAFX2160758

FAIRFAX

4922 BERKSHIRE WOODS DRIVE

4 Beds

3 Baths

5,204 Sq.Ft.

$1,190,000

MLS#: VAFX2160758
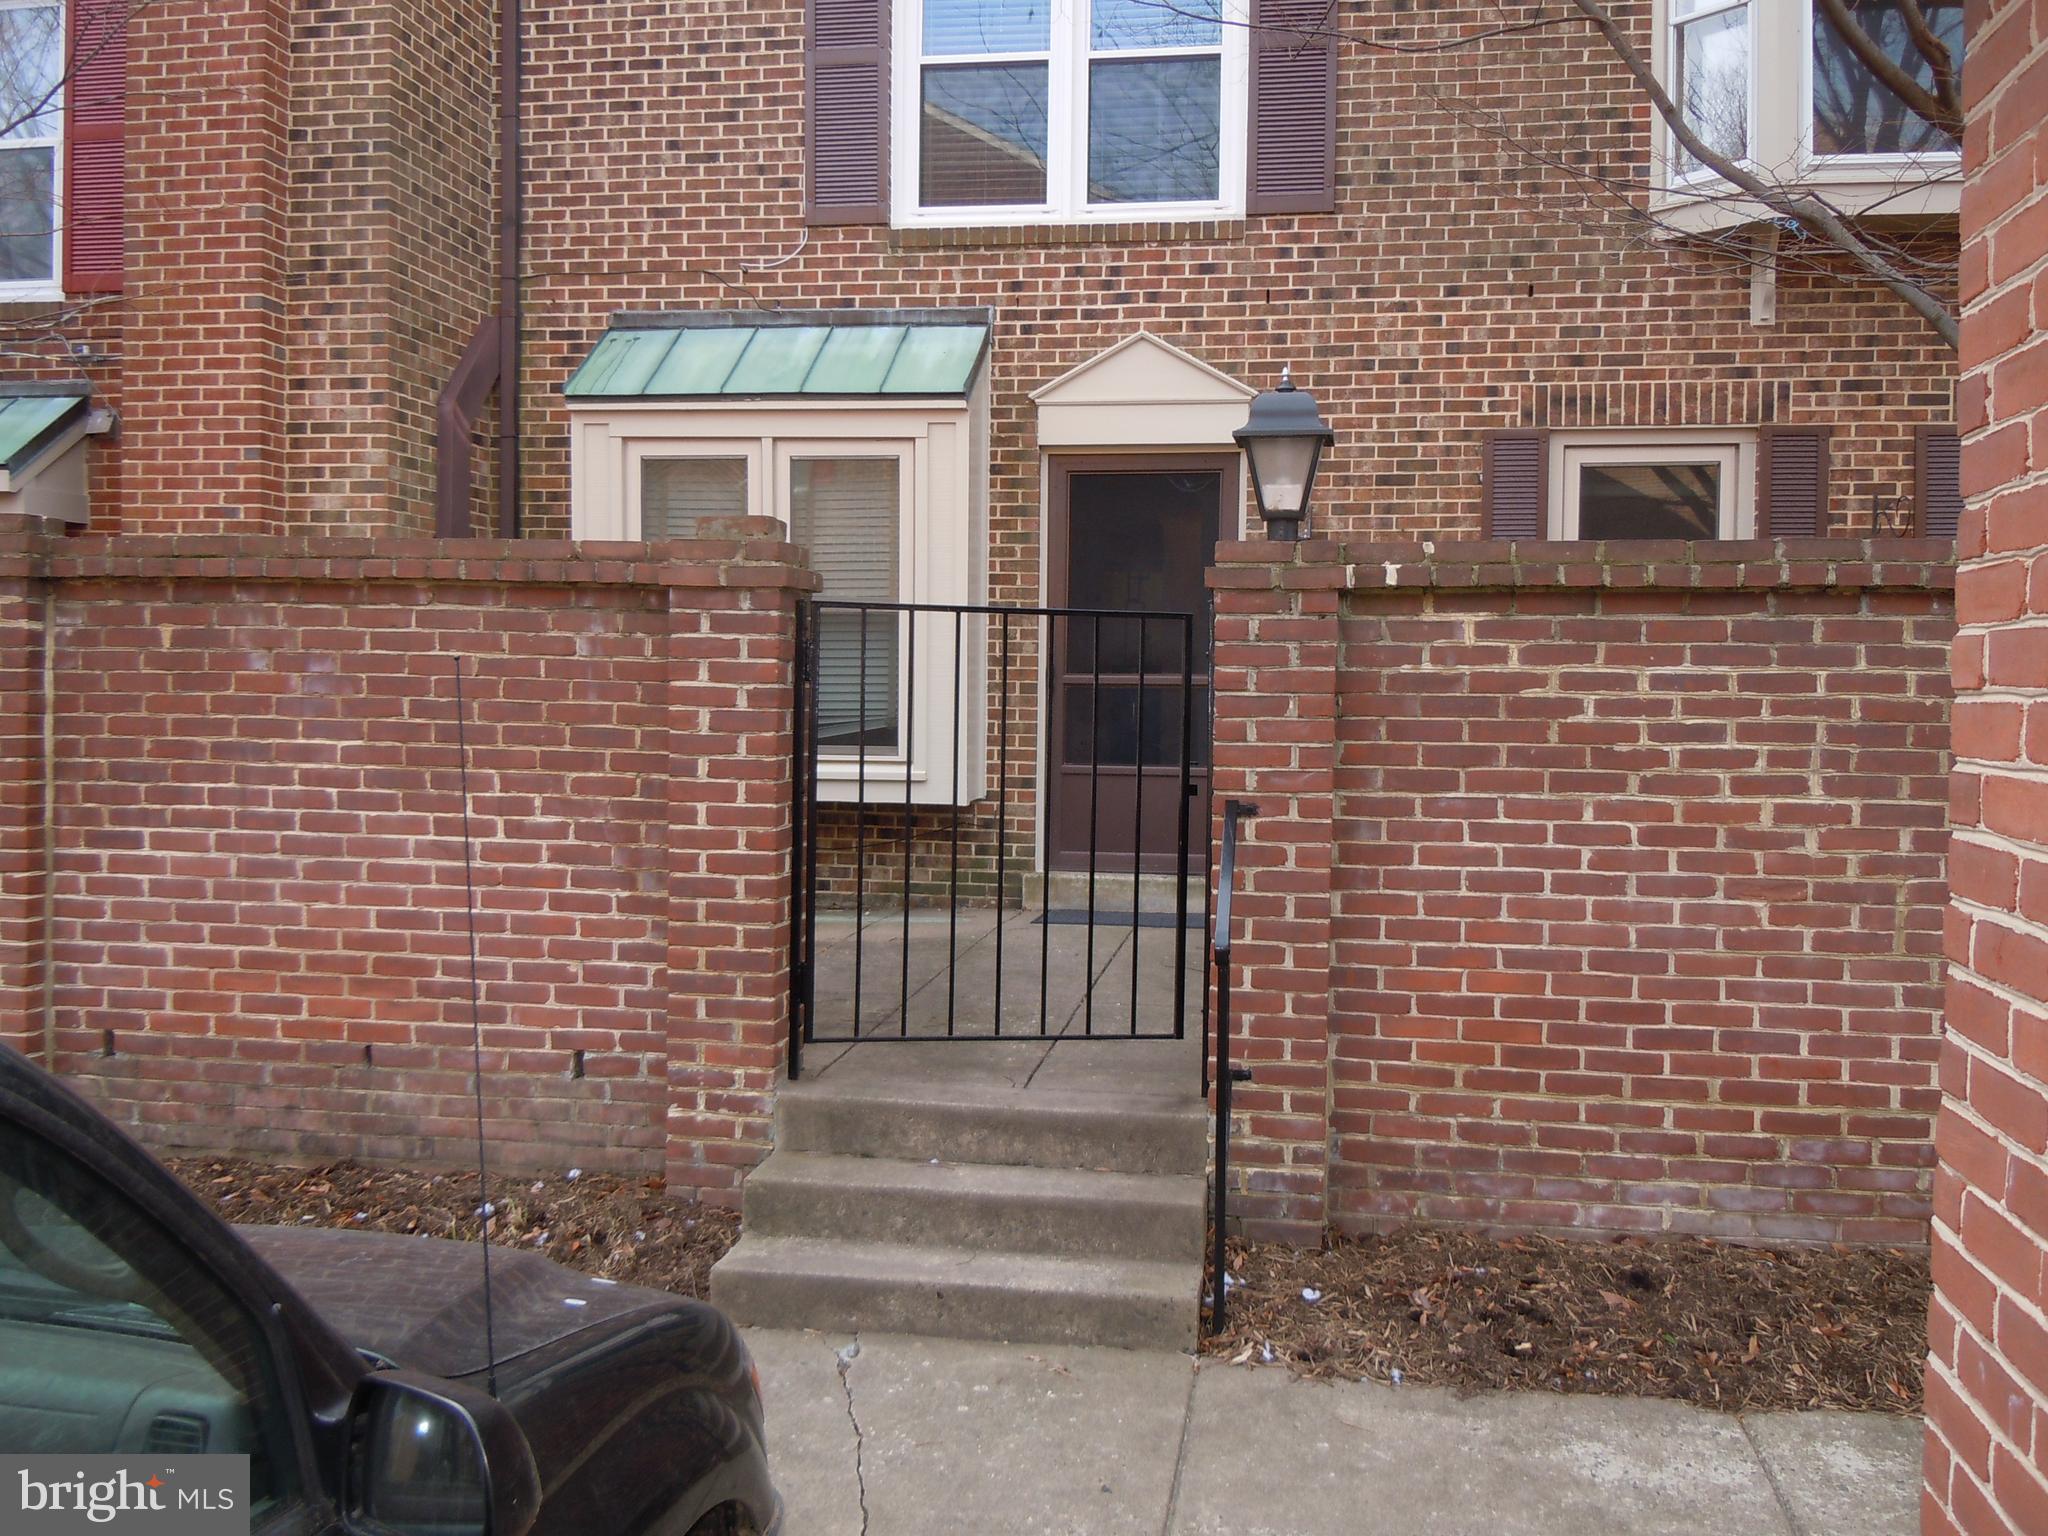
Rarely Available!   Fantastic Location!  Rare gem in the heart of Arlington!   One  Level  Condo - about 4 blocks from Ballston Metro!  This is 1120 "A".   The Front Door is around the rear (in the rear of the building)  -  Park in #17 and open iron gate into private patio.  You'll enjoy this private oasis.  Wonderful private outside yard / patio is space is great for entertaining and BBQ'g.  This condo offers large rooms and wood burning stove.  (these pictures are a few years old - as property is presently occupied).   Primary bedroom has private full bathroom.  Enjoy the full size washer & dryer;  and there's lot's of closet space.    This condo is near it all; metro, routes (I-495 & I-66), shopping, restaurants, Plenty of restaurants and nightlife within walking distance...  Water & Trash is already included in Condo Fee.   Rare Opportunity!  *
#VAAR2039112

ARLINGTON

1120 N TAYLOR STREET 1

2 Beds

2 Baths

1,224 Sq.Ft.

$659,000

MLS#: VAAR2039112
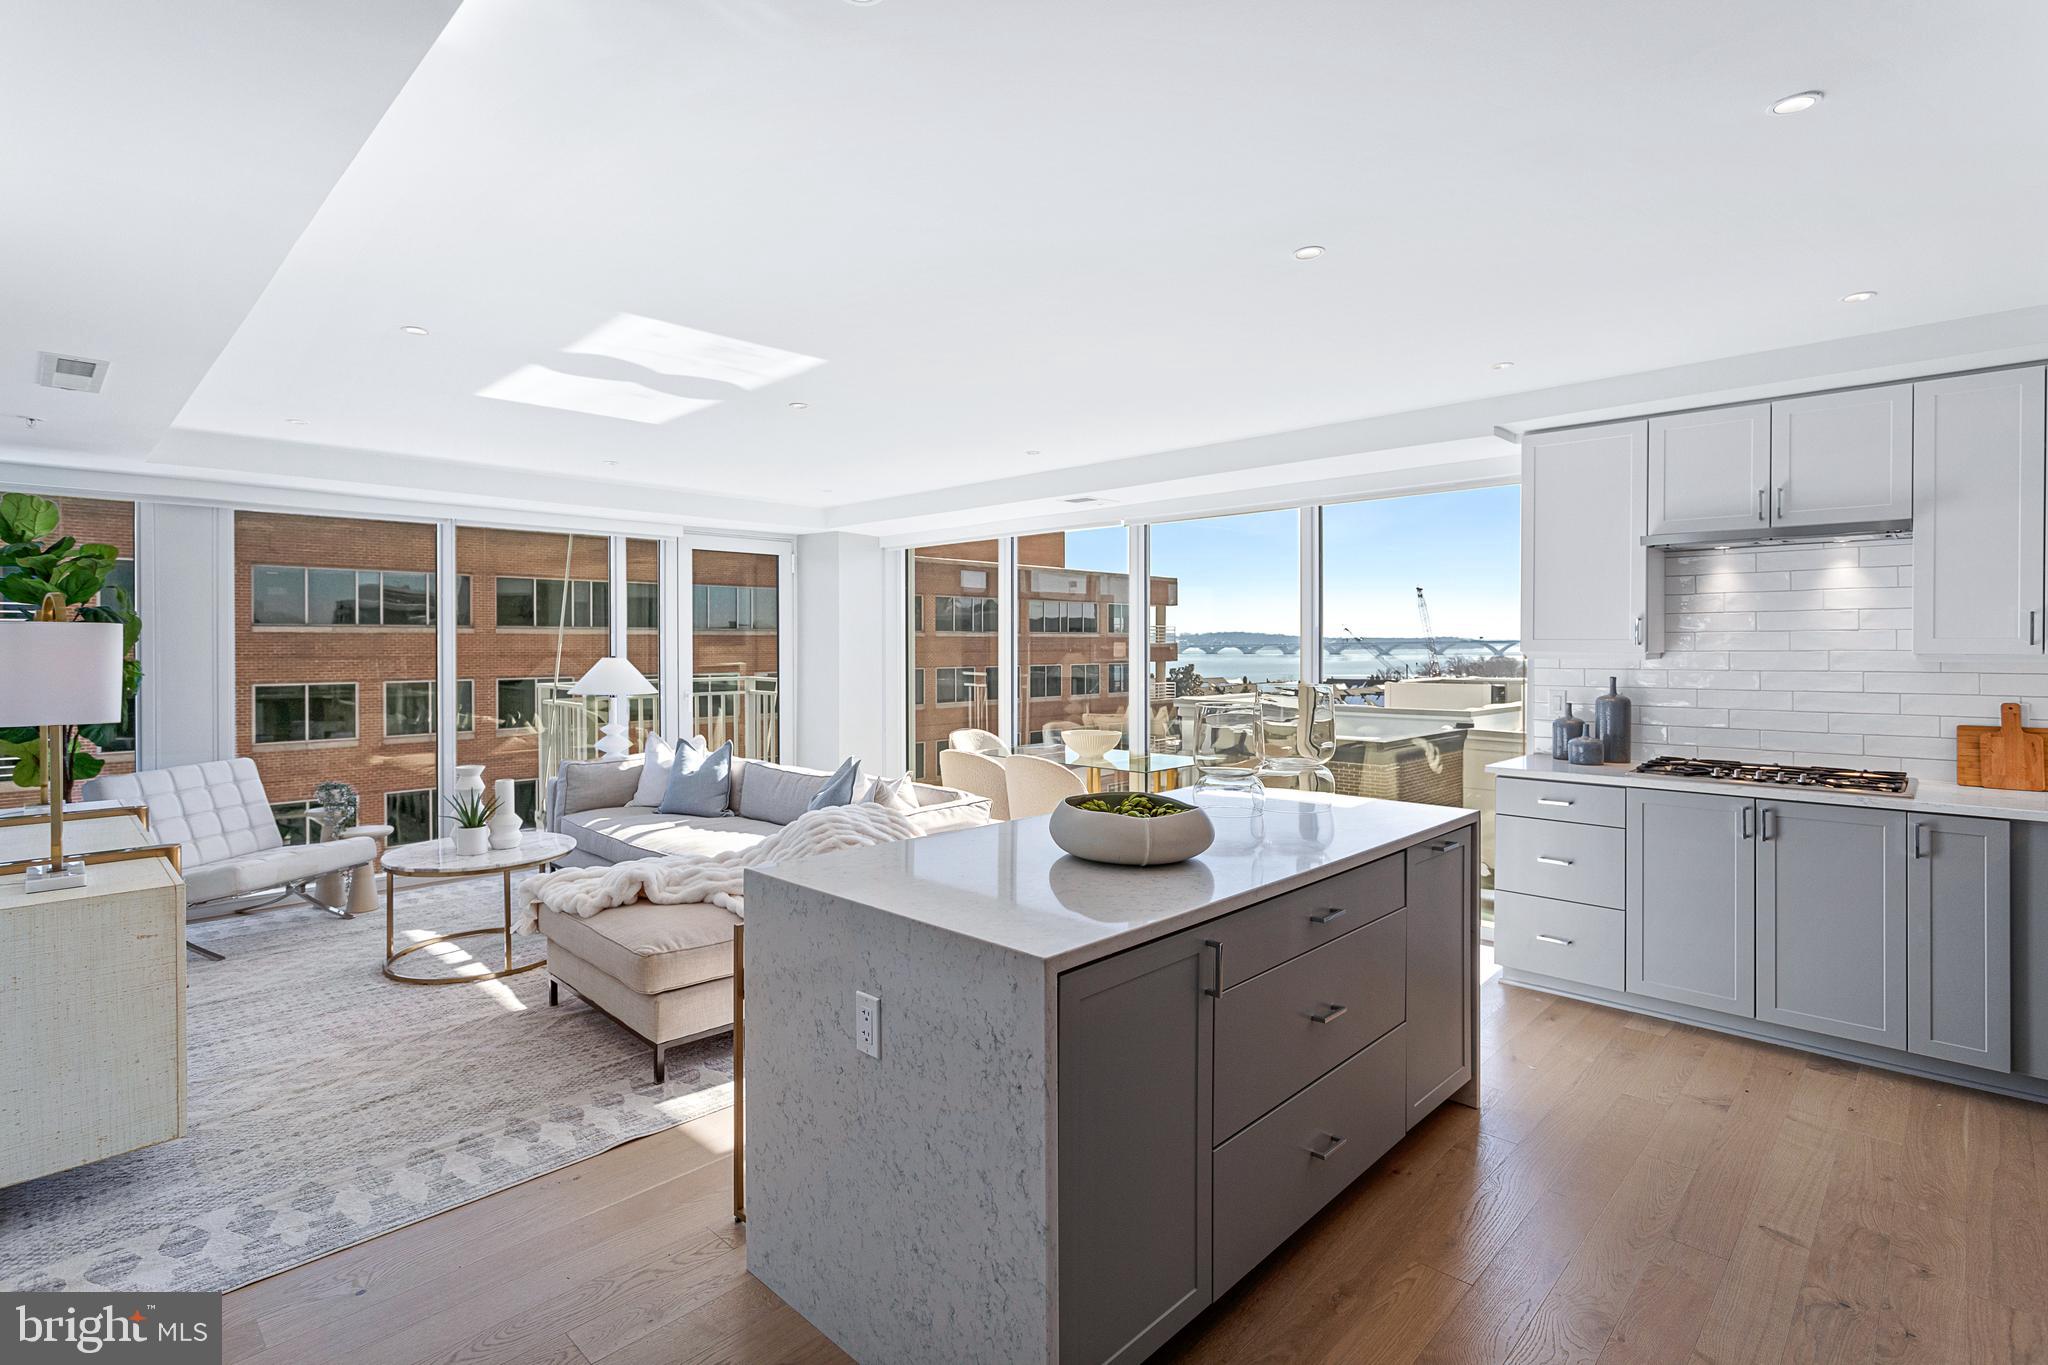
BRAND NEW THREE BED + DEN MODEL (CORNER UNIT) at Old Town's newest luxury condominium building, VENUE! Built by renowned local developer, Carr Companies, the finishes in this building are extraordinary. Chef's kitchens feature Bosch appliance packages, Quartz countertops, and custom cabinetry. This particular Three Bedroom + Den sits on the Southeast corner of the building offering 1800 sq ft of living space and views of The Potomac River from every room! FLOODED with natural sunlight and overlooking the Mt. Vernon trail, this residence also offers a view of The Capitol from its east-facing balcony! The owner's bedroom with en-suite bath features a double vanity and walk-in shower with a 5-point showerhead & detachable nozzle, Bianca Carrara walls & floors, and a custom built-in linen center. UPGRADES GALORE! Includes SEVEN custom built-in systems, recessed lighting throughout, brilliant control display, and wet walls in the bathrooms. A total of 7 closets allow for ample storage, including large walk-in closets in the owner's suite and third bedroom, a reach-in in the second bedroom, an extra large closet in the foyer, a pantry in the kitchen, and a linen closet in the powder room. VENUE offers a turn-key elevated lifestyle. Enter through the hotel-style Porte-Cochere into our Grand Lobby, where you will be met by our Full Service Concierge and on-site building manager to assist with your every need. The building features a sprawling Rooftop Terrace offering expansive panoramic views of the DC Monuments, Potomac River and Old Town skyline, as well as an outdoor grilling station and fire pit seating area. The elegant indoor Owner's Sky Lounge is equipped with flat-screen TV's, a fireplace, and a cocktail bar, perfect for entertaining! Relieve your stress in the State-of-the-art Fitness center complete with a Barre studio. VENUE is the ideal location in Old Town's most desirable neighborhood, right in the center of entertainment, restaurants, and shopping, with direct access to the Mount Vernon Trail. This is a MUST SEE THREE BEDROOM + DEN!! Immediate occupancy is available. Come see what all the fuss is about!
#VAAX2030640

ALEXANDRIA

925 N FAIRFAX STREET 501

3 Beds

2 Baths

1,761 Sq.Ft.

$1,499,900

MLS#: VAAX2030640
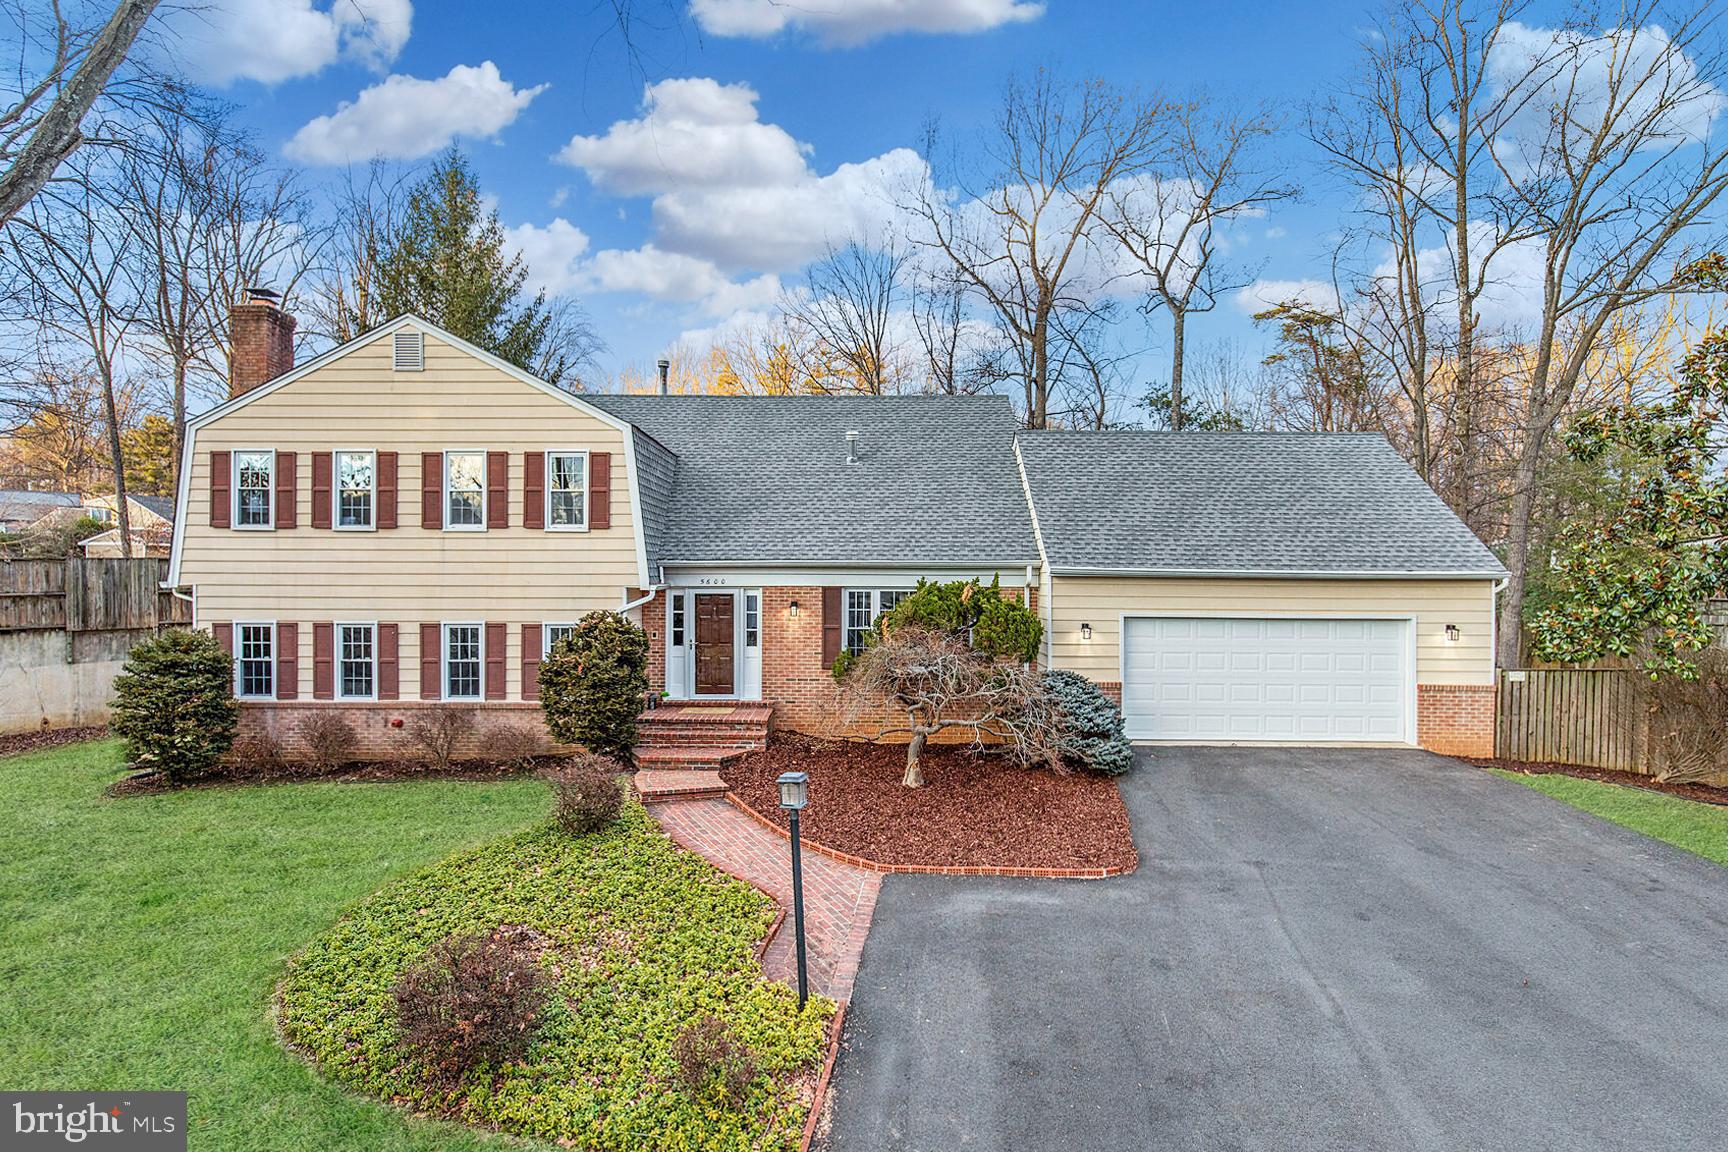
Welcome home! Nestled in a serene cul-de-sac, this fully renovated 4-level gem boasts a spacious 2-car garage, an expansive fenced backyard, and impressively large bedrooms. Step out onto the rear deck and be prepared for delightful surprises.

Recently upgraded with a 600 sq. ft. finished basement, this home offers tons of living space. Enjoy the convenience of a short, pleasant walk to Lake Braddock – forget about parking woes or car lines!

Inside, experience the joy of a modern kitchen and bathrooms, all freshly renovated with new appliances, sleek paint, and stylish new floors.

Get ready for more: photos, detailed information, and open house dates soon!
#VAFX2161368

BURKE

5600 TILIA COURT

4 Beds

2 Baths

3,766 Sq.Ft.

$949,900

MLS#: VAFX2161368
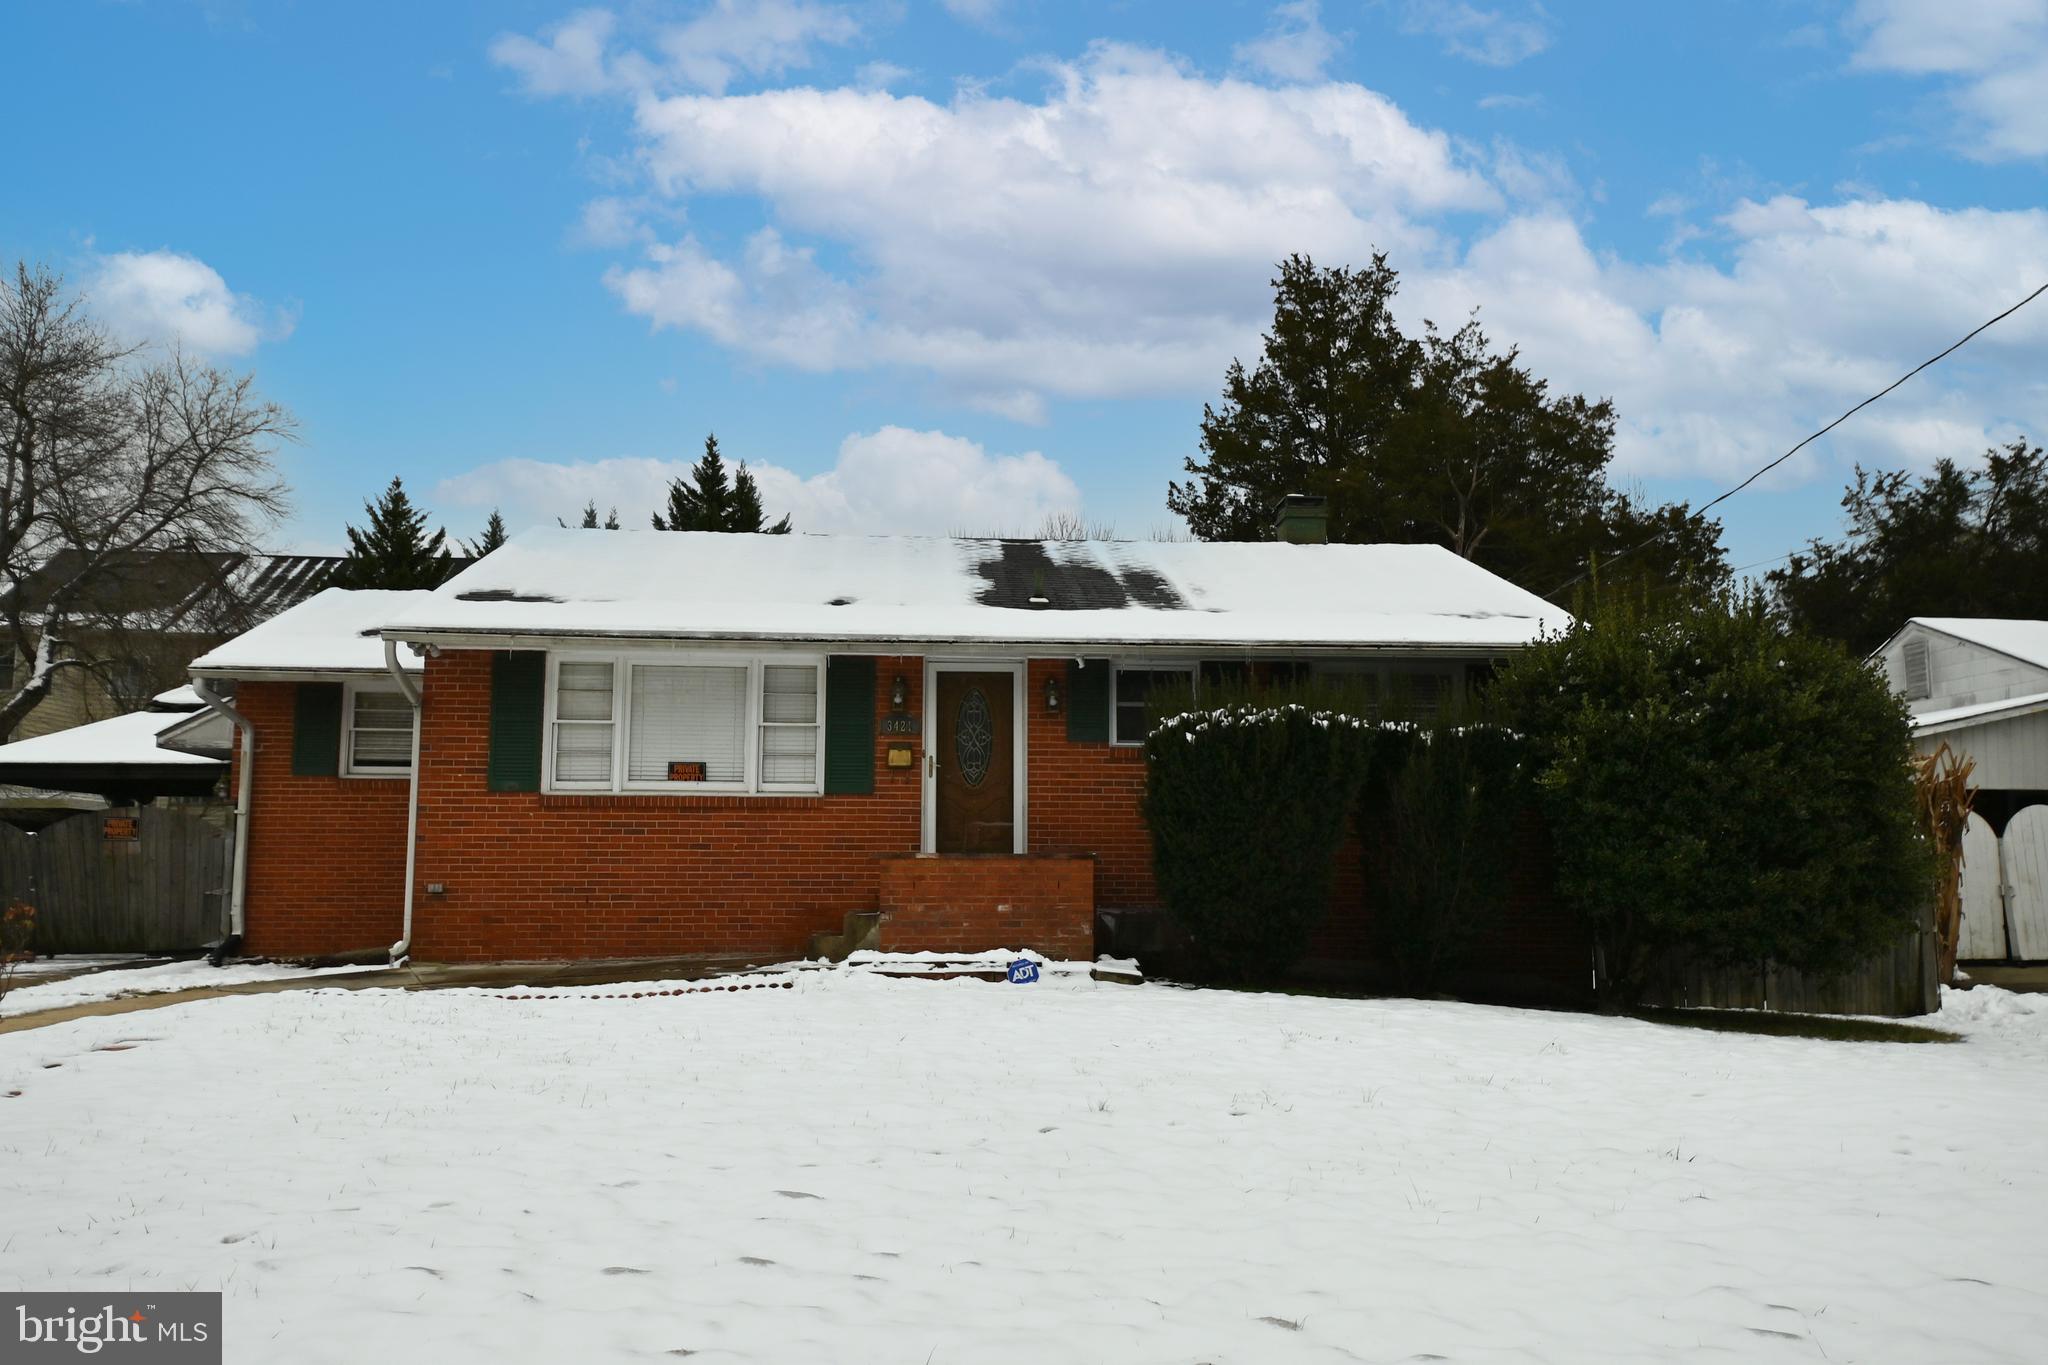
HURRY!  This is a diamond in the rough, ready for any improvements deemed necessary.  This gem has such great potential, that it should not be missed.  An updated kitchen with quality stainless appliances,  granite counters, built in shelving and an area for a breakfast table.  Hardwood floors that when restained will dazzle.  Outstanding staircase to the floored attic provides extra storage plus a FULL basement with endless possibilities and already framed for another bath.  A side entrance allows for privacy of ingress and egress.
EXTERIOR:   Where can it be found... a fully  bricked home with massive fenced yard, on a large lot, close in to Washington DC... consider it few and far between.  There is also an established community of like homes, a short distance to shops, bus stop, and metro.  It is  within 15 minutes of Old Town Alexandria and Interstate I95/ 495.
#VAFX2161074

ALEXANDRIA

3421 BEECHCRAFT DRIVE

3 Beds

1 Baths

1,152 Sq.Ft.

$552,500

MLS#: VAFX2161074
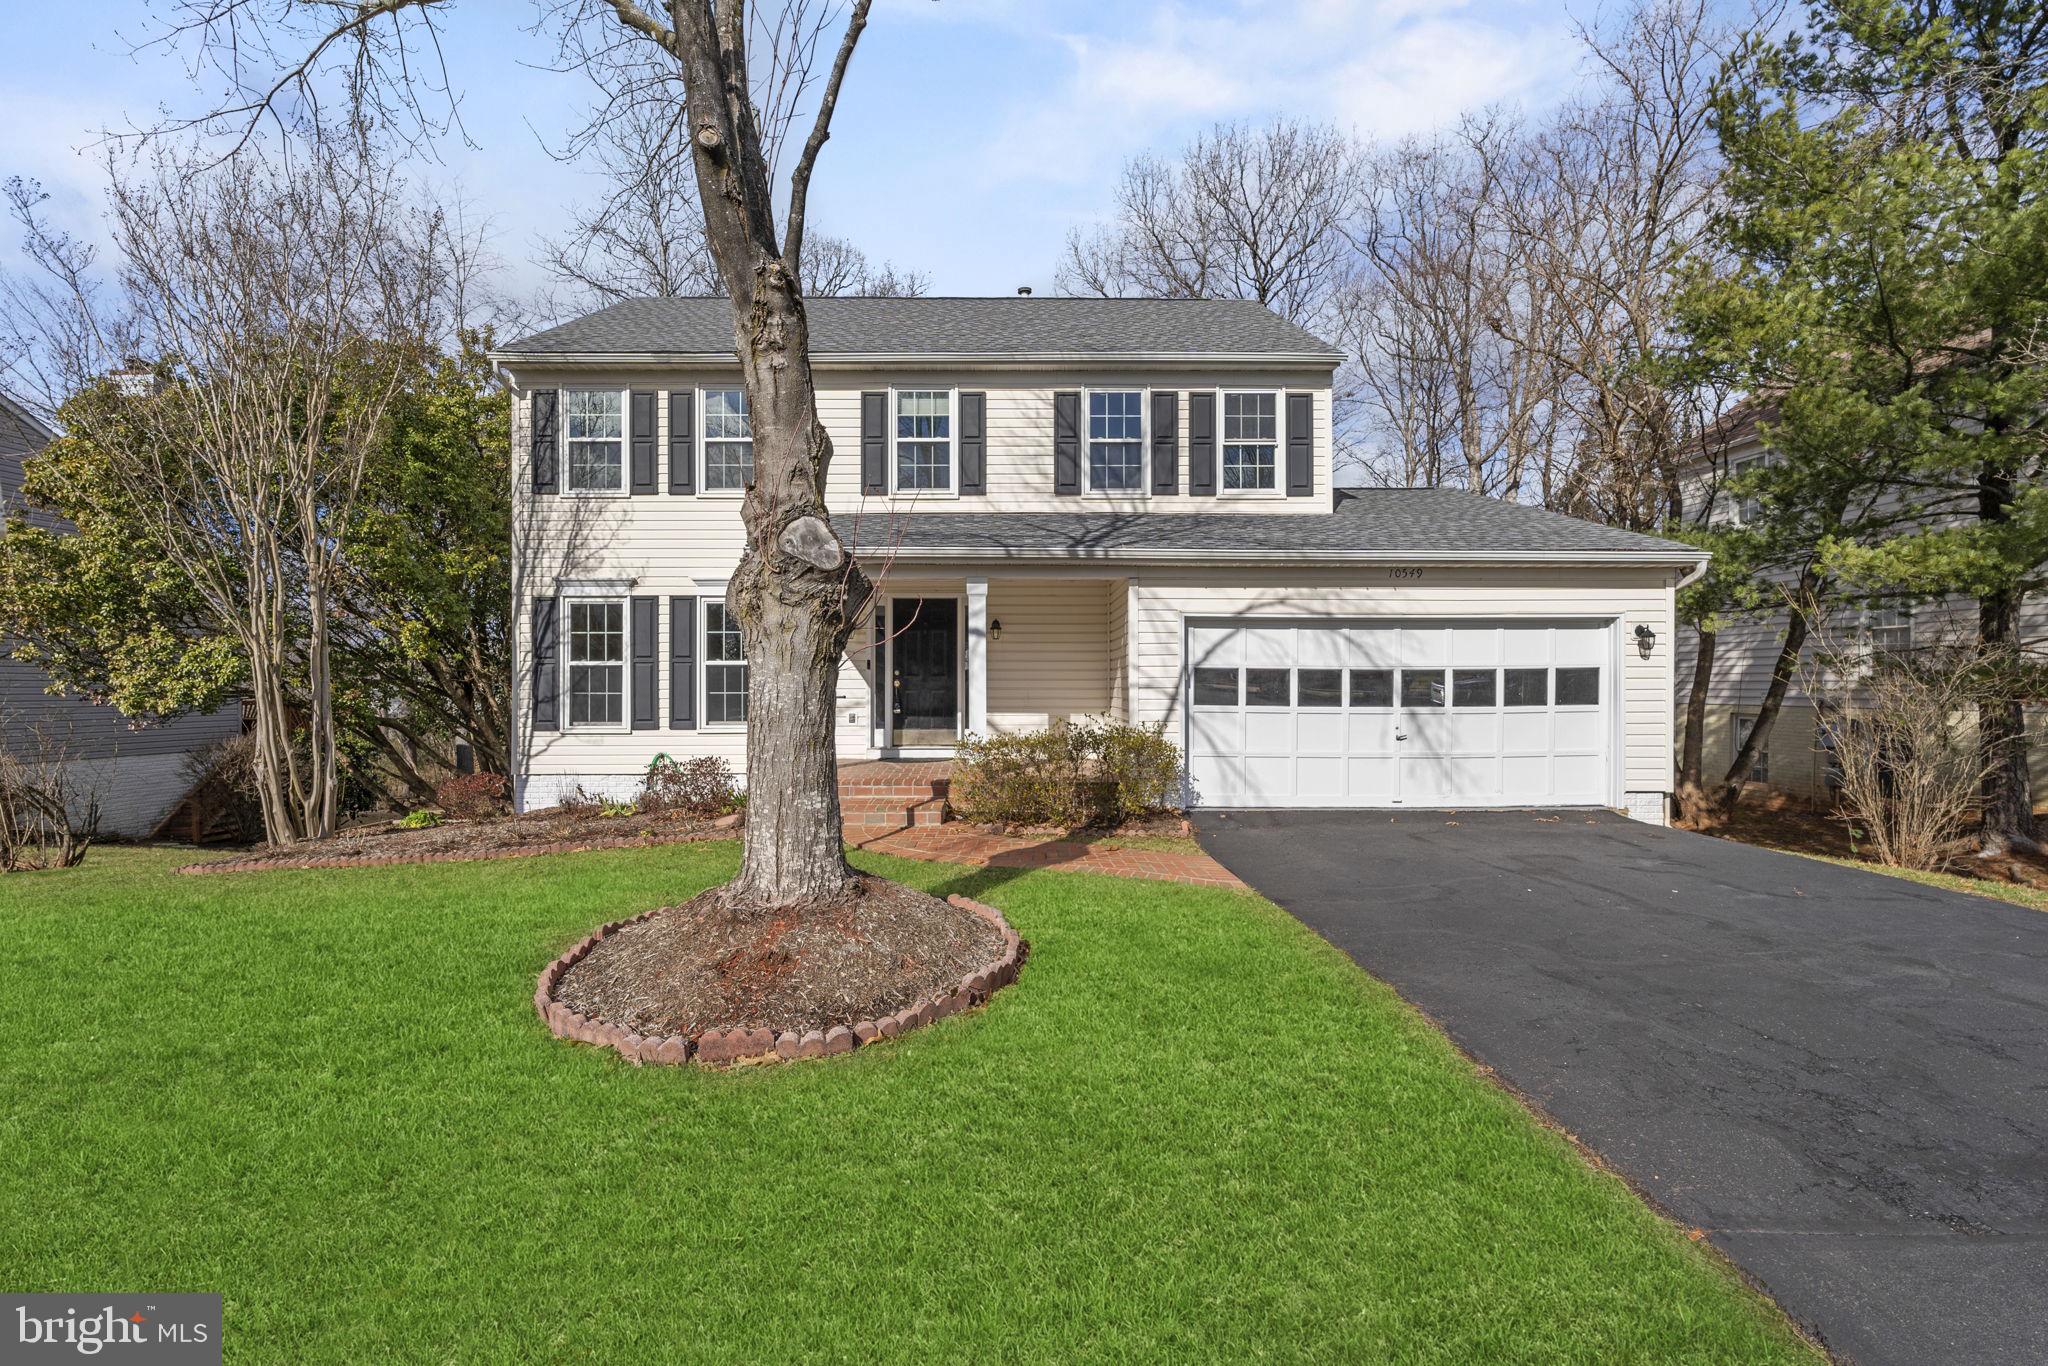
OFFER DEADLINE OF MONDAY, 2/5/24, AT 12PM. SELLER RESERVES THE RIGHT TO ACCEPT AN OFFER PRIOR TO THE DEADLINE. 

Welcome to the sought after community of Great Oak, where comfort and elegance meet in this meticulously maintained colonial home! Boasting 5 bedrooms and 3.5 bathrooms across a generous 2900 square feet, this residence offers a perfect blend of spaciousness and style.

Step into the heart of the home, a gourmet kitchen flooded with natural light, stainless steel appliances, granite countertops, and ample cabinet storage set the stage for culinary delights. Discover the added convenience of bonus cabinets and counter space, ideal for creating a cozy coffee bar or a classic entertaining hub.

The open dining and living rooms feature recessed lighting, newer flooring, and a charming chair rail, creating an inviting atmosphere for gatherings. The adjacent family room provides a warm and comfortable space, seamlessly connecting to the double-level rear deck—perfect for outdoor enjoyment.

Ascend to the upper level to find a luxurious recently renovated primary suite, complete with a vast walk-in closet, new carpet, and a spacious bathroom. The well-appointed basement recreation room sets the scene for entertaining friends and family.

Escape to the private backyard, which backs onto serene woods, creating a tranquil retreat. An attached 2-car garage and beautiful landscaping add to the home's curb appeal.

Updates abound, ensuring modern comfort and efficiency. A new erwater heater and HVAC system guarantee year-round comfort, while a newer washer, dryer, sliding glass patio door (2022), paint, flooring, and recessed lighting throughout elevate the home's aesthetic.

Situated in a commuter-friendly location near VRE and George Mason Science and Technology Campus, this residence offers convenient access to major roadways. Enjoy proximity to a wealth of shopping and dining options, including the popular 2Silos and SuperTarget. With a quick drive to PW County Parkway, this home encapsulates the perfect blend of convenience and luxury. Don't miss the opportunity to make this your dream home!
#VAPW2063924

MANASSAS

10549 WINGED ELM CIRCLE

5 Beds

3 Baths

2,812 Sq.Ft.

$650,000

MLS#: VAPW2063924
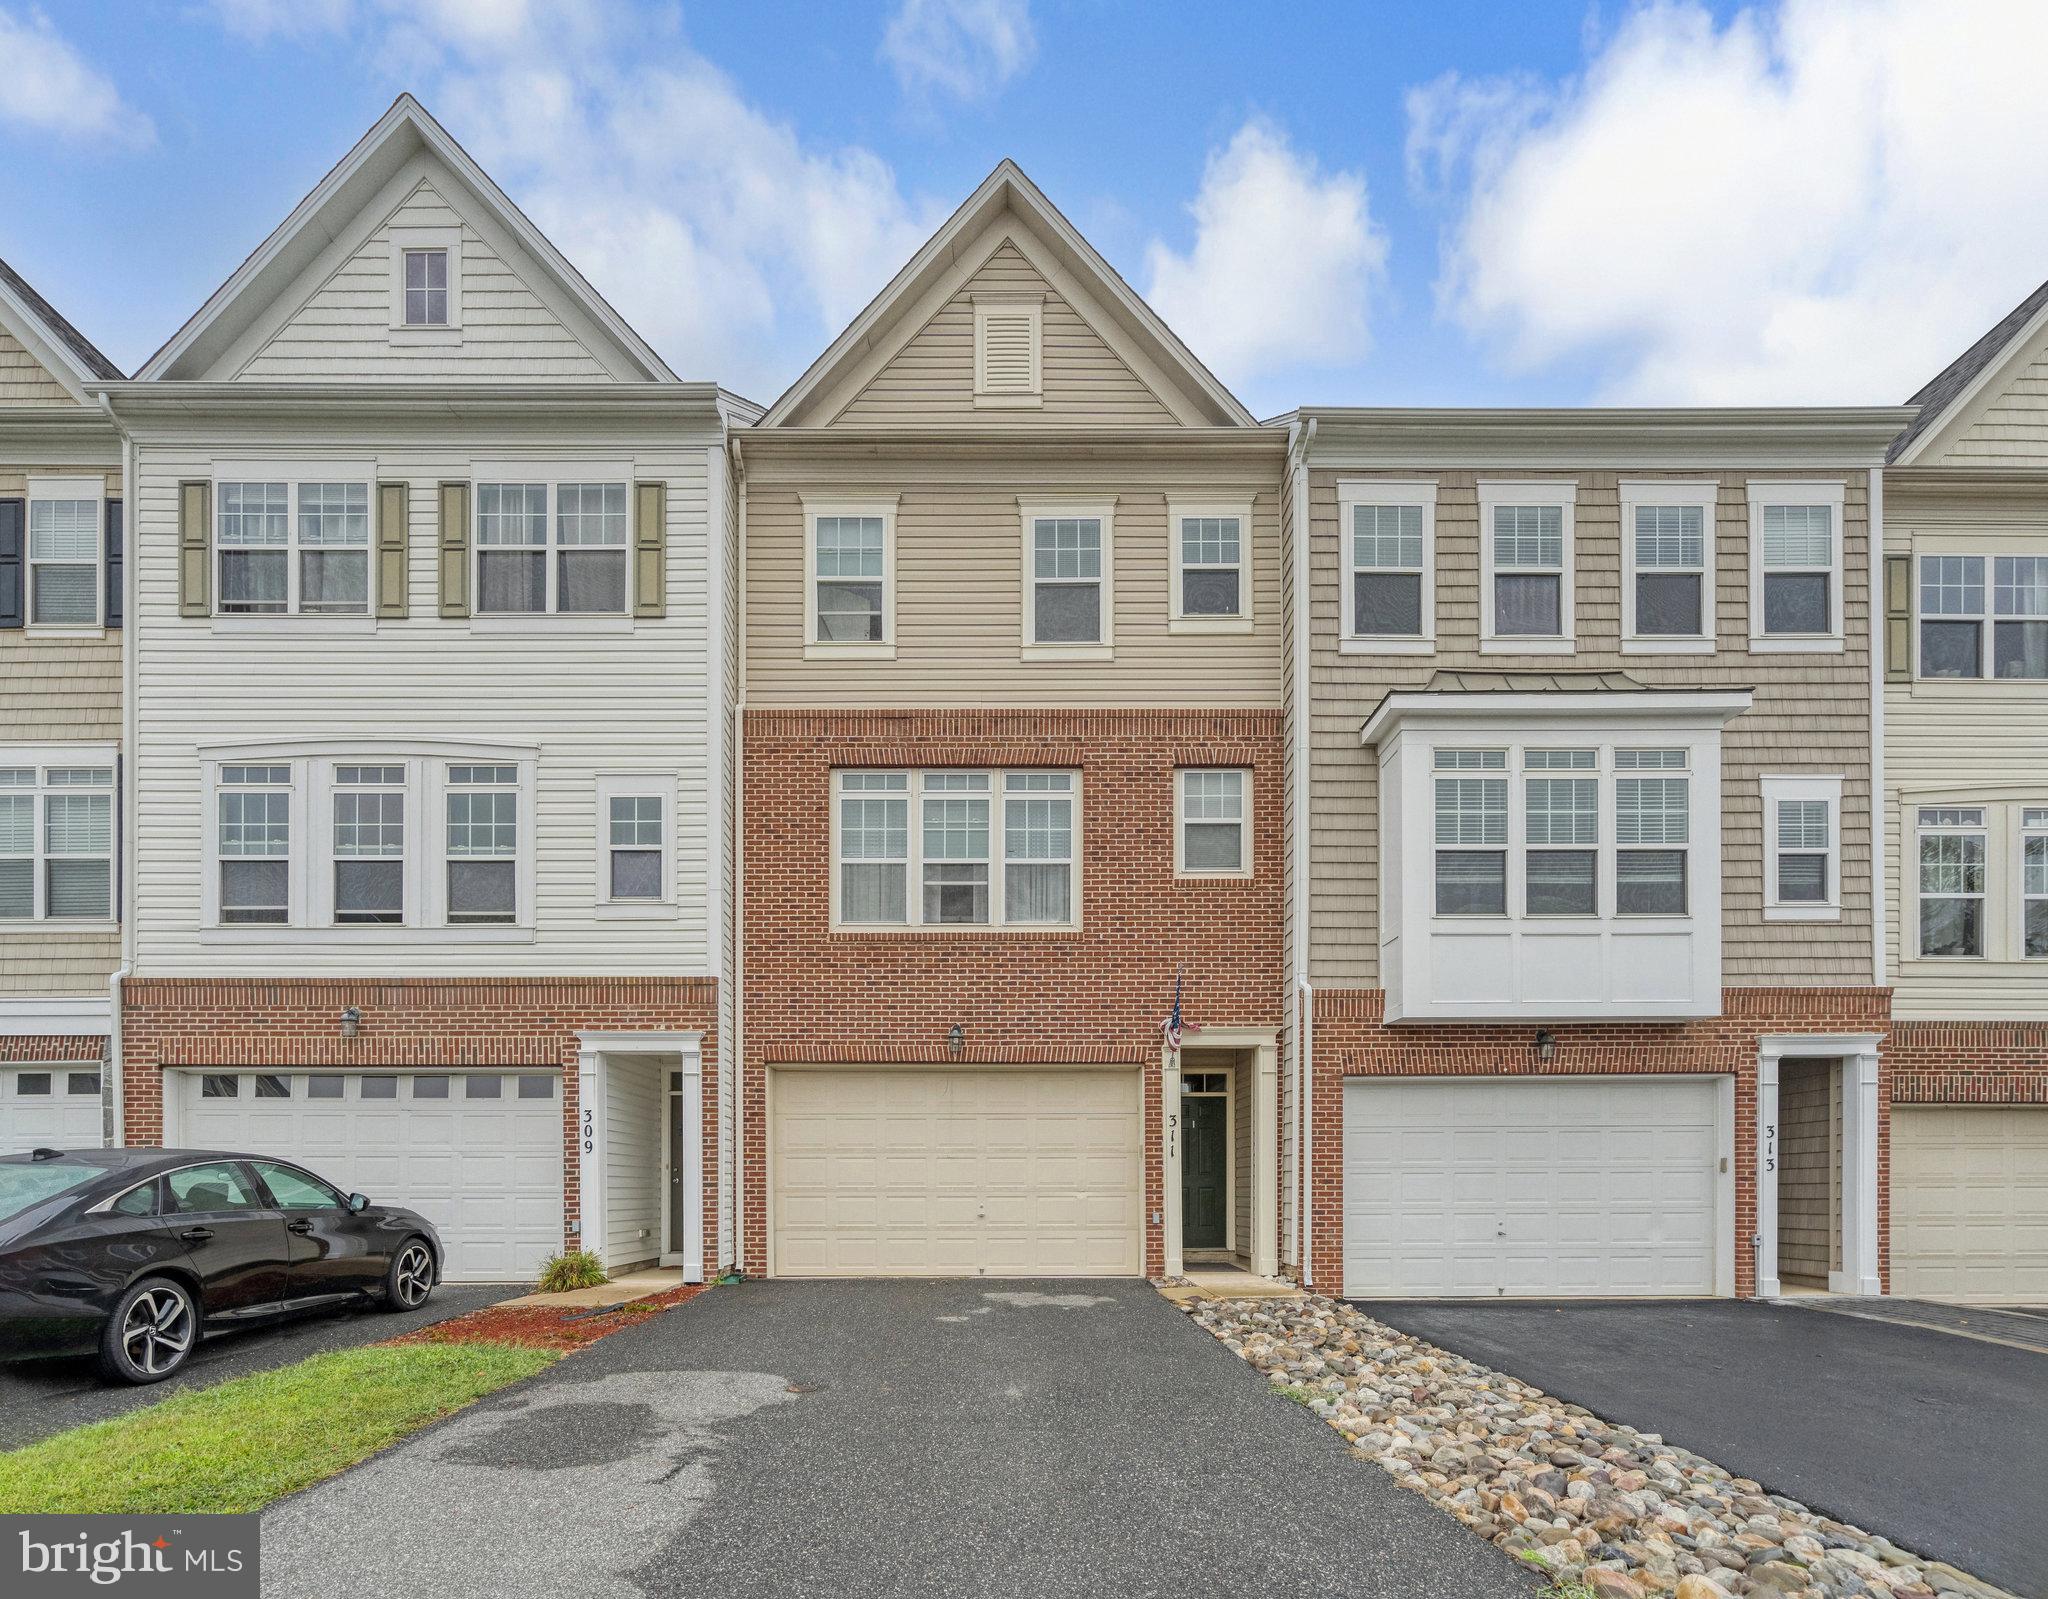
Welcome to 311 Woodstream Boulevard, where luxury meets lifestyle in this 3-story haven! 🌟 Now priced at an incredible $465,000 plus Home Warranty of the Buyer's choice for $600, this home is your golden ticket to exquisite living. Revel in the upgraded gourmet kitchen, adorned with granite countertops and a chic Butcher Block Island. The second level boasts a seamless flow to the living room, surrounded by 9-foot ceilings and new luxury vinyl flooring that radiates sophistication.
Freshly painted and featuring brand-new floors, this meticulously maintained residence offers a modern ambiance throughout. Indulge in the convenience of a third-level laundry and a master bedroom oasis with a jetted tub and expansive walk-in closet.
Step into your private paradise – a paver patio opens to the  backyard with serene, wooded views, perfect for leisure and entertainment. Beyond, discover the perks of Windstream living, with easy access to commuter lots, shopping, and a vibrant farmers market.
 Act now to claim this exceptional townhome and relish the perks of an HOA that includes tot lots, a basketball court, and a refreshing pool! 🌈✨ Don't miss out on this extraordinary opportunity! 🚀💫
#VAST2025032

STAFFORD

311 WOODSTREAM BOULEVARD

3 Beds

2 Baths

2,396 Sq.Ft.

$465,000

MLS#: VAST2025032
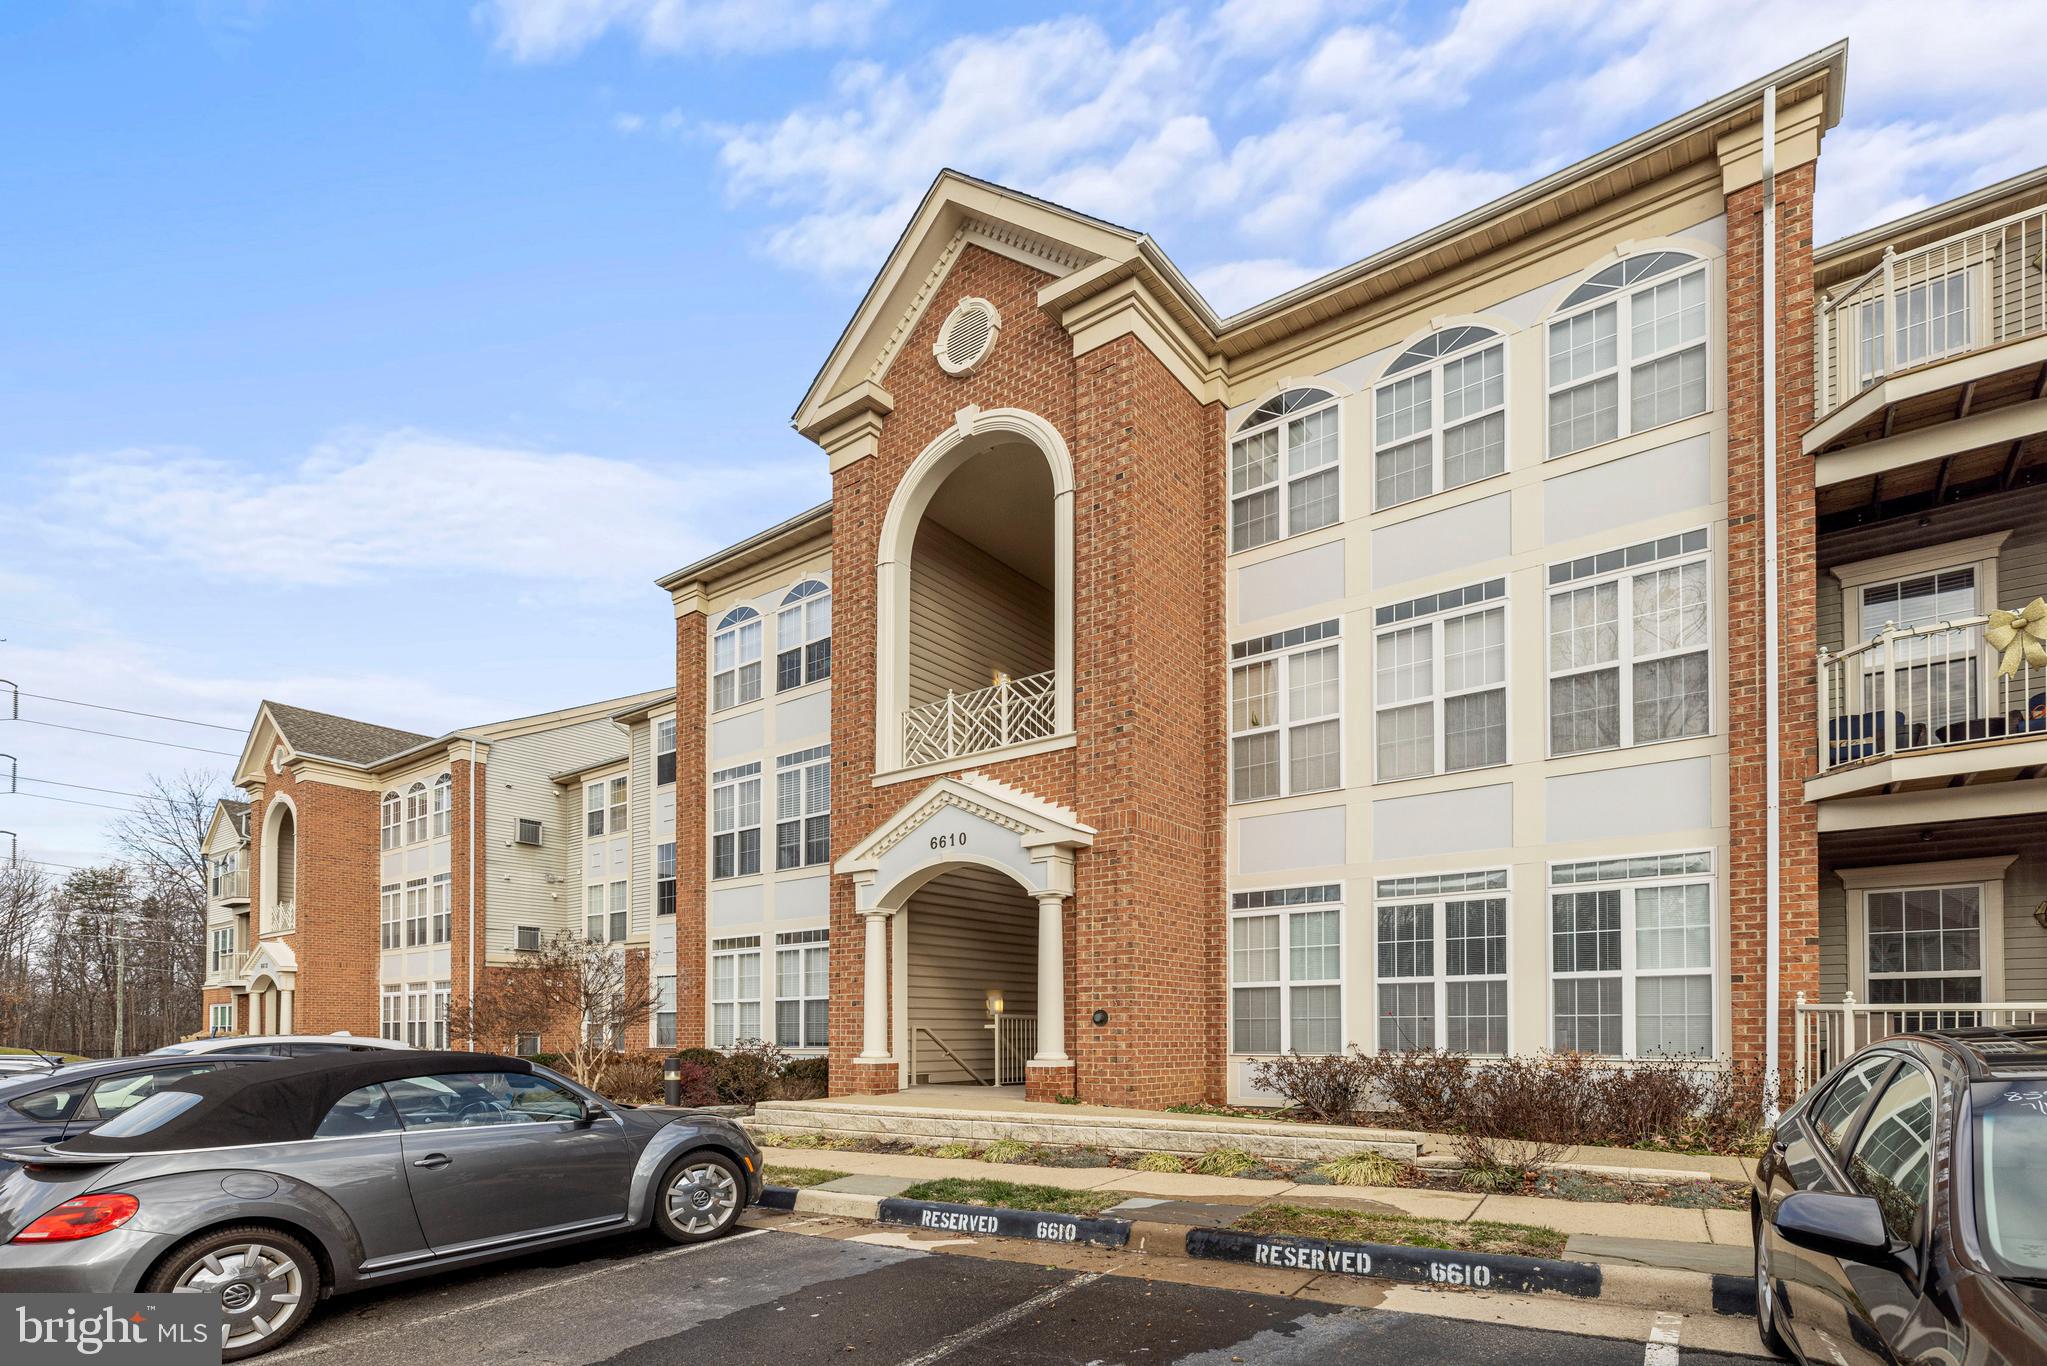
OPEN HOUSE CANCELED - 1/28. Come experience tranquil condo living in Alexandria, VA. This large (nearly 1,300 sq. ft.) 3-bedroom, 2-full-bathroom corner unit is located in the wonderful, amenity-rich Island Creek community and is ready for you to call it home! INSIDE: The home has BRAND NEW carpeting throughout to accentuate the open floorplan and create a welcoming ambiance. The kitchen features a breakfast bar and stainless steel appliances and is open to the living area, so you can engage with family or guests while entertaining. The primary bedroom features plenty of closet space and an en-suite bathroom complete with a double vanity, shower, and soaking tub. Two other bedrooms complete the home, one of which can be used for guests, a nursery, or a quiet home office. Step onto your private balcony and immerse yourself in serene views of the quiet woods—a perfect spot for morning coffee or evening relaxation. Enjoy the convenience of assigned parking and take advantage of a private additional storage unit located in the building. Community: Cool off in the summer with 2 community pools or kick off your new year health resolutions with basketball courts, tennis courts, a volleyball court, playgrounds, and bike/walking paths. The clubhouse has space to rent for your gatherings. The community pond offers an additional place to relax with nature. This is an opportunity to own a piece of tranquility in the heart of Alexandria. Don't miss out on this gem!
#VAFX2159342

ALEXANDRIA

6610 NETTIES LANE J

3 Beds

2 Baths

1,277 Sq.Ft.

$435,000

MLS#: VAFX2159342

1 ... 62 63 64 65 66 ... 666
* Listings identified with the FMLS IDX logo come from FMLS and are held by brokerage firms other than the owner of this website. The listing brokerage is identified in any listing details. Information is deemed reliable but is not guaranteed. If you believe any FMLS listing contains material that infringes your copyrighted work please review our DMCA policy and learn how to submit a takedown request. © 2024. First Multiple Listing Service, Inc.

Send a message

Message successfully sent.

Your message

What is 3 + 4 ?

Reason for contacting?

I agree to receive email communication and understand I can unsubscribe at any time.

I agree to be contacted by Charis Realty Group - Christine Issler, Broker via call, email, and text for real estate services. To opt out, you can reply 'stop' at any time or reply 'help' for assistance. You can also click the unsubscribe link in the emails. Message and data rates may apply. Message frequency may vary. Privacy Policy

Sign Out

Virtual Assistant

Would you like to take the next step with this property? We can help you schedule a showing or virtual tour, or send you more details.

Yes, I would like more information.

Thank You for Your Reply, One of Our Agents will contact you as soon as possible

No, maybe later.

Thank you, you can always contact me via email, phone number or through the contact form.

Realhub AI

Lucy - Your AI-Powered Realtor

Update Your Temporary Password

Personalize your search

Enter your email and we'll notify you immediately when new listings match what you're looking for.

or enter email address

Already have an account ? Login here

Continue your home search

I agree to receive communications and understand I can unsubscribe at any time.

I agree to be contacted by Charis Realty Group - Christine Issler, Broker via call, email, and text for real estate services. To opt out, you can reply 'stop' at any time or reply 'help' for assistance. You can also click the unsubscribe link in the emails. Message and data rates may apply. Message frequency may vary. Privacy Policy

Already have an account ? Login here

We use cookies

We use cookies primarily for analytics to enhance your experience. By accepting, you agree to our use of these cookies. You can manage your preferences or learn more about our cookies policy.
