Properties

Browse or get in touch to schedule a walkthrough.

  • Nearby me
Price range

Popular Features

Community Features

Association

Property Features

Waterfront

View

Exterior Features

Interior Features

Style

10000 properties match your criteria

Updated 1 minute ago

E-Alert name
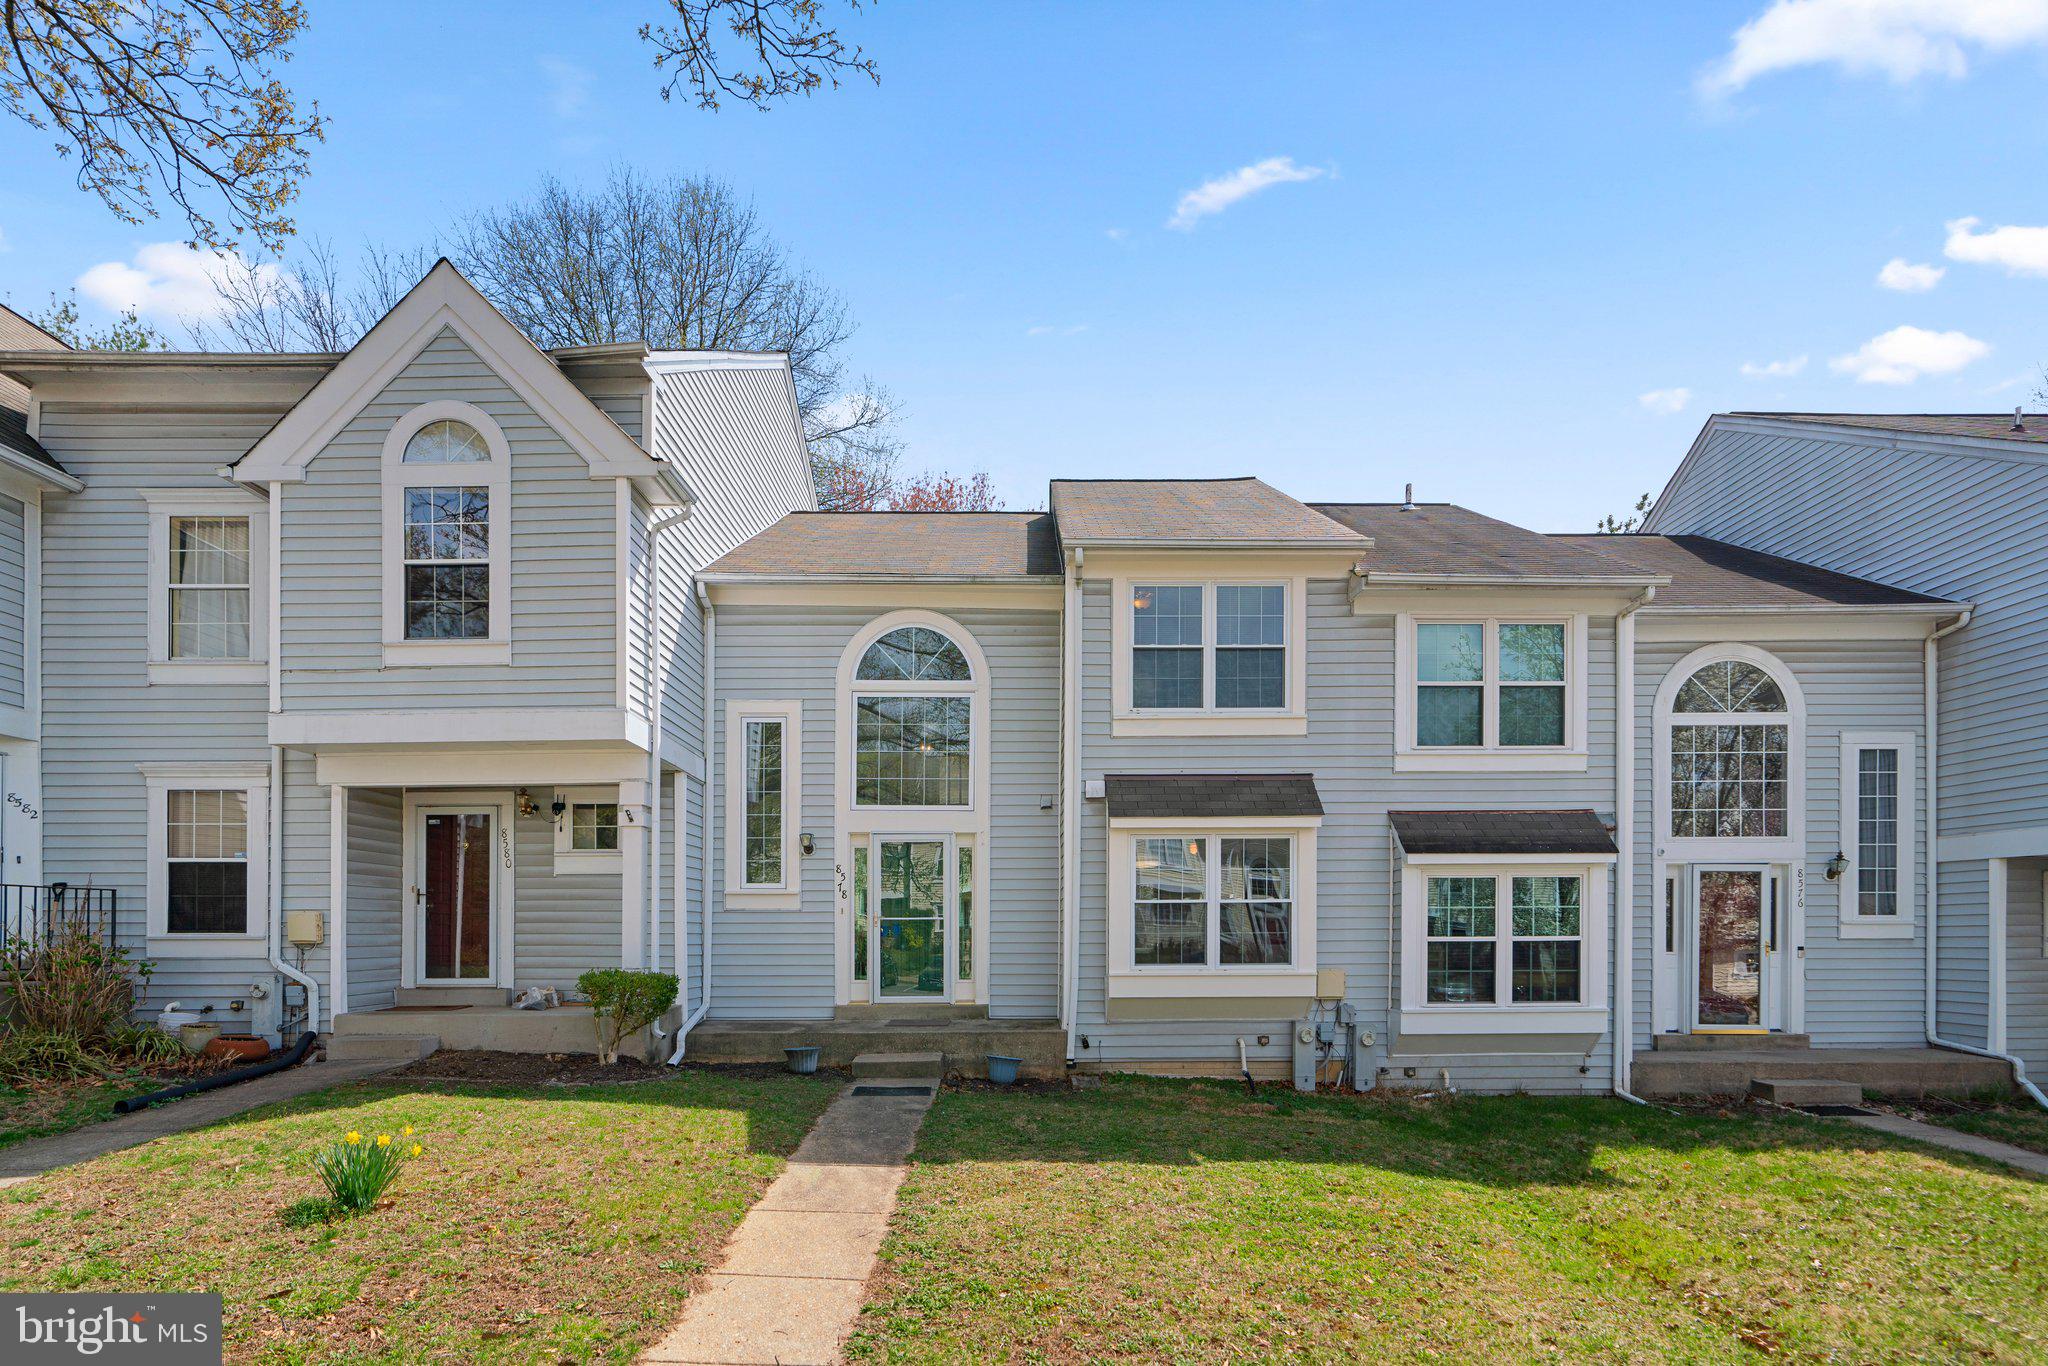
Discover this beautifully designed 3-bedroom townhome in sought-after Ellicott City! Step into the impressive two-story foyer, setting the stage for the bright and open floor plan. The spacious eat-in kitchen with a cozy breakfast nook flows seamlessly into the family room, where sliding doors open to a private patio and fenced backyard—perfect for relaxing or entertaining. A convenient half bath completes the main level.


Upstairs, the airy landing overlooks the foyer and leads to three well-sized bedrooms, including a stunning owner's suite with a vaulted ceiling, a large closet, and a private ensuite bath. A full hallway bathroom serves the additional bedrooms.


The finished lower level expands your living space with a family/media room, a wet bar, a laundry nook, a full bathroom, and a bonus room ideal for a home office, gym, or guest space.


Ideally located near major commuting routes, shopping, and dining, this home offers the perfect blend of comfort and convenience. Don’t miss out—schedule your tour today!
#MDHW2050110

ELLICOTT CITY

8578 HARVEST VIEW COURT NE

3 Beds

3 Baths

1,801 Sq.Ft.

$499,900

MLS#: MDHW2050110
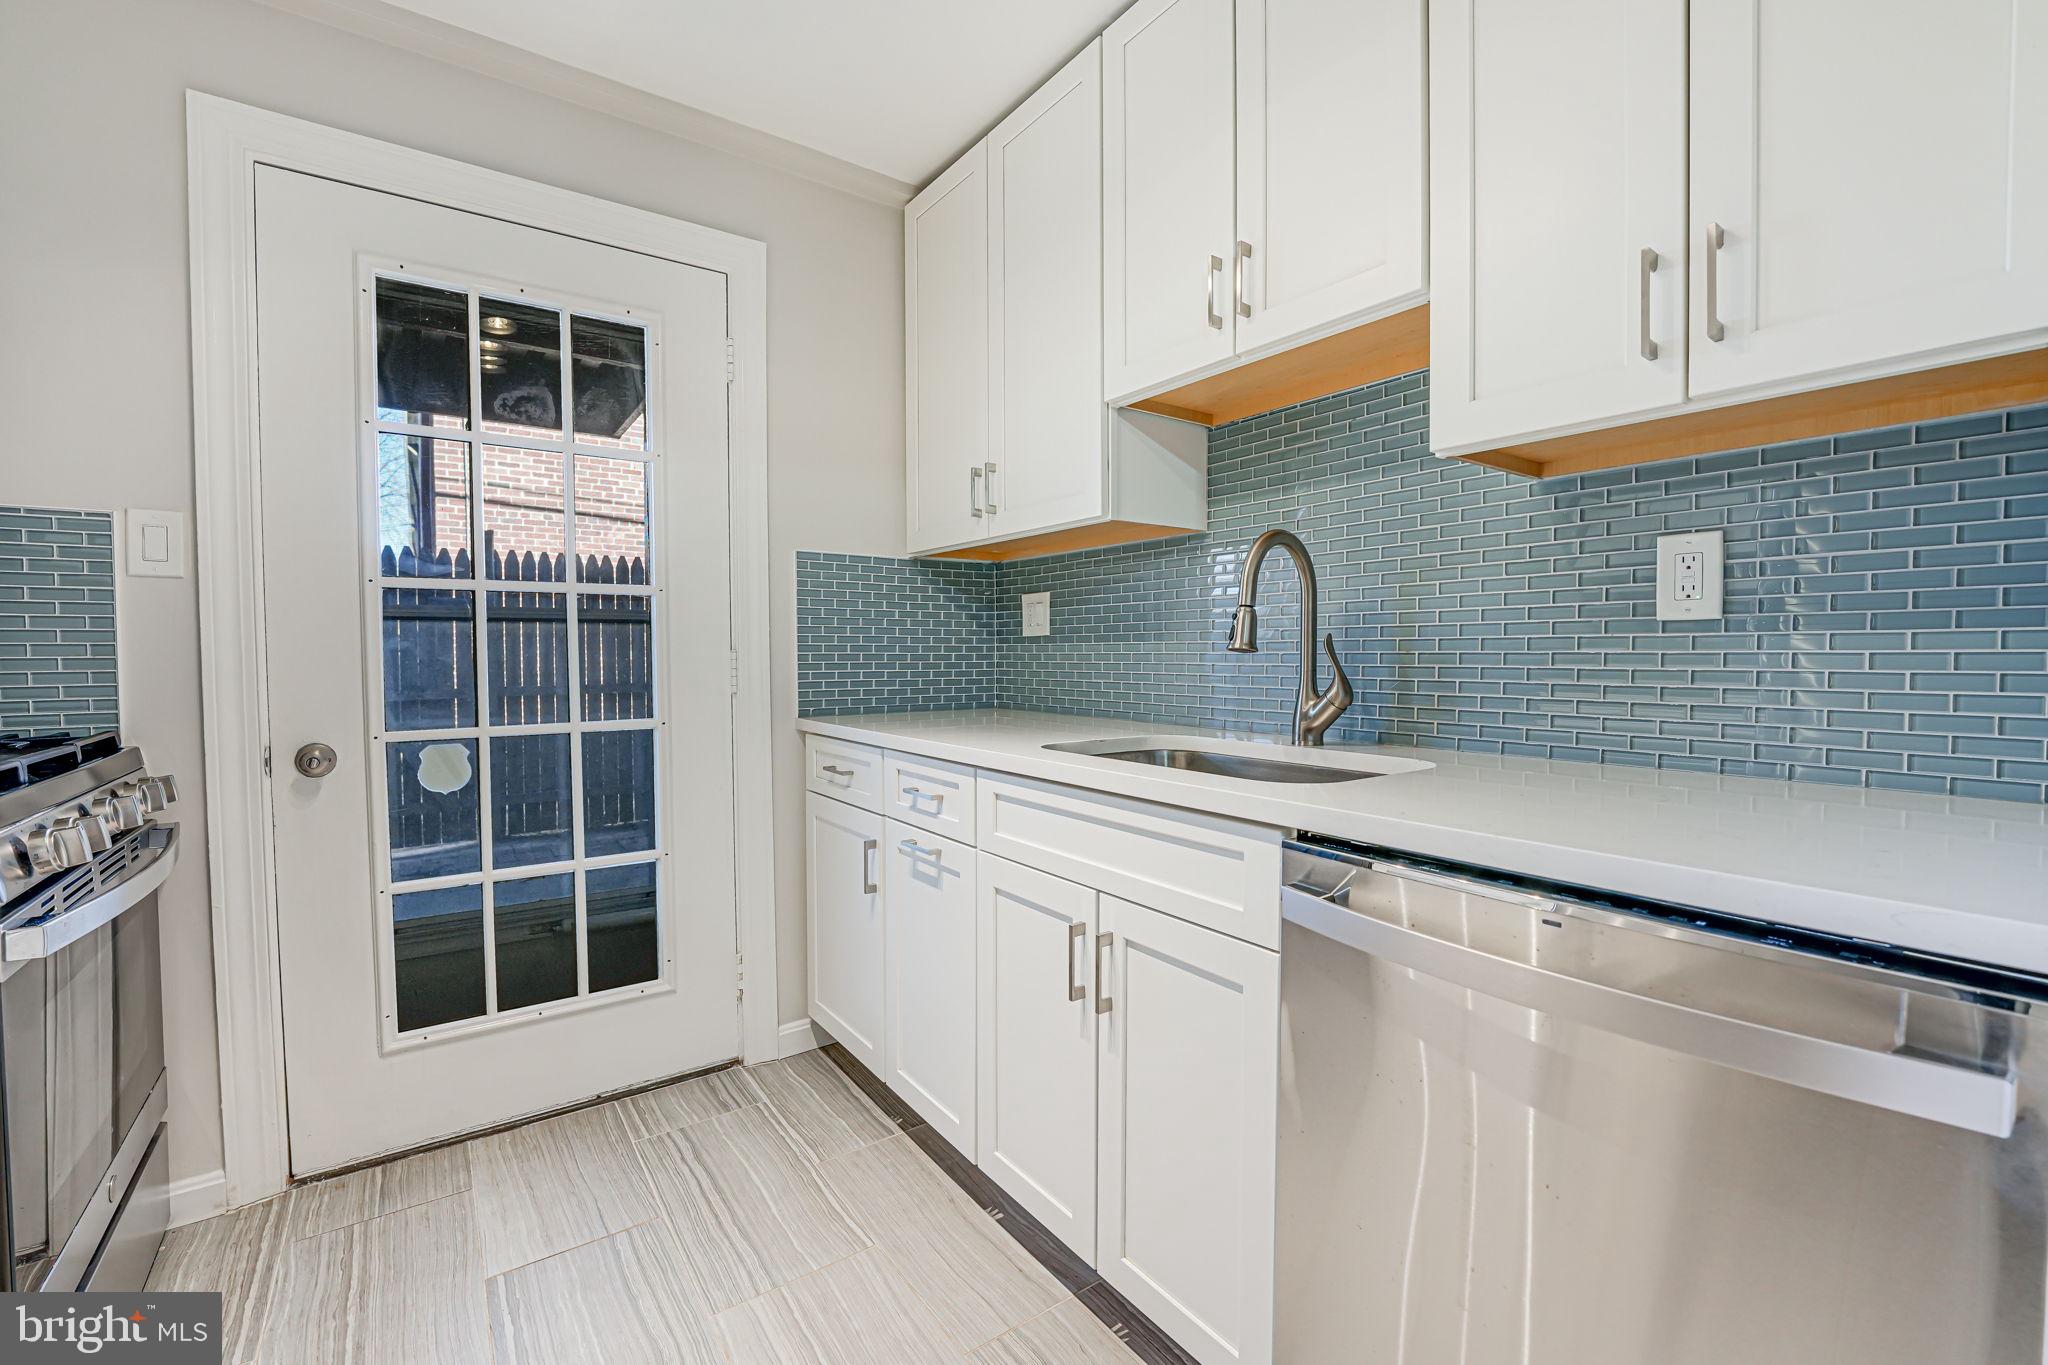
**Incredibly rare opportunity for a HUGE private patio in Arlington Oaks!** While the vast majority of properties in the community do not feature outdoor space of any kind, this beautifully renovated condo includes a spacious and partially covered rear patio (fully fenced with a gated rear entry)!  In addition to the unique opportunity for outdoor space, this lovingly maintained property received extensive renovations in 2023 to include: a BRAND NEW Kitchen with all new white Waypoint Shaker cabinetry, Quartz countertops,  charming Glazzio backsplash tiling, new under mount sink, new faucet, new garbage disposal, new outlets and switches, new lighting, and all quality GE stainless steel appliances (complete with an air fryer and convection option within the oven, a bonus middle burner on the stove, and a dishwasher with a steel tub for added soundproofing).  Also in 2023: a FULLY RENOVATED bathroom which included gutting the prior bathroom to the studs and installing new drywall, new baseboards, and a new door in addition to all new fixtures, all new faucets, tasteful shower and tub tile surround to the ceiling, the addition of a shower niche, gorgeous Merola floor tiling, an upgraded 60" soaking tub, a new Waypoint bath vanity, Quartz countertop, Kohler toilet, a recessed medicine cabinet, new lighting, and all new hardware.  Other notable dates and upgrades: Brand New Entry Door and All New Door Trim (2023), Hardwood Floor Refinished (2025), Fresh Paint Throughout (2025), Upgraded Interior Door Hardware (2025), New Lighting Fixtures (2025), New Double Pane Vinyl Windows (2009), and so much more.  This unit offers the new owner an option to secure 2 permanent parking passes, 2 hanging visitors passes, temporary guest passes, the option to rent additional storage onsite, bike storage, a community gym, and onsite laundry (within the courtyard).  Don't miss your chance to own this well loved home!
#VAAR2053824

ARLINGTON

110 N GEORGE MASON DRIVE 110-1

1 Beds

1 Baths

651 Sq.Ft.

$284,500

MLS#: VAAR2053824
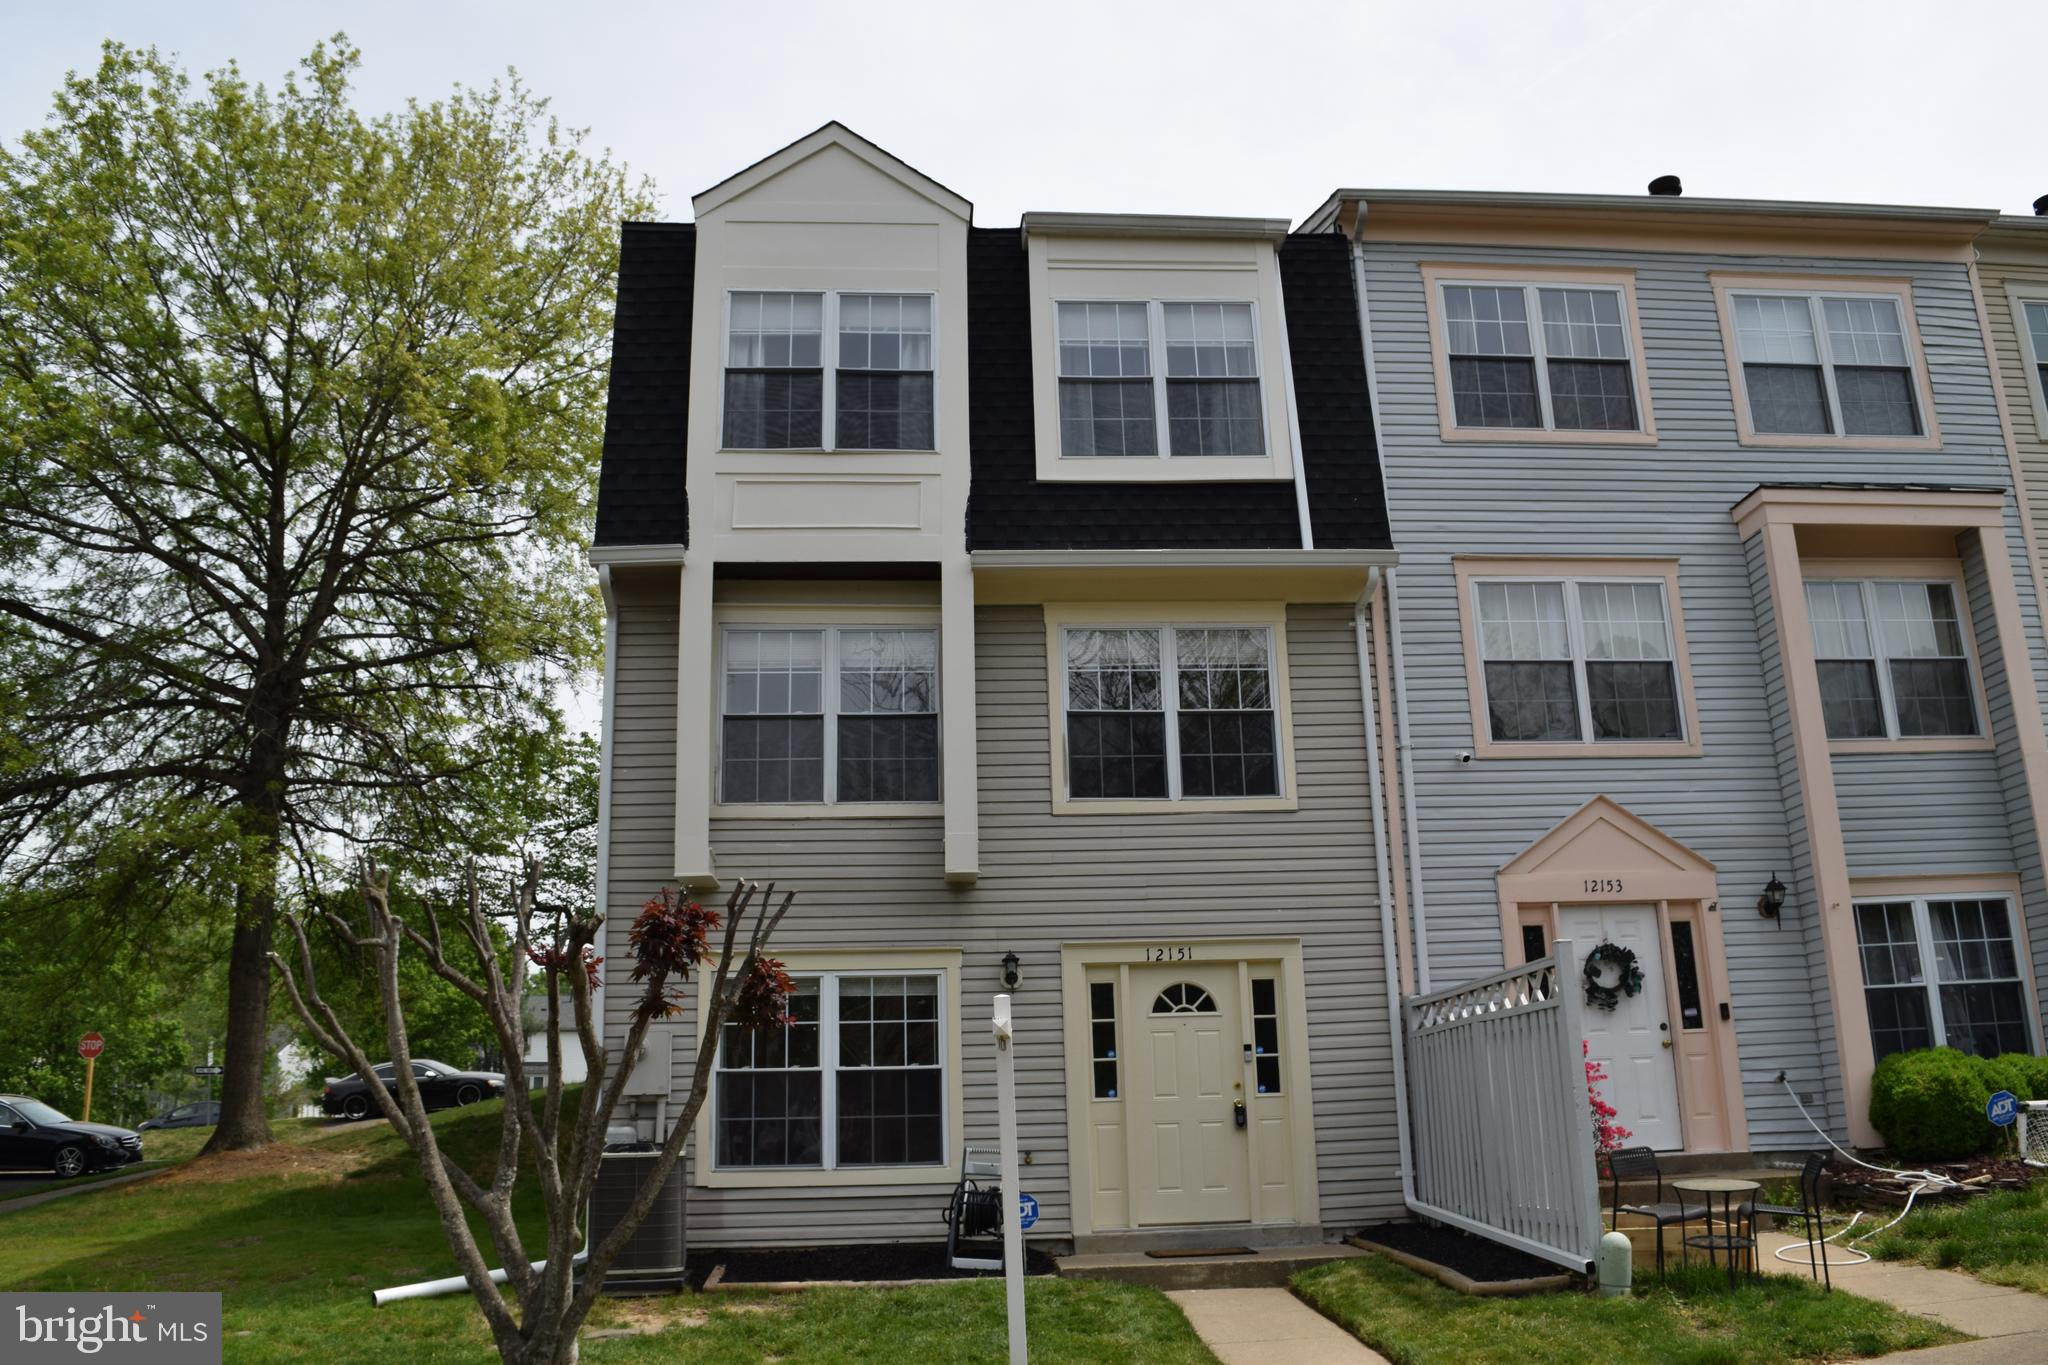
Welcome to this beautiful 3 bedroom, 2.5 bath end-unit townhouse in the desirable Lake Ridge Community. This home features a bright and open living room and dining area - perfect for entertaining! The kitchen has been updated boasting an island with bar seating, new quartz countertops, pantry, new white cabinetry, and stainless steel appliances. The expansive primary bedroom occupies its own level, complete with a large walk-in closet, and en-suite bathroom with vanity area. The upper level hosts two additional bedrooms, each with large windows and plenty of closet space, and a shared full bathroom. A washer and dryer are conveniently located on the upper level. Easy parking with two assigned parking spaces conveniently located in front of property. Enjoy exceptional community amenities such as an outdoor pool, basketball courts, community center, jogging/walking path, bike trail, picnic area, party room, tennis court, playground and lake privileges. Nearby shopping, dining & entertainment options include Potomac Mills Mall, AMC Theatres, Round 1 Bowling, Dillingham Square, Lake Ridge Commons and Merchant Plaza with grocery stores. Enjoy nearby activities at Lake Ridge Park Golf & Marina, Historic Occoquan, Fountainhead Regional Park, and Sandy Run Boathouse. Easy access to major commuter routes including I-95, Old Bridge Rd and Prince William Pkwy.
#VAPW2093176

WOODBRIDGE

12151 OLD SALEM COURT

3 Beds

2 Baths

1,547 Sq.Ft.

$2,600

MLS#: VAPW2093176
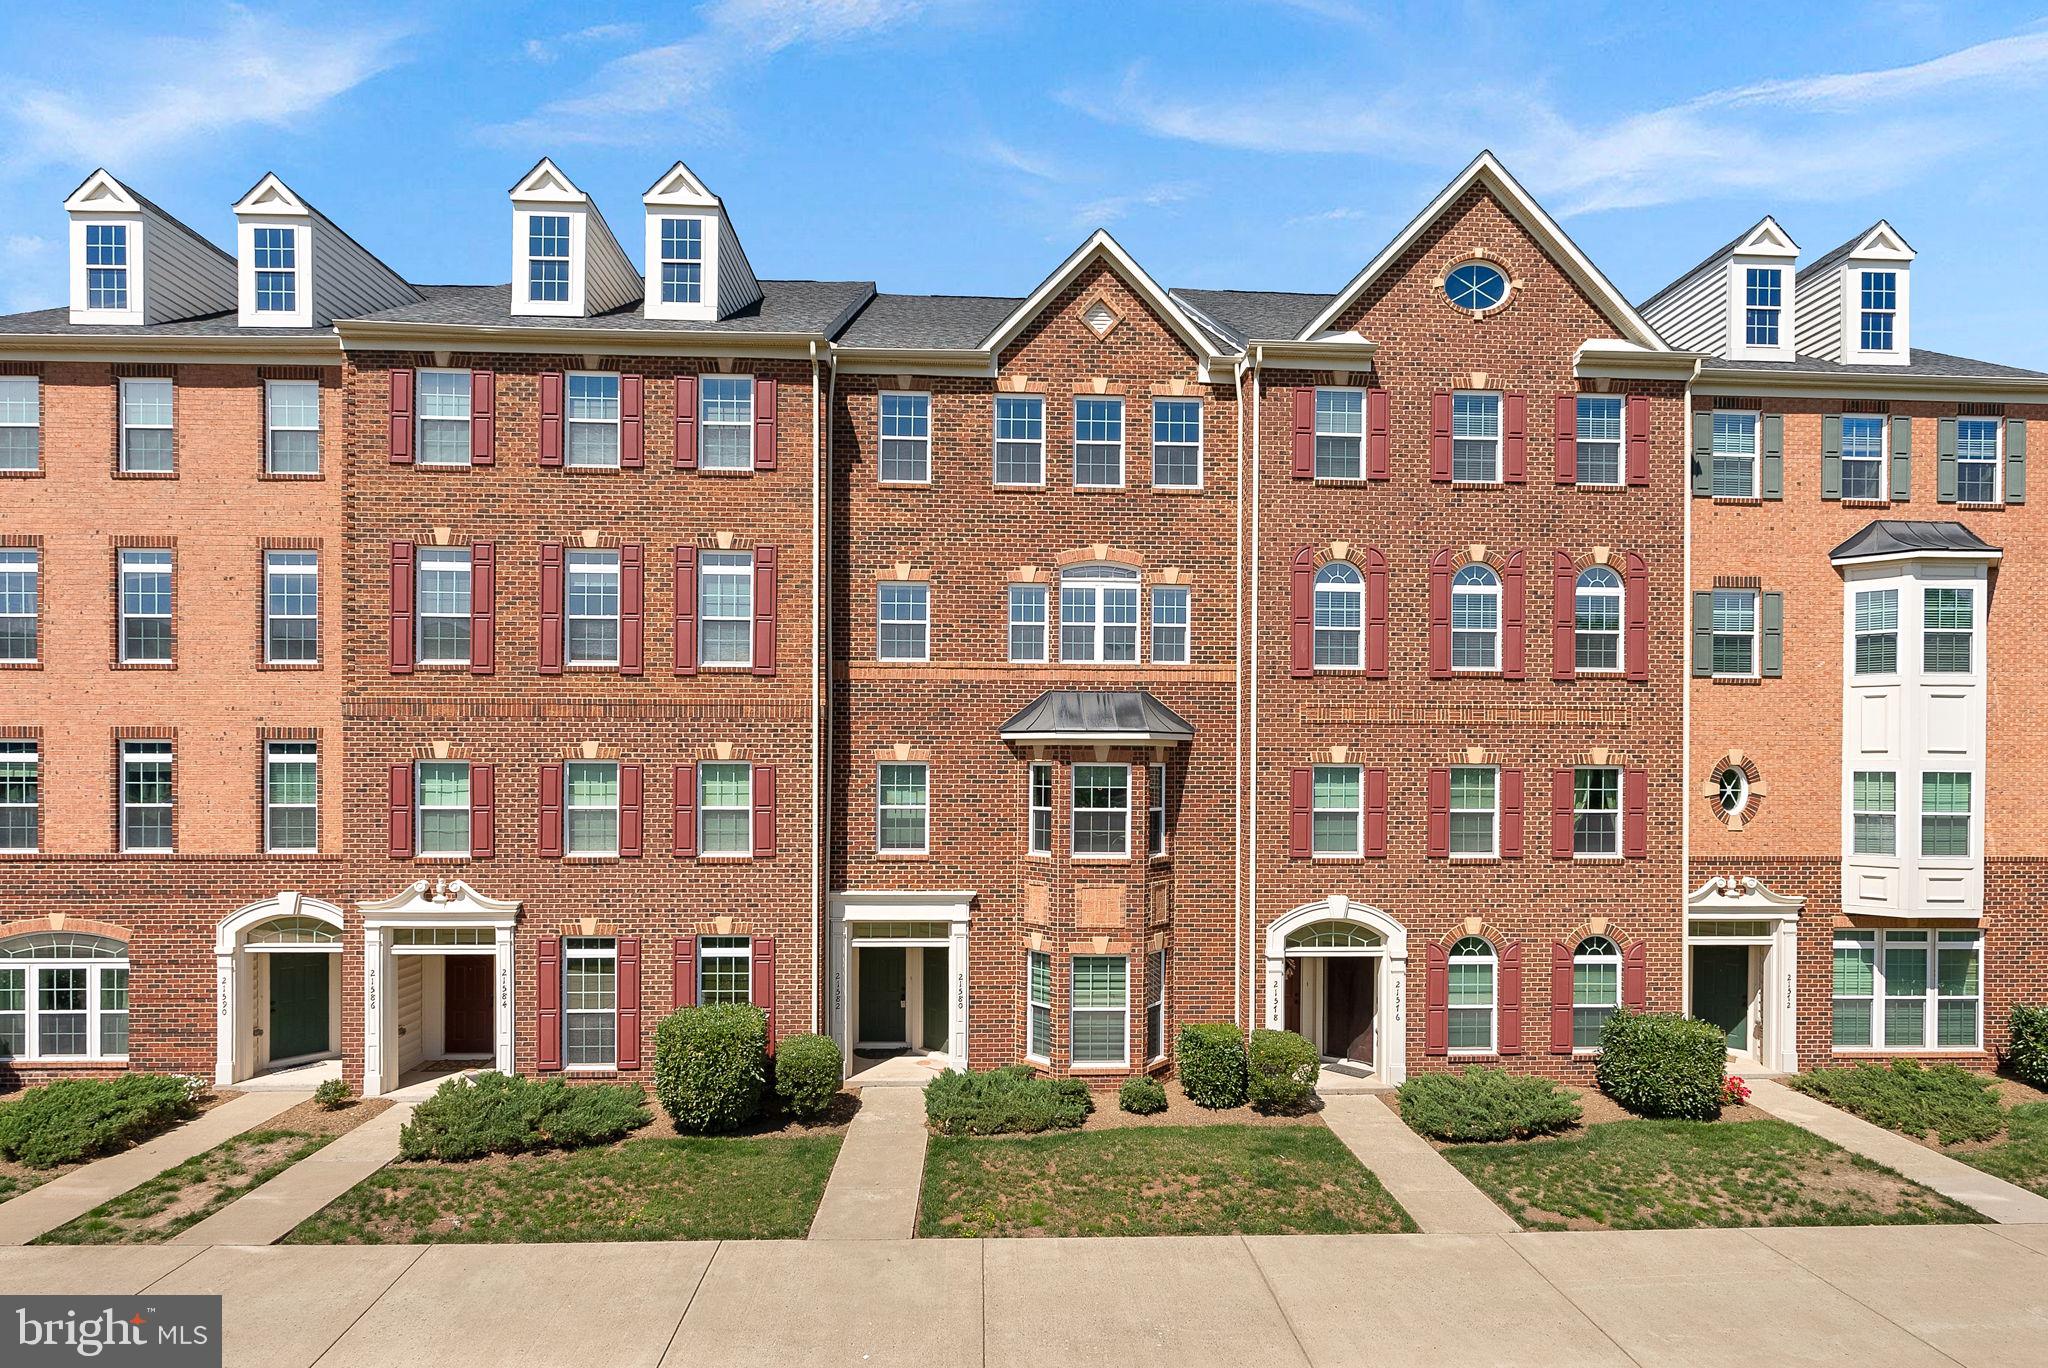
Enjoy this charming townhome-style condo nestled in the heart of Ashburn. This home offers a comfortable and functional layout with 3 bedrooms and 2.5 baths, providing ample space for relaxing or entertaining. The main level features an open floor plan that seamlessly connects the living, dining, and kitchen areas, with large windows allowing for plenty of natural light. Upstairs includes a spacious primary suite with an en-suite bathroom and generous closet space, along with two additional bedrooms perfect for guests or a home office. Located in a desirable Morley Corner,  close to shopping, dining, parks, and schools, this home also offers easy access to major highways, public transportation including the Silver Line Metro, and Dulles Airport.
#VALO2094716

ASHBURN

21582 ZUKNICK TERRACE

3 Beds

2 Baths

2,638 Sq.Ft.

$3,000

MLS#: VALO2094716
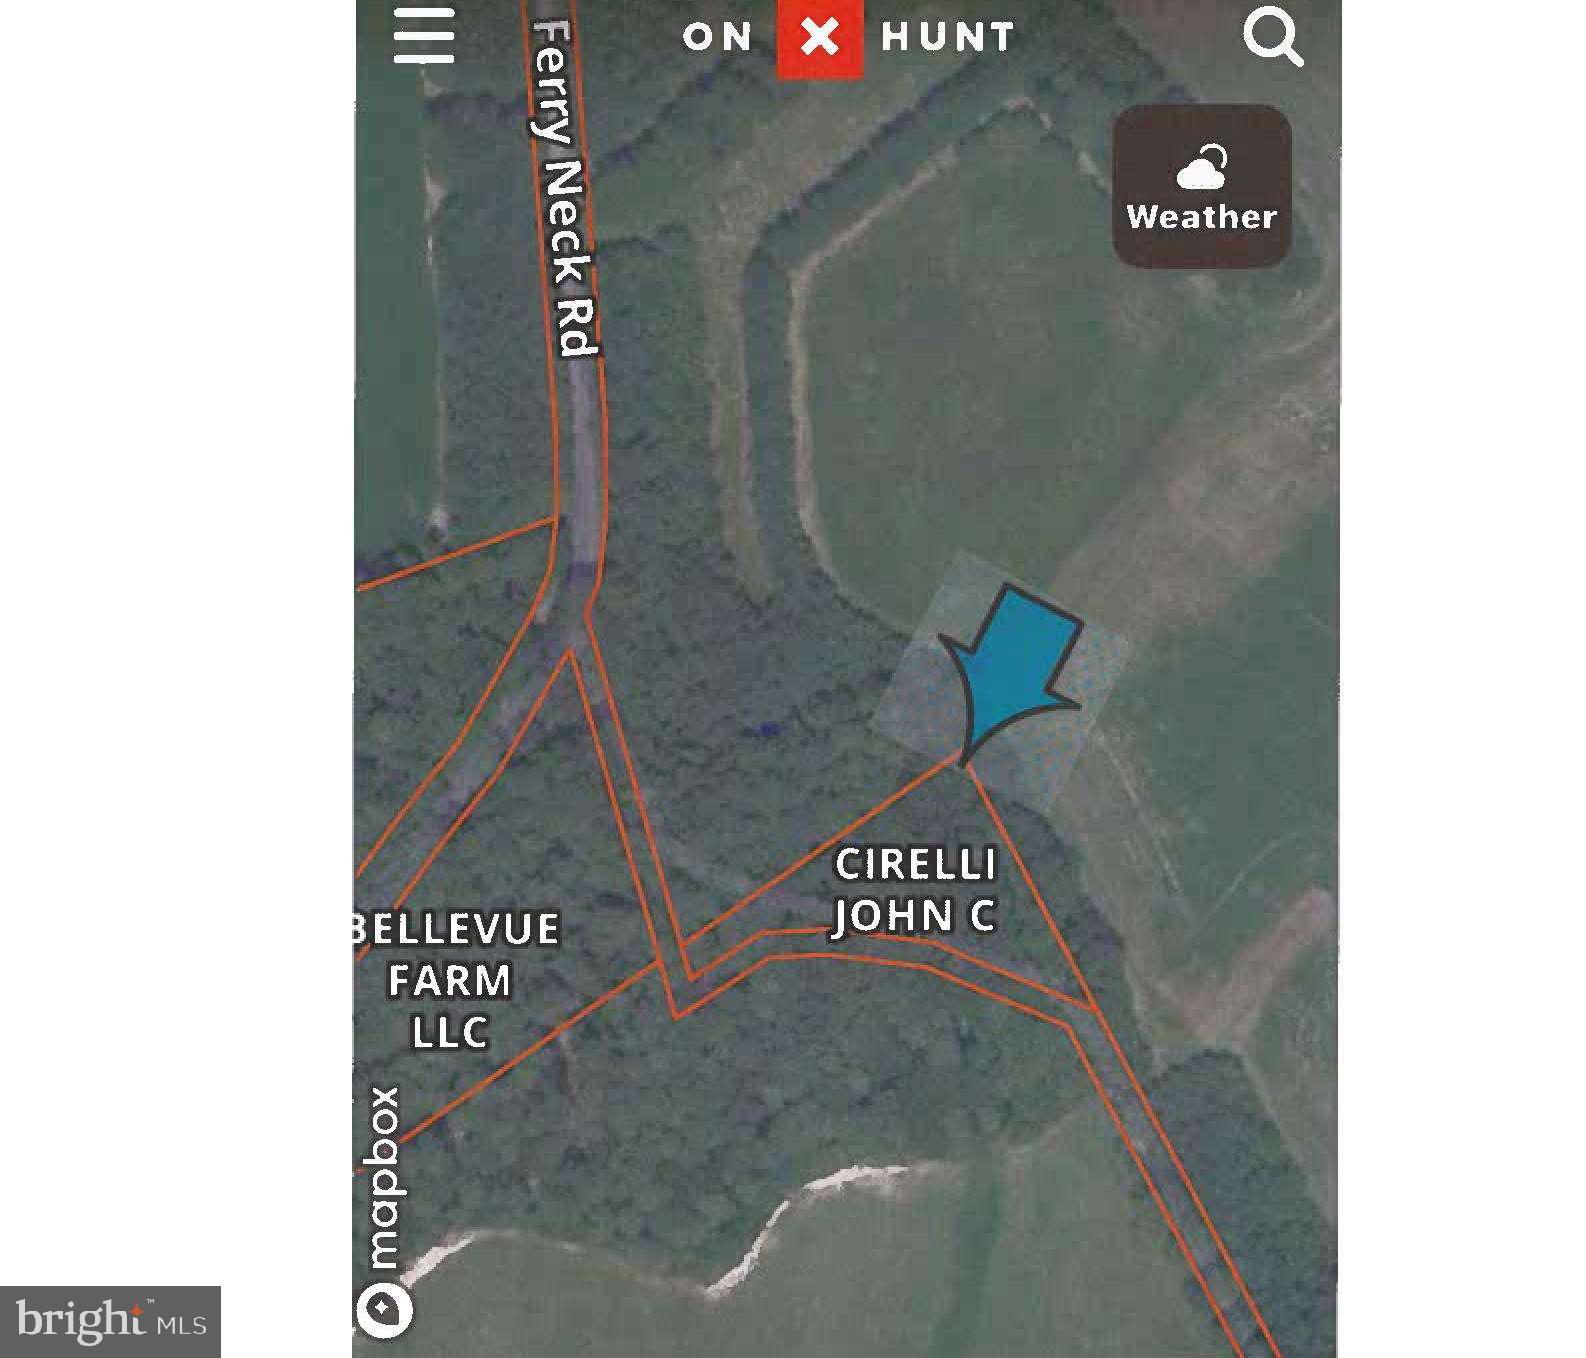
Royal Oak,   .55 acre parcel is being offered. No perk on file and access is unknown. Perfect for your own hunting property. Deer and turkeys galore.
#MDTA2010344

ROYAL OAK

FERRY NECK ROAD

None Beds

None Baths

0.55 acres

$15,000

MLS#: MDTA2010344
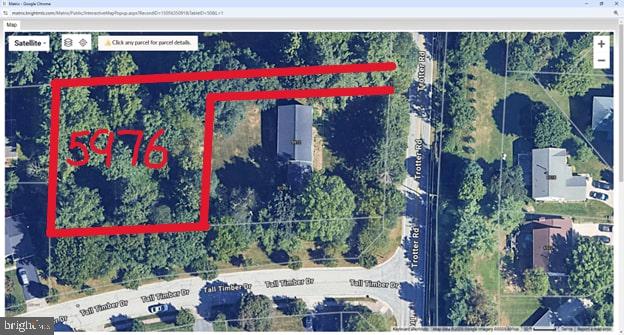
Vacant Lot for Sale – Your Dream Home Awaits!

After over 3 years of dedicated effort and more than $100K invested, this stunning lot is now ready for you to build your dream home. Located in the highly sought-after Clarksville area, this newly recorded lot offers a prime opportunity for construction in a desirable location.

The owner has already taken the necessary steps to ensure a smooth build, including completing the stormwater management study and covering the costs associated with the removal of specimen trees to meet forest conservation requirements. This work has paved the way for a private driveway, allowing you to enjoy the peace and privacy of your property without the hassle of a shared driveway.

Key Features:

Public water, sewer, and natural gas ready for connection.
Optional continued partnership with the local engineering firm, Fisher, Collins & Carter, Inc., to ensure a seamless building process.
Served by the top-rated Howard County public schools.
Nestled next to the renowned Middle Patuxent Environmental Area, offering over 1,000 acres of mature forest, miles of trails, and breathtaking stream views—a true paradise for outdoor enthusiasts.
No HOA, meaning no annual CPRA fees or restrictive design guidelines—giving you the freedom to personalize your home and landscape without limitations.
This serene location offers the perfect balance of tranquility and convenience. Enjoy the peace of nature while being just minutes away from major commute routes, BWI Airport, and key job centers in Baltimore, Rockville, and Washington, D.C.

Don’t miss this rare opportunity to build your dream home in this exceptional location. See attached documents for more details!
#MDHW2051882

CLARKSVILLE

5976 TROTTER ROAD

None Beds

None Baths

0.54 acres

$499,900

MLS#: MDHW2051882
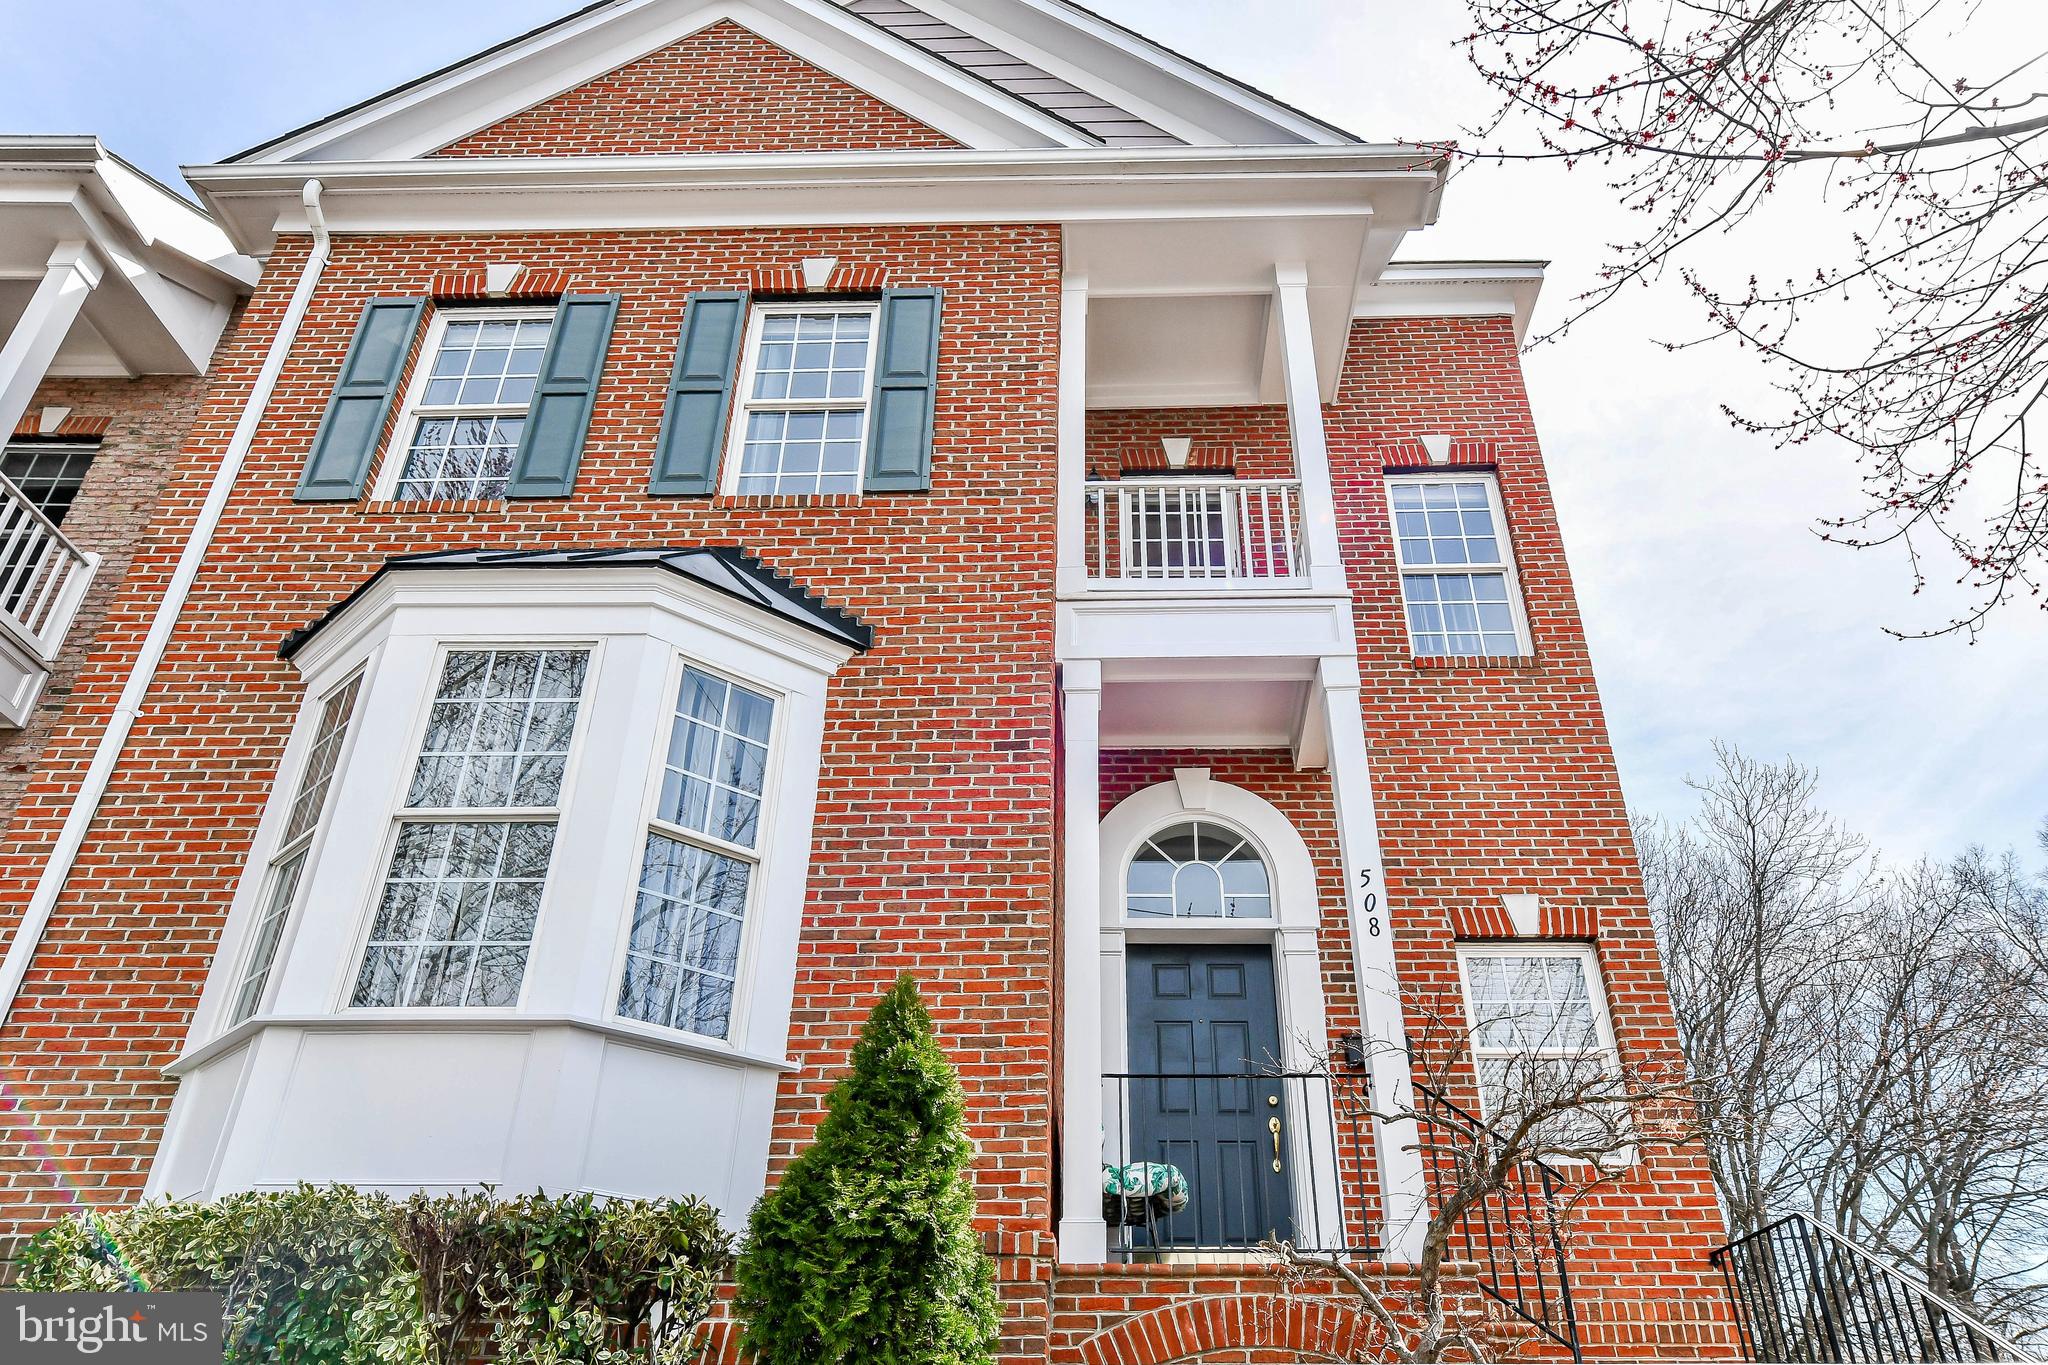
Seller is highly motivated due to a job relocation out of state and is looking to make a deal ASAP. Act quickly — if the home is not sold by the end of the weekend, it will be taken off the market. Opportunities like this don’t last!

This stunning, light-filled end-unit townhome seamlessly blends timeless elegance with thoughtful modern updates. Featuring a formal living and dining room, a cozy family room with a gas fireplace, and a chef’s kitchen, this home is perfectly designed for both everyday living and entertaining. The spacious primary and guest suites each offer private balconies, while the top-level retreat boasts a private rooftop deck — ideal for relaxing or hosting gatherings.

Recent updates include a new washer and dryer installed in 2018, a new roof and rooftop deck added in 2019, and a new AC and furnace replaced in 2021. In 2025, the kitchen was refreshed with a new refrigerator, double oven, and dishwasher, along with fresh interior paint throughout the home. Additionally, the exterior wood trim was replaced as needed, and the garage was refinished. The oversized two-car garage on the first level also features a mudroom and an electric car charger — offering modern conveniences rarely found in similar homes.

Ideally located close to everything — Metro, PTO/Carlyle, Old Town, National Airport, 495, and the GW Parkway — yet tucked away on a very quiet street, this home offers the perfect balance of accessibility and tranquility. With an HOA fee of just $1,500 per year, this is a rare opportunity to own a beautifully updated home in a prime location.
#VAAX2042698

ALEXANDRIA

508 S FAYETTE STREET S

3 Beds

3 Baths

2,649 Sq.Ft.

$1,249,000

MLS#: VAAX2042698
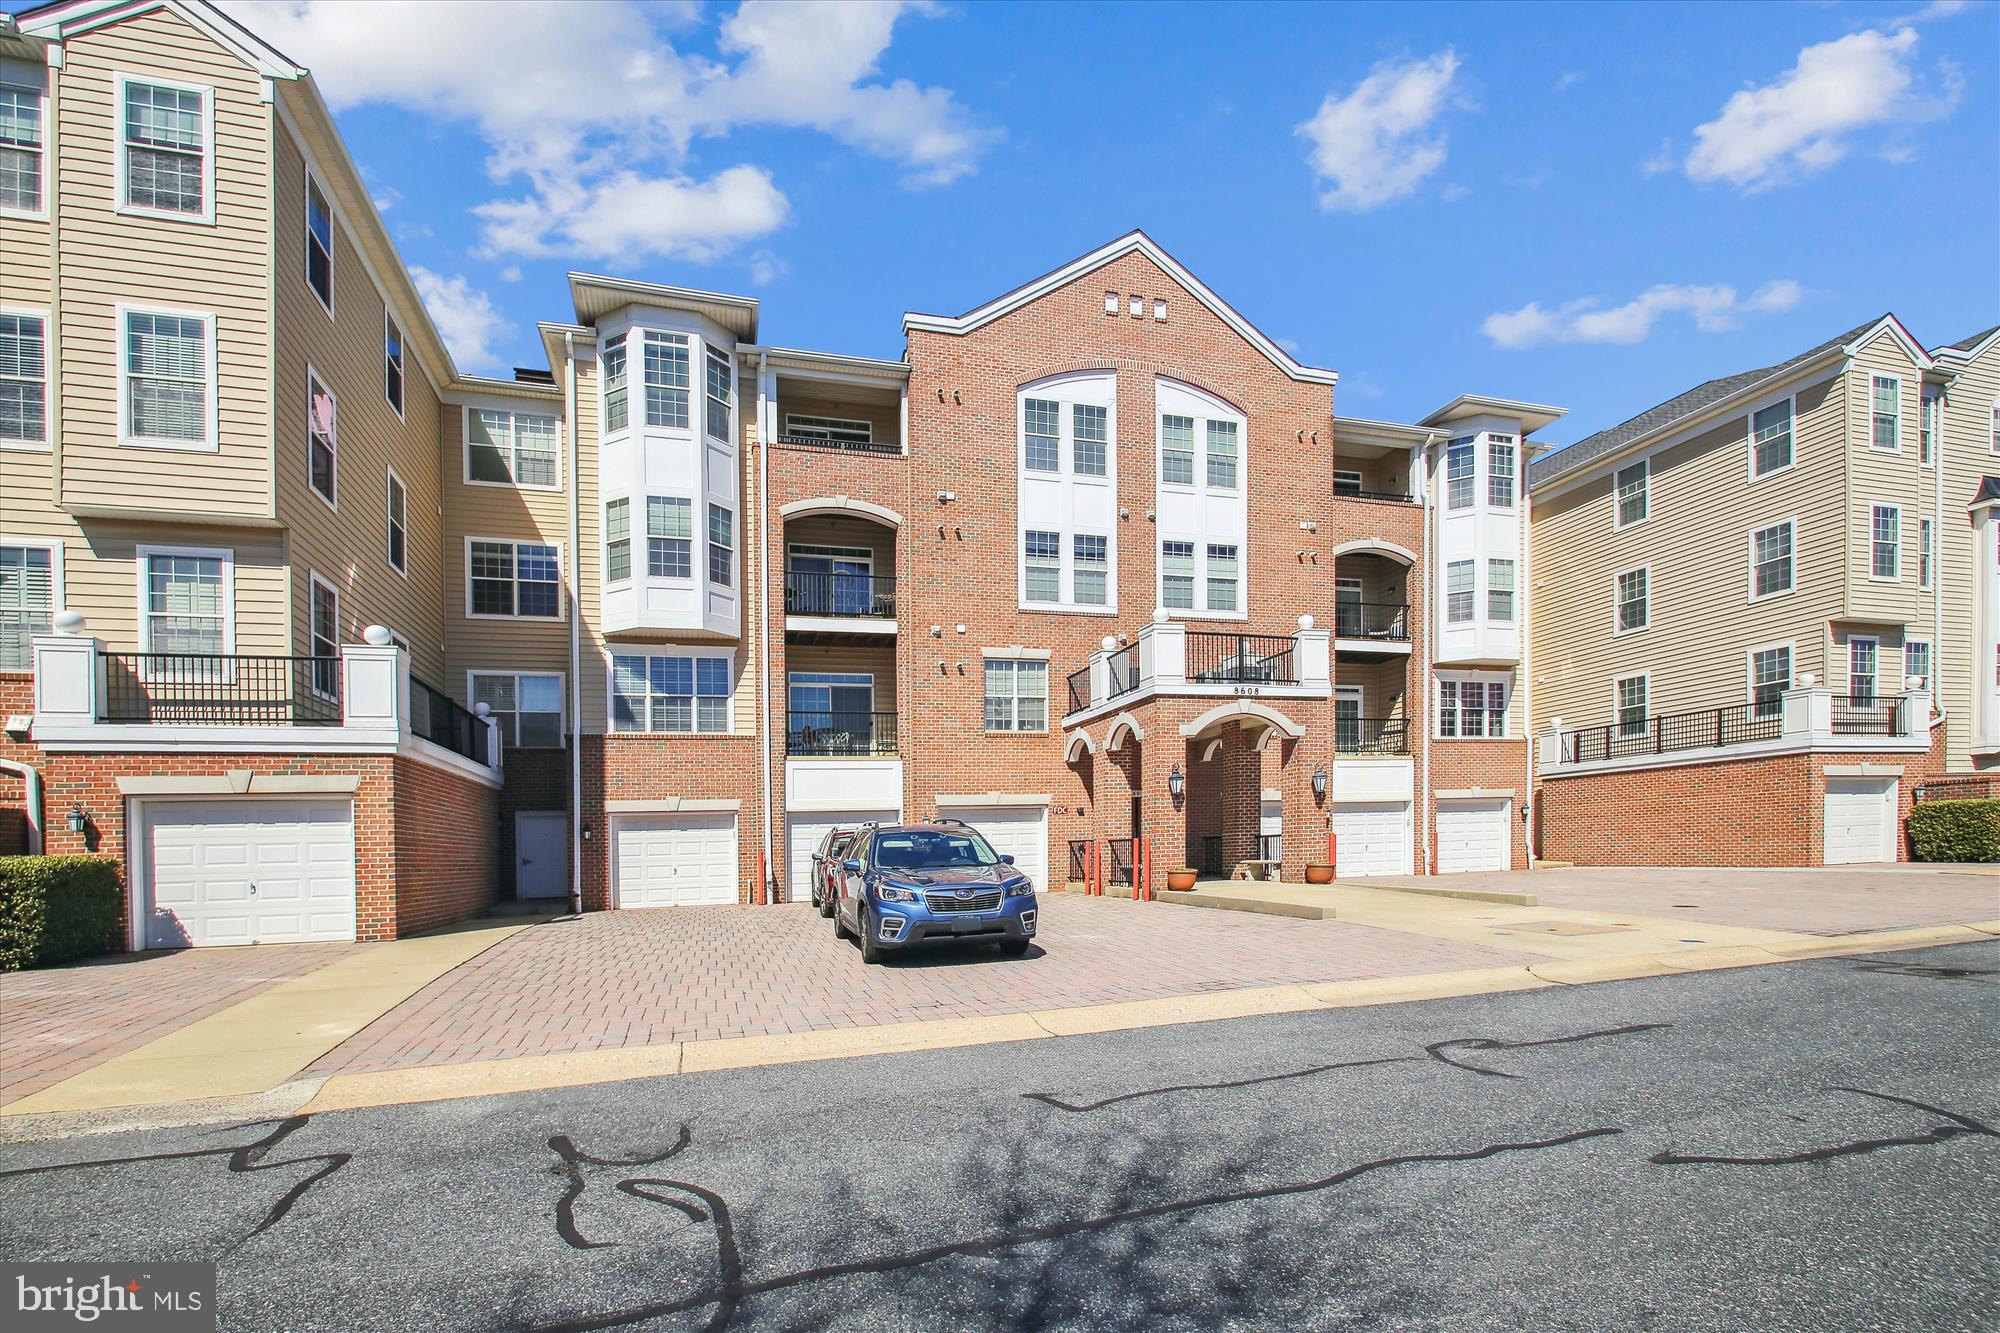
OFFER DEADLINE IS MARCH 24, 2025  10AM.  Welcome to 8608 Fluttering Leaf Trail #403! An immaculate top-floor condo in the sought-after, age restricted community of Cedar Ridge.  This beautifully maintained two-bedroom, two-bath home offers over 1600 square feet of light-filled living space with stunning treetop views.  Step inside to find hardwood floors, electric fireplace, high ceilings, and an open-concept layout perfect for both relaxation and entertaining. The spacious kitchen has Silestone counters, ample cabinetry, and table space - perfect for morning coffee or casual dining while gazing at the amazing view. The primary suite features a walk-in closet, an en-suite bath with dual sinks, and step-in shower.  A one-car garage plus a private driveway provides both convenience and extra storage space!   
Enjoy resort-style amenities, including a clubhouse, pool, fitness center, walking trails, and social activities that make this community truly special. With convenient access to shopping, dining, medical facilities, and major highways, this is the perfect place to enjoy a low-maintenance, active lifestyle.  Don't miss this opportunity - schedule your showing today.
#MDAA2104102

ODENTON

8608 FLUTTERING LEAF TRAIL 403

2 Beds

2 Baths

1,664 Sq.Ft.

$399,900

MLS#: MDAA2104102
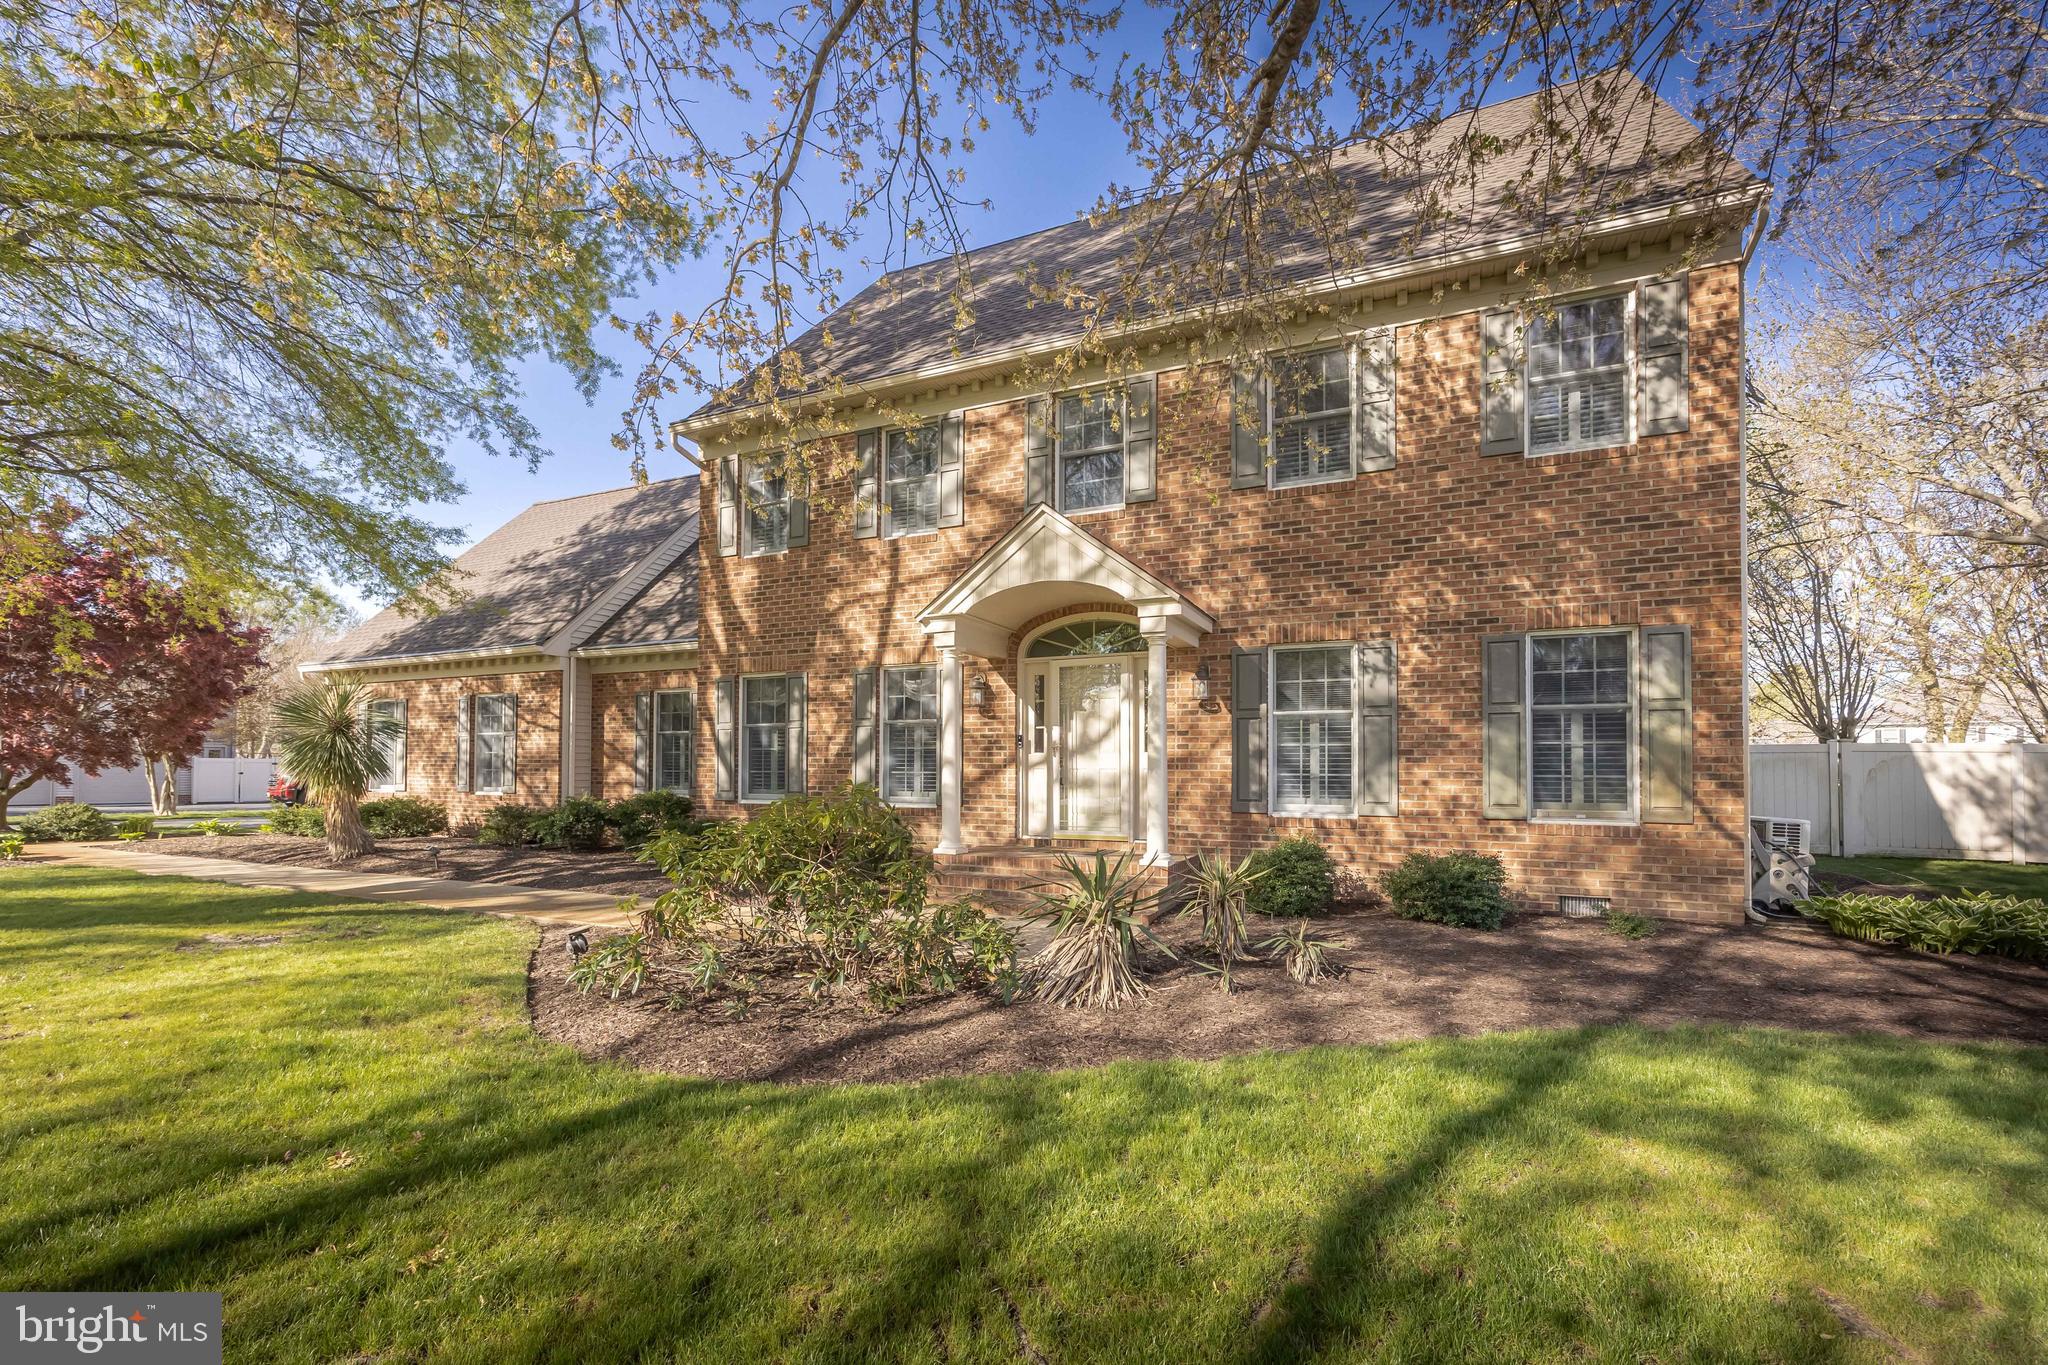
Welcome to this beautifully maintained two-story home located on a quiet cul-de-sac on Cairn Court in Salisbury! It offers 2,729 sqft of thoughtfully designed living space, plus a finished bonus room with heat and air on the 3rd floor adding an additional 356 sqft—perfect for extra living space or conditioned storage. That’s a total of 3,085 sqft to make your own! This property is nestled on a generous 0.80-acre lot with a large, fully fenced backyard—ideal for outdoor entertaining, pets, or simply relaxing in privacy. Inside, the home features four spacious bedrooms and three and a half bathrooms, including both a main-level and upper-level primary suite—perfect for multi-generational living or hosting guests. One of the bathrooms features a convenient Jack and Jill layout. The family room boasts soaring cathedral ceilings and a cozy fireplace, creating a warm and inviting atmosphere. The kitchen is the heart of the home and offers granite countertops, stainless steel appliances, and a center island with plenty of prep space. Step outside onto the freshly resurfaced deck (2024) and enjoy outdoor living or relax in the inviting 3-season room complete with an electric fireplace—perfect for extending your enjoyment throughout the year. Additional highlights include a walk-up attic for extra storage, two interior overlooks—one with built-in shelving and attic access—and a stairlift installed to provide easy access to the second floor. Recent upgrades include a one-year-old downstairs HVAC system and a brand-new roof installed just six months ago. The home is also equipped with gutter guards for low-maintenance exterior care. A spacious two-car attached garage adds convenience, rounding out this exceptional property. Call today to schedule your private showing!
#MDWC2017680

SALISBURY

5780 CAIRN COURT

4 Beds

3 Baths

3,085 Sq.Ft.

$515,000

MLS#: MDWC2017680
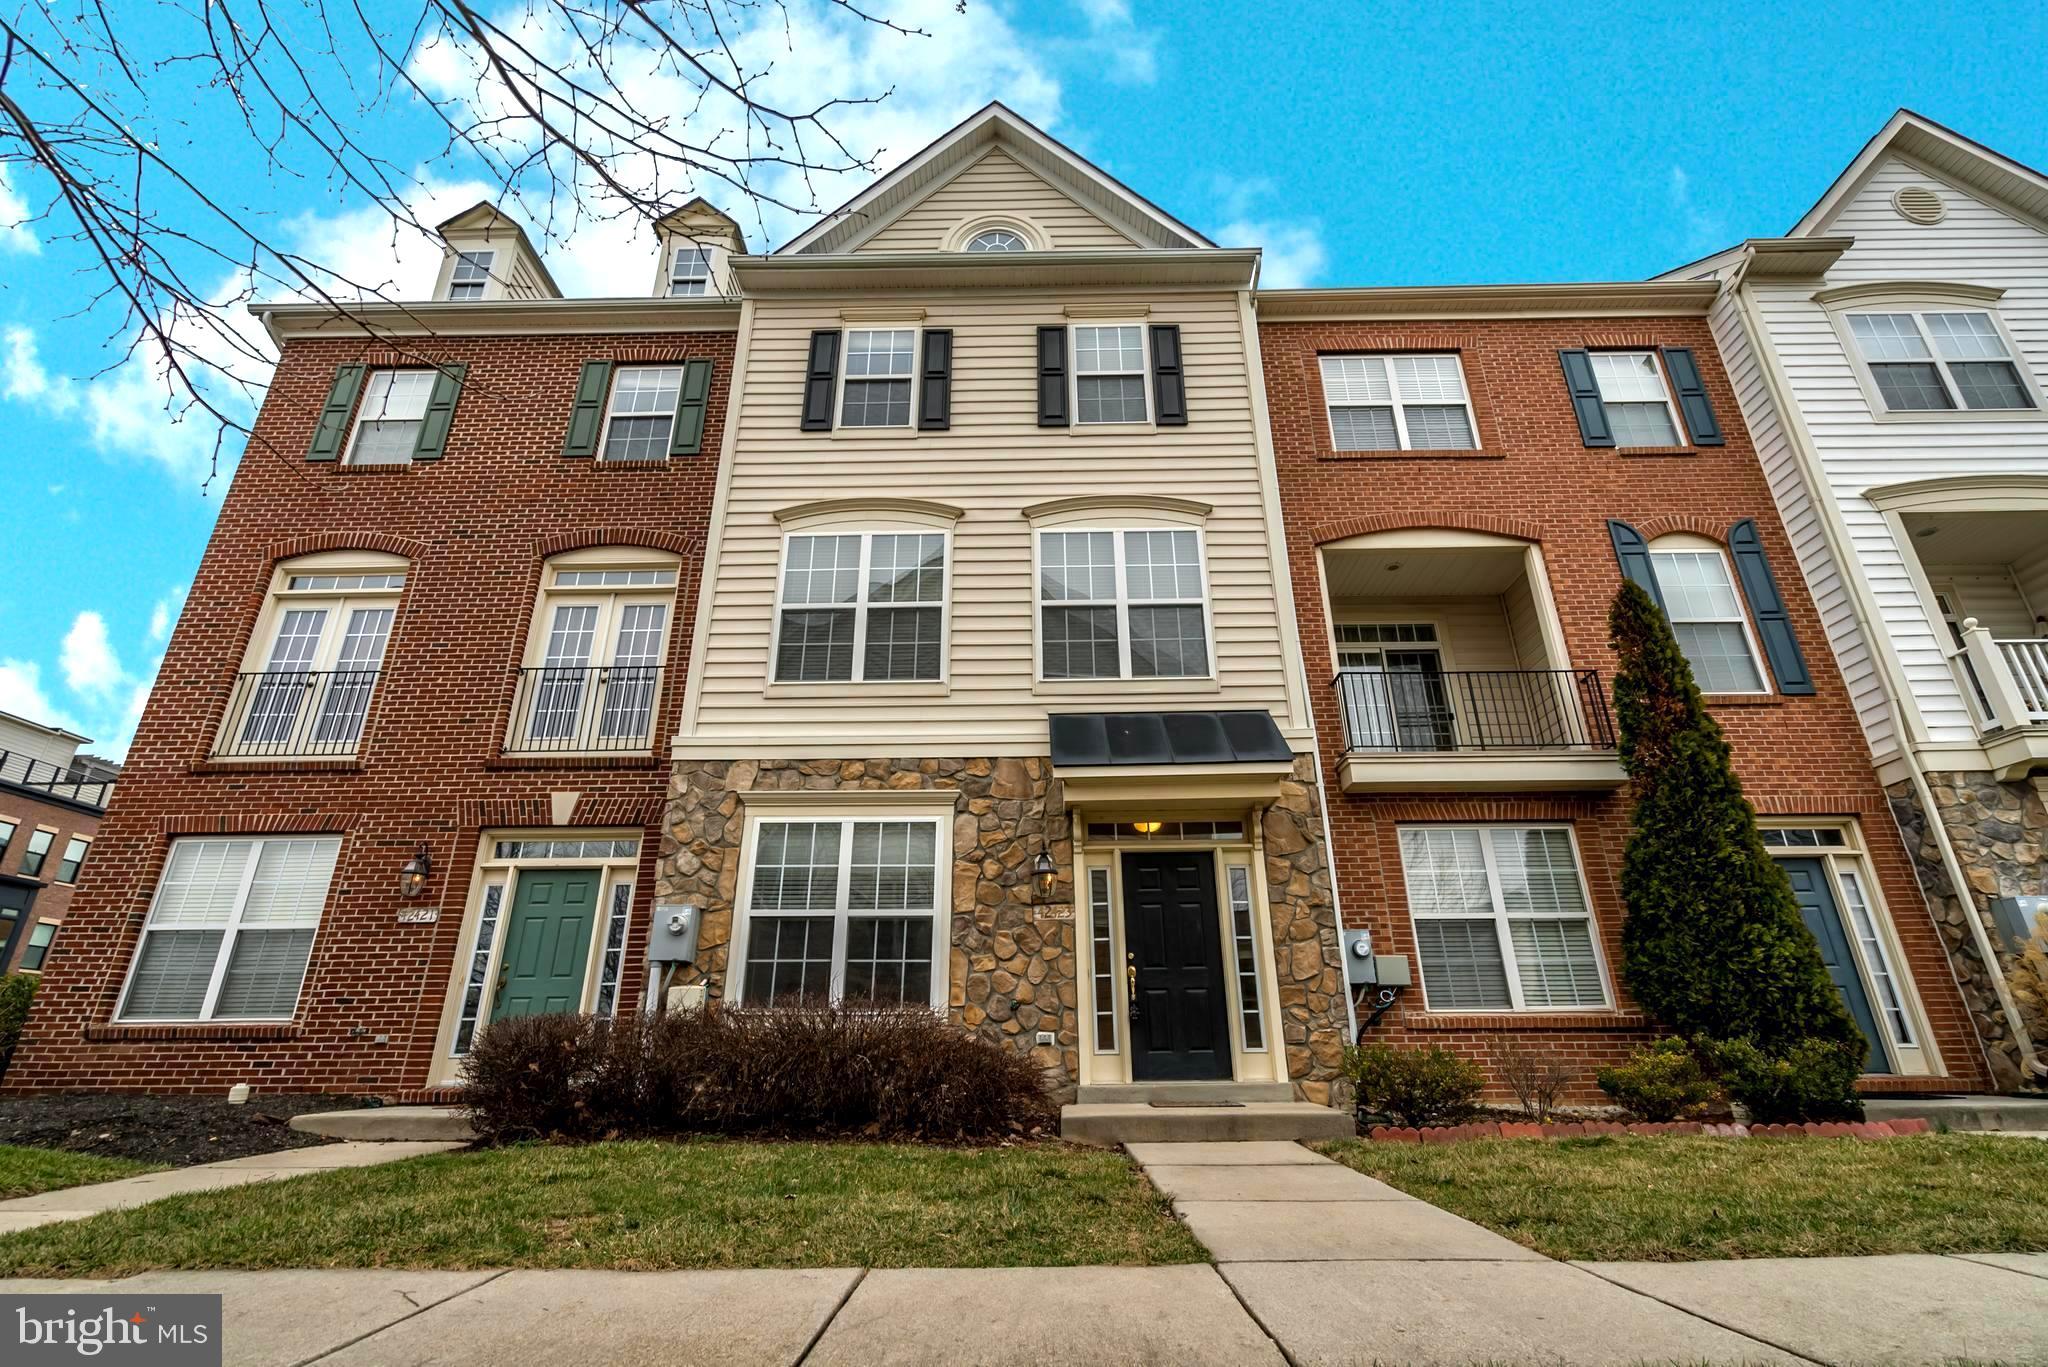
Welcome to this light-filled and spacious townhome just steps from Brambleton Town Center—enjoy shopping, dining, movies, entertainment, fitness centers, and more, all at your doorstep. This beautifully maintained home features an open-concept layout with a 2-car garage, ceramic tile, and wall-to-wall carpeting throughout. The large kitchen offers plenty of space to cook and gather, while the upper level includes a convenient laundry area and three generously sized bedrooms—including a primary suite with its own full bath. With 2 full and 2 half bathrooms, there’s room for everyone. Need extra space? The lower level features a flexible room perfect for a home office or optional 4th bedroom. As a Brambleton resident, you’ll have access to incredible community amenities—pools, tennis courts, playgrounds, and parks. Bonus: basic cable and internet are included! Don’t miss this opportunity to live in one of Loudoun County’s most vibrant and connected communities
#VALO2094712

ASHBURN

42423 ROCKSLIDE TERRACE

3 Beds

2 Baths

2,000 Sq.Ft.

$3,200

MLS#: VALO2094712
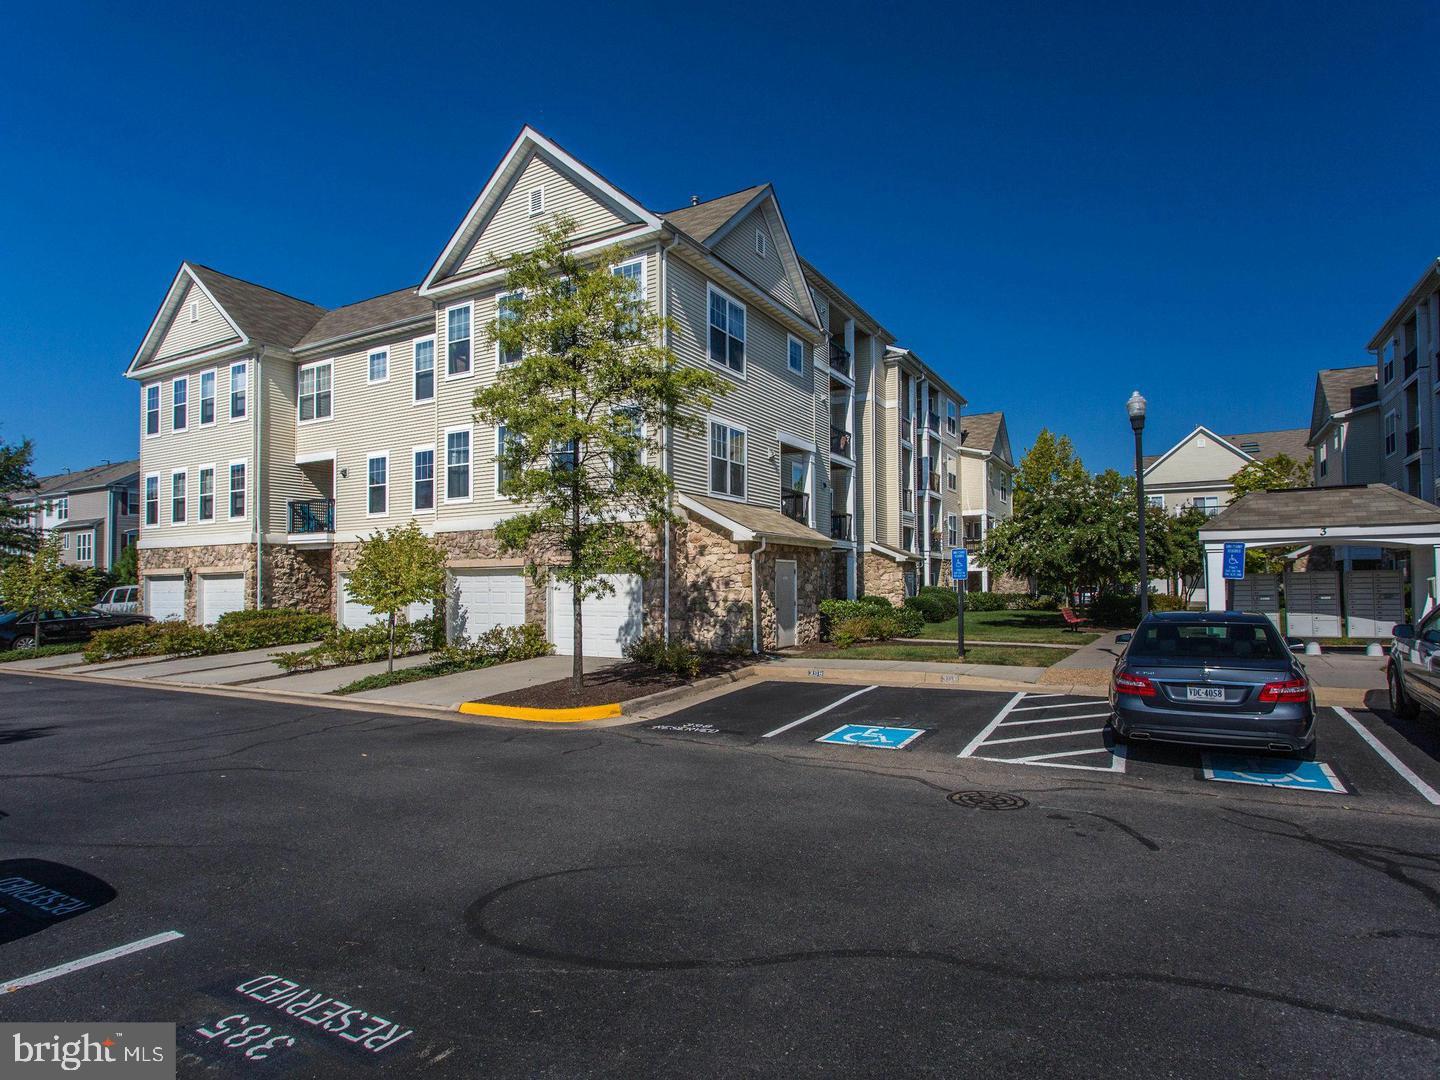
Immaculate 4th floor corner unit. 2 Bedrooms 2 Baths and a 3rd option/great office area in the spacious loft area. Hardwood floors, granite and beautiful stonework around the fireplace. Gorgeous upgrades throughout. Skylight streams n natural light. 1 Assigned parking spot and additional parking with parking permit. Convenient location with easy access to 28, 29, 50, I-66 and Fairfax County Parkway. Shopping and Entertainment close by. One small pet will be considered.
#VAFX2234882

CENTREVILLE

13397 CONNOR DRIVE O

2 Beds

2 Baths

1,238 Sq.Ft.

$2,500

MLS#: VAFX2234882
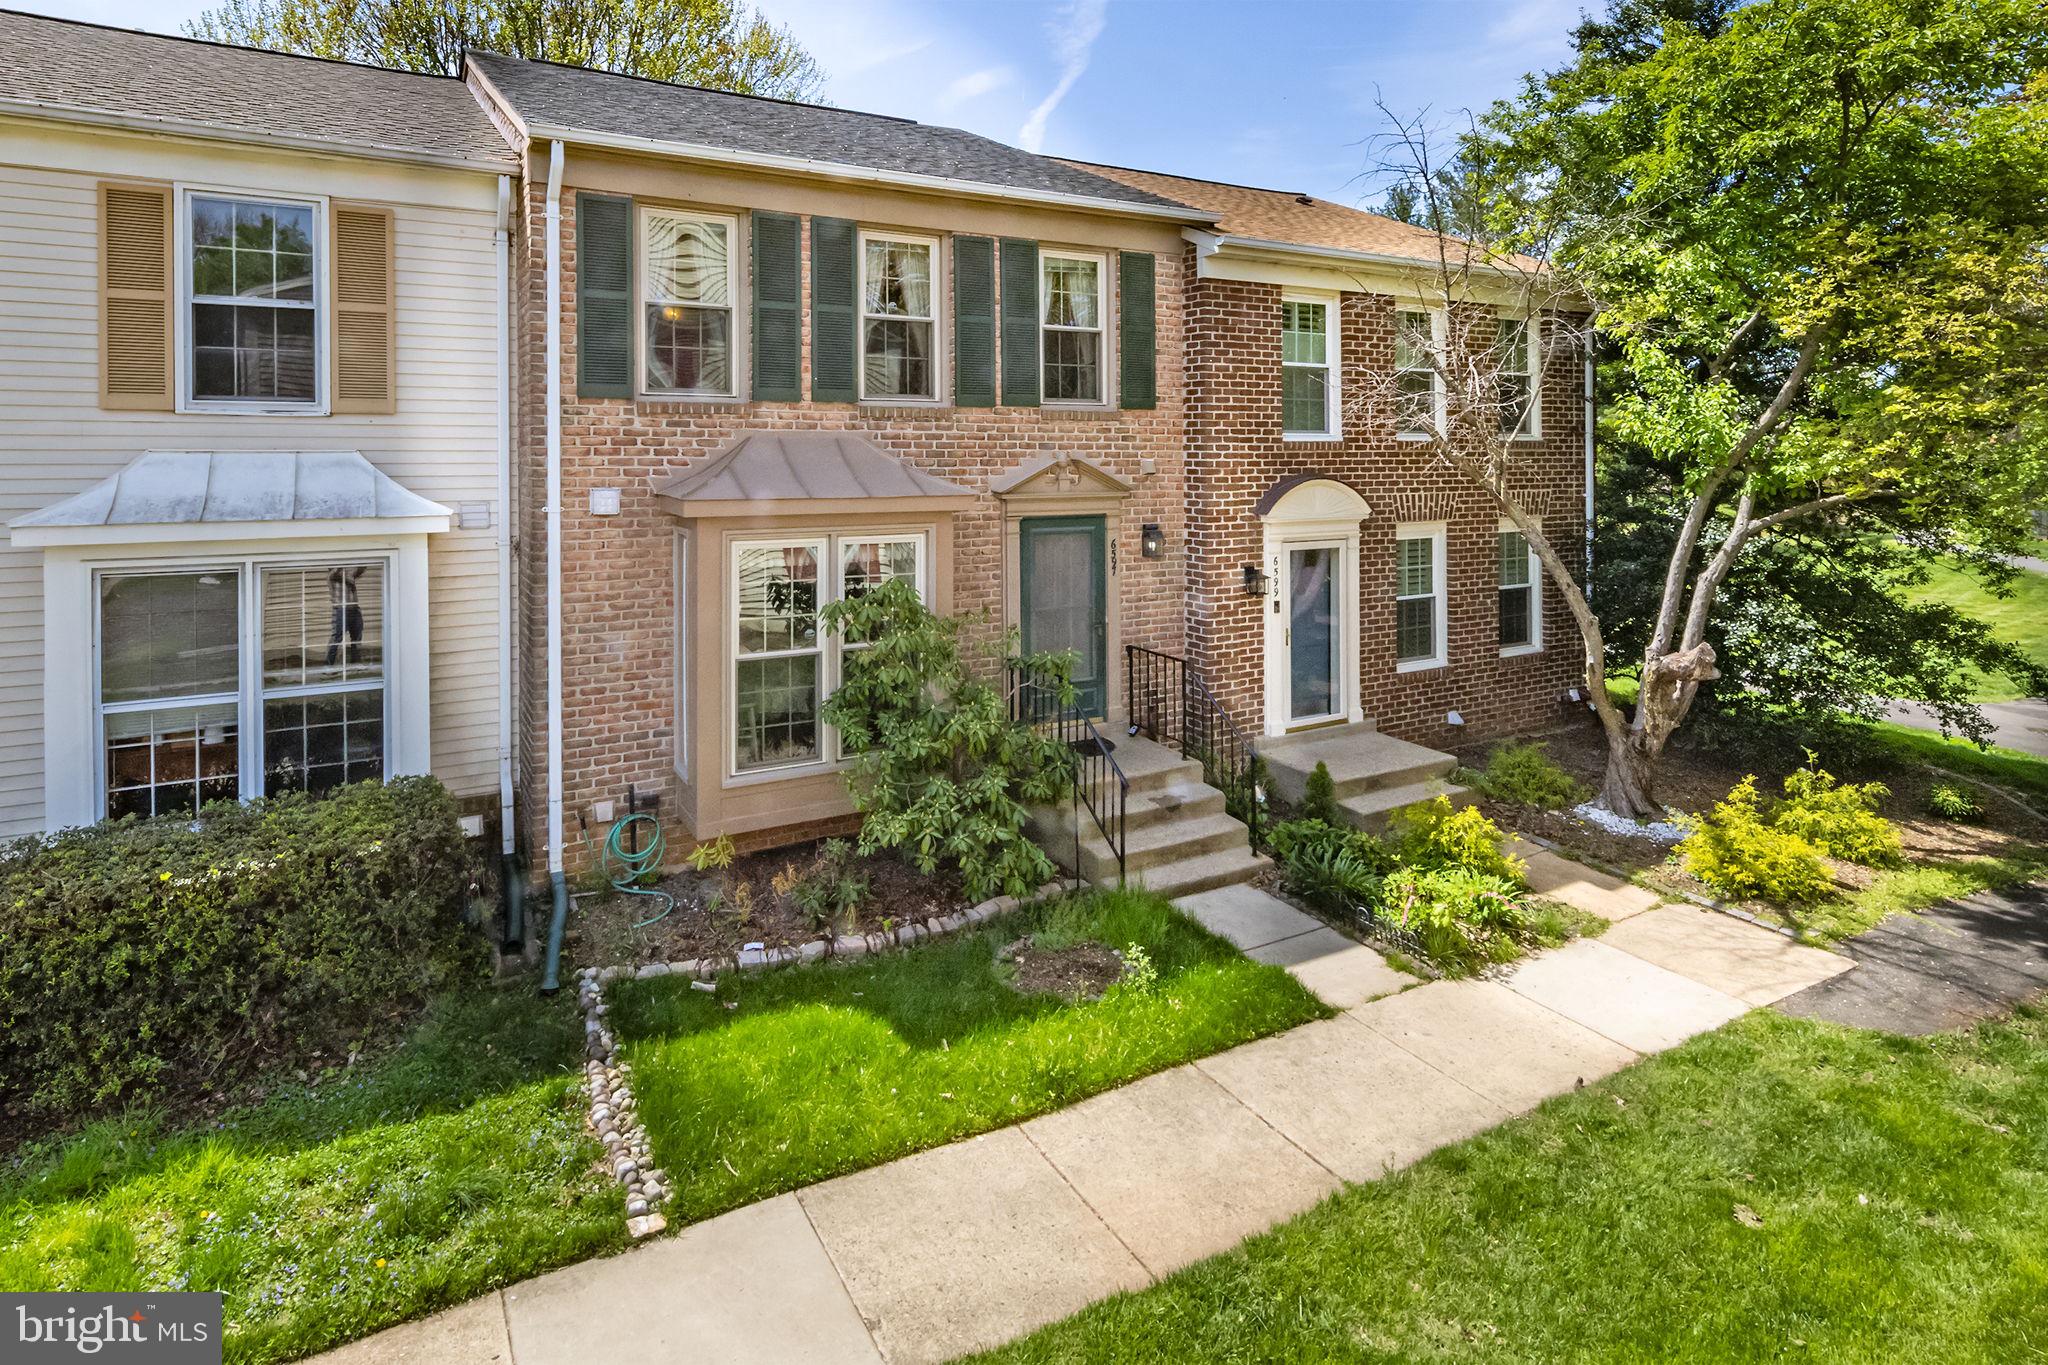
Welcome to this 3 Bedrooms , 3 1/2 Baths  fully furnished ready to move in nestled in Pinecrest community which offers several amenities including reserved parking, playgrounds, tennis courts, walking paths, green space, and a gazebo where many neighborhood events take place. This fantastic location is just minutes to Lidl, Harris Teeter, Springfield Town Center, Kingstowne Center, Old Town Alexandria, Potomac Yard, Thomas Jefferson High School, Green Spring Gardens, Mason District Park, Pinecrest Golf Course, Amazon HQ2, and The Pentagon. Quick access to I-95, I-495, Franconia-Springfield and King Street Metro Stations, and Metrobus routes for easy commuting
#VAFX2236358

ALEXANDRIA

6597 BERMUDA GREEN COURT

3 Beds

3 Baths

2,058 Sq.Ft.

$3,500

MLS#: VAFX2236358
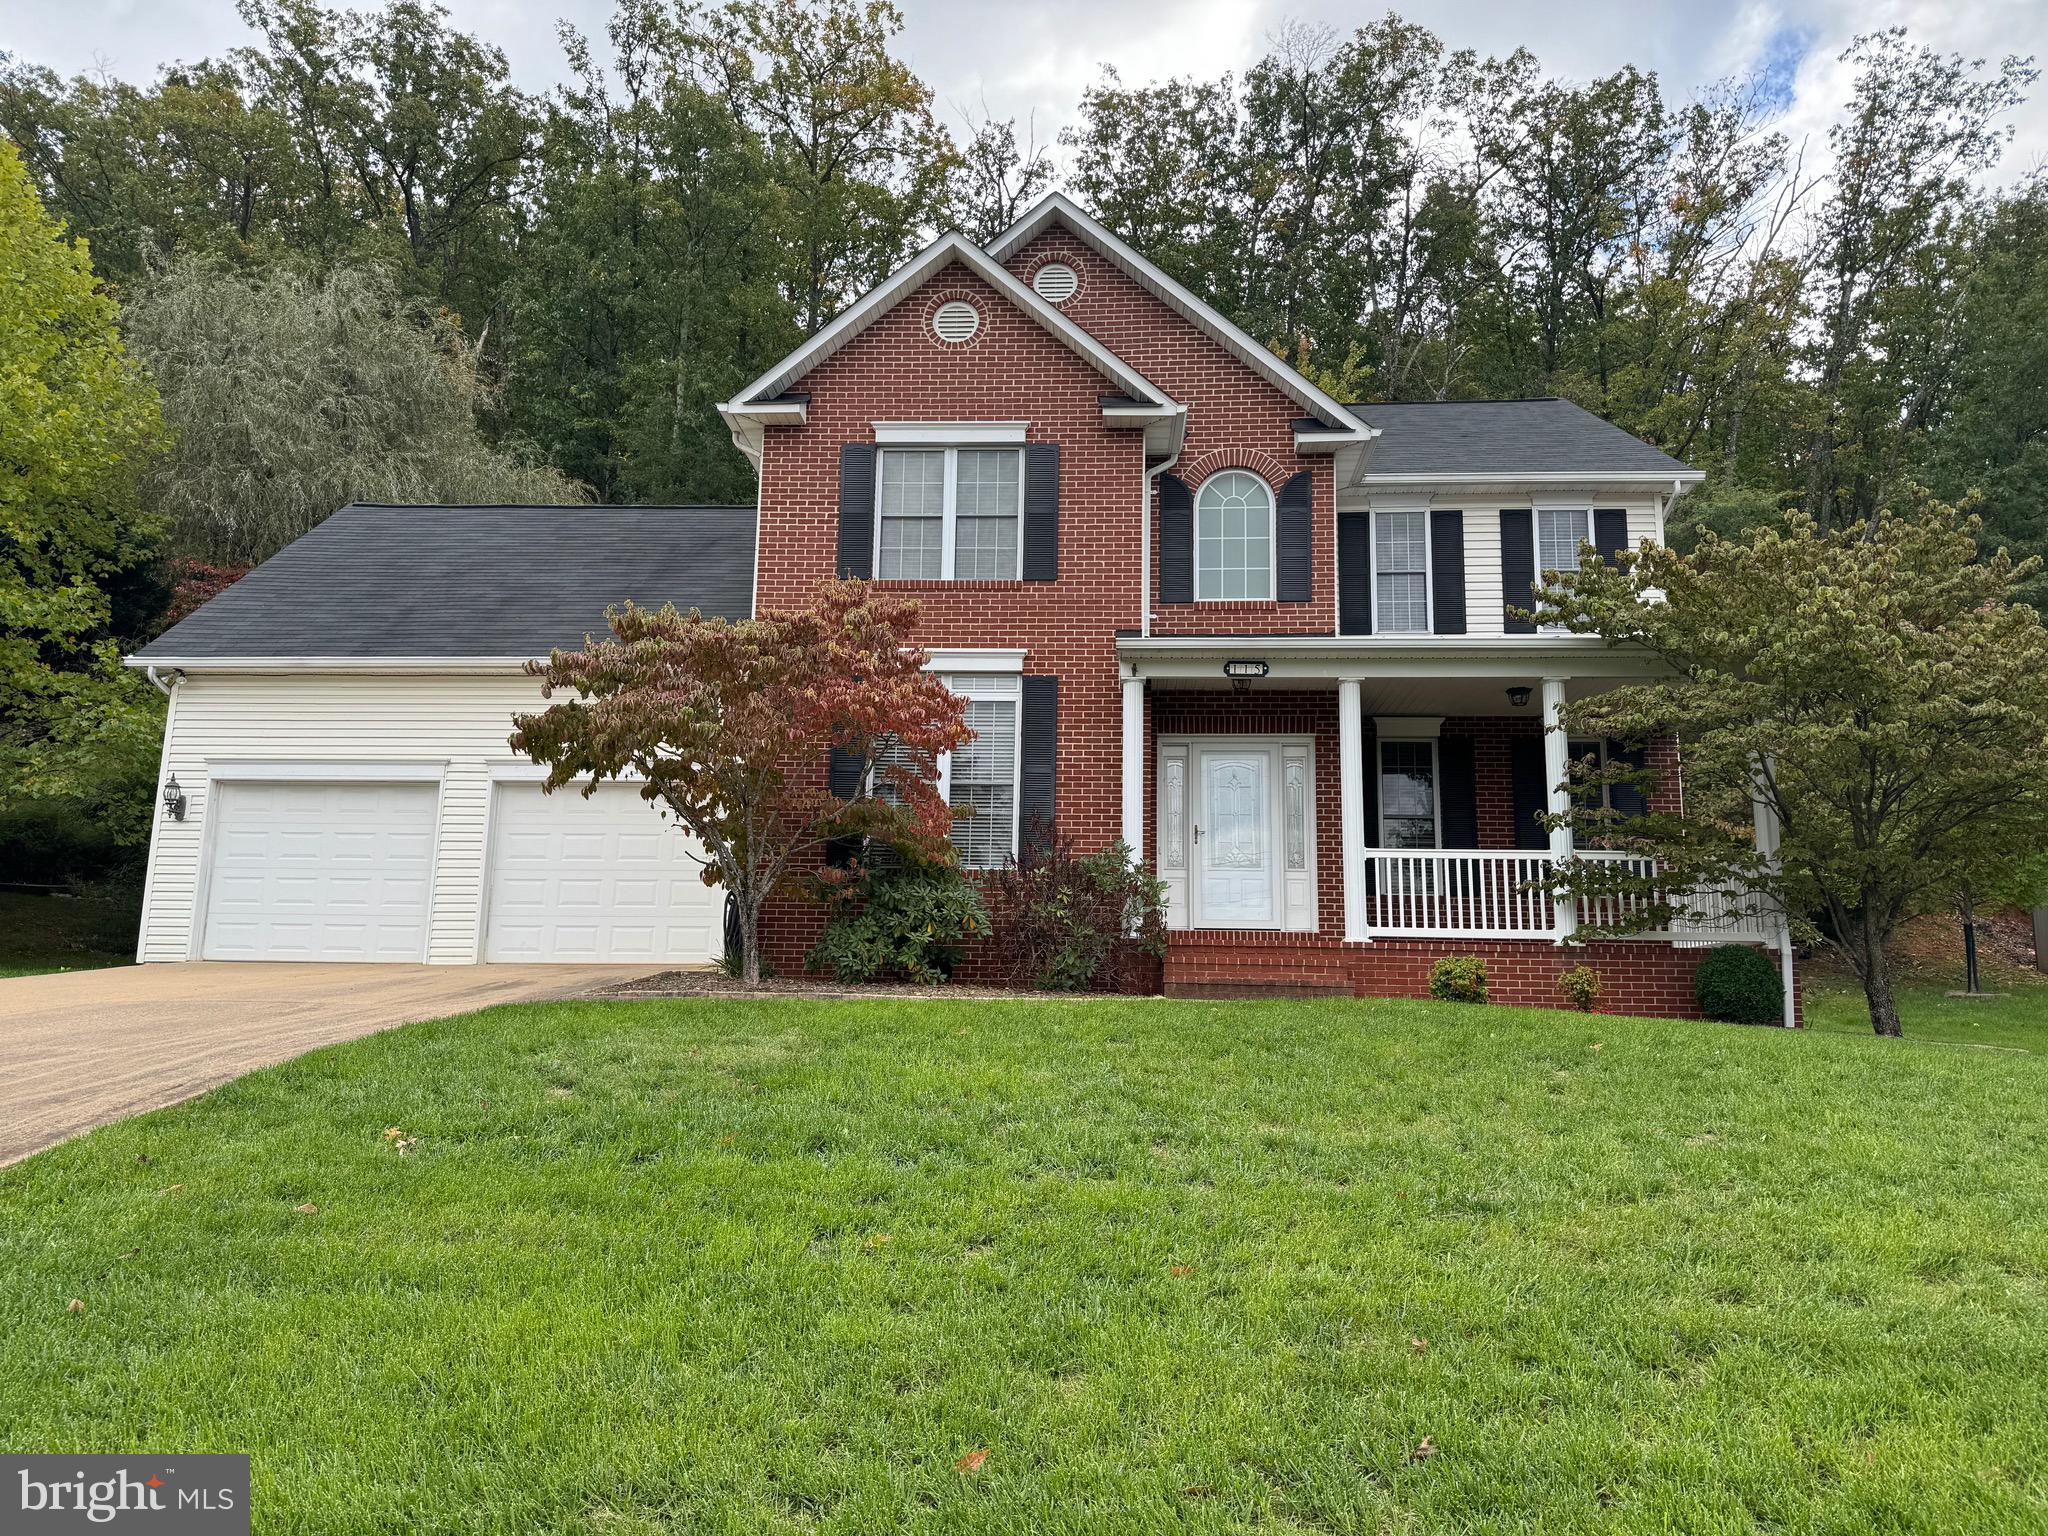
Available for immediate occupancy!
#VAWR2010356

FRONT ROYAL

115 GLOUCESTER ROAD

4 Beds

2 Baths

2,307 Sq.Ft.

$3,000

MLS#: VAWR2010356
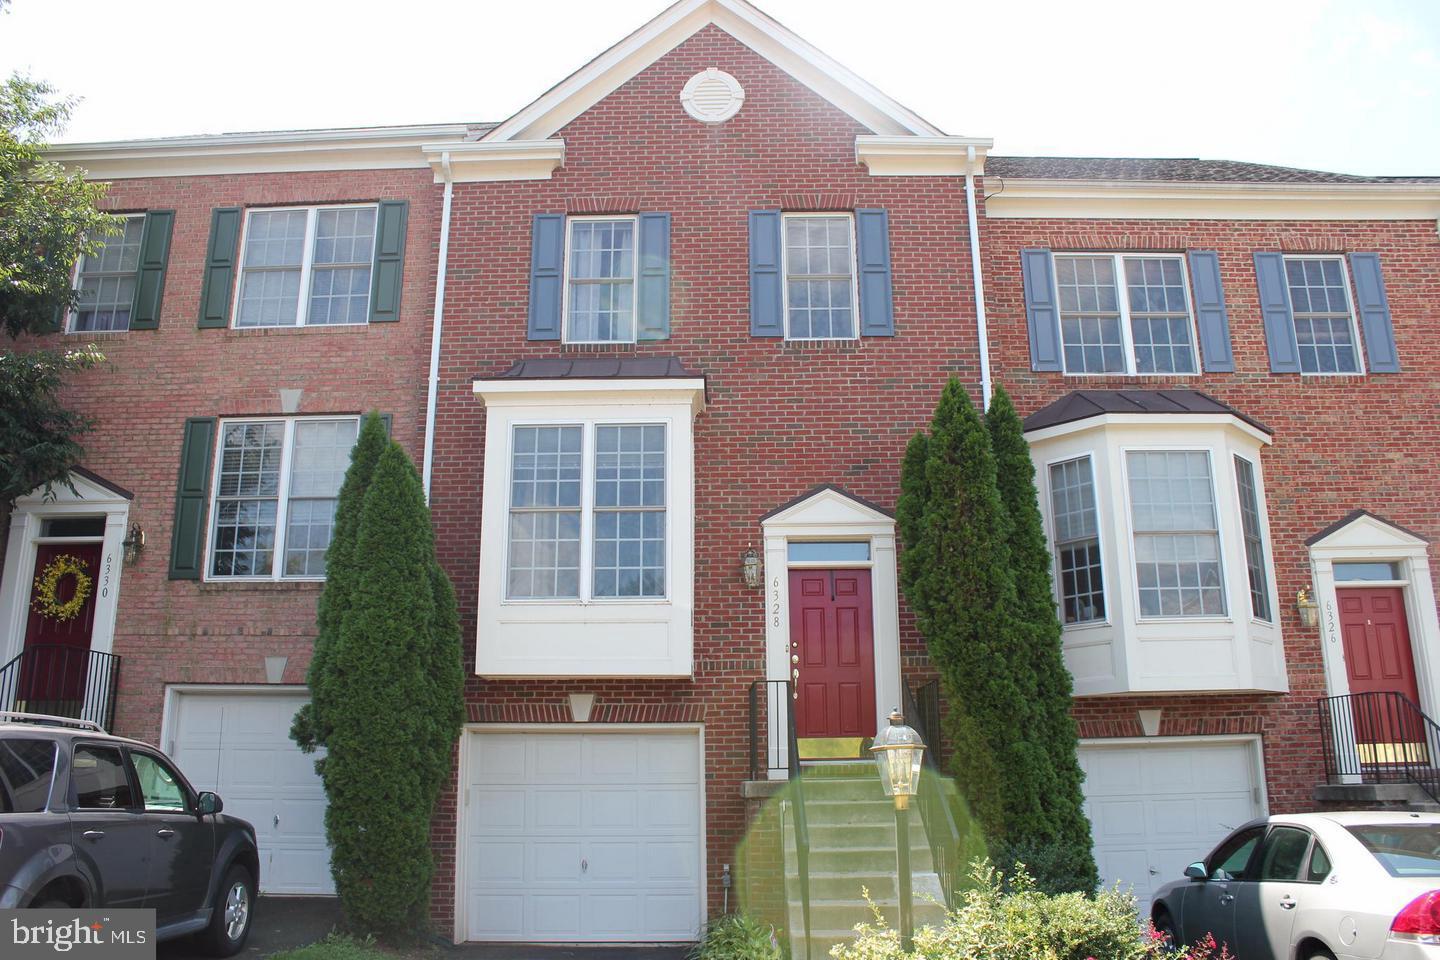
Discover this lovely residence situated in the desirable Haymarket area, offering a wonderful place to call home. This property features comfortable living spaces and a convenient location with easy access to local amenities. Enjoy the benefits of a well-established neighborhood and the lifestyle it provides. More details about the home's specific features and layout are available upon request. This Haymarket home presents a fantastic opportunity for comfortable living. -------------------------------------------------------------------------------------------------------------------------------------------- All Richey Property Management residents must enroll in and purchase a Resident Benefits Package which includes liability insurance, credit building to help boost the resident’s credit score with timely rent payments, up to $1M Identity Theft Protection, HVAC air filter delivery (for applicable properties), move-in concierge service making utility connection and home service setup a breeze during your move-in, our best-in-class resident rewards program, and much more! More details and options provided upon application.
#VAPW2091712

HAYMARKET

6328 CULLEN PLACE

3 Beds

2 Baths

2,334 Sq.Ft.

$2,950

MLS#: VAPW2091712
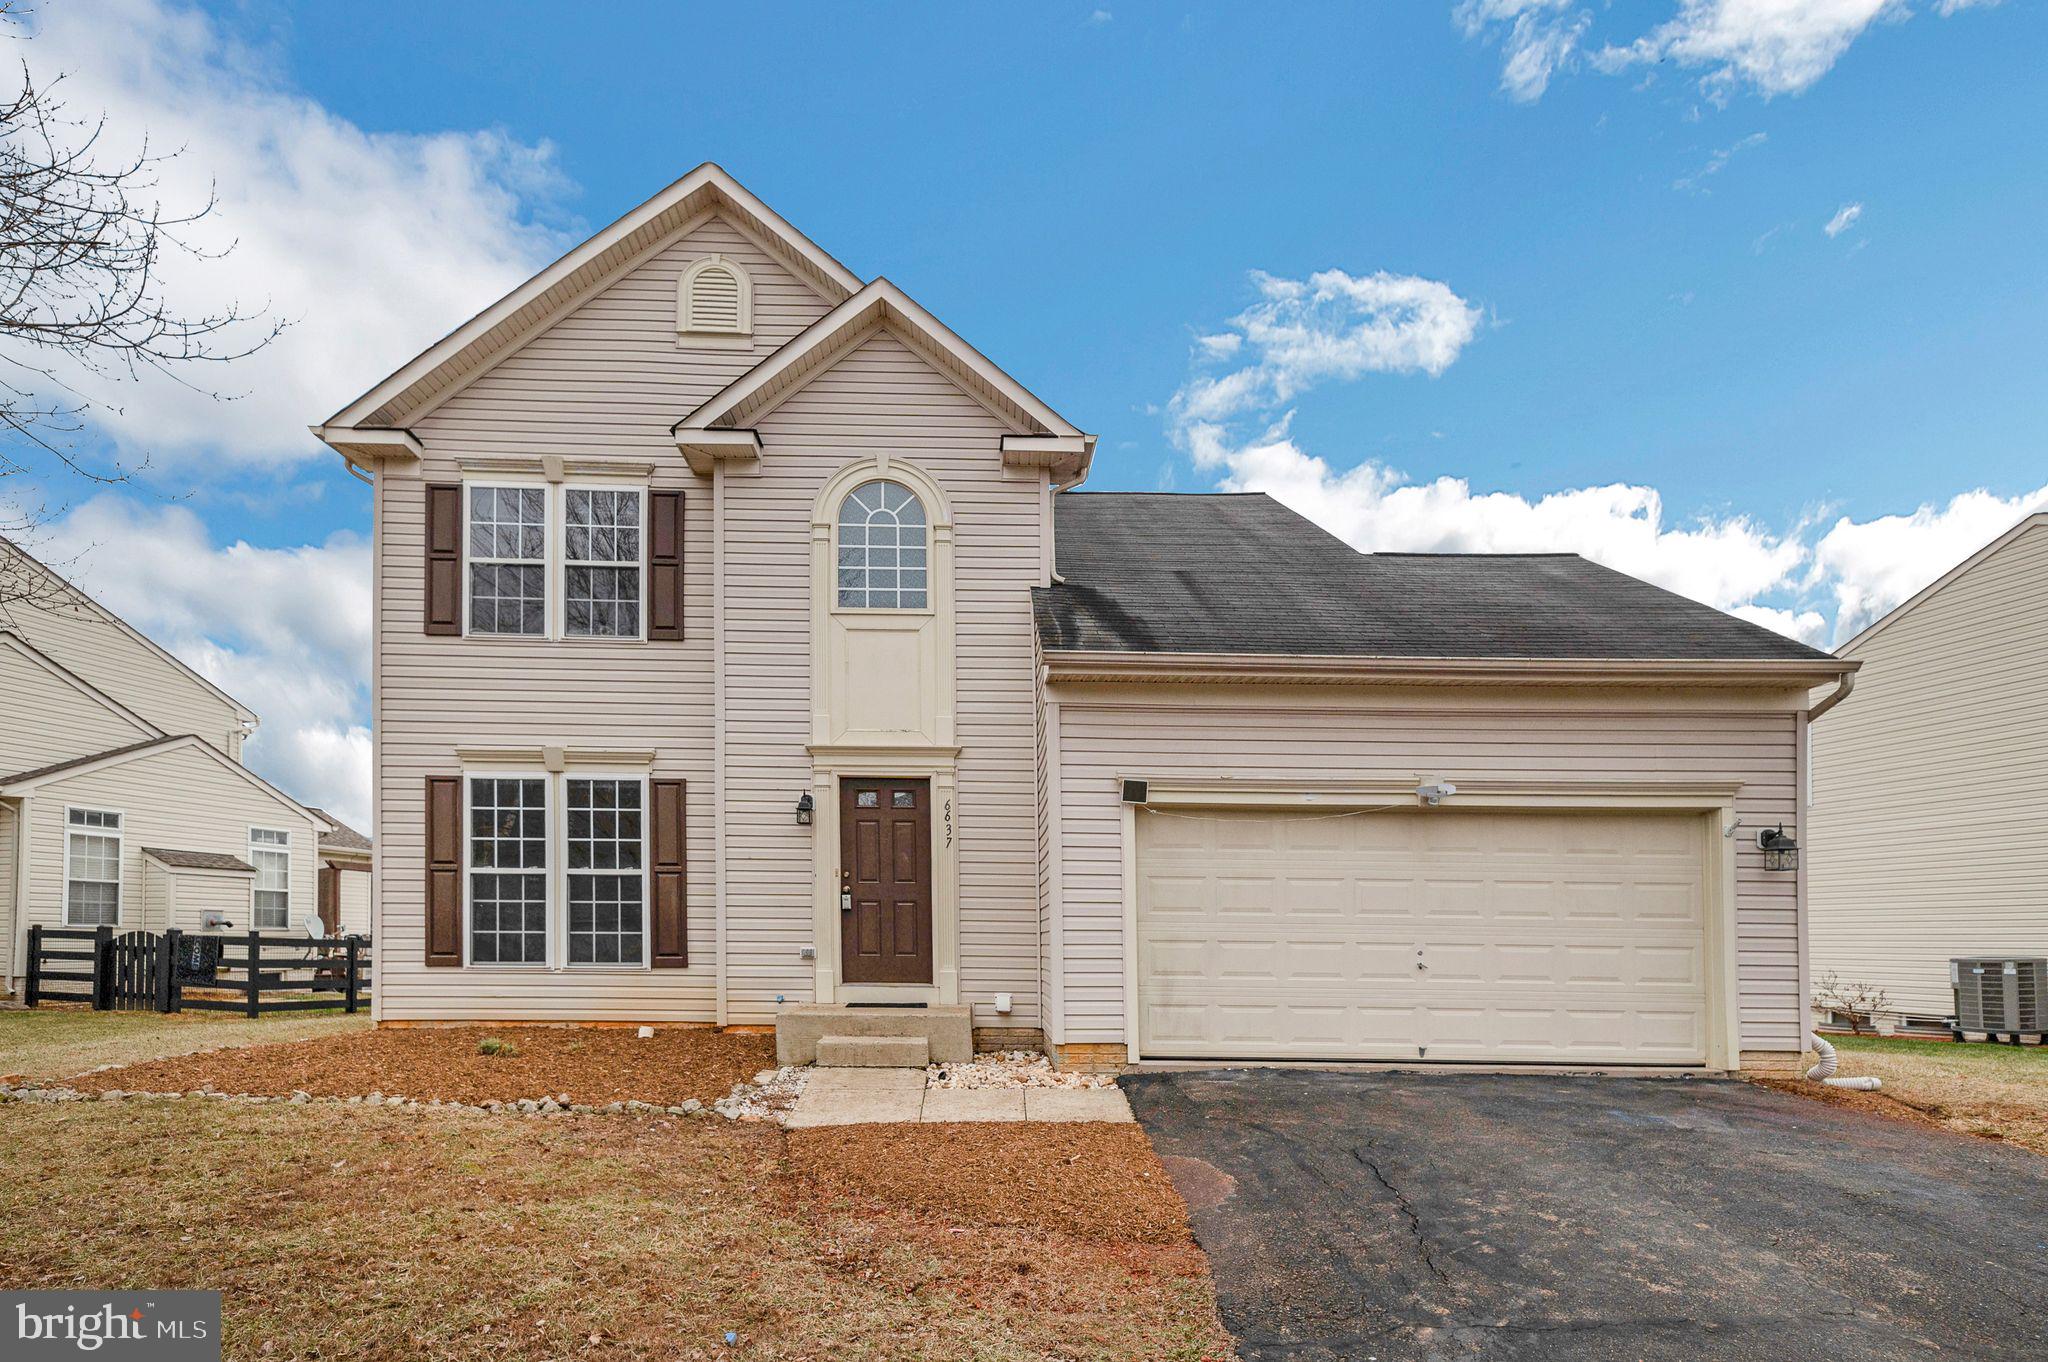
Major Price Improvement- Fall in love with this beautifully updated 3-bedroom, 3.5-bath colonial tucked away in the desirable Green Meadows community. From top to bottom, this home shines with modern upgrades, fresh finishes, and timeless charm—ready for you to move right in!

🏡 Inside You'll Find:

A sun-filled open layout with gleaming  new floors and a cozy fireplace

A sleek, updated kitchen featuring brand-new stainless steel appliances, stylish backsplash, and new flooring—perfect for hosting or everyday meals

A fully finished walk-up basement with a bonus room, full bath, walk-in closet, and laundry area

🛏 Retreat to Comfort:
Upstairs, the spacious primary suite offers a spa-inspired bath with soaking tub, dual shower heads, and a generous walk-in closet. Two additional bedrooms and a beautifully renovated hall bath complete the level.

🔧 Upgrades You'll Love:

Brand-new HVAC system (2024)

Freshly painted throughout

Modern lighting and updated finishes in every room

📍Prime Location | 🛠 Move-In Ready | ✨ Everything You’ve Been Looking For

Don’t miss your chance to own this stylish, turn-key home in one of the area’s most sought-after neighborhoods. Schedule your private tour today and get ready to fall in love!
#VAFQ2015446

BEALETON

6637 CLARKES MEADOW DRIVE

3 Beds

3 Baths

2,952 Sq.Ft.

$550,000

MLS#: VAFQ2015446

1 ... 632 633 634 635 636 ... 666
* Listings identified with the FMLS IDX logo come from FMLS and are held by brokerage firms other than the owner of this website. The listing brokerage is identified in any listing details. Information is deemed reliable but is not guaranteed. If you believe any FMLS listing contains material that infringes your copyrighted work please click here to review our DMCA policy and learn how to submit a takedown request. © 2024. First Multiple Listing Service, Inc.
 - property

Send a message

Message successfully sent.

Your message

What is 3 + 4 ?

Reason for contacting?

I agree to receive email communication and understand I can unsubscribe at any time.

I agree to be contacted by Charis Realty Group via call, email, and text for real estate services. To opt out, you can reply 'stop' at any time or reply 'help' for assistance. You can also click the unsubscribe link in the emails. Message and data rates may apply. Message frequency may vary. Privacy Policy

Sign Out

Virtual Assistant

Would you like to take the next step with this property? We can help you schedule a showing or virtual tour, or send you more details.

Yes, I would like more information.

Thank You for Your Reply, One of Our Agents will contact you as soon as possible

No, maybe later.

Thank you, you can always contact me via email, phone number or through the contact form.

Realhub AI

Lucy - Your AI-Powered Realtor

Update Your Temporary Password

Personalize your search

Enter your email and we'll notify you immediately when new listings match what you're looking for.

or enter email address

Already have an account ? Login here

Continue your home search

I agree to receive communications and understand I can unsubscribe at any time.

I agree to be contacted by Charis Realty Group via call, email, and text for real estate services. To opt out, you can reply 'stop' at any time or reply 'help' for assistance. You can also click the unsubscribe link in the emails. Message and data rates may apply. Message frequency may vary. Privacy Policy

Already have an account ? Login here

We use cookies

We use cookies primarily for analytics to enhance your experience. By accepting, you agree to our use of these cookies. You can manage your preferences or learn more about our cookies policy.
