Properties

Browse or get in touch to schedule a walkthrough.

  • Nearby me
Price range

Popular Features

Community Features

Association

Property Features

Waterfront

View

Exterior Features

Interior Features

Style

10000 properties match your criteria

Updated 1 minute ago

E-Alert name

None
#VAAX2032984

ALEXANDRIA

3101 N HAMPTON DRIVE 612

2 Beds

2 Baths

1,246 Sq.Ft.

$450,000

MLS#: VAAX2032984

Natural light filled condo w/fantastic views from the 14th flr. Freshly painted, new carpet, refinished master bathroom w/ceramic tile. Wall to wall windows. Large living/dining rm combo. Eat-in kitchen w/stack washer/dryer in sep closet. Large BR with walk-in closet. 1 garage parking space.  ALL utilities included, moderate condo fee. Close to DC, old town, shopping. Fabulous community amenities!
#1003211316

ALEXANDRIA

5500 HOLMES RUN PARKWAY 1408

1 Beds

1 Baths

680 Sq.Ft.

$174,900

MLS#: 1003211316

The real value is in the 3.5 Majestic Acres of Land on the sought after Beach Mill Rd. a short distance from  the Riverbend Country Club. This naturally beautiful and sparsely treed rolling grounds houses two separate buildings that will convey AS-IS. The main building is a spacious, light-filled 3 bedroom, 3 Full bath, all brick multi-level house with 3 car carport built in 1956. The house is in good condition. The newer built 2nd structure  is a cedar wood barn-style building that was used as an antique car garage and workshop . The property is on Well water and Septic. The property is currently vacant.
#VAFX2190222

GREAT FALLS

10209 BEACH MILL ROAD

3 Beds

3 Baths

1,614 Sq.Ft.

$1,290,000

MLS#: VAFX2190222

Beautiful brick and stucco Tudor style home located on an idyllic street in a highly desirable Vienna neighborhood. Convenient to Tysons Corner, several Metro stops, Town of Vienna, pedestrian & biking trails, parks, and so much more! This meticulously cared for home offers four large bedrooms and two and a half bathrooms on a quarter acre fabulously landscaped lot. Gorgeous hardwood floors, crown molding,  and a spacious foyer welcome you to the main level where entertaining options abound in the expansive living room, dining room, and great room. Enjoy the stunning views of the lush backyard through the large picture window in the eat-in kitchen. Family room features a brick surround gas fireplace, wonderful built-ins, and double French doors  leading to the large deck. The main level office is perfect for working from home. The sizable primary bedroom suite offers a sitting room, walk-in closet, en-suite bath with double vanities, separate soaking tub, and shower. The upstairs hall full bath is easily accessed by the three additional ample-sized bedrooms,  and two linen closets. Huge unfinished basement with large windows.   HVAC 2021, Roof 10-15 years old, WH 2002. No Home Owner's Association. School Pyramid Westbriar ES, Kilmer MS, Marshall HS.
#VAFX2163708

VIENNA

9089 WEXFORD DRIVE

4 Beds

2 Baths

2,828 Sq.Ft.

$1,200,000

MLS#: VAFX2163708

Three Level End Town House  with gleaming hardwood floors on main level  and carpet Bedroom level.  Hardwood in the foyer leading to patio  doors.   Crown Molding freshly painted home with over size light fill windows.    Two way Gas Fireplace splitting the Living area and kitchen.  Walk out from the kitchen to deck greeted by fence backyard.  Master Bedroom  luxury soaking tub *  separate shower double sink.   Attach one car garage and driveway parking.    Mt Vernon Trail, Potomac River and commuter routes.  I95 & 2 metros. This Sun-filled townhouse has everything you could ever want.  MINUTES TO FT BELVOIR.
#VAFX1122450

ALEXANDRIA

8760 MILL TOWNS CT

3 Beds

2 Baths

1,552 Sq.Ft.

$468,900

MLS#: VAFX1122450

We can't wait for you to tour this meticulously maintained home in the ever-popular Ashburn Farms community! This 4-bedroom 3.5-bathroom home has had the rare opportunity of only be owned by 2 owners. If the professionally landscaped and maintained yard isn't enough to catch your attention, then just wait until you step inside. The foyer offers a 2-story ceiling with access to the powder room. Recently updated kitchen has not one, but 2 pantries! The focal point of the Family Room is the beautiful custom stone surround fireplace with an antiqued wood mantel. Separate formal Dining Room & Living Room allows for entertaining with ease.  The Primary Bedroom offers a large walk-in closet with a closet organization system. Relax after a hard day of work in the jetted tub in the Primary Bathroom or enjoy the beautiful custom tiled walk-in shower with bench. The Recreation Room features its own additional full bathroom with a walk-in shower, which is perfect if you have family or friends visiting. Love the holiday season and have lots of decorations? The lower level has 2 storage areas for you to tuck them all away! Need some peace and quiet? The backyard is a perfect oasis to get away. It features a large screened in deck with a fan, patio area, grill area and gorgeous landscaping. Roof and HVAC were replaced in 2015, windows 2017, deck and screened in porch 2017, fence less than 5 years old, kitchen completely remodeled in 2019 to include the appliances, top of the line carpet replaced in 2019 and in pristine condition, primary bathroom remodeled in 2019. Grill area conveys
#VALO2076134

ASHBURN

21056 WILLOWBROOK DRIVE

4 Beds

3 Baths

3,008 Sq.Ft.

$985,000

MLS#: VALO2076134

Beautifully renovated townhouse consisting of 3 bedrooms, 2 full baths, and 1 half bath. Main level offers plenty of natural light, gorgeous hardwood floors, fresh paint, new countertops and appliances, under cabinet lighting, and spacious living and dining rooms. Upper level boasts inviting, newly painted and carpeted bedrooms with plenty of closet and storage space. Fenced in backyard with deck and shed is perfect for relaxing, entertaining, or gardening. This will not last long- schedule your showing today!
#VAST218784

FREDERICKSBURG

1243 THOMAS JEFFERSON PLACE

3 Beds

2 Baths

1,380 Sq.Ft.

$189,900

MLS#: VAST218784

Welcome home to in-demand North Arlington! This gorgeously updated quintessential brick colonial is full of charm and modern amenities. Open the sophisticated art-glass front door and step inside this bright and airy home. Beautiful wood floors lead you into the formal dining room, which features a stunning fireplace flanked by built-in bookshelves. Continue into the home, and you’ll find the light-filled bonus room, an ideal main-floor home office. Inside the completely remodeled kitchen, you’ll discover elegant cabinets, Carrara marble countertops, a farmhouse sink, tasteful tile backsplash, sleek pendant lighting, and an island bar with an impressive mahogany countertop. Adjacent to the kitchen is the spacious and inviting living room, which includes recessed lighting and a fireplace you’ll enjoy all winter long. An attached sunroom is a serene space to enjoy your morning coffee or a good book. Upstairs you’ll find a primary bedroom retreat that boasts hardwood floors, a massive walk-in closet, and recessed lighting. Its en suite bathroom includes a unique vanity and oversized walk-in shower with a built-in seat. Two additional bedrooms both feature large closets and ceiling fans. In the hall, the second bathroom is sizable, with a showpiece vanity and handsome tiling. Downstairs in the lower level, an expansive rec room provides you additional living space. A large storage and laundry room with utility sink can also be found on this level. Outside, the private deck and level backyard are perfect for entertaining or relaxing after a long week. The detached garage offers additional storage, and the long driveway provides you with plenty of parking space for you and your guests. Top-of-the line windows installed 2020. Custom shades throughout the home. This amazing location is truly the best of both worlds! Enjoy city living from your peaceful and palatial single family home. Be just blocks from all that Ballston and Westover have to offer! Minutes to Safeway, Harris Teeter, Target, The Italian Store, Silver Diner, Ballston Quarter, Regal Cinemas, Lacey Woods Park, Lubber Run Park, W&OD Trail, Marymount University, Virginia Hospital Center, Fort Myer, and The Pentagon. Less than two miles to Ballston-MU and Virginia Square-GMU Metro Stations, with quick access to Wilson Boulevard, Langston Boulevard, Washington Boulevard, N George Mason Drive, Rte 66, and Glebe Road. Schedule a private tour of your home today and start the new year out right! *Offer deadline Monday 1/22 @ 2pm*
#VAAR2039306

ARLINGTON

1134 N HARRISON STREET

3 Beds

2 Baths

2,354 Sq.Ft.

$1,135,000

MLS#: VAAR2039306

Gorgeous Condo. Located in Westchester at Stratford by Toll Brothers. Amenity Rich, Gated Community includes In-Ground Pool, Community Center, Party Room, Fitness Center, Billiards Room, Business Center, BBQ Gills and more. Turn-Key Home Features Lux Vinyl Plank Floors, 9-Foot Ceilings, Crown & Chair Rail Molding, Recessed Lighting and Gourmet Kitchen with Granite Counters and Stainless Steel Appliances. Convenient Laundry Room is adjacent to Kitchen. Expansive Family Room boasts a Wall of Windows, Entertainment Alcove, and Sliding Glass Doors that open to Covered Patio which is Perfect for Relaxation and Entertaining. Light Filled Owner’s Suite includes a Walk-in Closet, Private Bath, a Wall of Windows and Private Door that also opens to the Patio. Recent updates include a new Washer- Dryer, Hot Water Heater and Dishwasher. Home Warranty provided to new purchaser for Peace of Mind. 

Minutes to Major shopping, Dulles Town Center, Route 7, Dulles Toll RD, Dulles Metro, Reston Town Center, and Washington DC. Why rent when you can own the Best Value in Community, Build Instant Equity.
#VALO2108120

LEESBURG

505 SUNSET VIEW TERRACE SE 104

1 Beds

1 Baths

804 Sq.Ft.

$309,900

MLS#: VALO2108120

Searching for move-in ready at an incredible value? Look no further than this beautiful 3 level townhouse with 3 full bedrooms and a walkout basement. Step inside this bright and inviting space with fresh paint, newer microwave & dishwasher, and upgraded flooring in the basement. The private backyard backs to a large community green area with tennis & basketball courts. Singleton's Grove neighborhood also offers an abundance of amenities including a pool, playground, and is just minutes away from Braddock Park, Twin Oaks Golf Course, shopping, and dining destinations. Convenient parking with 2 assigned spots (344&345) and guest parking row across the street. There is a rough-in for an additional bathroom in the basement with ample storage and laundry room. In addition, curtains, blinds, storage shed and 2 storage racks in basement to convey with home.
#VAFX2184216

CENTREVILLE

13821 LAURA RATCLIFF COURT

3 Beds

2 Baths

1,814 Sq.Ft.

$499,900

MLS#: VAFX2184216
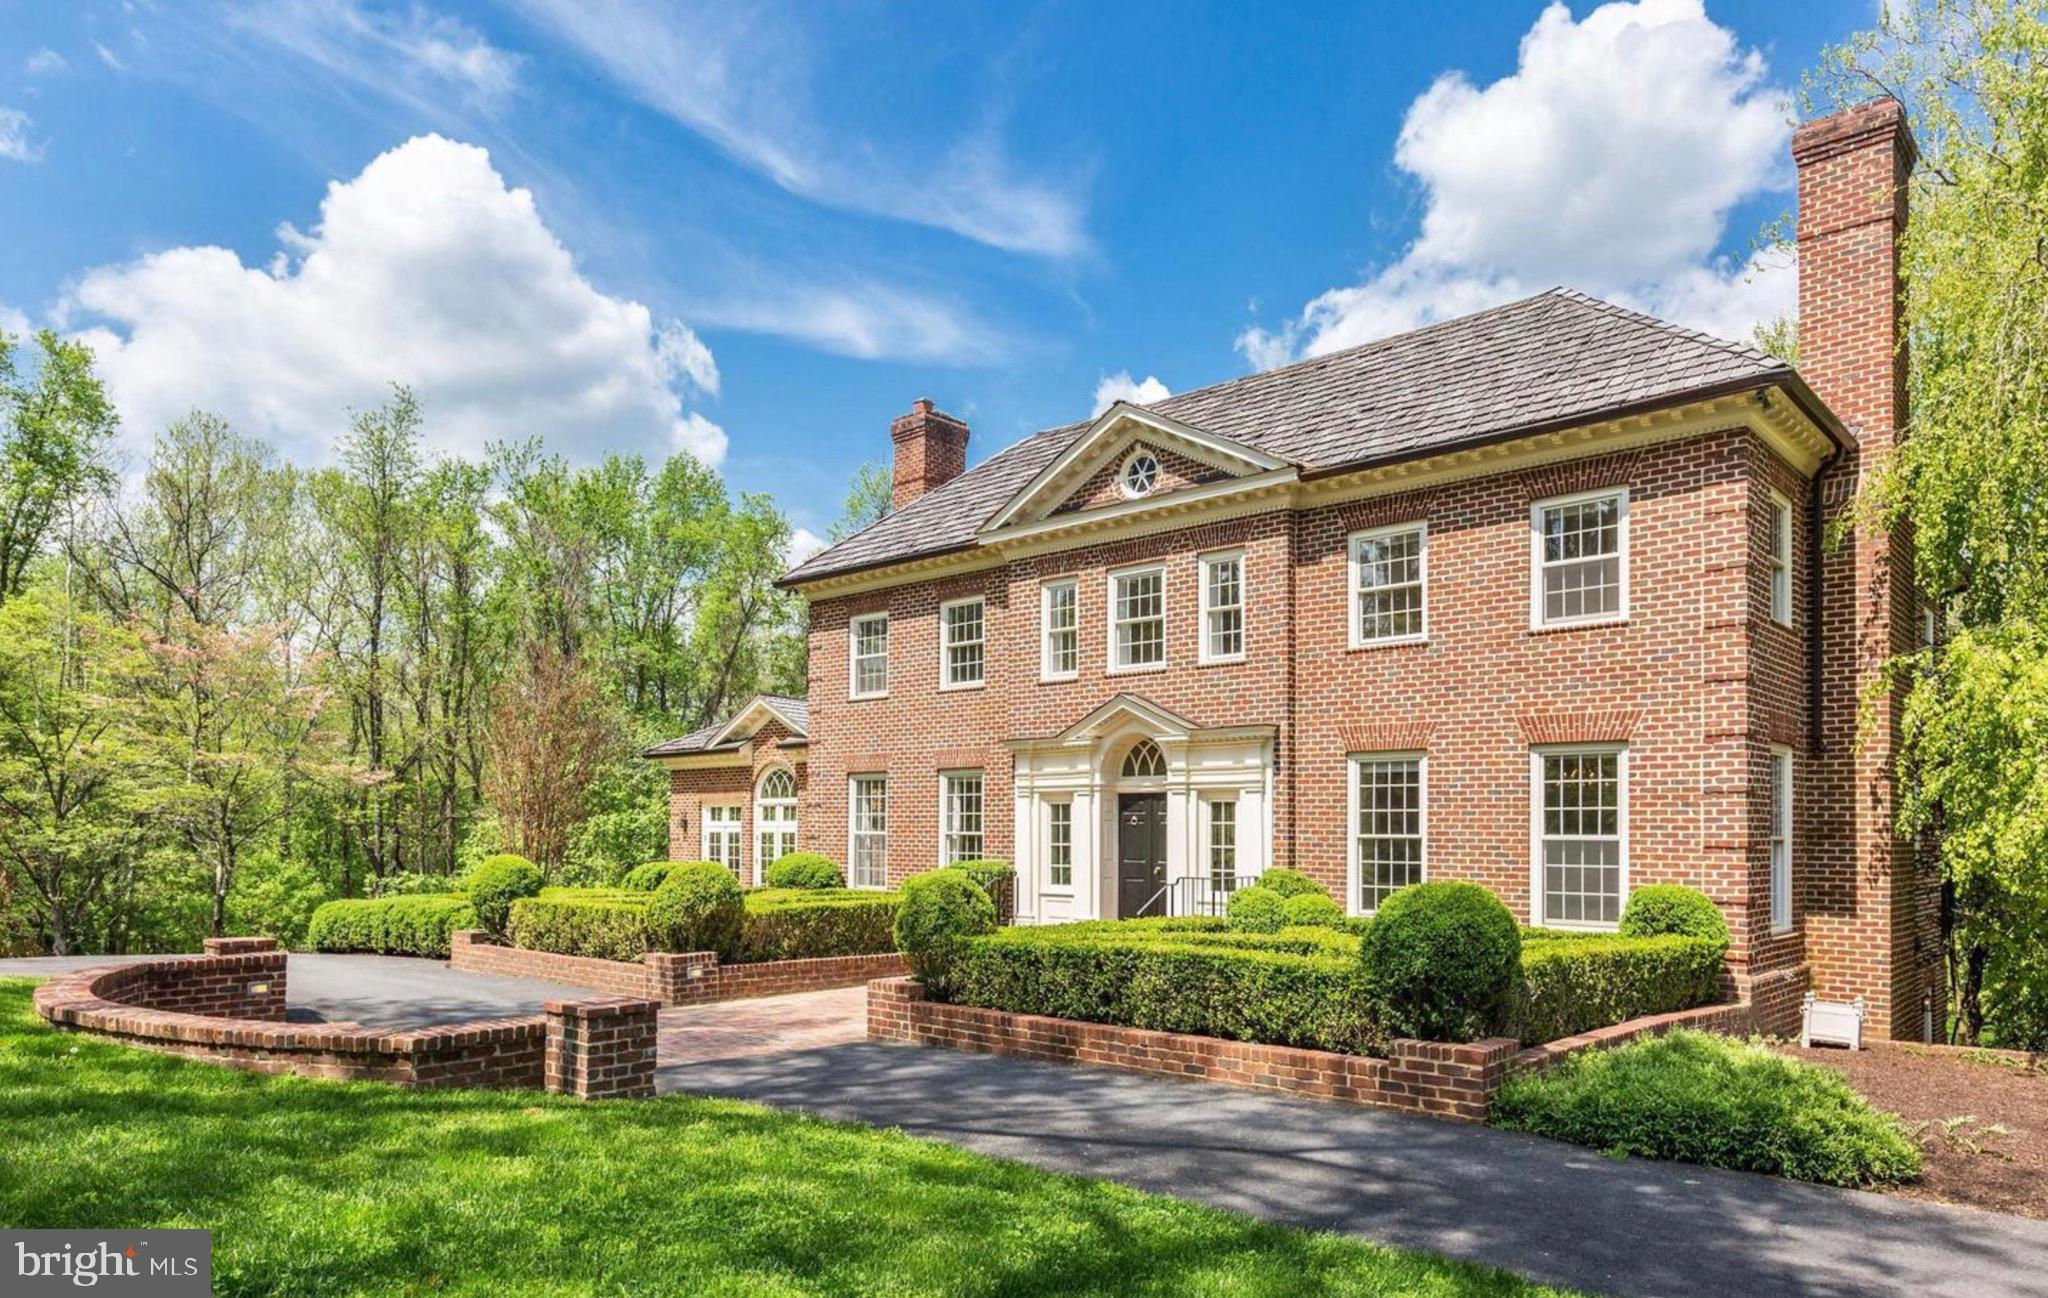
Nestled on a lushly landscaped 2.02-acre lot in the prestigious Mill Creek Landing community of Great Falls, this stately Georgian Colonial seamlessly blends timeless elegance with modern comfort and functional design. Classic architectural elements—high ceilings, marble flooring, wainscoting, a crystal drop chandelier, and four fireplaces—combine with thoughtful updates to create a home that exudes old-world grandeur while accommodating today’s lifestyle. Offering approximately 6,820 square feet of beautifully appointed living space across three expansive levels, this 6-bedroom, 4.5-bathroom residence is ideal for those who value space, sophistication, and privacy. A grand foyer with a dramatic dual staircase sets an elegant tone, flanked by formal living and dining rooms. A graceful elliptical archway leads into the inviting family room and adjoining gourmet kitchen, which features a cozy sitting area and direct access to the rear deck—perfect for al fresco dining and effortless entertaining. The formal living room opens to a sun-drenched great room, where oversized windows and a private balcony invite in natural light and scenic views. A richly paneled library, complete with custom built-ins and French doors to the deck, provides the ideal setting for a home office or quiet retreat. Upstairs, the luxurious primary suite offers a true sanctuary, featuring his-and-her walk-in closets and a spa-inspired bathroom. Three additional bedrooms provide generous accommodations, including a thoughtful layout with two bedrooms sharing a hall bath and one with its own private balcony. The walkout lower level is designed for both comfort and versatility, featuring a spacious recreation room with a wet bar, access to the garage, two additional bedrooms, and a full bathroom—perfect for guests, multigenerational living, or a dedicated workspace or gym. A mechanical room provides ample storage and utility. Surrounded by mature trees and lush landscaping, the property offers the tranquility of estate-style living with the added benefit of being bordered by 26 acres of protected parkland. Residents enjoy serene privacy, picturesque views, and direct access to the Difficult Run trail, which leads to the Potomac River and Great Falls National Park. Located in one of Great Falls’ most desirable neighborhoods, with convenient access to Washington, DC, Tysons, and Reston, this exceptional home presents a rare opportunity to enjoy the very best of Northern Virginia living—where timeless architecture meets everyday luxury.
#VAFX2232658

GREAT FALLS

9212 WHITE CHIMNEY LANE

6 Beds

4 Baths

6,952 Sq.Ft.

$2,199,000

MLS#: VAFX2232658

CANCELED OPEN HOUSE UNDER CONTRACT,  Beautifully Renovated Single-Family Home on a Spacious .33 Acre Lot

Welcome to this bright and charming detached home nestled in a peaceful cul-de-sac in North Stafford. This beautifully updated residence features three finished levels, including a walkout basement, and offers 4 spacious bedrooms and 3 full bathrooms—perfect for comfortable family living.

Enjoy the gleaming hardwood floors throughout, a modern open-concept kitchen with new appliances and a convenient breakfast bar, and remodeled bathrooms with elegant finishes. The large upstairs bedrooms offer ample space and natural light, while the amazing playroom in the basement provides plenty of room for fun and additional storage.

Step outside to a well-maintained wraparound porch, ideal for relaxing or entertaining, and take advantage of the two-way driveway for added convenience. Located just minutes from I-95, commuter lots, shopping, dining, and entertainment, this home combines tranquility with accessibility.

Don’t miss the opportunity to call this gorgeous, cozy home your own!
PLEASE SEE VIRTUAL TOUR ABOVE
AND  PHOTOS  ABOVE.
#VAST2039204

STAFFORD

2 CRAFTSMAN COURT

4 Beds

3 Baths

2,256 Sq.Ft.

$490,000

MLS#: VAST2039204

Gorgeous townhome style condo**Walking distance to VRE** Old Town Manassas, restaurants-shopping, courthouse**Perfect for maintenance free life or commuting to DC**Open floor plan**Main Level Family room**Spacious Eat-In Kitchen, Gas Cooking**Large, Light-filled Master Suite w/ Walk-In two Closets**1 Car Garage  with Driveway Space Ample Parking** Must See
#1001802180

MANASSAS

9510 LEE COURT 1

3 Beds

2 Baths

1,800 Sq.Ft.

$1,750

MLS#: 1001802180

Open House canceled, home is UNDER CONTRACT. Light, bright, & airy move-in ready end unit townhome with tons of upgrades! **New roof, trex deck, and stamped concrete patio all installed in 2019. Gleaming hardwood floors throughout foyer, kitchen, and dining room. The gourmet kitchen has Quartz counters, white cabinets, white & stainless steel appliances, gas cooking, and recessed lights. Upstairs you'll find 3 generously-sized bedrooms including an owner's bedroom with en suite featuring an upgraded vanity with two sinks & separate shower/tub. The upper level also features a full size/washer/dryer. The lower level has a large rec room w/ Fireplace and additional full bath. All of this plus freshly painted in neutral tones and new light fixtures throughout. 
The Island Creek neighborhood includes an outdoor pool, clubhouse, basketball courts, tennis courts, walking paths, and much more!!
Sellers are offering a home warranty.
#VAFX2201468

ALEXANDRIA

6639 HUNTER CREEK LANE

3 Beds

3 Baths

2,376 Sq.Ft.

$745,000

MLS#: VAFX2201468

This is a 3 bedroom 1 bath  well kept rambler. This house definitely has potential with a few cosmetics and a flat screen you can  find this a nice home for the increasing prices in this market,  upgrade the fixtures, do what you have to do, to own a piece of property. The seller intended to paint the whole exterior but the temperature is way to low to start that.  It needs to at least be 72 degrees outside for a paint job , the home has cental air. A nice front yard  or lot that’s a hair under a quarter acre at .220 Plenty of room to park in the back.  And a nice size driveway.  The sump pump was replaced in 2019. A new  shed , water heater and back door in 2018. A new stove in 2020.  It has a new vanity toilet. Take that carpet out and replace it with some water proof lament and some fixtures you just can’t lose. If your good with your hands and have even a construction background let’s make it desirable and make it happen with these low interest rates and high rental rates. We look forward into making this a great deal for everyone involved!! *** UPDATE THE SELLER IS GIVING AN ALLOWANCE FOR THE FLOORING AND EXTERIOR PAINT JOB , When it gets warm you can call and we have a builder who can do it for you.
#VAFV2004046

WINCHESTER

3416 PAPERMILL ROAD

3 Beds

1 Baths

1,176 Sq.Ft.

$215,000

MLS#: VAFV2004046

1 ... 622 623 624 625 626 ... 666
* Listings identified with the FMLS IDX logo come from FMLS and are held by brokerage firms other than the owner of this website. The listing brokerage is identified in any listing details. Information is deemed reliable but is not guaranteed. If you believe any FMLS listing contains material that infringes your copyrighted work please review our DMCA policy and learn how to submit a takedown request. © 2024. First Multiple Listing Service, Inc.

Send a message

Message successfully sent.

Your message

What is 3 + 4 ?

Reason for contacting?

I agree to receive email communication and understand I can unsubscribe at any time.

I agree to be contacted by Charis Realty Group - Christine Issler, Broker via call, email, and text for real estate services. To opt out, you can reply 'stop' at any time or reply 'help' for assistance. You can also click the unsubscribe link in the emails. Message and data rates may apply. Message frequency may vary. Privacy Policy

Sign Out

Virtual Assistant

Would you like to take the next step with this property? We can help you schedule a showing or virtual tour, or send you more details.

Yes, I would like more information.

Thank You for Your Reply, One of Our Agents will contact you as soon as possible

No, maybe later.

Thank you, you can always contact me via email, phone number or through the contact form.

Realhub AI

Lucy - Your AI-Powered Realtor

Update Your Temporary Password

Personalize your search

Enter your email and we'll notify you immediately when new listings match what you're looking for.

or enter email address

Already have an account ? Login here

Continue your home search

I agree to receive communications and understand I can unsubscribe at any time.

I agree to be contacted by Charis Realty Group - Christine Issler, Broker via call, email, and text for real estate services. To opt out, you can reply 'stop' at any time or reply 'help' for assistance. You can also click the unsubscribe link in the emails. Message and data rates may apply. Message frequency may vary. Privacy Policy

Already have an account ? Login here

We use cookies

We use cookies primarily for analytics to enhance your experience. By accepting, you agree to our use of these cookies. You can manage your preferences or learn more about our cookies policy.
