Properties

Browse or get in touch to schedule a walkthrough.

  • Nearby me
Price range

Popular Features

Community Features

Association

Property Features

Waterfront

View

Exterior Features

Interior Features

Style

912998 properties match your criteria

Updated 1 minute ago

E-Alert name

Application approved.  Current tenants move out 7/31 so new renters can start no earlier then 8/1*Fabulous rental in popular Landsdowne*3 lvl, brick front, w/deck w/stairs leading to brick patio overlooking dense woods*Gas heat*Wood fireplace in living room*Hardwood floors Dining Room & step down Living Room*Neutral Paint Colors*Newer Stove, Fridge, Dishwasher, & Microwave*Newer Neutral Carpet*2 New Vinyl Clad Sliding Glass Doors installed 2018*Pets case by case basis-1 Dog max-SORRY NO CATS*No Smoking*HOA includes pool, tennis, tot lots, etc*WEGMANS across the street plus LA Fitness, Mission BBQ, etc*Across from Ft Belvoir*Bus to Metro & VRE
#VAFX1067028

ALEXANDRIA

8011 SKY BLUE DRIVE

3 Beds

3 Baths

1,374 Sq.Ft.

$2,395

MLS#: VAFX1067028

Great investment opportunity! Handyman special. Needs TLC. Priced for a quick sale.
#VAFX2285126

CENTREVILLE

14391 SAGUARO PLACE

3 Beds

2 Baths

1,302 Sq.Ft.

$299,000

MLS#: VAFX2285126

Don’t miss this stunning 4-bedroom,3-bath brick-front colonial located in the highly sought-after Kings Park West neighborhood! Nestled on a quiet cul-de-sac, this beautifully maintained home offers exceptional proximity to Laurel Ridge Elementary and Robinson Secondary School.

As you approach, you’ll be greeted by manicured landscaping and excellent curb appeal. Step inside to find hardwood floors and fresh paint throughout the main level. Natural light fills the entry, living, and dining rooms, creating a warm and inviting atmosphere.

The updated kitchen features glazed cabinetry (2022), modern hardware, and quartz countertops (2024), seamlessly flowing into a charming four-season sunroom—the perfect space for morning coffee or quiet reading.

Convenience is key with main-level laundry, a half bath, and direct access to the garage. Upstairs, you’ll find newly replaced carpet and two fully renovated bathrooms, including a luxurious en-suite in the primary bedroom. The primary suite also boasts private access to a personal sitting area in the backyard, ideal for relaxing and enjoying the peaceful sounds of nature.

For commuters, you’re just 10–15 minutes from GMU, VRE, Metro Station, I-495, and Fairfax County Parkway—truly a prime location.
#VAFX2242478

FAIRFAX

5105 SPRING ROCK COURT

4 Beds

2 Baths

1,104 Sq.Ft.

$3,800

MLS#: VAFX2242478

**Offers, if any, due Sun 3/28 by 7PM**Rarely-available 3-bed, 2.5-bath townhome in idyllic Governors Grove! Enter to light-filled main level with gleaming hardwood floors and convenient powder room. Bright and airy kitchen with beautiful wood cabinets, granite countertops, and stainless steel appliances including gas stove and new french-door refrigerator (2019). Kitchen opens to formal dining room and family room with floor-to-ceiling windows and views of serene wooded area. Step outside to the rear deck, perfect for a BBQ or morning coffee in your own private oasis! Hardwood flooring throughout the upper level. Owner's suite boasts large sitting room, vaulted ceilings and spa-like en suite bath with dual-sink vanity, tiled shower and separate soaking tub. Two additional bedrooms and extra full bath complete the upper level. Spacious lower-level dual purposes as rec room or in-home office. Two-car garage and driveway plus plenty of visitor parking throughout. Recent upgrades include newer roof with lifetime warranty (2016), HVAC (2012), water heater (2012) and rec room wired for home theater and ethernet (2017)! Home Warranty Protection through 4/17/22 will transfer! Community amenities include tennis court, playground, dog park and pond with walking paths. Less than 1 mile to Huntington Metro station. Enjoy all of the shopping and restaurants that Old Town has to offer!
#VAFX1186652

ALEXANDRIA

5662 GOVERNORS POND CIRCLE

3 Beds

2 Baths

2,382 Sq.Ft.

$699,900

MLS#: VAFX1186652

LUXURY, LOCATION and LIFESTYLE!!! Take a peek inside this STUNNING home available right in Chantilly! This impeccable and spacious condo style townhome is boasting 4 finished levels with 1-car garage. The open and cozy family room with gas fireplace is such a great space for family time! Luxurious, bright and open living space with 3 bedrooms and 3.5 baths total. The kitchen offers granite counter tops, stainless steel appliances and raised panel cabinet that walkouts onto a composite deck. Upper levels has 3 bedrooms and 2 full baths with Master Suite privately nestled on the 4th floor. Brand new carpet, fresh paint and so much more! Great location- easy access to airport, shopping, golf courses and most importantly life in Loudoun County. Enjoy the amenities of convenience at its best!
#VALO2009256

CHANTILLY

25235 ORCHARD VIEW TERRACE

3 Beds

3 Baths

2,208 Sq.Ft.

$475,000

MLS#: VALO2009256

The Owners' pride is evident from the time you enter this beautiful well-cared-for home that features 4 bedrooms and 4.5 baths with over 4,100sf of generous living space and is situated on almost a half an acre backing to a pond and fountain on a lovely cul-de-sac. When entering the grand 2 story foyer you'll note the gleaming hardwood floors and the open staircase to bedroom level with 2 ensuites, the 1st with a separate dressing room, 3 closets, a gorgeous luxury bath with double sinks, Kohler whirlpool tub and separate shower and the 2nd with a wall of windows, a skylight and walk-in closet. Additionally on this level are 2 more bedrooms and another full bath. On the main level is a private office or den with custom built-ins and French doors for privacy. The living room opening to the adjoining formal dining room with a bay window overlooking the park-like fully fenced rear yard and on to the pond with a beautiful peaceful fountain. The gourmet eat-in kitchen has stainless appliances, granite counters, a center island with prep sink and a 5 burner gas cook top, there are plenty of cabinets with pull out drawers, a wine refrigerator and skylights too. Adjacent to the kitchen is the beautiful step-down family room with refinished hardwoods, a brick fireplace, large windows and patio doors opening to the screened porch section of the expansive deck with stairs to the lower patio and yard.On the Lower level you'll find the a private office/exercise room, wet-bar, huge utility/workshop/storage room, another full bath and the large open recreation room with windows and slider to the brick patio and backyard. This level would be ideal for in-laws or an au-pair. Many additional features, upgrades and recent improvements are lots of fresh paint throughout the house including the garage and storage room floors, all new carpet, new recessed lighting fixtures, over-sized 2 car garage, storage shed, extensive hardscaping, Cloplay garage doors with new high end quiet door openers, lawn irrigation system, Thompson Creek windows and doors, gorgeous plantation shutters and a Certainteed Landmark roof. This is truly a special home, don't miss this opportunity!
#VAPW2130688

WOODBRIDGE

3482 BEAVER FORD ROAD

4 Beds

4 Baths

4,101 Sq.Ft.

$779,000

MLS#: VAPW2130688

Welcome to 2211 Dockside Court, a 3,048-square-foot home in the Lake Ridge community. Set on a large cul-de-sac lot with a river view, this 5-bedroom, 3-bath residence combines indoor comfort with exceptional outdoor space.

The main level features a large kitchen with new stainless steel appliances, an upgraded 5-burner gas stove with double oven, new backsplash, and generous counter and cabinet space. Hardwood floors and bright natural light create an inviting setting for everyday living and entertaining. Fresh interior paint adds a clean, move-in-ready feel. There are four generous bedrooms on one level,  and  both the primary bathroom and hall bathroom have been recently updated. The primary bathroom features a jacuzzi tub and heated floors. Throughout the property, there is abundant storage to support practical daily living.

The walkout basement extends the living area and opens directly to the backyard. Outside, enjoy an in-ground pool, deck, fenced yard, and a thoughtfully designed pollinator garden. The large lot offers room for recreation, gardening, and relaxation while taking in the beautiful river view. 

Water is accessible from the property - drop in your kayak! Conveniently close to a variety of shopping and restaurants, the location also provides an easy commute to area military bases and Washington, D.C., making it well suited for a range of lifestyles. 

2022 New 50 Gallon Hot water heater; new HVAC 2023, New pool liner in 2025, New roof 2018. NO HOA.
There is an offer deadline of 5PM, Monday April 27.
#VAPW2114092

WOODBRIDGE

2211 DOCKSIDE COURT

5 Beds

3 Baths

2,974 Sq.Ft.

$735,000

MLS#: VAPW2114092

Sophisticated and luxurious 45th floor apartment with balcony in Rosslyn with an ideal location and remarkable views of the nations capital! Top of the line appliances and fixtures, open floor plan, dual vanity, island style kitchen, high ceilings, balcony and wide plank flooring. Amenities include State of the Art Fitness Center, Resort style infinity outdoor pool, party room, grilling outdoor stations, outdoor sitting patio with flat screen TV and fire pit, game room, billiards and poker room, business center and conference/ dining room. Parking and storage available for rent. Ask leasing agent about 1 month rent concession.
#VAAR2018694

ARLINGTON

1800 NORTH LYNN 2415

2 Beds

2 Baths

1,629 Sq.Ft.

$6,680

MLS#: VAAR2018694

Corner unit beautiful open view in a great gated community! Rent includes indoor garage space & community amenities. Updated unit with granite counters in kitchen and bathroom, wood floor in living area and updated appliances. Ceramic in foyer, kitchen & bathroom. Full size washer/dryer. Balcony and many more.   
 ***Close to Metro, 495, Rt. 66,  Dulles access, Tyson Malls and a lot more!!***
#VAFX2024810

MCLEAN

1570 SPRING GATE DRIVE 7202

1 Beds

1 Baths

642 Sq.Ft.

$1,500

MLS#: VAFX2024810
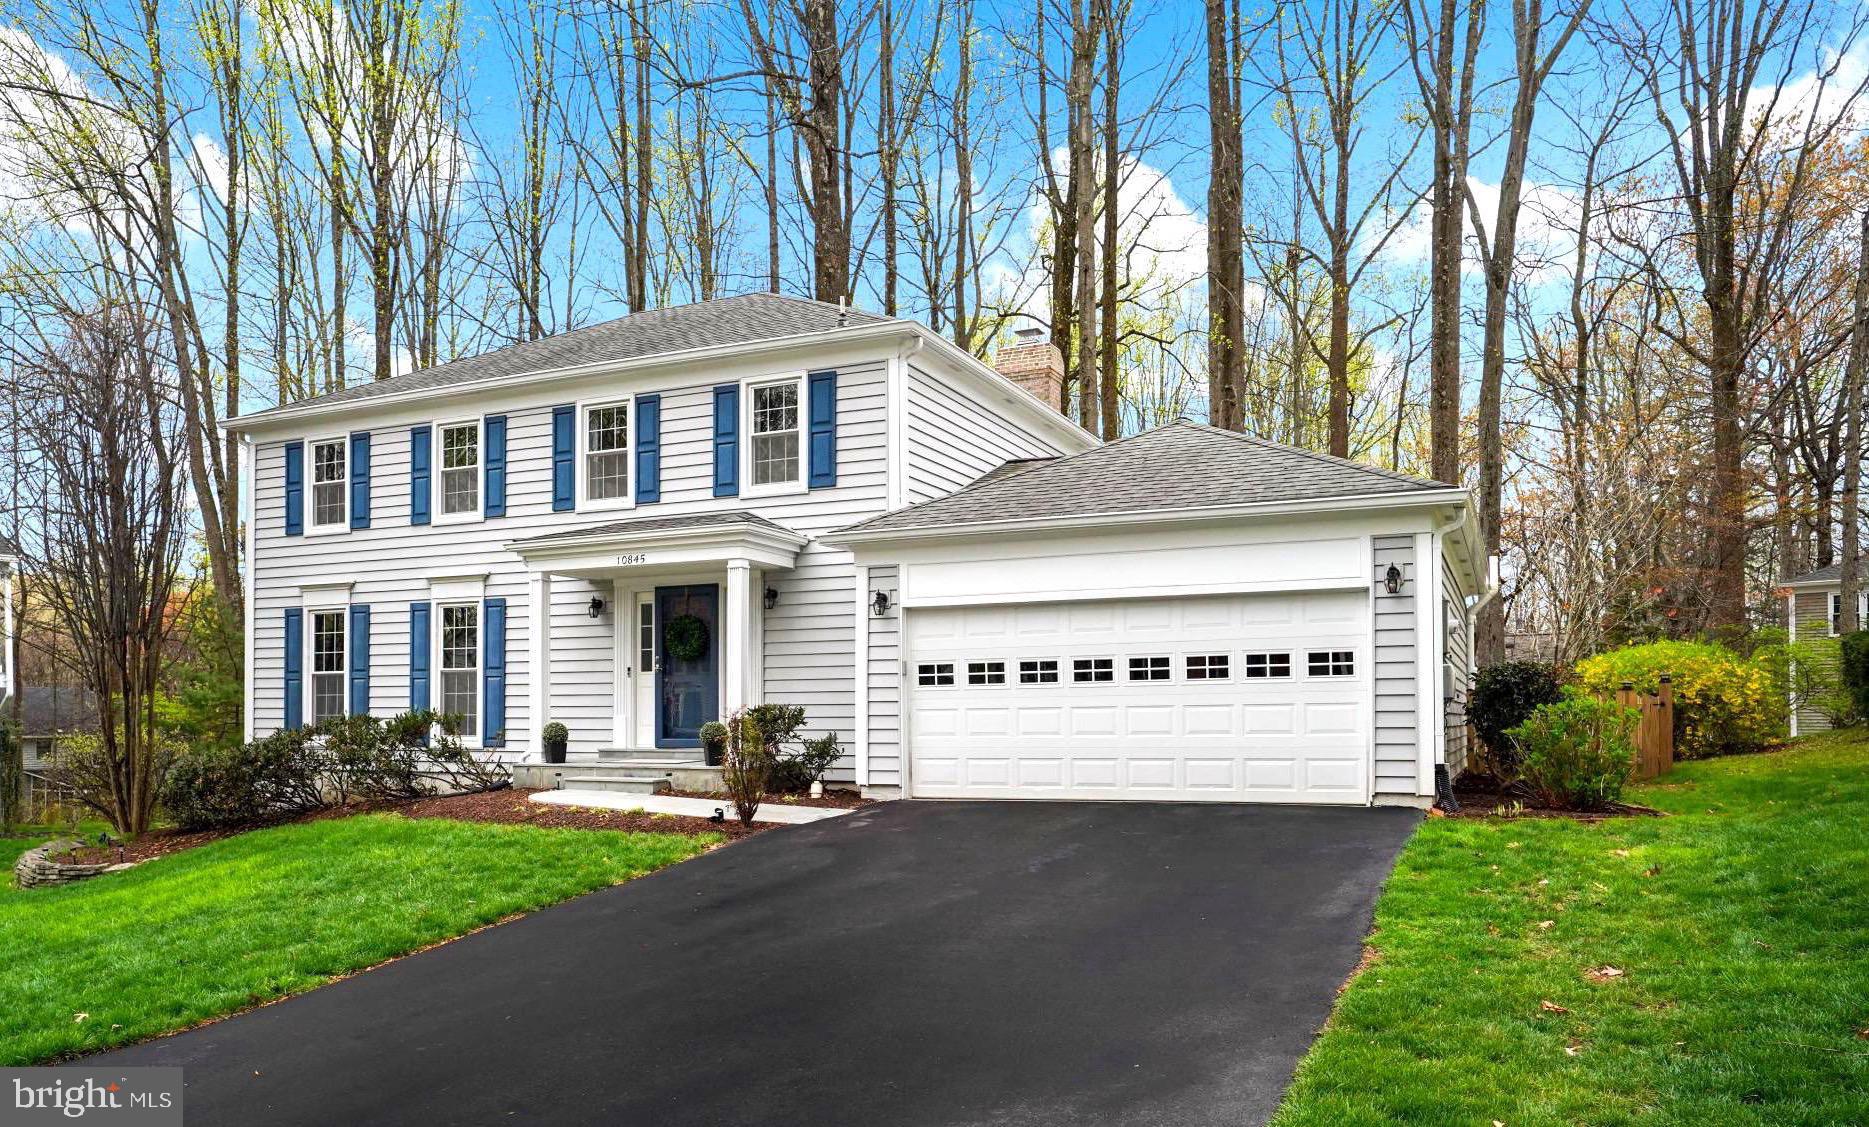
OPEN HOUSE CANCELLED FOR 4/6/25 - THANK YOU!

Brace yourself for pure enchantment in this gorgeous single family home with a two car garage and beautifully paved driveway. Property has been impeccably renovated from top to bottom and offers over 3200 in total under roof square footage! There's more, the home is nestled in one of Burke’s most desirable neighborhoods, Burke Centre; and situated within the award winning Robinson High School Community. The neighborhood in any direction is  suburban perfection; push your stroller, walk your dog, ride your bike.

The beauty of this property begins outside with its tastefully landscaped yard, eye-catching, gray stone walkway, and an absolutely lovely portico addition. 

Once inside, you will experience true gracious living in every room. From the magnificently, updated kitchen and exquisite baths to the highly sophisticated office space featuring custom built-in bookshelves and an abundance of natural light. Property has been meticulously maintained and offers OVER $100K in home improvements; to include a newer HVAC, newer refrigerator, washer, and dryer, newer flooring in lower level, French doors between home office and living room, and so much more! 

The bliss continues, crown molding and beautiful hardwood floors adorn the main living area & usher you into a mindfully designed home with a spacious living room, dining room, and eat-in kitchen. The lower level offers amazing additional living space and astonishing storage space!  The upper level continues the charm with its light-filled, generously sized bedrooms, creating a warm and comfortable space. 

There’s no place like home with the property’s backyard oasis— luxuriant greenery, Mount Vernon style wooden fence, a hardscape patio, and fire pit. You can easily imagine the flames flicking at the marshmallows & smell the sweet scent of s’mores floating along the breeze. It is just perfect for entertaining; or, for you to enjoy a peaceful afternoon grilling, reading a book or bird-watching. The neighborhood’s tot lot is a stone’s throw away. The little ones will love it! 

10845 Burr Oak Way offers the perfect balance of a wonderful, well-imagined floor plan and a stellar location. The award winning neighborhood includes 5862 homes that are managed by the Burke Centre Conservancy HOA. It is a 1700 acre planned residential community with amenities to include 5 pools, tennis courts, volleyball/basketball courts, community centers, parks, 6 ponds, one lake, and over 35 miles of walking paths. In proximity there are a multitude of stores & available services to include two VREs, slug line, FFX Connector bus, Metro bus, FFX County Pkwy, & Rte. 123. Additionally, military installations are approx. 14-17 miles away. NVCC is 8 miles from the home & GMU is approx. 4 miles away. Property is 4.9 miles to the charming, small town of Clifton where one can enjoy local shops, an historic downtown, hiking, & Paradise Springs Winery. The Bunnyman Brewing is approximately 3.5 miles in proximity.

 RENT BACK IS NEEDED
#VAFX2229234

BURKE

10845 BURR OAK WAY

4 Beds

2 Baths

3,284 Sq.Ft.

$915,000

MLS#: VAFX2229234

LOCATION LOCATION LOCATION!! Beautiful 3 Level Townhome located in Port Aquia! Entry level basement with full bath, laundry room, and storage. One car garage and private back yard. Main level features gas fireplace, spacious living room, dining room, and kitchen w/ breakfast nook. Convenient to I-95, shopping and restaurants. Call today for a showing.
#VAST2008508

STAFFORD

103 OYSTER BAY COVE

2 Beds

3 Baths

2,151 Sq.Ft.

$2,000

MLS#: VAST2008508

Charming Cape Cod on over 1/2 acre. Very convenient to Dahlgren and 301 Bridge. Two bedrooms, 1 bath, separate dining room. Freshly painted and lovely original wood floors. Pet fee applies per accepted pet. Pet Restrictions Apply.
#VAKG2002238

KING GEORGE

5392 WINDSOR DRIVE

2 Beds

1 Baths

1,032 Sq.Ft.

$1,300

MLS#: VAKG2002238

Experience lakeside living on the serene shores of Lake Anna, VA.  Nestled on the private side of the lake, this waterfront retreat comes furnished and is turn key!  Great lake location on a no wake, deep water cove and close to dike 2 where the grand fourth of July fireworks show is held each year!  Featuring 3,000+ finished square feet spread out on two levels with 6 bedrooms, 3 full baths.  Family room with vaulted ceilings, a gas fireplace and hardwood flooring that is open to the breakfast room and kitchen that features granite counters.  Separate dining room.  Main level primary ensuite with sliding doors to the covered deck that overlooks the lake, a walk-in closet, double vanity, and large walk-in tiled shower.  There are two additional bedrooms, a full bath and laundry on the main level.  Finished walkout basement has 3 bedrooms, a full bath, family room, and multiple rec rooms creating the perfect place for entertaining.  Take a stroll down your beautiful grassy lawn to your covered boathouse that has composite decking, electric boat lift, and partially covered sun deck to relax on and soak up the sun!  265 feet of bulkheaded shoreline and a sandy beach opening for the little ones to play along the shoreline.  Back at the house you can rinse off by using the outdoor shower, relax in the hot tub and enjoy BBQ's on the back deck with your family and friends that overlooks the lake.  Paved driveway and set on a 1.49 acre lot.  Great location: just a 2 minute drive to Elk Creek Country Store for gas and deli sandwiches and a 12 minute drive to groceries, restaurants, ABC, nail salon, vet clinic, Lake Anna Taphouse, and more! Whether you're seeking a peaceful retreat, full time home, or powerful investment opportunity, you'll find the perfect blend of relaxation, recreation and beauty here!  Home is currently a short term rental and already has a rental history. The neighborhood has a community boat ramp to launch your boat and short term rentals are permitted here.  Gross rent in 2023 was $88,000 and projected to be around $82,000 in 2024.  Come see for yourself and experience the lake life you've always dreamed of!
#VALA2006638

BUMPASS

82 HEATHER DRIVE

6 Beds

3 Baths

3,024 Sq.Ft.

$1,300,000

MLS#: VALA2006638

This well-appointed condo at The Hartford in the heart of Clarendon, with crown molding in each room, is located on the 5th floor and away from the noise of traffic. The Clarendon Metro, Trader Joe's, Whole Foods, and Clarendon's famous array of restaurants and drinking establishments are within easy walking distance, just waiting for the remaining  COVID-19 restrictions to lift. This spacious 2 bedroom/2 bath unit, located in the popular The Hartford condominium complex, is being offered on a year or multi-year lease. Located on an upper floor it offers beautiful panoramic views seen by only a select number of units at The Hartford. Enjoy its gleaming hardwood floors and gourmet appliances including a gas stove, granite countertops, high-top counter for casual entertaining, gas fireplace, and sliding glass doors in each bedroom and the living room that open for fresh air to Juliet balconies. You’ll also appreciate the generous closet space, a new washer/dryer  and dishwasher, and a parking space in the secured underground garage! Checkout the photos. What's not to love?
#VAAR177120

ARLINGTON

1200 N HARTFORD STREET 505

2 Beds

2 Baths

925 Sq.Ft.

$2,700

MLS#: VAAR177120

The perfect starter home or a getaway home come check out this completely remodeled cozy 2-bedroom 1 bath home that sits on 1.37 acres.  Mountain views from both the east and west.  This home has an open living room and galley style kitchen.  New septic system installed, and cistern cleaned.  This adorable home will not last long call to schedule your appointment today!!
#VASH2002408

WOODSTOCK

574 KERN SPRINGS ROAD

2 Beds

1 Baths

680 Sq.Ft.

$180,000

MLS#: VASH2002408

1 ... 607 608 609 610 611 ... 666
* Listings identified with the FMLS IDX logo come from FMLS and are held by brokerage firms other than the owner of this website. The listing brokerage is identified in any listing details. Information is deemed reliable but is not guaranteed. If you believe any FMLS listing contains material that infringes your copyrighted work please review our DMCA policy and learn how to submit a takedown request. © 2024. First Multiple Listing Service, Inc.

Send a message

Message successfully sent.

Your message

What is 3 + 4 ?

Reason for contacting?

I agree to receive email communication and understand I can unsubscribe at any time.

I agree to be contacted by Charis Realty Group - Christine Issler, Broker via call, email, and text for real estate services. To opt out, you can reply 'stop' at any time or reply 'help' for assistance. You can also click the unsubscribe link in the emails. Message and data rates may apply. Message frequency may vary. Privacy Policy

Sign Out

Virtual Assistant

Would you like to take the next step with this property? We can help you schedule a showing or virtual tour, or send you more details.

Yes, I would like more information.

Thank You for Your Reply, One of Our Agents will contact you as soon as possible

No, maybe later.

Thank you, you can always contact me via email, phone number or through the contact form.

Realhub AI

Lucy - Your AI-Powered Realtor

Update Your Temporary Password

Personalize your search

Enter your email and we'll notify you immediately when new listings match what you're looking for.

or enter email address

Already have an account ? Login here

Continue your home search

I agree to receive communications and understand I can unsubscribe at any time.

I agree to be contacted by Charis Realty Group - Christine Issler, Broker via call, email, and text for real estate services. To opt out, you can reply 'stop' at any time or reply 'help' for assistance. You can also click the unsubscribe link in the emails. Message and data rates may apply. Message frequency may vary. Privacy Policy

Already have an account ? Login here

We use cookies

We use cookies primarily for analytics to enhance your experience. By accepting, you agree to our use of these cookies. You can manage your preferences or learn more about our cookies policy.
