Properties

Browse or get in touch to schedule a walkthrough.

  • Nearby me
Price range

Popular Features

Community Features

Association

Property Features

Waterfront

View

Exterior Features

Interior Features

Style

912733 properties match your criteria

Updated 1 minute ago

E-Alert name

Welcome to Sutton Place, an elegant colonial offering over 2,135 square feet of beautifully finished living space, situated on a spacious half-acre lot in one of Fairfax's most coveted neighborhoods. This prime location provides easy access to Dunn Loring Metro and the vibrant Mosaic District, as well as top-rated schools including Woodson High, Frost Middle, and Mantua Elementary. The main level boasts gleaming hardwood floors throughout and a seamless flow between the open kitchen, living, and dining areas. The chef-inspired kitchen is equipped with skylights, stainless steel appliances, abundant cabinetry, silestone countertops, and a breakfast area. The dining and living areas feature crown molding, with a modern light fixture in the dining space, while the family room offers a stately brick fireplace as its focal point. Upstairs, you'll find four spacious bedrooms and two full baths, all with hardwood flooring. The expansive primary suite includes two closets and an en-suite bath with a separate vanity area. Step outside and enjoy the beautifully landscaped yard, offering plenty of space for relaxation and entertainment. The large half-acre lot features lots of green space, a fully fenced-in backyard, and well-designed hardscaping elements, including a retaining wall, a spacious patio area, and wood-burning fire pit, perfect for evenings with family and friends. Nestled on a tranquil street, this home is a “stone's throw” away from Eakin Park and the Gerry Connolly Cross County Trail, perfect for outdoor enthusiasts. With its perfect blend of space, comfort, and convenience, this home is ideally located near shopping, dining, and transportation options. Don’t miss your chance to experience this exceptional property!
#VAFX2228788

FAIRFAX

8618 CRESTVIEW DRIVE

4 Beds

2 Baths

2,135 Sq.Ft.

$999,000

MLS#: VAFX2228788
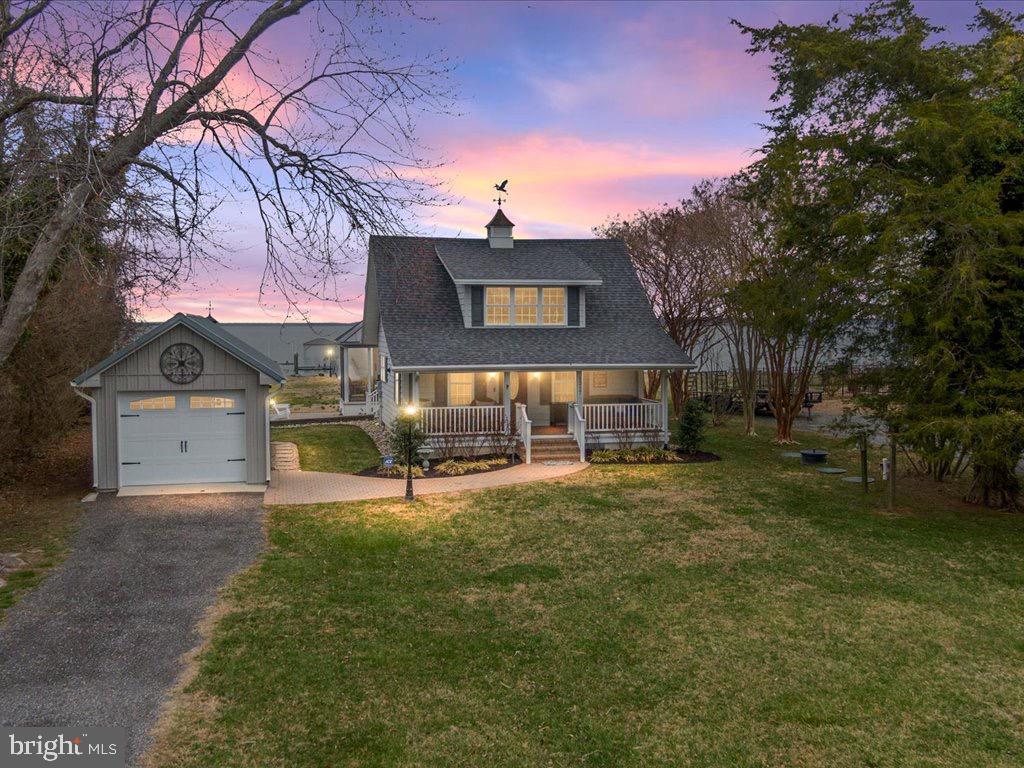
This fully furnished waterfront retreat on Hoopers Island is the perfect escape from the city, offering a peaceful getaway where you can unwind and embrace the beauty of coastal living. Just a few hours from major metropolitan areas, this meticulously remodeled home is an ideal second home or short-term rental investment. Nestled along the Honga River, the property showcases breathtaking sunrises over the water and stunning sunsets over Back Creek. The private 90-foot pier has been upgraded with two watercraft lifts and a charming gazebo at the end, creating a serene space to relax and take in the views. With a rip-rapped shoreline and a sandy bottom, this home is a waterfront haven for boating, fishing, and outdoor enjoyment.

Inside, beautiful exposed wood beams and hardwood floors complement the stunning river views. Two sets of sliding doors open to the deck, creating the perfect indoor-outdoor flow for entertaining or simply enjoying the peaceful surroundings. A cozy built-in gas fireplace adds warmth to the living space, while shiplap and restored original details, such as the refinished clawfoot tub, bring charm and character. The entire house has been upgraded with all-new electrical wiring, plumbing, energy-efficient windows, and foam insulation, along with fully remodeled bathrooms connecting to a new BAT septic system. High-speed fiber optic internet ensures you can stay connected, whether working remotely or streaming your favorite shows from this coastal retreat.

Beyond the main house, a detached studio-style guest suite provides additional space for visitors, complete with a bed and sitting area, offering comfortable and private accommodations. The property also includes a detached garage with an EV charging station, a large shed across the street, and a garden shed, ensuring ample space for all your needs. An outdoor shower adds convenience after a day on the water, while a three-season gazebo provides even more space to relax and entertain. Whether you’re seeking a private weekend retreat, a second home to escape the city, or a lucrative short-term rental opportunity, this waterfront oasis is a rare find. The sellers are offering the home fully furnished, with a jet ski, and golf cart available for purchase—allowing you to step right into the island lifestyle and start making memories.
#MDDO2009120

FISHING CREEK

1217 FLOWERS ROAD

3 Beds

2 Baths

1,179 Sq.Ft.

$615,000

MLS#: MDDO2009120

Welcome to this beautifully updated end-unit townhouse-style condo, ideally situated in a highly desirable
and convenient location. Offering both comfort and functionality, this home includes a one-car garage as
well as additional parking in the private driveway—perfect for multi-vehicle households or guests.
Spanning 3 levels, this thoughtfully designed home features 2 spacious bedrooms and 2 full bathrooms,
making it an ideal fit for a variety of living situations. Step inside to find newer luxury vinyl plank flooring
that adds warmth and durability to the main living area. The kitchen is a true standout with its sleek quartz
countertops, modern backsplash, and newer stainless steel appliances—perfect for cooking, entertaining,
or simply enjoying a cozy meal at home.
The open-concept family room provides a welcoming space to relax or host guests, complete with a
charming gas log fireplace for those chilly evenings. From here, step out onto the private balcony that
overlooks peaceful common areas—an ideal spot for your morning coffee or evening unwind.
Upstairs, the spacious primary suite offers a tranquil retreat with a generous walk-in closet and a
newly remodeled en-suite bath featuring stunning new quartz counters and stylish finishes. The second
bedroom  also has vaulted ceilings, a walk in closet and is just across from  the renovated hall bath, featuring a brand new stone counter top, faucet and light.
Residents will love the unbeatable location—just minutes from the Herndon-Reston Metro Station, Route
28, and the Dulles Toll Road—making commuting a breeze. You’ll also enjoy being in close proximity to a
wide variety of shops, restaurants, and everyday conveniences.
The community itself offers a great array of amenities including a private swimming pool, fitness room,
scenic walking paths, and outdoor grills—perfect for weekend gatherings or leisurely afternoons outdoors.
This charming and move-in ready home offers the perfect blend of style, comfort, and convenience. Don’t
miss the opportunity to make it yours!  Listing agent related to seller.
#VAFX2232574

HERNDON

13103 MARCEY CREEK ROAD 13103

2 Beds

2 Baths

1,380 Sq.Ft.

$450,000

MLS#: VAFX2232574

What a great price for your new home,  2 bedroom 2 bath condominium....best home with the best price in the community!
Convenience at it best....no flights of steps to climb, no grass to cut, only to live your best life!
Ground floor corner unit  now available for you....just bring your bags and move right in!  
Perfect timing to cozy up to the warmth of the fireplace.... french doors walk out from the living room and primary bedroom.  Condo has 2 spacious  bedrooms and 2 full baths, primary bedroom with primary bath, large closet, abundance of natural sunlight. 
New carpet, LVL flooring, quartz countertops, new HVAC, newer washer and dryer, freshly painted and clean!
LOCATION, LOCATION, LOCATION!  Easy commute to DC, Fort Meade, NSA.... 
Are you a  Federal employee and have to go back to the office, this is the perfect place for you!!
#MDHW2048208

ELKRIDGE

6025 ROCK GLEN DRIVE 5-502

2 Beds

2 Baths

868 Sq.Ft.

$235,000

MLS#: MDHW2048208
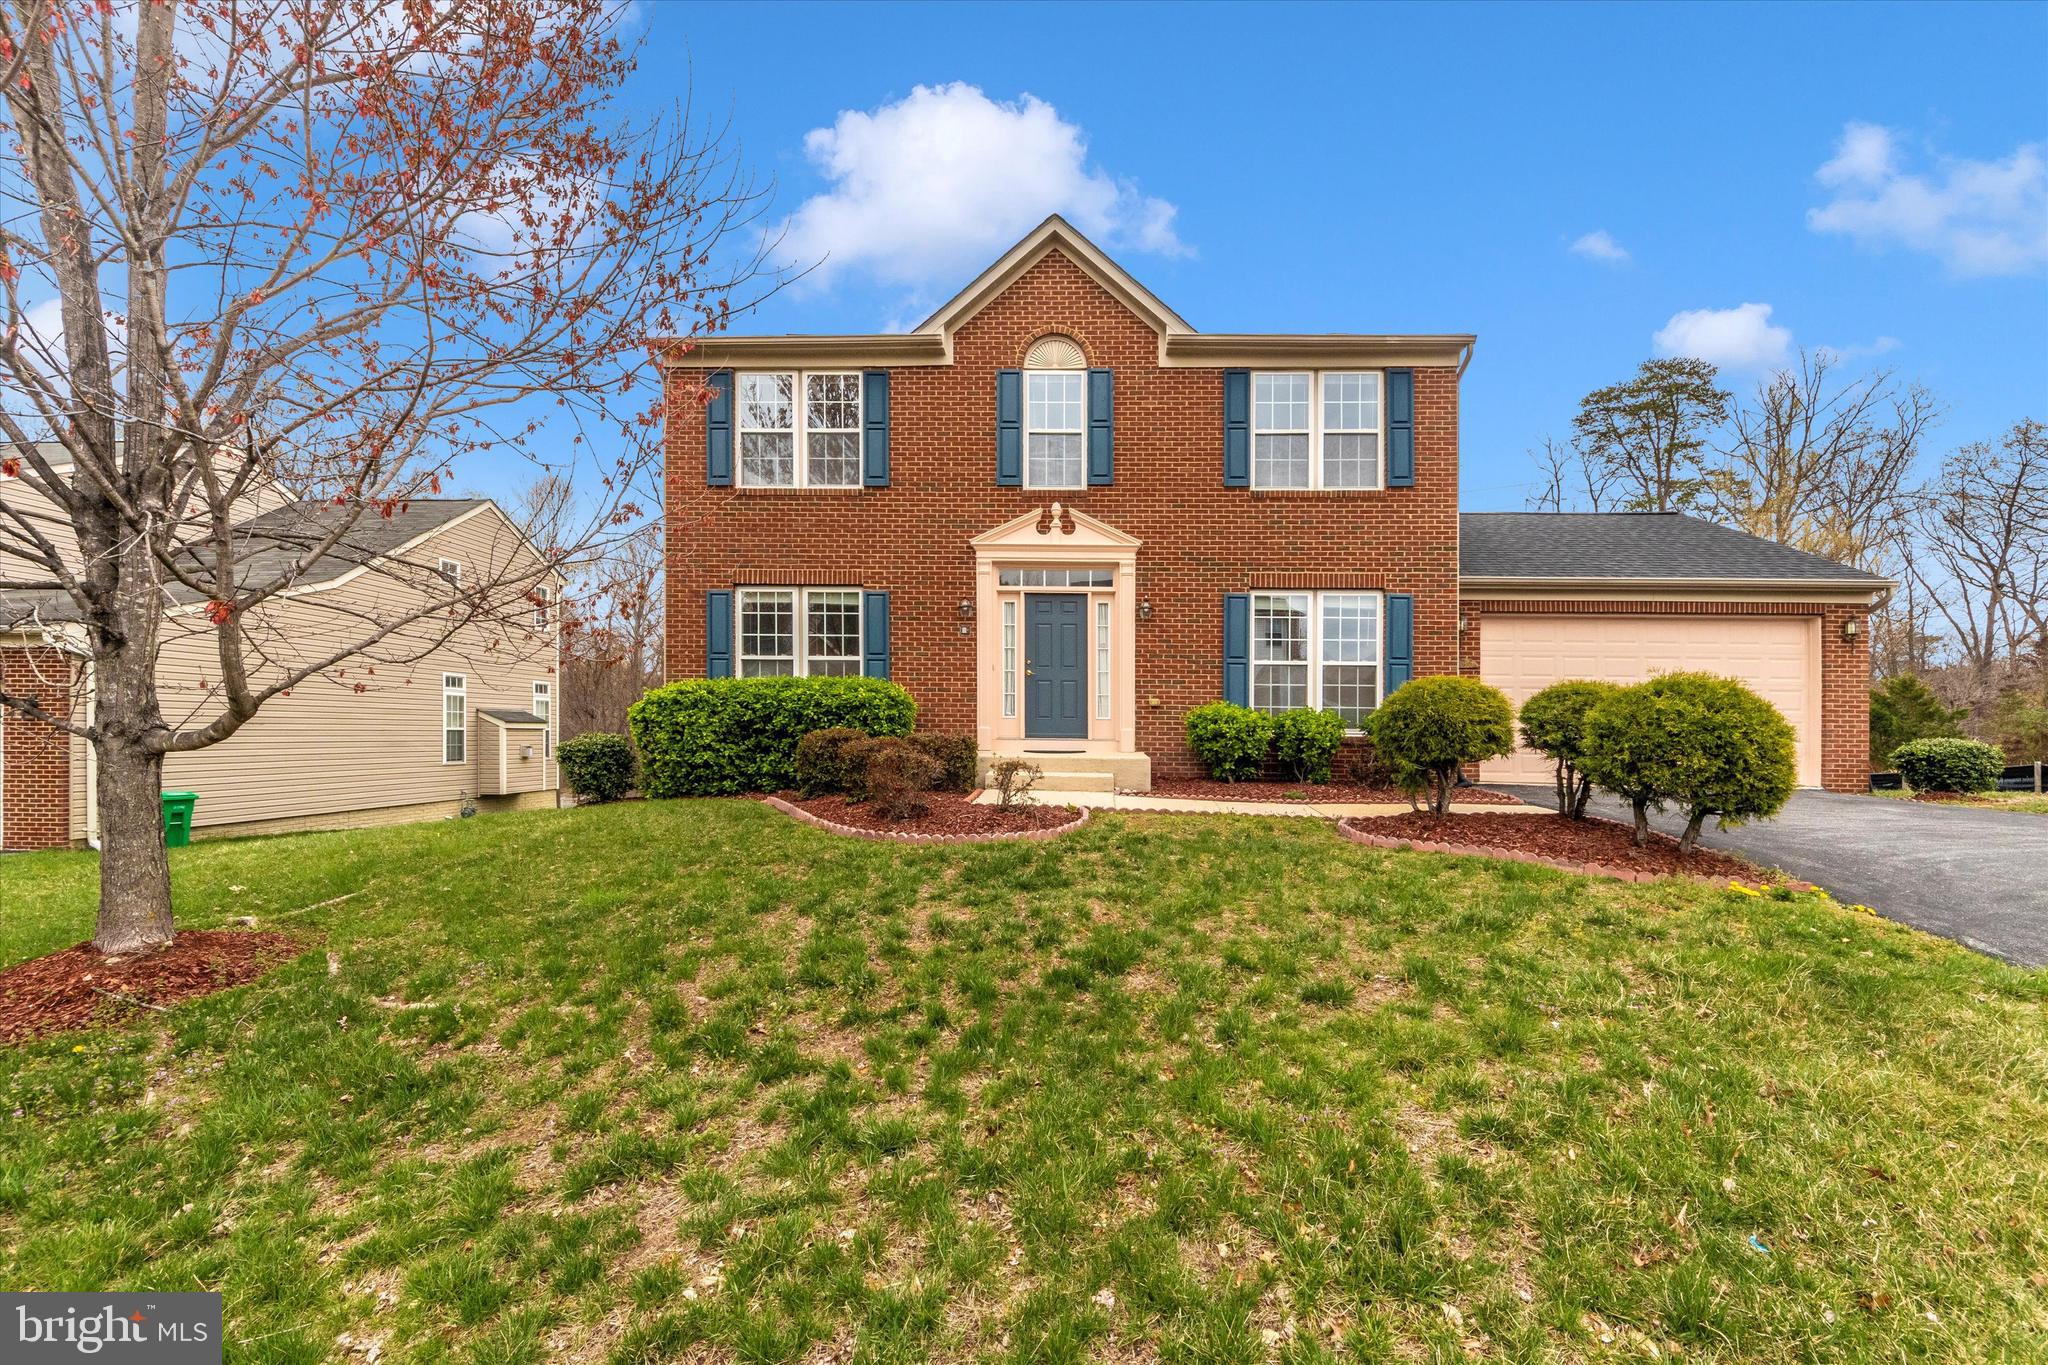
Stunning Home in Sought-After Bowie Community!

Welcome to 13116 Falling Water, a beautifully maintained home offering the perfect blend of comfort and convenience. This spacious property features 5 bedrooms and 3 bathrooms, with an open-concept layout designed for modern living. The updated kitchen has stainless steel appliances, and ample cabinetry, making it a chef’s dream!  ROOF is from less then 5 years old and has a WARRANTY. Possible KITCHENETTE in basement.  8 minutes away from MARC train!

Relax in the cozy living room with a fireplace, or step outside to the expansive backyard, perfect for entertaining. The primary suite includes a luxurious en-suite bath and generous closet space. Additional highlights include hardwood floors, a finished basement, and a two-car garage.

Located in a quiet, tree-lined neighborhood, this home is just minutes from shopping, dining, parks, and major commuter routes. Don't miss the chance to make this beautiful house your next home!
#MDPG2147182

BOWIE

13116 FALLING WATER COURT

5 Beds

3 Baths

1,944 Sq.Ft.

$625,000

MLS#: MDPG2147182

Welcome to this newly updated conveniently located 3 bedroom 2 full and 2 half bath townhouse — a perfect opportunity for homeownership in the heart of the DC metro area.

This meticulously maintained home features 4 total bathrooms including 2 full baths and 2 half baths offering both functionality and comfort. Inside you will find a dedicated laundry room a private workout room and ample storage space all designed to complement your modern lifestyle.

At the heart of the home is a brand new kitchen fully updated to inspire culinary creativity and provide the ideal space for entertaining. Throughout the entire home you will enjoy the beauty and resilience of new luxury vinyl plank flooring offering both style and low maintenance living.

Step outside and enjoy direct access to a community swimming pool tennis and basketball courts a playground and park facilities — perfect for active living and family fun.

Location is everything and this townhouse delivers. You are just a short walk to the Shady Grove Metro Station and moments from the shops and restaurants at Westside at Shady Grove. Commuting is a breeze with easy access to I270 ICC and Route 355 and you are minutes from Rio and Crown shopping centers.

Whether you are a first time buyer a growing family or looking to invest in a well located property this move in ready home offers the perfect blend of comfort convenience and modern living.

Do not miss your chance to own this exceptional townhouse — schedule your private tour today.
#MDMC2174332

DERWOOD

7704 EAGLES HEAD COURT

3 Beds

2 Baths

1,770 Sq.Ft.

$510,000

MLS#: MDMC2174332
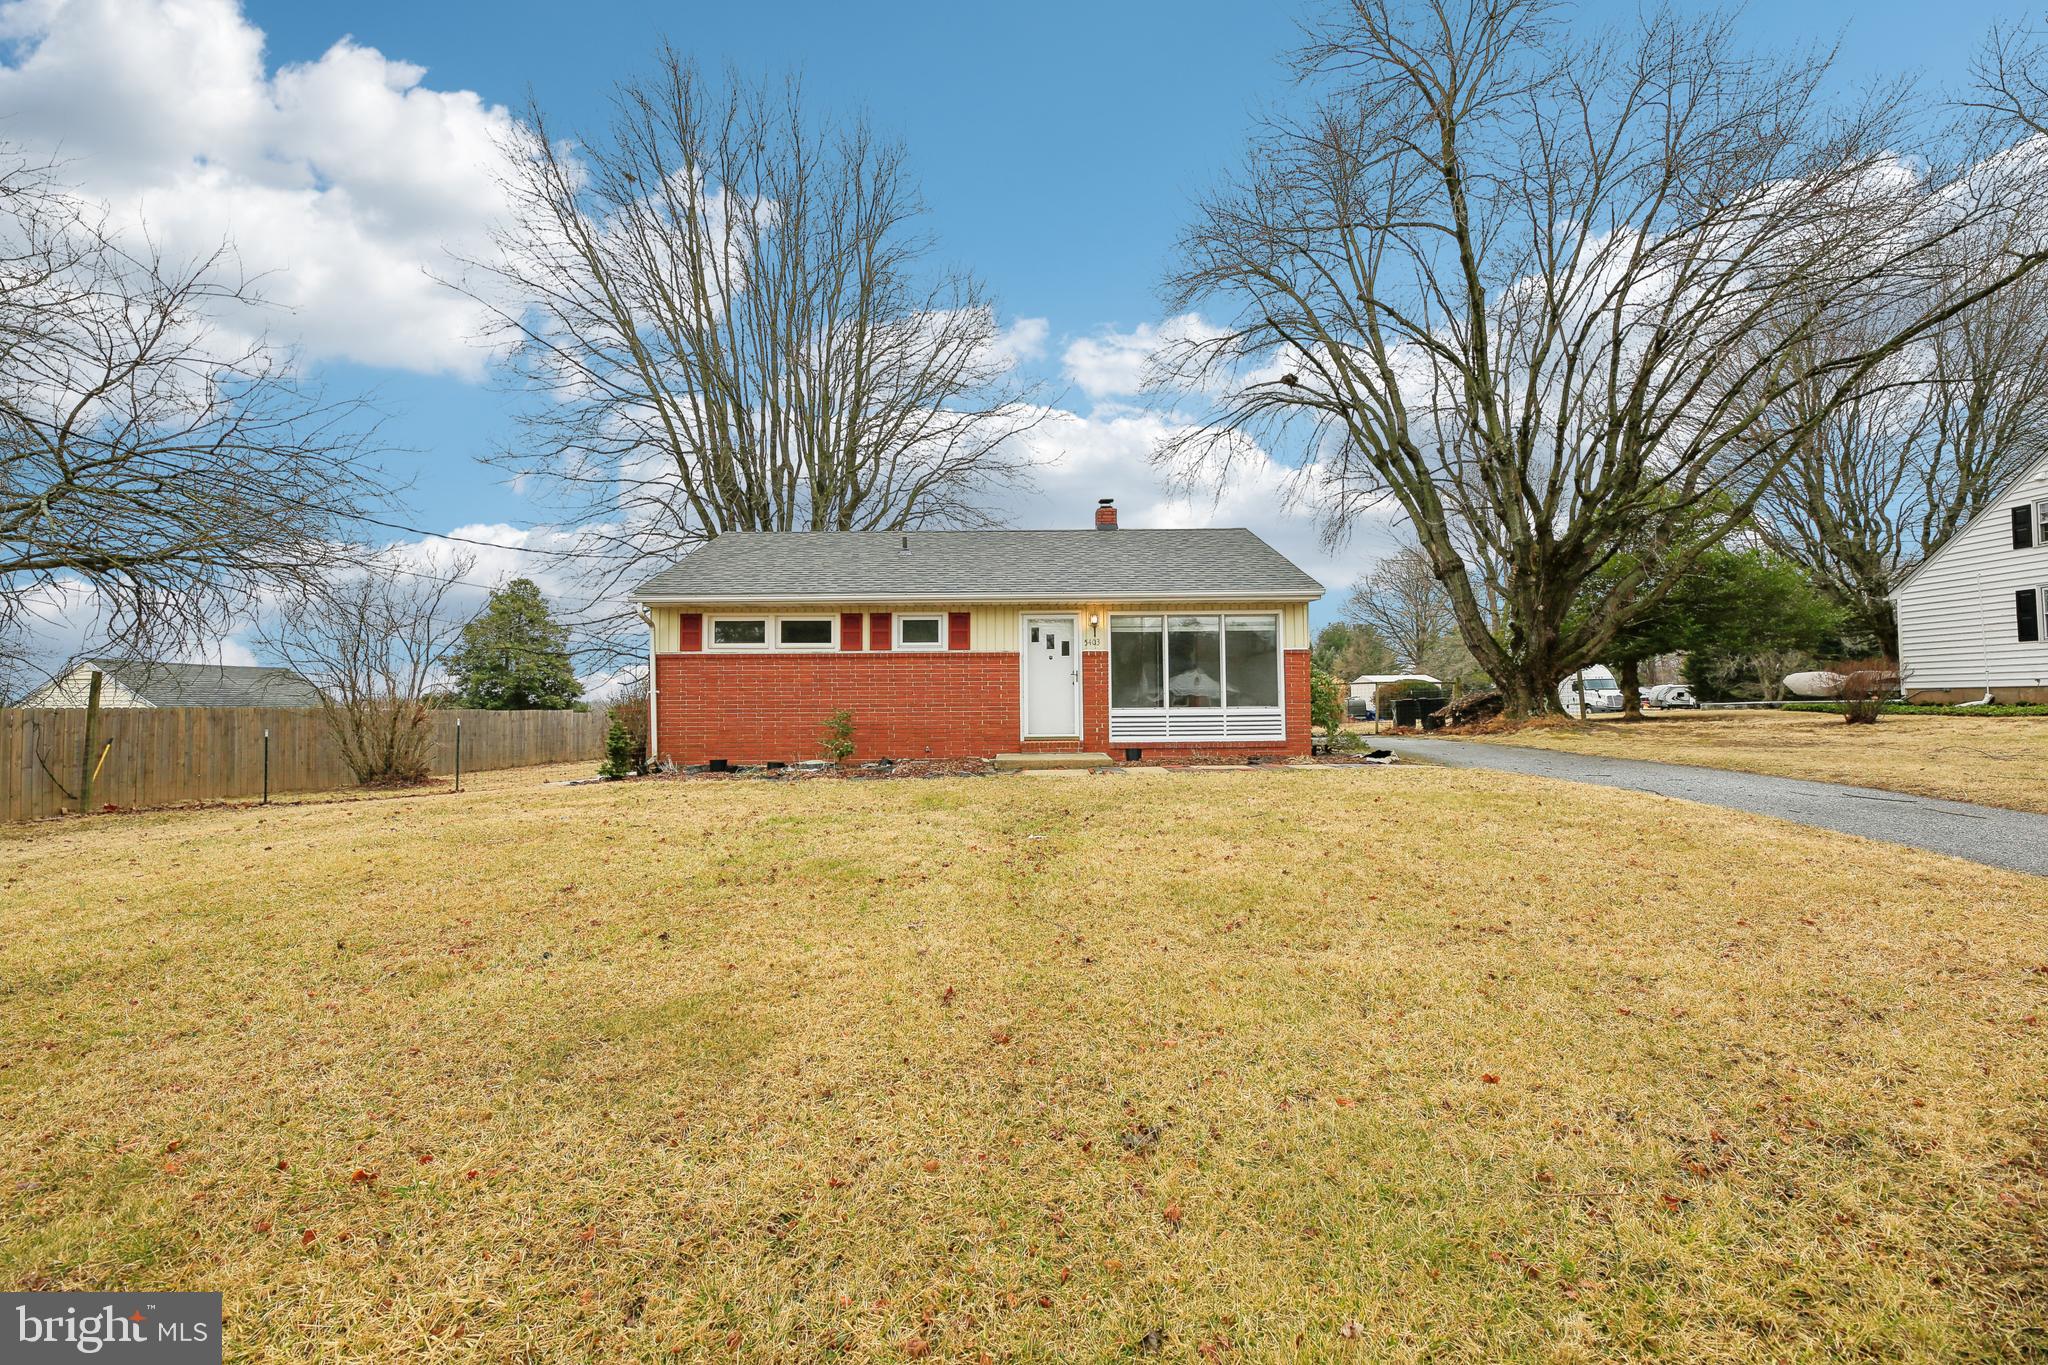
This move-in ready home features refinished hardwood floors throughout the living room, hallway, and all three bedrooms. The kitchen boasts brand-new flooring and a new electric range, perfect for preparing meals. Stay comfortable year-round with newly installed ceiling fans in the bedrooms and kitchen. With a roof that's less than a year old, this home offers peace of mind for years to come. The new rear deck provides an excellent space for outdoor entertaining or relaxing. Additionally, the lot directly behind the property on 5th Street is included in the sale, offering extra space and potential. Don’t miss this fantastic opportunity!
#MDBC2119658

UPPERCO

5403 5TH AVENUE

3 Beds

1 Baths

840 Sq.Ft.

$349,900

MLS#: MDBC2119658

Welcome to 6102 Moorefield Road in the heart of Catonsville,  in the quiet family oriented community of Westview Park.   This gem of a home is waiting for your own personal touches.  As you enter this 4 bedroom and 2.5 bathroom  split foyer, the main level hosts a carpeted family room and separate dining room, along with the kitchen and appliances.  Down the hallway has 3 bedrooms, including the master with its own full bathroom.  Also, there is a full hallway bathroom with double sinks.  Off of the kitchen and dining room is a very large screened in porch over looking a large fenced in backyard where you can relax while reading your favorite book and having a cup of coffee.  Down in the basement/2nd level, you will find  a 4th bedroom, full basement with a powder room which is ready to be turned into a full 3rd bathroom.  There is a large storage room with washer and dryer, all mechanicals and this room also has access to the backyard.  Make your appointments today!
#MDBC2123942

BALTIMORE

6102 MOOREFIELD ROAD

4 Beds

2 Baths

1,617 Sq.Ft.

$344,900

MLS#: MDBC2123942

Adorable Bungalow with Timeless Charm in Historic Waterfront Town - 
Step into this adorable bungalow that’s neat as a pin and full of old-time charm! With two cozy bedrooms and one bath, this delightful home offers the perfect blend of character and comfort. The kitchen is outfitted with plenty of cabinets, and the laundry room is equally impressive. Hardwood floors lie beneath the carpet, just waiting to be restored to their original beauty. Convenient pull-down stairs lead to a finished attic with windows at both ends. Natural gas heating paired with central A/C ensures year-round comfort. Outside, the backyard features a detached garage complete with a covered side porch, along with an extra shed for additional storage.
Nestled in a scenic waterfront town rich in history and coastal beauty, you’ll love the relaxed pace, friendly atmosphere, and endless opportunities for exploring local shops, dining, and shoreline strolls. Whether you're looking for a peaceful getaway or a charming full-time residence, this gem is a must-see!
#MDDO2009328

CAMBRIDGE

203 BROHAWN AVENUE

2 Beds

1 Baths

964 Sq.Ft.

$197,500

MLS#: MDDO2009328

Welcome to your new place to call home! Stunning property in the sought after community of Barrington. This home is an entertainer's dream with a fully finished basement and professionally landscaped yard.  Enter through the gracious foyer leading to the classic living room and formal dining room, filled with light from the floor to ceiling windows. The private library has unique barn doors which lead to a two-story family room, with a soaring sky-lit vaulted ceiling, heart-warming floor to ceiling brick fireplace, and French doors that provide easy outdoor access to the main-level sundeck. The gourmet kitchen features designer ceramic-tiled flooring, granite counters, backsplash, and recessed lighting. The 42" raised- panel cherry cabinetry have under cabinet lighting. Stainless steel appliances includes 5-burner gas cooktop, brand new dishwasher, double oven and French door refrigerator/freezer. The upper level gleams with hardwood flooring across the hallway that overlooks the two story family room. The primary suite includes a sitting room, separate his and her closets. The renovated en suite features a lit mirror, beautiful tile,  a frameless-glass shower with seat, and a deep soaking tub.  In addition to the three additional bedrooms, the hall bath has been remodeled with an oversized glassed-in shower and vanity with dual sinks. The  fully finished basement is perfect for hosting game day! The media/entertainment room has a 120" viewing screen with a ceiling projector.  A European-style oak wet bar with new dishwasher and refrigerator are perfect for gatherings.  The spacious fifth bedroom provides lots of privacy for guests and an adjacent full basement bathroom has porcelain tile flooring and a large frameless-glass Steam Spa brand shower. The large laundry room has a sink, cabinets, and lots of counter space for folding clothes.  A bonus storage room is a nice touch for keeping your home tidy. Step outside to a fully fenced in and professionally landscaped backyard. The deck expands across the entire back of the home. Just in time for summer, relax by the stunning stone patio on platform deck with swing and hammock area. Large backyard fills in with luscious greenery in the Spring and Summer. The Barrington community pool is perfect for cooling off on a hot summer day.   Also, schools are very close to the community. Check out the virtual tour. Schedule your tour or plan to attend an open house and make your offer before this home is sold!
#VAFX2212306

FAIRFAX STATION

8005 HEDGEWOOD COURT

5 Beds

3 Baths

4,017 Sq.Ft.

$999,999

MLS#: VAFX2212306

PRICE IMPROVEMENT! SELLERS ENCOURAGE ALL REASONABLE OFFERS! Discover this sought-after Ashwood model on a beautiful, landscaped corner lot with NO HOA! This home offers incredible indoor and outdoor living spaces, making it an entertainer’s dream!

Step inside to find custom trim work throughout, adding elegance and character to every room. The large great room addition features gleaming hardwood floors, a soaring cathedral ceiling with wood beams, separate HVAC, and a stunning stone fireplace with a blue slate mantle and hearth—a perfect place to gather. 
The kitchen was expanded from the original galley style to an expansive home chef’s delight, featuring an abundance of custom cabinetry, an island with reclaimed barnwood top, sunny eat-in area with a bay window, and high-end KitchenAid appliances, including a brand-new refrigerator. 

The inviting living room features large windows and a cozy brick fireplace with heatilator and a custom mantel. A spacious coat closet with built-in shelving provides extra storage off of the foyer. The primary suite is a true retreat with a huge walk-in closet and a luxurious en suite bath, complete with a walk-in shower, body sprayers, and a built-in seat.

Outdoor living is a delight with a large screened-in rear porch, a front deck with pergola connecting the home and garage, and a beautiful paver walkway leading from the driveway to the front door. All gutters are installed with Gutter Helmet covers and downspouts buried and daylighted. New windows installed in 2015. Plus, this home is one of the few in the original neighborhood without a shared driveway, offering added privacy and convenience. A full-house battery backup with an additional ship-to-shore exterior outlet ensures peace of mind year-round.

Conveniently located near Rt 50, Rt28, Dulles Toll Rd, and Dulles Intl Airport. Neighborhood has a pool provided by the Pleasant Valley Rec. Assoc. for a fee. Home is sold as-is. Agent is related to owner.
#VAFX2217440

CHANTILLY

4342 SILAS HUTCHINSON DRIVE

3 Beds

2 Baths

2,004 Sq.Ft.

$750,000

MLS#: VAFX2217440

Zoned C3 - Lot is Actually larger than the tax record states - Year built is approximate- This property is the in the hub of everything  with a Commuter lot 2 blocks away, close to  Route 1  and  I95 - Minutes from shopping and restaurants.  This property  offers incredible income and/or investment potential.
#VASP2032202

FREDERICKSBURG

106 PEGRAM LANE

4 Beds

1 Baths

977 Sq.Ft.

$235,000

MLS#: VASP2032202

1.4 waterfront acres on deep navigable water to the Potomac River with 250 feet of water frontage.  Private and secluded but can be cleared and will make a very nice buildable homesite with beautiful water views.  Build your dream home, bring your boat and jetski's and build your own private dock. 
 Check docs for plat.  No HOA
#VAWE2006122

MONTROSS

Lot 2 - 1.4 Acres VAUGHAN'S CREEK ROAD

None Beds

None Baths

1.4 acres

$145,000

MLS#: VAWE2006122
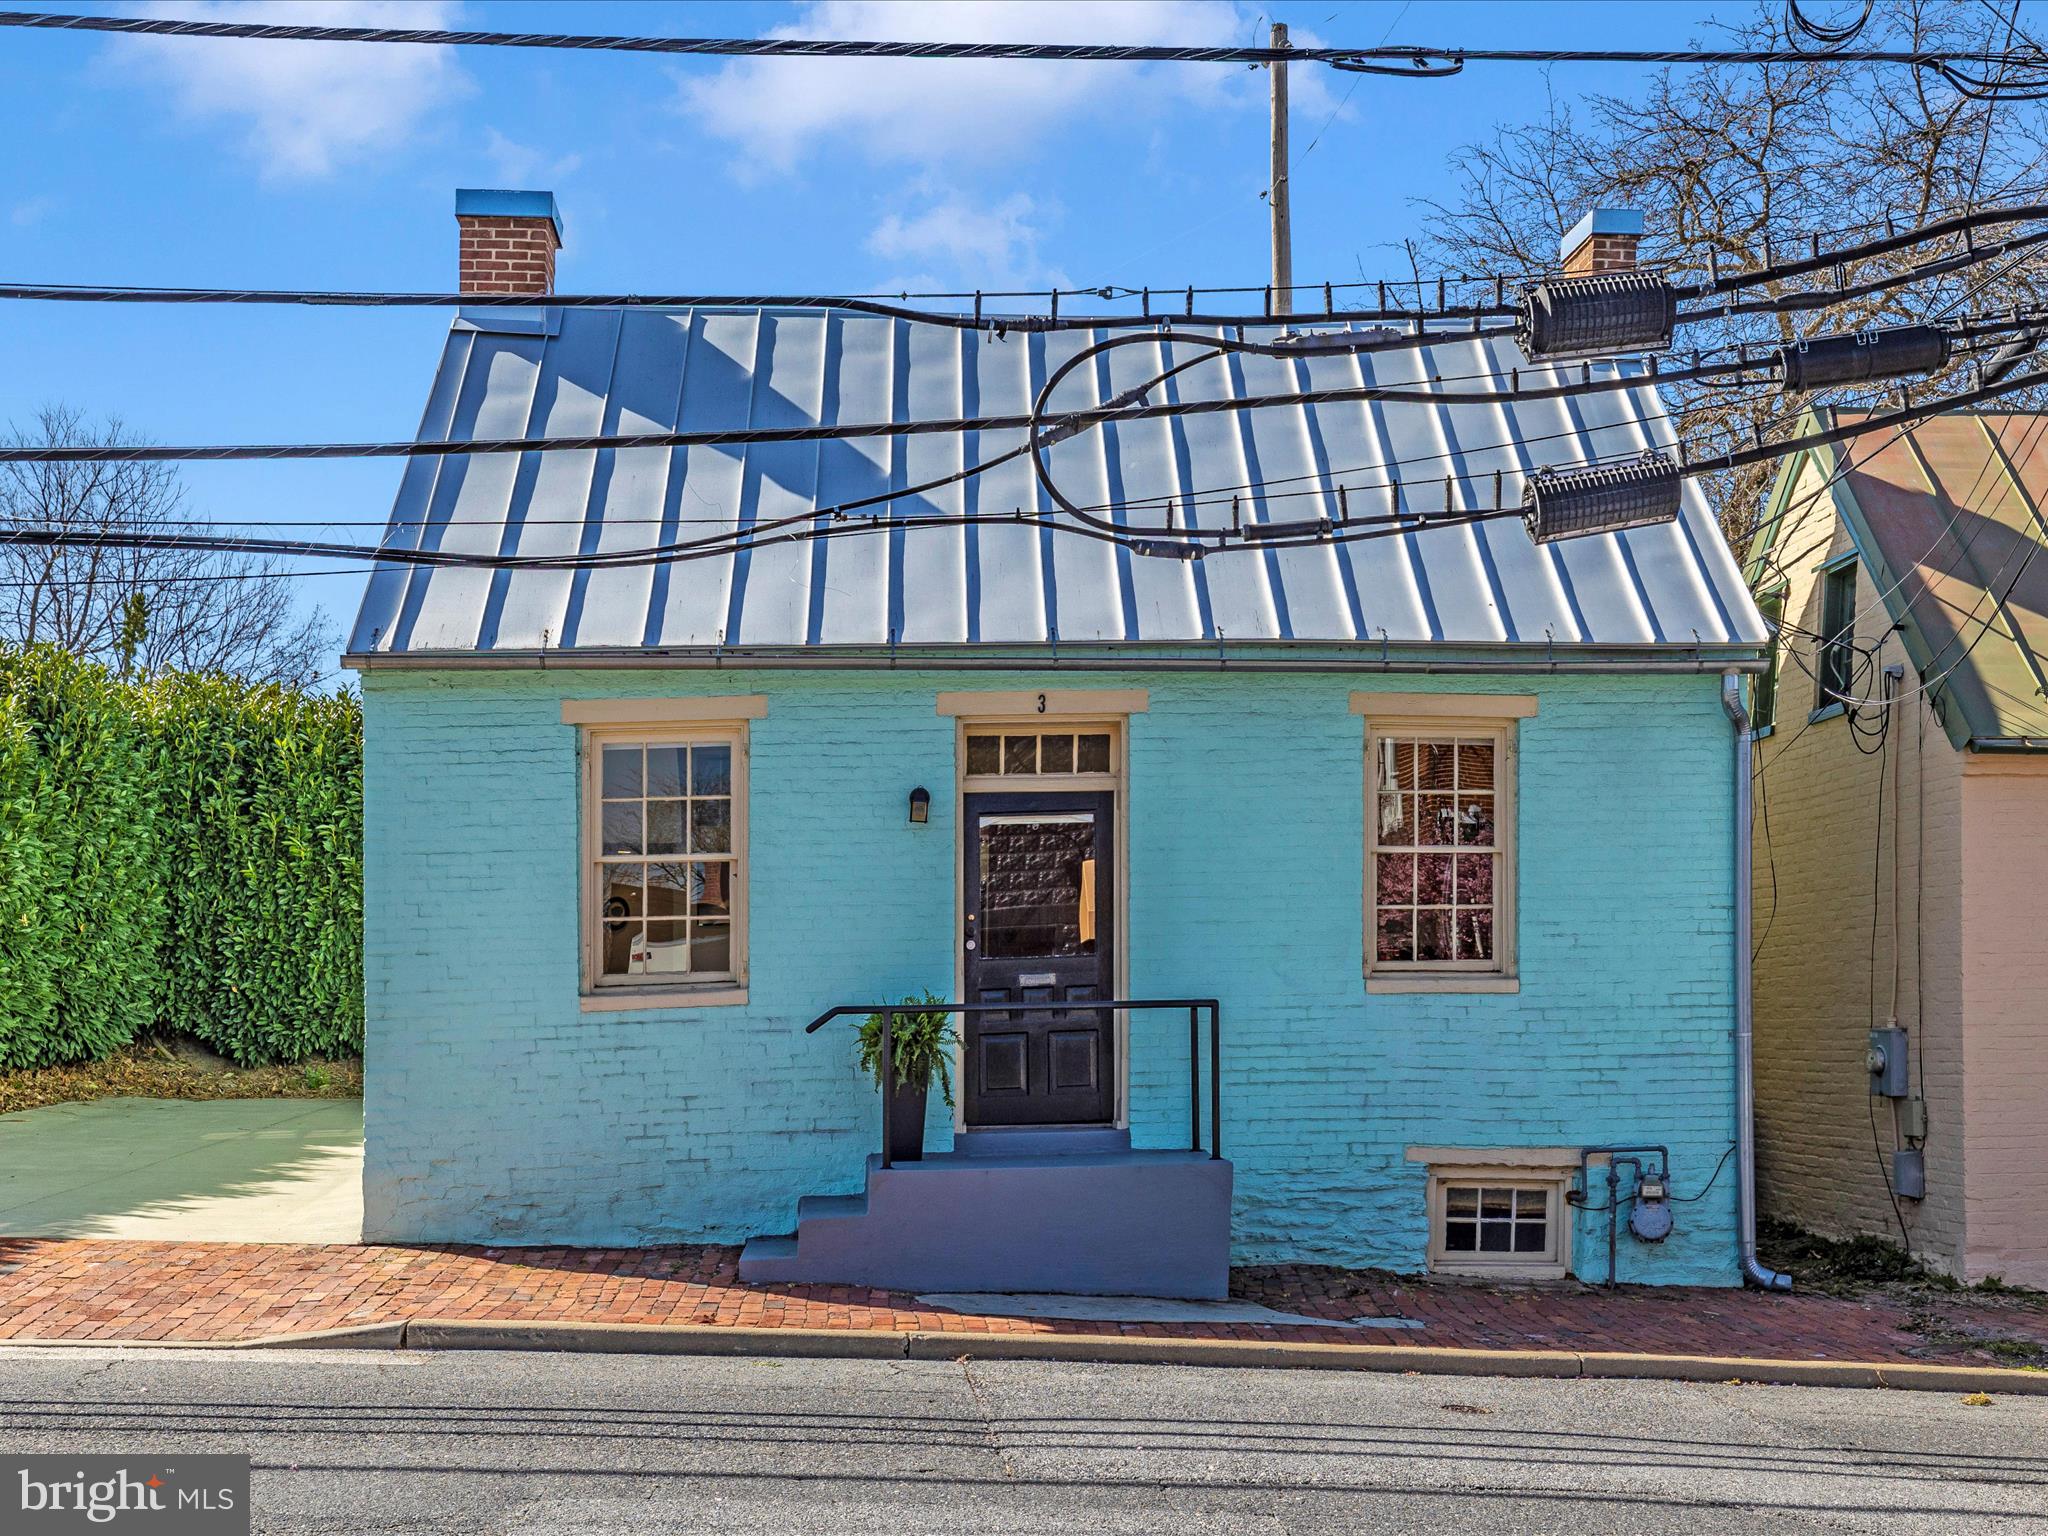
Beautifully renovated cottage-style home offers the perfect blend of modern upgrades and historic charm, making it an ideal choice for homeowners and investors alike.
Steps to Baker Park, Carroll Creek, the dog park,  vibrant restaurants, galleries and theaters. This home is surrounded by the best that Frederick has to offer. Plus, the new Bentztown restaurant is right across the street and Bakery around the corner, adding even more appeal to this sought-after location.
Key Features:
✔ Completely Renovated (2017): A full top-to-bottom transformation, including a new foundation, electrical, plumbing, mechanical systems, roof, kitchen, and bathrooms.
✔ Bright, Open Layout: The loft-style main floor is filled with natural light, creating a warm and inviting space for everyday living and entertaining.
✔ Gourmet Kitchen: Features stainless steel appliances, Virginia Soap Stone countertops, and an open-concept design that flows seamlessly into the dining and living areas.
✔ Main-Level Primary Suite: The primary bedroom offers dual closets and an ensuite bath with custom walnut countertops and slate tile flooring.
✔ Cozy Upstairs Loft: The second bedroom includes a connected half bath, making it perfect for guests or as a secondary sleeping area.
✔ Outdoor Retreat: A private stone patio crafted from on-site stones is ideal for relaxing or entertaining. The salvaged stone walkway leads to a driveway with space for 2-4 cars.
✔ Bonus Flex Room & Spacious Basement: Additional space for a home office, gym, or creative studio, plus a clean and usable basement with laundry.
✔ Expansive Side Yard: Mature plantings provide extra privacy and add to the home’s charm.

Endless Possibilities – Live, Work, or Invest!

✔ Zoned DB (Downtown Business): Offers flexibility for residential or commercial use, making it perfect for a live/work setup or an investment property.
✔ Turnkey Airbnb Opportunity: With its prime location and high-demand rental appeal, this home is ideal for short-term rentals or a weekend getaway property.
✔ Perfect Primary or Secondary Residence: Whether you’re looking for a full-time home or a city escape, this property is ready to move in and enjoy!

Don’t miss this rare opportunity to own a fully renovated, centrally located home in one of Frederick’s most desirable areas. Schedule a showing today
#MDFR2061266

FREDERICK

3 BENTZ STREET

1 Beds

1 Baths

1,024 Sq.Ft.

$395,000

MLS#: MDFR2061266
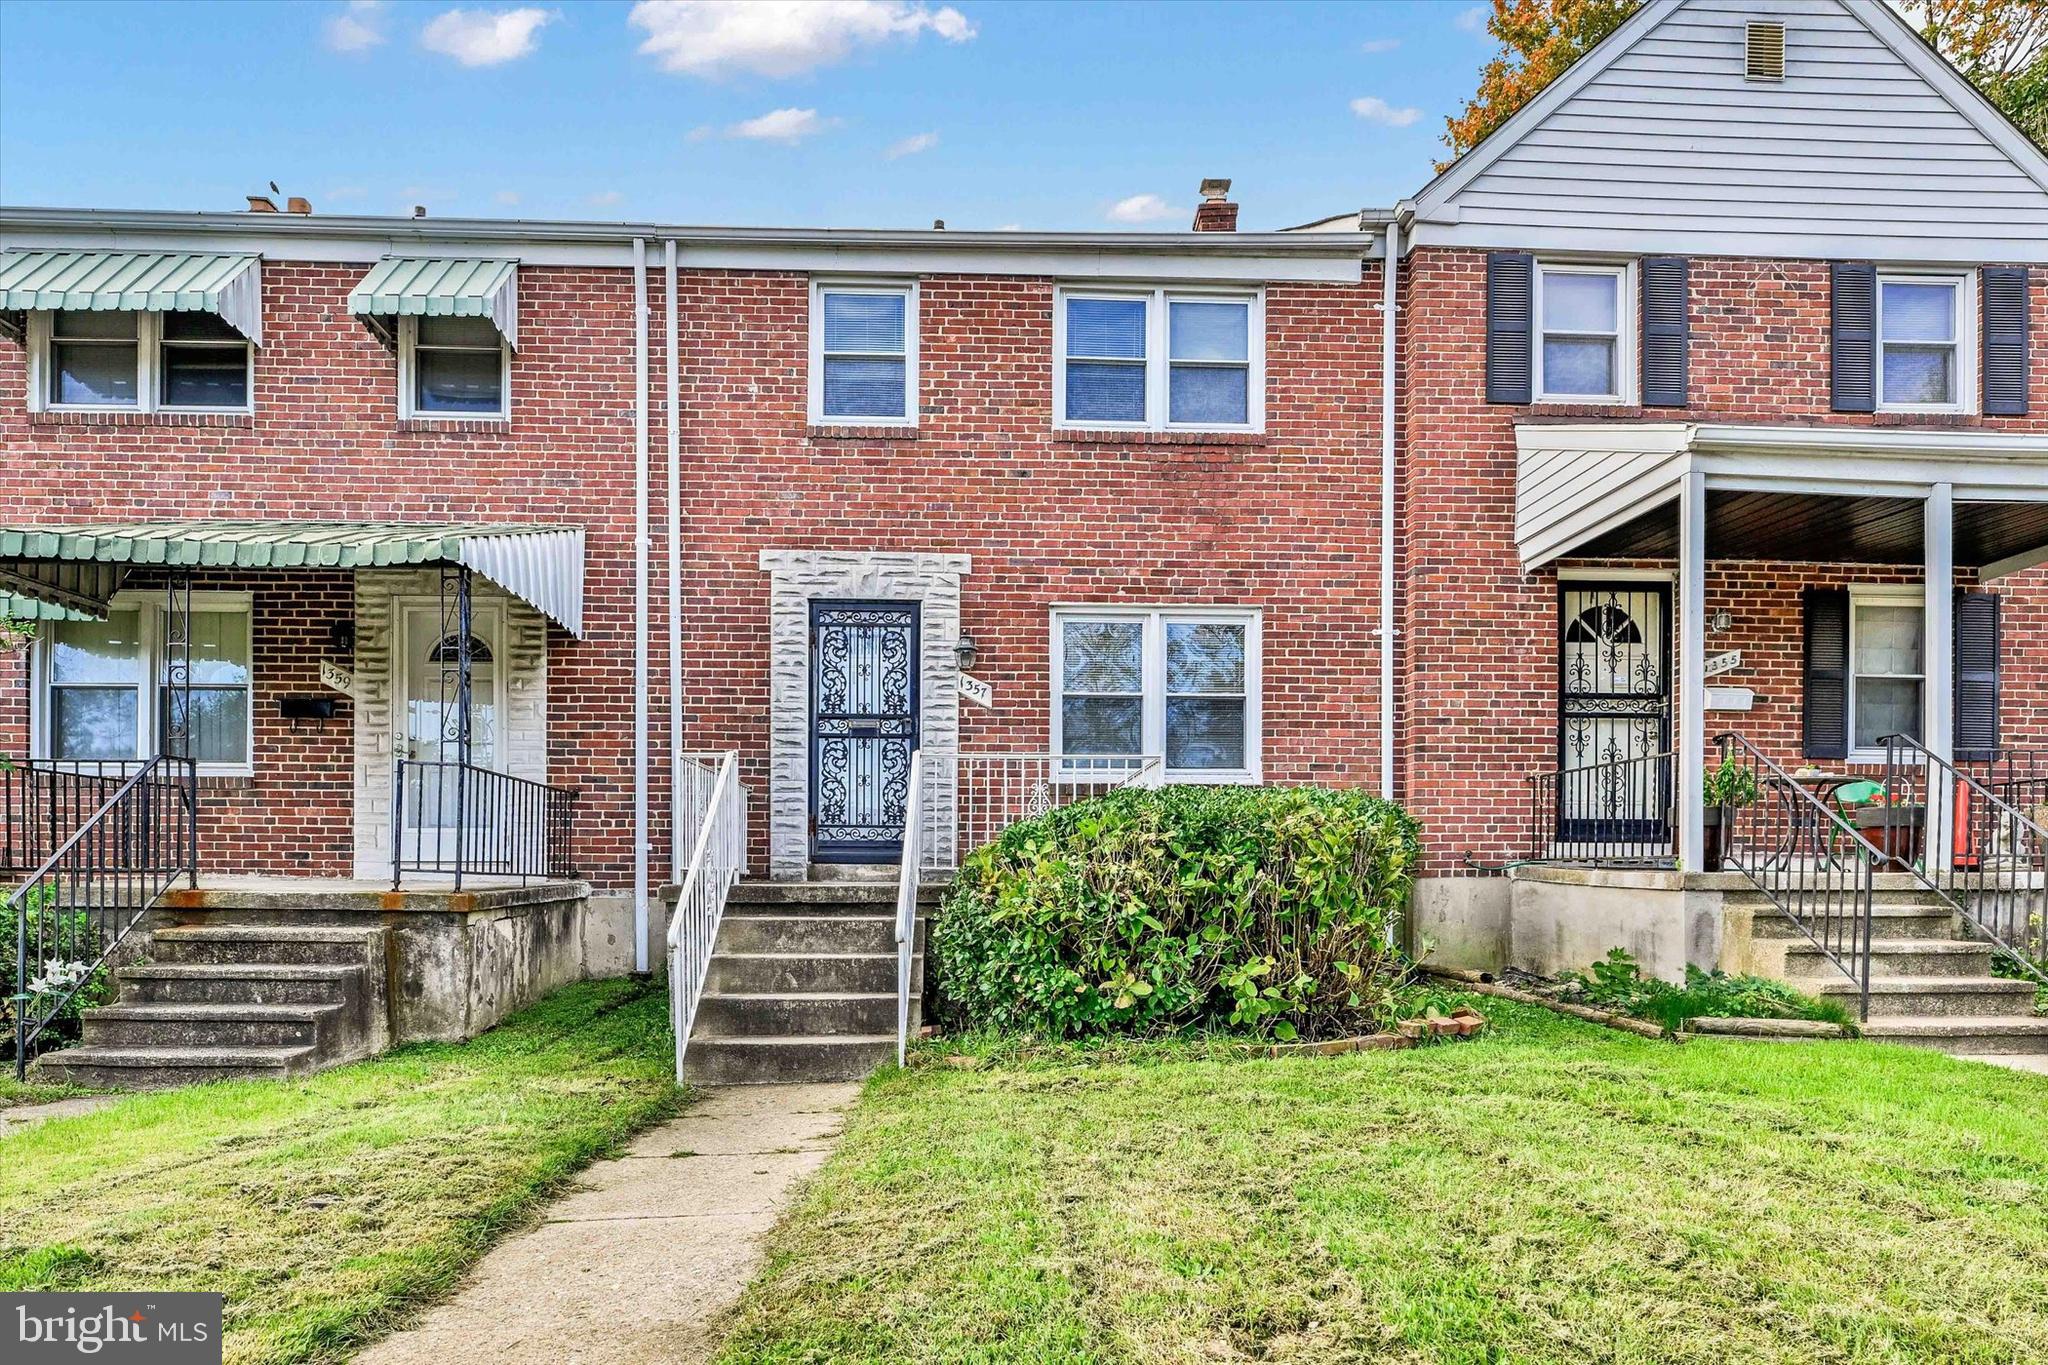
Welcome to this charming rental home located at 1357 E Northern Parkway in the heart of Baltimore, MD. This spacious and well-maintained property offers3 bedrooms and1.5 bathrooms, providing ample space for comfortable living. The home features hardwood floors, freshly painted and a fenced in backyard Conveniently located near  parks, schools, and  shopping centers.  This property offers easy access to everything Baltimore has to offer. Don't miss out on this fantastic opportunity to make this house your new home!"
***NEW REFRIGERATOR TO BE INSTALLED THE WEEK OF FEB 10TH
#MDBA2155560

BALTIMORE

1357 E NORTHERN PARKWAY

3 Beds

1 Baths

1,254 Sq.Ft.

$220,000

MLS#: MDBA2155560

1 ... 580 581 582 583 584 ... 666
* Listings identified with the FMLS IDX logo come from FMLS and are held by brokerage firms other than the owner of this website. The listing brokerage is identified in any listing details. Information is deemed reliable but is not guaranteed. If you believe any FMLS listing contains material that infringes your copyrighted work please review our DMCA policy and learn how to submit a takedown request. © 2024. First Multiple Listing Service, Inc.

Send a message

Message successfully sent.

Your message

What is 3 + 4 ?

Reason for contacting?

I agree to receive email communication and understand I can unsubscribe at any time.

I agree to be contacted by Charis Realty Group - Christine Issler, Broker via call, email, and text for real estate services. To opt out, you can reply 'stop' at any time or reply 'help' for assistance. You can also click the unsubscribe link in the emails. Message and data rates may apply. Message frequency may vary. Privacy Policy

Sign Out

Virtual Assistant

Would you like to take the next step with this property? We can help you schedule a showing or virtual tour, or send you more details.

Yes, I would like more information.

Thank You for Your Reply, One of Our Agents will contact you as soon as possible

No, maybe later.

Thank you, you can always contact me via email, phone number or through the contact form.

Realhub AI

Lucy - Your AI-Powered Realtor

Update Your Temporary Password

Personalize your search

Enter your email and we'll notify you immediately when new listings match what you're looking for.

or enter email address

Already have an account ? Login here

Continue your home search

I agree to receive communications and understand I can unsubscribe at any time.

I agree to be contacted by Charis Realty Group - Christine Issler, Broker via call, email, and text for real estate services. To opt out, you can reply 'stop' at any time or reply 'help' for assistance. You can also click the unsubscribe link in the emails. Message and data rates may apply. Message frequency may vary. Privacy Policy

Already have an account ? Login here

We use cookies

We use cookies primarily for analytics to enhance your experience. By accepting, you agree to our use of these cookies. You can manage your preferences or learn more about our cookies policy.
