Properties

Browse or get in touch to schedule a walkthrough.

  • Nearby me
Price range

Popular Features

Community Features

Association

Property Features

Waterfront

View

Exterior Features

Interior Features

Style

912733 properties match your criteria

Updated 1 minute ago

E-Alert name

Would you like to make some sweat equity? Great bones on this home, large kitchen, separate dining room, family room with fireplace. Office off foyer. Full basement. Privacy white vinyl fenced in backyard. Big Owners bedroom and spacious bathroom. 
Home is original in condition.  This home if fixed up would be selling in the high $400,000's. 
Septic needs some repairs.  Home needs painting,  some carpet and flooring replaced, and some general updating . Home is being sold "as is".  Any inspections are for info only.  Come and turn this into your dream home! Home can only be shown on the weekends. Large dog needs to be off property.
#VASP2030366

SPOTSYLVANIA

12819 GARRISON LANE

4 Beds

2 Baths

3,224 Sq.Ft.

$400,000

MLS#: VASP2030366

Estate Sale, Property sold in "AS IS" Condition.  Property shall convey by Special Warranty Deed. 
 4 bedroom, 3 & 1/2 bath home, 2 fireplaces, new wall to wall carpeting, property has deferred  maintenance.   Could be show place, hard to find property with acreage in desirable location, by far least expensive home in neighborhood. Backs up to 19 acres of HOA owned property.
#VALO2092540

LEESBURG

41486 DALEVIEW LANE

4 Beds

3 Baths

3,451 Sq.Ft.

$565,000

MLS#: VALO2092540

Location, Location, Location!!! 717 Birch Court in Herndon, VA, is a charming townhouse offering a blend of comfort and convenience. This 5-bedroom, 3 full and 1 half bathroom home features luxury vinyl plank (LVP) flooring throughout, adding a modern touch and easy maintenance. The bathrooms have been updated with new vanities, enhancing both functionality and aesthetics. A standout feature is the walkout studio basement with a separate entrance, providing additional living space or potential rental income. The interior has been freshly painted, creating a bright and inviting atmosphere. Residents will appreciate the two assigned parking spots, ensuring hassle-free parking. Located in a desirable neighborhood, this home is walking distnce to Herndon Metro Station, offering easy access to public transportation. Additionally, it's near a variety of restaurants, major grocery stores, and the Worldgate Centre, which boasts  a variety of shopping, dining, and entertainment options. This property combines modern updates with a prime location, making it an ideal choice for those seeking a vibrant community and a comfortable living space. Offer deadline 04/09/2025 at 5PM.
#VAFX2230526

HERNDON

717 BIRCH COURT

5 Beds

3 Baths

1,934 Sq.Ft.

$559,900

MLS#: VAFX2230526

Sited on 1.60 beautifully landscaped acres in the coveted Fairfax Station community, this elegant brick-front Colonial, an exceptional Newport model crafted by Cross Builders, offers timeless design and refined living. Meticulously maintained and thoughtfully updated, the home features refinished sand-in-place oak hardwood floors throughout the main level, complemented by crown molding, chair rails, and shadow box detailing. The formal living and dining rooms set a gracious tone for entertaining, while the country-style kitchen is a chef’s delight, appointed with custom inset cabinetry, Santa Cecilia granite countertops, and professional-grade appliances including a SubZero refrigerator and GE Café double ovens. A center island and breakfast area open to expansive rear decks, creating seamless indoor-outdoor flow. The family room is centered around a dramatic floor-to-ceiling brick hearth with a high-efficiency fireplace insert and picture window views of the wooded landscape. A sunlit office/sunroom with cathedral ceilings and a second fireplace offers an inspiring work-from-home retreat. Upstairs, the spacious primary suite features recessed lighting, a walk-in closet with custom built-ins, and a renovated bath with jetted soaking tub, walk-in shower, and double vanity. Additional bedrooms are generously sized, including a potential second primary suite with en-suite bath and dormer windows overlooking tranquil woodland views. The walk-out lower level is ideal for multi-generational living, with a full kitchen, recreation and game rooms, a guest bedroom, and a remodeled full bath. Outdoor living is elevated with an expansive composite deck, covered patio, gazebo, and professionally landscaped grounds complete with stacked stone hardscape, slate stepping paths, and a waterfall koi pond. A three-car, side-entry garage offers abundant space for vehicles, with additional driveway parking for guests. For those seeking the perfect balance of privacy and convenience, this residence delivers. Enjoy easy access to the Fairfax County Parkway, Route 123/Ox Road, commuter bus routes, Burke Centre VRE, and George Mason University. Community amenities include a pool (memberships available), tennis courts, a scenic neighborhood pond, and walking trails. Roof (2019) + Windows (2018). Call for Private Showing, Upgrades List, Floor Plan, or More Information.
#VAFX2232304

FAIRFAX STATION

11673 CAPTAIN RHETT LANE

6 Beds

4 Baths

4,430 Sq.Ft.

$1,325,000

MLS#: VAFX2232304

***Coastal Oasis*** This single-level, like-new home might be exactly what you've been looking for and situated on almost a half-acre waterfront lot with over 100' of bulkhead. The spacious open floor plan flows through the living room, into the dining area, and into the kitchen. The countertops are a beautiful granite accented by Stainless Steel appliances. The sliding door off the dining area leads you to a large patio overlooking the peaceful canal. On one side of the house, you will enjoy a private primary suite with a walk-in closet and private bath. Across the great room are two more bedrooms and another full bathroom. Through the kitchen, there is a large laundry/mudroom that leads to the attached garage. Home is equipped with a water softening system, a hook up is installed for a whole house generator and there is a Rain Bird automated sprinkler/irrigation system installed throughout the front and backyard. It is timer controlled and offers access to change settings from an app on your phone. Furnishings are negotiable.
#VAAC2001776

ONANCOCK

20384 CANVASBACK LANE

3 Beds

2 Baths

1,242 Sq.Ft.

$412,900

MLS#: VAAC2001776
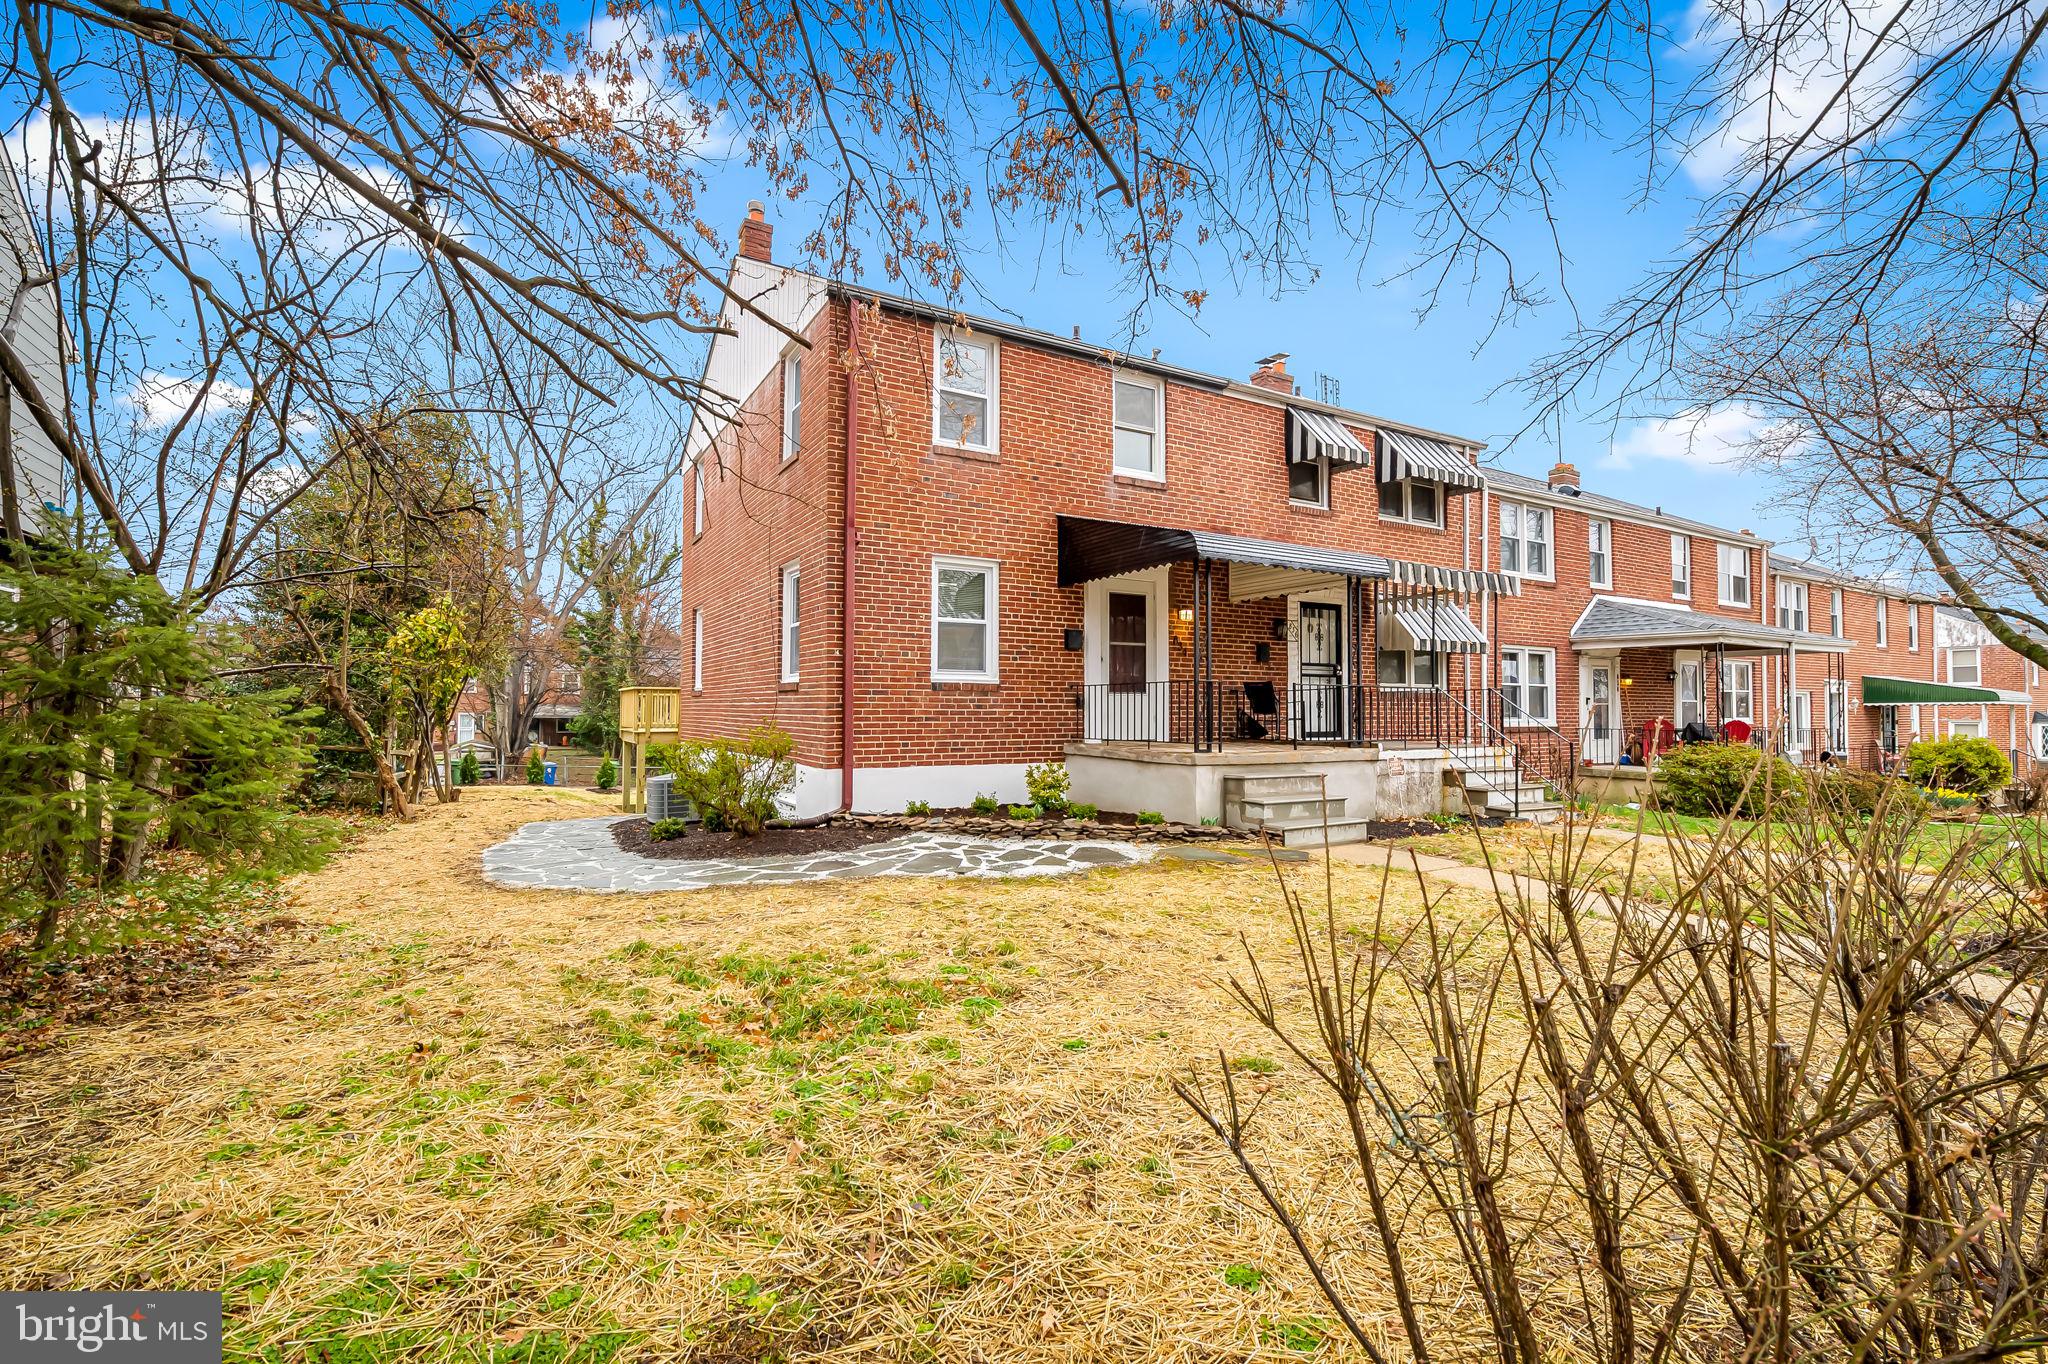
This fully renovated End-of-Group in Chinquapin Park sits on newly landscaped lot, uniquely large for the neighborhood! Inside, original oak hardwoods, refinished and brought back to life, lead through a newly opened first floor to a kitchen stunner: timeless white cabinets, understate herring bone backsplash and elegant veined countertops.  Upstairs, the classic three bedroom layout allows each room ample sun exposure and enjoyment of renovate bathroom, done with a timeless yet current sensibility. The lower level has become finished family room with a second full bath. Laundry and utility spaces add function to the finish and a walkout entry leads to the back patio that's shaded by the new deck off the kitchen. The backyard has been re-graded, seeded with mulched beds and a rear perimeter of young boxwoods. The hand-laid flagstone pathway leads past the front stacked-stone flower bed and joins the front walkway, all while enjoying the cover of the tree canopy.
#MDBA2161470

BALTIMORE

834 EVESHAM AVENUE

3 Beds

2 Baths

1,102 Sq.Ft.

$295,000

MLS#: MDBA2161470
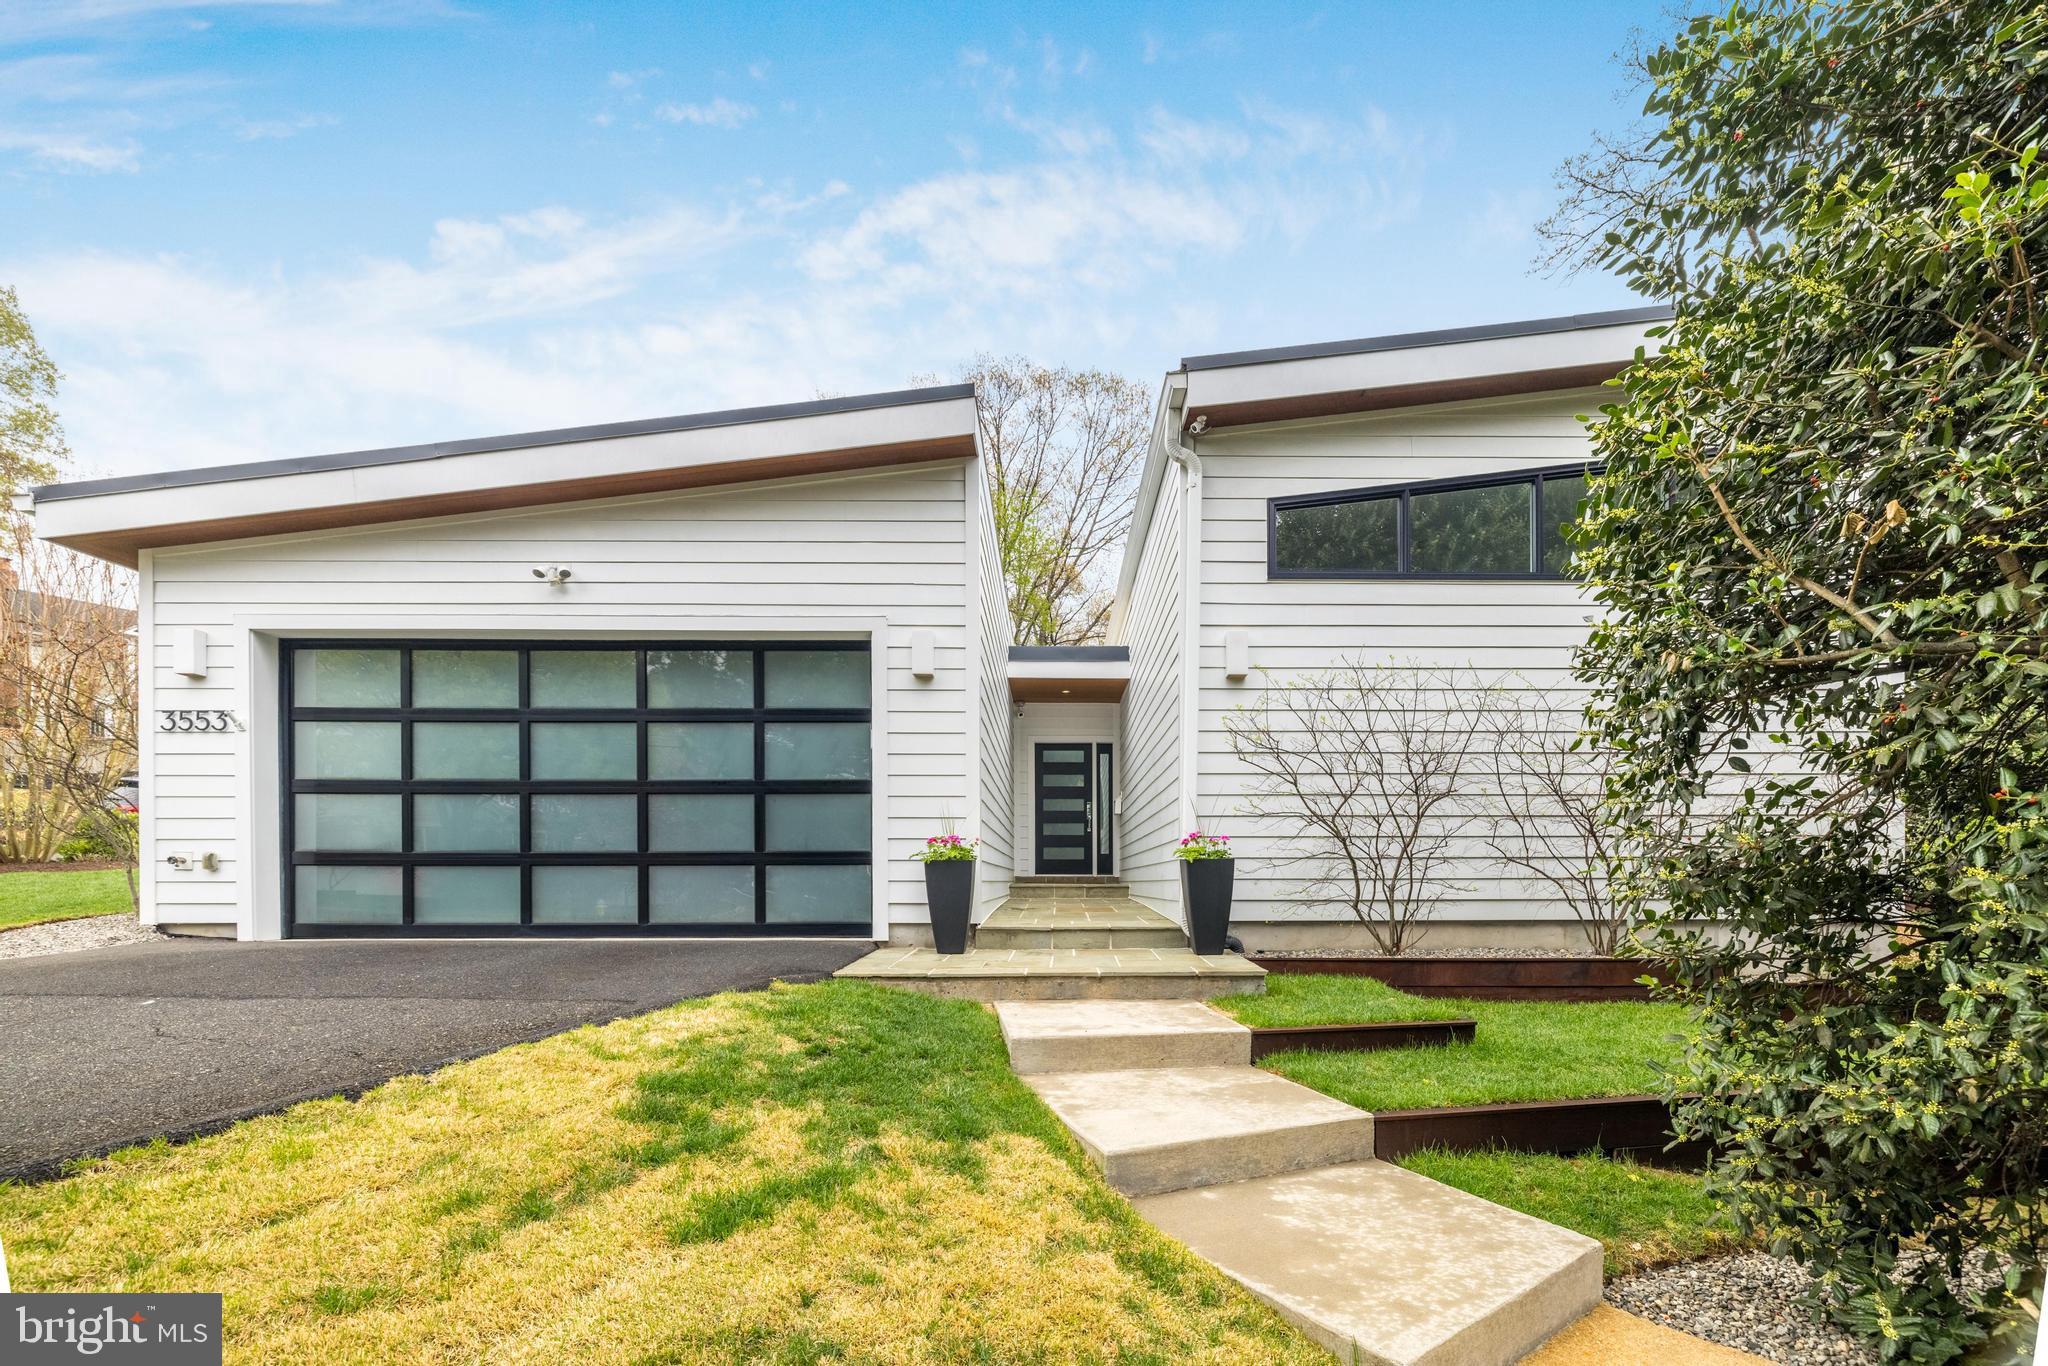
Stunning Modern Classic in North Arlington!

Welcome to 3553 Nelly Custis Drive—where timeless elegance seamlessly blends with modern design. This thoughtfully expanded and renovated home is a stunning condo alternative, offering the ease of one-level living in a warm, inviting space accented by sophisticated, contemporary finishes that strike the perfect balance of style and comfort.

Exceptional Design & Thoughtful Additions include:

A two car garage with a frosted glass garage door, complementing the modern yet timeless exterior
A lighted front entry corridor leading to a grand foyer with soaring ceilings and a statement chandelier
A studio space for a home gym or office
Fenced and fully landscaped yard with sprinkler system
The spa-like primary suite is designed for relaxation, featuring:

Vaulted ceiling with custom windows for natural light
Spacious walk-through closet with custom cabinetry
A gorgeous en-suite bathroom with a large skylight, walk-in shower, and double vanity
Heart of the Home – The Kitchen & Living Area

The renovated kitchen is both practical and stylish, flowing seamlessly into the sun-filled family room. A contemporary Carrara marble slab fireplace, flanked by built-in cabinetry, serves as the centerpiece of the home.

Striking Exterior & Outdoor Features

The home’s exterior is a perfect balance of modern and classic elements, including:

White Hardi siding and brick
Exterior with cedar soffits and black windows
Metal standing seam roof for durability and style
Natural stone entrance pathway with warm, surface-mounted lighting
Natural stone patios in a cedar fenced back yard
Recent Updates & Additional Features

Detached Studio/Home Office/Gym (2021)
New HVAC & Nest Thermostat (2024)
New Built-in Liebherr Refrigerator (2023)
Ipe hardwood deck with planters (2018)
4 Bedrooms | 3.5 Bathrooms | One-Level Living + 2 Car Garage
Nest exterior security camera system
Automatic, programmable sprinkler system
Iconic features include Nelson Bubble Pendant, Eames Hang-it all hooks and Moooi Random Light Pendant
Located in the heart of North Arlington's Crystal Spring Knolls and nestled between the Woodmont, Maywood, and Lee Heights neighborhoods in North Arlington, Crystal Spring Knolls offers a serene yet highly convenient setting. Enjoy nearby Windy Run Park, featuring a scenic trail leading to the Potomac River, while also being within walking distance of shops and restaurants in Cherrydale, Lee Heights, and Spout Run Shopping Centers.

With quick access to D.C. (just two traffic lights away!), the GW Parkway, Route 66, the Custis Bike Trail, and a Metro bus stop, commuting and exploring the area couldn’t be easier. This location perfectly balances nature, convenience, and accessibility.
#VAAR2055408

ARLINGTON

3553 NELLY CUSTIS DRIVE

4 Beds

3 Baths

2,969 Sq.Ft.

$1,760,000

MLS#: VAAR2055408
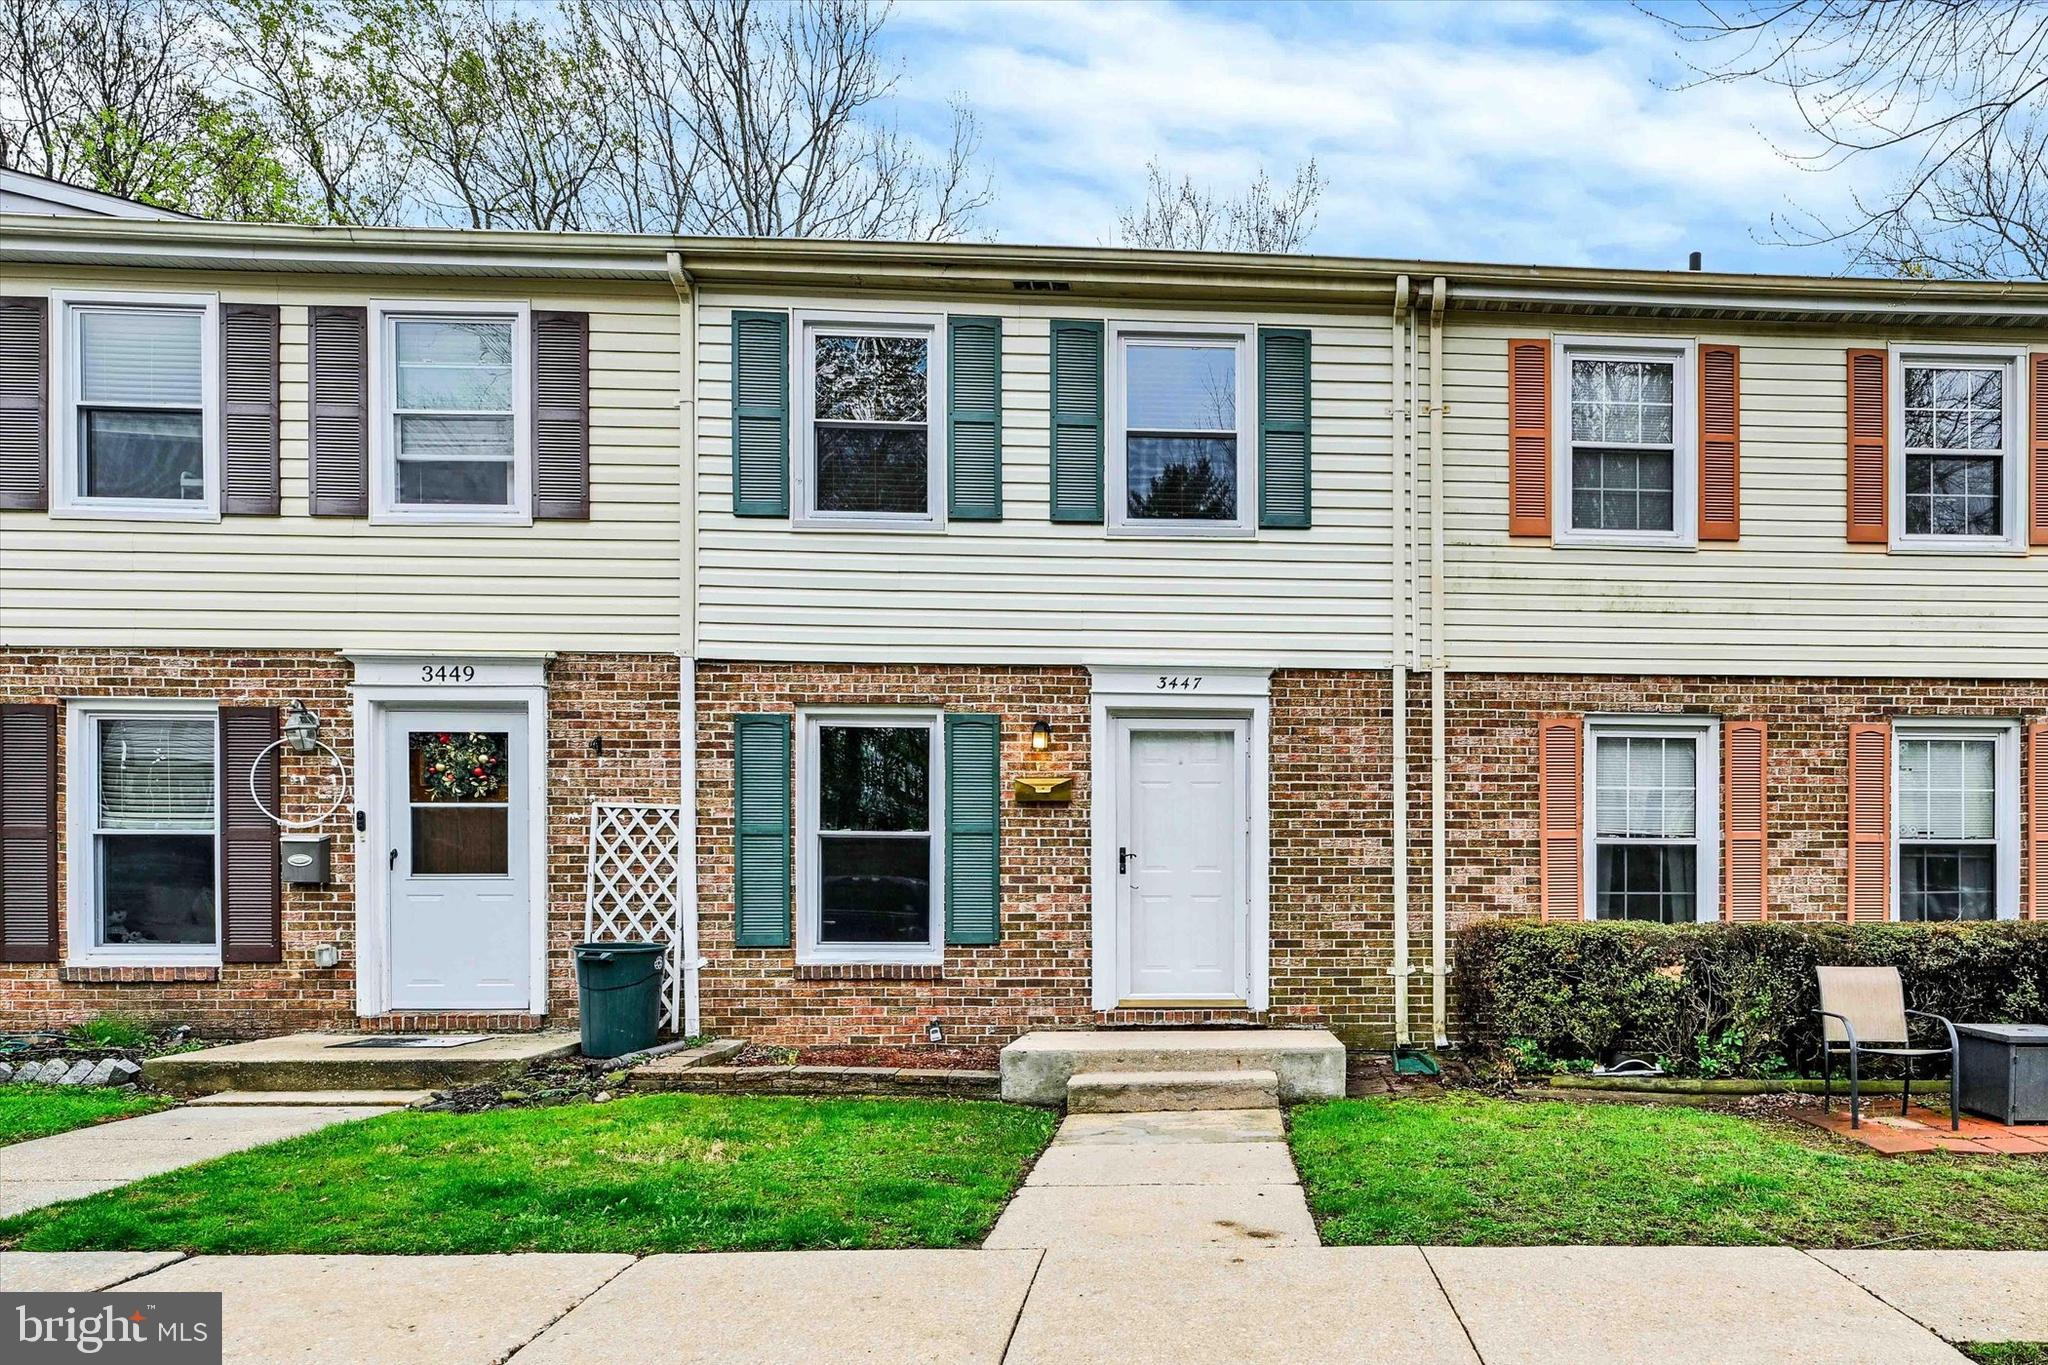
Welcome to 3447 Santee Rd – a beautifully updated, move-in ready townhouse in the heart of Nottingham! This 3-bedroom, 1.5-bathroom home offers comfort, style, and convenience all in one. The main level features an open-concept layout with a spacious living room, dining area, and a stunning newly upgraded kitchen complete with quartz countertops and a stylish tile backsplash. Upstairs, you’ll find three generously sized bedrooms with brand-new carpet and a full bathroom in the hallway. The finished lower level provides a large rec room with new carpet, a half bathroom, storage room, and walk-out access to the patio and fenced-in rear yard – perfect for entertaining or relaxing. This home features a new roof, community pool and the backyard backs up to a wooded area.  Roof replaced in 2024. Enjoy easy parking with a dedicated lot right in front of the home. Located just minutes from White Marsh and I-95, this home offers both a peaceful setting and unmatched convenience. Don’t miss your chance – schedule your showing today!
#MDBC2121448

BALTIMORE

3447 SANTEE ROAD

3 Beds

1 Baths

1,506 Sq.Ft.

$254,950

MLS#: MDBC2121448
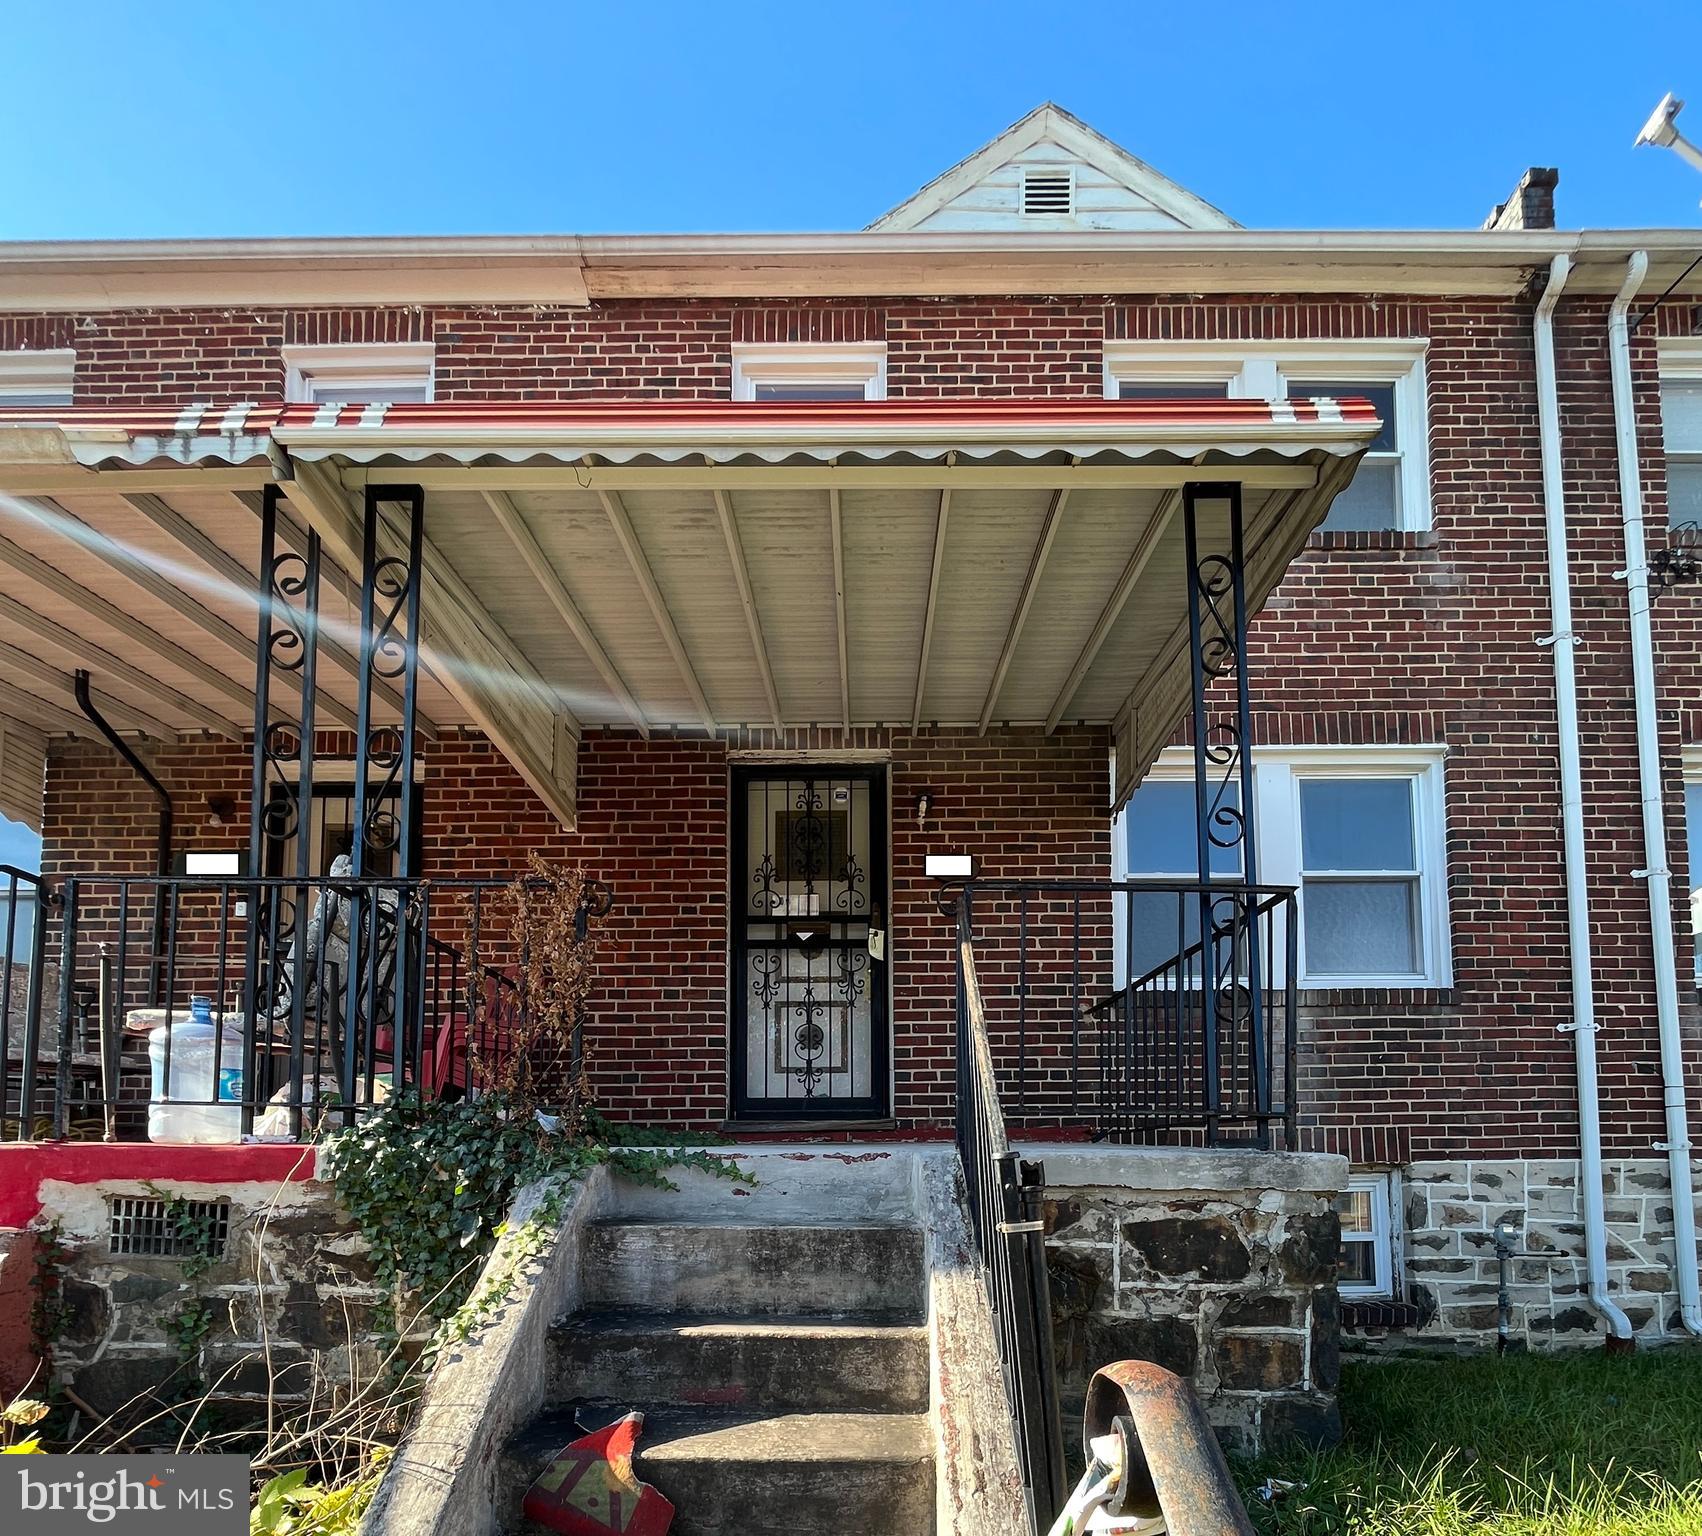
3 Bed 2 Bath located in the Southwestern Baltimore neighborhood. House needs work but would be a great rehab or rental. Have a hard money lender who will finance the deal with 100% rehab cost.  They are very familiar with the deal. Buyer to pay all closing including all transfer doc and stamps. Title started at Sanctuary Title an seller prefers to use.
#MDBA2163432

BALTIMORE

38 N BERNICE AVENUE

3 Beds

2 Baths

1,280 Sq.Ft.

$93,500

MLS#: MDBA2163432
***open house cancelled***
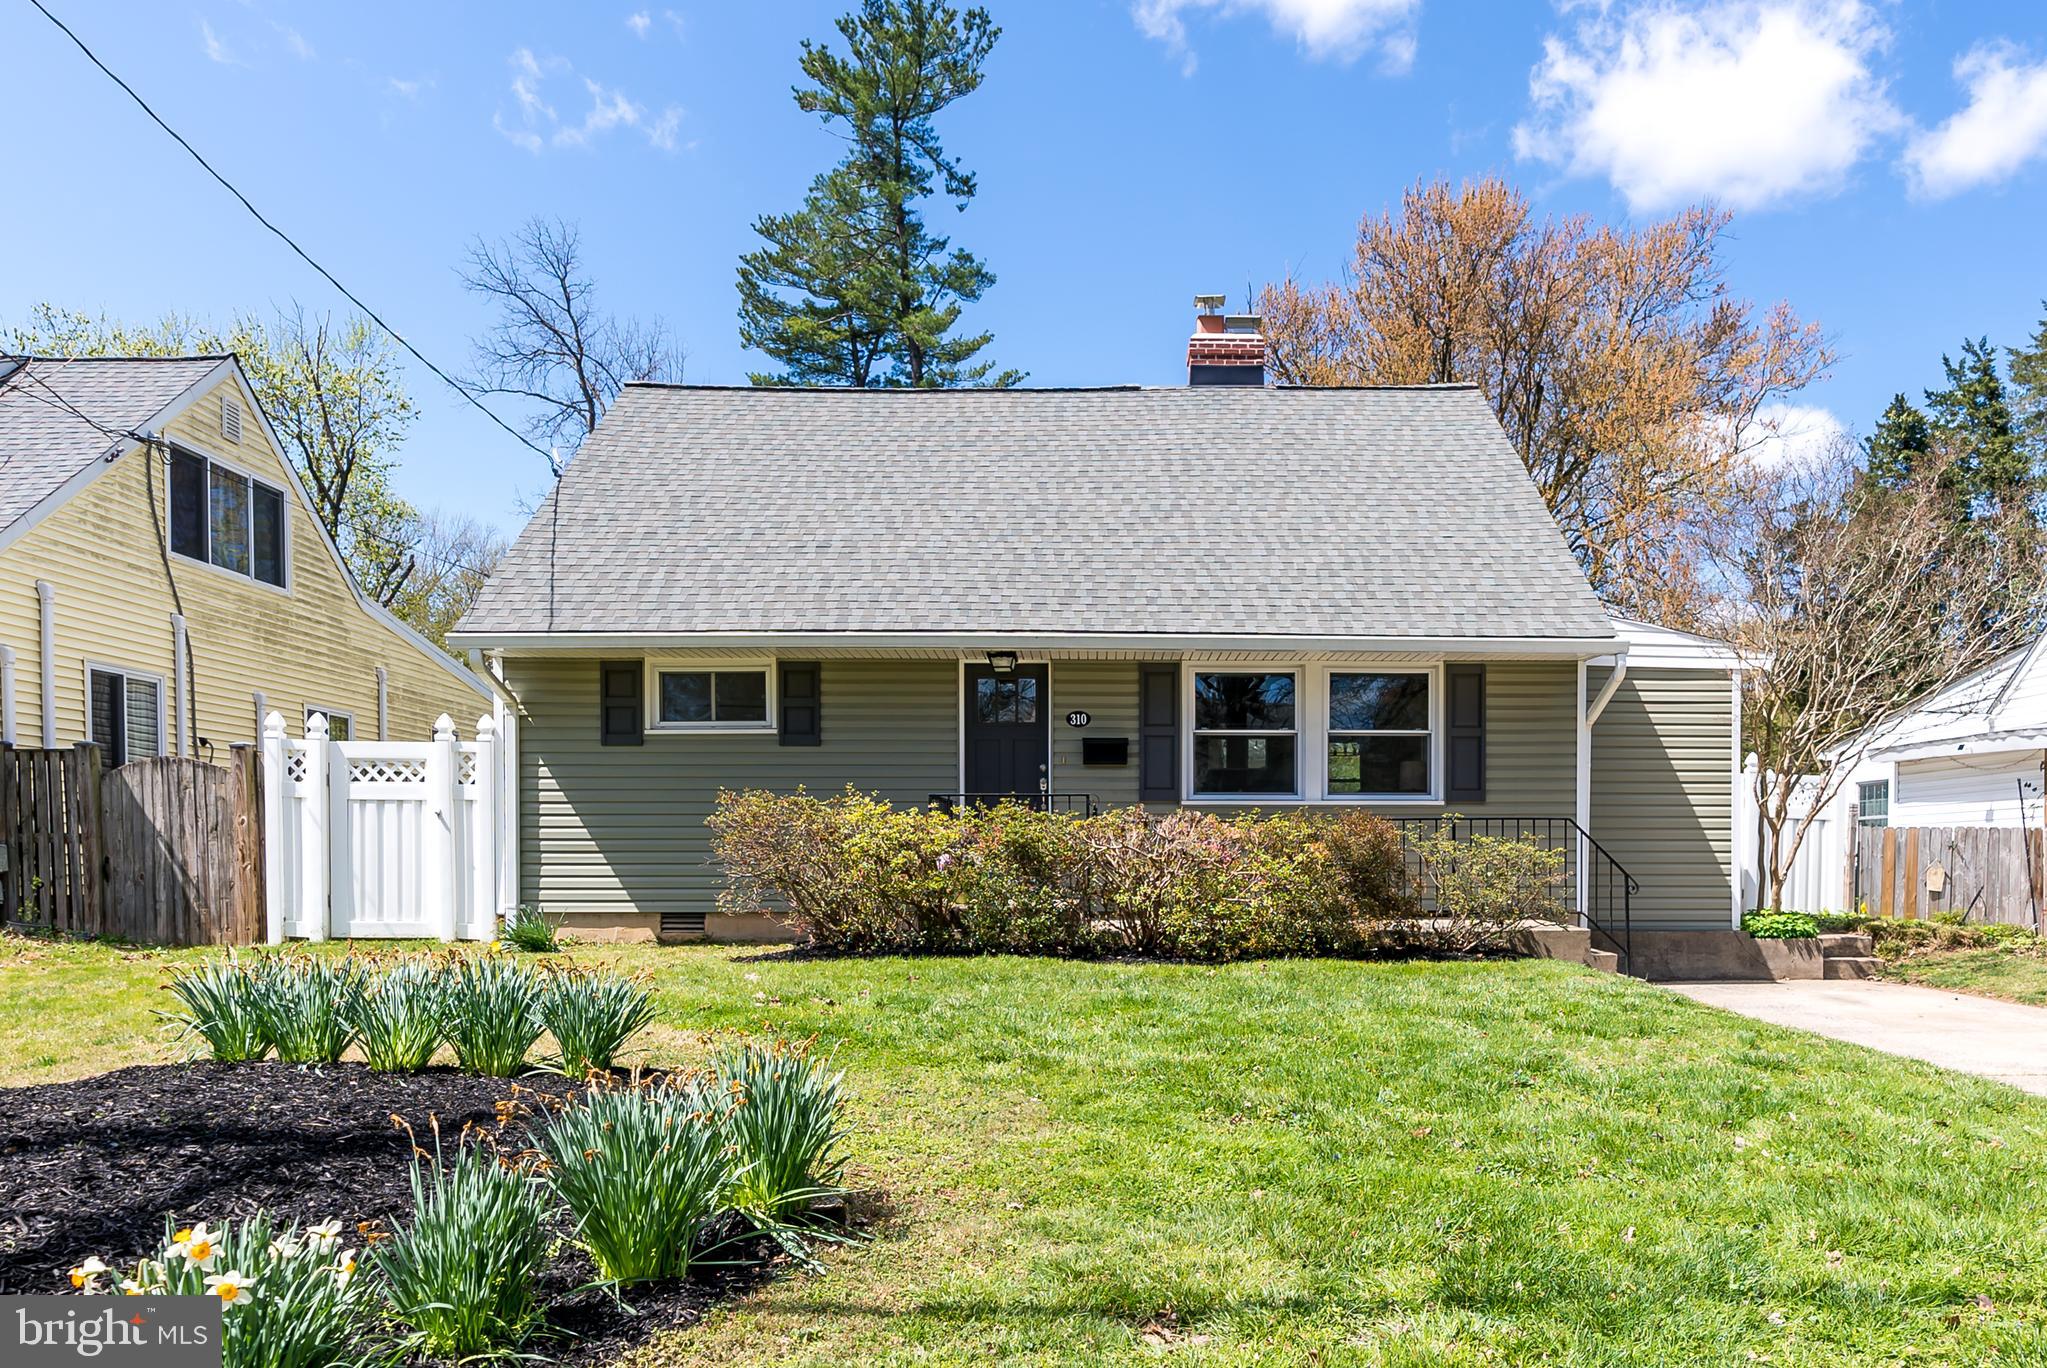
Welcome to this charming 3 bedroom, 2 bathroom home on a beautifully manicured lot in Twinbrook! Step inside and you are immediately greeted by the charm of exposed brick and original wood accents that give the home a warm and inviting atmosphere to the whole first level. The cozy family room has a wood burning fireplace and is open to the kitchen which is perfect for entertaining. This home has been expanded in the back and features a great room that is perfect for hosting friends or your next holiday party! The dining area is located right off the great room as well.  A bedroom and full bathroom complete the first floor. On the upper level you will find two bedrooms and one full bathroom that have plenty of storage. The whole home features all new flooring and paint, and is more than move in ready! Major improvements including the roof, gutters, windows, doors and siding were replaced in 2020. 
There is plenty of room for gardening, playing, entertaining, or just relaxing in the thoughtfully landscaped and fully fenced in backyard that provides a tranquil setting complimenting the natural beauty of the surrounding area.
One of the best features of this home is its location! You are surrounded by the best of Rockville - Pike & Rose, Congressional Shopping Center, future Wegmans, Target, plus many more shops and restaurants, and only blocks from Twinbrook Metro. Whether you're commuting to work, attending events, or just exploring, you'll love the convenience of living so close to public transportation. Don't miss out on this fantastic opportunity to make this beautiful property your own!
#MDMC2172822

ROCKVILLE

310 CEDAR LANE

3 Beds

2 Baths

1,587 Sq.Ft.

$515,000

MLS#: MDMC2172822

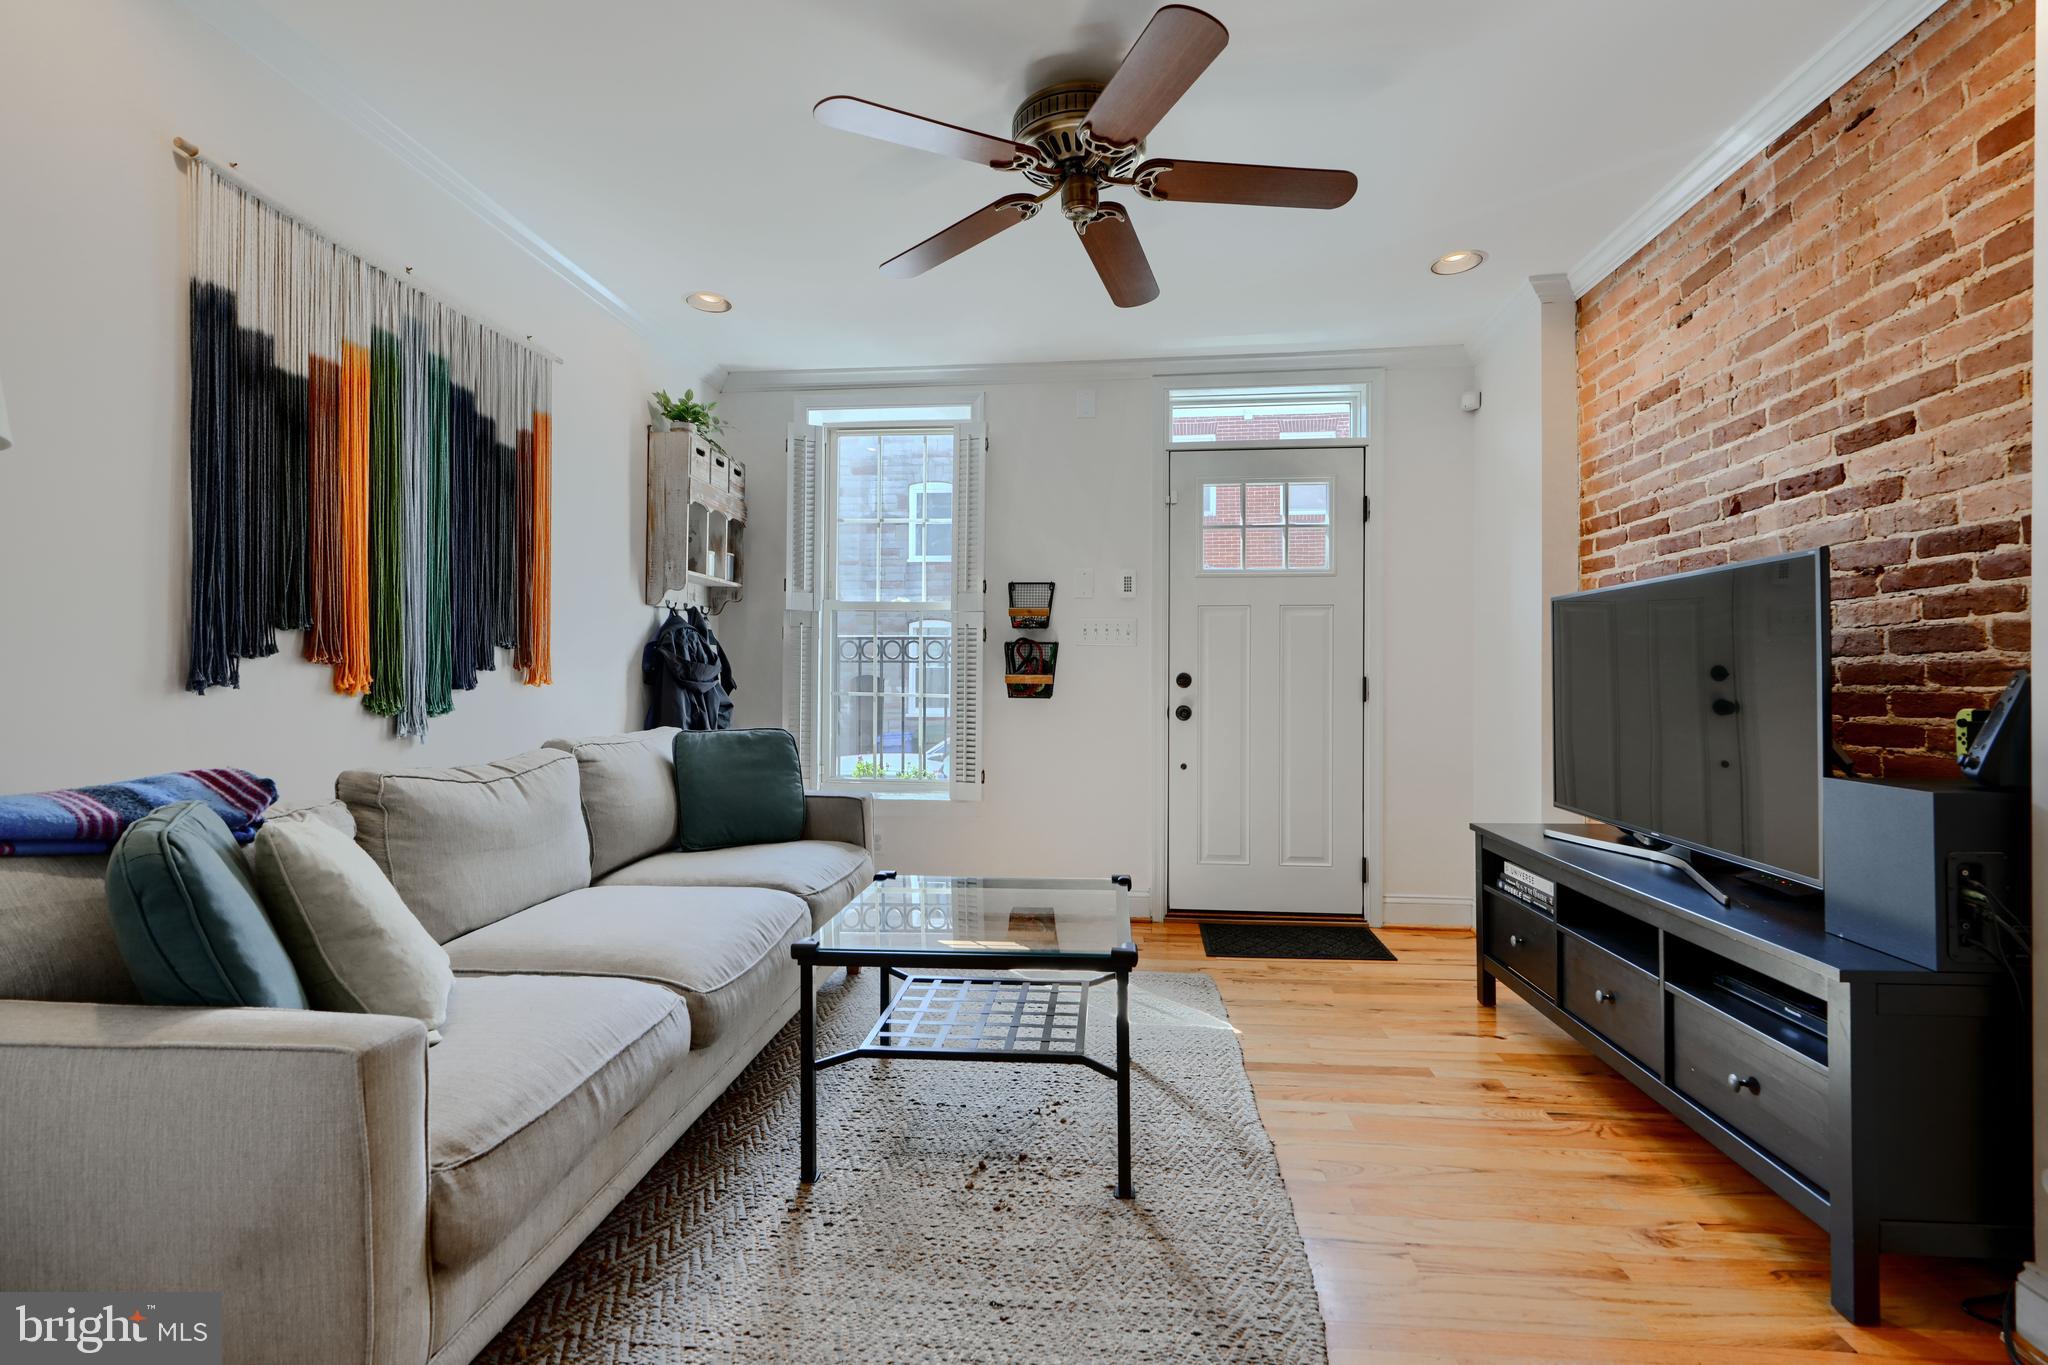
Welcome to this stunning sun-filled East-Facing Miller & Smith Brownstone, ideally located just steps from Brambleton Town Center's vibrant shops, restaurants, and entertainment. This beautifully upgraded 4-bedroom, 3.5-bath townhome showcases over $60K in designer enhancements and offers an exceptional blend of style, comfort, and convenience. 

The main level boasts gorgeous wide-plank wood floors, a brick accent wall, and designer light fixtures throughout. The gourmet kitchen is a true showstopper, featuring a massive island, soft-close espresso cabinetry, custom backsplash, and stainless steel appliances. The open floor plan flows effortlessly into the elegant dining room and living room, where a cozy gas fireplace and custom shelving create the perfect ambiance for entertaining. Step out onto the spacious deck —your new favorite place to relax or host guests.

Upstairs, the spacious owner’s suite features two walk-in closets, and a luxurious en-suite bath with dual vanities, an oversized shower, and a soaking tub. Two additional bedrooms, a full hall bath, and a full-size washer and dryer complete the upper level. The fully finished lower level includes a fourth bedroom, a full bath, a recreation room, and access to the oversized two-car garage with plenty of storage space and a 220 outlet for electric car charging. 

Enjoy the best of Brambleton living with HOA amenities that include FIOS internet, cable, and lawn maintenance. Community perks abound with access to top-rated schools (Madison’s Trust ES, Brambleton MS, Independence HS), four outdoor pools, tennis and basketball courts, tot lots, walking trails, a rec center. This community is so close to the Beaverdam Reservoir Park (2 miles away) with walking trails and kayak rentals and the expansive Hal and Bernie Hanson Regional Park with various sports fields, playgrounds, a dog park, pickleball courts, etc. There is also tons of guest parking in the community. Commuting is a breeze with easy access to major roads and just three miles to the Ashburn Metro station.

This home is move-in ready and impeccably maintained. Don’t miss this incredible opportunity to own a truly turn-key home in one of Loudoun County’s most desirable communities!
#VALO2092868

BRAMBLETON

22808 GOLDSBOROUGH TERRACE

4 Beds

3 Baths

2,548 Sq.Ft.

$775,000

MLS#: VALO2092868
Under Contract/KO
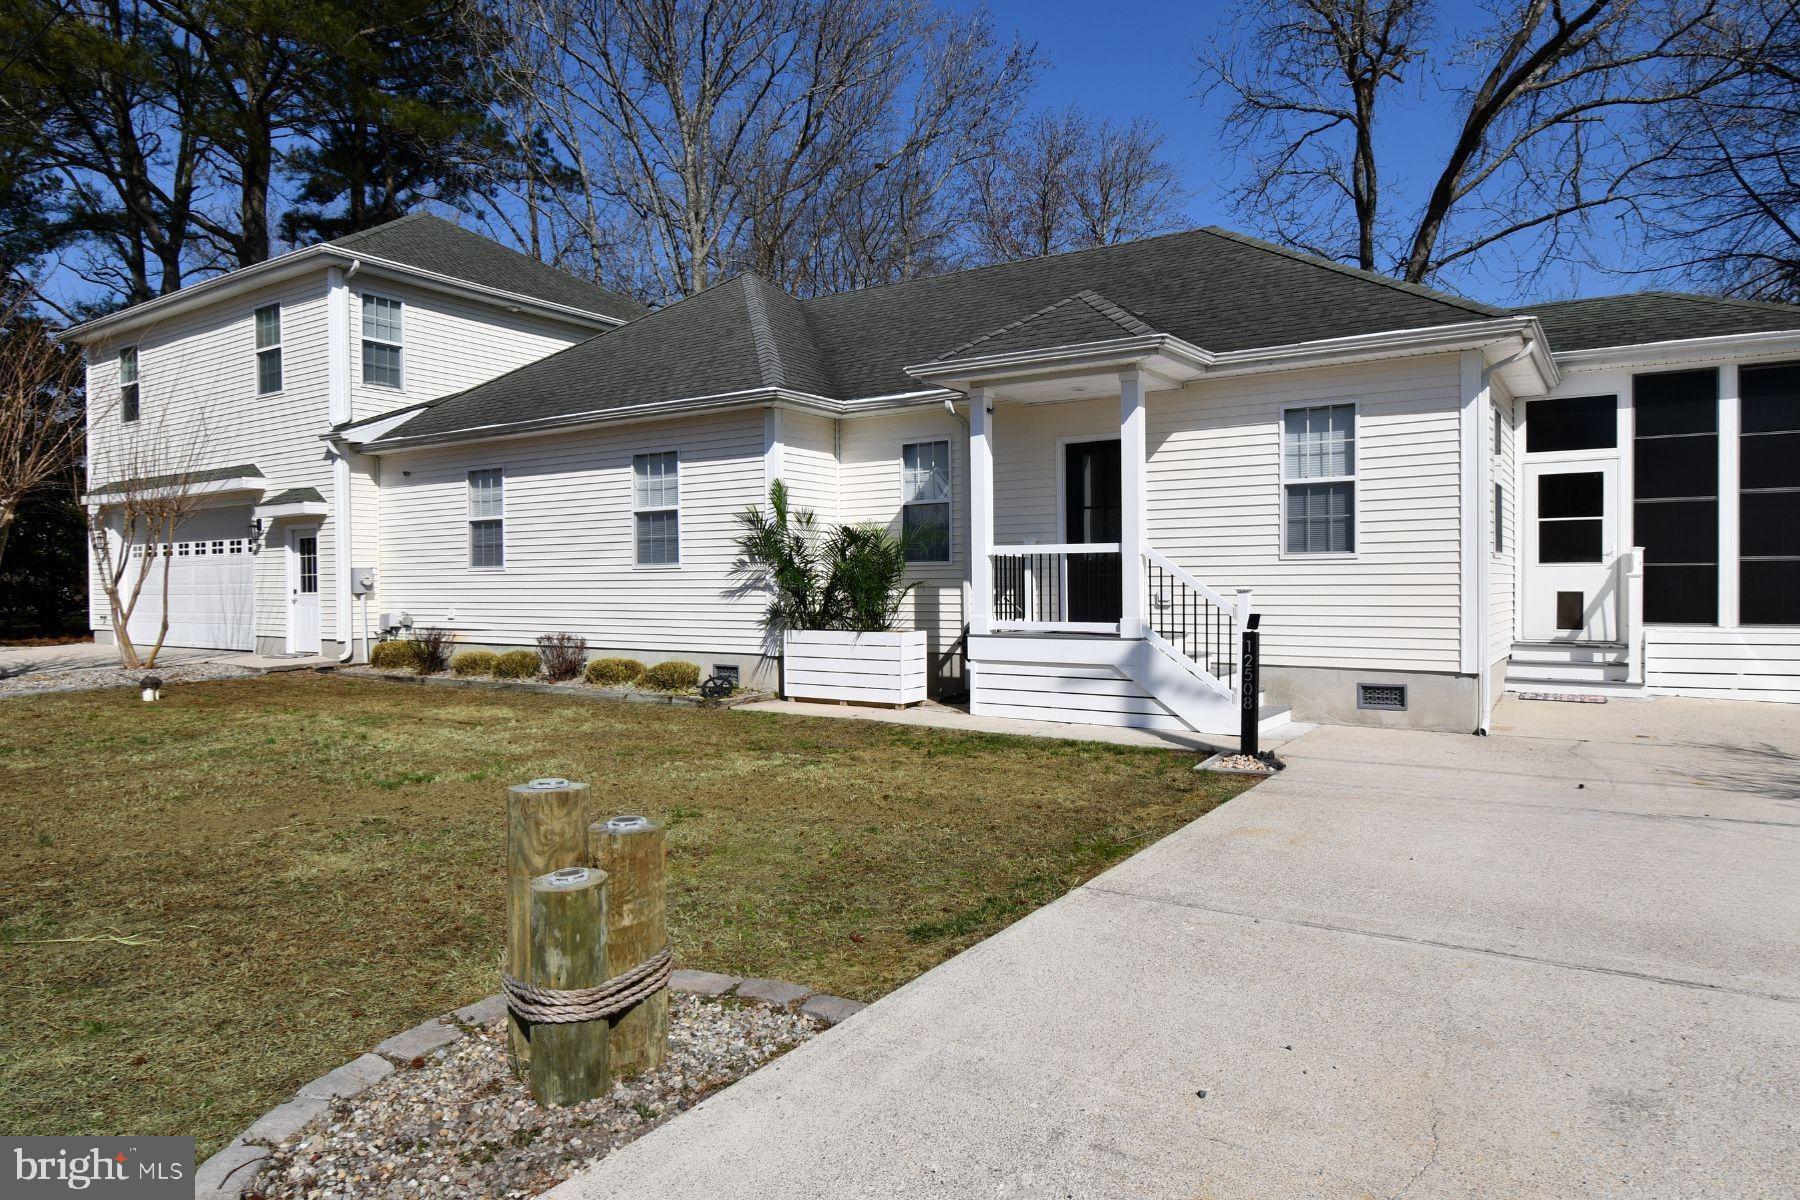
Welcome to 12508 Selsey Road – A Meticulously Renovated Retreat in Cape Isle of Wight!
Nestled privately at the corner of Selsey and Keyser Point Roads, this stunning home is situated on a large, maintenance-free lot. Featuring beautiful rock bed gardens tended by a Rain Bird 2 zone sprinkler system, an outdoor shower, an oversized two-car garage and a paver and stone parking pad that can accommodate up to a 40' boat accessible through a custom gate; this property offers both functionality and style. The fenced yard is perfect for pets, offering a secure space for your furry friends to roam.
Step inside to discover a freshly renovated interior with gleaming hardwood floors on the lower level. The spacious kitchen is a chef's dream, complete with the latest GE Profile appliances, sleek granite countertops, tile backsplash, and a stainless steel double sink with a Kohler faucet. The expansive walk-in pantry is outfitted with custom cabinetry and quartz countertops, offering ample storage space.
The Great Room exudes charm with shiplap accent walls and a newly tiled pellet stove, and leads to a serene enclosed Eze Breeze porch, perfect for year-round relaxation. The lower level also features a guest bedroom with an ensuite bath, an office or kids’ room, and a laundry room with custom cabinetry and tile.
Upstairs, you'll find three inviting bedrooms and two beautifully renovated bathrooms. The shared bath features a Kohler deep soaking tub, tiled walls, a custom glass enclosure, a teak vanity, and a LED mirror. The master bath is a true retreat with a double vanity, exquisite tile work, and a luxurious walk-in shower with Kohler rain shower-heads and views of the St. Martin’s River.
Additional highlights include a new upstairs air handler and HVAC system, a completely new water treatment system and Rinnai tankless hot water heater and a totally encapsulated crawl space for added comfort and efficiency.
Enjoy easy access to Bay activities such as paddle boarding and clamming, plus stunning views of the Ocean City skyline—all just a short walk away.
This impeccably updated home offers the perfect blend of comfort, style, and convenience. Don’t miss your chance to make it yours!
#MDWO2029350

OCEAN CITY

12508 SELSEY ROAD

4 Beds

3 Baths

2,260 Sq.Ft.

$715,000

MLS#: MDWO2029350

Welcome home to 456 Wiley Ln located in the beautiful Sherwood On The River community of Fredericksburg! This gorgeous home is only 3 years young and boasts over 4800 finished sq. ft. on 3 levels sitting on just over 3 acres.  This fabulous Tennyson model includes 6 bedrooms and 3.5 bathrooms, including the sought after 1st floor primary with en-suite bathroom.  From the moment you drive up to this home you will fall in love with the front architecture and porch, the James Hardie plank siding, side load garage, and long driveway with plenty of extra parking space.    The stunning main level includes luxury vinyl plank flooring, a large gourmet kitchen with painted maple cabinetry, quartz countertops, huge island with space for stools, stainless steel appliances and a tile backsplash. The huge morning/breakfast room with a cathedral ceiling will round out the open kitchen space that is also perfect for entertaining.  This leads out to the spacious Trex deck with stairs leading down to the large backyard with enough cleared space for entertaining but enough trees for lots of privacy.  The kitchen opens to the great room that includes the vaulted ceiling and a modern farmhouse light fixture  This is a spacious family room area for you to enjoy a cozy gas fireplace on chilly days/nights. For those that work from home, there are multiple areas on this main level to be the home office space. Or use as the 5th bedroom. The laundry room with a soaking sink is also located on this level off the kitchen.  Heading to the upper level by way of the beautiful oak staircase and will find 3 additional bedrooms and one full bath. All bedrooms have ceiling fans and spacious closets too.  Now heading down to the walk out basement, you will love the 9 foot ceilings, the finished recreation room, and final 6th bedroom and full bathroom. There are so many upgrades to this award winning model to include designer bath features, upgraded lighting fixtures through-out, tons of windows to let in the natural light, extraordinary interior details and energy savings features including a tankless water heater, whole-home water filtration system and water softener. Don't miss out on this wonderful opportunity to move into this gorgeous estate community!  Also a short 15 minute walk to the river.
#VAST2035376

FREDERICKSBURG

457 WILEY LANE

6 Beds

3 Baths

4,858 Sq.Ft.

$880,000

MLS#: VAST2035376
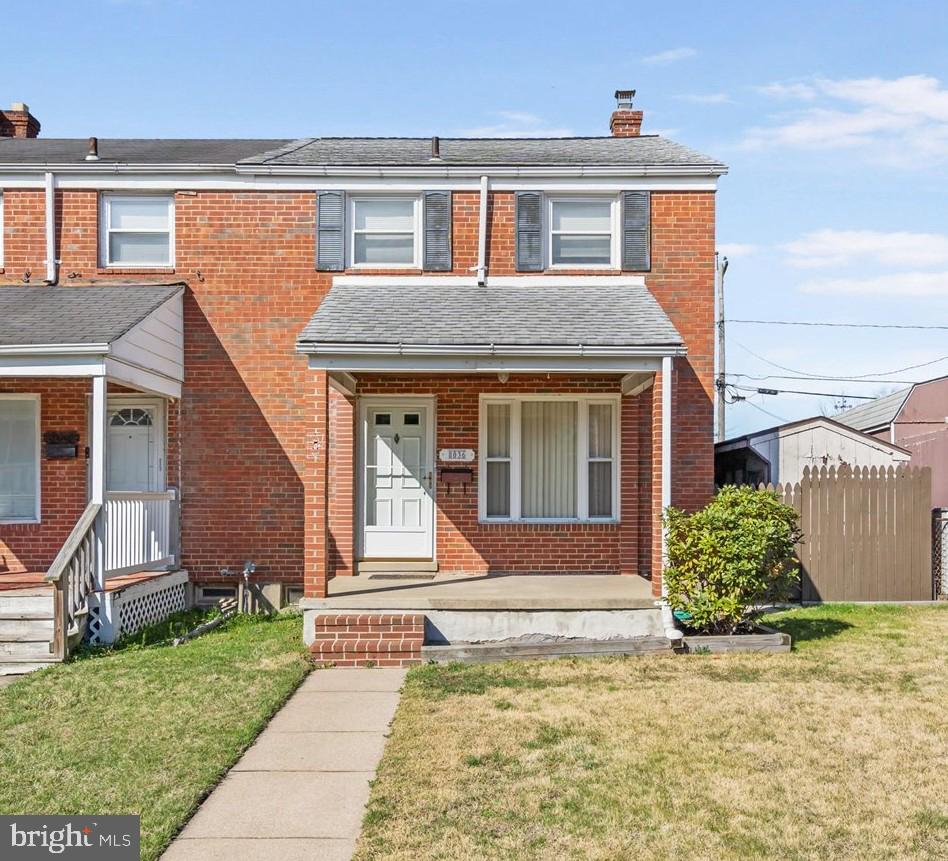
Welcome to the Charlesmont Community, convenient to shopping, restaurants, schools, and parks. Enter the bright and open living room from your covered front porch.  The open living room flows into the dining room with ample space to host your family gatherings.  The dining area overlooks the kitchen featuring stainless steel appliances and gas cooking. The upper level boasts 3 bedrooms and a full bathroom with walk in shower.  Hardwood floors can be found under the carpet throughout main and upper levels.   Make the lower level your own, a great space for a recreation room, office, or man cave also featuring a half bath.   Abundant storage in the laundry/utility/workshop area with steps leading out to the backyard with a full size shed.  Entertain with family and friends on your meticulously kept covered, back patio.  A fully fenced backyard has a 1 car parking pad close to the back door leading into the kitchen making it easy to unload groceries.  The beautifully landscaped yard is ready for your gardening touch. The home borders the North Point State Battlefield Park. Conveniently located just off 695, come see this move in ready home today.
#MDBC2121460

BALTIMORE

8036 KIMBERLY ROAD

3 Beds

1 Baths

1,008 Sq.Ft.

$229,000

MLS#: MDBC2121460
Pride of ownership abounds in this well maintained 2 bed 2 bath Butchers Hill beauty!   The main level features hardwoods, open layout, recessed lighting, stainless appliances, and access to cosy rear patio with spiral staircase leading to upper level deck.  On the 2nd floor find a full bath, 2nd bedroom with walk in closet, and convenient laundry.   On the 3rd floor enjoy a primary suite with full bath, walk in closet, and charming, exposed, ceiling beams.    Great proximity to JHH, Patterson Park, and many wonderful shops and restaurants.
#MDBA2162624

BALTIMORE

207 S CASTLE STREET

2 Beds

2 Baths

1,322 Sq.Ft.

$300,000

MLS#: MDBA2162624

1 ... 579 580 581 582 583 ... 666
* Listings identified with the FMLS IDX logo come from FMLS and are held by brokerage firms other than the owner of this website. The listing brokerage is identified in any listing details. Information is deemed reliable but is not guaranteed. If you believe any FMLS listing contains material that infringes your copyrighted work please review our DMCA policy and learn how to submit a takedown request. © 2024. First Multiple Listing Service, Inc.

Send a message

Message successfully sent.

Your message

What is 3 + 4 ?

Reason for contacting?

I agree to receive email communication and understand I can unsubscribe at any time.

I agree to be contacted by Charis Realty Group - Christine Issler, Broker via call, email, and text for real estate services. To opt out, you can reply 'stop' at any time or reply 'help' for assistance. You can also click the unsubscribe link in the emails. Message and data rates may apply. Message frequency may vary. Privacy Policy

Sign Out

Virtual Assistant

Would you like to take the next step with this property? We can help you schedule a showing or virtual tour, or send you more details.

Yes, I would like more information.

Thank You for Your Reply, One of Our Agents will contact you as soon as possible

No, maybe later.

Thank you, you can always contact me via email, phone number or through the contact form.

Realhub AI

Lucy - Your AI-Powered Realtor

Update Your Temporary Password

Personalize your search

Enter your email and we'll notify you immediately when new listings match what you're looking for.

or enter email address

Already have an account ? Login here

Continue your home search

I agree to receive communications and understand I can unsubscribe at any time.

I agree to be contacted by Charis Realty Group - Christine Issler, Broker via call, email, and text for real estate services. To opt out, you can reply 'stop' at any time or reply 'help' for assistance. You can also click the unsubscribe link in the emails. Message and data rates may apply. Message frequency may vary. Privacy Policy

Already have an account ? Login here

We use cookies

We use cookies primarily for analytics to enhance your experience. By accepting, you agree to our use of these cookies. You can manage your preferences or learn more about our cookies policy.
