Properties

Browse or get in touch to schedule a walkthrough.

  • Nearby me
Price range

Popular Features

Community Features

Association

Property Features

Waterfront

View

Exterior Features

Interior Features

Style

10000 properties match your criteria

Updated 1 minute ago

E-Alert name
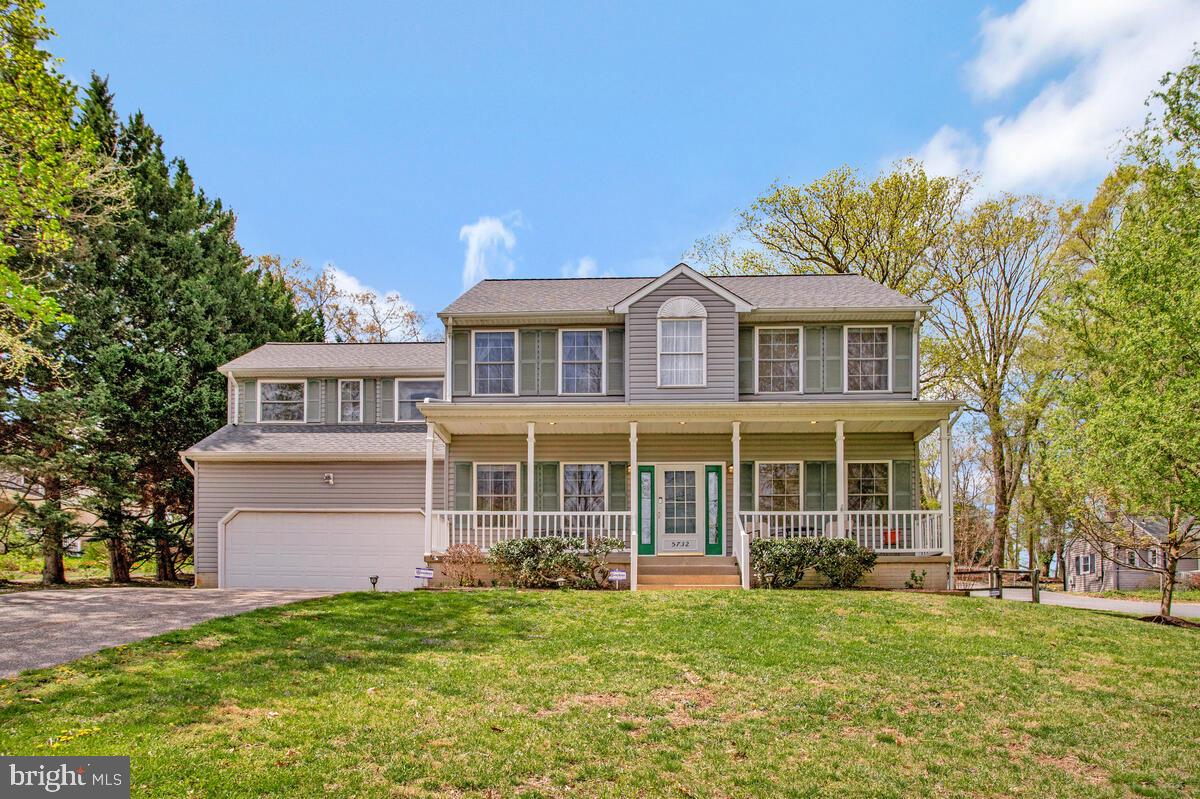
Nestled on a serene, tree-lined street in one of Baltimore’s most cherished neighborhoods, this thoughtfully renovated Mt. Washington home is a rare offering. Move-in ready homes with this level of character, thoughtful updates, and indoor-outdoor lifestyle appeal are hard to come by.

Natural light fills each room through well-placed windows, creating a bright, welcoming atmosphere. Hardwood floors and modern, on-trend light fixtures run throughout the main and upper levels. The open living room is centered around a classic fireplace, while a versatile den nearby offers space for a home office or reading nook.

The dining room connects to a sunny breakfast area, and the updated kitchen features stainless steel appliances, a high-end Jenn-Air oven, custom cabinetry, and ample prep space—ideal for everyday cooking and entertaining alike.

A main-level bedroom and full bath provide flexible living, perfect for guests or aging in place. Upstairs, two spacious bedrooms enjoy garden views and share a spa-like full bath with a walk-in shower, calming finishes, and great storage. Levolor blackout blinds have been added throughout for privacy and comfort.

The basement offers storage and plenty of space and potential for a home gym, workshop, or creative studio.

Step outside to a lush, fully fenced backyard—private, peaceful, and professionally landscaped. A generous sized deck and stone patio, built-in grill, and ambient flood lighting make it ideal for entertaining or quiet relaxing evenings. Soon, the cascading Japanese wisteria will bloom with fragrant purple flowers, turning your morning coffee spot into a tranquil retreat. The side yard, accessible through a private gate, offers convenience and features a striking Japanese maple with space to add your own touches. In front, manicured bushes and a healthy lawn complete the picture.

The purveyors have meticulously prepared this home for its next chapter with thoughtful updates including a slate roof in excellent condition, a deep interior clean, refreshed landscaping, and a professionally power-washed exterior—making it truly turnkey.

Enjoy the ease of everyday living with everything at your doorstep—neighborhood trails, the Sunday farmers market, Mt. Washington Village’s shops and restaurants, and Whole Foods just minutes away. With quick access to major highways and a nearby Light Rail stop, commuting is easy. Don’t miss out on this well-cared-for abode in a neighborhood that truly feels like home!
#MDBA2161794

BALTIMORE

2308 SULGRAVE AVENUE

3 Beds

2 Baths

2,012 Sq.Ft.

$599,000

MLS#: MDBA2161794

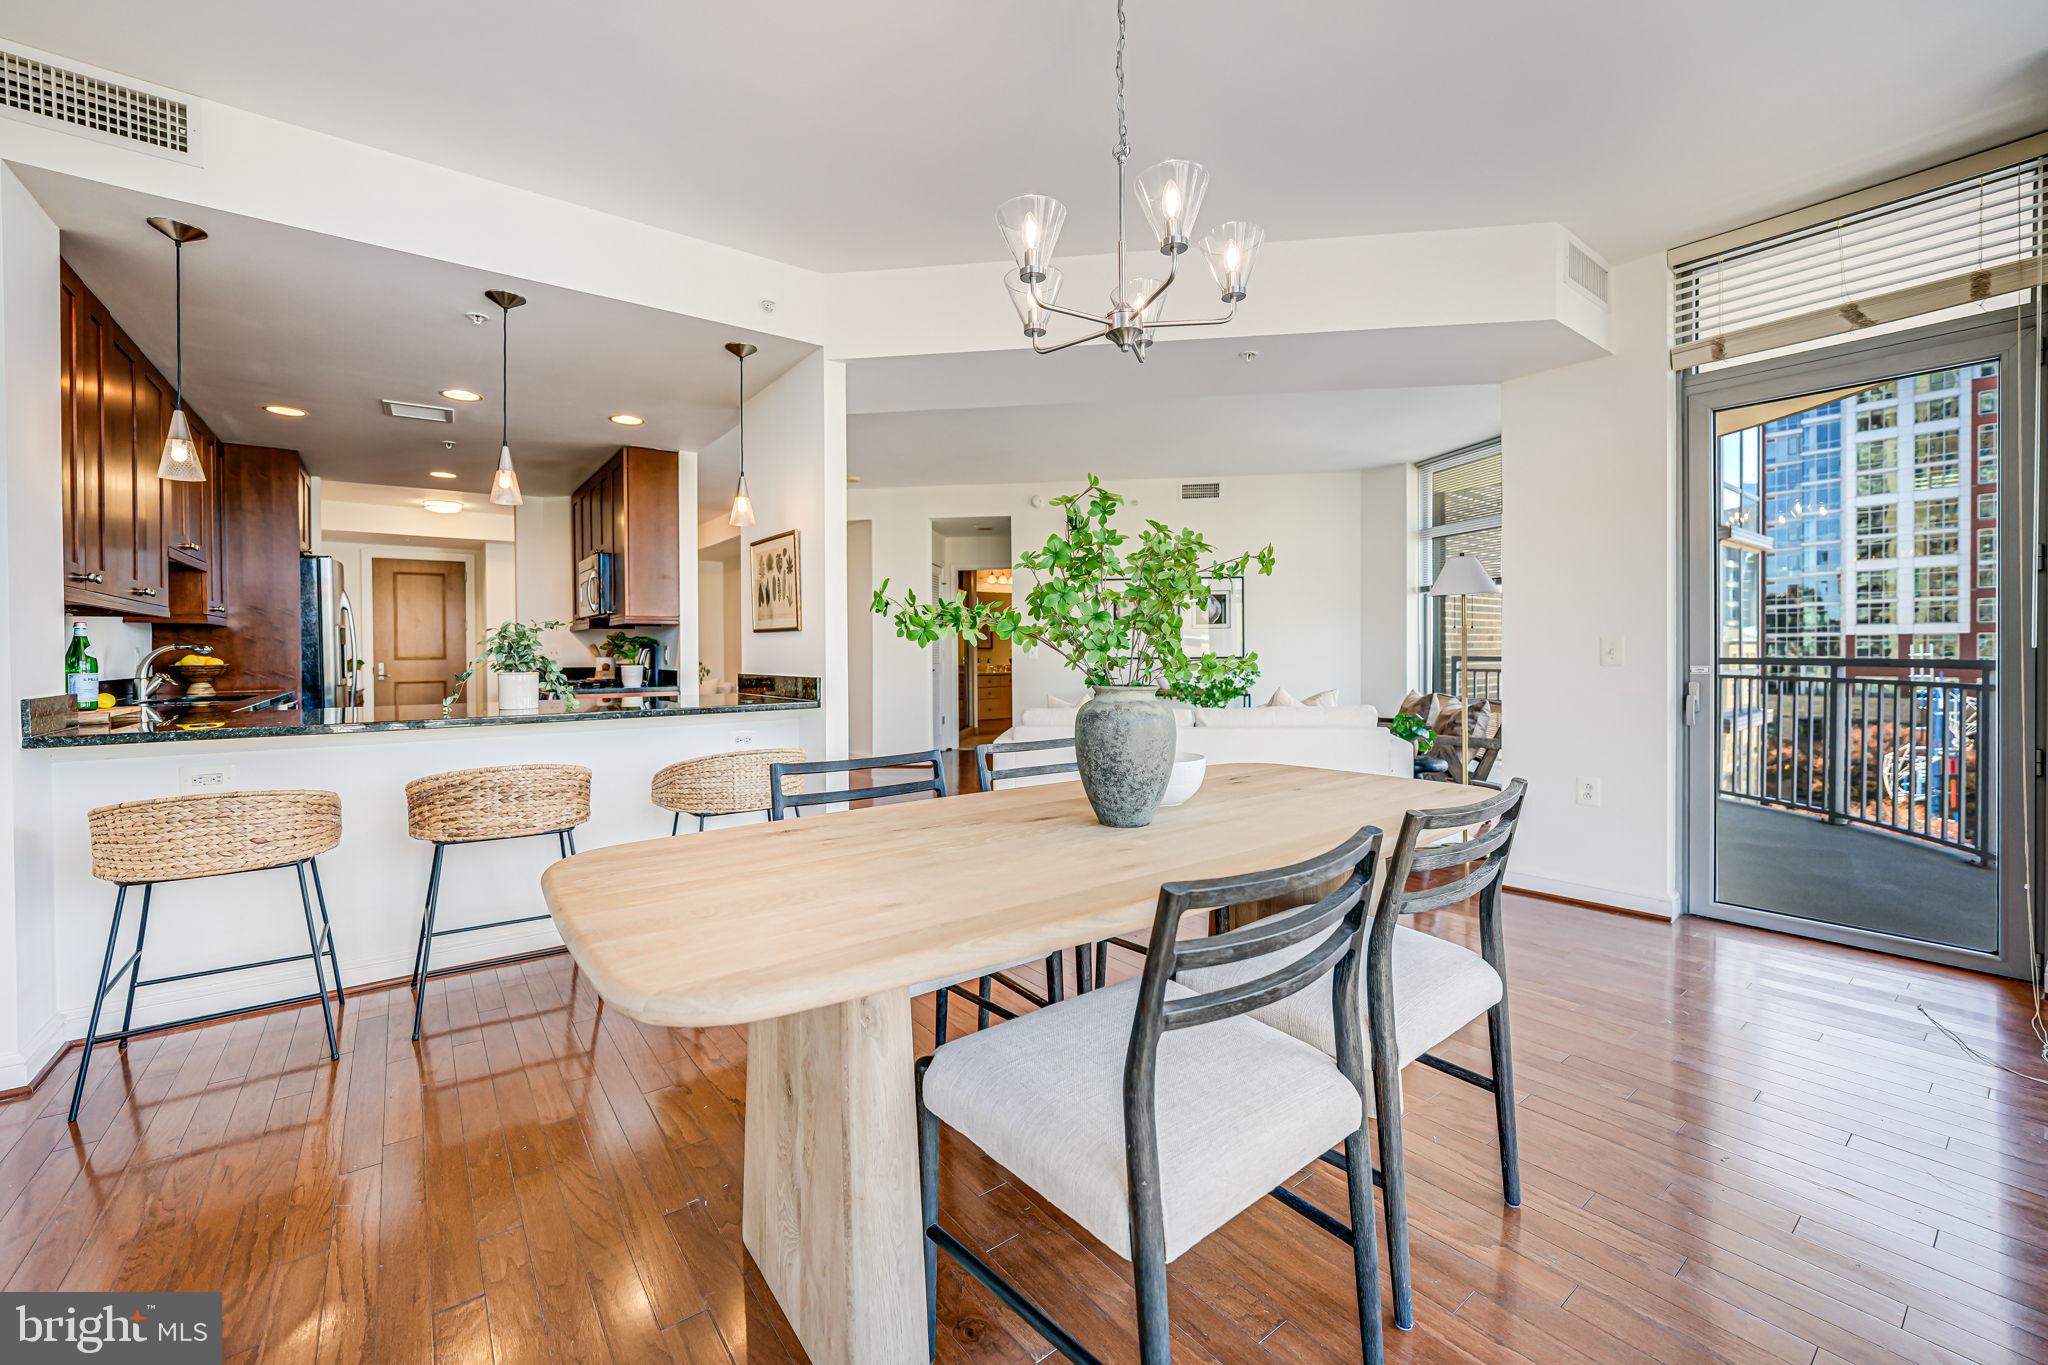
Any offers will be reviewed Monday at noon. Modern elegance meets magazine worthy style in Unit 503 at Eastview—where every detail has been thoughtfully renovated in 2024.   Step inside and you’re welcomed by luxury vinyl plank flooring that flows throughout the condo, setting the stage for sophisticated Arlington living.

The kitchen is both stylish and functional, featuring granite countertops, white cabinetry with bold black hardware, stainless steel Samsung appliances, and a convenient passthrough to the living area—perfect for entertaining.

The family room impresses with its designer touches the updated lighting with sliding glass doors that lead to a bright sunroom. Here, you'll enjoy tranquil tree views over Ballston and over 770 square feet of total living space.

The south-facing bedroom offers peaceful retreat vibes with a generous walk-through closet that connects to a beautifully updated dual-entry bathroom, complete with a white tile tub surround with a statement inlay, black fixtures, a modern vanity with white quartz countertop, a bold black-framed mirror, and a striking light fixture.  This condo is a true showstopper!  

The 2024 Renovation includes luxury vinyl plank flooring throughout, fresh paint, new doors, new window treatments, new kitchen appliances, new washer and dryer, new shower and bathtub, new bathroom vanity and mirror, new electrical fixtures and fittings, new plumbing fixtures, new door nobs & hinges and cabinet hardware, new HVAC and water heater!

Want it furnished?  Everything in the condo can convey which includes furnishings from Crate and Barrel, Rejuvenation and 2 Samsung Frame TVs.  Fully furnished price $425,000.

Garage parking space #29 conveys with the unit.

Residents of EastView enjoy top-tier amenities including a gym and outdoor pool, all just two blocks from Ballston Metro and four blocks from Ballston Quarter. Grab a slice downstairs at Quincy Hall or head across the street for drinks at Bronson Bierhall—this location is amazing!
#VAAR2056294

ARLINGTON

1001 N RANDOLPH STREET 503

1 Beds

1 Baths

610 Sq.Ft.

$410,000

MLS#: VAAR2056294

Coming Soon! This extra spacious four-bedroom, three-bath beautiful home in Boulevard Park features hardwood flooring, custom wood cabinetry and moldings, updated kitchen and appliances, new carpet and paint, new woodstove,  updated roof, windows, siding, water heater, and so much more!   Exterior amenities include an incredible 16 X 24 outbuilding with electricity, a screened-in porch, storage sheds, and patio. The water access community offers a boat ramp, fishing pier, clubhouse, and playground.  Professional photos, floorplans, and a virtual tour will be added soon.  You don't want to miss this one!
#MDAA2110430

PASADENA

309 TENNESSEE AVENUE

4 Beds

3 Baths

2,912 Sq.Ft.

$560,000

MLS#: MDAA2110430

**Highest and Best offers due by Monday April 28th at NOON** Welcome home to 803 Kittery Dr! A stunning 3-Level Home with Modern Updates Throughout!
Step into this beautifully updated home where style, space, and comfort come together seamlessly. As you enter, you're welcomed by a charming sitting area—perfect for greeting guests or enjoying a quiet moment. A few steps away you will find a formal dining room just off the kitchen that offers the perfect setting for hosting dinners or holiday gatherings. Just on the other side of your foyer you’ll find a dedicated office space ideal for working from home. The heart of the home—the kitchen—is absolutely breathtaking, featuring a large quartz island, top-of-the-line stainless steel appliances, chic subway tile backsplash (installed April 2025), elegant Fabuwood cabinetry, and recessed lighting that continues into the cozy family room. Enjoy the warmth of luxury vinyl plank flooring in the kitchen, gorgeous hardwoods in the living room, and freshly installed carpet (March 2025) on all three levels. Fresh paint throughout—including the office, living room, family room, kitchen, primary bedroom, and primary bathroom—adds a modern, move-in ready feel. The primary suite is a true retreat with two spacious walk-in closets (yes, two!), vaulted ceiling and an updated en-suite bathroom complete with new light fixtures and mirror, not to mention a tub and a stand up shower. Before you head downstairs do not forget to look at the 3 additional rooms on the upper level all perfect sizes with ample closet space along with a full bathroom at the end of the hallway, AND who doesn't love the laundry room on the bedroom level! The lower level is an entertainer’s dream, featuring a bonus room/den, custom bar, generous finished living space, and a convenient walk-up to the backyard. Imagine what you can do in this large open finished basement, movie nights, hosting sporting events and so much more. Outdoor living is just as impressive! Step out from your kitchen through sliding doors onto a spacious two-part deck—perfect for grilling, dining, and entertaining. Just a few steps away, you’ll find a massive open green space that blends your own backyard with beautifully maintained community common grounds. Imagine stepping right outside your back door to enjoy endless grassy space, room to play, and even a community play area—it’s truly a rare find!**UPDATES - May 2018 HCAV (heating & AC replaced), May 2018 ROOF replaced, August 2022 hot water heater replaced, August 2023 Kitchen renovated with quartz, appliances including GE profile gas oven/stove top and additional pantry added,  April 2025 backsplash in kitchen, June 2024 Counterdepth fridge installed! Close to Liberty road, 32 and all grocery stores, breweries, restaurants and more!
#MDCR2026746

SYKESVILLE

803 KITTERY DRIVE

4 Beds

3 Baths

2,939 Sq.Ft.

$775,000

MLS#: MDCR2026746

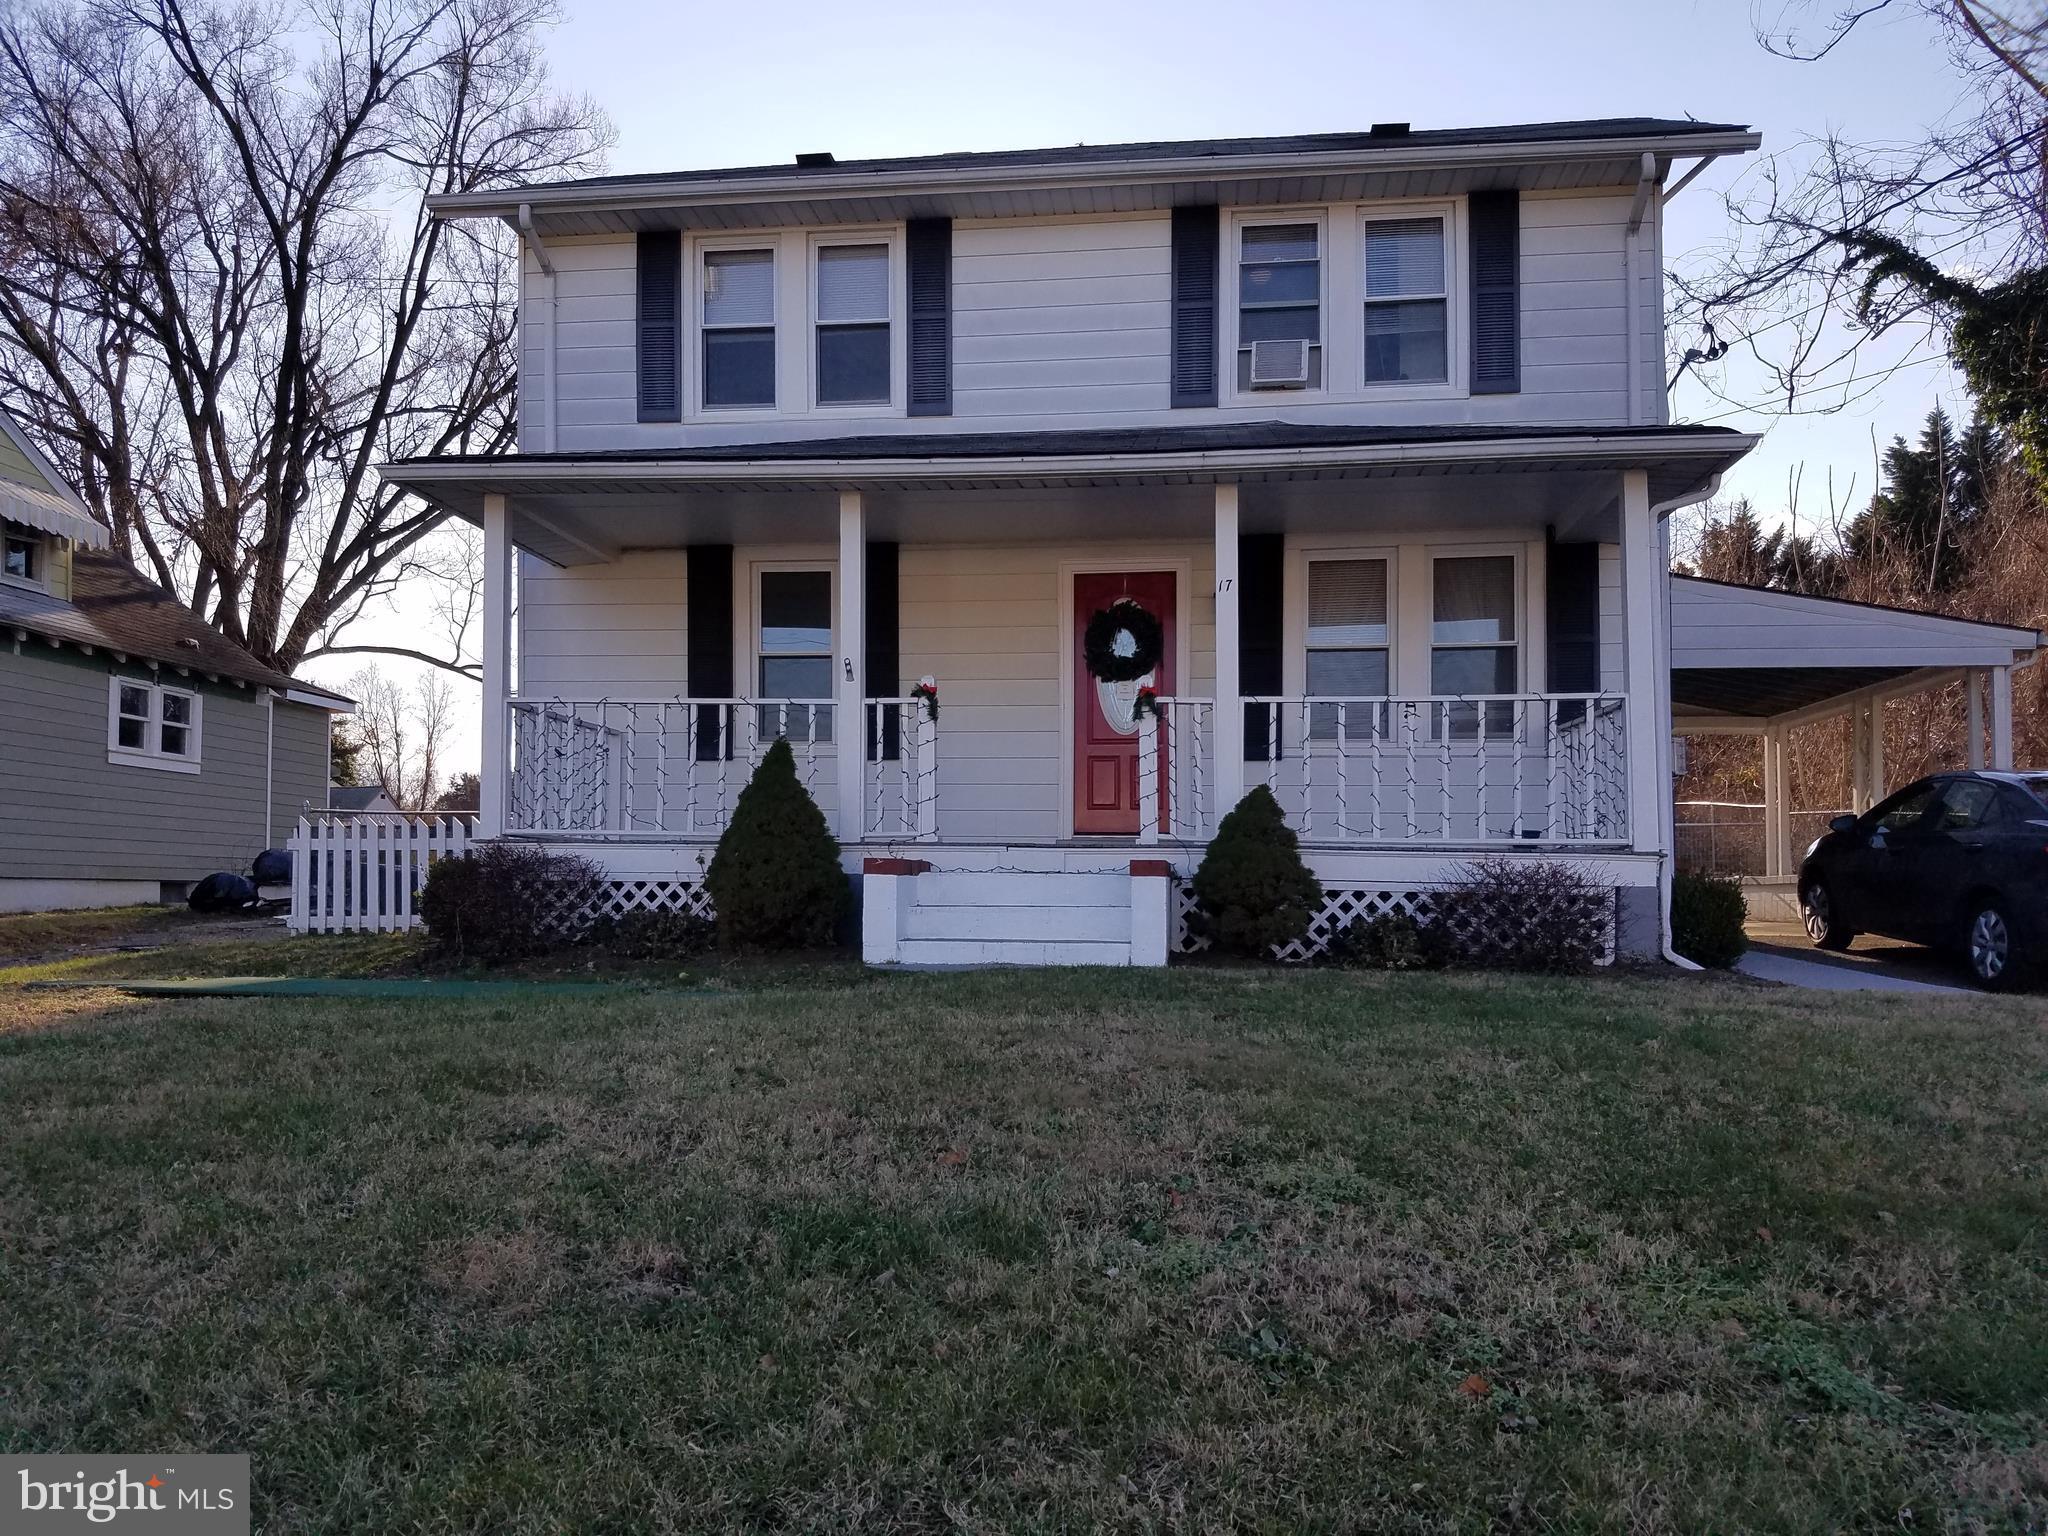
Welcome to 2808 Crest Ave—a beautiful 3-bedroom, 2-bathroom home that blends classic charm with modern updates! With over 2,000 sq. ft. of space, this home has plenty of room to spread out and make your own.  

Step inside and you’ll find gorgeous refinished wood floors, a cozy fireplace, a main-level home office and a bright and airy sunroom that overlooks the backyard’s raised garden beds—perfect for relaxing with your morning coffee or hosting friends. And if you need extra space for storage, hobbies, or parking, you’ll love the TWO  separate yet attached garages—a rare find in Cheverly!  Both garages have inside access to the basement. There's a long driveway for plenty of off-street parking and plenty of turn-around room.

Major updates in 2024, including a new roof, attic fan, and water heater, mean less stress and more peace of mind. Plus, the location is fantastic—the house backs to Euclid Street Park and is close to Metro, and major commuter routes, so getting around is a breeze. Ease of access with only one step up to enter and a large level backyard that backs to woods.
#MDPG2147354

CHEVERLY

2808 CREST AVENUE

3 Beds

2 Baths

1,743 Sq.Ft.

$489,000

MLS#: MDPG2147354

Charming one owner home in town of Front Royal.  Close to shopping, hospital, restaurants.  Perfect for a starter home or for those of you downsizing.  One level living.  Large flat back yard, partially fenced.  Well maintained. Water heater less than 2 years old.  Hurry!! This one won't last long.  Sold AS-IS
#VAWR2010844

FRONT ROYAL

210 CLYMER AVENUE

3 Beds

1 Baths

893 Sq.Ft.

$259,000

MLS#: VAWR2010844

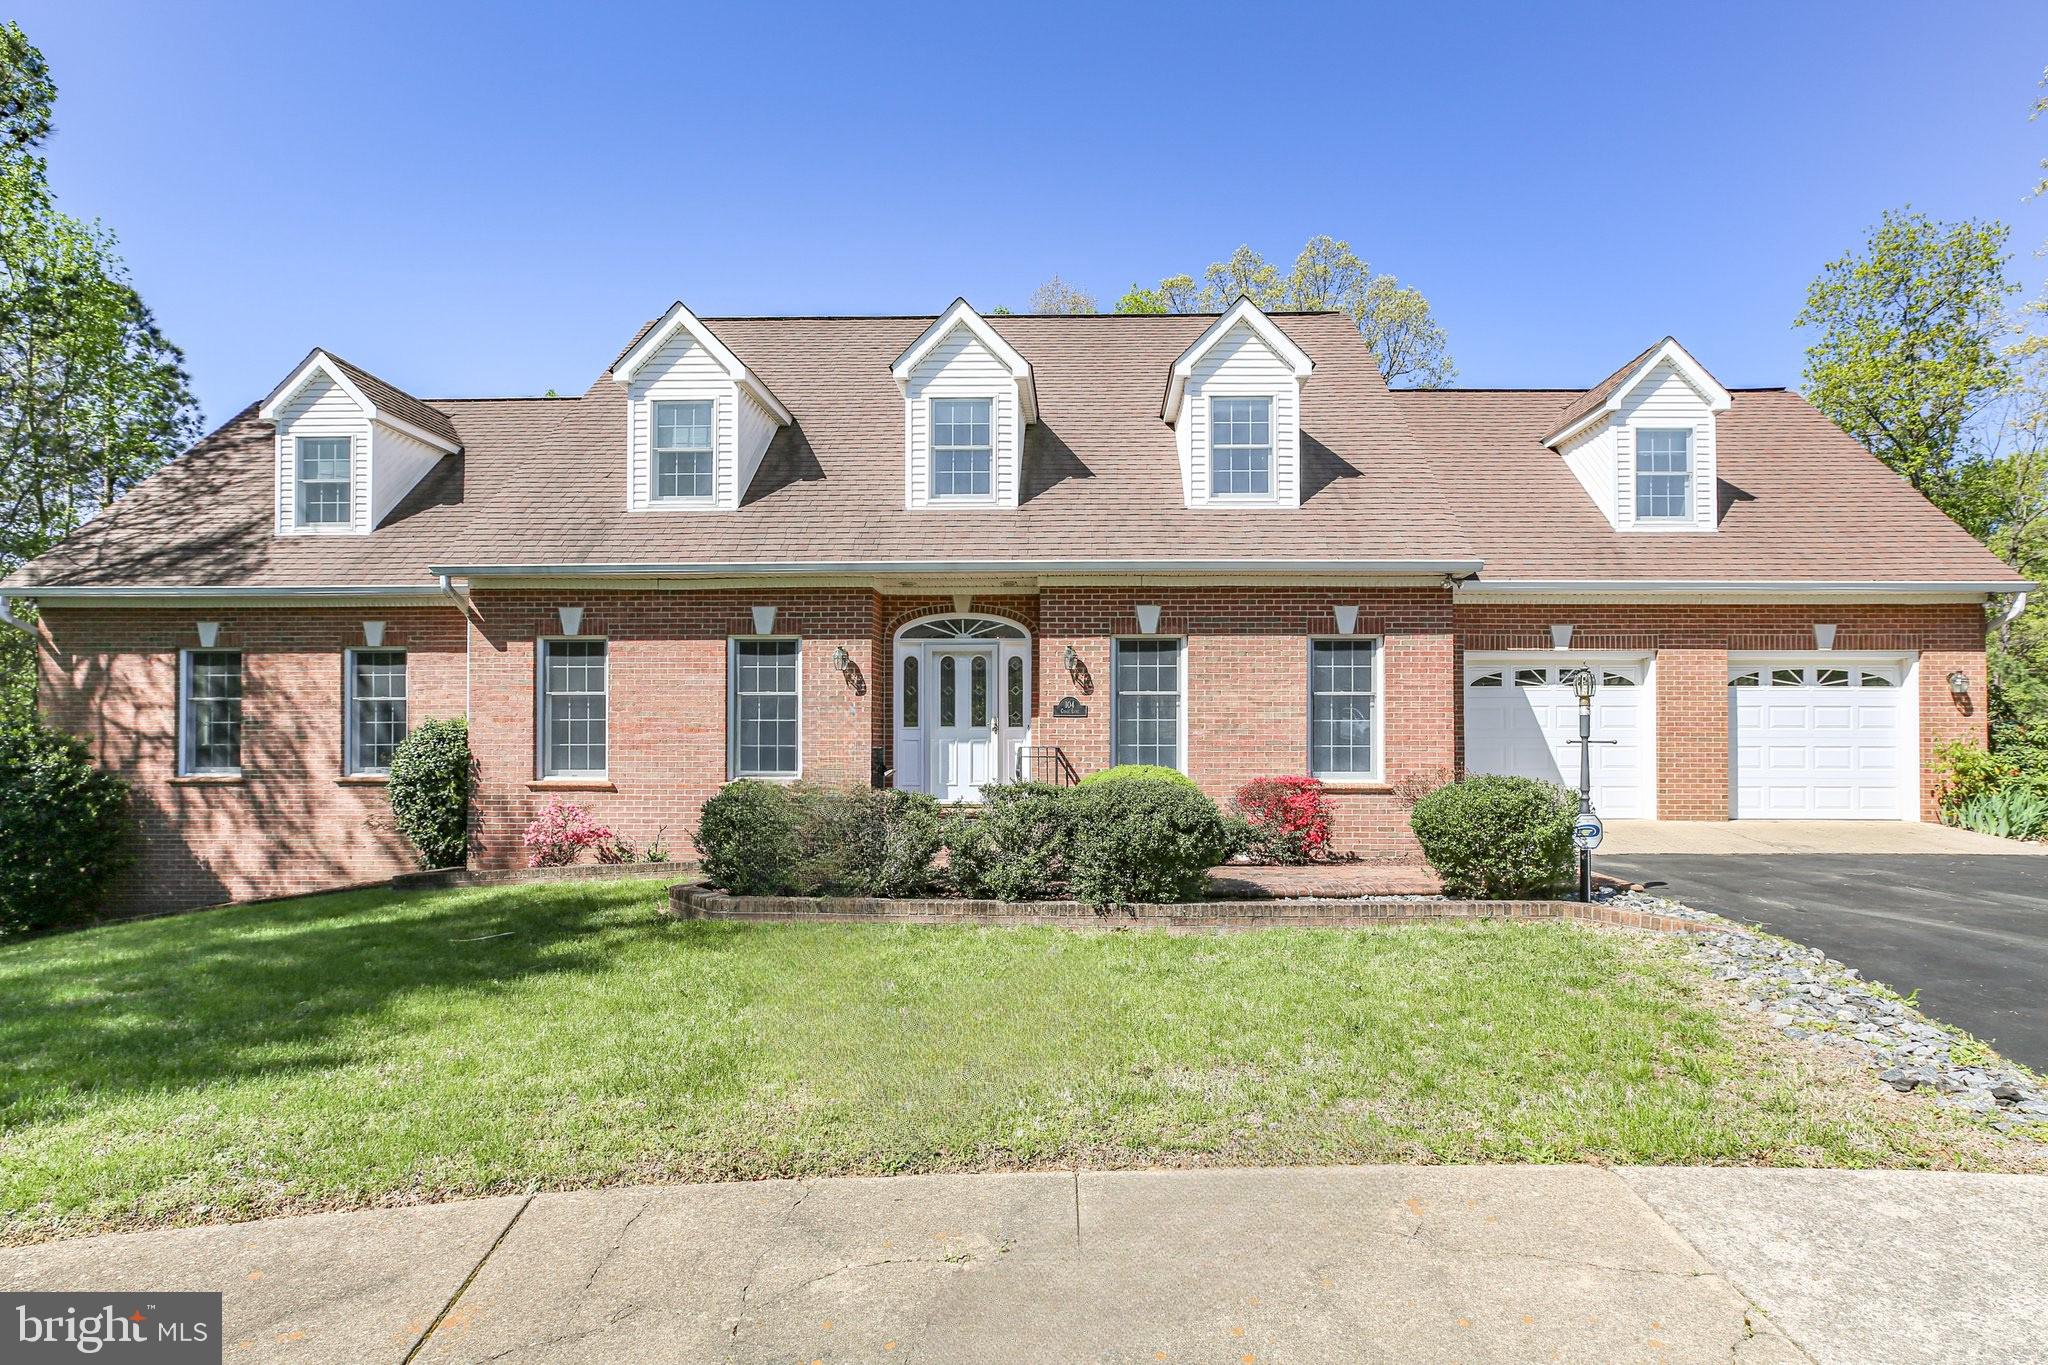
Don’t miss this stunning private estate on over 1 Acre in the sought-after South Run neighborhood.  This stately home is set far back from the road, offering privacy & a large level fenced backyard perfect for pets & play.  Besides an impressive brick exterior, you also can pride yourself in having an elegant marble foyer to welcome your guests as you step through the front doors. To the left you find a spacious dining room, ideal for hosting holiday gatherings & large parties. To the right, a bright & airy living room leads through a grand opening into the expansive family room, complete with a cozy wood-burning fireplace & large windows overlooking your private backyard. This backyard affords the perfect spot to enjoy nature &  local wildlife. The breakfast nook & updated kitchen offer easy sightlines to the family room & provide ample space for cooking & entertaining with the large island.  An easy access door from the breakfast nook leads you to the large back deck. The convenient laundry room is also located on this level. Another special room in this home is the sunroom which is located just off the family room. This bright sunroom with access to the large deck out back can be used as a music area, playroom, or an oversized first-floor office. Upstairs, you’ll find five spacious bedrooms, including a primary suite with a beautifully updated bathroom & walk-in closet. The hall bath has also been tastefully renovated. The fifth bedroom  upstairs stands out with its generous size & charming dormer windows. The fully finished lower level features a huge recreation room, a flex room (often used as a guest bedroom) & a convenient full bathroom too. Additionally, there’s a large storage room & closets galore to fully enhance the functionality of this level.  This home prides itself being part of Lake Braddock Secondary & HS & the award-winning Sangster Elementary! The special location of this home gives one access to not only the South Run trail system connecting you to the  South Run Community Pool, but also quick access to the entire Burke Lake trail system. Also the Fairfax County  Parkway & #123 trails are nearby which in turn connect you to the abundance of Fairfax County's entire cross county trail system! Being not far from the Fairfax County Parkway & the #123  also means easy commute options into DC, the Pentagon or Fort Belvoir!  Enjoy a well-maintained home with its NEW UPPER HVAC (2025) NEW ROOF (2022) NEW WINDOWS (2022) NEW MAIN & LOWER HVAC (2017).  This home offers a perfect blend of modern comfort & serene living in a prime Fairfax Station location. Don't delay in viewing this gem of a home!
#VAFX2224734

FAIRFAX STATION

7816 S VALLEY DRIVE

5 Beds

3 Baths

4,557 Sq.Ft.

$1,309,900

MLS#: VAFX2224734

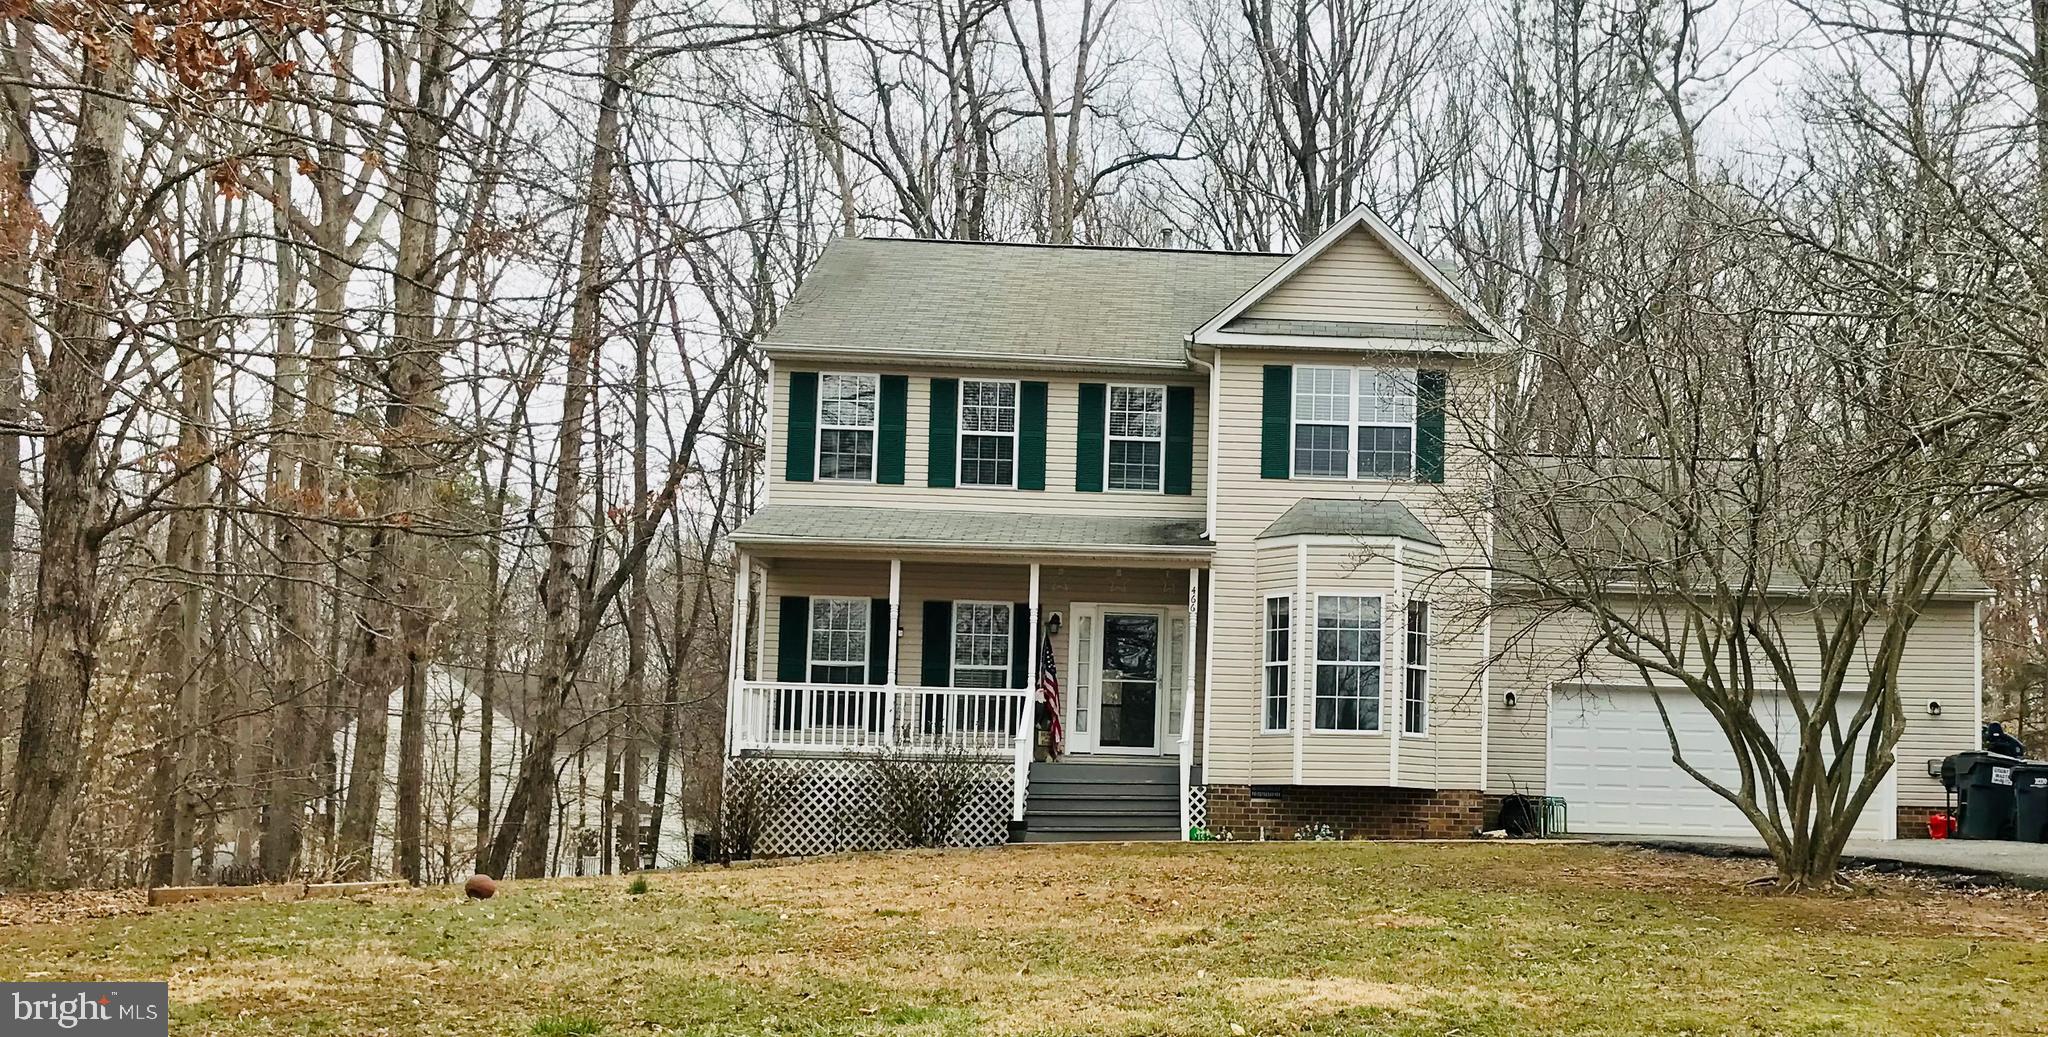
Welcome to this stunning 5-bedroom, 3.5-bath home in the sought-after Lowes Island community! Lovingly maintained by the original owner since its construction, this home boasts beautiful hardwood floors throughout most of the main level. The kitchen features white cabinetry, granite countertops, a natural gas cooktop, and double wall ovens, with a sunny bay window in the breakfast area. The inviting family room offers cathedral ceilings, skylights, and a cozy wood-burning fireplace.  Upstairs, you’ll find four generously sized bedrooms and two fully remodeled bathrooms. The finished walk-out basement includes a fifth bedroom, a third full bath, and even a wine closet for your collection!   Recent updates include: HVAC (2 zones): 2022 and 2017, remodeled hall bath: 2021 , remodeled primary bath: 2017, roof: 2014, gas water heater: 2007,  all windows replaced: 2001.  This neighborhood offers exceptional amenities, including pools, tennis and pickleball courts, tot lots, two fitness centers, and scenic walking paths.  Plus, Lowes Island Elementary School is just a short walk away via a convenient walking tunnel located behind the house.  Don’t miss this opportunity to make this incredible home yours!
#VALO2093738

STERLING

47712 LEAGUE COURT

5 Beds

3 Baths

3,810 Sq.Ft.

$899,900

MLS#: VALO2093738

Welcome to 1635 Lewis Avenue — a charming, updated rancher in the heart of Rockville! This 3-bedroom, 2-bath home offers single-level living with a bright, open floor plan and thoughtful upgrades throughout. Enjoy cooking in the eat-in kitchen equipped with ENERGY STAR appliances and a high-efficiency gas range. The spacious backyard is perfect for entertaining, gardening, or relaxing under the trees. A detached garage and ample driveway parking add convenience, all situated on a quiet street in the sought-after Twinbrook community. Just minutes from Rockville Town Center, metro access, shopping, and top-rated Montgomery County schools.
#MDMC2175642

ROCKVILLE

1635 LEWIS AVENUE

3 Beds

2 Baths

925 Sq.Ft.

$469,000

MLS#: MDMC2175642

Impeccably maintained and thoughtfully updated, this stunning home in the desirable Sewell’s Orchard community offers 4 bedrooms and 2.5 baths across a spacious, light-filled layout. Enjoy a host of recent upgrades, including a remodeled family room (2024), luxurious primary bath and walk-in closet renovation (2023), new basement flooring (2023), new water heater (2019), and freshly painted shutters (2024). The kitchen is a chef’s dream with granite countertops, ceramic tile backsplash, gas cooktop with pot-filler, double wall ovens, a prep island, soft-close cabinetry, and updated refrigerator and dishwasher (2020). A sunroom just off the kitchen offers the perfect space to enjoy morning coffee with a view. Entertain effortlessly in the formal living and dining rooms featuring crown molding, chair railing, hardwood floors, and elegant lighting. Upstairs, the generously sized primary suite offers vaulted ceilings, a walk-in closet, dressing area, and a beautifully updated en suite bath. Three additional bedrooms and a full hall bath provide ample space for family or guests. The finished walkout basement includes a large recreation room—ideal for movie nights or a home gym—along with a dedicated workshop and laundry area. Outside, enjoy professionally landscaped grounds, a charming front porch, and an expansive deck overlooking tranquil pond views—perfect for relaxing or entertaining. Schedule your showing today!
#MDHW2052258

COLUMBIA

6238 HIDDEN CLEARING

4 Beds

2 Baths

2,992 Sq.Ft.

$699,900

MLS#: MDHW2052258

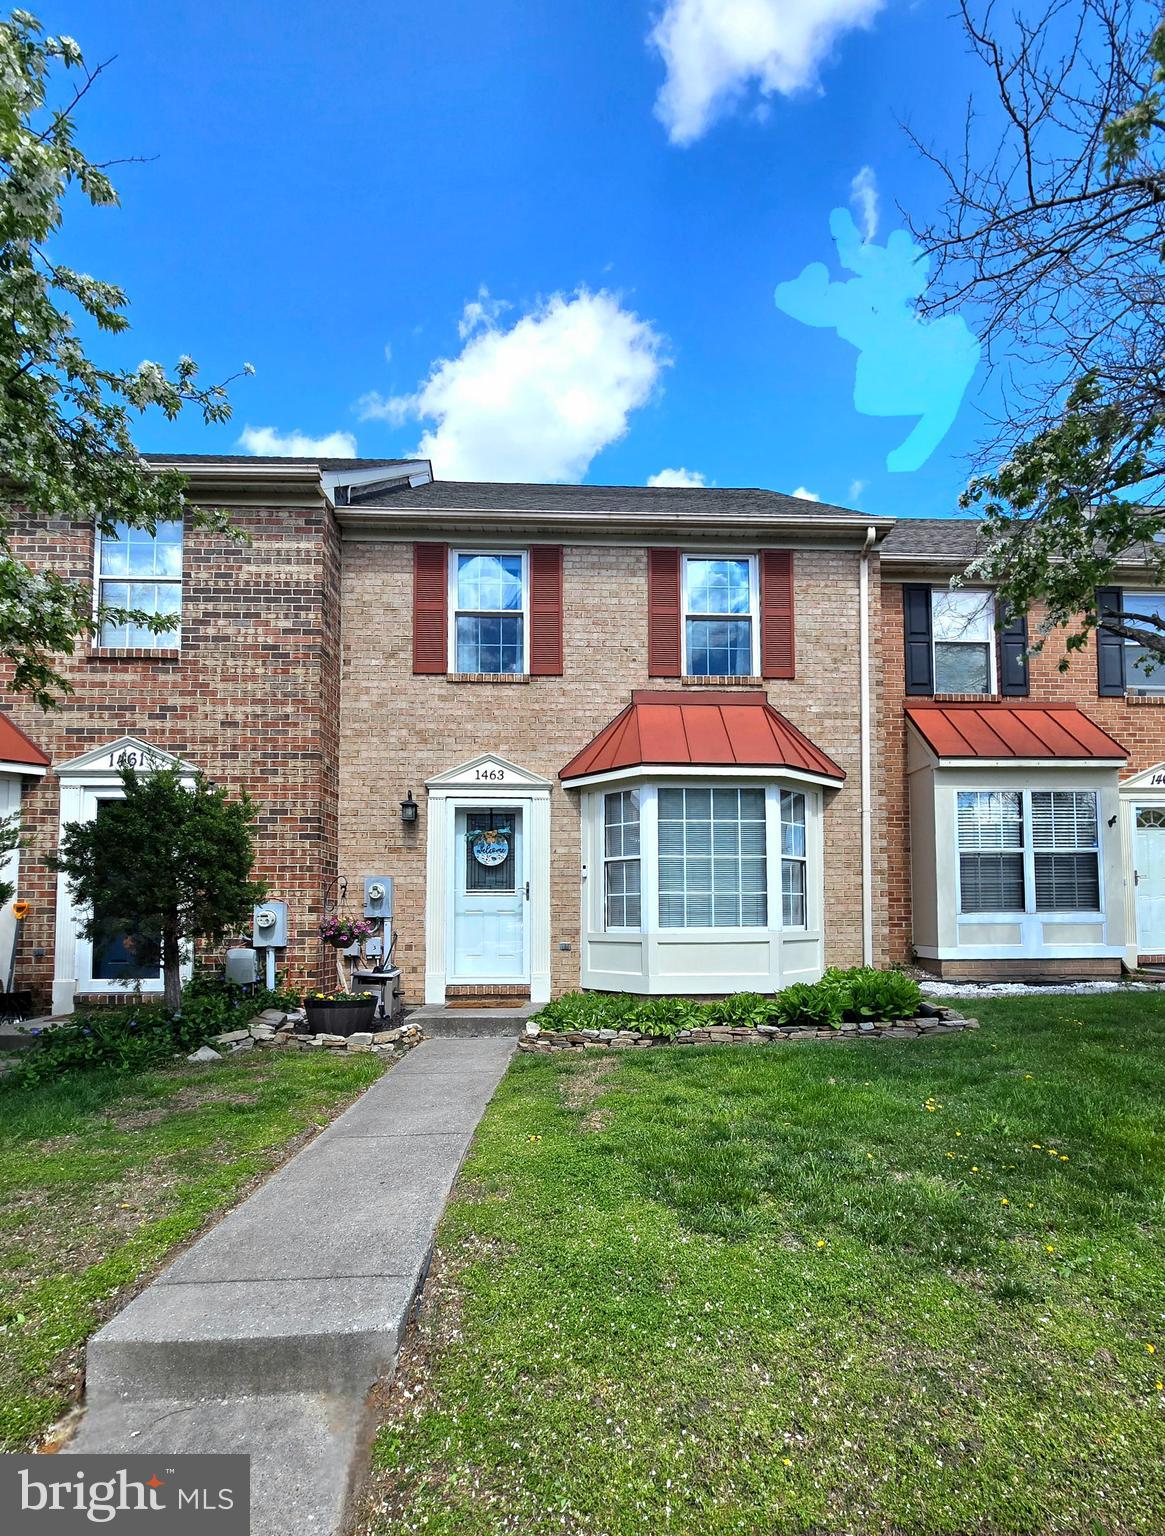
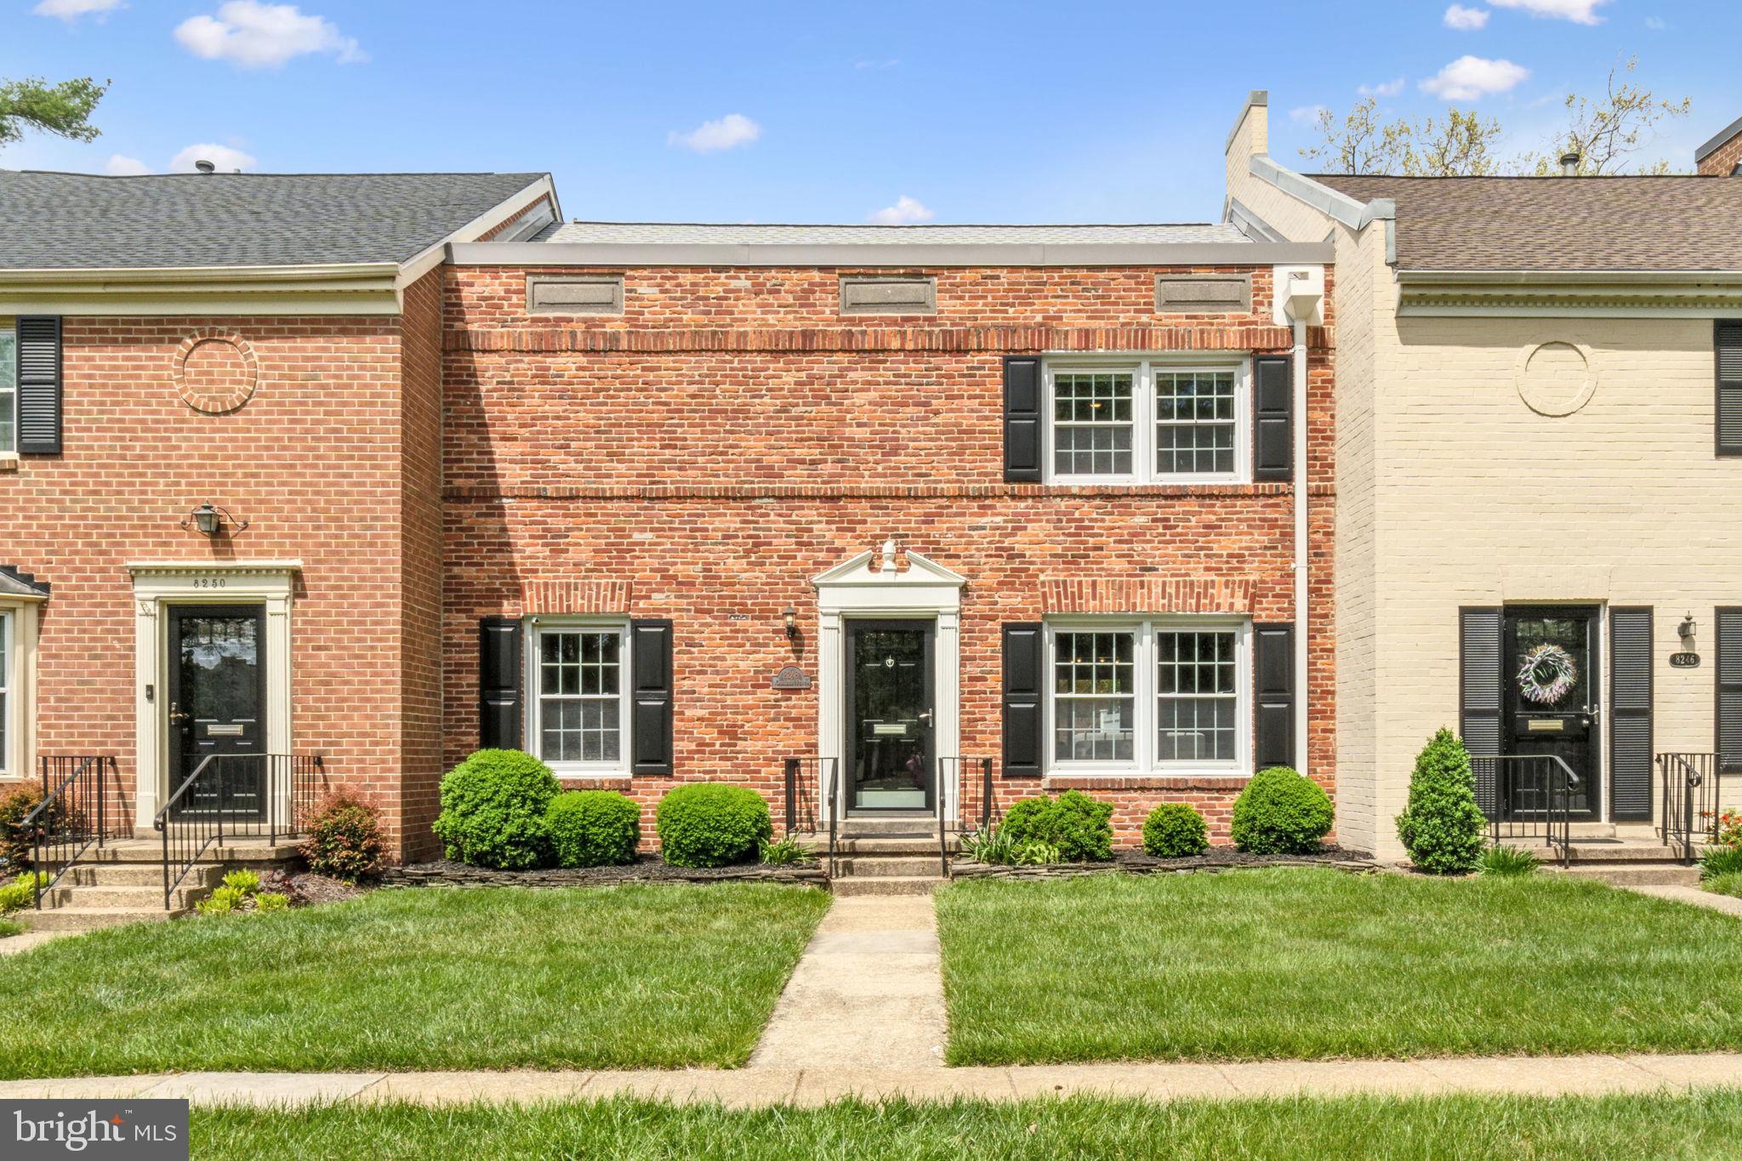
**Walk to Metro! End-Unit All-Brick Townhome in Courthouse Hill**

Welcome home to this stunning four-level, end-unit brick townhome in the sought-after Courthouse Hill community. Offering 3 spacious bedrooms, 3.5 bathrooms, a dedicated home office or potential 4th bedroom, and a two-car garage, this rarely available model boasts one of the most desirable locations in the neighborhood—directly facing Courthouse Hill’s private park with views of Rocky Run Park just across the street.

A charming brick walkway framed by cherry trees leads to the front entrance. The entry level features a versatile home office or 4th bedroom, a convenient powder room, laundry area (washer and dryer included), and interior access to the two-car garage.

The main living area is located on the second floor, where you’ll find gleaming hardwood floors, a cozy gas fireplace, and a bright living room with a beautiful bay window and plantation shutters. The large eat-in kitchen includes stainless steel appliances, gas cooking, recessed lighting, abundant cabinet and counter space, and a brand-new sliding glass door that opens to an 18-foot deck—ideal for entertaining or relaxing on warm spring and summer evenings.

Upstairs, the third level hosts the primary suite with vaulted ceilings, two walk-in closets, and a spacious bathroom featuring a heart-shaped soaking tub, dual vanities, and a separate shower. A second bedroom with a private en-suite bath is also located on this floor.

The top level offers a dramatic loft-style retreat complete with an additional bedroom, walk-in closet, full bath, and generous storage space—perfect for guests, a second home office, or a private getaway.

Freshly painted and move-in ready, this home blends style, comfort, and location.

Enjoy an unbeatable lifestyle with two nearby Metro stations (Courthouse and Clarendon), a wide array of restaurants, cafes, shops, and entertainment, including Apple, Crate & Barrel, Pottery Barn, Barnes & Noble, a movie theater, and grocery stores like Whole Foods and Trader Joe’s. With easy access to Route 50, downtown DC, Georgetown, the Pentagon, Rosslyn, Amazon HQ2, Reagan National Airport, and Old Town Alexandria are just minutes away. Outdoor enthusiasts will love the nearby Curtis Trail and Rocky Run Park, only a block away.

**Showings begin this Friday—don’t miss this exceptional opportunity!**
#VAAR2056456

ARLINGTON

2423 FAIRFAX DRIVE

3 Beds

3 Baths

1,836 Sq.Ft.

$1,300,000

MLS#: VAAR2056456

BACK ON MARKET SO DON'T MISS IT THIS TIME! Welcome to this fully renovated and elegantly updated 5-bedroom, 3-bath home, featuring a fully finished third floor with 3 additional bedrooms! With well over 2,000 sq ft of stylish living space and modern colors, this home is perfect for any growing family along with those who love to entertain. Stepping inside, you'll be wowed with wide-open living areas and a custom-designed kitchen equipped with high-end stainless steel appliances, quartz countertops, a large center island, built-in wine fridge — and an added bonus: a huge walk-in pantry! Thoughtfully designed for both function and flow, this kitchen truly is the heart of the home.The bright, spacious formal dining room and modern open floor plan make everyday living and hosting effortless. The inviting living room features large windows and a sleek electric fireplace, adding warmth and charm. The main floor third full bathroom is such a plus! Upstairs, the primary suite serves as a peaceful retreat, complete with a walk-in closet, double vanity, and beautifully tiled en-suite bath. A second bedroom, full bath, and convenient upper-level laundry room complete the floor — no more trips to the basement on laundry day!Additional highlights include a bonus finished basement family room (just add carpet), private driveway, a huge fenced backyard offering plenty of privacy, and a charming wrap-around porch perfect for relaxing outdoors. Major updates completed in 2023 include a new roof, HVAC, plumbing, updated electrical, French drain, and sump pump — offering peace of mind for years to come. Situated in a desirable neighborhood close to shopping, dining, and entertainment, this move-in-ready gem truly has it all.  Don’t miss your chance to call it MY home!
#MDBA2161206

BALTIMORE

4110 SOUTHERN AVENUE

5 Beds

3 Baths

2,550 Sq.Ft.

$387,000

MLS#: MDBA2161206

Offers are due by Sunday 4/27/2025 9 pm .
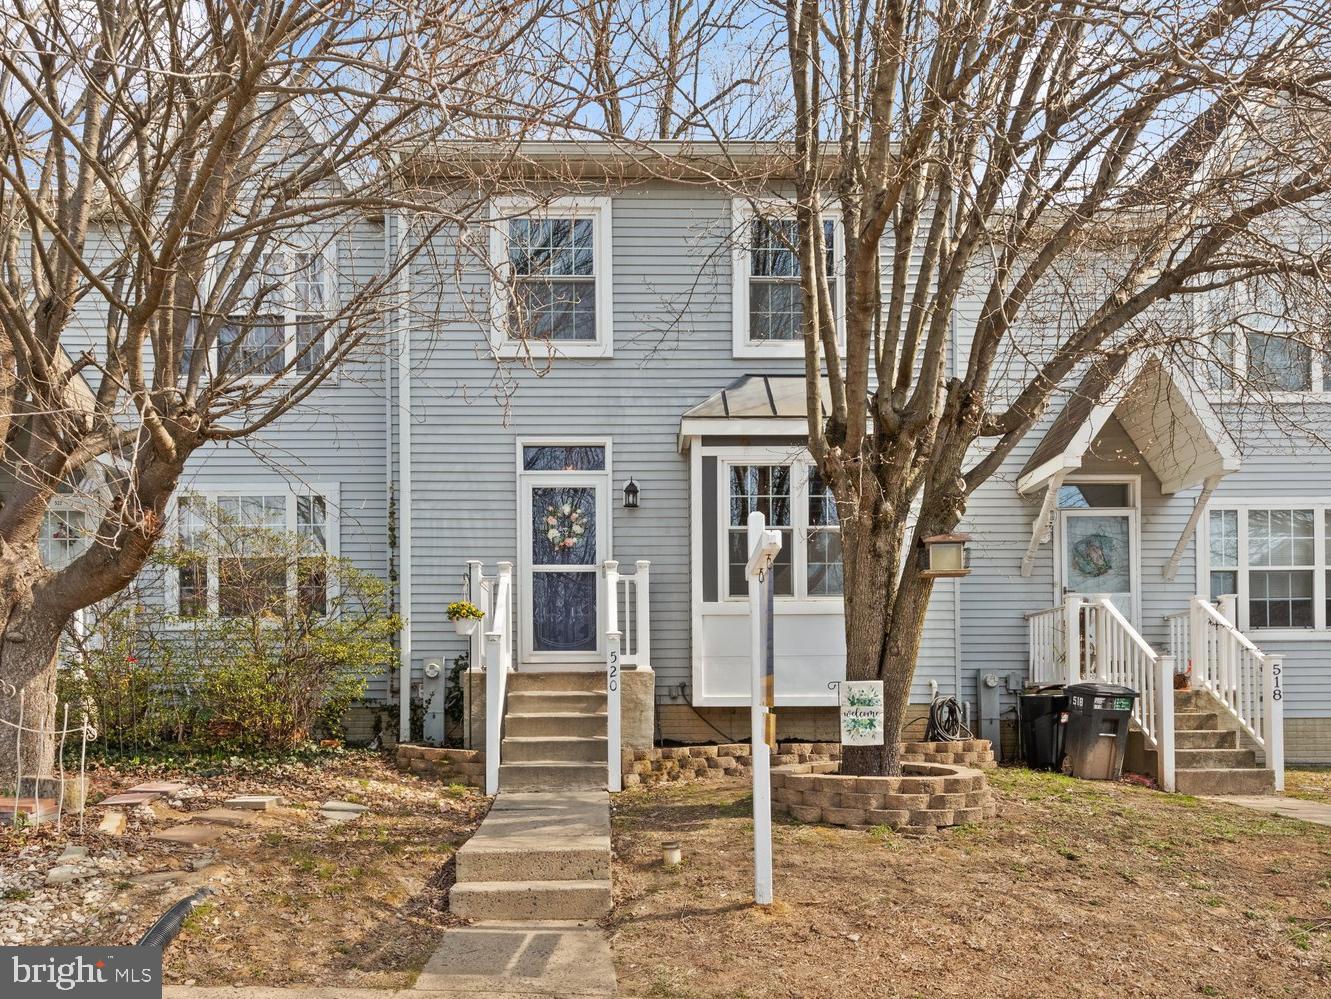
Welcome to gorgeous townhome in desirable Ellicott City! This beautifully updated 3-bedroom, 2 full half-bath end -unit  townhome offers modern comfort and convenience in an unbeatable location.
Featuring fresh paint throughout,  stylish new lighting, and brand new carpet, this home is move in ready. Enjoy spacious living areas, ample natural light, and a layout perfect for both entertaining and everyday living. 
Located in a sought -after community with top-rated schools, this property combines charm, function, and an ideal setting. Don't miss this incredible opportunity.
#MDHW2048872

ELLICOTT CITY

3532 SPLIT RAIL LANE

3 Beds

2 Baths

1,993 Sq.Ft.

$469,000

MLS#: MDHW2048872

Welcome to an absolute gem  - you do NOT find a property like this in Leesburg often!  This home truly has the entire package - an AMAZING custom outdoor space with a high-end gunite pool and hardscaping, a lovely floor plan, prime location, and it's loaded with structural upgrades!  From the moment you walk up, you'll certainly notice just how much pride of ownership this home exudes.  No stone is left unturned on this home, and it shows!  On the main level, you'll enter into a spacious living room with high ceilings that makes you feel right at home immediately!  This is adjacent to a lovely dining room that flows right into a beautiful kitchen!  Enjoy beautiful white quartz countertops, high quality stainless steel appliances, and so much cabinet space. Upstairs you'll find 3 bedrooms and 2 bathrooms, including a primary suite complete with a recently remodeled primary bathroom, walk-in closet, and make-up station/bonus space!  The additional 2 bedrooms offer plenty of space, and share the recently remodeled hall bathroom.  Downstairs you'll be welcomed into a home-y recreation space - sit and relax by the beautiful brick fireplace with a wood stove.  You'll also find an additional space perfect for an office, more rec space, or more storage, plus a full bathroom and laundry room!  Heading down to the final level, you'll see endless possibilities - use this as overflow storage, an office space, rec space, guest suite, or all the above!  Now...let's talk about this outdoor space!  This backyard was COMPLETELY transformed in 2022 into what you see here - high-end custom 38' x 18' gunite pool with a tanning ledge, upgraded hot tub/spa with a waterfall, stunning travertine accents, oversized concrete patio perfect for relaxing and entertaining, beautiful pergola, outdoor porch swings, stone fireplace, and an outdoor shed!  The pool is chlorine, and heated of course!  As if you needed more, a huge bonus is that this home backs to the neighborhood's green space - it's community property and fully accessible as well!  The upgrades list on this home is long and includes new countertops (2025), kitchen appliances (2025), primary bathroom and hall bathroom renovations (2024), new windows (2024),  water heater (2023), gunite pool and backyard renovation (2022), high quality 21 SEER HVAC (2021) with whole house humidifier, expanded electrical panel, 50 amp exterior electrical outlet for RV/EV hookup, reverse osmosis machine with water softener, and a radon mitigation system.  The icing on the cake is the location - just 5 minutes from downtown Leesburg and everything Loudoun County has to offer, you're right in the heart of it!  Come see this one for yourself!
#VALO2092060

LEESBURG

510 APPLETREE DRIVE NE

3 Beds

3 Baths

1,906 Sq.Ft.

$740,000

MLS#: VALO2092060

Now Open for Sale! Creekside at Cabin Branch- this highly sought after community in Montgomery County will feature a total of 326 homes—a mix of single-family homes and 3-level townhomes.  Creekside at Cabin Branch is an outdoors-based community offering a unique, tranquil setting. Enjoy gorgeous wooded and mountain views, along with 300+ acres of dedicated parkland, 27 acres of open space for recreation, walking trails, a community center with a pool, pocket parks and easy access to I-270.  Our 20' wide 2-car rear entry garage Frankton townhome features a Flex Space on the entry level which can be used as an office or converted into a bedroom with full bathroom, expansive Kitchen with Oversized Center Island and large pantry, Open Floorplan layout with kitchen open to your gathering room, optional fireplace, Spacious owners suite with 2-walk-in closets,  Laundry on Bedroom Level.  3 or 4 bedrooms available and up to 3.5 bathrooms.  Schedule your appointment today to tour our decorated model home.
#MDMC2176424

BOYDS

14335 DOWITCHER WAY

3 Beds

2 Baths

1,997 Sq.Ft.

$667,914

MLS#: MDMC2176424

1 ... 577 578 579 580 581 ... 666
* Listings identified with the FMLS IDX logo come from FMLS and are held by brokerage firms other than the owner of this website. The listing brokerage is identified in any listing details. Information is deemed reliable but is not guaranteed. If you believe any FMLS listing contains material that infringes your copyrighted work please click here to review our DMCA policy and learn how to submit a takedown request. © 2024. First Multiple Listing Service, Inc.
 - property

Send a message

Message successfully sent.

Your message

What is 3 + 4 ?

Reason for contacting?

I agree to receive email communication and understand I can unsubscribe at any time.

I agree to be contacted by Charis Realty Group via call, email, and text for real estate services. To opt out, you can reply 'stop' at any time or reply 'help' for assistance. You can also click the unsubscribe link in the emails. Message and data rates may apply. Message frequency may vary. Privacy Policy

Sign Out

Virtual Assistant

Would you like to take the next step with this property? We can help you schedule a showing or virtual tour, or send you more details.

Yes, I would like more information.

Thank You for Your Reply, One of Our Agents will contact you as soon as possible

No, maybe later.

Thank you, you can always contact me via email, phone number or through the contact form.

Realhub AI

Lucy - Your AI-Powered Realtor

Update Your Temporary Password

Personalize your search

Enter your email and we'll notify you immediately when new listings match what you're looking for.

or enter email address

Already have an account ? Login here

Continue your home search

I agree to receive communications and understand I can unsubscribe at any time.

I agree to be contacted by Charis Realty Group via call, email, and text for real estate services. To opt out, you can reply 'stop' at any time or reply 'help' for assistance. You can also click the unsubscribe link in the emails. Message and data rates may apply. Message frequency may vary. Privacy Policy

Already have an account ? Login here

We use cookies

We use cookies primarily for analytics to enhance your experience. By accepting, you agree to our use of these cookies. You can manage your preferences or learn more about our cookies policy.