Properties

Browse or get in touch to schedule a walkthrough.

  • Nearby me
Price range

Popular Features

Community Features

Association

Property Features

Waterfront

View

Exterior Features

Interior Features

Style

912733 properties match your criteria

Updated 1 minute ago

E-Alert name

2 MONTHS FREE GROUND RENT.  FINANCE WITH WARFIELD FINANCIAL SERVICES GET 4 MONTHS FREE RENT.      HIGH END RENOVATED 2006 MARLETTE 14 X 70 2BD 2BA HOME.  NO HOME ON OPPOSITE SIDE OF THE STREET WITH EXTRA PARKING WITH WOODS VIEW.     POPULAR OPEN FLOOR PLAN WITH BEDROOMS ON EACH END WITH EXTRA SPACE WITH  NO HALLWAYS.     UPGRADES INCLUDE HIGH END STAINLESS STEEL DOUBLE CONVECTION OVEN WITH AIR- FRYER WHERE YOU CAN COOK  2 THINGS AT ONCE.   NEW DISHWASHER.  NEW DOUBLE SINK .   FRESHLY PAINTED THROUGH-OUT.    NEW BLINDS.  HIGH END LAMINATE THROUGH OUT THE ENTIRE HOME.    NEW FAUCETS AND CEILING FANS.  FRESHLY STAINED DECK & STEPS.  UPGRADED LIGHTING.  LED LIGHTS IN BATHROOMS WITH BLUE TOOTH SPEAKER SO AS YOU ARE GETTING READY  FOR A NIGHT OUT YOU CAN PLAY MUSIC OF YOU CHOICE.   2 NEW TOILETS.   CELL PHONE RAPID CHARGERS INSTALLED.    YOUR PHONE GOES FROM DEAD TO FULLY CHARGED IN 10 MINUTES.    UPGRADED HIGH END FRONT STORM DOOR WITH GLASS.    GROUNT RENT IS ONE OF THE LOWEST IN THE AREAS AT $750 PER MONTH AND INCLUDES WATER AND SEWER.   LARGE SHED WITH NEW ROOF.  SERVICE CONTRACT ON HEATING & AIR BY PERRY HALL HEATING & AIR.  PRIVATE FINANCING AVAILABLE.      CLOSE TO 95, ROUTE 40 AND ROUTE 7.   THIS HOME IS A MUST SEE AND YOU WON'T BE DISSAPPOINTED.   HIGH END UPGRADES YOU DON'T NORMALLY SEE IN MANUFACTURED HOMES.   HAVE A DOG.   NO WORRIES THE YARD IS FENCED IN.    GOOD CREDIT NOT REQUIRED & PRIVATE FINANCING AVAILABLE.  ALL REPAIRS COME WITH A 1 YEAR WARRANTY!!!
#MDHR2041902

ABINGDON

4057 ABINROX DRIVE

2 Beds

2 Baths

1,020 Sq.Ft.

$75,750

MLS#: MDHR2041902

Wonderful location near Luray's Greenway  for  peaceful long walks along the meandering Hawksbill Creek and easy access to library, shopping, banking. Very little traffic on this quiet street. Enjoy small town living in this 3 bedroom, 2 bath home with fenced rear yard and lots of room for gardening.  Property currently is on a septic system and can be connected to town sewer if preferred, as the sewer tap fee has been paid .
#VAPA2004492

LURAY

209 HAWKSBILL HEIGHTS DRIVE

3 Beds

2 Baths

1,398 Sq.Ft.

$289,000

MLS#: VAPA2004492

WONDERFUL 3 BED 1 BATH NESTLED ON OVER 2 PRIVATE ACRES! MINUTES TO LAKE ANNA!  FULLY RENOVATED, ALL YOU NEED TO DO IS MOVE IN! NEW ELECTRIC PANEL BOX, BEAUTIFUL VINYL PLANK FLOORS,  QUARTZ COUNTERS, NEW WHITE KITCHEN CABINETS, NEW STAINLESS STEEL APPLIANCES, BEAUTIFUL SUBWAY TILE BACKSPLASH, NEW CARPET, WHOLE NEW BATHROOM WITH CERAMIC TILE FLOORING, VANITY, &  FULLY TILED SHOWER!  COVERED FRONT PORCH, LARGE LEVEL LOT, WITH LARGE DRIVEWAY SUITED FOR AMPLE PARKING..INCLUDING CARPORT WITH CONCRETE PAD! SCHEDULE YOUR SHOWING TODAY AND SEE WHAT MORE THIS AWESOME PROPERTY HAS TO OFFER!!
#VASP2032158

SPOTSYLVANIA

7413 MILLER LANE

3 Beds

1 Baths

910 Sq.Ft.

$198,000

MLS#: VASP2032158

Welcome to 2905 Cahill St. This stunning colonial residence, situated within the Pelham's Crossing Community, boasts three fully finished levels of living space, comprising 4 bedrooms and 3.5 bathrooms, along with a two-car garage equipped with a new EV charger. Upon entering the property, the two-story foyer provides a warm welcome into the sunlit interior. Hardwood flooring is featured throughout the main level. Many updates throughout, the washer and drier were replaced in 2020, a new water heater was installed in 2023, the LVP flooring in the kitchen, refrigerator, new doors, commodes, faucets, shower heads and the sump pump were all replaced in 2024. The brand new 6-foot wood fence was installed in 2025. This property will not last. Must see!
#VASP2031522

FREDERICKSBURG

2905 CAHILL STREET

5 Beds

3 Baths

3,039 Sq.Ft.

$554,900

MLS#: VASP2031522

COMPLETED NEW CONSTRUCTION  READY FOR YOU TO CALL HOME!!!!!      Welcome to this brand new construction, stunning 5-bedroom, 3-bathroom Rambler on an beautiful level 1 acre lot in Spotsylvania. This home has a large open yard to play, entertain and so much more. This beauty is an architectural marvel that epitomizes elegance and luxury. This magnificent home boasts an open floor plan, allowing for an abundance of natural light to flood the living spaces. The vaulted ceiling adorned  adds a beautiful feeling of openness to the overall design. The kitchen is a chef's dream, featuring exquisite quartz countertops, stainless steel appliances, and a farmhouse sink that exudes sophistication. The beautiful warm LVP floors throughout the main area of the house add warmth and character to each room. The bathrooms are tastefully tiled, showcasing meticulous attention to detail. One of the standout features of this remarkable residence is the free-standing tub in one of the bathrooms, providing a serene oasis for relaxation after a long day. Additionally, the finished basement offers versatility with an extra bedroom, bathroom, office/bedroom space, and an expansive recreation room perfect for entertaining guests. With 2800 square feet of living space meticulously crafted to perfection, this home offers ample room for comfortable living and entertaining. The oversized yard and beautiful surrounding property provides endless possibilities for outdoor activities or even potential expansion in the future. In conclusion, this newly constructed Rambler embodies timeless beauty and modern functionality. It is truly a dream home that promises both comfort and luxury in every aspect imaginable.   (Days on market are higher than normal b/c we had an offer w/home sale contingency.    Don't let that keep you from making this dreamy home your next HOME SWEET HOME!!!!)
#VASP2029122

MINERAL

15002 MOONLIGHT LANE

5 Beds

3 Baths

2,800 Sq.Ft.

$450,000

MLS#: VASP2029122
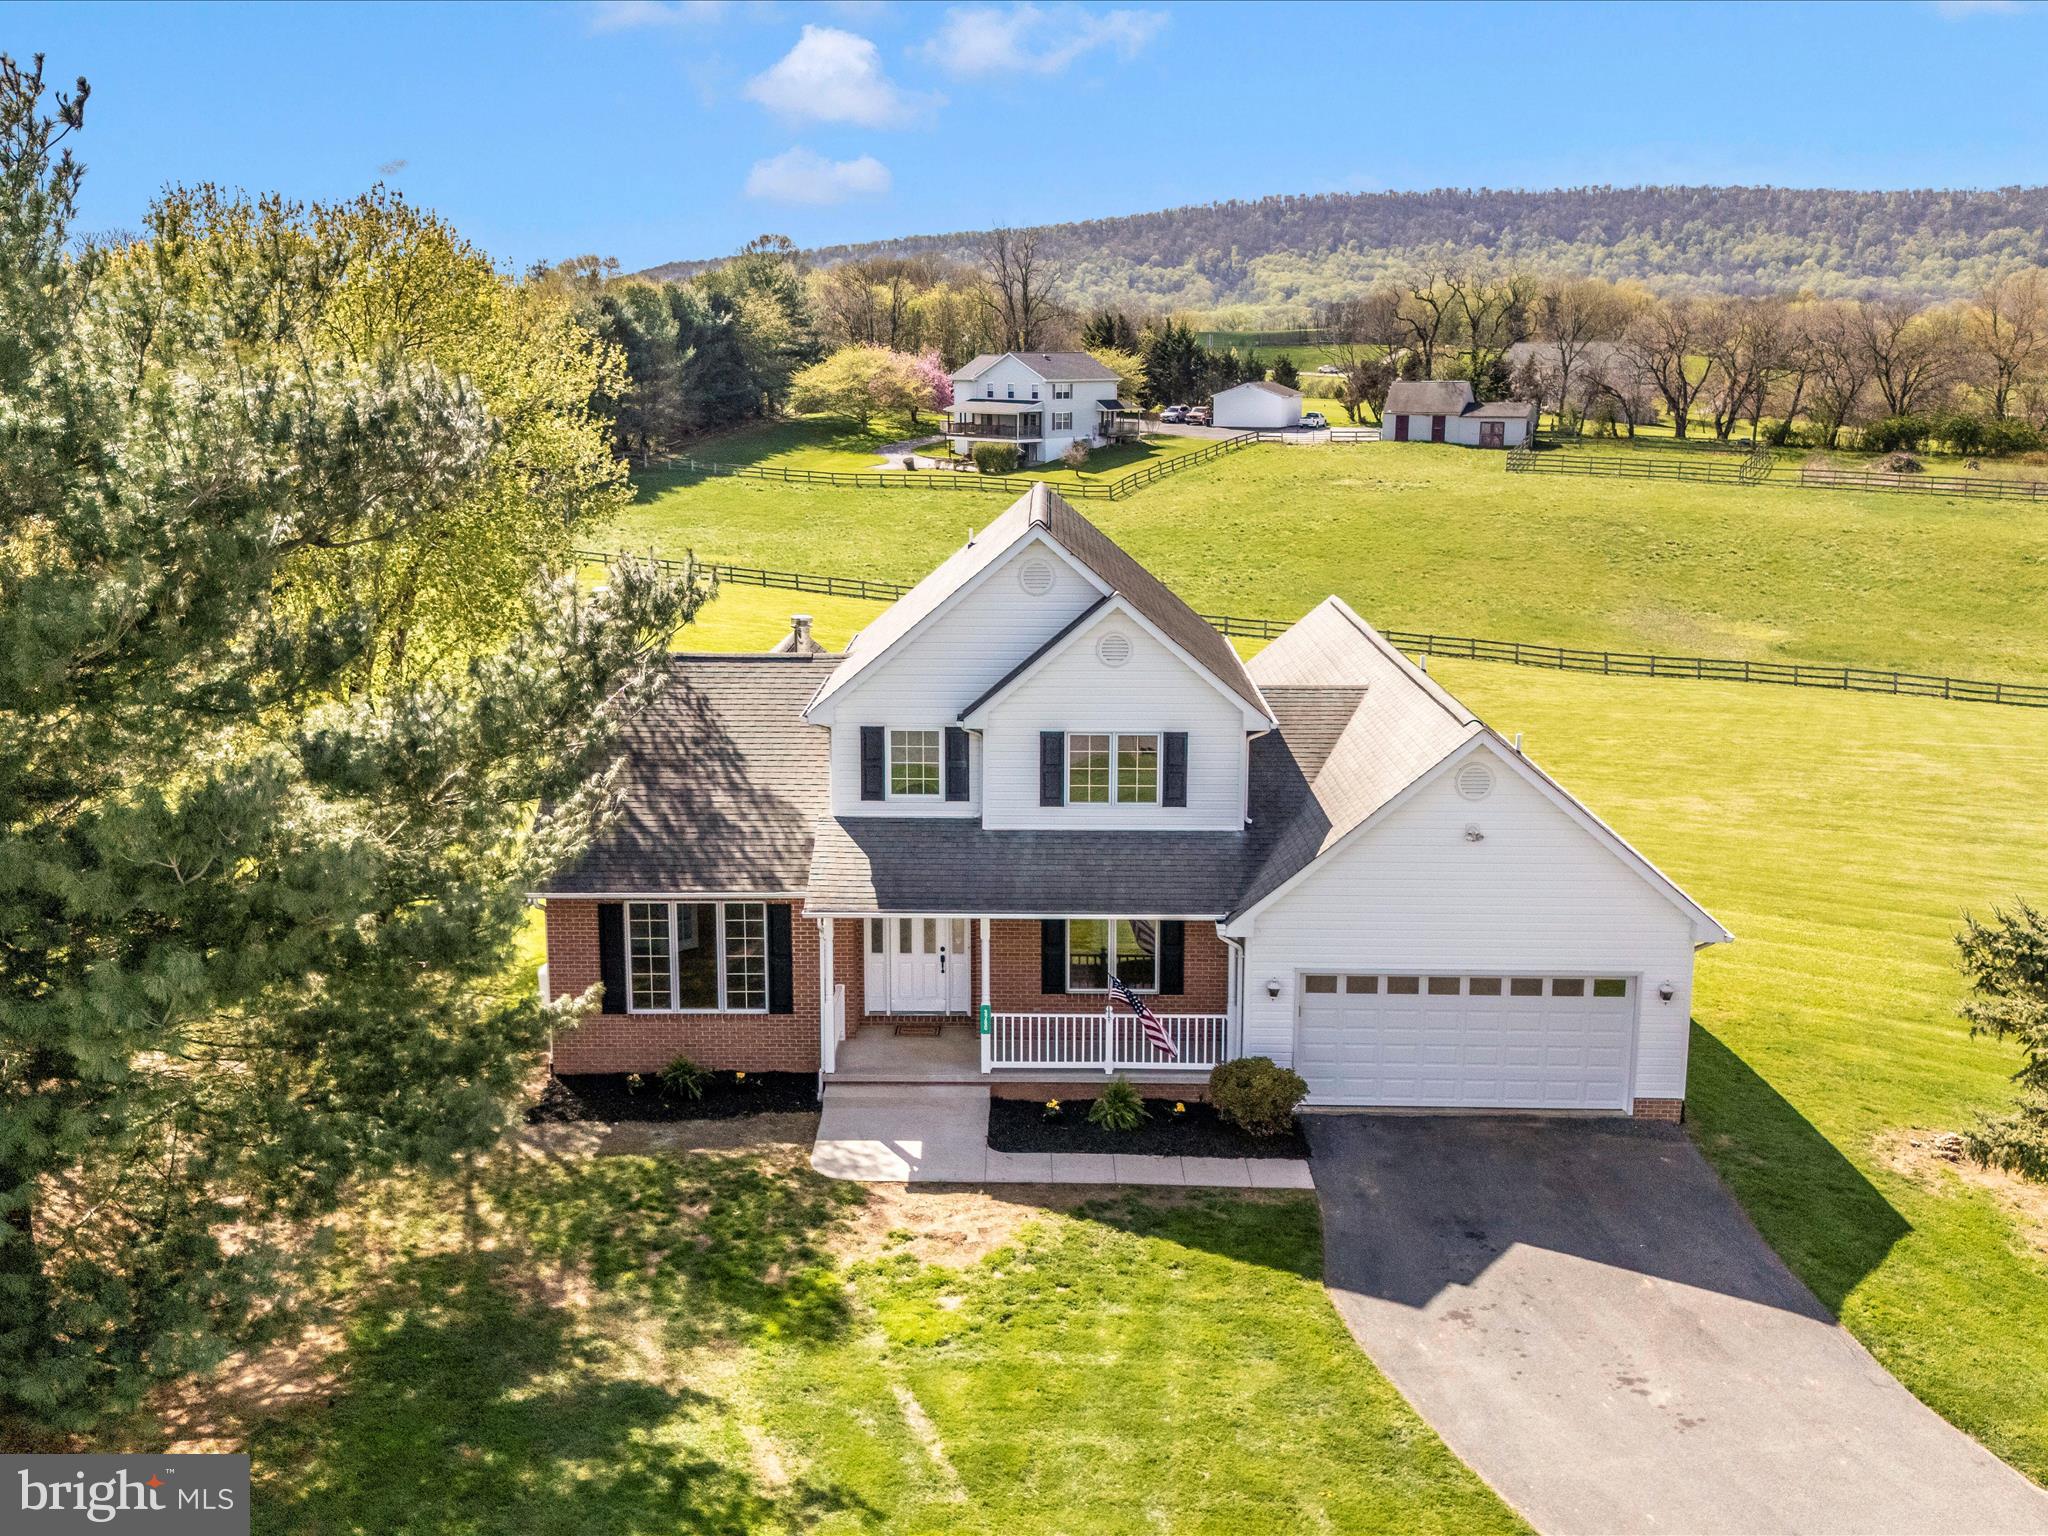
This beautiful Cape Cod has been beautifully maintained and updated.  You will love the views and the light that pours into this home from just about every room.   All new flooring, fresh paint, new granite countertops in the kitchen, new stainless steel appliances, new garage doors, new rear door in the basement, new water treatment systems, and a water heater. The roof is about 10 years old and is an architectural shingle; the furnace is newer.  Situated in a large cul-de-sac with gorgeous mountain and pastoral views, this home has over 4100 sq ft of living space, an oversized garage of 440 sq ft, and a 2.06-acre lot.  Enjoy the sunrise from the breakfast area or the spacious 19X12 ft deck, or enjoy watching the children playing in the cul-de-sac while the sunsets from the front porch.  The whole property features underground fencing for furry ones. The basement has lots of windows, a rough-in for a full bath.  Loads of room for recreation, home business, bed, bathroom, and storage! So many possibilities here!
#MDFR2062530

KNOXVILLE

3780 MAPLECREST DRIVE

4 Beds

2 Baths

2,350 Sq.Ft.

$665,500

MLS#: MDFR2062530
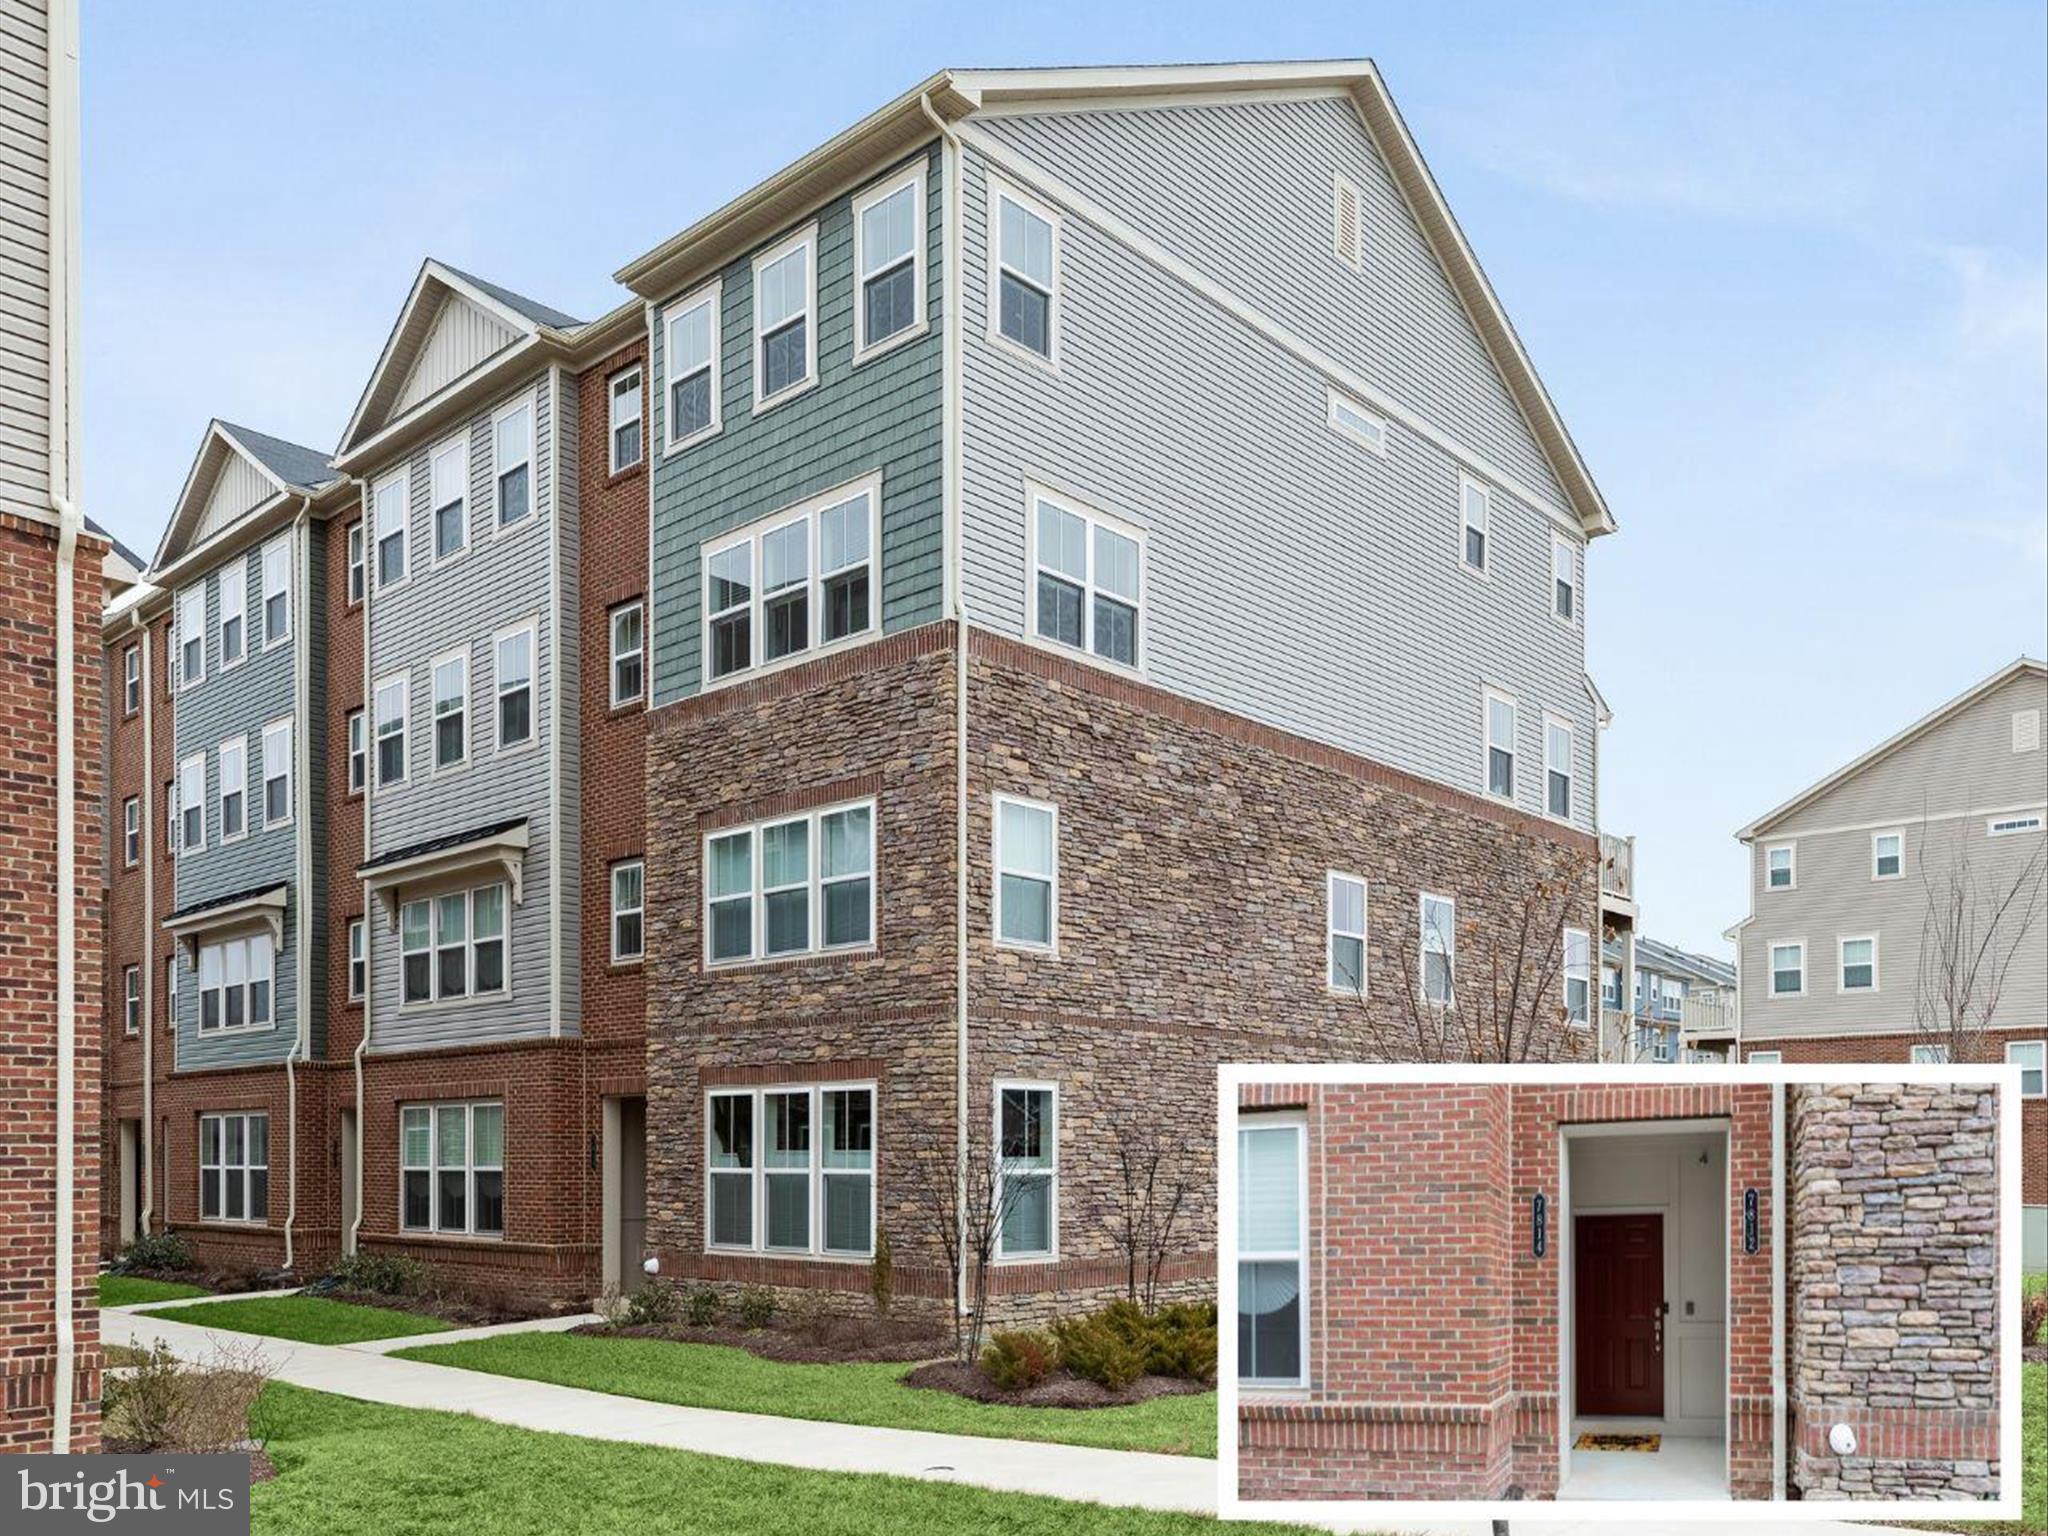
Don't miss this gorgeous home!   All the bells and whistles included ! Estimated finished 2597 square feet! 
 This well-appointed townhome, built in 2022, combines modern elegance with thoughtful upgrades, offering a bright and spacious end-unit filled with natural light! As an end unit with an abundance of windows, natural light fills every space, while the absence of neighbors above ensures peace and quiet. The original owner has meticulously maintained this home, creating a move-in-ready opportunity in the sought-after Parkside community. 
A rear-entry one-car garage provides convenience, leading into the open-concept main level where recessed lighting enhances the bright and airy feel. The gourmet kitchen serves as the heart of the home, featuring gleaming granite countertops, crisp white cabinetry, stainless steel appliances, and an expansive island with a breakfast bar—perfect for casual dining and entertaining. A pantry offers additional storage, keeping everything neatly tucked away. On one side of the kitchen, the living room invites relaxation, complete with a sliding glass door that opens to the deck. The living room and deck overlook the pool, adding a resort-style feel to the home. On the opposite side, the dining room is highlighted by a stylish woven light fixture, adding warmth and character to the space. A bonus room on this level, enclosed with a door for privacy, provides the perfect spot for a home office, hobby room, or quiet retreat.
Upstairs, the sprawling primary suite is a true sanctuary, featuring a tray ceiling, walk-in closet, and a luxurious en-suite bath. Designed for comfort and sophistication, the bath boasts a double sink vanity with a sleek quartz countertop, a soaking tub, and a floor-to-ceiling tiled shower enclosed by glass. Two additional bedrooms offer ample space for family, guests, or additional work-from-home needs. A second full bath, also featuring a double sink vanity, ensures plenty of room for busy mornings. A dedicated laundry room completes the upper level, adding ease to everyday living.
Beyond the home itself, the vibrant Parkside community offers an array of resort-style amenities. Residents enjoy access to a grand clubhouse, an exercise room, an outdoor pool, scenic community trails, multiple playgrounds, and even movie nights on the event lawn. Ideally situated just minutes from Arundel Mills, Fort Meade, NSA, and BWI Airport, this home also offers quick access to I-295, MD-175, and MD-32, making commuting and daily conveniences effortless.
With a prime location, exceptional design, and outstanding community perks, this stunning home is an opportunity not to be missed!
#MDAA2101892

HANOVER

7814 UNION HILL DRIVE 16

3 Beds

2 Baths

2,597 Sq.Ft.

$495,000

MLS#: MDAA2101892
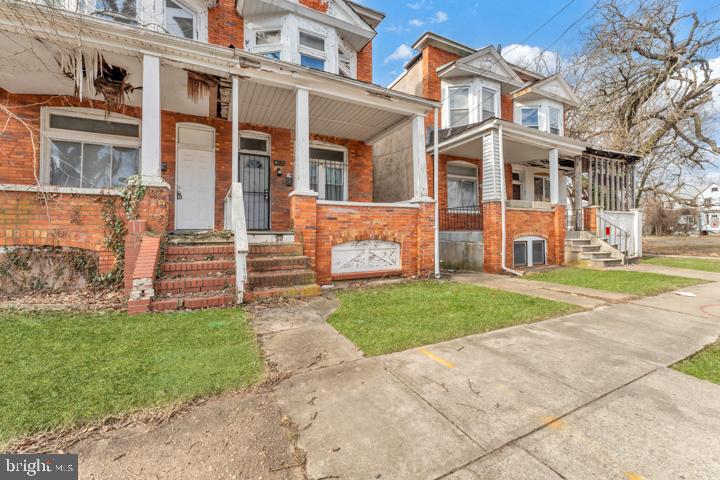
Investment opportunity! Duct work for A/C just about complete. 3 bedroom 1.5 bathroom needing a little TLC.
#MDBA2143152

BALTIMORE

4822 PALMER AVENUE

3 Beds

1 Baths

N/A

$89,900

MLS#: MDBA2143152

Price improvement!  Seller motivated, great location living in Lakeside.  Just minutes to Rt 1 and I 95. This Town Home is  beautifully updated  and is move in ready offering open concept of a modern kitchen, living and dining  area. Great for entertaining.  Beautiful laminated flooring throughout all three levels. This home has 3 bedrooms, 2 full bath and 2 half baths. Kitchen offers  stainless appliances, eat at kitchen island  with pull out drawers, pantry and granite counter tops.  Sliding glass doors  open to the composite deck for your family grilling pleasure.  Modern light fixtures throughout with 2 new ceiling fans in the bedrooms.  Master offers Vaulted ceiling and private bath. and walk-in closet.  Fully finished basement for your family's  entertainment room,  or office space, walk out into the fenced backyard. NEW HVAC system. NEW washing machine.  1 car garage and 2 car parking driveway.
#VASP2031066

FREDERICKSBURG

10213 OSAGE DRIVE

3 Beds

2 Baths

1,590 Sq.Ft.

$414,900

MLS#: VASP2031066

Welcome to this beautifully updated townhouse located in the highly sought-after Sudley community of Manassas, Virginia. Offering three spacious bedrooms and three and a half fully renovated bathrooms, this home is designed to accommodate both comfort and style. Upon entering the main level, you'll be welcomed by elegant ceramic tile flooring and a tastefully remodeled powder room. The expansive living room features engineered hardwood flooring, crown molding, and recessed lighting, creating a warm and inviting atmosphere perfect for entertaining or relaxing after a long day. Adjacent to the living room is a formal dining area enhanced with wainscoting and a sliding glass door that opens to a private, fully fenced-in backyard—ideal for outdoor dining, gardening, or simply enjoying quiet moments on the patio.

The kitchen is a true chef’s delight, complete with a granite island, granite countertops, stainless steel appliances, and a gas stove—perfect for preparing meals and hosting gatherings. Upstairs, the owner’s suite offers a peaceful retreat with its own en-suite full bath, while two additional generously sized bedrooms and a hallway full bath provide ample space for family or guests.

The fully finished lower level adds incredible versatility to the home, featuring a full bathroom, a large bonus room that can serve as a guest bedroom, home office, or recreation room, as well as a dedicated laundry area and abundant storage space.

Extensively remodeled in 2021, this home includes major upgrades such as a new roof, gutters, windows, doors, light fixtures, soft-close cabinets, granite countertops, and all new bathrooms—ensuring peace of mind and modern convenience.
#VAPW2091224

MANASSAS

7390 COLTON LANE

4 Beds

3 Baths

1,815 Sq.Ft.

$485,000

MLS#: VAPW2091224

Stunning 1-Bedroom Condo in Acadia - Close to Vienna Metro! Don't miss out on this beautifully updated 1-bedroom condo in the sought-after Acadia community. This bright and inviting unit features sleek stainless steel appliances, stunning quartz countertops, gorgeous hardwood floors, fresh paint, and designer lighting throughout. The spacious living area includes a convenient desk niche, ceiling fans, and a large walk-in closet. Enjoy the convenience of an in-unit washer/dryer and a dedicated underground garage parking space right next to the elevator. The Acadia building offers an array of top-tier amenities, including a 24-hour fitness center, indoor basketball court, game room, golf simulation theater, cinema room, and high-speed computer lounge. Relax by the outdoor pool or enjoy the landscaped courtyards with gas grills. With access to controlled entry, elevators, and a cyber café, everything you need is at your fingertips. This prime location offers unbeatable convenience with the Vienna Metro just across the street and quick access to I-66, Tysons Corner, and more. Pet-friendly and ready for move-in – schedule your tour today!
#VAFX2228090

VIENNA

9480 VIRGINIA CENTER BOULEVARD 101

1 Beds

1 Baths

697 Sq.Ft.

$310,000

MLS#: VAFX2228090
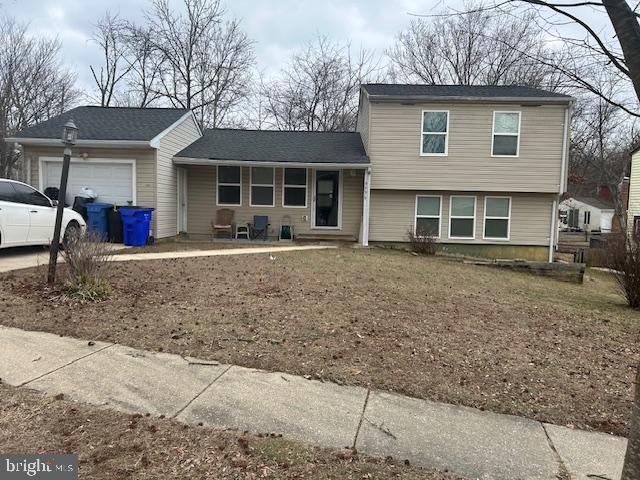
This is a combination Estate sale (Property is being sold completely AS IS), and pre-approved Short Sale (Buyer is responsible for ALL closing costs);

3BD/1.5 ba split level with a 1 car garage.  Livingroom, dining room (carpeted), Kitchen on 1st flr. There is a screened in deck off of the dining room.  Finished lower level family room  with a half bath AND possible 4th bedroom.
#MDHW2049500

COLUMBIA

9556 WOODBLOCK ROW

3 Beds

1 Baths

1,400 Sq.Ft.

$409,900

MLS#: MDHW2049500

Showings to start Sunday 4/13/25   this contemporary 3 bedroom, 2.5 bath home includes a 2 car attached garage, a 2 car detached garage (owners recently installed a mini split HVAC system in the detached garage so enjoy central heat and air while hanging in your man cave!) and a shed for extra storage. The entire .79 of an acre is fenced, lot of outside lighting and fire pit for your weekend get togethers and also  includes a screened in deck/all seasons room that also connects to your exterior deck, and you will love the outside balcony...many morning coffees are enjoyed on the balcony looking out onto natures scenery.  Inside you will just fall in love with all the floor to ceiling windows, large family room, a separate dinning room, and a gorgeous brand newly updated kitchen with a new backsplash, new countertops, new deluxe see into fridge, new lighting....the sellers went all out in this kitchen!! Upstairs your 3 spacious bedrooms but the primary sweet is the star of the upstairs with more closet space than what you will know what to do with, gorgeous bathroom with both a tub and a walk in shower, double vanity sink and tons of space for to turn this into your next dream home. Located in the lovely Town of Bowling Green with the best restaurants and little shops, my favorite coffee shop, ice cream spots...everything that makes these little homey towns feel just like home and where you want to be, outside of the hussle and bussle but is just around the corner from Route 207/301, just 20 minutes to Fredericksburg, 15 minutes to Richmond
#VACV2007866

BOWLING GREEN

18073 HARDING DRIVE

3 Beds

2 Baths

2,462 Sq.Ft.

$445,000

MLS#: VACV2007866
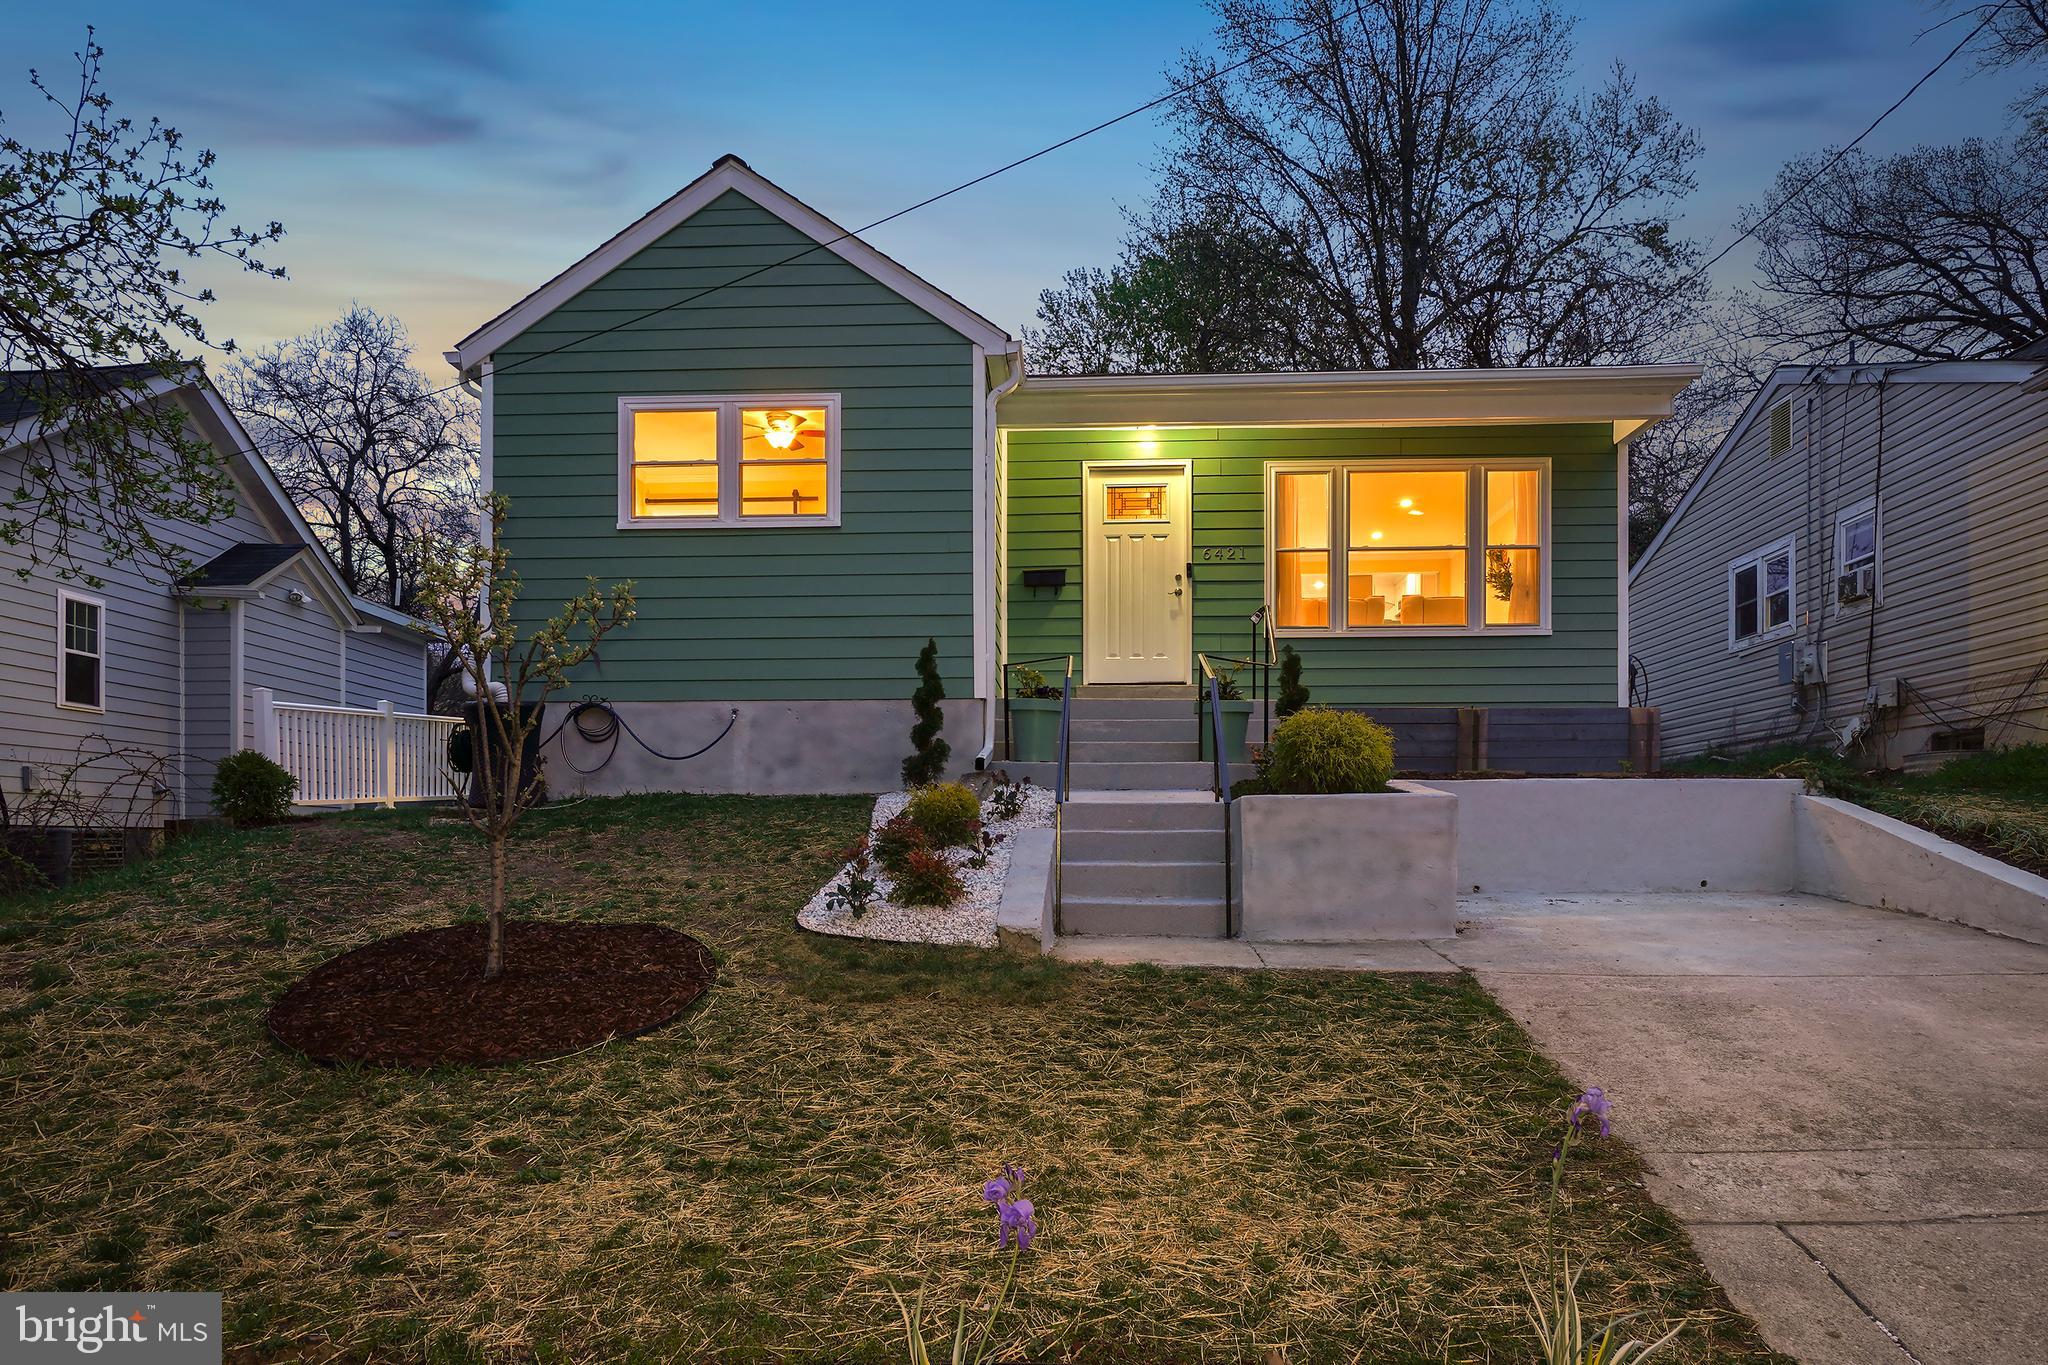
Welcome to this beautifully renovated home, blending timeless charm with modern updates. The main level features an open floor plan filled with natural light, accented by crown molding and replacement windows. The inviting living and dining areas boast recessed lighting, custom built-ins, and gorgeous wood floors, seamlessly flowing into the sleek, renovated kitchen.
The gourmet kitchen showcases exquisite quartz countertops, a grey subway-tile backsplash, stainless steel appliances, a glass cooktop with a range hood featuring a glass canopy, oversized tile flooring, and convenient backyard access. Three spacious bedrooms, including a primary suite with a private en-suite bathroom featuring a stylish barn door, and two fully renovated bathrooms complete the main level. One of the bathrooms includes a stylish vessel sink for added elegance.
The spacious finished lower level offers a generous family room with recessed lighting and durable vinyl flooring, a fourth bedroom, an office, an updated full bathroom, and a half bathroom. This level also includes a laundry/storage room and a rear entrance for added convenience.
The outdoor space is a true highlight of this property, featuring a deep, fenced backyard with ample room to relax and entertain. A charming circular patio and a cozy firepit area set the stage for memorable gatherings, while a whimsical bench swing nestled in the back corner adds a touch of enchantment. The terraced yard is beautifully accented with elegant stone hardscaping, and the private driveway and built-in flower boxes further enhance the home’s curb appeal.
Nestled in the vibrant and eclectic Pine Crest of Takoma Park, this home is located just under a mile from the Red Line Metro and within walking distance of the Farmer’s Market, Takoma Beverage Company, Busboys and Poets, Cielo Rojo, and Takoma Urban Park. With neighborhood events like summer block parties, Halloween celebrations, and the beloved Turkey Fry, this home offers easy and convenient living in a warm, tight-knit community. It’s the perfect blend of modern comfort and classic charm in an unbeatable location.
#MDMC2159444

TAKOMA PARK

6421 5TH AVENUE

4 Beds

3 Baths

1,837 Sq.Ft.

$800,000

MLS#: MDMC2159444
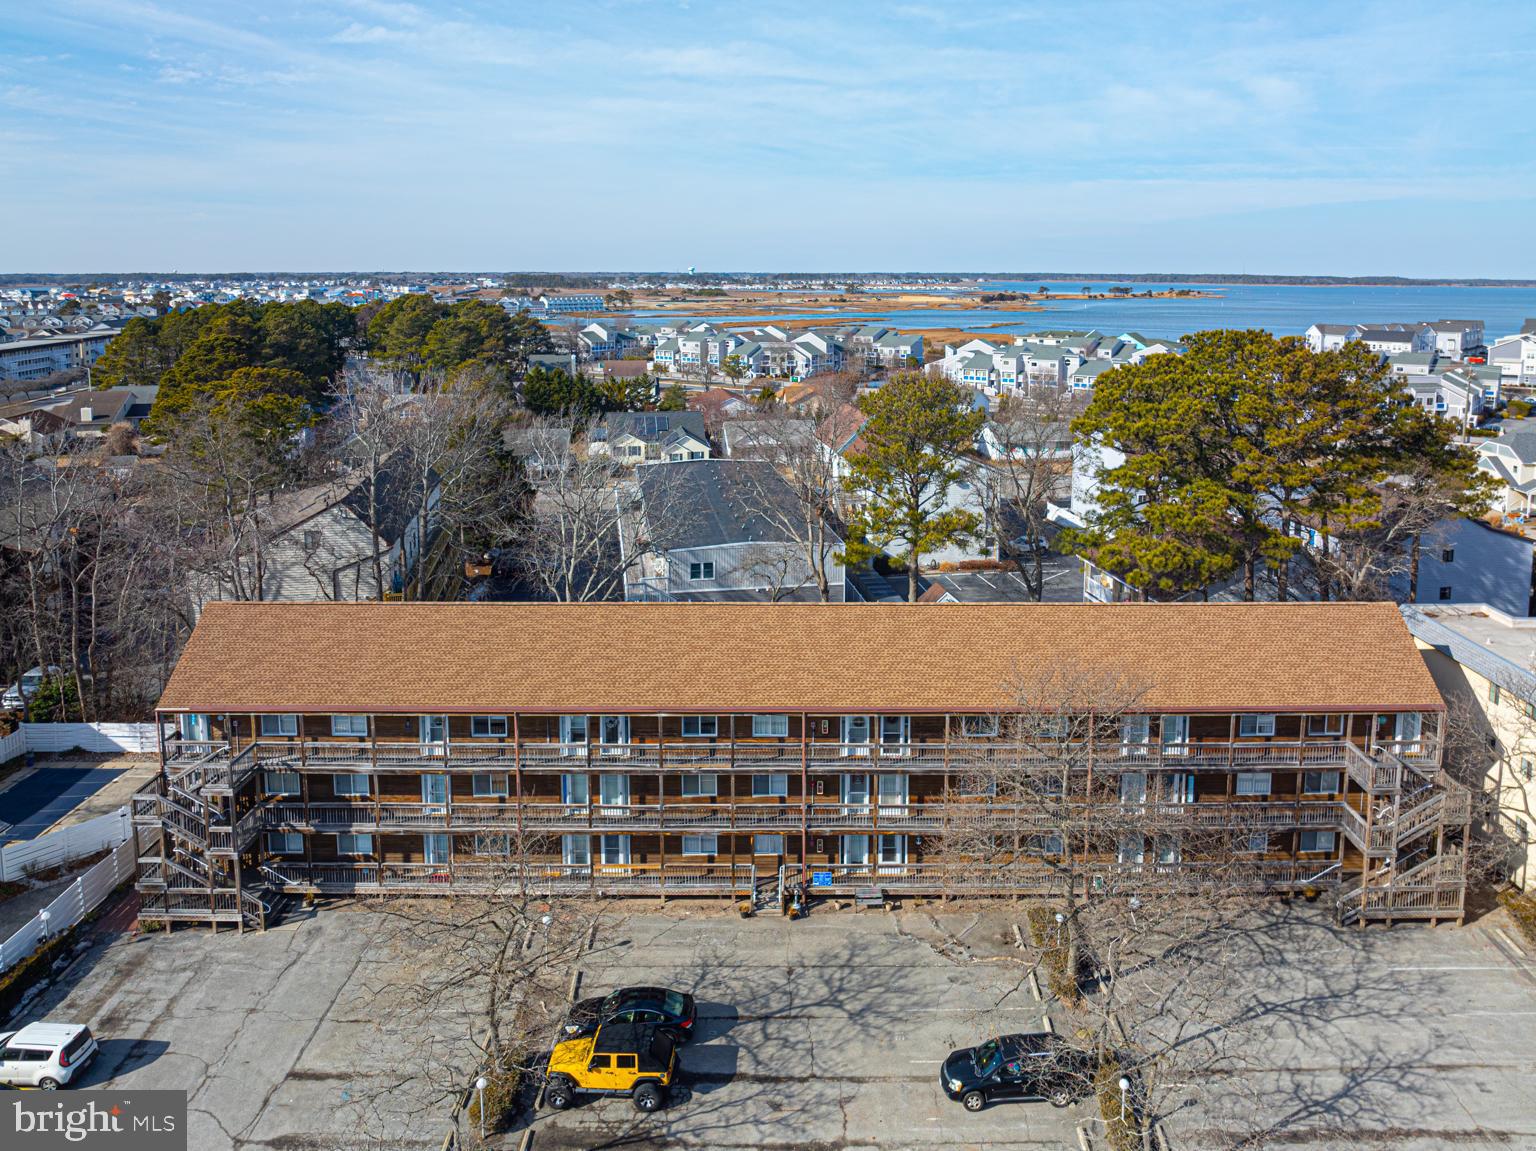
Two-bedroom, two full bathroom, fully-furnished beach home in North Ocean City.  Only a few blocks from the beach and close to Route 54, enjoy all the Ocean City and Delaware beaches have to offer.  This turn key condo makes for a perfect vacation home, primary residence or investment property.  Kitchen features stainless steel appliances and bar seating.  The spacious back bedroom has sliding glass doors to private balcony.  Two assigned parking spaces and plenty of street parking.   Close to many great shops and restaurants in Ocean City and Fenwick Island.
#MDWO2028506

OCEAN CITY

14301 TUNNEL AVENUE 2E

2 Beds

2 Baths

862 Sq.Ft.

$250,000

MLS#: MDWO2028506

1 ... 573 574 575 576 577 ... 666
* Listings identified with the FMLS IDX logo come from FMLS and are held by brokerage firms other than the owner of this website. The listing brokerage is identified in any listing details. Information is deemed reliable but is not guaranteed. If you believe any FMLS listing contains material that infringes your copyrighted work please review our DMCA policy and learn how to submit a takedown request. © 2024. First Multiple Listing Service, Inc.

Send a message

Message successfully sent.

Your message

What is 3 + 4 ?

Reason for contacting?

I agree to receive email communication and understand I can unsubscribe at any time.

I agree to be contacted by Charis Realty Group - Christine Issler, Broker via call, email, and text for real estate services. To opt out, you can reply 'stop' at any time or reply 'help' for assistance. You can also click the unsubscribe link in the emails. Message and data rates may apply. Message frequency may vary. Privacy Policy

Sign Out

Virtual Assistant

Would you like to take the next step with this property? We can help you schedule a showing or virtual tour, or send you more details.

Yes, I would like more information.

Thank You for Your Reply, One of Our Agents will contact you as soon as possible

No, maybe later.

Thank you, you can always contact me via email, phone number or through the contact form.

Realhub AI

Lucy - Your AI-Powered Realtor

Update Your Temporary Password

Personalize your search

Enter your email and we'll notify you immediately when new listings match what you're looking for.

or enter email address

Already have an account ? Login here

Continue your home search

I agree to receive communications and understand I can unsubscribe at any time.

I agree to be contacted by Charis Realty Group - Christine Issler, Broker via call, email, and text for real estate services. To opt out, you can reply 'stop' at any time or reply 'help' for assistance. You can also click the unsubscribe link in the emails. Message and data rates may apply. Message frequency may vary. Privacy Policy

Already have an account ? Login here

We use cookies

We use cookies primarily for analytics to enhance your experience. By accepting, you agree to our use of these cookies. You can manage your preferences or learn more about our cookies policy.
