Properties

Browse or get in touch to schedule a walkthrough.

  • Nearby me
Price range

Popular Features

Community Features

Association

Property Features

Waterfront

View

Exterior Features

Interior Features

Style

912750 properties match your criteria

Updated 1 minute ago

E-Alert name
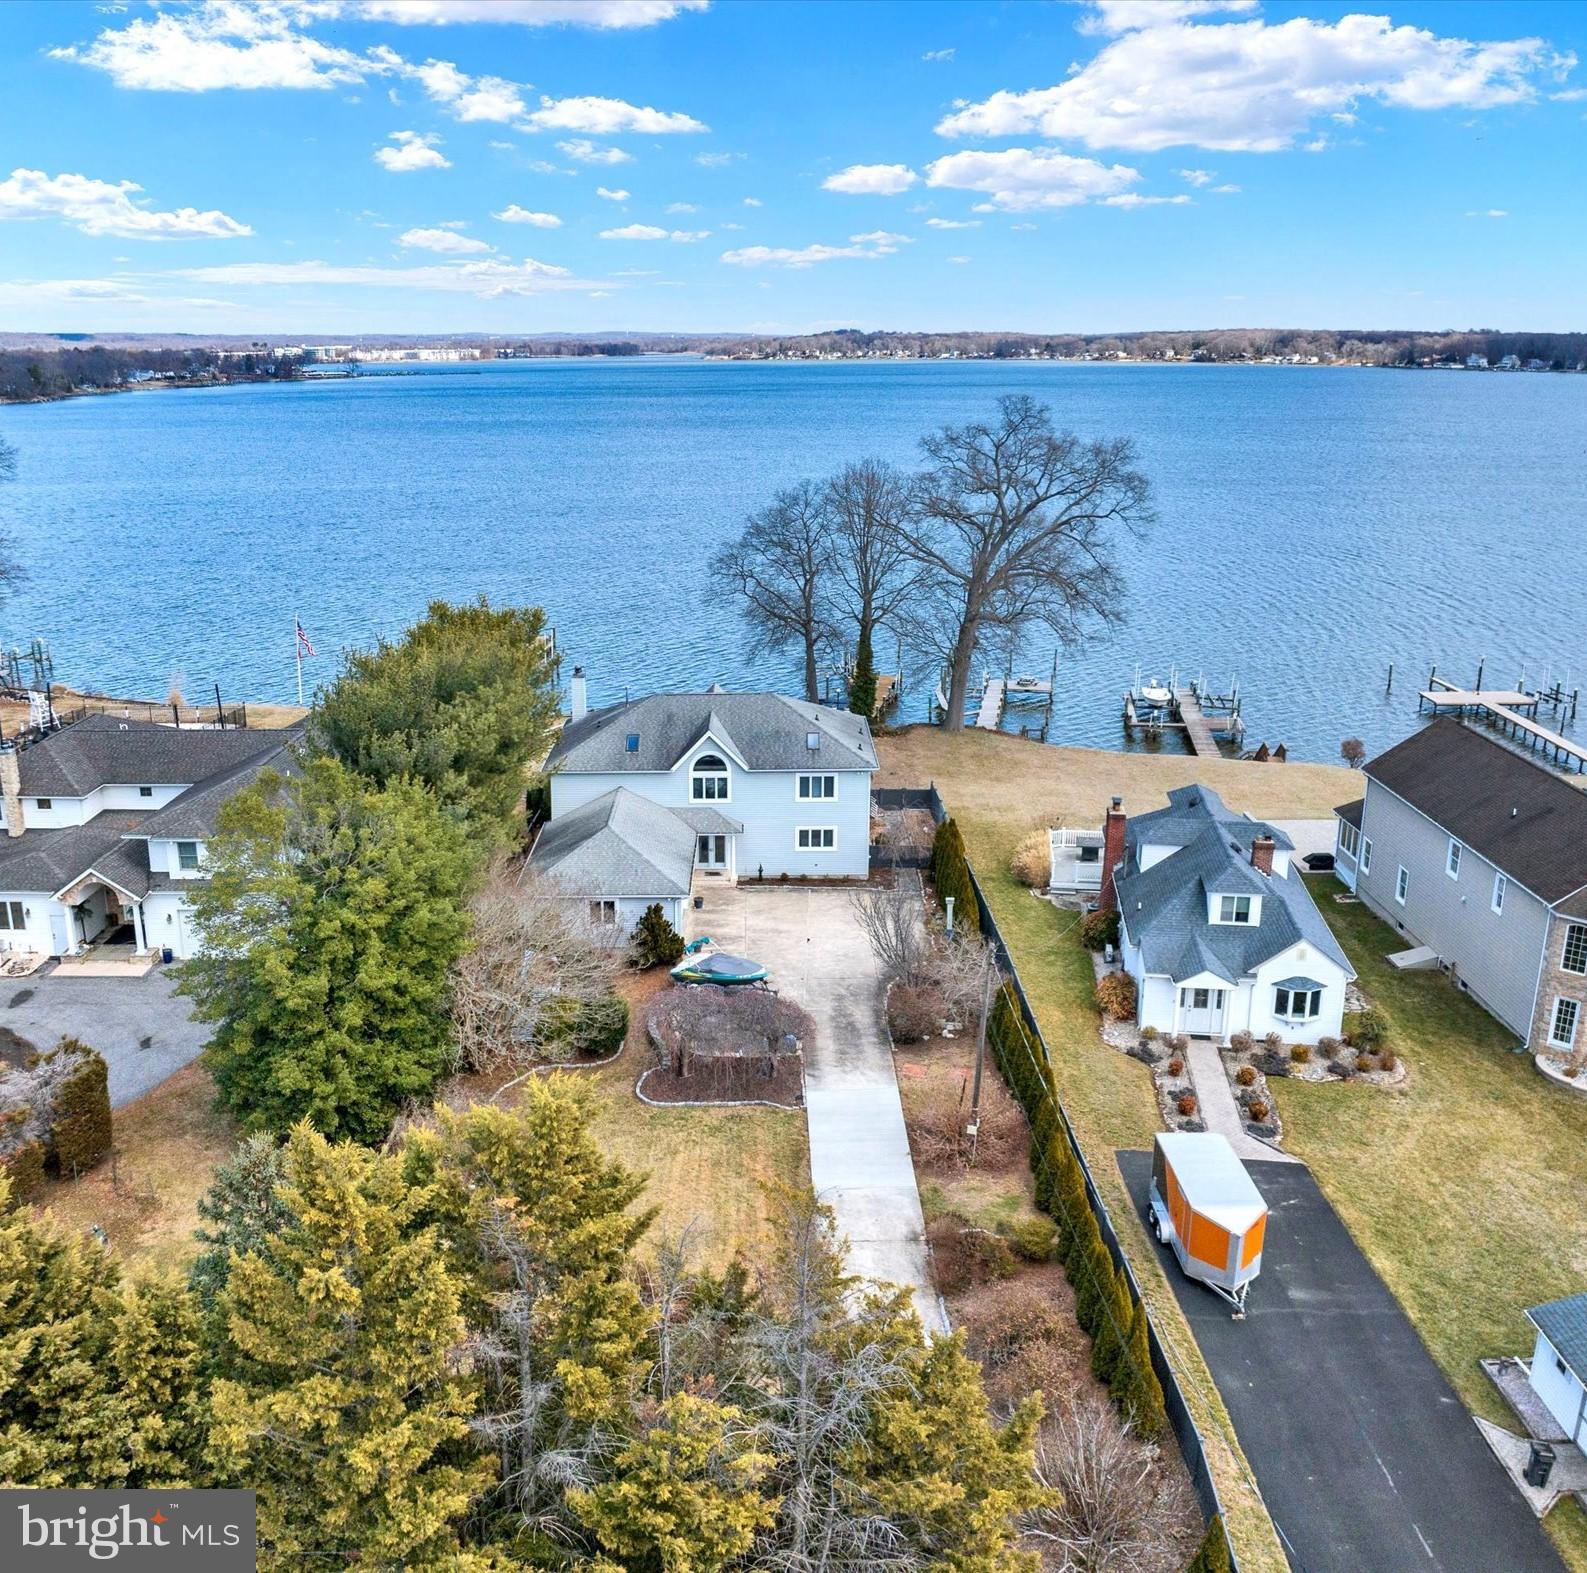
Presenting 317 Kennard Ave. a wonderful waterfront residence complemented by breathtaking panoramic views of the Bush River.  Gated driveway, privacy fencing, 3 car side load garage with lovely landscaping to welcome you home.  Contemporary design with an overlook from the 2nd level allows for natural light throughout the main level.  The great room features new carpet, a fireplace w/pellet stove insert, and sliding doors leading to a massive cedar deck overlooking a beautiful backyard.  Gourmet kitchen with an Island, breakfast bar w/stools,  SSA's, kitchen table space, and a large dining room area off the kitchen with amazing views!  A new full bathroom and spacious laundry with door-to garages are also located on the first floor.  Walking up the lovely staircase to the 2nd level loft/office area you can't help enjoy all the wonderful natural light from all the large windows. The primary bedroom offers a private balcony, WIC,  and Spa bathroom.  Two additional bedrooms, one with a private deck, a full bathroom, and an overlook to the main level complete the 2nd level.  Large unfinished lower level, with basement exit, bathroom rough-in, and ready for living space or storage.  Private pressured treated deck, 2 boat lifts, 1 jet ski lift, all-electric. 1 jet dock for extra wide boats w/winch.  Jet dock cubes can be rearranged for different applications.  Minutes to Edgewood Marc Train Station, Aberdeen Proving Ground, walking distance to Flying Point Marina & Restaurant, and so much more.  This home is the ultimate retreat for those seeking serenity along the water with amazing views every day of the year.
#MDHR2039844

EDGEWOOD

317 KENNARD AVENUE

3 Beds

3 Baths

3,328 Sq.Ft.

$1,150,000

MLS#: MDHR2039844
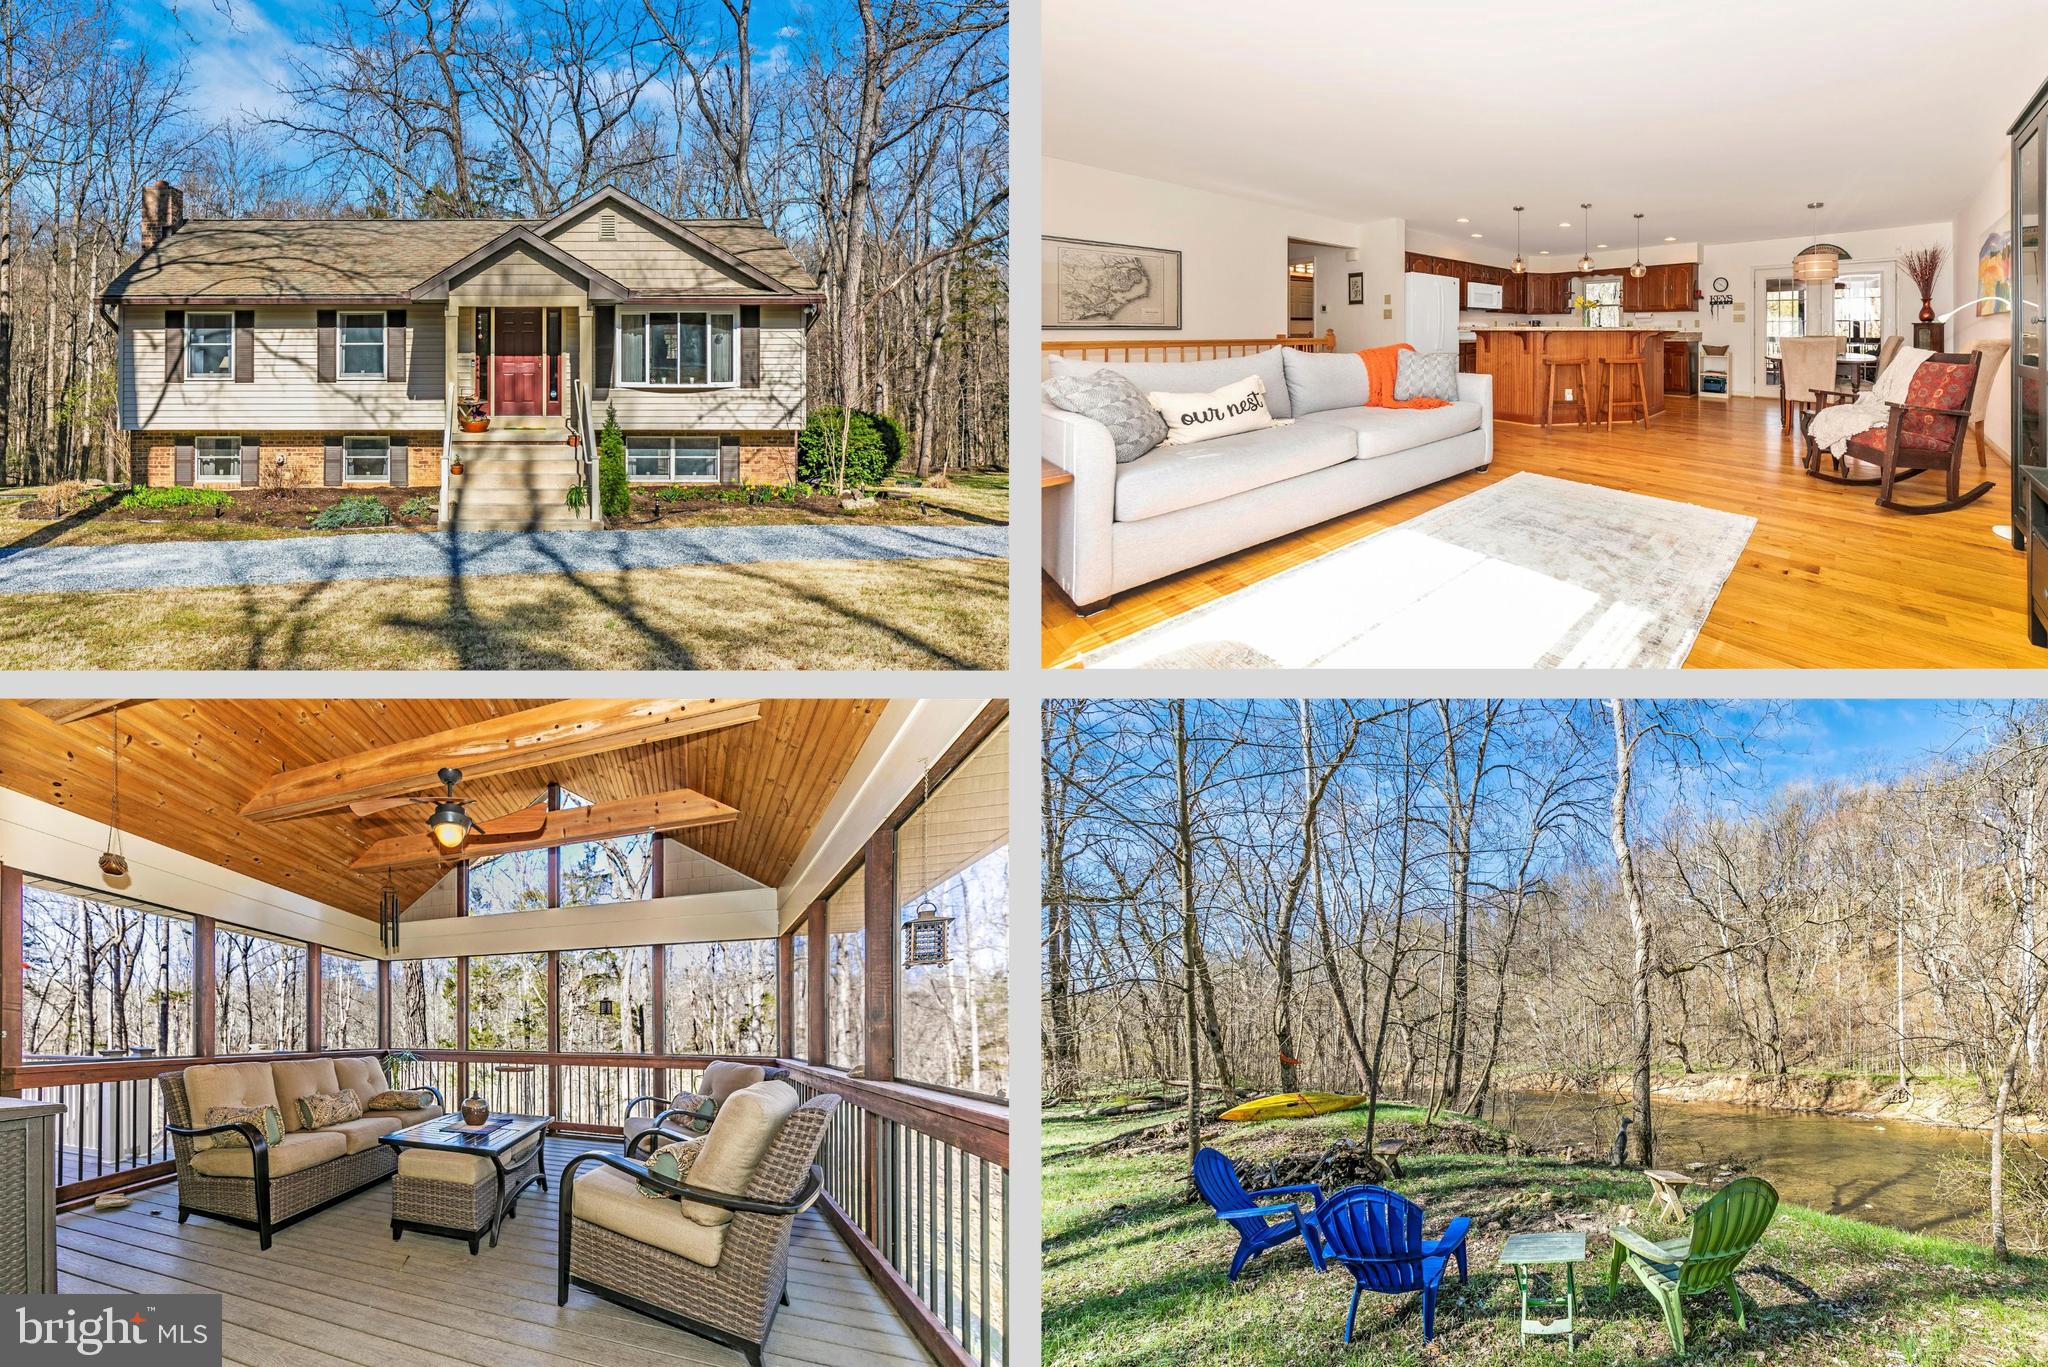
Welcome home to 4336 Sharmans Run! This incredible 3 bedroom 2 bathroom home, situated on a peaceful 3.26 acre lot, surrounded by trees with 300' of Antietam Creek frontage, is everything you want and more! Stepping in off your covered front porch you'll find your open concept main level with a living room, dining room and kitchen with a large center island. The main level also offers your primary bedroom, two secondary bedrooms, and full bath - accessible from the primary bedroom and main hallway. Making your way to your lower level you'll find your rec area with cozy pellet stove, den, second full bath, plus a spacious storage area with laundry hookups. Stepping outside you'll find your incredible screened porch, rear deck, lower level patio, included hot tub and storage shed. And last but not least, the backyard oasis - with two firepits, backing to Antietam Creek with your own kayak launch, this house is perfect for any nature lover or kayak enthusiast! For those kayak lovers, you will also have access to two community owned waterfront parcels totaling 60 acres! The home is great for commuters too, as it's just 20 minutes to the MARC Station. Be sure to schedule your visit today and prepare to fall in love with this piece of paradise!
#MDWA2027508

SHARPSBURG

4336 SHARMANS RUN

3 Beds

2 Baths

2,078 Sq.Ft.

$450,000

MLS#: MDWA2027508
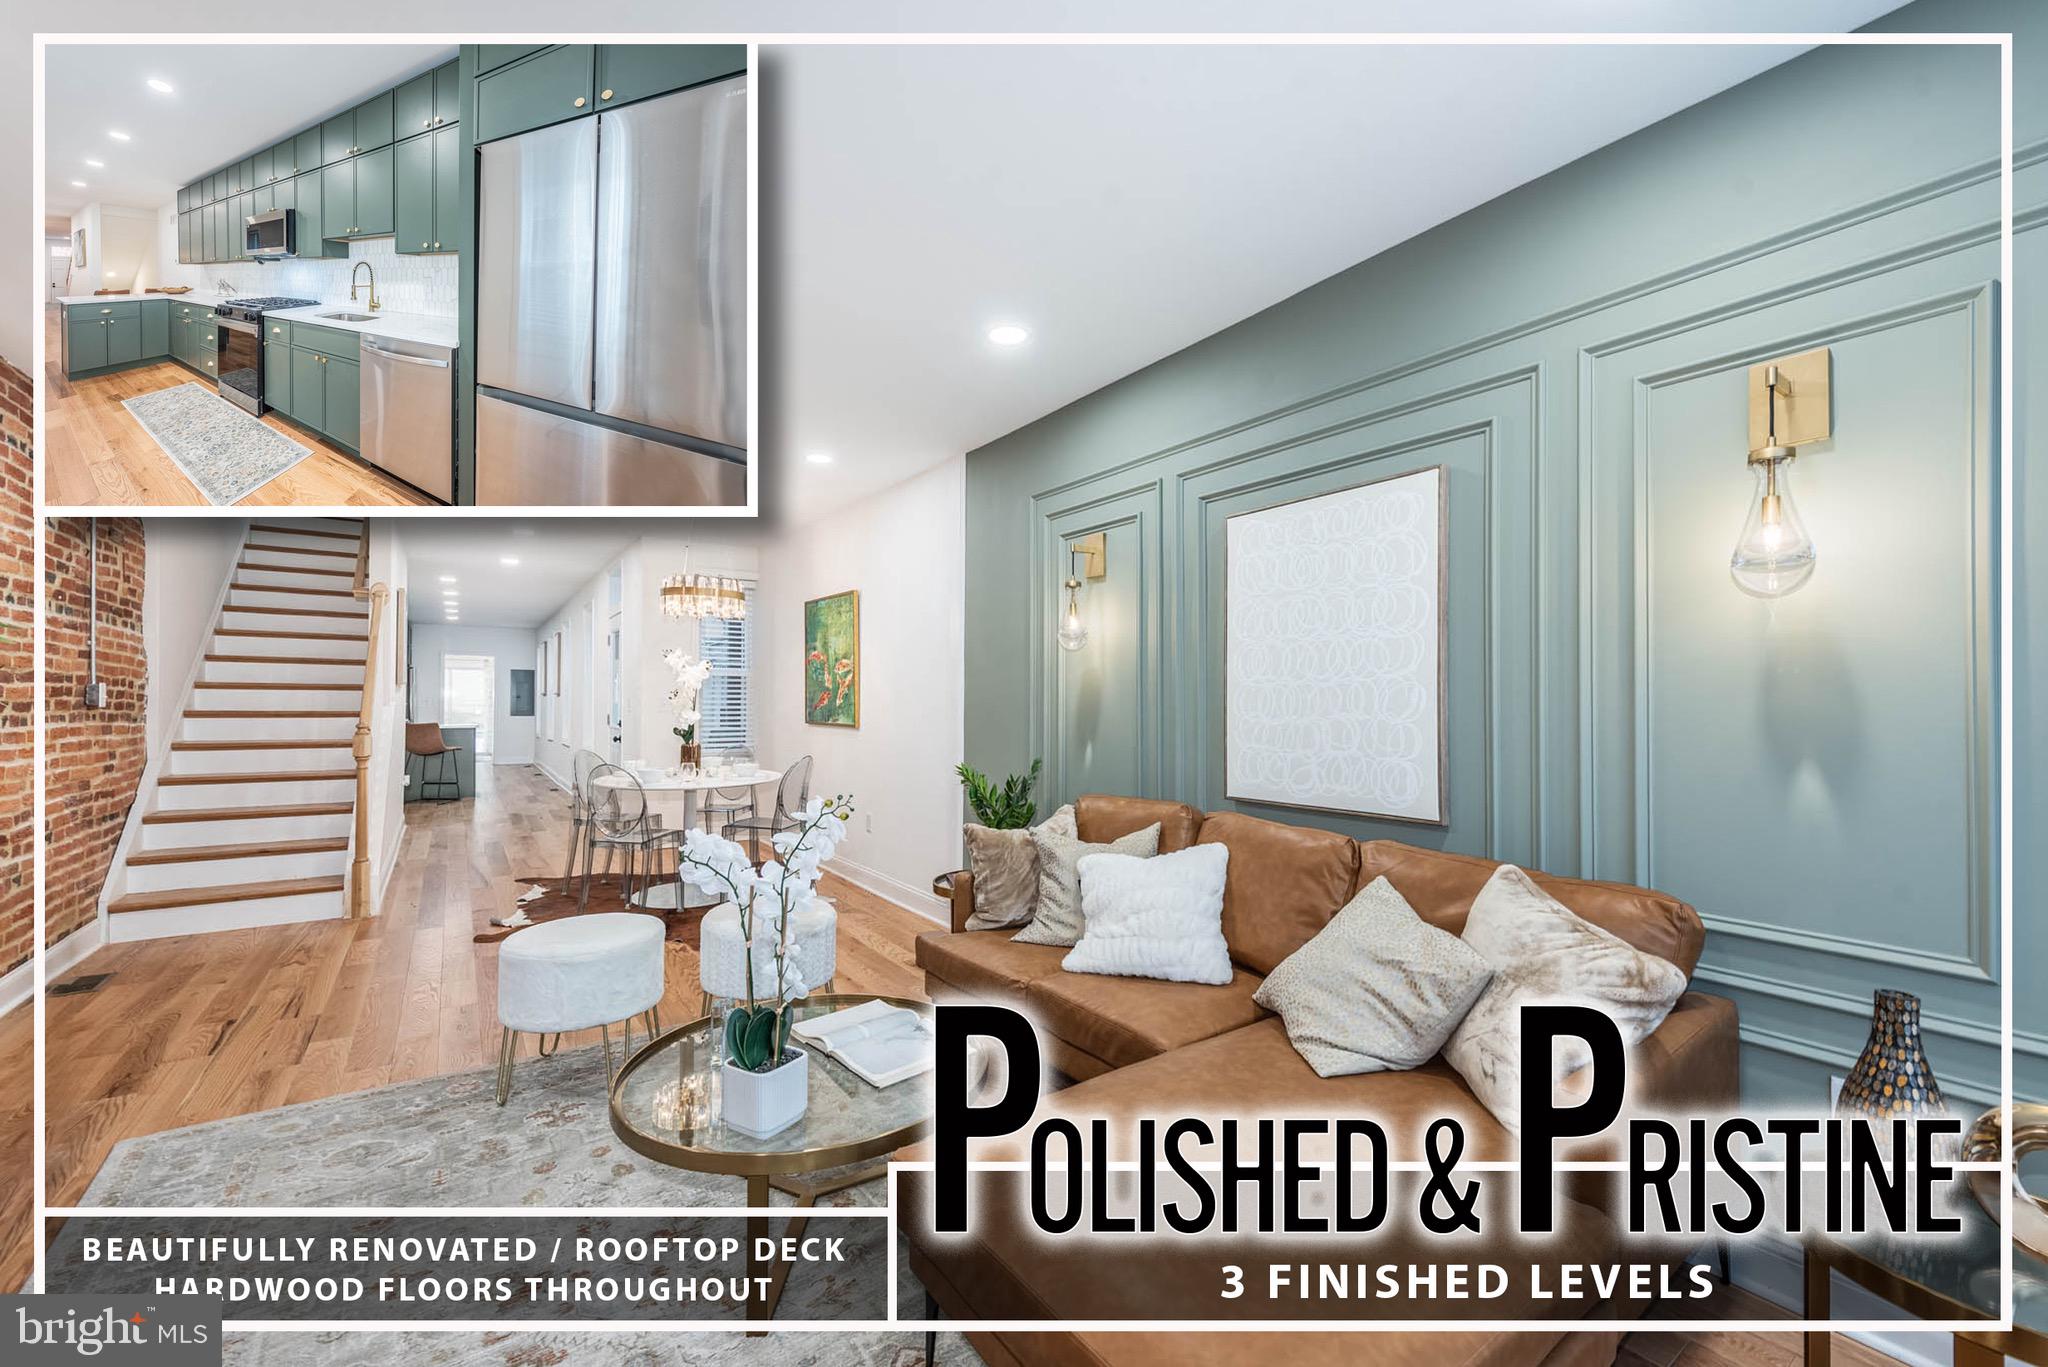
Welcome to 1103 S Clinton St - gorgeous home with CHAP Tax credit based on the Pre-improvement Appraisal of $230,000.00, translating into monthly saving of hundreds of dollars for the durations of 10 years. Additionally 4 year home warranty is offered on all mechanical systems and appliances with an accepted offer.

The 14ft wide living area impresses with high ceilings, natural light,  exposed brick, accent feature wall, and solid hardwood floors, creating an elegant yet inviting atmosphere. Flowing seamlessly from this space is a beautifully designed kitchen featuring double-stack solid wood cabinets (made in Colorado), a striking Calcutta backsplash, quartz countertops, and an eat-in peninsula, perfect for casual meals and entertaining. A bonus family room with a sleek modern fireplace that adds to the home’s charm, offering a cozy retreat for relaxation.

The second floor offers interior access to a private rooftop deck, perfect for enjoying city views. This level includes two spacious bedrooms and two luxurious bathrooms. The primary suite impresses with an accent feature wall, tall ceilings, and large windows that fill the space with light. Its stunning en-suite bathroom features a custom herringbone pattern of tumbled Calcutta marble, a walk-in shower, and a freestanding soaking tub for ultimate relaxation. The second bedroom is bright and airy with ample windows, while the hallway bath showcases natural stone and high-end tile finishes.

The lower level offers 8ft ceilings, sleek LVP flooring, and an additional full bath featuring elegant emerald hexagon tile and a walk-in shower, creating a comfortable and stylish space perfect for guests or additional living areas.

This stunning brand-new rebuild features all new systems for worry-free living and modern comfort. The home includes an extra-large parking pad, a rare convenience in the heart of Canton. Located in a prime spot, you're just steps away from the vibrant waterfront, local dining, and shopping, offering the perfect blend of luxury and urban living.
#MDBA2159182

BALTIMORE

1103 S CLINTON STREET

3 Beds

3 Baths

2,456 Sq.Ft.

$559,990

MLS#: MDBA2159182
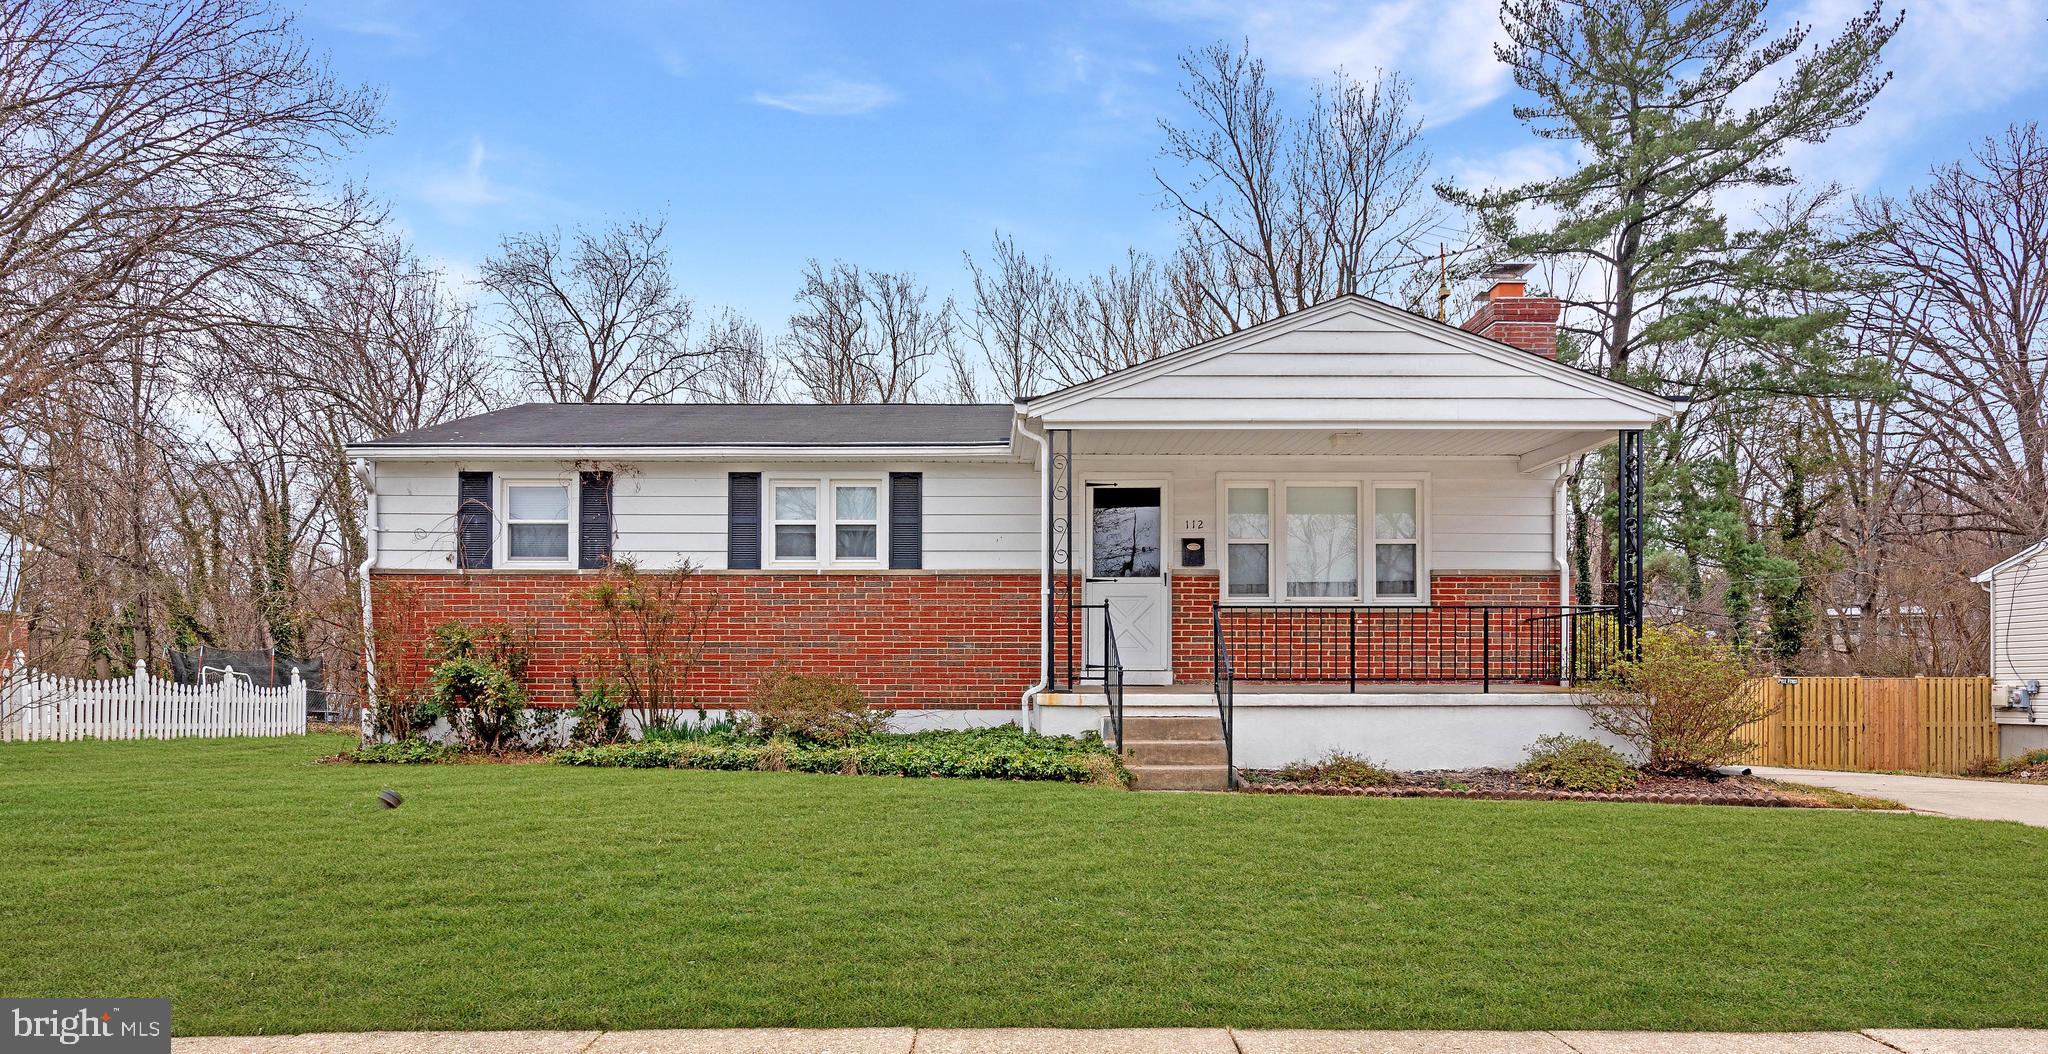
Estate Auction Sale: Brick Ranch Style Home on a 0.19+/- Acre lot in "Timonium" List price is Opening Bid at the auction beginning  Friday, April 11th & ends Wednesday, April 16th, 2025 at 11:00am. 

This charming ranch-style home sits on a spacious 0.19-acre lot, offering comfortable one-level living. The main level features a cozy living room with a fireplace, a dedicated dining area, an eat-in kitchen, three bedrooms, and a full bathroom.

The finished walk-out basement expands your living space with a family room, utility room, laundry area, and a convenient half bathroom.

Enjoy the convenience of a detached two-car garage, ample on-site parking, forced hot air gas heat, and central air conditioning.
#MDBC2122076

LUTHERVILLE TIMONIUM

112 SPRINGSIDE DRIVE

3 Beds

1 Baths

1,896 Sq.Ft.

$389,000

MLS#: MDBC2122076

***Renovated in 2023*** New LVP flooring and fresh paint ***2023 - Upgraded HVAC, water heater,  and roof in 2023.  EV charging port was added in 2023.   Newly installed kitchen cabinets and appliances were also installed in 2023. Completely renovated bathrooms in 2023. Single-unit washer and dryer added in 2025. 4 bedrooms, 2 bathrooms. Modern layout featuring a spacious floor plan. The kitchen showcases modern quartz countertops, a large island, and a custom tile backsplash, complemented by a beautiful stainless steel sink. Enjoy the exquisite charm of a fully remodeled bathroom, plus the added luxury of a brand-new en-suite bathroom in the master bedroom. The home is filled with abundant natural light from its recessed lighting.
#VALO2089284

STERLING

1038 S IRONWOOD ROAD

4 Beds

2 Baths

1,152 Sq.Ft.

$610,000

MLS#: VALO2089284
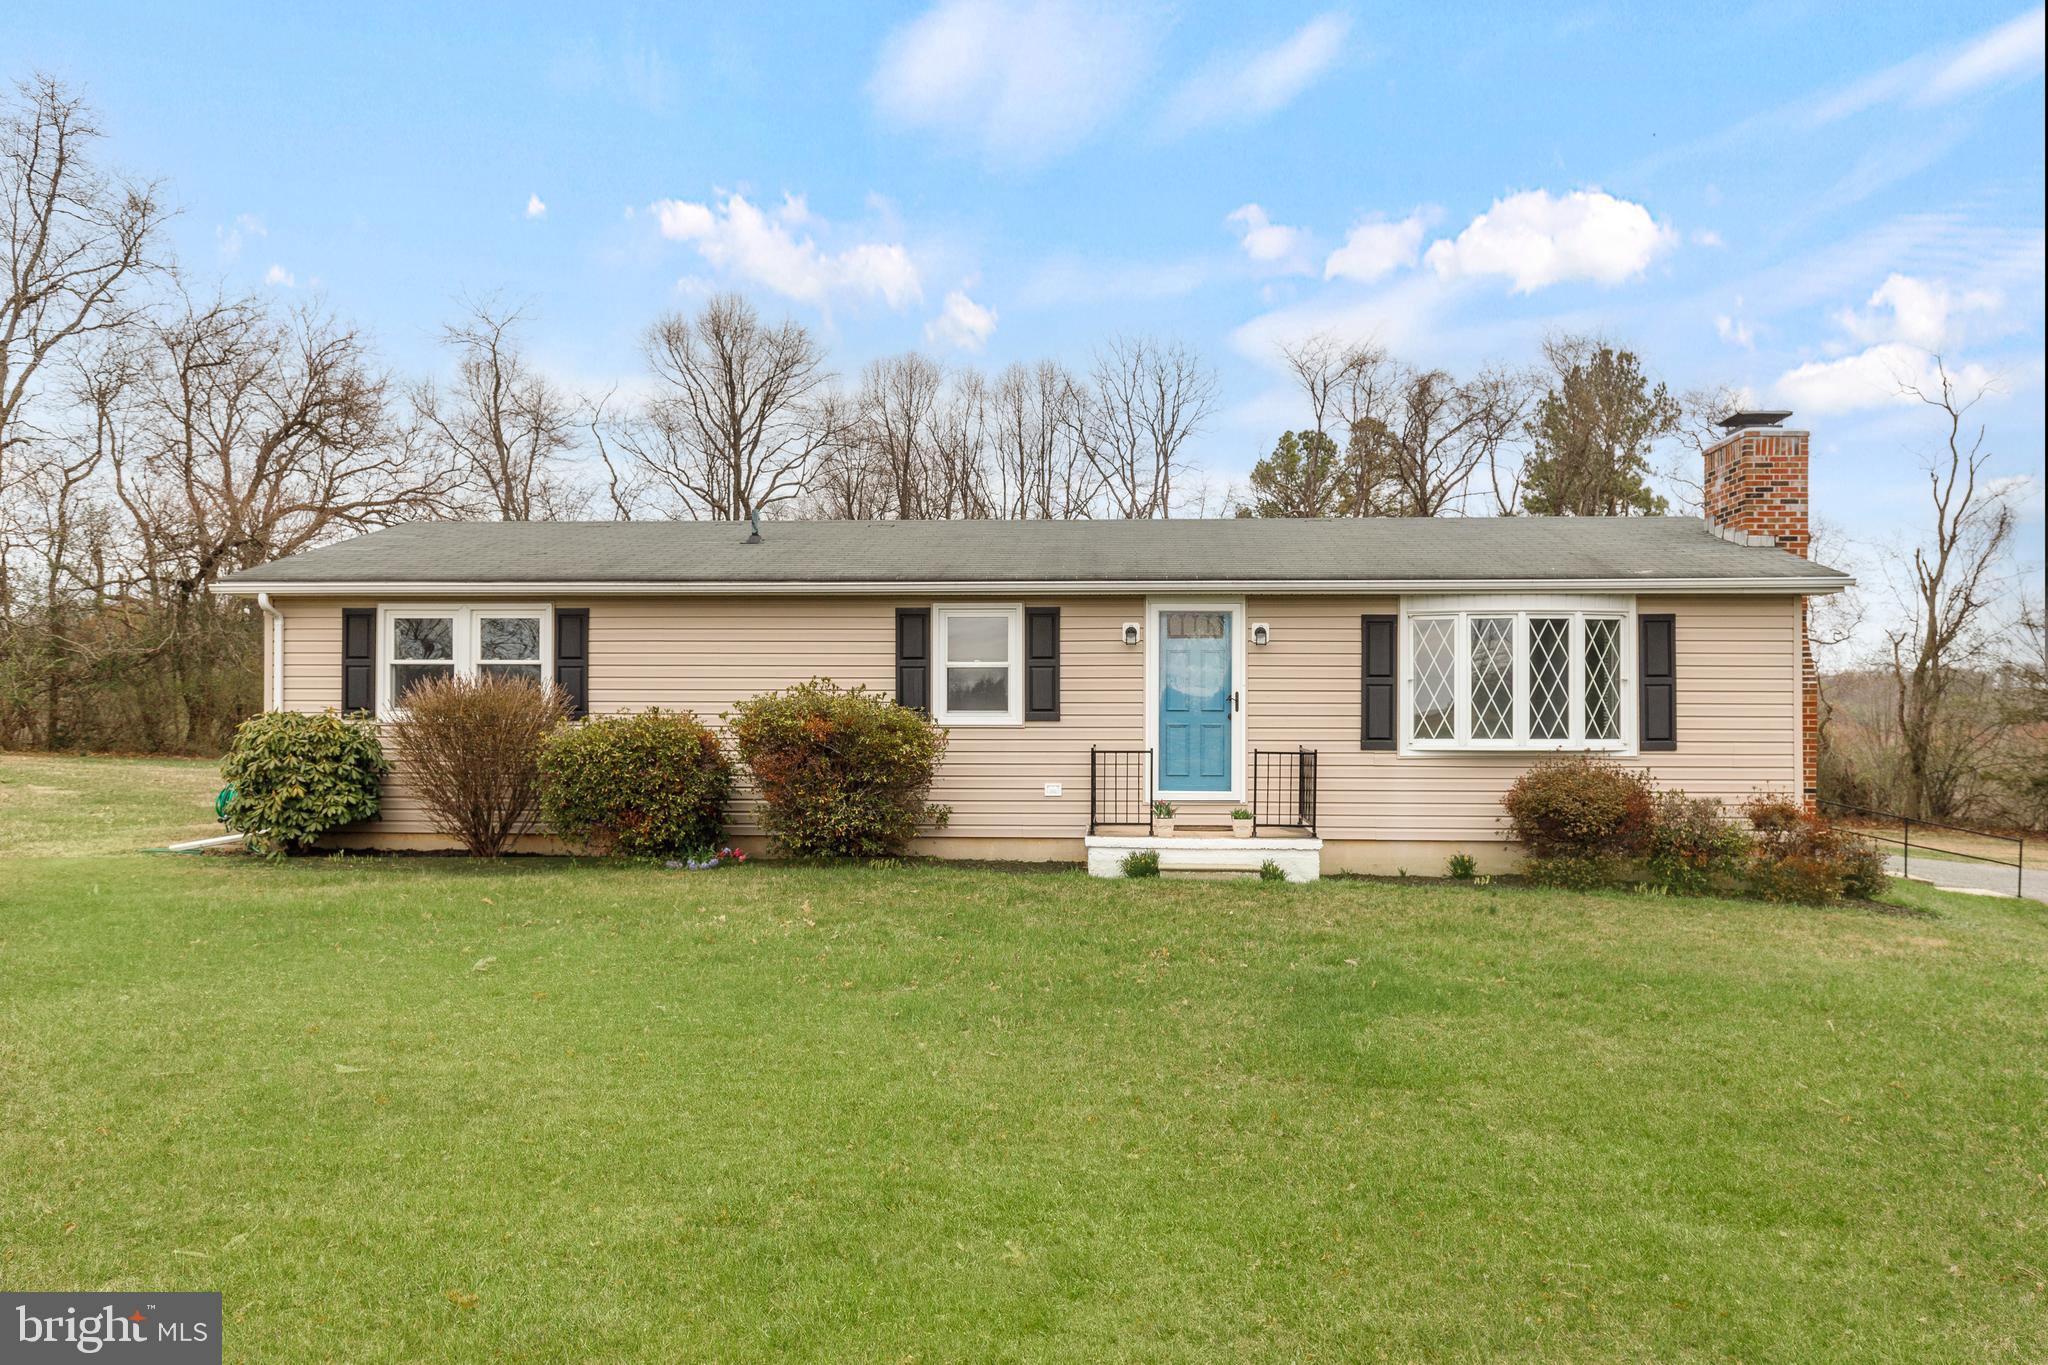
Nestled on an expansive lot in the picturesque countryside of Hereford, this charming home offers a perfect blend of character and modern updates! Imagine sipping your morning coffee while gazing out the French glass door and admiring the bunnies and deer nibbling on the green shrubbery surrounding the tree-lined backyard. Or, slip on your slippers and step out onto the front porch, where the rolling hills meet the horizon to greet the morning. In the late afternoon or evening, the backyard transforms into a serene retreat around the stone firepit—perfect for enjoying s’mores and coffee while stargazing under the peaceful night sky.

 This meticulously maintained home comes with significant updates, including a new condensate pump (2024), a new AO Smith 50-gallon water heater (2024), a new Pella storm door (2025), a rebuilt water softener control head (2025), a Trane 16 SEER 2 1/2 ton heat pump which is under manufactured warranty until 9/2026, and a 2025 chimney inspection.

 Step inside to discover polished hardwood floors throughout, with natural light pouring in through a large picture window. The inviting living room features a cozy wood-burning fireplace set against a white brick accent wall, creating a warm and welcoming ambiance.

At the heart of the home, the gourmet kitchen boasts stainless steel appliances, classic white cabinetry, a mosaic tile backsplash, a convenient breakfast bar, and a large French patio door window that frames breathtaking views of the lush backyard.

Three spacious bedrooms and two full baths complete the main level, each showcasing modern, chic finishes. The expansive basement provides abundant storage and additional space for expansion.

Accessing this home is simple with an accessible porch ramp, perfect for elderly family members, those with mobility challenges, or moms bringing in groceries with little ones. The thoughtful design ensures a smooth and easy entry for everyone.

 Located in the Hereford Zone school district and just minutes from I-83, the NCR Trail, and Prettyboy Reservoir, this home is a true gem. Don’t miss your chance to make it yours!"
#MDBC2121702

FREELAND

21329 MIDDLETOWN ROAD

3 Beds

2 Baths

1,248 Sq.Ft.

$425,000

MLS#: MDBC2121702

Welcome to 20483 White Point Road!
Nestled on a beautiful 1-acre lot in Leonardtown, this charming 3-bedroom, 1-bath cottage-style rambler offers the perfect blend of comfort and character. Built in 1953, the home features a cozy, single-level layout that’s easy to maintain and full of potential. Enjoy peaceful country living surrounded by nature, all while being just a short drive to the heart of Leonardtown, shopping, and waterfront attractions. Whether you're looking for a starter home, a weekend retreat, or a place to make your own, this property is a wonderful opportunity you won’t want to miss!
#MDSM2023508

LEONARDTOWN

20483 WHITE POINT ROAD

3 Beds

1 Baths

1,160 Sq.Ft.

$305,000

MLS#: MDSM2023508
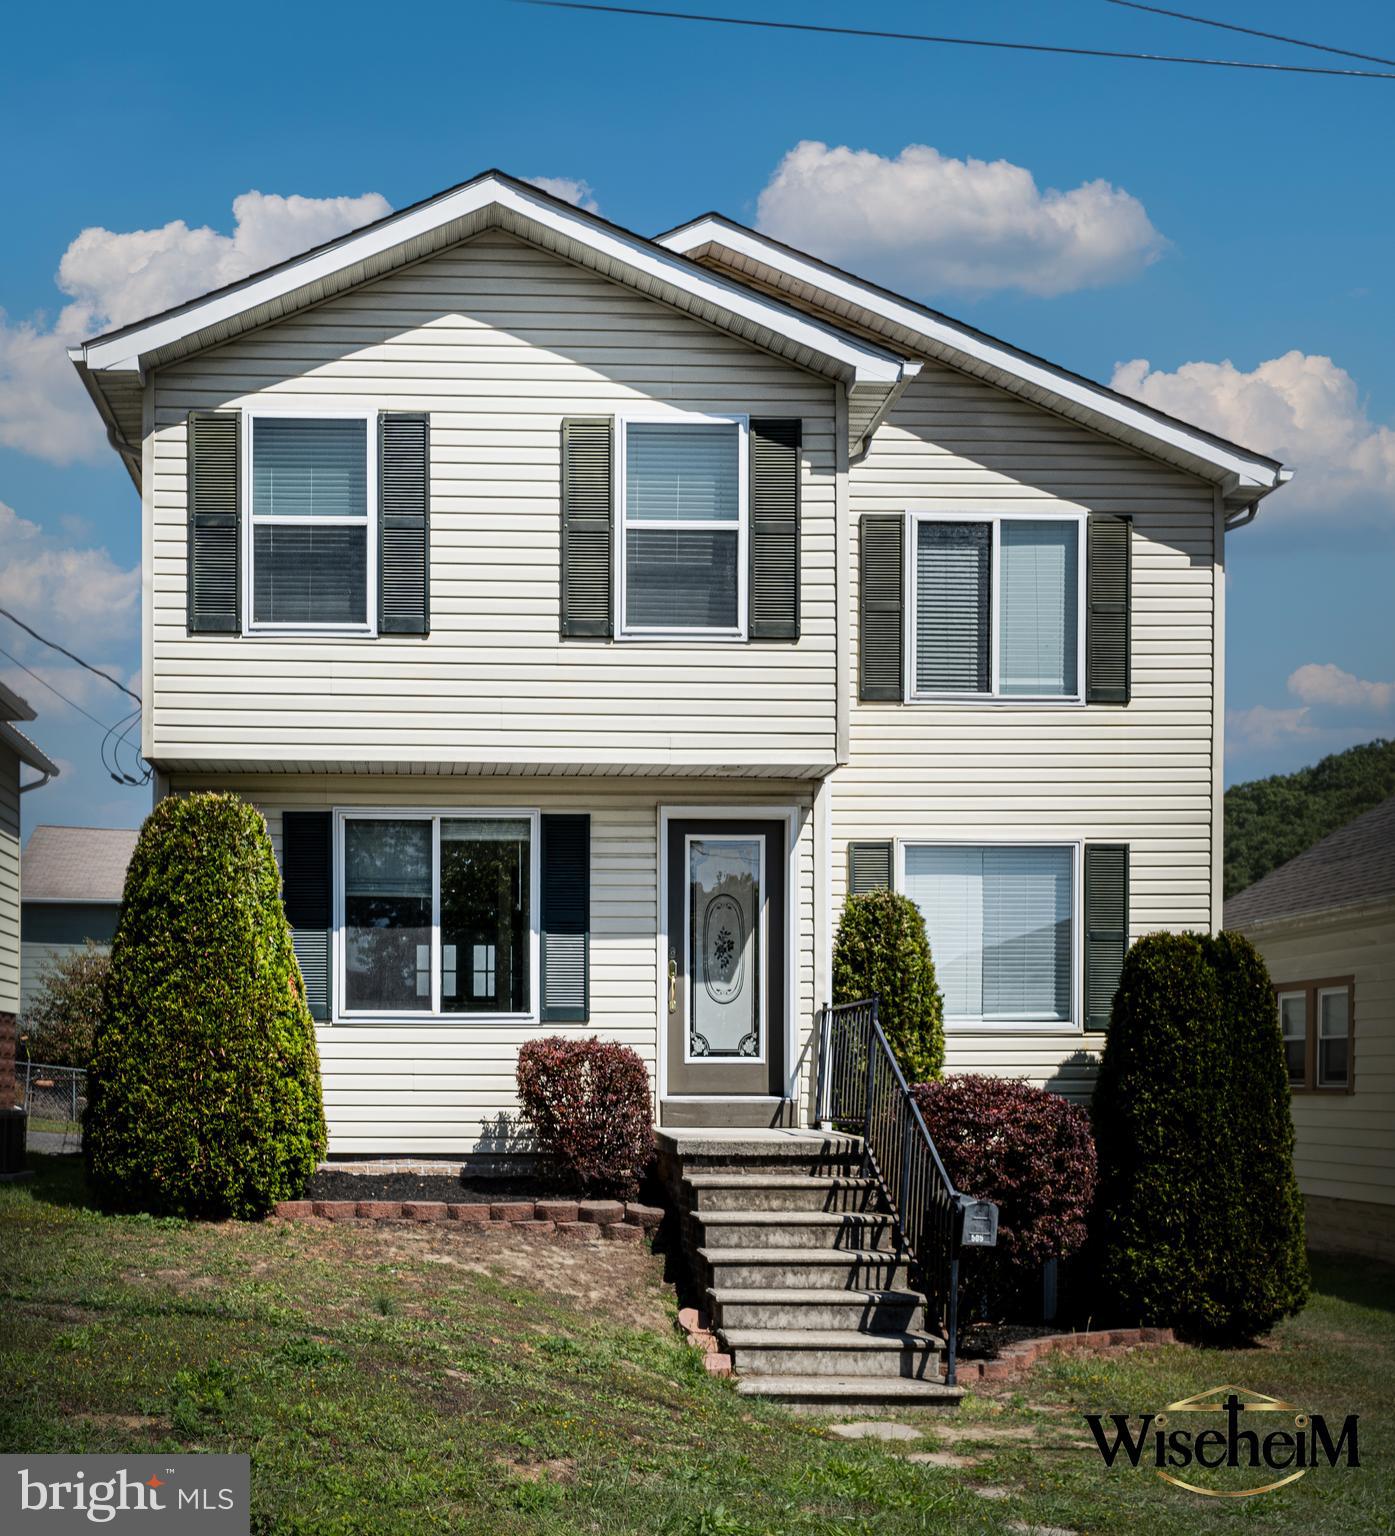
Back on the Market due to no fault of the Seller and the buyer's default. Full INSPECTION has taken place, and all necessary repairs have been completed! (Report available upon request) 
Charming 5-Bedroom Home with Income Potential in Cumberland, MD! "Built in 2008, providing a lead-free space that doesn't require lead certification if you wish to rent either of the units (upper or lower)."

"6 inches of blown insulation in the walls for better energy efficiency and lower bills!" 

Welcome to 505 Warren St., Cumberland, MD – a spacious 3-level home offering comfort, flexibility, and rental income potential. This beautifully designed property includes 5 bedrooms and 3 ½ bathrooms, making it perfect for families, guests, or those seeking additional income (let someone else pay your mortgage!) 

Main Level Features:
1 Spacious bedroom with a convenient half-bathroom
Open kitchen with a granite countertop designed having an overhang for you to make a special dining area, overlooking a cozy living room
Rear deck access from the living room, perfect for outdoor relaxation
Additional storage with two closets, one in the living room and another by the entrance

Second Floor:
Stairs equipped with a chair lift (removable if not needed at buyer's will)
3 spacious bedrooms, including a master suite with a private full bathroom
Another full bathroom serving the other two bedrooms
The laundry unit is conveniently located on this floor

Basement Apartment or Guest Suite:
Separate entrance from the side of the house, ideal for privacy
1 bedroom with a full bathroom
Kitchen area and comfortable living room space
Perfect for use as a rental unit, guest suite, or family gathering area

Outdoor Living:
Fully fenced backyard offering privacy and security
Good-sized deck, great for entertaining or relaxing
2 off-the-street assigned parking spaces (see aerial photos) 
This home is located in a peaceful neighborhood, providing easy access to local amenities. With its basement apartment offering rental potential or guest accommodation, 505 Warren St. is a rare find in Cumberland. Whether seeking a multi-generational home or extra income, this property has it all!

Virtual-staged photos have been provided for you to visualize the potential of these spaces better.
#MDAL2009974

CUMBERLAND

505 WARREN STREET

5 Beds

3 Baths

2,400 Sq.Ft.

$224,900

MLS#: MDAL2009974
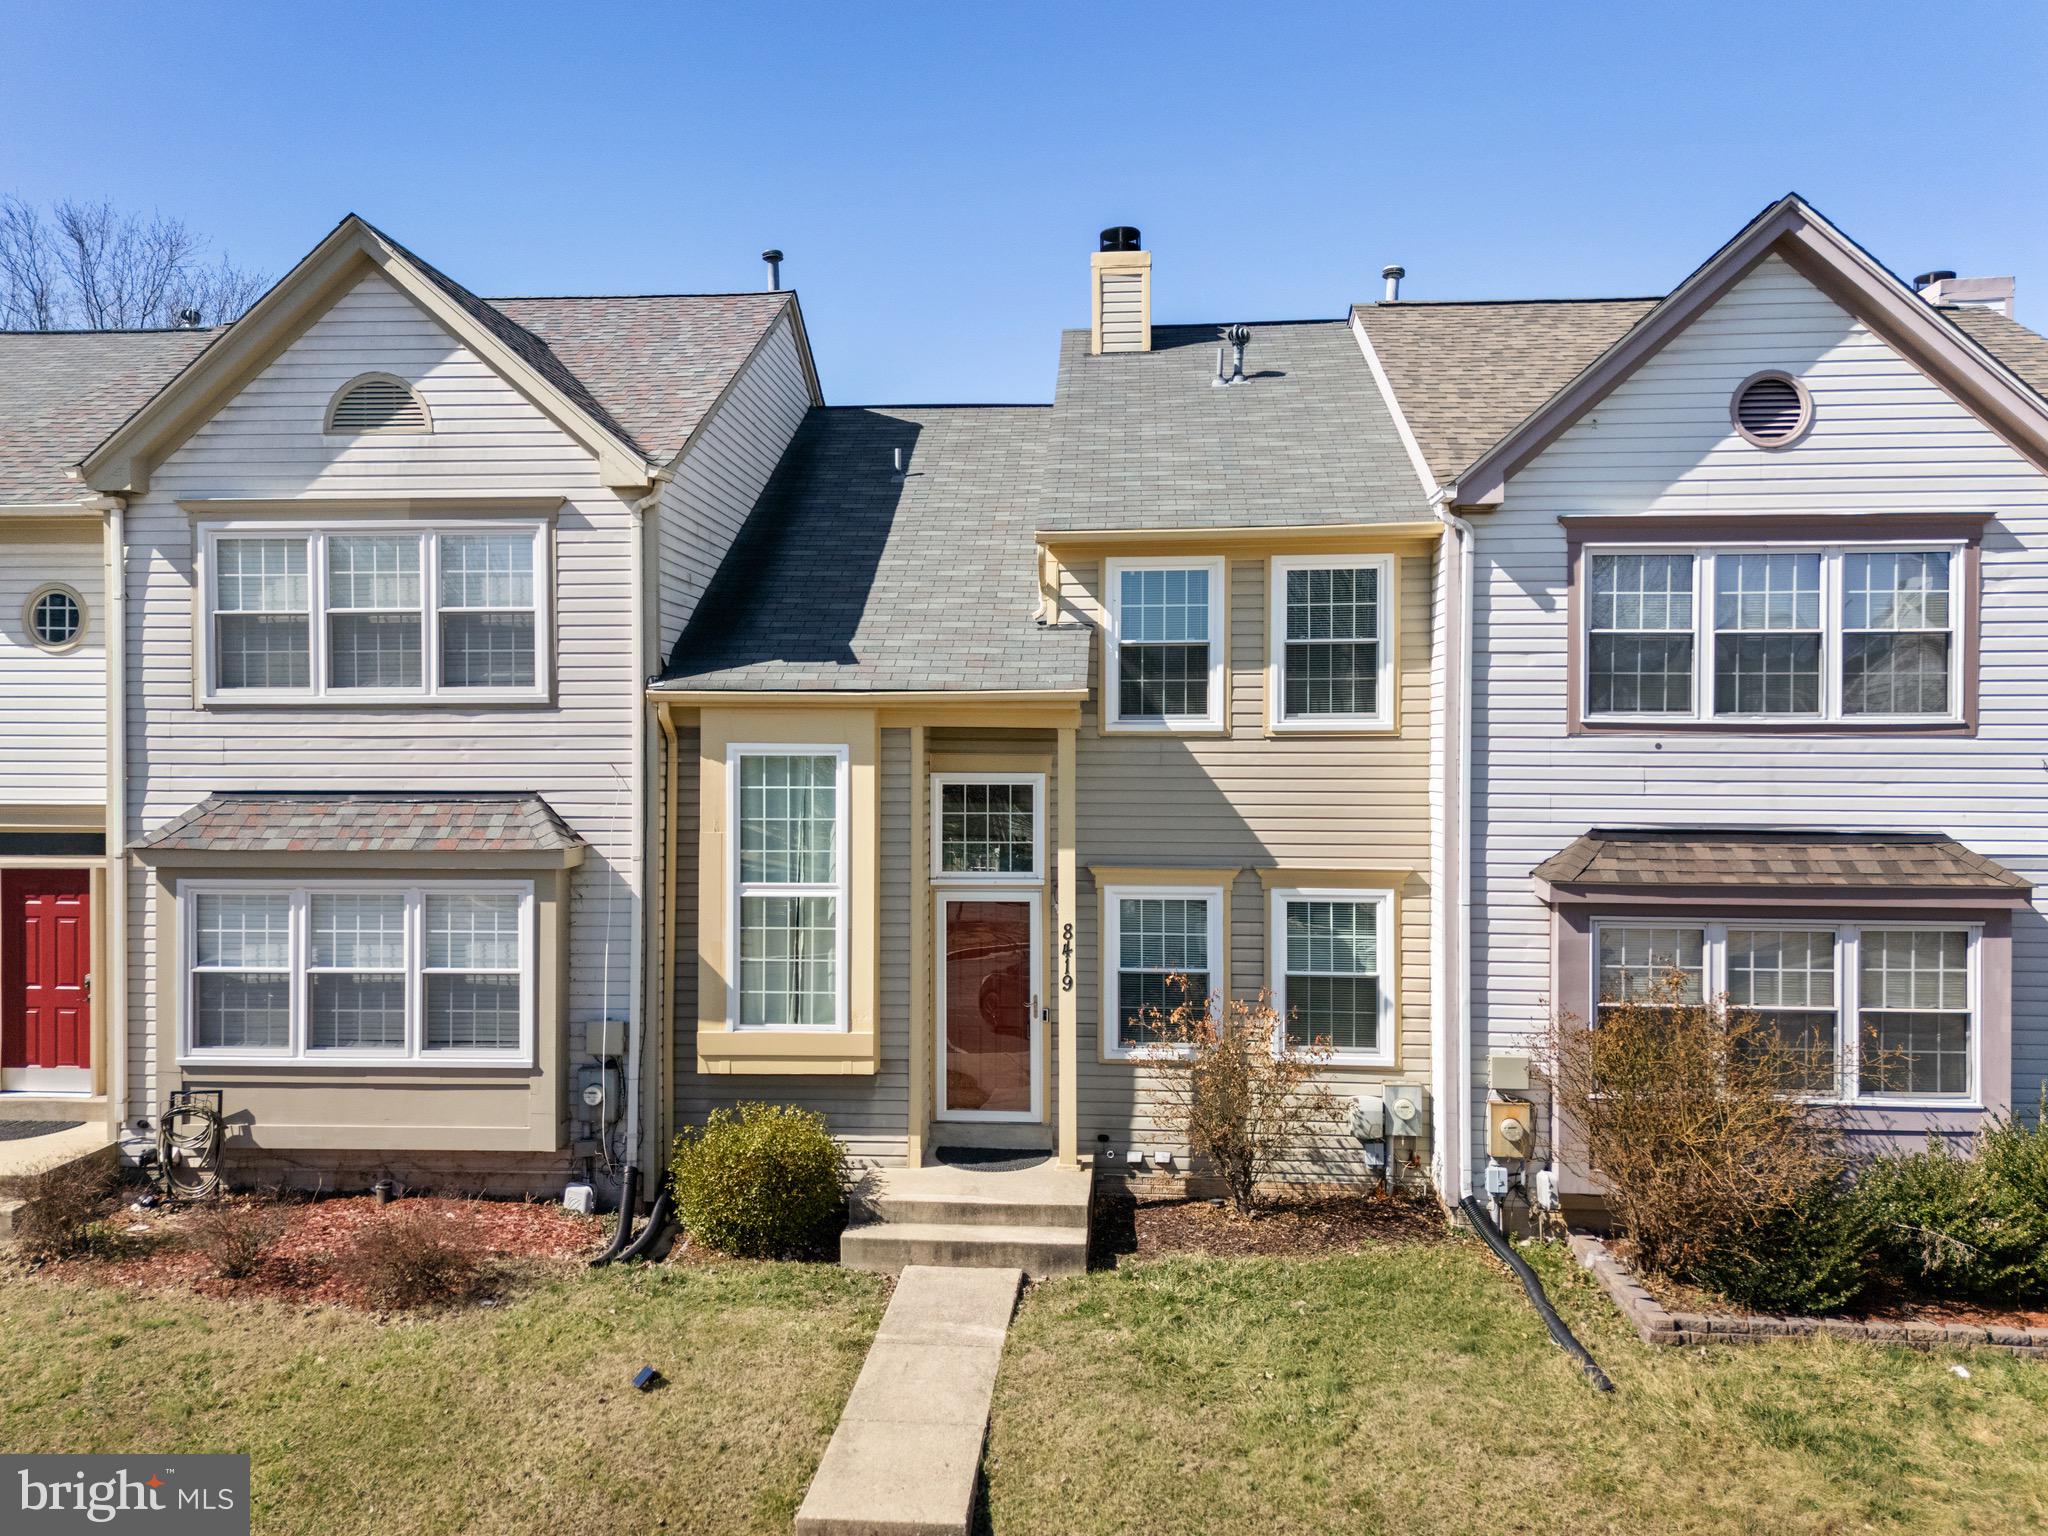
Welcome to this Well Maintained  3 Level  townhome.  Step into the beautiful morning room .  3 Bedrooms, 2 Full baths, 2 Half baths and a wood burning fireplace in the basement, just to name a few. Kitchen updated 2 years ago along with New windows. Home is  located in the Flower Hill Community with access to Community Pool and  Recreation Center.  Easy access to Metro,  I-270 and shopping.   GCAAR Contract Please.
#MDMC2166856

GAITHERSBURG

8419 MEADOW GREEN WAY

3 Beds

2 Baths

1,790 Sq.Ft.

$440,000

MLS#: MDMC2166856
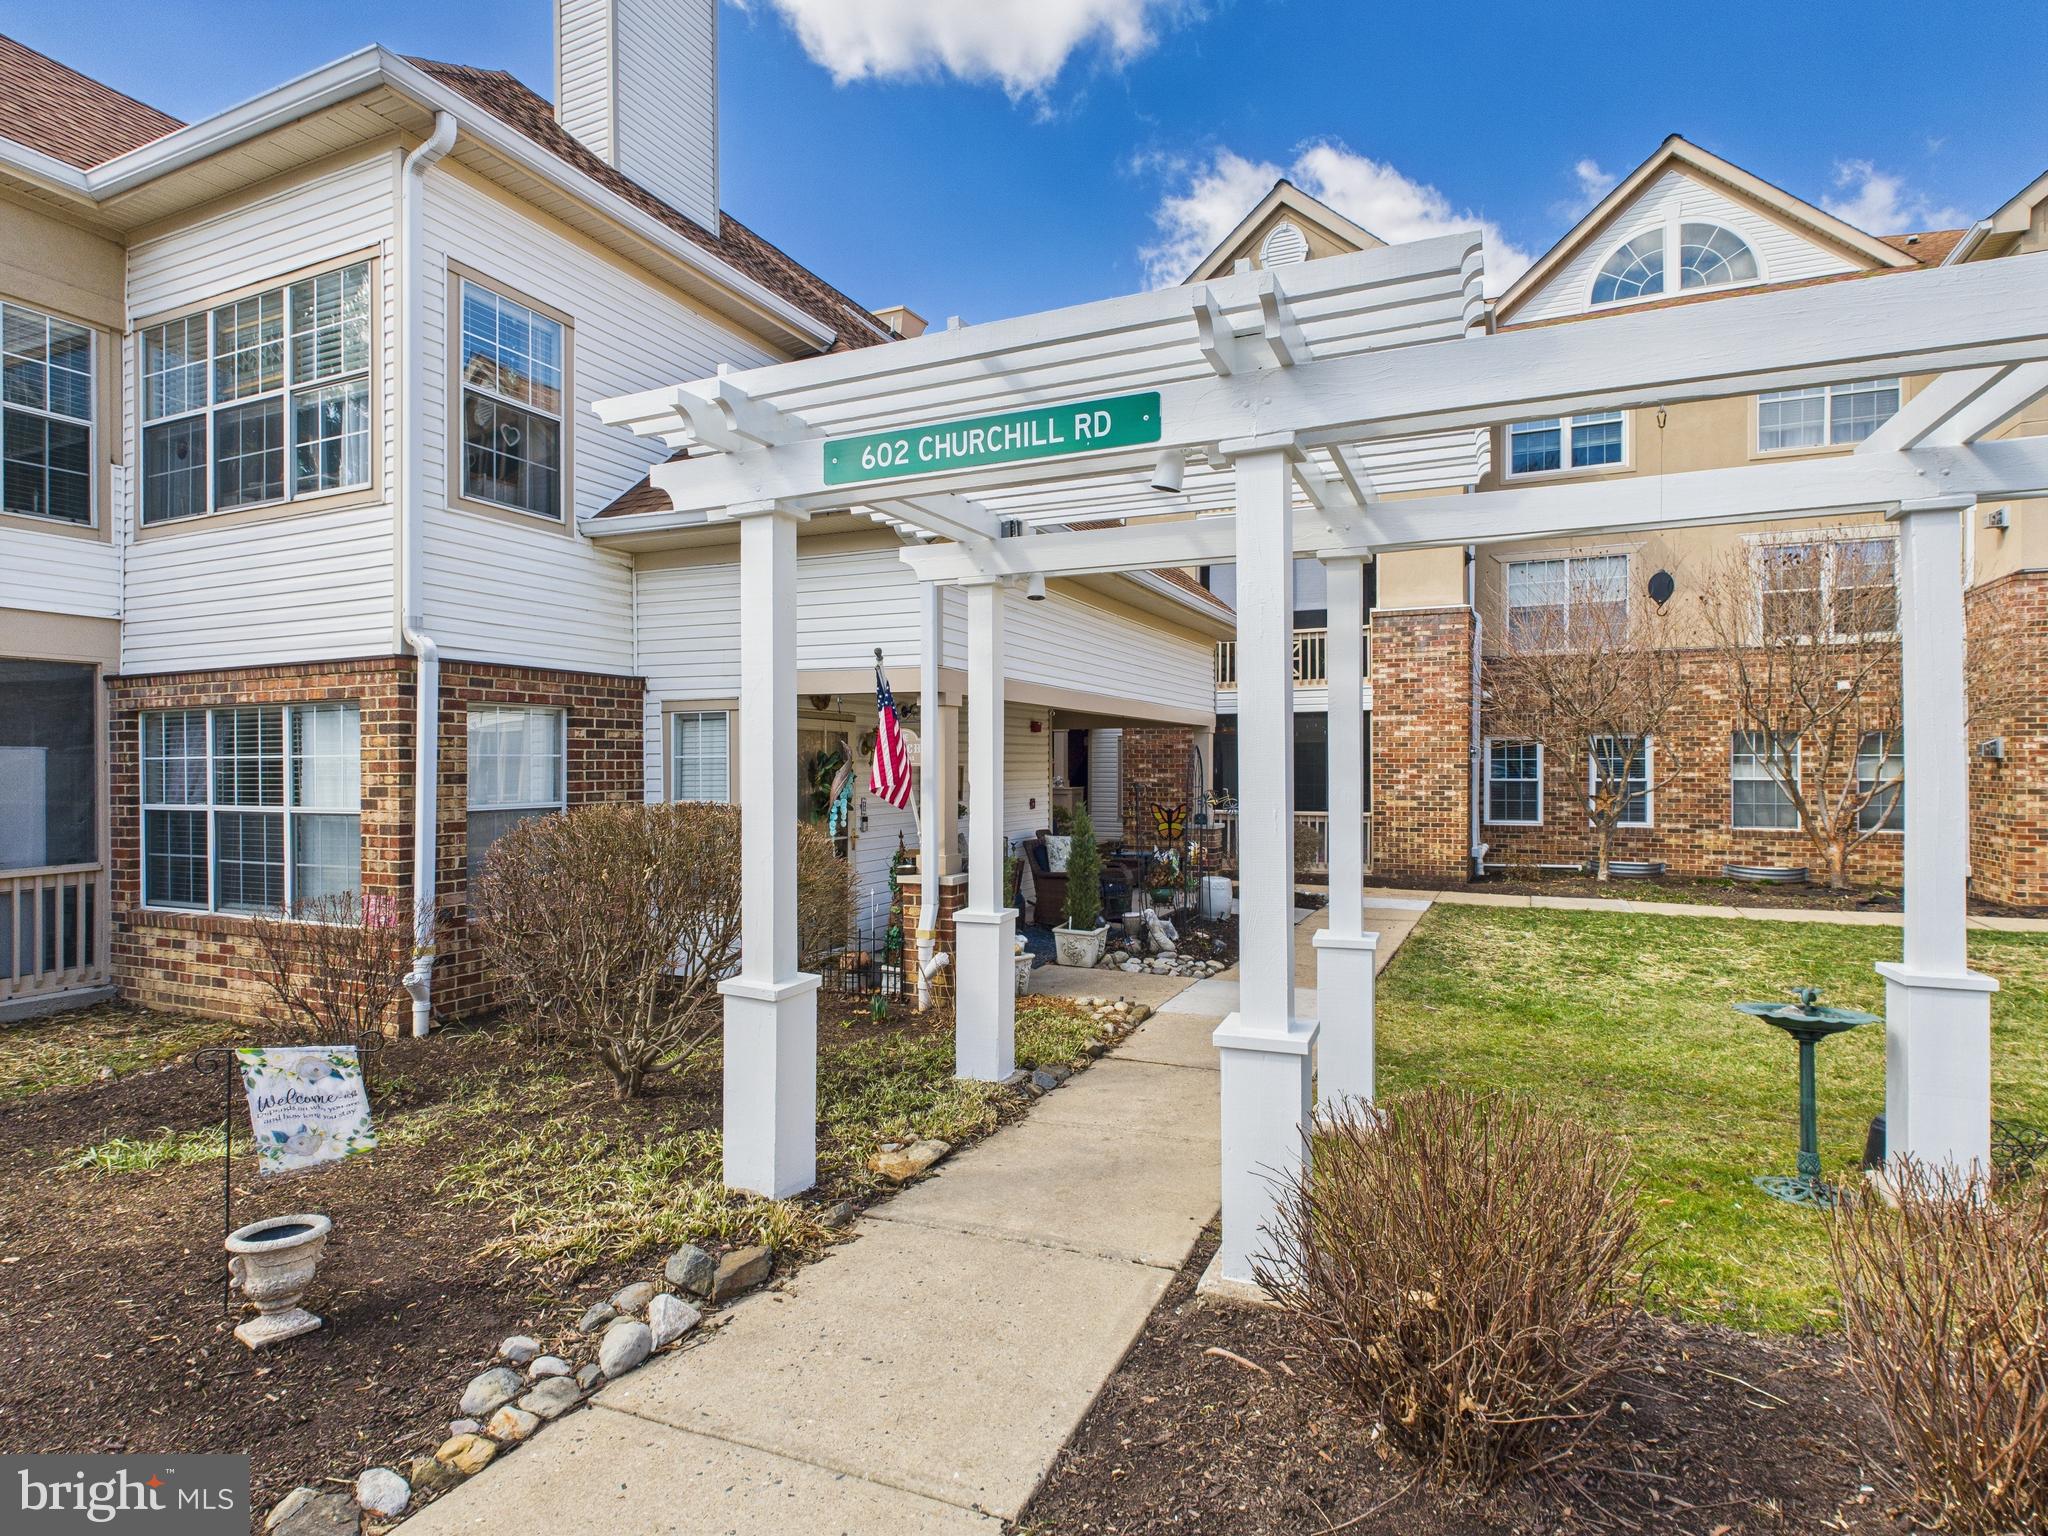
This cozy condo is ready for its new owners! This second level 2 bedroom 2 full bath condo has so much to offer with it's community amenities, ease of condo living, and located near all your needs. The owner's suite has your full bath and large walk-in closet. Spacious secondary bedroom has access to enclosed porch and closet.  Kitchen has tons of cabinet space, pantry, and laundry with storage. Separate dining room opens to living area and leads to office/sitting area.  The community center provides an exercise room, game room, and meeting rooms. Also available for your enjoyment is outdoor community pool, beautiful fountain, lovely landscaped gardens, and gazebo. Great location  with ease of access to grocery, gas stations, shopping, and restaurants.
#MDHR2040346

BEL AIR

602 CHURCHILL ROAD K 602-K

2 Beds

2 Baths

N/A

$225,000

MLS#: MDHR2040346
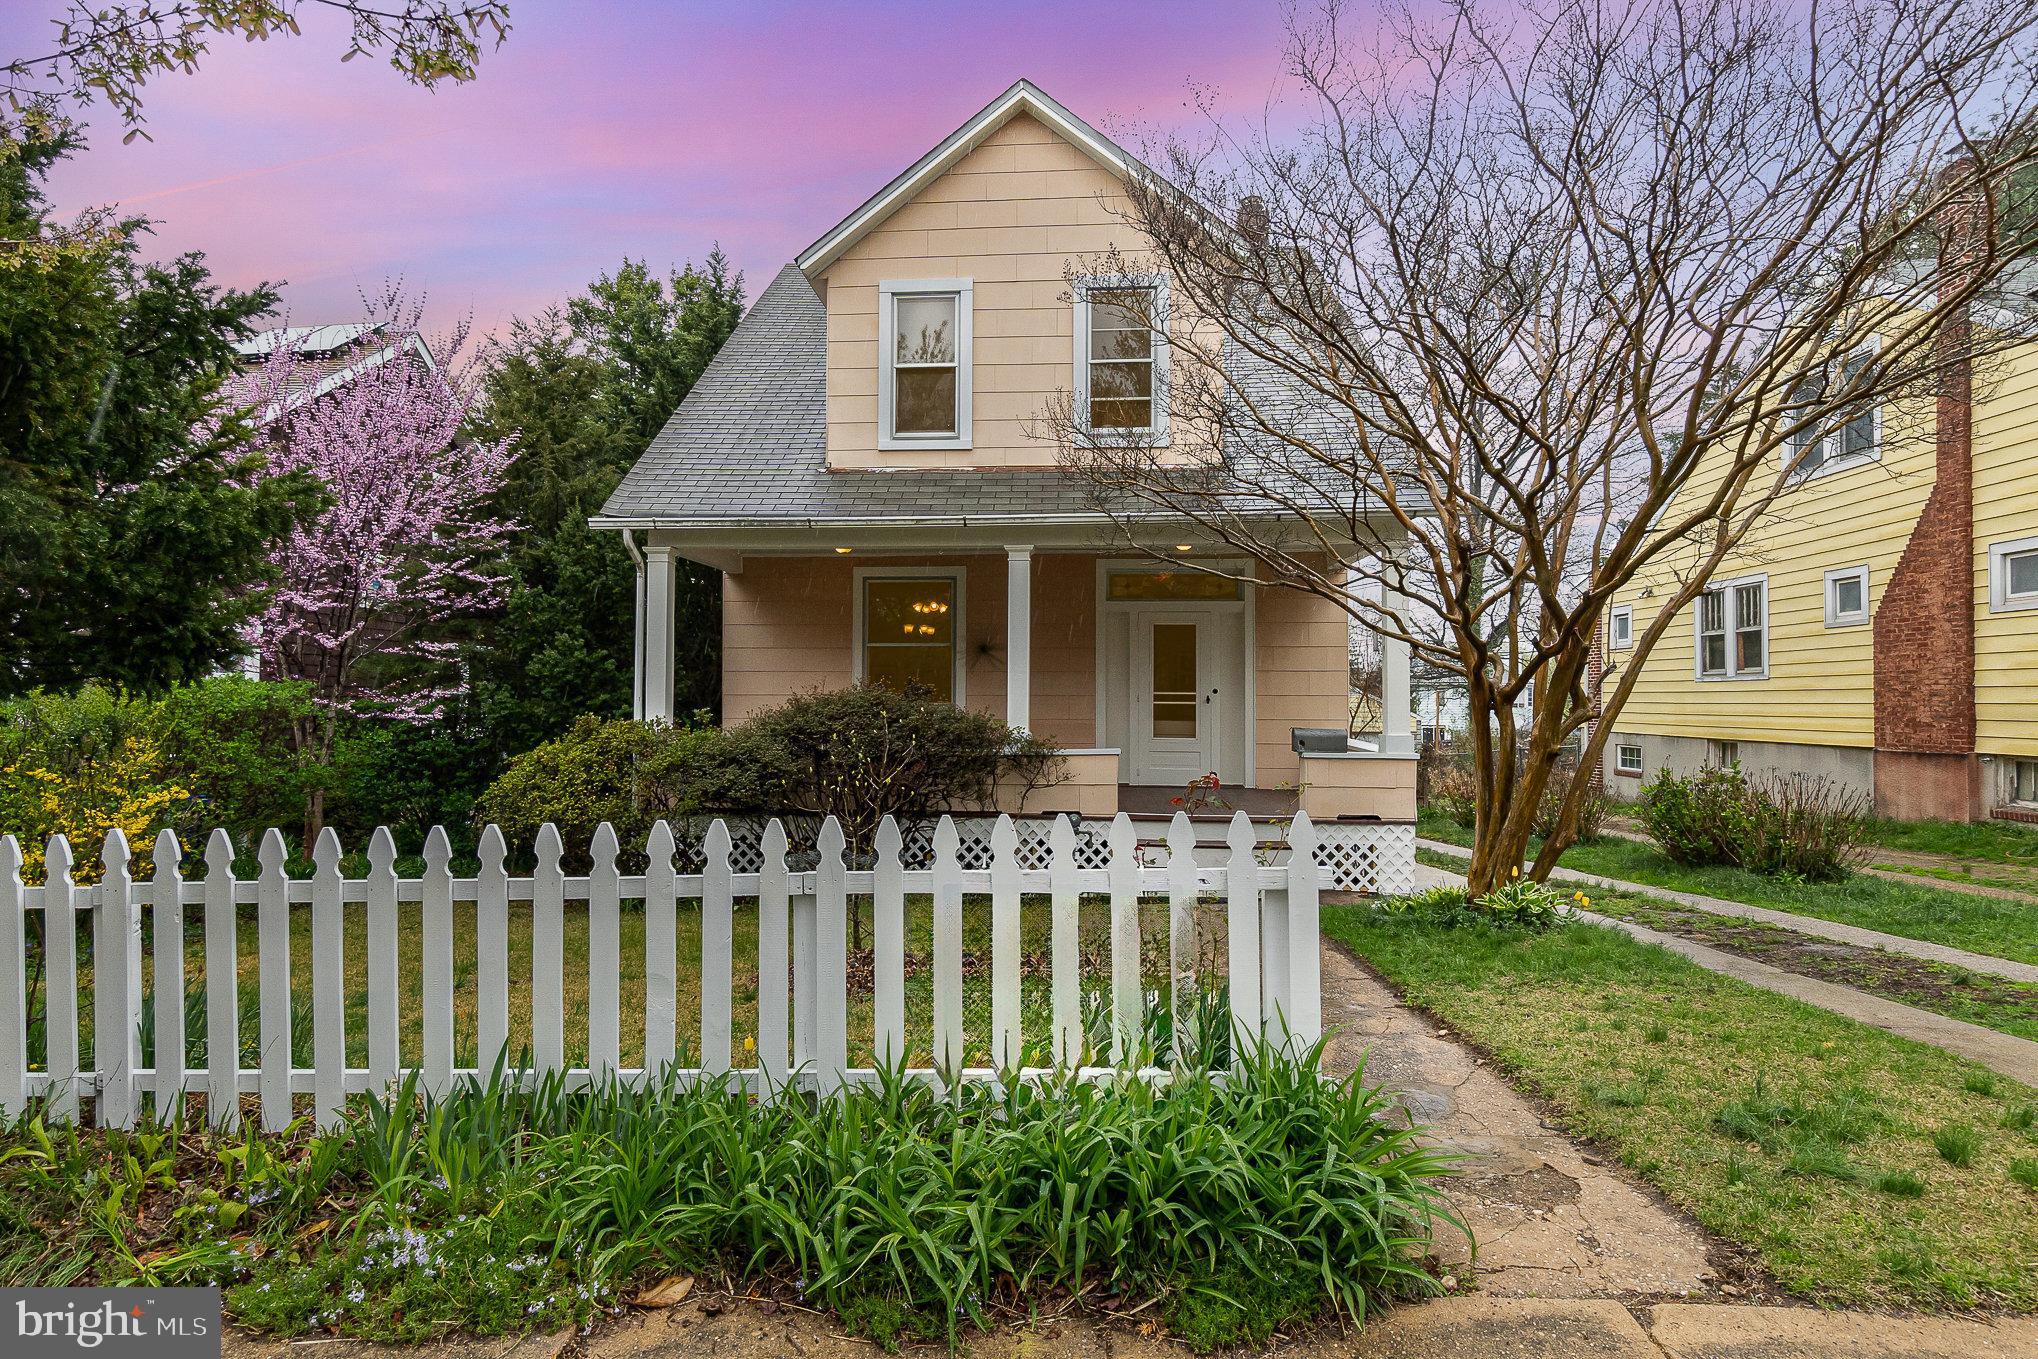
Not your average Craftsman! Charm meets modern comfort on one of Historic Lauraville’s most picturesque streets—welcome to 2804 Goodwood Road! This beautifully updated gem on a level
extra spacious lot is brimming with natural light, soaring ceilings, original craftsman details abound, refinished heart pine floors throughout the main and upper levels of the original main house.

A thoughtfully designed addition expands the home with a massive family/great  room with full bath on the main level seamlessly blending classic character with contemporary living. Step outside to your very own private multi-level deck—perfect for alfresco dining, entertaining, or unwinding in your hot tub under the stars!

The main level also features an updated eat-in kitchen with a walk-in pantry for added convenience. Upstairs, discover three generously sized bedrooms with walk-in closets, including a stunning primary suite with cathedral ceiling, it’s own spa-like en-suite bath featuring a double vanity and a walk in closet.  A full guest bath and bedroom-level laundry complete the upper level.

The waterproofed lower level offers endless possibilities—home gym, workshop, rec room—you decide! 

Updates: 2007 rear addition added, new gas furnace with 3 zone heating system, new electric switchboard, wiring and plumbing.  A new roof and garage doors on the two car garage in 2017, replaced kitchen and family/great room floors 2019 installed French Drain.  ** Home has larger square footage than shown on the tax record**
Moments to the wonderful cafes, boutiques, Safeway supermarket, the Tuesday farmers market, Herring Run Park, Montebello Lake, Morgan State and Johns Hopkins Universities, Union Memorial and Good Samaritan Hospitals, convenient to public transportation and a skip and a jump to Downtown!


Don’t miss your chance to own this Lauraville Beauty!!! Schedule your showing today!
#MDBA2160248

BALTIMORE

2804 GOODWOOD ROAD

3 Beds

3 Baths

2,258 Sq.Ft.

$369,900

MLS#: MDBA2160248
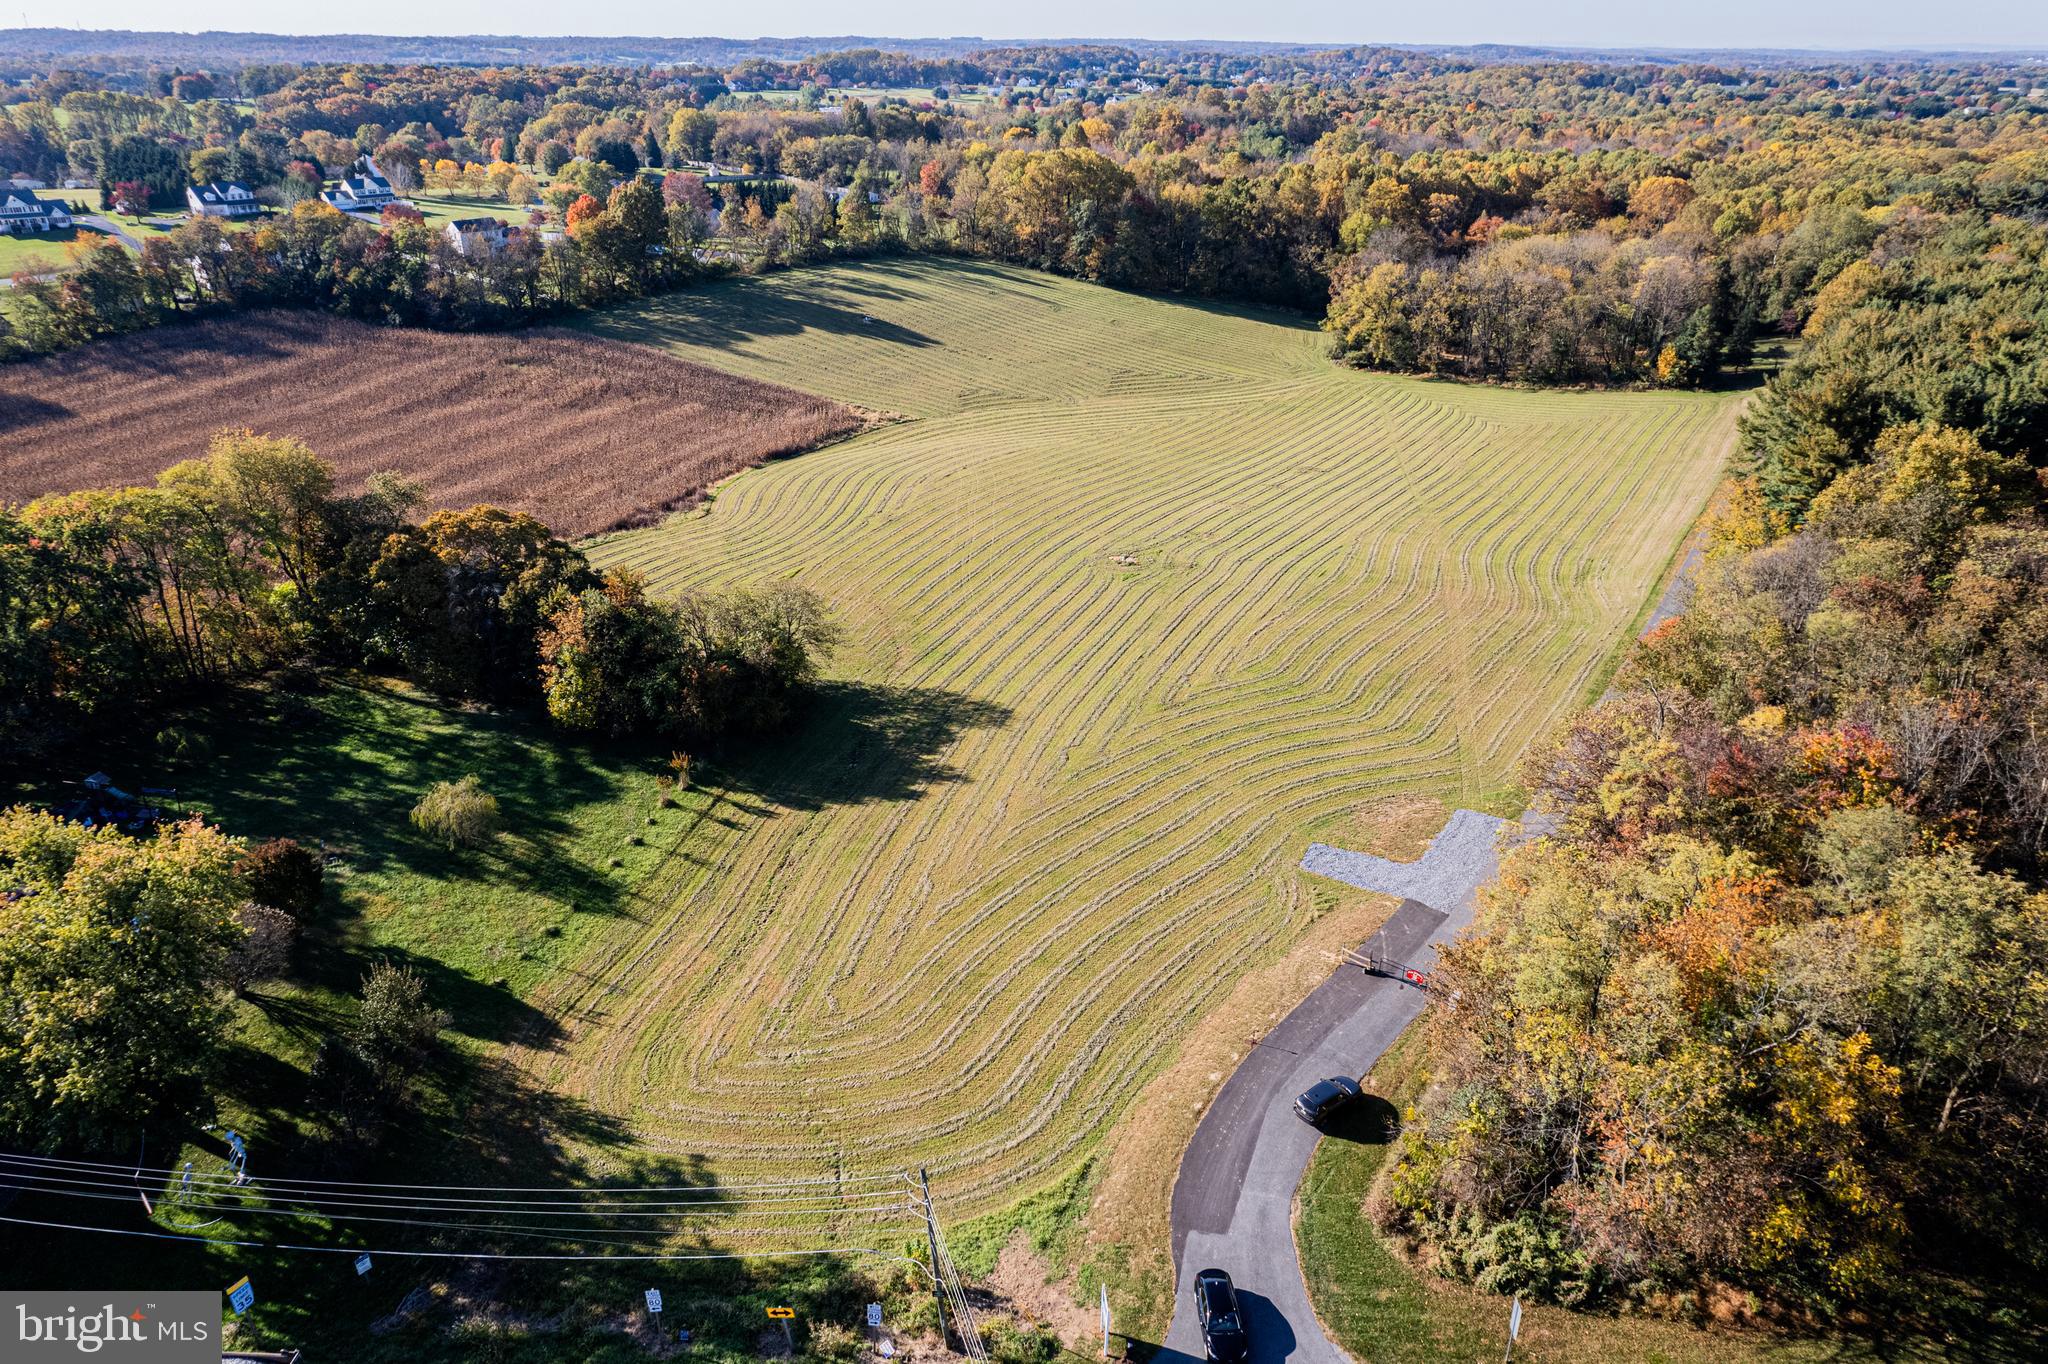
Discover the endless possibilities with this expansive lot located in the serene setting of Monrovia, MD. Spanning over 3.89 acres, this prime piece of land offers a unique opportunity to build your dream home!

Nestled in a peaceful area, this lot provides ample space for outdoor activities, gardening, or simply enjoying the tranquility of nature. Imagine designing a custom home with plenty of room for a spacious backyard or outdoor entertainment area.  Don't miss out on the chance to own a slice of paradise in Monrovia. Embrace the opportunity to create a personalized haven that reflects your lifestyle and aspirations. This lot is ready and waiting for your imagination to bring it to life!  

Sellers have an approved agreement with Catonsville Homes but will entertain other builders subject to the covenants.

Please do not enter the property without an appointment.
#MDFR2058498

MONROVIA

(Lot 1) 12345 FINGERBOARD ROAD

None Beds

None Baths

3.89 acres

$350,000

MLS#: MDFR2058498
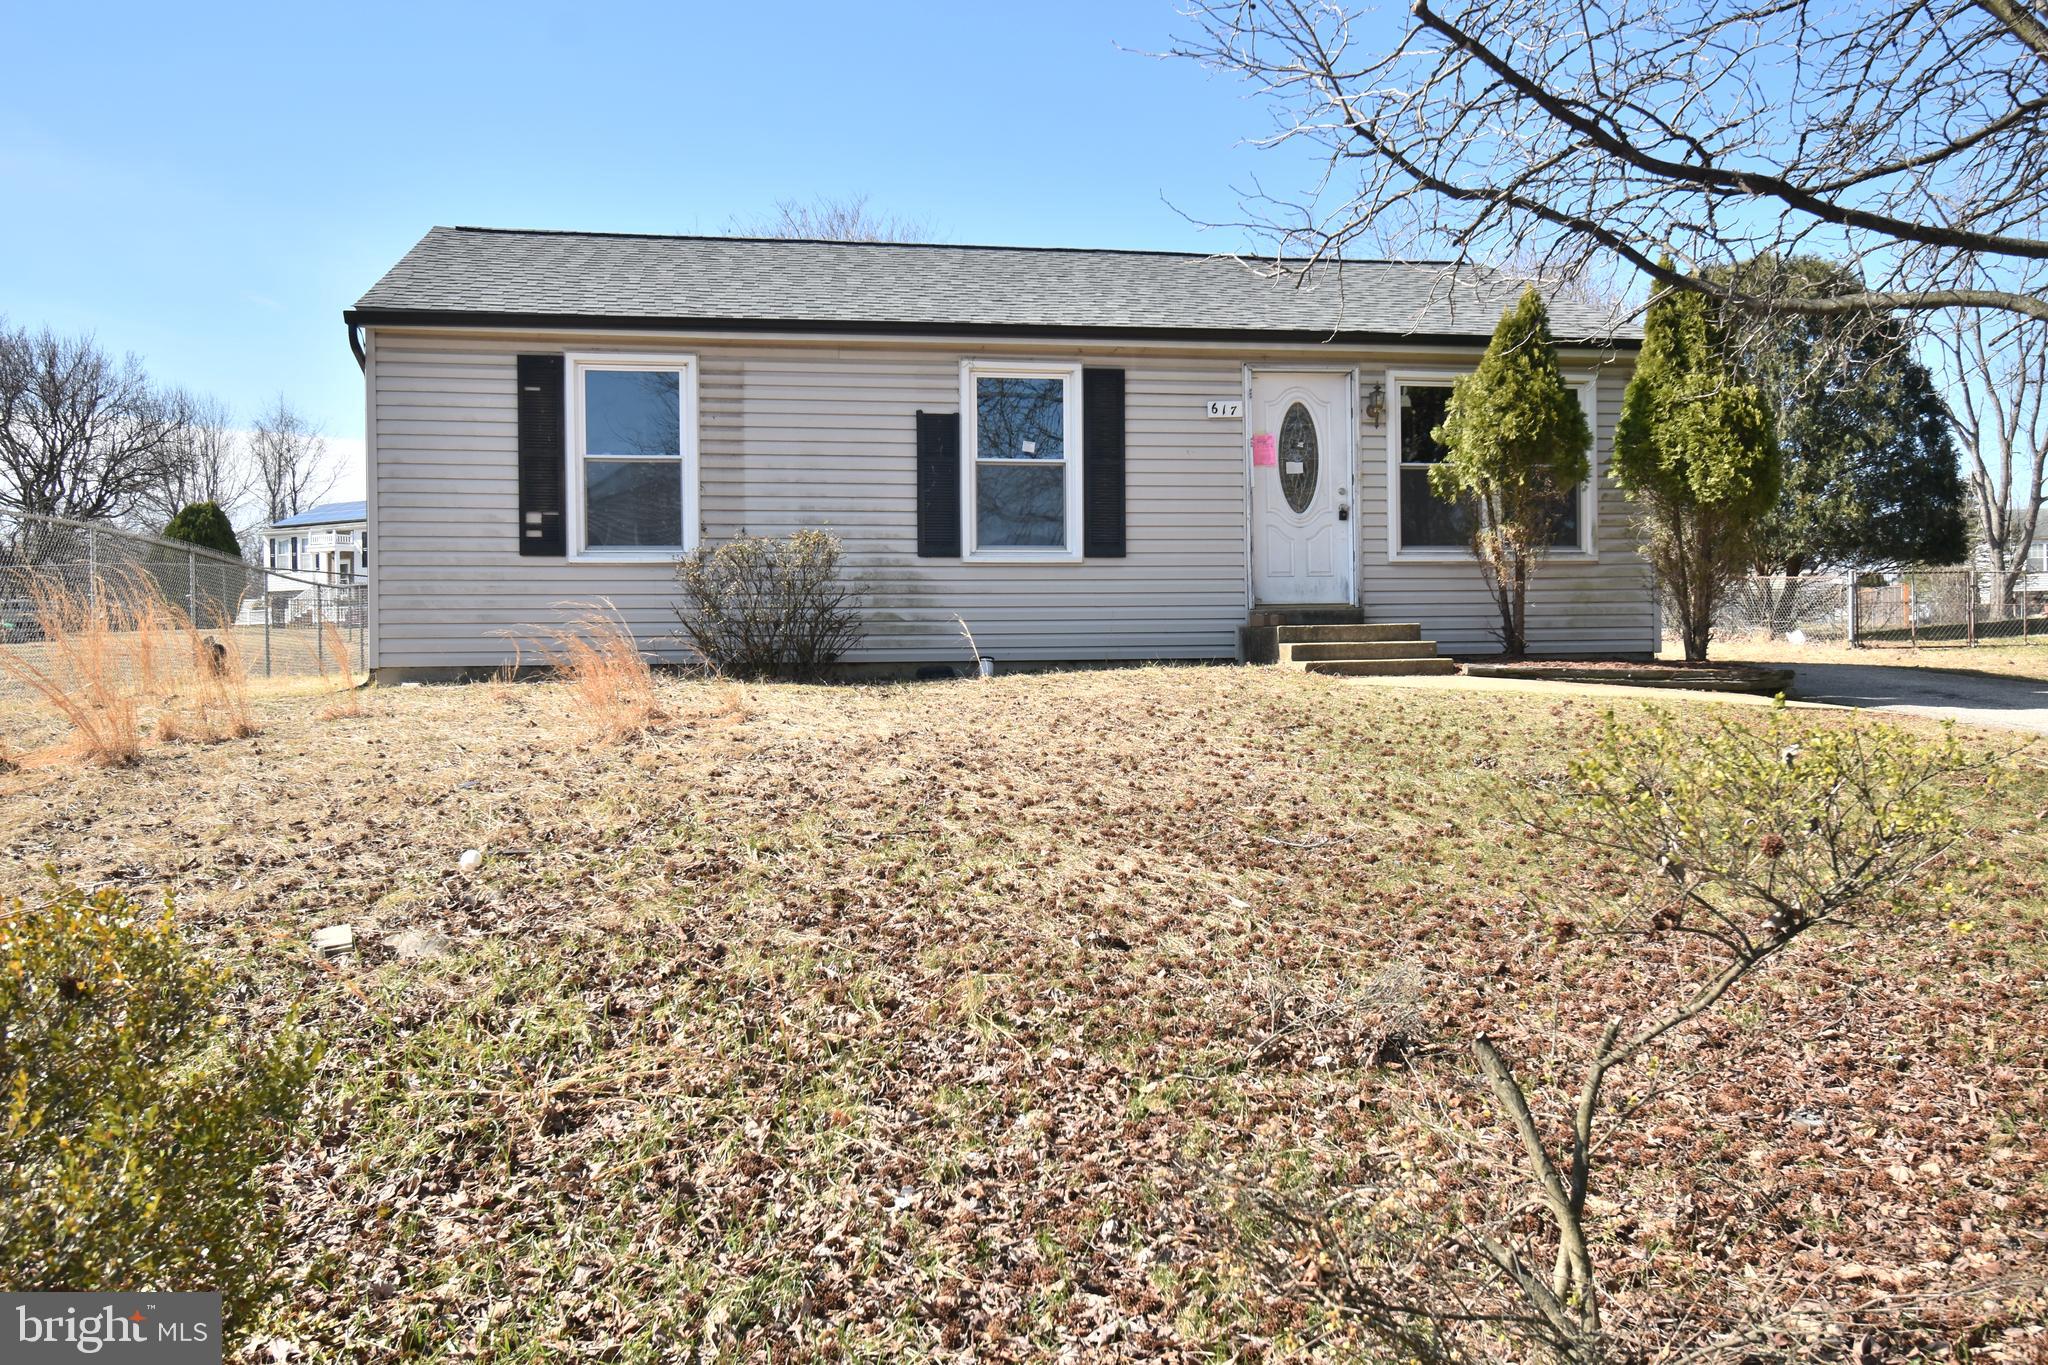
Price correction! Rambler style home with hardwood floors on the first level and stainless steel appliances in the kitchen.  The main level contains 3 bedrooms, the lower level is finished with several additional rooms.  Property sold in AS IS condition.
#MDPG2143800

UPPER MARLBORO

617 AVIS DRIVE

3 Beds

2 Baths

1,728 Sq.Ft.

$320,000

MLS#: MDPG2143800
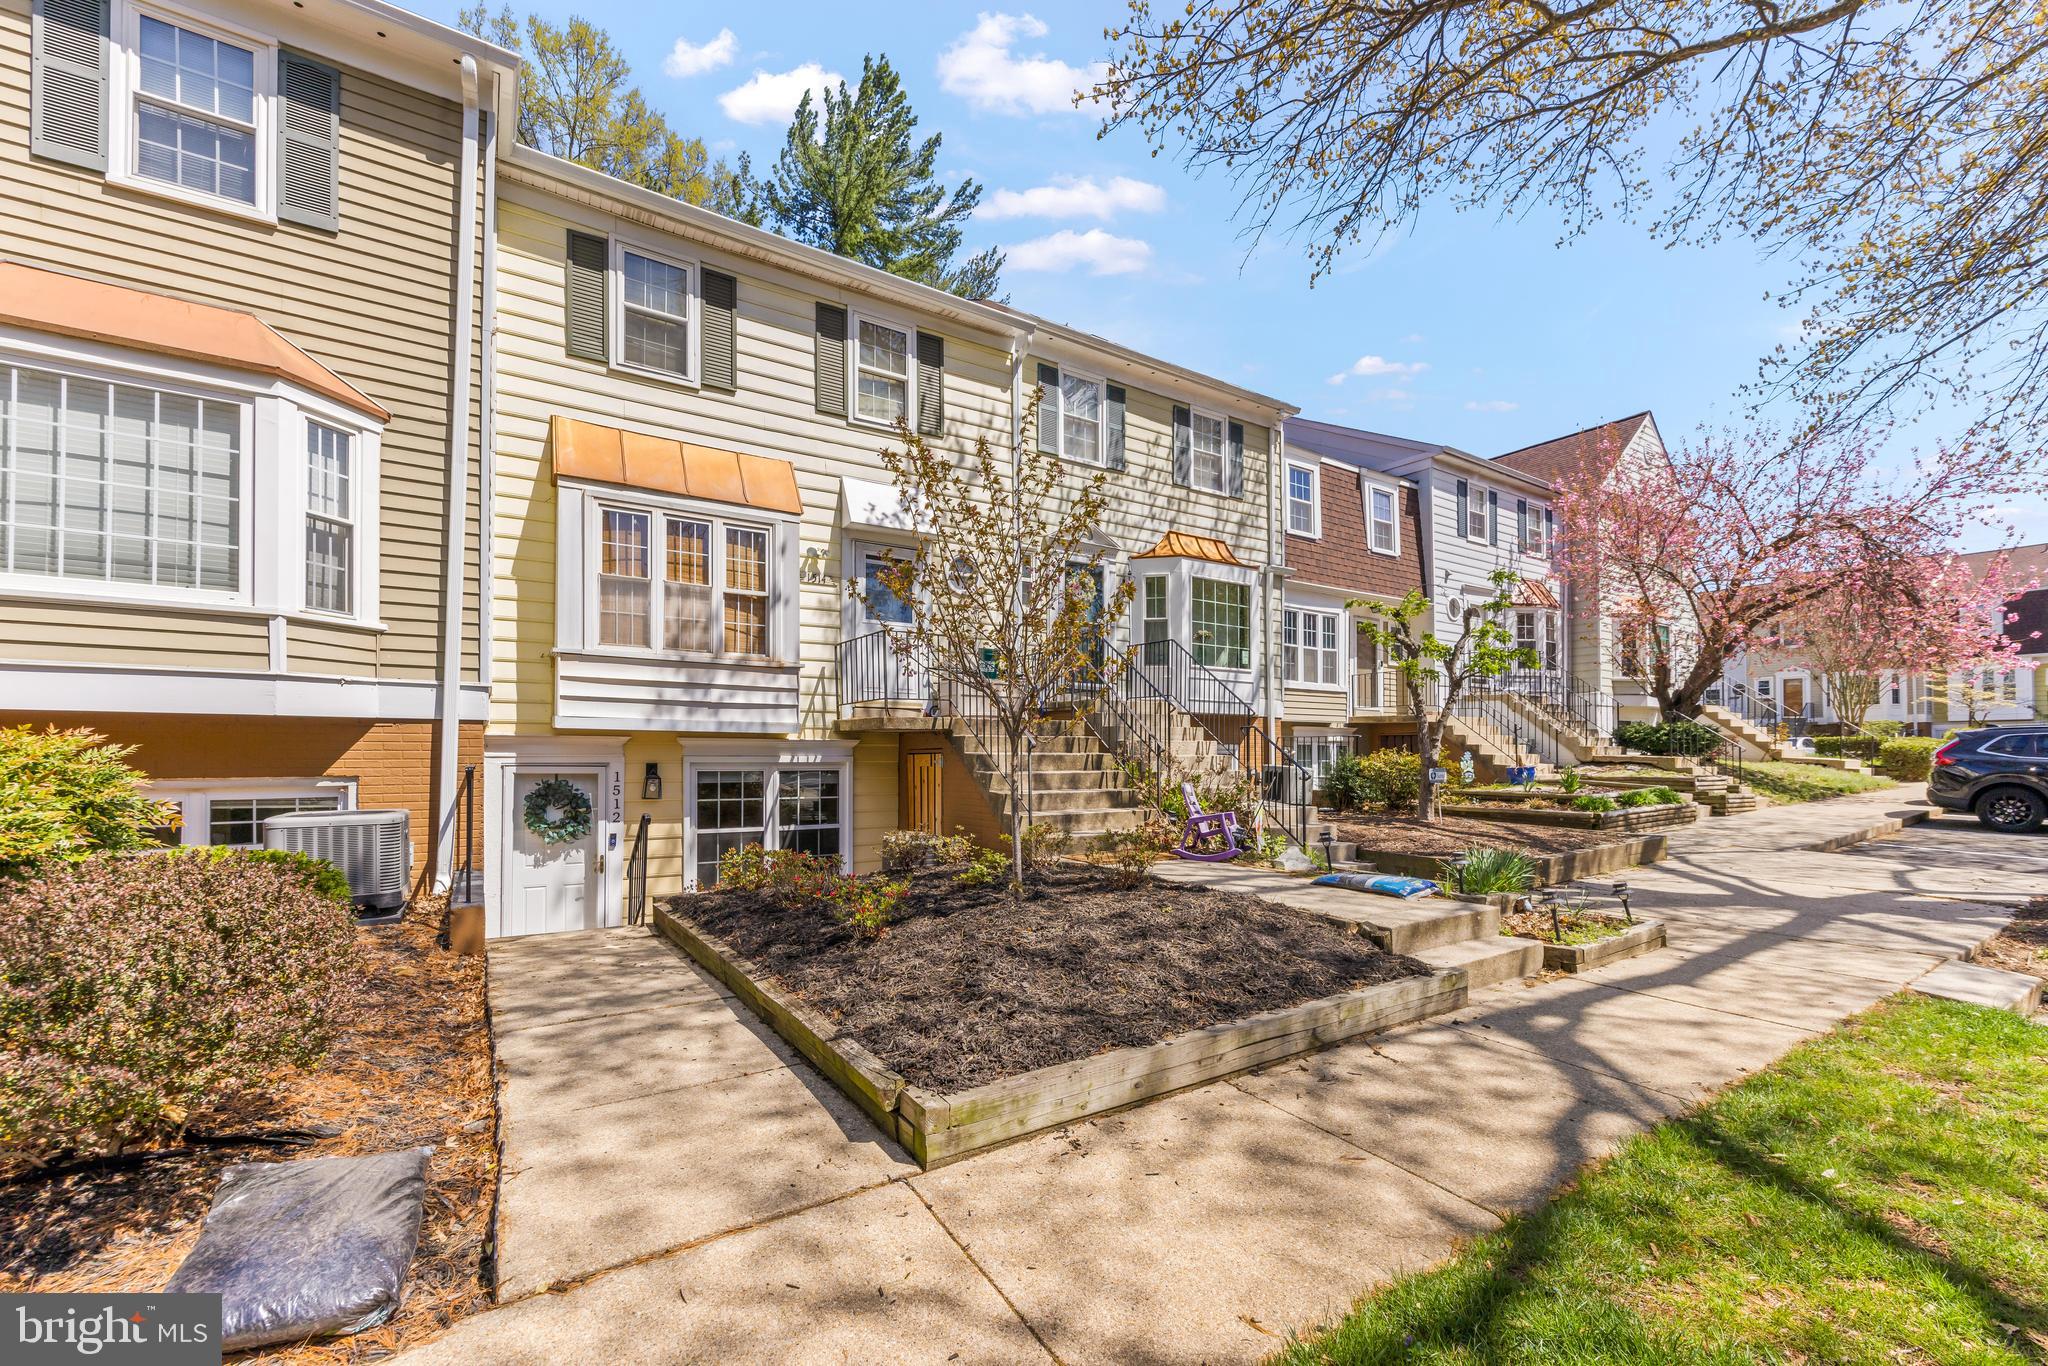
Welcome to 1512 Marlborough Court—an updated and beautifully maintained 2-bedroom, 1-bath garden-level condo in the heart of Crofton. This home features a bright, open-concept layout with stylish finishes throughout, offering both comfort and convenience in one of Anne Arundel County’s most sought-after communities.

Enjoy a spacious living area that flows seamlessly into the dining space and kitchen—perfect for entertaining or cozy nights in. Step outside to your private, fenced-in yard with a patio, ideal for morning coffee, weekend grilling, or letting pets play safely.

This ground-level unit offers easy access with no stairs, making it a great fit for all stages of life. Located close to top-rated schools, shopping, dining, commuter routes, and just minutes from the Waugh Chapel Towne Centre, this home is the perfect mix of modern living and Crofton charm.
#MDAA2111406

CROFTON

1512 MARLBOROUGH COURT

2 Beds

1 Baths

1,185 Sq.Ft.

$284,900

MLS#: MDAA2111406
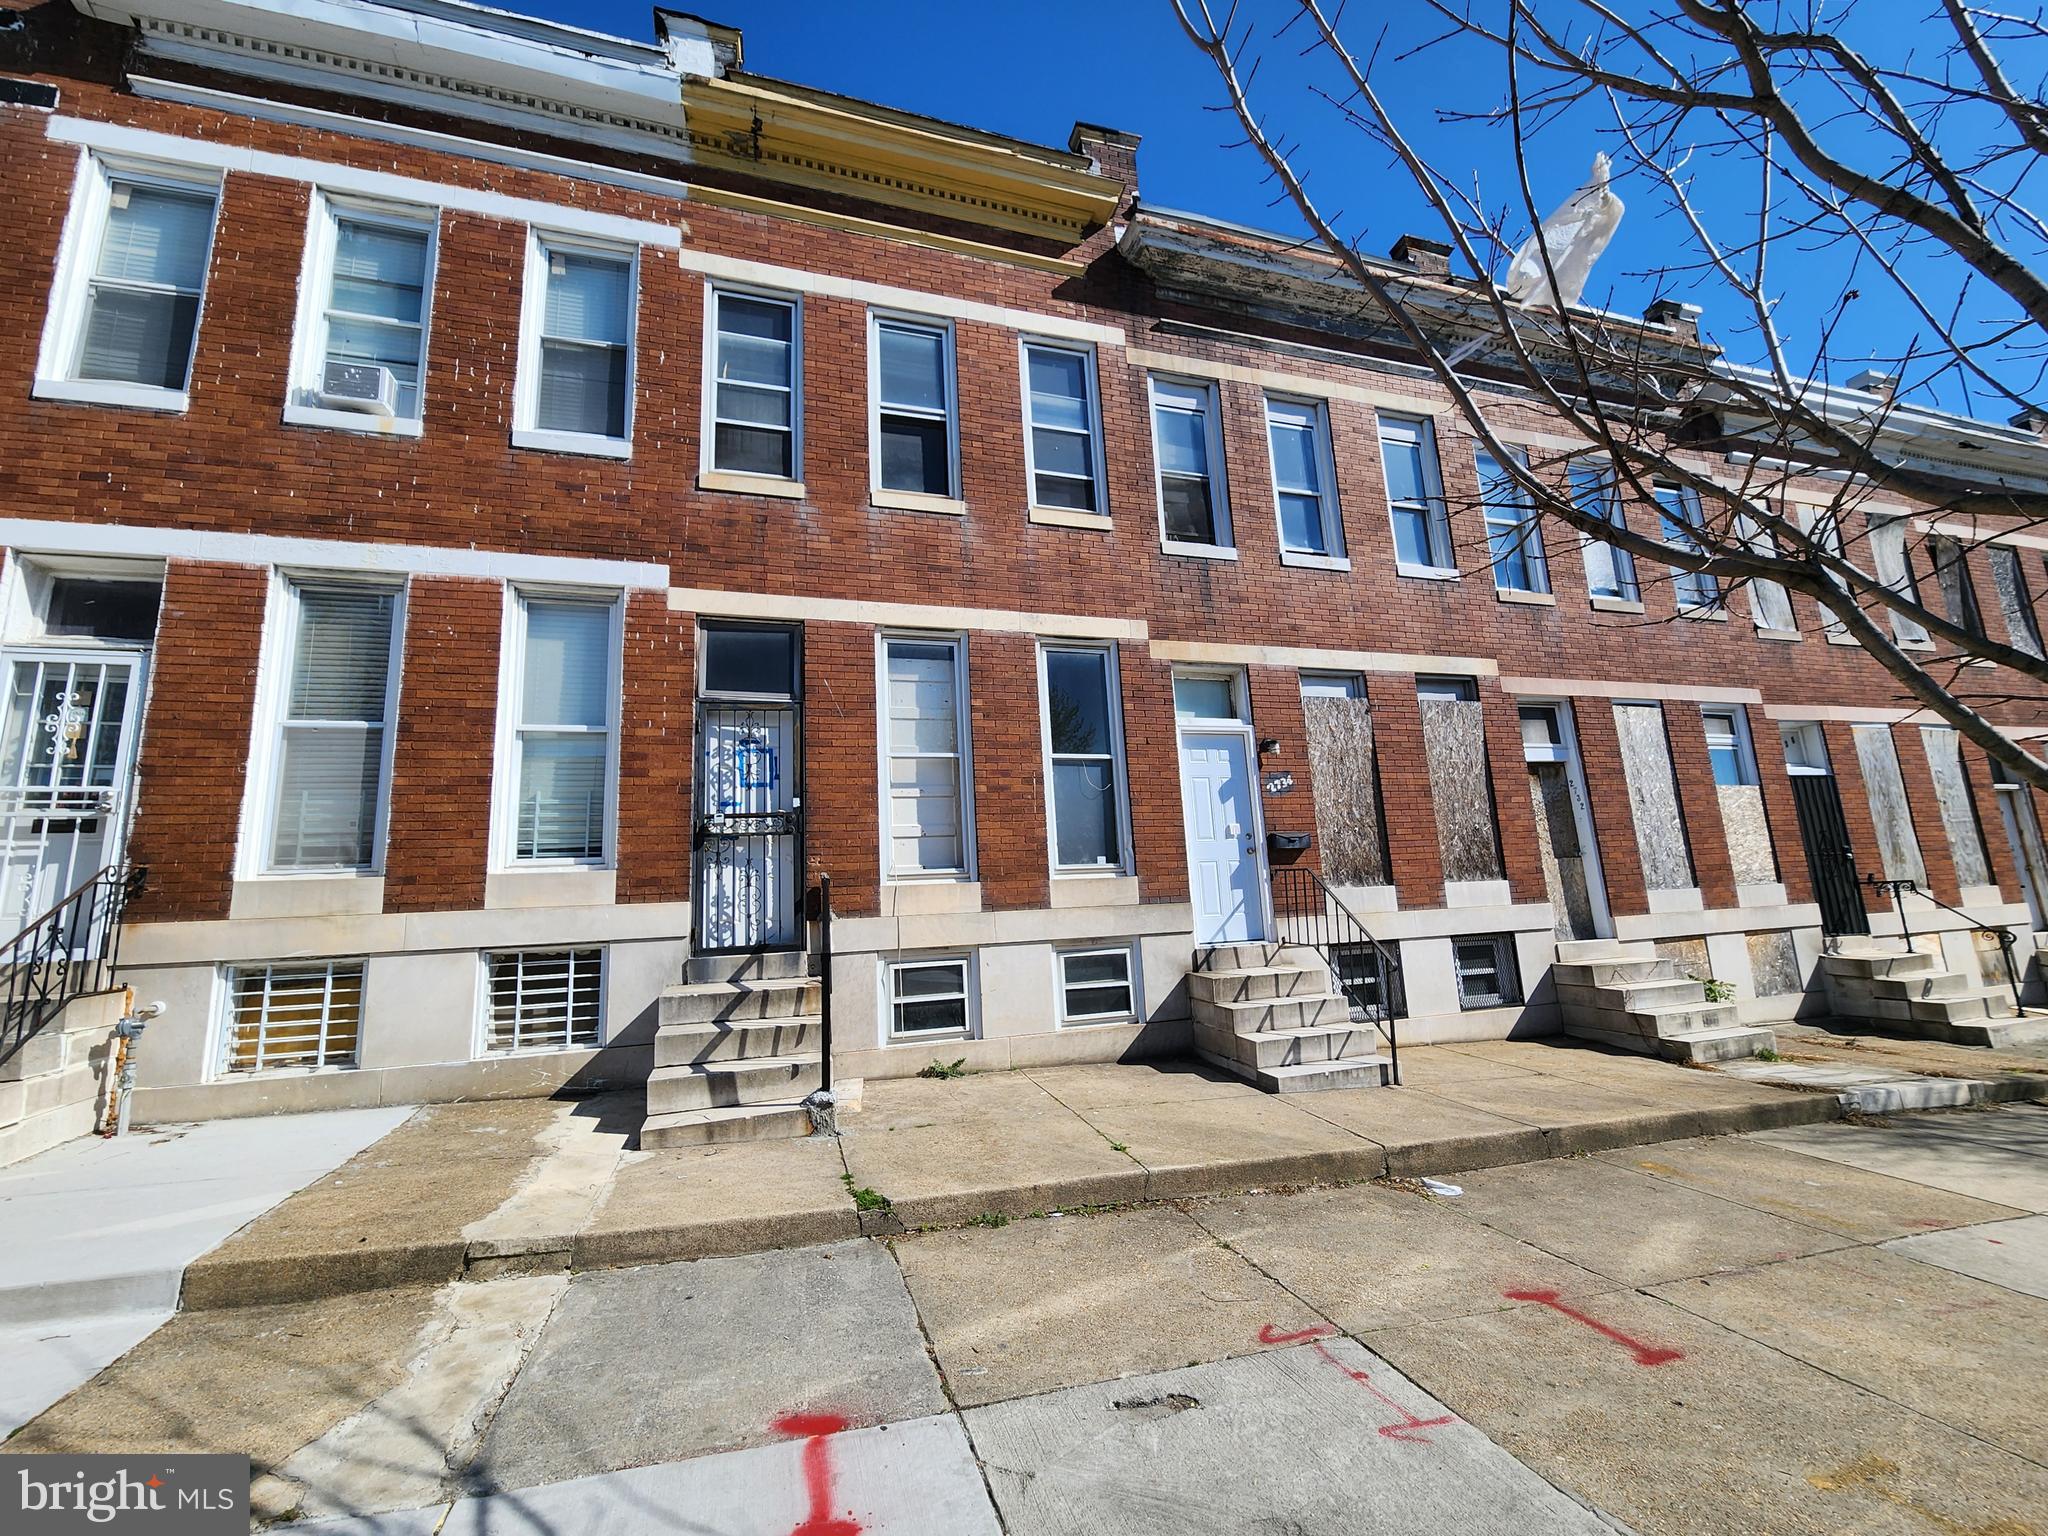
ONLINE AUCTION: Bidding begins 4/25/2025 @ 10:00 AM. Bidding ends 4/29/2025 @ 11:40 AM. List Price is Suggested Opening Bid. Deposit: $5,000. 2 Story Townhouse located in the Mosher area. JUST MINUTES to the Edmondson Village Shopping Center. Easy access to major traffic artery W Franklin St.
#MDBA2164296

BALTIMORE

2736 EDMONDSON AVENUE

2 Beds

1 Baths

N/A

$20,000

MLS#: MDBA2164296

1 ... 571 572 573 574 575 ... 666
* Listings identified with the FMLS IDX logo come from FMLS and are held by brokerage firms other than the owner of this website. The listing brokerage is identified in any listing details. Information is deemed reliable but is not guaranteed. If you believe any FMLS listing contains material that infringes your copyrighted work please review our DMCA policy and learn how to submit a takedown request. © 2024. First Multiple Listing Service, Inc.

Send a message

Message successfully sent.

Your message

What is 3 + 4 ?

Reason for contacting?

I agree to receive email communication and understand I can unsubscribe at any time.

I agree to be contacted by Charis Realty Group - Christine Issler, Broker via call, email, and text for real estate services. To opt out, you can reply 'stop' at any time or reply 'help' for assistance. You can also click the unsubscribe link in the emails. Message and data rates may apply. Message frequency may vary. Privacy Policy

Sign Out

Virtual Assistant

Would you like to take the next step with this property? We can help you schedule a showing or virtual tour, or send you more details.

Yes, I would like more information.

Thank You for Your Reply, One of Our Agents will contact you as soon as possible

No, maybe later.

Thank you, you can always contact me via email, phone number or through the contact form.

Realhub AI

Lucy - Your AI-Powered Realtor

Update Your Temporary Password

Personalize your search

Enter your email and we'll notify you immediately when new listings match what you're looking for.

or enter email address

Already have an account ? Login here

Continue your home search

I agree to receive communications and understand I can unsubscribe at any time.

I agree to be contacted by Charis Realty Group - Christine Issler, Broker via call, email, and text for real estate services. To opt out, you can reply 'stop' at any time or reply 'help' for assistance. You can also click the unsubscribe link in the emails. Message and data rates may apply. Message frequency may vary. Privacy Policy

Already have an account ? Login here

We use cookies

We use cookies primarily for analytics to enhance your experience. By accepting, you agree to our use of these cookies. You can manage your preferences or learn more about our cookies policy.
