Properties

Browse or get in touch to schedule a walkthrough.

  • Nearby me
Price range

Popular Features

Community Features

Association

Property Features

Waterfront

View

Exterior Features

Interior Features

Style

913161 properties match your criteria

Updated 1 minute ago

E-Alert name

Welcome to this beautiful and spacious townhome featuring 3 bedrooms, 3 full baths, and 1 half bath. 

Main Level: The large living and dining room combination is perfect for entertaining, complemented by a convenient half bath. The large kitchen boasts updated cabinets and countertops, a center island for extra prep space, and an inviting eat-in dining area. Modern stainless steel appliances and recessed lighting add a contemporary touch.

Upper Level: This level features 3 comfortable bedrooms and 2 full baths. The main bedroom is generously sized, complete with a walk-in closet and an ensuite bathroom. The ensuite features a dual vanity, a linen closet, and a full-sized bathtub for your comfort.

Lower Level: The lower level offers flexibility with a full bath, a bonus room featuring a large walk-in closet, and a bright recreation room with luxury vinyl plank (LVP) flooring, recessed lights, and direct access to the fenced-in yard. There's also a laundry room with washer and dryer in unit for your convenience.

Ideally situated near the I-95 entrance, Stonebridge Town Center, and the amenities of Route 1, this home combines convenience with style.
#VAPW2078290

WOODBRIDGE

15328 ELIZABETH BURBAGE LOOP

3 Beds

3 Baths

2,006 Sq.Ft.

$2,700

MLS#: VAPW2078290
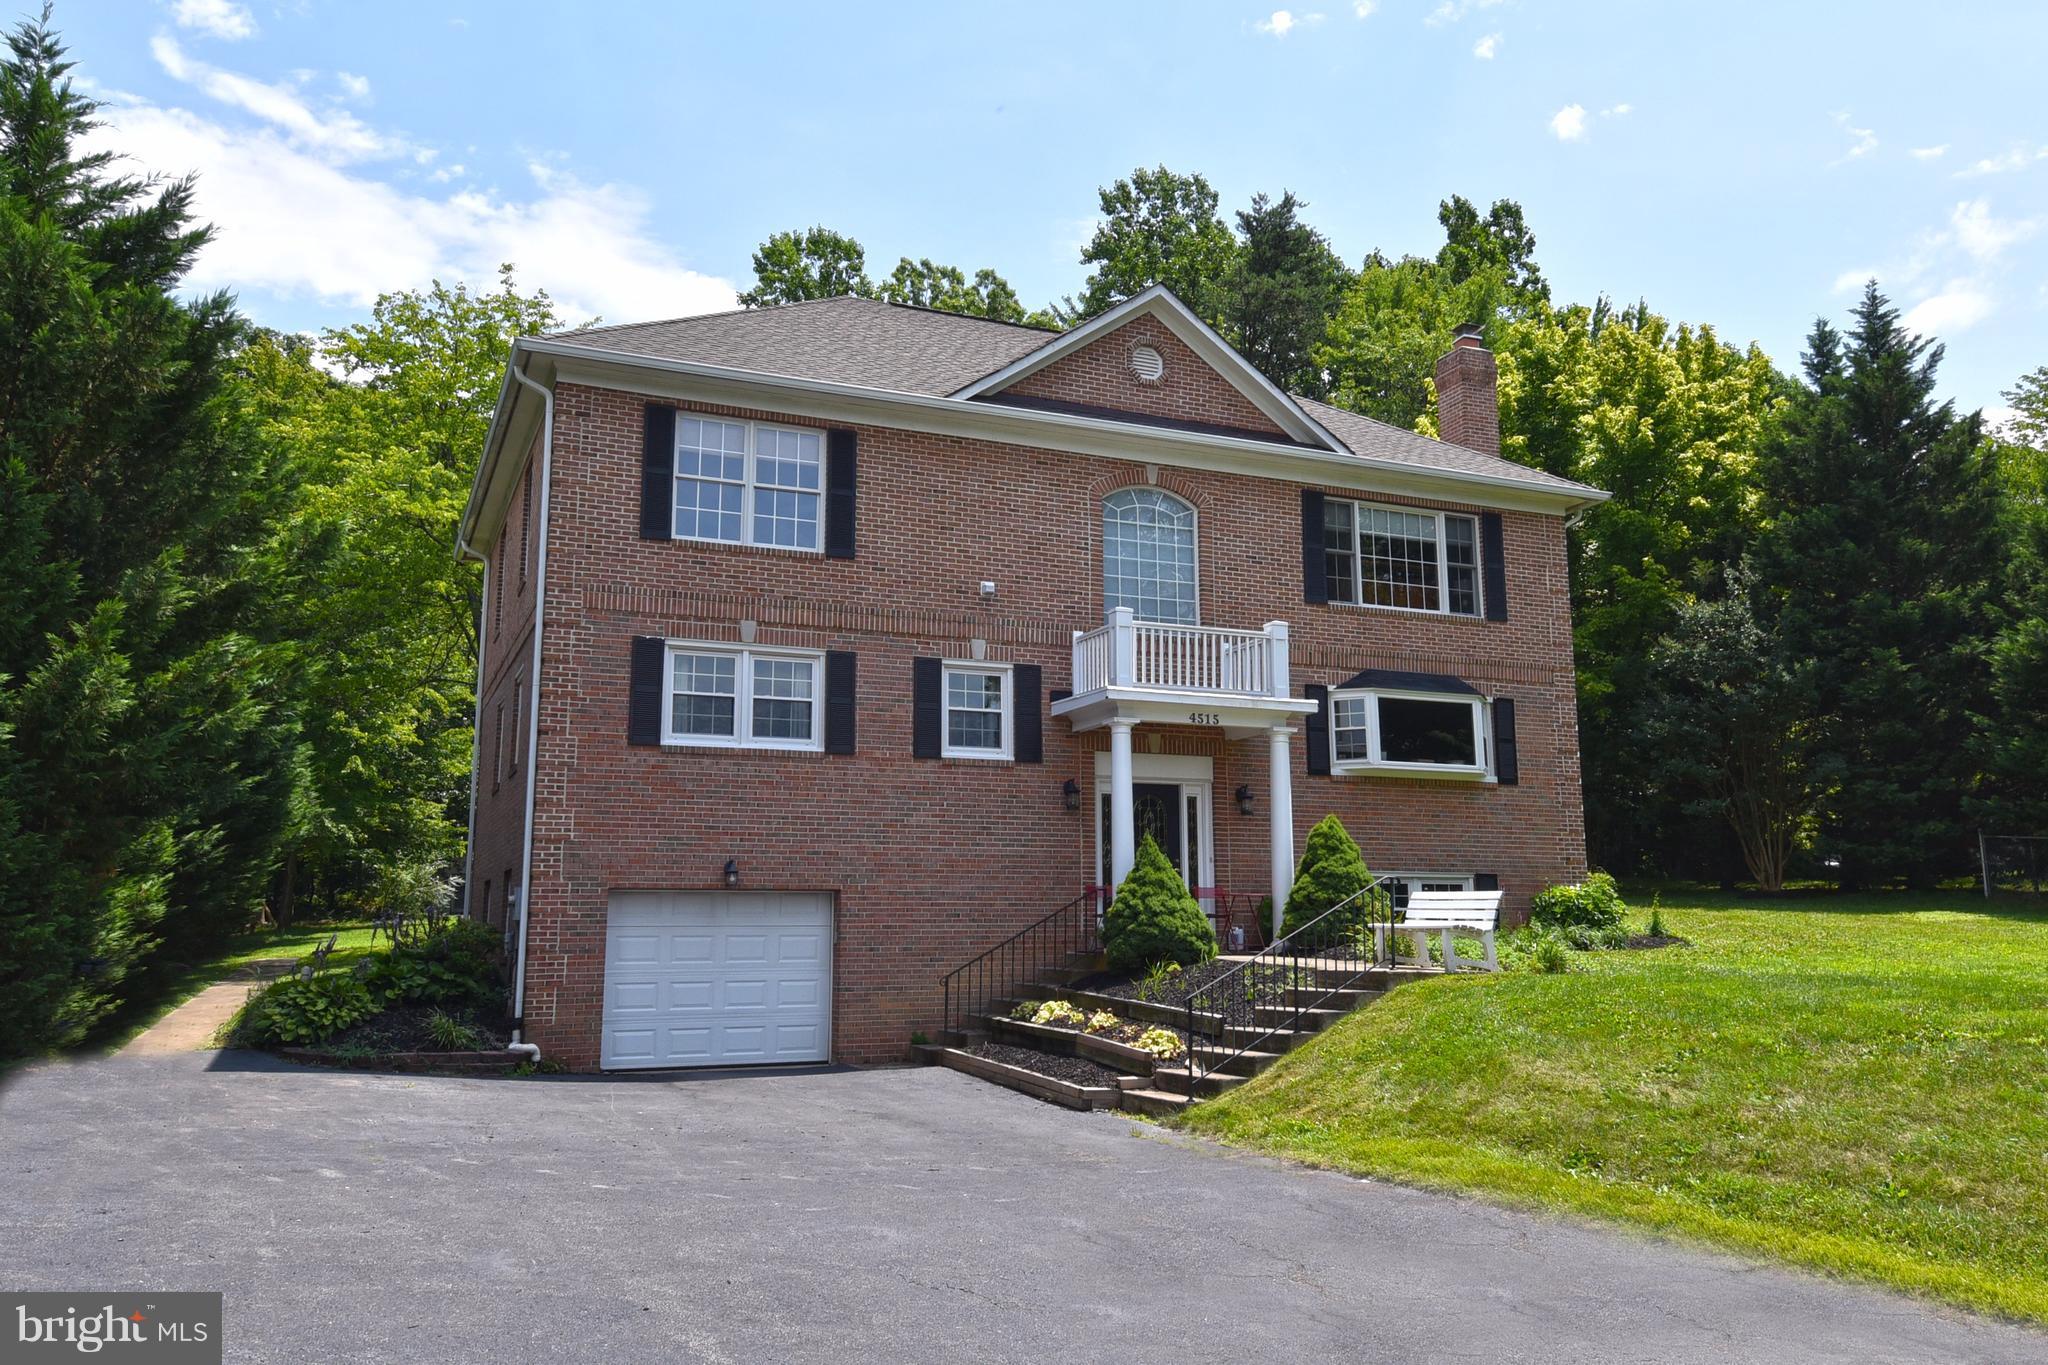
Fantastic, spacious single family home, 1st time rental, coveted neighborhood. iIn Woodson/Frost district. Walk to Wegmans and Fairfax corner. Basketball court in backyard. Near major shopping areas and Rt. 66 yet tucked away in quiet neighborhood. Can be provided furnished at NO extra cost or unfurnished. Owner prefers 2+ yr lease, avail 8/1. Owner may keep small storage area in basement.
#1002244181

FAIRFAX

4515 FOREST HILL DRIVE

5 Beds

6 Baths

34,201,600 Sq.Ft.

$3,195

MLS#: 1002244181

Open House Canceled - We are Under Contract: The ONE you have waited to find! Fabulous brick-front 3 level contemporary townhome with a private deck and huge 2 car garage in the beautiful, amenity-filled community of Village of Idlewild*The main level is ideal for entertaining with a modern open-concept floorplan, GAS fireplace, and a spacious back deck with privacy screening, room for a big outdoor table and the BBQ grill -ready for a night under the stars! The kitchen features stainless steel appliances, a wall oven, breakfast/cocktail island, and 42" hardwood cabinets* The impressive formal living and dining rooms, with 9' high ceilings,  will be the perfect place to celebrate the holidays and host elegant dinner parties (or casual entertaining with takeout from great restaurants nearby!) Owner's LUXURY suite with an 8x5 walk-in closet, SPA soaking tub, frameless shower, and soaring vaulted ceiling!2 additional large upper bedrooms with vaulted ceilings share a hall full bath*The lower level has a true 4th bedroom/2nd suite with a huge closet and attached full bathroom with a shower tub combo. My clients use this large sunny 15x14 ft room as a media/game room and guest bedroom or 'work from home' office - great FLEX space! This lower level boasts a wonderful mudroom with drop zone shelving and a full-sized dryer and washing machine between the hall and entrance to the oversized garage*The Village of Idlewild offers fantastic amenities and a very active social committee with planned events fun for all ages! The neighborhood offers residents use of the historic clubhouse with a gorgeous resort pool with a splash-park, awesome fitness center, tennis courts, multiple playgrounds, and open parkland with several beautiful walking trails*The Village of Idlewild is conveniently located minutes to I-95, historic Fredericksburg, and fabulous shopping, dining, and entertainment at Central Park and the Town Center*Bring the kayak and enjoy a day on the beautiful Rappahannock River 10 minutes away! The low HOA fee includes ALL lawn care and a community shuttle to the VRE Commuter Train*Living in the Village of Idlewild is a commuter's dream! Welcome HOME!
#VAFB118042

FREDERICKSBURG

1107 PATRICK STREET

4 Beds

3 Baths

2,340 Sq.Ft.

$315,000

MLS#: VAFB118042

Welcome to Turnberry Tower, a 26-story escape soaring 400 feet above the Potomac River and the glistening lights of Rosslyn, providing spectacular and sophisticated living. This home is a rarely available south-facing “D”, the ideal sanctuary in the city, featuring private elevator entry, floor-to-ceiling windows, and 1,754 interior square feet, complemented by a curved 300-square-foot terrace to entertain in true style. Sunlight bounces off high-end finishes and built-ins, sleek cabinetry in the gourmet kitchen with stainless appliances, granite countertops and custom flooring. Turnberry’s services and comforts rival five-star hotels: indoor skylit pool with outdoor sundeck, fitness center, eight-person screening room with leather recliners, professionally designed social room complete with catering kitchen, yoga studio and business center. Jump on the Metro to the office or the theatre, walk to Georgetown, take the dog to Gateway Park or ask the valet to bring up your car from your privately owned garage parking space.  This elegant, amenity-rich retreat includes Subzero, Miele and Bosch technology, complimentary valet parking for guests and extra secured storage, addressing every creature comfort!
#VAAR2048236

ARLINGTON

1881 N NASH STREET N 1501

2 Beds

2 Baths

1,754 Sq.Ft.

$1,350,000

MLS#: VAAR2048236

Great Belmont Country Club Rental Property!  Enjoy all of the Amenities of Belmont Country Club & Location in Ashburn!  Your Rent includes access to Belmont Country Club for Dining/Entertaining, the Use of the Pools, Park, Playground, Tennis Courts and So Much More!  Your Rent also includes Cable TV, High Speed Internet, Water & Sewer, Trash & Recycling!  This 2 Bedroom & 2 Bath Unit features a Large, Gourmet Kitchen, Separate Living & Dining Room and an Oversized Garage!  You'll Enjoy the Private, Covered Patio that Faces Open Common Area and Trees (Peaceful)!  Walk or Drive to Nearby Shopping & Restaurants!
#VALO2084374

ASHBURN

43935 HICKORY CORNER TERRACE 109

2 Beds

2 Baths

1,346 Sq.Ft.

$2,500

MLS#: VALO2084374

Split level on over .8 acres in great  location.  Only 1 mile from downtown Vienna and the many amenities of the town.   3 Bedrooms and 3 full baths with 2 car carport.  You'll love the huge level yard . This home boasts spacious room sizes and lots of character!  is a stone's throw from Wolftrap National Park for the Performing Arts and a five-minute drive to downtown Vienna or Tysons. Commuting to DC on the Dulles Toll Road and I-66 means no traffic lights until you cross the Potomac, or choose a straight shot along Chain Bridge Road if you're the thrifty type. There's also a convenient bus line to the Silver Line Metro. Click the Tours button to access the 3D Tour so you can "walk through" this home right now! Open House on March 26th from1 to 4. See you there!
#VAFX2117364

VIENNA

1859 BEULAH ROAD

3 Beds

2 Baths

1,366 Sq.Ft.

$1,090,000

MLS#: VAFX2117364

Welcome home!!! Beautiful brick 3-level townhome in the heart of Ballston awaits you.  Enter on the main level featuring a light-filled living/dining area leading to a backyard patio, perfect for entertaining.  Up the stairs from the main level, enjoy a spacious master suite complete with full bathroom w/shower and large closet and additional bedroom!  The basement features a spacious rec room, laundry and extra storage area.  Walk to metro.  No pets.  Appointment required.  Apply online.
#VAAR179962

ARLINGTON

1102 N TAYLOR STREET

2 Beds

3 Baths

1,152 Sq.Ft.

$3,250

MLS#: VAAR179962

Introducing this spacious and beautifully renovated three-level townhouse, perfectly situated for your convenience near Sherando Park and with easy access to Sherando High School. This home offers a blend of modern comfort and classic charm, featuring a well-thought-out design and several appealing amenities.

As you step inside, you'll immediately notice the stunning upgrades. The main level (2nd floor) boasts gleaming hardwood floors that exude elegance and warmth, creating a welcoming atmosphere for your everyday living spaces. The lower level (1st floor) has been thoughtfully designed with stylish tile flooring in the spacious rec room, adding both durability and aesthetic appeal to this versatile area.

On the upper level (3rd floor), you'll find plush carpeting in the bedroom areas, ensuring a cozy and comfortable retreat for a peaceful night's sleep. With four bedrooms, including one on the main level, this townhouse provides flexibility and space for your family's needs.

The home also boasts recent updates that enhance your living experience. The HVAC system is just one year old, ensuring optimal climate control and energy efficiency. New appliances add a touch of modern convenience to the kitchen, making meal preparation a breeze.

Step outside onto the charming deck accessible from the dining area. This outdoor space is perfect for hosting gatherings, enjoying your morning coffee, or simply unwinding in the fresh air. Additionally, the fenced backyard offers privacy and security for your outdoor activities and pets.

Completing the picture, a cozy gas fireplace adds warmth and ambiance to your living room, creating the perfect setting for cozy evenings with loved ones.

With two assigned parking spaces, you'll have hassle-free access to your new home. This townhouse truly offers the ideal blend of comfort, convenience, and style. Don't miss the opportunity to make it your own – schedule a viewing today!
#VAFV2016046

STEPHENS CITY

213 HAMILTON COURT

4 Beds

3 Baths

2,080 Sq.Ft.

$1,845

MLS#: VAFV2016046

This cozy home in the coveted Fairlington neighborhood offers classic, garden-style living with a completely renovated bathroom and a kitchen with new countertops and recessed lights! With classic wood floors, this home provides a two-bedroom floor plan with fantastic natural light. Stacked washer and dryer, between the bedrooms and bath, offer great convenience. A well-appointed balcony off the dining area provides for relaxation with greenery views. An extra-large storage room is included with this unit on the lower level of the building. Historic Fairlington provides manicured courtyards, clear walking paths, tennis courts, and several swimming pools for residents. Convenient nearby amenities include the Village at Shirlington, the Bradlee Center, and the new Alexandria Gateway with for several dining, shopping, and entertainment options within walking distance. The W&OD and Four Mile Run trails are a brief walk away, leading to wooded respites and scenic parks. Commuting to DC is easy with access to the Pentagon Metrorail within 10 minutes via the neighborhood Metrobus route. Access to 395 & Route 7 allow for convenient driving options within Arlington and to DC, Alexandria, and beyond. Welcome to Fairlington! Home is immediately available!
#VAAR2002570

ARLINGTON

2928 S BUCHANAN STREET B1

2 Beds

1 Baths

876 Sq.Ft.

$1,900

MLS#: VAAR2002570

***Large three level townhouse in convenient Montclair location.  AS IS *** 3 bedrooms, 2 full baths and 2 1/2 baths. Lots of space. Two fireplaces, living and recreation rooms. 2 assigned parking spaces (#16144) ***Convenient to commuter buses, major roads, shopping and recreation facilities.   ** Please wear masks and practice all precautionary measures per COVID19.** Updates in 2022 New Carpeting, New linoleum flooring in kitchen area and foyer, Freshly painted all through-out
#VAPW2034254

DUMFRIES

16144 HENDERSON LANE

3 Beds

2 Baths

1,876 Sq.Ft.

$1,900

MLS#: VAPW2034254

Gorgeous 3-level townhouse with garage. Enjoy the updated kitchen with S/S appliances, ML hardwood floors, spacious bedrooms and custom patio. Conveniently located, walk to NVCC, coffee shops, supermarket, fitness center and restaurants. FLOORPLAN NOTE: No baths located on the main level. Bedrooms 2 & 3 are located on the upper 1 level with a shared full bath. Master bedroom is located separately on the upper 2 level with master bath suite (stand-in shower+soak in tub). Available for occupancy on 02/06/2021.
#VALO427446

STERLING

46366 MONOCACY SQUARE

3 Beds

2 Baths

1,382 Sq.Ft.

$2,100

MLS#: VALO427446

FANTASTIC LOCATION! Across from DUNN LORING Metro, 24/7 Harris Teeter, shops & restaurants, this open concept 1185 sq ft  2BR/2BA in sought after Westbriar secured building is your perfect city retreat. Minutes to Mosaic District, Tysons Corners, and all major routes. Generous room sizes and ample closet space, plus a shady balcony. 1 underground garage space (G-58), 2 outdoor parking passes, and a storage locker (16C). Condo amenities include a gym, meeting room, and a dipping pool. One time move in fee $250 and renters insurance required.
#VAFX2284058

VIENNA

8181 CARNEGIE HALL COURT 205

2 Beds

2 Baths

1,185 Sq.Ft.

$2,600

MLS#: VAFX2284058

This spacious five-bedroom single-family home in Woodbridge, VA, offers a perfect blend of comfort and convenience. Located in a peaceful neighborhood, the home features a wonderful yard with lush greenery, a patio, and a deck—ideal for outdoor gatherings of family and friends. Inside, the inviting layout includes a cozy living room, a well-equipped kitchen, and a dining area perfect for family meals and entertaining. The primary bedroom boasts an ensuite bathroom, while four additional bedrooms provide plenty of space and privacy for everyone. A cozy family room offers a great spot for movie nights or relaxation. This home combines style and functionality, making it a can't miss option.
#VAPW2083968

WOODBRIDGE

3800 DERBY COURT

5 Beds

3 Baths

2,092 Sq.Ft.

$2,950

MLS#: VAPW2083968

Be the very first to experience the unmatched comfort and elegance of this stunning Brookfield "Hightop" model townhome, now available for rent. Boasting three expansive levels with thoughtfully designed extensions, this home presents 4 bedrooms, 3.5 bathrooms, and a two-car garage, making it a true gem within the sought-after Snowden Bridge Community in Stephenson, VA.

Step into the heart of modern living as you explore the open layout of the main level. The centerpiece is a gourmet kitchen adorned with sleek granite countertops, complemented by a suite of stainless steel appliances that enhance both form and function. What truly sets this home apart is the exquisite solid surface designer laminate flooring that graces every inch of space, showcasing both style and practicality. ZERO CARPET! Natural light dances through the generous front windows, illuminating the open family room and adding to the welcoming ambiance.

Ascend to the upper level and discover an enclave of comfort. The primary suite, along with two well-appointed secondary bedrooms with mountain views, shares this level, accompanied by an additional full bathroom. Ample storage space is gracefully provided by the large walk-in closets, ensuring organization and convenience.

Venturing to the finished lower level, you'll find a fourth bedroom accompanied by a full bath, offering flexibility for guests, a home office, or your preferred use. This home's versatility caters to your unique lifestyle needs.

Nestled within the premier master-planned Snowden Bridge Community, a world of unparalleled amenities awaits. Delight in leisure at the swimming pool, embark on aquatic adventures at the pirate water park, and indulge in activities at the indoor sportsplex. A community park, fenced dog park, and playground provide outdoor enjoyment, while a bike track, walking trails, and a picnic pavilion encourage exploration and relaxation.

Experience the luxury of living where entertainment and convenience converge. While the community offers endless activities, you're just minutes away from the vibrant offerings of Winchester. Immerse yourself in the richness of city life while having a peaceful haven to return to.

Don't miss your chance to be the inaugural occupant of this exceptional home. Schedule your private tour today and embark on a new chapter of refined living in Snowden Bridge Community. Contact us to reserve your viewing and secure this pristine rental opportunity!
#VAFV2014846

STEPHENSON

221 BARRISTER STREET

4 Beds

3 Baths

2,435 Sq.Ft.

$2,300

MLS#: VAFV2014846

***PRICED FOR A QUICK SALE*** Listed  $100,000+ BELOW tax assessed value! This beautiful custom home shows well and is ready for you to move in. Situated on 5 private acres and providing a quiet country setting...yet approximately 10 minutes from town amenities. Over 5500 sq ft of finished living space on the main levels. Luxury upgrades throughout. Hardwood floors throughout the main level. Gourmet kitchen with granite counters, upgraded pecan cabinets, and ceramic flooring. Grand two-story family room. Main-level office. Spacious master suite with sitting room and deluxe master bath. Solid 2x6 construction. Patio in back overlooking private backyard with pond. No HOA. This is a must-see...view photos!
#VAFQ2006262

BEALETON

7341 OKEEFE ROAD

4 Beds

3 Baths

5,545 Sq.Ft.

$760,000

MLS#: VAFQ2006262

1 ... 569 570 571 572 573 ... 666
* Listings identified with the FMLS IDX logo come from FMLS and are held by brokerage firms other than the owner of this website. The listing brokerage is identified in any listing details. Information is deemed reliable but is not guaranteed. If you believe any FMLS listing contains material that infringes your copyrighted work please review our DMCA policy and learn how to submit a takedown request. © 2024. First Multiple Listing Service, Inc.

Send a message

Message successfully sent.

Your message

What is 3 + 4 ?

Reason for contacting?

I agree to receive email communication and understand I can unsubscribe at any time.

I agree to be contacted by Charis Realty Group - Christine Issler, Broker via call, email, and text for real estate services. To opt out, you can reply 'stop' at any time or reply 'help' for assistance. You can also click the unsubscribe link in the emails. Message and data rates may apply. Message frequency may vary. Privacy Policy

Sign Out

Virtual Assistant

Would you like to take the next step with this property? We can help you schedule a showing or virtual tour, or send you more details.

Yes, I would like more information.

Thank You for Your Reply, One of Our Agents will contact you as soon as possible

No, maybe later.

Thank you, you can always contact me via email, phone number or through the contact form.

Realhub AI

Lucy - Your AI-Powered Realtor

Update Your Temporary Password

Personalize your search

Enter your email and we'll notify you immediately when new listings match what you're looking for.

or enter email address

Already have an account ? Login here

Continue your home search

I agree to receive communications and understand I can unsubscribe at any time.

I agree to be contacted by Charis Realty Group - Christine Issler, Broker via call, email, and text for real estate services. To opt out, you can reply 'stop' at any time or reply 'help' for assistance. You can also click the unsubscribe link in the emails. Message and data rates may apply. Message frequency may vary. Privacy Policy

Already have an account ? Login here

We use cookies

We use cookies primarily for analytics to enhance your experience. By accepting, you agree to our use of these cookies. You can manage your preferences or learn more about our cookies policy.
