Properties

Browse or get in touch to schedule a walkthrough.

  • Nearby me
Price range

Popular Features

Community Features

Association

Property Features

Waterfront

View

Exterior Features

Interior Features

Style

913623 properties match your criteria

Updated 1 minute ago

E-Alert name
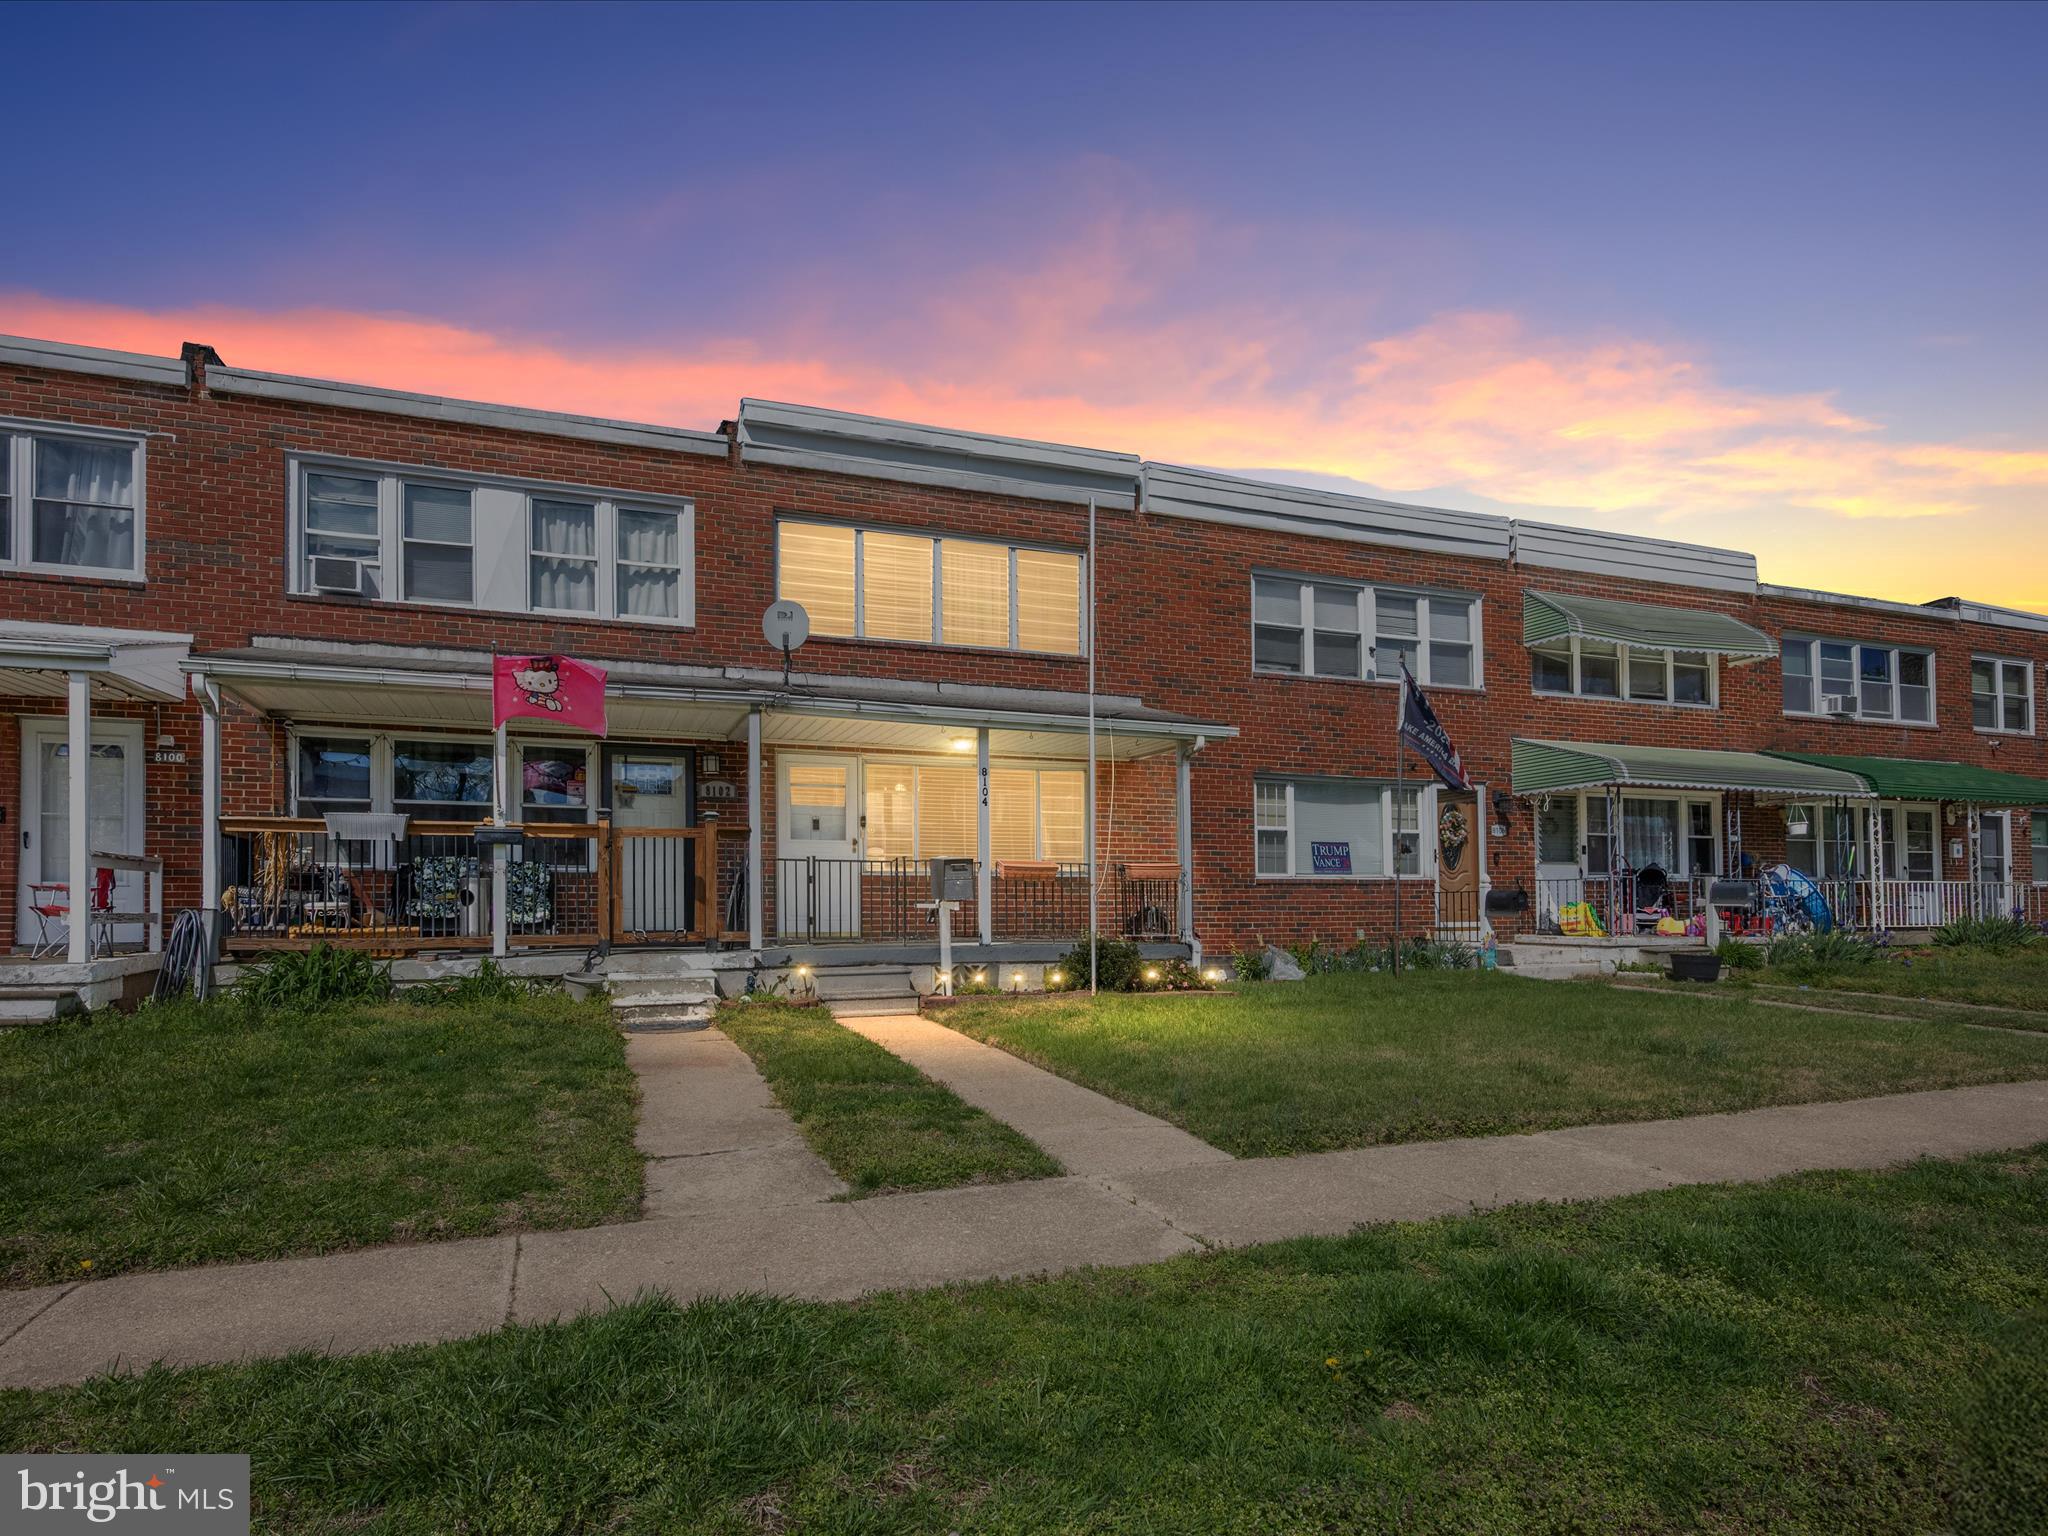
AGENTS THERE IS 2 BLINK CAMERAS, ONE IN THE FRONT OF THE HOME AND IN THE BACK.  THESE WILL BE DISCONNECTED PRIOR TO A SHOWING.
LOVINGLY WELL CARED FOR HOME BY LONG TIME OWNER SHOWS PRIDE OF OWNERSHIP!  FRESHLY PAINTED INTERIOR.  COVERED FRONT PORCH FOR ENJOYING THE NICE WEATHER.  THE INTERIOR HAS BEEN FRESHLY PAINTED.  STEP INTO THE SPACIOUS LIVING ROOM, (HARDWOOD UNDER THAT CARPET) WITH PLENTY OF NATURAL LIGHT.  THE LARGE EAT IN KITCHEN HAS NEW LUXURY PLANK FLOORING AND HAS BEEN UPDATED TO INCLUDE QUARTZ COUNTERTOPS AND STAINLESS STEEL APPLIANCES. PLUS GAS COOKING.  UPPER LEVEL OFFERS 3 BEDROOMS WITH HARDWOOD FLOORING.  FULL BATHROOM HAS BEEN UPDATED. PRIMARY BEDROOM WITH LARGE CLOSET SPACE. THE WALK-OUT BASEMENT HAS A RECREATIONAL/FAMILY ROOM AREA PLUS LAUNDRY AND PLENTY OF STORAGE SPACE.  AN ADDED BONUS OF THIS HOME IS A CARPORT IN THE BACKYARD FOR PRIVATE PARKING AND A SHED WITH ELECTRIC.  SCHOOLS WITHIN WALKING DISTANCE. 2 PARKS ALSO WITHIN WALKING DISTANCE. CAN OBTAIN A PRIVATE POOL MEMBERSHIP AT EAST CREST. DON'T MISS THE OPPORTUNITY TO OWN THIS AFFORDABLE HOME IN MOVE-IN CONDITION!
#MDBC2124636

BALTIMORE

8104 MID HAVEN ROAD

3 Beds

1 Baths

1,144 Sq.Ft.

$199,999

MLS#: MDBC2124636

Move in ready 3-bedroom, 1.5-bath townhome-style condominium located in the desirable Newberry Condominiums. Beautiful, well appointed kitchen and large living room looking out to the deck and trees. In unit washer/dryer. Updated full bath opens to the primary bedroom and the hall for convenience. Condo fee covers all lawn maintenance, water, sewer, and trash services. Super home warranty to convey to the buyer. Fantastic commuter location with easy access to 28, 7, 267. Just 3.9miles to Silver line metro (Innovation Center) Nearby shops and dining 2.7miles to Wegmans/Starbucks.
#VALO2093964

STERLING

22303 MAYFIELD SQUARE

3 Beds

1 Baths

1,092 Sq.Ft.

$397,000

MLS#: VALO2093964

Head to Toe Perfection...... Completely Remodeled........ Perfect for first time Homebuyers............
Step into this enchanting West Springfield abode where contemporary sophistication harmonizes with timeless charm. The expansive living dining room welcomes you with a cozy fireplace, creating a warm and inviting ambiance for gatherings or quiet evenings in. The kitchen, with its seamless flow to the dining area, is a culinary haven for creating delicious meals and lasting memories. Unwind in the luxurious primary bedroom retreat, complete with a private bath and abundant natural light, offering a peaceful sanctuary to rejuvenate. The finished recreation room downstairs beckons for versatile use, whether as a home office, fitness space, or entertainment hub. Outside, the lush backyard oasis beckons for al fresco dining on the patio or tranquil moments amidst nature. Embrace the allure of this West Springfield gem, where every corner exudes comfort and style. Schedule a showing today and let your imagination roam in this exceptional property.
#VAFX2225436

SPRINGFIELD

7396 STREAM WAY

2 Beds

2 Baths

1,500 Sq.Ft.

$569,900

MLS#: VAFX2225436

***Open House - SUN 4/6 - 12pm-3pm***Welcome to your dream home! This stunning Colonial-style residence, nestled on a desirable corner lot, boasts an impressive 5 bedrooms and 4 full bathrooms, along with 1 half bath, offering ample space for relaxation and entertainment. With a generous 3760 square feet of above grade finished living space, this home is designed for modern living and comfort. Step inside to discover a warm and inviting interior featuring exquisite details such as crown moldings, chair railings, and wainscoting. The family room and sunroom, conveniently located off the kitchen, is enhanced by a cozy fireplace, creating a perfect ambiance for those chilly evenings.
Enjoy the convenience of a main floor laundry and the luxury of a primary bedroom and exquisite bath that adds a touch of elegance to your daily routine. This property has undergone major renovations in 2025, ensuring that it meets the highest standards of modern living. The community amenities are exceptional, featuring a pool, basketball courts, and walking trails, perfect for an active lifestyle. With an attached garage and driveway parking, convenience is at your fingertips.

Please note that the existing operational daycare center will be removed and converted back to a fantastic basement, including fresh paint where needed. It will be ready to be used for a living area and or recreation purposes.  This lower level contains a living room, storage room, one full bath, 2 private rooms for office or other use, huge game room with a wet bar,  and a large home theater room!
This home is only a 5 minute drive from the Ashburn metro station, accessible to Tysons Corner, VA, home to Virginia's shopping and business district and downtown Washington, DC.
Located in a vibrant community with easy access to recreational facilities, this home is not just a place to live, but a lifestyle to embrace.  Don’t miss the opportunity to make this exquisite property your own!
#VALO2083220

BROADLANDS

42801 RIDGEWAY DRIVE

5 Beds

4 Baths

5,157 Sq.Ft.

$1,299,000

MLS#: VALO2083220
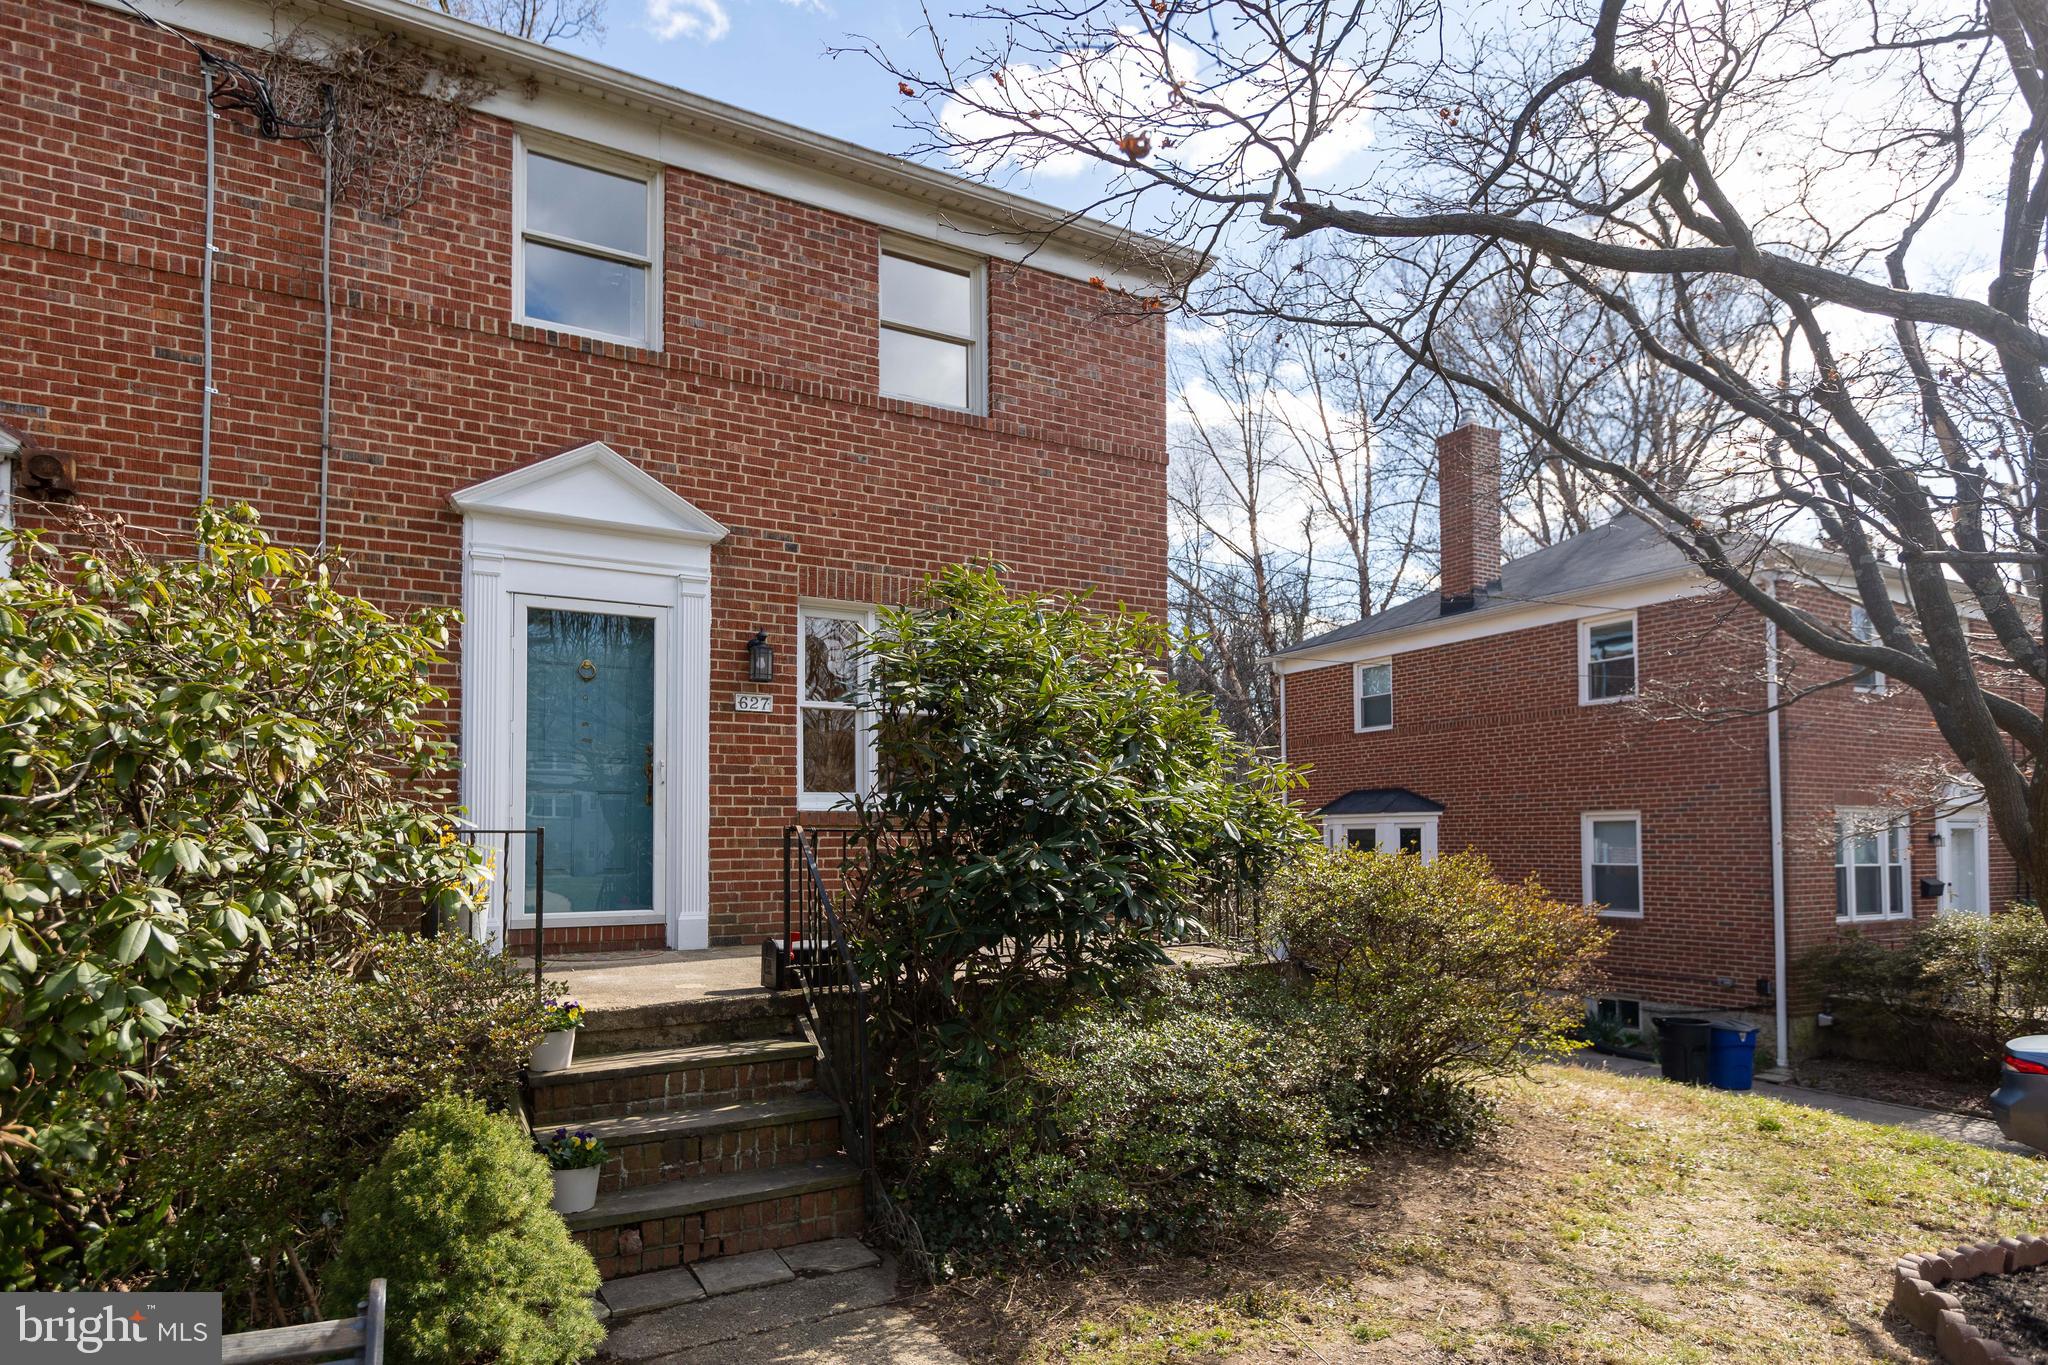
This  conveniently located semi-detached home in Anneslie has been expanded to add a family room/TV room and powder room on the first and additional bedroom on second floor.  So it is larger than most of the semi detached homes in Anneslie or Rodgers Forge.  Rooms have been freshly painted throughout and the wood floors on the first floor are refinished. The kitchen is in need of updating but the appliances are newer. The first floor has a bay window in the dining room to bring in lots of natural light. Out the back door there is a covered deck overlooking the deep fenced yard. The second floor has a small bedroom that was converted to a large walk through closet but the open configuration could be modified to suit your needs.  The additional bedroom at the back has high ceilings and a sky light.  The basement is unfinished but has ceilings high enough to do so. Furnace and water heater replaced in 2022. This house is the best price you will find in the coveted Stoneleigh/ Dumbarton/Towson schools.   So close to everything! Belvedere Square and the Senator Theatre, grocery shopping, dining, and more.
#MDBC2121390

BALTIMORE

627 WALKER AVENUE

3 Beds

1 Baths

1,440 Sq.Ft.

$279,900

MLS#: MDBC2121390

*** OPEN HOUSE SUNDAY. April 13th from 2:00 PM -to- 4:00 PM ***  "JUST LISTED!"   Well Maintained and Updated 3-Finished Level, 4 Bedroom, 3 1/2 Bath Colonial with 2-Car Garage in popular Fox Mill Estates!  *  This Home is situated off the street on an extended driveway that creates privacy and convenience!  *  AWESOME Fenced-In Flat, Grassy Rear Yard!  *  Freshly Painted  *  Newer Stainless-Steel Kitchen Appliances  *  Extensive Hardwood Flooring on Main and Upper Levels  *  Updated Primary Bath and Upgraded Hall Bath  *  Brick Wood-Burning Fireplace in Family Room  *  Finished Lower Level features 3rd Full Bathroom  *  Wonderful Low-Maintenance Rear Deck is perfect for Entertaining or Just Relaxing with Family and Friends!  *  Comfortable and Efficient GAS HEAT!  *   "A GREAT HOME for a GREAT PRICE!!! - - HURRY!!!"
#VAFX2233232

HERNDON

12629 ETRUSCAN DRIVE

4 Beds

3 Baths

2,350 Sq.Ft.

$750,000

MLS#: VAFX2233232
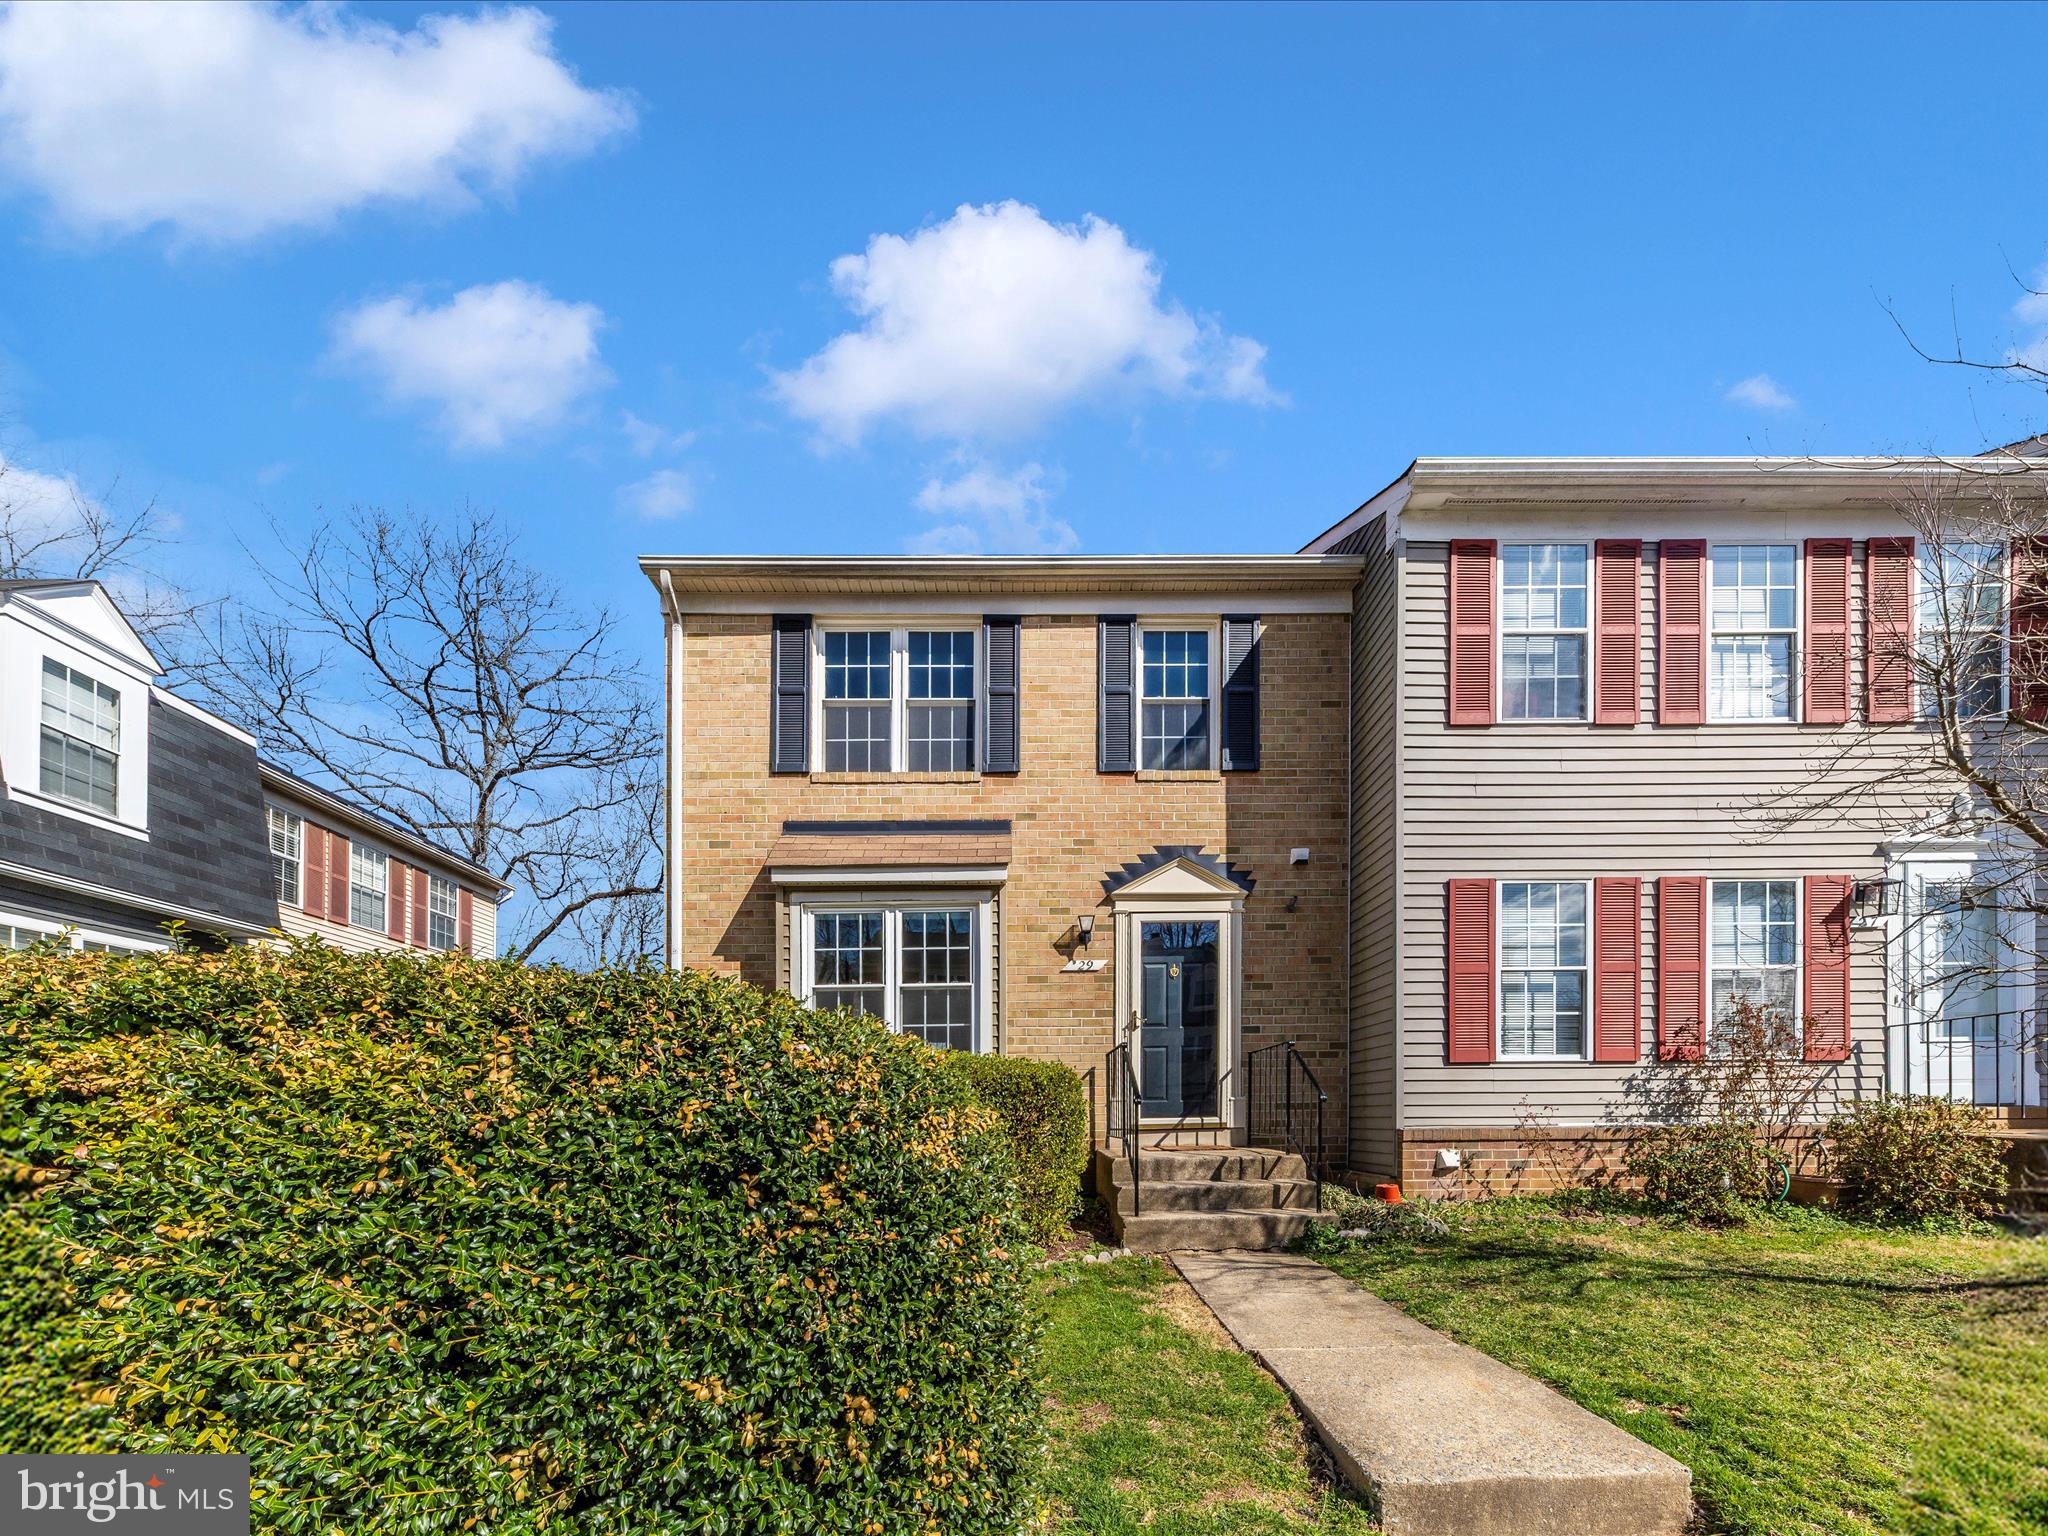
Welcome to your dream home in the heart of Germantown View! This beautifully updated, brick-front, end-unit townhome offers the perfect blend of comfort and style. With 3 spacious bedrooms, 3.5 bathrooms, and plenty of room to entertain, this home is an absolute must-see.
Step inside to discover freshly painted walls, elegant recessed lighting, and stunning new vinyl flooring throughout. The kitchen featuring  2 new appliances, sleek quartz countertops, and ample space for meal prep and entertaining.
Enjoy effortless indoor-outdoor living with two expansive decks—ideal for morning coffee or evening sunsets. The fully finished, level walkout basement offers additional living space, whether you envision a home office, a recreation room, or a cozy den.
The fenced-in backyard provides a private retreat for gatherings, pets, or gardening, offering a perfect balance of seclusion and accessibility.
With thoughtful upgrades and a prime location, this home is ready to provide you with the ultimate comfort and convenience. Don’t miss your chance to make it yours! 2 Assigned Parking Spots . Both are #18
#MDMC2172232

GERMANTOWN

29 CHERRY BEND COURT

3 Beds

3 Baths

1,744 Sq.Ft.

$460,000

MLS#: MDMC2172232
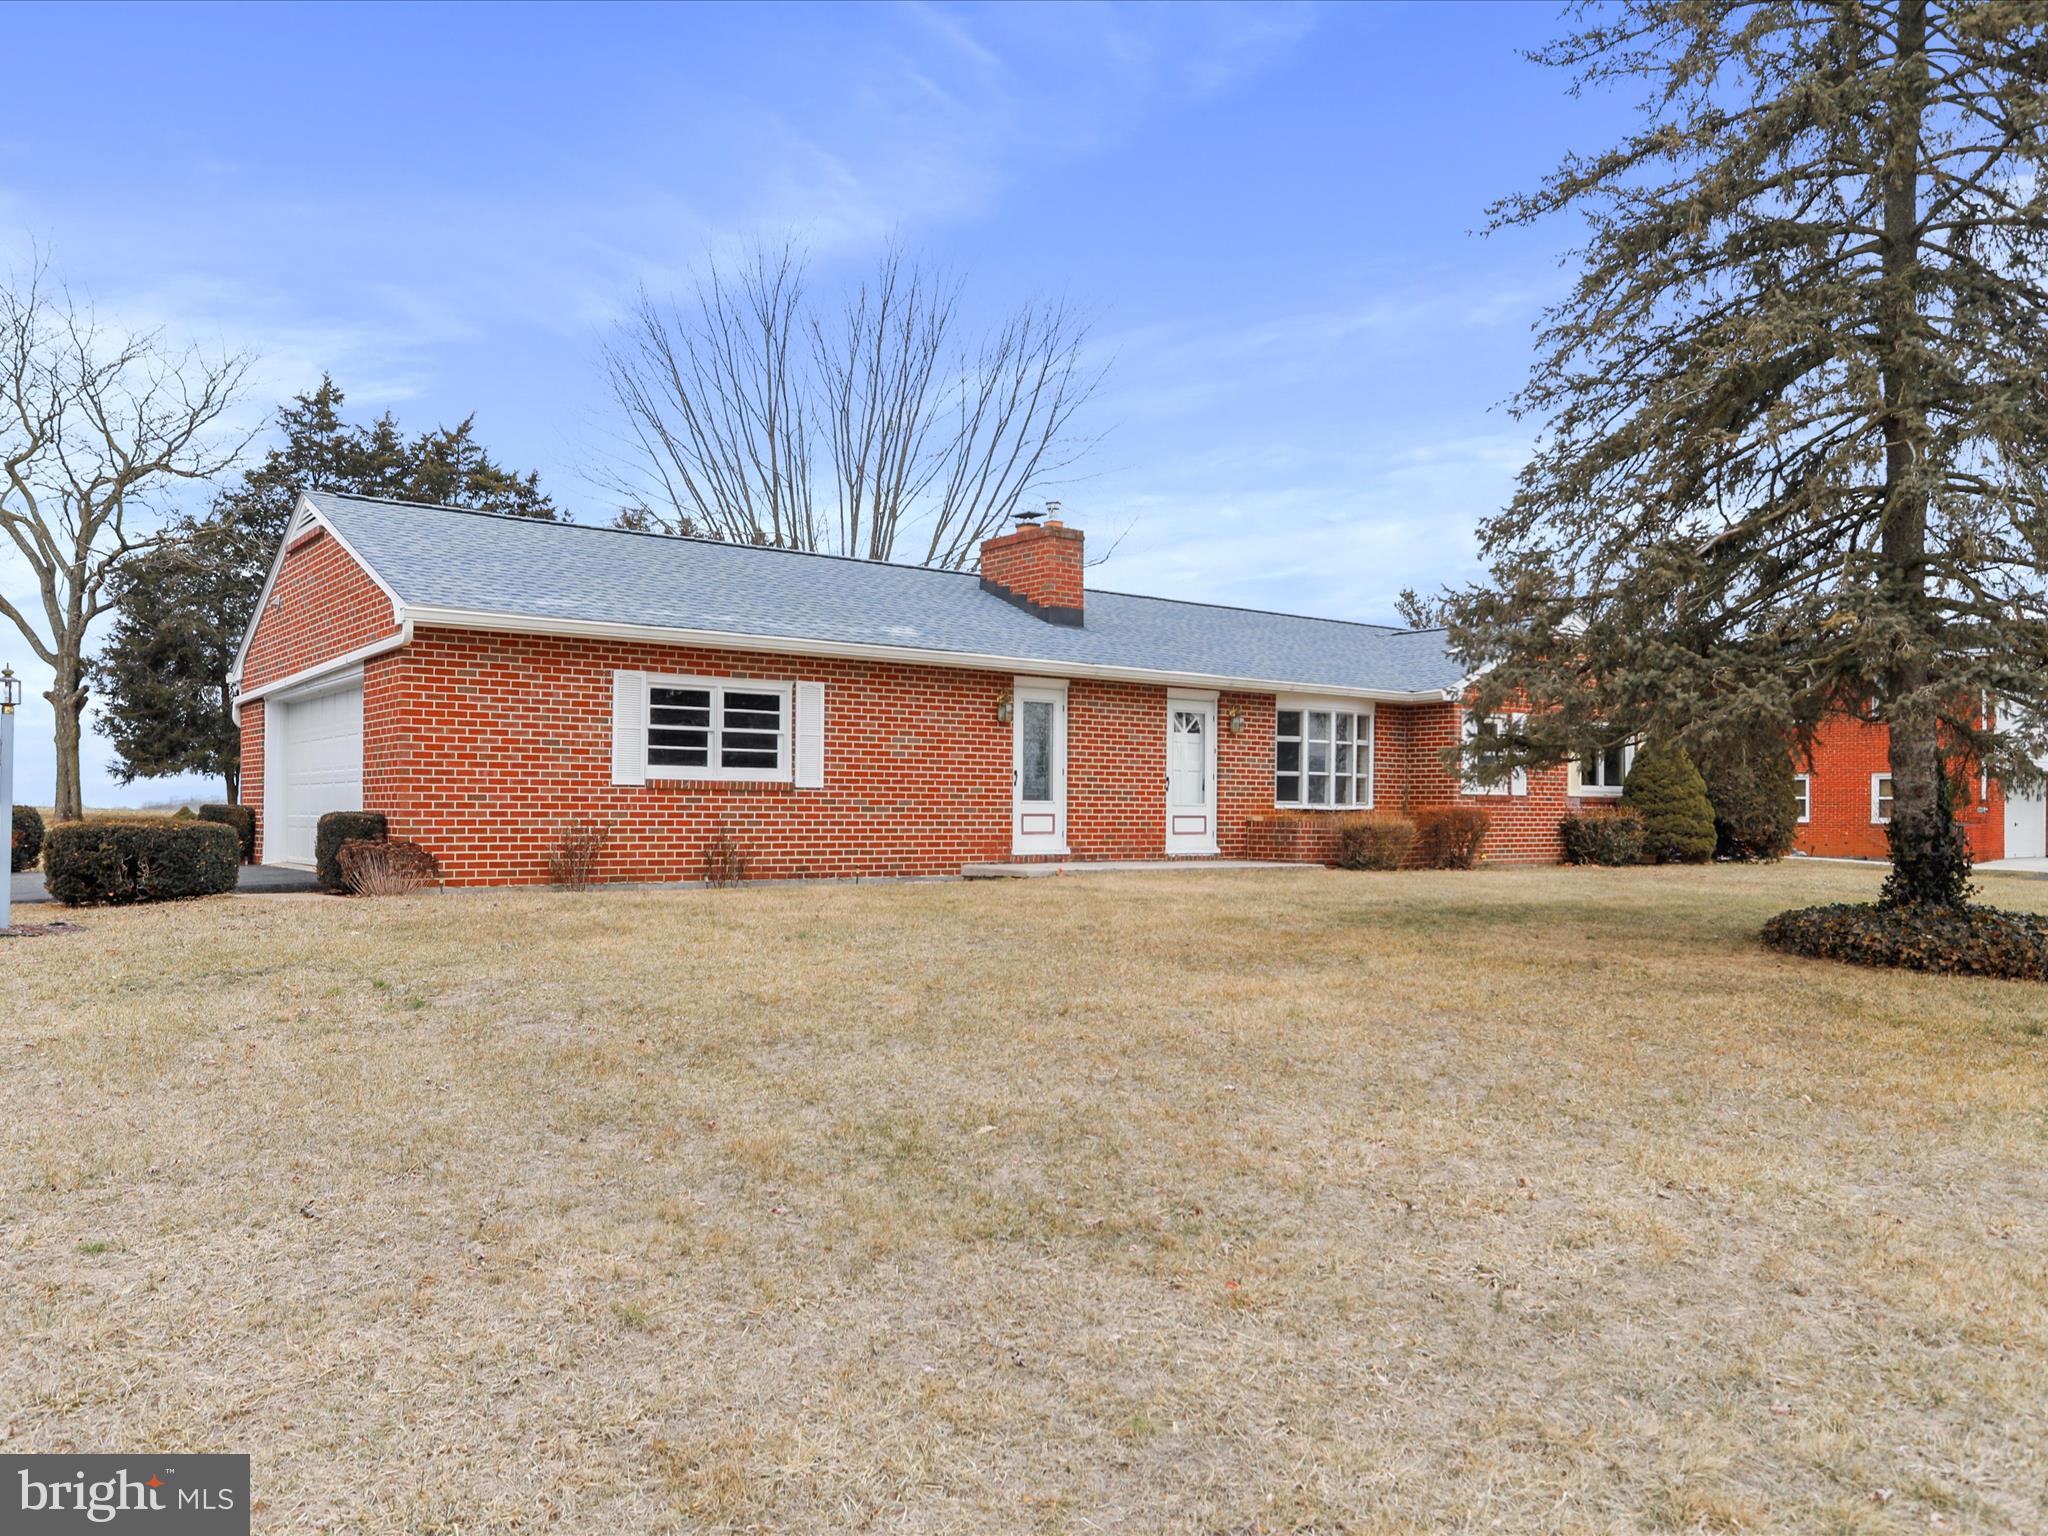
NEW LISTING! Charming All-Brick Rancher in a Peaceful Country Setting! This beautifully updated all-brick rancher offers 3 spacious bedrooms and 2 full bathrooms, featuring freshly painted walls and stunning hardwood floors throughout. The inviting living room boasts a cozy fireplace, perfect for relaxing evenings.  The home includes a newly renovated kitchen with modern finishes, brand-new built-in microwave, dishwasher, refrigerator, and stove. Enjoy additional living space with a lovely 3-season room, perfect for year-round enjoyment.  The full basement provides ample storage space or potential for future expansion. Set on .47 acres, the property offers a serene country setting while still being conveniently close to all amenities. With a 2-car attached garage, this home combines comfort and convenience in a prime location. Schedule your tour today!!
#MDWA2027214

HAGERSTOWN

12932 POINT SALEM ROAD

3 Beds

2 Baths

1,313 Sq.Ft.

$359,000

MLS#: MDWA2027214

This charming 3-bedroom, 2-full-bath home offers a perfect blend of comfort and functionality, making it an ideal choice for families or individuals seeking ample space. Each bedroom provides a cozy retreat for relaxation and personal space, while the two full bathrooms ensure convenience and privacy for the household. The home's layout promotes a seamless flow between living areas, creating an inviting environment for gatherings and everyday living. With its thoughtful design and ample amenities, this home is well-suited to accommodate a variety of lifestyles, offering both comfort and practicality. Whether you're hosting dinner parties in the spacious living room or enjoying quiet evenings in the yard, this home promises a welcoming and versatile living experience.

There's something truly magical about enjoying the sunsets and water views from the comfort of a front porch. As the sun begins its descent, painting the sky with hues of orange, pink, and purple, a sense of tranquility envelops you. The stillness of a serene lake echoes nature's lullaby, creating a perfect backdrop for reflection or relaxation. Whether you're sipping a cup of tea, lost in thought, or sharing the moment with loved ones, these moments of natural beauty offer a reminder of life's simple pleasures and the wonder of our world. It's an invitation to pause, breathe deeply, and appreciate the artistry of nature's daily performance.

This house offers a thoughtful design with both a front and side entrance, catering to convenience and functionality. The side entrance is particularly practical, as it opens directly into the laundry room. This setup is ideal for managing outdoor activities, allowing you to easily shed muddy boots or wet gear before entering the main living areas. Such a feature is perfect for families with children, pet owners, or anyone who enjoys outdoor adventures, keeping the rest of the house clean and tidy. This clever layout not only enhances the home's utility but also adds to its overall charm and appeal.

Come check out this delightful property and envision the possibilities of making it your own!
#VAFN2000434

PALMYRA

1831 COURTHOUSE ROAD

3 Beds

2 Baths

1,144 Sq.Ft.

$305,000

MLS#: VAFN2000434
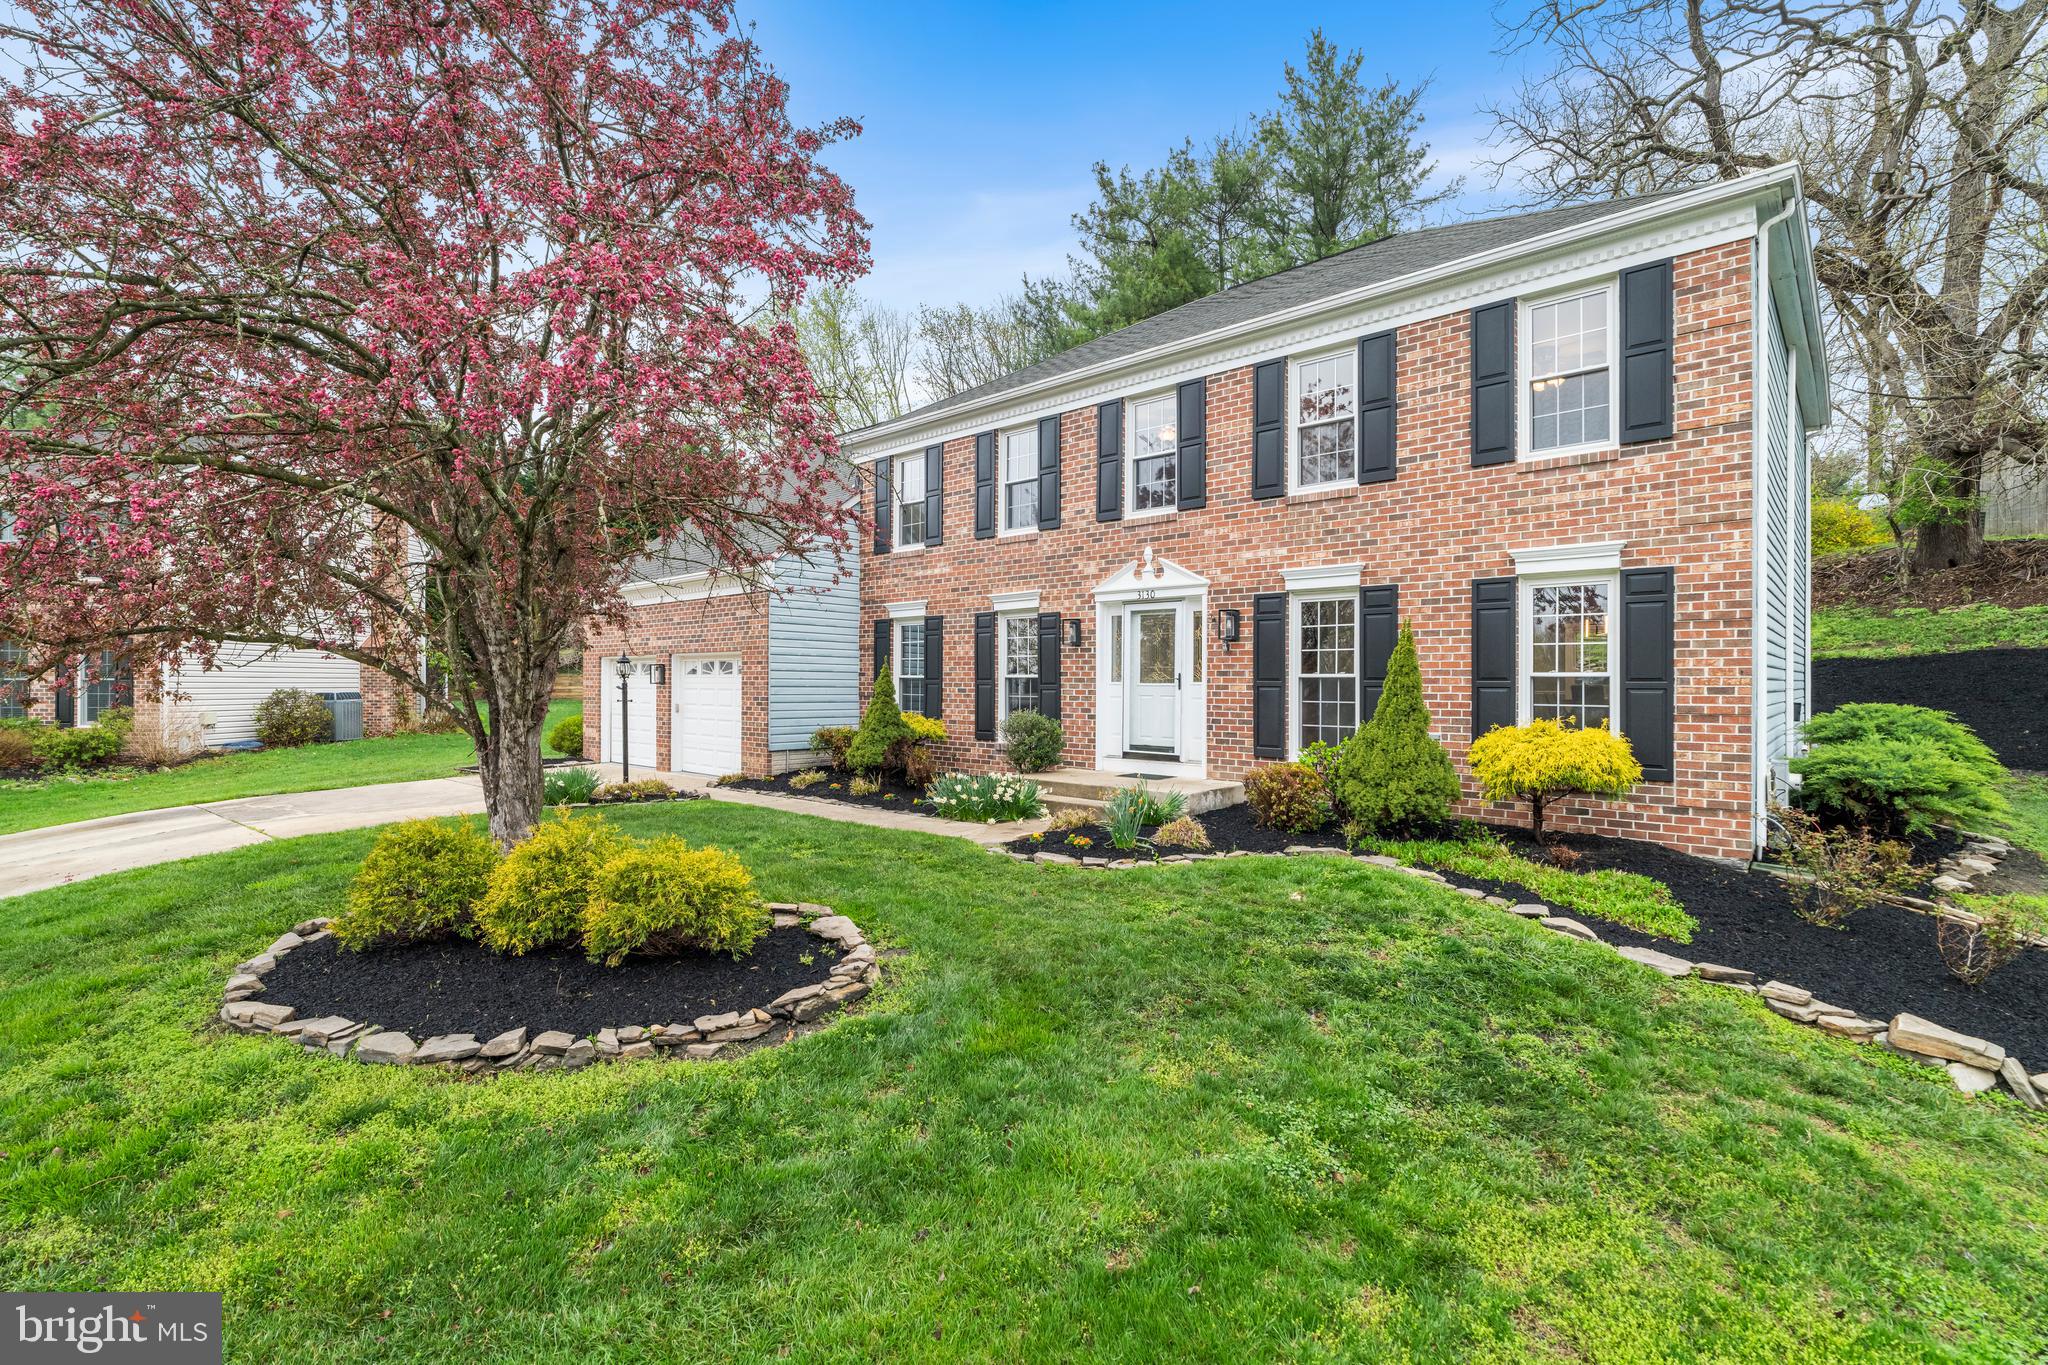
Fully Renovated above 4,500 Sq Ft Home.Tax Record Square footage is inaccurate.  Actual SQF is bigger than tax record.– No HOA! The best choice in the community. 
Cul-de-Sac location.Beautifully updated with brand-new high-end kitchen, quartz counters, island, and new appliances. 5 renovated full baths, including a luxurious primary suite with tub, shower, and double vanity. Jack & Jill bath connects two bedrooms.Fresh paint, hardwood floors on both levels, and new windows throughout. Main level includes sunroom with waterfall pond/fire pit views, office/optional bedroom, and family room with luxurious gas fireplace.Finished basement with new bar, full bath, and large rec room. 2-zone HVAC, with one brand-new unit (2024), plus new furnace and mechanical updates.Close to Rt-40, I-695, I-95, Giant, Walmart, dining & more. A must-see!
#MDHW2051452

ELLICOTT CITY

3130 KINGS COURT

6 Beds

5 Baths

4,596 Sq.Ft.

$929,000

MLS#: MDHW2051452

Welcome to this extraordinary custom modern-day farmhouse, blending timeless charm with modern elegance, sitting on just over half an acre of beautifully landscaped land. The property includes a piece of history, as it features the original farmhouse dating back to the late 1700s, which now houses two charming rooms off the foyer and screened in porch. In 1988, the original farmhouse was raised off its old foundation and set upon a new base of concrete piers and I-beams. Then, in 2007, it was lovingly renovated and expanded to create the exquisite custom farmhouse you see today. With 4,360 sq. ft. of above-grade living space and an additional 536 sq. ft. of unfinished space below grade, this home offers 5 bedrooms, 4 full bathrooms, and 2 half bathrooms. The expansive, fenced-in backyard backs to tranquil trees, offering privacy and serenity. Main Level: As you approach, you’ll be greeted by a stunning foyer with dual generous-sized coat closets and a half bathroom. The original farmhouse parlor rooms are just off the foyer, complete with a screened-in porch and one of the two staircases leading to the upper levels. The seamless integration of the original farmhouse with the newer addition creates an inviting atmosphere with high ceilings, 10-inch crown moldings, baseboards, and recessed lighting throughout. The gourmet kitchen is the heart of this home, showcasing custom two-toned cabinetry, two dishwasher drawers, and a large center island with two layers of honed granite, featuring a prep sink, microwave drawer, and built-in sweep vacuum. Enjoy cooking with the imported AGA 4-door stove that includes a wok burner, simmer burner, and a companion 2-door oven with 4 burners, dual fuel, and turbo convection. The custom granite farmhouse sink, paired with an atrium window, provides a bright and welcoming space for meal prep. Adjacent to the kitchen, the intimate dining room offers a convenient yet private space for family meals and entertaining. The living room is perfect for relaxing or hosting guests, featuring a corner gas log fireplace, a coffee bar/wine area complete with a 20-bottle wine rack, sink, wine fridge, and ice maker. Access the private patio through this space, where you’ll find a waterproof deck roof above and a landscaped backyard beyond. Rounding out the main level is a practical mudroom, located just off the 2-vehicle carport and through the second main entrance into the home.  Upstairs, the expansive second staircase leads you to the bedroom level. Bedroom 2, above the carport, offers versatility as a large bedroom, office, extra living space, or entertainment area, and includes an en-suite bathroom. The primary bedroom is a serene retreat, featuring hardwood floors, cathedral ceilings with skylights, elegant wainscoting, a gas fireplace, and French doors that open to a newly constructed Trex deck, perfect for evening relaxation. The primary bathroom is a luxurious sanctuary, complete with a walk-in shower, double vanity, 2-person soaking tub, and skylights. Two additional bedrooms share a convenient Jack and Jill bathroom, with the laundry area just across the hall. At the end of the hallway, you'll find another spacious bedroom with a charming full bathroom, complete with wood beam accents. The unfinished basement offers a wealth of possibilities for expansion, with 536 sq. ft. of space ready for your vision. Whether you’re looking to create a private home theater, an expansive game room, a gym, or even an in-law suite, the blank canvas of this basement allows for endless customization. Its high ceilings and open layout provide the perfect foundation for transforming this area into the additional living space you've always dreamed of. With the right design, this space can significantly enhance the home’s overall value and functionality. This property is truly one-of-a-kind, blending historical character with modern luxury. Welcome home!
#VAFX2230764

ALEXANDRIA

8515 RIVERSIDE ROAD

5 Beds

4 Baths

4,360 Sq.Ft.

$1,350,000

MLS#: VAFX2230764
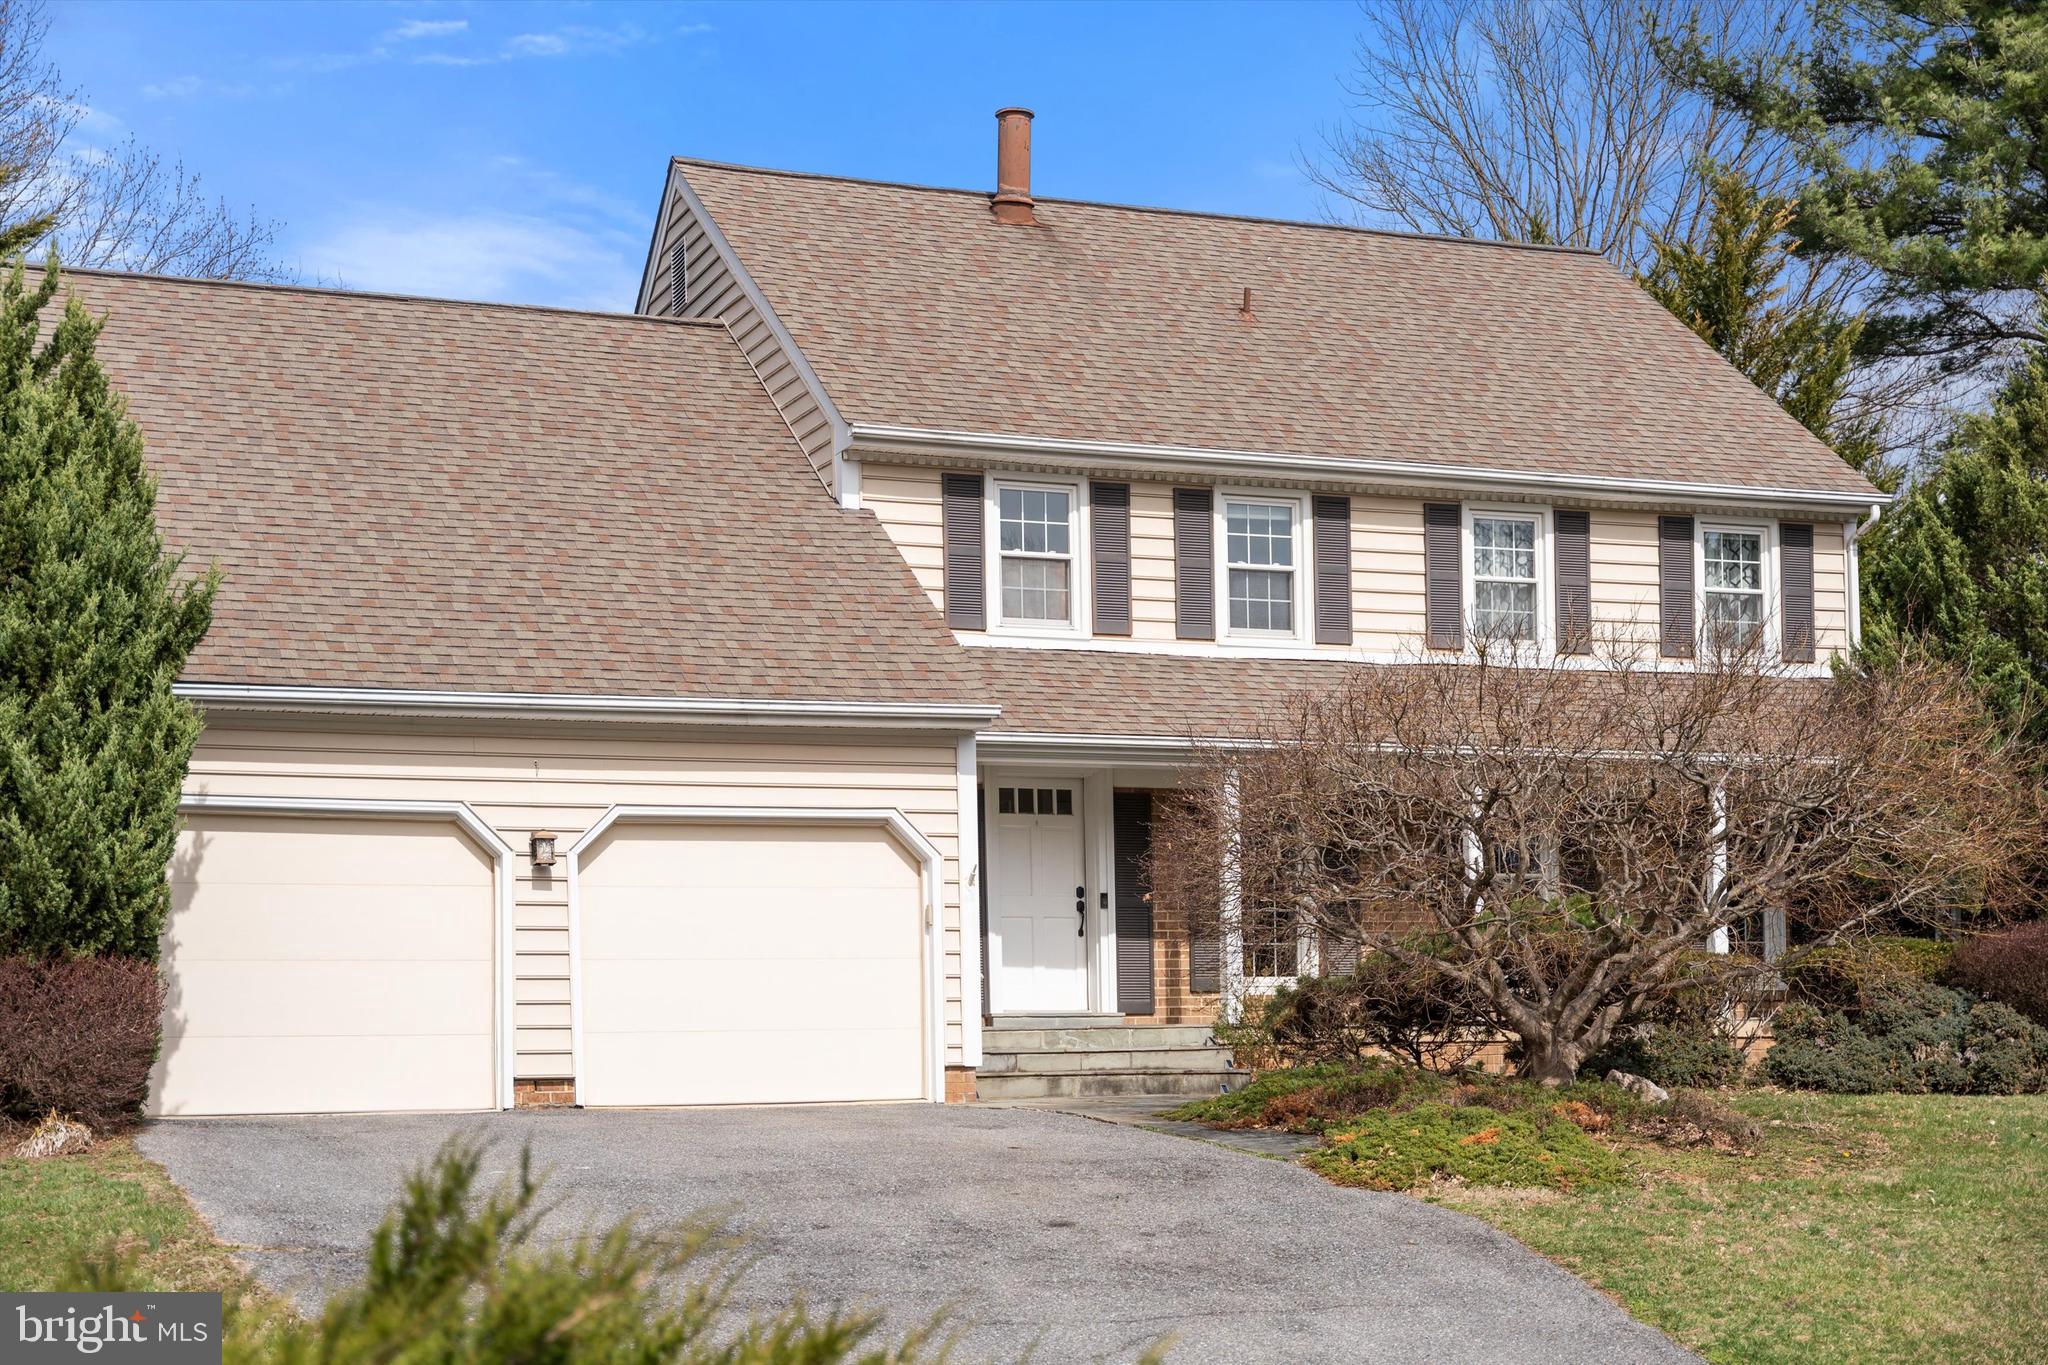
Stylishly and fully renovated and meticulously maintained colonial home in the sought-after Copenhaver neighborhood, offering the perfect blend of modern updates, timeless design, and an unbeatable location within the Wootton school district. Set on a premium 0.3-acre lot on a quiet, non-through street backing to a private wooded area, this beautifully fully remodeled home features four spacious bedrooms, three and a half baths, and a two-car garage.
Inside, the home welcomes you with an expansive layout, warm hardwood floors on the main level, and fresh neutral décor throughout. The inviting family room includes a cozy fireplace, perfect for relaxing evenings at home. Fully upgraded eat-in kitchen is ideal for everyday living and entertaining, with a seamless flow into the main living areas. Upstairs, the serene primary suite offers a beautifully renovated bathroom, while the secondary bedrooms are generously sized and share an additional fully renovated baths.
The finished lower level provides a large recreation room, a bonus area for work or play, a full bath, and ample storage space. Outdoor living is just as impressive, with a private pool, flagstone patio, bar stand, and a professionally landscaped yard backing to peaceful, protected land—perfect for entertaining or simply enjoying nature.
Additional features include a full interior renovation in 2017, new HVAC installed in 2020, an electric car charger in the garage, and a new pool cover installed in 2023. This move-in ready home offers space, comfort, and privacy in one of Potomac’s most desirable neighborhoods. Schedule your showing today!
#MDMC2171504

POTOMAC

9317 COPENHAVER DRIVE

4 Beds

3 Baths

2,616 Sq.Ft.

$1,300,000

MLS#: MDMC2171504

None
#VAOR2009392

ORANGE

109 CAROLINE STREET

None Beds

None Baths

5,099 Sq.Ft.

$399,000

MLS#: VAOR2009392

Investor & Builder Special in Triangle, VA!
Unlock the full potential of this unique investment opportunity in a fast-growing area of Prince William County! Located at 18516 Old Triangle Road, this R-4 zoned property offers an excellent chance to build or develop in a strategic location near I-95, Quantico Marine Base, shopping, and commuter routes.

But here’s the kicker—this property must be sold with the adjoining lot at 18514 Old Triangle Road, offering you twice the frontage, flexibility, and future value. The neighboring lot already features a driveway entrance and has public water and sewer access, making site development that much easier.

Whether you're planning to build and hold, flip for profit, or add to your rental portfolio, this two-lot combo is a rare find in an area with high demand and strong growth potential.

📍 Address: 18516 Old Triangle Road, Triangle, VA
📐 Zoning: R-4 – Ideal for residential development
💧 Utilities: Public water/sewer available
🚧 Must be purchased with adjoining lot at 18514 Old Triangle Rd
🚗 Close to I-95, Quantico, and commuter amenities

📈 Don’t miss this chance to invest in a location on the rise with tons of upside potential. Call today to walk the lots and explore the possibilities!
#VAPW2091606

TRIANGLE

18516 OLD TRIANGLE ROAD

4 Beds

2 Baths

1,848 Sq.Ft.

$175,000

MLS#: VAPW2091606
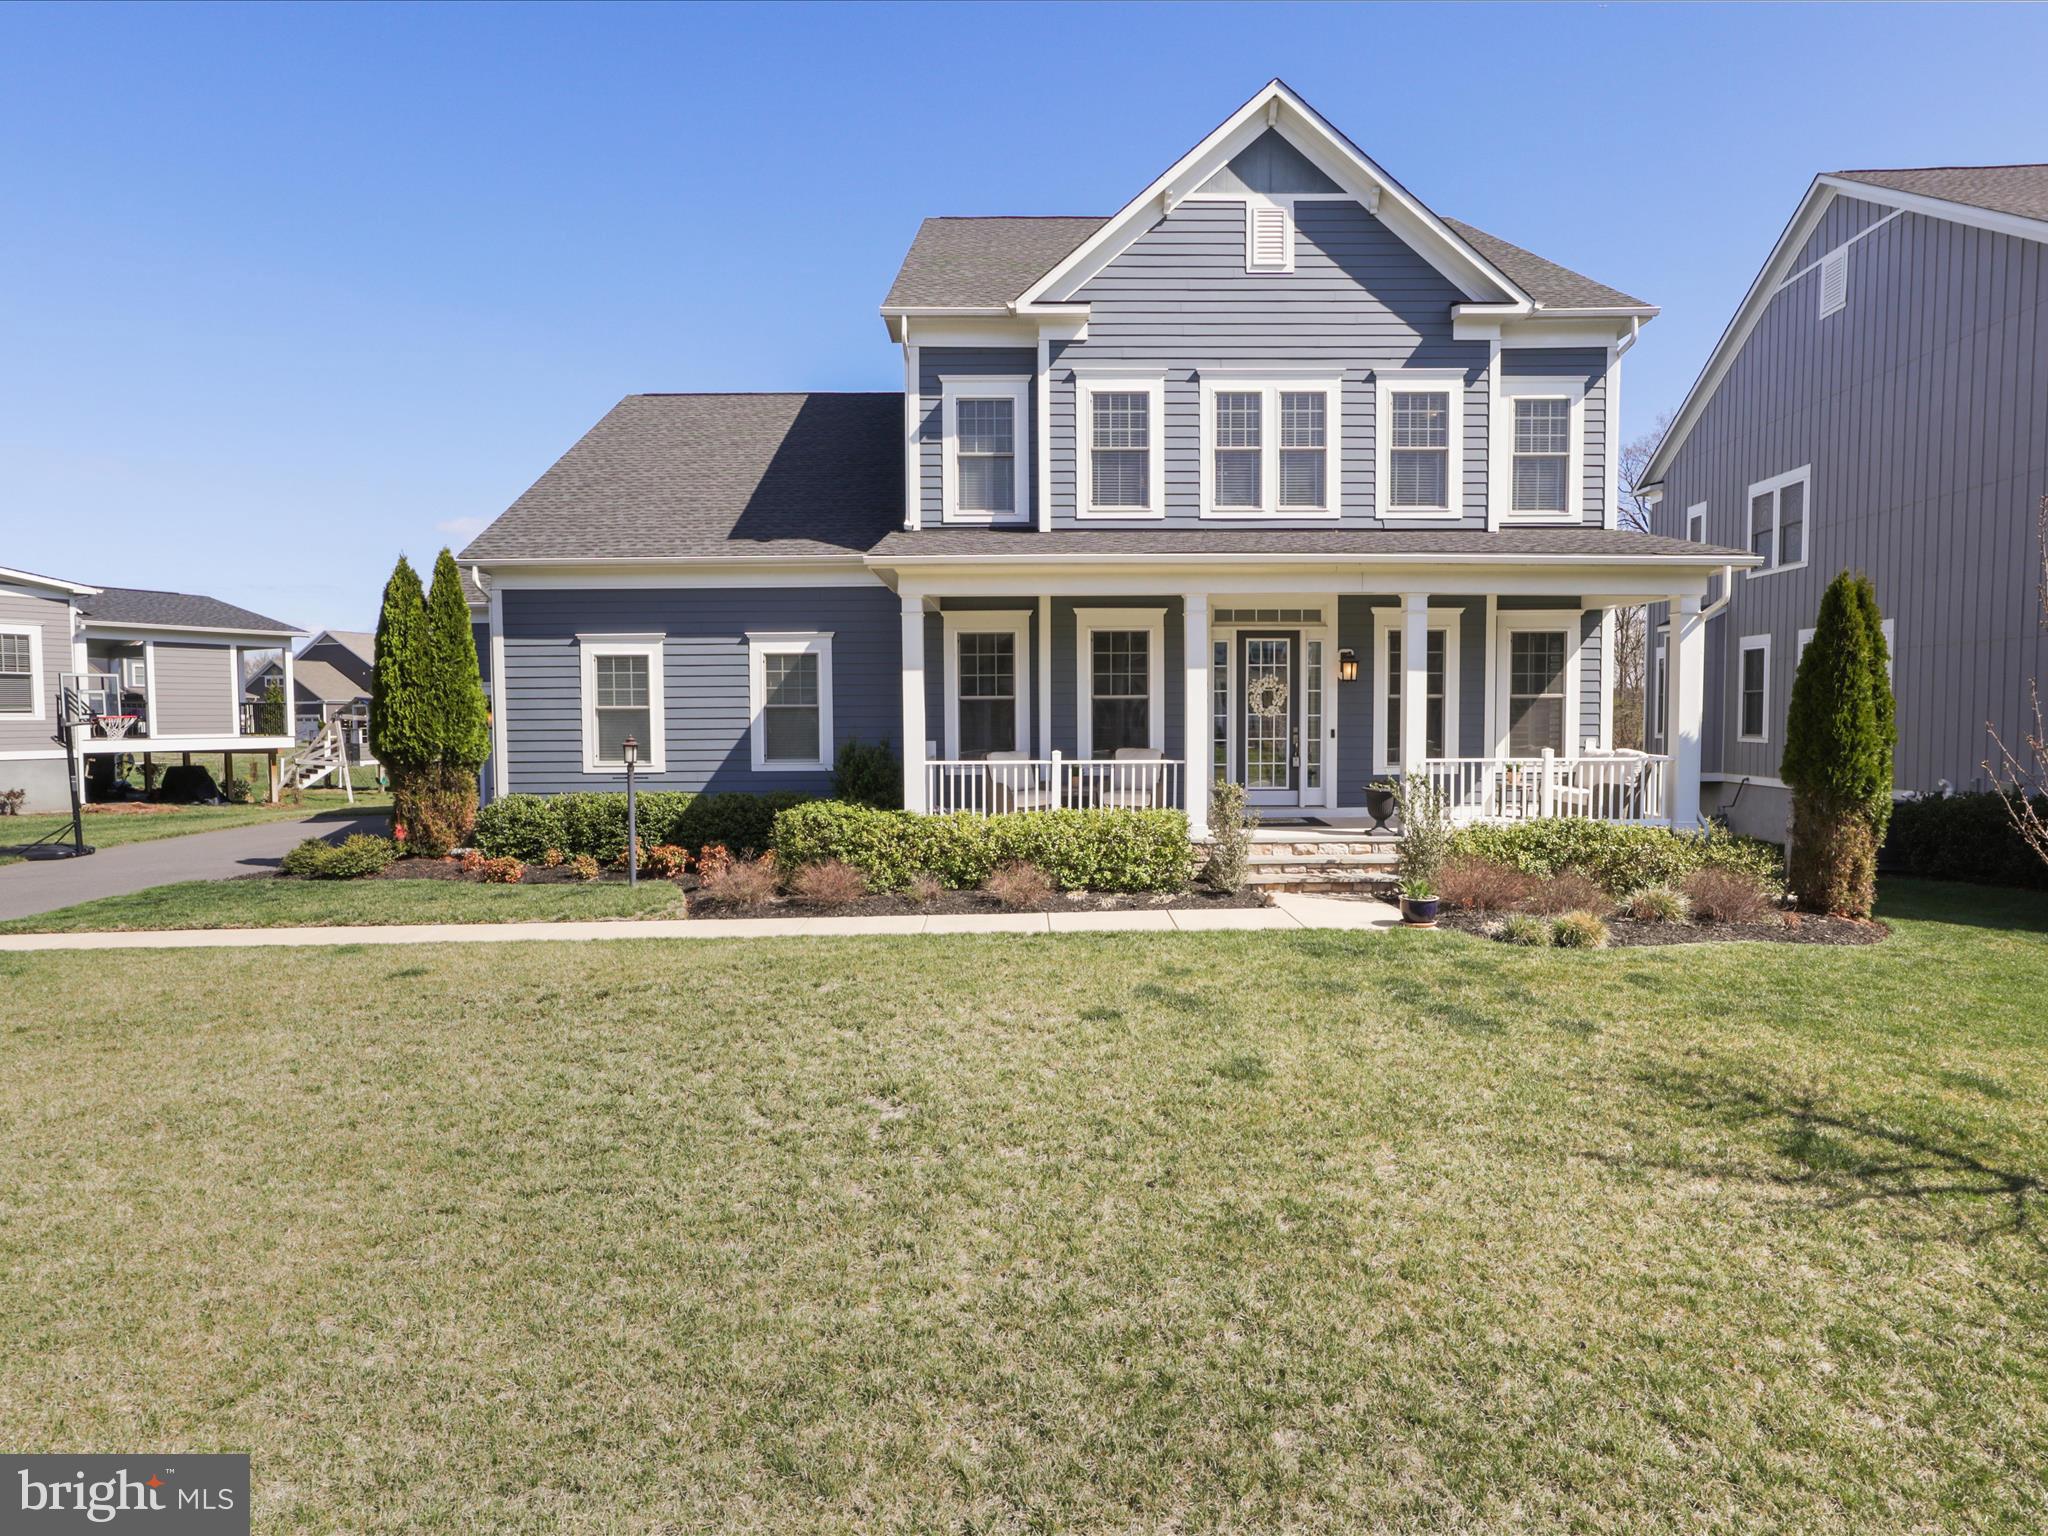
Beautiful KHOV Oxfordshire floorplan located on a quiet cul de sac street in the Greens section of the sought after Willowsford neighborhood has an upgraded elevation with full porch, over 1/3 of an acre backing to conservancy land for privacy. The main level has upgraded LVP throughout that leads you into the large living room and dining room on either side of the foyer. Continuing to the back of the home, you will find all structural extensions off of the Family Room and Kitchen which leads to ample entertaining/living space. The gas fireplace has beautiful built ins flanking both sides. The Gourmet Kitchen has upgraded cabinets, granite counters, SS appliances (newer french door refrigerator and Bosch dishwasher), gorgeous pendant lighting, and HUGE island! The mudroom off of the 3 car garage has built in cubbies/storage and a large walk in pantry. The half bath with upgraded sink and toilet complete this level. The Upper Level consists of the owner's suite with walk in closet and attached bath. The bathroom has an upgraded walk in shower and dual sink vanity with toilet closet. There are 3 more secondary bedrooms. 2 of the bedrooms are connected through a shared bathroom with tons of cabinet storage and 1 bedroom has it's own private full bath. There is also a laundry room with storage on this level. The recently finished lower level is gorgeous!! Large wet bar/second kitchen has upgraded cabinets, stone counters, and SS appliances. There is a large rec room, movie viewing area, den, exercise room, plus legal bedroom and full bath. There is also a large storage area. All of this leads out to the rear yard where you can enjoy the covered porch! Beautiful home that is move in ready!
#VALO2092146

ALDIE

41070 MOONDANCER COURT

5 Beds

4 Baths

5,876 Sq.Ft.

$1,550,000

MLS#: VALO2092146

1 ... 539 540 541 542 543 ... 666
* Listings identified with the FMLS IDX logo come from FMLS and are held by brokerage firms other than the owner of this website. The listing brokerage is identified in any listing details. Information is deemed reliable but is not guaranteed. If you believe any FMLS listing contains material that infringes your copyrighted work please review our DMCA policy and learn how to submit a takedown request. © 2024. First Multiple Listing Service, Inc.

Send a message

Message successfully sent.

Your message

What is 3 + 4 ?

Reason for contacting?

I agree to receive email communication and understand I can unsubscribe at any time.

I agree to be contacted by Charis Realty Group - Christine Issler, Broker via call, email, and text for real estate services. To opt out, you can reply 'stop' at any time or reply 'help' for assistance. You can also click the unsubscribe link in the emails. Message and data rates may apply. Message frequency may vary. Privacy Policy

Sign Out

Virtual Assistant

Would you like to take the next step with this property? We can help you schedule a showing or virtual tour, or send you more details.

Yes, I would like more information.

Thank You for Your Reply, One of Our Agents will contact you as soon as possible

No, maybe later.

Thank you, you can always contact me via email, phone number or through the contact form.

Realhub AI

Lucy - Your AI-Powered Realtor

Update Your Temporary Password

Personalize your search

Enter your email and we'll notify you immediately when new listings match what you're looking for.

or enter email address

Already have an account ? Login here

Continue your home search

I agree to receive communications and understand I can unsubscribe at any time.

I agree to be contacted by Charis Realty Group - Christine Issler, Broker via call, email, and text for real estate services. To opt out, you can reply 'stop' at any time or reply 'help' for assistance. You can also click the unsubscribe link in the emails. Message and data rates may apply. Message frequency may vary. Privacy Policy

Already have an account ? Login here

We use cookies

We use cookies primarily for analytics to enhance your experience. By accepting, you agree to our use of these cookies. You can manage your preferences or learn more about our cookies policy.
