Properties

Browse or get in touch to schedule a walkthrough.

  • Nearby me
Price range

Popular Features

Community Features

Association

Property Features

Waterfront

View

Exterior Features

Interior Features

Style

10000 properties match your criteria

Updated 1 minute ago

E-Alert name

HUGE PRICE REDUCTION! CAN'T GET ANY BETTER- BUY IT AND MAKE IT YOUR BEST INVESTMENT!   Undeniably a great Price for:   A corner 2 bed-2bath unit with 2 car garages, with in-unit washer and dryer, across the street from Dunn Loring Metro Station and Harris Teeter.  With a private Balcony, With a brand new carpet and freshly painted.  In one of the most sough-after buildings around Mosaic and Merrifield areas!  

Abundant natural light. Oversized windows, walk-in closets, wide-open light-filled  living areas, a welcoming foyer with  extra closet space. 
Granite countertops and stainless steel appliances. The unit also includes 2 wide size garages on level P2 just across the elevator, HOA provides additional storage room.. 2020: New water heater.  
Quick access to  I-66, I-495, and Route 50, with equidistant access to Reagan National and Dulles International Airports. Just minutes from Tysons Corner.
Wilton House Building’s amenities include  a rooftop pool and terrace, fitness center, 24-hour concierge, on-site management, package room, business center, party room, and lounge. 
Discover the perfect blend of urban-style convenience in one of the most desirable and sought-after communities just off Gallows Road—a place where modern living meets exceptional appeal. This is a Must See Unit!.
#VAFX2292938

VIENNA

2726 GALLOWS ROAD 619

2 Beds

2 Baths

1,025 Sq.Ft.

$475,000

MLS#: VAFX2292938

Tucked into the peaceful foothills of Keezletown, VA, this stunning craftsman-style modern farmhouse offers the perfect blend of rustic charm and contemporary comfort on 2.2 private acres. Backed up by mature woods, you’ll enjoy a serene, tucked-away setting while still being just minutes from Harrisonburg and all its conveniences. Step inside to discover an inviting open-concept layout highlighted by soaring ceilings and an abundance of natural light. The spacious living and dining areas flow seamlessly, creating the ideal space for both everyday living and entertaining. At the heart of the home, the beautifully designed kitchen showcases exposed beam framing, warm butcher block countertops, and all the modern upgrades you could want—combining functionality with timeless style. The living room is a true showstopper, anchored by a massive fireplace with a woodstove insert—perfect for cozy evenings during cooler months. The home features three bedrooms and two and a half baths, offering both comfort and flexibility. A versatile, heated and cooled bonus space provides endless possibilities—perfect for a home office, recreation room, or hobby space. Downstairs, a large unfinished basement presents incredible potential for expansion, storage, or customization to suit your needs. Outside, enjoy the beauty of nature from both the welcoming front porch and the peaceful back porch—ideal spots for morning coffee or evening relaxation. An attached two-car garage adds convenience, while the surrounding acreage offers privacy, room to roam, and a true connection to the outdoors.This exceptional property delivers the best of country living with modern design, all in a prime location close to town.
#VARO2002982

KEEZLETOWN

5266 FOOTHILLS LANE

3 Beds

2 Baths

2,205 Sq.Ft.

$625,000

MLS#: VARO2002982

Welcome home to this beautifully updated end-unit townhouse in the heart of sought-after Burke Centre—where style, comfort, and value come together perfectly!

From the moment you arrive, the adorable front porch sets the tone for what’s inside. Step into a bright, open floor plan filled with natural light and enhanced by brand-new luxury vinyl plank flooring on the main level and plush new carpet upstairs.

The kitchen is both stylish and inviting, featuring crisp white cabinetry, elegant marble countertops, and sleek stainless steel appliances—a tasteful space that’s perfect for everyday living and easy entertaining.

Upstairs, you’ll find three spacious bedrooms and tastefully updated bathrooms with charming new fixtures that add a fresh, modern touch.

The fully finished lower level offers incredible flexibility with a large family room, full bathroom, and the potential for a 4th bedroom—ideal for guests, a home office, or additional living space.

Step outside to your private, fully fenced backyard complete with a patio—perfect for hosting, relaxing, or enjoying quiet evenings at home.

Whether you’re a first-time homebuyer or looking to downsize without sacrificing style or space, this home offers unbeatable value in an unbeatable location. Don’t miss your chance to own this Burke Centre gem at an incredible price!

Fairfax County Award Winning Schools - Robinson High School Pyramid. An ultimate commuter’s location just minutes to I-495, 395 & VRE, 18P bus & metro. Community amenities include 5 Community Centers and pools! Numerous walking trails, tennis & basketball courts, tot lots and picnic areas. Burke Centre Library and Burke Lake Park nearby. Endless shopping, dining, and entertainment opportunities: Fairfax Corner, Whole Food's, Trader Joes, Safeway and Giant. Burke Athletic Club and Braddock Road Youth Club offer a variety of recreational opportunities. A fantastic home in a wonderful location... don't miss this one!
#VAFX2302054

BURKE

10125 SASSAFRAS WOODS COURT

3 Beds

3 Baths

1,834 Sq.Ft.

$599,999

MLS#: VAFX2302054

Ideally located just outside the Beltway and minutes to Inova Fairfax Hospital in the highly desirable Camelot neighborhood, this home offers exceptional convenience with easy access to everyday essentials including the vibrant Mosaic District, downtown Annandale and Fairfax City and nearby Pine Ridge Park and Eakin Park with hiking trails. Set on a private 1/3-acre lot at the end of a quiet cul-de-sac and backing to mature trees, the property offers privacy in a peaceful setting. Inside, a spacious entry foyer with new tile flooring with open views to the step-up dining room create a welcoming first impression. Just off the foyer, a versatile fifth bedroom with built-in shelving is ideal as a home office or guest suite. The living room centers around a charming brick hearth fireplace and has direct access to the two-car garage and expansive deck overlooking the leafy backyard.  The back hall leads to a full bath and separate laundry room, and three steps up is the beautifully renovated kitchen features quartz countertops, stainless steel appliances, gas cooking, a coffee/wine bar, and a comfortable seating space. The dining room overlooks the front yard with plantation shutters and a built-in buffet for easy entertaining. Upstairs is the primary suite with a renovated bath and walk-in closet, three additional bedrooms along with an updated hall bath. Gorgeous solid oak hardwood floors run throughout the main and upper levels. The lower level offers a large family room with full-height windows and a walkout, perfect for playdates and game day gatherings. Outside, the backyard and deck provide the perfect backdrop for relaxing at the end of the day. Don’t miss this wonderful opportunity to own a well-appointed home in a prime location, welcome home!
#VAFX2301448

ANNANDALE

3605 TRISTAN COURT

5 Beds

3 Baths

2,818 Sq.Ft.

$950,000

MLS#: VAFX2301448

New construction with April completion on nearly 1 acre in Shenandoah Farms! This one-level home offers 1,500 sq ft of finished above-grade living space plus a full walk-out basement, providing excellent potential to expand and nearly double your living area. Interior features include luxury vinyl plank flooring throughout and a kitchen equipped with stainless steel appliances. Enjoy outdoor living with a covered front porch and a spacious rear deck—perfect for relaxing or entertaining.

Property includes access to Shenandoah Farms amenities, including community lakes, recreational areas, and the Riverview Boat Landing with Shenandoah River access. High-speed Comcast internet available. Located within a sanitary district and just minutes to I-66, offering convenient commuting. Close to hiking trails, wineries, and the Town of Front Royal.
#VAWR2013940

FRONT ROYAL

88 KITS COURT

3 Beds

2 Baths

1,500 Sq.Ft.

$435,900

MLS#: VAWR2013940

Opportunity in the Cascades Community! 
Welcome to 20380 Ashcroft Terrace, located in the well-established Cascades community in Sterling, VA. This property presents a great opportunity for buyers seeking a home with potential for updates and customization.

Featuring a functional layout and solid structure, this home is ready for improvements to match your style and needs. With thoughtful renovations, it offers the potential to enhance value and create a comfortable living space or an income-producing property. Notable updates include a newer furnace and newer garage door motor, providing added value and peace of mind for future ownership.

The Cascades community offers a range of amenities, including swimming pools, tennis courts, walking trails, playgrounds, and community centers. The property is conveniently located near shopping, dining, parks, and major commuter routes, providing easy access to everyday conveniences.

This home is ideal for buyers looking to renovate, investors seeking a value-add opportunity, or anyone interested in a property with long-term potential in a well-located community.

Property is being sold as-is! Don’t miss this opportunity to bring your vision to life in Cascade - Sterling!
#VALO2121366

STERLING

20380 ASHCROFT TERRACE

3 Beds

2 Baths

2,744 Sq.Ft.

$659,900

MLS#: VALO2121366
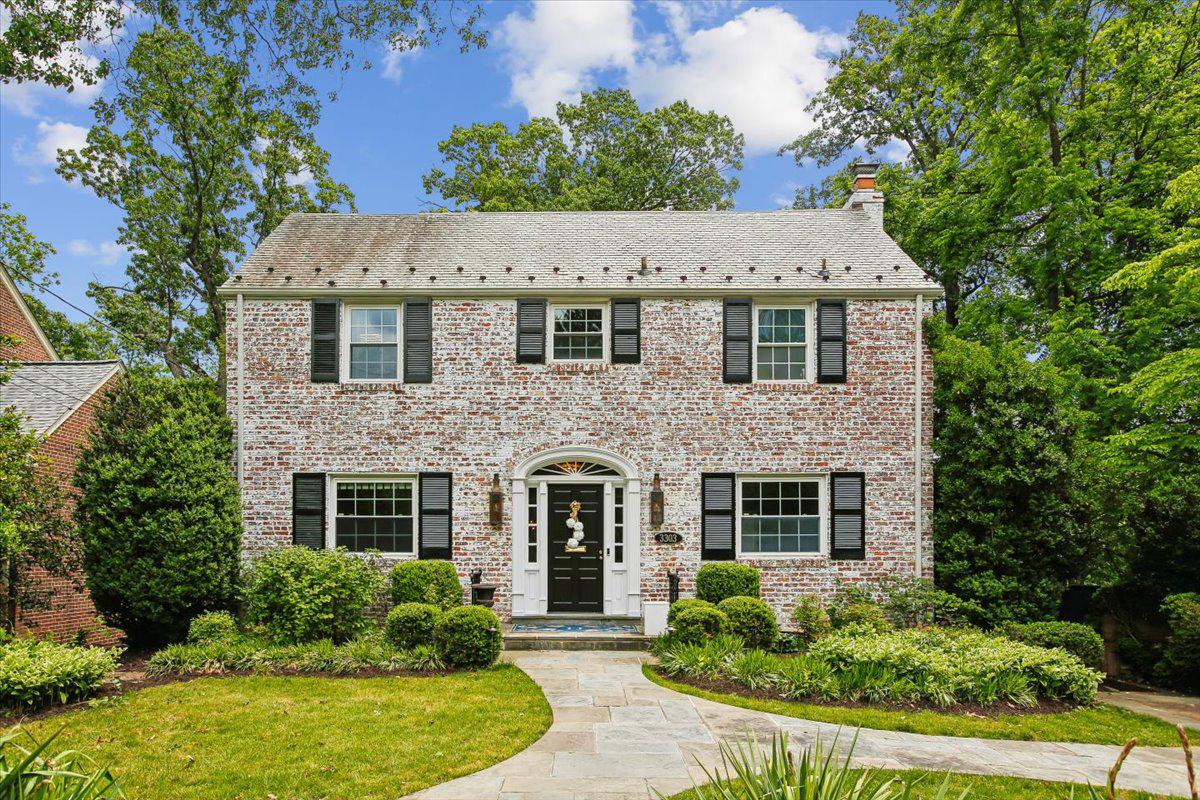
The home you’ve been dreaming about in the heart of Beverly Hills is waiting for you! Whitewashed brick with gas lanterns and a brick driveway welcome you to this stunning 5 bedroom/5 full bath colonial that is beautifully updated and move-in ready. Enter into the foyer and head to the main level bedroom/office on the left that can double as a great work from home office or cozy den, complete with full ensuite bath featuring gorgeous sconces and custom Hermes equestrian wallpaper. To the right of the foyer, the spacious living room is perfect for entertaining with a gas fireplace and built-in speakers. Beautiful crown molding accentuates this space along with rich, dark hardwood floors. The living room flows easily into the light-filled sunroom and kitchen where huge floor to ceiling windows overlook the treetops and provide an airy feeling and total privacy. The sunroom features a beautiful wainscoting ceiling. The well-appointed kitchen is light and bright and features stainless appliances including a new Sub-Zero refrigerator, new Miele dishwasher, two gorgeous Colleen and Company lanterns above the island, soapstone counters, white shaker-style cabinets with acrylic and gold cabinet pulls, and a coffered ceiling. Off the kitchen is an amazing custom butler's pantry with wet bar and wine refrigerator, and cabinetry and drawers for storage. The dining room has beautiful trim work and flows easily into the kitchen and living rooms - ideal for entertaining. There are three bedrooms and three full bathrooms on the upper floor, and a convenient laundry with new washer/dryer. Each bathroom has marble floors and tiling and updated fixtures. The master bath is a spa-like retreat with custom lighting and marble tiling. The master bedroom is spacious and bright, with huge picture windows, vaulted ceilings, large walk-in closet, and a beautiful chandelier. On the finished lower level is a fifth bedroom and full bath, utility and additional laundry area with new washer/dryer, a mudroom/storage room with side entry, and a spacious family room that walks out through french doors to a covered bluestone patio – a great space for relaxing. The lush backyard is terraced with an open area for playing and enjoying relaxing evenings under the stars, and improve your golf game on the new putting green in the side yard! Special highlights of this home include a whole house generator for peace of mind in any weather, dual zone heat/ac, large floor to ceiling windows, and so much more. Move-in ready and waiting for you to enjoy living on a cul-de-sac in the heart of Beverly Hills! Just a short walk to "The Pit" park and an easy commute to DC - welcome home!
#VAAX2060224

ALEXANDRIA

3303 ALABAMA AVENUE

5 Beds

5 Baths

3,141 Sq.Ft.

$2,029,000

MLS#: VAAX2060224

LAKE ACCESS HOME WITH DEEDED BOAT SLIP. LOTS OF OUTDOOR SPACE ON EXPANSIVE DECK & FRONT PORCH, MAIN LEVEL BEDROOM, LIVING ROOM WITH FIREPLACE, UPPER LEVEL FAMILY ROOM WITH FIREPLACE, BASEMENT APARTMENT WITH EFFICIENCY KITCHEN & LAUNDRY ROOM. OVERSIZE ATTACHED 2 CAR GARAGE. HOUSE HAS HANDICAP ACCESS. INCLUDES RAMP, 30" + DOORS, GRAB BARS, EXTRA WIDE STAIR CASES TO ACCOMMODATE CHAIR LIFTS & MORE. DETACHED 30' X 30' GARAGE WITH 10' ROLL UP DOORS, (RV OR BOAT PARKING) WORK SHOP / OFFICE UPSTAIRS OF DETACHED GARAGE. A LOT OF SPACE FOR THE MONEY. A MUST SEE.
#VALA2009334

MINERAL

74 WOOD COVE COURT

5 Beds

4 Baths

4,524 Sq.Ft.

$575,000

MLS#: VALA2009334

QUICK MOVE-IN! Welcome to the Neuville, a beautifully designed single-story home offering a modern and spacious open-concept living space. Perfect for families or those seeking one-level living, this home features a large great room, a kitchen with a large center island and walk-in pantry, ideal for entertaining or family gatherings. The laundry room offers convenience and functionality.

The primary suite is a true retreat, complete with a sizeable walk-in closet and a luxurious full bath featuring separate vanities for added comfort. In addition, a full bathroom and 3 additional bedrooms provide plenty of space for family, guests, or a home office.

The Neuville offers everything you need in a home, all on one spacious level!
#VASC2000798

STAUNTON

15 RIVER OAK DRIVE

4 Beds

2 Baths

1,698 Sq.Ft.

$439,345

MLS#: VASC2000798

ACCEPTING BACKUP OFFERS IMMEDIATELY 

Welcome to this well-maintained four-level townhome in the Mosaic at Merrifield. This sun-filled home features four full bedrooms and reflects the owner’s exceptional care through thoughtful, high-quality updates. 

The first level offers a welcoming foyer with direct access to the attached garage and front entrance, along with a bright bedroom featuring a large window that provides added privacy for guests or a home office. The second level features an open layout with hardwood floors that continue across the stairs and the third-floor hallway. Modern recessed lighting complements the space, while large windows on both sides provide abundant natural light. The sun-filled kitchen and living room are connected yet intelligently divided by a granite island, offering versatility for dining and entertaining. The kitchen opens directly to a private balcony, an ideal spot for a grill and outdoor seating. 

On the third level, the primary bedroom includes a private bathroom and a spacious walk-in closet, while the second bedroom provides a large closet and its own full bath. The top floor serves as a versatile retreat, featuring a third bedroom, a full bath, and an open loft with an additional closet, providing flexibility for a variety of living arrangements. This level leads to an expansive rooftop patio with sunny views of Mosaic, providing a premier space for social gatherings.

Recent updates includes: interior paint (2021), LVP flooring in the 3rd and 4th-level bedrooms (2021), kitchen appliances (2021-2022), a washer and dryer (2024), custom blinds and shutters (2021, 2024) and exterior paint (2025).
Residents enjoy steps-away access to the weekly farmers market, dining, and Avalon Mosaic amenities, including a pool and gym, with a free shuttle to the Metro. This move-in-ready home offers a sophisticated lifestyle in a vibrant, walkable neighborhood.
#VAFX2306970

FAIRFAX

2944 STELLA BLUE LANE

4 Beds

3 Baths

1,590 Sq.Ft.

$915,000

MLS#: VAFX2306970

New Construction Priced Below Appraisal!

Ready by the end of April, this stunning new build sits on a 1.02-acre lot with no HOA, blending modern style and everyday comfort. The chef’s kitchen features a central island, stainless steel appliances, large 42” cabinets, quartz countertops, and a pantry. Open dining and living areas flow beautifully with durable LVP flooring throughout. Enjoy and entertain friends and family on a large 30' x 12' composite deck, with views of the large 1 acre cleared lot. 

Relax in the spa-like primary bathroom with walk-in shower, quartz counters and luxurious finishes. The unfinished basement, with interior and exterior access, offers endless possibilities and another potential 1736 square feet of living space for a home gym, recreation room, and guest suite with bathroom.

Conveniently located just minutes from downtown Fredericksburg, Route 1, I-95, shopping, retail, and Mary Washington Hospital, this home offers both tranquility and accessibility. Move-in ready, priced to sell fast, and ready for you to make it your own!
#VAST2046584

FREDERICKSBURG

656 TRUSLOW ROAD

3 Beds

2 Baths

1,901 Sq.Ft.

$529,900

MLS#: VAST2046584

Welcome to The Settlement at Powhatan Creek, a gated 55+ community. This meticulously, maintained custom 3,360 sq ft home by Wayne Harbin Builder blends luxury and craftsmanship. Hardwood floors flow through the formal and casual living areas. The gourmet kitchen features an island, gas cooktop, wall oven, microwave, and warming drawer plus it opens to the light filled family room with gas fireplace and access to a large, screened porch overlooking the woods. A flex space currently used as a breakfast room adds versatility. The first floor primary suite features wooded views from its bay window, a walk in closet, and private bath with soaking tub and walk-in shower. Upstairs are two spacious guest bedrooms, a full bath, cedar closet, and walk in attic. Community amenities include a resident’s club with fitness center, indoor/outdoor pools, billiards/TV room, meeting rooms, and tennis courts.  Conveniently located near William & Mary, Colonial Williamsburg, shopping and restaurants.
#VAJC2000656

WILLIAMSBURG

4023 RIVER MOOR

3 Beds

2 Baths

3,360 Sq.Ft.

$775,000

MLS#: VAJC2000656

OFFER DEADLINE FOR HIGHEST AND BEST BY SUNDAY 05/03/26 BY 6PM. 
Location, location, location! Attention investors or buyers looking to build serious equity, this aggressively home is the opportunity you’ve been waiting for. Nestled in the heart of Fairfax, this spacious home is filled with potential and ready for your personal touch. A grand two-story foyer welcomes you in, with a formal living room to the left and a formal dining room to the right. The main level also features a private office, a half bath, and a dramatic two-story family room filled with natural light from expansive windows and anchored by a cozy gas fireplace, all leading out to the deck. The kitchen offers an abundance of cabinetry, a casual dining nook, and convenient access to the main-level laundry hookups, making it both functional and full of potential. Upstairs, dual staircases from both the kitchen and main entry add architectural charm and functionality, with open views overlooking the family room below. The large owner’s suite features tray ceilings, a separate sitting area, his-and-her walk-in closets, and an attached bath with dual vanities and a separate shower, all enhanced by high ceilings throughout. An additional bedroom includes its own full bath, while two more generously sized bedrooms share a Jack-and-Jill bath and offer direct access to a private balcony, perfect for enjoying peaceful views and nature at its finest. The walkout lower level offers even more space with a huge recreation room featuring a second fireplace, a wet bar with sink and cabinetry, recessed lighting, a full bath, and a full bedroom, along with an expansive unfinished area ready for your vision. Ideally located just minutes from shopping, dining, and major commuter routes, this home offers unmatched convenience and endless potential. Being sold strictly AS IS, this is your chance to create something truly special and make it your own. Photos may be virtually staged
#VAFC2008216

FAIRFAX

3848 FARR OAK CIRCLE

5 Beds

4 Baths

5,440 Sq.Ft.

$1,200,000

MLS#: VAFC2008216

Welcome to this stunning 2023-built Colonial in the highly sought-after Hartland Community! This spacious 5-bedroom, 4-bath home offers over 3,350 sq ft above grade plus a fully finished basement — all freshly painted and move-in ready. The main level features gorgeous LVP flooring throughout, a desirable main-level bedroom with full bath — perfect for guests or multi-generational living. The open-concept kitchen impresses with upgraded finishes, quartz countertops, and a massive walk-in pantry, flowing seamlessly into the breakfast area and family room. A generously sized mudroom completes the main level.
Upstairs, retreat to the luxurious primary suite featuring a elegant tray ceiling, two walk-in closets, and a spa-like en-suite bath with a separate soaking tub and shower stall. The bedroom level also boasts a versatile loft area, conveniently located laundry, and additional spacious bedrooms — all with walk-in closets. The finished basement is an entertainer's dream featuring an open rec room, wet bar hookup, a large den ideal for a home gym, plush carpet, and a walk-up exit to the backyard. Additional basement highlights include a sump pump, water softener, radon mitigation system, and rough-in for a full bath — plus ample unfinished storage space.
Outside, enjoy easy access to a fenced backyard with generous space for outdoor living. The oversized 3-car garage rounds out this exceptional home. Zoned for Loudoun County Public Schools. This one checks every box — don't miss it!
#VALO2116344

ALDIE

23957 NIGHTSONG COURT

5 Beds

4 Baths

4,852 Sq.Ft.

$1,429,020

MLS#: VALO2116344

Welcome home! Nestled on a peaceful cul-de-sac in the established neighborhood of Forest Ridge, this beautifully maintained home offers two levels of comfortable, light-filled spaces plus an unfinished basement ready for you to customize. Gleaming hardwood floors lead you into the sophisticated living room and adjacent dining room, featuring elegant chair rail molding and offering an ideal, open layout for entertaining. On the back of the home, the spacious kitchen flows into a bright breakfast nook with a sliding door opening to the deck. An inviting family room with plush carpeting showcases floor-to-ceiling built-in shelving surrounding a cozy fireplace, creating an open floorplan perfect for comfortable everyday living. Upstairs, the expansive primary bedroom suite boasts soft carpeting, a walk-in closet with a custom closet system, and a separate vanity area. The en suite bathroom has been gorgeously updated with a step-in shower and modern fixtures. Three additional bedrooms are all sizable, with ample closet space and shared access to a generously-sized hall bathroom. The unfinished lower level offers an excellent opportunity to add your personal touch or provides abundant storage space with recent updates including extra insulation. Outside, a deck off the kitchen overlooks the fully fenced backyard that backs to a serene common forest area, providing natural privacy and shade in a tranquil setting. A two-car attached garage with a wide driveway and decorative split rail fence complete the exterior. Conveniently located just minutes to Safeway, Wegmans, Dulles Town Center, One Loudoun, Claude Moore Park and Recreation Center, Algonkian Regional Park, Dulles Airport, and more! With the Innovation Center Metro Station just three miles away and quick access to Route 7, Route 28, Dulles Toll Road, Fairfax County Parkway, and I-495, Forest Ridge is a prime location for easy commuting and traveling around Northern Virginia. Schedule a private tour of your beautiful new home today!
#VALO2115558

STERLING

113 CARAGANA COURT

4 Beds

2 Baths

1,890 Sq.Ft.

$650,000

MLS#: VALO2115558

1 ... 51 52 53 54 55 ... 666
* Listings identified with the FMLS IDX logo come from FMLS and are held by brokerage firms other than the owner of this website. The listing brokerage is identified in any listing details. Information is deemed reliable but is not guaranteed. If you believe any FMLS listing contains material that infringes your copyrighted work please review our DMCA policy and learn how to submit a takedown request. © 2024. First Multiple Listing Service, Inc.

Send a message

Message successfully sent.

Your message

What is 3 + 4 ?

Reason for contacting?

I agree to receive email communication and understand I can unsubscribe at any time.

I agree to be contacted by Charis Realty Group - Christine Issler, Broker via call, email, and text for real estate services. To opt out, you can reply 'stop' at any time or reply 'help' for assistance. You can also click the unsubscribe link in the emails. Message and data rates may apply. Message frequency may vary. Privacy Policy

Sign Out

Virtual Assistant

Would you like to take the next step with this property? We can help you schedule a showing or virtual tour, or send you more details.

Yes, I would like more information.

Thank You for Your Reply, One of Our Agents will contact you as soon as possible

No, maybe later.

Thank you, you can always contact me via email, phone number or through the contact form.

Realhub AI

Lucy - Your AI-Powered Realtor

Update Your Temporary Password

Personalize your search

Enter your email and we'll notify you immediately when new listings match what you're looking for.

or enter email address

Already have an account ? Login here

Continue your home search

I agree to receive communications and understand I can unsubscribe at any time.

I agree to be contacted by Charis Realty Group - Christine Issler, Broker via call, email, and text for real estate services. To opt out, you can reply 'stop' at any time or reply 'help' for assistance. You can also click the unsubscribe link in the emails. Message and data rates may apply. Message frequency may vary. Privacy Policy

Already have an account ? Login here

We use cookies

We use cookies primarily for analytics to enhance your experience. By accepting, you agree to our use of these cookies. You can manage your preferences or learn more about our cookies policy.
