Properties

Browse or get in touch to schedule a walkthrough.

  • Nearby me
Price range

Popular Features

Community Features

Association

Property Features

Waterfront

View

Exterior Features

Interior Features

Style

913649 properties match your criteria

Updated 1 minute ago

E-Alert name
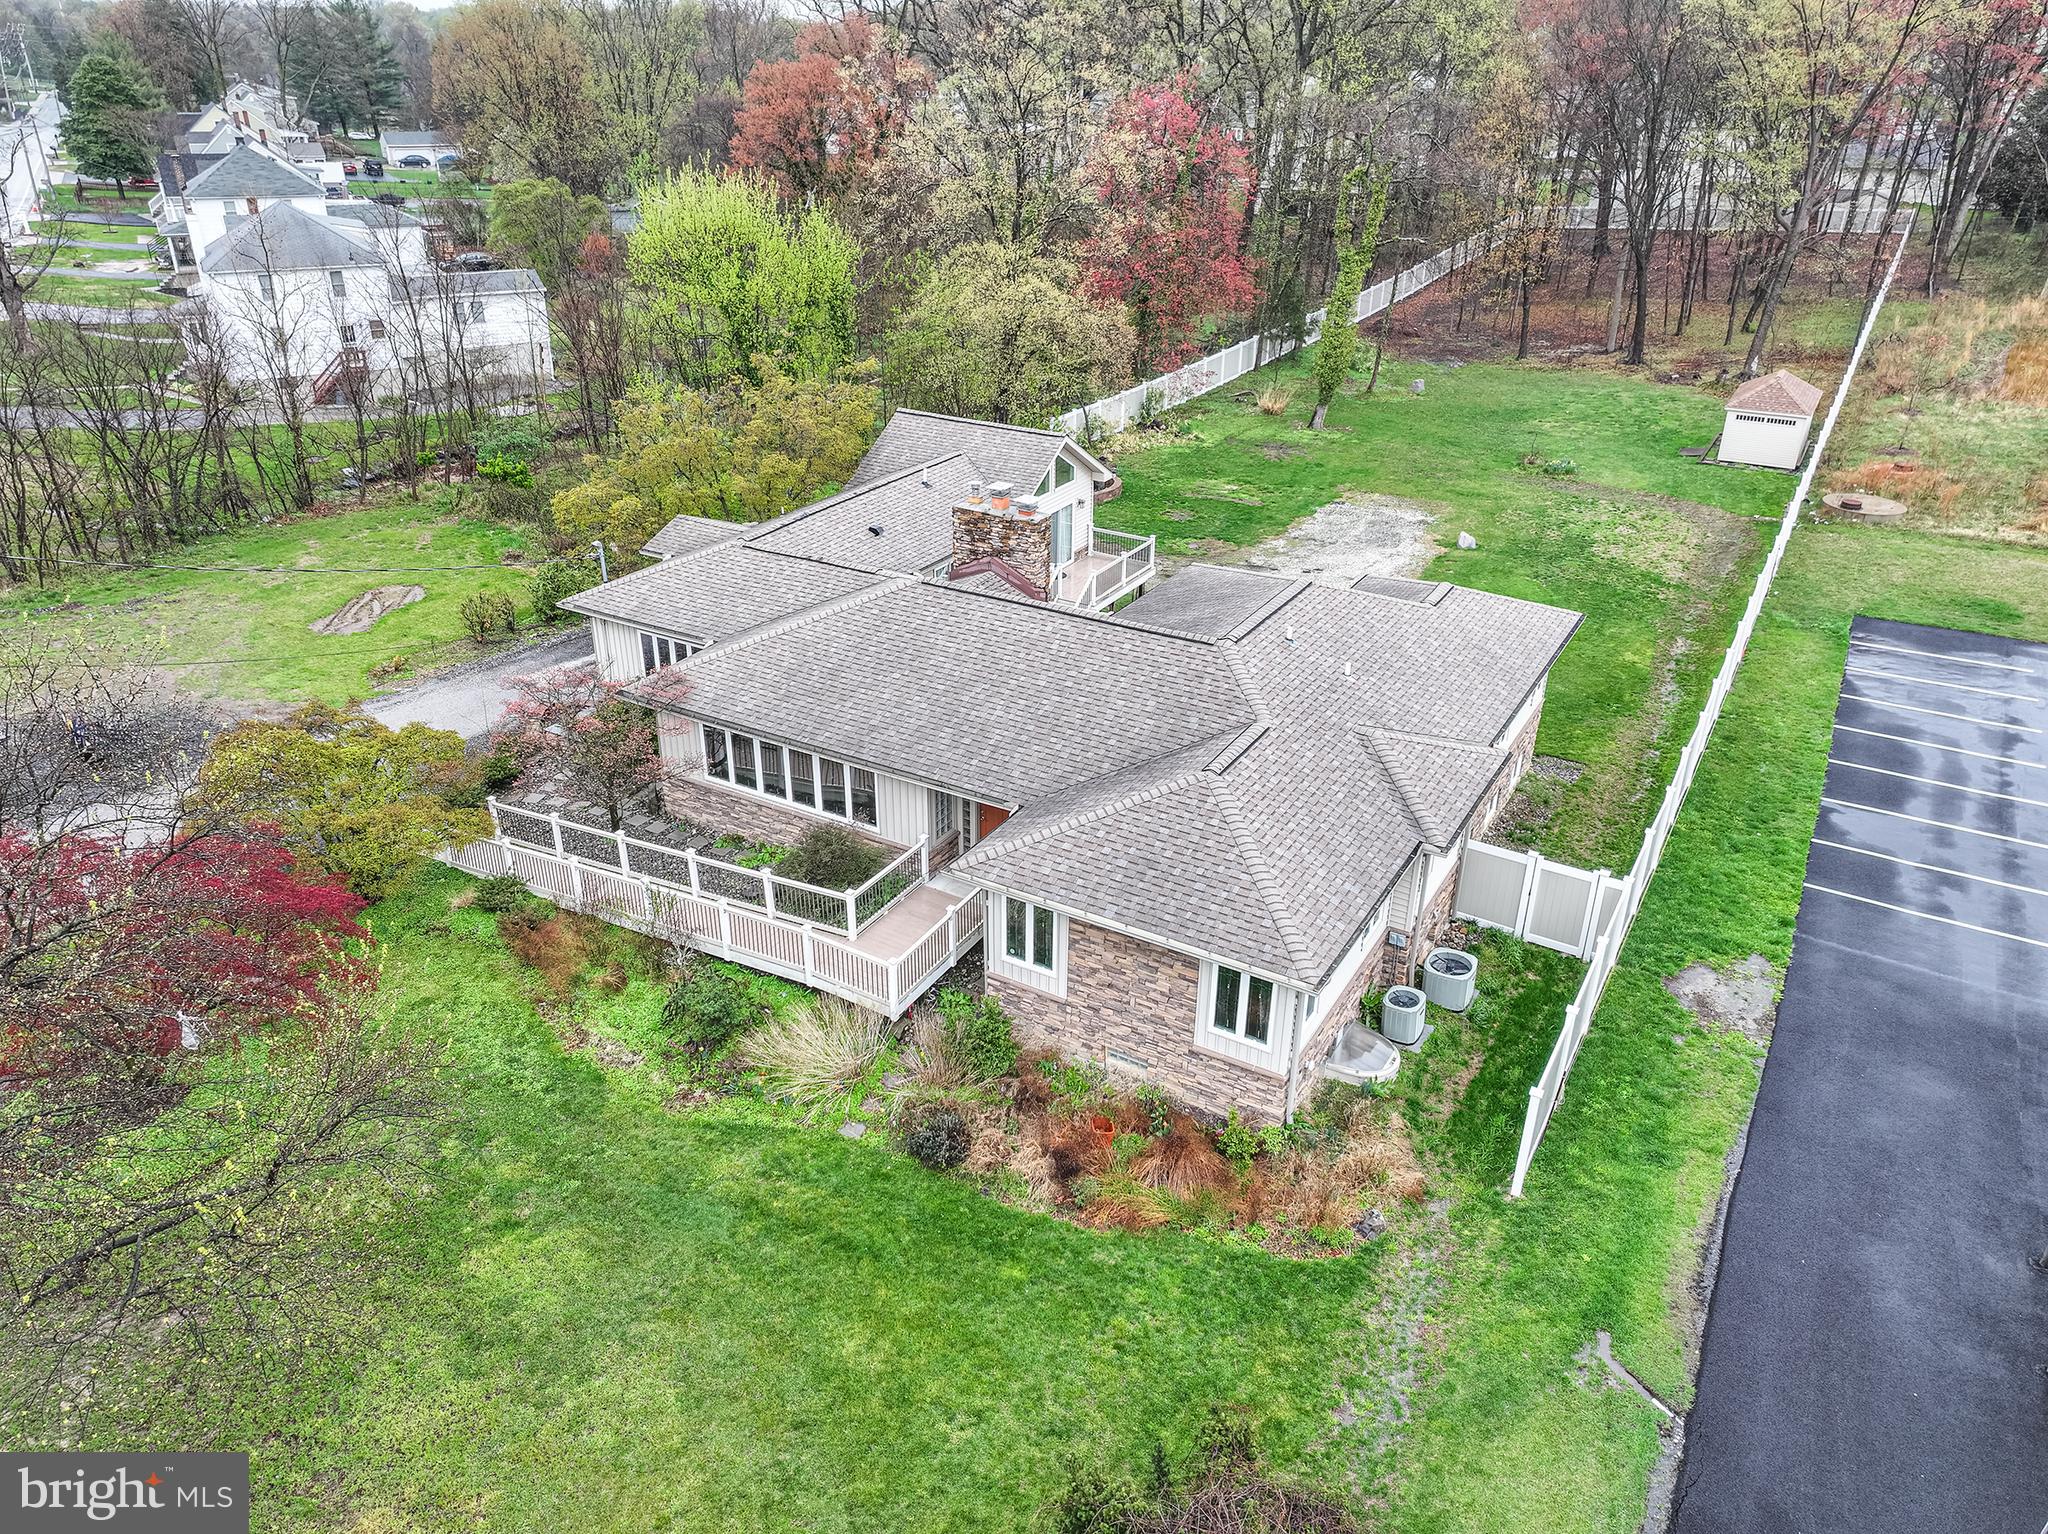
Welcome to 9623 Harford Rd — A Rare Opportunity to Own a Parkville Treasure!

For the first time in generations, this lovingly maintained family home is ready for its next chapter. Nestled on a beautifully fenced 1-acre lot, this property offers the perfect blend of timeless charm and thoughtful updates.

Step inside and be captivated by the gorgeous hardwood flooring and the warmth of multiple fireplaces, creating an inviting atmosphere throughout. The heart of the home is the cook’s kitchen — a true culinary dream featuring double spice cabinets, soft-close doors, all pull-out drawers, and a double oven to make meal prep a breeze.

Adjacent to the kitchen, the sun-drenched sunroom with its own wet bar is perfect for entertaining or relaxing year-round, and the heated tile floors add an extra layer of comfort on cooler days.

The home’s spacious bedrooms offer plenty of room to stretch out, while the bathrooms boast spa-like touches including an air-jet tub and a walk-in shower designed for relaxation.

Looking for versatility? The fully finished lower level with its own separate entrance features a second kitchen and full bathroom, making it ideal for in-law living, a home office, or multi-generational arrangements.

Outside, the fenced backyard and huge back deck offers space to roam, garden, or host summer gatherings in privacy. This is more than a house — it’s a place where memories are made, and now it’s ready for you to make your own.

Schedule your private tour today and experience the perfect balance of comfort, character, and convenience at 9623 Harford Rd!
#MDBC2124620

BALTIMORE

9623 HARFORD ROAD

4 Beds

3 Baths

4,102 Sq.Ft.

$549,900

MLS#: MDBC2124620
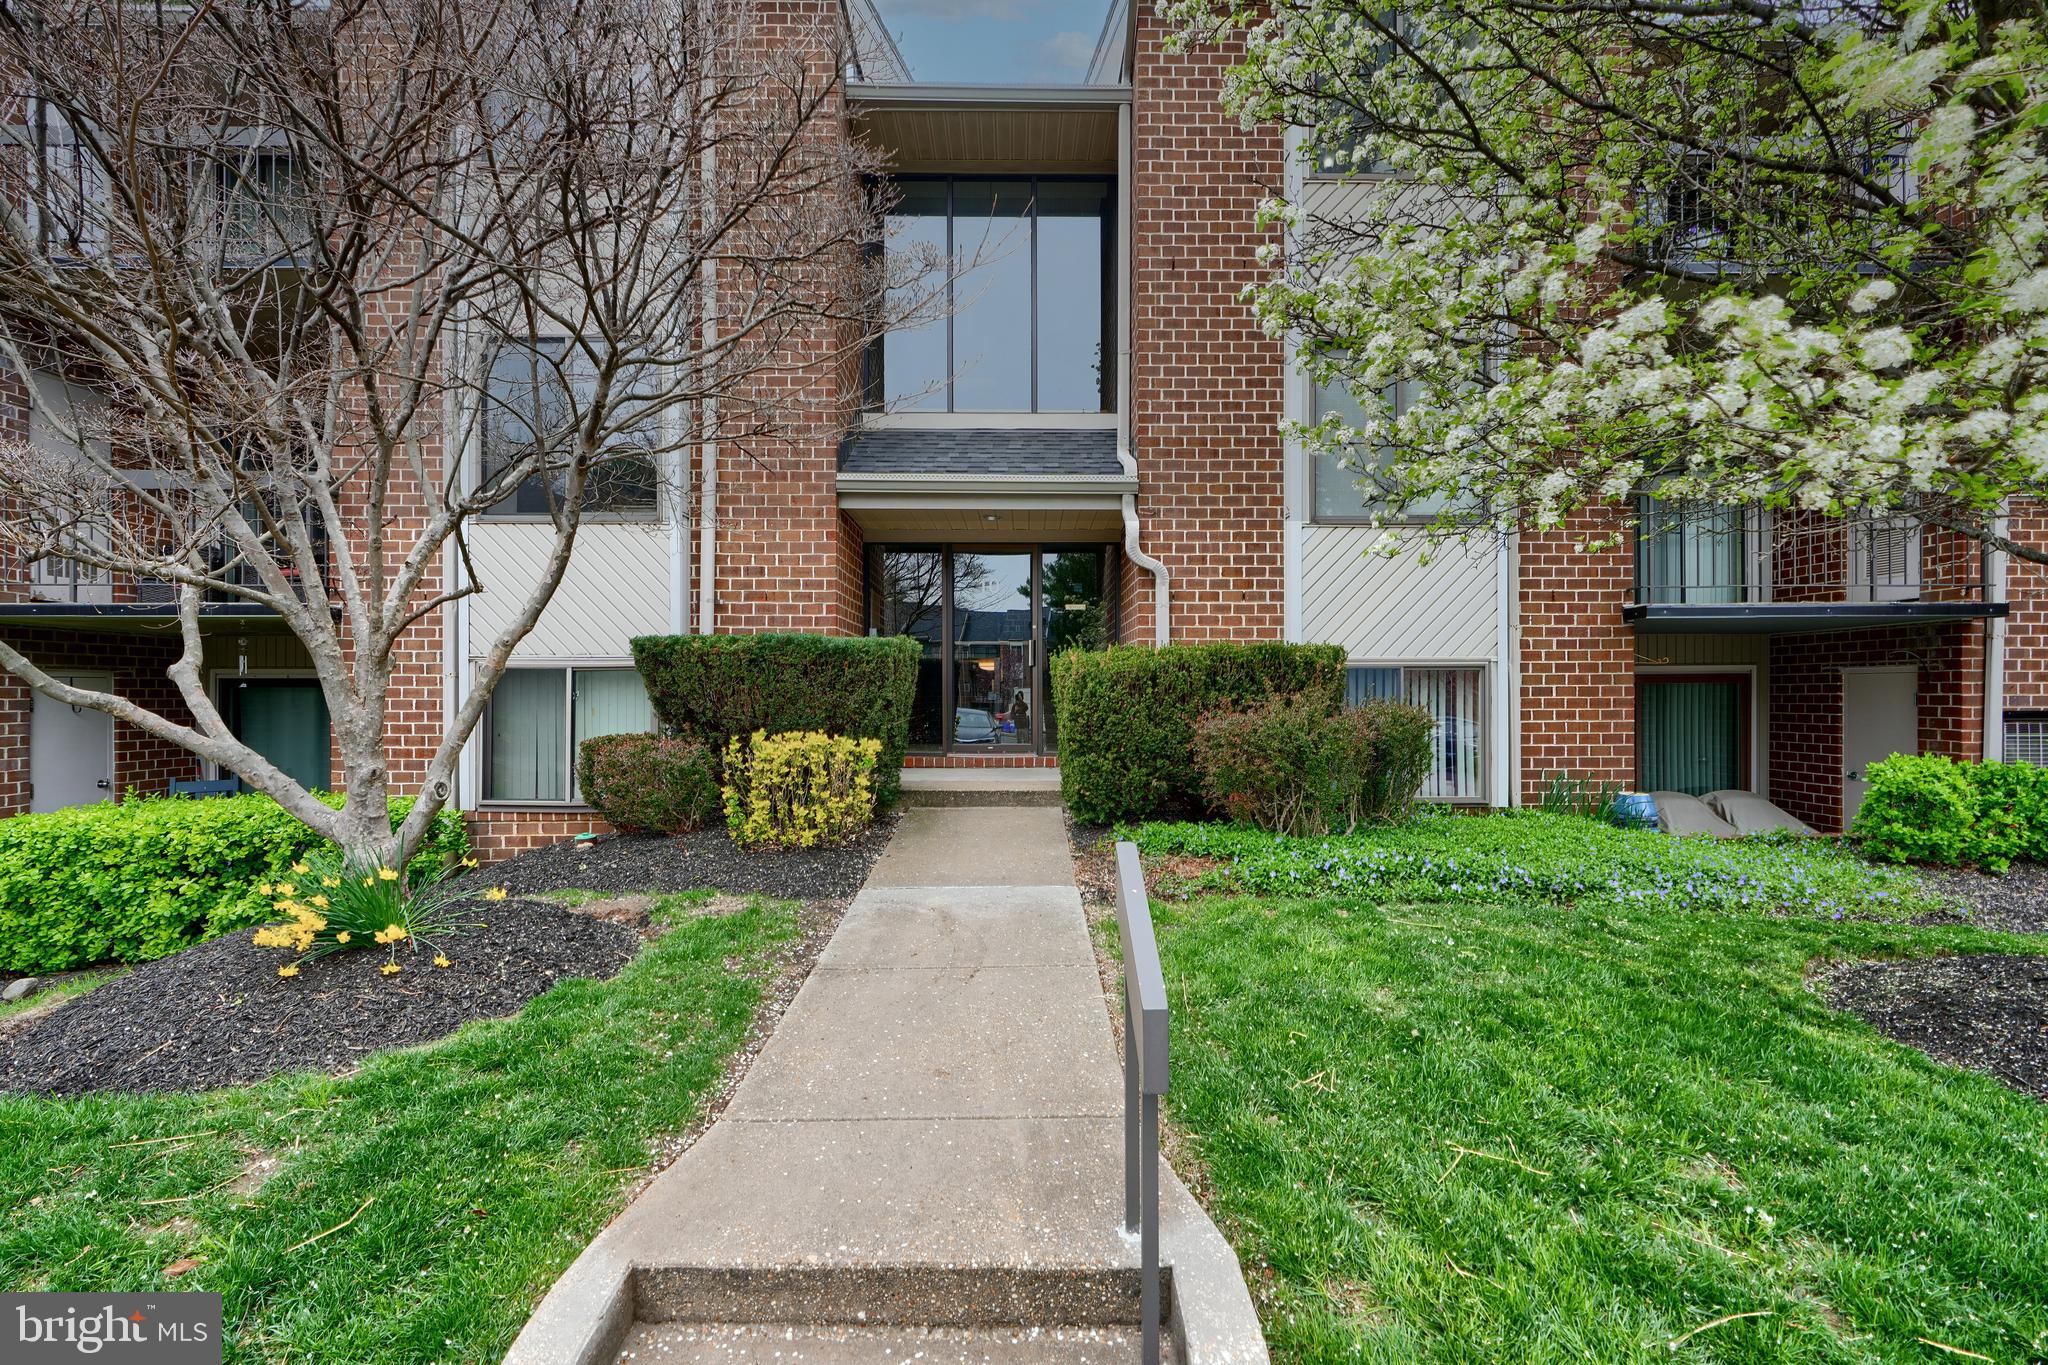
If you yearn for the luxury lifestyle & easy living, this stunning Mays Chapel Village condo is there to answer that calling! Located on the middle level of this sturdy, brick & concrete constructed building, unit #201 could not be more perfect, cozy & convenient, as it is located just minutes from major roads, shopping & dining and has ALL THE FEELS! The delightful, gourmet kitchen was fabulously updated featuring custom cabinetry with glass door accents, sleek granite counters, stainless steel appliances & a custom, built-in bar area that could double as a fun, friendly coffee station. This area also adds more storage for all of your kitchen gadgets & cookware. Serving your guests will be a breeze at either the additional bar area or in the separate dining room, just off the kitchen. The living room is spacious & roomy and offers a great many options for comfortable seating & furniture placement. Meander out to your own balcony just off the living room to enjoy the view off & just sit back and relax. The primary bedroom is boasts both an en suite & an enormous walk in closet, which is a huge bonus for a condominium. The second bedroom is a great size, as well, and can be used as intended as a bedroom or an office, workout area or game/movie room. Both bathrooms have been completely remodeled with high end, quality finishes. The primary bath was designed with a vanity that is a statement piece hosting double sinks & the full glass shower is luscious! The second full bath, not to be overlooked, is finished in a farmhouse chic style & is simply ADORABLE! Don't forget about your very own laundry right in the unit that adds convenience & keeps things tidy! The condo fee includes your trash & snow removal, water & all outside building maintenance (check condo docs). This home is everything you need & DESERVE! Please contact co-listing agent Kim Peters for info & questions.
#MDBC2124300

LUTHERVILLE TIMONIUM

10 MULLINGAR COURT 201

2 Beds

2 Baths

1,290 Sq.Ft.

$279,900

MLS#: MDBC2124300
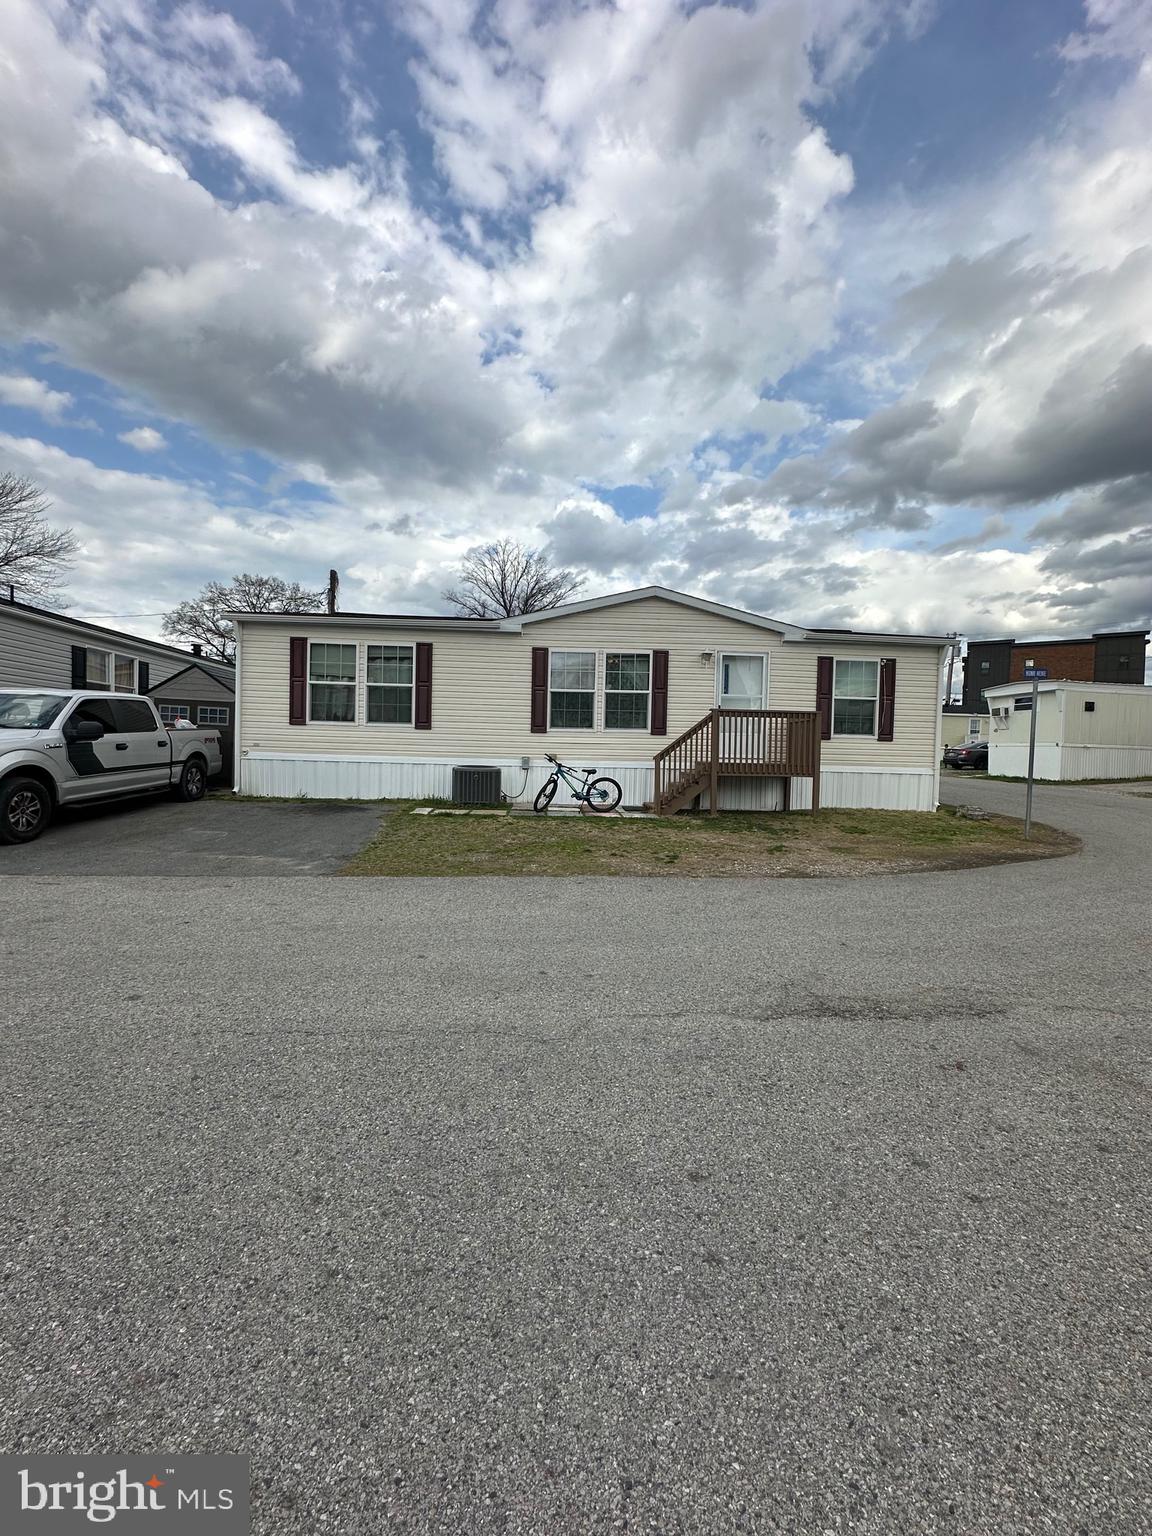
Welcome to your new home! This beautifully designed 3-bedroom, 2-bathroom trailer home in Laurel, Maryland, offers an inviting and modern feel with plenty of space to enjoy. With an open floor plan, stylish finishes, and generous living areas.

Located in Howard County, one of Maryland’s most desirable areas, you’ll enjoy top-rated schools, excellent parks, and a strong sense of community. Plus, with easy access to major highways, shopping centers, and restaurants, you’ll have everything you need just minutes away.

Don’t miss this opportunity—make this place your new home today!
#MDHW2051364

LAUREL

29 MIDWAY AVE

3 Beds

2 Baths

1,200 Sq.Ft.

$165,000

MLS#: MDHW2051364

Welcome to 5903 Kara Place, an immaculately maintained and thoughtfully updated three-level townhome in the highly sought-after Burke Station Square community. Boasting 1,747 square feet of living space, this home features three spacious bedrooms, two full bathrooms, two half bathrooms, and a fully finished walkout basement with a bonus room that can serve as an office, guest room, gym, or playroom.

Backed by a private wooded area and a peaceful stream, the home offers a rare combination of privacy and convenience. Upon entry, you're welcomed by gleaming hardwood floors, a bright front office space just off the foyer, and a light-filled living room featuring a double set of sliding glass doors—a standout feature that leads to a freshly stained deck (2023) with serene views of the woods.

The kitchen, partially renovated in 2025, includes new porcelain tile flooring, upgraded cabinetry, and newer appliances. The primary suite showcases a beautifully renovated bathroom (2025) with modern finishes in warm café latte tones. Two additional bathrooms were fully renovated in 2023, and a third powder room on the main level received partial updates that elevate the overall aesthetic.

The walkout basement is fully finished with new luxury vinyl plank flooring, newer carpet (2025), and an upgraded energy-efficient window (2025). A spacious utility room offers ample storage, a workbench area, and a large under-stair closet with built-in shelving. The home also includes a range of thoughtful updates: brand-new neutral paint throughout (2025), high-quality Pella sliding glass doors, newer double-pane windows, new recessed lighting (2023), a new HVAC system and water heater (both installed in 2021), and professionally installed sod in both the front and back yards (2023/2025). The attic includes pull-down access for even more storage.

Outside, enjoy professionally landscaped gardens that bloom each spring with azaleas, tulips, peonies, and daylilies. For convenience, two reserved parking spaces are located directly in front of the home.

Commuters will love the unbeatable location—just a 3-minute walk to the VRE station and a short drive to the Dunn Loring Metro. Quick access to Braddock Road, Fairfax County Parkway, Route 123, I-495, I-95, and I-395 makes travel to Arlington and Washington, D.C. simple and efficient. Burke Station Square is a welcoming, established neighborhood offering access to a community pool, tennis and basketball courts, walking trails, and a swim team.

Outdoor enthusiasts will appreciate nearby Burke Lake Park, Lake Braddock, and Lake Accotink, all of which offer opportunities for golf, hiking, fishing, boating, and picnicking. For daily needs, Burke Village Center is a short walk away with H-Mart, Spartan’s Restaurant, 7-Eleven, and more.

With its thoughtful upgrades, flexible living space, and ideal location, 5903 Kara Place is more than just a home—it’s a lifestyle. Don’t miss the opportunity to make it yours.
#VAFX2231126

BURKE

5903 KARA PLACE

3 Beds

2 Baths

1,747 Sq.Ft.

$599,999

MLS#: VAFX2231126
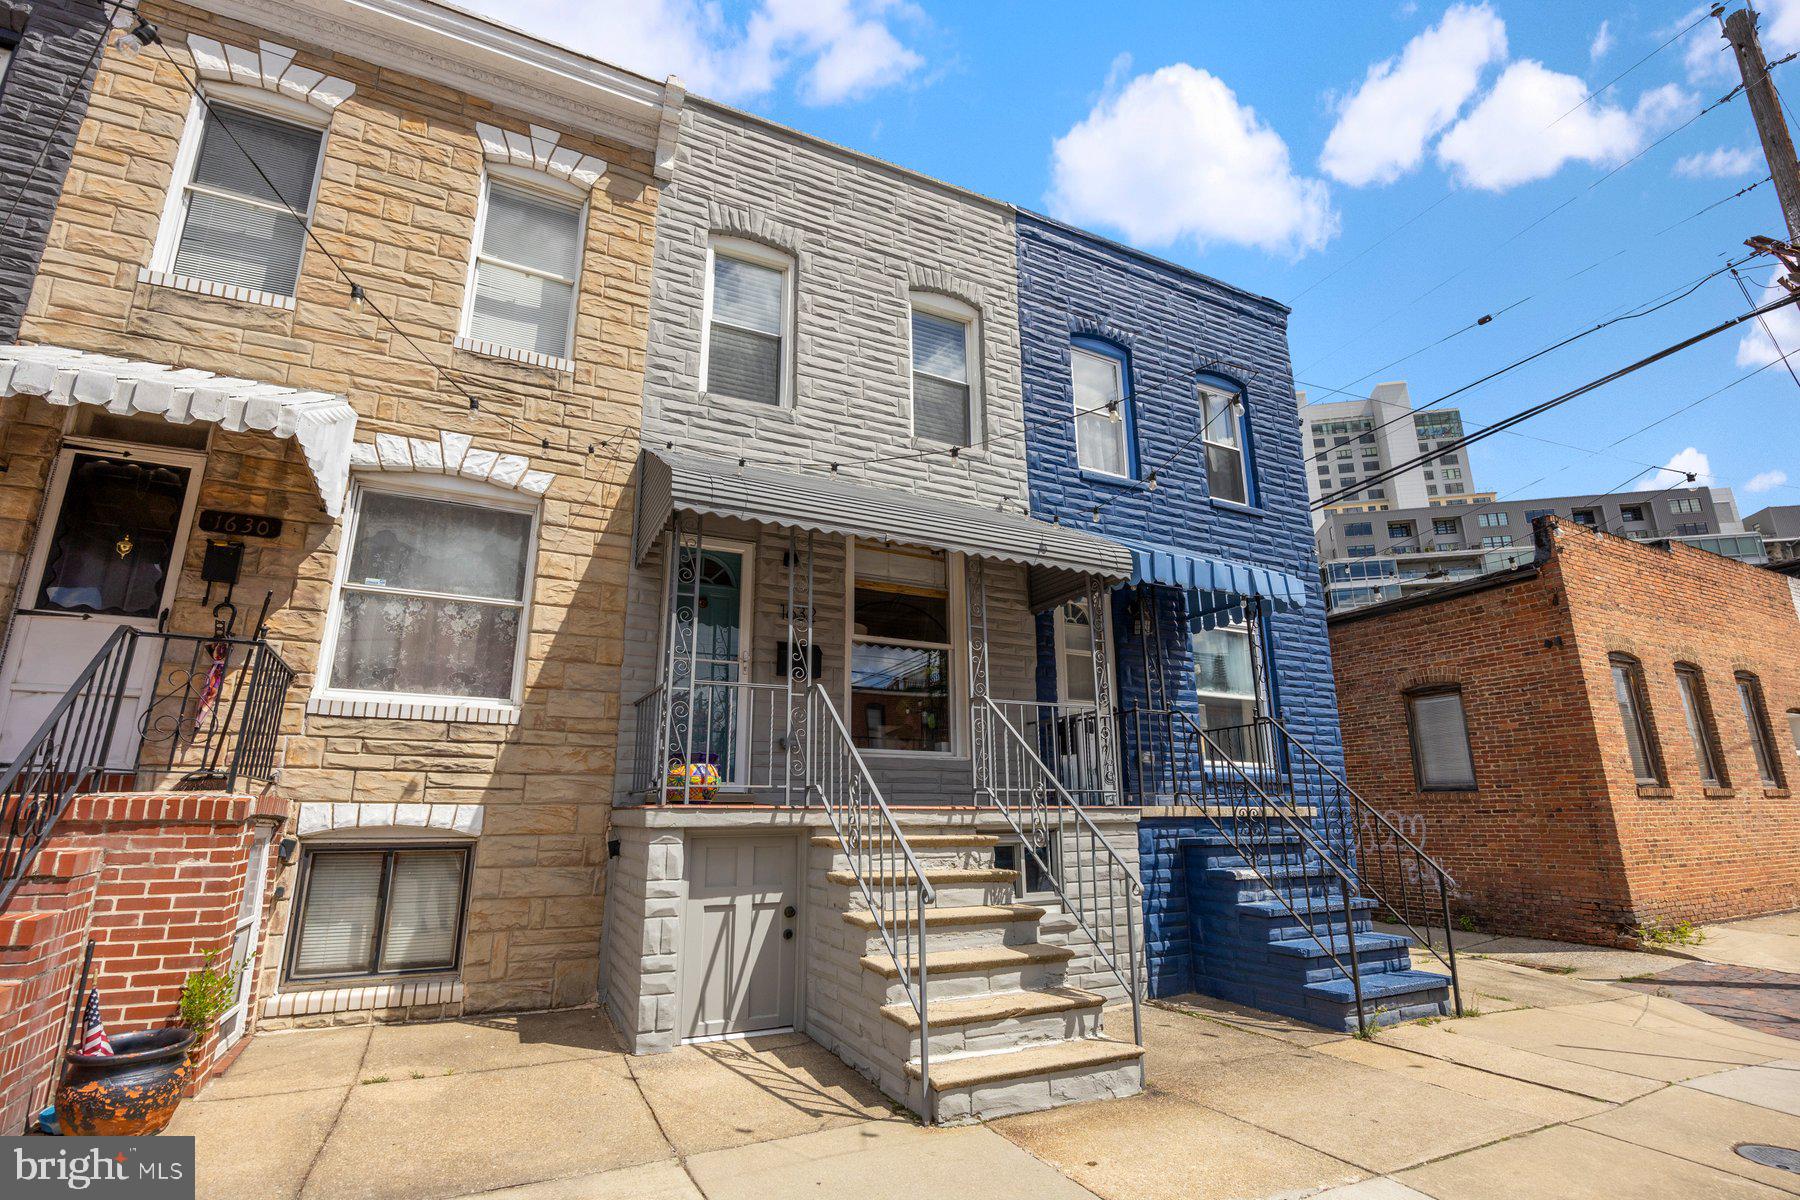
PORCH FRONT HOME LOCATED IN LOCUST POINT WITH 3 FINISHED LEVELS & AN ABUNDANCE OF UPDATES THROUGHOUT - this stylish home features an open floor plan with hardwood floors throughout, exposed brick, crown molding, new stair railing system and an updated kitchen with quartz countertops and ss appliances leading to rear paver stone patio.  The upper-level features two bedrooms and hallway bathroom and the completely renovated walk out basement offers flex space of a potential 3rd bedroom and brand-new full bathroom.  This one is a must see - centrally located in Locust Point makes walking to many neighborhood attractions a breeze!
#MDBA2160292

BALTIMORE

1632 E CLEMENT STREET

3 Beds

2 Baths

1,312 Sq.Ft.

$375,000

MLS#: MDBA2160292
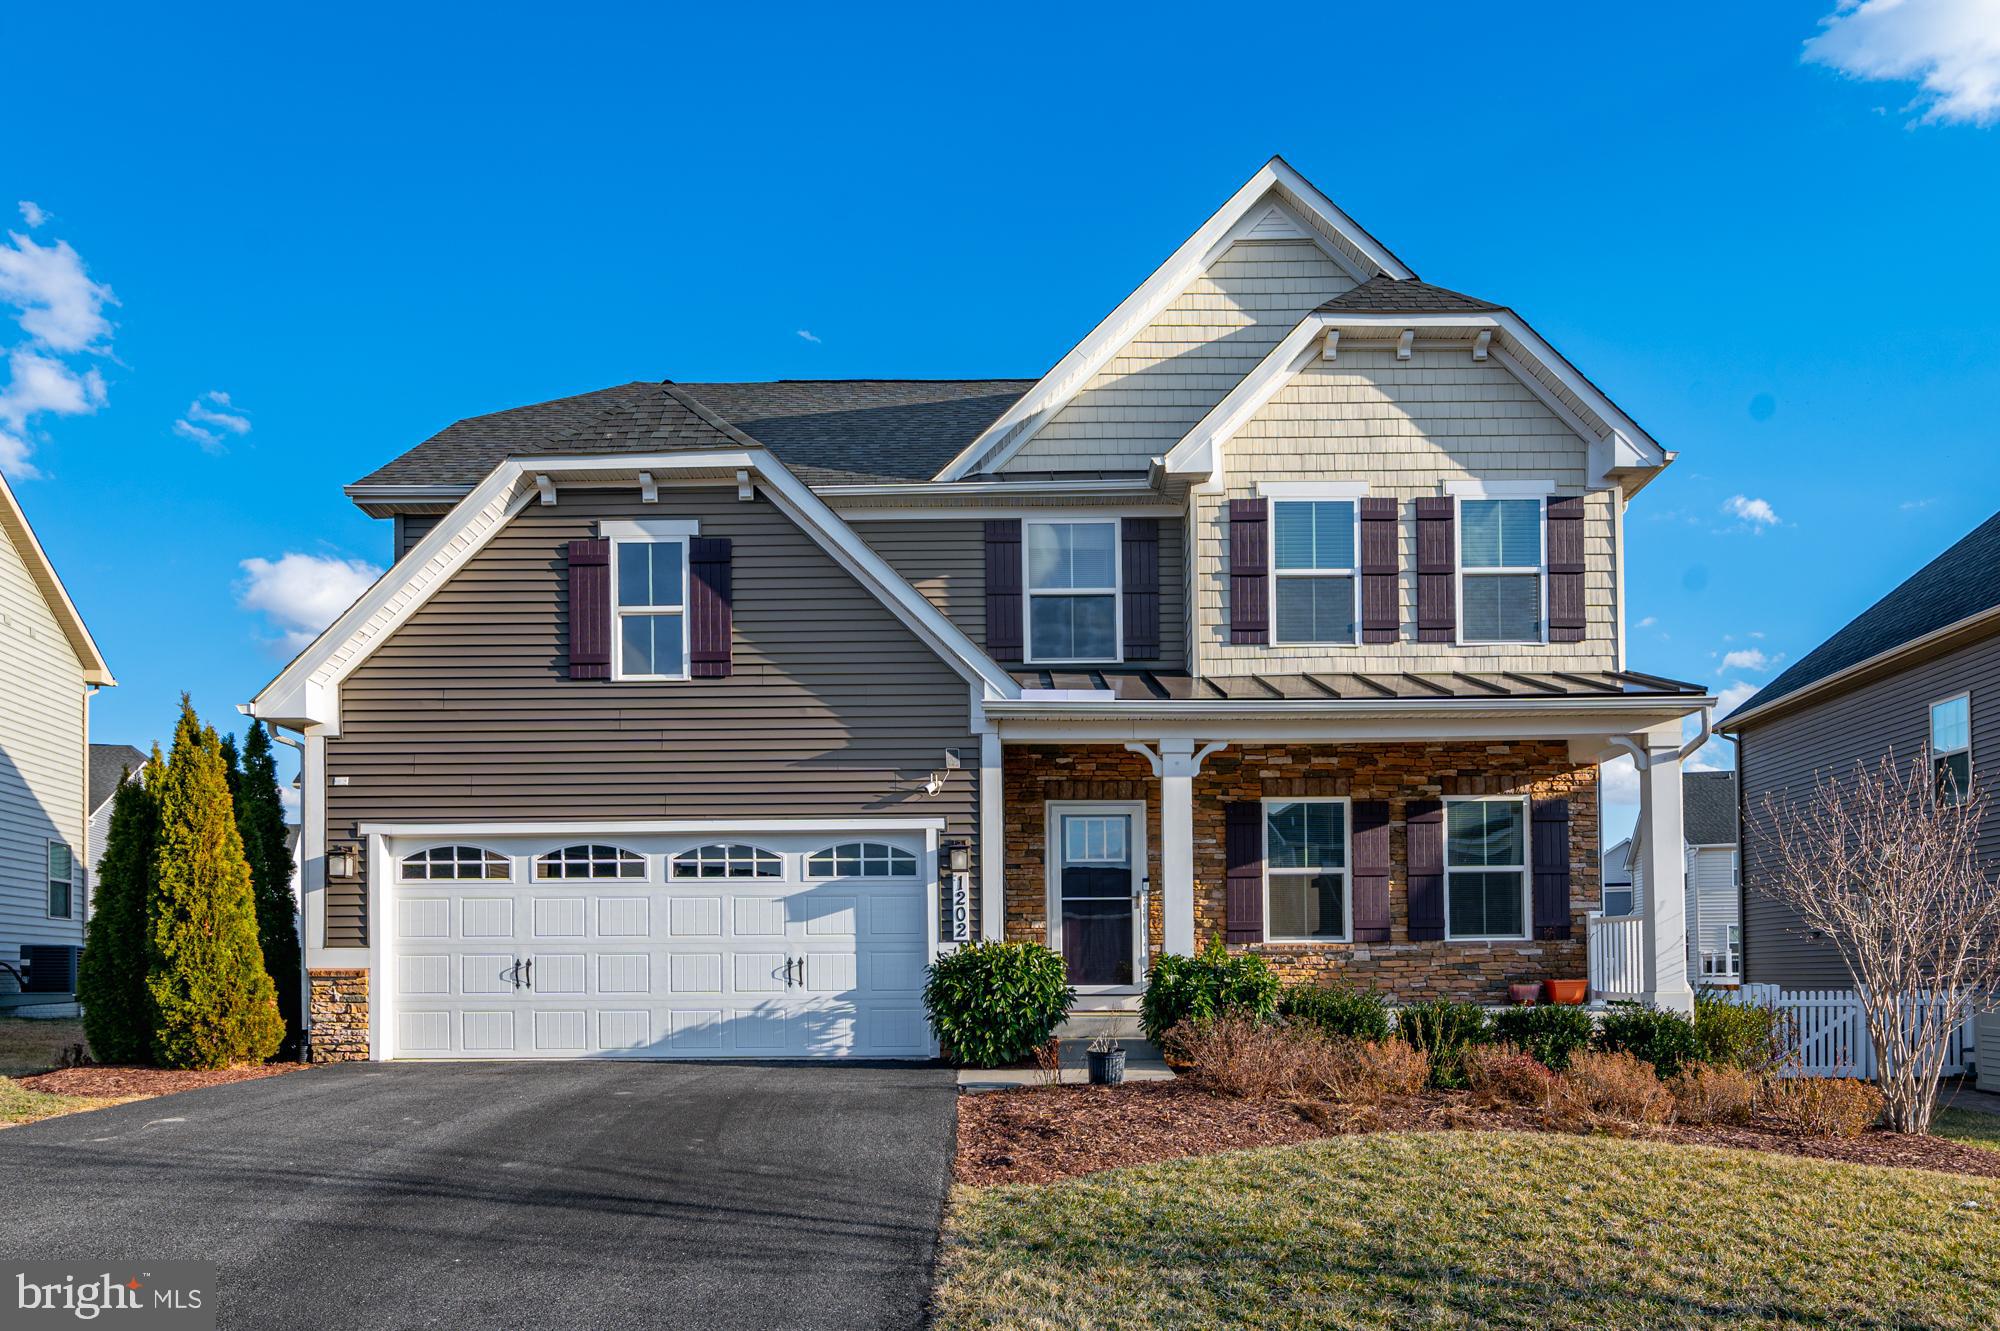
Stunning former model home, this popular Genoa floorplan has everything on your wish list! This is the perfect layout for anyone desiring one-level living.  Lovely, upgraded landscaping with underground water sprinklers, and a welcoming front porch beckon you inside to a wide and open foyer with a spacious office w/ French doors on your immediate right. Continuing down the hallway, you will have the laundry room,  and entrance from the 2-car garage featuring epoxy floors on your left, and powder room on your right. You will be very impressed by the completely open great room with a stacked stone raised hearth gas fireplace, perfect for cozy evenings. The kitchen is a chef's dream with stainless steel appliances, white cabinetry, subway tile backsplash, walk-in pantry, and a large island with seating. Adjacent to the kitchen is the breakfast/dining area with several windows that let in great light. Walk out to the large composite deck with stairs to the level and fully-fenced yard. The spacious primary suite can also be found on the main level.  Tray ceiling, large walk-in closet, and lovely bath complete this level. Upstairs, you will find a large loft/secondary family room flanked on each side by two very well sized bedrooms and one full bath featuring double sinks.  LED pocket lights in the majority of the rooms on the main and upstairs level make this home sparkle. The basement is a whopping 1,592 sq ft, and wide open, so you can let your imagination run wild with all of its possibilities.  This property is located on a short and quiet street close to the community dog park and all the many other amazing amenities of Brunswick Crossing, including swimming pool, fitness center, tennis courts, walking trails, sports fields, tot lots and stunning community center. Grocery store and many other conveniences are right inside the community as well, and downtown Brunswick has so many quaint bakeries, shops and restaurants for your enjoyment. Take the MARC train down to DC for your commuting needs, and on the weekends, walk down the scenic C&O canal to Harpers Ferry National Park just a stone's throw away. Don't miss your chance to make this lovely home yours. Schedule your showing today!
#MDFR2060070

BRUNSWICK

1202 DARGON QUARRY LANE

3 Beds

2 Baths

2,620 Sq.Ft.

$629,900

MLS#: MDFR2060070
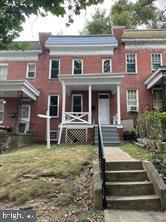
Situated on a lovely tree-lined street  this charming three-bedroom Beechfield  home features spacious living areas, new appliances and two fantastic outdoor porches * New flooring throughout* There is a finished room ,laundry and half bath in the basement* Basement walks out to a full size back yard* Convenient to Catonsville and Downtown Baltimore* Come see for yourself what this home has to offer* Seller has maintained mechanical throughout ownership* Make this one yours* Sold as-is but in good condition ! Cash offers preferred* No   traditional  FHA or VA will work
#MDBA2164448

BALTIMORE

22 S TREMONT ROAD S

3 Beds

1 Baths

1,450 Sq.Ft.

$129,000

MLS#: MDBA2164448
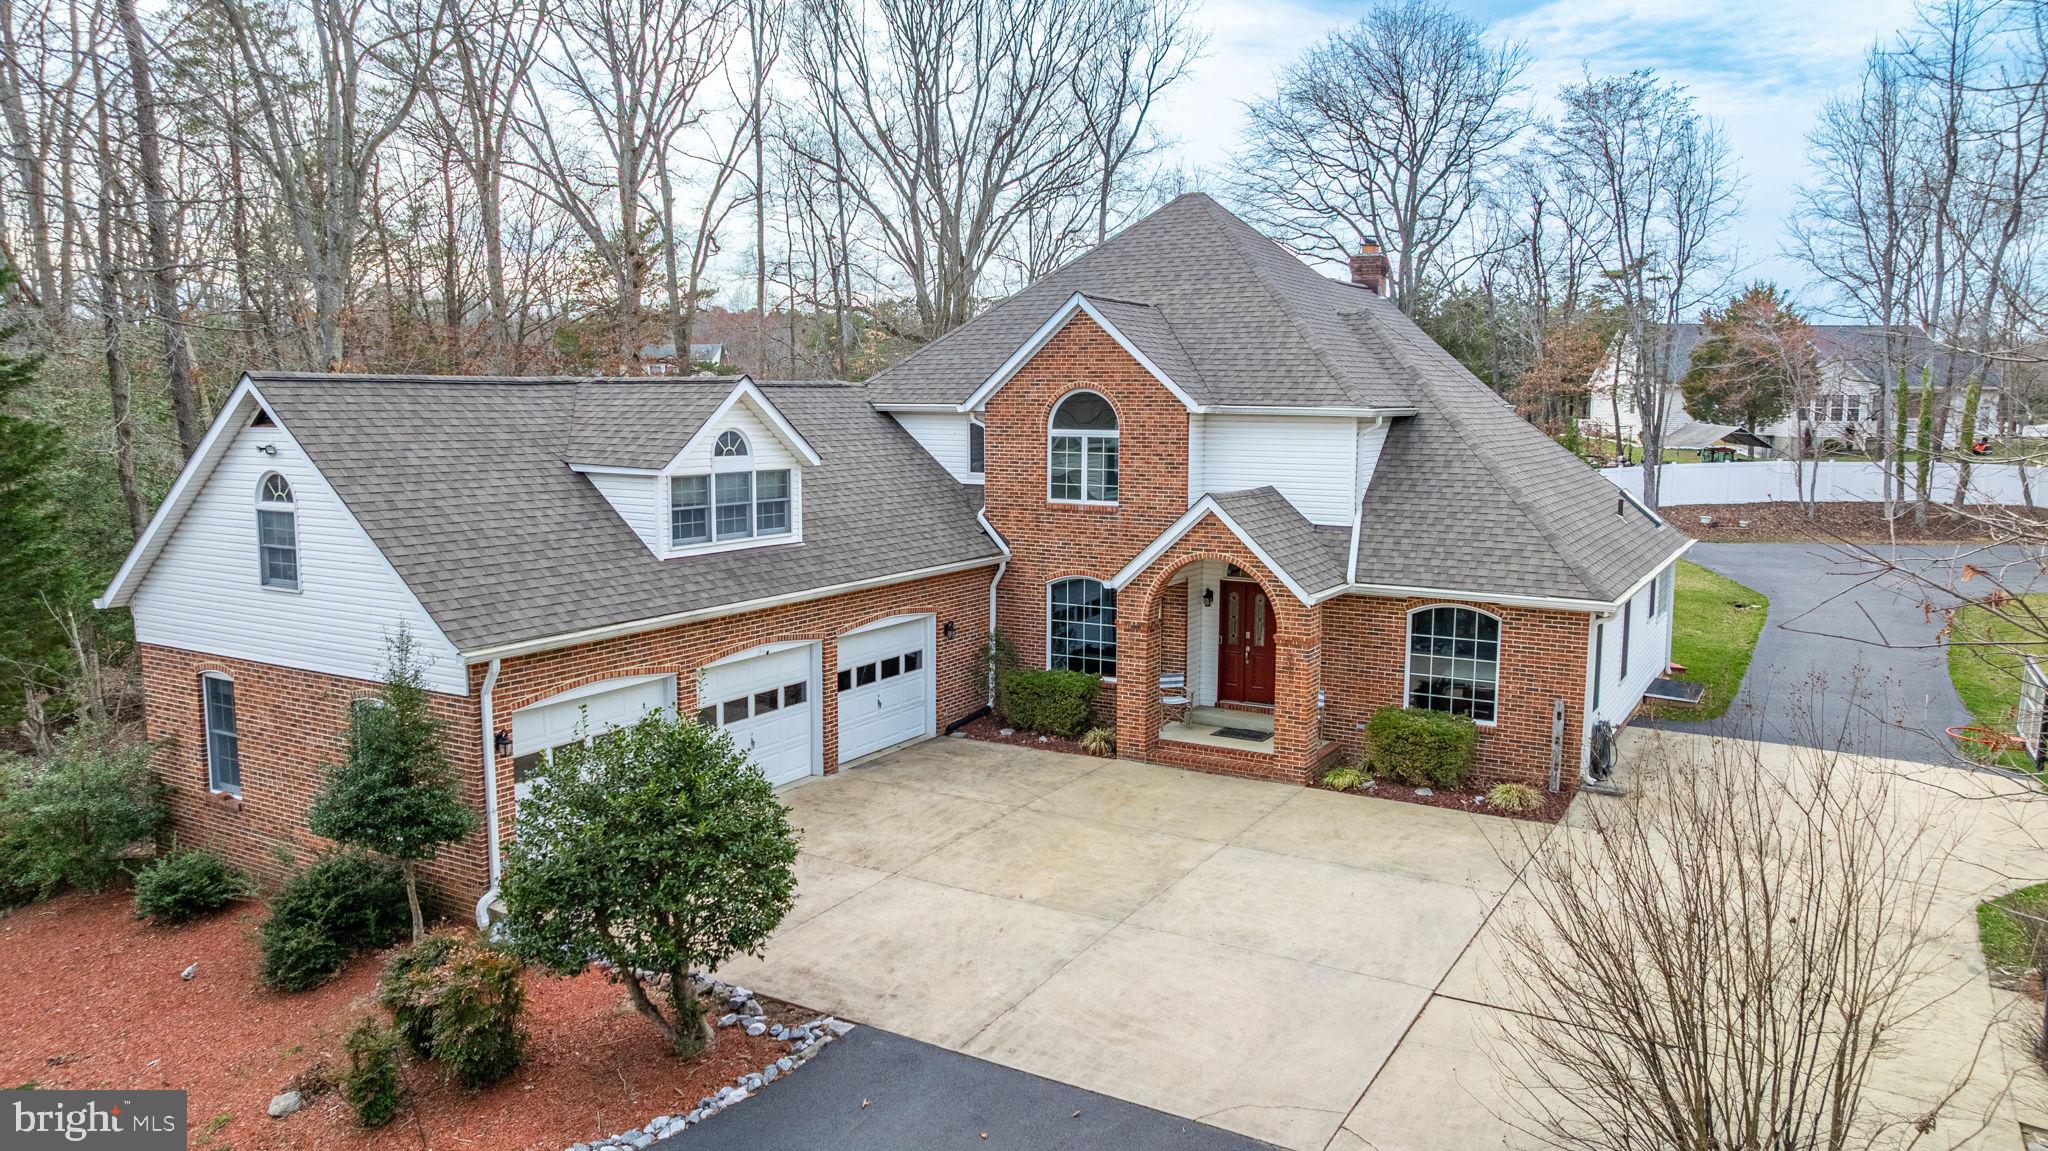
Prepared to be WOWed by this unique home in Hughesville.  Calling all car enthusiasts-If you are looking for garage space, then look no further!  This home has a 3 car attached garage & a 3 car detached garage with LIFT!   Are you looking for a first floor primary suite, then look no further!  This home is filled with charm & coziness.  The open floor plan boasts a 2 story great room with a propane gas fireplace.  This opens to the Kitchen with HUGE island, a breakfast bar for seating, granite counters, stainless appliances, and tons of cabinets & prep space!  The living room could also be used a separate dining room, mudroom with laundry & half bath round out the first floor.  The 2nd floor has 3 ample size bedrooms, and a full bath.  Above the 3 car attached garage you will find a separate BONUS room with a full bath, that you can use as a rec space, a bedroom, an in-law suite or whatever you desire.  Relax on your covered back patio & sit watch the nature in this large flat backyard.  There is also a large storage shed outside & room for other structures if needed.   NEW ROOF - 2020, updates to HVAC 2017.  The location cannot be beat.  Located right off of Rt 5 for easy commuting north or south, & right on the county line of St Marys & Charles, you can enjoy nearby shopping & dining.  Did I mention the 6 GARAGE BAYS and the CAR LIFT?    Set up a showing to see this home today!
#MDCH2040428

HUGHESVILLE

15460 WESTCHESTER DRIVE

4 Beds

3 Baths

3,374 Sq.Ft.

$699,000

MLS#: MDCH2040428
None
#MDHW2049076

LAUREL

11319 HARDING ROAD

4 Beds

2 Baths

2,376 Sq.Ft.

$565,000

MLS#: MDHW2049076
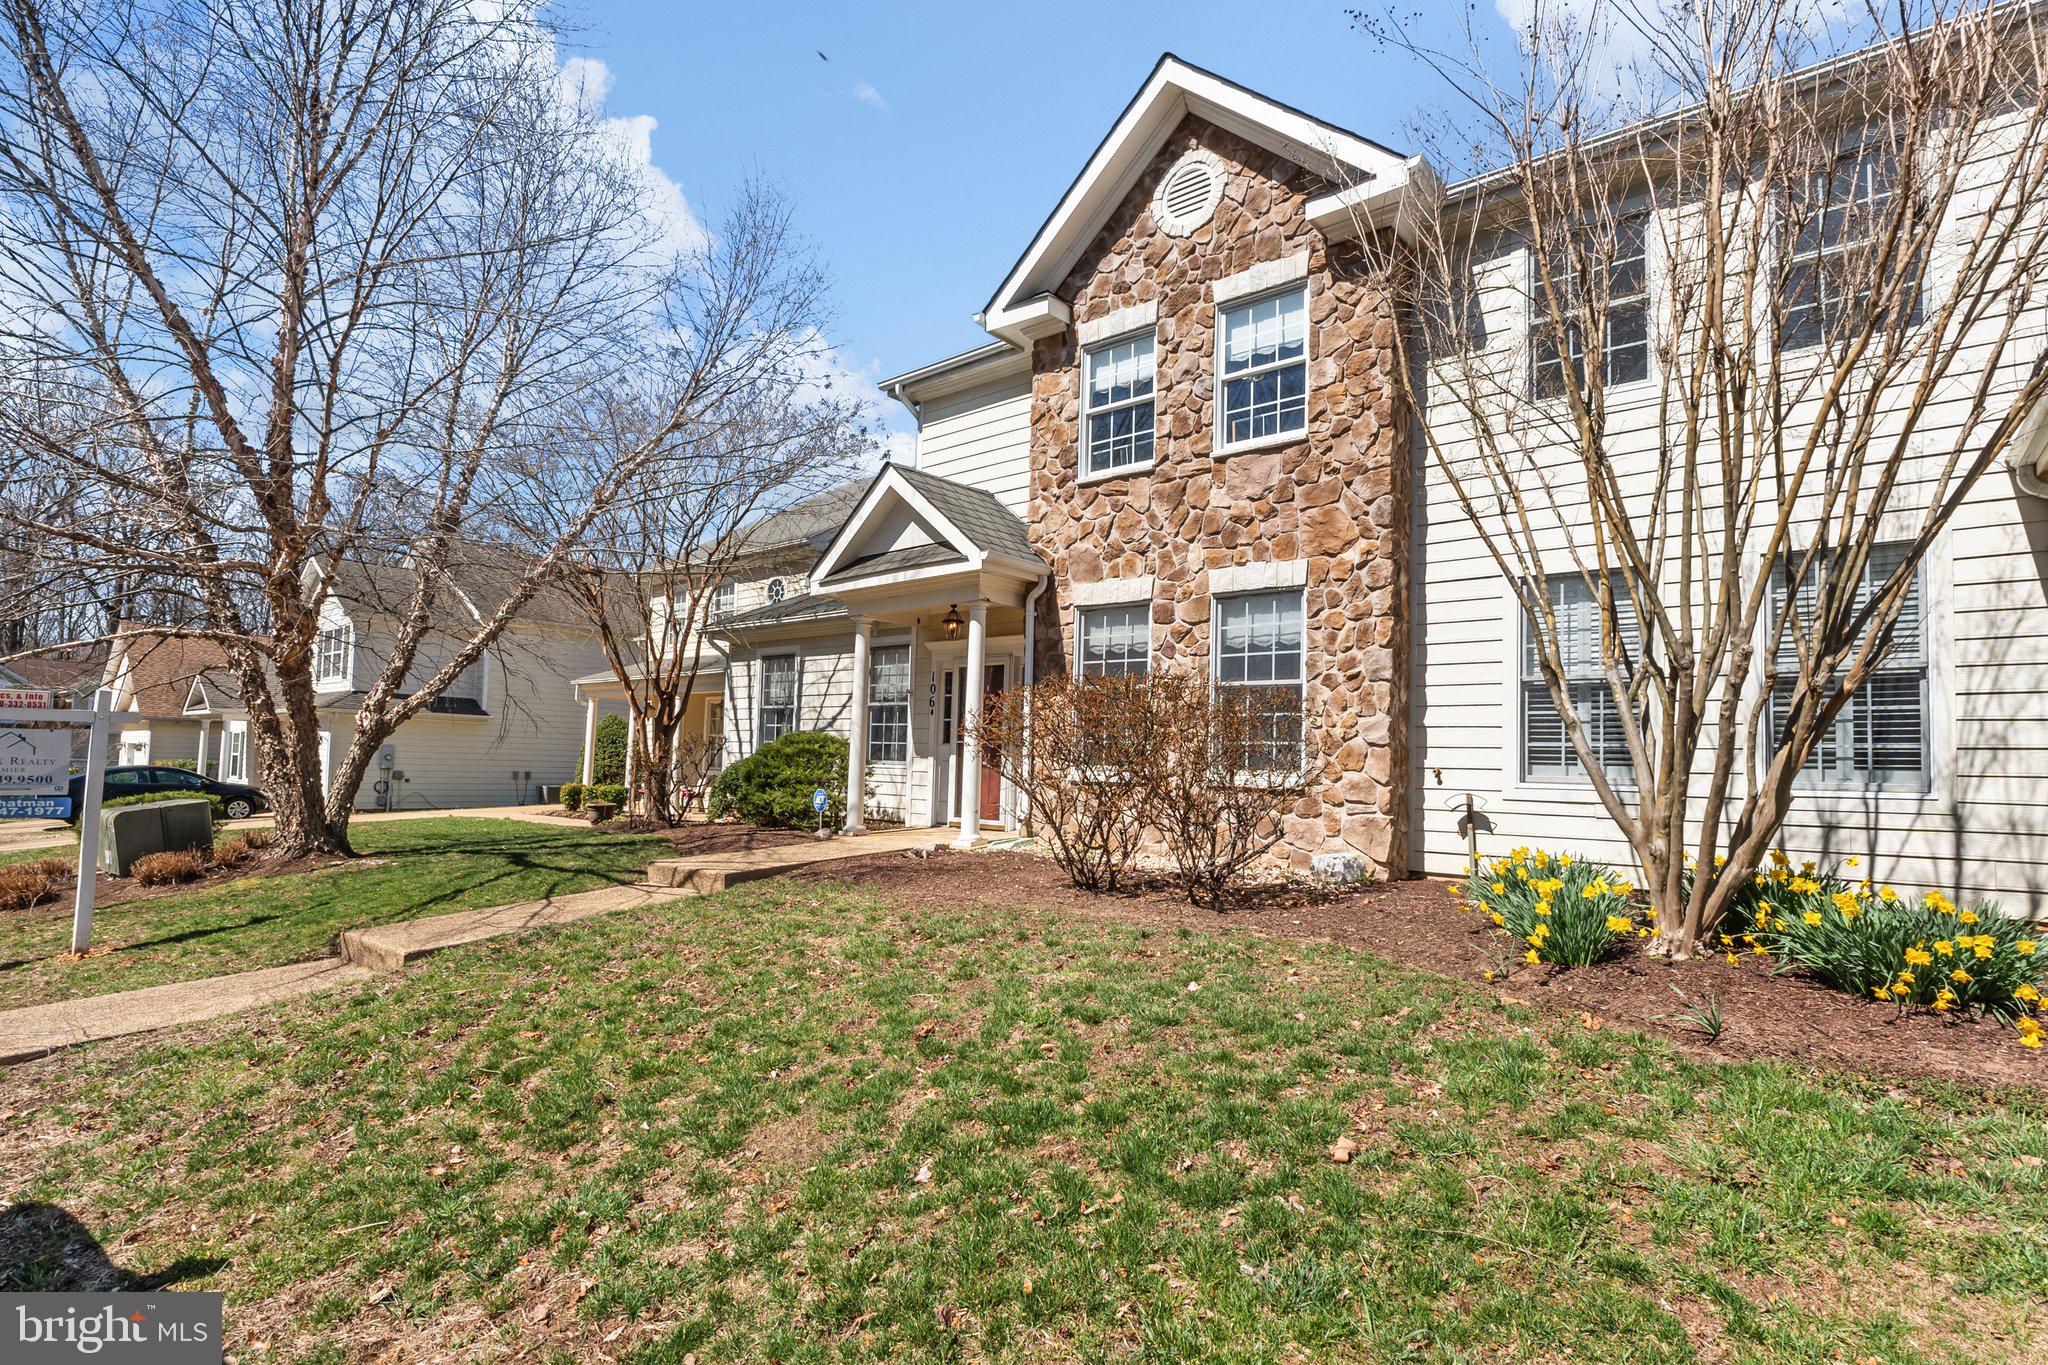
Large Duplex in Highly Desirable Hickory Ridge, La Plata. Nestled in the heart of La Plata, this spacious duplex is located in the sought-after community of Hickory Ridge with an excellent school district. The first-floor owner’s suite is a Highlight, offering convenience and comfort. Features include:  An open family room with stunning hardwood flooring. A light-filled kitchen featuring white cabinetry and access to a screened rear porch. Laundry conveniently located off the garage and kitchen. The master suite boasts ample closet space and a large bath. Solid hardwood stairway leads to the second level, which offers two sizable bedrooms, a shared full bath, and a dressing area. This home is designed for functionality and charm: Parking is available both in front and in the rear driveway with garage entry. Tot lot within walking distance, plus plenty of walking paths connecting Hickory Ridge to Agricopia—perfect for exercise and wellness. Enjoy nearby amenities by walking into town.
#MDCH2041148

LA PLATA

106 BURNING BUSH PLACE

3 Beds

2 Baths

1,913 Sq.Ft.

$399,000

MLS#: MDCH2041148

Welcome to this stately Colonial that offers comfort, space, and a lifestyle built for enjoyment—both indoors and out! Situated on a generous lot with no HOA, this home features a rear-load 22x24 garage, an extended driveway, and additional parking—ideal for recreational gear, extra vehicles, or hobbies that require a bit more space. Inside, you'll appreciate over $55,000 in thoughtful updates, including fresh paint, NEW HVAC and water heater (2024), NEW PEX piping (2024), low-maintenance LVP flooring on the main level (2024), and a newly paved driveway (2025). The kitchen and family room are filled with natural light and offer a welcoming, open layout that’s great for everyday living or entertaining. The kitchen is equipped with granite counters, stainless steel appliances, space for a dining table, and a breakfast bar—perfect for casual meals, morning coffee, or catching up on your day. A formal dining room with crown and chair rail adds charm for holiday gatherings, while a flex room with French doors can serve as a playroom, home office, or study space. Upstairs, the spacious primary suite includes a cozy sitting area for reading or winding down, along with three additional bedrooms and a convenient upper-level laundry. The oversized fourth bedroom can easily flex as a rec space, media room, or shared kids' room. Step outside into your private oasis—fully fenced for peace of mind—with a sparkling inground pool, relaxing hot tub, and a stamped concrete patio perfect for hosting birthday parties, BBQs, or just soaking up the sunshine. Located just off Harrison Road with easy access to schools, parks, Central Park, Spotsylvania Town Center, I-95, and commuter routes—this home is ready for your next chapter! Don't miss the 3-D Matterport Video!
#VASP2031764

FREDERICKSBURG

6400 WILLOW POND DRIVE

4 Beds

2 Baths

2,110 Sq.Ft.

$499,900

MLS#: VASP2031764

Bright and open END UNIT on extremely popular street!  3 bedrooms, 2 full and 2 half baths. FRESHLY PAINTED THROUGHOUT!   Hardwood floors.  Modified to allow a much larger primary bedroom and  closet than the original floor plan. BRAND NEW ROOF!  LARGE OPEN Kitchen featuring Island, stainless appliances, new refrigerator.  Upper level laundry.  Finished walk out basement.  Deck and beautiful paver patio. FENCED YARD.    New hot water heater 2021.  RESERVED PARKING SPOT #75.
Wiehle-Reston East Metro station only 3 miles away.  Close to Reston Town Center and many trails and other Reston amenities.
#VAFX2229516

RESTON

11530 HEARTHSTONE COURT

3 Beds

2 Baths

1,886 Sq.Ft.

$690,000

MLS#: VAFX2229516

Welcome to this well-maintained ranch-style home, ideally situated on a spacious double lot in Verona. Offering a blend of comfort and functionality, this property features an attached two-car garage and a versatile layout that’s sure to impress.

Step inside to find beautiful hardwood floors flowing through the living room and the primary bedroom, creating a warm and inviting atmosphere. The primary bathroom boasts a tiled shower and ceramic tile flooring, while the full hallway bath also features ceramic tile for a clean and cohesive feel.

The eat-in kitchen is a true highlight, complete with ceramic tile floors, stainless steel appliances, granite countertops, and direct access to the screened-in back porch—perfect for enjoying the outdoors in comfort.

Bedroom two offers ample space and laminate flooring, while the third bedroom is located on the lower level, also with laminate floors and convenient access to the fenced side yard—an ideal setup for a variety of uses.

The backyard is generously sized and includes a storage shed, offering additional room for outdoor activities or hobbies.

Situated in a sought-after Verona neighborhood, this home enjoys close proximity to local parks, shopping, dining, and recreational amenities. Convenient access to major roadways makes commuting a breeze, while nearby schools, community centers, and outdoor spaces enhance the lifestyle appeal.

This is a wonderful opportunity to own a thoughtfully updated home in a location that offers both convenience and charm—don’t miss your chance to make it yours!
#VAAG2000496

VERONA

69 JEFFERSON ST

3 Beds

2 Baths

1,475 Sq.Ft.

$309,000

MLS#: VAAG2000496
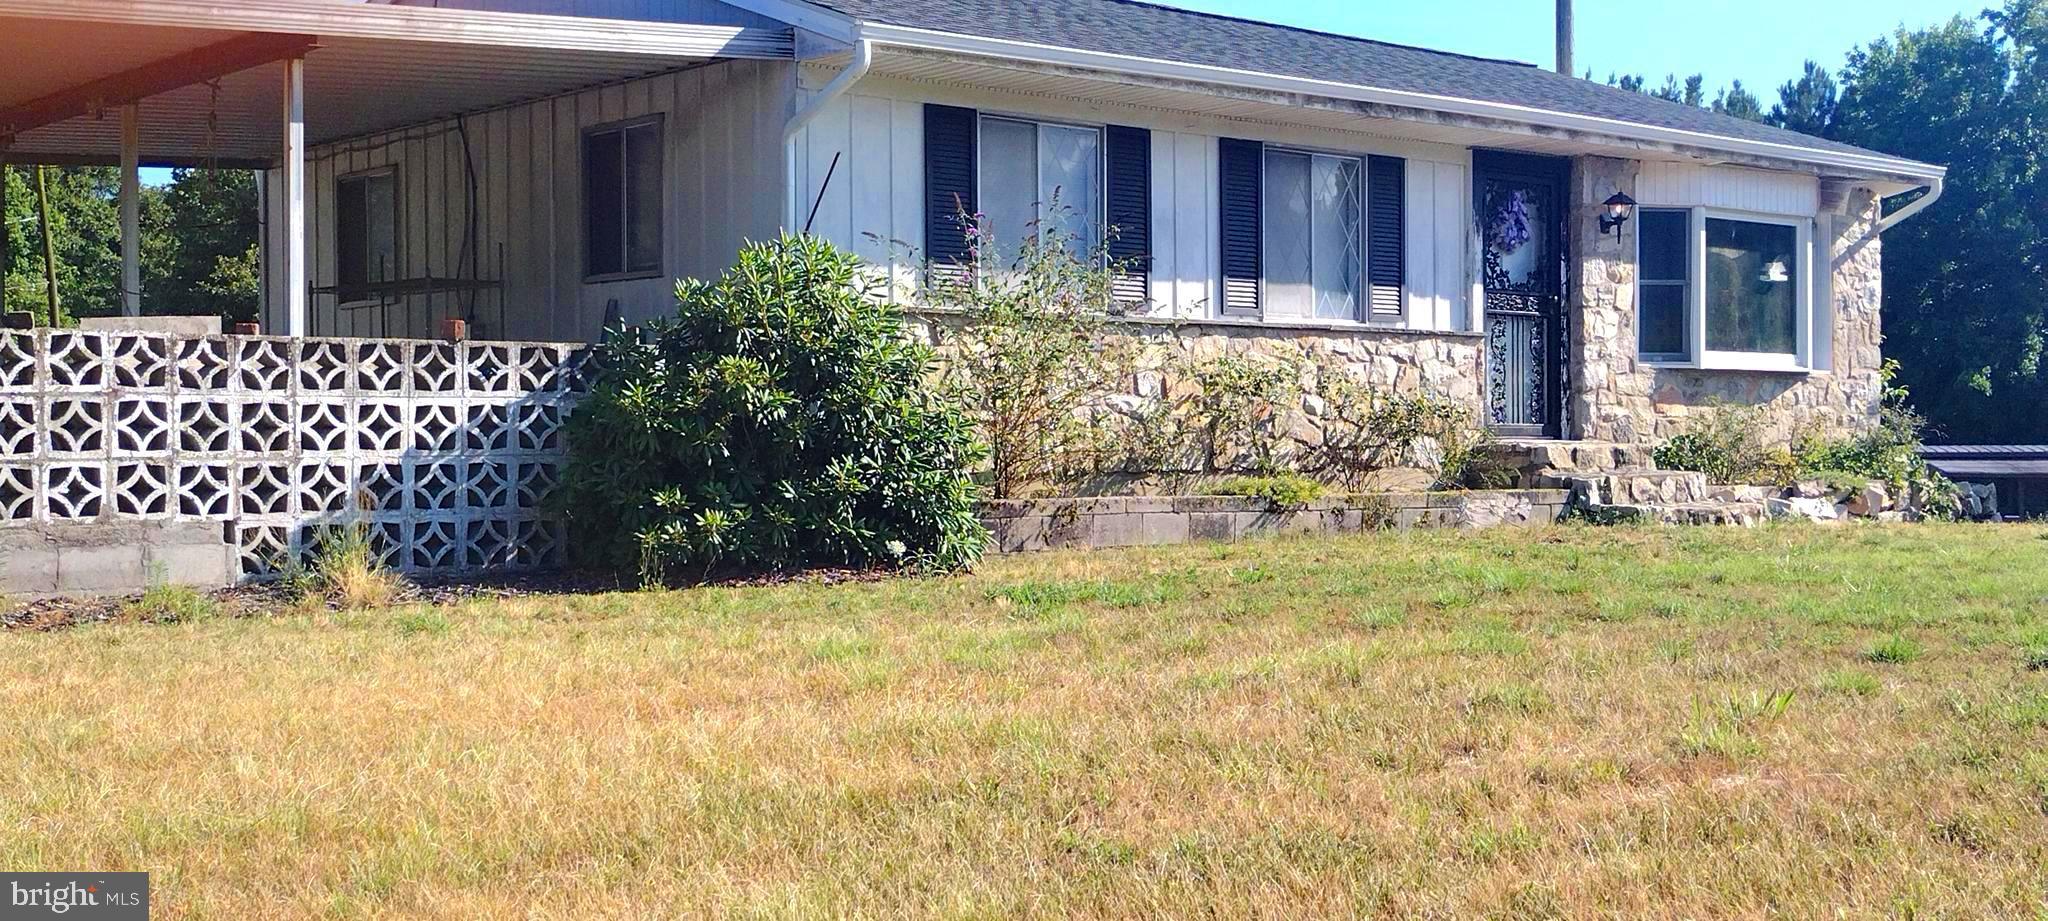
Welcome home! Charming Decorative Stone front home with a large bay window. Freshly painted and new lighting on main level ,New floor and tub surround in bathroom. Front door has been replaced. New range Hood and New closet bifold doors in rooms.   Sitting nicely on a hill on 2 Acres of land. The Roof is 1 year new!
  Imagine a small farm with garden, swimming pool or add a pole barn to build this property to your liking and living needs. Approximately 15 Minutes from Rt 50.  20 Minutes from Salisbury for Shopping, Eating and Dining.  Located Approximately 50 min to Maryland & Delaware Beaches.  Schedule an appt before this one is gone! 
Buyer and Buyer's Agents should do their due diligence and verify Square Footage, Schools, taxes and all information.  This property is being sold As- Is and inspections are for Buyer's Knowledge only.
#MDWC2016738

SHARPTOWN

25853 QUINTON ROAD

3 Beds

1 Baths

2,863 Sq.Ft.

$189,900

MLS#: MDWC2016738

At no fault of the seller this beauty is back on the market!!!!

This stunningly renovated home in the heart of Winchester City, VA blends timeless antique charm with luxurious modern upgrades. From the moment you step inside, you'll notice the fresh paint and restored original details, including gleaming hardwood floors. A few modern touches that have been added are a brand new HVAC system has been installed, and on suite laundry. All renovations have been done with care to preserved and honor the home's history.

Located in the heart of  Winchester City, this home offers the perfect mix of historical charm and modern convenience, with easy access to local shops, restaurants, and major highways.

This house comes with a REDUCED RATE as low as 5.125% (APR 5.499%) as of 02/27/2025 through List & Lock™. This is a SELLER PAID rate-buydown that reduces the buyer’s interest rate and monthly payment. Terms apply, see disclosures for more information.
#VAWI2006500

WINCHESTER

127 E GERMAIN STREET

3 Beds

2 Baths

1,135 Sq.Ft.

$289,000

MLS#: VAWI2006500

1 ... 524 525 526 527 528 ... 666
* Listings identified with the FMLS IDX logo come from FMLS and are held by brokerage firms other than the owner of this website. The listing brokerage is identified in any listing details. Information is deemed reliable but is not guaranteed. If you believe any FMLS listing contains material that infringes your copyrighted work please review our DMCA policy and learn how to submit a takedown request. © 2024. First Multiple Listing Service, Inc.

Send a message

Message successfully sent.

Your message

What is 3 + 4 ?

Reason for contacting?

I agree to receive email communication and understand I can unsubscribe at any time.

I agree to be contacted by Charis Realty Group - Christine Issler, Broker via call, email, and text for real estate services. To opt out, you can reply 'stop' at any time or reply 'help' for assistance. You can also click the unsubscribe link in the emails. Message and data rates may apply. Message frequency may vary. Privacy Policy

Sign Out

Virtual Assistant

Would you like to take the next step with this property? We can help you schedule a showing or virtual tour, or send you more details.

Yes, I would like more information.

Thank You for Your Reply, One of Our Agents will contact you as soon as possible

No, maybe later.

Thank you, you can always contact me via email, phone number or through the contact form.

Realhub AI

Lucy - Your AI-Powered Realtor

Update Your Temporary Password

Personalize your search

Enter your email and we'll notify you immediately when new listings match what you're looking for.

or enter email address

Already have an account ? Login here

Continue your home search

I agree to receive communications and understand I can unsubscribe at any time.

I agree to be contacted by Charis Realty Group - Christine Issler, Broker via call, email, and text for real estate services. To opt out, you can reply 'stop' at any time or reply 'help' for assistance. You can also click the unsubscribe link in the emails. Message and data rates may apply. Message frequency may vary. Privacy Policy

Already have an account ? Login here

We use cookies

We use cookies primarily for analytics to enhance your experience. By accepting, you agree to our use of these cookies. You can manage your preferences or learn more about our cookies policy.
