Properties

Browse or get in touch to schedule a walkthrough.

  • Nearby me
Price range

Popular Features

Community Features

Association

Property Features

Waterfront

View

Exterior Features

Interior Features

Style

913771 properties match your criteria

Updated 1 minute ago

E-Alert name
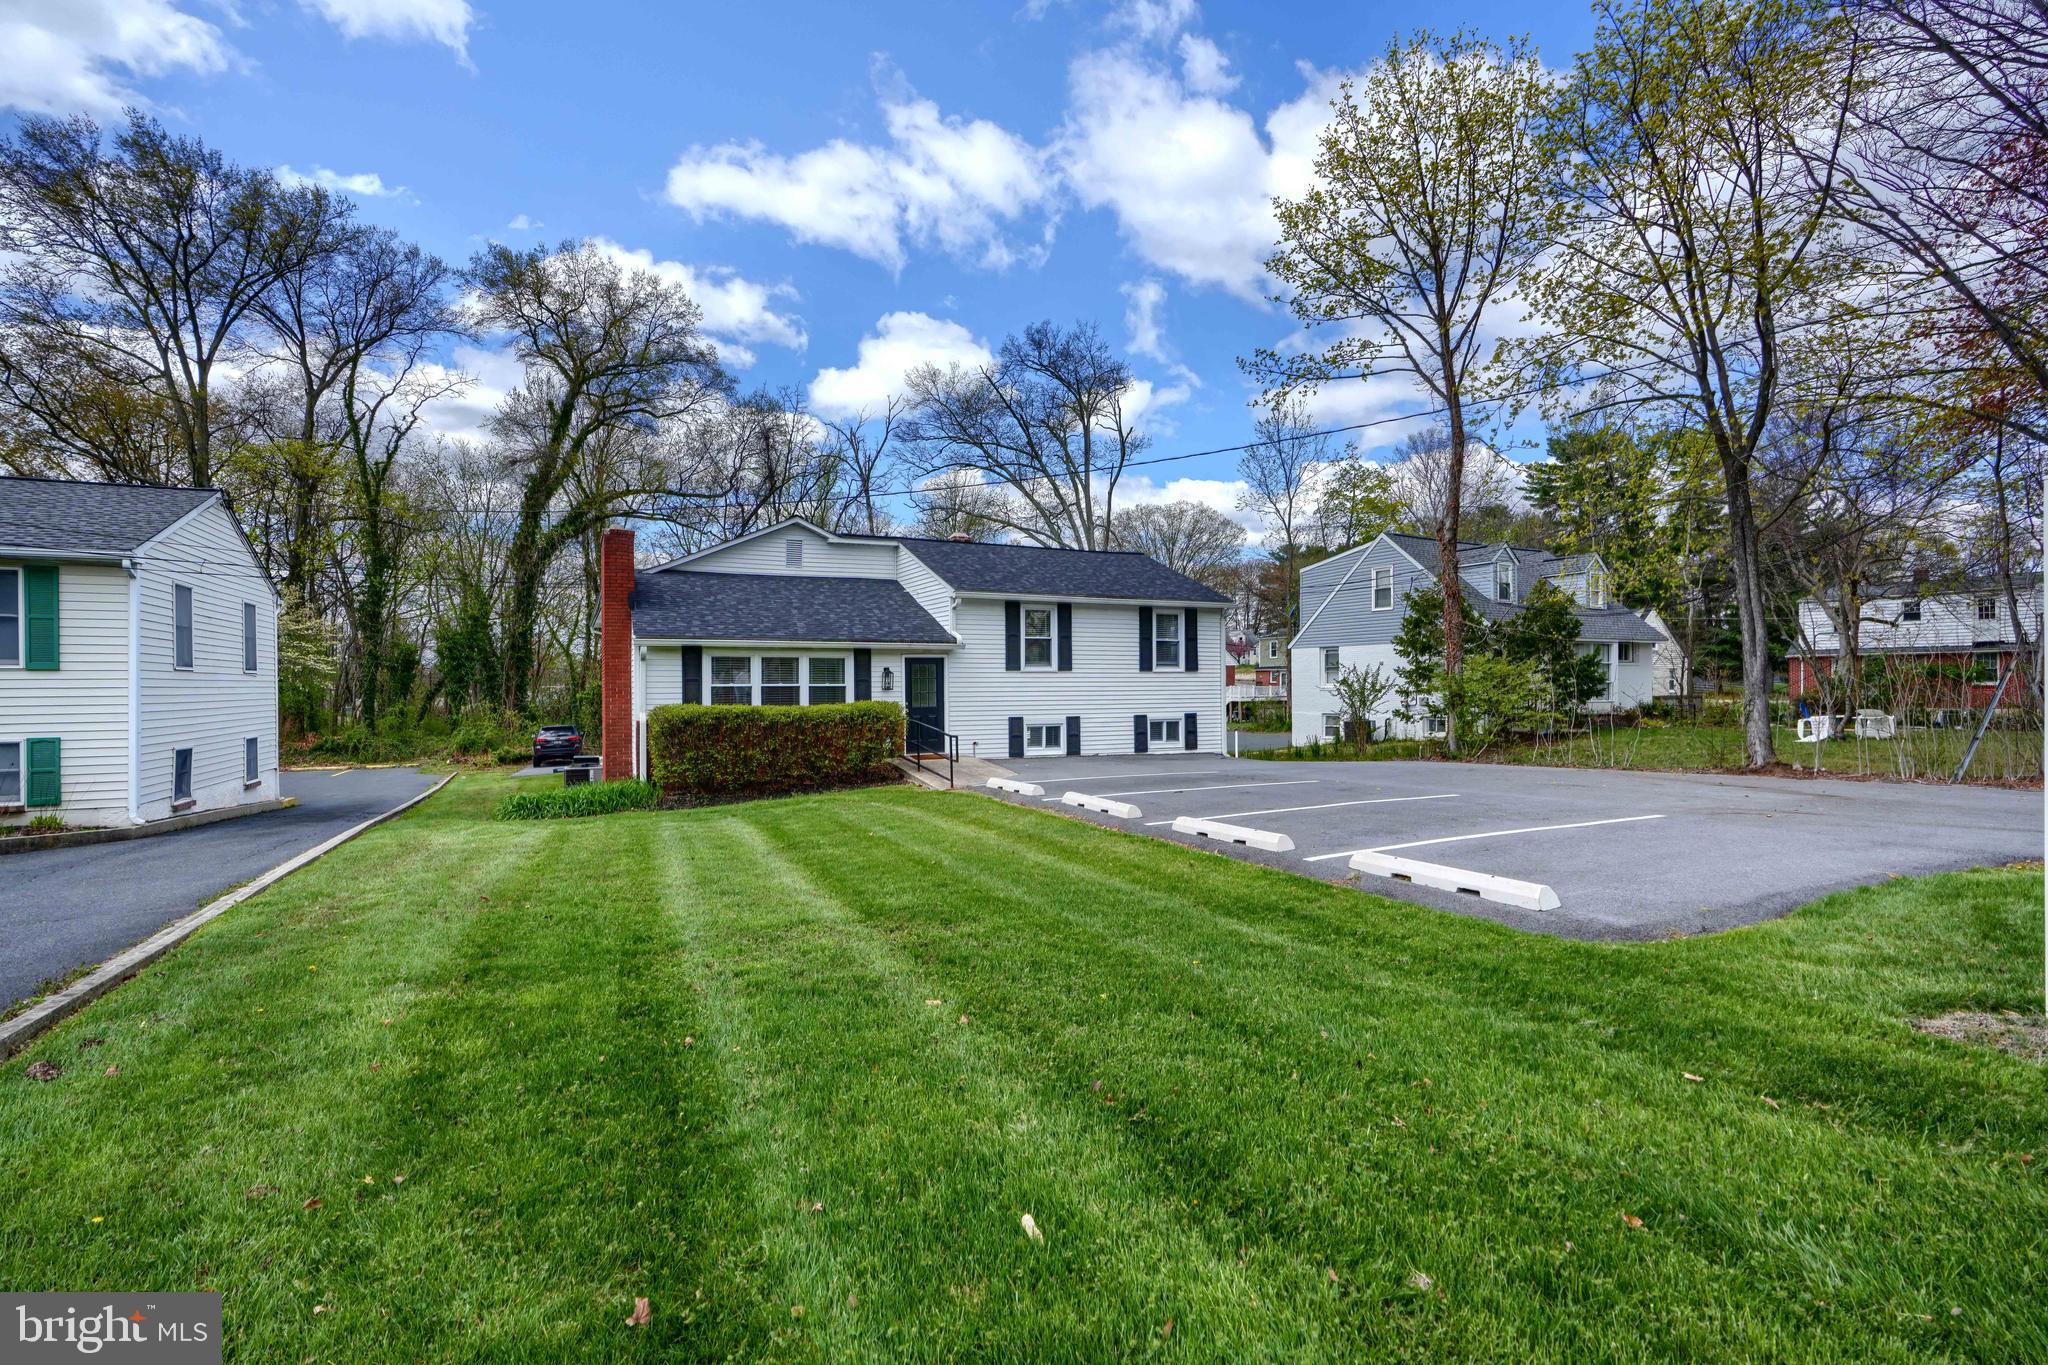
Introducing a standout property in the heart of Bel Air—716 S Main Street. This split-level office building offers not only a prime location but unmatched visibility and convenience for any business seeking prominence in a high-traffic area. With daily traffic counts ranging between 10,000 and 12,000 vehicles, your business is positioned for maximum exposure. This property boasts three meticulously finished levels, encompassing a versatile array of office spaces, making it ideal for diverse business operations. The building features one full bath and three half baths, along with a functional kitchen space for employee convenience. Notably, each of the two lower-level areas includes its own half bath, enhancing privacy and accessibility. With three separate entrances, the layout supports the operation of multiple businesses simultaneously under one roof. Renovated in 2023, the building includes a host of modern upgrades: a new roof with a transferable warranty, a new HVAC system, new windows, fresh flooring, tasteful new paint, contemporary kitchen cabinetry, granite countertops, sleek recessed lighting, newly installed parking bumpers, and freshly paved parking areas are some of the notable improvements. These enhancements ensure a turn-key solution for immediate occupation and operation. The intelligently designed space includes -A welcoming reception area with a small kitchenette and a half bath on the main floor. The 2 upper levels feature 4 private offices, a communal workspace, and a conference room complete with a deck for an open, airy business environment. Two versatile lower-level areas that can be accessed both from inside the main building and directly from outside, with options to lock off these areas for separate business operations. Outside, the property offers 14 parking spaces and a serene backdrop of trees, adding to the professional ambiance. The convenience of being within walking distance to Bel Air’s vibrant selection of restaurants and pubs enhances the work-life balance for you and your staff. Zoned B-1, this property is ideal for a variety of professional uses such as a real estate office, law office, title company, medical or dental office, daycare center, hair salon, or other professional services. 716 S Main Street is more than just an office building; it’s a strategic business location designed to enhance operational efficiency and corporate image. Unlock the potential of this exceptional property and give your business the visibility it deserves.
#MDHR2041748

BEL AIR

716 S MAIN STREET

None Beds

None Baths

3,356 Sq.Ft.

$749,900

MLS#: MDHR2041748
5.5% 30 year fixed rate available from a local bank - inquire to learn more! 
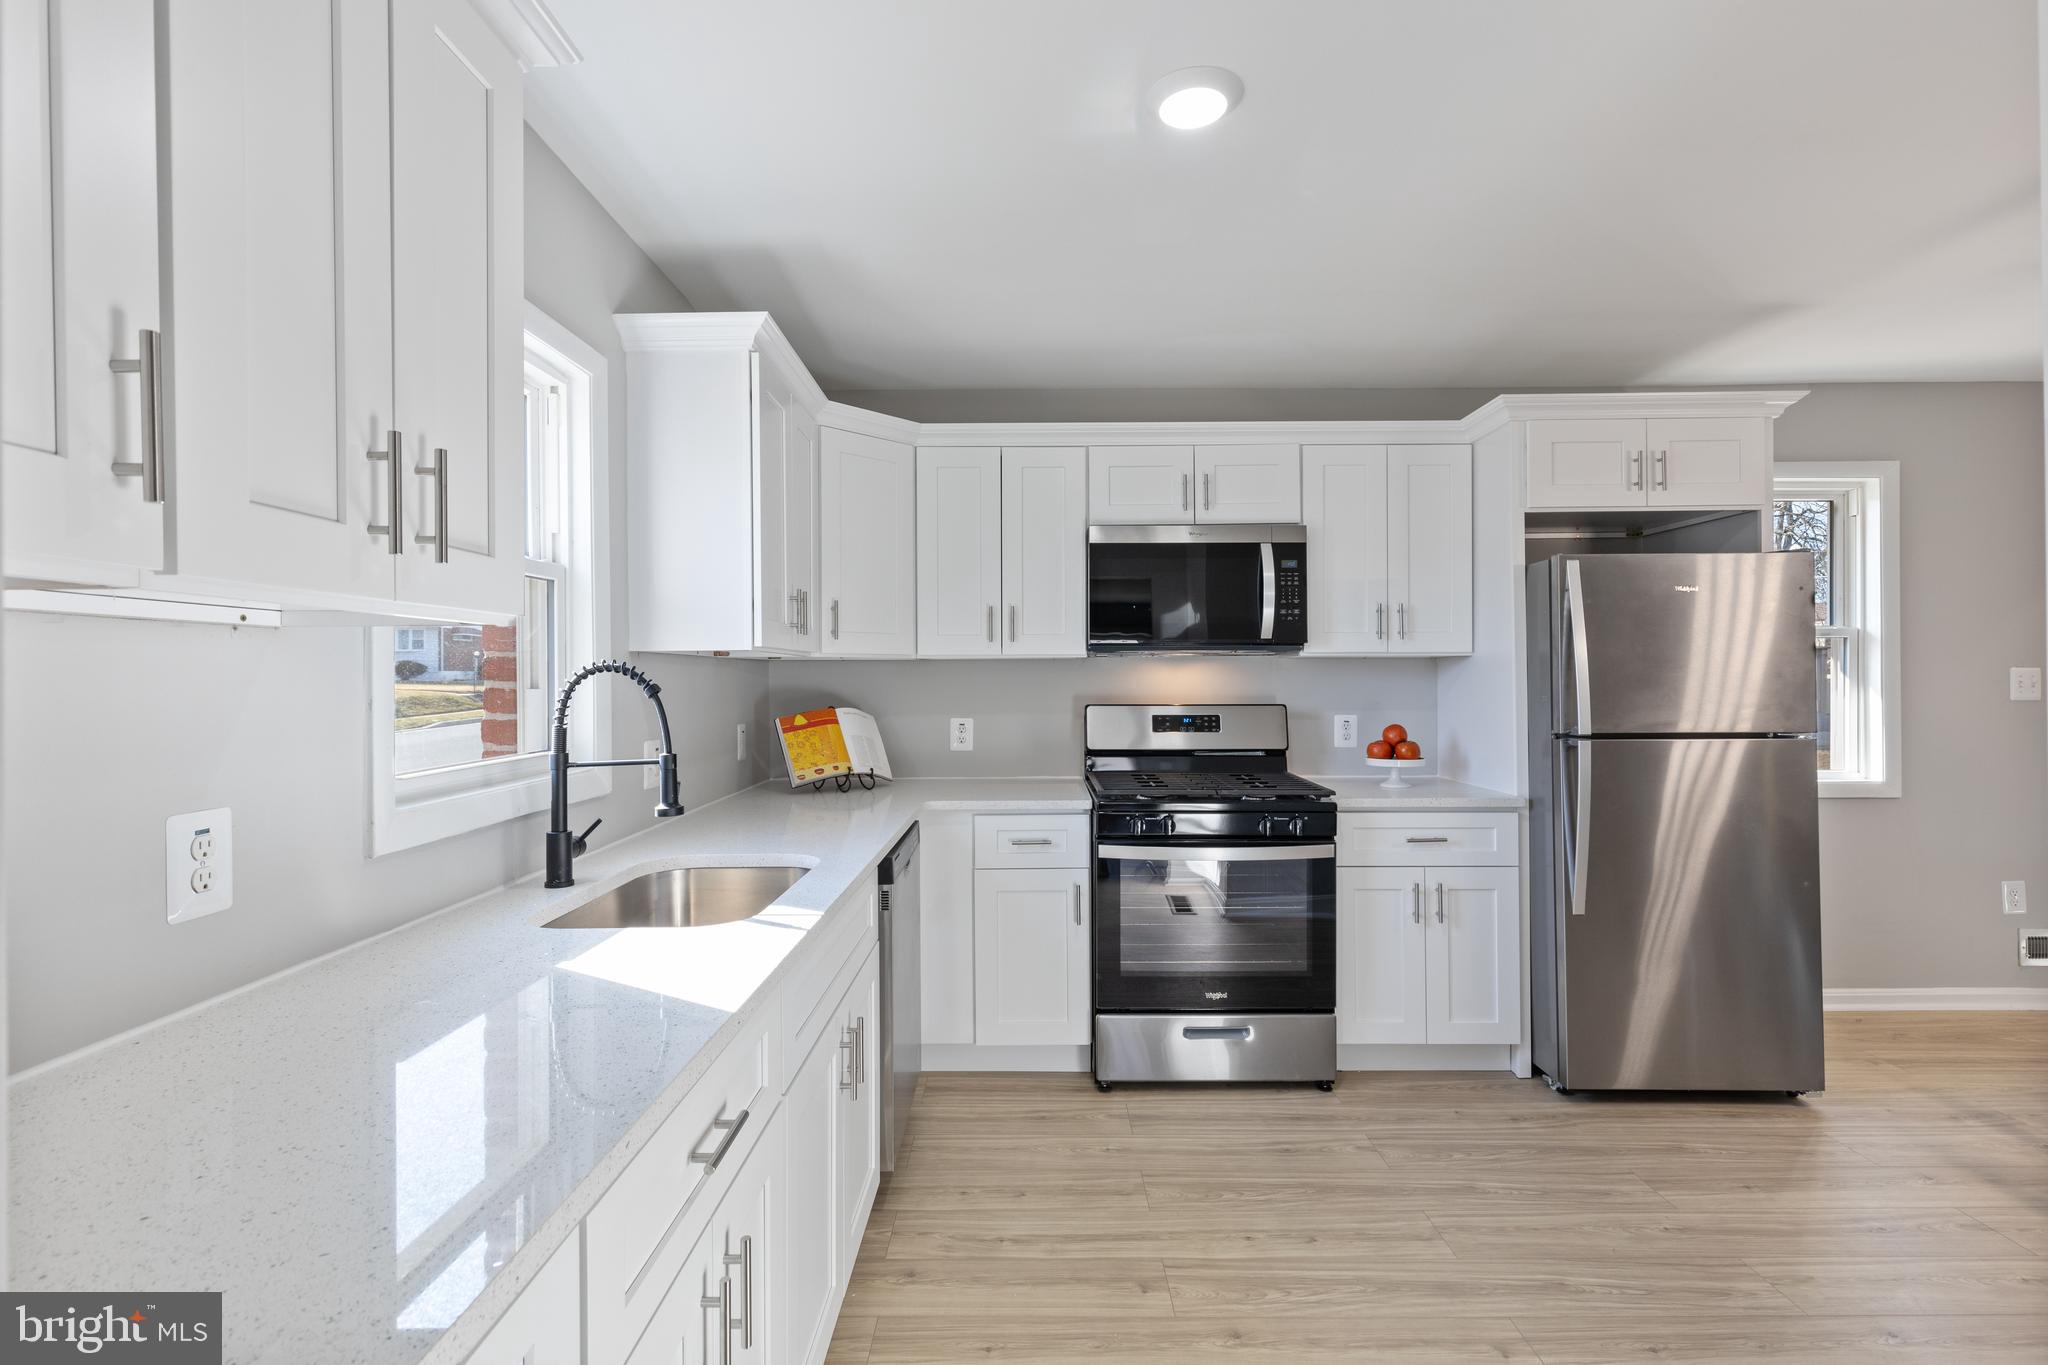
Welcome to 7418 Remoor Rd, a beautifully renovated 3-bedroom, 2 bathroom single-family home in Baltimore, MD. This home  seamlessly blends modern amenities with classic charm. The spacious open-concept living area boasts recent updates, including new windows, luxury vinyl plank flooring, and a gourmet kitchen with stainless steel appliances and quartz countertops—perfect for entertaining. Enjoy the convenience of a finished basement, offering additional space ideal for a home office, gym, or recreation room. Step outside to the expansive backyard, a private oasis perfect for outdoor gatherings or quiet relaxation. Nestled in a peaceful neighborhood with easy access to shopping, dining, and major highways, this home offers the ideal balance of suburban tranquility and urban convenience. Don’t miss your chance to make this stunning property your own!
#MDBC2117554

BALTIMORE

7418 REMOOR ROAD

3 Beds

2 Baths

1,340 Sq.Ft.

$359,000

MLS#: MDBC2117554
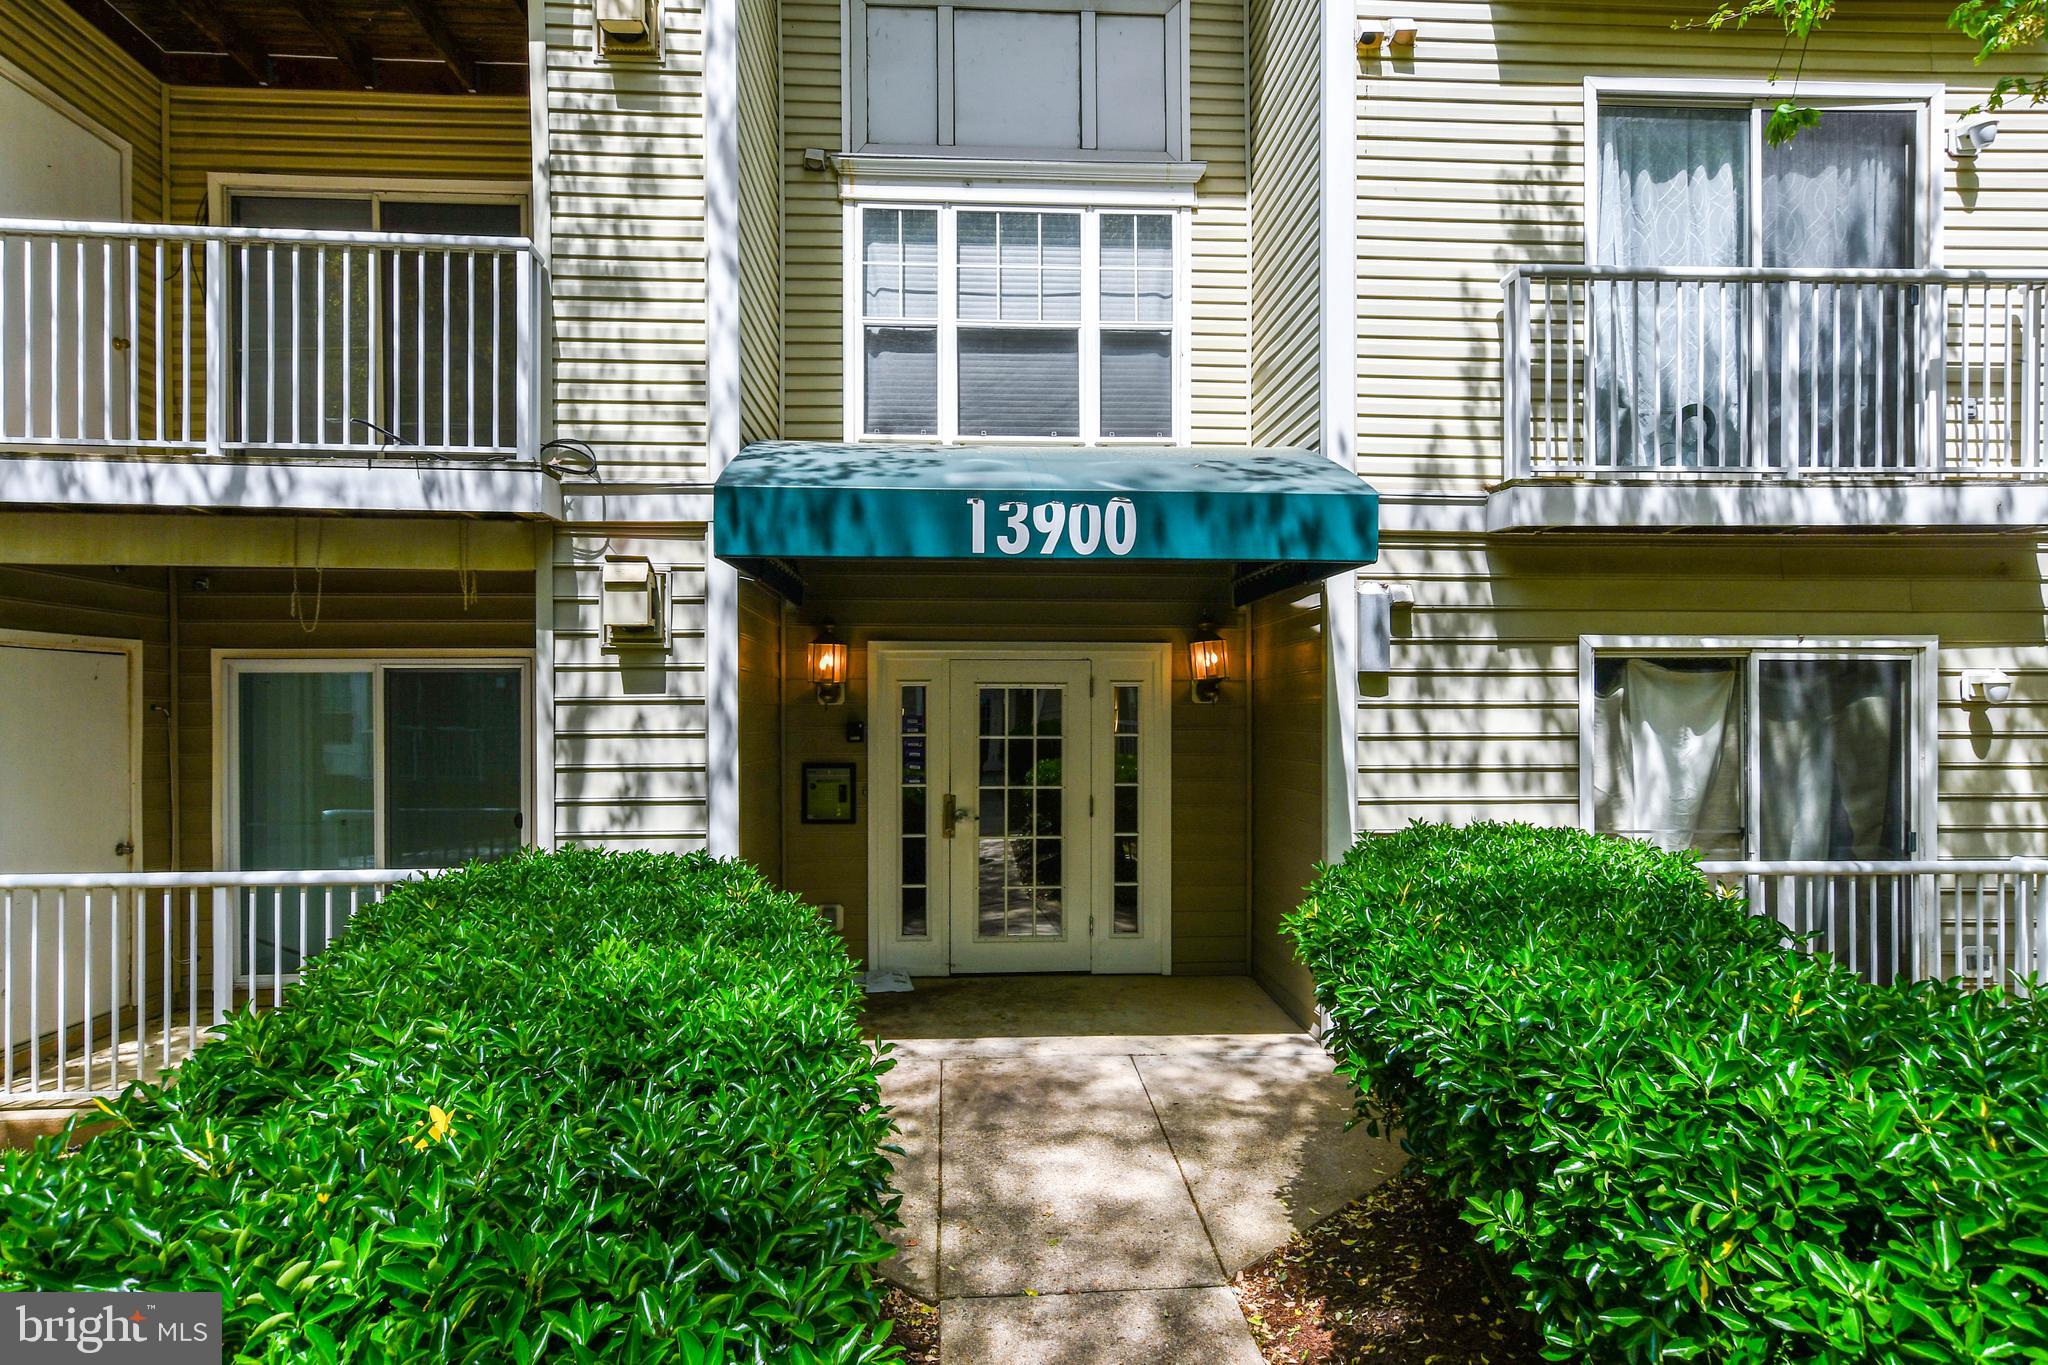
Bright, Airy & Spacious top floor Penthouse condo with 1050 square feet, 2BR and 2 Full Baths unit with all new Warm Tea colored carpeting, new luxury vinyl flooring in Living Room & Dining Room, cathedral ceilings in main living area and Primary Bedroom, gas fireplace, and a serene wooded view from the private balcony. Freshly painted throughout with new designer paints.  Updated kitchen with newer appliances & ceramic tiles, new gooseneck sprayer faucet.  Both Bedrooms have their own attached full bath & each has a walk-in closet.   All outlets, switches, oil bronze door hinges, oil bronze door knobs have recently been changed.  New elongated toilets, each with slow-close lids, new oil-bronze hardware and faucets in both bathrooms,  new showerheads, and both HVAC & Hot Water Heater are under 5 years old.  Gas cooking, Gas Heat, and Gas Hot Water make it cheaper and more efficient to run the home.  Home has its own spacious 10 x 20 feet (approx. 200 SF) storage unit on the basement level.  Clean & secure building with elevator. Close to 301, Pennsylvania Ave., MD 202, Marlboro Pike, etc.   Only footsteps away from a shopping center with the Farmer's Market.   The unit comes with 2 private parking spots, a Private Attached Parking Garage, and a Private parking space in front of the Garage.
#MDPG2147272

UPPER MARLBORO

13900 FARNSWORTH LANE 4403

2 Beds

2 Baths

1,050 Sq.Ft.

$249,900

MLS#: MDPG2147272

Long waterfront property with lots of possibility.  Secluded near the end of Coal Landing Road.  2 bedroom cabin on the property that needs some work and a functional concrete floor garage.  Possibility for renovation, new construction, or a Trailor.  Private boat ramp on the property needs repair.
#VAST2035956

STAFFORD

34 BARGE LANE

None Beds

None Baths

2.12 acres

$399,950

MLS#: VAST2035956

Welcome home to Trilogy at Lake Frederick, the area's premier 55+ community featuring amazing amenities including an expansive recreation facility with indoor and outdoor pools plus the Shenandoah Lodge with dining, drinks, a private lounge, and much more.<br><br>

This Chroma model home offers two finished levels with 3 bed, 3baths, a 3-car garage, and a walk-out lower level for over 3,400 finished sqft of living space and even more for unfinished storage.  You'll relax in privacy on this premium lot ($45,000) and you'll be thrilled with the luxuries that come with over $295,000 in builder upgrades and options. This home has it all! Engineered hardwood throughout the main level is perfect for easy maintenance and great with pets. Quartz counters add that perfect finish to Shea's Signature Kitchen design with ceiling-height cabinets and an upgraded appliance package. Just outside on the covered rear patio you can cozy up to the gas fireplace to enjoy the cool nights and beautiful fall season ahead. Get ready to fall for this turnkey home with everything done and ready for you, even blinds throughout the home!<br><br>

This is the 55+ community you've been searching to find with incredible amenities that will keep you excited to enjoy every season. Explore the expansive Shenandoah Lodge with its farm-to-table restaurant Region's 117, ballroom for events, Crow's Nest club for members-only, arts & crafts room, culinary experience room, and so much more. Next door there's even more with the recreation facility featuring an indoor and outdoor pool, exercise equipment, pickleball courts, tennis courts, and the list goes on.<br><br>

Ask about Shea Mortgage's closing cost assistance up to $15,000. Discover your new home, new adventure, and new Active Adult community in Trilogy at Lake Frederick!
#VAFV2019748

LAKE FREDERICK

108 COWBIRD STREET

3 Beds

3 Baths

3,431 Sq.Ft.

$815,990

MLS#: VAFV2019748
PRICE IMPROVEMENT
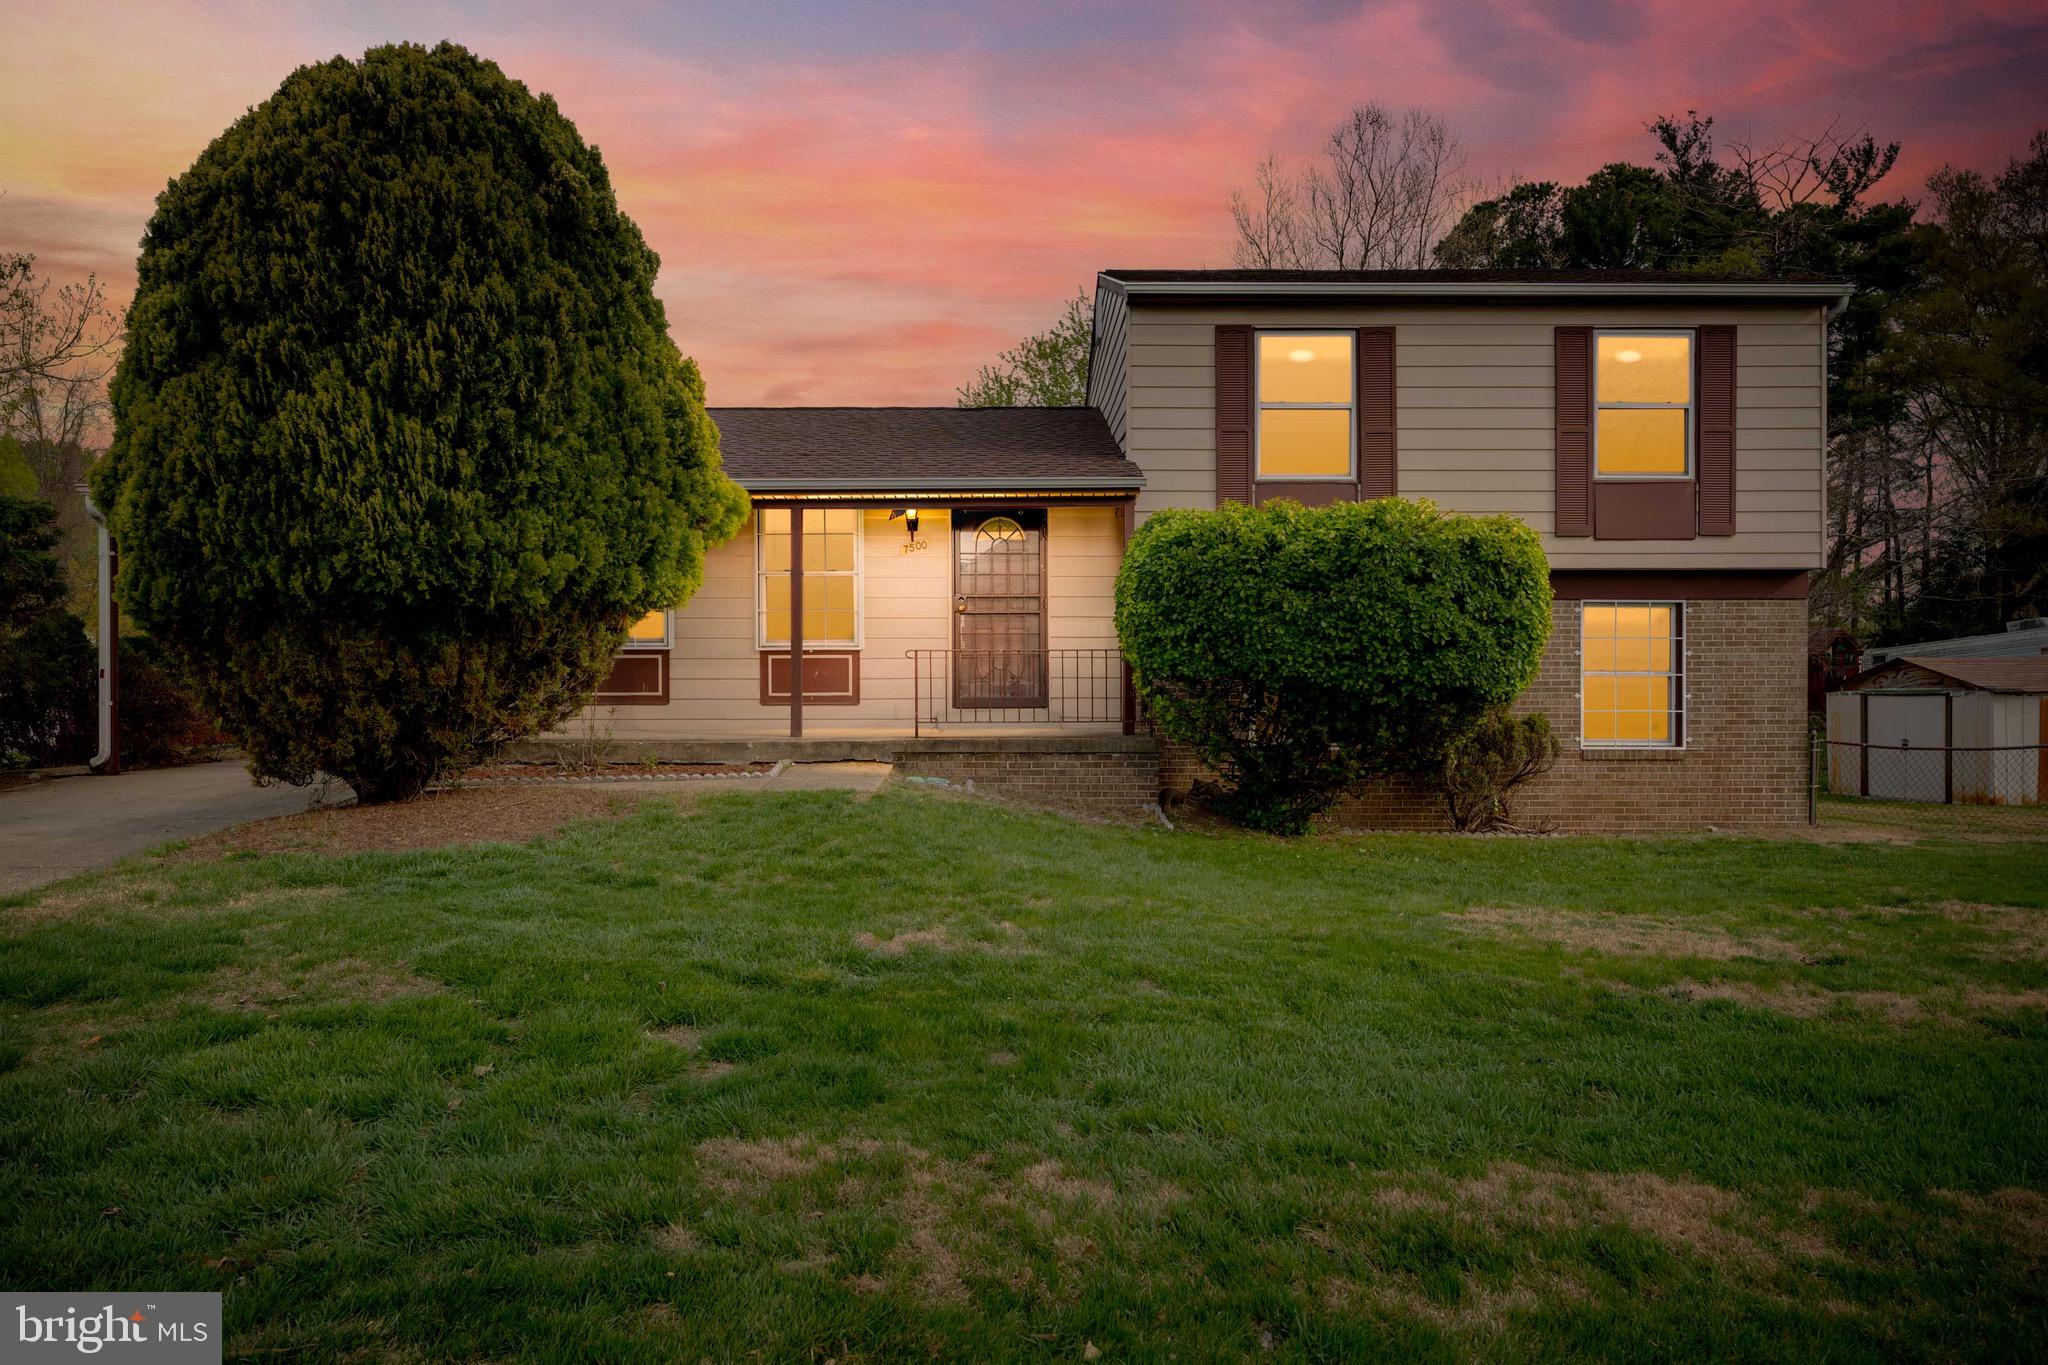
Charming 3-Bedroom Home with 3 Full Baths in the Heart of Landover!

Welcome to 7500 Willow Hill Dr—a spacious and well-maintained home offering 3 bedrooms, 3 full bathrooms, and timeless character throughout. Step inside to a bright and inviting living area, featuring large windows that fill the space with natural light and classic wood paneling that adds warmth and personality.

The kitchen features solid wood cabinetry, generous counter space, and a layout that flows seamlessly for both everyday living and entertaining. Downstairs, you’ll find one full bathroom, while two more are located upstairs—each clean and functional with great potential to shine with a light cosmetic refresh.

Situated in a quiet, established neighborhood, this home offers convenient access to major highways, public transportation, shopping centers, and schools. Whether you’re a first-time homebuyer, a growing family, or an investor, this home offers solid bones, space, and plenty of opportunity to make it your own.
#MDPG2147760

LANDOVER

7500 WILLOW HILL DRIVE

3 Beds

3 Baths

1,647 Sq.Ft.

$425,000

MLS#: MDPG2147760
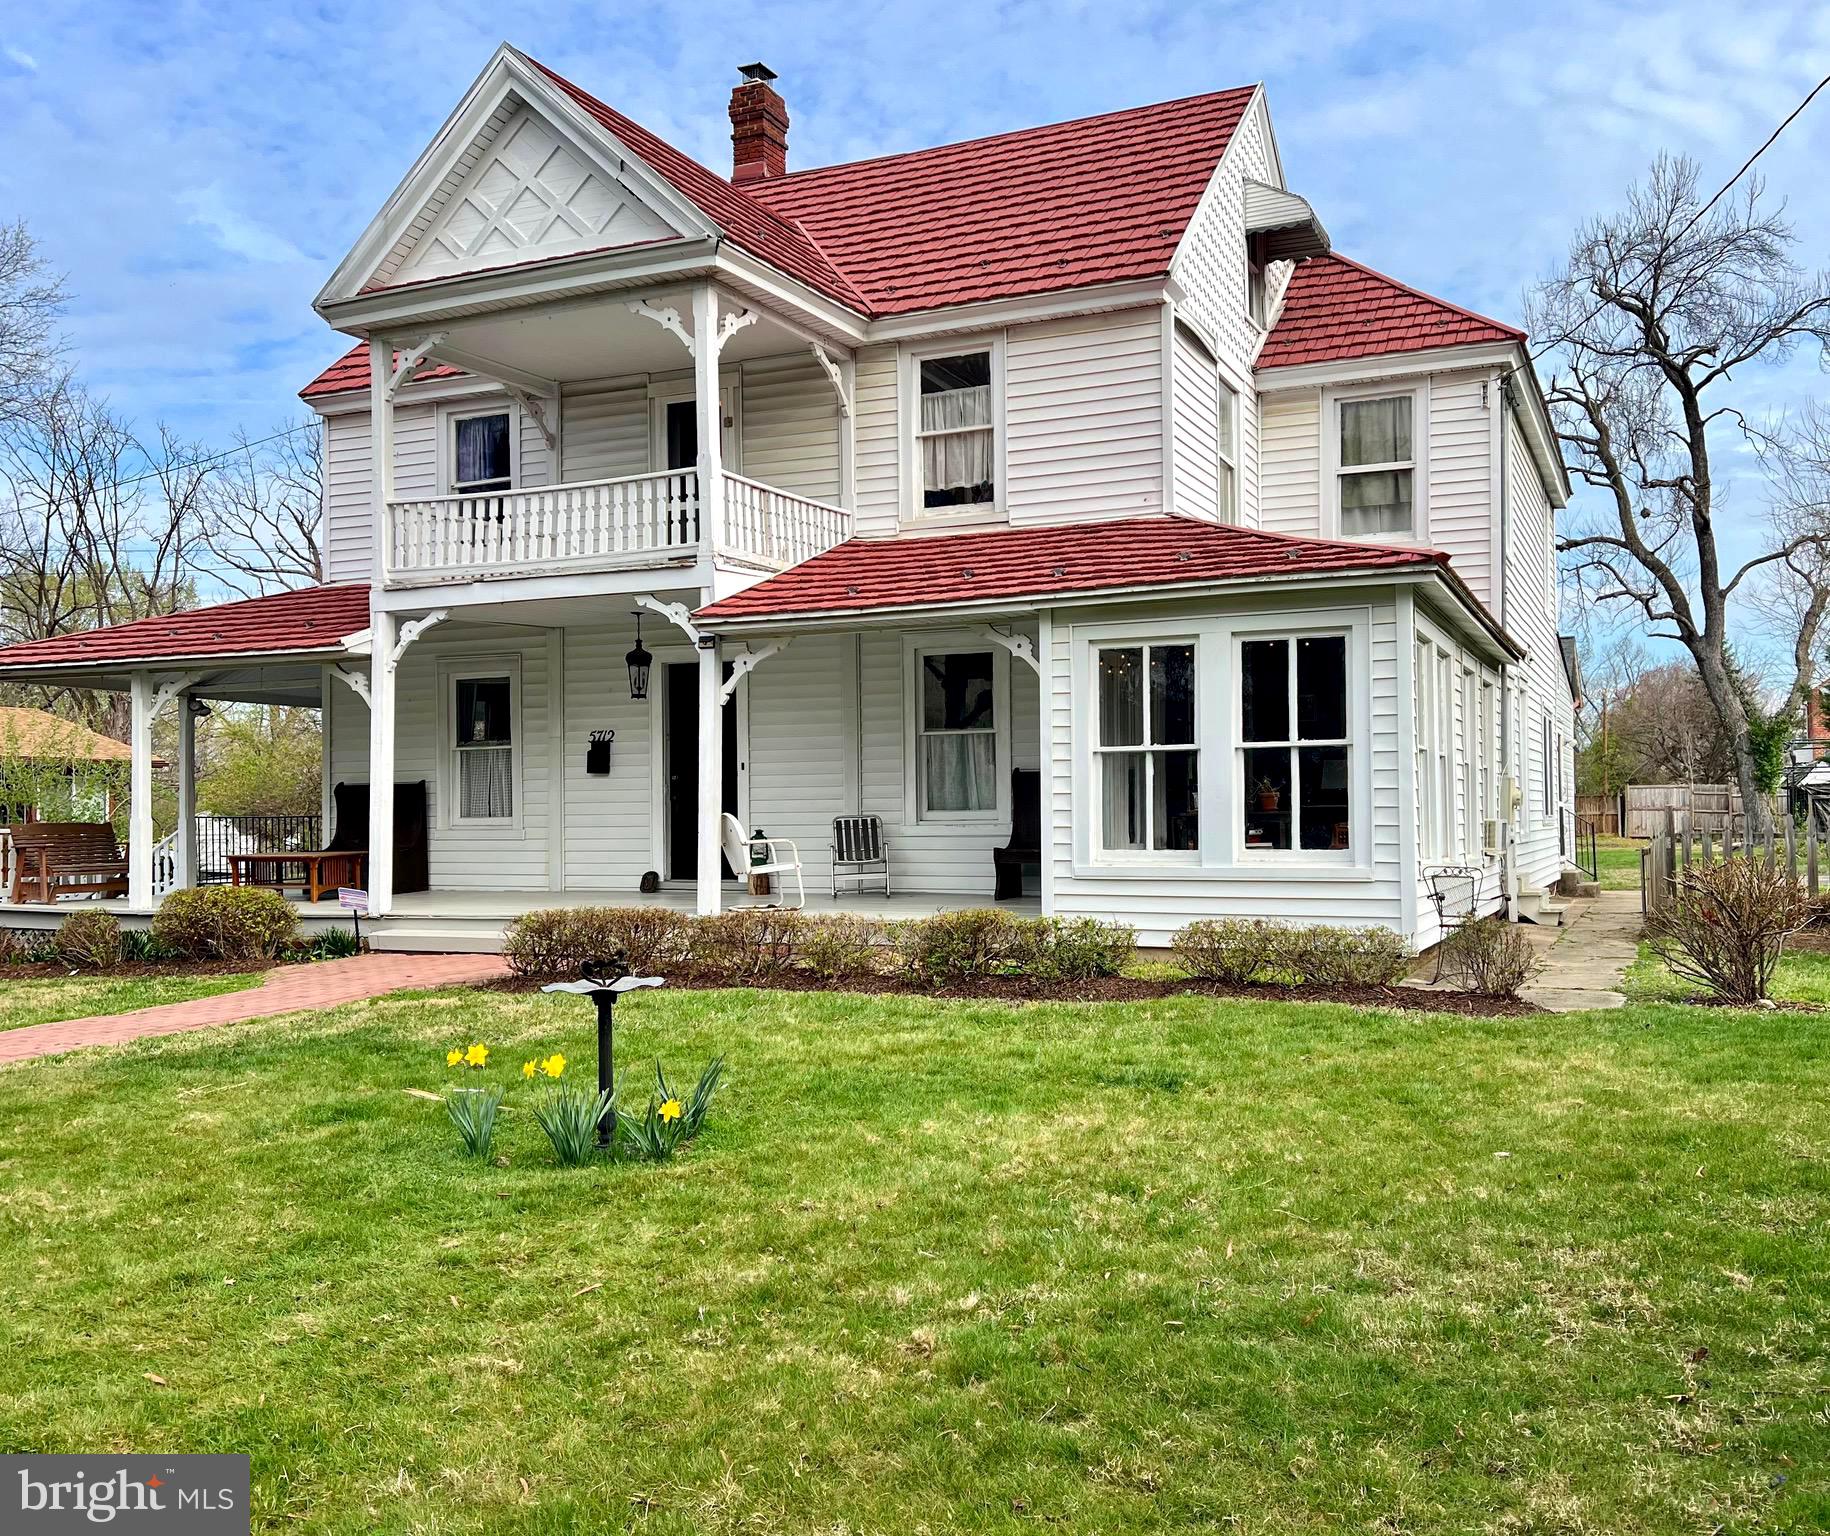
Step back in time while enjoying modern-day comforts in this beautifully preserved 1888 farmhouse, brimming with character and history. Nestled on a spacious lot in the heart of Berwyn Heights, this one-of-a-kind home features classic architectural details, original hardwood floors, and millwork that speak to its rich heritage.

From the moment you step onto the welcoming front porch, you’ll feel the warmth and soul of this home. Inside, high ceilings and tall windows bathe each room in natural light, while vintage details—like the ornate stair railings and period-style trim—evoke a timeless charm. 

Cozy up by the wood burning fireplace or open a book in the bright sunroom. The large kitchen offers a perfect blend of rustic charm and modern convenience, with updated appliances and ample space for gathering. A laundry room and bonus room, with access to the backyard, can also be found right off the kitchen.

Upstairs are four bedrooms with tree-lined views from the windows. The updated full bath features tasteful fixtures that stay true to the home’s original style.  The additional "tub room" has potential to become a large primary bathroom. On the third level you'll find the generous attic space full of possibilities!

Outside, the expansive yard offers plenty of room to garden, entertain, or simply enjoy the peaceful surroundings. The home also has a garage with a workshop room and the cellar provides additional storage space.

Whether you're sipping coffee on the porch or hosting friends under the stars in the backyard, this home offers a rare blend of history, space, and comfort.

Near beautiful Lake Artemesia, walking/biking trails, playgrounds, commuter routes, shopping and more!

Don't miss your chance to own a piece of Berwyn Heights history—this home is a true treasure.
#MDPG2147158

BERWYN HEIGHTS

5712 RUATAN

5 Beds

2 Baths

2,990 Sq.Ft.

$715,000

MLS#: MDPG2147158

Open House scheduled for Saturday 4/19, 12-2.  Welcome to 211 Crabb Avenue. This 4 bedroom, 1.5 bath home is conveniently located near Rockville Metro and the Rockville Town Center.  The main level has a large arrival area, living and dining room combo, 1st floor bedroom, laundry room and full bathroom.  The large kitchen offers a center island, stainless steel appliances and plenty of counter space. 
The upper floor offers 3 bedrooms and a half bathroom.  If you have additional storage needs you'll love the oversized detached 1 car garage and basement!  Large fenced in yard and pool complete this fantastic Rockville home.
#MDMC2173912

ROCKVILLE

211 CRABB AVENUE

4 Beds

1 Baths

1,520 Sq.Ft.

$499,000

MLS#: MDMC2173912

Great NEW PRICE!

One of only a few rare, Main Level Primary Owners Suite, with pristine golf course views. Perfect for multigenerational families, rightsizing, and visits from grandchildren. This gracious home sits on one of the highest peaks in the community, offering grand views from every room.  Your growing family has plenty of room with five bedrooms on the top two floors. Or, if you are right-sizing, the Main Level primary en suite gives you the privacy you need. At the same time, your family and kiddos have all they need on the upper level, including a 2nd Primary ensuite bedroom along with three additional bedrooms and another full bath with a tub. The spacious den/game room will keep everyone entertained upstairs. It's the perfect home for multigenerational families, rightsizing, growing families, and visits from grandchildren. The main level entry showcases stunning hardwood floors with a winding staircase to the upper level and a formal two story foyer leading to the Living Room and Dining Room off each wing. Continue to the two-story Family Room with a wall of floor-to-ceiling windows and a gas or wood fireplace with stone hearth. The kitchen is a chef's dream with modern design, raised granite counters, and stainless steel appliances. The extra large pantry and laundry room are off the kitchen area and garage entry. The rear staircase leads to the Den/Game Room and upper-level living quarters.
The lower level is a walk-out with rooms already laid out and ready for you to bring your
designer. A potential 6th bedroom and 4th full bath are plumbed in. A media center is designed, and the
main living area has above-ground windows for plenty of natural daylight. All it needs now is YOU!

Belmont Country Club offers an exceptional blend of luxury, convenience, and lifestyle in
Loudoun County, Virginia. This exclusive, private, and gated Golf & Country Club community
provides a serene, suburban retreat just moments from the hustle and bustle of Washington,
D.C.

Nestled between the nation’s capital and Leesburg, Belmont Country Club is designed to offer
all the amenities you desire within reach. The community boasts shopping, dining, schools, and
churches, all conveniently located throughout the Belmont and Ashburn neighborhoods. Inside
the Gates, enjoy access to the Country Club with private dining, Swimming Pool, Fitness Center,
scenic trails, and playgrounds. Belmont provides a private golf course, a world-class racquet club, a community pool, a welcoming clubhouse, and a state-of-the-art gym for golf and sports enthusiasts, making every day feel like a vacation.

With a private 18-hole golf course and racquet club, pristine swimming pool, gym facilities, and
a world-class restaurant for dining, you may never have to leave the gates. However, Ashburn
and Loudoun County offer tons of shopping, dining, entertainment, movie theatres, golf and
sporting experiences, churches, and community activities. Everything you could ever want is just
minutes away.

This luxury home isn't just a residence but an entry into a lifestyle of comfort and elegance—a
unique opportunity to embrace the dream you’ve worked so hard to achieve.

Luxury, location, lifestyle—you truly can have it all at Belmont Country Club.
#VALO2082938

ASHBURN

19674 PELICAN HILL COURT

5 Beds

3 Baths

3,850 Sq.Ft.

$1,247,700

MLS#: VALO2082938

The Property was purchased by Lender at a foreclosure auction and the listing/sale of the Property is contingent upon Lender’s receipt of an Order Ratifying the Sale from the Circuit Court for Prince George’s County, Maryland... The property is sold strictly “As-Is, ”, where is, with all faults and without condition, representation or warranty of any kind or nature, oral or written, express or implied, from seller as to the nature or condition of the Property or the suitability of the Property for the Buyer’s purposes.
#MDPG2139980

BELTSVILLE

13006 LEDO CREEK TERRACE

4 Beds

2 Baths

3,386 Sq.Ft.

$699,000

MLS#: MDPG2139980
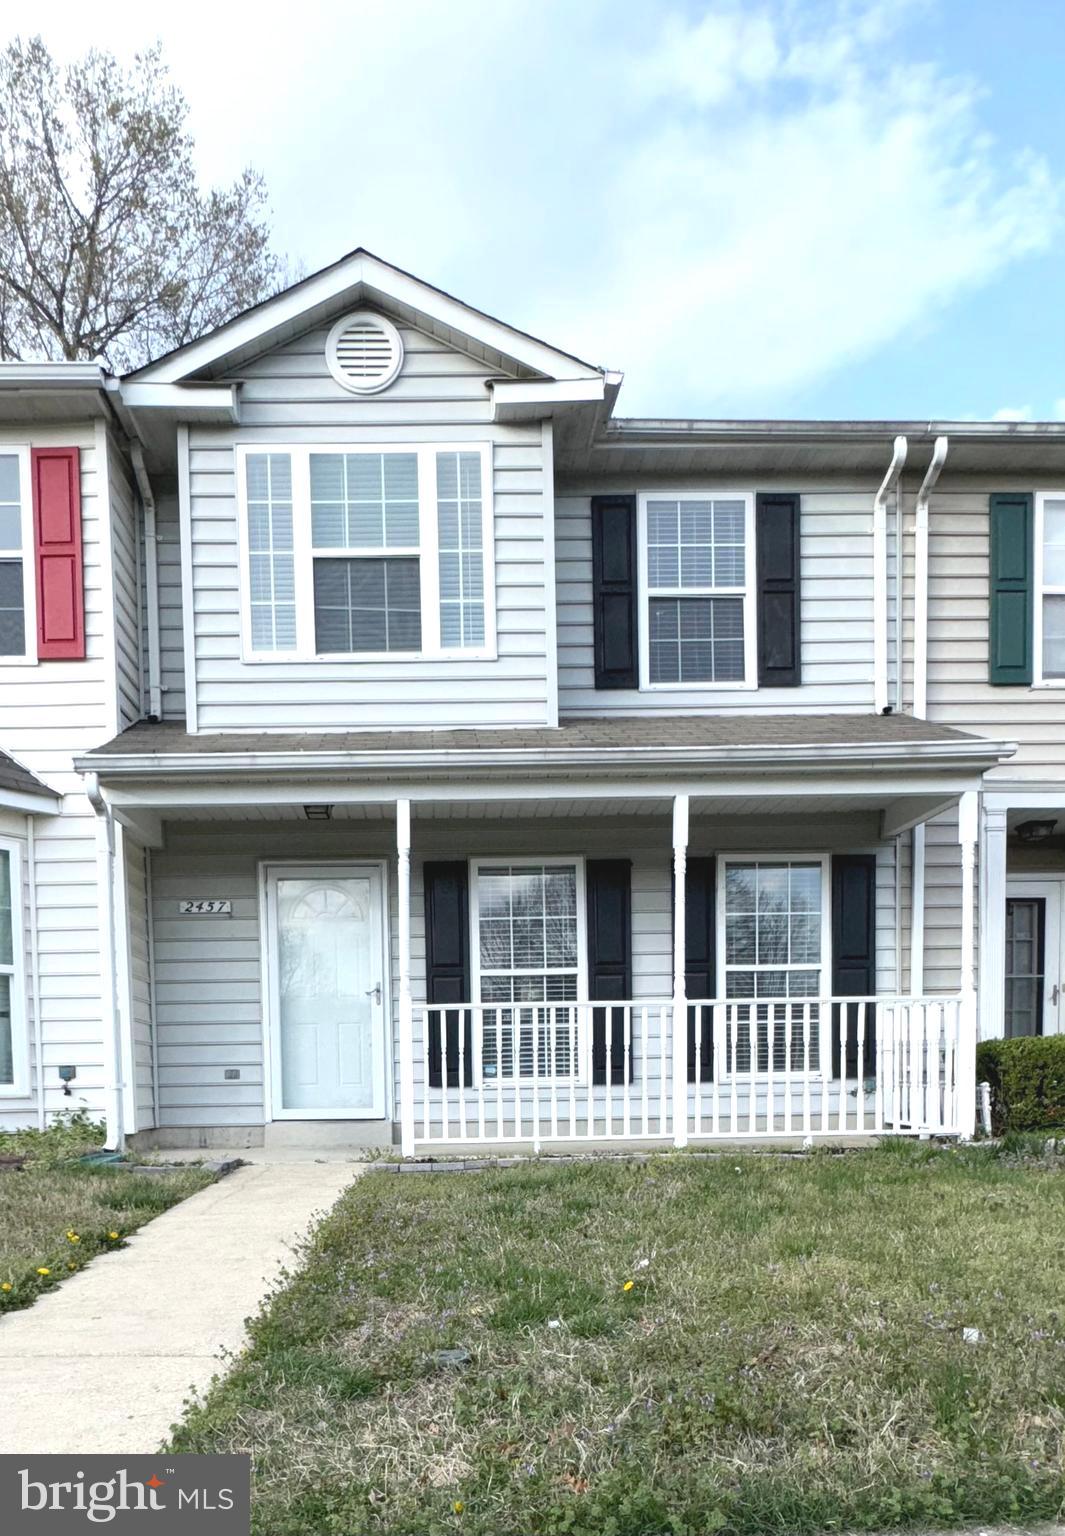
Bright and Beautiful! 3BR 2.5 BA townhome located in the Meadows at White Oak.  Newly updated, featuring a modern must see eat in kitchen, and a separate dining room area. This property includes a main level powder room, a generous sized deck that is perfect for summertime entertaining and for those crisp fall months warm up to a wood burning fireplace in the living room.  The owner's suite includes vaulted ceilings, a private bath and a walk-in closet.  The two additional bedrooms share a bath.  Located off of Mattawoman  Beantown Road in Waldorf, Md giving convenient access to DC and Virginia. ***SELLER IS THE LISTING AGENT***, (PLEASE REMOVE YOUR SHOES DURING SHOWINGS)
#MDCH2040984

WALDORF

2457 SAGEWOOD COURT

3 Beds

2 Baths

1,296 Sq.Ft.

$337,000

MLS#: MDCH2040984
None
#MDAA2108820

PASADENA

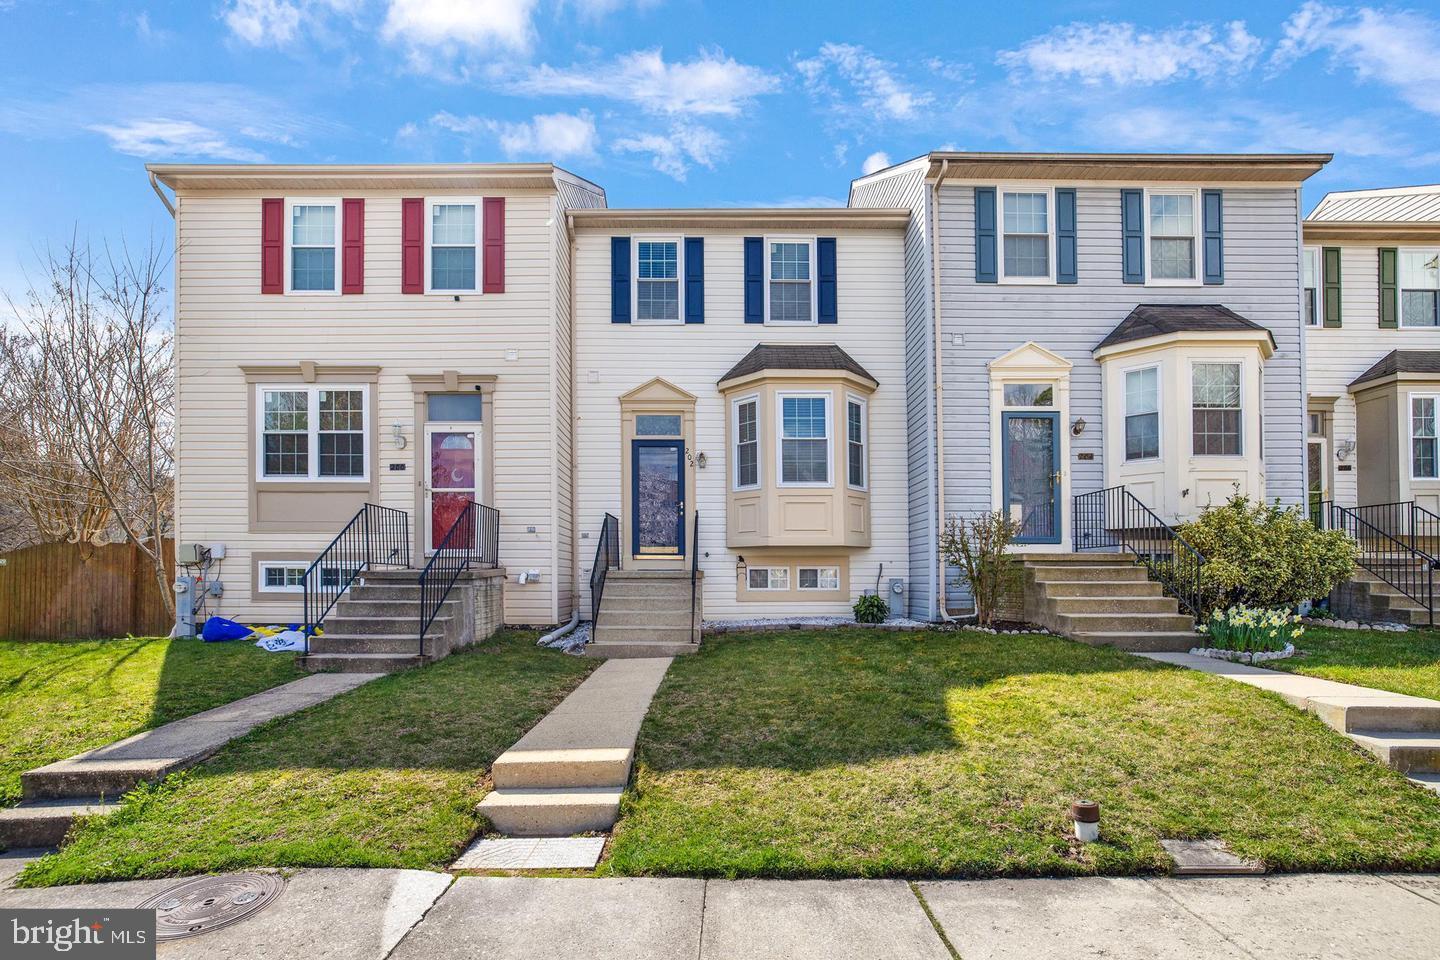
202 MULBERRY RIDGE COURT

3 Beds

3 Baths

1,854 Sq.Ft.

$374,900

MLS#: MDAA2108820
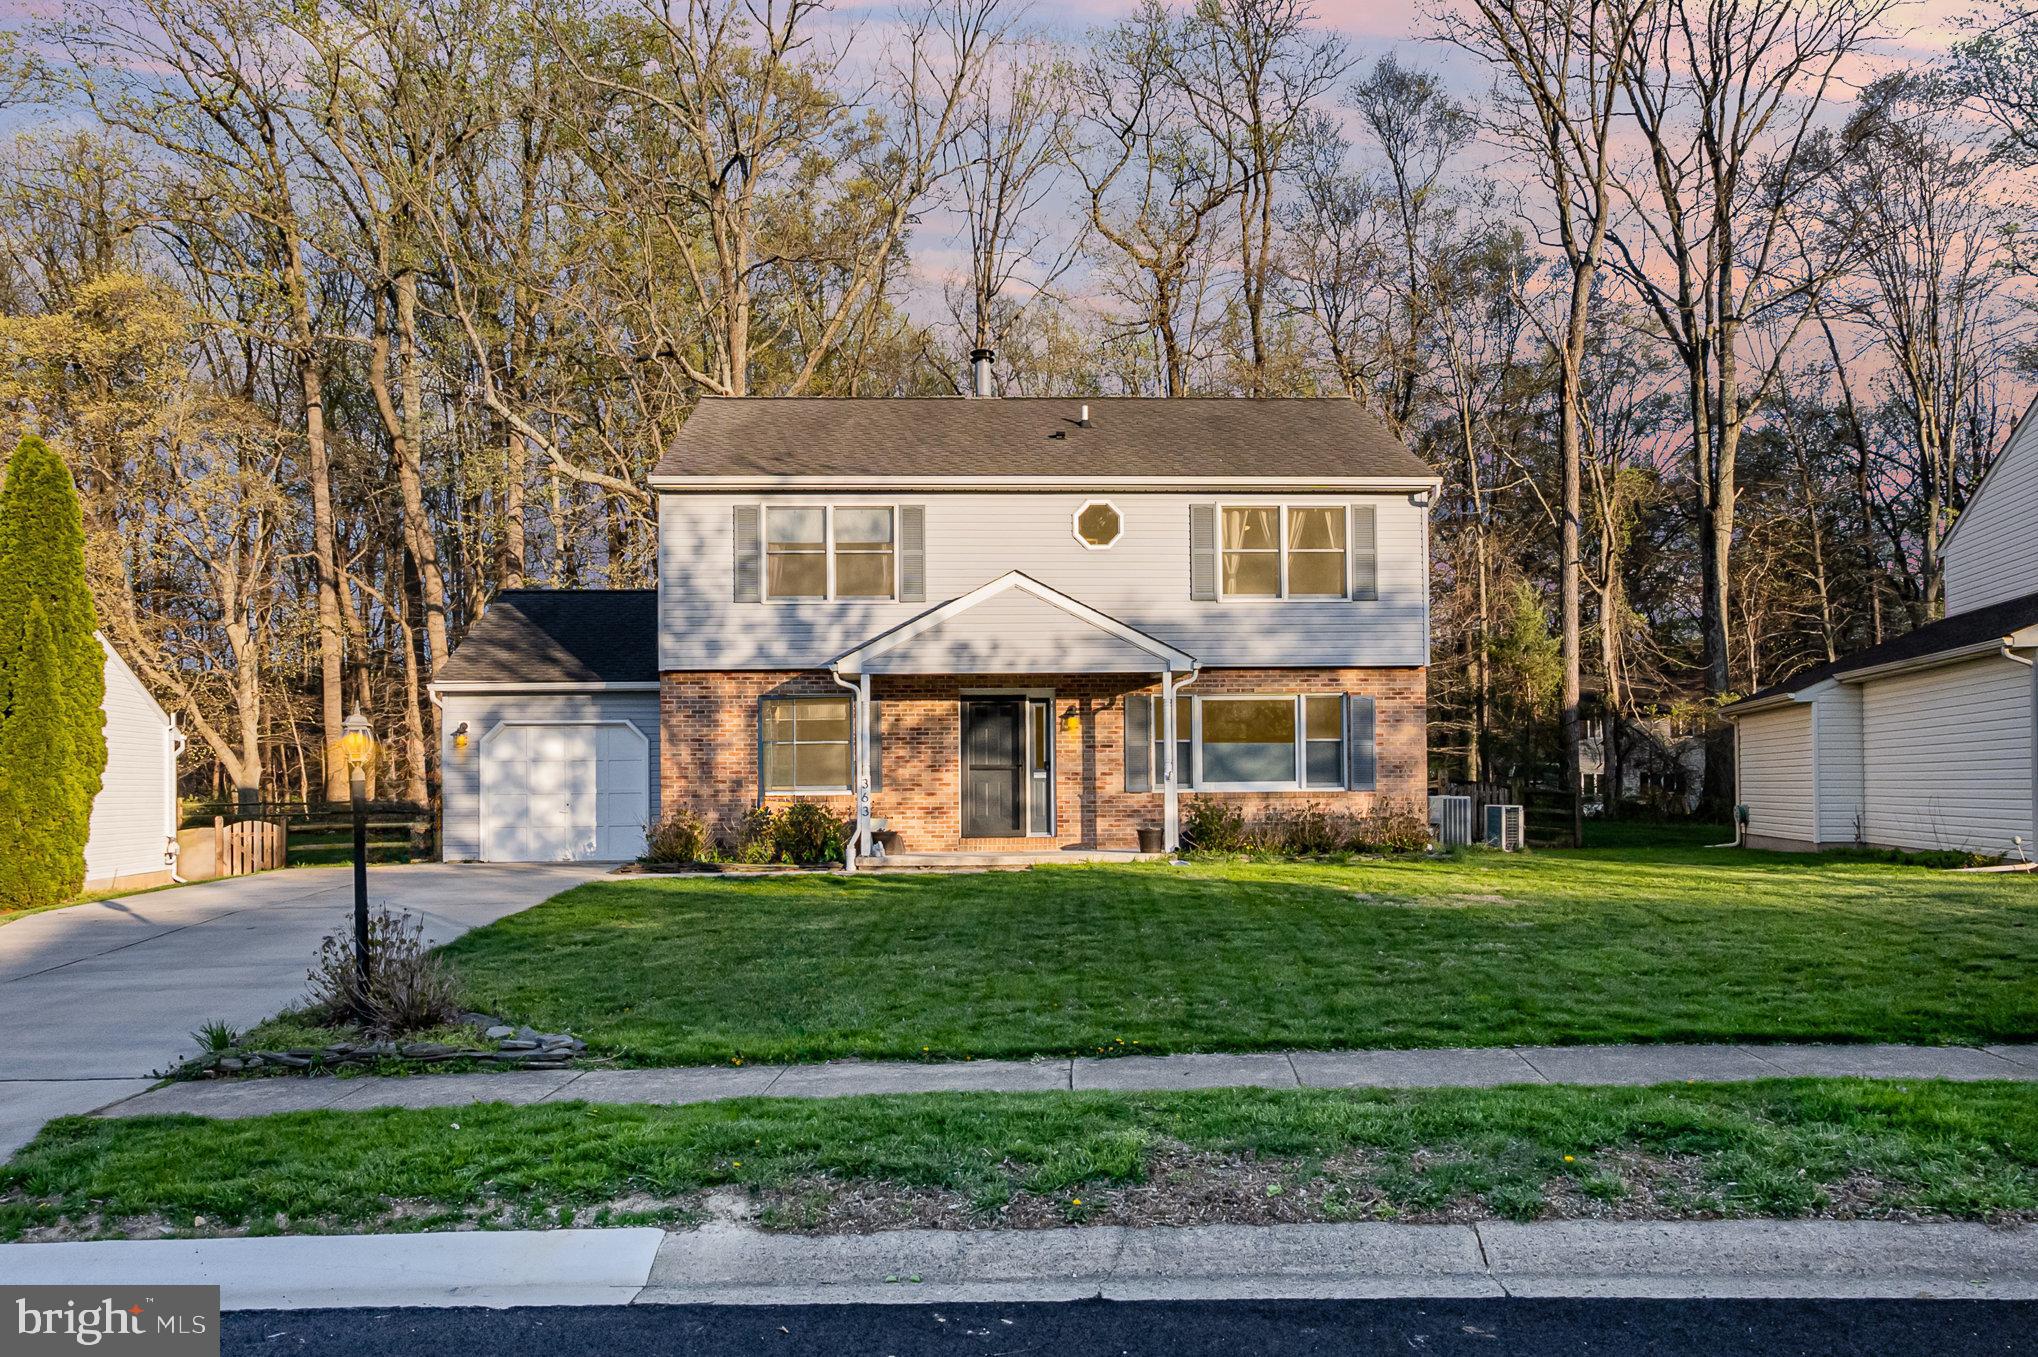
Welcome to your future Colonial home, with all the updating you could ask for! Featuring 4 spacious bedrooms and 2.5 renovated bathrooms and a recently remodeled enlarged kitchen, this home offers an additional sunroom for ample living space for your family. The partially finished basement provides additional room for entertaining, relaxation, or storage. Step outside to your oversized backyard, perfect for family gatherings and cookouts, with a large deck and fenced yard. Enjoy outdoor living at its best!
#MDHR2041570

BEL AIR

363 POINT TO POINT ROAD

4 Beds

2 Baths

2,348 Sq.Ft.

$549,900

MLS#: MDHR2041570
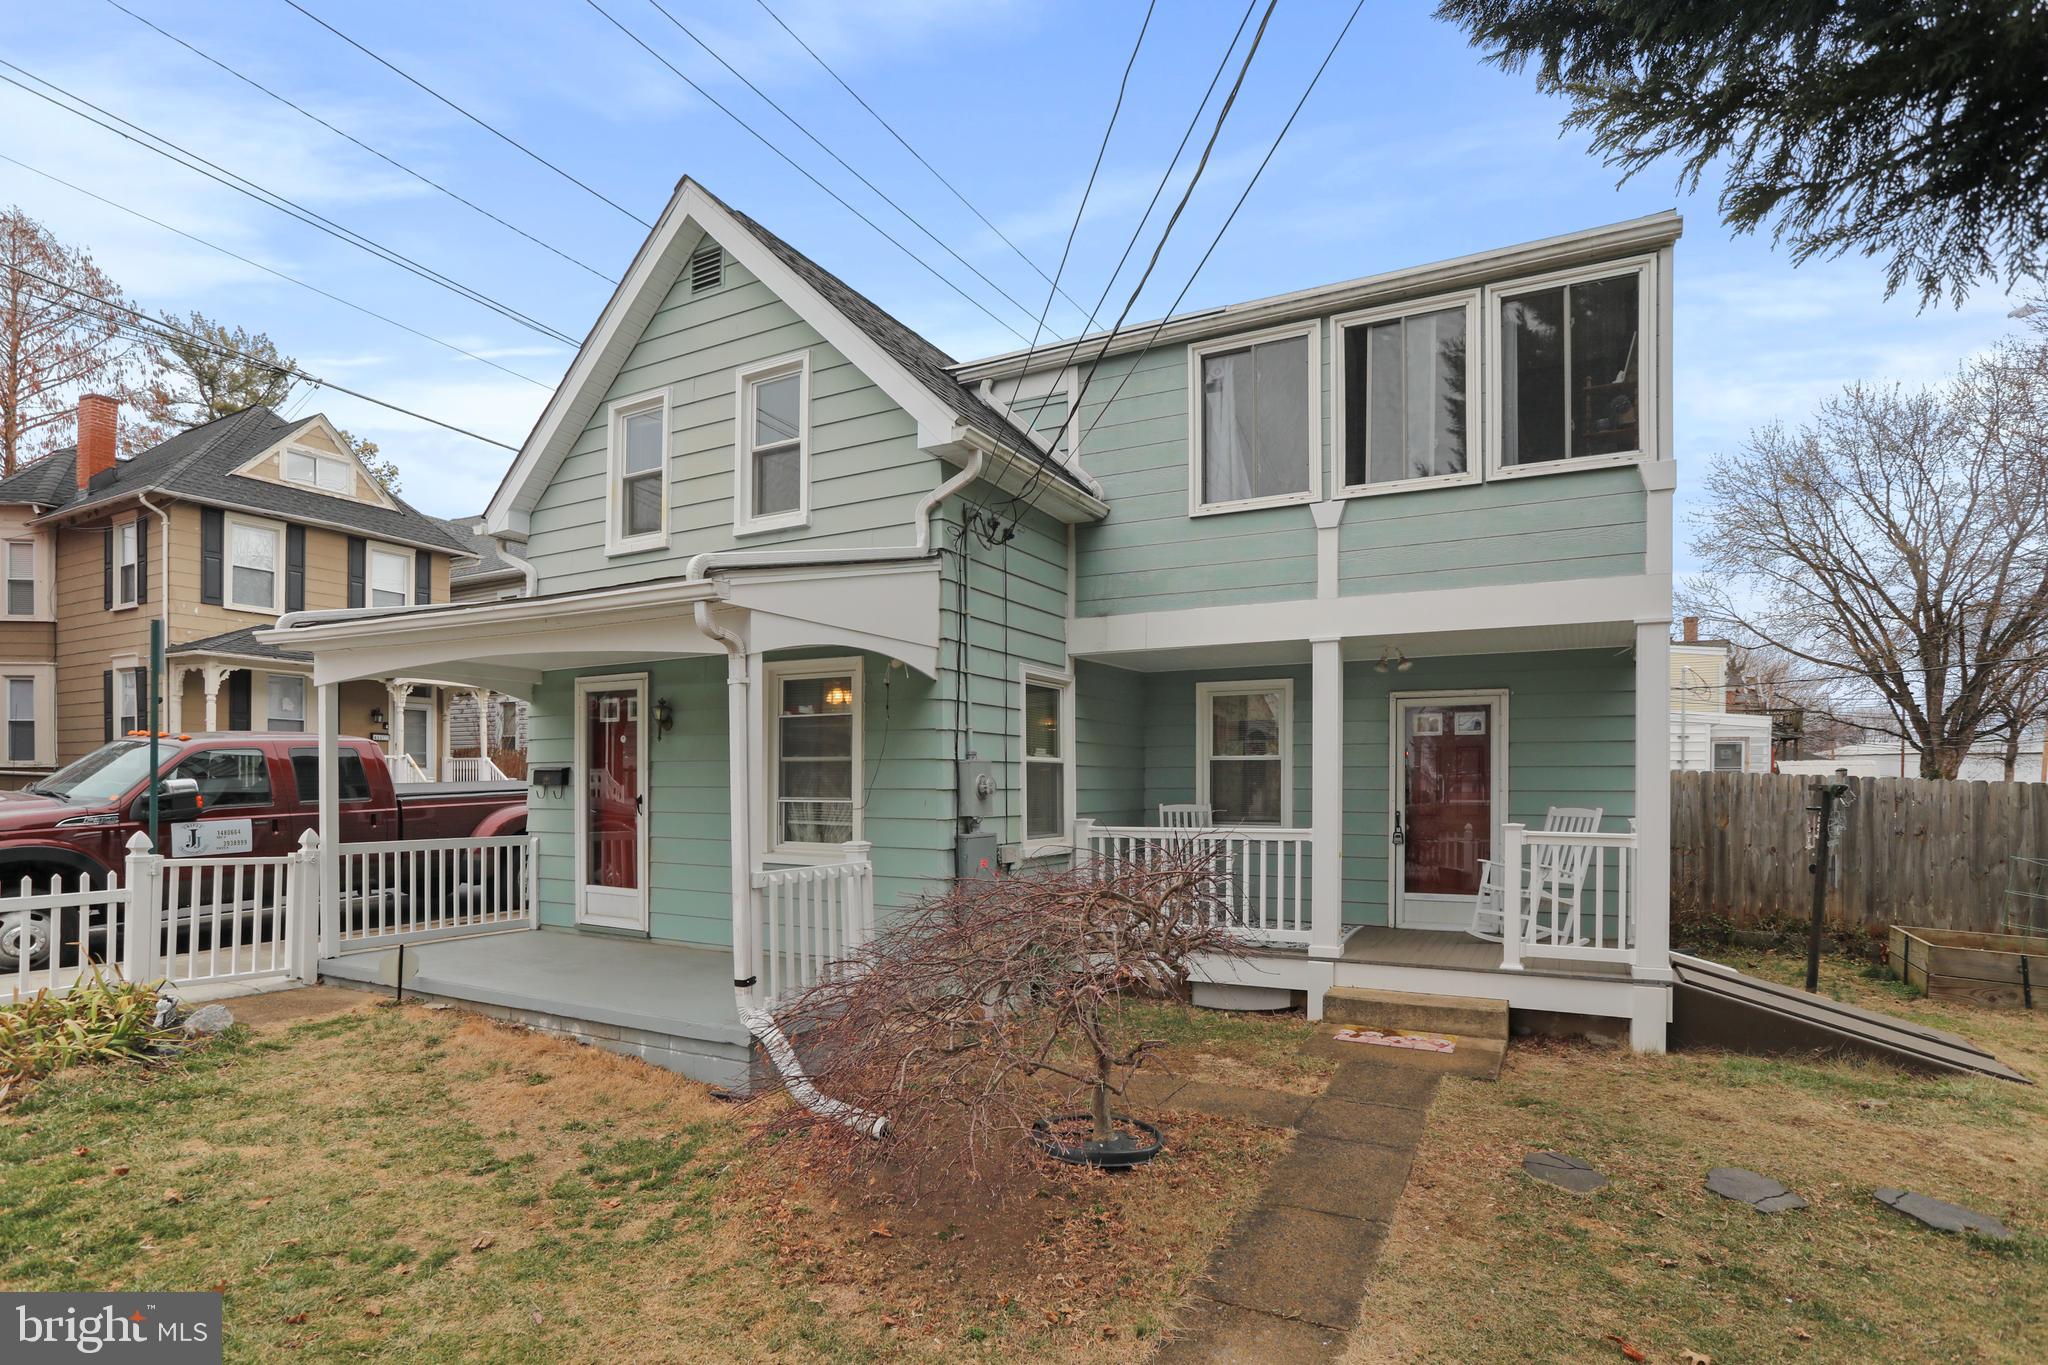
NEW LISTING!  This charming Cape Cod home offers the perfect blend of character and convenience. Featuring 2 bedrooms and 1 1/2 bathrooms, this home boasts a spacious kitchen and living room ideal for everyday living and entertaining. Situated on a corner lot, the property is fully fenced with a classic white picket fence, offering both privacy and curb appeal. Enjoy easy alley access to off-street parking, plus a storage shed for added convenience. The location is just a short walk from Fairgrounds Park, perfect for outdoor activities. Recent updates include new windows (2021), a new refrigerator, and a new washer. Well-maintained and ready for you to move in and personalize, why rent when you can own this lovely home and start building equity today?  Schedule your tour today!
#MDWA2027420

HAGERSTOWN

428 N MULBERRY STREET

2 Beds

1 Baths

756 Sq.Ft.

$169,900

MLS#: MDWA2027420

Discover your dream home in this stunning colonial-style property nestled on a picturesque .93-acre waterfront lot constructed in 2021. With three spacious bedrooms and modern amenities throughout, this home offers the perfect blend of comfort and elegance. 
Step inside to find beautiful vinyl plank flooring that flows seamlessly throughout the entire home. The heart of the home is the inviting kitchen, featuring maple cabinets, upgraded granite countertops, and a central island—ideal for both cooking and entertaining. The suite of stainless-steel appliances includes a built-in microwave, dishwasher, and electric oven/range, making meal prep a breeze. The open layout includes a cozy family room that flows off the kitchen, perfect for casual gatherings, while the formal dining room adds a touch of sophistication for special occasions. Relax in the luxurious master bath, complete with a soaking tub surrounded by tile and a separate tiled shower for added convenience. Enjoy year-round comfort with a gas fireplace in the family room, providing warmth and ambiance on cooler evenings. An upper floor laundry adds to the home's convenience, making chores a little easier. Step outside to your expansive outdoor space, where you can bask in the beauty of waterfront living. Whether you’re entertaining friends or enjoying quiet evenings by the water, this home offers endless possibilities. Not to mention the community beach offering lake access, pavilion, volleyball net and picnic tables all for residents use! Don't miss out on this incredible opportunity to own a piece of waterfront paradise—schedule your tour today!
#VAST2033620

STAFFORD

101 HILDA DRIVE

3 Beds

2 Baths

2,074 Sq.Ft.

$589,000

MLS#: VAST2033620

1 ... 514 515 516 517 518 ... 666
* Listings identified with the FMLS IDX logo come from FMLS and are held by brokerage firms other than the owner of this website. The listing brokerage is identified in any listing details. Information is deemed reliable but is not guaranteed. If you believe any FMLS listing contains material that infringes your copyrighted work please review our DMCA policy and learn how to submit a takedown request. © 2024. First Multiple Listing Service, Inc.

Send a message

Message successfully sent.

Your message

What is 3 + 4 ?

Reason for contacting?

I agree to receive email communication and understand I can unsubscribe at any time.

I agree to be contacted by Charis Realty Group - Christine Issler, Broker via call, email, and text for real estate services. To opt out, you can reply 'stop' at any time or reply 'help' for assistance. You can also click the unsubscribe link in the emails. Message and data rates may apply. Message frequency may vary. Privacy Policy

Sign Out

Virtual Assistant

Would you like to take the next step with this property? We can help you schedule a showing or virtual tour, or send you more details.

Yes, I would like more information.

Thank You for Your Reply, One of Our Agents will contact you as soon as possible

No, maybe later.

Thank you, you can always contact me via email, phone number or through the contact form.

Realhub AI

Lucy - Your AI-Powered Realtor

Update Your Temporary Password

Personalize your search

Enter your email and we'll notify you immediately when new listings match what you're looking for.

or enter email address

Already have an account ? Login here

Continue your home search

I agree to receive communications and understand I can unsubscribe at any time.

I agree to be contacted by Charis Realty Group - Christine Issler, Broker via call, email, and text for real estate services. To opt out, you can reply 'stop' at any time or reply 'help' for assistance. You can also click the unsubscribe link in the emails. Message and data rates may apply. Message frequency may vary. Privacy Policy

Already have an account ? Login here

We use cookies

We use cookies primarily for analytics to enhance your experience. By accepting, you agree to our use of these cookies. You can manage your preferences or learn more about our cookies policy.
