Properties

Browse or get in touch to schedule a walkthrough.

  • Nearby me
Price range

Popular Features

Community Features

Association

Property Features

Waterfront

View

Exterior Features

Interior Features

Style

913552 properties match your criteria

Updated 1 minute ago

E-Alert name
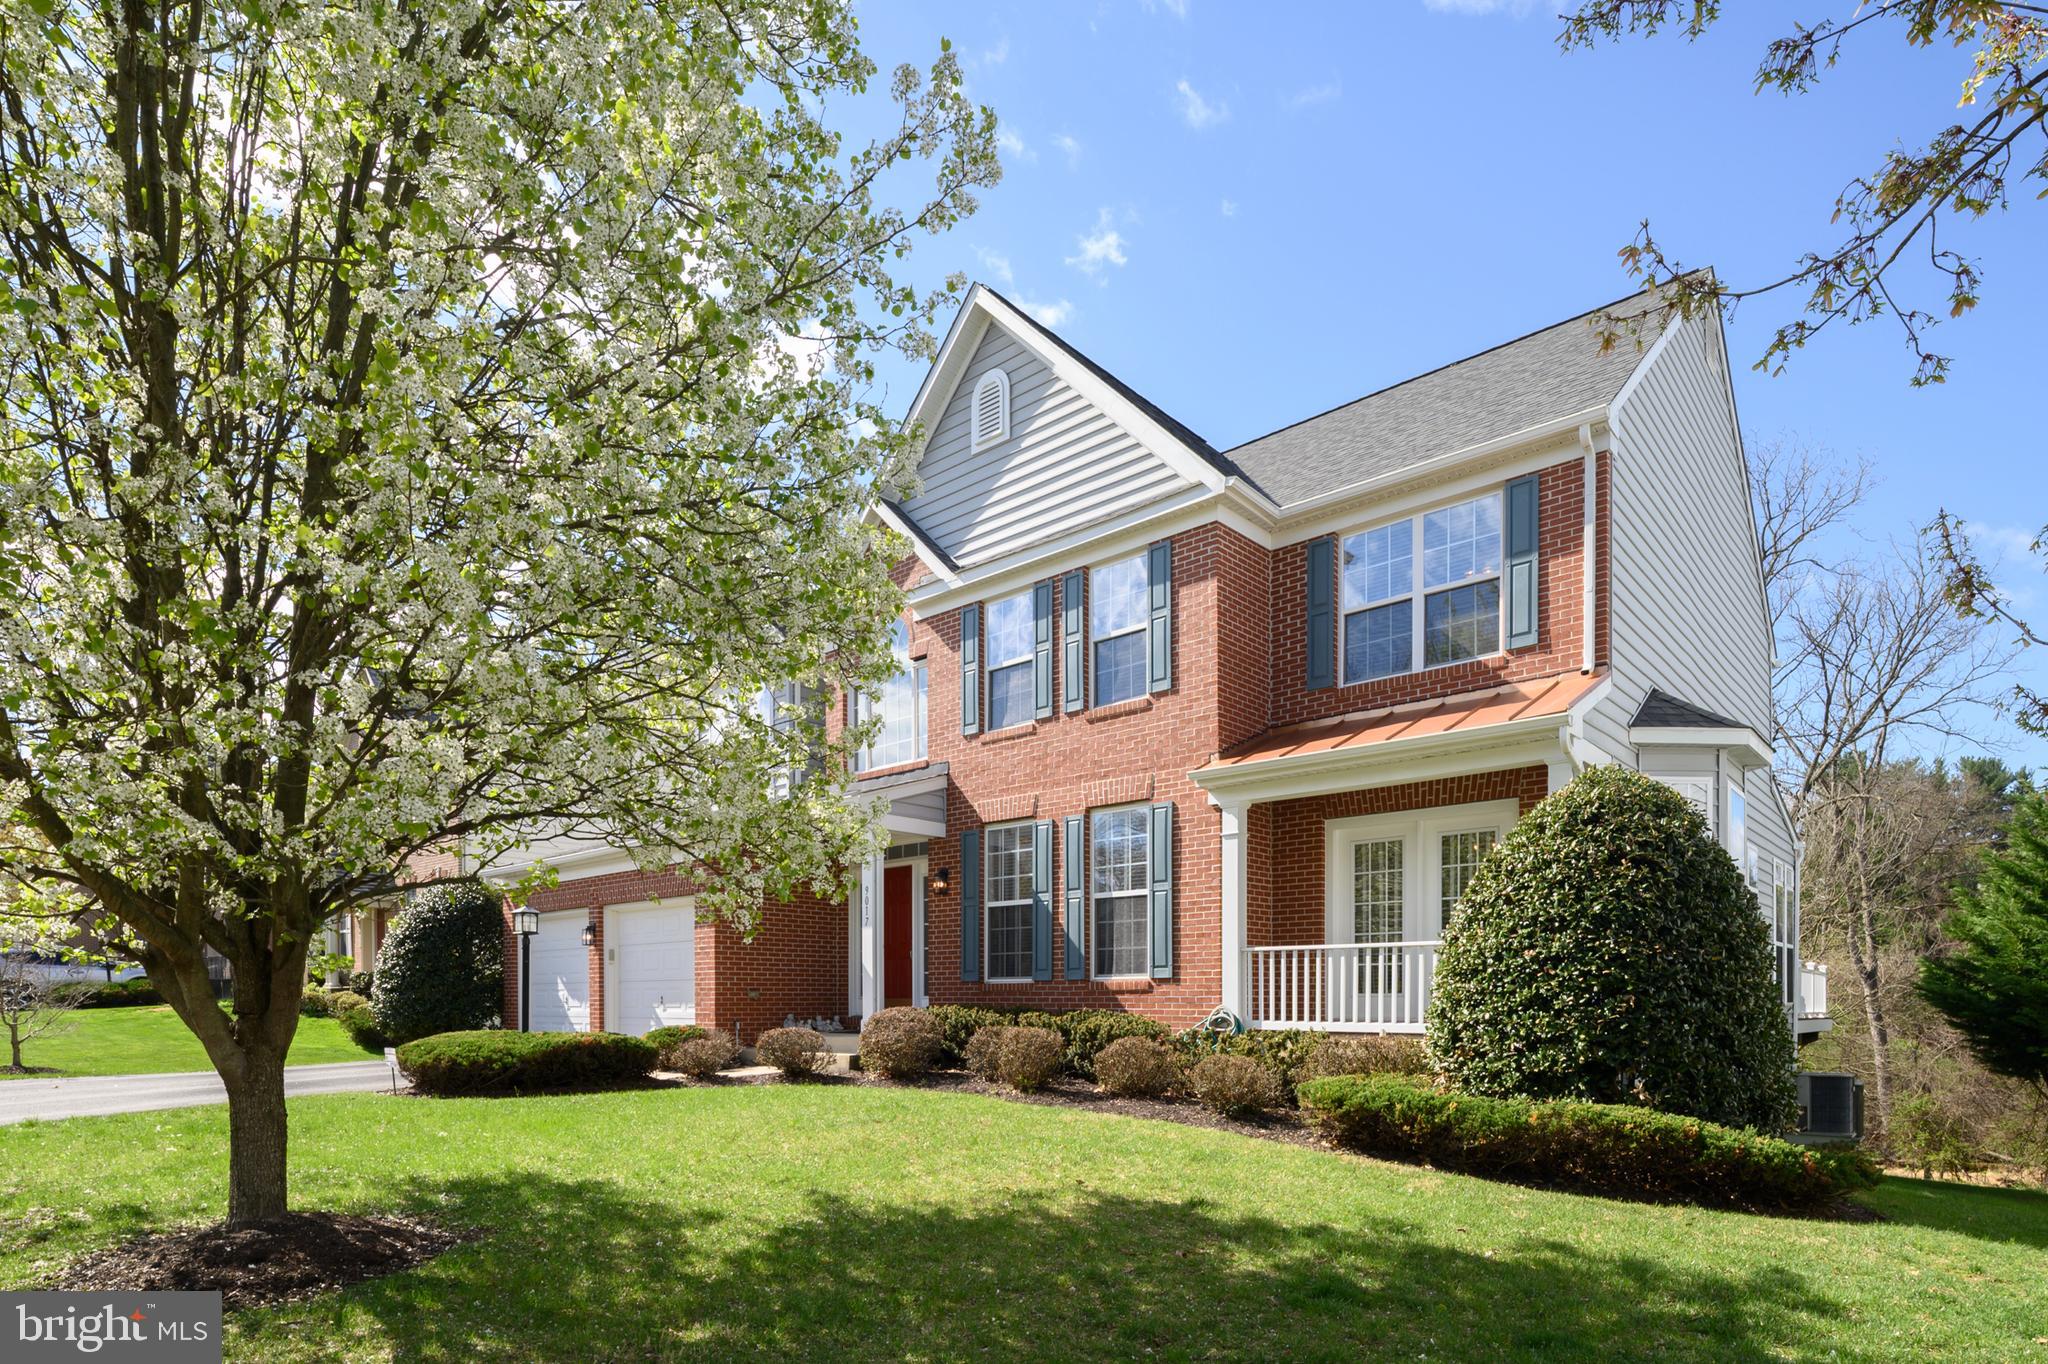
G​orgeous  & move-in ready brick front colonial nestled in the heart of Ellicott City​-​ Centennial area.  This fully renovated & upgraded property is boasts over ​5000 square feet of finished living space, including 6 bedrooms​, 4 full bathrooms​. It also ​i​ncludes a fully finished and upgraded walk-out basement, providing ample space for living and storage, and an attached 2-car garage. 

Upon entering, you'll be greeted by a high-ceiling foyer that leads to a bright, sun-filled main level. This level features a formal living room, a formal dining room with bay windows,  a wet bar, a sunken living room with two big arched windows & a fireplace, an office/den/bedroom with French doors, a full bathroom and a gourmet kitchen equipped with granite countertops, stainless steel appliances, and 42' cabinets. The bright and airy sunroom, surrounded by windows and featuring a sliding glass door leading to a huge Trex deck overlooking a private backyard, offers a serene and peaceful setting with beautiful wooded views, perfect for relaxation, family gatherings, and entertaining. Gleaming hardwood floors cover the entire main and upper levels, adding to the home's elegance. The upper level features a primary owner's suite with a sitting area for private relaxation, a luxury primary bathroom, along with three spacious bedrooms, a full bathroom and a laundry room.  The fully finished and upgraded walk-out basement provides even more living and recreational space, including a 5th bedroom with a window, a full bathroom, and a large recreation room and storage space. This setup is ideal for guests, in-laws, or a growing family. The property offers convenient access to Rt 29, Rt 40, Rt 100 & I-95 and close proximity to shopping centers, restaurants, banks, schools, gyms, golf clubs, walking trails, and parks, making it easy to enjoy all that Ellicott City has to offer. 

Do not miss this rare opportunity to own a perfect home.
#MDHW2048592

ELLICOTT CITY

9017 LABRADOR LANE

6 Beds

4 Baths

4,813 Sq.Ft.

$975,000

MLS#: MDHW2048592
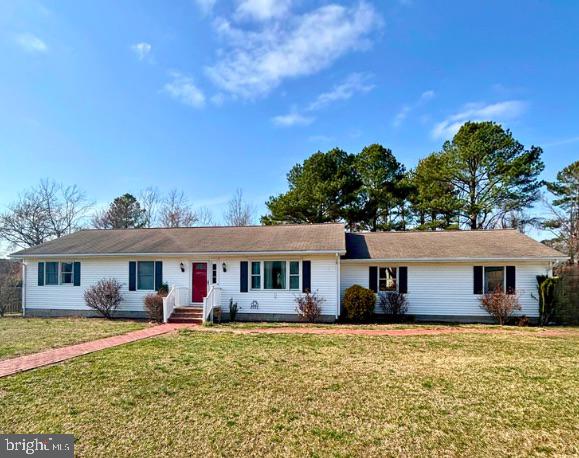
Welcome to this charming one-story home, perfectly situated on a spacious lot with a fenced-in backyard for added privacy. The property features an attached garage with ample storage space and a separate shed, providing plenty of room for tools, equipment, or hobbies. Step inside to an inviting living room that seamlessly flows into an open-concept kitchen—perfect for entertaining and everyday living. This home offers four generously sized bedrooms and two full baths, providing comfort and convenience for any lifestyle. Located just minutes from downtown Easton and with easy access to Route 50, this home combines the best of quiet suburban living with  close proximity to shopping, dining, and local amenities. Don’t miss the opportunity to make this Easton gem your own!
#MDTA2010180

EASTON

29308 HEWORTH ROAD

4 Beds

2 Baths

1,656 Sq.Ft.

$390,000

MLS#: MDTA2010180
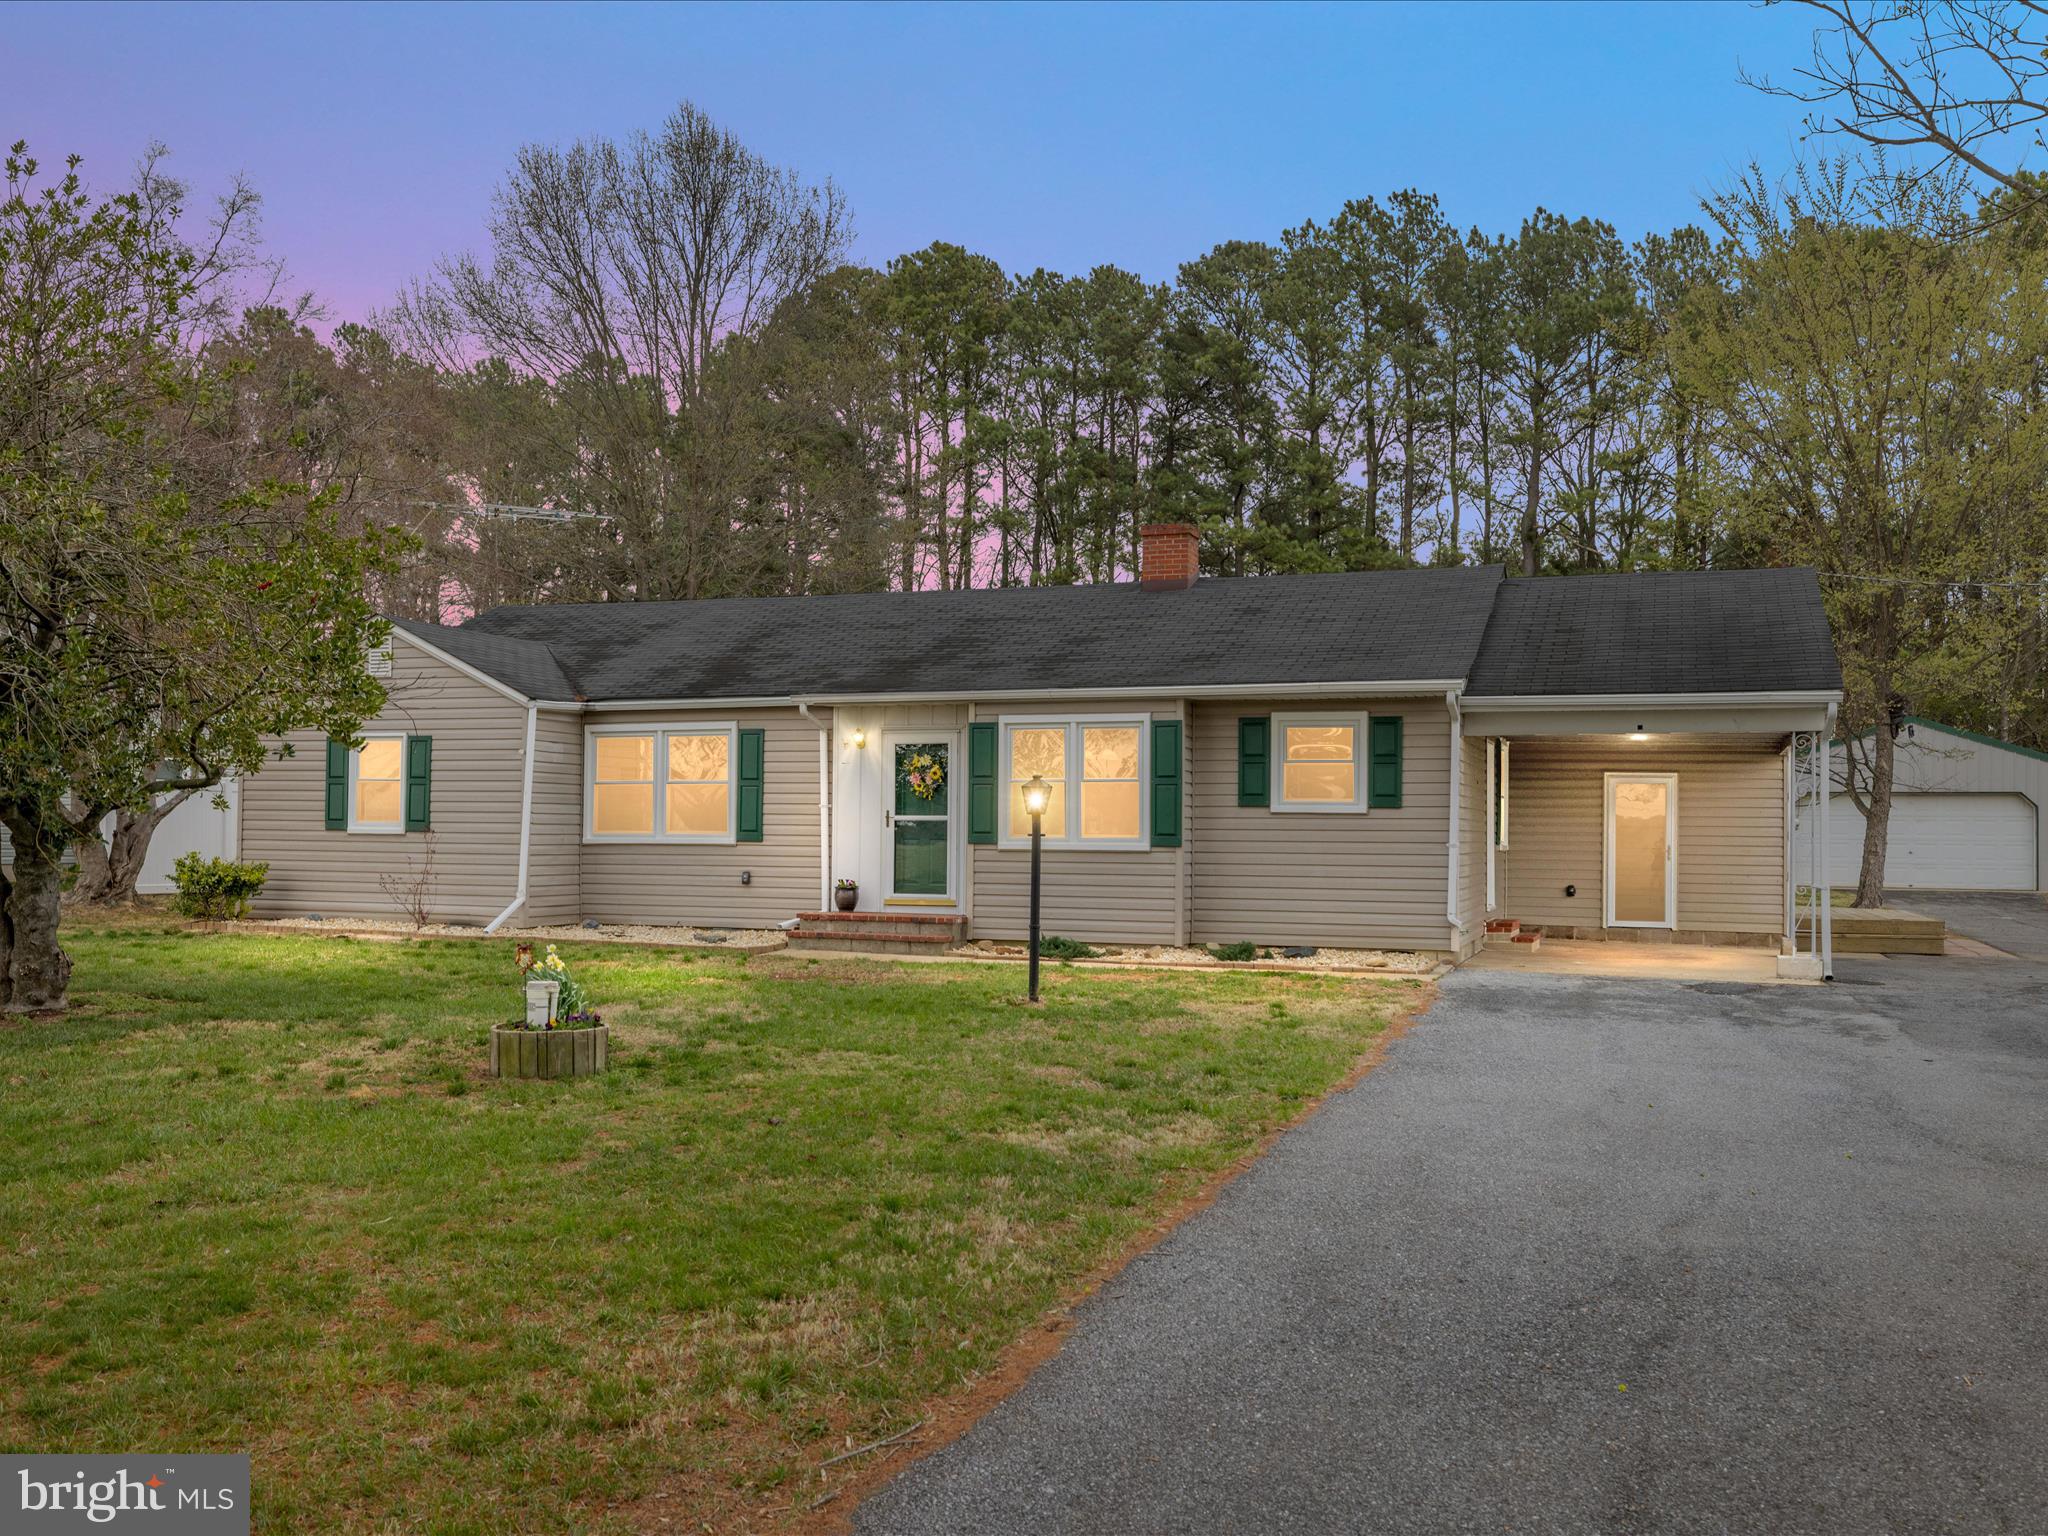
Welcome to 208 Ewingtown Rd, a beautifully updated home located in a peaceful country setting. This delightful residence boasts over 1500 square feet of thoughtfully designed living space, featuring four spacious bedrooms, two updated bathrooms and a large detached 24'x24' garage with heat and electric on a spacious .45 acre lot.

Step inside to discover a welcoming interior adorned with beautiful hardwood floors. The heart of the home, the kitchen, has been tastefully renovated to include sleek stainless steel appliances, quartz countertops, upgraded soft close cabinets, undermount deep kitchen sink and beautiful tile backsplash, making it a chef's dream. The kitchen flows seamlessly into the family room - a perfect spot to relax at the end of the day. Four large bedrooms and 2 full bathrooms provide plenty of space for everyone. The large detached garage provides ample storage space. Updates include a freshly painted interior, new Thomas Creek windows (2023) with transferable warranty, new electric range and dishwasher (both 2024), refrigerator (2023), encapsulated crawl space, updated bathrooms and updated lighting throughout. 

Outdoor enthusiasts will appreciate the relaxing deck and generous backyard, perfect for unwinding and entertaining alike. A serene walking trail located behind the house offers an ideal spot to enjoy the peaceful surrounding views of the neighboring farm and pond. Or enjoy the beautiful country sunsets from your front door.

This home combines modern amenities with timeless charm, providing a perfect backdrop for creating lasting memories. Conveniently located between Centreville and Church Hill. Don't miss the opportunity to make 208 Ewingtown Rd your own.
#MDQA2012270

CHURCH HILL

208 EWINGTOWN ROAD

4 Beds

2 Baths

1,578 Sq.Ft.

$399,000

MLS#: MDQA2012270
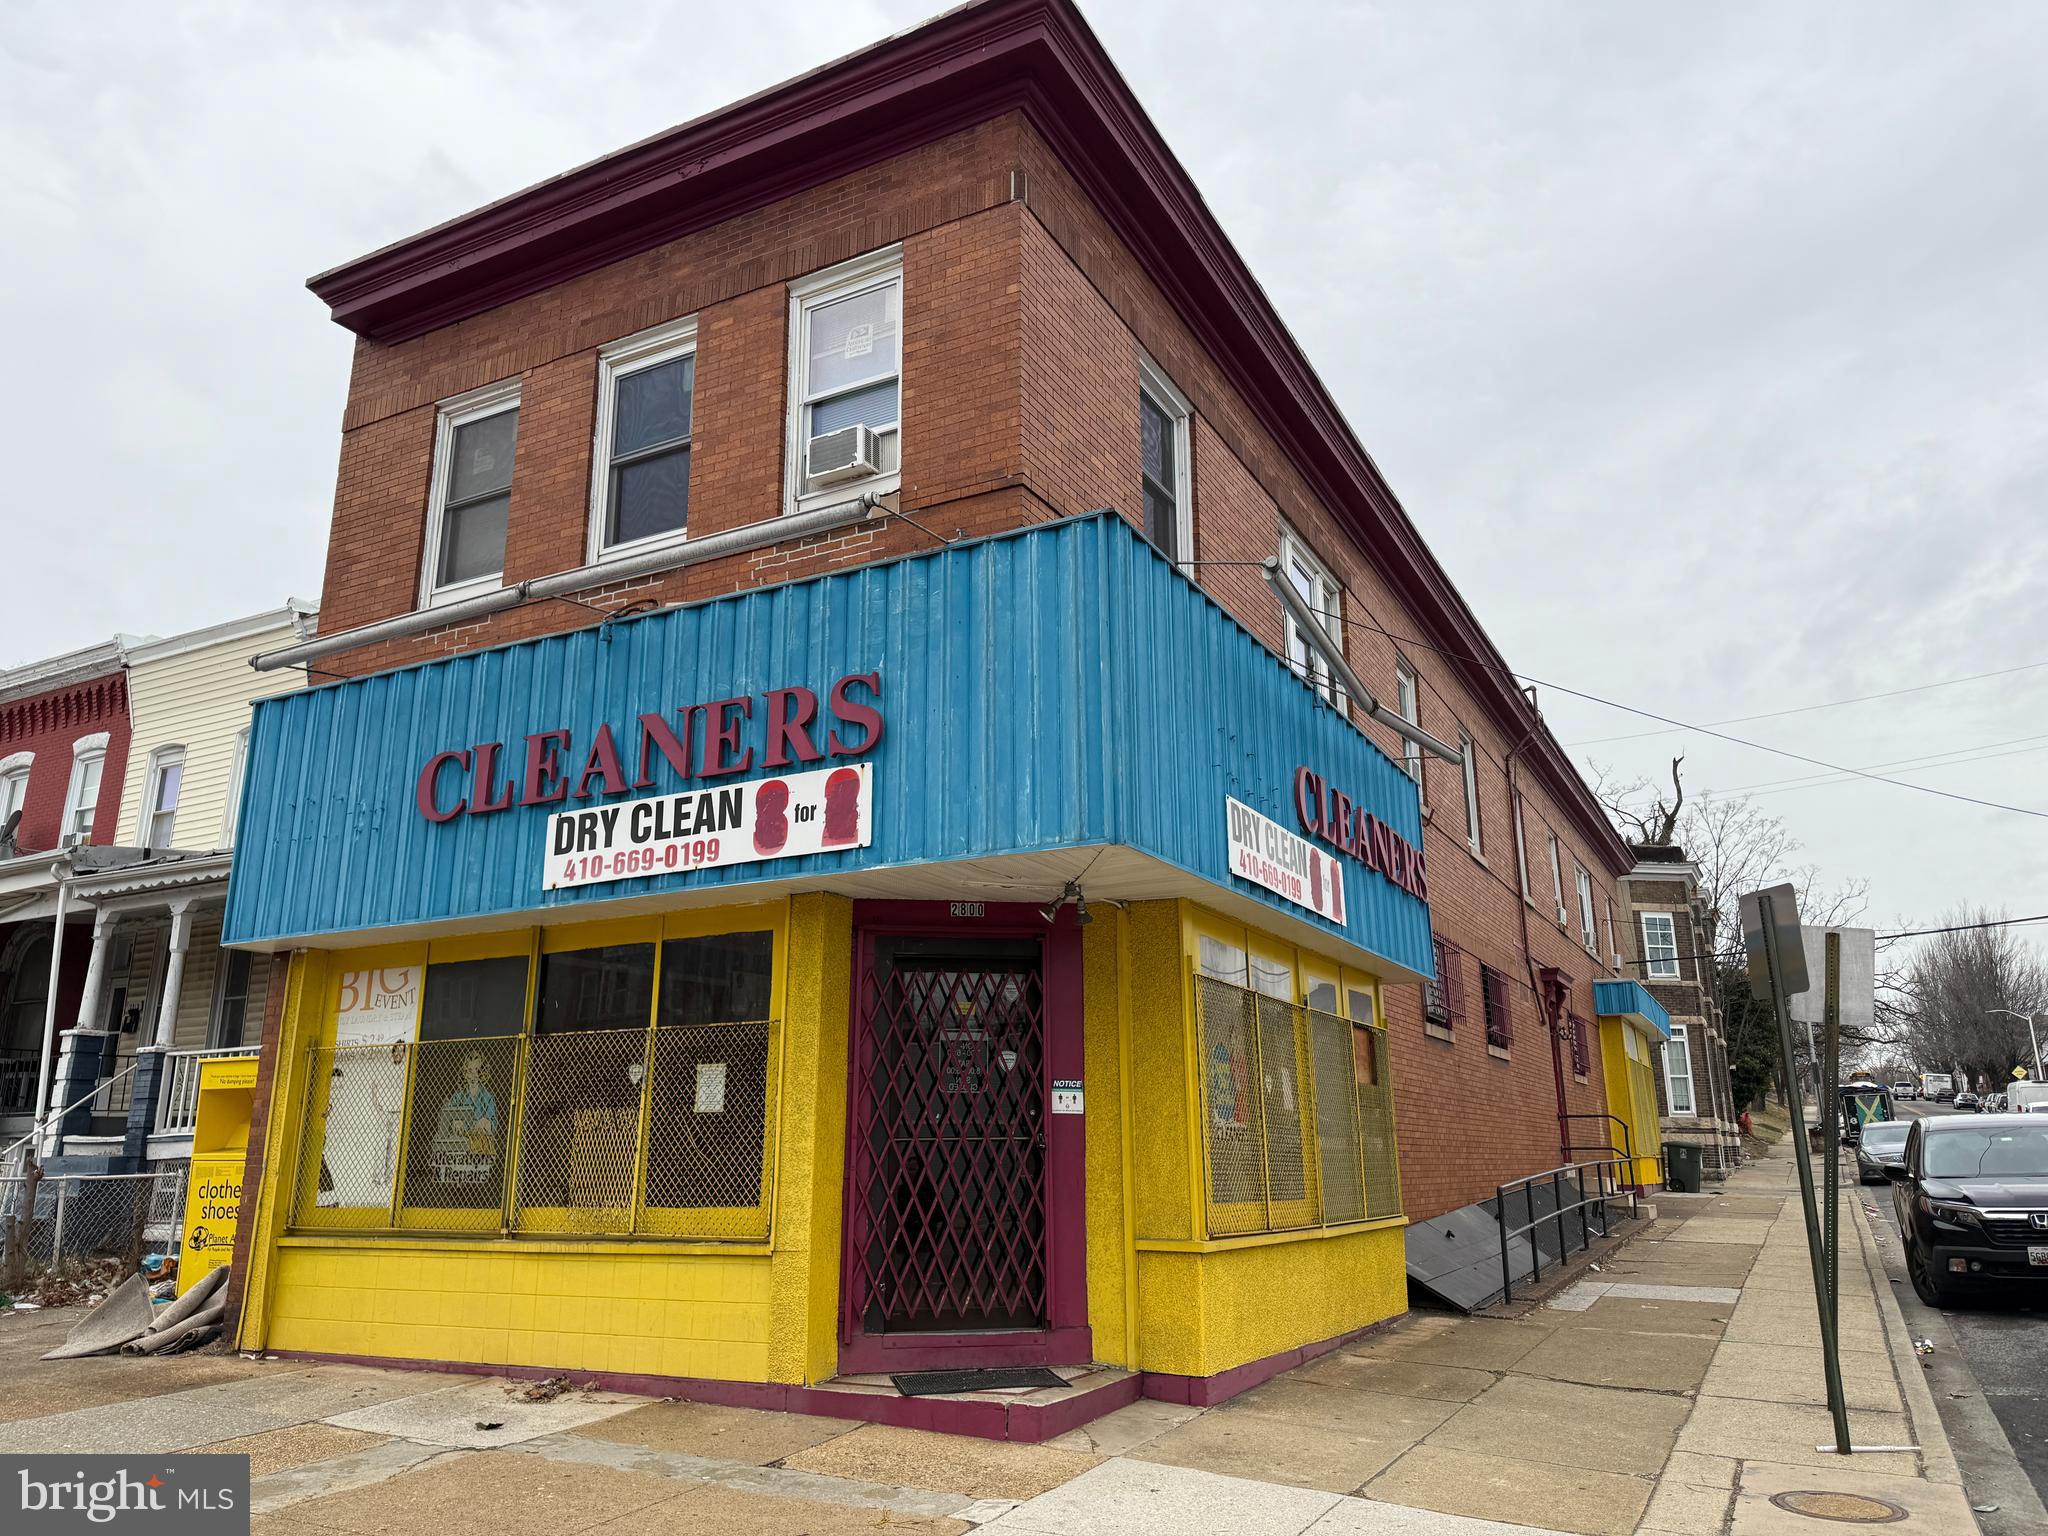
Investor alert right here ladies and gentlemen. Here is your chance to take on a massive corner building just west of Coppin State University at the corner of North Dukeland Sreet. you can’t pass this place without noticing It’s gargantuan size that commands eyeballs both day and night. The upper level offers 2 two bedroom rental units that are turn key and currently vacant. Each unit has updated mechanical equipment and are bright and spacious. Each unit could bring in a potential of $900 a month. The main level and basement could be used as a retail space, meeting space or community center. You choose how you want to make use of this property but there’s no doubt, there is plenty of space here and the rental units can pay for the remaining obligation. Peruse the neighborhood and you will see plenty of investments and improvements to nearby residences, community space and infrastructure. Build it and they will come!
#MDBA2159052

BALTIMORE

2800 NORTH AVENUE

None Beds

None Baths

2,000 Sq.Ft.

$249,000

MLS#: MDBA2159052

Welcome to your waterfront home in Lake of the Woods! Go fishing right from your dock on Keaton’s Lake. This home has a massive primary suite, with a huge closet, and is great if you're working from home. The primary bathroom includes a spacious tiled shower with dual shower heads. In the living room you will find a beautiful stone gas fireplace. A sunroom adjoins the living room where you can enjoy sipping your morning coffee overlooking the lake. Downstairs you will find 2 bedrooms, one of which has a wood fireplace and another sunroom! Natural light abounds in this house. The third bedroom is large, with a screened in porch right outside the sliding doors. There is also a large flex space that can be used as a bedroom, sitting area, or would be a great workout room. In the Spring and Summer the colors come alive with the plentiful plants and trees. There is a covered carport and detached garage for your convenience, as well as a whole house generator. The backyard has stone pathways, and a bench and fire pit to enjoy your lake view. To top it all off, there is a small pond that could be used as a koi pond. Neighborhood amenities include a clubhouse with restaurant, which serves a fantastic Sunday brunch, a workout center, 2 pools, a beautiful golf course, and so much more. Come make this beautiful lake house your new home.
#VAOR2009196

LOCUST GROVE

117 INDIAN HILLS ROAD

3 Beds

2 Baths

2,064 Sq.Ft.

$535,000

MLS#: VAOR2009196

Seller wants it sold!  Estimated value $400k! Live the Lake Lifestyle! Welcome to your spacious new home in the highly desirable Lake of the Woods gated community! This wonderful  tri-level home features 4 generous bedrooms, 3 full bathrooms, and an attractive all-brick front exterior that exudes timeless curb appeal. Inside, you'll find over 2,000 square feet of comfortable living space, designed to accommodate family life, entertaining, or working from home. Multiple living areas allow flexibility and privacy, while the attached two-car garage with extra storage space is a major bonus for organizing outdoor gear, tools, or hobby essentials. Enjoy an unmatched lifestyle with resort-style amenities right outside your front door. Lake of the Woods  is more than just a neighborhood — it's a way of life. Two Private Lakes perfect for peaceful fishing and kayaking, PGA-rated golf course with membership options,  9 beaches for swimming and sunbathing, two Olympic-sized swimming pools, Tennis & Pickleball courts, Basketball & Volleyball courts, Soccer & Baseball fields, Fitness center, exercise rooms, and community center.  Equestrian center with riding stables and scenic horse trails, miles of jogging/walking paths and picnic areas.
Lifestyle & Entertainment. Whether you're an outdoor enthusiast or just looking for the serenity of lake life, 1221 Lakeview Parkway offers the perfect balance of tranquility and activity. With spacious interiors, abundant storage, and a community filled with fun and function, this home is move-in ready and waiting for you to make it yours!  Call or email today to schedule your showing!
#VAOR2009360

LOCUST GROVE

1221 LAKEVIEW PARKWAY

4 Beds

3 Baths

2,035 Sq.Ft.

$360,000

MLS#: VAOR2009360

Welcome Home!
Wow—just wow! Check out this B-E-A-utiful home in the well-established Montclair neighborhood. The owner completed a full exterior renovation in 2020, including a new roof with all new plywood, new siding, new windows, and a stunning new front door with gorgeous sidelights.

Situated on a large corner lot, this home offers extra outdoor space, more privacy, and great curb appeal!

Inside, you'll find 4 bedrooms and 2.5 bathrooms, with sunlight pouring in throughout the home. The main level features brand-new flooring, fresh paint, a renovated powder room, and a large, open kitchen—perfect for entertaining or everyday living.

Upstairs, enjoy more fresh paint and a beautifully remodeled hall bathroom.

The unfinished walk-up basement is a blank canvas—ready for your personal touch. Whether you're dreaming of a home gym, media room, or need tons of storage (for you and three of your friends!), this space has you covered.
#VAPW2090720

DUMFRIES

3817 DALEBROOK DRIVE

4 Beds

2 Baths

2,080 Sq.Ft.

$594,900

MLS#: VAPW2090720

Welcome to this charming 5-bedroom home, perfectly nestled in the heart of Manassas, VA! With its warm and inviting feel, this home is designed for both comfort and convenience, just minutes from many Shopping Centers, restaurants, and everything you need.
Step inside to beautiful hardwood floors and large windows that fill the space with natural light. The open and airy layout makes it easy to feel at home, whether you are relaxing in the living room or gathering with loved ones. The five spacious bedrooms include a cozy retreat in the finished basement, ideal for guests, a home office, or even a personal getaway. One of the true highlights of this home is the private backyard a 
 peaceful escape where you can enjoy morning coffee, host barbecues, or just soak in the fresh air.
With its unbeatable location, inviting spaces, and thoughtful details, this home is a rare find. Come see it for yourself and imagine the possibilities!
#VAMP2002898

MANASSAS PARK

9321 HEDGEFORD STREET

5 Beds

3 Baths

2,800 Sq.Ft.

$699,000

MLS#: VAMP2002898

Welcome to this beautifully Single-Family home with Finished 2,880 Sq Ft, Updated 4-bedroom, 2.5-bath home, situated on a quiet cul-de-sac. Offering both space and style, this home features a Large Living Room, a Formal Dining Room, a huge Family Room, and a generously sized Kitchen with a cozy breakfast nook.    

Bright, Open & Modern Interior  
Enjoy a thoughtfully designed open floor plan enhanced with updated LVT flooring, neutral paint tones, recessed lighting, ceiling fans, and 3 modern chandeliers. The spacious kitchen boasts marble countertops, stainless steel appliances, and ample cabinet space.  
  
Large Bedrooms & Baths  
All 4 bedrooms are generously sized with carpet flooring and abundant natural light. Each bathroom has tastefully contemporary finishes. A dedicated laundry area provides added convenience for day-to-day living.  
  
Outdoor Space & Ample Parking  
Step outside to a fully fenced backyard—ideal for outdoor enjoyment, gardening, or weekend gatherings. The extended driveway is a standout feature, offering parking on the driveway for up to 5 vehicles, making it perfect for households with multiple drivers or frequent visitors.  
  
No HOA & Recent Upgrades  
This home is move-in ready with major updates already completed:  

  2025: Fresh landscaping (front & side), kitchen cabinets painted neutral white paint,  interior paint in 2 bedrooms and Kitchen, all new exterior lighting.    

2024: New HVAC (interior & exterior), Washer, Dryer, Water Heater, and upgraded interior Lighting, including all Chandeliers.    

2021: New Roof and LVT Flooring.  
  
Enjoy easy access to VRE, major commuter routes, shopping centers, and many dining options.
#VAMP2002988

MANASSAS PARK

115 YOST STREET

4 Beds

2 Baths

2,880 Sq.Ft.

$599,900

MLS#: VAMP2002988
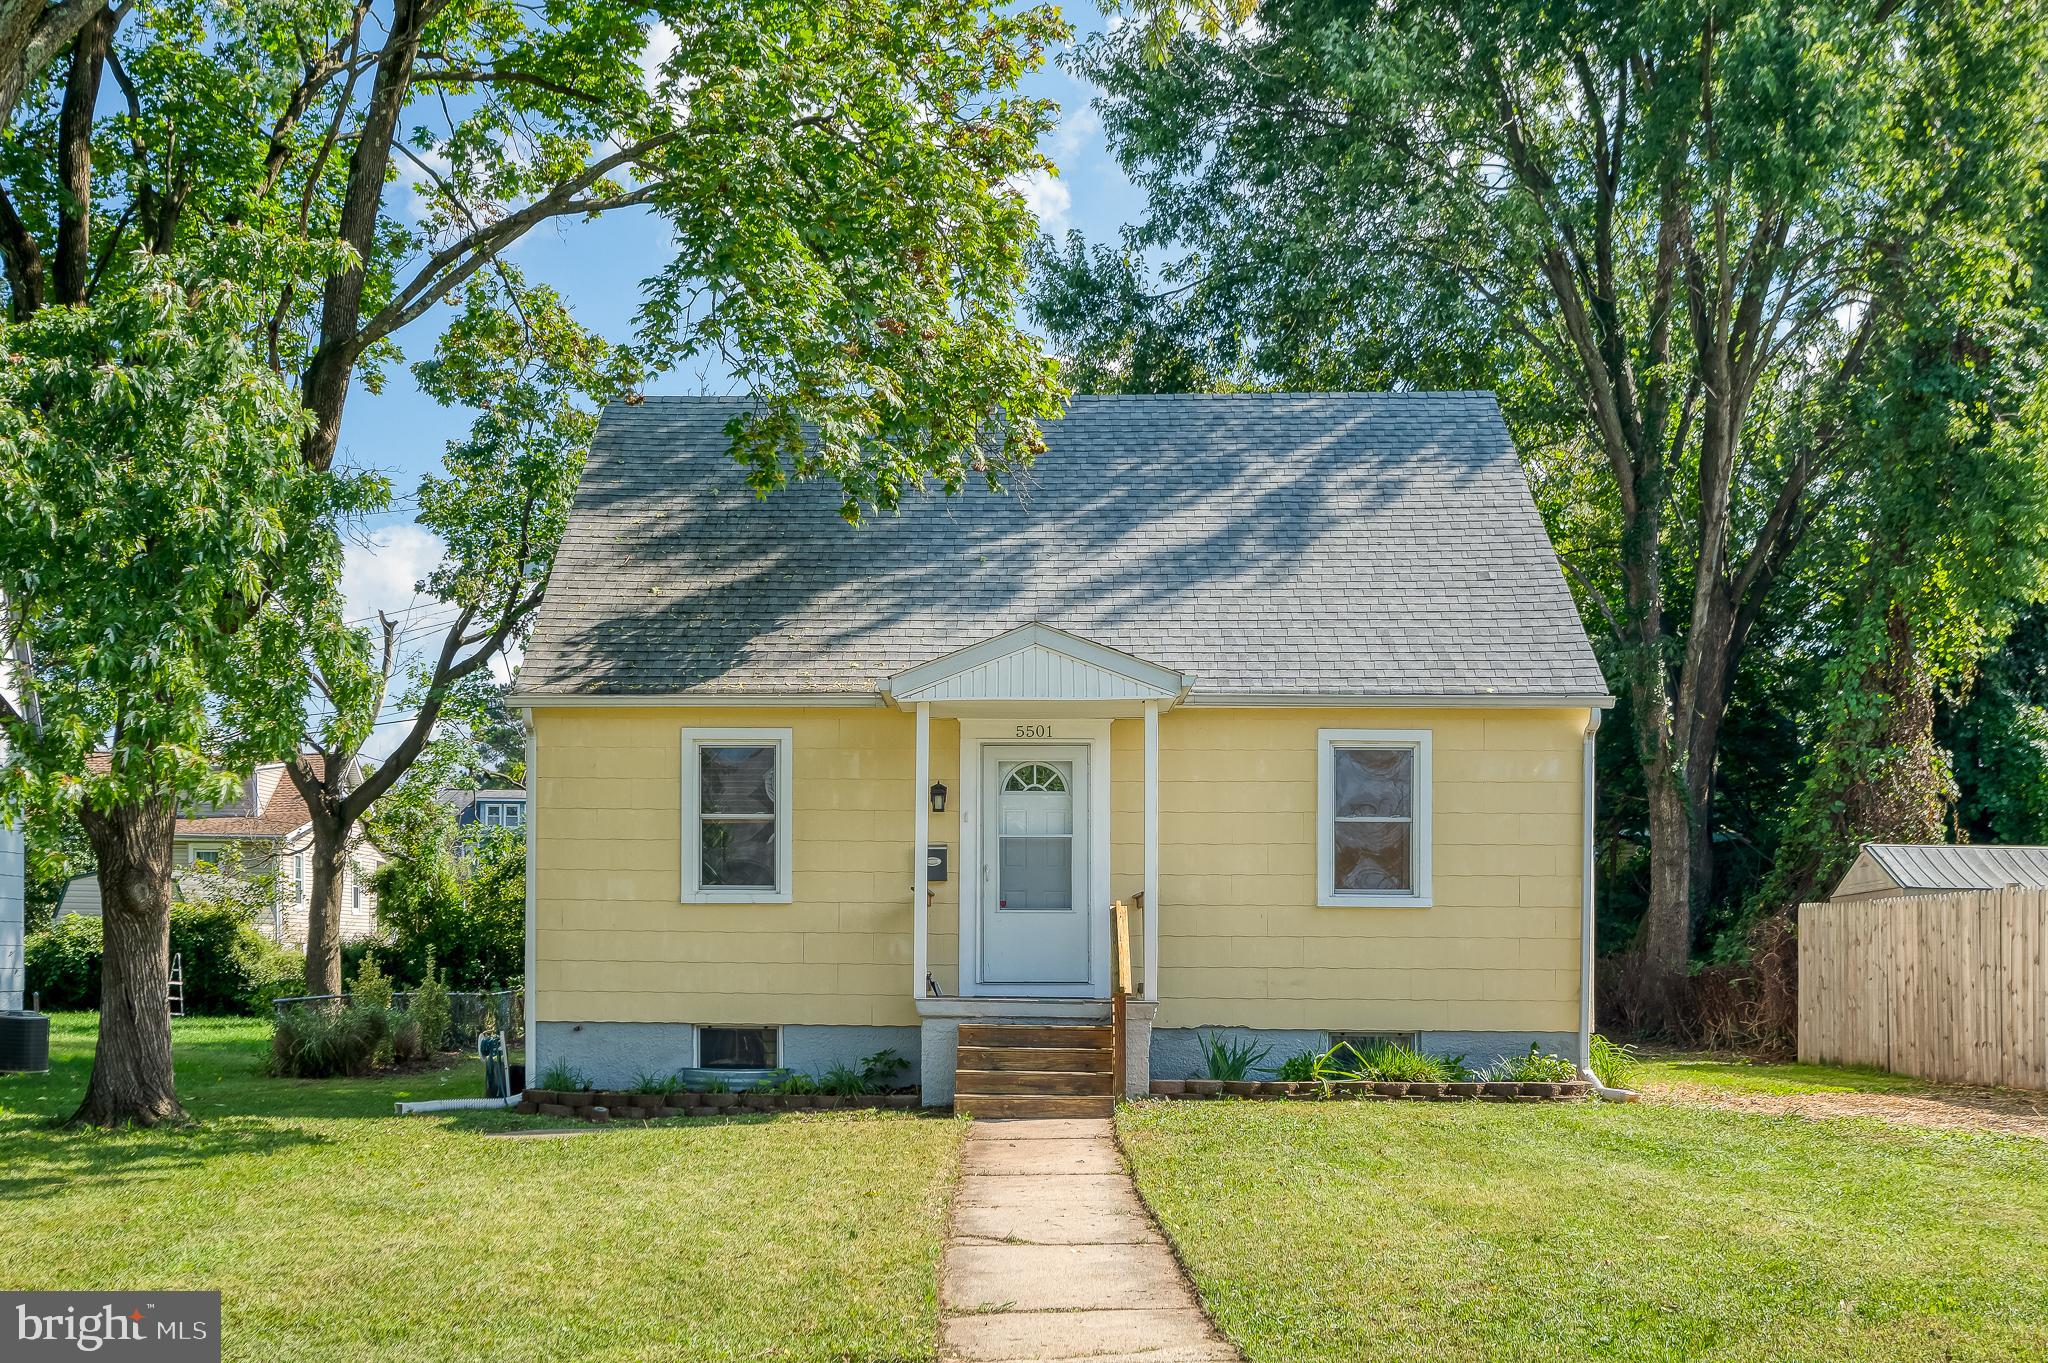
Welcome to this adorable Cape Cod, recently renovated and brimming with updates throughout. The  eat-in kitchen is a chef’s dream, featuring butcher block counters, a stylish tile backsplash, stainless steel appliances, ample storage and dining space.

Unwind in the inviting living room, adorned with refinished hardwood floors that extend into the two main-level bedrooms. The updated bathroom is a highlight, showcasing a beautiful decorative tile tub shower, a large vanity, and a convenient linen closet.

Upstairs, you’ll find the third bedroom, complete with ample  ceiling height,  and a massive walk-in closet—perfect for your wardrobe. The lower level offers endless storage options, ready for your personal touch.

Step outside to enjoy entertaining and relaxing in the spacious rear yard. This home beautifully combines classic charm with modern convenience—don’t miss your chance to make it yours.
#MDBA2159422

BALTIMORE

5501 CATALPHA ROAD

3 Beds

1 Baths

1,260 Sq.Ft.

$260,000

MLS#: MDBA2159422
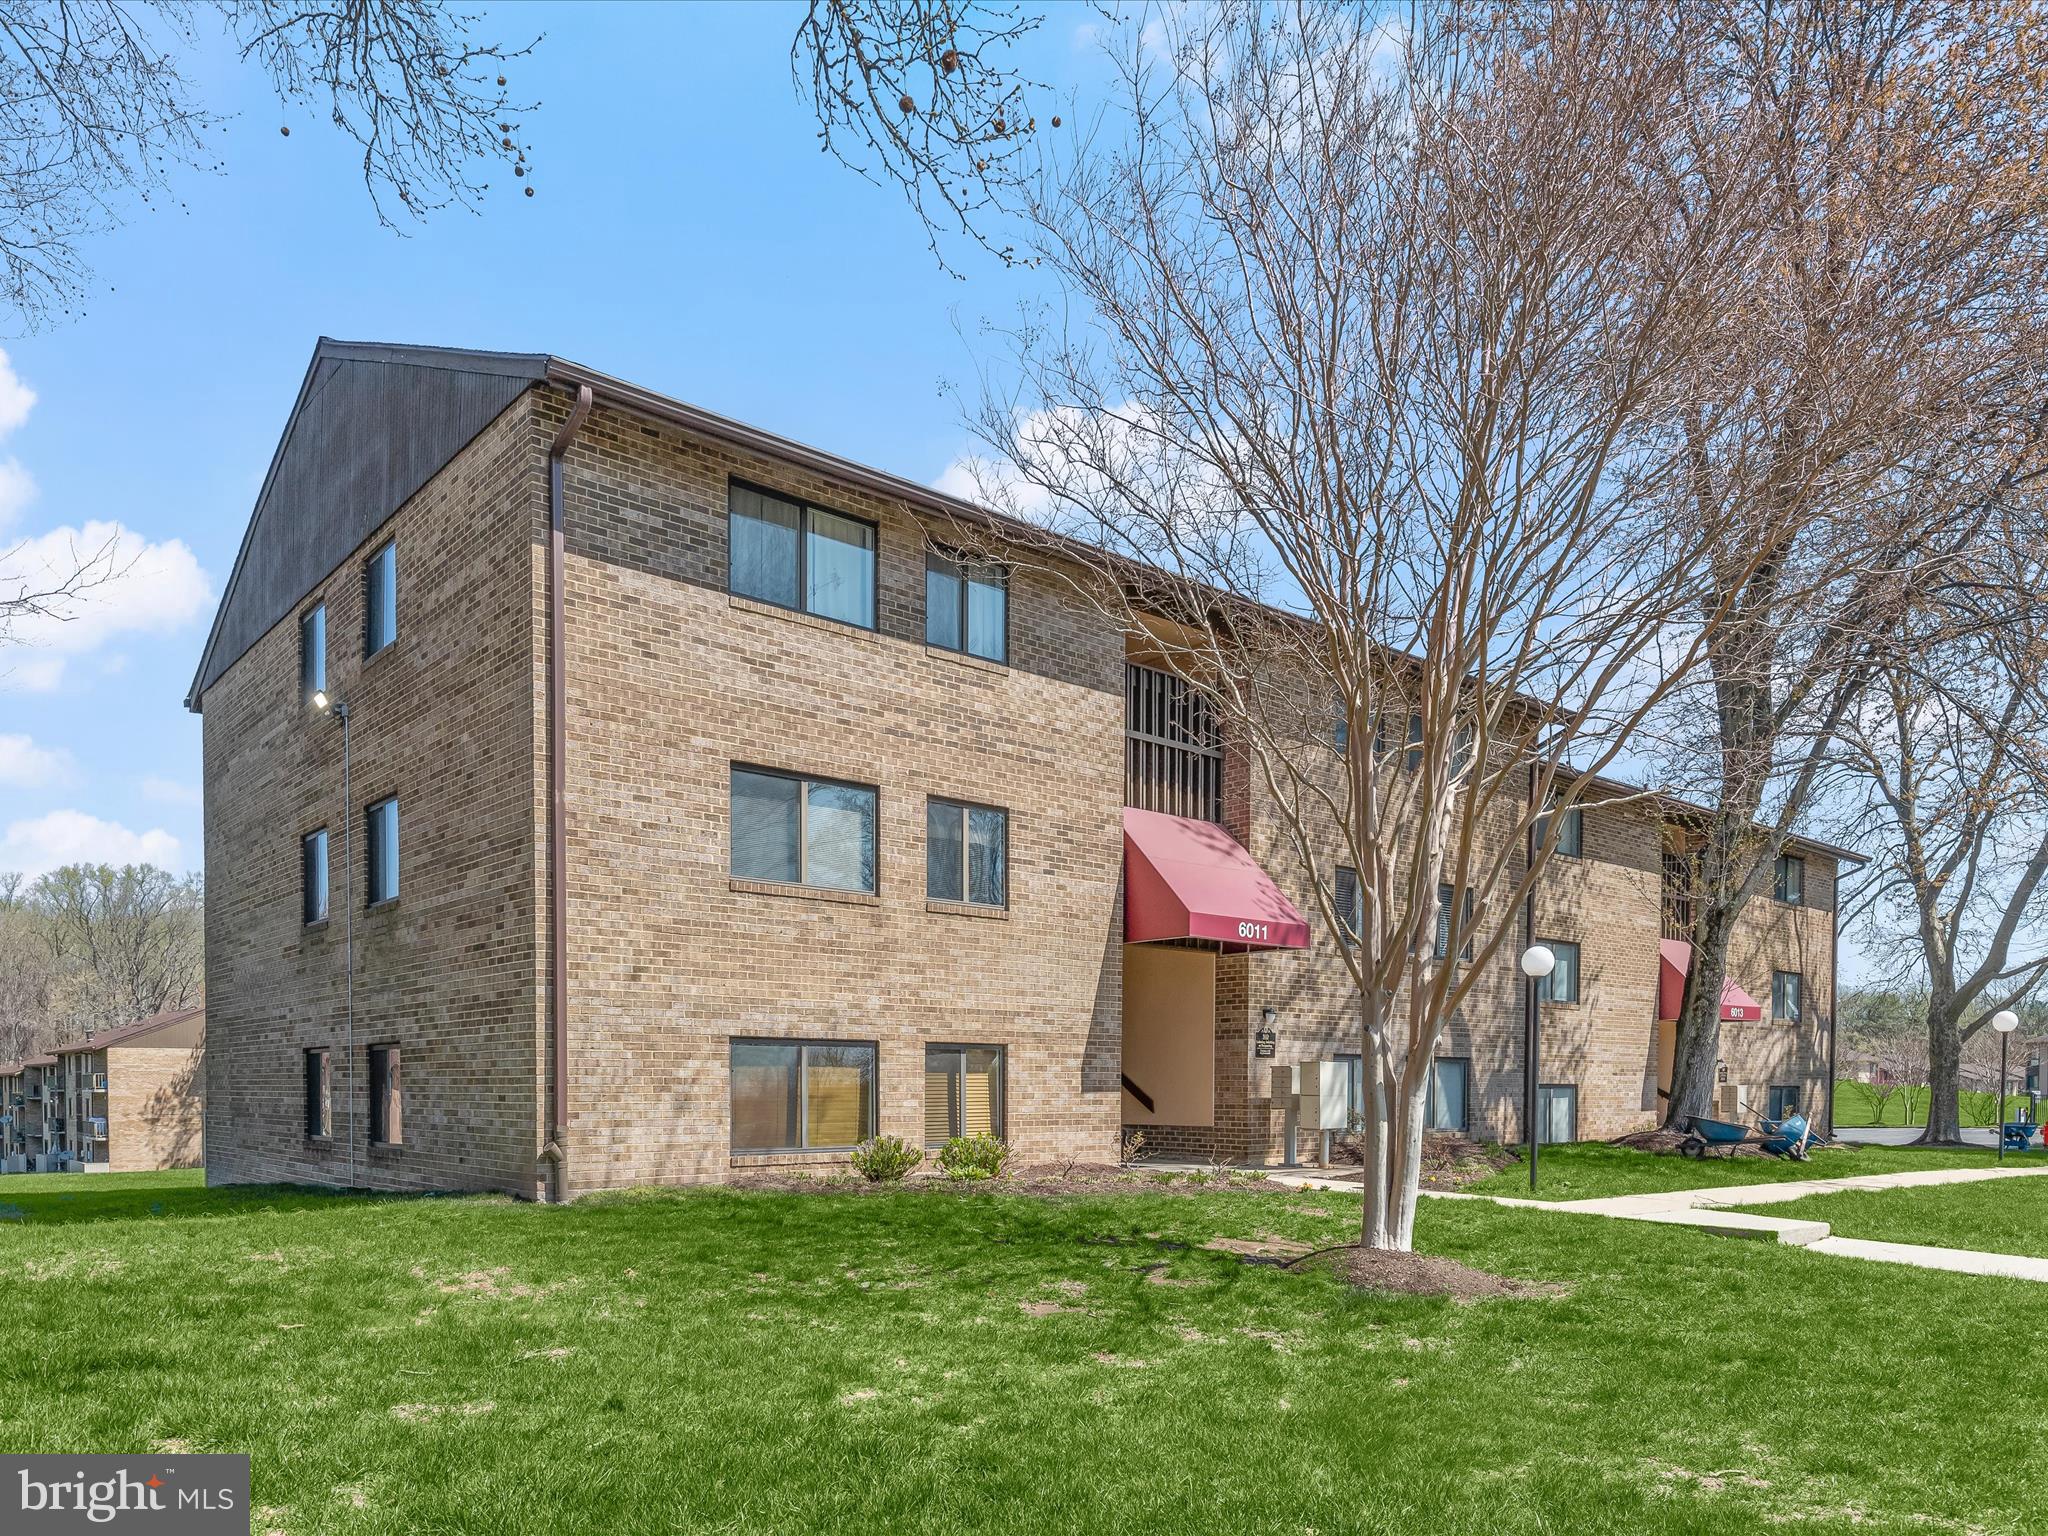
Charming Condominium in a Prime Location!

Nestled in a sought-after neighborhood, this spacious condominium offers the perfect opportunity to create your dream home. Ideally located near dining, shopping, and major commuter routes, you'll have everything you need right at your doorstep.

While the property is being sold as-is and requires some work, this is your chance to put your personal touch on it and truly make it your own. The open layout provides an inviting space, enhanced by abundant natural light that fills every room. Enjoy beautiful views that add to the appeal of this fantastic location.

Don’t miss out on the potential this condo has to offer—schedule your tour today and imagine the possibilities! Please submit offers by Tuesday, 4/8 at 9am.
#MDHW2050632

COLUMBIA

6011 MAJORS LANE 6 A6

2 Beds

1 Baths

982 Sq.Ft.

$175,000

MLS#: MDHW2050632
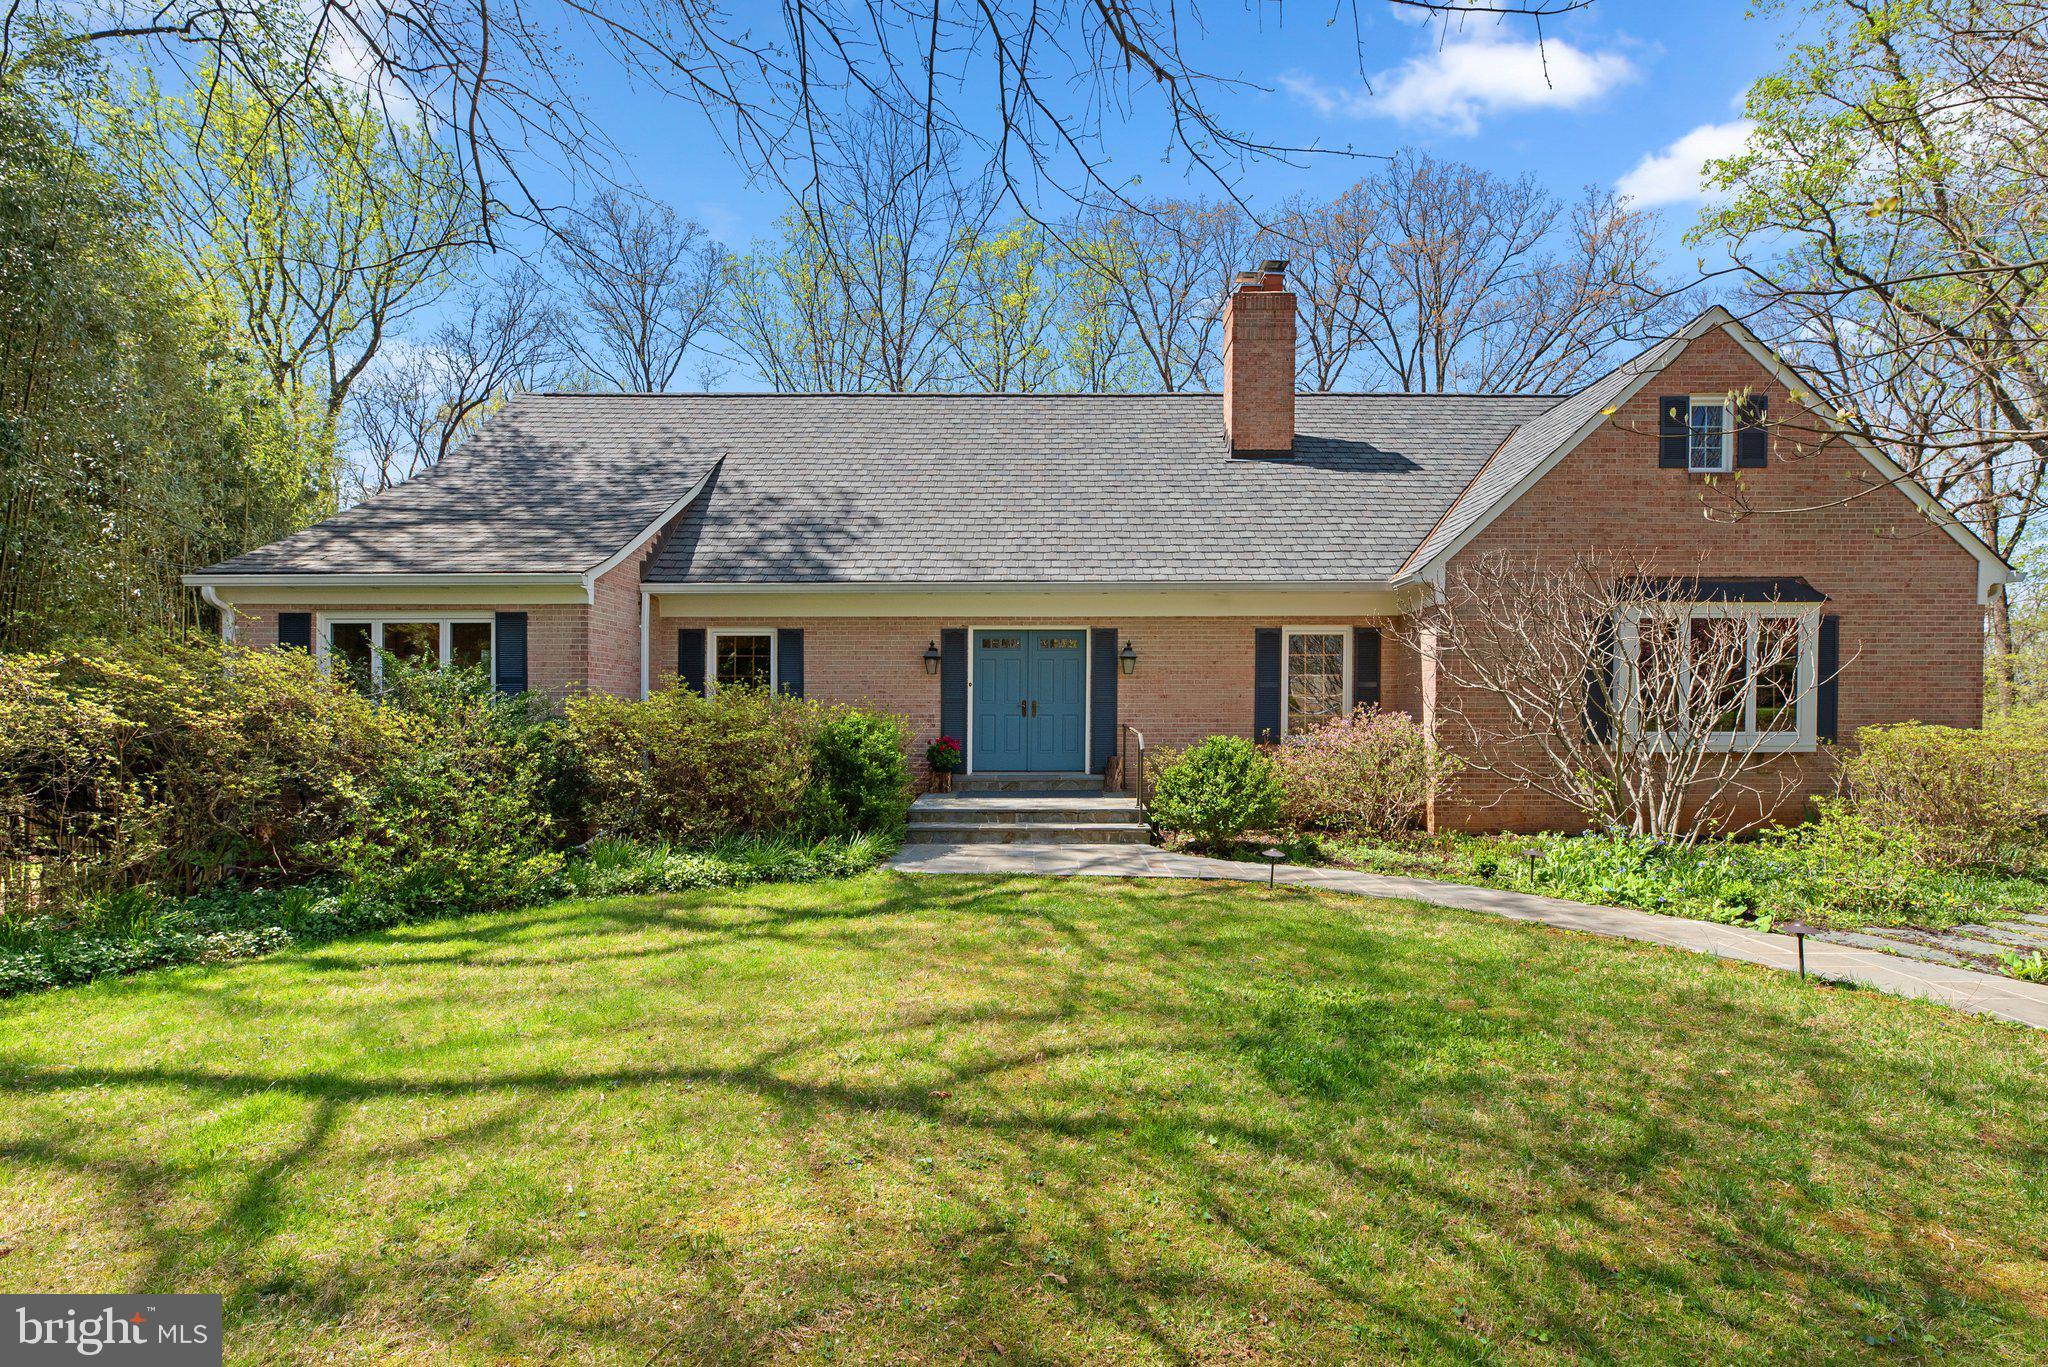
Charming Cape Cod in Bethesda's Deerfield.  Easy to show! This elegant custom Cape Cod sits at the end of a quiet cul-de-sac in one of Bethesda’s most desirable neighborhoods. Overlooking the scenic Cabin John Trail, the property offers a rare combination of privacy, natural beauty, and thoughtful design. Surrounded by azalea-filled gardens in the front and peaceful wooded views in the back, the home invites outdoor living—from morning coffee on the screened porch to gatherings on the deck, all accompanied by birdsong and the rustle of leaves. Smart and beautiful renovations in 2018, the home blends classic charm with modern updates. With approximately 4,600 square feet (per floor plan), it provides surprisingly generous space in a serene, storybook setting.

A Home Worthy of its Setting
The main level welcomes you with a gracious foyer. Straight ahead, a large picture window in the formal living room showcases an endless private wooded view. Designed for both comfort and function, the main level includes a formal dining room with French doors opening onto an expansive treehouse-level deck. Mirrored pocket doors seamlessly connect the dining room to a renovated kitchen featuring custom cabinetry, a soapstone island, Carrera marble countertops, a picture window over the farmhouse sink, and French doors leading out to the screened porch. The porch, finished with reclaimed weathered oak barnwood siding – intentionally selected in homage to the street name – provides a peaceful retreat among the trees and flows into the deck. On the opposite side of the kitchen, a side door steps out to a charming herb garden.  A cozy family room with wide plank oak floors features wooden beams, a wall of built-in bookshelves, and a fireplace set at a diagonal with a brick hearth. 

A main-level primary suite offers convenience and privacy at the other end of the home, away from living spaces, while a powder room and coat closet complete this level.

A curved staircase takes you from the foyer to the upper level. This floor features three generously sized bedrooms, two full baths, and thoughtfully enhanced spaces. The ensuite bedroom includes a well-sized closet and its own bath, while the two additional bedrooms share a spacious bath. A large cedar closet provides convenient storage. A standout feature is the 12.5' x 5' library nook—a smart design by the owner—that elevates the hallway into an inviting gallery with recessed lighting and built-in shelves, perfect for displaying books, art, or collections.

Northern exposure brings sunlight into a versatile room at the end of the hallway. This space, which was originally an attic that the owners transformed into a finished living space, has endless possibilities as a light-filled studio, game room, office, or even an upstairs primary suite.

The lower level adds even more space and functionality to the home. A downstairs guest room, complete with an ensuite full bath, offers privacy and direct access to its own deck with a retractable awning matching those that span the main deck, and overlooking a Zen forest garden.  A spacious recreation room opens onto the patio and backyard. Underneath the stairs to the main deck is a custom-built chicken coop, installed in 2020.

This level also includes a laundry room with built-in shelving, and a second walk-in cedar closet that can readily be converted to a sauna or half-bath. The owner cleverly set off extra space in the two-car garage with a sliding door, creating an unfinished workshop/studio. Don't miss the spacious storage room with a third cedar closet and shelving units that convey.

Situated just outside the Beltway, Deerfield is conveniently located to multiple shopping and recreation centers, and enjoys access by foot through the neighborhood to two elementary schools. Spacious living areas, thoughtful details, and a pristine connection to nature, all just 30 minutes to downtown DC,
#MDMC2168206

BETHESDA

9600 WEATHERED OAK COURT

5 Beds

4 Baths

3,856 Sq.Ft.

$1,675,000

MLS#: MDMC2168206
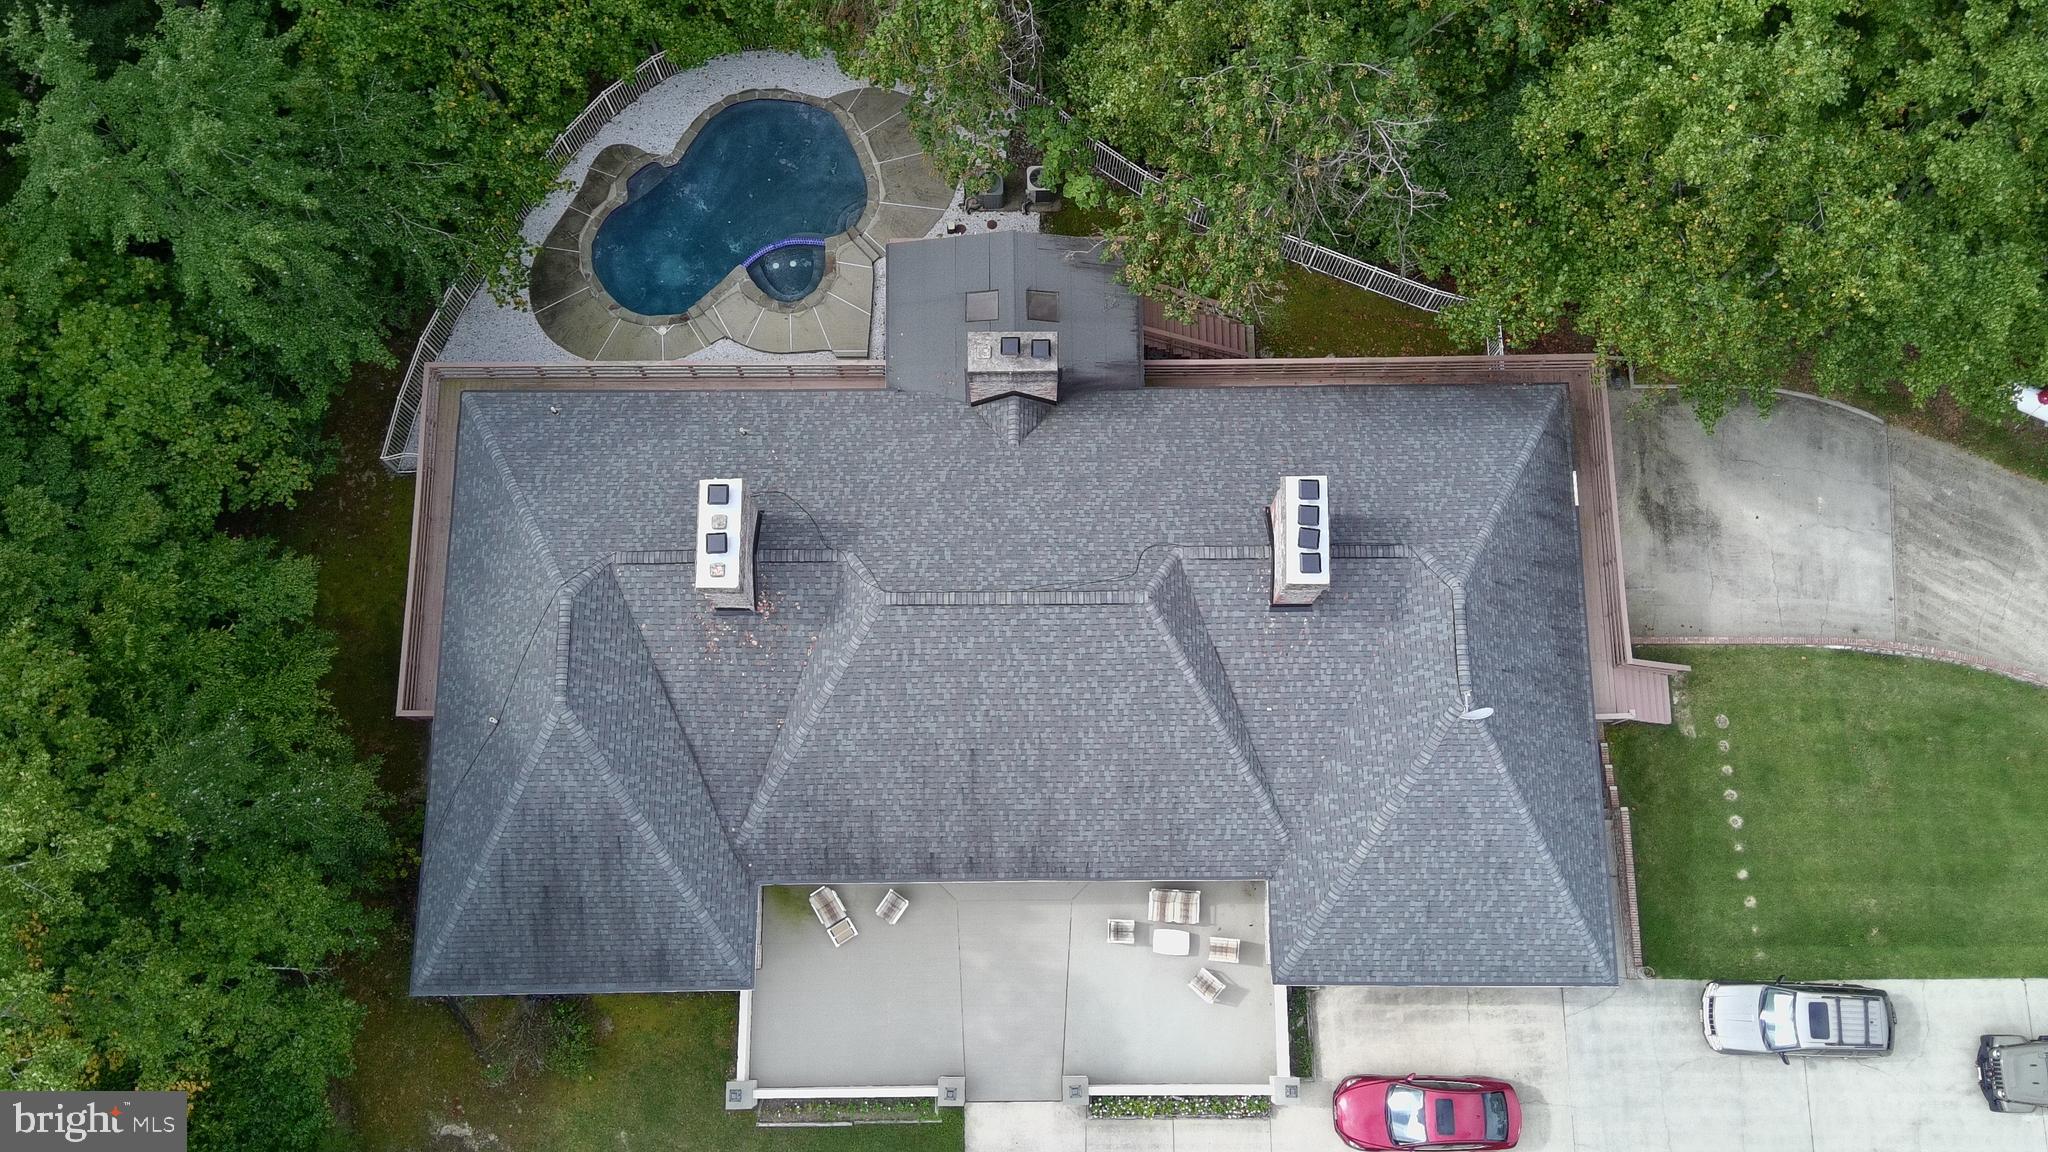
Come see what 7315 Billingsley Road has to offer! This custom-built rambler sits on 22 acres and has over 7,500 total sqft! The main level of this home offers a beautiful foyer, five bedrooms, three and a half bathrooms, three fireplaces, butler's pantry, two dining rooms, living room, family room, laundry room, sunroom and partial wrap around deck on the back of the house. Primary suite has a separate sitting room that could be an office.  The basement offers one full bathroom, rough-in for a half bath, four fireplaces, bar, den, game room, workout room (or potential bedroom), two more rooms that could be an office, bedroom or movie room. Entrance to the two-car garage that could fit up to four cars. Garage is 1,150sqft.
Backyard has an In-ground pool. 
Home is Occupied, please do not walk around property without a showing.  
This property is not down Catchpenny Pl.  Sign on the property and is right off Billingsley Rd.
#MDCH2040444

BRYANS ROAD

7315 BILLINGSLEY ROAD

6 Beds

4 Baths

6,626 Sq.Ft.

$875,000

MLS#: MDCH2040444
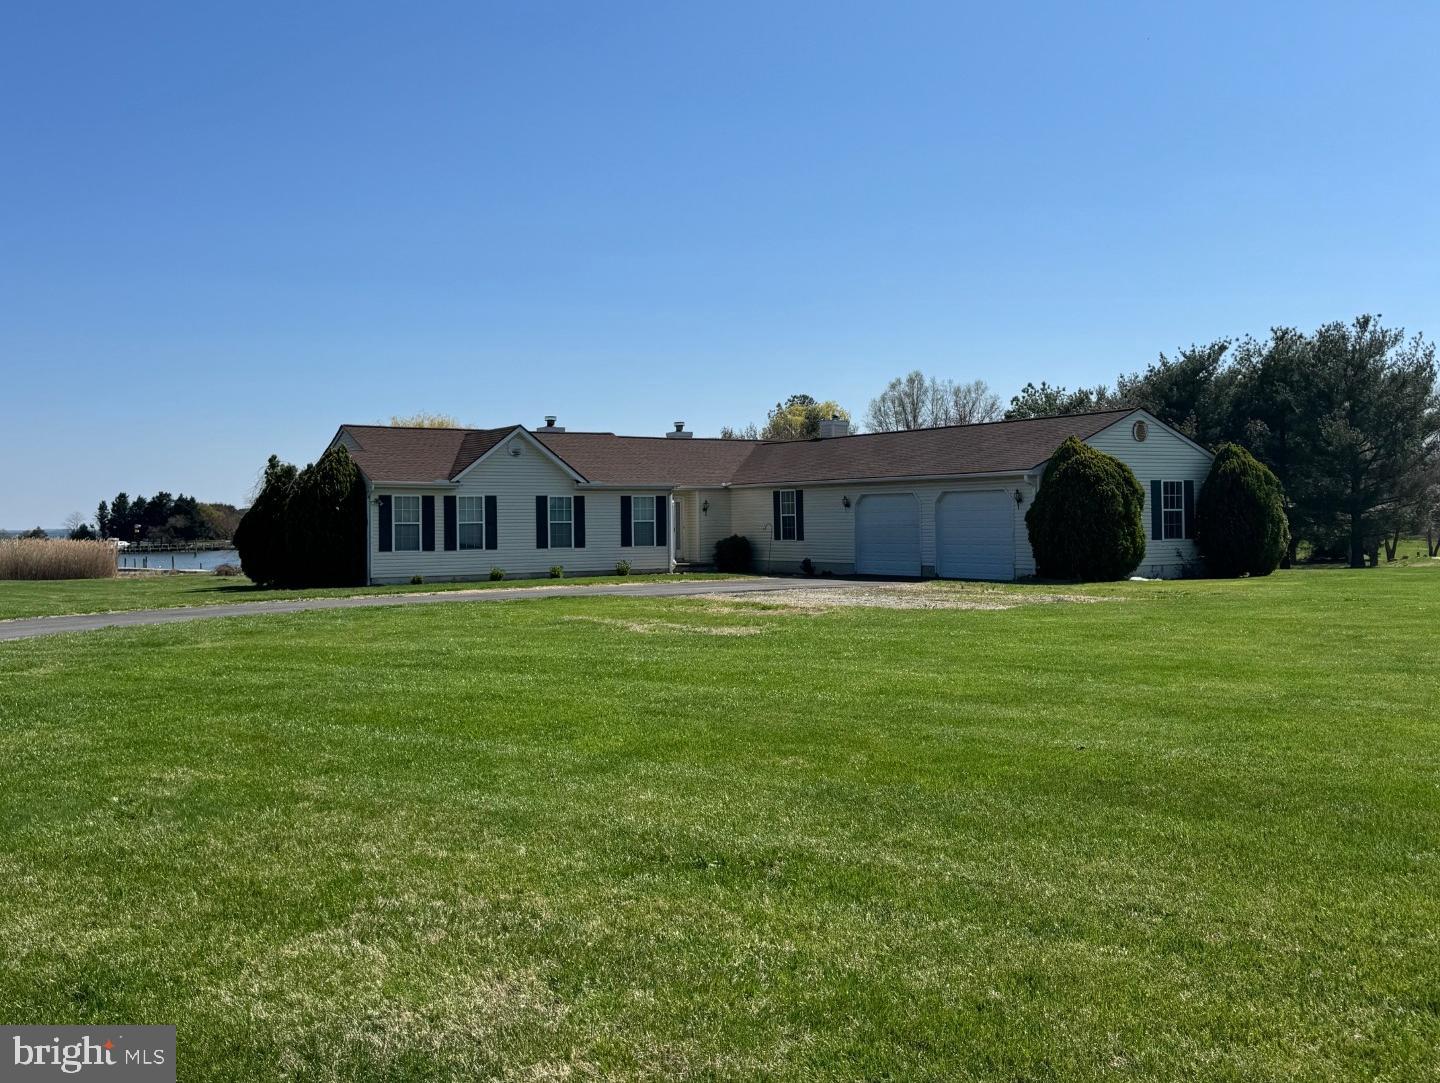
Waterfront - great views- large lot- upscale community.  This property is being sold as is...which is a clean slate for your total renovation.  The home appears structurally sound, but you need your own expert to advise you on that.  This is well beyond cosmetic coat of paint and new carpet, but far better than a tear down.  With the needed improvements you can enjoy wide views of the creek and Eastern Bay, the privacy of a 2.6 acre lot, and the convenience of living on Kent Island. Being sold AS IS. Appears structurally sound but needs major rehab.
#MDQA2012780

STEVENSVILLE

104 INDIAN SPRING COURT

3 Beds

2 Baths

1,696 Sq.Ft.

$599,000

MLS#: MDQA2012780

Located in the heart of Ashburn Farm,  discover comfort, convenience, and community in this beautifully maintained 3-bedroom, 3.5-bath townhouse nestled in one of Loudoun County’s most desirable neighborhoods. Step inside to find a spacious main level featuring hand scraped hardwood floors, a bright living area, and a modern kitchen newly remodeled in 2022 with granite countertops, stainless steel appliances, and ample custom cabinet space. The adjacent dining area with custom shiplap opens onto a private deck—perfect for morning coffee or entertaining guests. Upstairs, the primary suite boasts a luxury bathroom with dual vanities and a walk-in closet. Two additional bedrooms and a full bath complete the upper level. Ample storage is available with a pull down stairs to the attic.  On the lower level you will find a spacious living area,  a full bathroom, and an additional room for an office or home gym.  With a door off the basement you will find yourself in the back yard which backs up to trees and stream. Centrally located within walking distance to schools, library, and shopping, you will find this is a place you will want to call home, The following are dates of recently replaced items: HVAC - August 2017,, Refrigerator, Stove, Microwave - November 2016, Dishwasher - January 2024, Washer/Dryer - May 2017, Hot Water Heater - December 2017, Roof - March 2018, (3) full bathrooms remodeled - September 2022, Kitchen remodeled - September 2022. ****Offer Deadline set for 5pm on Sunday, April 20th****
#VALO2093282

ASHBURN

43311 CHOKEBERRY SQUARE

3 Beds

3 Baths

2,024 Sq.Ft.

$599,900

MLS#: VALO2093282

1 ... 502 503 504 505 506 ... 666
* Listings identified with the FMLS IDX logo come from FMLS and are held by brokerage firms other than the owner of this website. The listing brokerage is identified in any listing details. Information is deemed reliable but is not guaranteed. If you believe any FMLS listing contains material that infringes your copyrighted work please review our DMCA policy and learn how to submit a takedown request. © 2024. First Multiple Listing Service, Inc.

Send a message

Message successfully sent.

Your message

What is 3 + 4 ?

Reason for contacting?

I agree to receive email communication and understand I can unsubscribe at any time.

I agree to be contacted by Charis Realty Group - Christine Issler, Broker via call, email, and text for real estate services. To opt out, you can reply 'stop' at any time or reply 'help' for assistance. You can also click the unsubscribe link in the emails. Message and data rates may apply. Message frequency may vary. Privacy Policy

Sign Out

Virtual Assistant

Would you like to take the next step with this property? We can help you schedule a showing or virtual tour, or send you more details.

Yes, I would like more information.

Thank You for Your Reply, One of Our Agents will contact you as soon as possible

No, maybe later.

Thank you, you can always contact me via email, phone number or through the contact form.

Realhub AI

Lucy - Your AI-Powered Realtor

Update Your Temporary Password

Personalize your search

Enter your email and we'll notify you immediately when new listings match what you're looking for.

or enter email address

Already have an account ? Login here

Continue your home search

I agree to receive communications and understand I can unsubscribe at any time.

I agree to be contacted by Charis Realty Group - Christine Issler, Broker via call, email, and text for real estate services. To opt out, you can reply 'stop' at any time or reply 'help' for assistance. You can also click the unsubscribe link in the emails. Message and data rates may apply. Message frequency may vary. Privacy Policy

Already have an account ? Login here

We use cookies

We use cookies primarily for analytics to enhance your experience. By accepting, you agree to our use of these cookies. You can manage your preferences or learn more about our cookies policy.
