Properties

Browse or get in touch to schedule a walkthrough.

  • Nearby me
Price range

Popular Features

Community Features

Association

Property Features

Waterfront

View

Exterior Features

Interior Features

Style

914456 properties match your criteria

Updated 1 minute ago

E-Alert name

13 Acres of Land with Creek, Barn, Spring in Pittsylvania County.  Looking for some real land to get away on? This 13-acre parcel fronts the gravel state-maintained road and is ready for you to explore! It has a creek meandering along the west side of the property, soils work and surveys done, goes back more than 500’ for some real privacy, has more than 500’ of road frontage, and there’s even an old barn and a spring from whatever farm or homesite was here years ago. Need more land? More parcels available. Come see if this is the perfect place for your home, hunting cabin, rustic lodge, or rural getaway to be built. Seller is offering easy owner financing.
#VAPI2000174

CHATHAM

TBD BRANDON 4

None Beds

None Baths

13.07 acres

$94,900

MLS#: VAPI2000174

The 4-level Baywood Way offers versatile living with room to grow. Enjoy an open-concept kitchen with a large center island that flows into the gathering and café spaces. Four standard bedrooms provide flexibility, while the rooftop terrace adds outdoor living. A rear-load 1-car garage includes extra storage for everyday convenience.
#VALO2136742

ASHBURN

42519 UPPER PADDOCK TERRACE

3 Beds

3 Baths

1,887 Sq.Ft.

$699,990

MLS#: VALO2136742

The 4-level Baywood Way offers versatile living with room to grow. Enjoy an open-concept kitchen with a large center island that flows into the gathering and café spaces. Four standard bedrooms provide flexibility, while the rooftop terrace adds outdoor living. A rear-load 1-car garage includes extra storage for everyday convenience.
#VALO2136748

ASHBURN

42517 UPPER PADDOCK TERRACE

3 Beds

3 Baths

1,887 Sq.Ft.

$699,990

MLS#: VALO2136748

None
#VAAX2066148

ALEXANDRIA

487 N ARMISTEAD STREET 301

1 Beds

1 Baths

818 Sq.Ft.

$209,990

MLS#: VAAX2066148
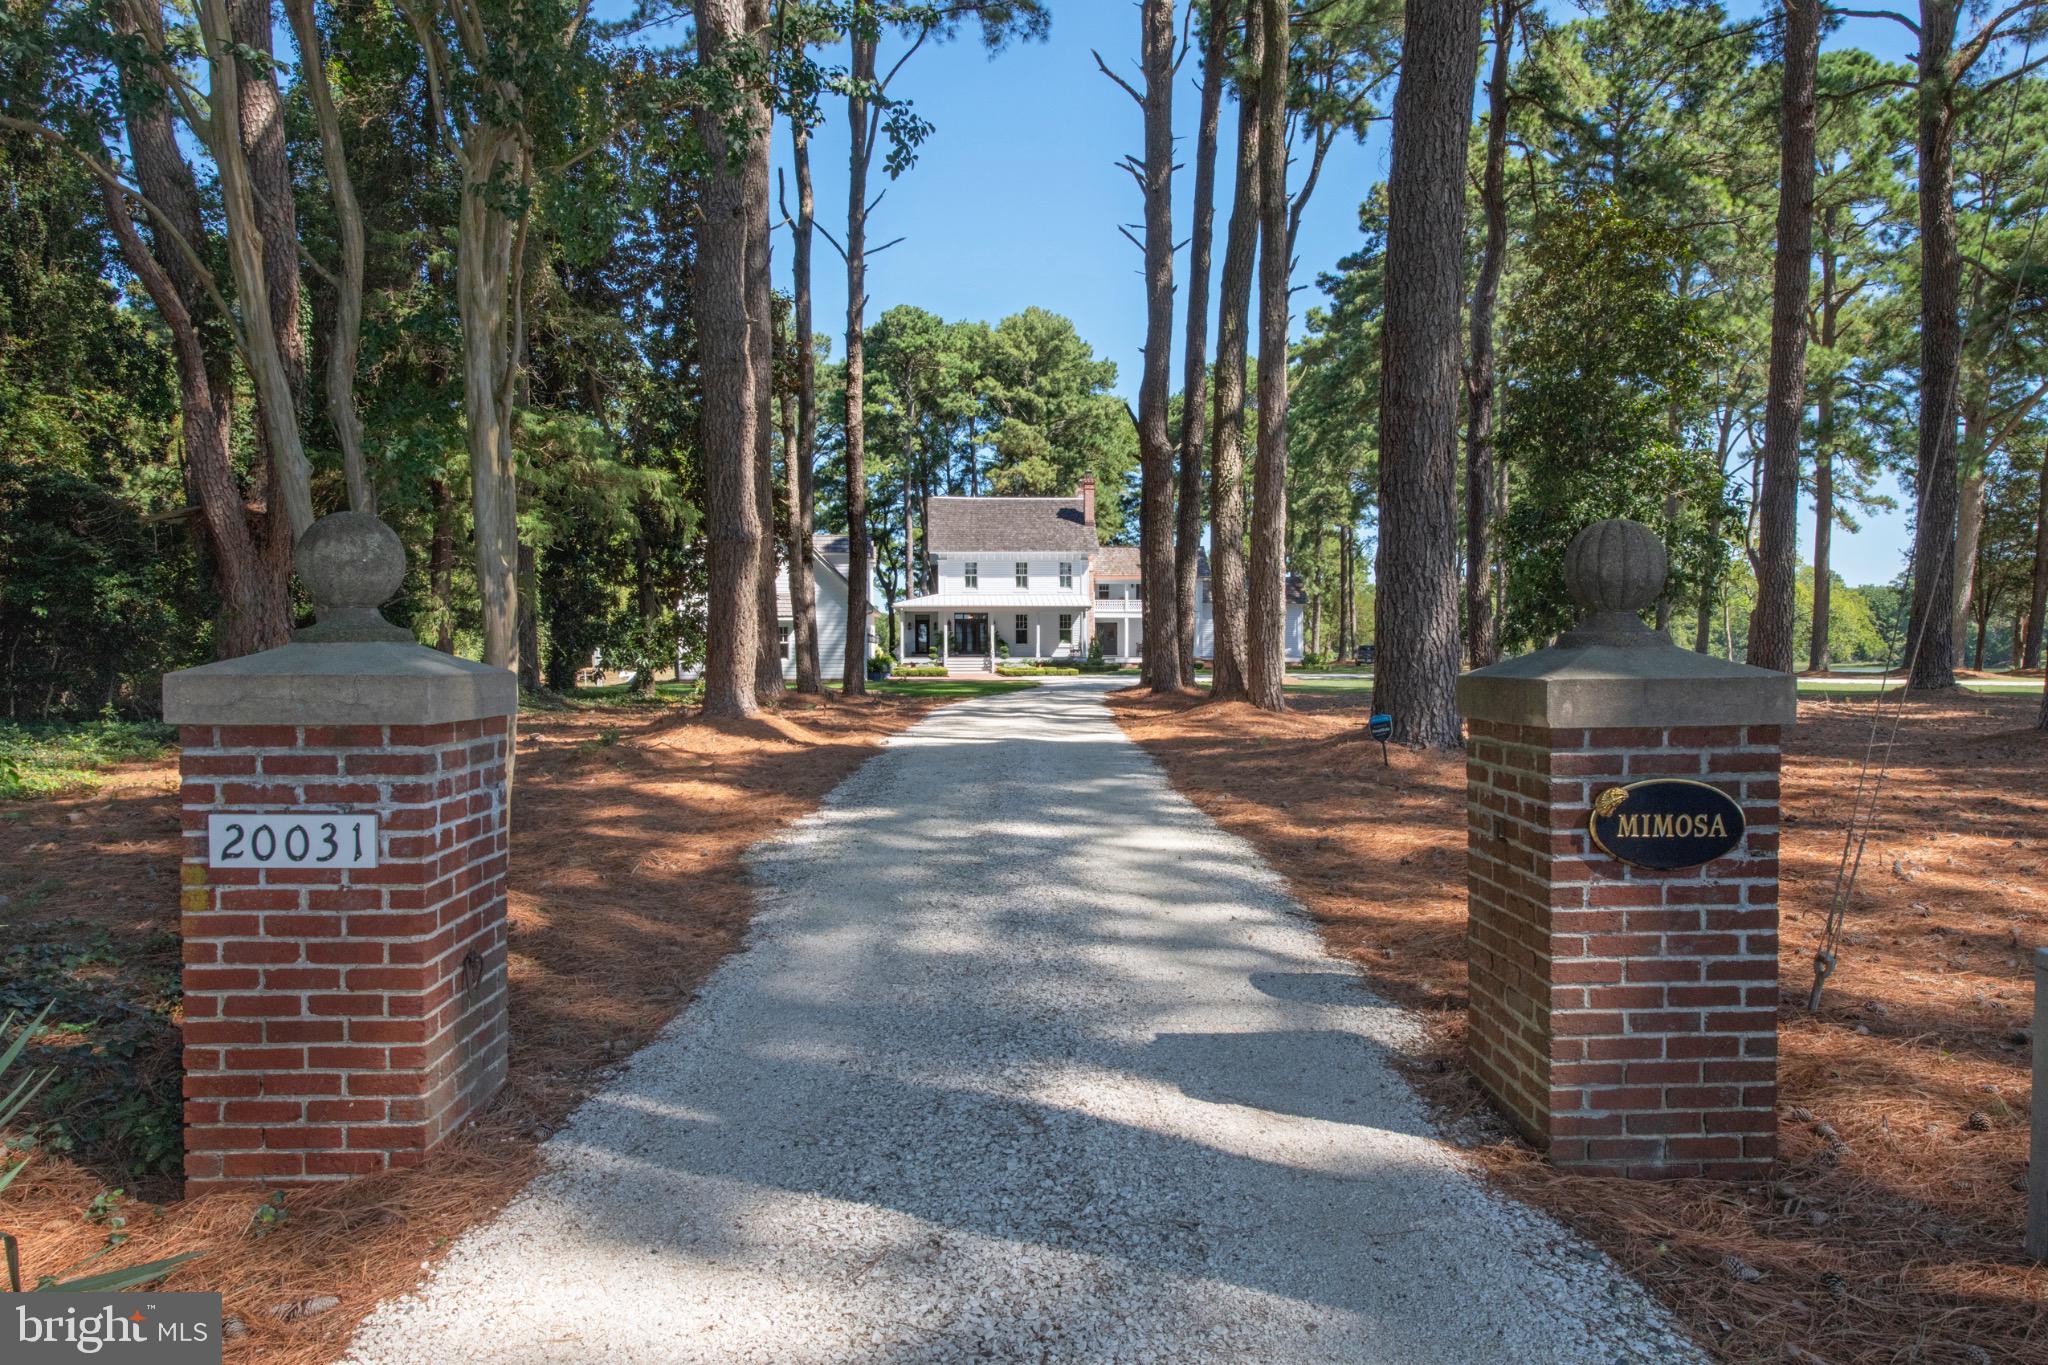
*Mimosa Farm: A Bespoke Waterfront Legacy*An offering of unparalleled distinction, Mimosa Farm represents a rare opportunity to acquire a meticulously restored and totally renovated historic estate. This 17.1-acre waterfront property, boasting over 1,500 feet of natural shoreline, seamlessly combines the charm of its 1850 heritage with the pinnacle of contemporary luxury and convenience. The estate features a grand main house, a versatile carriage house with a complete apartment, and an expansive restored barn with living quarters currently operating as a high-demand event venue, yet ripe for a multitude of bespoke uses. *Key Features Include* -5 Bedrooms (3 in Main House, 1 in Carriage House and 1 in Barn/Event Venue), -5 Full Bathrooms ( 3 in Main House, 1 in Carriage House and 1 in Barn/Event Venue) and -3 Half Baths ( 1 in Main House, 1 in Carriage House and in 1 Barn/Event Venue) -New three-bay garage/carriage house with a second-floor living suite. -Historic barn built circa 1863, now a five-star rated event venue ("Mimosa Barn"). 2,808 square feet of space with a capacity for 300+ guests plus bedroom with water view, 1 and 1/2 bathrooms, kitchenette, sitting area and flex spaces -RV electric post next to the garage. -Irrigation system. -500-gallon propane tank. -Private125' dock with a boat lift. -Whole-house generator, water filter, and dehumidifier. -Main house security system -Large outdoor fire pit. -Historic Preservation Tax Credit available Nestled within a serene enclave , this exquisite farmhouse-style residence, originally built in 1850 and masterfully renovated in 2019, offers a harmonious blend of historic charm and modern luxury. Spanning 17.16 acres, this property is a true sanctuary, featuring lush landscaping, a partly wooded area, and a tranquil Eyre Hall Creek that meanders at the edge pf the grounds, creating a picturesque backdrop for your everyday life. Step inside to discover an inviting interior that exudes warmth and sophistication. The spacious layout includes three generously sized bedrooms and three and a half elegantly appointed bathrooms in the Main House. The heart of the home is the family room, seamlessly connected to the gourmet kitchen, which boasts high-end appliances including a six-burner gas stove, built-in microwave, and an extra refrigerator/freezer for all your culinary needs. Rich hardwood and marble flooring flow throughout the home, complemented by luxurious finishes such as crown moldings and chair railings. The thoughtful design includes built-ins and a cozy bar area, ideal for hosting gatherings. An elevator provides easy access to all levels, ensuring convenience for everyone. The exterior of the property is equally impressive, showcasing extensive hardscaping, multiple balconies, and a screened patio that invites you to relax and soak in the stunning views of the creek and surrounding parterre gardens. The property also features a Carriage House with space for three vehicles and a charming guest house. Additional outbuildings include Mimosa Barn, which is currently used as a 5 star event venue perfect for visitors or as a private retreat. For those who appreciate an active lifestyle, the property offers private access to the creek, where you can enjoy boating, fishing, kayaking, or simply basking in the beauty of nature. The dock, equipped with an electric hoist, provides easy access for boating enthusiasts. Located in a secluded area yet conveniently close to local amenities, this home offers the perfect balance of privacy and accessibility. Experience the exclusive lifestyle that this remarkable property provides, where every detail has been thoughtfully curated to create a haven of comfort and elegance. Embrace the tranquility of nature while enjoying the luxury of modern living in this extraordinary Cape Charles residence. Living area of 5,612 square feet = Main House + Carriage House Apartment (LL 2) + Living Area of Barn (LL3)
#VANH2000070

CAPE CHARLES

20031 OAKLAND FARM ROAD

None Beds

None Baths

5,612 Sq.Ft.

$3,295,000

MLS#: VANH2000070
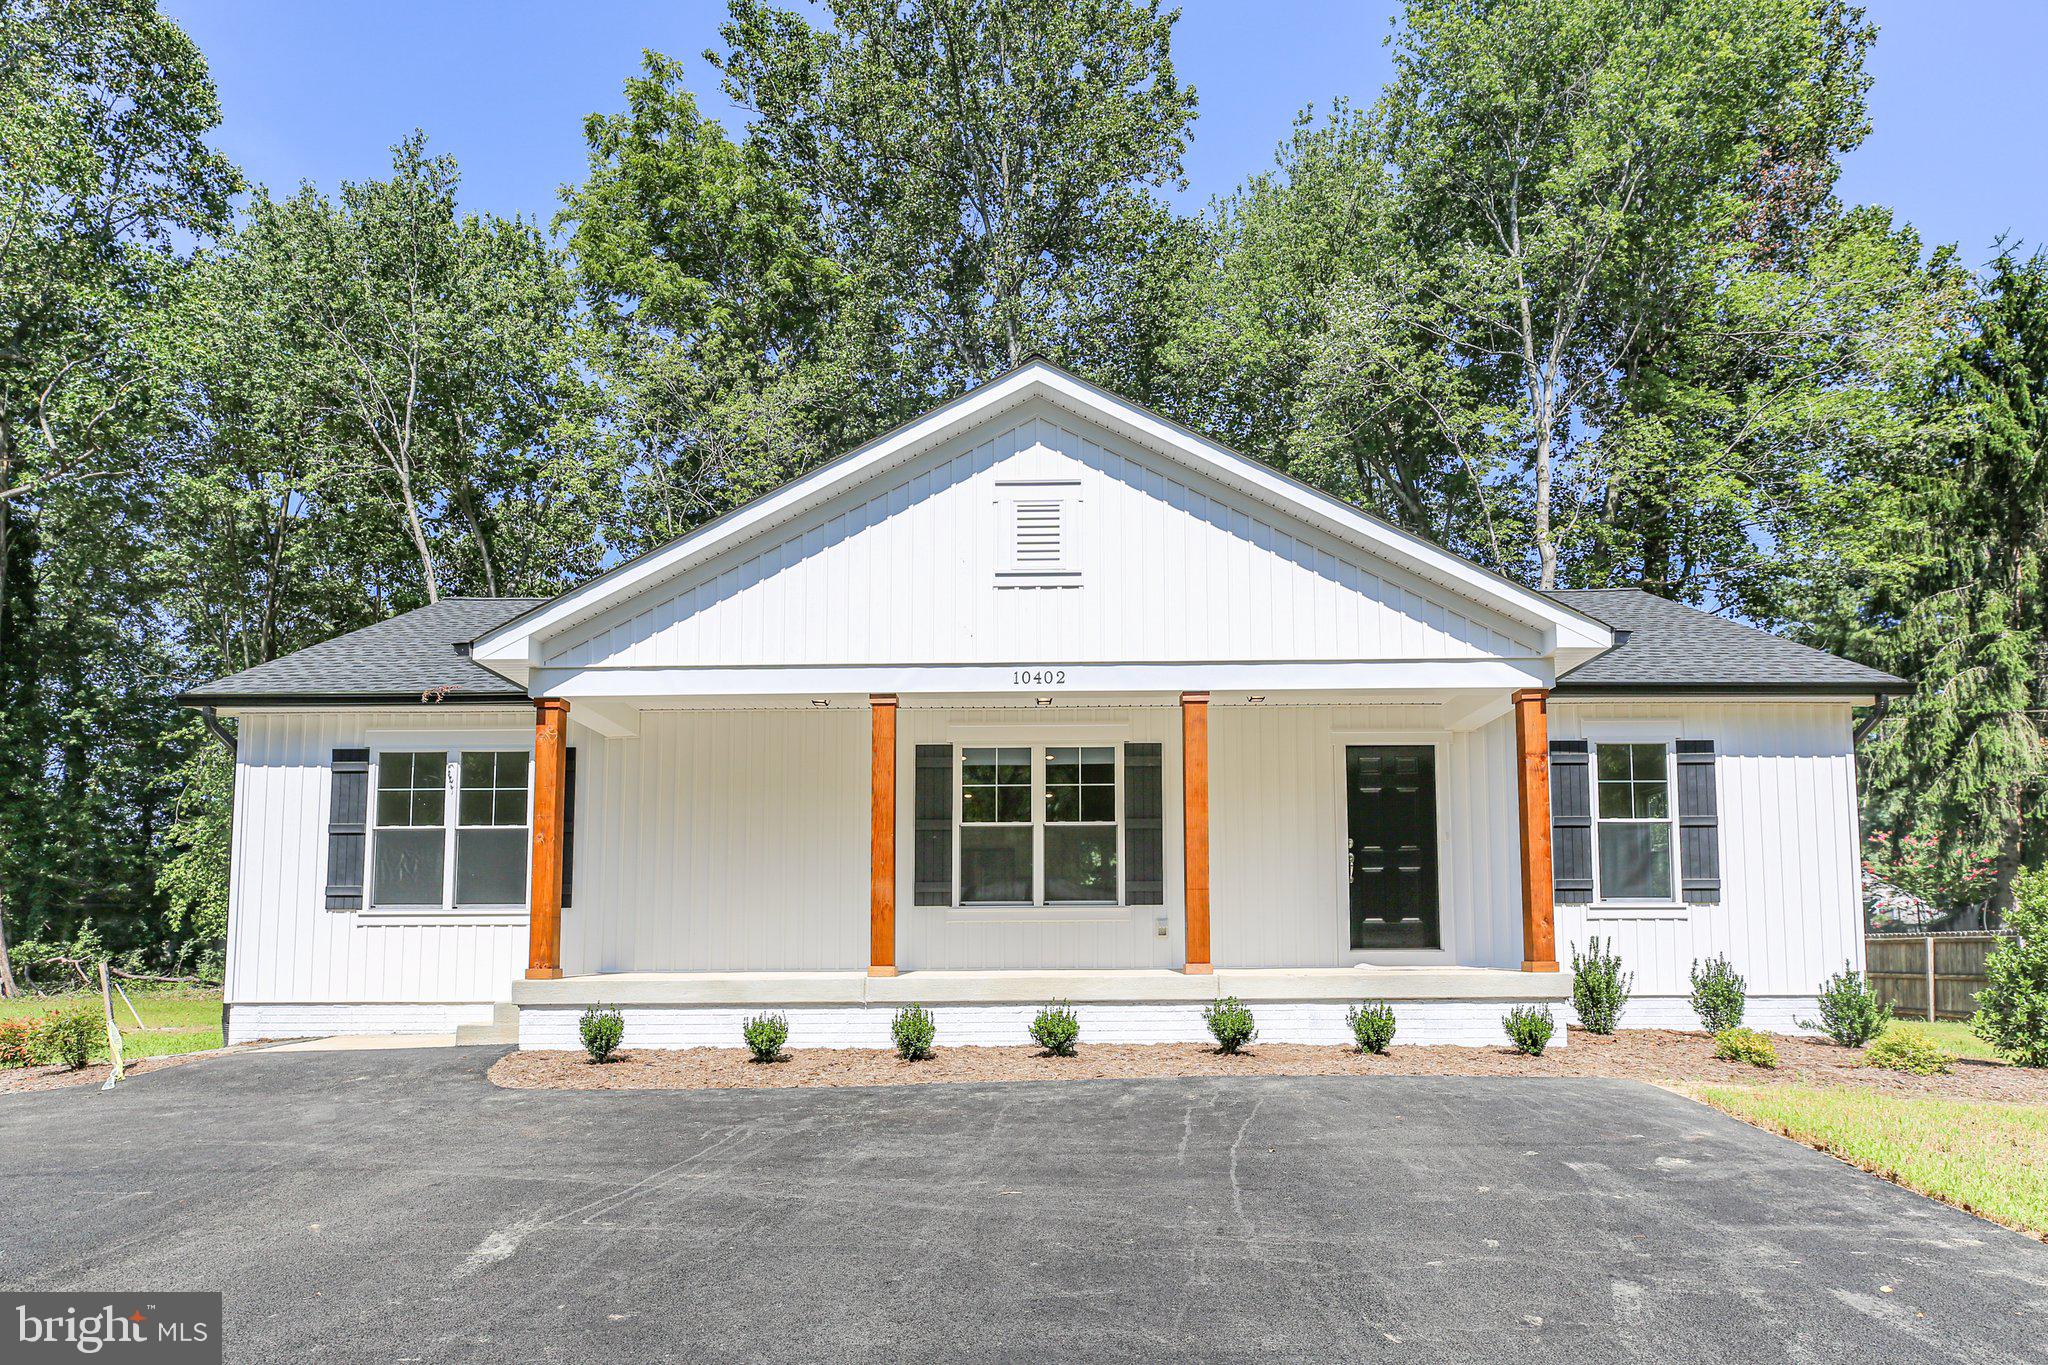
**ONLY 2 LOTS LEFT** **THIS IS A TO-BE-BUILT LISTING** **ONE LEVEL LIVING ** UNFINISHED BASEMENT ** SPECIAL LOW VA INTEREST RATE AVAILABLE **  **  THE RENDERING/PHOTOS MAY BE OF A DIFFERENT HOME AND MAY CONTAIN OPTIONS AND UPGRADES NOT INCLUDED IN THE PRICE.
#VAKG2006502

KING GEORGE

LOT 10 INDIANTOWN ROAD

3 Beds

2 Baths

1,560 Sq.Ft.

$466,900

MLS#: VAKG2006502

Investment opportunity in a prominent Main Street location in downtown Luray! This five-unit apartment building zoned B-1 is currently vacant and ready for its next owner to renovate, reposition, and unlock its potential. Situated on approximately 0.275 acres at the corner of West Main Street and South Lee Street, the property offers a highly visible and convenient location within walking distance of downtown shops, restaurants, services, and other amenities. The building retains its original character, including hardwood flooring, a dual staircase, multiple balconies, and a wrap-around porch/deck. Five existing apartment units provide an excellent starting point for an investor looking to renovate the property and return it to productive use. The property requires substantial renovation, allowing a new owner to update the units, finishes, systems, and common areas to suit their investment plans. Additional features include an unfinished basement offering useful storage and utility space, outdoor areas for tenants, and off-street parking. With all five units currently vacant, a purchaser has the advantage of undertaking renovations without coordinating construction around existing tenants or leases. Whether envisioned as a renovated long-term rental property or another use permitted by applicable zoning, 333 West Main Street offers a rare opportunity to acquire a five-unit property in the heart of Luray and create value through renovation and improved operations.
#VAPA2006990

LURAY

333 W MAIN STREET

7 Beds

None Baths

3,957 Sq.Ft.

$469,000

MLS#: VAPA2006990
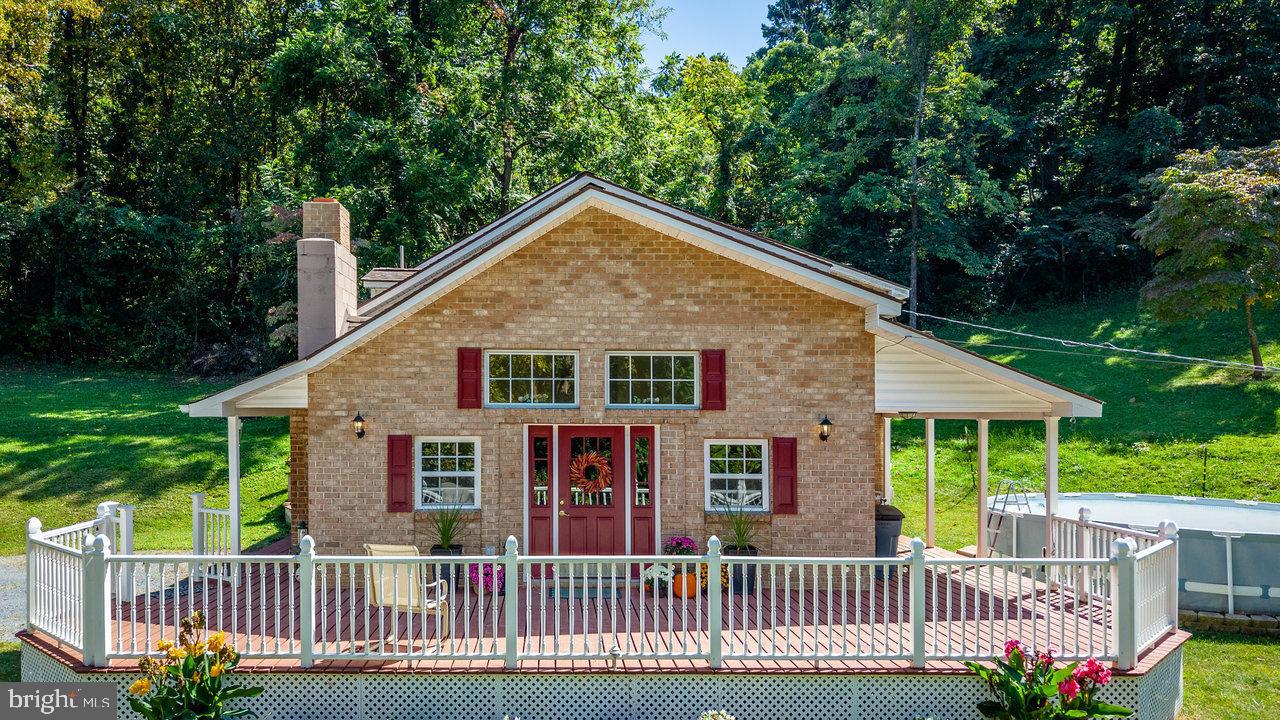
Tucked away in the peaceful setting of Helms Mountain in Stanley, Virginia, this charming cottage offers the perfect retreat for those seeking nature, comfort, and seclusion. Surrounded by towering trees and the gentle sounds of wildlife, the home blends rustic character with modern touches, creating a warm and inviting atmosphere. Inside, you’ll find a cozy living area with vaulted ceilings, and large windows that fill the space with natural light. The kitchen is well-appointed, making it easy to prepare meals after a day of exploring the nearby Shenandoah National Park. Comfortable bedrooms provide restful nights, while the deck invites you to relax with your morning coffee or stargaze under clear mountain skies. Whether you’re unwinding after a long day, or simply enjoying the tranquility of your private setting, this home is a true sanctuary. Don't miss the 18x29 workshop with electric & water, which can accommodate a small vehicle, the partly fenced yard, or the livestock outbuildings.  Perfect for a weekend getaway or extended stay, it offers the rare chance to disconnect and savor the simple beauty of Virginia’s Shenandoah Valley.
#VAPA2006372

STANLEY

279 HELMS ROAD

5 Beds

2 Baths

2,056 Sq.Ft.

$374,000

MLS#: VAPA2006372
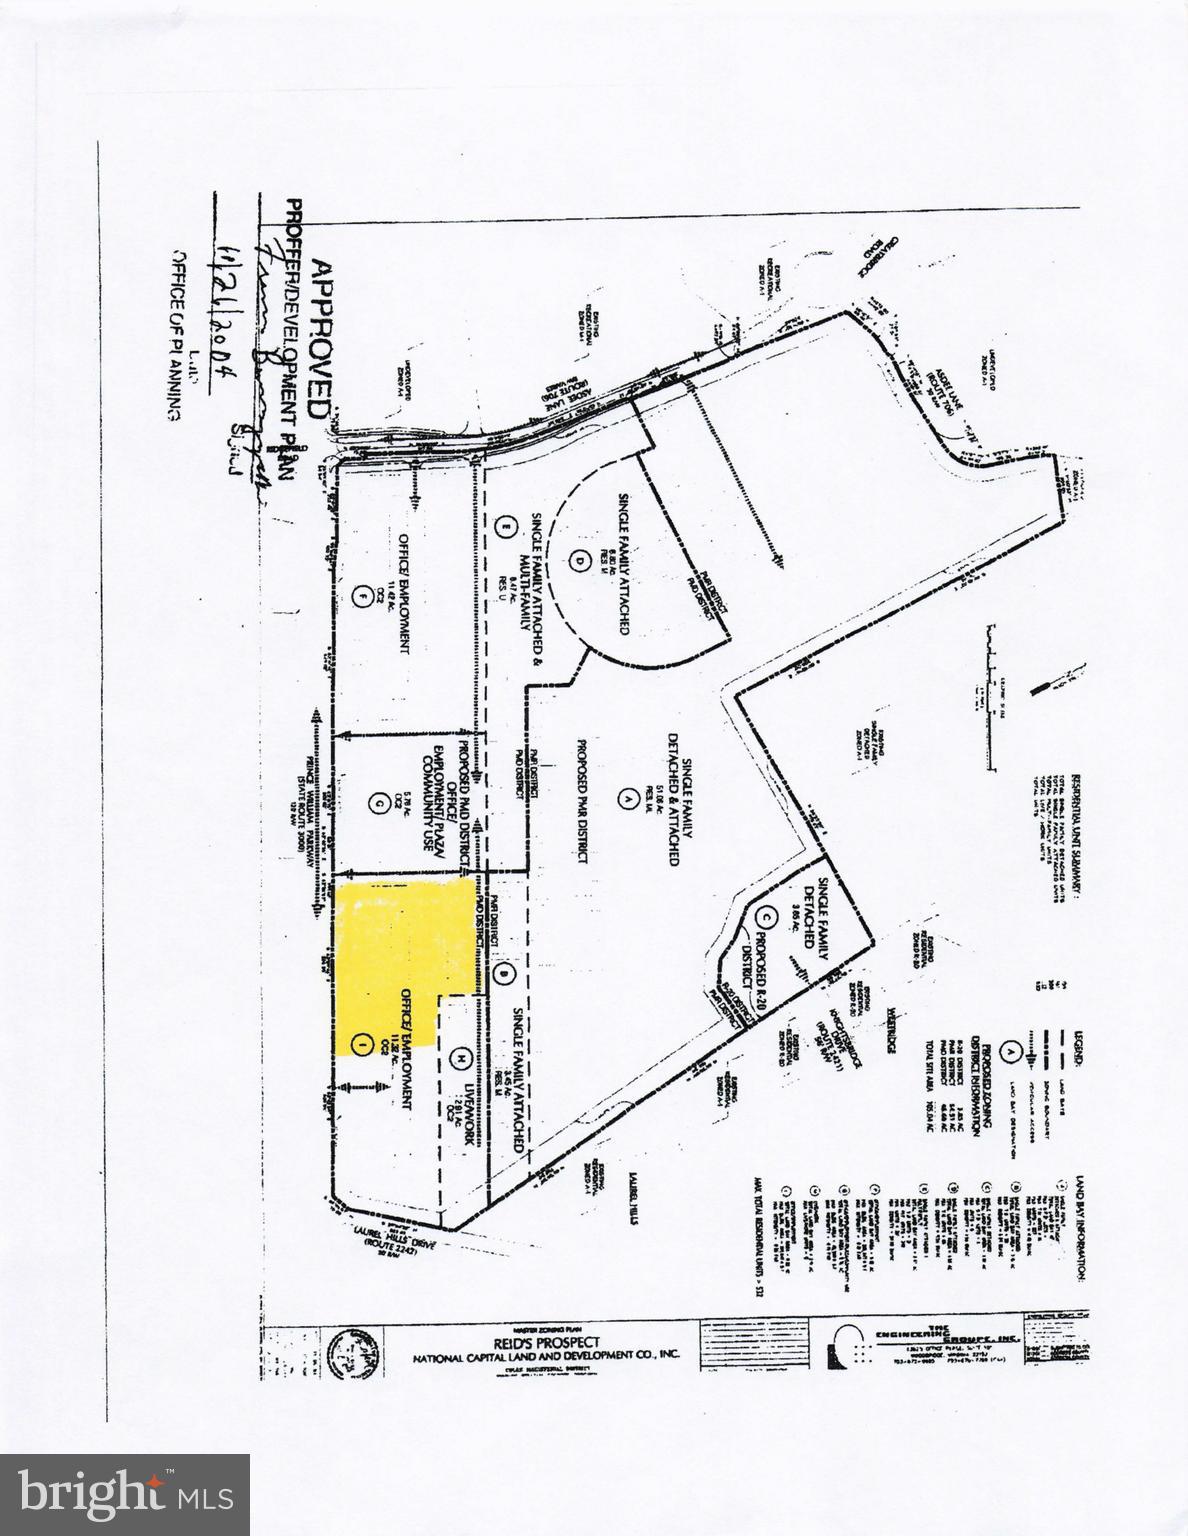
5.65 Acres zoned PMD Planned Mixed District.  Suitable for business offices, financial institutions, professional offices, trade schools, government agencies, etc.  First Floor Retail.  See proffers under documents.
#VAPW2114714

WOODBRIDGE

4480 PRINCE WILLIAM PARKWAY

None Beds

None Baths

5.66 acres

$4,500,000

MLS#: VAPW2114714

Approximately 3.7 Acres & Large Commercial Grade Steel Building, Previously Housing The Mill For Neff Lumber & Log Yard. The Building is 10,620SF Under Roof On A Concrete Slab, With Extensive Parking/Laydown Area. The Property Has A Large Concrete Area Directly In Front Of The Building, With The MajorityOf The Real Estate Being A Graveled Yard With Easy Access For Large Equipment, Trucks Etc. The Building Is Separated Into 3 Sections W/ The Main Portion Being 6,475 SF Fully Enclosed And Having High Ceilings. The Front Portion Is 3,005 SF W/Open Sides And Low Ceiling. The Remainder Of The Building Consists Of A GeneratorRoom And Lean-Too. The Building Is NOT Insulated Or Conditioned.
#VARO2003102

BROADWAY

4.5 TURLEYTOWN ROAD

None Beds

None Baths

3.76 acres

$325,000

MLS#: VARO2003102

Positioned behind a tree-lined private drive in the Hanover countryside, Ivy Knoll is a nearly 9,000 square foot estate of uncommon intention, a property conceived not as a collection of rooms but as a complete environment, one where architecture, materials, technology, and landscape have been orchestrated with a precision rarely encountered outside the world's great private residences.

From the motor court, the statement is immediate. A facade of solid white rises with the quiet authority of something built to last generations, its custom stone surrounds and sills framing every arched window with the kind of detail that signals the quality concealed within. The Italian fountain at the entrance confirms what is already understood. After dark, the exterior soffit lighting, architectural uplighting, and professionally designed landscape illumination give the estate a nocturnal presence that is, in equal measure, theatrical and refined.

The interior rewards a slow walk. The foyer opens onto rooms of genuine depth and character: a custom Italian marble fireplace surround anchors the living room, designer wallpaper envelops the master suite, and custom cabinetry flows through every level of the home. The kitchen is appointed with professional grade appliances throughout. The master bath features a zero entry shower. A hidden pantry with a sliding library ladder is concealed behind a seamless wall. The piano room occupies the turret, its custom built-in bench following the gentle curve of the rounded walls. A walk-up third floor attic expands the footprint further still.

No room speaks more directly to the spirit of Ivy Knoll than the Jungle Room, opening off the kitchen with its own dedicated entrance from the rear grounds and parking court. A hand-painted tropical mural covers every surface floor to ceiling, a custom octagonal-shaped bar anchors the space, and guests arriving from the back of the property move directly into the gathering without touching the rest of the house. It is a room with a name because it has earned one.

The outdoor environment is its own destination. A saltwater heated pool and spa finished in bullnose travertine, flanked by fire bowls and a fire pit table, is managed through a single integrated system. Water spouts animate the pool. A putting green with LED cups extends the grounds into the evening hours. The heated screened porch, accessible through an accordion door, closes the distance between inside and out without sacrificing either. Forested land frames the entire property on all sides.

The estate's technical infrastructure is equally serious. A smart home system governs audio, lighting, climate, security, and surveillance from three mounted touchscreen panels throughout the home. Interior and exterior surround sound with subwoofer is present throughout. A whole house generator ensures uninterrupted operation. A whole house water filtration system, conditioned crawl space with three access points, and roof drains encircling the entire home complete the picture of a residence engineered without compromise.
#VAHA2001234

ASHLAND

13259 GREENWOOD CHURCH ROAD

6 Beds

4 Baths

8,967 Sq.Ft.

$7,950,000

MLS#: VAHA2001234

Welcome to this stunning Victorian property located at the bustling corner of Main Street and Orkney Drive in Mt Jackson, VA.  The owner has created an 855 sq' office/retail space with two half baths in the front right corner of the building.  You and your clients will have access to the expansive front porch and large bay window that look out over Main Street.  This beautiful historic home draws your eye as you pass and will surely attract customers and maximize exposure for your business.  
*Tenants must clear a credit check through Holtzman Corp and purchase all heating oil and propane from Holtzman Corp.
#VASH2015652

MOUNT JACKSON

5997 MAIN STREET

None Beds

None Baths

N/A

$1,200

MLS#: VASH2015652
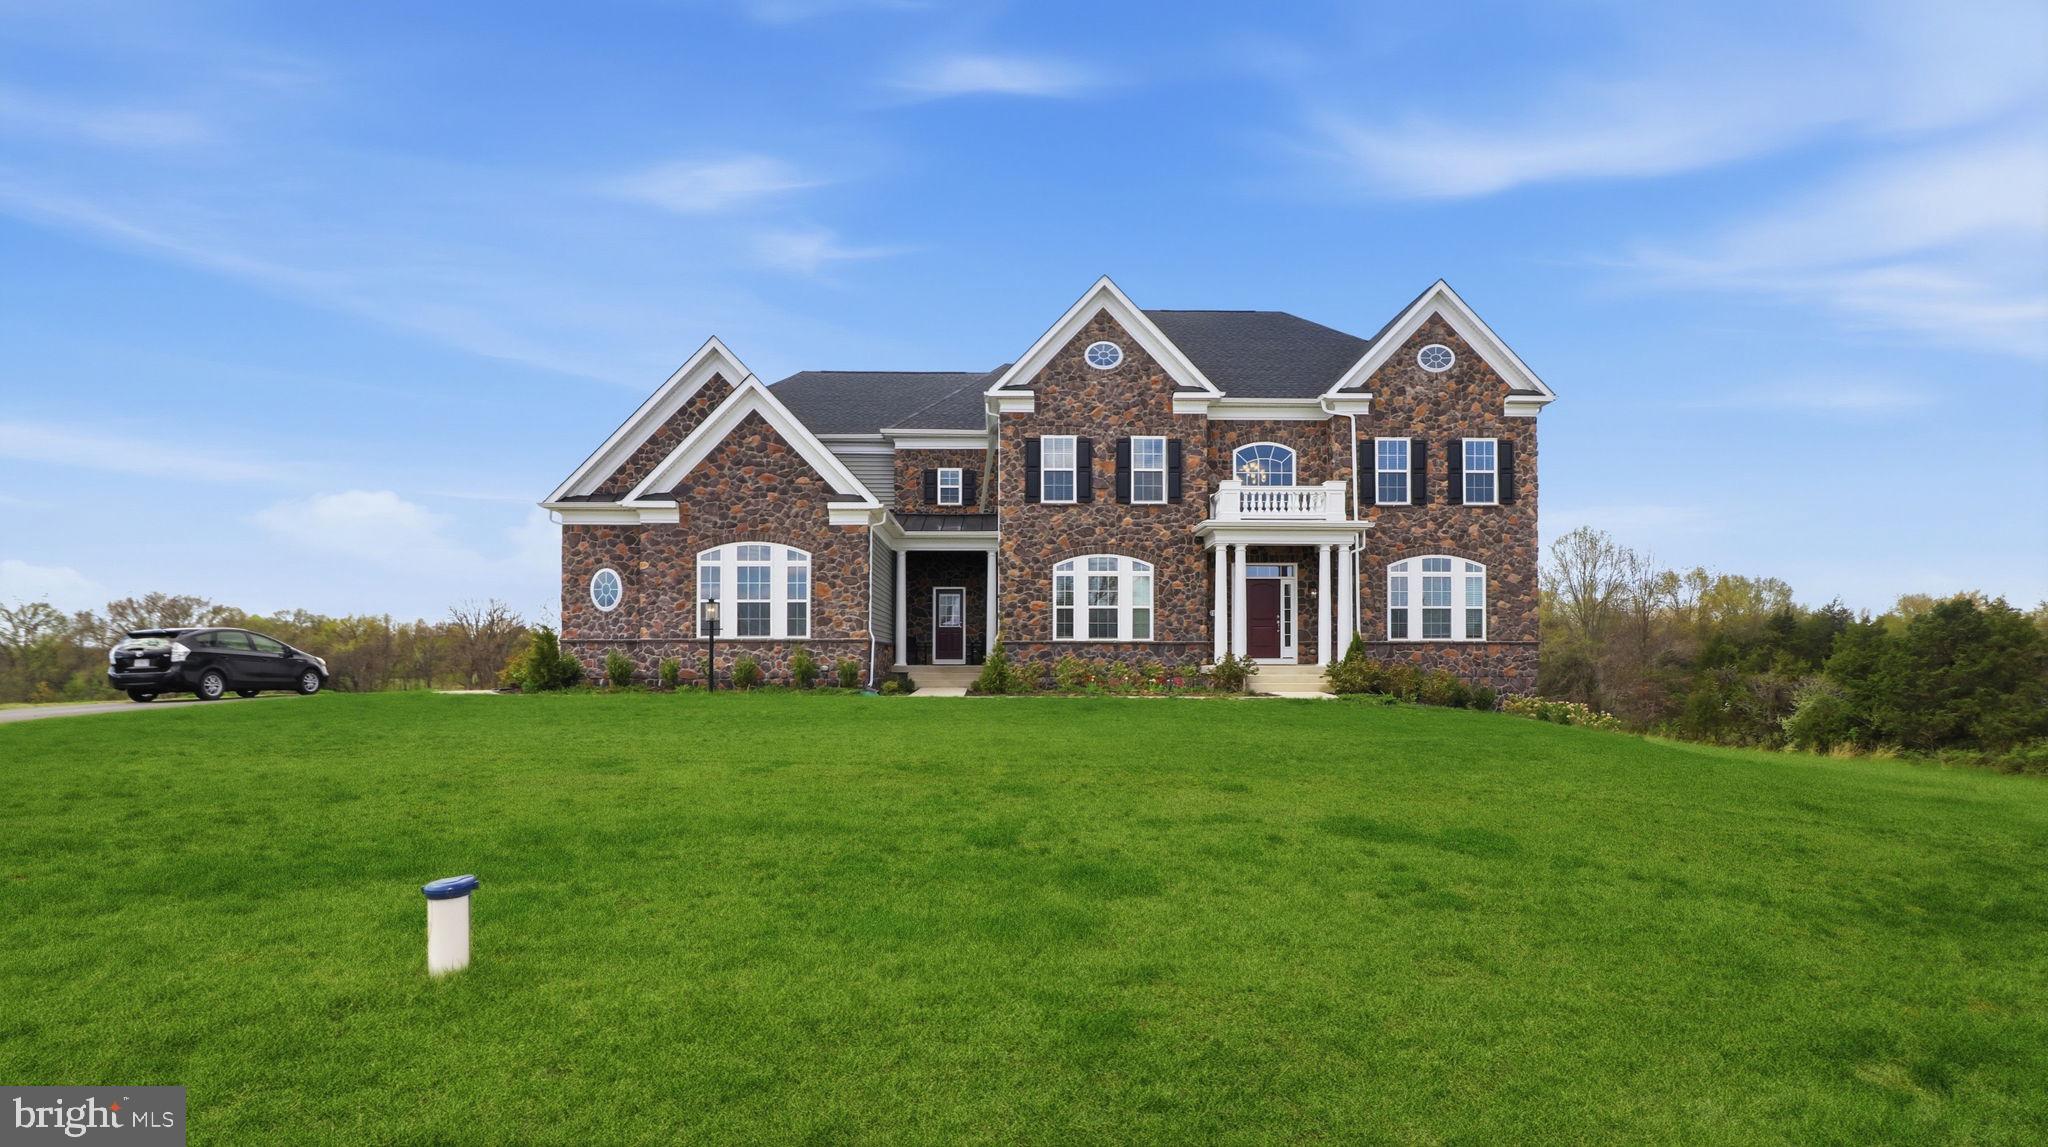
Priced Below the Tax Assessment. Nestled in the serene landscapes of Nokesville, this exquisite Colonial-style residence offers a unique blend of luxury and comfort, set against a backdrop of sprawling 10.01 acres. Built in 2024, this stunning property showcases a timeless brick front façade that exudes elegance and sophistication, inviting you into a world of refined living. As you step inside, you are greeted by an expansive layout that promises endless possibilities for customization. With a generous total finished area of 5,858 square feet, the interior is a blank canvas, ready for your personal touch. The unfinished walkout basement provides ample space for future expansion, whether you envision a state-of-the-art home theater, a personal gym, or additional living quarters. The potential is limitless, allowing you to create the home of your dreams. The heart of this residence is its thoughtfully designed spaces that encourage both relaxation and entertainment. Imagine hosting gatherings in the spacious living areas, where natural light pours in through large windows, illuminating the elegant details throughout. The side-entry attached garage, accommodating two vehicles, adds convenience to your daily routine while maintaining the home's aesthetic appeal. Outside, the expansive grounds offer a private sanctuary, perfect for outdoor enthusiasts or those seeking tranquility. The vast acreage provides ample space for gardening, recreational activities, or simply enjoying the beauty of nature. The peaceful surroundings create an idyllic setting for unwinding after a long day or hosting summer barbecues under the stars. This property is not just a home; it's a lifestyle. Experience the charm of rural living while being just a short drive from the vibrant amenities of nearby towns. Enjoy the best of both worlds-seclusion and accessibility-making it an ideal retreat for those who appreciate the finer things in life. With its luxurious features and exclusive lifestyle, this Nokesville gem is ready to welcome you home. Embrace the opportunity to create a legacy in a residence that promises comfort, elegance, and a lifetime of cherished memories. Don't miss your chance to make this exceptional property your own.
#VAPW2119238

NOKESVILLE

11502 ADEN ROAD

4 Beds

4 Baths

5,858 Sq.Ft.

$1,700,000

MLS#: VAPW2119238

Welcome to Arpina Valley! This charming Drees Homes community boasts a prime location directly off Rt 28, offering easy access to Dulles Airport for seamless travel experiences. Residents enjoy the convenience of being just minutes away from local shopping, a variety of restaurants, and the vibrant Reston Town Center, ensuring there's always something to explore nearby. Our gorgeous plans offer luxury living and a low-maintenance lifestyle, and many back to common spaces, providing a serene backdrop. Discover a perfect balance of convenience and tranquility in this welcoming community. Welcome to The Harridan: A Contemporary Urban Townhome-Style Condominium Step into modern living with The Harridan, a stylish urban townhome that seamlessly blends functionality with sophisticated design. This spacious home features an open-concept floorplan, offering a smooth transition from the inviting family room to the heart of the home—the kitchen. The kitchen boasts a large island, sleek quartz countertops, stainless steel appliances, and a walk-in pantry, perfect for both cooking and entertaining. Convenience is key with a coat closet right off the garage, along with additional storage space and a half bath on the main level. The upper level is dedicated to comfort and privacy, featuring a luxurious owner’s retreat that fills the space with natural light. The ensuite bath includes a dual vanity, a separate shower, a private water closet, and an expansive walk-in closet. One additional well-sized bedroom, full bath and a dedicated laundry room round out the upper floor, a spacious game room loft area, providing both function and comfort for your everyday life. This home offers the perfect blend of style, convenience, and privacy—an ideal setting for urban living at its finest. *Photos are not of actual home and are for illustrative purposes only.
#VAFX2223428

HERNDON

2601 RIVER BIRCH ROAD

2 Beds

2 Baths

1,595 Sq.Ft.

$625,000

MLS#: VAFX2223428

ASSUMABLE 2.25% VA LOAN!!!  Nestled within the serene enclave of Hunters Pond, this exquisite Colonial-style residence offers a harmonious blend of luxury and comfort, perfect for those seeking an elevated lifestyle. Spanning an impressive 4,088 square feet, this home boasts six spacious bedrooms and elegantly appointed bathrooms, ensuring ample space for both relaxation and entertainment. As you step inside, you are greeted by a warm and inviting atmosphere, enhanced by the rich brick exterior that exudes timeless charm. The heart of the home features a gourmet kitchen equipped with high-end appliances, including a sleek cooktop, a state-of-the-art refrigerator, and a convenient dishwasher, making culinary endeavors a delight. The adjoining dining area is perfect for hosting intimate gatherings or grand celebrations, while the cozy living room, complete with a fireplace, invites you to unwind in style. The fully finished basement offers additional living space, ideal for a home theater, game room, or personal gym, catering to your every need. With a dedicated laundry area conveniently located on the upper floor, daily chores become a breeze, allowing you to focus on what truly matters. Set on a sprawling 3-acre lot that backs to lush trees, this property provides a private oasis where you can enjoy nature's beauty right in your backyard. The expansive outdoor space is perfect for hosting summer barbecues or simply enjoying quiet evenings under the stars. The side-entry garage accommodates three vehicles, while the driveway offers ample parking for guests. Safety and security are paramount, with a comprehensive security system in place, providing peace of mind as you enjoy your luxurious surroundings. This home is not just a residence; it's a lifestyle. Experience the perfect blend of elegance and comfort in a community that values tranquility and sophistication. Whether you're entertaining friends or enjoying a quiet evening at home, this property is designed to meet your every desire. Embrace the opportunity to make this stunning residence your own and indulge in the exclusive lifestyle it offers.
#VAST2050162

STAFFORD

70 PARTRIDGE LANE

6 Beds

4 Baths

6,400 Sq.Ft.

$997,500

MLS#: VAST2050162

1 ... 501 502 503 504 505 ... 666
* Listings identified with the FMLS IDX logo come from FMLS and are held by brokerage firms other than the owner of this website. The listing brokerage is identified in any listing details. Information is deemed reliable but is not guaranteed. If you believe any FMLS listing contains material that infringes your copyrighted work please review our DMCA policy and learn how to submit a takedown request. © 2024. First Multiple Listing Service, Inc.

Send a message

Message successfully sent.

Your message

What is 3 + 4 ?

Reason for contacting?

I agree to receive email communication and understand I can unsubscribe at any time.

I agree to be contacted by Charis Realty Group - Christine Issler, Broker via call, email, and text for real estate services. To opt out, you can reply 'stop' at any time or reply 'help' for assistance. You can also click the unsubscribe link in the emails. Message and data rates may apply. Message frequency may vary. Privacy Policy

Sign Out

Virtual Assistant

Would you like to take the next step with this property? We can help you schedule a showing or virtual tour, or send you more details.

Yes, I would like more information.

Thank You for Your Reply, One of Our Agents will contact you as soon as possible

No, maybe later.

Thank you, you can always contact me via email, phone number or through the contact form.

Realhub AI

Lucy - Your AI-Powered Realtor

Update Your Temporary Password

Personalize your search

Enter your email and we'll notify you immediately when new listings match what you're looking for.

or enter email address

Already have an account ? Login here

Continue your home search

I agree to receive communications and understand I can unsubscribe at any time.

I agree to be contacted by Charis Realty Group - Christine Issler, Broker via call, email, and text for real estate services. To opt out, you can reply 'stop' at any time or reply 'help' for assistance. You can also click the unsubscribe link in the emails. Message and data rates may apply. Message frequency may vary. Privacy Policy

Already have an account ? Login here

We use cookies

We use cookies primarily for analytics to enhance your experience. By accepting, you agree to our use of these cookies. You can manage your preferences or learn more about our cookies policy.
