Properties

Browse or get in touch to schedule a walkthrough.

  • Nearby me
Price range

Popular Features

Community Features

Association

Property Features

Waterfront

View

Exterior Features

Interior Features

Style

10000 properties match your criteria

Updated 1 minute ago

E-Alert name
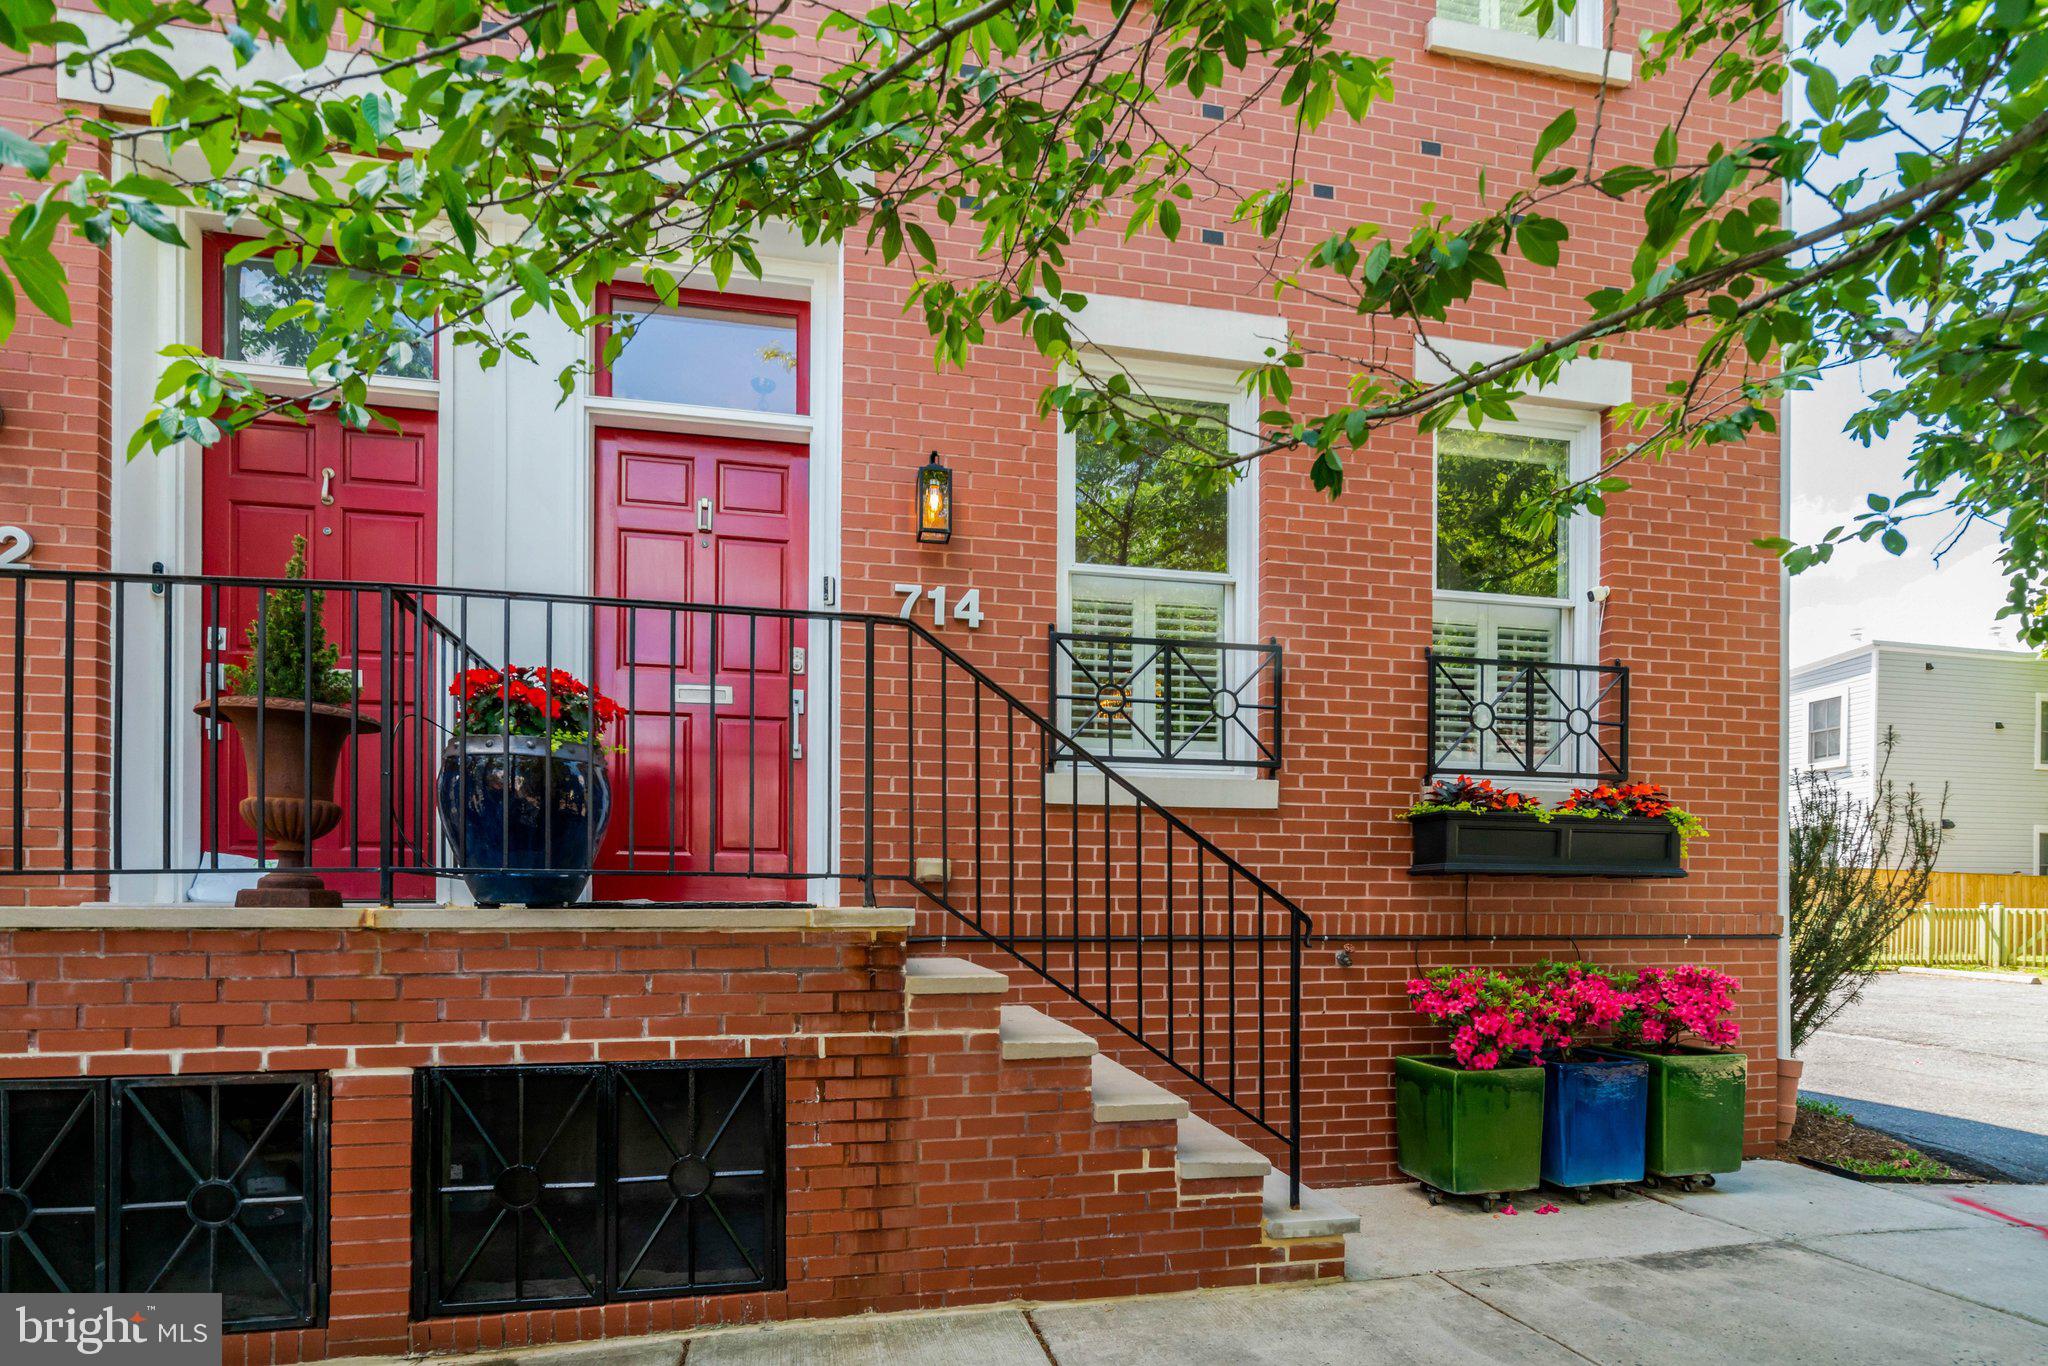
Tastefully remodeled and exceptionally upgraded, this stunning 5-bedroom, 4.5-bathroom townhome in highly sought-after Old Town Alexandria offers over 3,900 square feet of living space.

The main level features a bright, open floor plan with hardwood flooring, custom dimmable lighting, built-in shelving, and Sonos in-ceiling speakers. The remote-controlled gas fireplace features a custom floor-to-ceiling stone surround and smart temperature control. The remodeled kitchen is equipped with Viking appliances, new custom cabinetry, a 14’ x 4’ quartz island countertop, and a wine refrigerator. A conveniently located half bath sits on the stairway.

The entire second level is a self-contained primary suite. Highlights include hardwood flooring, custom lighting, Sonos in-ceiling speakers in both the bedroom and bathroom, and a remote-controlled electric fireplace with customizable color and temperature settings. The oversized walk-in closet leads to the remodeled primary bathroom, featuring premium tile, heated floors, dual vanities, a standing shower with dual shower heads, and a custom soaking tub. A laundry room is also located on this level for added convenience.

The third level offers three additional bedrooms with hardwood flooring, two of which include en-suite bathrooms.

Enjoy breathtaking panoramic views from the rooftop deck, complete with composite decking and railing, a water spigot, and electrical outlets. Take in unobstructed sunsets and direct views of Oronoco Bay—perfect for watching Alexandria’s annual fireworks.

The lower level is ideal for an in-law suite or rental opportunity, featuring new luxury vinyl flooring, a sound-dampening ceiling, a private bedroom, a full bathroom, a kitchenette, and a private entrance with a doggy door providing easy access to the backyard.

The fully fenced-in backyard is thoughtfully designed with a composite deck, remote-controlled electric awning with LED lighting, and professionally installed landscaping both inside and outside the fence.  A custom Corten Steel planter with a water feature enhances the space, while providing a clear path for dogs to run around without damaging plants. The Rain Bird Irrigation System and SMRTscape Landscape Lighting can both be controlled via smartphone apps. A custom fence gap was created for dogs to look out, also providing convenient package delivery. Landscaping highlights include European hornbeams, weeping Japanese snowbells, weeping Colorado blue spruce, Flamethrower redbud, southern magnolia, fig tree, strawberry plants, and 3-season perennials.

Additional features include: Two-zone HVAC systems with regular professional maintenance, an air scrubber, and a dynamic electronic air filter. New gas package system (Sept 2025). New heat pump system (May 2021).  Google Nest Pro Thermostats. New sump pump (May 2025). Commercial-grade 50-gallon electric water heater with expansion tank and auto shut-off (April 2020).

The property includes two dedicated and off-street parking spaces adjacent to the home, with additional owned space between the fence and the parking area.

Ability for elevator installation!

This exceptional home seamlessly blends luxury, functionality, and modern convenience in one of Alexandria’s most desirable locations. The current owners have put a lot of time and money into renovating/upgrading this property. In addition to the cosmetic transformations shown in the photos, the roof, water heater, and all of the HVAC systems have been replaced and upgraded. You will not find a more thoughtfully remodeled and meticulously cared-for home on the market. Don’t miss this rare opportunity! NO HOA!!! And for devotees of Trader Joe's, this home is literally across the street.
#VAAX2058552

ALEXANDRIA

714 WYTHE STREET

5 Beds

4 Baths

3,952 Sq.Ft.

$2,250,000

MLS#: VAAX2058552
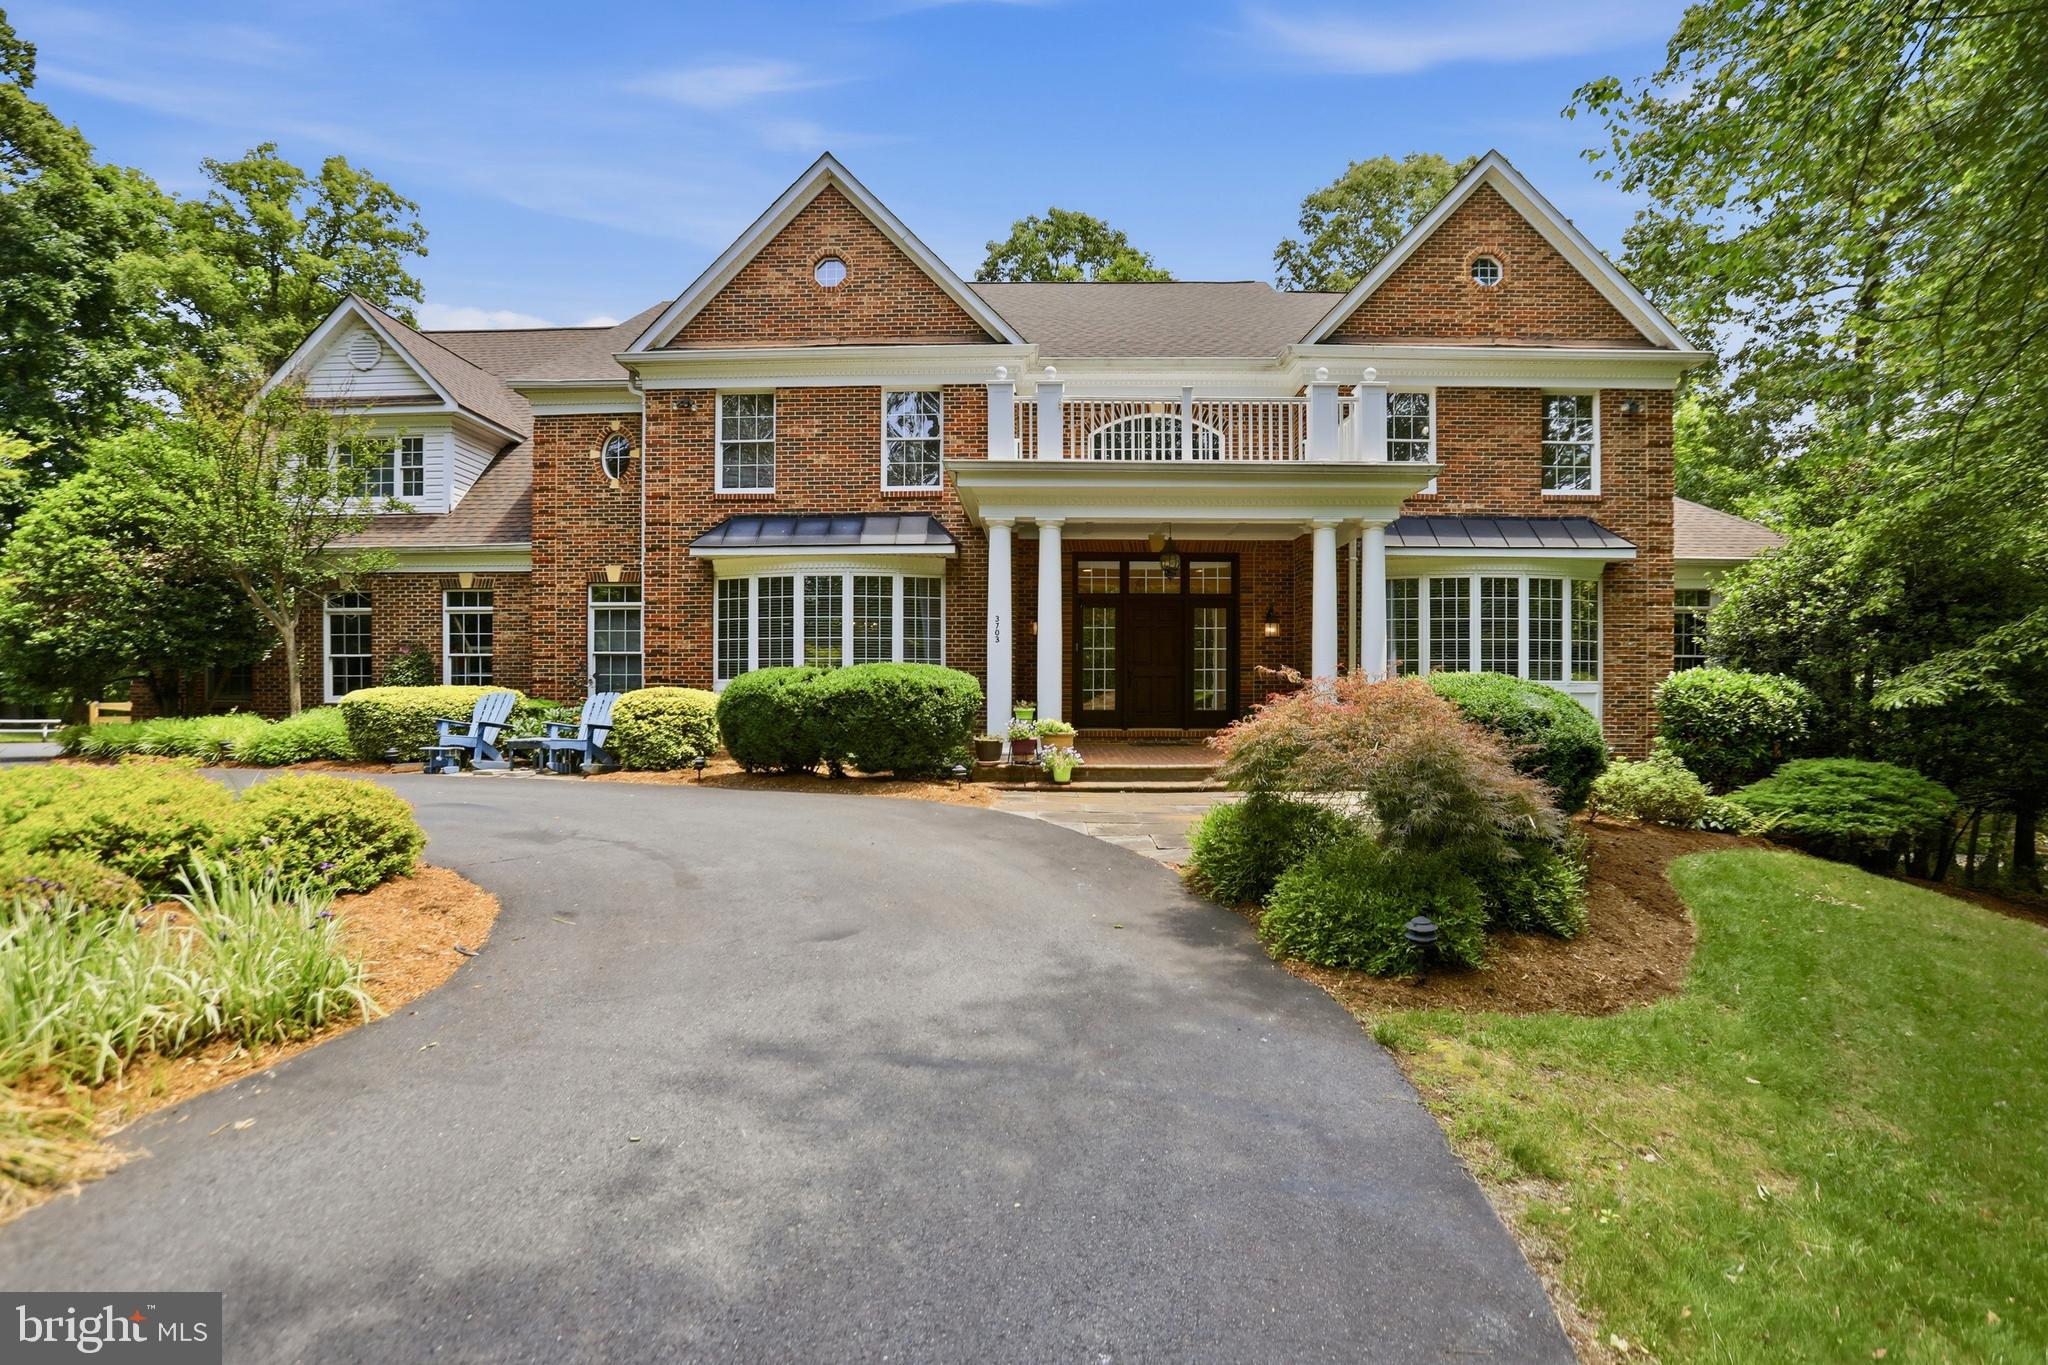
Nestled on a private 2.2+ acre lot in the heart of Oakton, this exceptional estate offers luxury, space, and rare amenities both inside and out. A unique opportunity comes with the transfer of an Oakton Swim & Racquet Club membership with the sale—a highly coveted benefit with a current 7–8 year waitlist. The expansive property also offers additional access from Pine Tree Drive for added convenience and flexibility.

Inside, the home is thoughtfully appointed with premium features and multiple high-value conveyances, including the movie theater equipment and seating in the lower-level theater room, as well as the large flat-screen TV, entertainment equipment, and TV console in the family room. The gas grill, directly connected to the home’s gas line, also conveys.

Additional notable features include a full sprinkler system, invisible fence, outdoor lighting, alarm system, built-in speakers throughout the interior and exterior, central vacuum, and sun film installed on first-floor windows for added efficiency and comfort.

This is a rare blend of privacy, convenience, and lifestyle—offering both everyday functionality and extraordinary entertaining spaces in one of Oakton’s most desirable locations.
#VAFX2319198

OAKTON

3703 WAPLES CREST COURT

7 Beds

7 Baths

9,892 Sq.Ft.

$2,250,000

MLS#: VAFX2319198
New on site 1 day ago
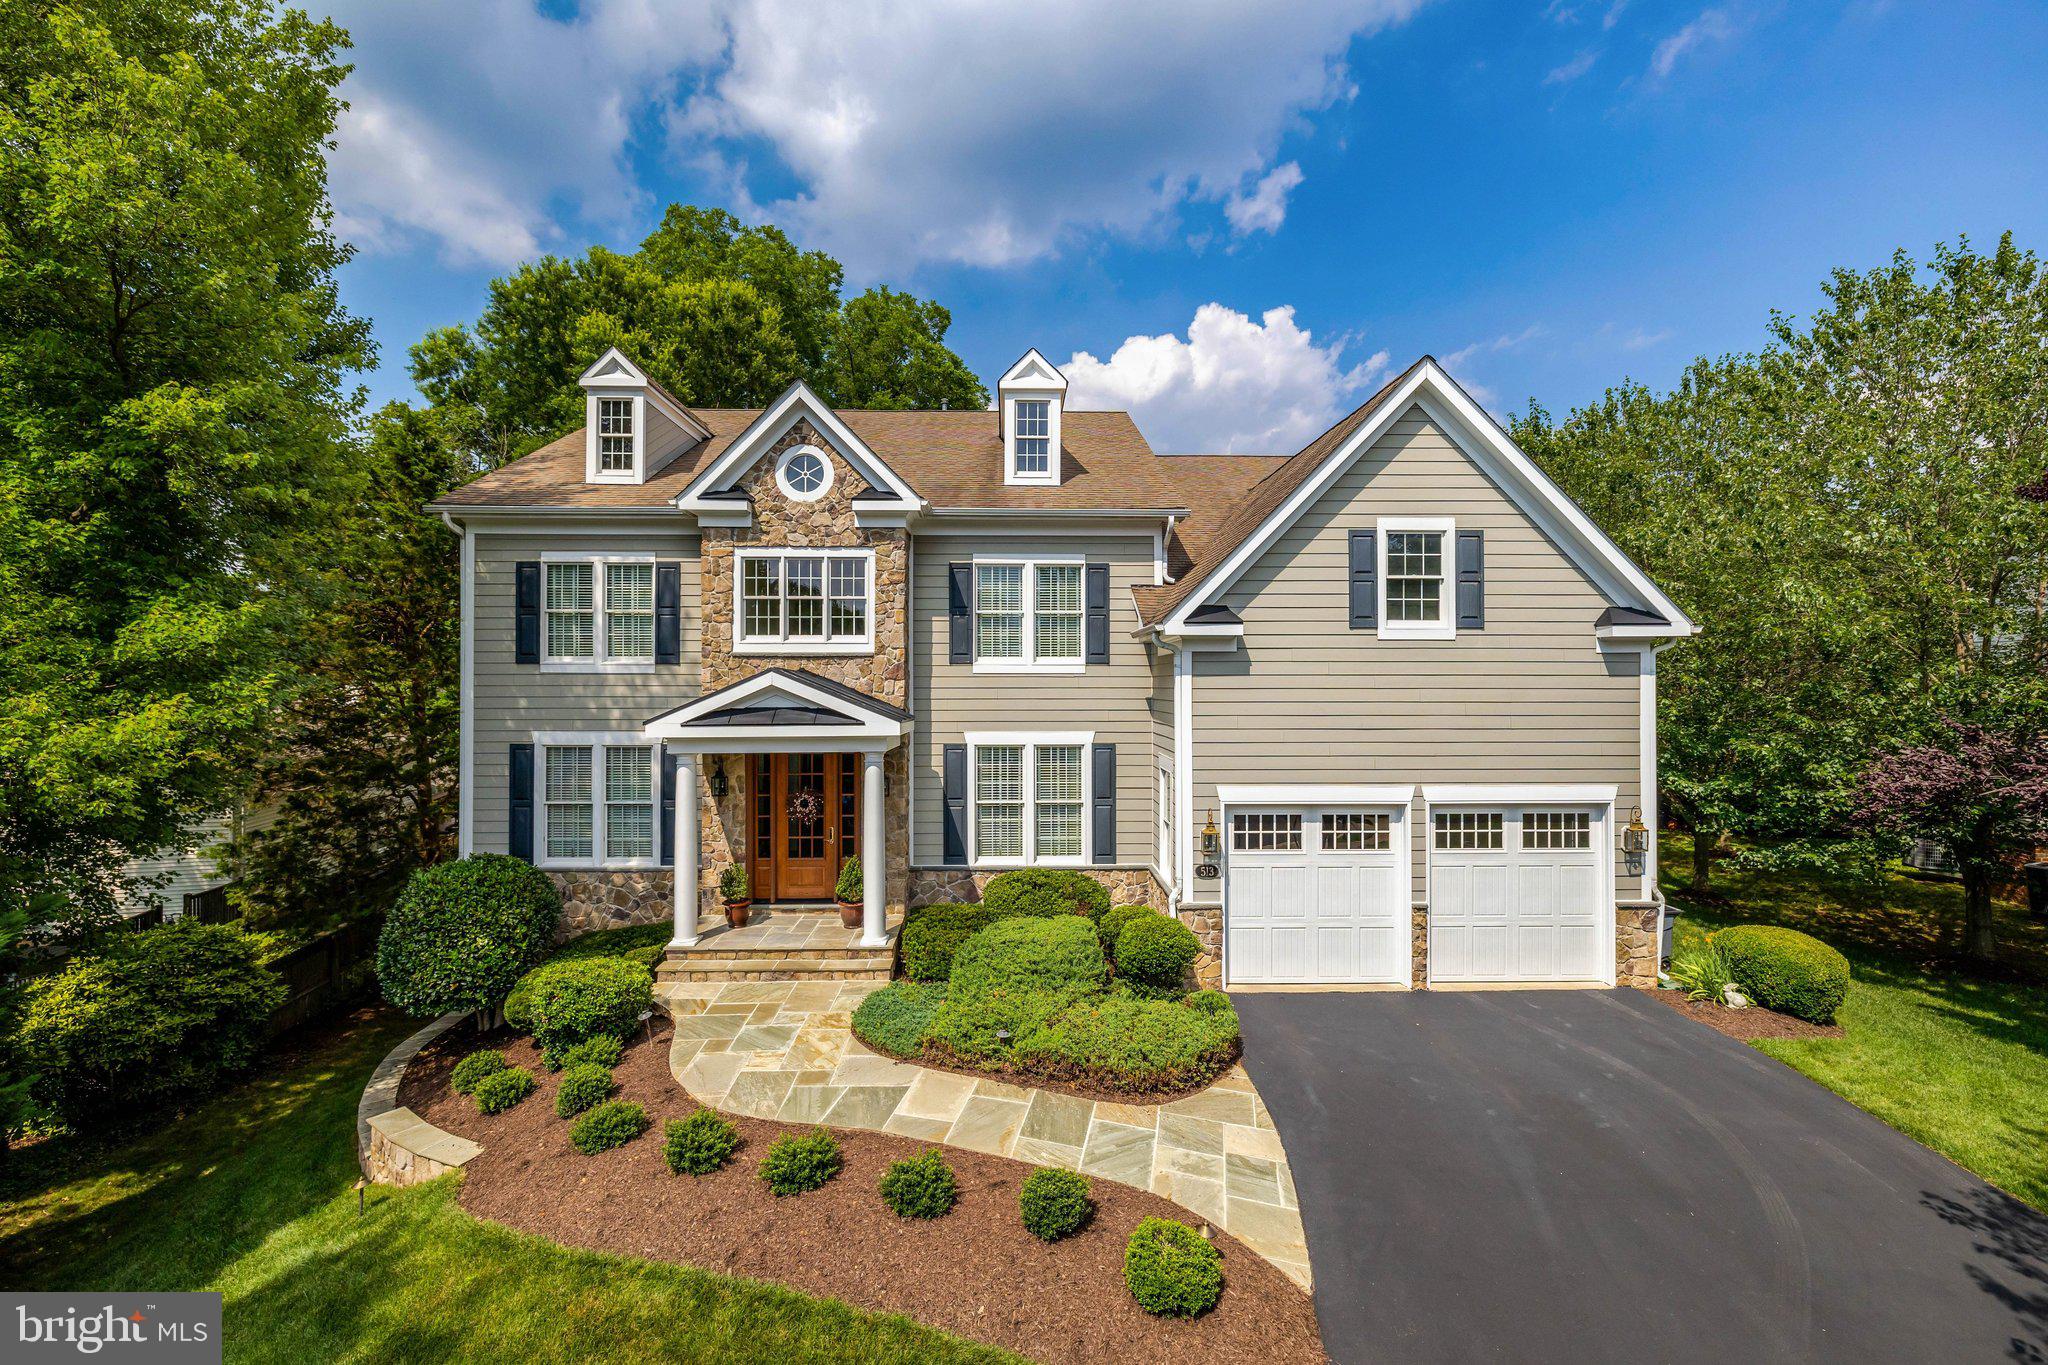
Coming Soon!  Attractive Colonial set at the back of a landscaped cul-de-sac in Vienna. Ideal location for walking into Town, to school, or the W&OD Trail. An open floor plan for anyone looking to entertain and enjoy evenings with friends.
Four spacious bedrooms upstairs and a fifth bedroom suite on the lower level. Custom bookcases in the library give this home office a distinguished backdrop. Entertain everyone in this chef's kitchen with a 36" six-burner Wolf cooktop, Sub-Zero French door refrigerator, large kitchen island, walk-in pantry, and take in the view of the backyard. And, your party will flow onto the rear deck that is perfect for your grill or play in the backyard. 
Terrific walk-out finished lower level featuring a large recreation room with plenty of windows and natural light. And the bedroom with a full bath is perfect for guests, an au pair, or a teenager. There is ample storage space in the unfinished area, providing space to build out a custom fitness studio in the future. Impressive custom landscaping delivers instant curb appeal with stone walls, planting beds, mature trees, an irrigation system, and landscape lighting. 
Gorgeous custom front door (2020) and two high-efficiency HVAC systems (2020). There is an extra refrigerator and freezer that also convey. 
Located minutes from shopping, restaurants, Wolf Trap Performing Arts Center, Wolftrap Elementary, the W&OD Trail, the Vienna Town Green, and Town of Vienna amenities!
#VAFX2326308

VIENNA

513 JOHN MARSHALL DRIVE NE

5 Beds

4 Baths

5,312 Sq.Ft.

$2,250,000

MLS#: VAFX2326308
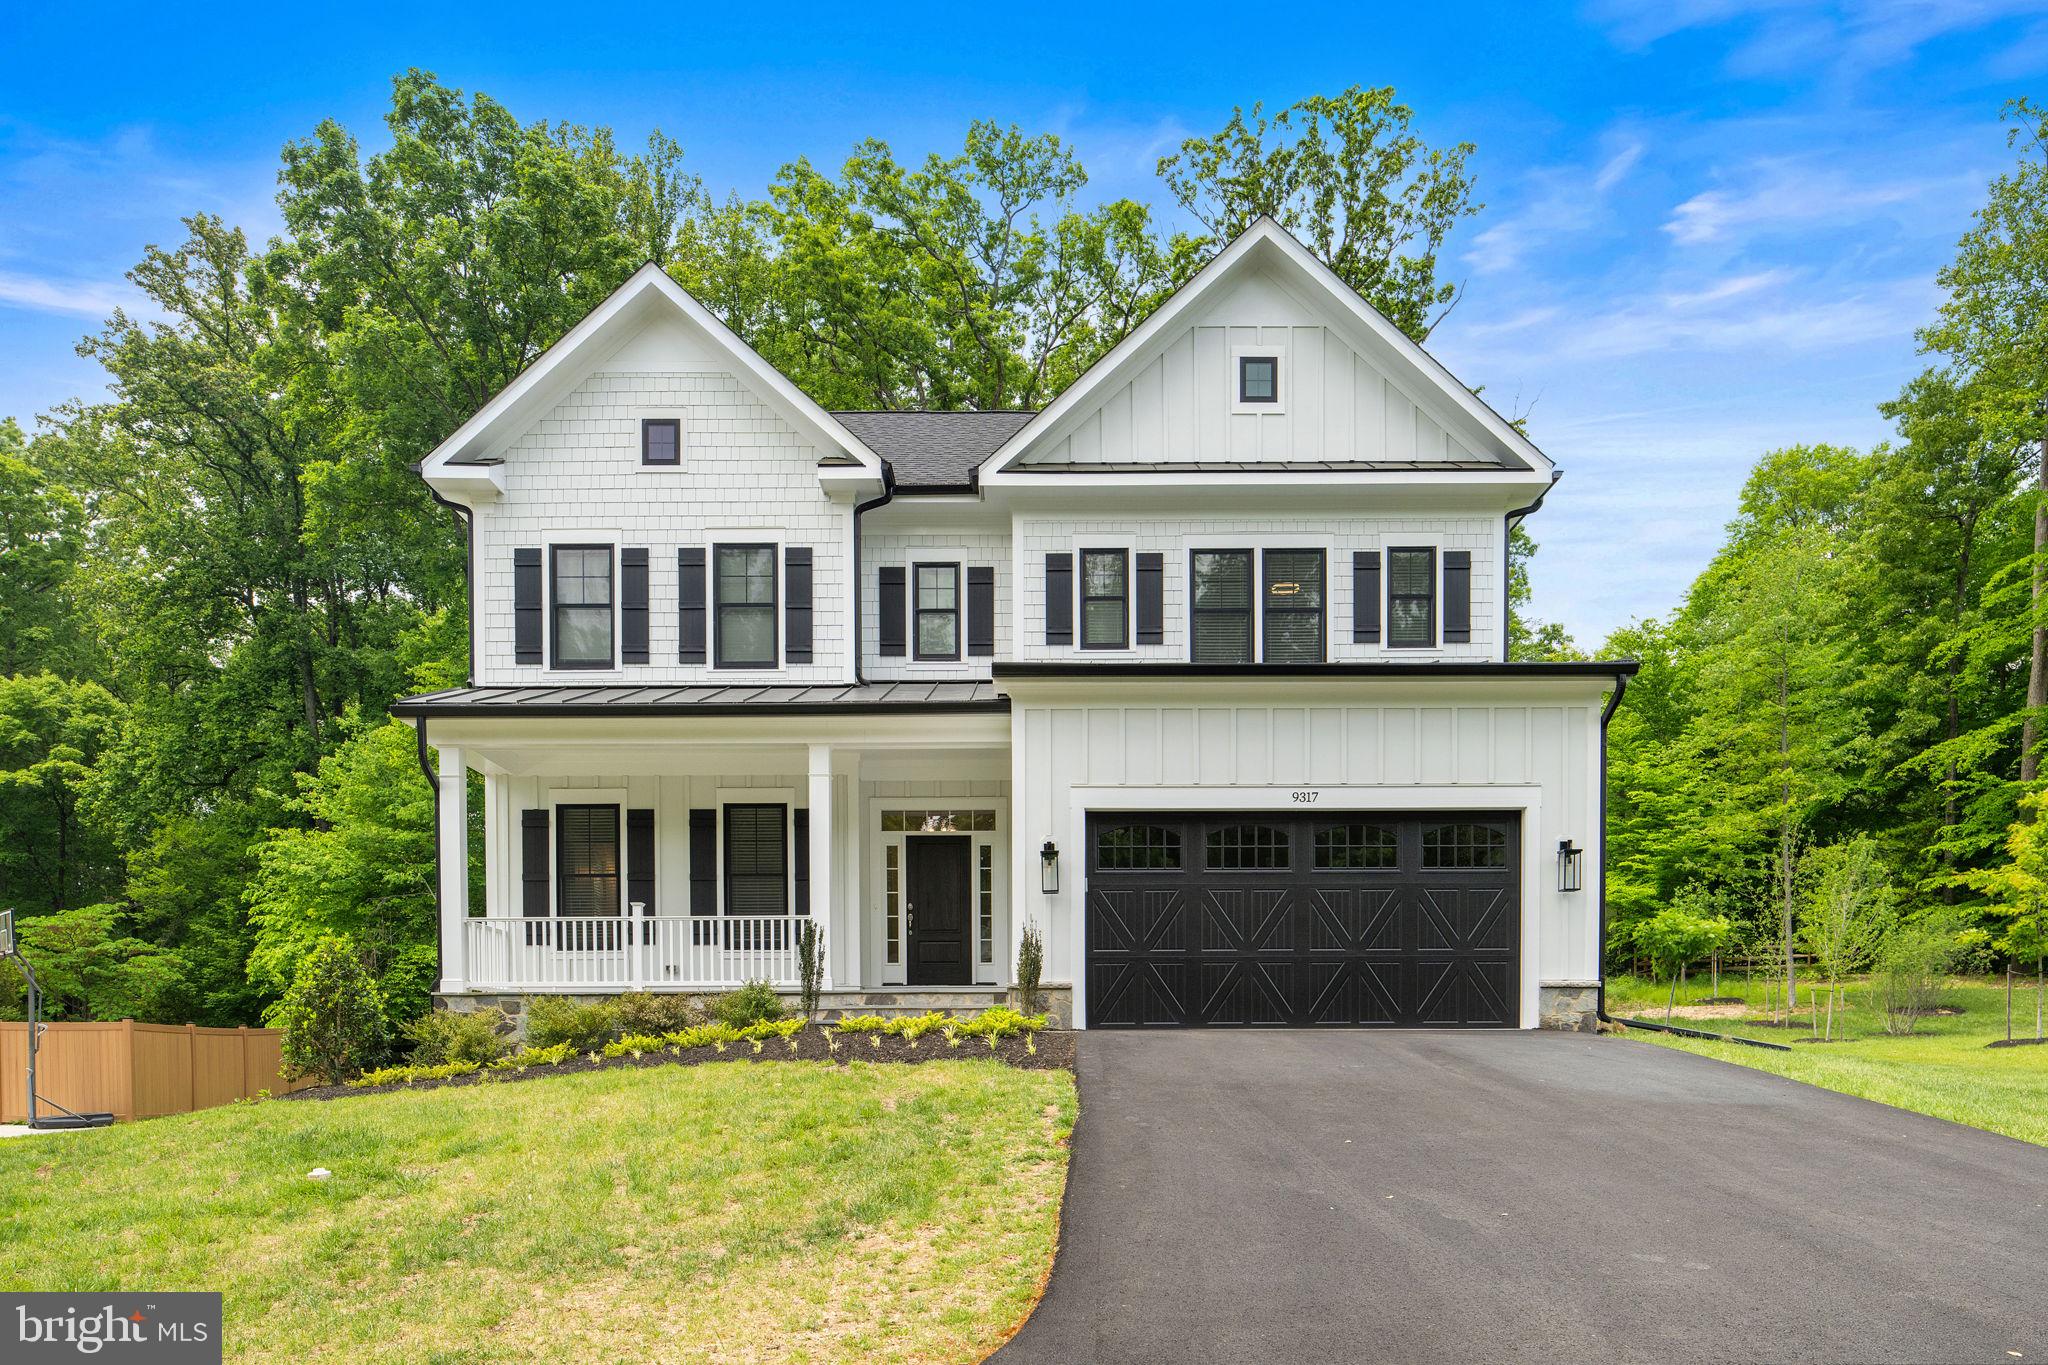
Welcome to 9317 Convento Terrace — a rare opportunity to own a newly built luxury residence in the highly sought-after Mantua community of Fairfax. Perfectly positioned on over half an acre, this exceptional Craftsman-style home blends timeless architecture with modern sophistication, offering more than 5,500 square feet of beautifully designed living space with 6 bedrooms, 6.5 bathrooms, and elevated finishes throughout.

From the moment you arrive, the stunning curb appeal, expansive homesite, and elegant exterior set the tone for what awaits inside. Step through the front door into a bright, open-concept floor plan designed for both everyday living and upscale entertaining. The home features designer finishes, soaring ceilings, oversized windows that flood the space with natural light, and a statement fireplace that create warmth and sophistication throughout.

The chef’s kitchen serves as the centerpiece of the home, seamlessly connecting the main living and dining areas while offering the perfect setup for gatherings large and small. A highly desirable main-level bedroom suite with its own bathroom provides flexibility for guests, multigenerational living, or a private home office.

Upstairs, spacious en-suite bedrooms offer comfort and privacy, including a luxurious primary suite designed as a true retreat. A large laundry room and wide hallways complement the space. The fully finished walk-out lower level adds even more living space with an additional bedroom, full bath, and versatile recreation area ideal for entertaining, fitness, media, or extended stays.

Enjoy indoor-outdoor living at its finest with a stunning screened porch overlooking the large backyard — ideal for hosting, unwinding, or enjoying the serene setting.  High end Andersen windows, built in Sonos speakers, KitchenAid appliances, an Electric Vehicle Charger, are some of the unique features of this home. 

Built in 2025, this home delivers the peace of mind and efficiency of new construction while offering a premium location inside one of Fairfax County’s most established and highly regarded neighborhoods. Residents enjoy easy access to major commuter routes including I-495, Route 50, and I-66, making travel to Tysons, Arlington, Washington D.C., and the surrounding Northern Virginia area incredibly convenient. The property is also just minutes from the Vienna/Fairfax-GMU Metro station, Mosaic District, Fairfax Hospital, upscale dining, shopping, and parks.

Home is zoned for Mantua Elementary School, Frost Middle School, and Woodson High School — schools consistently recognized among the area’s top performers.

Luxury, location, and new construction rarely come together this seamlessly. 9317 Convento Terrace offers the lifestyle, design, and prestige today’s discerning buyers have been waiting for.
#VAFX2313078

FAIRFAX

9317 CONVENTO TERRACE

6 Beds

6 Baths

5,673 Sq.Ft.

$2,250,000

MLS#: VAFX2313078
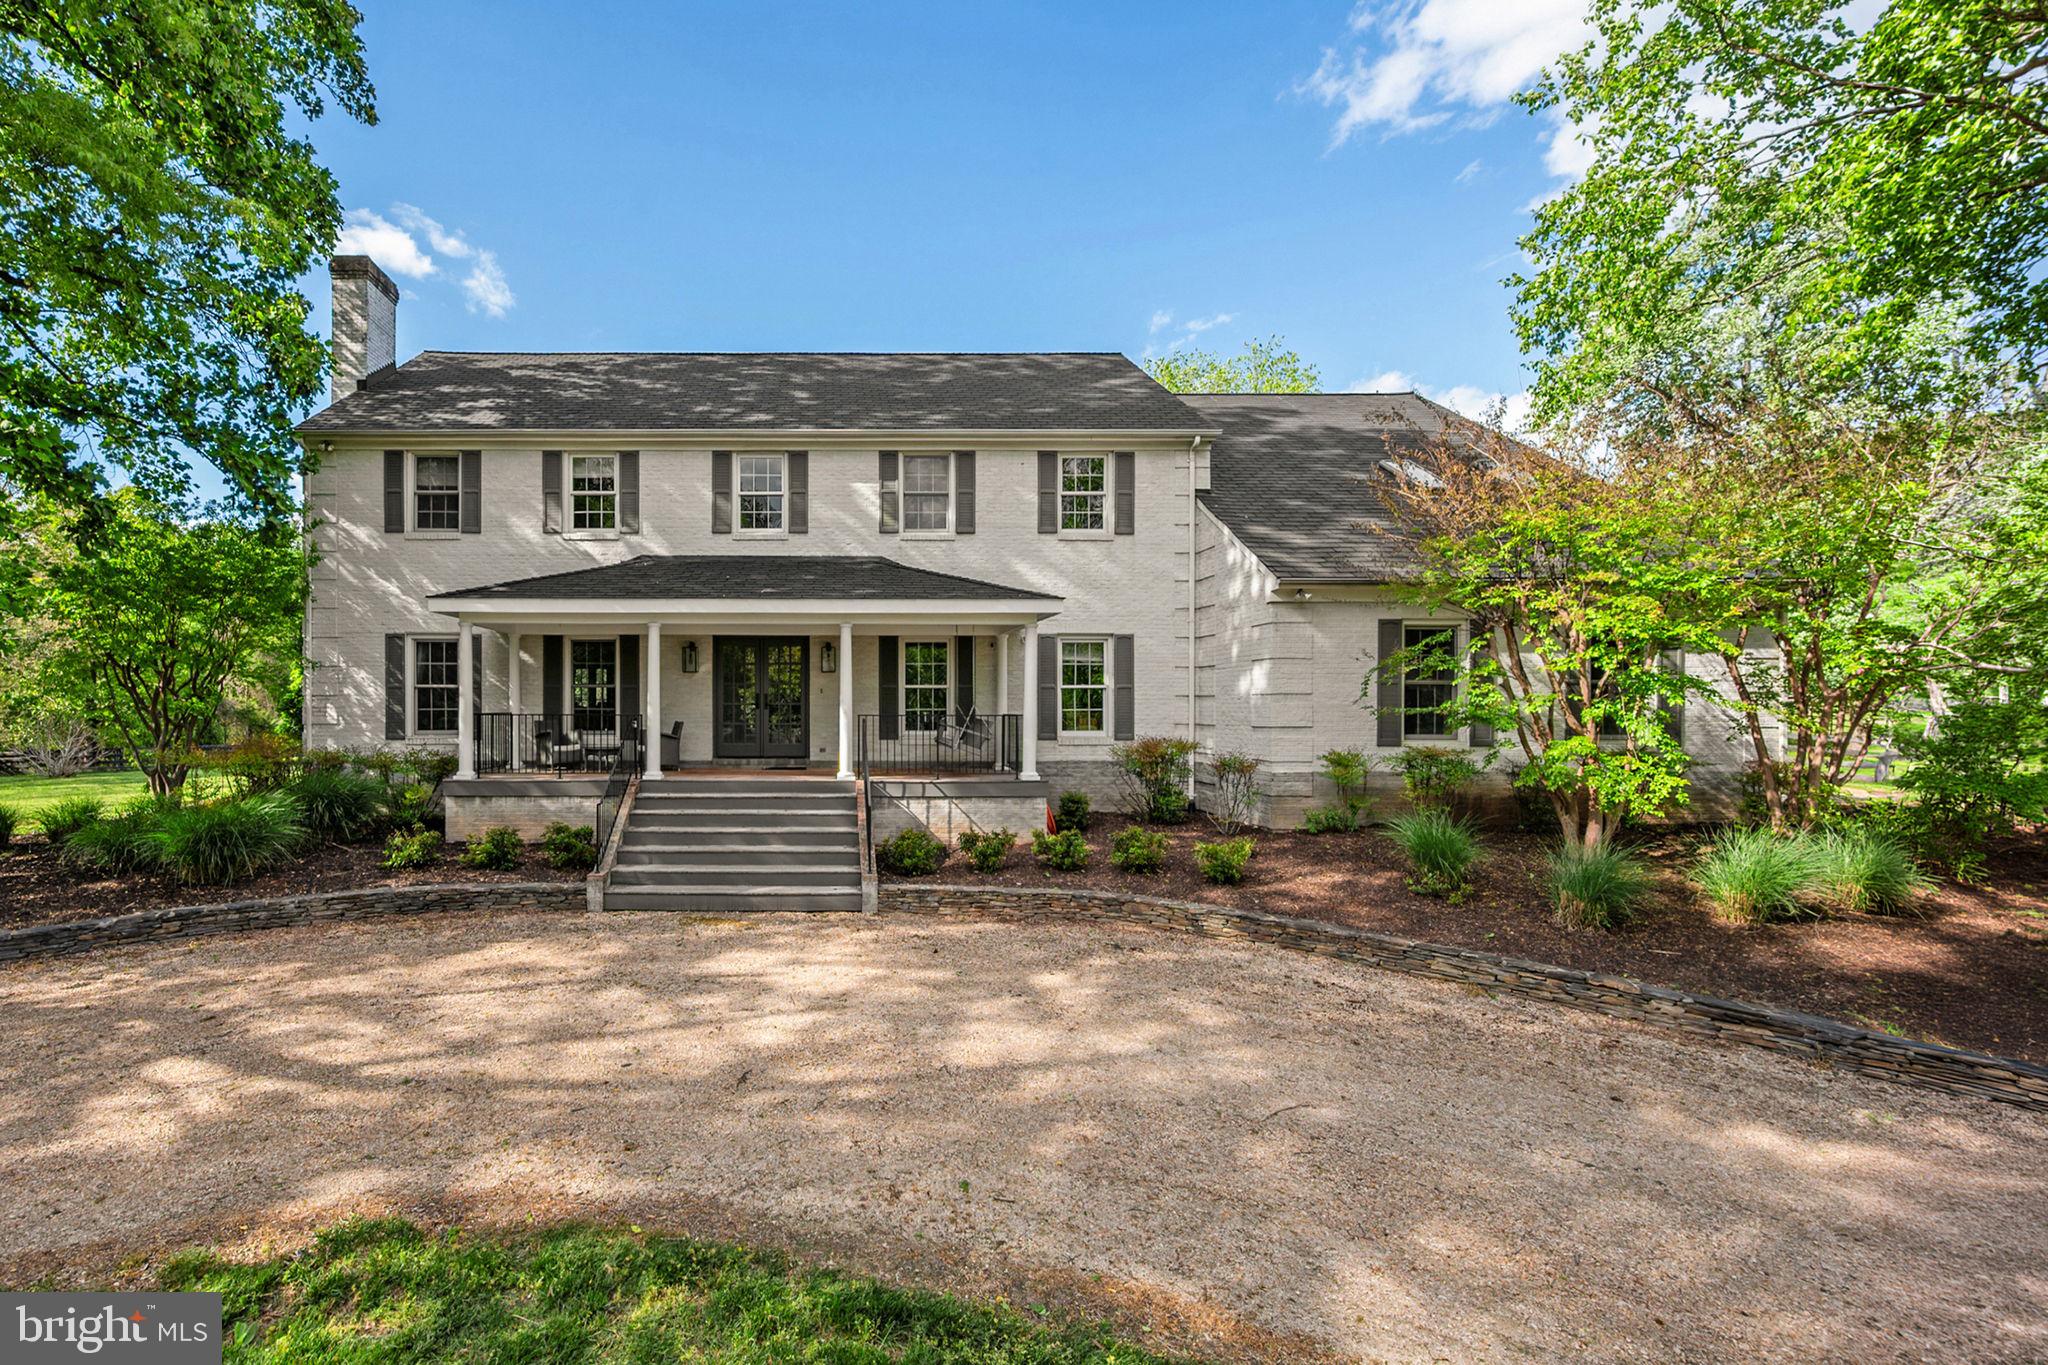
Set on a private 3.3-acre parcel in the heart of Great Falls, this beautifully renovated colonial home  offers an exceptional combination of luxury, privacy, and resort-style living within the sought-after Langley High School pyramid.
Thoughtfully reimagined with high-end finishes and modern upgrades throughout, the home features a stunning gourmet kitchen, renovated baths, elegant living spaces, and seamless indoor-outdoor flow designed for both everyday living and entertaining. Featured in Home & Design magazine, the residence blends timeless architecture with sophisticated contemporary updates.
Outside, the property unfolds as a private retreat with expansive outdoor living areas, lush landscaping, a multi-level deck, and a spectacular saltwater pool with integrated spa. The peaceful setting provides the rare opportunity to enjoy estate living while remaining just minutes from major commuter routes, Tysons, Reston, and Washington, DC.
The upper level offers spacious bedrooms, including a luxurious primary suite with a spa-inspired bath and custom walk-in closet. The walk-out lower level provides additional recreation and entertaining space with direct access to the pool and grounds.
A rare offering in one of Northern Virginia's most prestigious communities, this exceptional property delivers the lifestyle, privacy, and flexibility that Great Falls buyers seek.
#VAFX2297062

GREAT FALLS

11748 THOMAS AVENUE

5 Beds

5 Baths

6,336 Sq.Ft.

$2,250,000

MLS#: VAFX2297062
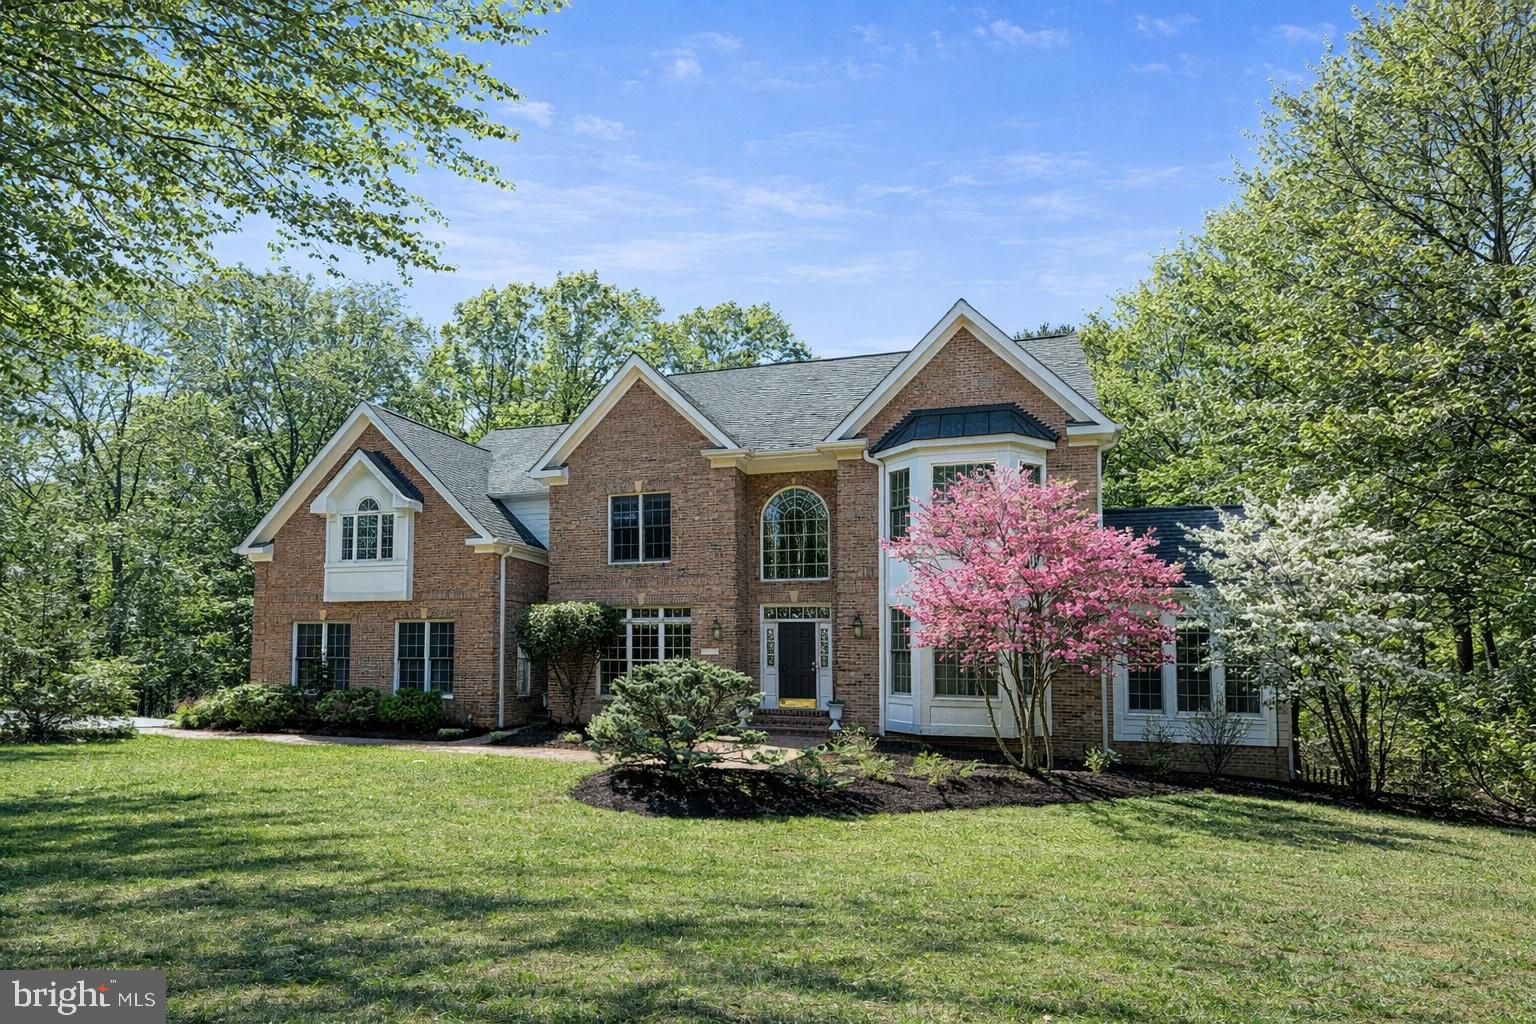
Golf course views, a coveted cul-de-sac setting, and four finished levels of meticulously updated luxury—this is the one you’ve been waiting for.  This timeless and elegant brick colonial offers refined living designed for both grand entertaining and comfortable everyday living.
A welcoming foyer opens to beautifully appointed living spaces filled with natural light. The main level features a gracious formal living room and elegant dining room, ideal for hosting gatherings and celebrations. At the heart of the home, the dramatic two-story family room creates a stunning focal point with soaring ceilings and expansive windows that frame picturesque views of the backyard and golf course beyond.
The chef’s kitchen is a true showpiece, anchored by a spectacular 48-inch Wolf professional range with gas cooktop, griddle, and double ovens, complemented by a Sub-Zero refrigerator and freezer and an Asko dishwasher. Designed for both culinary enthusiasts and effortless entertaining, the kitchen flows seamlessly into the breakfast area and family room, creating a warm and inviting gathering space.
A private study and beautiful sunroom provide additional flexible living areas on the main level, each offering access to a deck overlooking the peaceful setting behind the home.
Upstairs, the bedroom level offers an exceptional layout with four spacious bedrooms and three full bathrooms. The impressive primary suite is a private retreat featuring a tray ceiling, a dramatic double-sided fireplace shared between the bedroom and sitting area, and two generous walk-in closets. The large primary bathroom includes dual vanities, a soaking tub, and a walk-in shower.  This floor is completed with an en-suite bedroom and two additional bedrooms that share a well-appointed Jack-and-Jill bathroom.
The fourth finished level offers remarkable flexibility with an additional bedroom, full bath, and a skylit bonus room—perfect for a guest retreat, private office, or creative studio.
The walk-out lower level, renovated in 2015, expands the home’s living space with a spacious recreation room, wet bar, and two large bedrooms. This level also includes an accessible full bathroom and an additional washer and dryer, offering excellent flexibility for guests, extended family, or multi-generational living. French doors lead directly to the patio and extensive hardscaping, creating a seamless connection to the fenced backyard and outdoor entertaining areas.
Recent updates include new carpet and updated lighting (2026) along with fresh interior and exterior paint and bathroom upgrades, ensuring the home is truly move-in ready. Additional highlights include three-sides brick construction, a three-car side-load garage with luxury epoxy floor and trim, and a roof replacement in 2016.
Backing to the scenic greens of Penderbrook Golf Course and conveniently located near shopping, restaurants, Tysons, the Dulles Corridor, and major commuter routes, this exceptional property—within the Oakton High School pyramid—offers the perfect balance of luxury, space, and convenience.

An exceptional home where elegant design, generous living spaces, and a wooded setting with a beautiful golf course backdrop come together to create a truly special place to call home.
#VAFX2287436

OAKTON

3684 WAPLES CREST COURT

7 Beds

5 Baths

7,045 Sq.Ft.

$2,250,000

MLS#: VAFX2287436
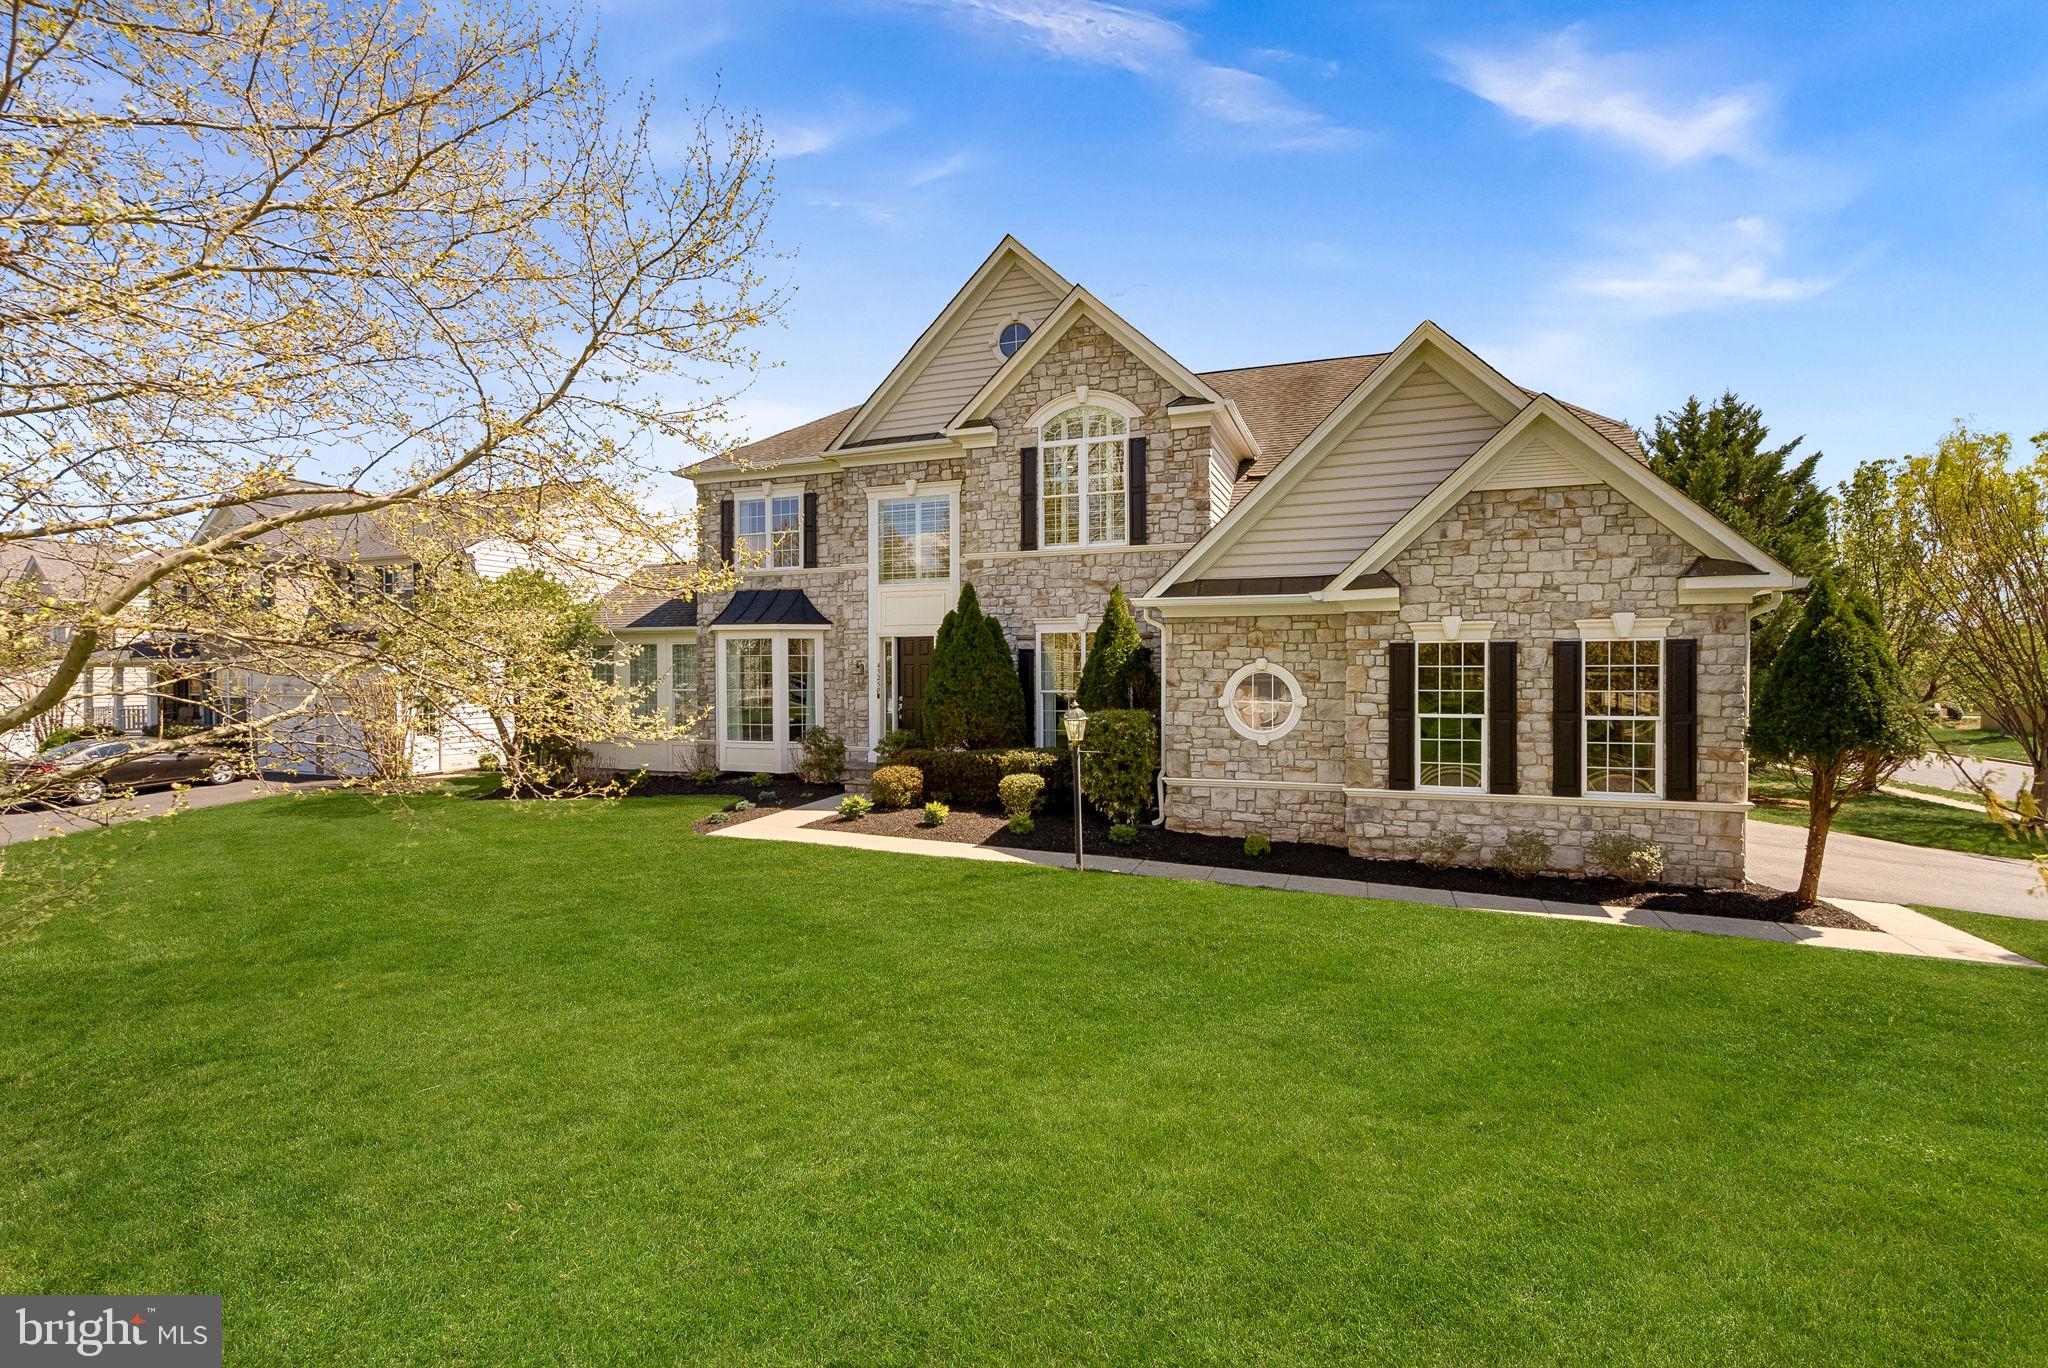
Welcome to an extraordinary residence in the heart of Ashburn, where luxury, lifestyle, and location come together seamlessly.

Situated on nearly 0.70 acres, this fully renovated 6,200 square foot estate offers the rare opportunity to enjoy privacy and resort-style amenities—all while being just a short walk to the Metro, grocery store, restaurants, bank, and dry cleaner. Convenience truly meets sophistication.

Every inch of this 6-bedroom, 4.5-bathroom home has been meticulously renovated with exceptional attention to detail. From the moment you enter, you’ll notice the expansive layout, elevated finishes, and brand-new upgrades throughout—including all new windows, CORETec LVP and Italian porcelain flooring, and stunning 8-foot exterior doors that create a grand, modern feel.

The designer kitchen is a true showpiece, featuring exquisite "Taj Mahal" Quartzite countertops, premium Signature Kitchen Series stainless steel appliances, and Fieldstone cabinetry as well as Italian porcelain flooring—blending beauty with functionality for everyday living and entertaining.

Step outside to your own private retreat. The backyard is an entertainer’s dream with a heated pool and spa, a fully lit sport court, and a spacious Trex deck and patio perfect for gatherings or relaxing evenings under the stars. The expansive lot offers both open space and privacy rarely found in such a prime location.

Ideal for multigenerational living, this home features a fully equipped walk-out lower level with private entrance, including a bedroom, full bath, and kitchenette with full-size refrigerator, dishwasher, microwave, and sink with disposal. A main-level bedroom with closet provides additional flexibility for guests or extended family.

With all-new bathrooms, high-end finishes throughout, and thoughtful renovations at every turn, this home delivers turnkey luxury in one of Northern Virginia’s most desirable communities and school pyramids (Briar Woods/Eagle Ridge/Mill Run)

This is more than a home—it’s a lifestyle.
#VALO2120608

ASHBURN

43250 CANDICE DRIVE

6 Beds

4 Baths

6,200 Sq.Ft.

$2,250,000

MLS#: VALO2120608
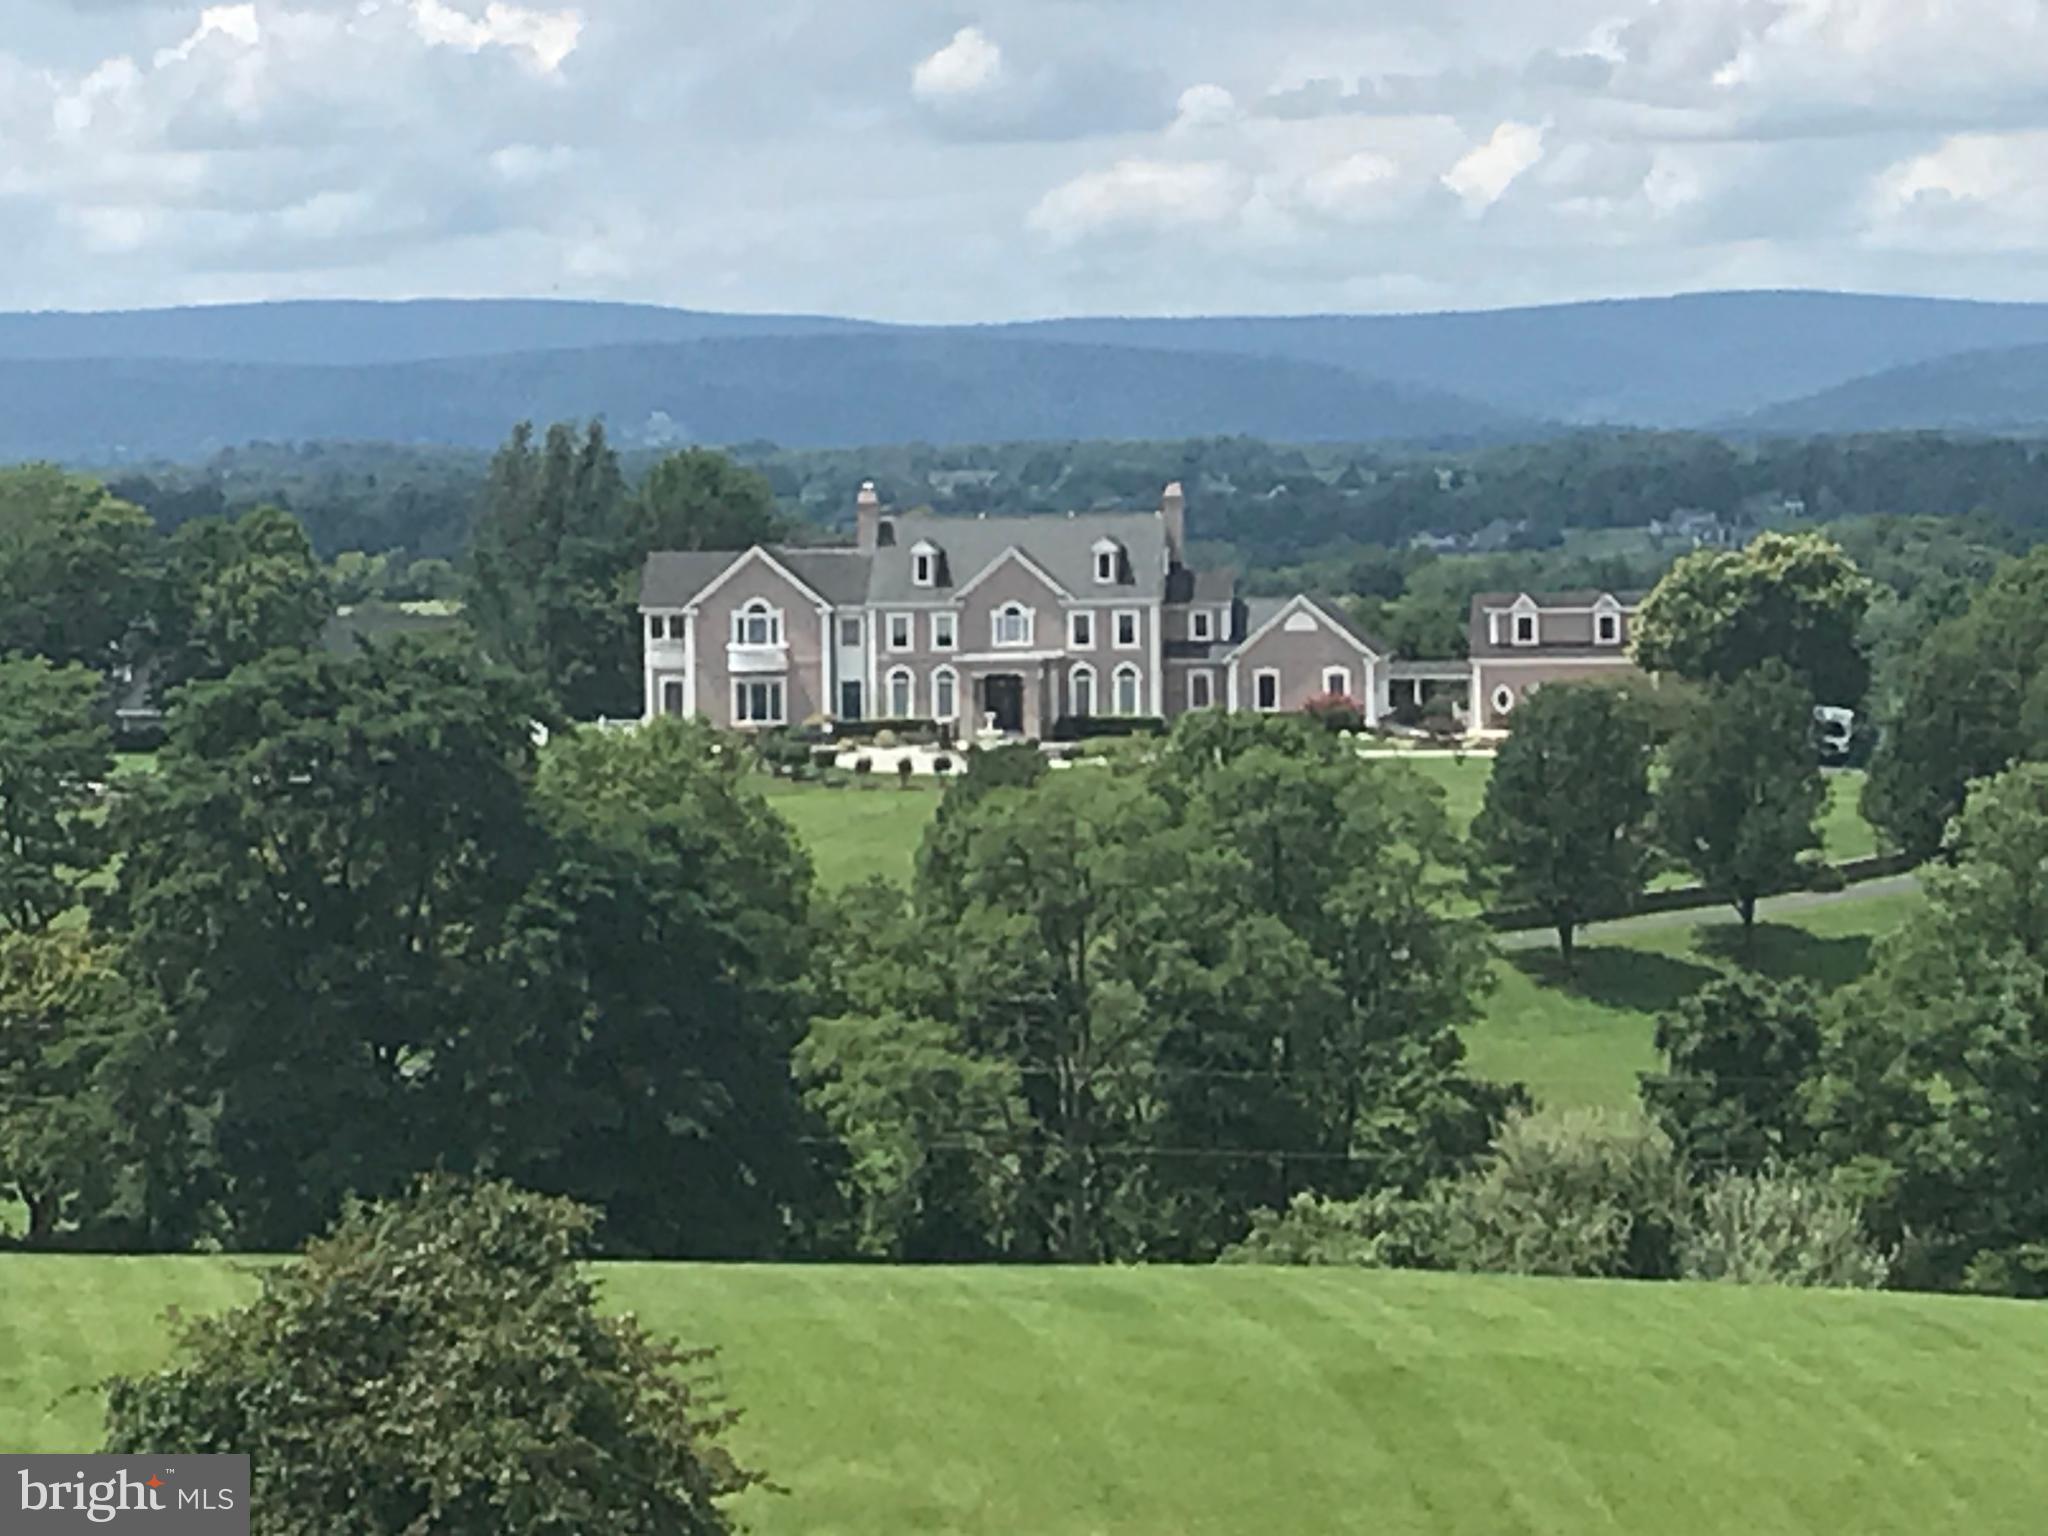
A year-round VACATION home!  Stunning sunset views    it's like being in a different world and yet 10 minutes from Leesburg.  A straight shot to Dulles Airport, Reston, Tysons Corner, and DC!  Easy access to the Silver Line Metro in Loudoun County and the schools are top-notch!  THIS IS A MUST SEE HOME!  This well-appointed custom estate offers comfort and elegance with gorgeous views from every window and sits majestically on over 30 acres of open, rolling land.  Enjoy a swim or play tennis on your own lit court, or go for a run or a walk and be captivated by your surroundings!  You can revel in privacy and the tranquility of nature  while also having wine country at your fingertips with over 15 vineyards within 10 miles!  The prestigious Beacon Hill community and its approximately 2,000 acres was once owned by the radio and TV entertainer Arthur Godfrey.  Two miles away, you can delight in the historic charm of Waterford Village!  Established in 1733, it's renowned for it's Fall fair for more than 75 years!  Come and see for yourself the magic of this area that surrounds a one-of-a-kind palatial residence!
#VALO409388

PAEONIAN SPRINGS

15929 BRIDLEPATH LANE

6 Beds

8 Baths

9,176 Sq.Ft.

$2,250,000

MLS#: VALO409388
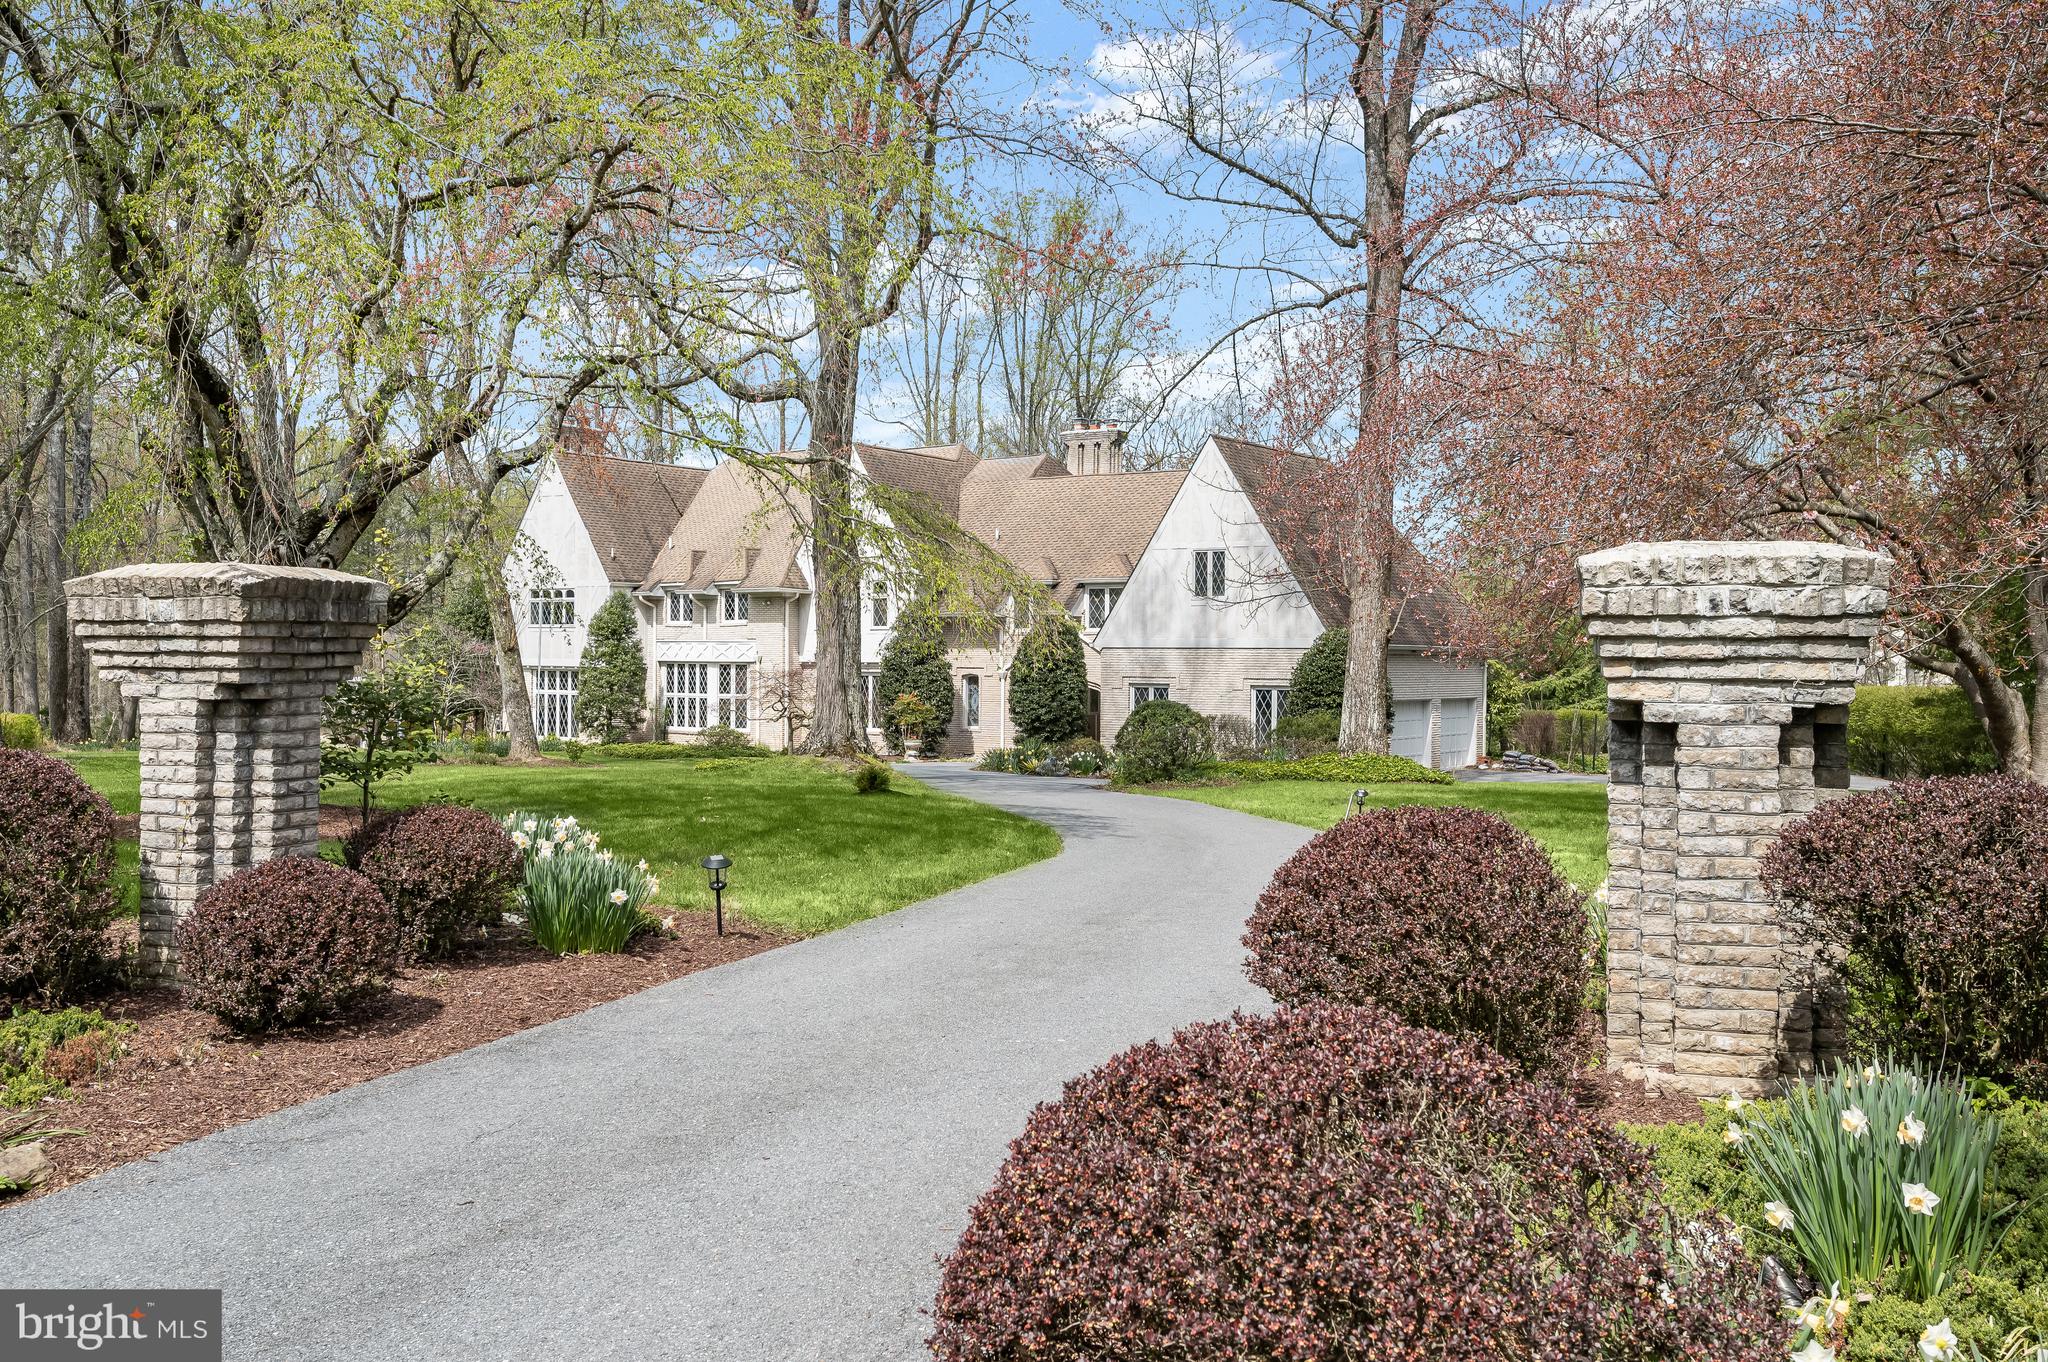
Offers Due Tues. 4/16, 5:00 PM. Residing in a quiet and private cul-de-sac, 8808 Potomac Station Lane presents a true English Country Tudor home. A masterful collaboration between renowned builder Jeffrey Snyder and the original owner, this sprawling landscaped 2-acre estate boasts 5 Bedrooms, 6 Baths, 2 Half Baths, as well as stunning design features such as handsome custom millwork, double crown molding, gleaming hardwood floors and recessed lighting throughout 3 elegantly curated levels and 9,542 square feet. 
The light-filled, tile floored Entry Foyer, showcasing 2 closets and a Tudor arched entry, beckons residents and guests alike to the Receiving Foyer, featuring a chandelier, ceiling medallion and a substantial reclaimed newel post, a remarkable welcome for any guest! The captivating two-story oak paneled Library will delight avid readers, offering a wide wood paneled Tudor archway, paneled walls, stunning built-ins and a spiral staircase leading to circular built-ins overlooking the grandeur below. Following the Library, the Living Room awaits, showcasing a wood-burning fireplace with a carved wood mantle and marble surround for serene and inviting gatherings. The elegant Rear Gallery, complete with stained glass windows, perfect for art collectors, effortlessly leads residents to the banquet sized Dining Room. Boasting timeless built-ins with trompe l’oeil cabinet doors, ceiling moldings, a ceiling medallion and 2 crystal chandeliers, the Dining Room encapsulates the idyllic, elevated dining experience. The Gourmet, Eat-in Kitchen, complete with updated appliances, granite counters, Tudor cabinetry and a pantry closet will surely exceed any at-home chef’s expectations. The sunny Breakfast Area, complete with a charming French Door and Rear Deck access beckons enjoyment of Sunday coffee with loved ones in this comforting setting! The sumptuous Family Room showcases an impressive stone fireplace, coffered ceilings, leaded glass doors leading to the Rear Gallery and Rear Patio access. The Main Level is complete with 2 Powder Rooms. 
Ascending to the Upper Level, the Primary Bedroom presents 2 spacious Walk-In Closets, an ensuite French inspired Bath and a Sitting Area overlooking the verdant Rear Yard and in-ground pool. The spa-like ensuite Primary Bath boasts wood vanities, dual sinks, an oversized jetted tub and tiled stall shower with bench seating; decompress and unwind in this relaxing oasis! 3 additional Bedrooms offer ensuite Baths with tile flooring, vanities and tub showers with tile surround. 2 of these Bedrooms offer Walk-In Closets as well. Down the Upper Hall, the In-Law Suite presents the ultimate guest experience, offering a private Living Room, Dining Area, and full Kitchen with updated appliances, featuring separate access to the garage and porte-cochere. Its Guest Bedroom Suite showcases a large closet and ensuite Bath complete with a linen closet, vanity and stall shower with tiled surround. 
Descending to the Lower Level, the Recreation Room is fully equipped for entertainment with laminate parquet flooring, recessed lights and a brick wood burning fireplace with wood storage and raised hearth. The Bar Area presents a circular walk-behind bar with tray ceilings, a Tiffany style chandelier, and French door to the Rear Lower Terrace. The Second Recreation Room offers Rear Lower Terrace access as well; from an at-home gym to a modern office space, residents can transform this room to align with their passion! The Lower Level is complete with a Rear Hallway, Full Bath, Fully-Finished Work Room, Utility Room and Wine Cellar or Bonus Room – the options are limitless! 
Complete with an asphalt circular drive, a porte-cochere, an in-ground heated pool and stunning seasonally inspired landscaping, 8808 Potomac Station Lane boasts countless amenities in addition to its historic architectural charm, offering residents a once-in-a-lifetime opportunity to create new memories in this breathtaking home.
#MDMC2124586

POTOMAC

8808 POTOMAC STATION LANE

5 Beds

6 Baths

7,958 Sq.Ft.

$2,250,000

MLS#: MDMC2124586
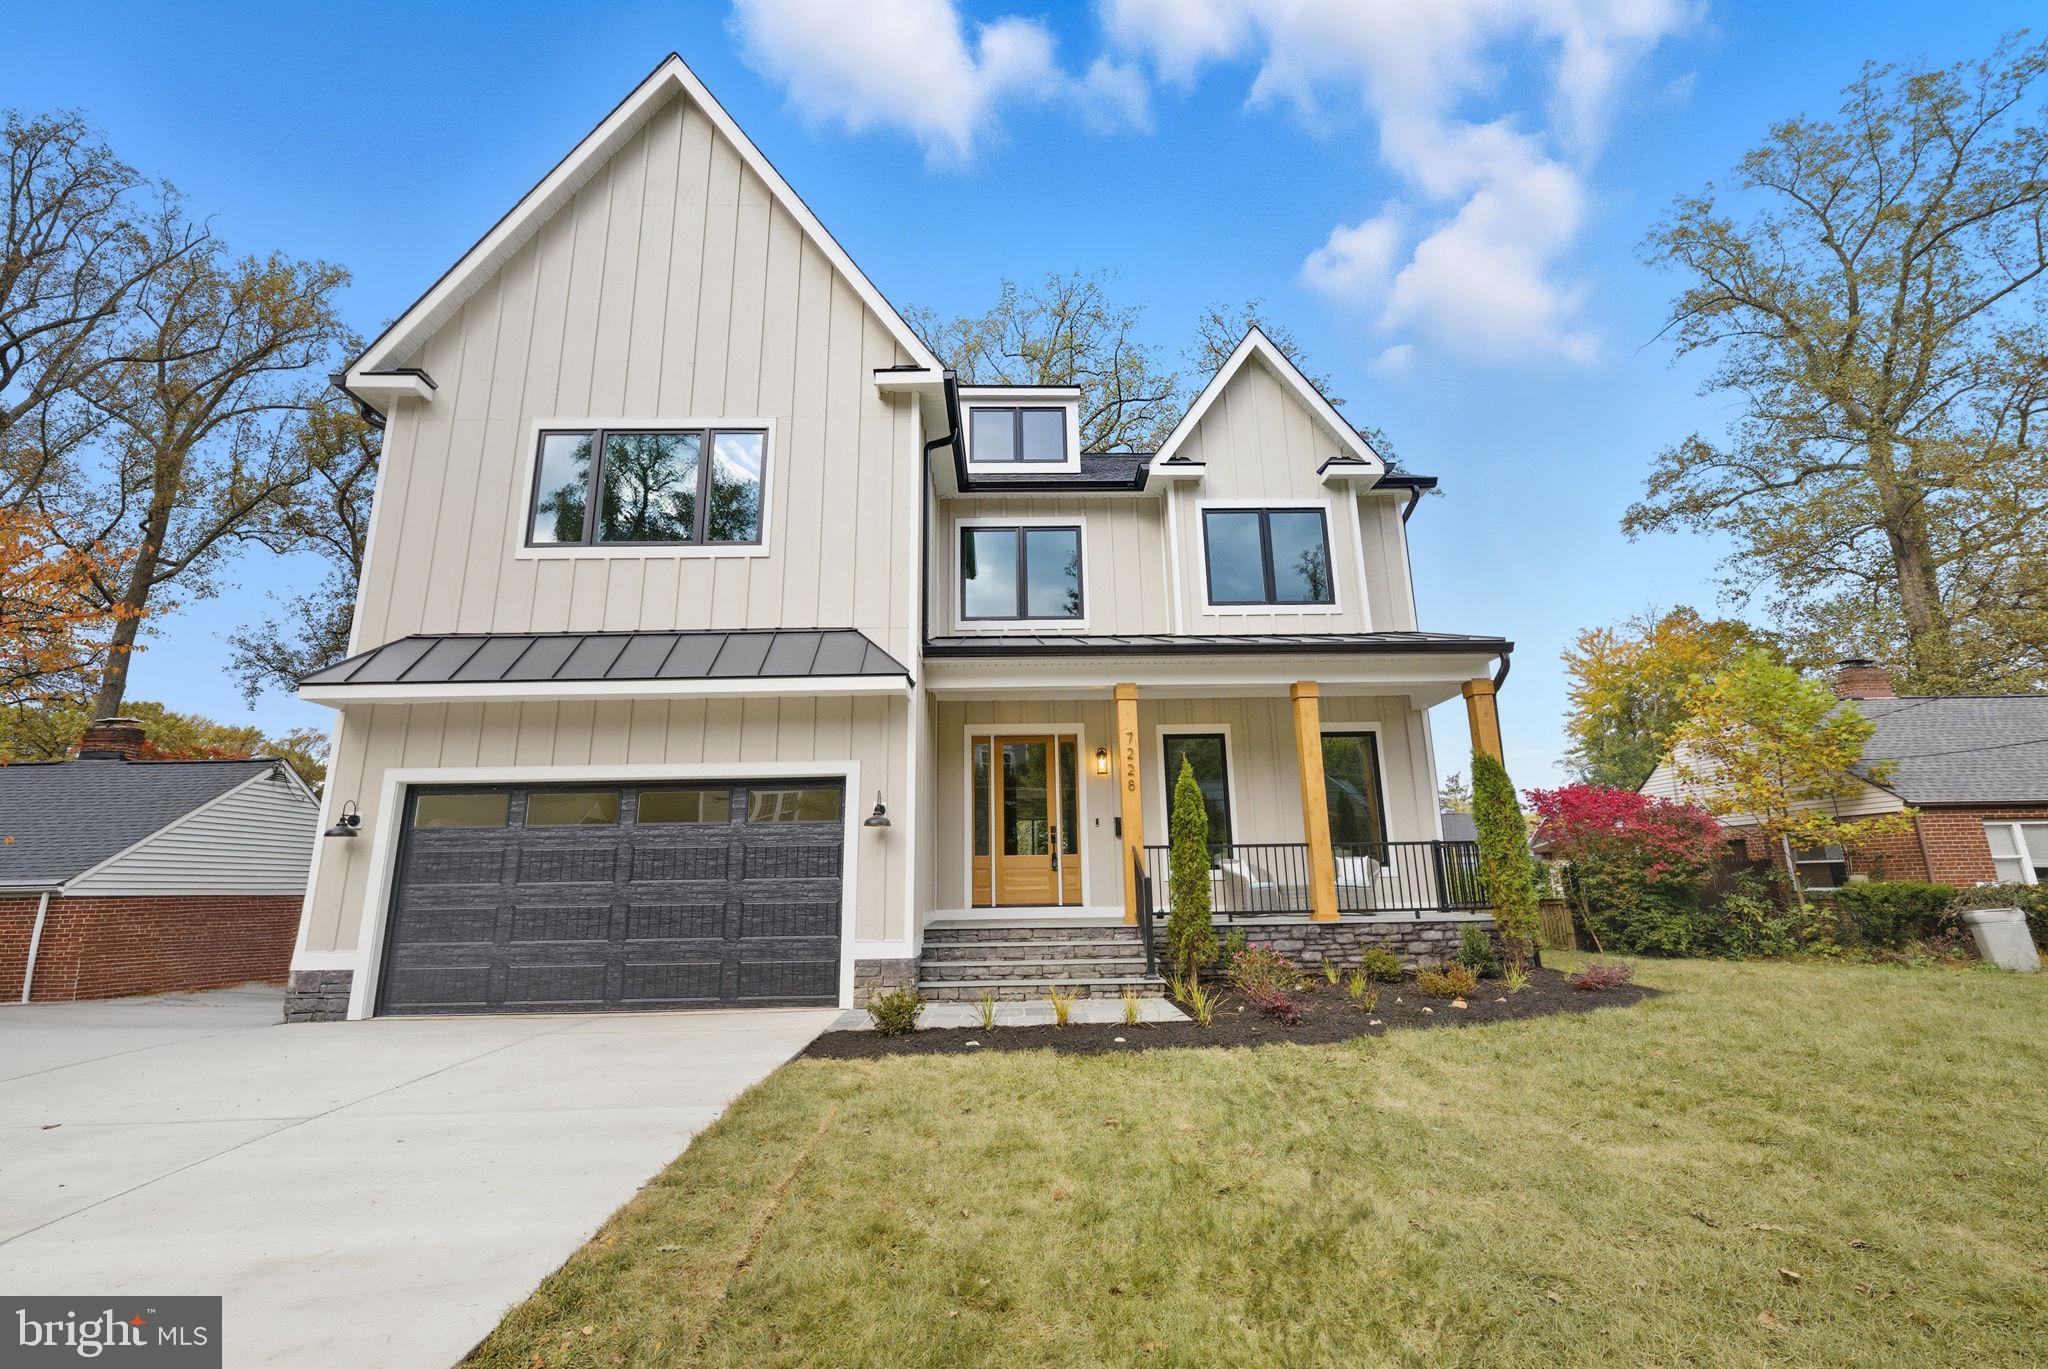
Welcome to this stunning, newly built modern Craftsman, where elegance, comfort, and convenience meet. Spanning three meticulously finished levels, this 6-bedroom, 6.5-bath masterpiece is beautifully designed for luxurious living and effortless entertaining.

From the moment you arrive, a charming covered flagstone front porch welcomes you. Inside, discover soaring 10’ ceilings, wide-plank European white oak hardwoods, and exquisite custom craftsmanship throughout. The gourmet chef’s kitchen is a showstopper, featuring Monogram stainless steel appliances including a built-in 48” refrigerator and 48” gas range, a pot filler, quartz countertops/backsplash, mitered edge island, designer cabinetry, and under cabinet lighting. Entertain with ease in the formal dining room, or gather in the inviting living area with a cozy gas fireplace.

A spacious butler’s pantry with a sink and a walk-in pantry provides abundant storage and prep space, perfect for hosting. The main level also offers a private office and a separate main level ensuite.

Upstairs, retreat to the luxurious owner’s suite with two walk-in closets and a spa-inspired bath featuring a wet room with soaking tub, skylights, dual vanity, heated floors and designer tile. Three additional ensuite bedrooms, a versatile loft with a drybar and  beverage center, and a well-appointed laundry room complete the upper level.

Enjoy endless possibilities in the fully finished lower level, offering a media room, recreation room with wet bar and beverage center, plus a sixth ensuite bedroom. Step out to your private, backyard oasis complete with a Trex deck, lush landscaping, and mature trees.

Built for lasting comfort and peace of mind, this home features dual-zone HVAC, a 75-gallon gas water heater, new double pane windows, architectural shingle roof.
#VAFX2282986

FALLS CHURCH

7228 ALLAN AVENUE

6 Beds

6 Baths

6,438 Sq.Ft.

$2,250,000

MLS#: VAFX2282986
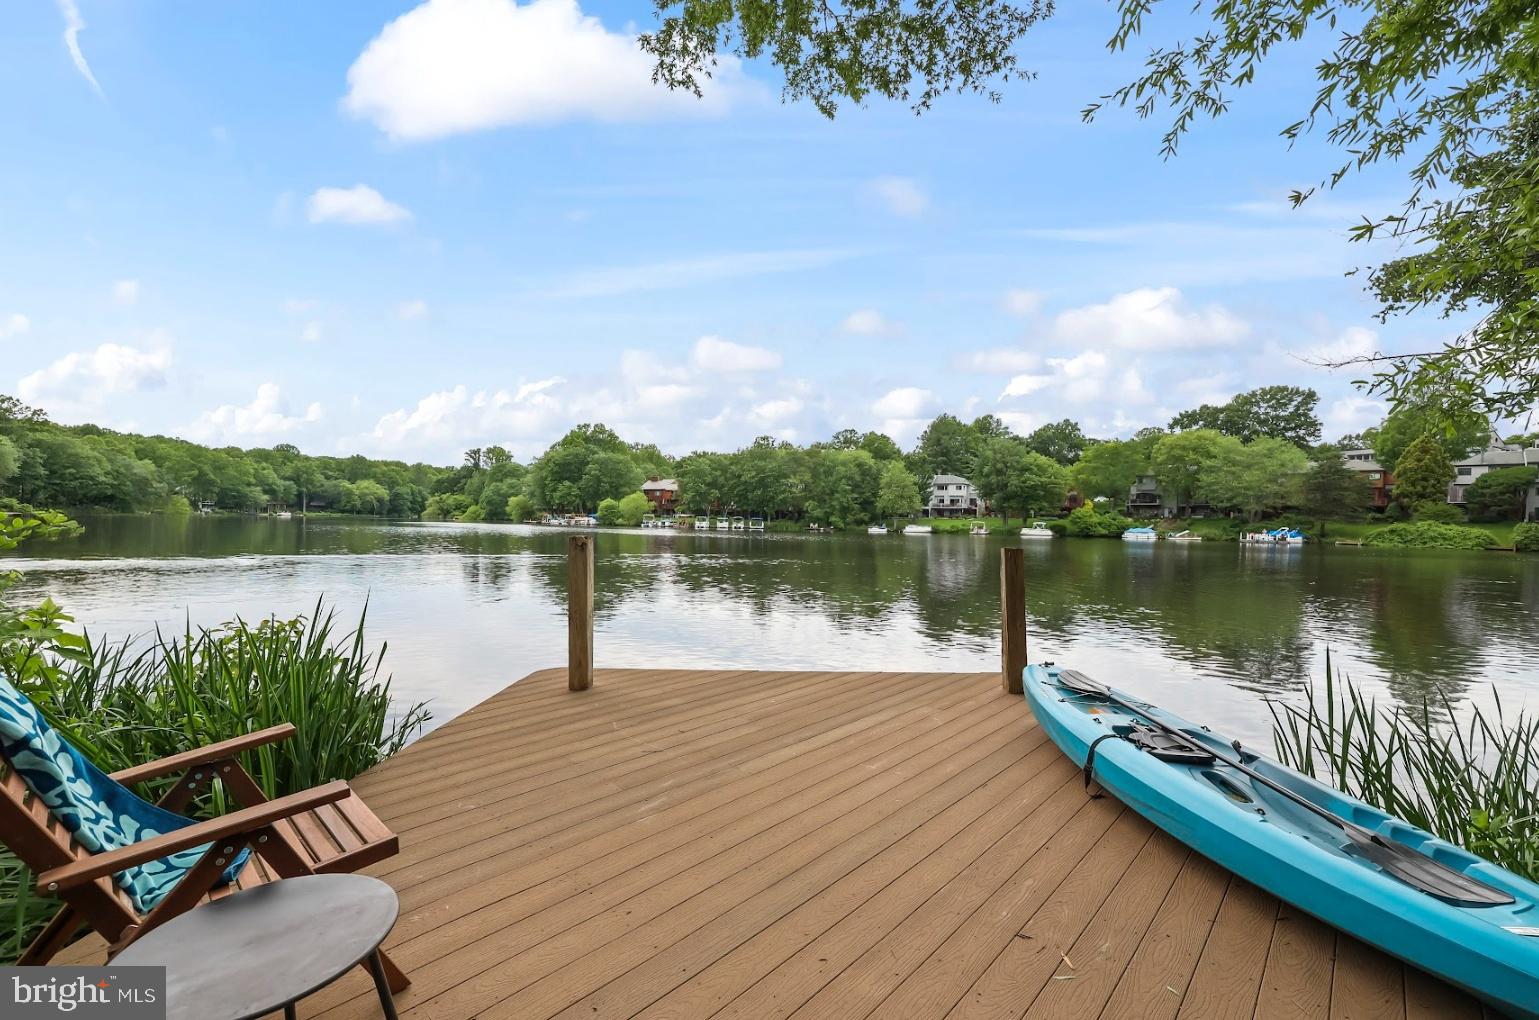
Welcome to 2201 Burgee Court, a truly exceptional five-bedroom, three-and-a-half-bath contemporary lakefront residence offering over 3,300 square feet of thoughtfully designed living space, sweeping water views, high-end finishes, and direct access to Reston's most prized waterfront—Lake Audubon. Tucked away in a quiet cul-de-sac and just minutes from Washington, D.C., this home blends the serenity of lakeside living with refined, modern design.

Inside, soaring vaulted ceilings, skylights, and walls of windows flood the home with natural light, framing breathtaking lake views from nearly every room. The reimagined floor plan is both beautiful and functional, offering warm white oak hardwood floors and custom details throughout. A spacious office nook on the main level offers inspiring lake views and makes working from home a pleasure. At the heart of the home is a showstopping gourmet kitchen, complete with a Sub-Zero PRO refrigerator, Wolf range, Cove dishwasher, Elkay built-in filtered water dispenser, and a striking quartz waterfall island—an entertainer’s dream that seamlessly connects to the main living and dining areas. A sleek modern cable railing between the kitchen and family room enhances openness while maintaining clean sightlines, and a dramatic three-sided fireplace with a cement finish creates a bold architectural focal point on the main level.

The primary suite is a luxurious retreat with elevated ceilings, views of the water, and a cozy second fireplace. The spa-inspired ensuite bath and custom walk-in closet feature heated floors, LED vanity mirrors, Dekton counters, and Grohe fixtures—offering the perfect blend of style and comfort. The thoughtfully redesigned mudroom adds everyday practicality while preserving clean, modern lines.

This home is made for indoor-outdoor living and entertaining, with three composite decks that overlook the lake, including a newly expanded lower-level deck completed in 2022. The Hot Springs Highlife hot tub, installed in 2023, offers a perfect spot to relax while enjoying sunset views over the water. A private dock provides direct access to Lake Audubon for boating, kayaking, or fishing—an ideal setup for embracing the best of waterfront living.

The walk-out lower level includes a full bath, flexible space that functions as a legal bedroom or recreation area, and a custom built-in serving bar. The basement also received new carpet in 2022, adding a fresh, updated touch to the space.

Additional premium upgrades include a new Carrier Performance heat pump and air handler installed in August 2022, full exterior paint completed in May 2024, and a spacious two-car garage equipped with two Tesla chargers.

Whether you're casting a fishing line at sunrise, enjoying wine on the deck at sunset, or hosting friends for a weekend at the lake, 2201 Burgee Court offers a lifestyle that’s rarely available. Lake Audubon—Reston’s largest lake at nearly 44 acres—delivers the perfect blend of recreation and tranquility just steps from your door.


This rare offering captures the essence of Reston living: contemporary design, thoughtful upgrades, and waterfront serenity just minutes from the energy of the D.C. metro area. Come experience lakeside luxury like never before.
#VAFX2256486

RESTON

2201 BURGEE COURT

5 Beds

3 Baths

3,381 Sq.Ft.

$2,250,000

MLS#: VAFX2256486
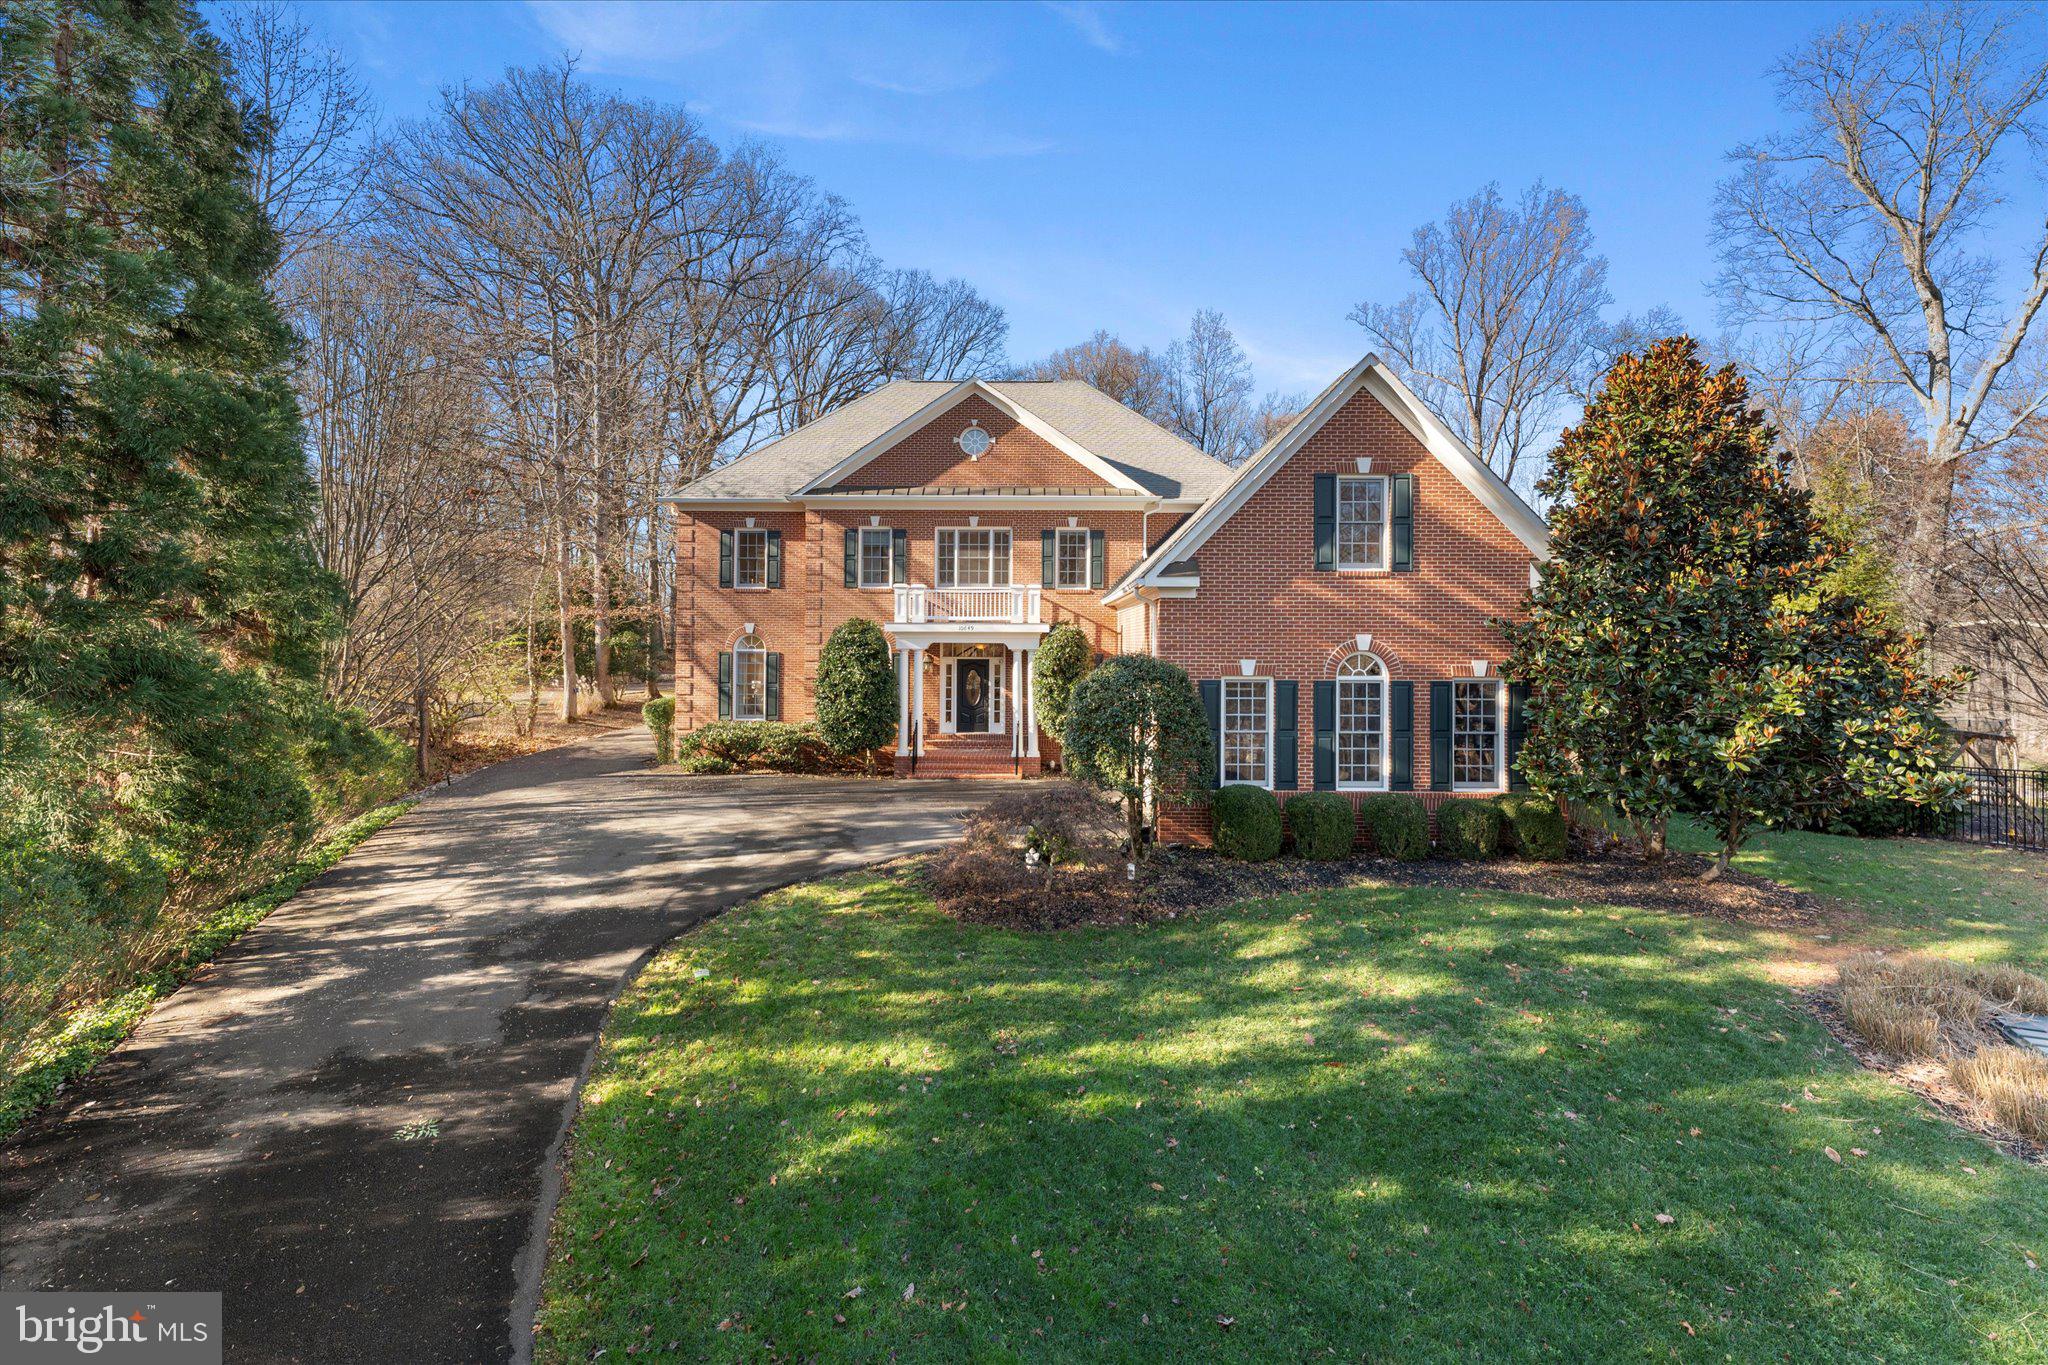
Welcome to this Exceptional Masterpiece of Quality and Luxury, situated on a serene 1.2-acre lot. This home exudes elegance from the moment you approach, with a beautiful brick stoop, portico entrance and beautiful beveled glass front door. The grand two-story foyer showcases a stunning curved staircase, complemented by soaring 10-foot ceilings exquisite moldings and hardwood flooring throughout the main level. 

Entertain in style with the formal dining room and living room, both perfect for hosting guests. The spacious gourmet kitchen features a large island, a coffee/wine bar with a wine refrigerator, a walk-in  pantry with an additional refrigerator, two dishwashers, double ovens, two sinks, and a hidden pop-up step stool.
The expansive family room boasts a fabulous stone fireplace, and a wall of glass doors leading to a large screened-in porch with a door to additional deck for grilling, both have view of spacious tree lined private back yard 
The main level includes a well-appointed bedroom with double doors and an extra wide doorway to an ensuite bathroom, offering privacy and comfort, this room could also be used as a main floor study/office. An elevator services all three floors of the home, providing convenience and accessibility. The main level also features a large laundry room with extensive cabinetry, a utility sink, a mudroom closet with cubbies,  a built-in desk, and doors leading to a fantastic covered porch with brick floor.  You will also find a back staircase, located between the laundry room and family room, leading to the upper level. The main level also includes a full bath with access to the garage and deck perfect for entertaining.

On the upper floor, the expansive primary bedroom is accessed through double doors and boasts a coffered ceiling, a private sitting room, and a large custom walk-in closet with a dressing area. The luxurious ensuite bath offers abundant cabinetry and a double-door linen closet. There are five additional generously sized bedrooms, including bedroom 6 with half bath, this room is currently used as an office. Two other bedroom sets are connected by shared “buddy” baths. The upper level also features a fantastic sitting area, complete with built-in bookcases, two desk areas, and space for a sofa—ideal for relaxing or completing homework. Plus an additional full laundry room with built-ins and sink.

The second curved staircase off the foyer leads to the lower level, which includes a spacious recreation room with a gorgeous stone fireplace with gas line and large hearth, a custom bar, and a walkout to the backyard. Additional features include an exercise room, a theater room with Bose surround sound, a Zen/craft room, and a guest room with a full bath.

The property has a private driveway connecting to a back shared driveway making a large circular driveway, providing access to four garages and an additional four dedicated parking spaces. There are  two sets of two-car garages , custom storage shelving, and one garage features a dog shower/wash area.

This home is packed with high-end upgrades and thoughtful features, plus a freshly painted interior and new carpet, ensuring a pristine and inviting atmosphere.  The home combines luxury, functionality, and convenience in every detail.


Quick Hot water to all faucets, Wired for Backup Generator (generator included), Whole House  humidifier and 3 Electronic Air Cleaners on all HVAC systems.

HVAC (2021) HVAC (2023), washer and dryer (2021), pantry refrigerator ((2022), wine/beverage refrigerator (2022), Bosch dishwashers (2022), Monogram double oven (2023), Microwave (2023), new attic insulation added  (2024),  2 hot water heaters about (2022),  Septic Perc for 6BR.
#VAFX2214088

OAKTON

10649 OAKTON RIDGE COURT

8 Beds

6 Baths

9,056 Sq.Ft.

$2,250,000

MLS#: VAFX2214088
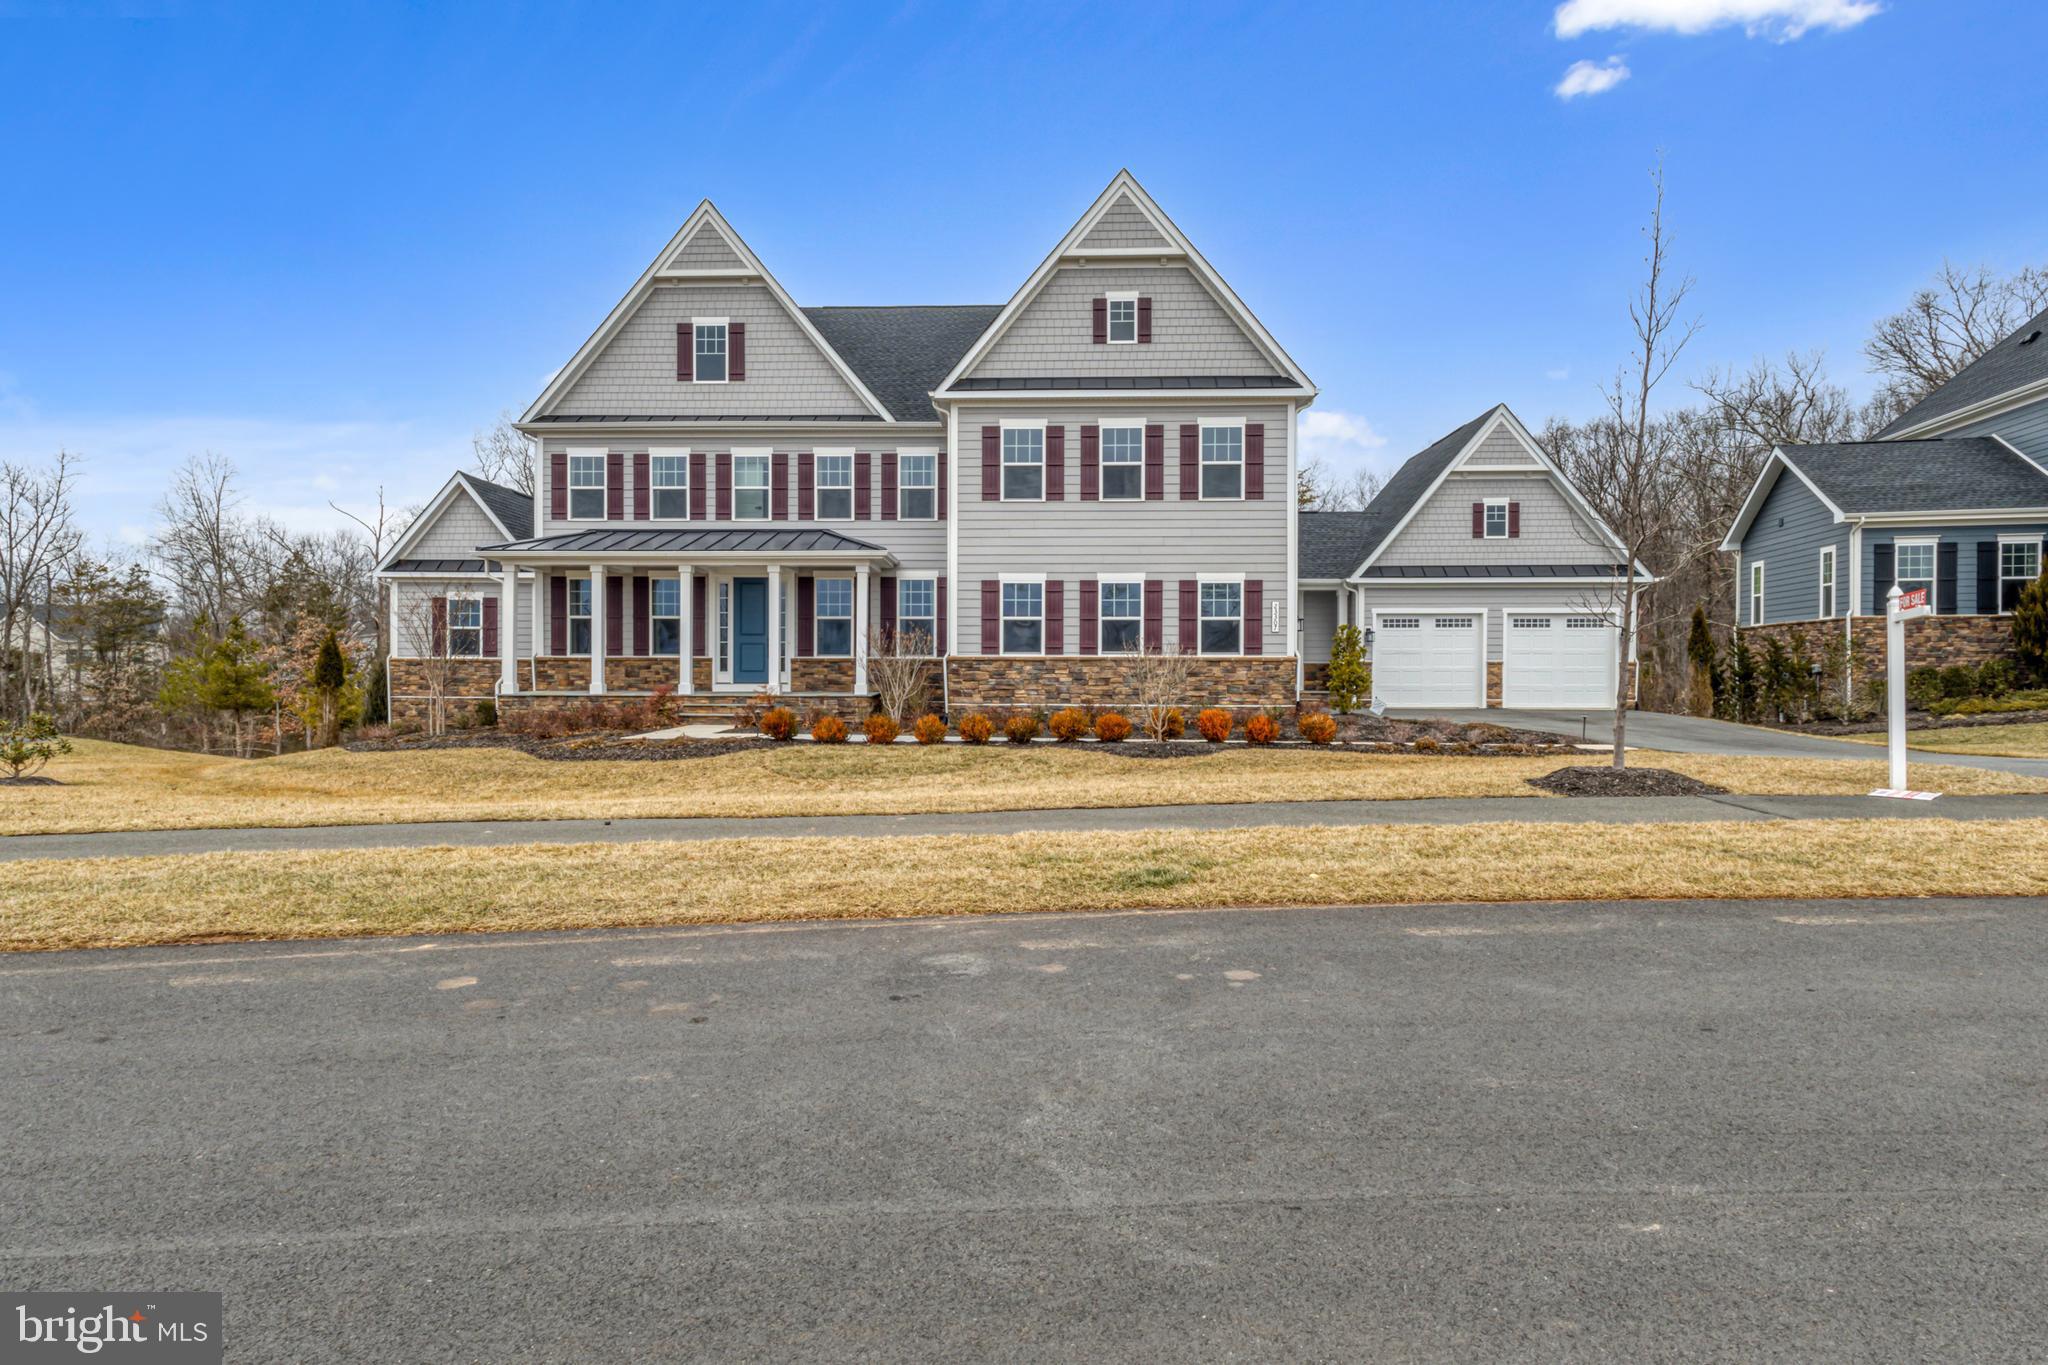
Welcome to the most desirable community in Northern Virginia – welcome to Hartland.
Step inside to the sophisticated NV Torrington Model Home.
Over $400,000+ Worth of Upgrades included in this Torrington Model Home.
2 Bedrooms in Main level, In-Law Suite First Floor and Additional Bedroom First Floor.
Washer/Dryer both in main level and upper level.
Covered Porch and Trex Deck.
Finished Basement with Rough-in for WetBar etc.
4 Car Garage with plenty of lights and Garage EPoxy flooring.
Lawn Irrigation / Sprinkler System
Trinity Wiring Security System Throughout the House.
From the stone front porch to the interior, every detail reflects unparalleled elegance. 
The main level boasts a professionally designed unique floor plan, two-story family room a redesigned bathroom with new vanity and modern lighting. 
The kitchen is a chef's delight, with 2 large islands, a six-burner stove, double ovens, dual dishwashers, and a butler's pantry, leading to a covered back porch that invites you to the magnificent outdoors. 
The main level also offers 2 bedrooms for both owners and in-law suite as well.
The primary bedroom is a true oasis, complete with a dedicated washer/dryer provision as an added bonus along with a peaceful retreat for those quiet moments and enchanting views of the surrounding landscape. 
Inside, you'll find spacious walk-in closets that offers ample storage space for your wardrobe and belongings. 
The primary bathroom is a true showcase, featuring a glass-enclosed shower, dual vanities provide the utmost convenience for busy mornings, while a spa tub invites you to unwind and indulge in a relaxing soak after a long day.
But the top-level experience doesn't stop there. An additional bonus living area on the upper floor offers the flexibility to cater to your family's unique needs. 
Whether it's a designated space for homework, a hangout for friends and family, or simply a tranquil spot for relaxation, this bonus area serves as a versatile haven within your home. 
With four en- suite bedrooms on the top level, this home ensures that your family's needs are not only met but exceeded.  This basement is fully finished and ready for entertainment, comfort, and practicality and plenty of opportunities to redesign them based on the buyer needs.
Truly a last opportunity to own an estate home in the heart of Hartland.
#VALO2092862

ALDIE

23307 LANSING WOODS LANE

7 Beds

7 Baths

7,753 Sq.Ft.

$2,250,000

MLS#: VALO2092862
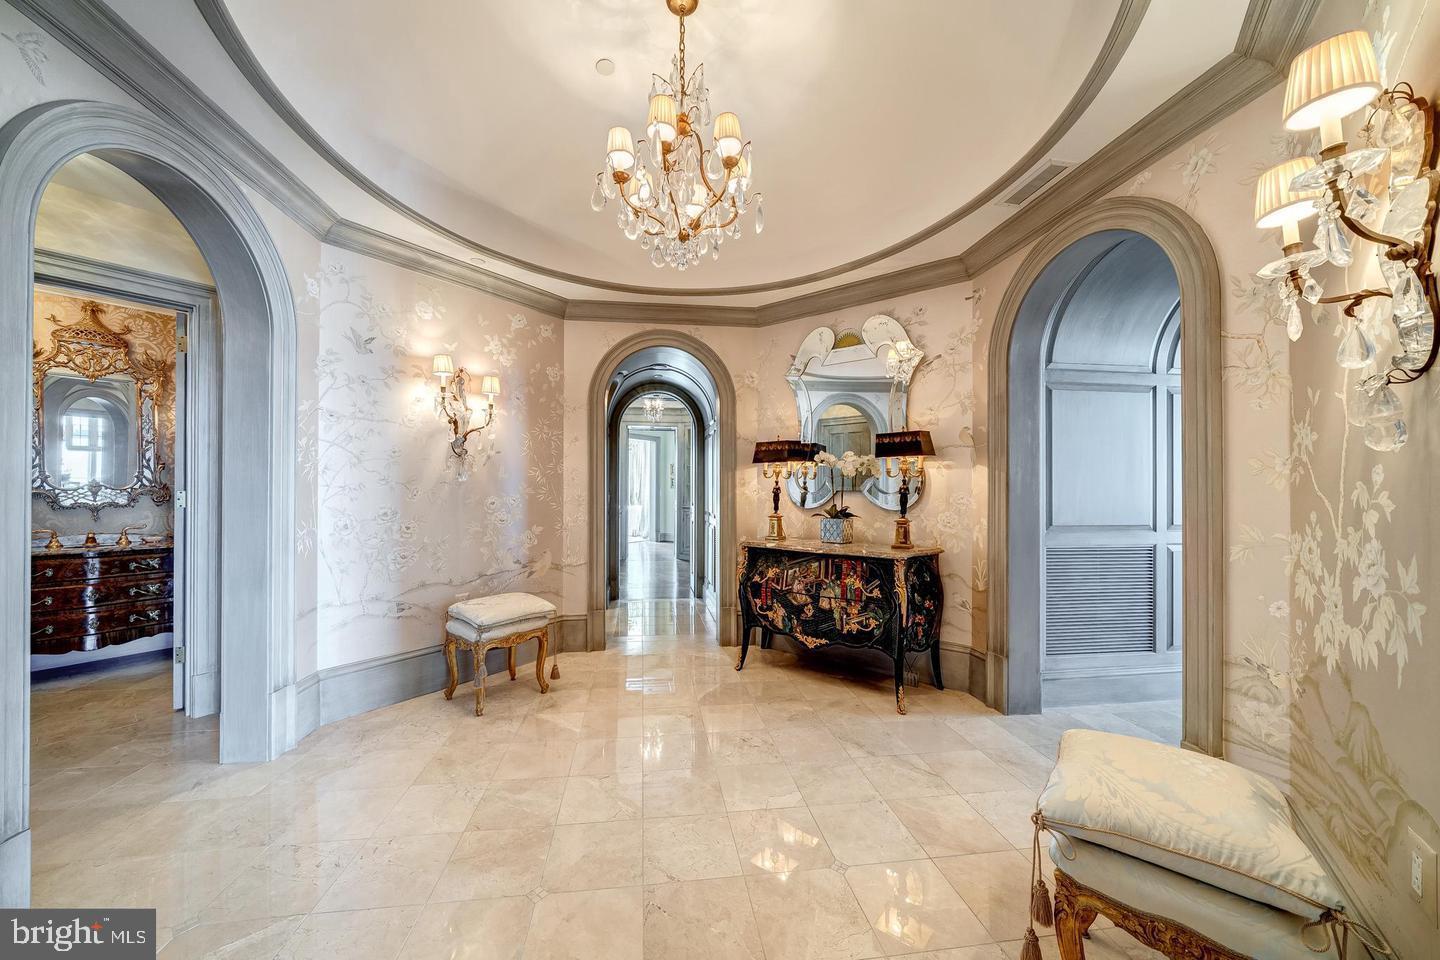
Welcome to Unit 2102 at The Residences at Liberty Center, a luxurious penthouse condominium that redefines the essence of elevated living. Nestled in a prestigious location, this property offers an unparalleled living experience with breathtaking sweeping views across the DC metro skyline and bespoke design. Spanning nearly 3,000 square feet, this exceptional one-of-a-kind custom residence boasts two generously sized bedrooms, two full bathrooms, and a convenient half bath. The inclusion of a private den adds versatility to the space, serving perfectly as a home office or a cozy retreat. As you step into the grand foyer, prepare to be captivated by the meticulous attention to detail showcased through arched ceilings and doorways, elegant marble tile flooring, designer lighting fixtures, and unparalleled craftsmanship. The expansive living room is bathed in natural light, featuring surround windows that frame the stunning eastern vistas of Rosslyn and downtown DC. Adjacent to the living area is a formal dining room that offers direct views of the Monument, creating an idyllic backdrop for hosting gatherings. Two inviting balconies extend the living space outdoors, providing serene spots to enjoy the panoramic views of the DC and Virginia Monuments to the National Harbor and beyond. The property also includes three garage parking spaces and two separate storage units, adding convenience to luxury. Residents enjoy access to Liberty Center's hotel-like amenities, including a 24/7 concierge service, rooftop pool and terrace, fitness center, courtyard with dog park, and bike storage. Perfectly positioned in the vibrant heart of Arlington, it's just moments from Metro access, Weekly Farmers Market spring through fall, downtown DC, and many shopping, dining, and entertainment options. Experience the epitome of sophisticated urban living at Liberty.
#VAAR2051454

ARLINGTON

888 N QUINCY STREET 2102

2 Beds

2 Baths

2,970 Sq.Ft.

$2,250,000

MLS#: VAAR2051454
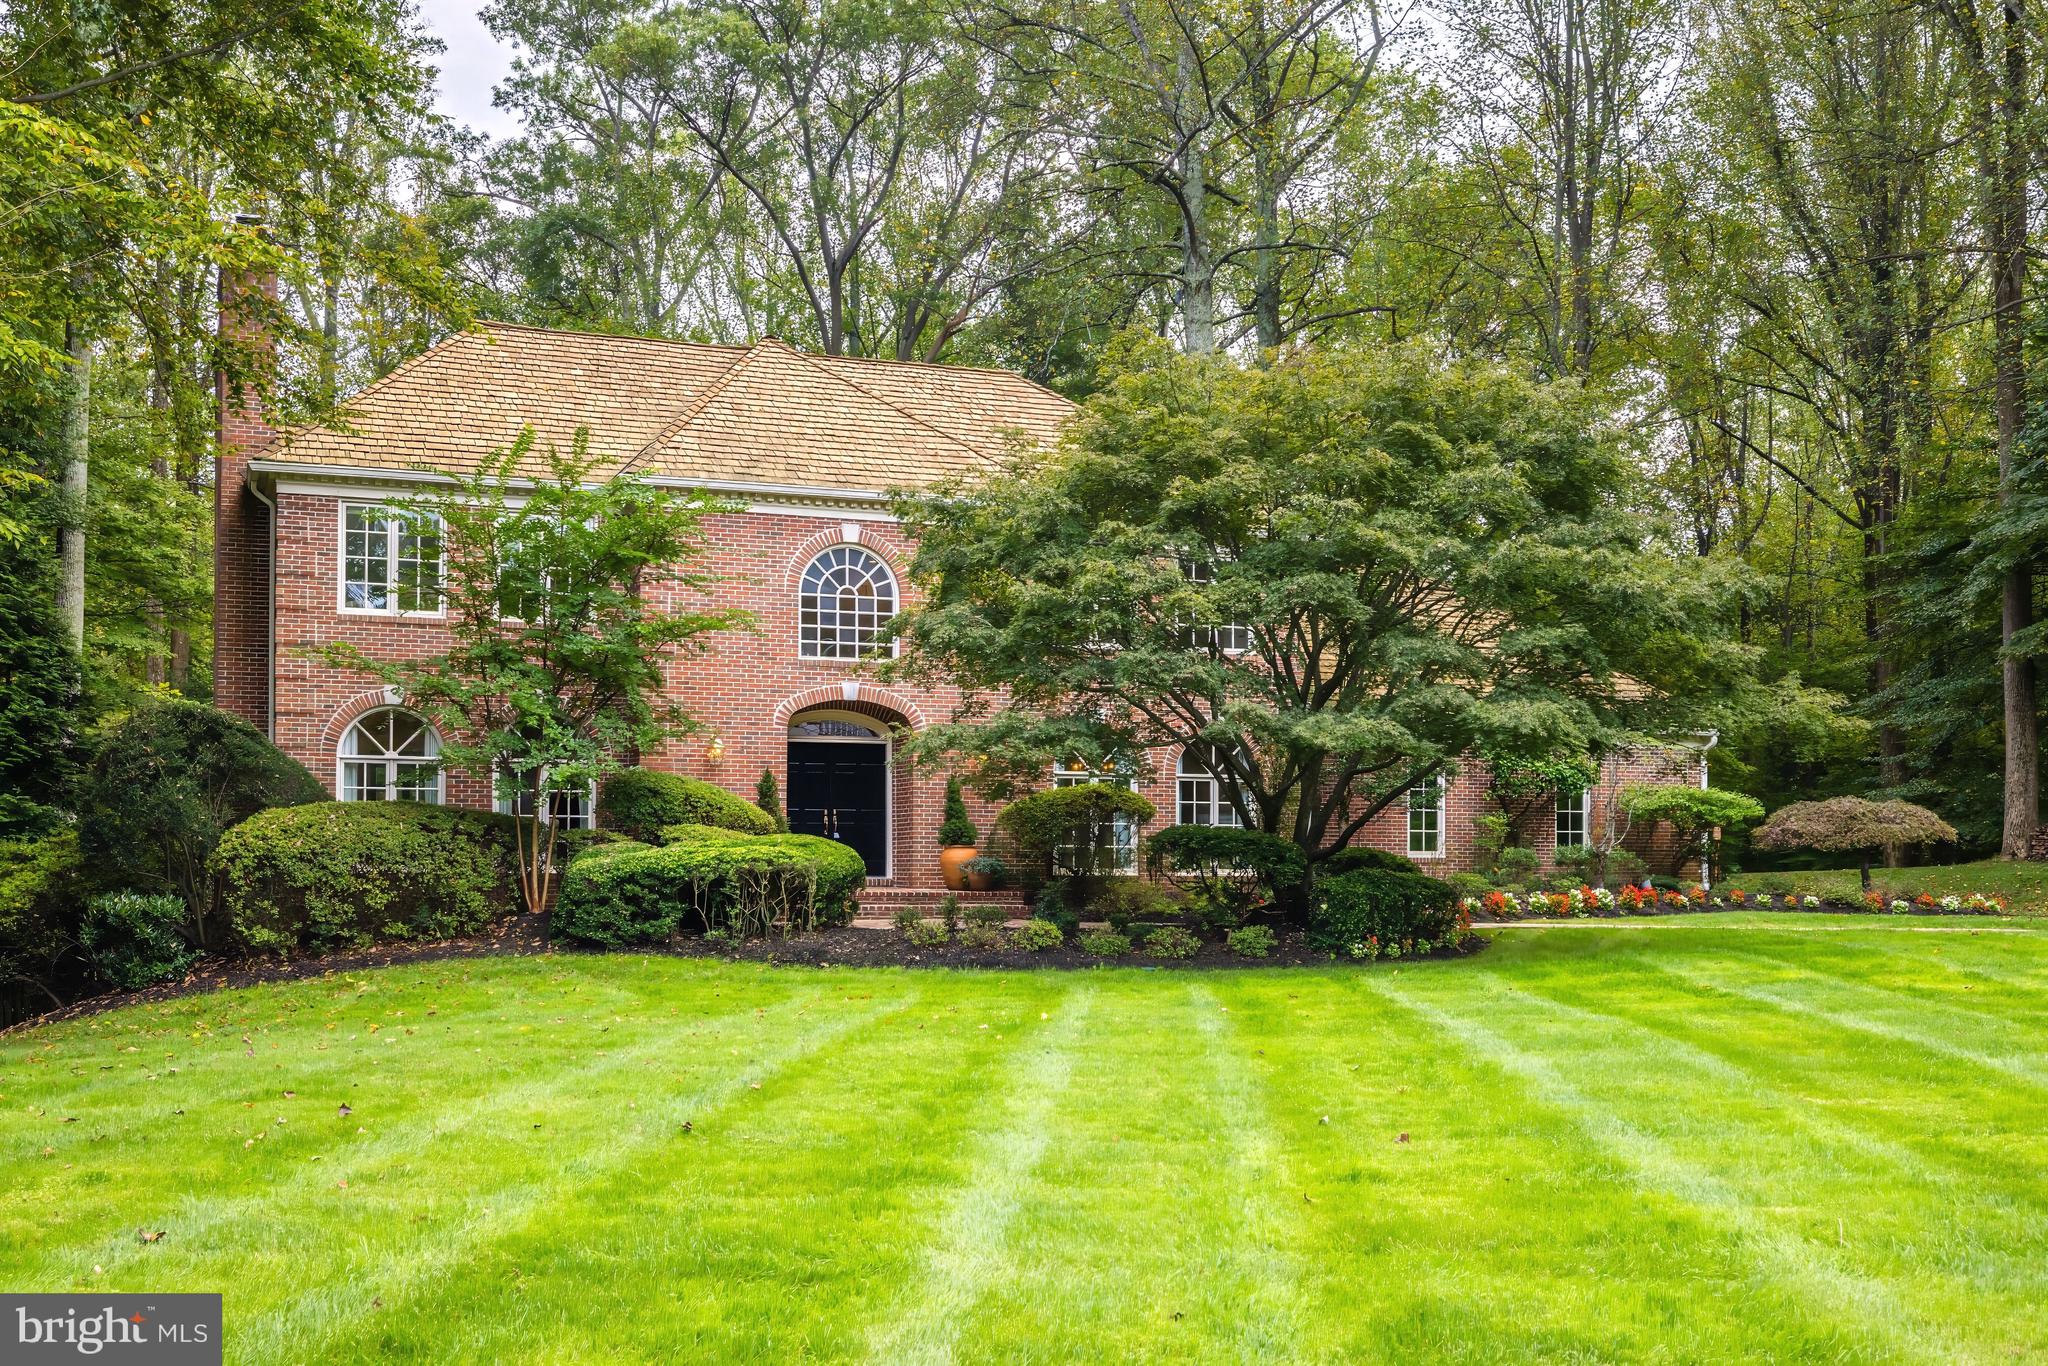
A Serene Oasis Just Minutes from Tysons!
Discover this lovely custom colonial nestled on a quiet cul-de-sac, offering over 5,000 square feet of living space and set on a lush, professionally landscaped lot. Backing to Bullneck Run parkland, this home feels like a private retreat. Enjoy breathtaking views of nature from every room, and relax or entertain on the expansive deck overlooking the pool and tranquil surroundings.
The main level features a welcoming foyer with an elegant curved staircase and rich wainscoting, leading to sun-filled formal living and dining rooms that boast floor-to-ceiling windows and a marble fireplace, perfect for hosting gatherings. The updated open-concept kitchen offers a center island with seating, a cozy breakfast nook with a bay window, and serene views of the backyard. Adjacent to the kitchen is a spacious family room with a stone fireplace and French doors opening to the deck. A handsome library with built-ins and a fireplace provides the ideal setting for work or relaxation. Additional conveniences on the main level include a powder room, a mudroom with laundry, a walk-in pantry, and a three-car garage.
Upstairs, the primary suite serves as a true retreat, complete with a fireplace, two walk-in closets, and an updated luxury bath with dual vanities. Three additional bedrooms, including one ensuite, and two more bathrooms provide ample space for family or guests. Beautiful hardwood floors extend throughout both the main and upper levels, enhancing the home’s elegance.
The walkout lower level offers an expansive recreation room with a gas fireplace, built-ins, and sliding glass doors leading to a flagstone patio. The lower level also includes a den/exercise space, a full bath, two large storage rooms, and a game closet. Outside, the fully fenced backyard is a private oasis, featuring a rectangular pool and a spacious deck perfect for formal or informal outdoor entertaining.
This exceptional home is located just minutes from Tysons Corner, with convenient access to the Capital One Hall Performing Arts Center, Silver Line Metro, and both Dulles International and Reagan National Airports. Outdoor enthusiasts will love being close to Scotts Run, Difficult Run, and Great Falls National Park for hiking and recreation.
#VAFX2205344

MCLEAN

8001 GREENWICH WOODS DRIVE

4 Beds

4 Baths

5,500 Sq.Ft.

$2,250,000

MLS#: VAFX2205344

1 ... 498 499 500 501 502 ... 666
* Listings identified with the FMLS IDX logo come from FMLS and are held by brokerage firms other than the owner of this website. The listing brokerage is identified in any listing details. Information is deemed reliable but is not guaranteed. If you believe any FMLS listing contains material that infringes your copyrighted work please click here to review our DMCA policy and learn how to submit a takedown request. © 2024. First Multiple Listing Service, Inc.
 - property

Send a message

Message successfully sent.

Your message

What is 3 + 4 ?

Reason for contacting?

I agree to receive email communication and understand I can unsubscribe at any time.

I agree to be contacted by Charis Realty Group via call, email, and text for real estate services. To opt out, you can reply 'stop' at any time or reply 'help' for assistance. You can also click the unsubscribe link in the emails. Message and data rates may apply. Message frequency may vary. Privacy Policy

Sign Out

Virtual Assistant

Would you like to take the next step with this property? We can help you schedule a showing or virtual tour, or send you more details.

Yes, I would like more information.

Thank You for Your Reply, One of Our Agents will contact you as soon as possible

No, maybe later.

Thank you, you can always contact me via email, phone number or through the contact form.

Realhub AI

Lucy - Your AI-Powered Realtor

Update Your Temporary Password

Personalize your search

Enter your email and we'll notify you immediately when new listings match what you're looking for.

or enter email address

Already have an account ? Login here

Continue your home search

I agree to receive communications and understand I can unsubscribe at any time.

I agree to be contacted by Charis Realty Group via call, email, and text for real estate services. To opt out, you can reply 'stop' at any time or reply 'help' for assistance. You can also click the unsubscribe link in the emails. Message and data rates may apply. Message frequency may vary. Privacy Policy

Already have an account ? Login here

We use cookies

We use cookies primarily for analytics to enhance your experience. By accepting, you agree to our use of these cookies. You can manage your preferences or learn more about our cookies policy.
