Properties

Browse or get in touch to schedule a walkthrough.

  • Nearby me
Price range

Popular Features

Community Features

Association

Property Features

Waterfront

View

Exterior Features

Interior Features

Style

914456 properties match your criteria

Updated 1 minute ago

E-Alert name

Welcome to 809 Knollwood Ct, where fresh never lived in updates, flexible living space, and a private outdoor setting come together in North Stafford’s established Highpointe community. Thoughtfully arranged across three levels, this interior townhome offers inviting gathering spaces, two upper-level bedrooms, multiple baths, and the kind of indoor-outdoor connection that makes everyday living feel easy.

Recent improvements give the home a refreshed feel, including a new roof (2026),  carpet (2026), luxury vinyl plank flooring (2026), fresh interior paint (2026), new kitchen cabinets and granite countertops(2026).   The main level opens with a welcoming foyer and durable LVP flooring that continues through the kitchen and living room. Bright and functional, the kitchen features new white cabinetry, white granite countertops, electric cooking, generous workspace, and table space for casual dining. A pass-through keeps the kitchen connected to the adjoining living room, creating an easy flow for everyday routines and entertaining.

The spacious living room is anchored by a wood burning fireplace and opens through a new sliding glass door to the rear deck, extending the living space outdoors and creating a natural setting for morning coffee, al fresco dining, or relaxed evenings surrounded by mature trees. A conveniently located powder room completes the main level.

Upstairs, the primary bedroom offers a comfortable retreat with fresh carpet, multiple windows, generous closet space, and a private bath. A spacious secondary bedroom provides additional flexibility for family, guests, or work-from-home needs and is complemented by an attached  full bath. With both bedrooms offering generous proportions and updated neutral finishes, the upper level feels comfortable, bright, and easy to personalize.

The lower level adds another valuable layer of versatility with a large family room that could be used as a 3rd Bedroom, 
an additional half bath, laundry and utility space, and dedicated storage. With its own fireplace and walkout access to the fenced backyard, this level is ready for movie nights, game days, a home gym, hobbies, or a relaxed second gathering space.

Outdoor living is one of the home’s standout features. The elevated wood deck overlooks a fenced grassy yard framed by mature trees, creating a private backdrop for pets, play, entertaining, or simply unwinding at the end of the day. A covered front porch adds a welcoming first impression and another connection to the neighborhood setting.

Highpointe residents enjoy community amenities including two playgrounds and a basketball court, with trash service included in the monthly HOA assessment. With thoughtful 2026 updates, flexible living across three levels, inviting outdoor spaces, and convenient access to shopping, dining, commuter routes, and everyday Stafford amenities, 809 Knollwood Ct offers an appealing combination of comfort, convenience, and move-in-ready living. Some photos have been virtually staged to help illustrate the potential use and layout of the spaces
#VAST2051862

STAFFORD

809 KNOLLWOOD COURT

2 Beds

2 Baths

1,580 Sq.Ft.

$399,999

MLS#: VAST2051862

Welcome to 12540 Basswood Drive, a beautifully updated home nestled on a private 1.23-acre lot in the sought-after Hunter’s Grove community with no HOA. Surrounded by mature trees and peaceful, park-like grounds, this property offers a rare combination of comfortable living, thoughtful updates, and incredible outdoor amenities. Inside, the home has been refreshed throughout with an updated kitchen, renovated bathroom, new flooring, updated lighting and shades, interior and exterior painting, and a replaced gas fireplace. The main level features convenient laundry and an additional air-conditioning unit with its own thermostat for enhanced comfort. The fully renovated lower level provides even more living space, including a basement kitchenette and full bath, offering flexibility for recreation, guests, hobbies, or multigenerational living. Major exterior improvements include new siding, repairs and fresh paint to the front porch, an updated back deck, pergola, front fencing, and extensive landscaping. The private backyard is truly special, featuring raised and pollinator gardens, a chicken coop, tree house, swings, zipline, and even a charming free-library post. Additional improvements include water filtration treatment, ongoing well maintenance, and numerous interior and exterior enhancements. With spacious living areas, abundant natural light, extensive updates, and an exceptional outdoor setting, this one-of-a-kind property offers space, privacy, and endless opportunities to enjoy the outdoors—all while remaining conveniently located in Manassas.
#VAPW2131026

MANASSAS

12540 BASSWOOD DRIVE

4 Beds

3 Baths

2,475 Sq.Ft.

$725,000

MLS#: VAPW2131026

Welcome to this beautifully updated townhome in the highly sought-after Embrey Mill neighborhood. This three bedroom home has been thoughtfully refreshed throughout with tasteful finishes and a clean, neutral design.
As you enter, you will notice the natural toned LVP flooring that runs throughout the entire home, creating a cohesive and inviting feel. The main level offers convenient garage access, a full bathroom, and a flexible space that can be used as a home office, playroom, media room, or gym. Sliding doors lead to a fenced backyard featuring a newly added raised wood patio and turf, providing a low maintenance outdoor space that is both private and practical.
Upstairs, the open concept layout is perfect for everyday living and entertaining. The kitchen features an oversized island with seating, granite countertops, stainless steel appliances, and updated hardware. The space flows seamlessly into the bright living area with a gas fireplace and access to a deck that is ideal for grilling while overlooking open green space. The top level includes a spacious primary suite with high ceilings, a large closet, and a well-appointed bathroom with double sinks, a soaking tub, and a tiled shower with glass door. Two additional bedrooms, a full bathroom, and a conveniently located laundry area complete this level.
Residents in Embrey Mill enjoy access to multiple pools, a community garden, dog parks, playgrounds, walking trails, and a neighborhood bistro. It is one of Stafford’s most well-established and desirable communities for a reason. The location is ideal for commuters with quick access to I-95, Route 1, and the VRE, and is conveniently close to Quantico, Fort Belvoir, and surrounding areas of Northern Virginia.
#VAST2054248

STAFFORD

438 BOXELDER DRIVE 103

3 Beds

3 Baths

2,204 Sq.Ft.

$519,999

MLS#: VAST2054248

Top floor suite with multiple windowed offices around the perimeter and nice kitchen in the back corner. 
Friendly building , HVAC and  elevator have been updated. Other tenants are oral surgeon, True education, Urgent Care, Eye Care. Good parking,  handicap  spaces in front of building.
also 3rd floor suite  725 SF  available at $23.00 SF.
#VAFX2088964

MCLEAN

1340 OLD CHAIN BRIDGE ROAD

None Beds

None Baths

29,175 Sq.Ft.

$22

MLS#: VAFX2088964

Welcome to 1794 Cascades in Potomac Falls, VA - a brand-new community where luxury, convenience, and modern design come together to create an exceptional lifestyle. This is a rare opportunity to own a beautifully crafted home in one of Loudoun County’s most desirable locations, combining sophisticated finishes, thoughtfully designed living spaces, and the peace of mind that comes with NEW construction. Enjoy easy access to premier shopping, dining, recreation, commuter routes, and everyday conveniences, all while coming home to beautifully designed residences featuring spacious layouts, designer-inspired finishes, and exceptional outdoor living opportunities.

Step into the Tessa, where contemporary sophistication meets effortless living. Designed for those who value flexibility, style, and convenience, this thoughtfully crafted home offers the perfect blend of open-concept living and private retreat spaces. The heart of the home features a stunning kitchen with quartz countertops, designer finishes, abundant cabinetry, and an expansive walk-in pantry. Flowing seamlessly into the spacious dining and family room, this inviting space is ideal for entertaining guests or enjoying quiet evenings at home.
 
Upstairs, escape to the luxurious owner's suite complete with dual walk-in closets and a spa-inspired bath with double vanities. Two additional bedrooms provide flexibility for guests, family members, or a dedicated workspace. Step outside to your private balcony and enjoy a peaceful outdoor retreat right at home. Complete with a rear-load garage, additional driveway parking, and low-maintenance living, the Tessa delivers everything you need to live beautifully at 1794 Cascades.
 
Act now to secure this exceptional new home. WALK to shopping, dining, recreation, and entertainment- all just outside your doorstep. Inventory is limited and demand is strong. Schedule your private tour today and discover why 1794 Cascades is the perfect place to begin your next chapter. Don't wait- Your BRAND NEW, energy efficient dream home is ready, and it won't last long.
#VALO2135512

POTOMAC FALLS

21120 SOUTHBANK STREET

3 Beds

2 Baths

1,681 Sq.Ft.

$587,620

MLS#: VALO2135512

Step into your dream home! This stunning unit is a homeowner's paradise, perfectly located just 1.5 blocks from Ballston Metro and surrounded by a lively array of nightlife, charming restaurants, shopping adventures, movies, and convenient grocery stores. Plus, it’s only two blocks from the vibrant Ballston Quarter—everything you need is just a short stroll away!

This beautifully updated, one-level condominium combines comfort, style, and convenience. Offering 1 spacious bedroom, 1 modern bathroom, and your very own assigned parking space right in front of the unit entry!, this home is perfect for starting your new chapter. Enjoy the charm of your private brick-enclosed front patio, a very rare find in this area.

As you step inside, you’ll be greeted by a bright and inviting open floor plan, complete with newer paint & carpeting, and stylish recessed lighting. The expansive living room and dining area, anchored by a cozy wood-burning fireplace, create a warm, welcoming atmosphere that’s perfect for both relaxation and entertaining. The adjoining dining area flows effortlessly into the stylish kitchen, featuring a functional breakfast bar ideal for casual meals or hosting friends and family.

**Bedroom:** Retreat to the generous bedroom featuring a walk-in closet and an abundance of natural light pouring in through a large window—your personal sanctuary awaits!

**Bathroom:** The renovated full bathroom is a true highlight, boasting a modern vanity, chic updated lighting and fixtures, trendy tile flooring, and an elegant tub and shower with captivating decorative accents.

**Outdoor Living:** Your very own private front patio extends your living space outdoors, offering a charming and tranquil spot for relaxation and socializing with friends and family.

**Additional Features:** Enjoy the convenience of one assigned parking space (#1105), making Arlington living a breeze.

**Location:** Nestled in one of Arlington's most desirable neighborhoods, you'll find everything you need within walking distance, from cozy coffee shops to fitness centers and beautiful parks. Plus, you have quick access to downtown Washington, D.C., Tysons Corner, Reagan National Airport (DCA), and Dulles International Airport (IAD). Nature enthusiasts will love the proximity to the Custis Trail and the W&OD and Four Mile Run Trails, providing miles of scenic routes for biking, running, and walking.

Don’t miss out on the opportunity to make this incredible home yours—a perfect mix of convenience, charm, and modern living awaits you!
#VAAR2072282

ARLINGTON

1105 N STUART STREET 19

1 Beds

1 Baths

735 Sq.Ft.

$394,900

MLS#: VAAR2072282

YOU CAN HAVE IT ALL!!  BUILDERS MODEL HOME - IT HAS NEVER BEEN LIVED IN!

     This stunning end-unit townhome is ready for you to call home. If you have always wanted a garage, you will love pulling into your rear 2-car garage. 

     Built in 2021, by Dan Ryan Builders, this townhome has many, many upgrades throughout. This 3 Bedroom/3.5 Bath (Shiflett II) offers hardwood stairs and upgraded LVP flooring throughout.    

     You can have the Chef's Kitchen that you have always wanted.  Some features include upgraded white cabinets, stainless steel appliances, a wall microwave oven combo, a cooktop with griddle, a ducted range hood, and quartz countertops.  The primary bedroom features a tray ceiling and a designer’s shower. All other bathrooms are also upgraded.

     Imagine being in the Historic District of Downtown Fredericksburg and enjoying walking, dining, shopping, and easy access to the VRE.
#VAFB2005712

FREDERICKSBURG

251 WILLIS STREET

3 Beds

3 Baths

N/A

$594,900

MLS#: VAFB2005712

Exceptional medical or professional office opportunity located on the first floor of the highly desired Heritage Hunt community. This 1,903 SF ground-level suite features a highly functional layout designed for seamless daily operations. The space boasts dual accessibility with both an interior entrance and an exterior entrance, each complete with its own dedicated reception area. The interior includes three private offices, a dedicated copy room, and a large, versatile open area perfect for customized workspace needs or physical therapy setups. 
Positioned in a premier brick condominium building built in 2007, the property offers ample unassigned parking and excellent regional connectivity near the intersection of US-29 and I-66. Lease rate includes all condo fees and taxes, providing predictable, stress-free overhead for your business.
#VAPW2129730

GAINESVILLE

7001 HERITAGE VILLAGE PLZ 175

None Beds

None Baths

N/A

$5,391

MLS#: VAPW2129730

Beautiful, quality land, centrally located in Rappahannock County. This is a rare lot at 4.75 acres in hay.  The small pond is spring fed with trees surrounding it with some trees on the fringes. There are mountain views from all parts of this rolling lot so you can pick your building site without fear. The old log and frame barn on the edge of the property is very cool but the real value is in the logs. Lots of this size with these views are seldomly found on paved, easy access state roads and then add open land and a pond, it must be seen as photos just do not do it justice.
#VARP2002844

CASTLETON

AARON MOUNTAIN ROAD

None Beds

None Baths

4.75 acres

$335,000

MLS#: VARP2002844
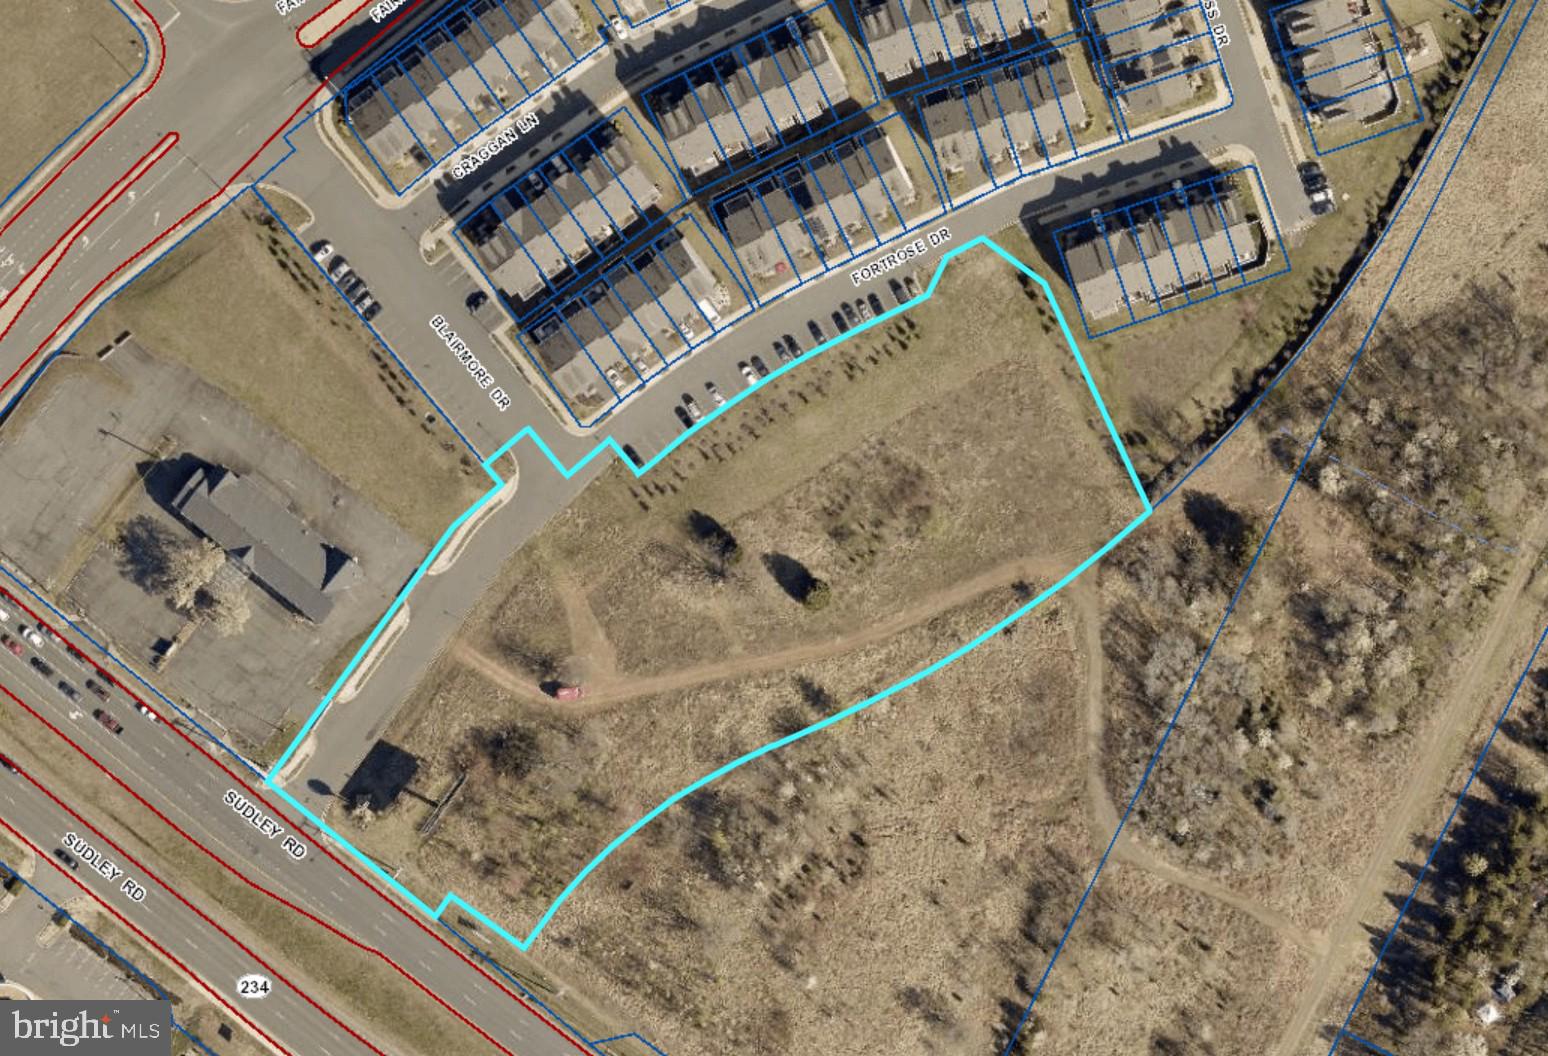
Now available—an outstanding 3.15-acre commercial lot at 8555 Fortrose Drive in Manassas, offering prime development potential in a rapidly growing corridor of Prince William County. Zoned PMR (Planned Mixed Residential), this property provides flexibility for a range of uses including residential, office, institutional, and select commercial applications. Ideally situated within an established community and just minutes from key commuter routes, shopping centers, and public transit options, the lot combines convenience with opportunity. Public water and sewer are available, and the surrounding area continues to see strong residential and commercial growth. Whether you're an investor, developer, or business owner, this is a rare chance to secure a well-located parcel with significant upside in one of Northern Virginia’s most dynamic markets.
#VAPW2094072

MANASSAS

8555 FORTROSE DRIVE

None Beds

None Baths

3.15 acres

$3,327,914

MLS#: VAPW2094072

Introducing an exceptional opportunity to establish or expand your business at Liberty Station, located in the thriving community of Bealeton, VA. This prime commercial property for lease presents an ideal environment for a wide range of businesses, offering both convenience and visibility in a highly sought-after location.
Situated in the heart of Bealeton, Liberty Station boasts excellent accessibility and proximity to major transportation routes, making it an ideal hub for local and regional commerce. With its strategic position just off the bustling main street, this commercial property offers exceptional visibility and exposure to potential customers, ensuring maximum foot traffic and a steady stream of visitors.
The property itself features a well-designed and professionally maintained space, providing a blank canvas for you to customize according to your business needs. With ample square footage, flexible floor plans, and modern amenities, Liberty Station offers the perfect setting for various industries, such as retail, office spaces, medical practices, or creative ventures.
Step into a vibrant business community, surrounded by other successful enterprises and a supportive network of entrepreneurs. Liberty Station's unique blend of local businesses and national retailers creates a dynamic and diverse ecosystem that fosters growth and collaboration, offering opportunities for partnerships and cross-promotion.
In addition to its strategic location and welcoming business environment, Liberty Station benefits from the surrounding area's strong population demographics and steady growth. Bealeton's residents, drawn to its small-town charm and close-knit community, provide a built-in customer base eager to support local businesses and contribute to their success.
Experience the advantages of leasing at Liberty Station, where you'll find competitive lease terms, responsive property management, and a team dedicated to your business's prosperity. Embrace the opportunity to establish your brand, build your customer base, and make a lasting impact in Bealeton's flourishing business landscape.
Don't miss out on this exceptional commercial property for lease at Liberty Station in Bealeton, VA. Secure your spot today. Great location this 1640 sqft retail/office space located on Route 17/Marsh Rd, between a restaurant and dentist allows for prime exposure!   Zoned C1 & C2 gives you many options to meet your business needs: Office, Medical, Retail, Recording Studio,  and the list goes on (see documents for full list of zoning uses). Offering incentives by reducing lease per/sqft dollar amount the longer the lease : 1-3 Year Lease $24/sqft + CAM, 4-6 Year Lease $22/sqft + CAM, and with a 7-10 Year Lease $20/sqft + CAM.  See brochure in document section for more details.
#VAFQ2017768

BEALETON

11085 MARSH ROAD SUITE C

None Beds

None Baths

8,200 Sq.Ft.

$22

MLS#: VAFQ2017768

This end-unit townhouse offers an exceptional blend of architectural customization and great location convenience. The exterior features custom front and side landscaping, carefully framed by an elegant stone border. The home has extra side windows and 9 foot ceilings on all three levels providing abundant natural sunlight throughout the day and a comfortable open space feeling. The house was built with front extension and 5-foot rear extension which expanded the interior footprint to accommodate unique design elements, elevated living areas and enhanced versatility across the floor plan. Commuting is easy from this location and daily errands are a breeze with a short walk to the Shops at County Center for your grocery needs, dining options, banking, and UPS services. Commuters will appreciate quick access to major transit routes and thoroughfares for a smooth daily travel routine. Designed for upscale living and an abundance of natural light accentuating custom push-pull blinds throughout, continuous engineered wood flooring across the lower and main levels and all stairs, refined custom crown molding on lower and main levels and a complete lighting upgrade with extensive recessed lights and stylish custom light and kitchen pendant fixtures. At the center of the main level sits a true chef’s gourmet kitchen outfitted with double ovens, double pantries, generous cabinetry, expansive counter space, and a massive 5 x 10 foot central island that flows naturally toward double patio doors for effortless cooking and indoor-outdoor hosting. Kitchen has all stainless steel appliances and granite countertops. Everyday storage and functionality are expertly prioritized, completed with an updated garage door system, an extra main-level closet dedicated to cleaning supplies and seasonal storage, custom laundry room built-in cabinetry, and tailored custom closets built into all three bedrooms. Serving as a luxurious private retreat, the primary bedroom boasts two individual custom-built closets alongside an ensuite primary bathroom equipped with a double vanity and a spacious shower featuring double shower heads and shower seat. To top it all off, the house backs to open views and a pond. The fireplace is electric and does not convey. OPEN HOUSE: 09/26 1PM to 3PM.
#VAPW2129974

WOODBRIDGE

13052 JESSICA GROVE PLACE

3 Beds

3 Baths

3,614 Sq.Ft.

$695,000

MLS#: VAPW2129974

Carlyle Corner is conveniently located two blocks from Metro's Yellow Line/ Eisenhower Avenue Metro Station, Federal Courthouse, and National Science Foundation, and is across the street from the Patent & Trademark Office.  The location and economics of this property cannot be beat in the John Carlyle/ Eisenhower East market.  Located in the Eisenhower Ave corridor of Alexandria, the property provides quick access to the PTO, Federal Courthouse, and NSF as well as the Hoffman Town Center Rare secure and direct connection to PTO servers through MDF Kitchen/vending facilities and TV lounge in common area for all tenants Tenant-only fitness center with locker room & showers Onsite parking available at $125/mo. for covered and $110/mo. for surface; 3 spaces per 1,000 sf Eisenhower Ave Metro Station and ZipCar .3 miles away: DASH bus line to King Street Metro Holiday Inn, Westin Hotel, & Residence Inn Marriott within walking distance Neighborhood amenities include Starbucks, Dunkin Donuts, CVS, Einstein Bagels,  Potbelly, Panera, 7-Eleven, Cold Stone Creamery, FedEx Kinko's, HSBC Bank, Burke & Herbert Bank, OneLife Fitness, Alexandria Run/Bike trail (Eisenhower Ave Trail) Walkable restaurants include Ted Montana's Grill, Subway, Delia's Brick Oven Pizza, Hunan Café, Zikrayet Lebanese Restaurant, San Antonio Bar and Grill, Galae Thai, California Tortilla, Foster's Grille, and Sumo Hibachi & Sushi
#VAAX2053814

ALEXANDRIA

2034 EISENHOWER AVENUE

None Beds

None Baths

N/A

$23

MLS#: VAAX2053814

Affordable opportunity in desirable Culpeper County! This 0.41-acre lot in Amissville, VA is open and level, making it an ideal setting for a tiny home or small residence. Conveniently located just off Route 211 and less than 10 miles from Warrenton, offering an easy commute while still enjoying a peaceful rural setting. Seller has not completed soil work, survey, or other property investigations, giving buyers the opportunity to perform their own due diligence. Bring your vision and make this property your own!
#VACU2013766

AMISSVILLE

WATERLOO

None Beds

None Baths

0.41 acres

$50,000

MLS#: VACU2013766

** TO-BE-BUILT NEW CONSTRUCTION! ** A rare opportunity to build your dream home with Atlantic Builders on one of just three spacious 1.5-acre homesites on Shackelford Well Road. Enjoy the privacy and space you've been looking for while staying just minutes from shopping, dining, and everyday conveniences along the Route 17/Warrenton Road corridor. With easy access to I-95, commuting to Fredericksburg, Quantico, and Northern Virginia is a breeze. These limited homesites offer the perfect blend of tranquility, convenience, and Atlantic Builders' award-winning craftsmanship. Don't miss your chance to secure one of only three available homesites. -The Marlowe blends open-concept living with the flexibility modern families need. Featuring up to four bedrooms, spacious gathering areas, and a versatile flex room, it’s designed for both everyday comfort and effortless entertaining. The kitchen, dining area, and great room create a seamless hub for the home, while optional features like a morning room, screened porch, and fourth bedroom provide even more space to fit your lifestyle. For added personalization, choose an optional rear extension or a finished lower level with space for recreation, guests, hobbies, or entertaining. With stylish spaces and flexible options throughout, The Marlowe is built to grow with you. **PLEASE NOTE: THE LIST PRICE REFLECTS THE BASE PRICE ONLY! Final pricing will be determined by the buyer’s personalized interior selections and upgrades chosen at the design studio. Home designs, features, and prices are subject to change without notice. Renderings and photos shown may feature optional features that are not included in the base house. One of several thoughtfully designed floorplans available within this community. Photos shown are of the Model Home and represent sample floor plan options that can be built. For details on available floor plans, lot compatibility, and community features and upgrades, please schedule an appointment with our Community Sales Manager.
#VAST2054102

FREDERICKSBURG

LOT 3 SHACKELFORD WELL ROAD

3 Beds

2 Baths

2,419 Sq.Ft.

$655,405

MLS#: VAST2054102

1 ... 498 499 500 501 502 ... 666
* Listings identified with the FMLS IDX logo come from FMLS and are held by brokerage firms other than the owner of this website. The listing brokerage is identified in any listing details. Information is deemed reliable but is not guaranteed. If you believe any FMLS listing contains material that infringes your copyrighted work please review our DMCA policy and learn how to submit a takedown request. © 2024. First Multiple Listing Service, Inc.

Send a message

Message successfully sent.

Your message

What is 3 + 4 ?

Reason for contacting?

I agree to receive email communication and understand I can unsubscribe at any time.

I agree to be contacted by Charis Realty Group - Christine Issler, Broker via call, email, and text for real estate services. To opt out, you can reply 'stop' at any time or reply 'help' for assistance. You can also click the unsubscribe link in the emails. Message and data rates may apply. Message frequency may vary. Privacy Policy

Sign Out

Virtual Assistant

Would you like to take the next step with this property? We can help you schedule a showing or virtual tour, or send you more details.

Yes, I would like more information.

Thank You for Your Reply, One of Our Agents will contact you as soon as possible

No, maybe later.

Thank you, you can always contact me via email, phone number or through the contact form.

Realhub AI

Lucy - Your AI-Powered Realtor

Update Your Temporary Password

Personalize your search

Enter your email and we'll notify you immediately when new listings match what you're looking for.

or enter email address

Already have an account ? Login here

Continue your home search

I agree to receive communications and understand I can unsubscribe at any time.

I agree to be contacted by Charis Realty Group - Christine Issler, Broker via call, email, and text for real estate services. To opt out, you can reply 'stop' at any time or reply 'help' for assistance. You can also click the unsubscribe link in the emails. Message and data rates may apply. Message frequency may vary. Privacy Policy

Already have an account ? Login here

We use cookies

We use cookies primarily for analytics to enhance your experience. By accepting, you agree to our use of these cookies. You can manage your preferences or learn more about our cookies policy.
