Properties

Browse or get in touch to schedule a walkthrough.

  • Nearby me
Price range

Popular Features

Community Features

Association

Property Features

Waterfront

View

Exterior Features

Interior Features

Style

10000 properties match your criteria

Updated 1 minute ago

E-Alert name
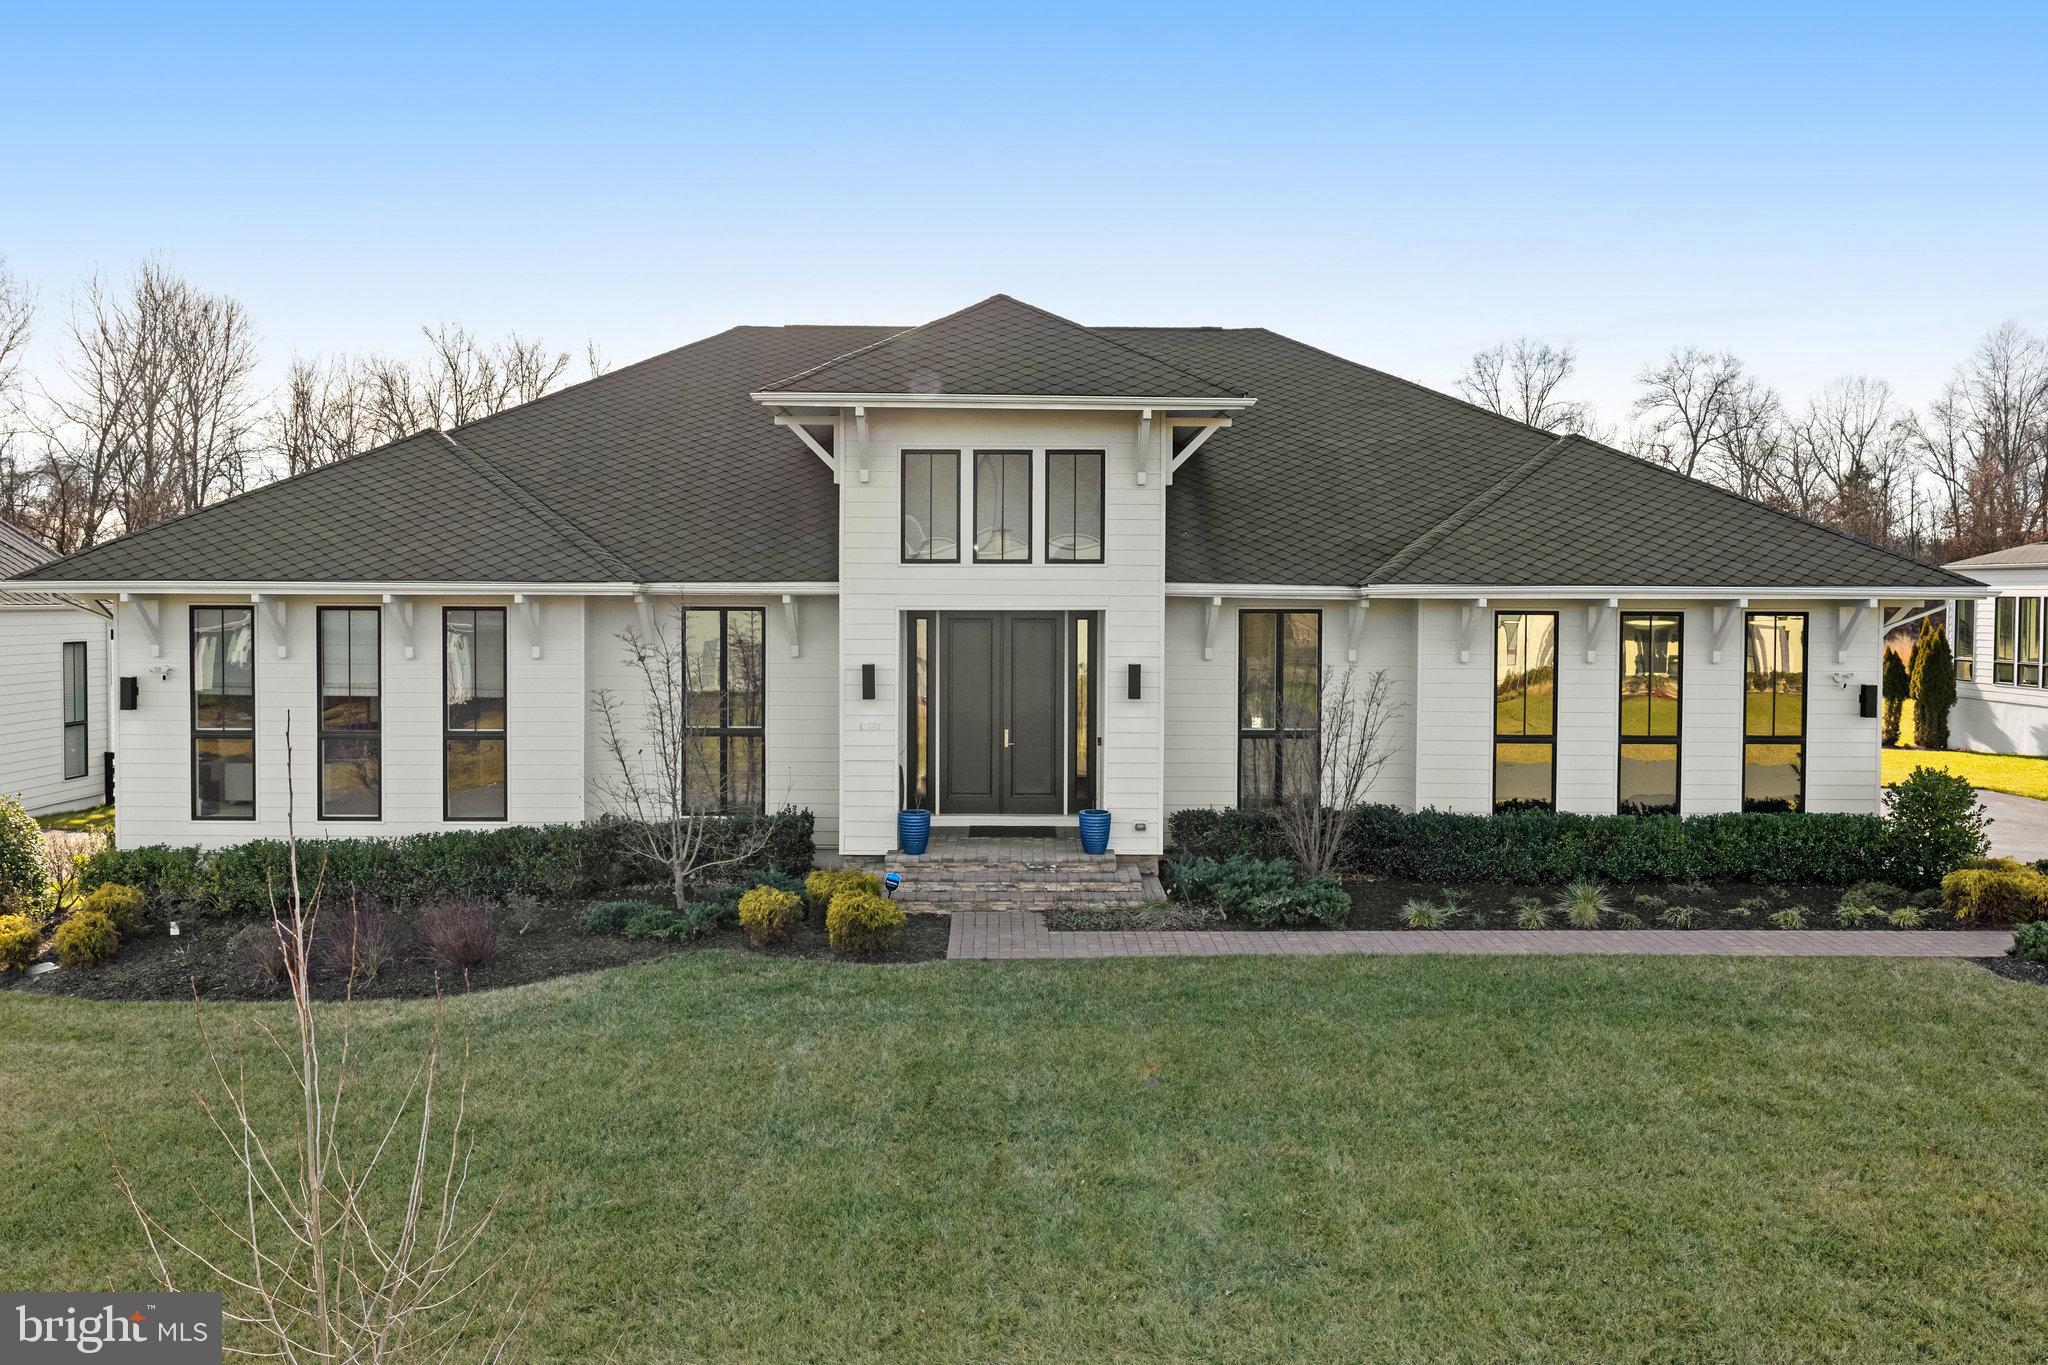
Price Improved!! This rare opportunity in the prestigious Grants at Willowsford community showcases the unparalleled Line K Model Nooderwind designed by renowned Dutch architect Piet Boon. This opulent residence, boasting 4 beds and 4 full/2 half baths, exudes luxury with its 12' soaring ceilings and a gracious welcome through magnificent 10' double doors. The main level is adorned with a half bath featuring a designer brass basin and ambient recessed lights. **Kitchen:** - Immerse yourself in culinary opulence with Omega Italian cabinets. - Illuminate the gourmet space with five exquisite pendant lights from Restoration Hardware. - Elevate your cooking experience with top-of-the-line Viking appliances, a double dishwasher, a 6-burner cooktop, and a double-door paneled refrigerator. **Master Bedroom:** - Retreat to a sprawling master bedroom with an 8' extension. - Indulge in designer silk shades, remote-controlled curtains, and customizable automatic shades for ultimate comfort. **Master Bath:** - Luxuriate in the enormous stand-alone tub or revel in the rain shower and oversized shower heads. - Enhance privacy with Hunter Douglas custom shades. **Living and Dining:** - Embrace sheer Hunter Douglas shades with a remote control, complemented by beautiful curtains. **Other Bedrooms:** - Each bedroom is adorned with designer shades for a personalized touch. **Other Baths:** - Hunter Douglas custom shades add sophistication to additional bathrooms. **Family Room:** - Revel in the warmth and detail custom curtains provide in the expansive windows. **Foyer:** - Illuminate your entrance with contemporary chandeliers and highlight your treasures in beautiful niches. **Mudroom:** - Combine convenience and style with a second Viking stainless steel refrigerator. - Maintain efficiency with stainless steel washer and dryer, all while enjoying ample storage. **Basement:** - Entertain in style in the finished rec room, complete with a convenient half bath. **Lennai:** - Enjoy the epitome of outdoor luxury in a covered Lennai, offering a fully private backyard retreat. - Control your environment with a remote-controlled screen. **Backyard:** - Additional Conservatory land enhances the natural beauty surrounding your luxurious haven. This residence seamlessly blends elegance and functionality, offering an unparalleled lifestyle of refined living. Seize the chance to call this extraordinary home yours. Owner is licensed real estate agent.
#VALO2075582

ALDIE

40887 BLUE STAR COURT

4 Beds

4 Baths

8,235 Sq.Ft.

$2,350,000

MLS#: VALO2075582
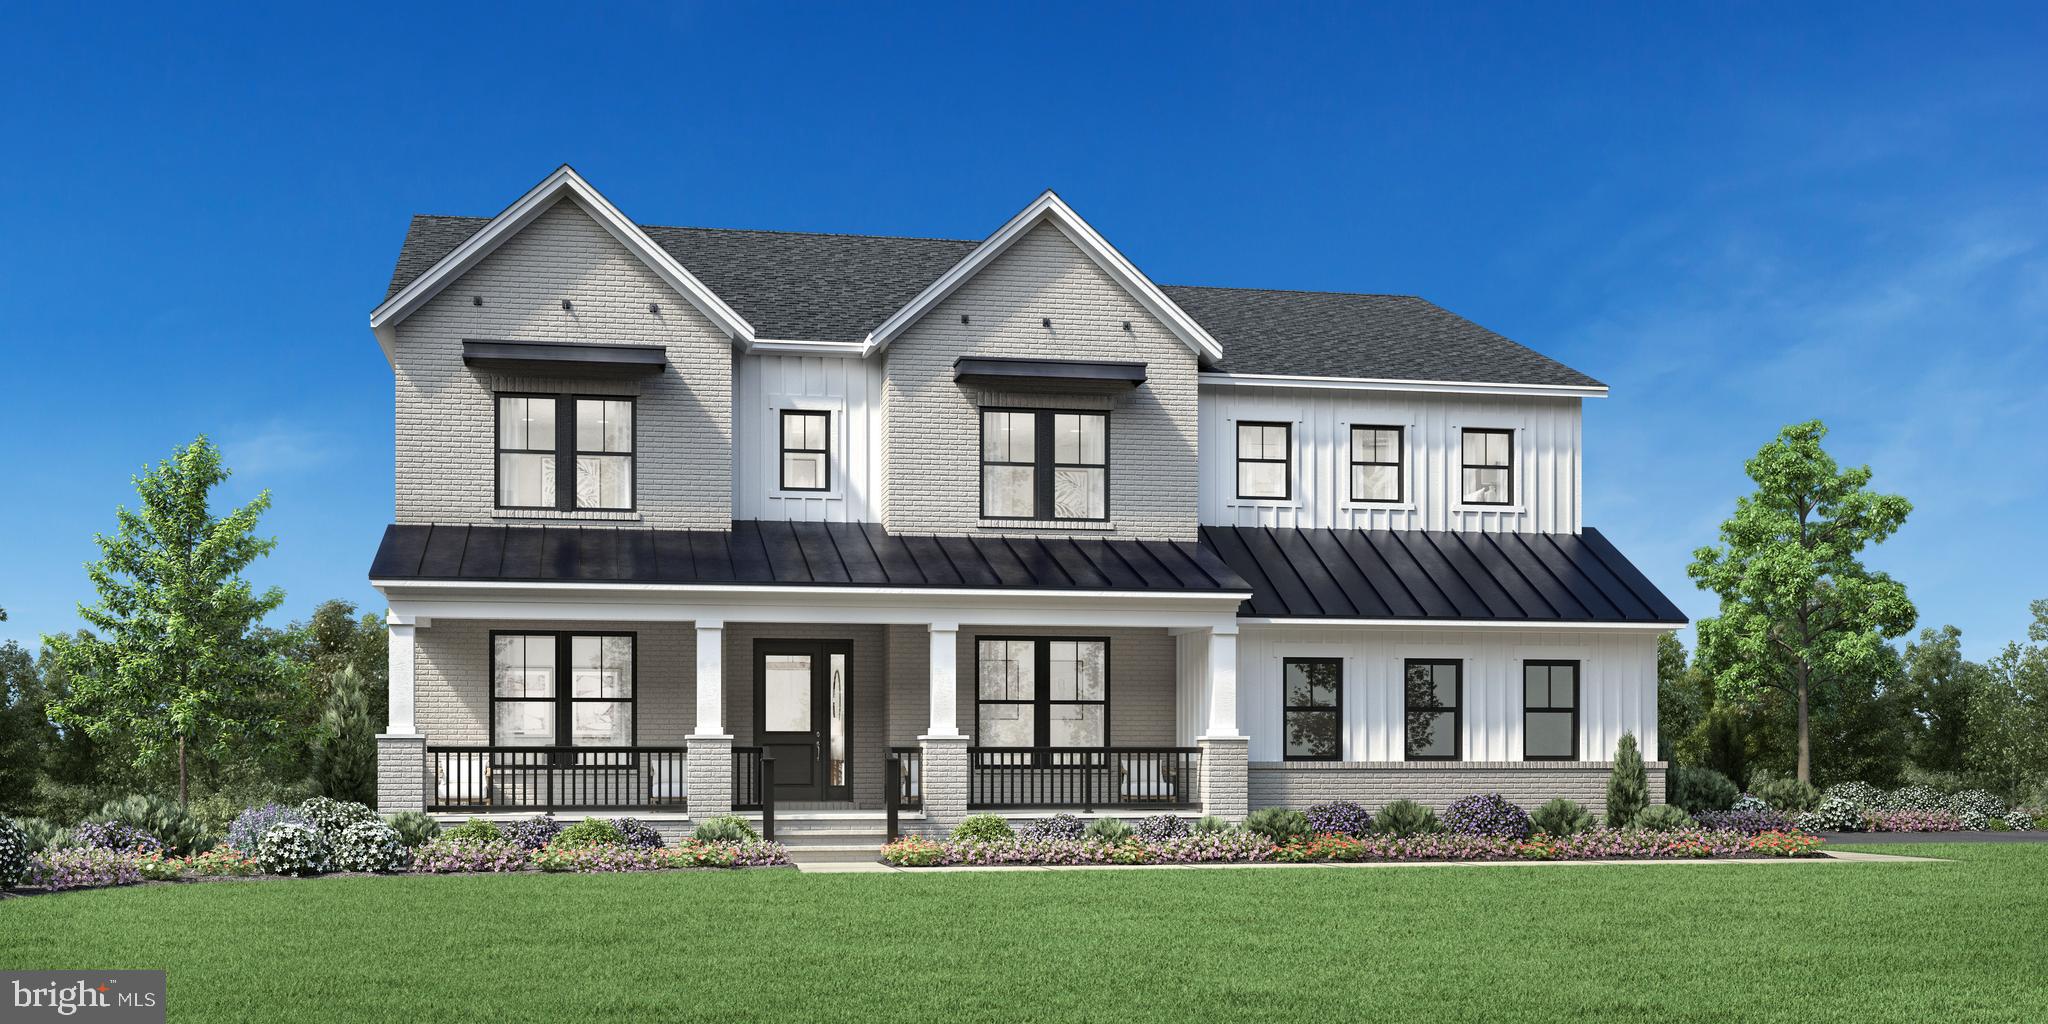
Nestled on 4.48 acres of rolling hills and surrounded by lush woodlands, The Palisades offers an unparalleled living experience that seamlessly blends elegance with nature. Designed for culinary enthusiasts, the chef's kitchen is equipped with professional-grade appliances and features a large island and walk-in pantry—ideal for both intimate meals and grand entertaining. Enhancing this experience is a fully functioning second kitchen, offering added convenience for hosting large gatherings, multi-generational living, or catering needs. Whether used for entertaining guests or accommodating extended family, this additional kitchen provides exceptional versatility and efficiency. Every detail in The Palisades has been thoughtfully curated, with upgraded designer-appointed features that elevate the home's aesthetic and functionality. These enhancements create a cohesive and luxurious living environment. The 2-story great room opens to a stunning outdoor patio through 12-foot stacking doors, complemented by a retractable screen, allowing for year-round enjoyment of the serene surroundings. Perfect for multi-generational living, the main-level bedroom suite offers privacy with a separate living room, which can be used as second or alternate office, as well as a full bath and walk-in closet, providing a comfortable retreat. Upstairs, the primary suite serves as a true sanctuary, featuring dual walk-in closets and a spa-inspired bath with a luxurious shower, offering a serene escape. The finished basement includes a spacious recreation room, a private bedroom suite, and a full bath, offering a versatile space for guests, extended family, or entertainment. Just minutes from major business routes, The Palisades offers the perfect blend of privacy and convenience, making it an ideal space for both peaceful living and entertaining. Contact Sales for Private Open House Tours.
#VALO2090460

LEESBURG

18610 WOODBURN ROAD

6 Beds

6 Baths

6,764 Sq.Ft.

$2,350,000

MLS#: VALO2090460
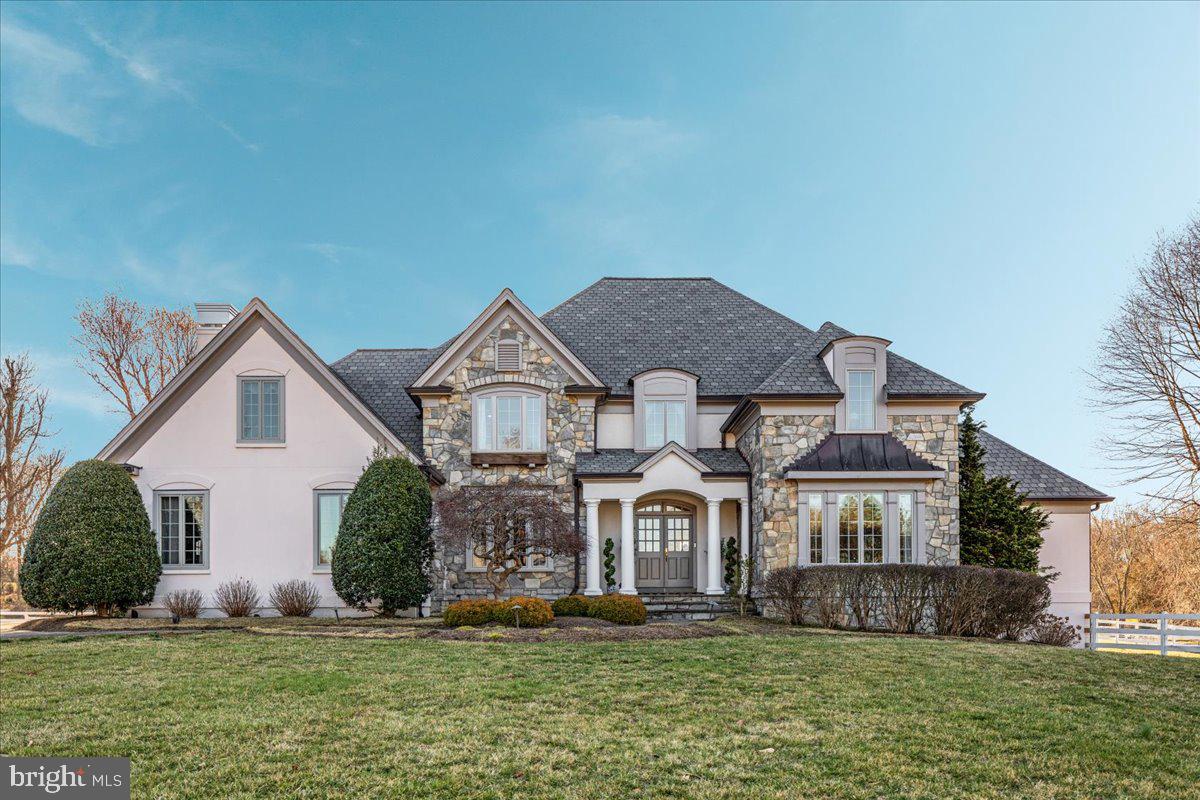
Crosswinds Farm is an extraordinary 9.49-acre equestrian estate designed & built by renowned John Neufeld Architects. This French country-style masterpiece, crafted in stone and stucco, seamlessly blends elegance and functionality, offering a luxurious retreat for both horse enthusiasts and refined country living.  The kitchen is a perfect blend of elegance and functionality, featuring custom white cabinetry that offers abundant storage and timeless beauty. The granite countertops provide expansive counter space with both an island & a peninsula offering counter seating.  Adjacent to the kitchen, a charming breakfast room features French doors that lead to a serene patio, offering a seamless transition between indoor and outdoor dining. The doors flood the space with natural light, creating an airy and inviting atmosphere perfect for enjoying meals with a view.  The generously sized laundry room provides even more cabinetry & counter space, making it a fabulous prep area for entertaining. The inviting family room is seamlessly connected to the kitchen & is designed for comfort and style.   A cozy fireplace flanked by custom built-in bookshelves serves as the focal point, creating a warm and welcoming atmosphere.  The grand formal dining room features a custom-commissioned mural showcasing the estate’s breathtaking landscape & a hidden fox, while the formal living room and the gorgeous oak-paneled study add a touch of timeless sophistication. The five-bedroom home boasts an impressive primary suite on the second level, complete with two private sitting rooms & two walk-in closets with room to expand.  The luxurious primary bath features dual vanities, a deep tub with jets, separate shower & private water closet. The "Princess Suite" features beautiful architecture & an ensuite bath. Four bedrooms, all with hardwood floors, & 3 full baths in total are located on the upper floor.  The fully finished lower level is an entertainer’s dream, featuring a wet bar, fireplace, recreation room, brand new infrared sauna (can coney) & billiards table (can convey) that seamlessly flows to a charming sunken patio with a brand-new hot tub.  Additionally, the lower level features a large fifth bedroom & a fourth full bath.  Equestrians will delight in the stunning Morton eight-stall barn, designed for the utmost comfort and care of their horses. Complete with swing out feeders, heated tack room, laundry room, hot/cold wash stall, & hay loft, the barn ensures top-tier functionality. The barn was designed with exquisite attention to detail & features a ventilation fan & three cupolas that complement the natural airflow, providing an optimal temperature year-round. The barn also features five expansive pastures with classic three board white fencing & a 100x200 bluestone/rubber riding ring, perfect for dressage, hunters or jumpers, complete with a full-width arena mirror!  Your favorite spot will be the incredible covered front porch of the barn overlooking the stunning property. Additional features include new roof & gutters in 2019, new Pella windows in 2024, oversized 3 car garage, 4 zone heating on main & upper floors, central vacuum & abundant storage room.  Whether you seek a luxurious state-of-the-art equestrian facility, or a magnificent estate to call home, Crosswinds Farm offers an unparalleled lifestyle.  Located just minutes outside of the charming town of Clifton!
#VAFX2227026

CLIFTON

6501 CLIFTON ROAD

5 Beds

4 Baths

6,488 Sq.Ft.

$2,350,000

MLS#: VAFX2227026
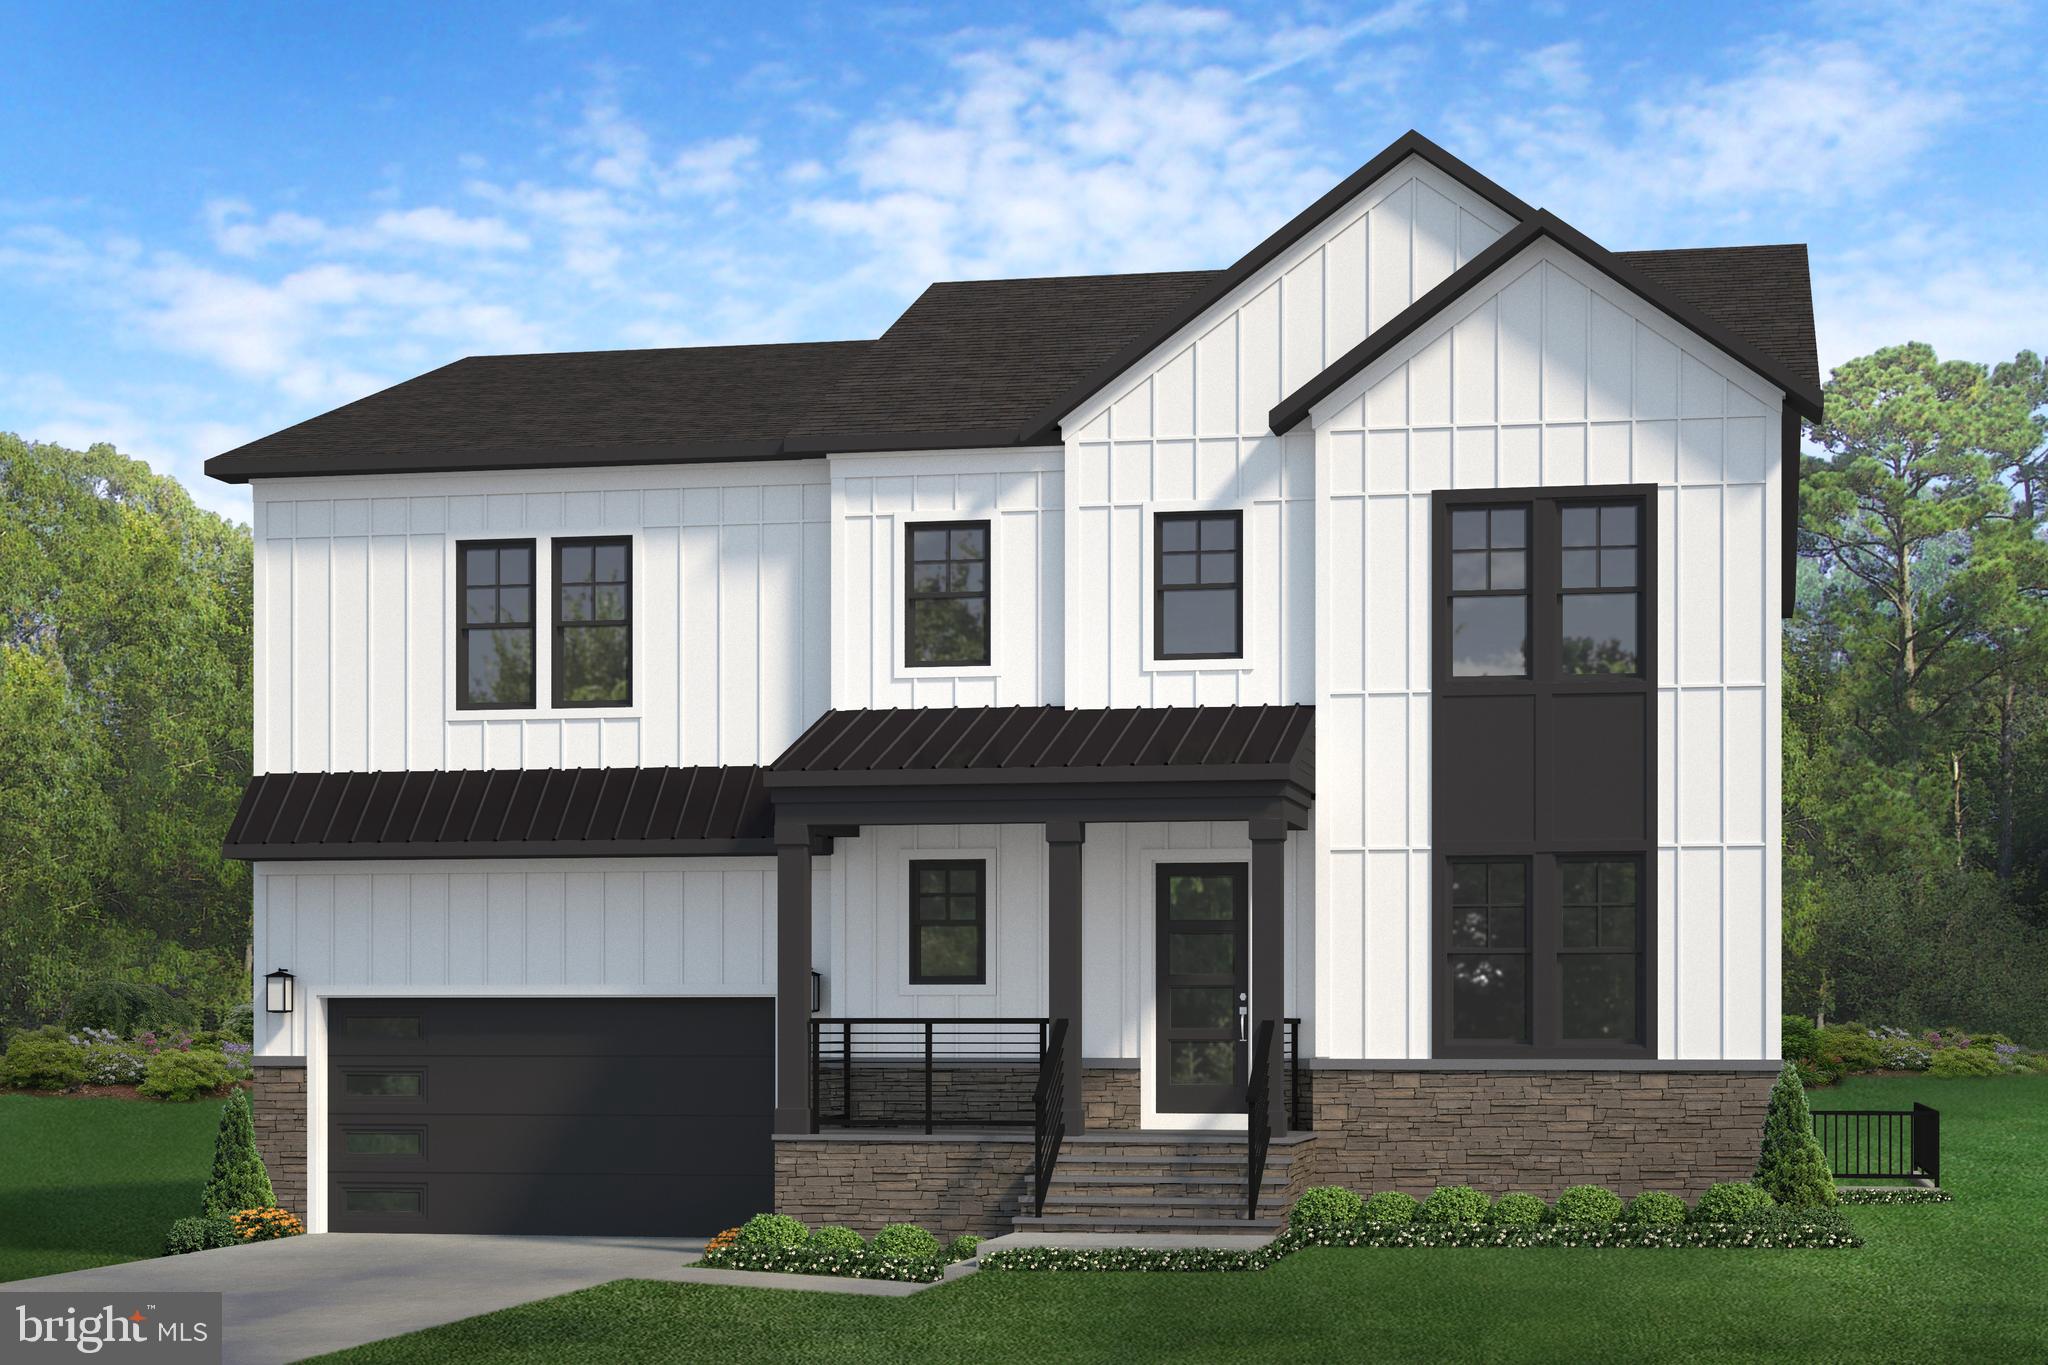
**Preconstruction Opportunity!** Welcome to Evergreene’s popular open floorplan The Camdyn! A new modern front elevation, in the Williamsburg/Yorktown school pyramid! This Camdyn is already loaded with Evergreene’s signature Diamond Package, boasting 10ft ceilings, and GE Café Appliances and includes a morning room! Early enough in the process, you can control your destiny personalizing your selections for your needs and controlling your price. The home will have 4,523 SF on the first two floors with 4 bedrooms and 3.5 bath. This home has the option to finish the basement adding 1,523 SF and an extra bed and bath! If completed outfitted the Camdyn can reach over 6,600 SF with 7 bedrooms and 6.5 bath.
#VAAR2045126

ARLINGTON

2414 N NOTTINGHAM STREET

4 Beds

4 Baths

4,523 Sq.Ft.

$2,350,000

MLS#: VAAR2045126
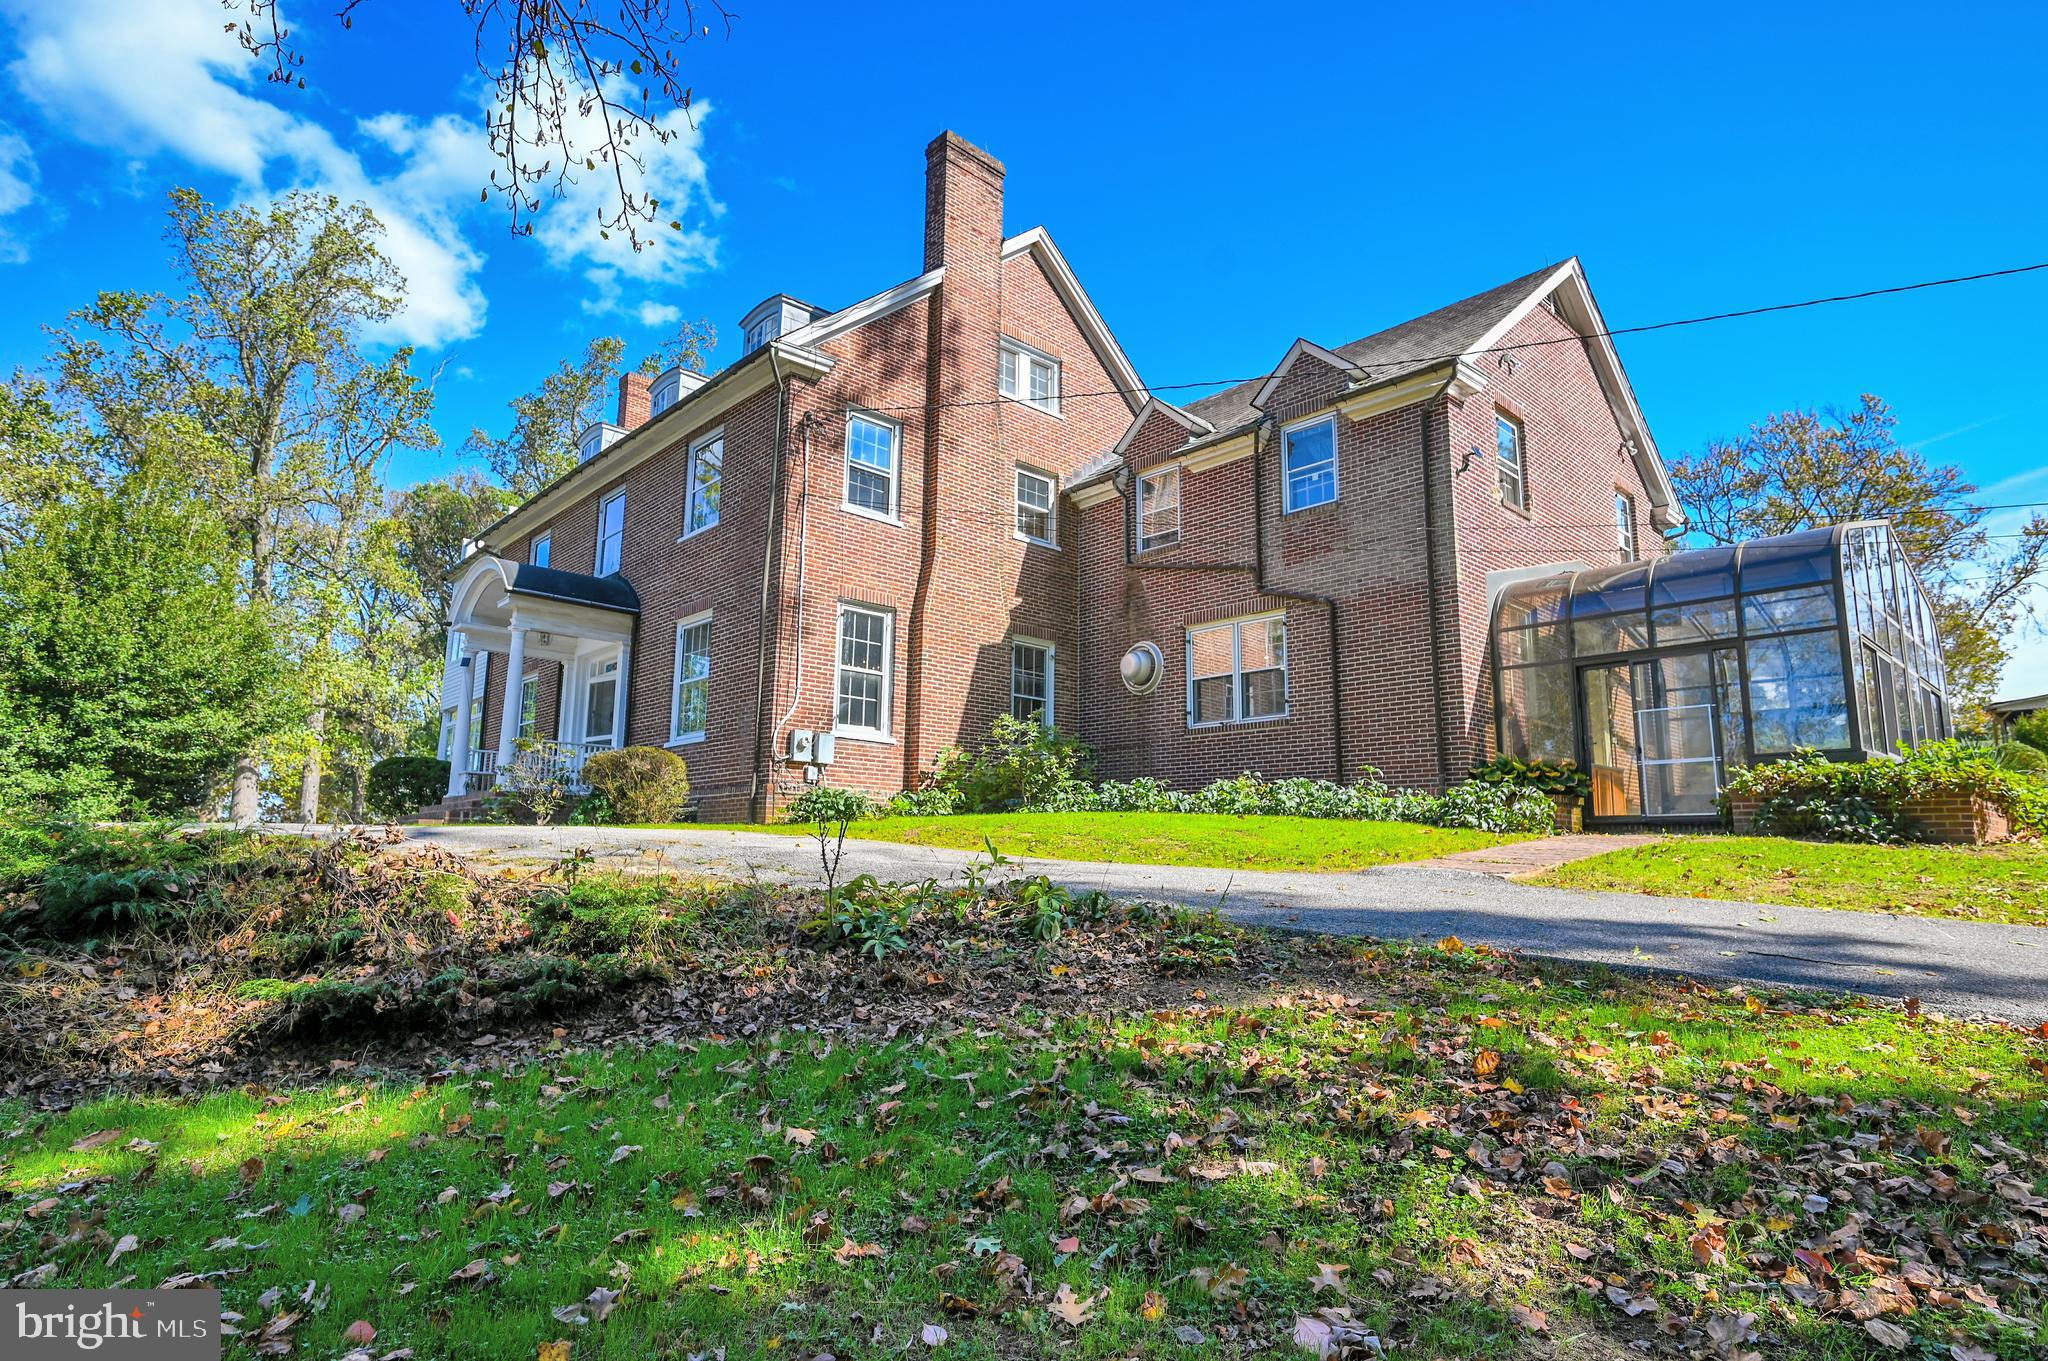
Sitting high on a rise in the landscape, you will be mesmerized by the stunning natural landscape and breathtaking views of the valley.  In the surrounding forest, you may catch a glimpse of timid deer, while magnificent eagles vigilantly oversee the area from their elevated nests.  The 73 acre property is accessed by a long drive up the hill, passing abundant azaleas and tall trees. As you continue up the drive the impressive and gracious 1906 brick Georgian house comes into view.  The large home provides the ideal setting for elegant living and hosting gatherings where unforgettable memories are waiting to be made.  A wide central hall greets you upon entering the house with the large dining room to one side and the very generous living room to the other side.  There is a large sunroom off the living room with tiled flooring.  A door at the end of the dining room leads to a large butler's pantry with ample storage.  You enter the large gathering kitchen through the butlers' pantry with a large Vulcan stove and plenty of space for a large table.  Off of the kitchen is a family room with a greenhouse sunroom attached.  There is another greenhouse sunroom off the kitchen used as a mudroom.  Upstairs a large owner’s suite awaits your personal touches.  You first enter a sitting room with a fireplace, off of this room is a large sunroom.  The en-suite bathroom can be accessed from the sitting room or the sunroom.  Also accessed from the sitting room is a walk-in closet that has a door that opens to the hallway.  This floor also has 3 more bedrooms, one shares a hall bath and two are en-suite with their own sitting rooms.  The third foor has 2 more potential bedrooms, a bathroom and a storage area.  A detached two car garage is next to the house and includes an office with a full bath.  A short walk from the small tenant house and you will come to the murmuring waters of Long Green Creek offering a peaceful setting for contemplation.  This property is truly a nature lovers sanctuary, offering a unique opportunity for peaceful living and creating a legacy of lasting memories.
There is a 3 bedroom house a short walk from the rear of the main house and a 2 bedroom house down the drive and near Long Green Creek with a front porch looking out to the creek. There are various outbuildings including a hen house, a milking barn with stalls, a work room and an old wood barn.   73 acres of pasture, forest, fields, gardens, and views located in preserved Long Green Valley.  Former award winning sheep farm, perfect canvas for a new generation of talent and ambition, endless agriculture potential.
This magnificent property has tremendous potential and only 20 minutes from downtown Towson.  The property is an estate sale and is being sold as-is.  All farm equipment, tools and other items onsite are as-is, where-is.  Please be aware that a local dairy is pasturing some cows on the property, do not enter the areas where there are cows.  The property has an agricultural preservation easement.  There are 3 parcels of land, parcel 87 (26.69 acres), parcel 90 (1.33 acres) and parcel 389  (45.21 acres).
#MDBC2100910

GLEN ARM

12601 LONG GREEN PIKE

6 Beds

5 Baths

7,715 Sq.Ft.

$2,350,000

MLS#: MDBC2100910
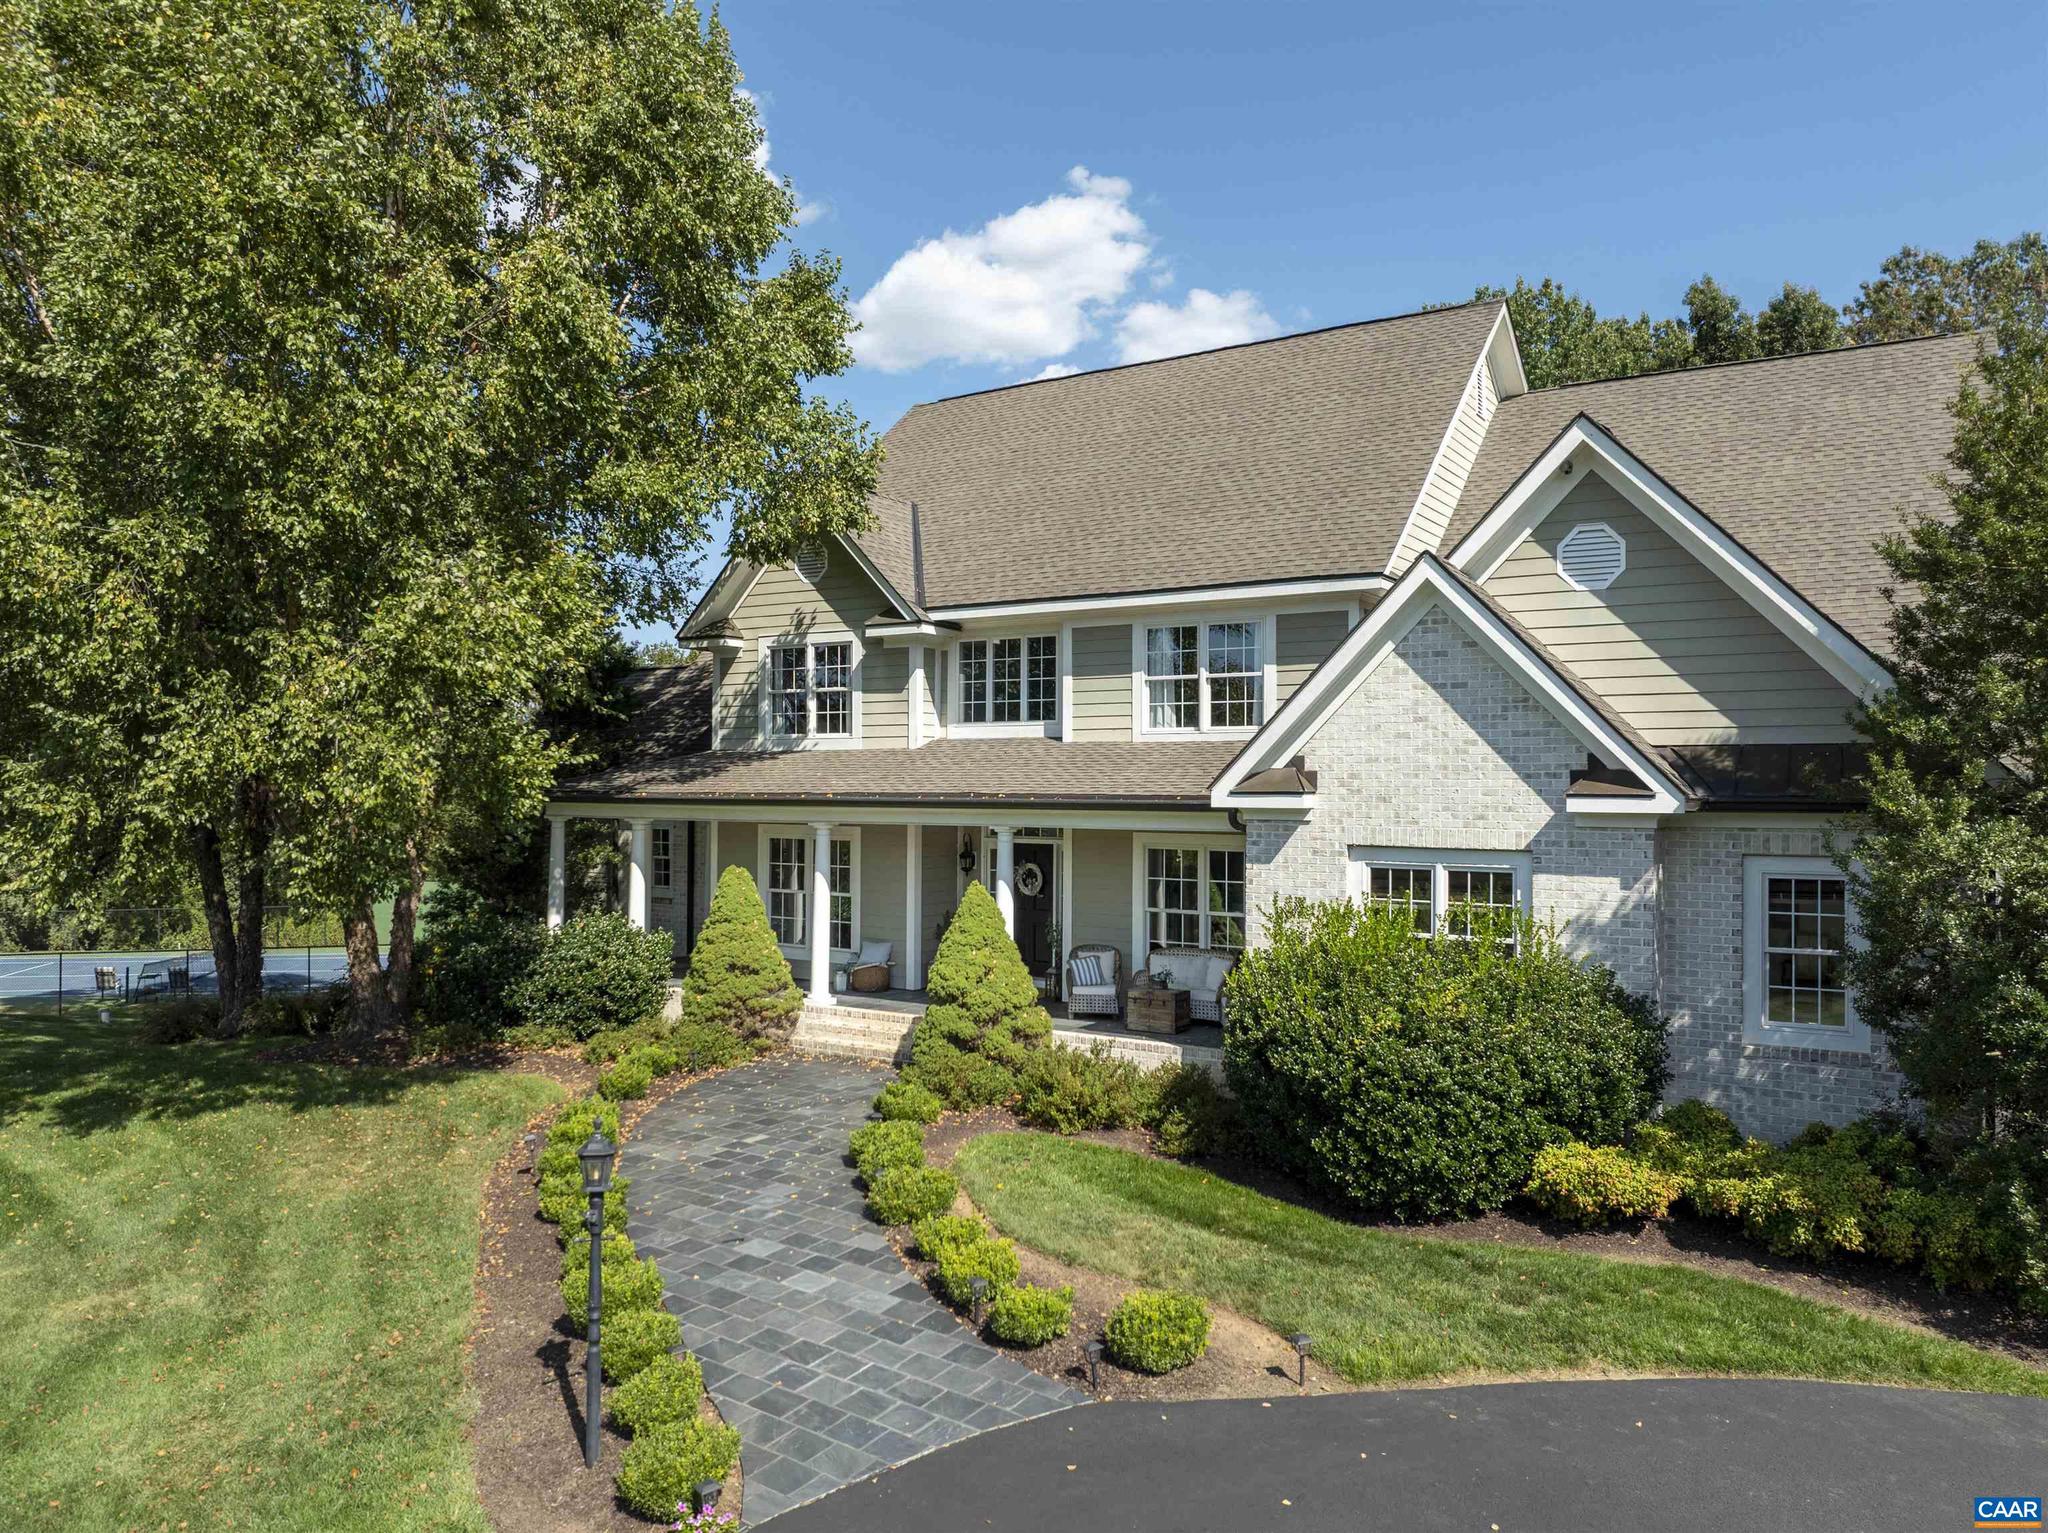
Top Quality, Custom Home in Ivy set on 5 acres with mountain views....Extended living space with swimming pool and full size tennis/sport court....Covered terrace pavilions overlook expansive lawn and recreation areas. Bright, expansive interior spaces flow comfortably...The vaulted great room opens to the gourmet kitchen and breakfast room...2 primary suites on the first floor...The upper floors feature 3 additional suites (with fabulous closet spaces) and a billiard room... Terrace level features a family room with bar, movie room, craft/hobby room, home office and a full bath... Easy access mechanical room houses the Geothermal system and still room for a storage room...Central vacuum system, irrigation system, & invisible fence...,Granite Counter,Painted Cabinets,White Cabinets,Fireplace in Great Room
#669060

CHARLOTTESVILLE

723 RETRIEVER RUN

5 Beds

6 Baths

8,010 Sq.Ft.

$2,350,000

MLS#: 669060
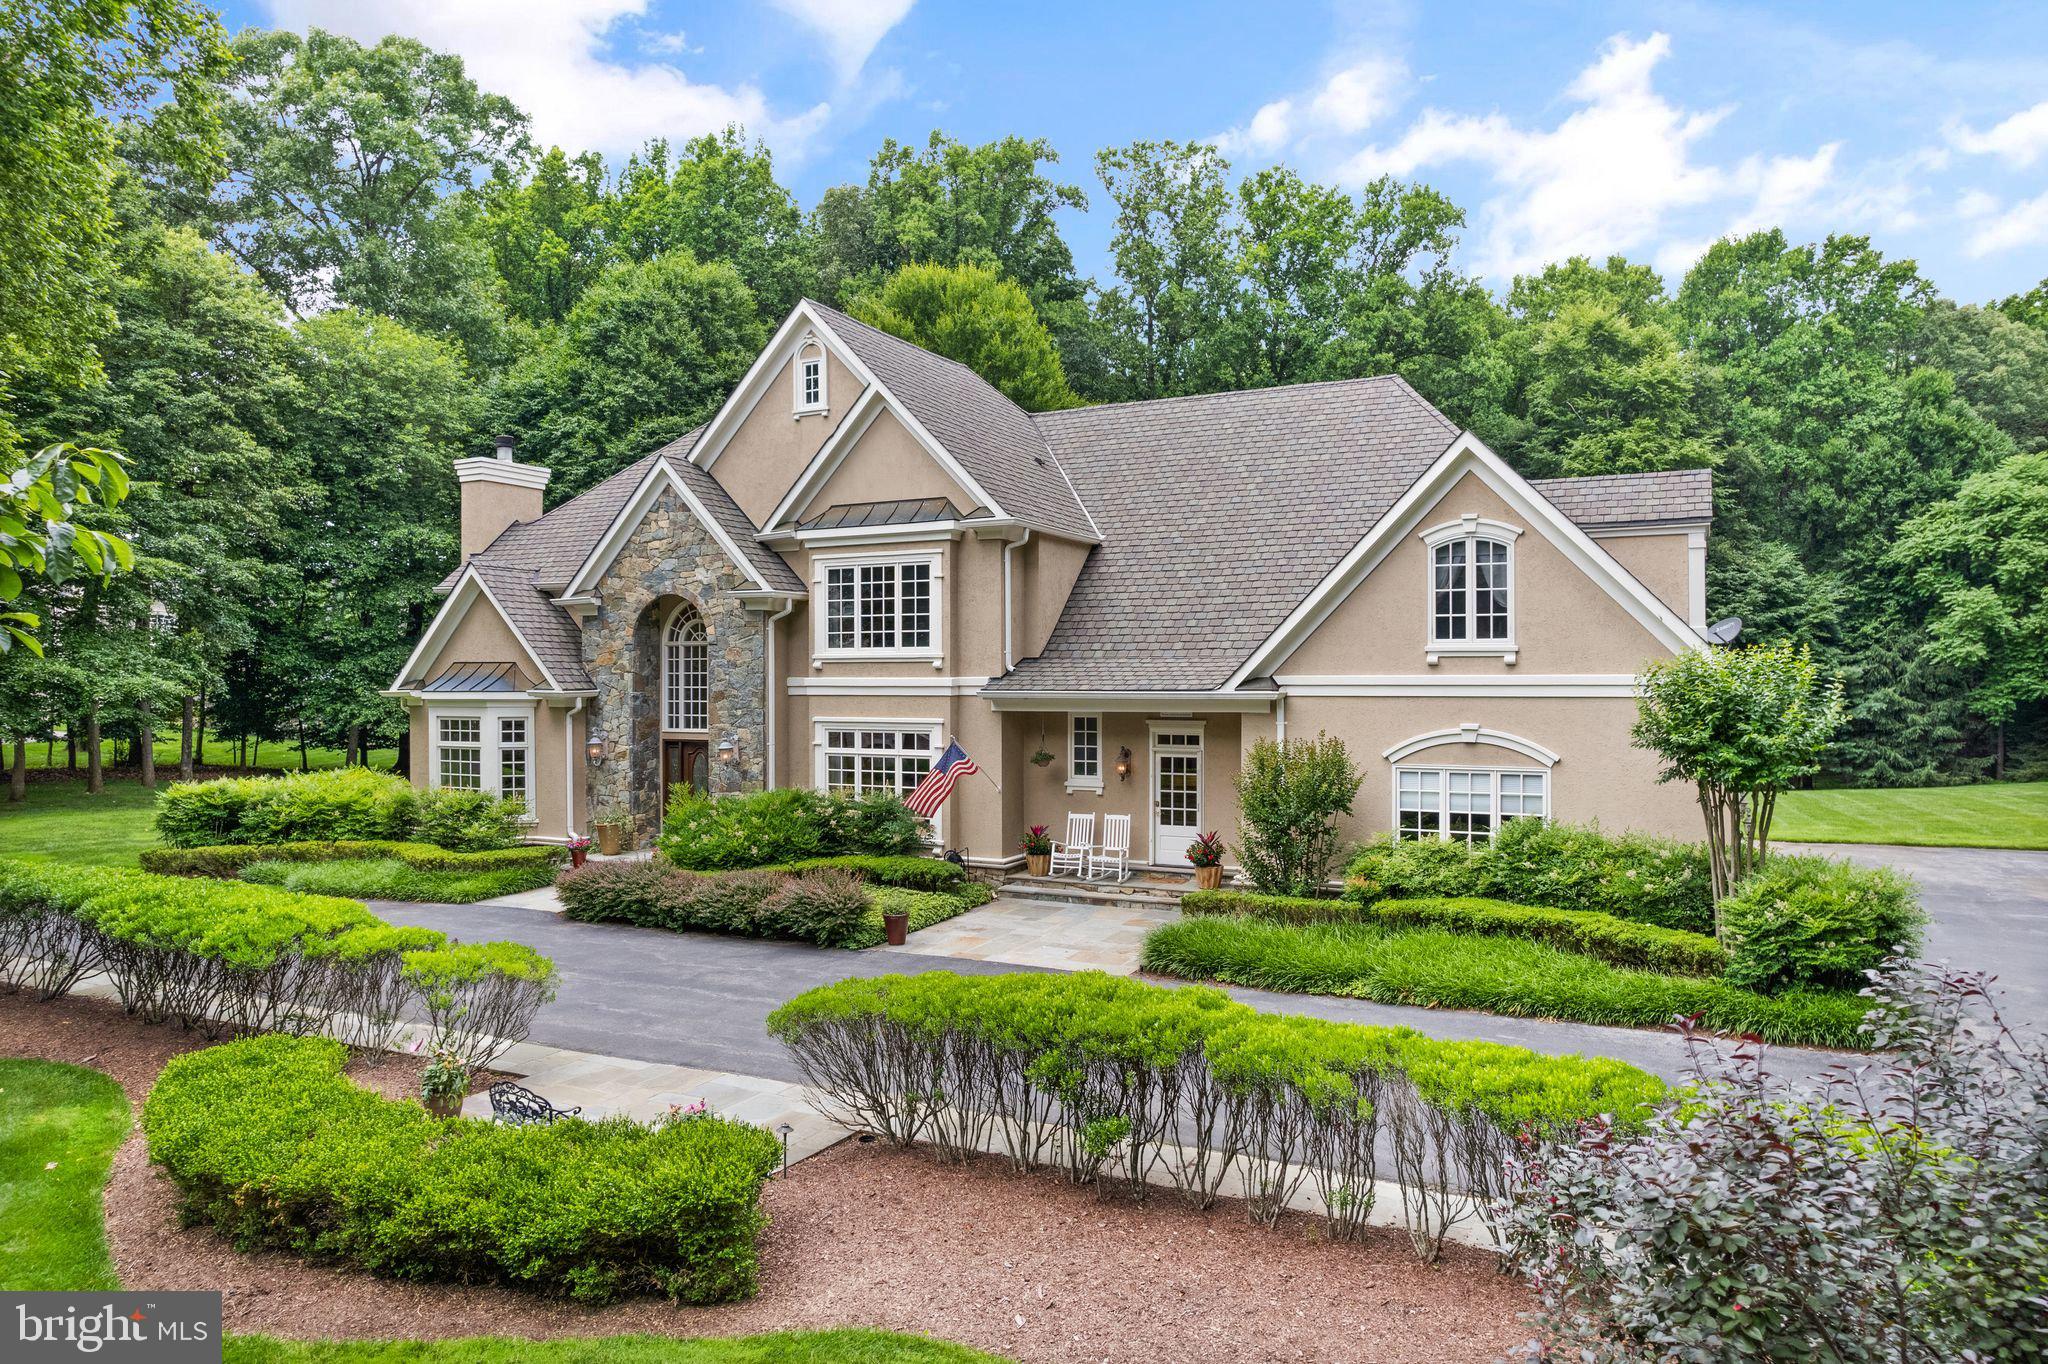
Welcome to this grand, 6 bedroom, 6 .5 bathroom, 7,400+ Potomac home, gracefully situated on a private 2+-acre lot. The first floor is designed for both elegance and functionality, featuring a grand foyer, an elegant living room, and a formal dining room. The open kitchen and family room create a warm and connected space, perfect for daily living and entertaining. A wood-paneled office provides a refined workspace, while a powder room, full bathroom, and mud room offer additional convenience. Completing this level is a three-car garage, providing ample storage and parking. Upstairs, indulge in the expansive private suite, complete with two walk-in closets, wonderful bathroom with large tub and shower, and an attached office or sitting area. Four additional bedrooms, including a guest suite wing, offer plenty of space for family and guests. The large basement enhances the home’s versatility with a bar area, a generous recreation space, a bedroom, a full bathroom, and a bonus room perfect for a gym or office. Outside, the property boasts a 3-car garage and amazing outdoor space with a flat yard and a beautiful flagstone patio, ideal for relaxation and entertaining. To top it all off, the owners will convey plans for a pool, promising even more enjoyment in this stunning home.
#MDMC2144748

POTOMAC

11106 S GLEN ROAD

6 Beds

6 Baths

7,582 Sq.Ft.

$2,350,000

MLS#: MDMC2144748
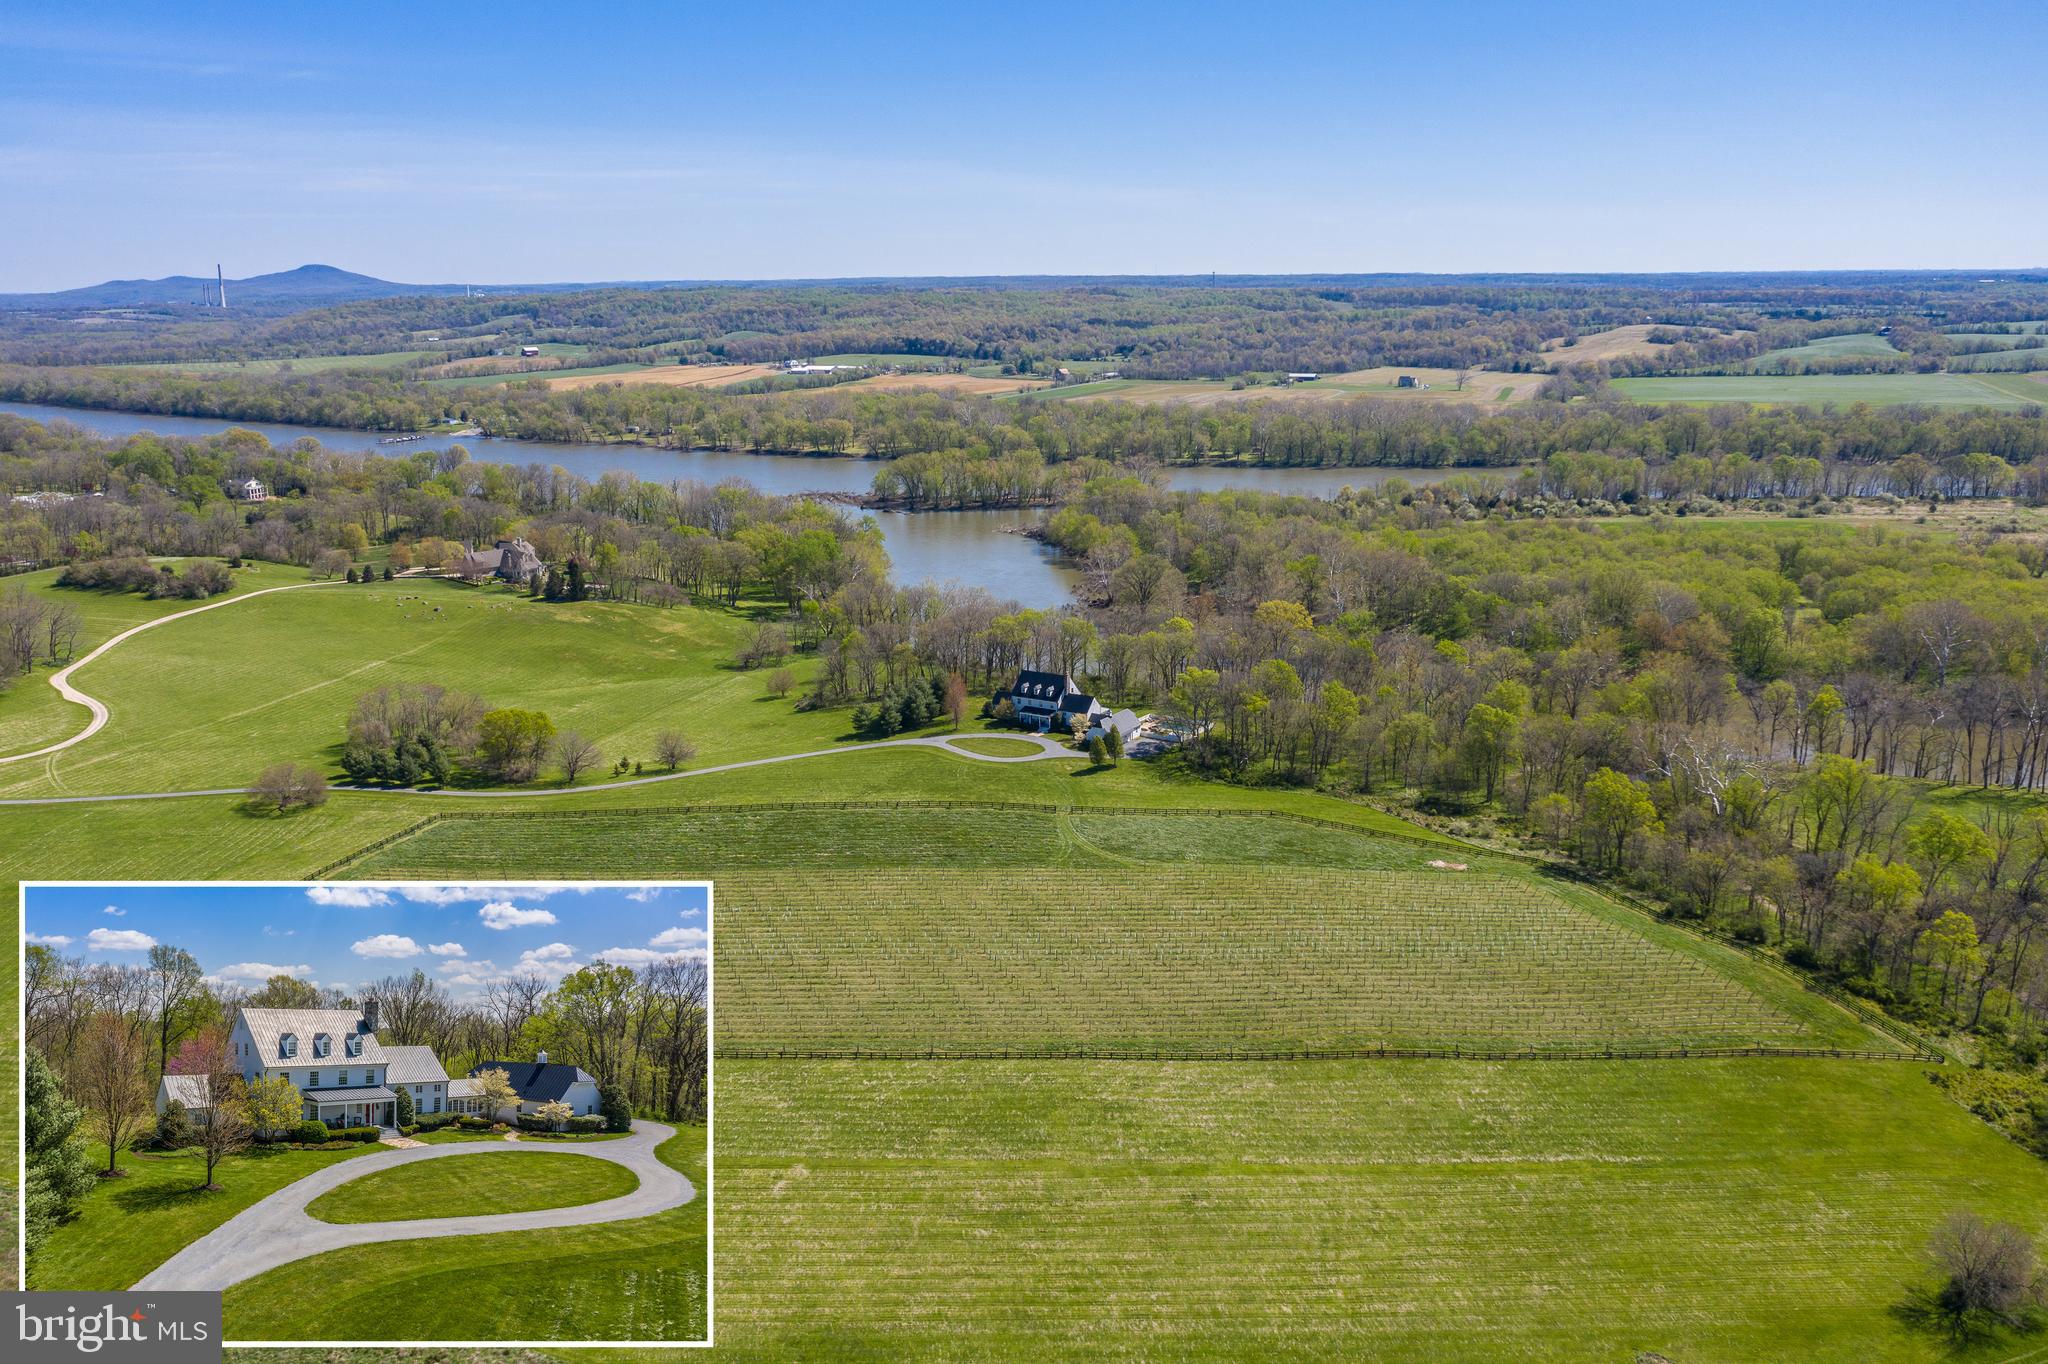
WHY DO BUYERS MOVE TO BEAUTIFUL LEESBURG IN LOUDOUN COUNTY - THIS IS WHY.  Appreciate this absolutely  stunning  36-acre haven in a setting on the Potomac River (waterfront) with a Mount Vernon feel and its own outdoor meditation area and a rare Trout Stream.   8 Acres of fenced property have  5 acres with new grape vines 2-3 years old.  There is also a 2-mile community foot path homeowners enjoy along with a gazebo/picnic area and park-like topography.  This quality-constructed, custom home one must see to appreciate.  Its design is filled with numerous sought-after amenities that will appeal to the most particular Buyers - a beautiful in-ground pool and spa, a must-see enclosed Plantation-Style Porch, a relaxing large front porch and swing, and its interior boasts an all-important main-level Owner s Suite in addition to 4 other large bedrooms upstairs with several other bonus rooms, a gym, media, library and unofficial bedrooms.    Fashioned in the farm house and National style with Geo-Thermal utilities, its uniqueness is something you do not find today with wood-beamed ceilings, moldings and designer niches throughout, including an expansive gourmet kitchen with farm sink, stainless appliances, organizational stations (a gorgeous pantry and full cabana bath off the breezeway near a rear exit by the pool) and tall, French doors all along the rear to take in this unmatched setting.  While touring, take note of the customized Owner s dressing area and closets, the whirlpool Jacuzzi pool, the breath-taking views out the numerous front and rear windows and the gorgeous, thoughtful touches in a home which is so rare to find.  Gorgeous woodworking, window casings and treatments - hardwood floors adorn the home while perfectly blending with its surroundings, bringing the outdoors in you will also see the two main-level offices as well as the expansive living/family room with ceiling-high views and access to the screened porch. Mature trees make way to grant beautiful views of the Potomac River which embrace and surround the senses as one takes in this special home and its placement   walk along the private path to the meditation area or continue to the Potomac on this property, or enjoy the foot path around the community.  Overall, this is a one-of-a-kind home and property - Buyers will stop and pause at its beautiful location so near downtown Leesburg in the private community of "Big Spring Farm" with horses in the community and this property ideal for them as well.  Near schools, restaurants/retail, wineries and horse country - this home is only 20 miles from Dulles Airport and close to major commuter routes.
#VALO407976

LEESBURG

42485 SMARTS MILL LANE

5 Beds

4 Baths

6,432 Sq.Ft.

$2,350,000

MLS#: VALO407976
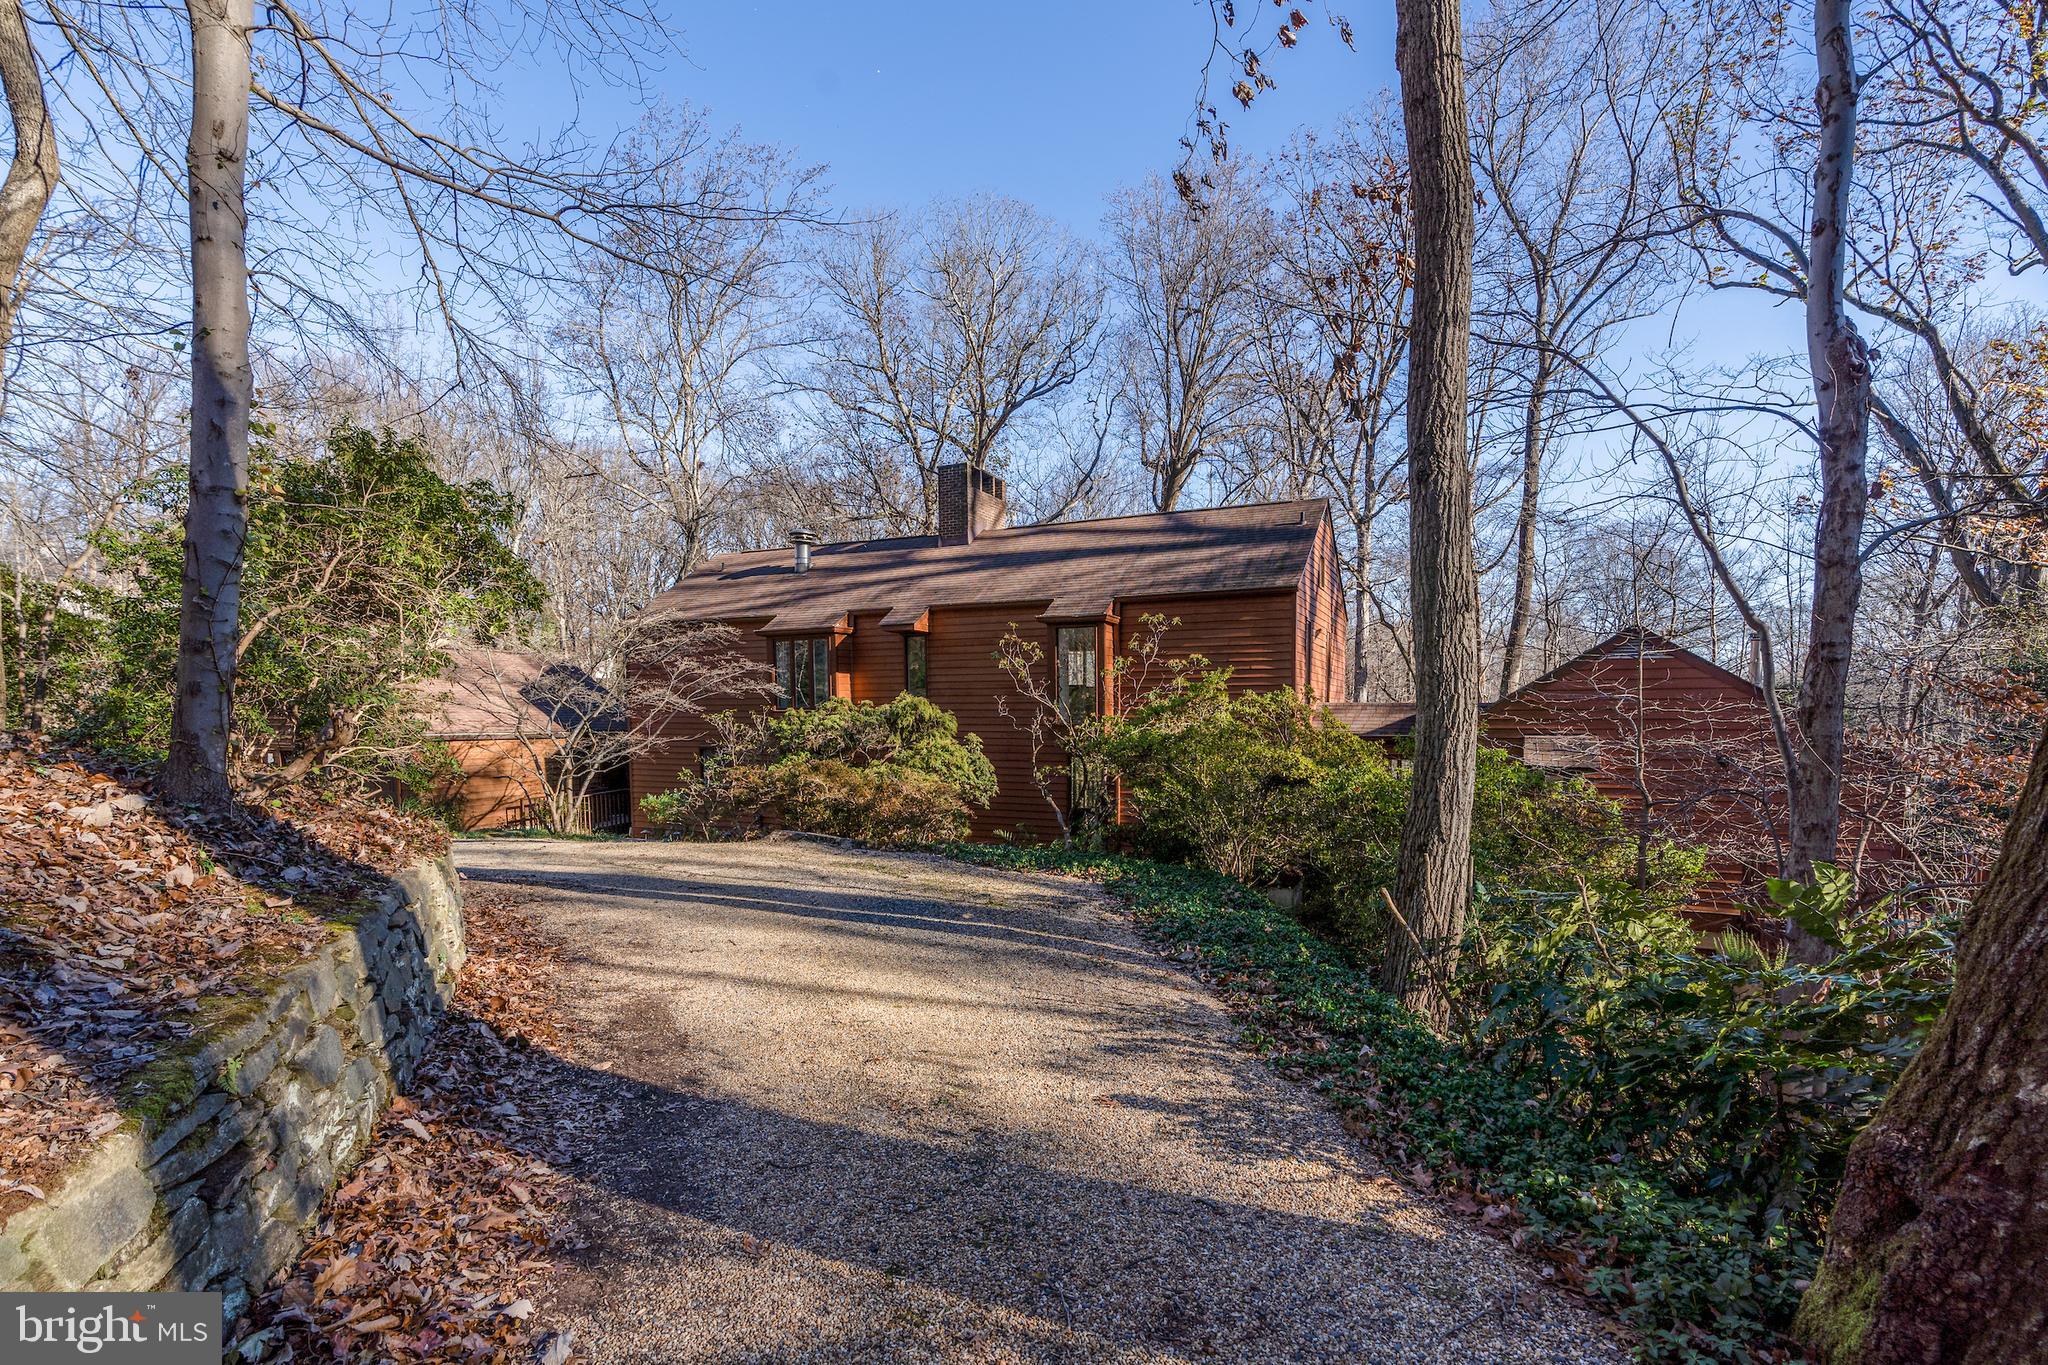
LOCATION at its best. It is on a premium one-acre lot in one of McLean's most sought-after neighborhoods that offer privacy and minutes to DC, Tysons, shops, and restaurants. Surrounded by multi-million dollar homes, this is your opportunity to build your dream home or renovate the existing house! Langley High School Pyramid. Home will convey AS-IS!
#VAFX2165396

MCLEAN

1205 CREST LANE

4 Beds

2 Baths

5,296 Sq.Ft.

$2,350,000

MLS#: VAFX2165396
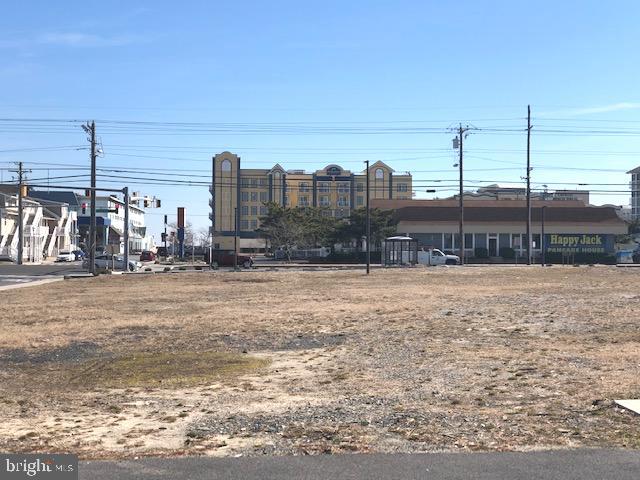
Great building lot at 26th St and Philadelphia Ave.  39,000+ SF, Waterfront at a traffic light intersection.  Site plans in documents. Call listing agent for additional information. 443-880-2341
#MDWO103138

OCEAN CITY

2501 PHILADELPHIA AVENUE LAND UNIT 2

None Beds

None Baths

0.9 acres

$2,350,000

MLS#: MDWO103138
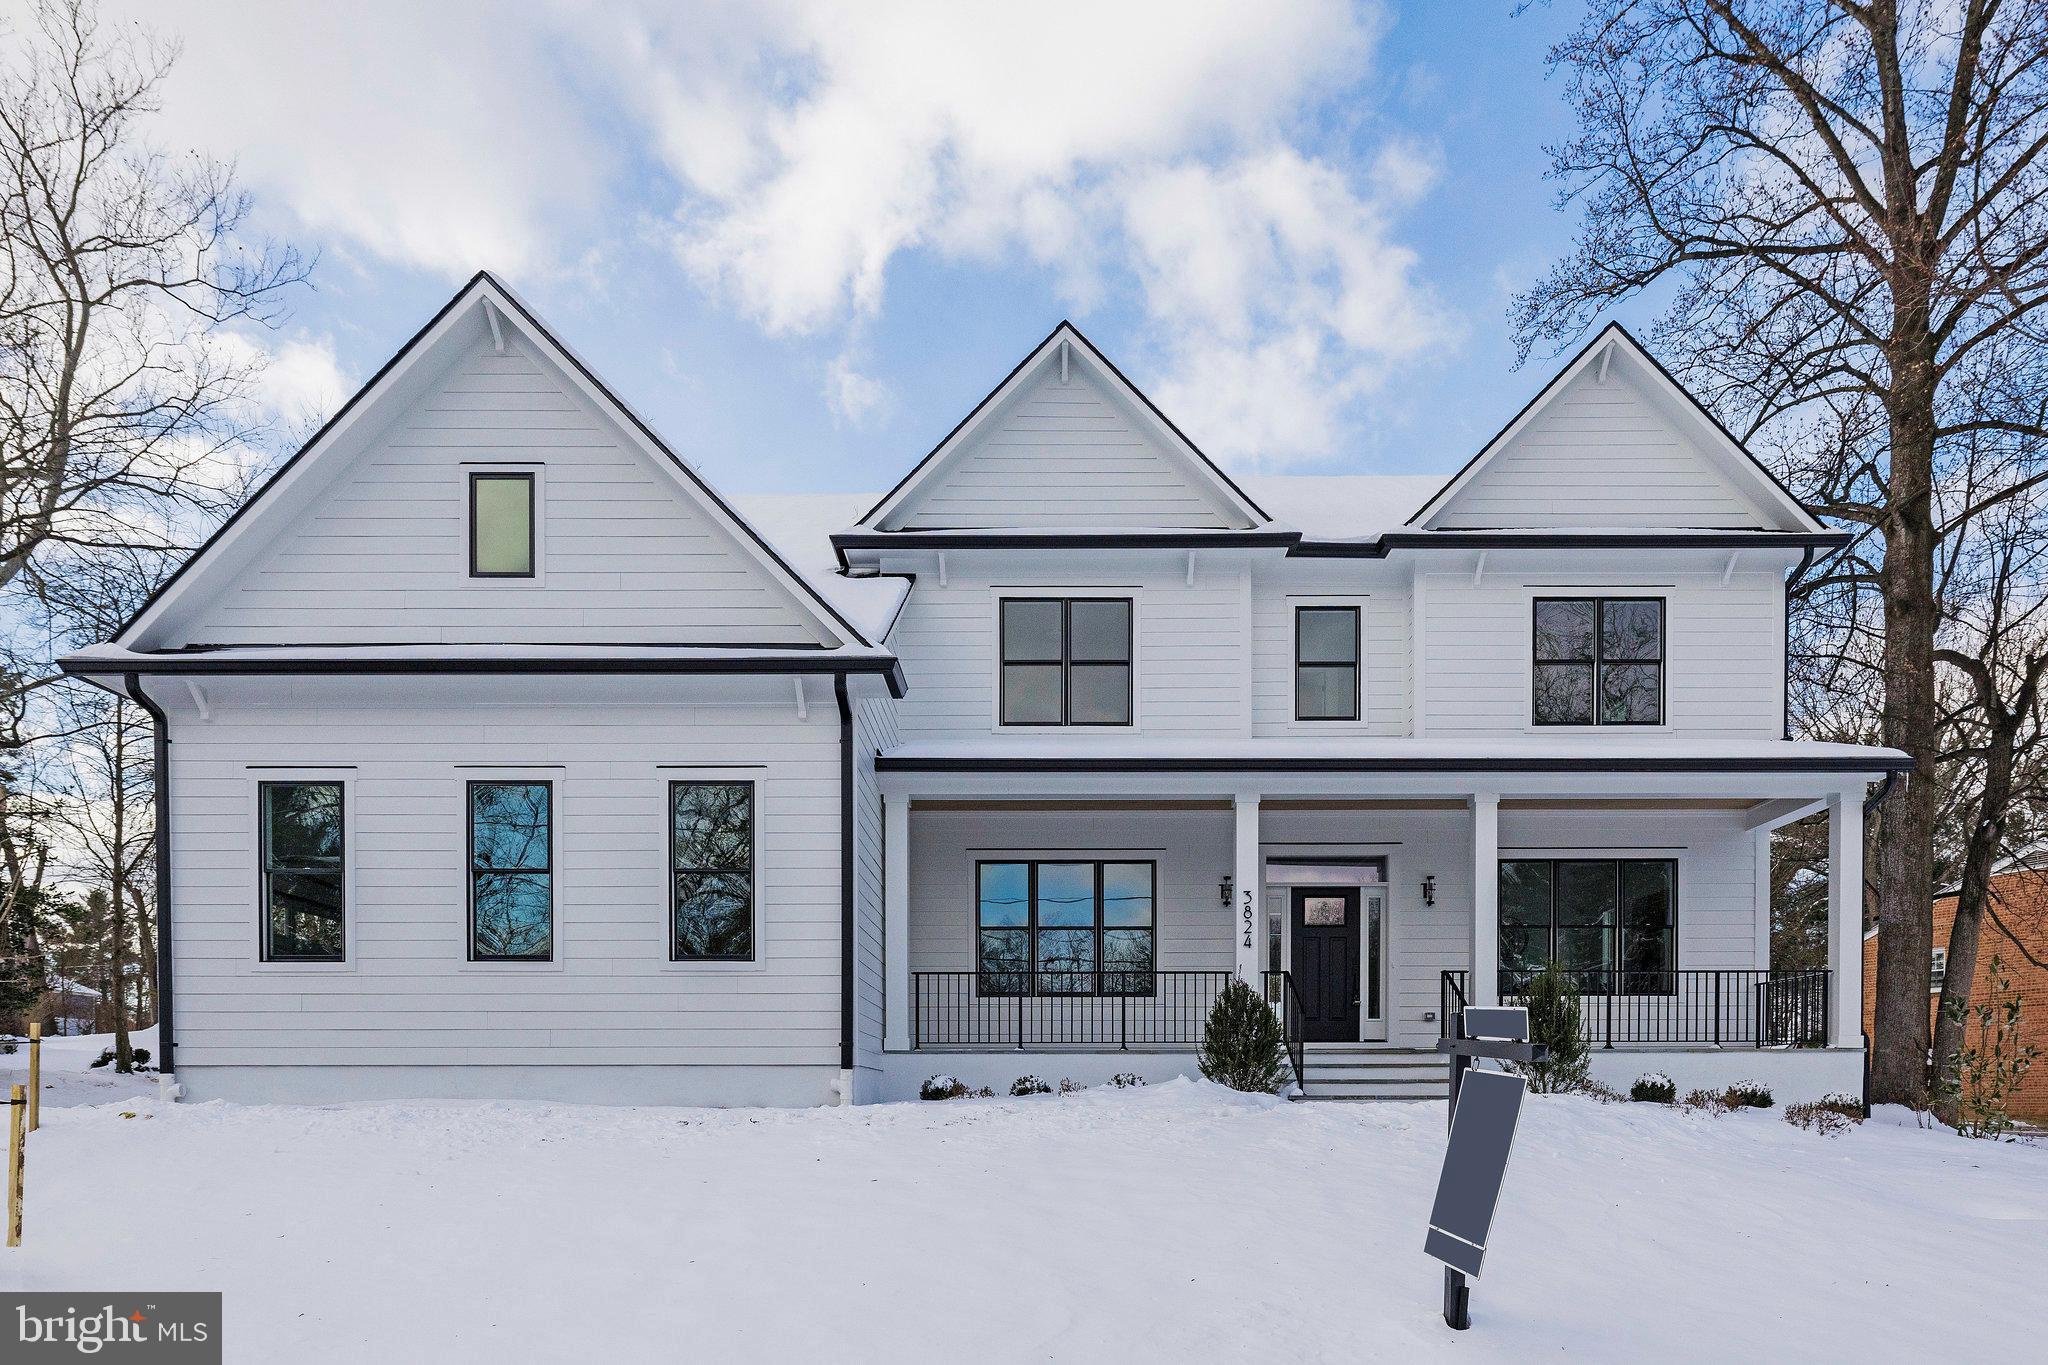
Open Saturday 1-3pm Now Complete! Reel Homes presents an exquisite home nestled in the highly sought-after Mantua Subdivision. This residence, adorned with a Three-Car Garage, graces a pristine 0.60-acre Lot. Discover the Main Level Spacious En-Suite Bedroom accompanied by an additional 5 Bedrooms Upstairs for unparalleled comfort. The Kitchen, a Chef's Dream, features a 6-Burner Wolf Range, a 48-inch Sub Zero Refrigerator, and a Bosche Dishwasher set amidst Custom Cabinets. Custom ceiling work adorns the entire Main Level, harmonizing with the wide beautiful Hardwood Floors. Elevator Ready! Step onto a spacious Front Porch or enjoy the Mudroom with Cubbies, Drawers, Custom Tile, and a separate Half Bath. The Main Level Study/Office, (2 Home Offices Optional), seamlessly connects to the Family Room boasting a Fireplace. The Lower Level beckons with a generous Recreation Room, Bedroom with a Full Bath, and a Media Room. Pella Exterior Clad Windows and Doors add detailed finishes. The backyard, complete with a Deck, offers ample space for a Pool or Sport Court. A Commuter's Dream. Within one mile of Pickett Road shopping center, Trader Joe's, Lifetime Fitness, and Cinema Arts Movie Theater. Conveniently close to Vienna metro station and Mosaic shopping center, with Fairfax Hospital in proximity. Woodson High School and Mantua Elementary.
#VAFX2210314

FAIRFAX

3824 CHANTAL LANE

7 Beds

6 Baths

6,868 Sq.Ft.

$2,350,000

MLS#: VAFX2210314
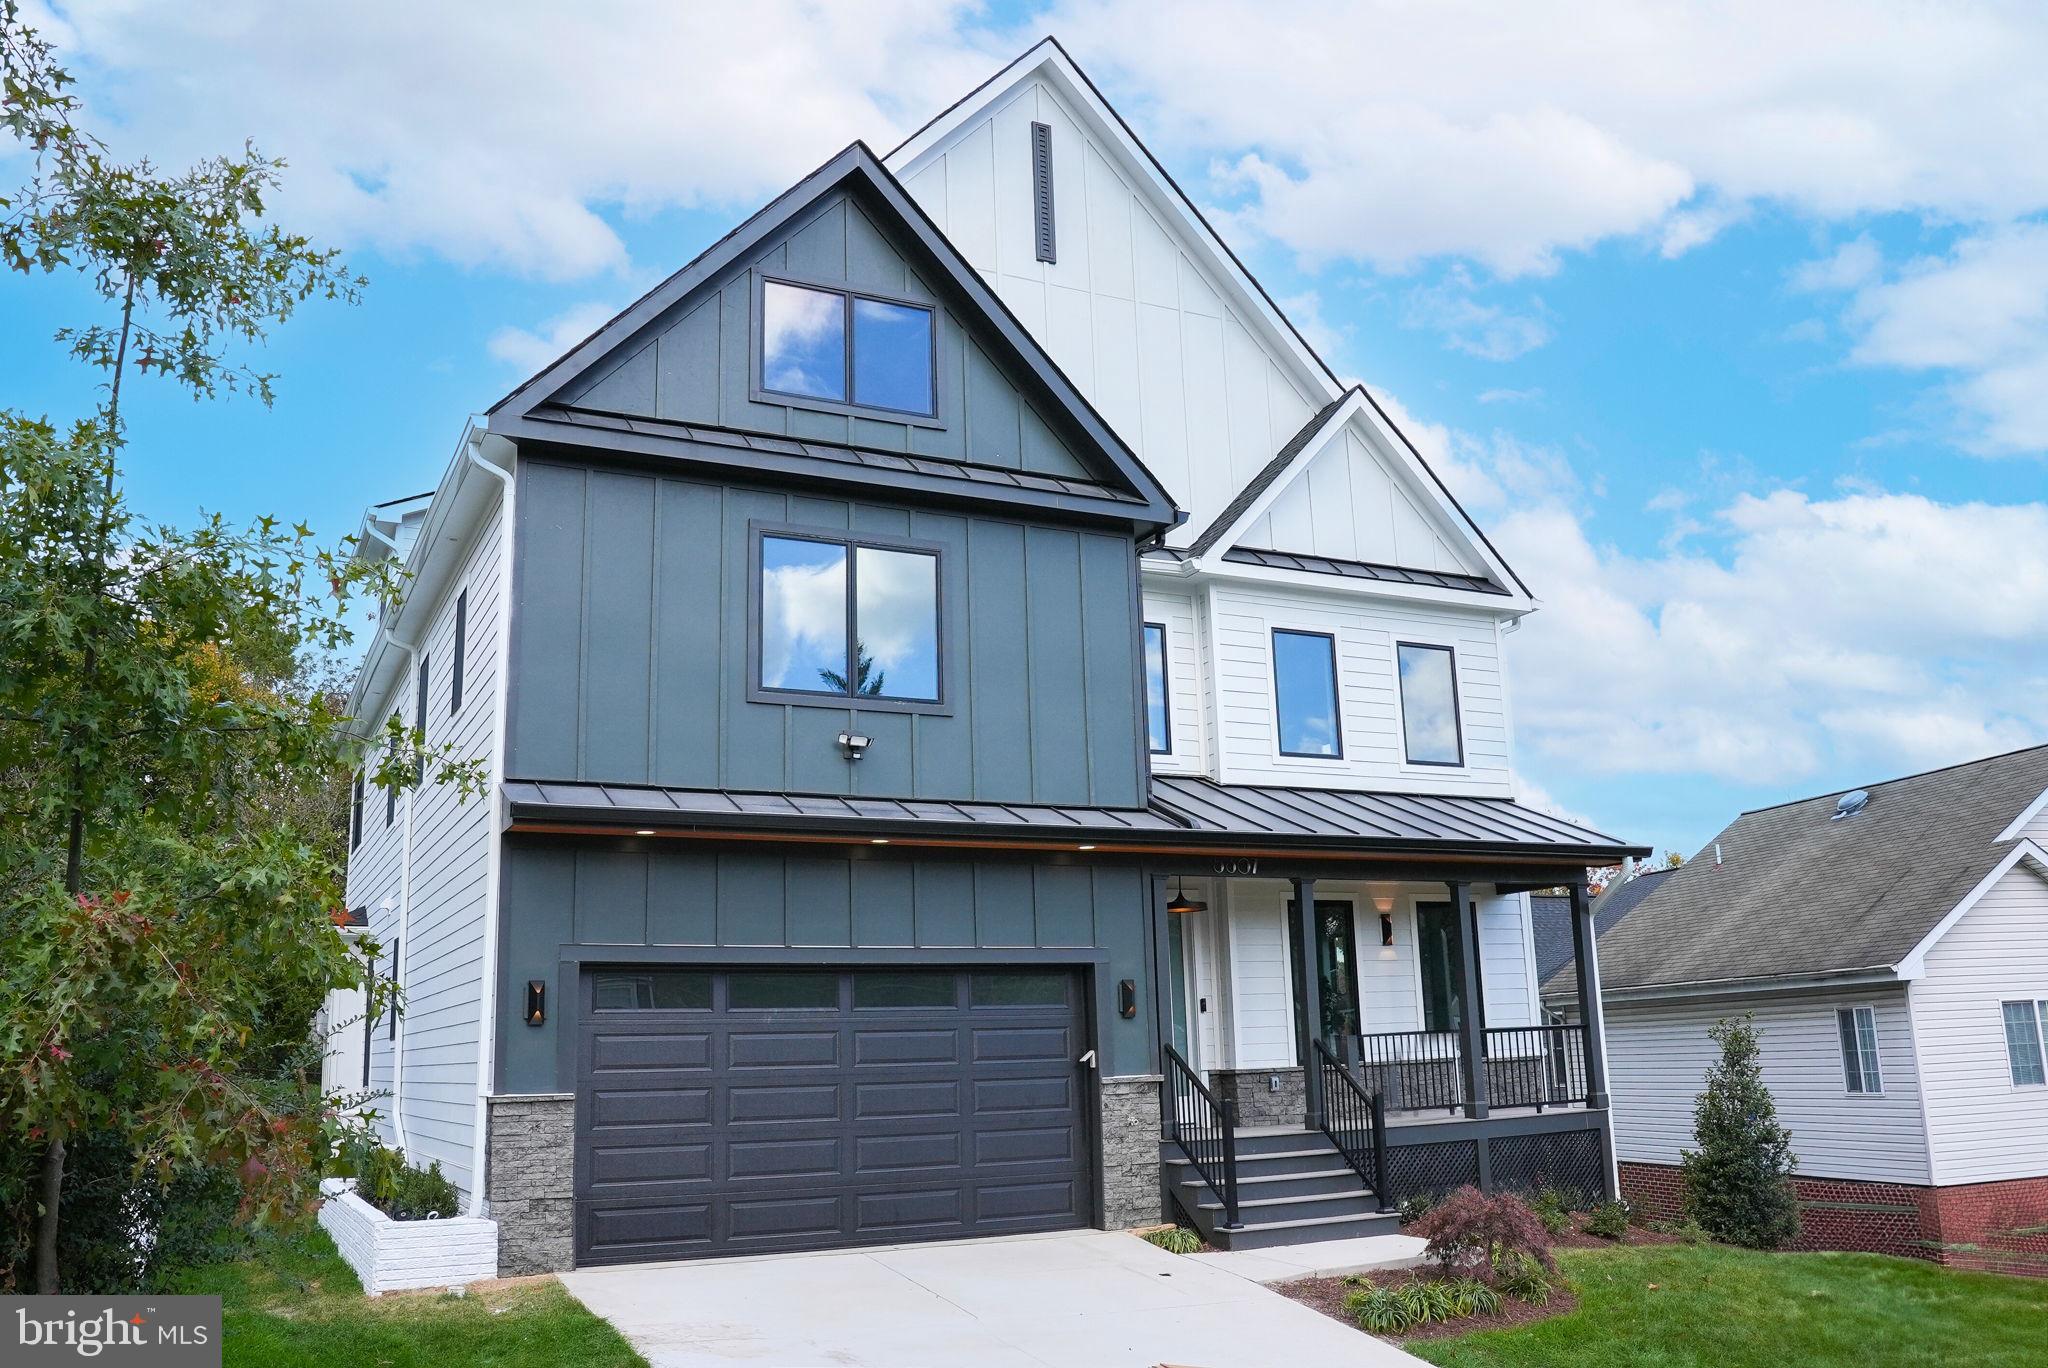
This one-off home inside an established and mature neighborhood has been built by “West-coast Style” Verity Builders with finishes  to make this semi-custom home perfect. Contemporary elegance sweeps through this 6 bedroom 5-and-a-half bathroom Modern Craftsman home and sits minutes from all the amenities and attractions of Downtown DC, Tysons Corner, Liberty Crossing, and McLean. The West-coast Style architecture gives you soaring high ceilings and a bright well-lit space to relax and enjoy this personal paradise. The heart of the main level is the gourmet kitchen, adorned with top-tier stainless steel appliances and a large center island. Adjacent to the kitchen, the breakfast nook bathed in natural light provides the ideal spot for morning gatherings and casual meals. For more formal occasions, the elegant dining room awaits, with its sophisticated ambiance and intricate detailing. The grandeur of this home extends to the inviting living room, where a cozy fireplace serves as the centerpiece, perfect for gatherings with friends and loved ones. The opulent primary suite is a sanctuary of tranquility, boasting a spa-like ensuite bathroom complete with a soaking tub, a separate glass-enclosed shower, and dual vanities. A 2nd level porch provides additional outdoor living space for the master retreat. With ample closet space, it's a retreat that exudes luxury and comfort. Two additional well-appointed bedrooms share a central bathroom, a junior suite with an on-suite bathroom, as well as a laundry room, complete the upper level. Every detail has been carefully chosen to create an atmosphere of sophistication and relaxation. Ascend to the loft level, where a world of possibilities unfolds. This versatile space can be transformed into a serene reading corner, a creative studio, or an additional entertainment area, catering to your lifestyle needs. Lower level offers an additional bedroom with egress window, wet bar, a full bath, the 2nd set of laundry hookup and an exercise and open space for entertainment. This Modern Craftsman masterpiece is enhanced by a private two-car front-load garage with EV charging outlet that seamlessly integrates into the aesthetic appeal of the home. The exterior architecture with Hardie Plank siding and Anderson 400-series windows, is a testament to the timeless beauty of Craftsman design, with its distinctive lines and charming accents truly make this a Modern masterpiece!
#VAAR2049670

ARLINGTON

5307 20TH STREET N

6 Beds

5 Baths

6,317 Sq.Ft.

$2,350,000

MLS#: VAAR2049670
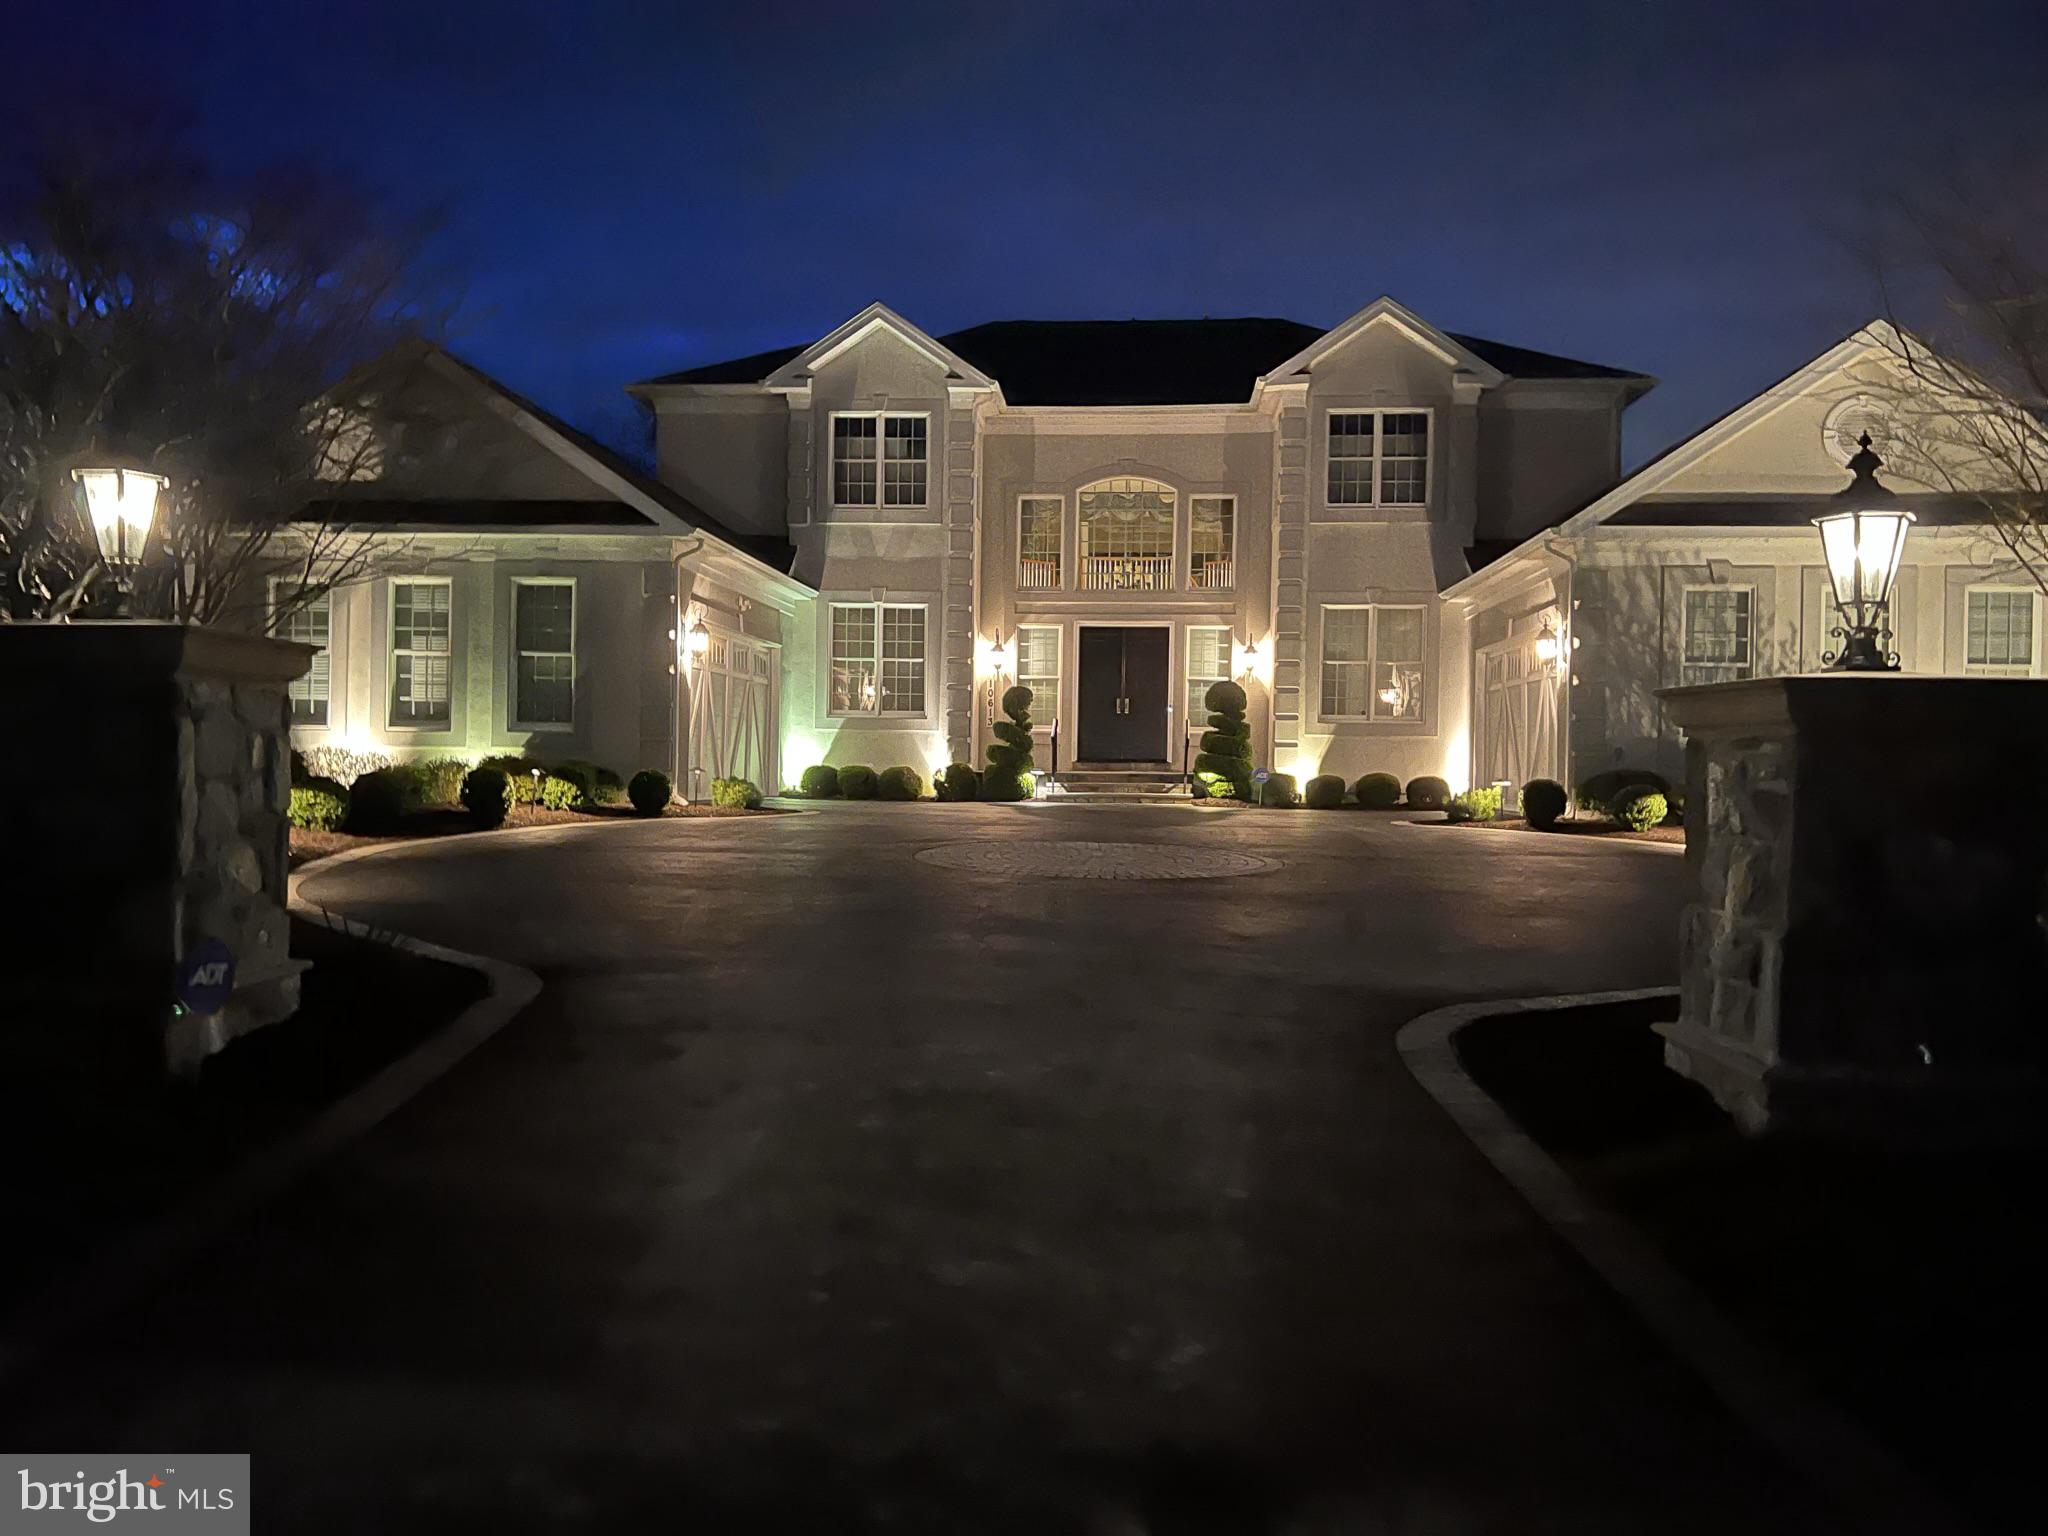
PRICE PERFECTED! Motivated seller – bring us your best offer! The seller is open to negotiations and eager to work with you. 

Don’t miss out on this opportunity!

Perfectly situated close to the Potomac River on a stunning 1.03-acre retreat, the refined architectural details of this Colonial masterpiece are sure to captivate you. Experience the charm of impeccably landscaped grounds and a striking façade, highlighted by elegant stone columns and a grand driveway. The property features a thoughtfully designed four-car garage, with two garages on either side, seamlessly blending functionality and style. Step inside to exquisitely appointed space with masterful detailing like tray ceilings, crown molding, and chair rails throughout. The entry foyer invites you in with a grand double staircase. Continue into the main living room, featuring soaring ceilings, creating an open and inviting atmosphere.

Formal living and dining rooms offer the perfect backdrop for hosting large gatherings or more intimate occasions. The gourmet kitchen (RENOVATED in 2021)  is sure to delight and inspire even the most demanding of chefs with a suite of high-end  Wolf Kitchen Appliances, including a four-burner gas range. The beautiful kitchen opens to a spacious breakfast room drenched in natural light and a large yet cozy family room. Adjacent to the family room, a sunroom provides an inviting space bathed in light, and a deck, accessible from the family room, offers a serene outdoor escape. An en-suite guest bedroom and a private office, conveniently located next to the living room, complete the main level.

On the upper level, the thoughtfully designed primary suite is perfect for relaxing in unparalleled luxury and comfort. This wing of the home features a sitting room, two walk-in closets, and a spa-like bathroom. Down the hall, three more generously sized bedrooms await. On the lower level, find an expansive recreation room, card room, lounge, and gym. Do not miss the exquisite wine cellar and theater room, appointed with a top-of-the-line entertainment system and inviting recliners.

A private outdoor oasis awaits in the rear of the property with a large yard, perfect for solitude or entertaining. Whether you are in search of peace or a space for gatherings, you are sure to find it here. Located moments from wonderful shops and eateries at Potomac Village, with easy access to I-495.
#MDMC2158088

POTOMAC

10613 RIVERS BEND LANE

5 Beds

4 Baths

5,863 Sq.Ft.

$2,350,000

MLS#: MDMC2158088
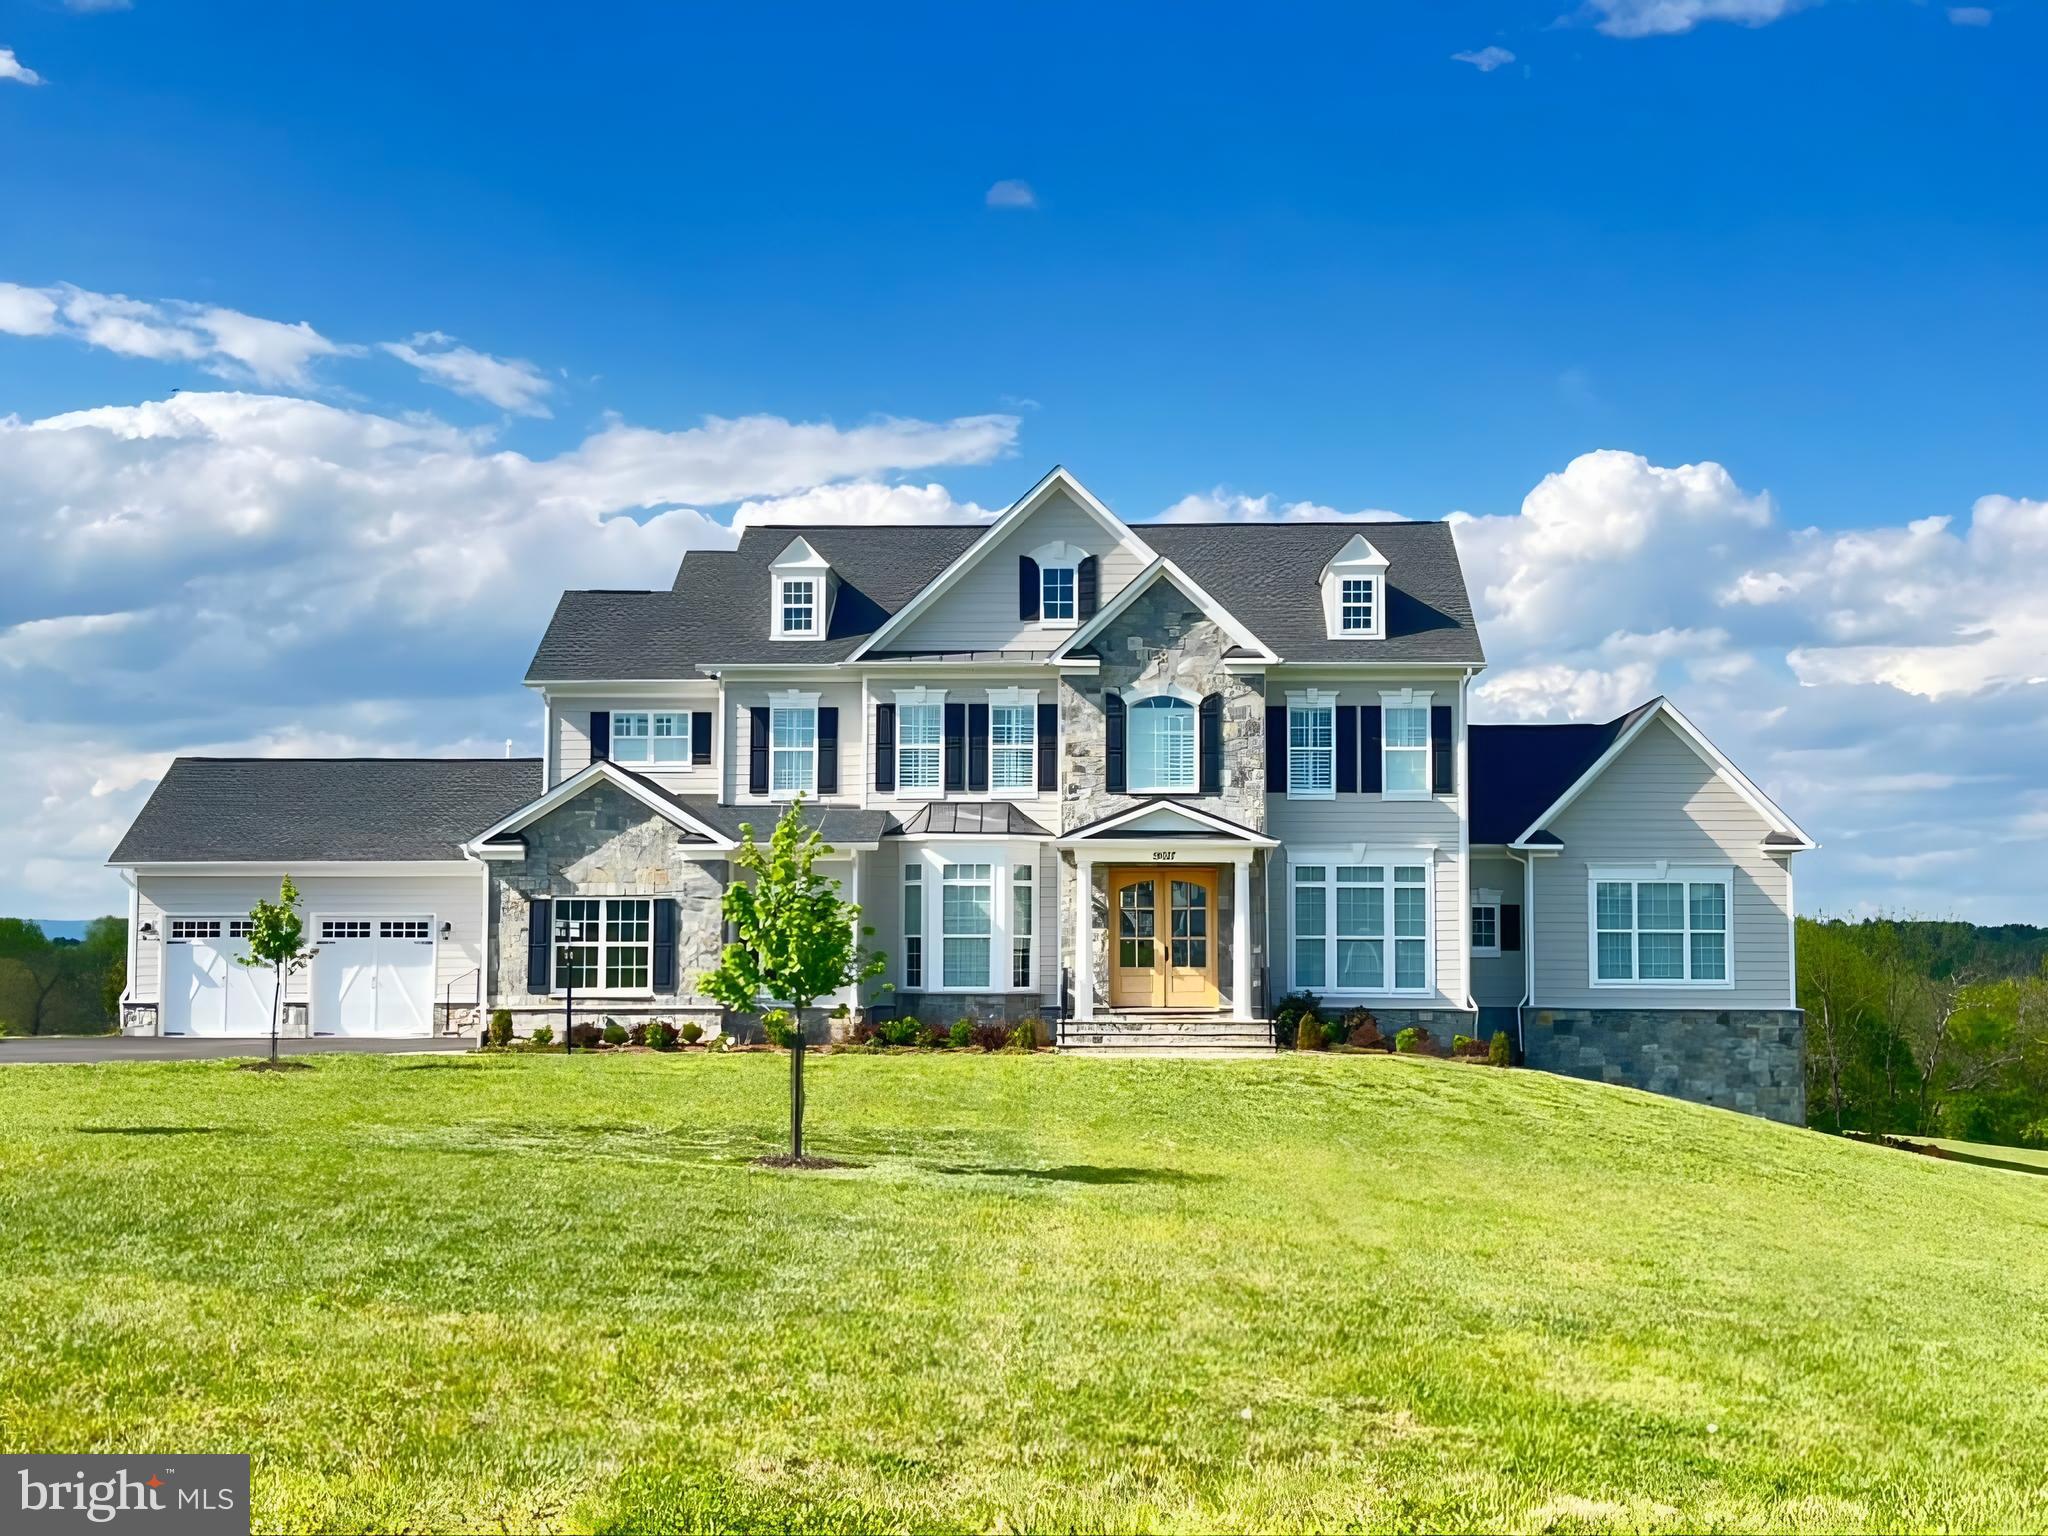
Magnificent six-bedroom estate set on 15 private acres, featuring breathtaking views of the Blue Ridge Mountains and direct frontage along North Fork Goose Creek. Upon entry, you will notice the hand-scraped hickory hardwood floors throughout the main and upper levels of the home. The formal dining room and library are first to greet you. Continuing to the family room, you will notice the abundance of natural light, gas fireplace, coffered ceiling, and access to the composite deck for wildlife viewing and entertainment. The kitchen is a chef's dream with Wolf/Sub-Zero appliances, spacious quartz center island, backsplash, walk-in pantry, under cabinet lighting, gas cooking, InSinkErator, warming drawer, and butler's pantry. The morning room provides plenty of additional space to eat and enjoy views of the property. Just off of the kitchen is access to the mud room and both garages offering parking for four vehicles. The main-level guest suite is a private sanctuary, complete with deck access, a separate sitting area, walk-in closet, and a full bath with tiled shower—perfect for extended guests or multigenerational living. On the opposite wing of the main level, you’ll find a versatile flex room/office, a den or club room, and a powder room—providing flexible spaces to suit today’s lifestyle. Upstairs, you will find four additional bedrooms, each thoughtfully appointed with its own en-suite bath and plantation shutters. The primary suite is a true retreat, featuring stunning views, a ceiling fan, an expansive walk-in closet, and a spa-inspired bathroom. The luxurious bath showcases heated tile floors, dual vanities, a freestanding slipper soaking tub, and an oversized walk-in shower with dual shower heads. The upper level also includes a laundry room with abundant cabinetry and a utility sink for added convenience. All bathrooms throughout the home are enhanced with heated bidet toilets, offering an elevated level of comfort. The fully finished basement is designed with entertaining in mind. The expansive recreation room features a well-appointed kitchenette complete with granite countertops, a dishwasher, and a built-in beverage refrigerator. From here, enjoy direct access to the media room, where all theater equipment and seating convey with the home. Ideal for guests or extended stays, the lower level also includes a sixth bedroom and a full bathroom. Additional highlights include ample storage space, dedicated hobby areas, a private workout room, and convenient access to the rear yard. A Generac 24kW generator also conveys, providing added peace of mind. This exceptional property offers a rare opportunity to enjoy panoramic views and water frontage just minutes from town—truly a remarkable place to call home.
#VALO2115186

PURCELLVILLE

19027 TELEGRAPH SPRINGS ROAD

6 Beds

6 Baths

8,557 Sq.Ft.

$2,350,000

MLS#: VALO2115186
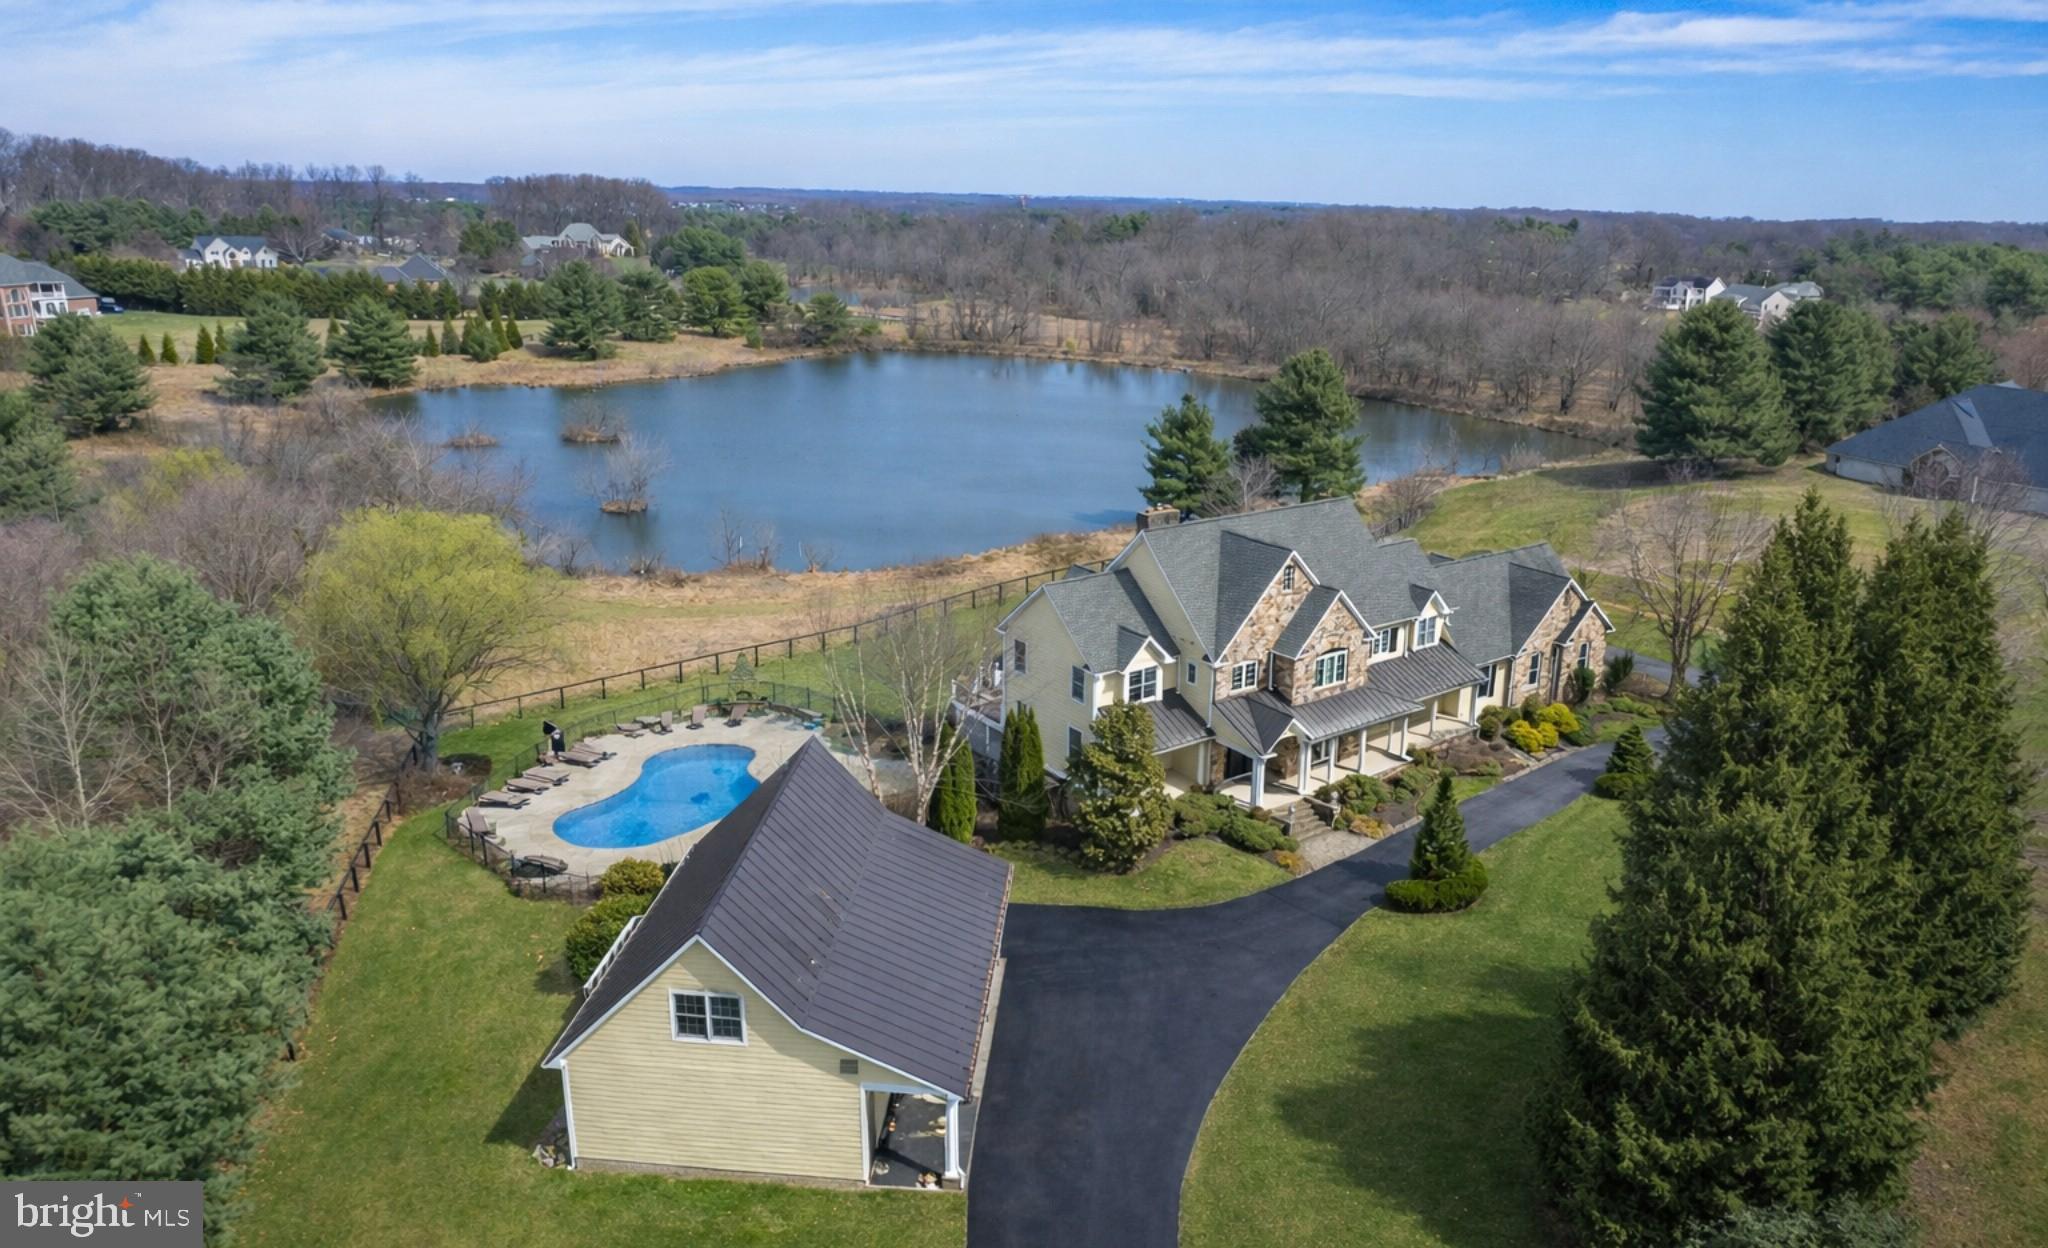
Beautiful Custom Home in Highland Set on a Very Private Lot Overlooking Multiple Large Ponds**  Three Finished Levels with Over 7000 Finished Square Feet** Main Level Features an Open Floorplan with 10' & Vaulted Ceilings / Cherry Wide Plank Hardwoods / Custom Designed Kitchen / Step Down Family Rm with Stone Gas Fireplace / Two Offices / Formal Living & Dining Rooms / Two Powder Rooms & a Mudroom Leading to the Rear 3-Car Garage** Top Floor Includes 4Beds / 3Full Baths & Additional Bonus Rm over the Garage - 9' & Vaulted Ceilings Entire Level** A Stunning Staircase then Leads to an Entertainer's Delight for a Finished Lower Level Showcasing a Full Custom Bar Area / Discreet Wine Cellar / Mahogany Media Rm with All Equipment & Furniture / Game Room with a Stone Wood Burning Stove / Exercise or Additional Bedroom & Full Bath & Large Storage Area ***  From the Finished Lower Level Step out to the Covered Rear Porch / Deck Areas & Fenced Pool ** The Pool Includes a Waterfall / Third Stone Fireplace & Numerous Other Features & Beautiful Private Views ***  In addition to the Main Home - The Property Also Includes an Oversized Detached Garage / Professional Workshop with an Office & Additional Powder Room Above ** New Architectural Shingle Roof w/Lifetime Warranty / 3-Zone Heating & Cooling Systems *** Sited on just under 1.5 Acres on a Very Quiet Cul-De-Sac in Highland - You Will Not Find a Better Constructed Custom Home with this Amazing Rural Setting!!          Showings will begin Thursday 4/9*
#MDHW2064646

HIGHLAND

6821 KOANDAH GARDENS

5 Beds

4 Baths

7,165 Sq.Ft.

$2,350,000

MLS#: MDHW2064646

1 ... 453 454 455 456 457 ... 666
* Listings identified with the FMLS IDX logo come from FMLS and are held by brokerage firms other than the owner of this website. The listing brokerage is identified in any listing details. Information is deemed reliable but is not guaranteed. If you believe any FMLS listing contains material that infringes your copyrighted work please click here to review our DMCA policy and learn how to submit a takedown request. © 2024. First Multiple Listing Service, Inc.
 - property

Send a message

Message successfully sent.

Your message

What is 3 + 4 ?

Reason for contacting?

I agree to receive email communication and understand I can unsubscribe at any time.

I agree to be contacted by Charis Realty Group via call, email, and text for real estate services. To opt out, you can reply 'stop' at any time or reply 'help' for assistance. You can also click the unsubscribe link in the emails. Message and data rates may apply. Message frequency may vary. Privacy Policy

Sign Out

Virtual Assistant

Would you like to take the next step with this property? We can help you schedule a showing or virtual tour, or send you more details.

Yes, I would like more information.

Thank You for Your Reply, One of Our Agents will contact you as soon as possible

No, maybe later.

Thank you, you can always contact me via email, phone number or through the contact form.

Realhub AI

Lucy - Your AI-Powered Realtor

Update Your Temporary Password

Personalize your search

Enter your email and we'll notify you immediately when new listings match what you're looking for.

or enter email address

Already have an account ? Login here

Continue your home search

I agree to receive communications and understand I can unsubscribe at any time.

I agree to be contacted by Charis Realty Group via call, email, and text for real estate services. To opt out, you can reply 'stop' at any time or reply 'help' for assistance. You can also click the unsubscribe link in the emails. Message and data rates may apply. Message frequency may vary. Privacy Policy

Already have an account ? Login here

We use cookies

We use cookies primarily for analytics to enhance your experience. By accepting, you agree to our use of these cookies. You can manage your preferences or learn more about our cookies policy.
