Properties

Browse or get in touch to schedule a walkthrough.

  • Nearby me
Price range

Popular Features

Community Features

Association

Property Features

Waterfront

View

Exterior Features

Interior Features

Style

914225 properties match your criteria

Updated 1 minute ago

E-Alert name

Life in the country cannot be any sweeter than right here!

This home’s stunning Tudor style exterior actually beckons you to enter and discover a world far from ordinary.  With 3 levels, 4 spacious bedrooms, 3.5 bathrooms, a 2 car garage with plenty of extra parking and multiple decks, you will have all the space you desire for family, entertainment and outdoor needs.

The country-cozy warmth of the fabulous interior is fairytale enchanting.  Enjoy one-level living on the expansive main floor that includes, among other fabulous rooms, 3 bedrooms, 2 full baths and the remodeled kitchen with stunning granite countertops, center island, custom cabinetry and a cheery breakfast area with skylights that bring in plenty of natural light. The gorgeous sunroom with skylights and slate-like tile flooring offers magnificent views of nature’s beauty while the family room with double-sided fireplace, paneled walls and exposed beams offers warm companionship at the end of the day.  For formal gatherings, head to the dining room. Work from home? Enjoy the quiet of the office. Privacy is built into the layout with 2 bedrooms on one side of the home and the owner’s suite with walk-in closet on the opposite.  The private owner’s bathroom is a luxurious retreat with its large walk-in shower, separate jetted tub and stylized double sink vanity.  

Guests will enjoy a secluded haven in the upstairs loft bedroom complete with a full bath.

The full size walk-out basement includes a very spacious recreation room and half bathroom providing plenty of room for kids of all ages to play.  A workroom/storage room is ideal for home projects, storage or wine cellar. The mudroom, with access to the large garage and the laundry room complete the special interior of this immaculate and beloved home.

Highlights of this home include gorgeous hardwood flooring throughout; recessed lighting; vaulted ceilings in the kitchen, living room, primary bedroom and a secondary bedroom; impressive wood paneled walls in many rooms and a double level deck for enjoying your morning coffee in the sunshine or napping in the hammock.

Enjoy the quiet life in horse country at this home ideally sited on a 2.5 wooded acre lot.  Outdoor enthusiasts will delight in the close proximity to Bull Run Occoquan Trail and Fountainhead Regional Park.  This amazing property, nestled in the woods of Clifton, Virginia is only 10 short minutes away from all the conveniences you need - grocery, shopping, restaurants, gas and more.  Plenty of parking for medium to larger gatherings on Wolf Run Lane across the street. 

also, please find me on Facebook to see the video on this home.......
#VAFX2166798

CLIFTON

11711 HENDERSON ROAD

4 Beds

3 Baths

4,540 Sq.Ft.

$1,000,000

MLS#: VAFX2166798

HIGHLY sought-after end-unit Clarendon townhouse with a rare walk-out basement, nestled in the close-knit Fairlington Green community. Enjoy the expansive front and side yard, along with an oversized deck. A short stroll through the courtyard leads to the pool, tennis courts, tot lot, and additional parking, offering an abundance of recreational and leisure options right at your doorstep.

Step inside this inviting home to discover gleaming hardwood floors, a spacious living and dining room with an abundance of natural light, courtesy of the end unit's positioning. A renovated kitchen with stainless steel appliances and plenty of cabinet and counter space. Upstairs you'll find two well-appointed spacious bedrooms and a full bathroom.

Venture downstairs to the finished basement, where you'll find another versatile space that can be used for a family room, guest room, home office, gym and more. Plus a full bathroom, a convenient laundry room, and an abundance of storage space. 

This charming home is conveniently close to the Community Center, Utah St Park, Metro bus stops, and EASY parking offering the perfect blend of convenience and tranquility. Not to mention a commuter's dream within minutes to the Pentagon and Downtown DC, walking distance to Shirlington Village, restaurants, grocery stores, a movie theatre, dog parks, walking trails and so much more!
#VAAR2044704

ARLINGTON

4247 32ND ROAD S

2 Beds

2 Baths

1,500 Sq.Ft.

$629,000

MLS#: VAAR2044704

It is your turn to be a homeowner!  This home is only 5 years old with wood floors, stainless steel appliances, granite counters and sits on a 0.9 acre lot.  Your family and friends will enjoy the spacious backyard, perfect for family gatherings, barbecues and pets!  Come take a look and picture yourself in this charming  home...Don't miss out on taking advantage of all this home has to offer!
#1009762508

SPOTSYLVANIA

8021 CAMP TOWN ROAD

3 Beds

2 Baths

1,120 Sq.Ft.

$195,000

MLS#: 1009762508

Cute 3 bed/2.5 bath Colonial in Salem Fields. Nice kitchen with separate dining room.  Spacious deck overlooks the wooded back yard that is fenced...perfect for pets!! The finished basement features a rec room. 2 car garage.  Home is located close to shopping, restaurants, and more! Available for rent on 4/4/17.  $43 application fee and security deposit in certified funds.
#1000835769

FREDERICKSBURG

6602 HOT SPRING LANE

3 Beds

2 Baths

1,502 Sq.Ft.

$1,700

MLS#: 1000835769

Great location! 2 bedroom 1 bath rancher/duples on over 4 private acres! Large bright kitchen! Master bedroom with two closets and fireplace!
#1003189508

STAFFORD

143 SHELTON SHOP ROAD SUITE A

2 Beds

1 Baths

N/A

$975

MLS#: 1003189508

Beautiful home, located in great area with NO HOA. Home features 3Bdrm, 2bth, laundry room, living room, great size family room with wood-burning fireplace, good size rooms, vaulted ceiling, new flooring through-out the home, walk-in closets, kitchen/dining combo, deck, great  size lot, level fenced in back-yard. Home shows great! Don't miss out.
#1000838063

FREDERICKSBURG

6705 GREEN ARBOR DRIVE

3 Beds

2 Baths

1,684 Sq.Ft.

$245,000

MLS#: 1000838063

MOVE IN READY! Meticulously maintained home w/updated kitchen &  baths! New carpet & Hardwood Floors through out. Cherry Cabinets, Granite Counters & SS appliances w/bfast bar & table space. Luxury Master Suite w/ large jetted soaker tub & separate tiled shower. Spacious 5 bedrooms all on upper level. Huge Rec Room space w/tons of storage. Rear Deck overlooking brick patio and fenced in yard.
#1000749805

STAFFORD

58 SAINT ROBERTS DRIVE

5 Beds

3 Baths

3,576 Sq.Ft.

$359,900

MLS#: 1000749805

Open house Sat-Sun July 10-11th from 2-4. Welcome to beautiful Historic Rosemont. This authentically charming 3-level colonial townhome is perfectly located and stunningly updated.  Front door opens to a bright & sunny south facing living room with an open flow to the dining room.  Refinished hardwood floors & recessed lighting run throughout the house. The kitchen has all the of today’s “must have” design features: new stainless-steel appliances, new quartz countertops with generous sized island which accents the beautiful white cabinets and backsplash.  Enjoy a calm evening (coffee in hand) on the back deck as you watch your children play in the community playground or garden in the raised flower beds. 
Lower level features a carpeted family room, full remodeled bathroom, the laundry room with tons of storage space and an exterior door to the back yard. The flat back yard and alley access. 
The upper-level features 2 well sized bedrooms new ceiling fans and good closet space and a remodeled full bath.  Care free for years to come: freshly painted interior and exterior, new roof 2021, new window being installed in the next 7-10 days, HVAC 2020,  Hot Water Tank 2017, Sump pump 2019.  Neighborhood: Walking Score 85.  Bike Score 82 and Transit Score 73.  One block to the King Street metro or a few blocks to Braddock metro station. Easily walk to Grape and Bean, Lena's Pizza, Old Town, and even Del Ray! Minutes to DC, 395, GW Parkway, Rt 1, 495 and Reagan National Airport. Maury Elementary too.  Come and see, fall-in-love and make an offer.
#VAAX2001118

ALEXANDRIA

30 MOUNT VERNON AVENUE

2 Beds

2 Baths

1,642 Sq.Ft.

$710,000

MLS#: VAAX2001118
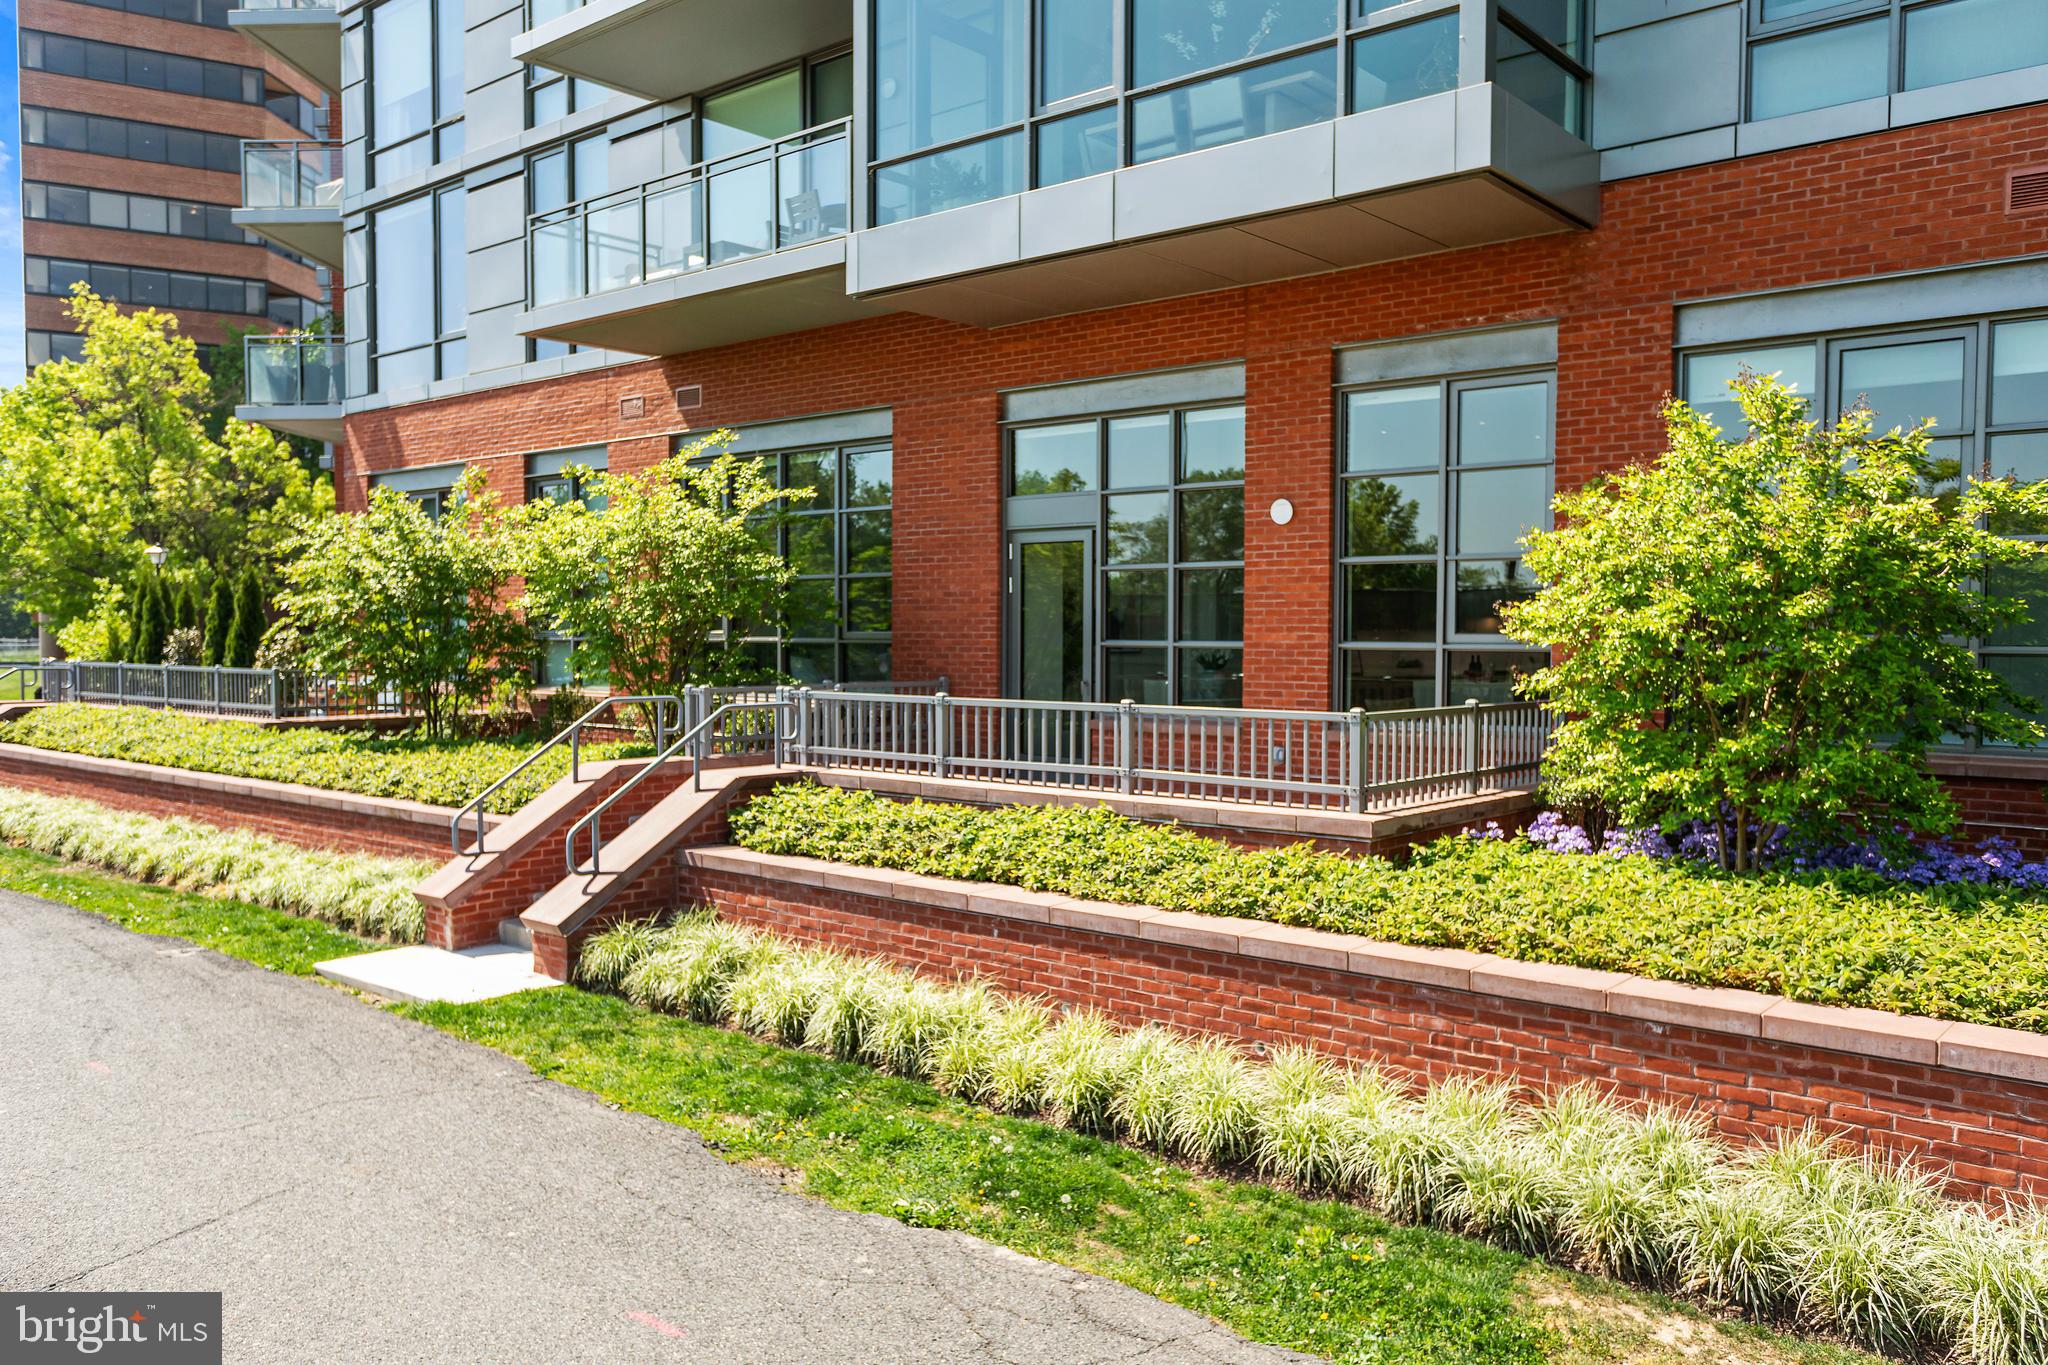
BRAND NEW Two Bedroom/Two Bathroom Model just released at Old Town’s newest and most exclusive luxury condominium building, MUSE. Unit 104 features a large walk out terrace and 13' ceilings.  Enjoy this  open concept floor plan that is designed to utilize every inch with purpose, as, an abundance of natural light with walls of floor-to-ceiling windows.  There is more than enough storage in the kitchen with a generous amount of kitchen cabinets,  a pantry and an expansive island.   A linen closet and spacious laundry room ensures plenty of closets and storage throughout the condo. 2 parking spaces included in the price!  Additional storage is also available for purchase. 

Built by renowned local developer, Carr Companies, the finishes in this building are extraordinary, with a myriad of layouts to suit your lifestyle. Clean lines and light textures unite the welcoming chef’s kitchens equipped with panelized Thermador appliances, Quartz countertops, vast island space including an incorporated wine fridge, and ample storage with custom Italian flat panel wood cabinetry from Snaidero! All homes feature at least 9' ceilings, 7.5-inch-wide hardwood flooring, recessed lighting, and window treatments. Luxuriate in serenity in owner’s suite/guest bathrooms that include a neutral color palette, Waterworks fixtures, Calacatta porcelain tile, and custom Snaidero cabinetry. 

MUSE offers a turn-key elevated lifestyle. Enter into our Grand Lobby, where you will be met by our daytime porter, Full-Service 24-hour Concierge, and on-site building manager and engineer to assist with your every need. Designed to elevate the most discerning modern lifestyle, the rooftop clubroom offers endless entertainment options with expansive views of the DC Monuments, Potomac River, and Old Town Skyline. Whether warming by the fireplace, refreshing at the bar in our indoor Owner’s Watercolor Lounge, or sojourning in solitude, this bright space transitions seamlessly into the outdoors with floor-to-ceiling windows that open up to ample terrace areas. Bask in the waterfront breeze while firing up the grill or relax in chic lounge seating while enjoying panoramic views. Energy abounds in the Penthouse-level fitness and yoga studios featuring state-of-the-art equipment and cutting-edge technology. Complete with an outdoor fitness terrace, there’s no shortage of options to relieve your stress and stay in shape. 

MUSE is the ideal location in North Old Town's,  Alexandria's newest Arts District,  with direct access to the Mount Vernon Trail and a stone’s throw from DC. Come see what all the fuss is about! Immediate Occupancy available. 

Muse also has additional  2 bed 2 bath floor plans available.  Some photos are of our model, similar floor plan.
#VAAX2033702

ALEXANDRIA

1201 N ROYAL STREET 104

2 Beds

2 Baths

1,581 Sq.Ft.

$1,579,900

MLS#: VAAX2033702

Upscale End Unit garage townhouse with fantastic premium lot!  Shows like a model -Upgrades galore including exposed brick wall & open ceiling 4 Br/ 3.5 ba- Fin  LL w/  full bath & FULL WALK OUT leading to patio. Upper level w newer bamboo flooring. Kitchen has Granite/hardwoods and Trex Deck!  Close to I-95, Minutes to Quantico, shopping & restaurants. Amenity rich Woodstream neighborhood w/POOL
#1000765537

STAFFORD

109 BELLINGHAM DRIVE

4 Beds

3 Baths

1,976 Sq.Ft.

$299,000

MLS#: 1000765537

None
#VAPW470528

WOODBRIDGE

12854 MARBLESTONE DRIVE

3 Beds

2 Baths

2,168 Sq.Ft.

$1,900

MLS#: VAPW470528

This is a beautiful 2 bedroom2 bath with an enclosed porch overlooking the serene rear gardens.   A very relaxing view!  Gorgeous top quality hardwood laminate floors are highlighted throughout the home.  .The kitchen has brilliant granite countertops and a convenient breakfast bar.   Each of the bedrooms have their own full baths.   The primary bedroom has a spacious walk-in closet.   A storage unit is included.  The condo fee pays for all common elements and amenities.  It also includes basic cable and internet, water and trash.  The building is secured and has on-site management available.  The main gate has 24/7 staff.  The common areas in the building is currently being renovated.

You’ll love living in this remarkable Active Adult Community.  There’s so much to do and lots of opportunities to meet others and explore new activities.    This community includes an indoor pool, sauna/hot tub, gym/fitness center, exercise classes, a theatre, billard tables, ping pong tables, a rooftop tennis court, chapel, a wood working shop, an art studio and so much more!  Dulles International Airport is a 15 minute drive.  Lots of shopping and restaurants nearby!   The Inova Loudoun Hospital is just 1/2 mile away!
#VALO2065144

LEESBURG

19385 CYPRESS RIDGE TERRACE 322

2 Beds

2 Baths

1,101 Sq.Ft.

$349,000

MLS#: VALO2065144

Welcome home to 10210 Ni River Dr!  Charming Brick Colonial Rambler nestled on a spacious 3/4 Acre lot in Desirable Lake Acres Community.  Featuring 3 BR/ 2 1/2 BA, 2318 sqft living space including the full (wide) walkup finished basement! Crown molding/Chair Rail LVP flooring throughout main level!  Large bay window in LR/DR combo overlooking sprawling well manicured lawn.  The fully equipped kitchen opens to a delightful oversized back "covered porch" perfect for entertaining or enjoying peaceful evenings!  The lower finished level features additional space in the large cozy family rm w/brick raised hearth Gas Log FP!  Den or Office! as 4th BR, ntc.  New Microwave, newer dishwasher, super sized Shed!  Two-Car Garage, and a 5 yr old Roof!  Estate Size lots w/Upscale homes in beautiful Lake Acres!
#VASP2026420

SPOTSYLVANIA

10210 NI RIVER DRIVE

3 Beds

2 Baths

1,674 Sq.Ft.

$479,900

MLS#: VASP2026420

Don't overlook this charming ranch home boasting 3 bedrooms and 2 full baths, situated on a spacious .61-acre lot backing onto wooded private property. With paved roads, a paved driveway, and wired internet, convenience meets comfort here.

Step inside to newly refinished hardwood floors welcoming you into the expansive family room, complete with a wood-burning stove and vaulted ceiling. Transitioning to the kitchen, you'll discover a generously sized area flooded with natural light, perfect for cooking, entertaining, and family gatherings.

The primary bedroom features a gas fireplace, a large en-suite bathroom, and double walk-in closets. The en-suite bathroom, positioned adjacent to the fireplace, offers a separate jetted tub and shower for ultimate relaxation.

A heated, oversized, 2-car garage (30'x27'), accessible through the walk-in laundry room, provides additional storage space. Nature lovers will enjoy relaxing in the screened porch and on the spacious deck, complete with a propane hookup for your grill.

Recent updates include a new roof in 2022 with 50-year architectural shingles, a new HVAC system in 2022, and double water heaters catering to both sides of the home. This home seamlessly blends functionality with luxury, offering a serene retreat for its lucky new owners.
#VAFV2018516

WINCHESTER

124 KILLBUCK TRAIL

3 Beds

2 Baths

1,866 Sq.Ft.

$339,900

MLS#: VAFV2018516

WOW! This home is truly ONE-OF-A-KIND! A beautifully maintained and recently updated home in Environs community of Sterling with 4 bedrooms, 2 full and 2 half baths, 2 car garage, and inviting front porch. This home has a large pool that exemplifies the true meaning of outdoor living. It does not stop there... The most recent update includes a gourmet kitchen with gas cooking, S/S appliances, quartz countertops, custom stove hood, designer backsplash, new cabinets with abundant storage,  recessed lights, and custom islands for prep, dining, and entertaining. The family room off the kitchen has a brick wood-burning fireplace and rich wood floor throughout the rest of the main and upper levels. The upper level offers the primary bedroom with a vaulted ceiling, two large walk-in closets with custom shelving. The primary bath has been updated with a gorgeous tall double vanity, large step-in shower, separate  freestanding tub, heated tile floors. The walkout basement has a rec room, bedroom, half bath and great storage. The outside is as nice as the inside with a full fenced in lawn, custom composite deck and covered patio.  This home is a must see!
#VALO2072084

STERLING

235 PRIMAVERA CIRCLE

4 Beds

2 Baths

3,077 Sq.Ft.

$864,990

MLS#: VALO2072084

1 ... 453 454 455 456 457 ... 666
* Listings identified with the FMLS IDX logo come from FMLS and are held by brokerage firms other than the owner of this website. The listing brokerage is identified in any listing details. Information is deemed reliable but is not guaranteed. If you believe any FMLS listing contains material that infringes your copyrighted work please review our DMCA policy and learn how to submit a takedown request. © 2024. First Multiple Listing Service, Inc.

Send a message

Message successfully sent.

Your message

What is 3 + 4 ?

Reason for contacting?

I agree to receive email communication and understand I can unsubscribe at any time.

I agree to be contacted by Charis Realty Group - Christine Issler, Broker via call, email, and text for real estate services. To opt out, you can reply 'stop' at any time or reply 'help' for assistance. You can also click the unsubscribe link in the emails. Message and data rates may apply. Message frequency may vary. Privacy Policy

Sign Out

Virtual Assistant

Would you like to take the next step with this property? We can help you schedule a showing or virtual tour, or send you more details.

Yes, I would like more information.

Thank You for Your Reply, One of Our Agents will contact you as soon as possible

No, maybe later.

Thank you, you can always contact me via email, phone number or through the contact form.

Realhub AI

Lucy - Your AI-Powered Realtor

Update Your Temporary Password

Personalize your search

Enter your email and we'll notify you immediately when new listings match what you're looking for.

or enter email address

Already have an account ? Login here

Continue your home search

I agree to receive communications and understand I can unsubscribe at any time.

I agree to be contacted by Charis Realty Group - Christine Issler, Broker via call, email, and text for real estate services. To opt out, you can reply 'stop' at any time or reply 'help' for assistance. You can also click the unsubscribe link in the emails. Message and data rates may apply. Message frequency may vary. Privacy Policy

Already have an account ? Login here

We use cookies

We use cookies for analytics and to enhance your experience. By accepting, you agree to analytics and marketing cookies. Small functional cookies that count viewed properties and time on site are used regardless of your choice. You can manage your preferences or learn more about our cookies policy.
