Properties

Browse or get in touch to schedule a walkthrough.

  • Nearby me
Price range

Popular Features

Community Features

Association

Property Features

Waterfront

View

Exterior Features

Interior Features

Style

10000 properties match your criteria

Updated 1 minute ago

E-Alert name
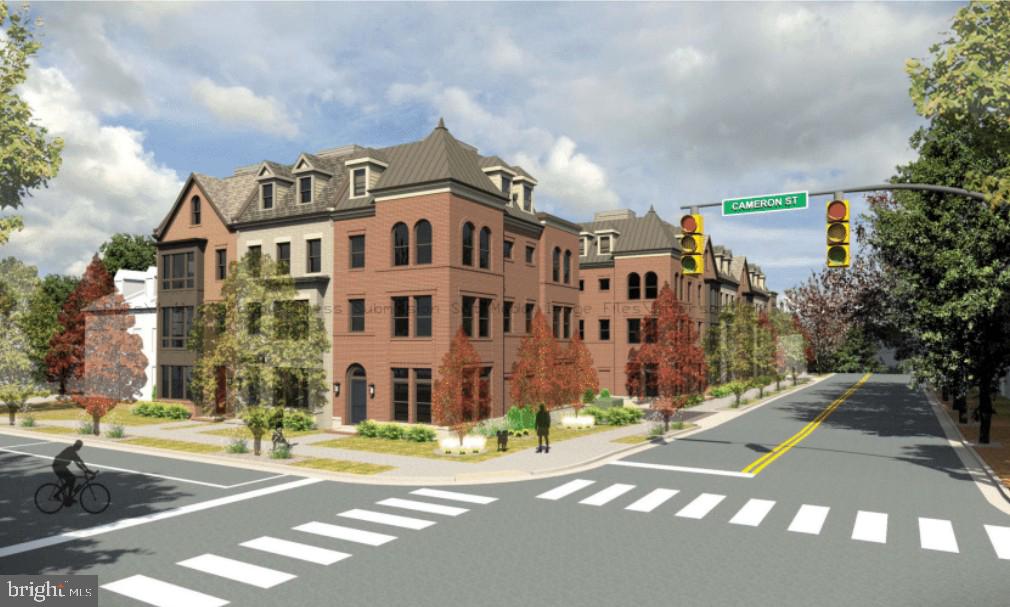
Brooks Estate – Old Town’s Newest Luxury Address at the corner of historic Cameron St & N West just blocks from the King Street Metro

Introducing Brooks Estate – a collection of 13 brand-new, luxuriously appointed 3/4-bedroom townhomes, each featuring 4.5 baths and a private 2-car garage and large outdoor Roof top Terrace. Perfectly positioned at the corner of N West and Cameron Streets, these homes place you in the heart of Old Town Alexandria—just half a block from the famed King Street shopping and dining scene, and only a short walk to both King Street and Braddock Road Metro stations.

Park your car and simply live. Designed for today’s active lifestyle, each residence spans three stories plus a sunlit finished loft and an expansive rooftop terrace. Inside, you’ll discover details and finishes that set a new standard for luxury living in Old Town. From European white oak “sand-in-place” wide-plank hardwood floors to a magnificent chef’s kitchen and a spacious, spa-inspired primary suite, every feature has been thoughtfully considered.

Step outside to your private rooftop terrace and take in sweeping views of the Masonic Temple and the city skyline. Whether you’re dining, relaxing, or entertaining, these remarkable homes blend modern craftsmanship with timeless elegance—offering a lifestyle that is truly beyond comparison.

Choose your new home at Brooks Estate and experience the best of Old Town living—where style, convenience, and comfort meet. Call or email for a private showing
#VAAX2054854

ALEXANDRIA

115 N WEST STREET

4 Beds

4 Baths

2,550 Sq.Ft.

$2,400,000

MLS#: VAAX2054854
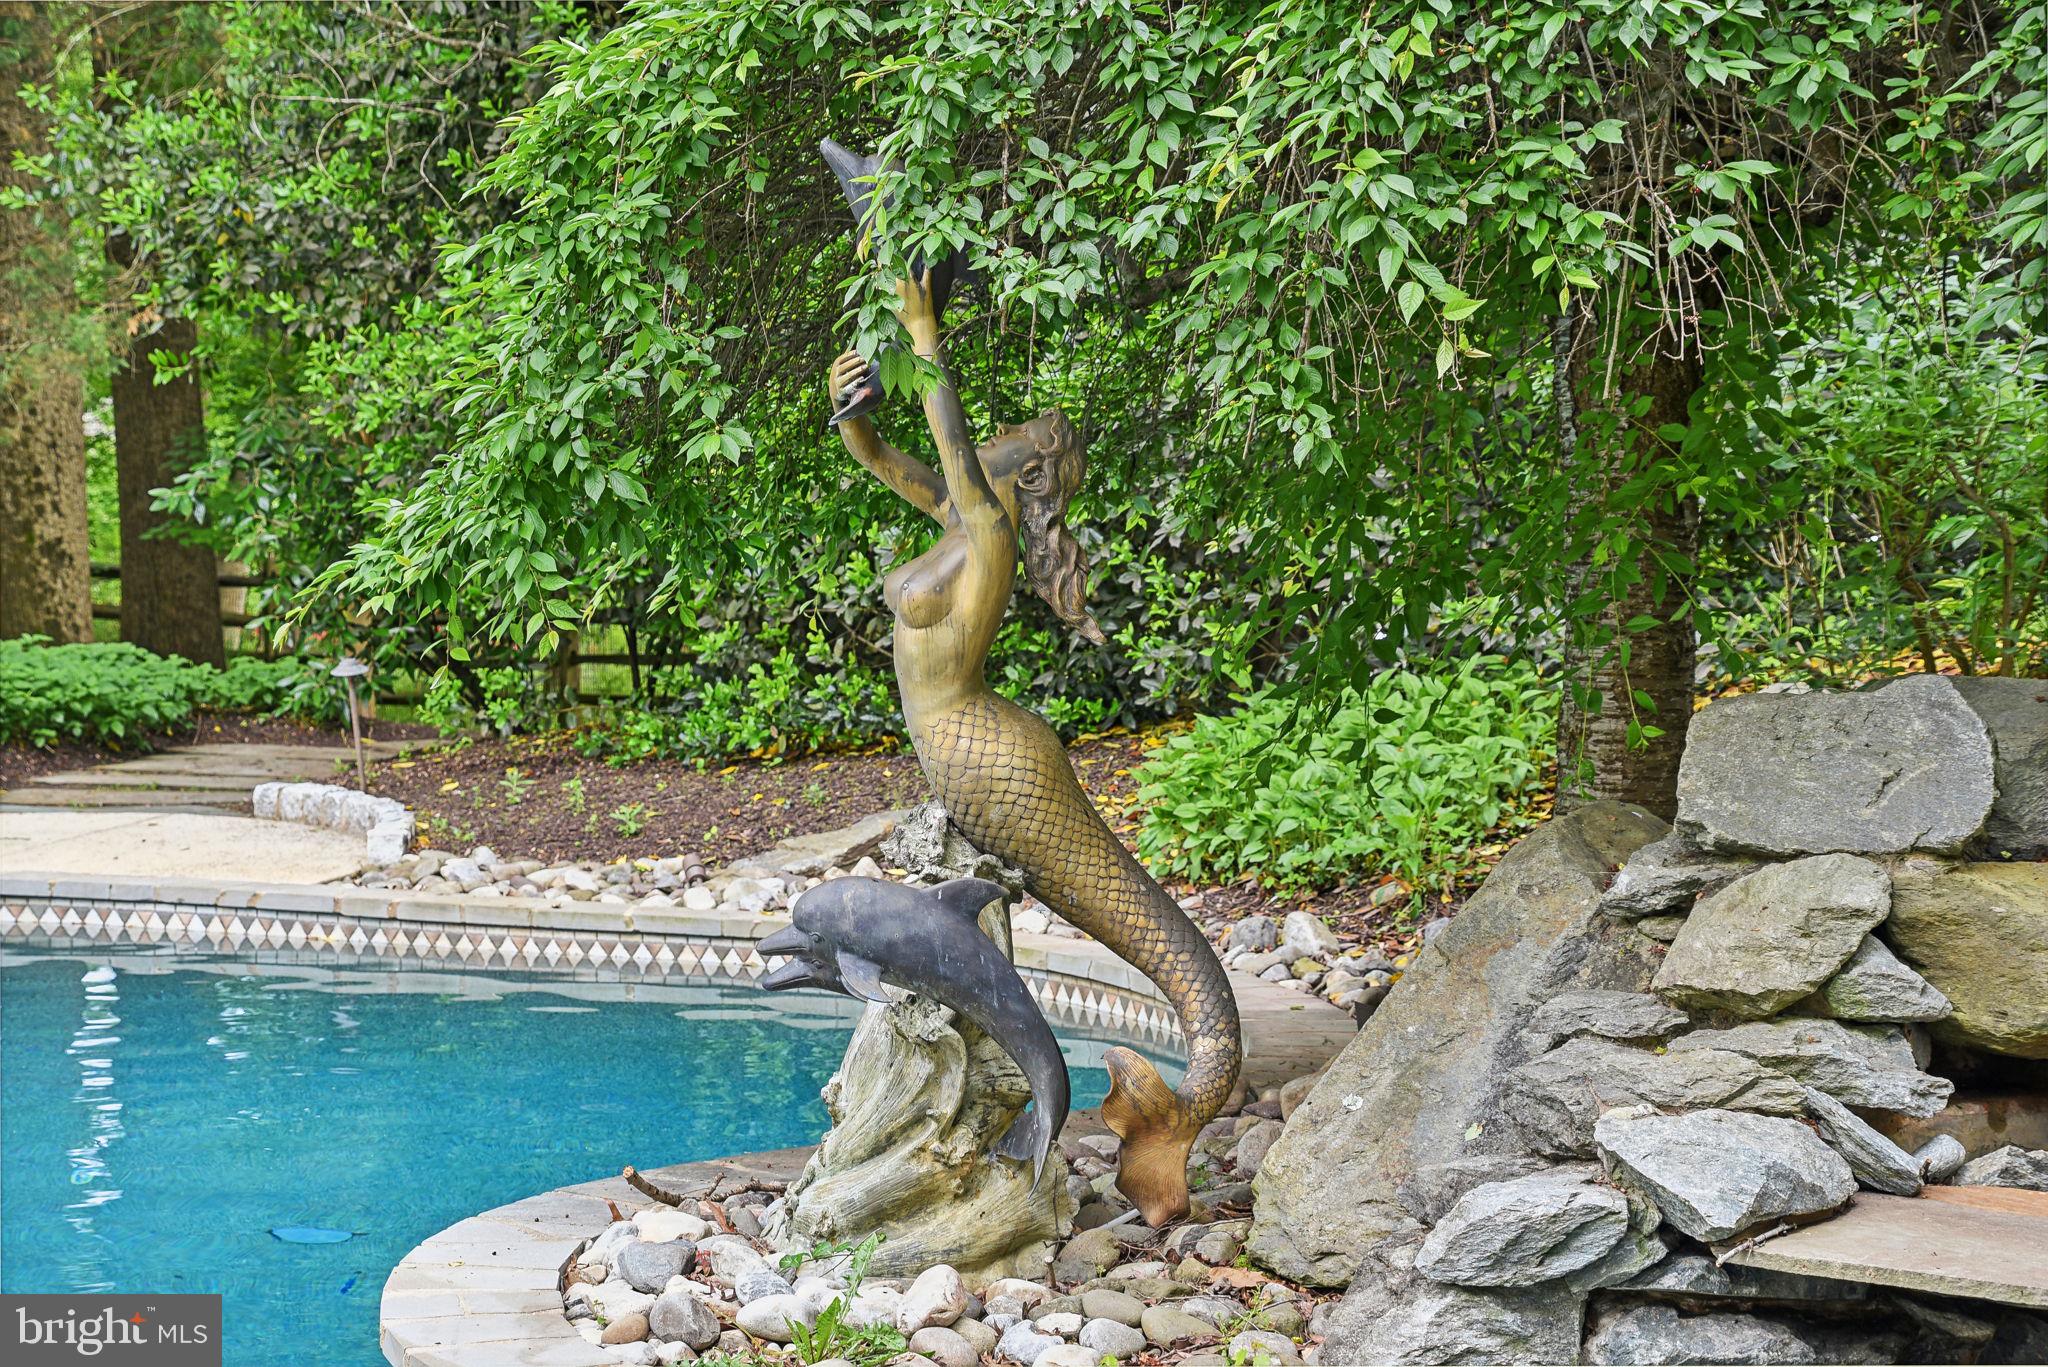
Prof. Photos 5/9. Falconhurst Finest. An impressive circular driveway elegantly weaves through Sorrell and Bentcross Dr., sprawling across 2.41 acres of an enchanting landscape.  In the foyer, your eyes gaze up three stories. The circular stairway is a masterpiece open on both sides, with intricate crown molding and a delicate floral motif. To the right is an elegant dining room with seating for ten, surrounded by chairrails & crown molding. Revel in the ambiance of refinished hardwood floors, complemented by modern chandelier lighting. To the right, a luxurious living room with hardwood floors, a fireplace with a marble tile hearth, and an intricately carved wooden mantle. There are six to seven bedrooms in the home and eight baths. The floor plan is inviting and perfect for fun family living. Glance outside at the pool, and out the door, you go.  This pool is fantastic, with a beach for the kids, a spot in the water for your chair, cascading waterfalls, & a hot tub. The summer fun starts here. Back inside, the floor plan flows elegantly from room to room.  In the kitchen, embark on a culinary journey with state-of-the-art stainless steel appliances, including a new dishwasher and double wall ovens. Delight in the functionality of a five-burner gas stove nestled in a central island with barstool seating, all surrounded by glass cabinets and quartz countertops. Admire the custom backsplash, illuminated by recessed lighting, invoking a sense of culinary artistry. Transport yourself to the sunroom with tile flooring & three skylights bathing the room in natural light and a view outdoors through floor-to-ceiling windows & French doors that pop out to the deck. This is the perfect spot for the family table or catching up on the morning news with your favorite coffee or tea.   Off the kitchen, discover a whimsical half bath adorned with delightful frog wallpaper. Experience functionality with Kenmore front-loading washer & dryer units, accompanied by a utility sink. Seamlessly transition outdoors to a three-car garage & side driveway. Move to the family room with pool views, beautiful landscaping, and a patio. The family room has a gas fireplace & built-in shelving. The woodwork is extraordinary. Grab the remote and settle in here for movie night. Just a step up is the bar room with a wet sink and seating for four. This home is ready for parties and celebrations. Heading down the hall, pass by the half bath, which is perfect for guests. Find a designer Cherly Wagnor sink and matching wallpaper inside the powder room. Just a little further is the home office. Work will be a delight as you sit and saturate in the beauty of this fun-shaped room with a soaring ceiling and masterpiece woodwork. A  coffee, bourbon, or wine bar is ready for evening drinks or happy hour at home. Upstairs, find the sumptuous owner's suite. Indulge in opulence with a wood-burning marble fireplace crowned by exquisite crown molding.  Pamper yourself in the dressing area, complemented by two walk-in closets with organizers. The lavish en-suite bath features a jetted soaking tub & a spacious separate shower & a custom Cheryl Wagner sink & faucet, accentuated by recessed lighting & a bidet. There are three to four other bedrooms on this level, all with private or Jack and Jill baths. Find two bedrooms with a Jack & Jill bath on the third level.  This space is perfect for multigenerational living,  au pair, or a private space for guests.  Descend downstairs, first find the craft/art rm w  cedar closet. Gather in the rec rm/party rm, featuring a kitchenette, & a stone-raised fireplace. French doors lead outdoors to the pool & patio. There is a private studio apartment. There is a gym with a mirrored wall, gym floor, & a pool view. Wine lovers, just for you, approx. 2000-bottle wine room. The three-car detached garage has a loft perfect for a private office or studio. There is a private entrance & private parking. It's a good life!
#MDMC2129586

POTOMAC

9939 BENTCROSS DRIVE

7 Beds

6 Baths

7,781 Sq.Ft.

$2,400,000

MLS#: MDMC2129586
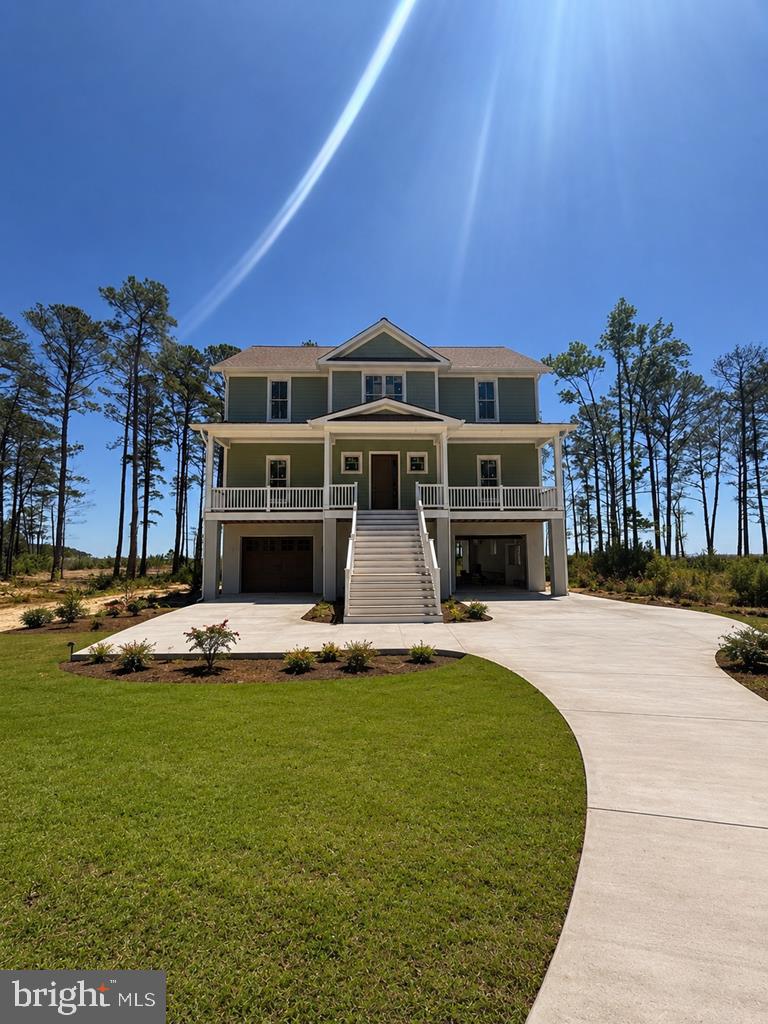
Experience exceptional waterfront living in this brand-new custom home, scheduled for completion by the end of July 2026.  Perfectly positioned on 2.38 acres with 239 feet of shoreline, this three-story residence captures breathtaking panoramic views of Barnes Creek and the Chesapeake Bay from nearly every level. Designed for both luxury and convenience, the home features 3,486 square feet of thoughtfully designed living space, plus an additional 1,743 square feet on the ground level, including the garage. An elevator provides easy access to all three floors, making the home ideal for everyday living and entertaining alike. The spacious floor plan offers four bedrooms, three full bathrooms, and one-half bath, blending elegant finishes with modern coastal design.  Expansive windows and outdoor living spaces maximize the stunning waterfront setting, creating a seamless connection between the interior and the natural beauty beyond. Whether you're seeking a full-time residence or a premier waterfront retreat, this exceptional new construction offers the rare opportunity to own a custom home with spectacular views, generous acreage, and direct access to the waters of Barnes Creek and the Chesapeake Bay.  Additional photos to come!
#VANV2002172

KILMARNOCK

107 GALWAY BAY LANE

4 Beds

3 Baths

3,486 Sq.Ft.

$2,400,000

MLS#: VANV2002172
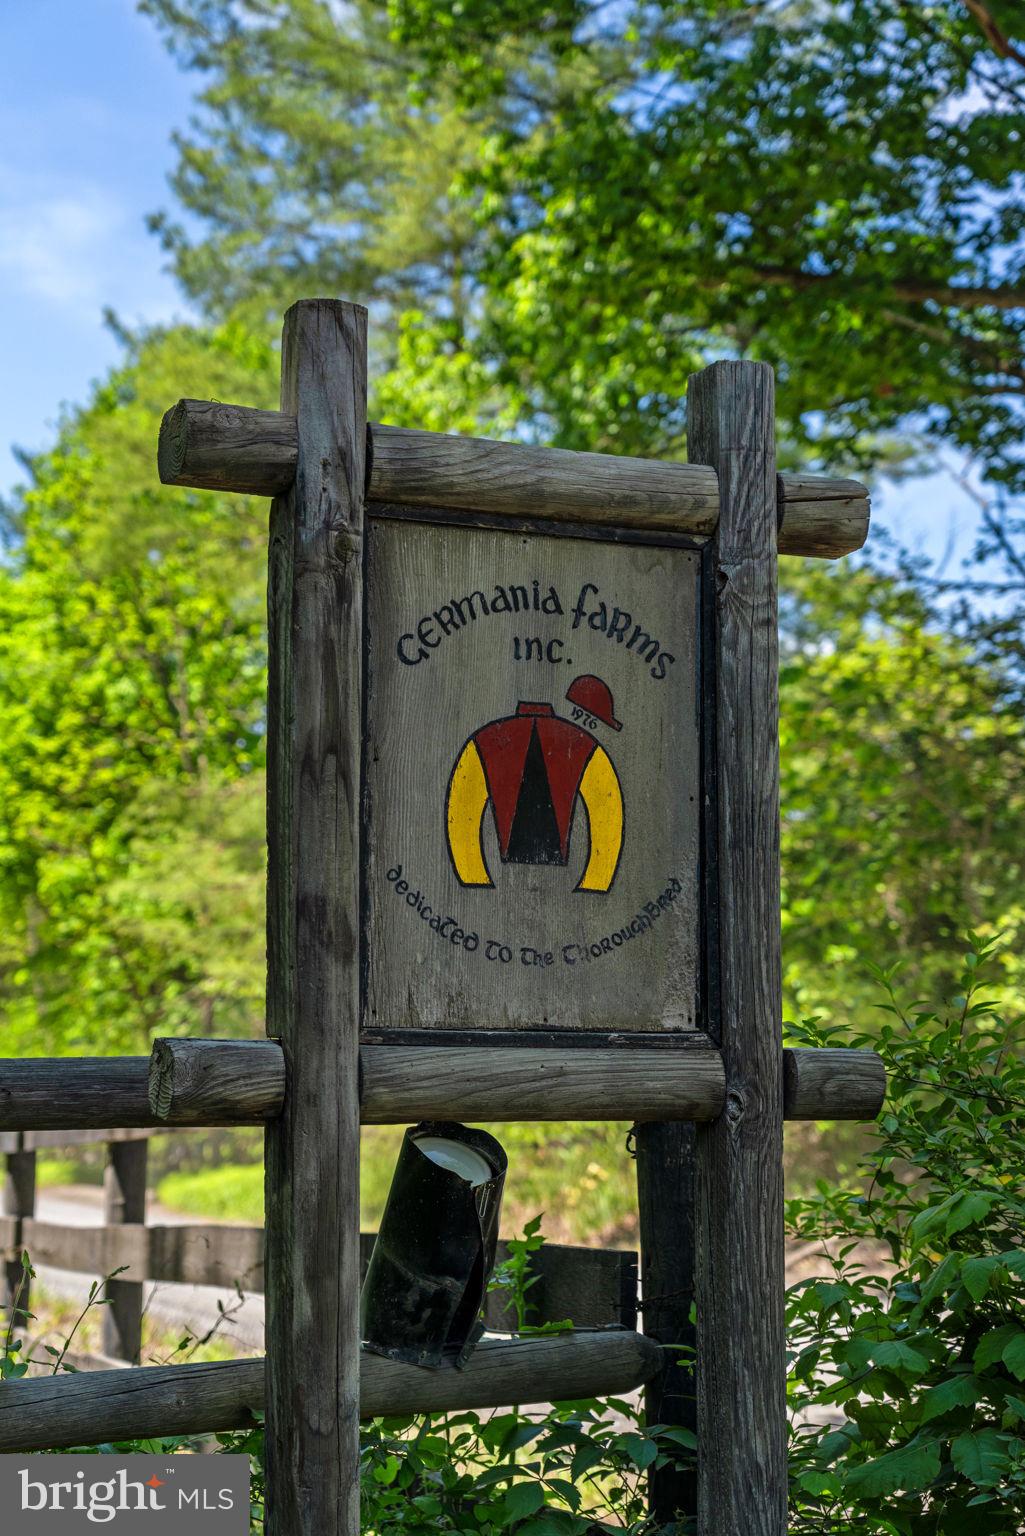
“Germania Farm” — gracefully offered for the first time since 1985 — is a truly rare and distinguished offering set on 20.3 breathtaking acres along New Road in Aldie. Perfectly positioned just minutes from Creighton Farms, Middleburg, and Dulles International Airport, the property offers an exceptional blend of refined country living and effortless accessibility. A long, private approach reveals the elegant frame and brick contemporary residence, thoughtfully designed to capture natural light and sweeping views of the Bull Run Mountains.  Property fronts on Bull Run Creek.  Inside, soaring ceilings, expansive living spaces, and two fireplaces create an atmosphere of warmth and understated sophistication. The home offers 5 spacious bedrooms and 4 full baths and elevator, ideal for both relaxed daily living and gracious entertaining. The grounds are equally impressive, presenting a picturesque setting with open land and mature surroundings that ensure privacy and tranquility. Zoned AR2, Germania Farm is perfectly suited for a premier equestrian estate, boutique country inn, or an extraordinary private residence. Equestrian and lifestyle amenities include a well-appointed 4-stall barn with tack room, a substantial 4-car garage, additional storage building, and a serene in-ground pool—perfect for enjoying the peaceful landscape and mountain vistas.
#VALO2120846

ALDIE

24680 GERMANIA LANE

4 Beds

4 Baths

3,133 Sq.Ft.

$2,400,000

MLS#: VALO2120846
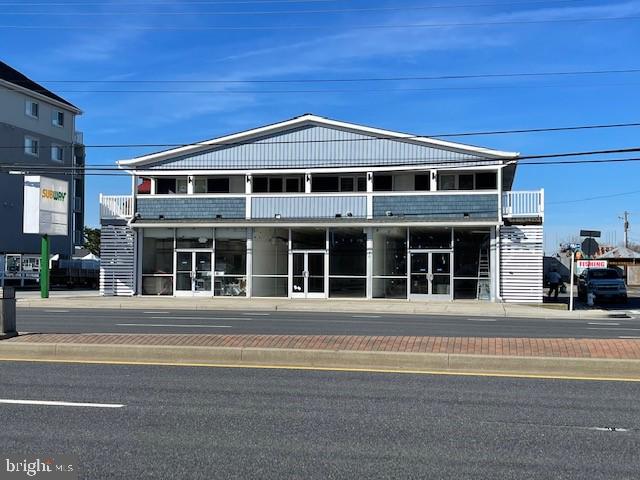
None
#MDWO2011076

OCEAN CITY

2109 PHILADELPHIA AVENUE

None Beds

None Baths

7,440 Sq.Ft.

$2,400,000

MLS#: MDWO2011076
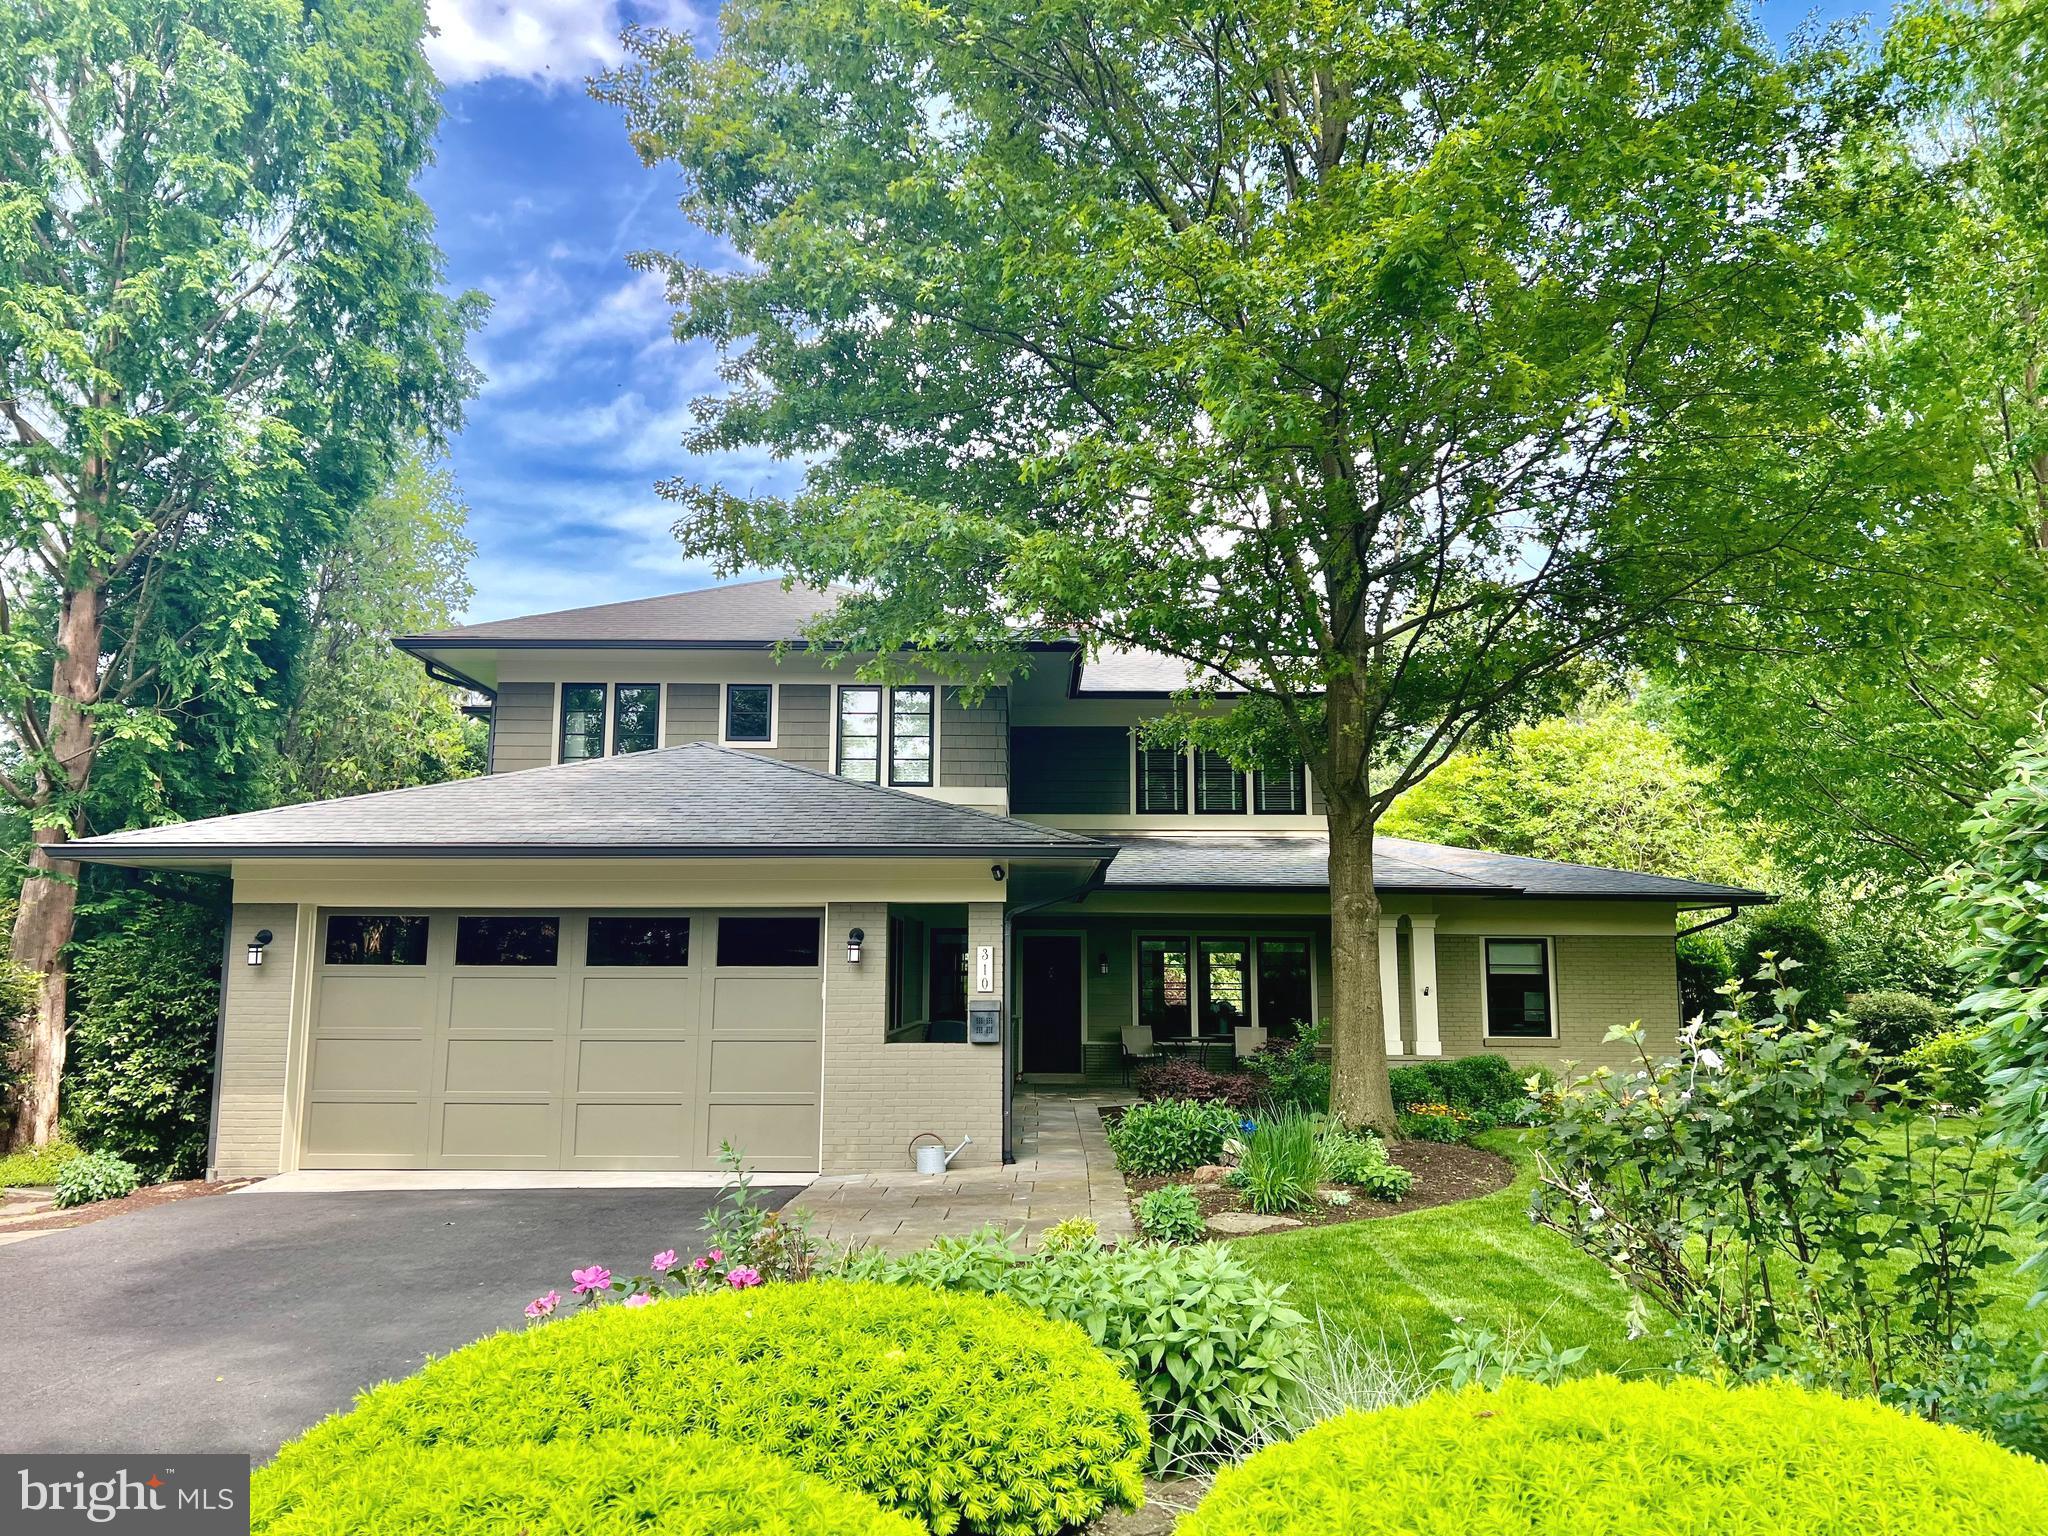
None
#VAFA2002228

FALLS CHURCH

310 N VAN BUREN STREET

6 Beds

4 Baths

4,728 Sq.Ft.

$2,400,000

MLS#: VAFA2002228
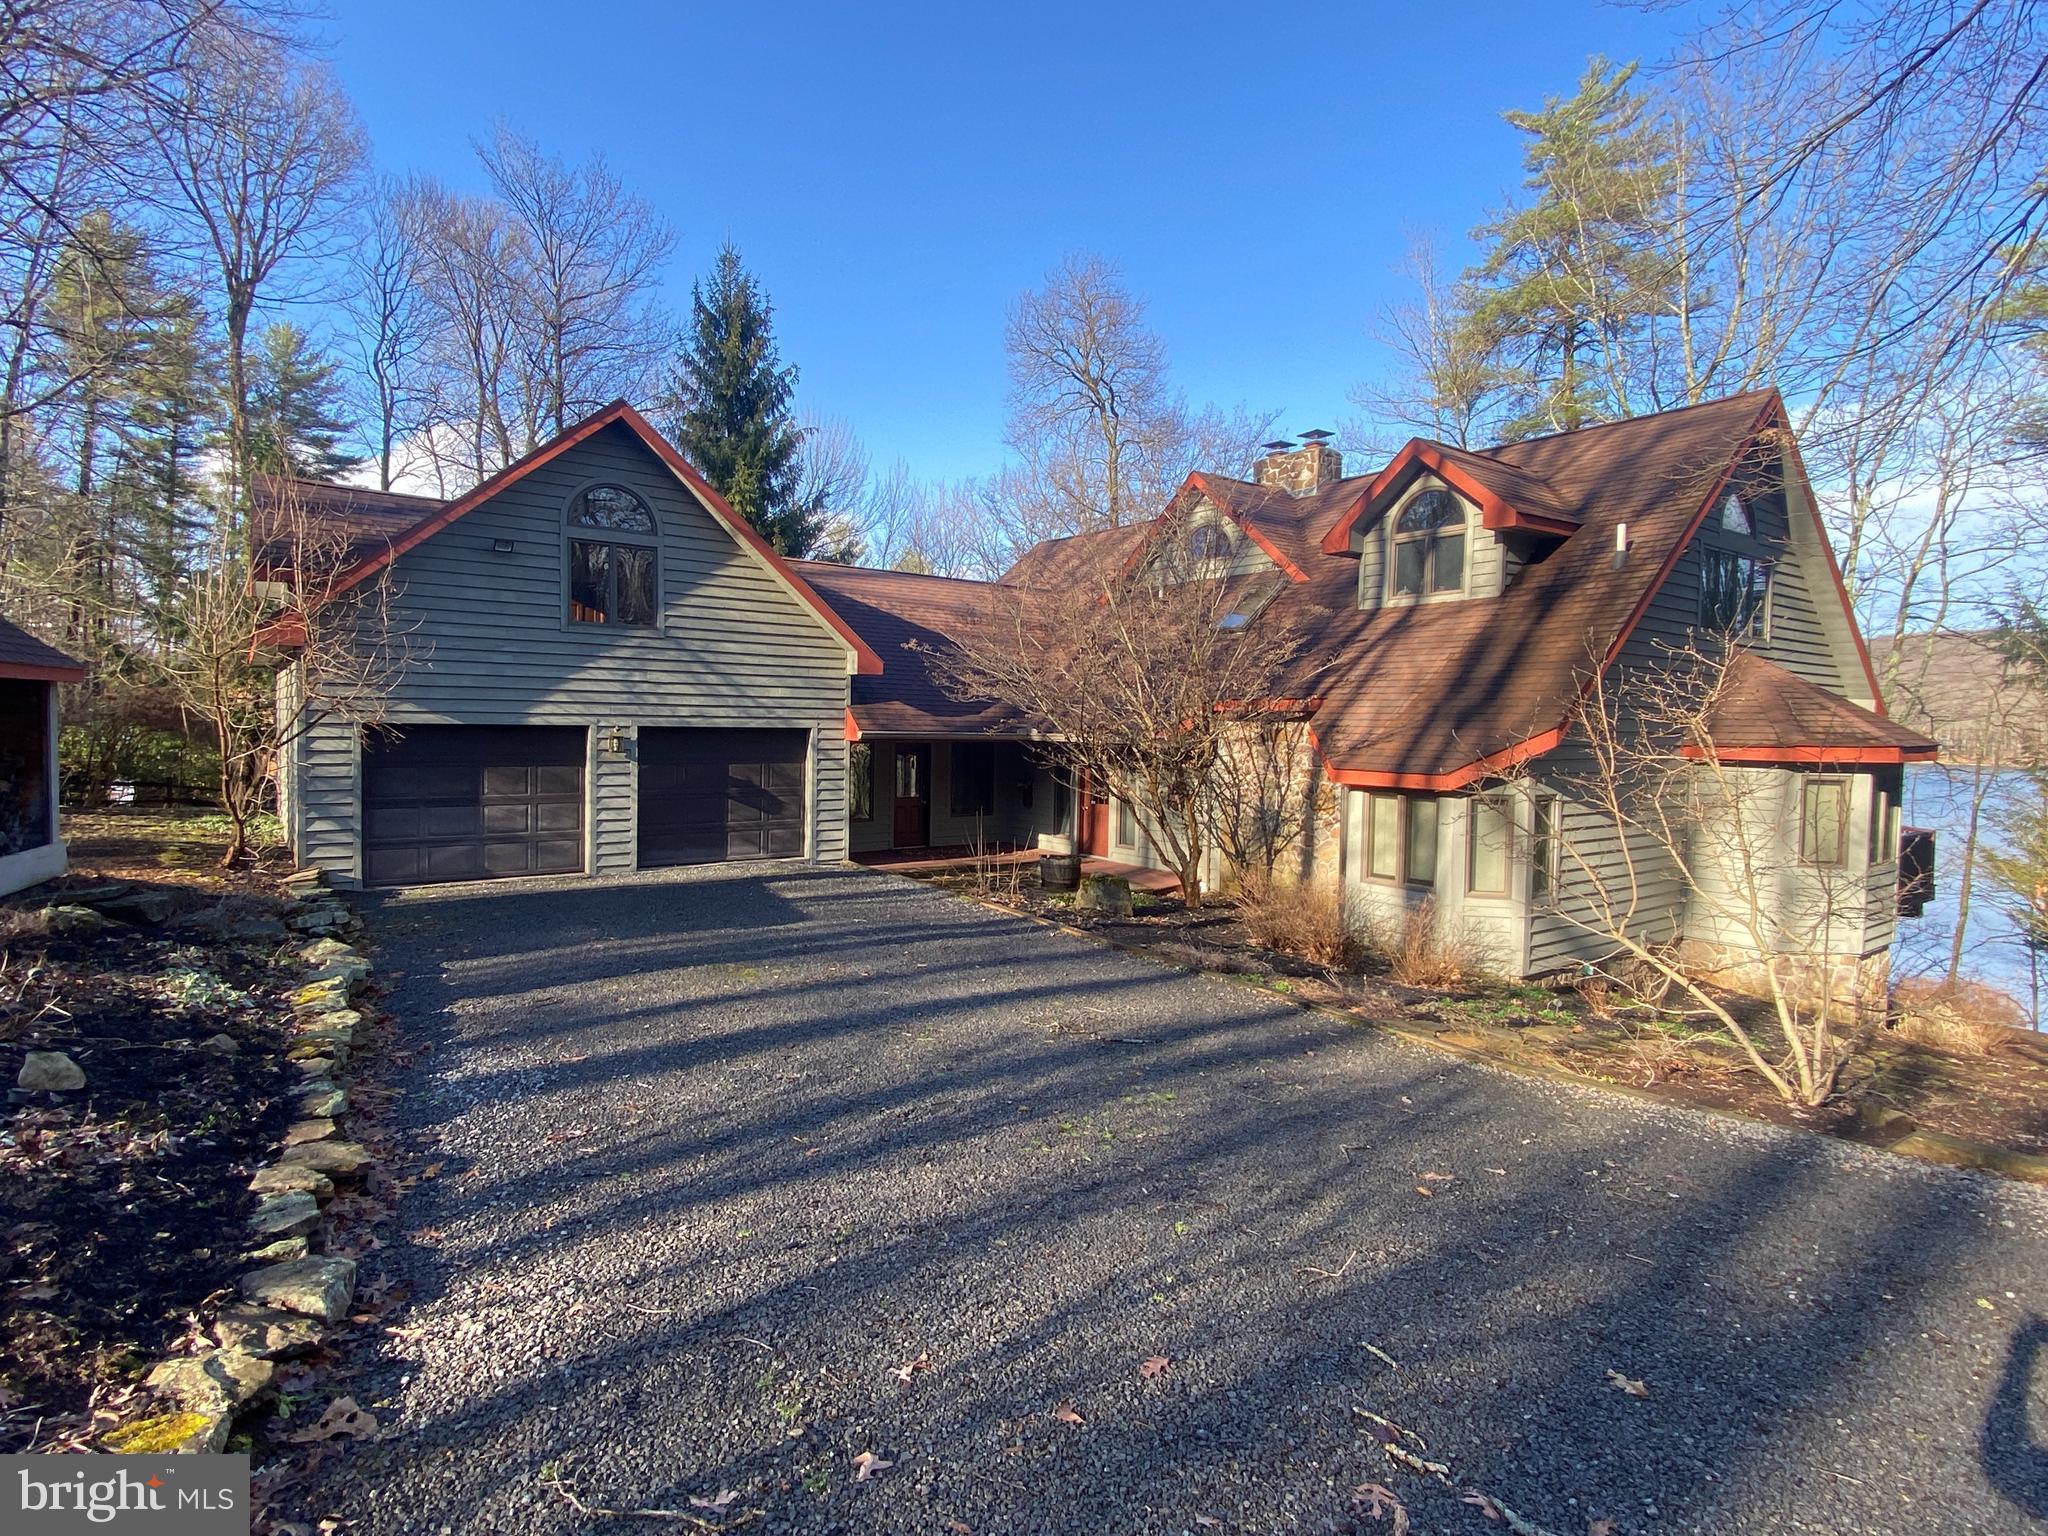
Private lakefront retreat with 200' of quality wooded frontage offering spectacular sunrises and views.  The 4 BR 4.5 Bath 3 level open floor plan has been completely updated including the kitchen, bathrooms, some exterior doors, new garage doors, added air conditioning, instant hot water heater, furnace, appliances, flooring, painting, decks, dock, generator, hot tub, shed and furnishings.   Includes 2 fireplaces and large sweeping deck plus 2 covered lakeside porches and a private office.
#MDGA2007854

OAKLAND

2433 BOY SCOUT ROAD

4 Beds

4 Baths

4,350 Sq.Ft.

$2,400,000

MLS#: MDGA2007854
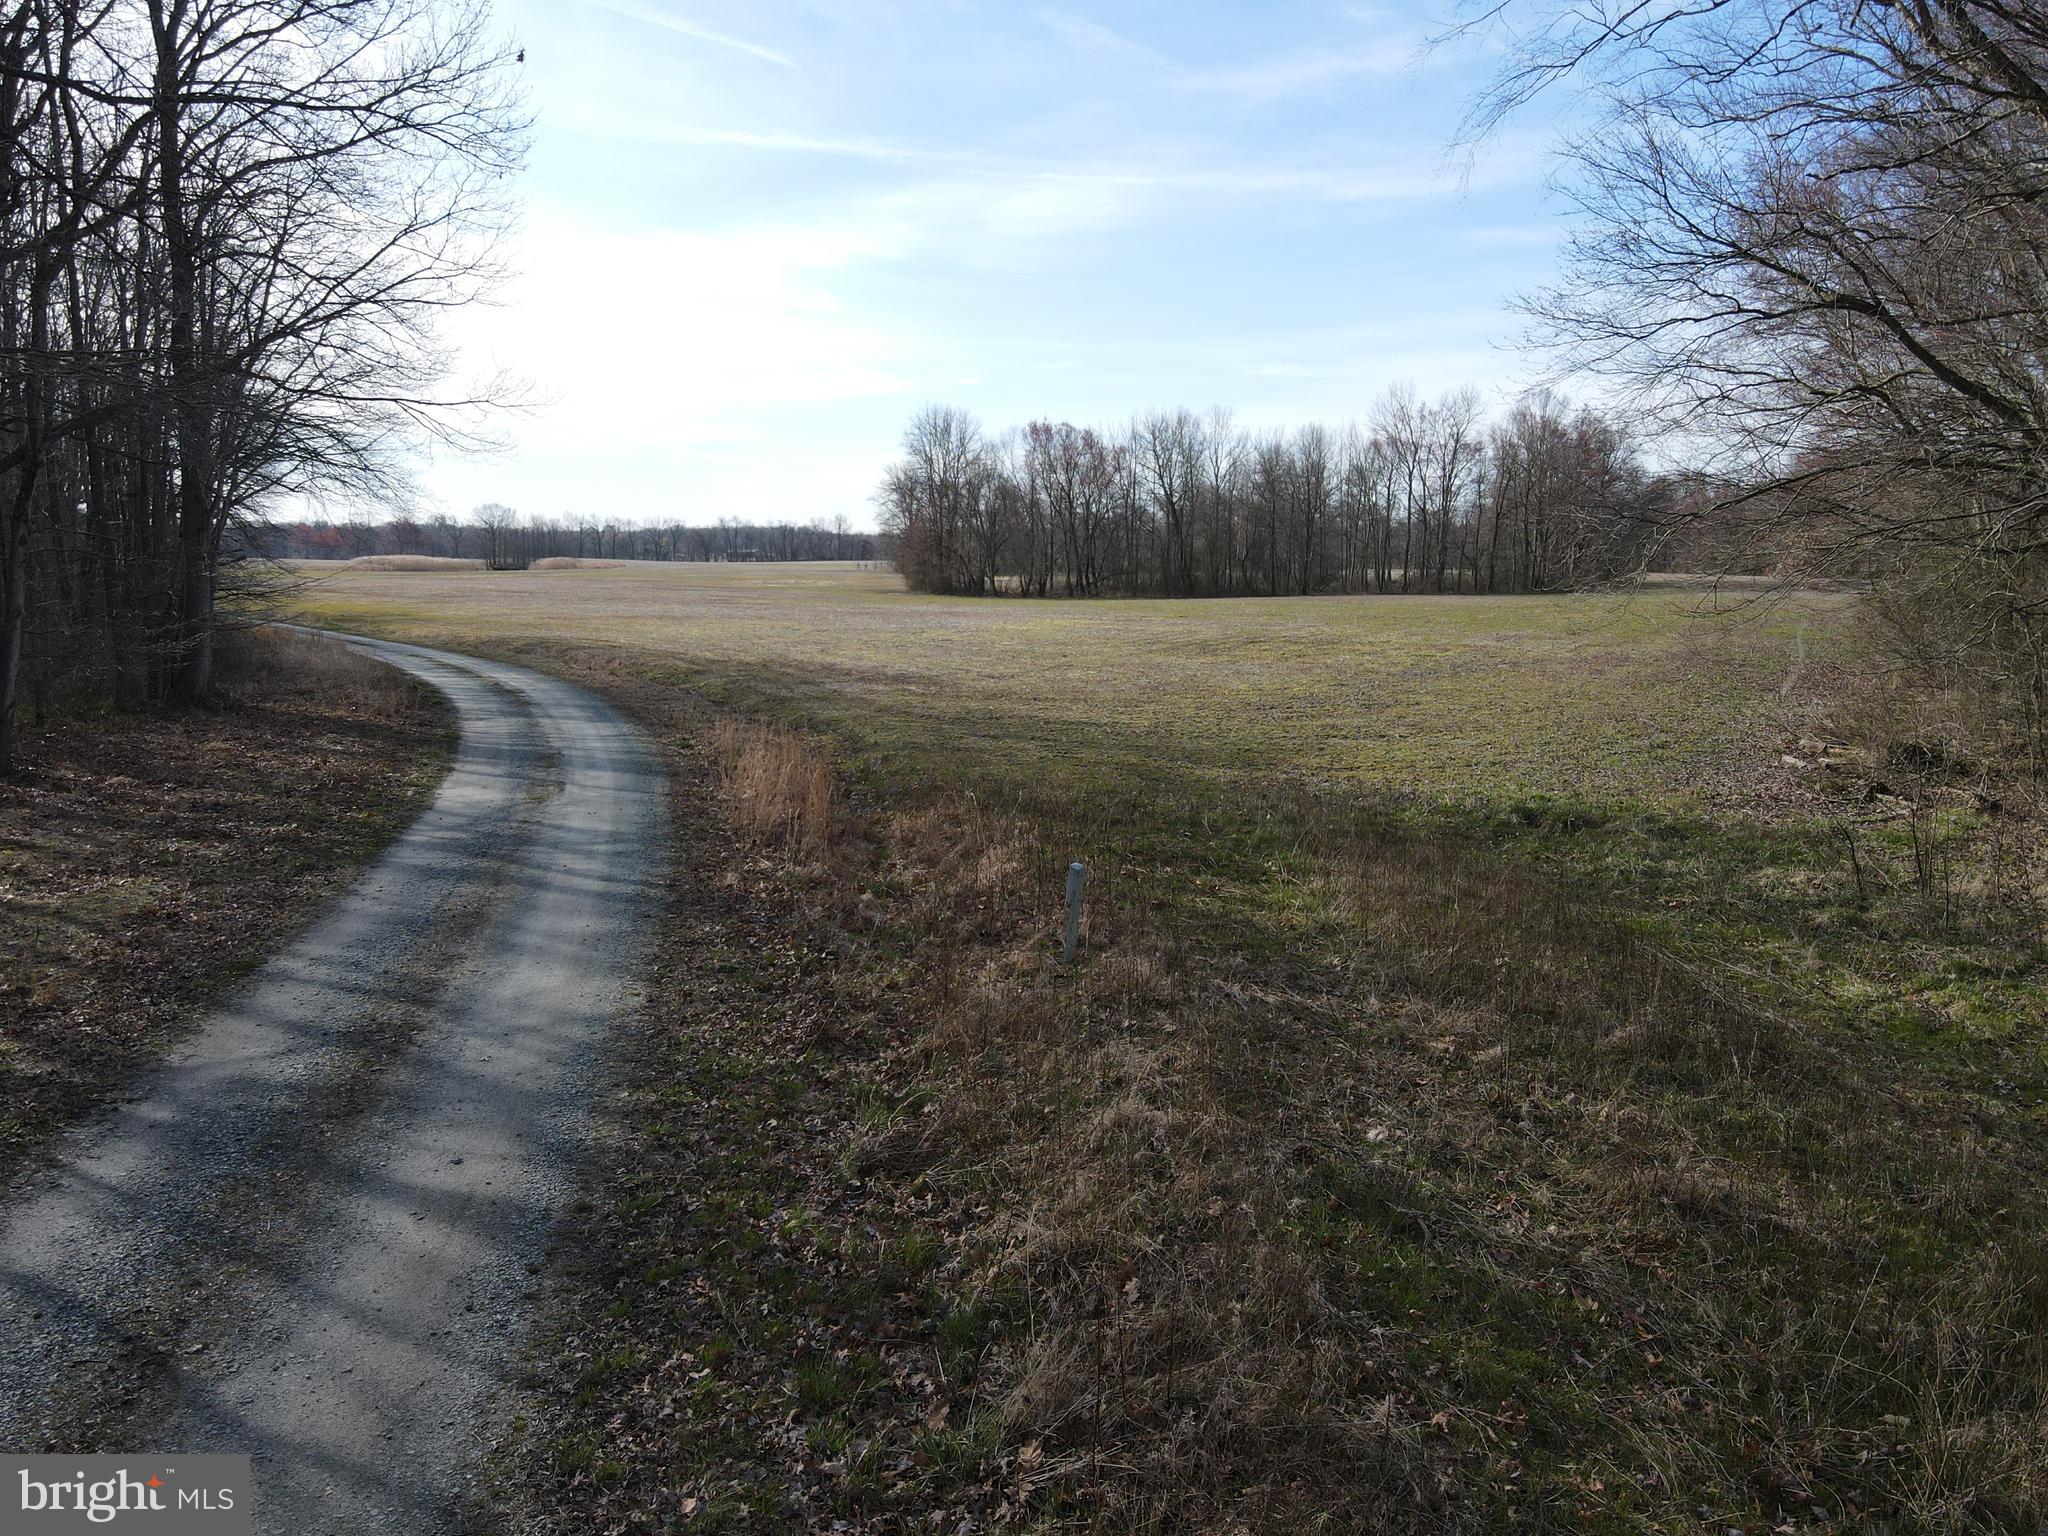
A quiet country driveway from a quiet county road leads to a mix of tillable and wooded acreage on this Kent County Maryland farm. This Kent County farm has good, heavier soils on the estimated 150+/- tillable acres that could produce very well. Sharing the total of 229+/- acres, are mixed woodlands, containing 76+/- acres perfect for hunting deer, pheasants, ducks and a general love of the outdoors. The property offers an expired home built around 1968 with a few older outbuildings, a few days with some equipment and the area could be ready to move forward with your ideas. An additional benefit, there does not seem to be any preservation or other easements on the property. As always any interested buyer should perform a high degree of due diligence. Current farmer has tillage rights for 2024.   
Do not enter without notification!
#MDKE2003826

MILLINGTON

10785 BIG STONE ROAD

3 Beds

1 Baths

1,372 Sq.Ft.

$2,400,000

MLS#: MDKE2003826
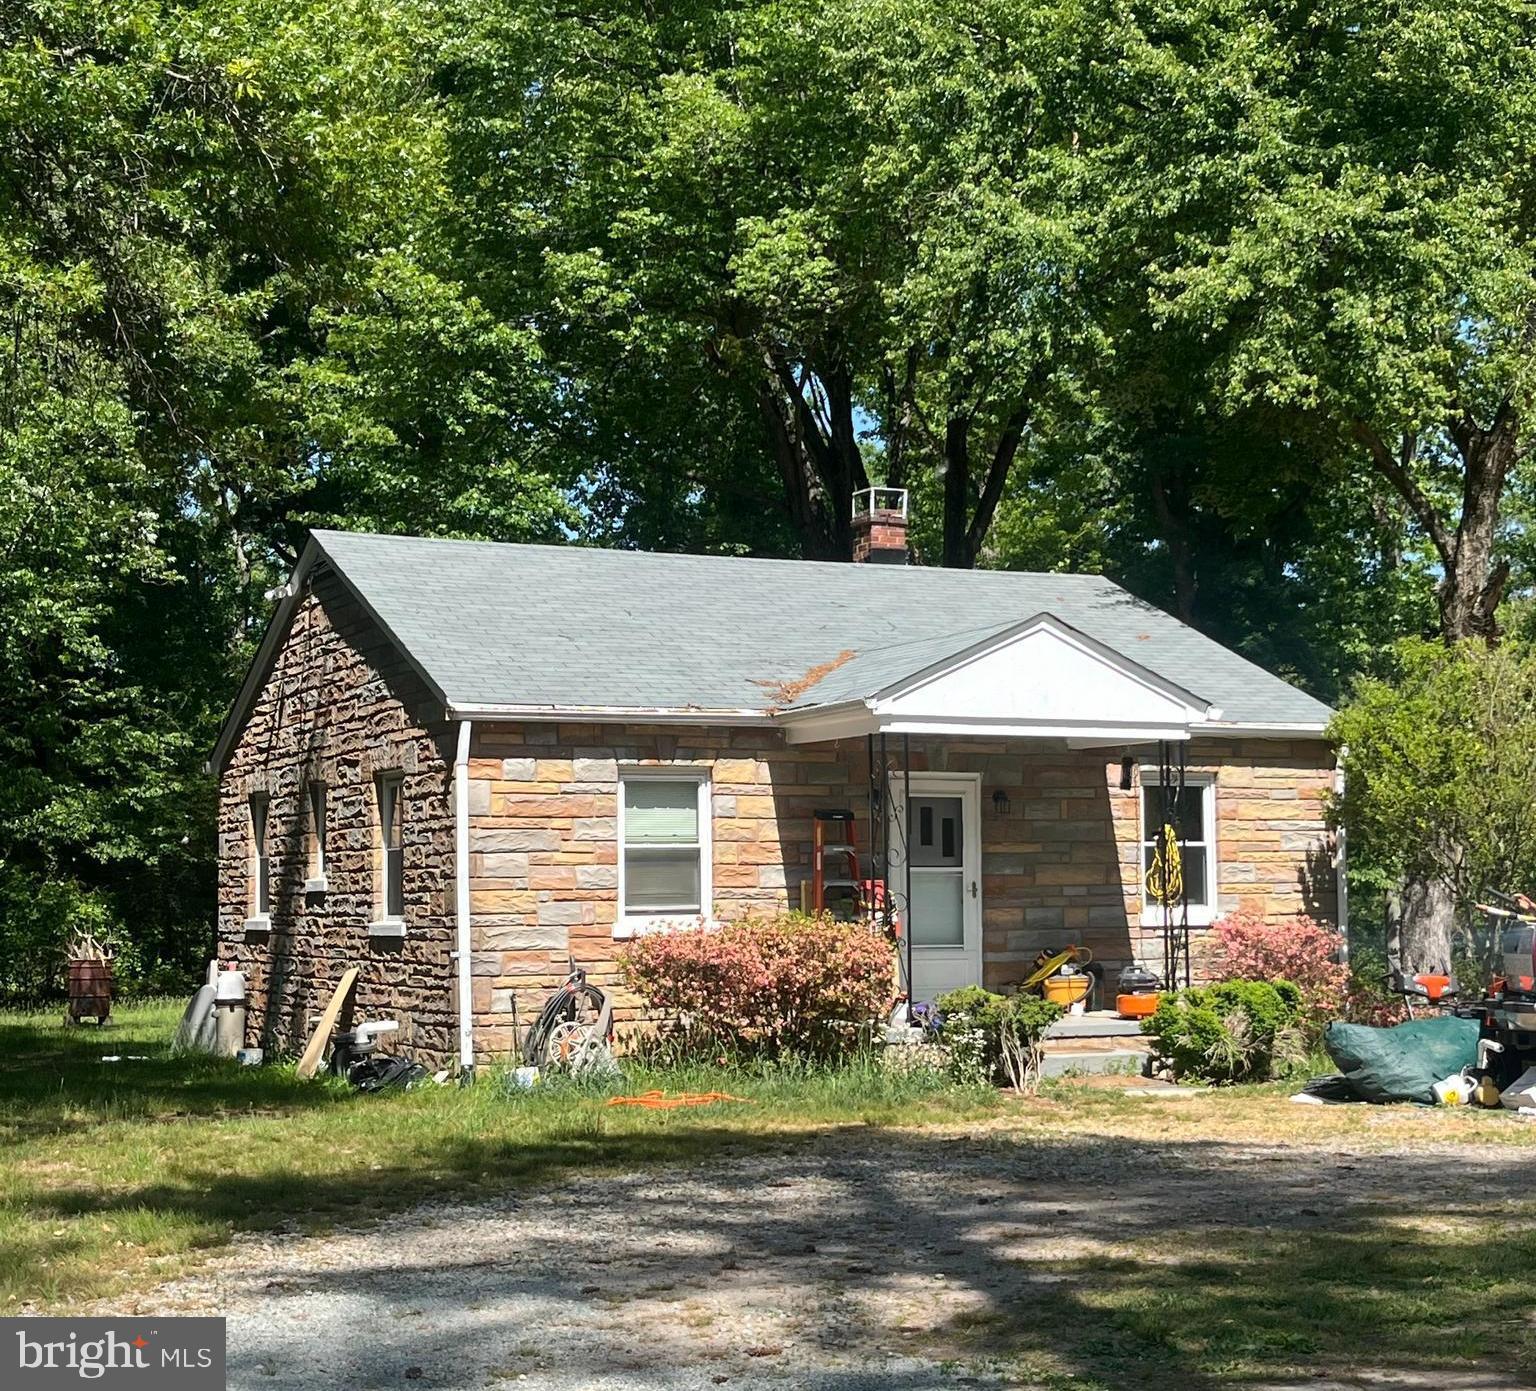
Steeped in American history and positioned in one of Northern Virginia's most strategically valuable corridors, this rare land assemblage presents a monumental development opportunity. Offered exclusively as a combined package, 5400 and 5408 Mount Vernon Memorial Highway deliver approximately 2.83 contiguous acres of prime, high visibility Alexandria real estate. Located on land originally surveyed and owned by George Washington as part of his historic Mount Vernon Estate, this premier parcel grouping combines two distinct tax identification numbers to unlock a premier footprint for an ambitious builder, investor, or visionary looking to construct a private multiacre custom enclave.
The layout of the development portfolio includes 5400 Mount Vernon Memorial Highway, which spans an expansive 1.7 acres and features a stately, sun drenched six bedroom, four and a half bath estate. This structure provides strong immediate rental income or an elegant primary residence while development plans are finalized, offering robust subdivision possibilities. Adjoining it is 5408 Mount Vernon Memorial Highway, consisting of approximately 1.13 acres. The existing cottage serves as a functional teardown, shifting the primary value to its superb, cleared acreage and expansive footprint. By bundling these adjoining properties, developers can bypass the friction of separate land acquisition, optimizing site layout, minimizing setback limitations, and maximizing total lot yield. Together, these properties, encompassing two parcels (Tax ID#s 109-2-01-0035 & 109-2-01-0034) are offered as a combined sale.
Beyond its historical pedigree, the location offers exceptional lifestyle and commuting advantages, providing seamless access to major employment hubs, commercial centers, and transit infrastructure. Positioned minutes from Fort Belvoir, it offers effortless access for defense contractors and military personnel. Direct proximity to the George Washington Memorial Parkway, Route 1, and Interstate 95 ensures a smooth commute to the Pentagon, Joint Base Andrews, and downtown Washington, D.C. Residents will enjoy a high quality of life with immediate access to nearby Mount Vernon Plaza and local boutiques, providing a blend of national retailers and local specialties. Furthermore, the property is located just a short distance from the historic waterfront dining of Old Town Alexandria, vibrant eateries, local marinas, and the scenic Mount Vernon Trail, combining suburban privacy with an active lifestyle. This land assemblage represents a significant opportunity along a prestigious corridor, allowing developers to secure a substantial piece of Northern Virginia's heritage and shape its future.
#VAFX2309634

ALEXANDRIA

5408 MOUNT VERNON MEMORIAL HIGHWAY

2 Beds

1 Baths

840 Sq.Ft.

$2,400,000

MLS#: VAFX2309634
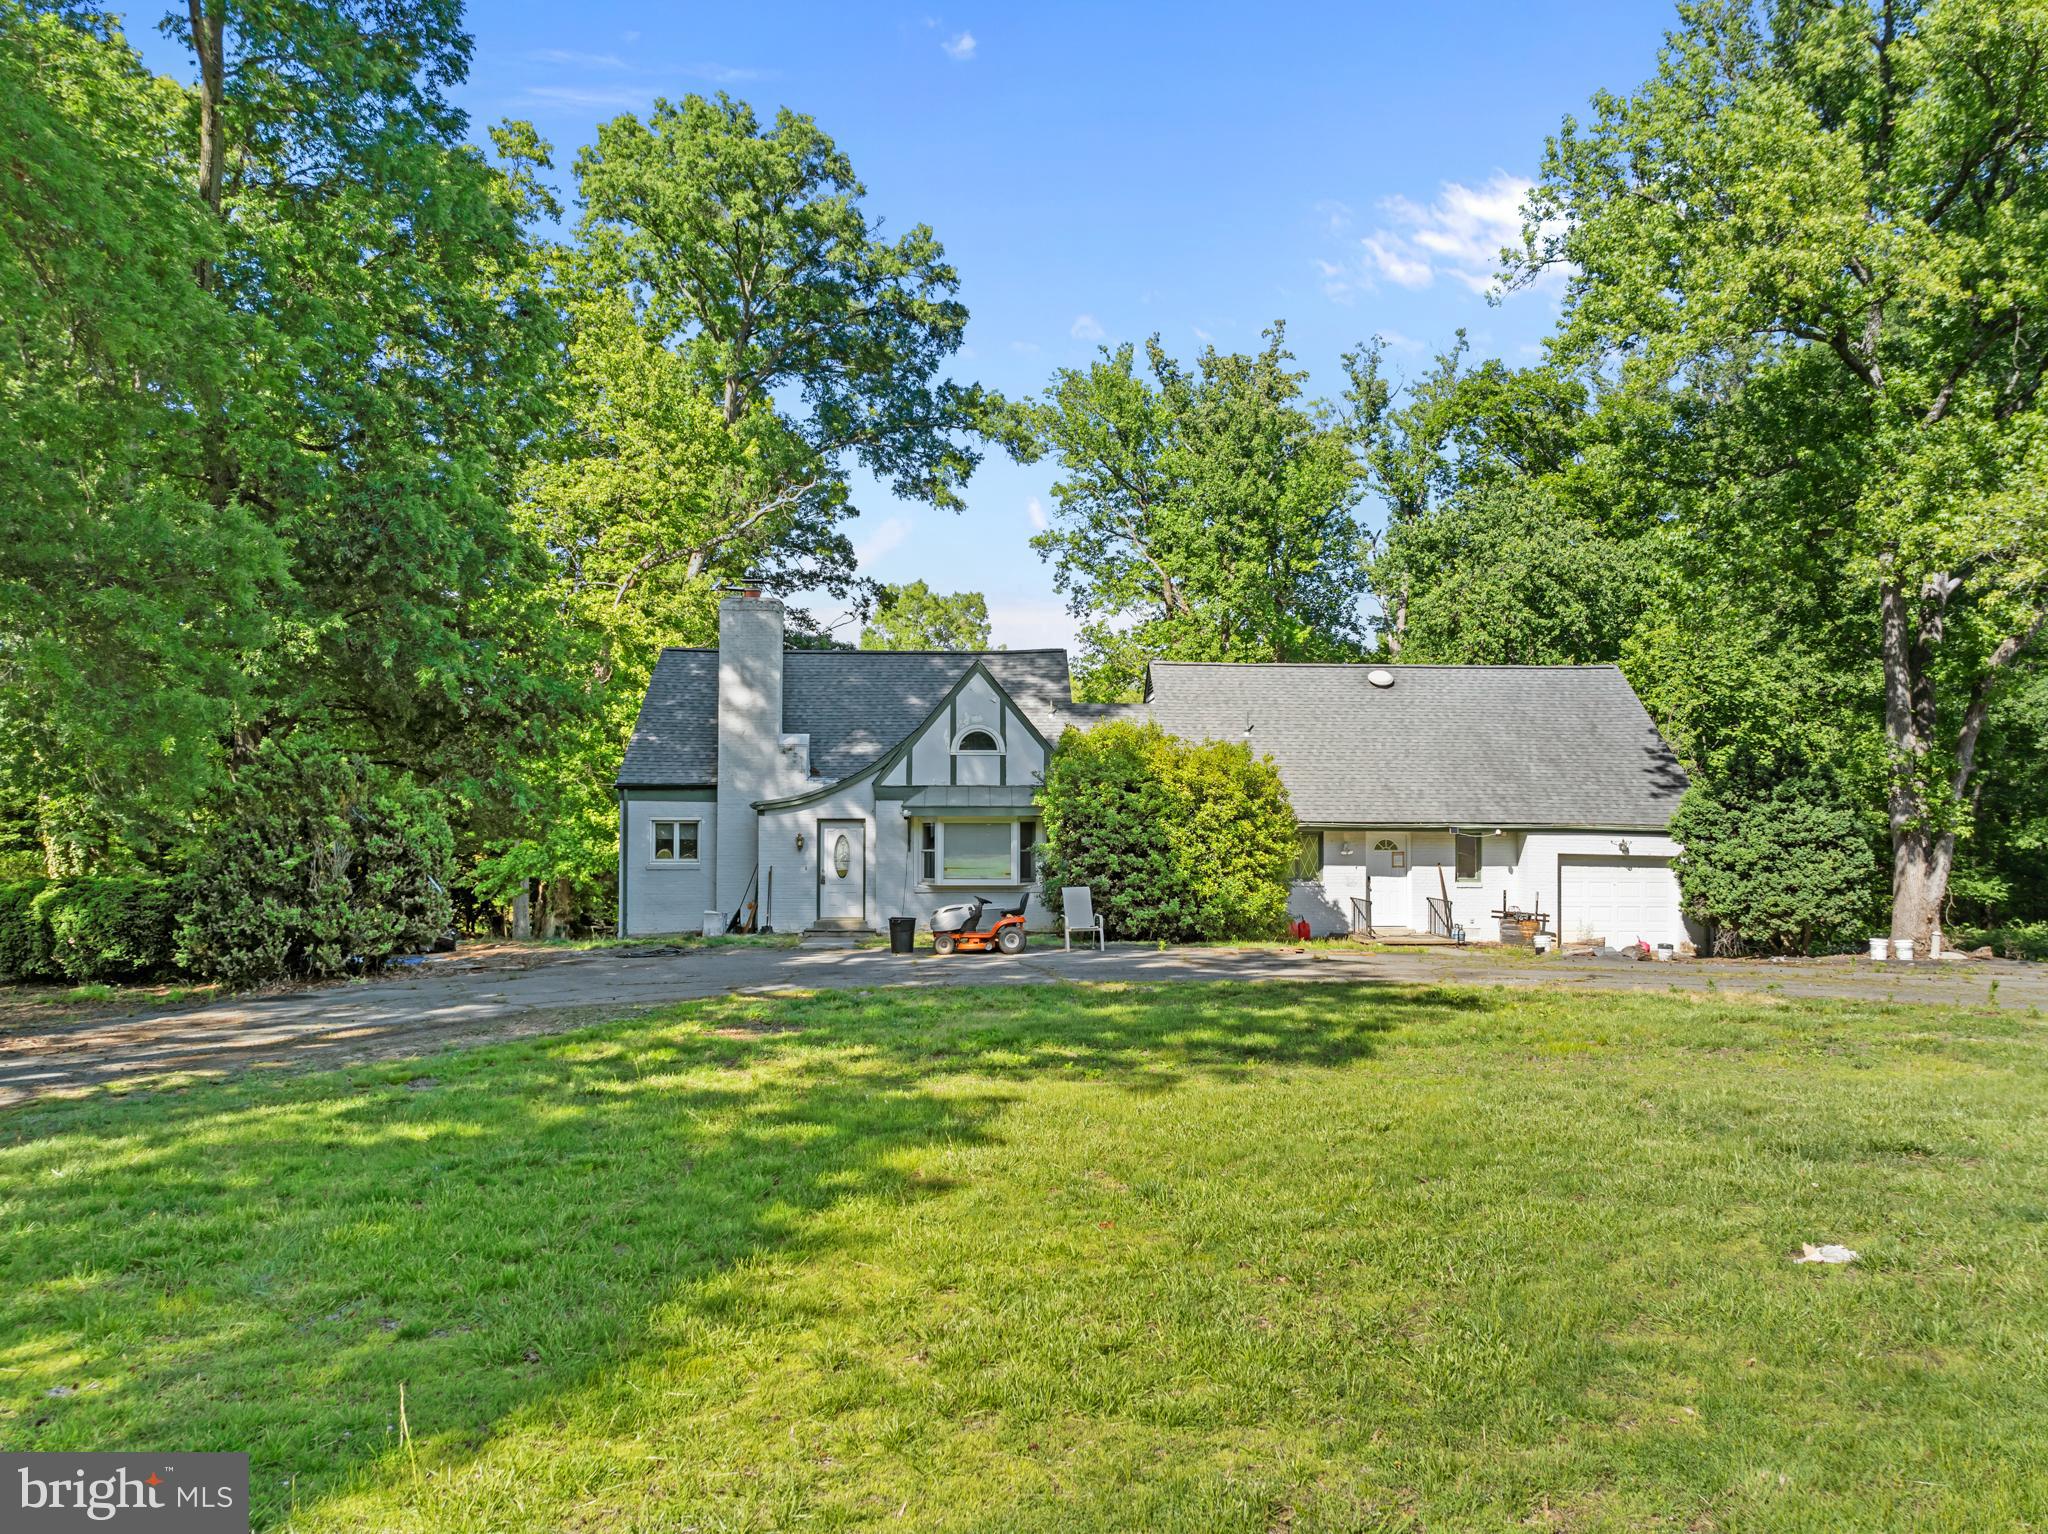
Steeped in American history and positioned in one of Northern Virginia's most strategically valuable corridors, this rare land assemblage presents a monumental development opportunity. Offered exclusively as a combined package, 5400 and 5408 Mount Vernon Memorial Highway deliver approximately 2.83 contiguous acres of prime, high visibility Alexandria real estate. Located on land originally surveyed and owned by George Washington as part of his historic Mount Vernon Estate, this premier parcel grouping combines two distinct tax identification numbers to unlock a premier footprint for an ambitious builder, investor, or visionary looking to construct a private multiacre custom enclave.
The layout of the development portfolio includes 5400 Mount Vernon Memorial Highway, which spans an expansive 1.7 acres and features a stately, sun drenched six bedroom, four and a half bath estate. This structure provides strong immediate rental income or an elegant primary residence while development plans are finalized, offering robust subdivision possibilities. Adjoining it is 5408 Mount Vernon Memorial Highway, consisting of approximately 1.13 acres. The existing cottage serves as a functional teardown, shifting the primary value to its superb, cleared acreage and expansive footprint. By bundling these adjoining properties, developers can bypass the friction of separate land acquisition, optimizing site layout, minimizing setback limitations, and maximizing total lot yield. Together, these properties, encompassing two parcels (Tax ID#s 109-2-01-0035 & 109-2-01-0034) are offered as a combined sale.
Beyond its historical pedigree, the location offers exceptional lifestyle and commuting advantages, providing seamless access to major employment hubs, commercial centers, and transit infrastructure. Positioned minutes from Fort Belvoir, it offers effortless access for defense contractors and military personnel. Direct proximity to the George Washington Memorial Parkway, Route 1, and Interstate 95 ensures a smooth commute to the Pentagon, Joint Base Andrews, and downtown Washington, D.C. Residents will enjoy a high quality of life with immediate access to nearby Mount Vernon Plaza and local boutiques, providing a blend of national retailers and local specialties. Furthermore, the property is located just a short distance from the historic waterfront dining of Old Town Alexandria, vibrant eateries, local marinas, and the scenic Mount Vernon Trail, combining suburban privacy with an active lifestyle. This land assemblage represents a significant opportunity along a prestigious corridor, allowing developers to secure a substantial piece of Northern Virginia's heritage and shape its future.
#VAFX2309576

ALEXANDRIA

5400 MOUNT VERNON MEMORIAL HIGHWAY

6 Beds

3 Baths

3,133 Sq.Ft.

$2,400,000

MLS#: VAFX2309576
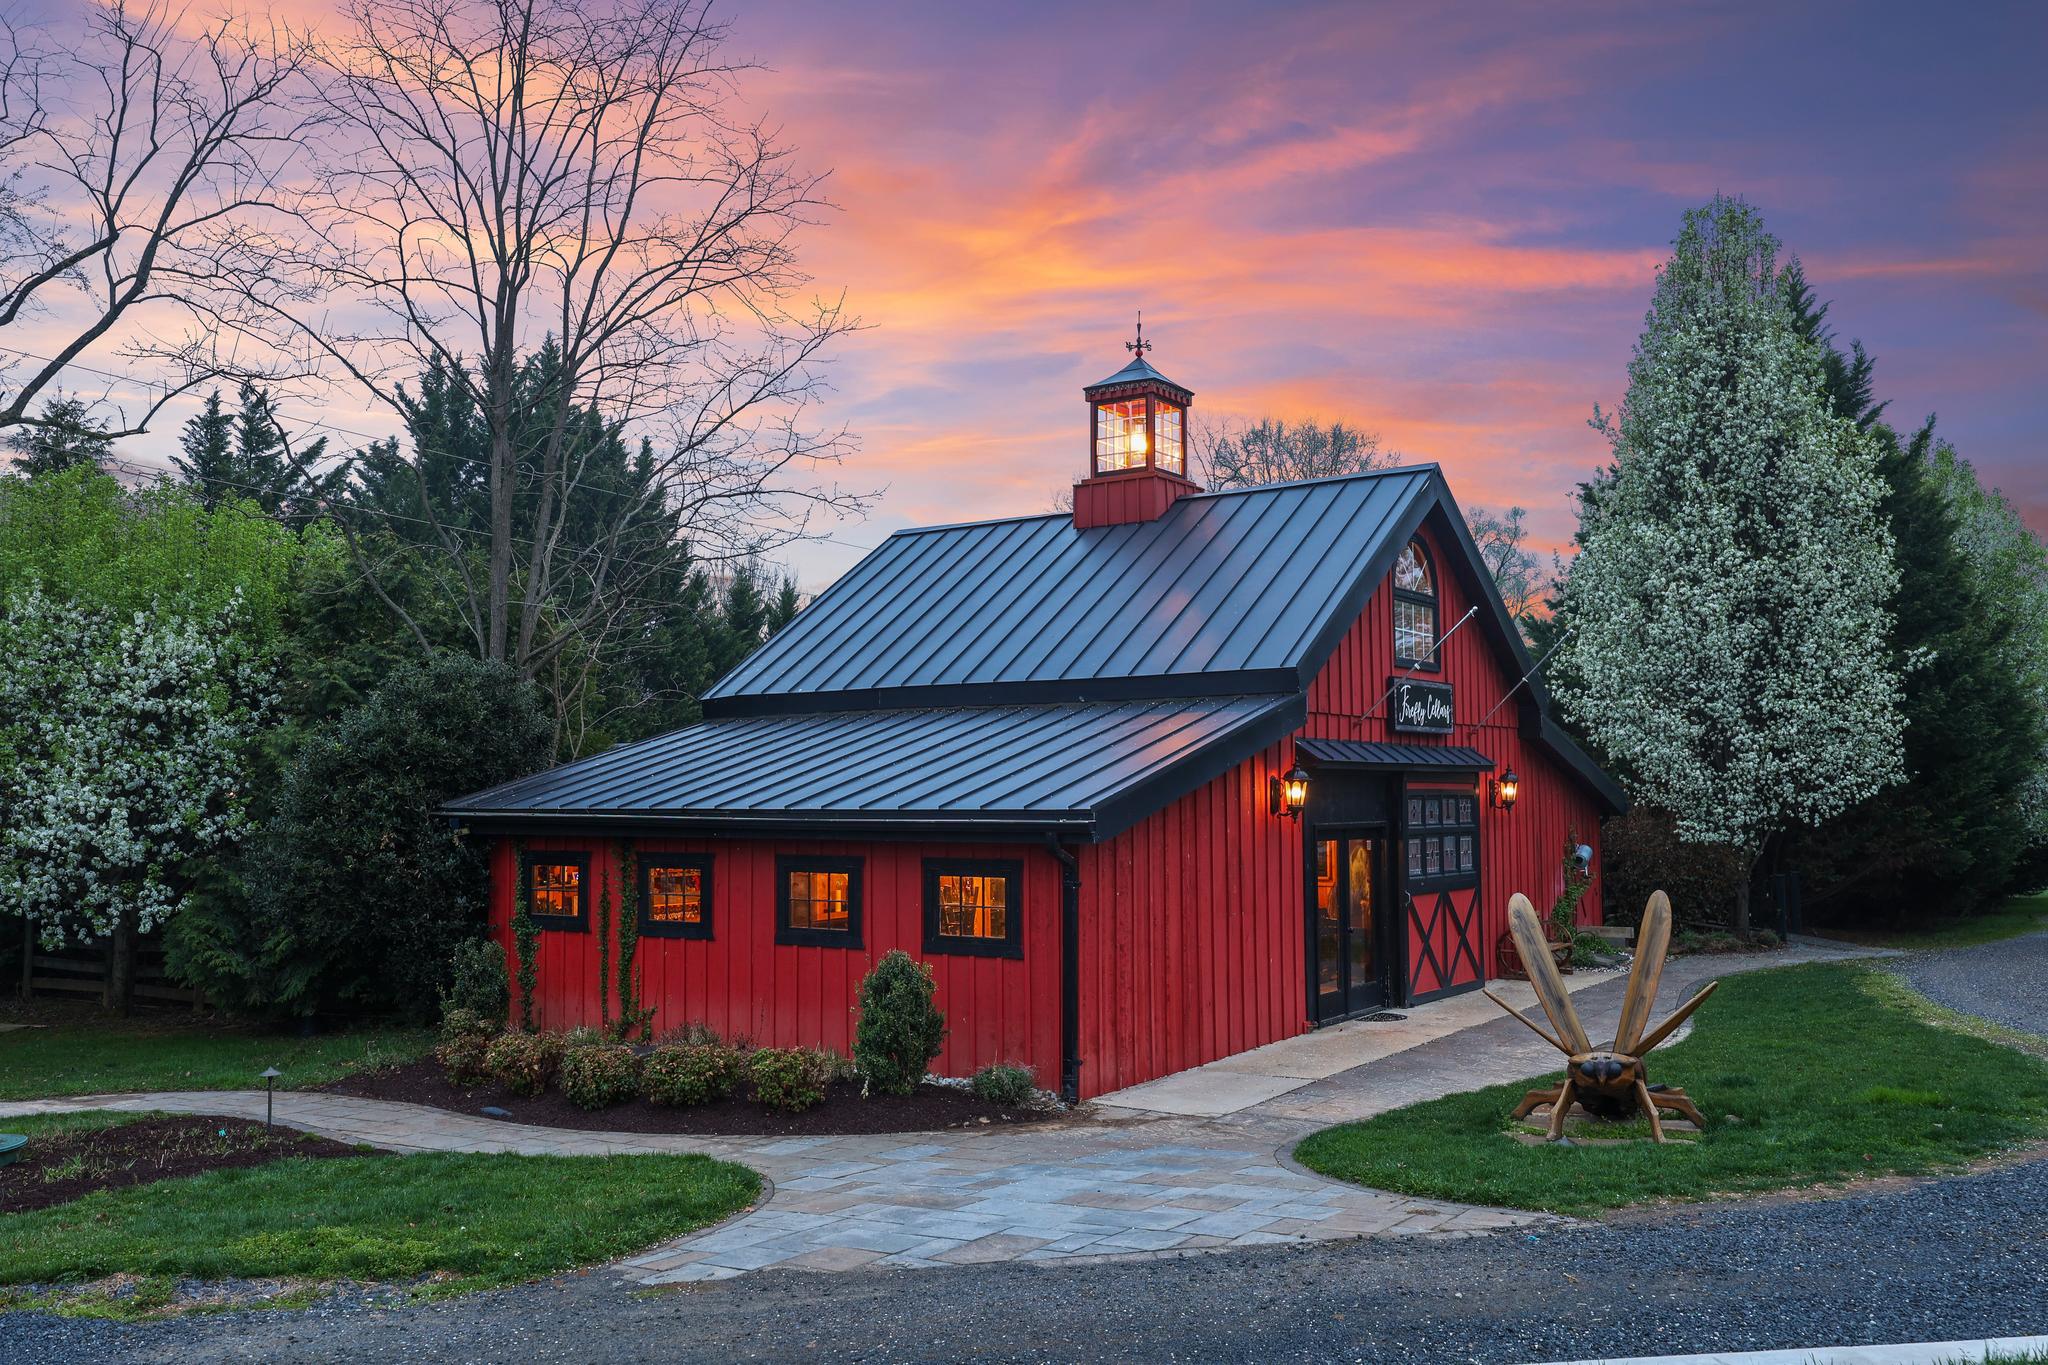
Perfectly positioned along Charles Town Pike, this is a rare opportunity to own a true destination property in Loudoun County with both high visibility and a scenic, private setting. Set on 3.5 acres backing to a picturesque 20-acre horse farm, the property offers a unique blend of accessibility, charm, and flexibility with dual entrances and parking for 50+ vehicles.

Originally designed and custom built with intention and craftsmanship, the property unfolds as a true destination experience. The main residence offers over 3,100 square feet of character-rich living space, complemented by a charming guest cottage, an expansive barn and tasting space designed for gatherings, and an additional detached structure that adds flexibility for retail, hospitality, or private use.

This is a property that adapts to your vision. Host weddings and private events under the lights, operate a boutique hospitality or retreat concept, create a multi-building short-term rental compound, or simply enjoy it as a private estate with the ability to generate income. The layout and infrastructure are already in place, allowing the next owner to step in and elevate the experience.

Outdoor spaces are where the property truly comes to life. A 1,200 square foot deck, fire pit area, and multiple gathering spaces create an unforgettable setting for entertaining, relaxing, or hosting guests. Approximately half an acre remains under vine, while recent improvements including new septic systems, updated HVAC, solar lighting, and infrastructure upgrades provide a strong foundation for future use.

Whether you are an operator, investor, or end user seeking a one-of-a-kind estate, this property offers a compelling combination of lifestyle, flexibility, and long-term opportunity in one of Northern Virginia’s most sought-after destinations.
#VALO2119042

HAMILTON

40325 CHARLES TOWN PIKE

3 Beds

2 Baths

5,400 Sq.Ft.

$2,400,000

MLS#: VALO2119042
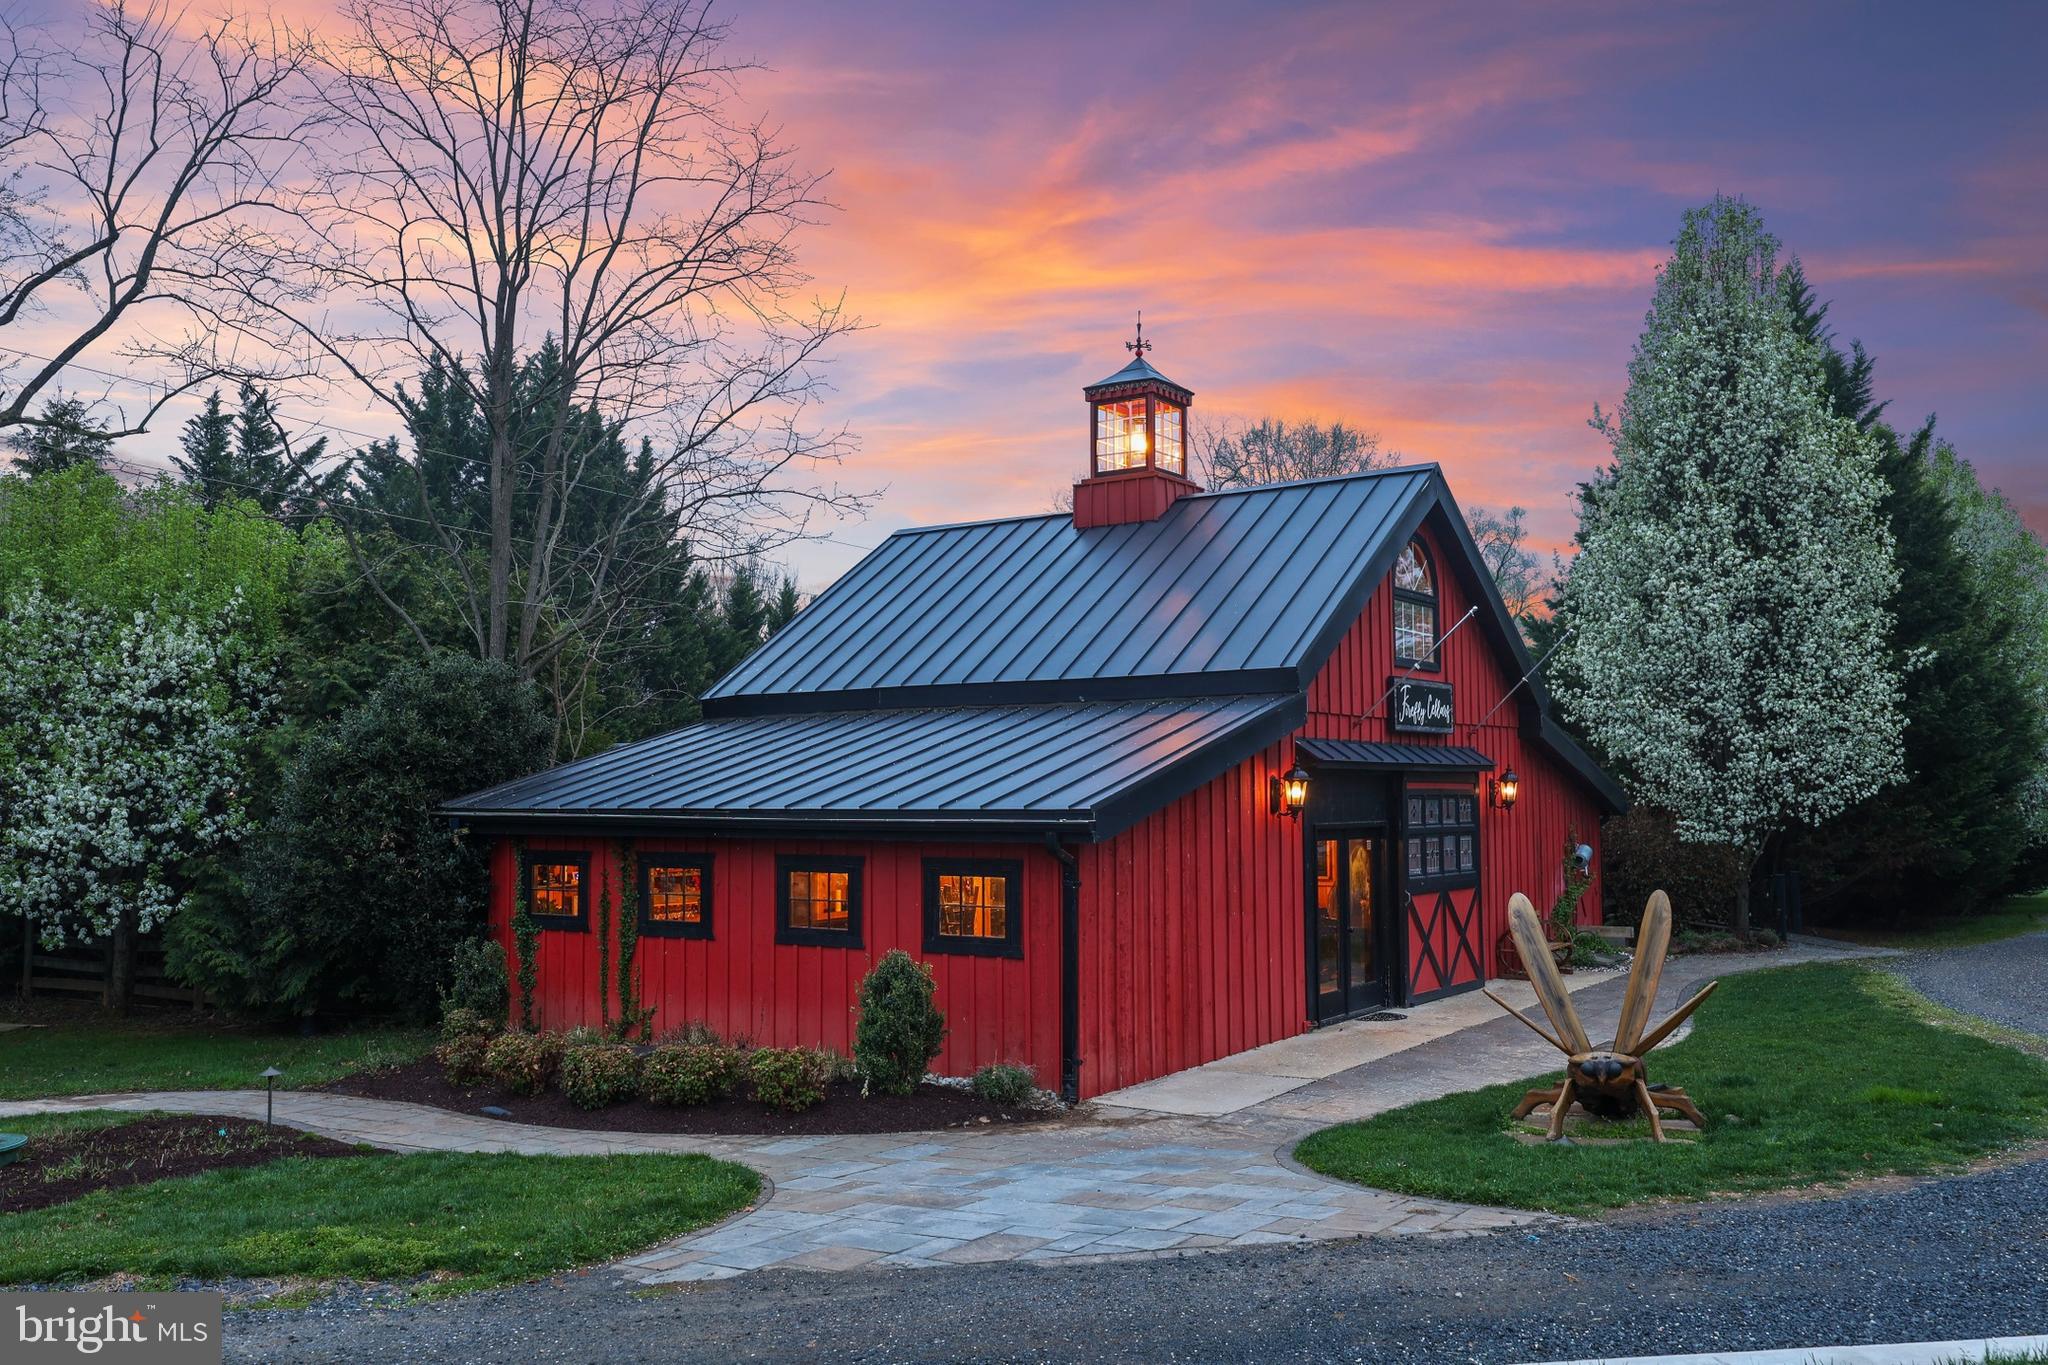
Perfectly positioned along Charles Town Pike, this is a rare opportunity to own a true destination property in Loudoun County with both high visibility and a scenic, private setting. Set on 3.5 acres backing to a picturesque 20-acre horse farm, the property offers a unique blend of accessibility, charm, and flexibility with dual entrances and parking for 50+ vehicles.

Originally designed and custom built with intention and craftsmanship, the property unfolds as a true destination experience. The main residence offers over 3,100 square feet of character-rich living space, complemented by a charming guest cottage, an expansive barn and tasting space designed for gatherings, and an additional detached structure that adds flexibility for retail, hospitality, or private use.

This is a property that adapts to your vision. Host weddings and private events under the lights, operate a boutique hospitality or retreat concept, create a multi-building short-term rental compound, or simply enjoy it as a private estate with the ability to generate income. The layout and infrastructure are already in place, allowing the next owner to step in and elevate the experience.

Outdoor spaces are where the property truly comes to life. A 1,200 square foot deck, fire pit area, and multiple gathering spaces create an unforgettable setting for entertaining, relaxing, or hosting guests. Approximately half an acre remains under vine, while recent improvements including new septic systems, updated HVAC, solar lighting, and infrastructure upgrades provide a strong foundation for future use.

Whether you are an operator, investor, or end user seeking a one-of-a-kind estate, this property offers a compelling combination of lifestyle, flexibility, and long-term opportunity in one of Northern Virginia’s most sought-after destinations.
#VALO2119052

HAMILTON

40325 CHARLES TOWN PIKE

None Beds

None Baths

5,400 Sq.Ft.

$2,400,000

MLS#: VALO2119052
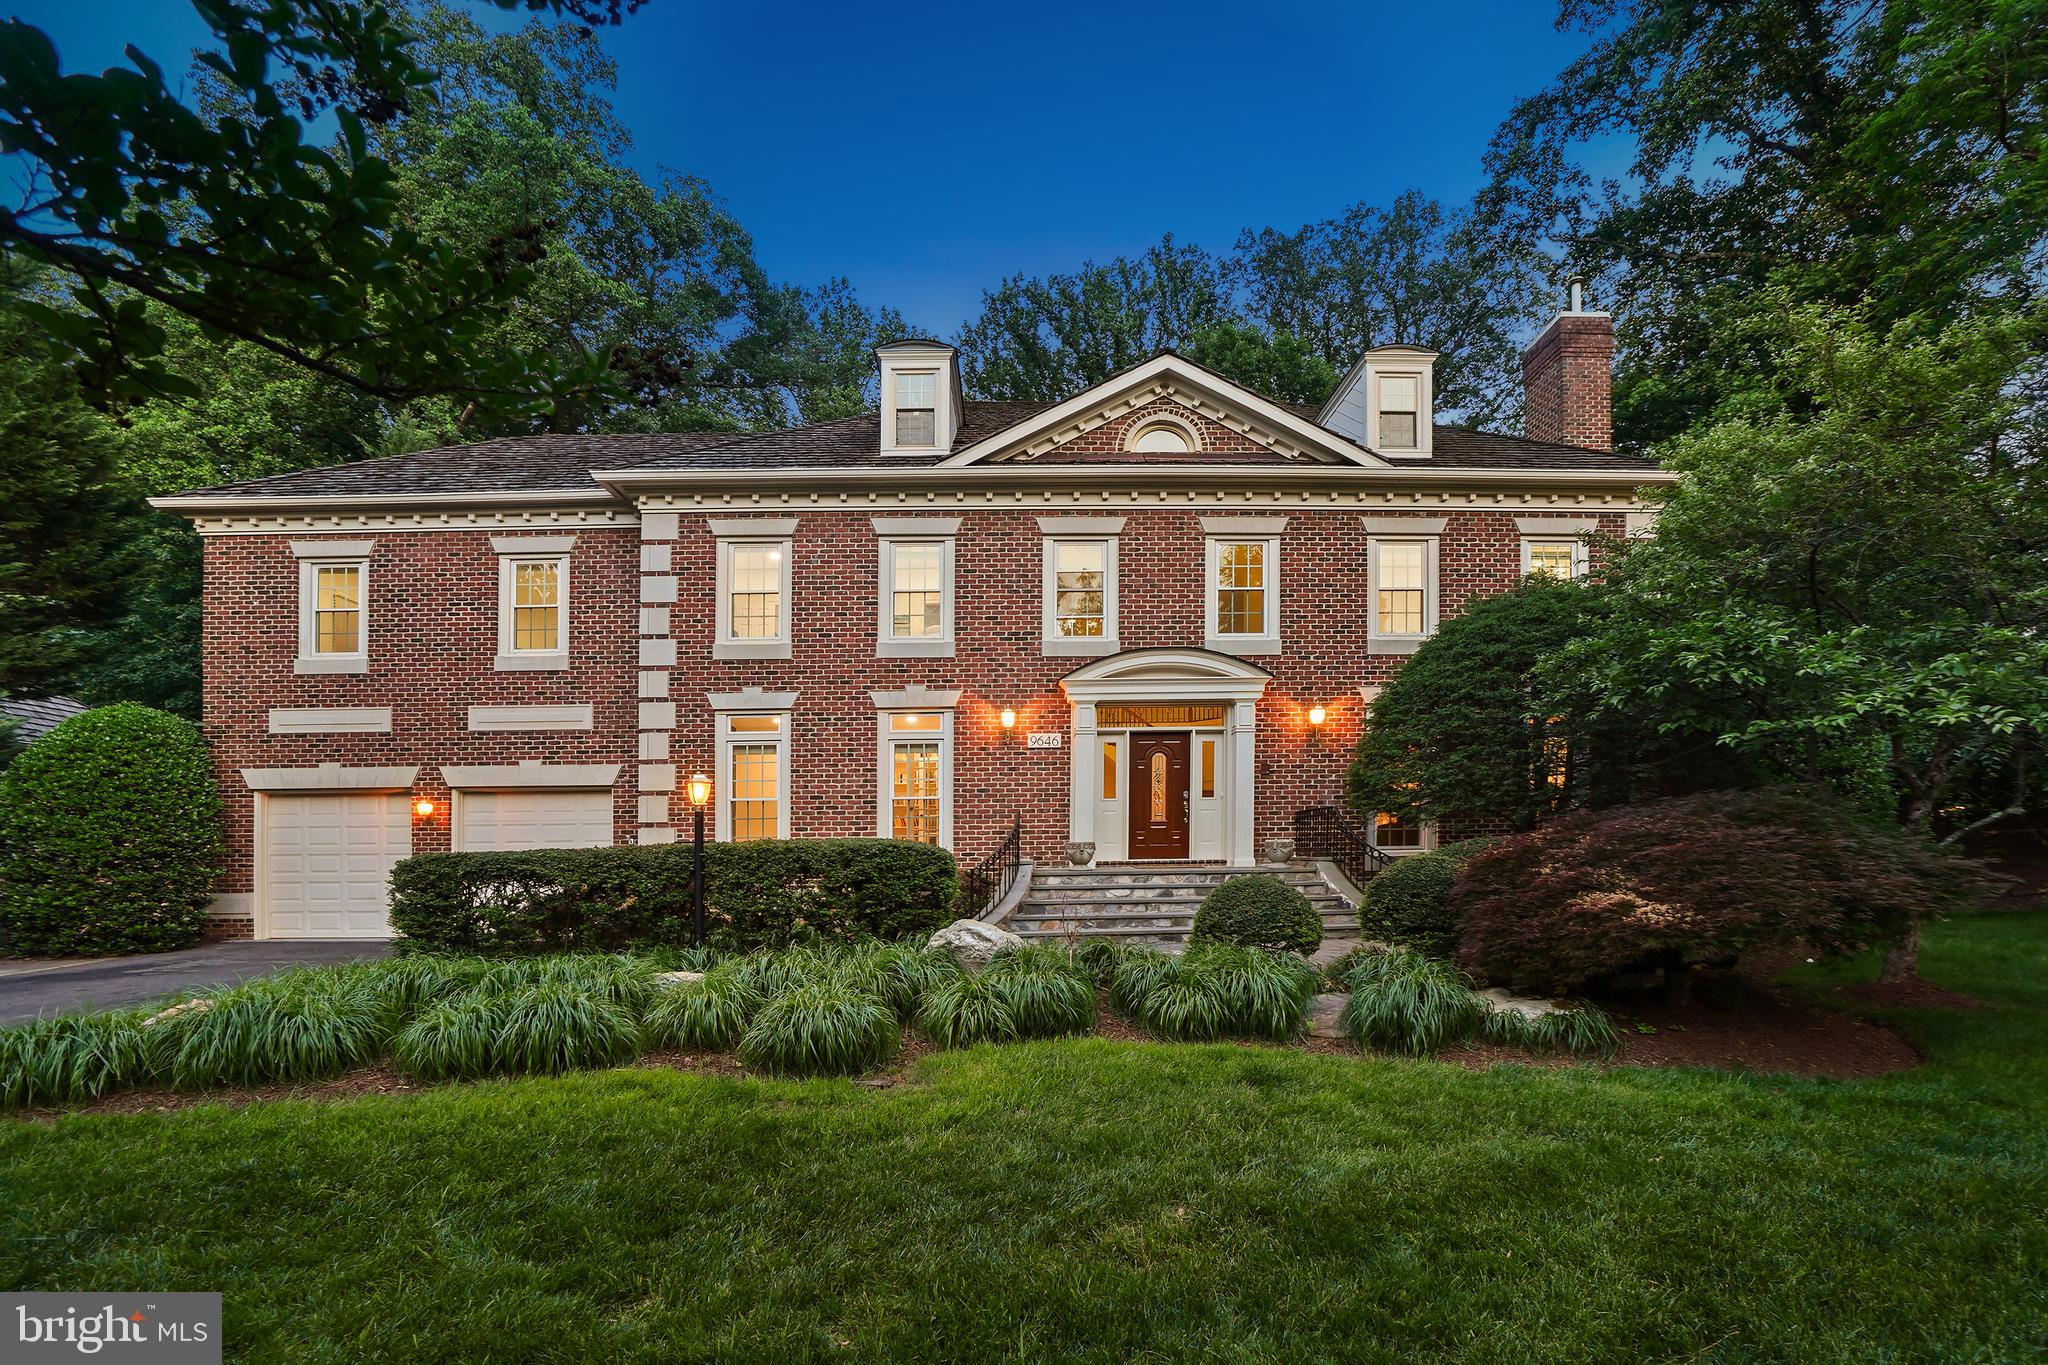
Introducing 9646 Eagle Ridge Drive, a stunning and sophisticated estate nestled in the highly sought-after Avenel community. This beautifully curated turnkey residence showcases refined updates, thoughtful renovations, and an exceptional floor plan designed for both everyday comfort and grand-scale entertaining.
Bathed with natural light, the home welcomes you with a grand two-story foyer featuring updated flooring—an unforgettable first impression! Flanked by a private office/library and an elegant living room with fireplace, the main level flows seamlessly into a spacious dining room ideal for hosting memorable gatherings. High ceilings, hardwood floors, and two staircases (Yes 2!) provide both luxury and convenience throughout. 
At the heart of the home is the gourmet kitchen, expansive yet inviting and perfect for casual meals or entertaining. Enjoy breakfast in the sunlit breakfast area or step outside to the deck with pergola for al fresco dining. The dramatic two-story great room, surrounded by walls of windows, offers a bright and airy retreat for relaxation.
The upper level features 4 well-appointed bedrooms and three full baths, including a serene primary suite with scenic views and a beautifully updated spa-like bath. An adjoining multifunctional room offers flexibility as a sitting room, office, nursery, or a 5th bedroom. All bathrooms throughout the home have been thoughtfully renovated—an exceptional bonus for peace of mind. 
The finished lower level completes the home with a gym, recreation room with a fireplace, a room with sauna and full bath, a bonus room, ample storage, and a walk-out to a stunning hardscape patio—creating seamless indoor-outdoor living. 
This estate is a Avenel offering combining elegance, comfort, and versatility in one of Avenel’s most desirable settings. Your residence includes Avenel’s landscape plan, security patrol, and membership to the pool and tennis facilities.
As with all Avenel homes, this home is ideally located just minutes from shopping, dining, the C&O Canal, Congressional Country Club, TPC Potomac, and Great Falls, with access to airports and downtown Washington, DC. See SDAT, floor plans, and floor plan sketch for SF estimate differences. Don’t miss this MUST-SEE HOME!!
#MDMC2237756

BETHESDA

9646 EAGLE RIDGE DRIVE

5 Beds

5 Baths

7,750 Sq.Ft.

$2,400,000

MLS#: MDMC2237756
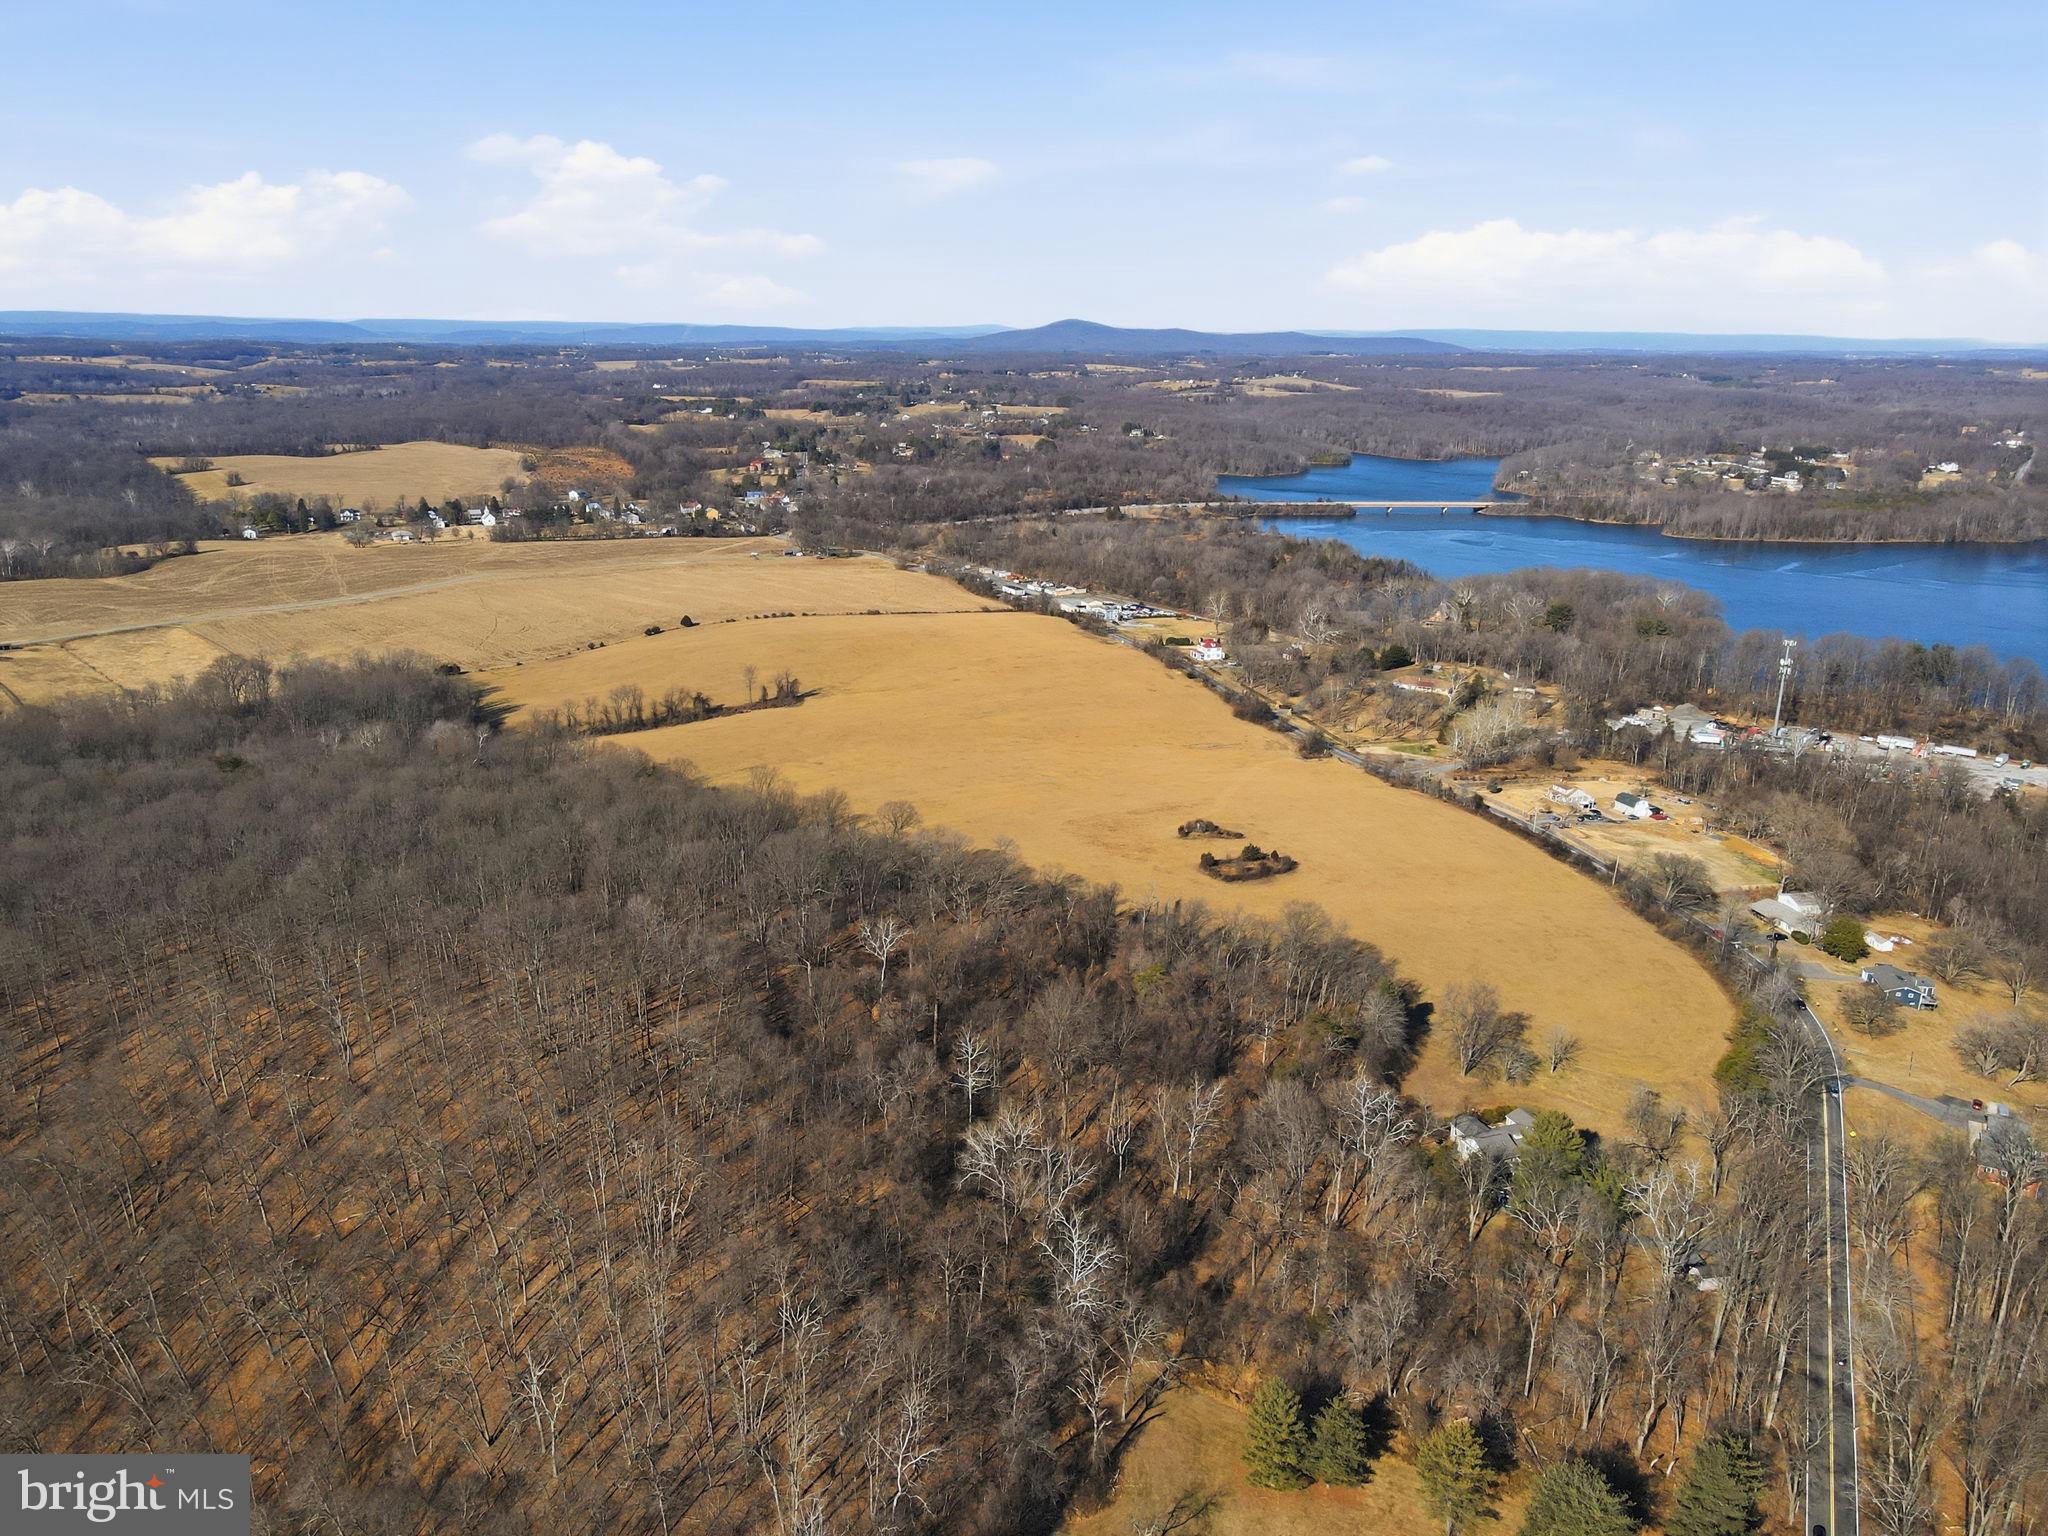
Welcome to this rare and extraordinary opportunity to claim 51.72 acres of mostly cleared land, brimming with potential. Backing onto the serene expanse of Camp Seneca Special Park and directly across from Black Hills Regional Park, this property treats you to sweeping, unobstructed views of Sugarloaf Mountain—an idyllic backdrop that feels worlds away yet remains conveniently close to modern conveniences.

With zoning in place to allow for up to 10 homes, the possibilities here are as vast as the land itself. Dreaming of a private family estate? A sprawling equestrian property? A retreat center or community development? This expansive property offers the perfect blank slate to bring your vision to life.

The location strikes the ideal balance between accessibility and tranquility. Situated just minutes from major commuter routes like I-270 and the Metro, you’ll enjoy seamless access to urban hubs while savoring the peace and privacy of your own personal sanctuary.

Whether you’re seeking a canvas for your dream project or an investment in a prime piece of Montgomery County, this property delivers unmatched potential. Don’t miss your chance to own this one-of-a-kind gem.
#MDMC2214876

BOYDS

14890 CLOPPER ROAD

None Beds

None Baths

51.72 acres

$2,400,000

MLS#: MDMC2214876
New on site 3 days ago
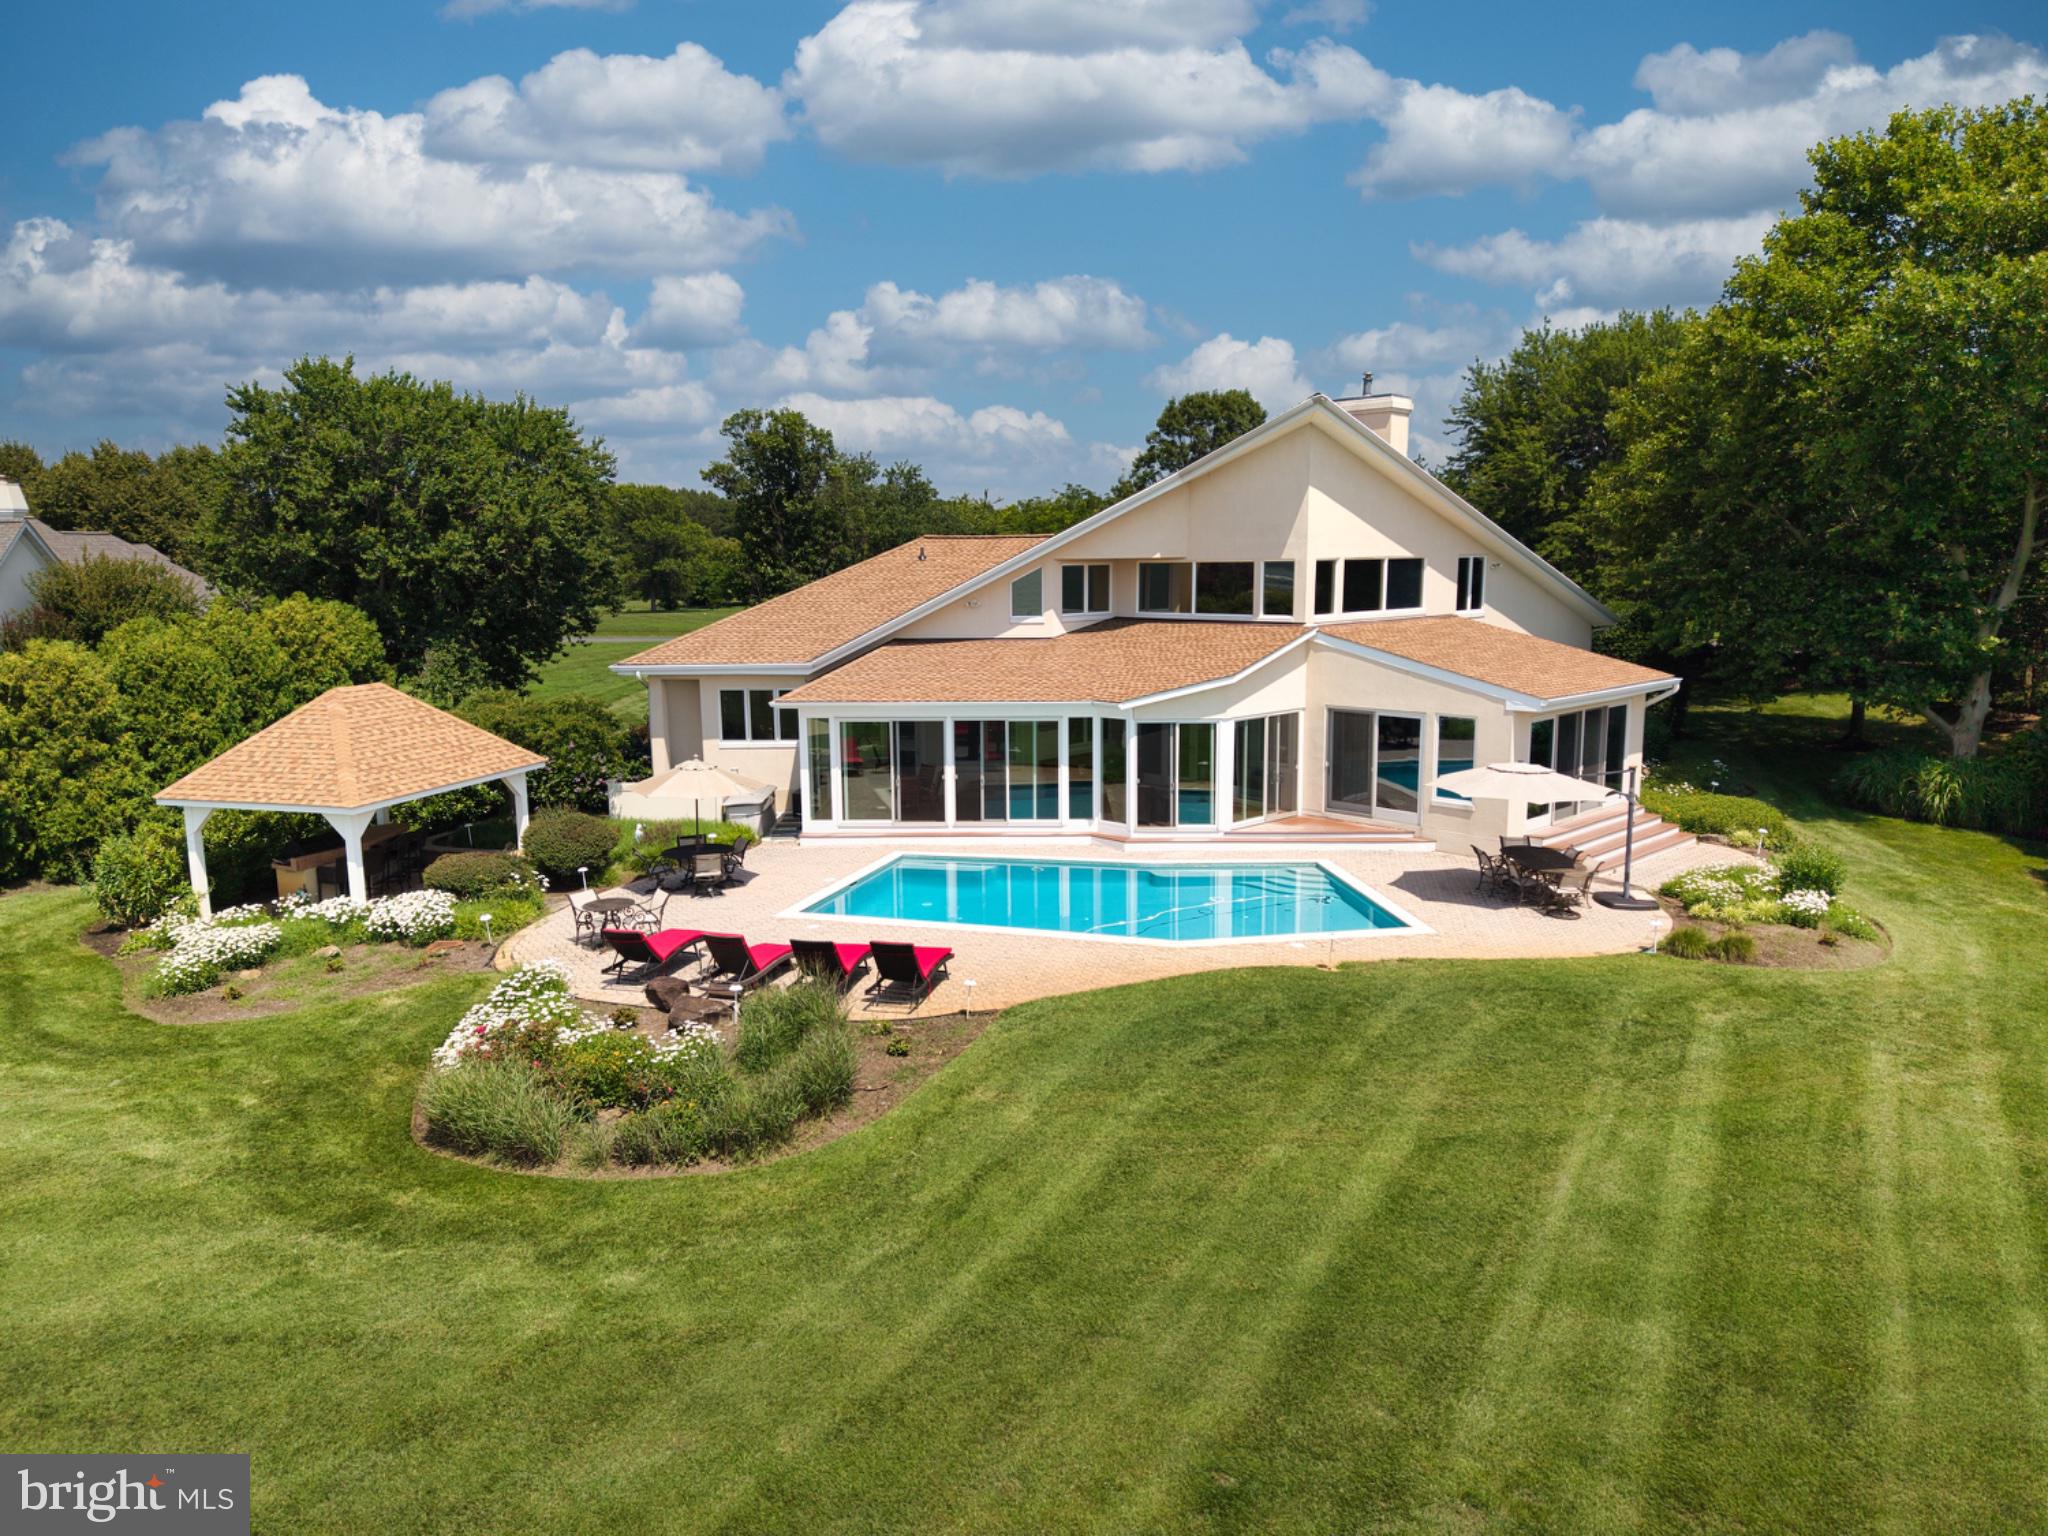
Discover an exquisite Mediterranean-style residence nestled in the prestigious Southwind community, where luxury meets comfort while enjoying breathtaking sunset views. This stunning 4-bedroom, 3.5-bathroom home boasts 4,331 sq. ft. The gourmet kitchen features high-end stainless steel appliances, including a built-in microwave, wall oven, and a sleek cooktop, ensuring culinary excellence. Step outside to your private oasis, where a concrete pool invites relaxation amidst lush landscaping on a generous 1.2-acre lot that includes a covered built in Lynx grill and bar seating. Enjoy direct access to Cox Creek, complete with a private dock for fishing, kayaking, or simply soaking in the serene water views. With a double sided  fireplace and three tankless water heater, this home combines elegance with modern convenience, making it a true sanctuary. The main living room features sky high ceilings and a wet bar making hosting a snap and flows into the added sunroom that features heated tile flooring. And the three season room off the back is the perfect gathering space with a wall of sliders to maximize the view. Meticulously maintained and thoroughy enjoyed by the original owners. The expansive rear yard and rip-rap shoreline enhance the outdoor experience, while the community amenities, including a beach, tennis/basketball courts, and fishing pier and boat launch, offer an exclusive lifestyle on Maryland's Eastern Shore.
#MDQA2017652

CHESTER

2882 COX NECK ROAD

4 Beds

3 Baths

4,331 Sq.Ft.

$2,400,000

MLS#: MDQA2017652

1 ... 426 427 428 429 430 ... 666
* Listings identified with the FMLS IDX logo come from FMLS and are held by brokerage firms other than the owner of this website. The listing brokerage is identified in any listing details. Information is deemed reliable but is not guaranteed. If you believe any FMLS listing contains material that infringes your copyrighted work please click here to review our DMCA policy and learn how to submit a takedown request. © 2024. First Multiple Listing Service, Inc.
 - property

Send a message

Message successfully sent.

Your message

What is 3 + 4 ?

Reason for contacting?

I agree to receive email communication and understand I can unsubscribe at any time.

I agree to be contacted by Charis Realty Group via call, email, and text for real estate services. To opt out, you can reply 'stop' at any time or reply 'help' for assistance. You can also click the unsubscribe link in the emails. Message and data rates may apply. Message frequency may vary. Privacy Policy

Sign Out

Virtual Assistant

Would you like to take the next step with this property? We can help you schedule a showing or virtual tour, or send you more details.

Yes, I would like more information.

Thank You for Your Reply, One of Our Agents will contact you as soon as possible

No, maybe later.

Thank you, you can always contact me via email, phone number or through the contact form.

Realhub AI

Lucy - Your AI-Powered Realtor

Update Your Temporary Password

Personalize your search

Enter your email and we'll notify you immediately when new listings match what you're looking for.

or enter email address

Already have an account ? Login here

Continue your home search

I agree to receive communications and understand I can unsubscribe at any time.

I agree to be contacted by Charis Realty Group via call, email, and text for real estate services. To opt out, you can reply 'stop' at any time or reply 'help' for assistance. You can also click the unsubscribe link in the emails. Message and data rates may apply. Message frequency may vary. Privacy Policy

Already have an account ? Login here

We use cookies

We use cookies primarily for analytics to enhance your experience. By accepting, you agree to our use of these cookies. You can manage your preferences or learn more about our cookies policy.
