Properties

Browse or get in touch to schedule a walkthrough.

  • Nearby me
Price range

Popular Features

Community Features

Association

Property Features

Waterfront

View

Exterior Features

Interior Features

Style

10000 properties match your criteria

Updated 1 minute ago

E-Alert name
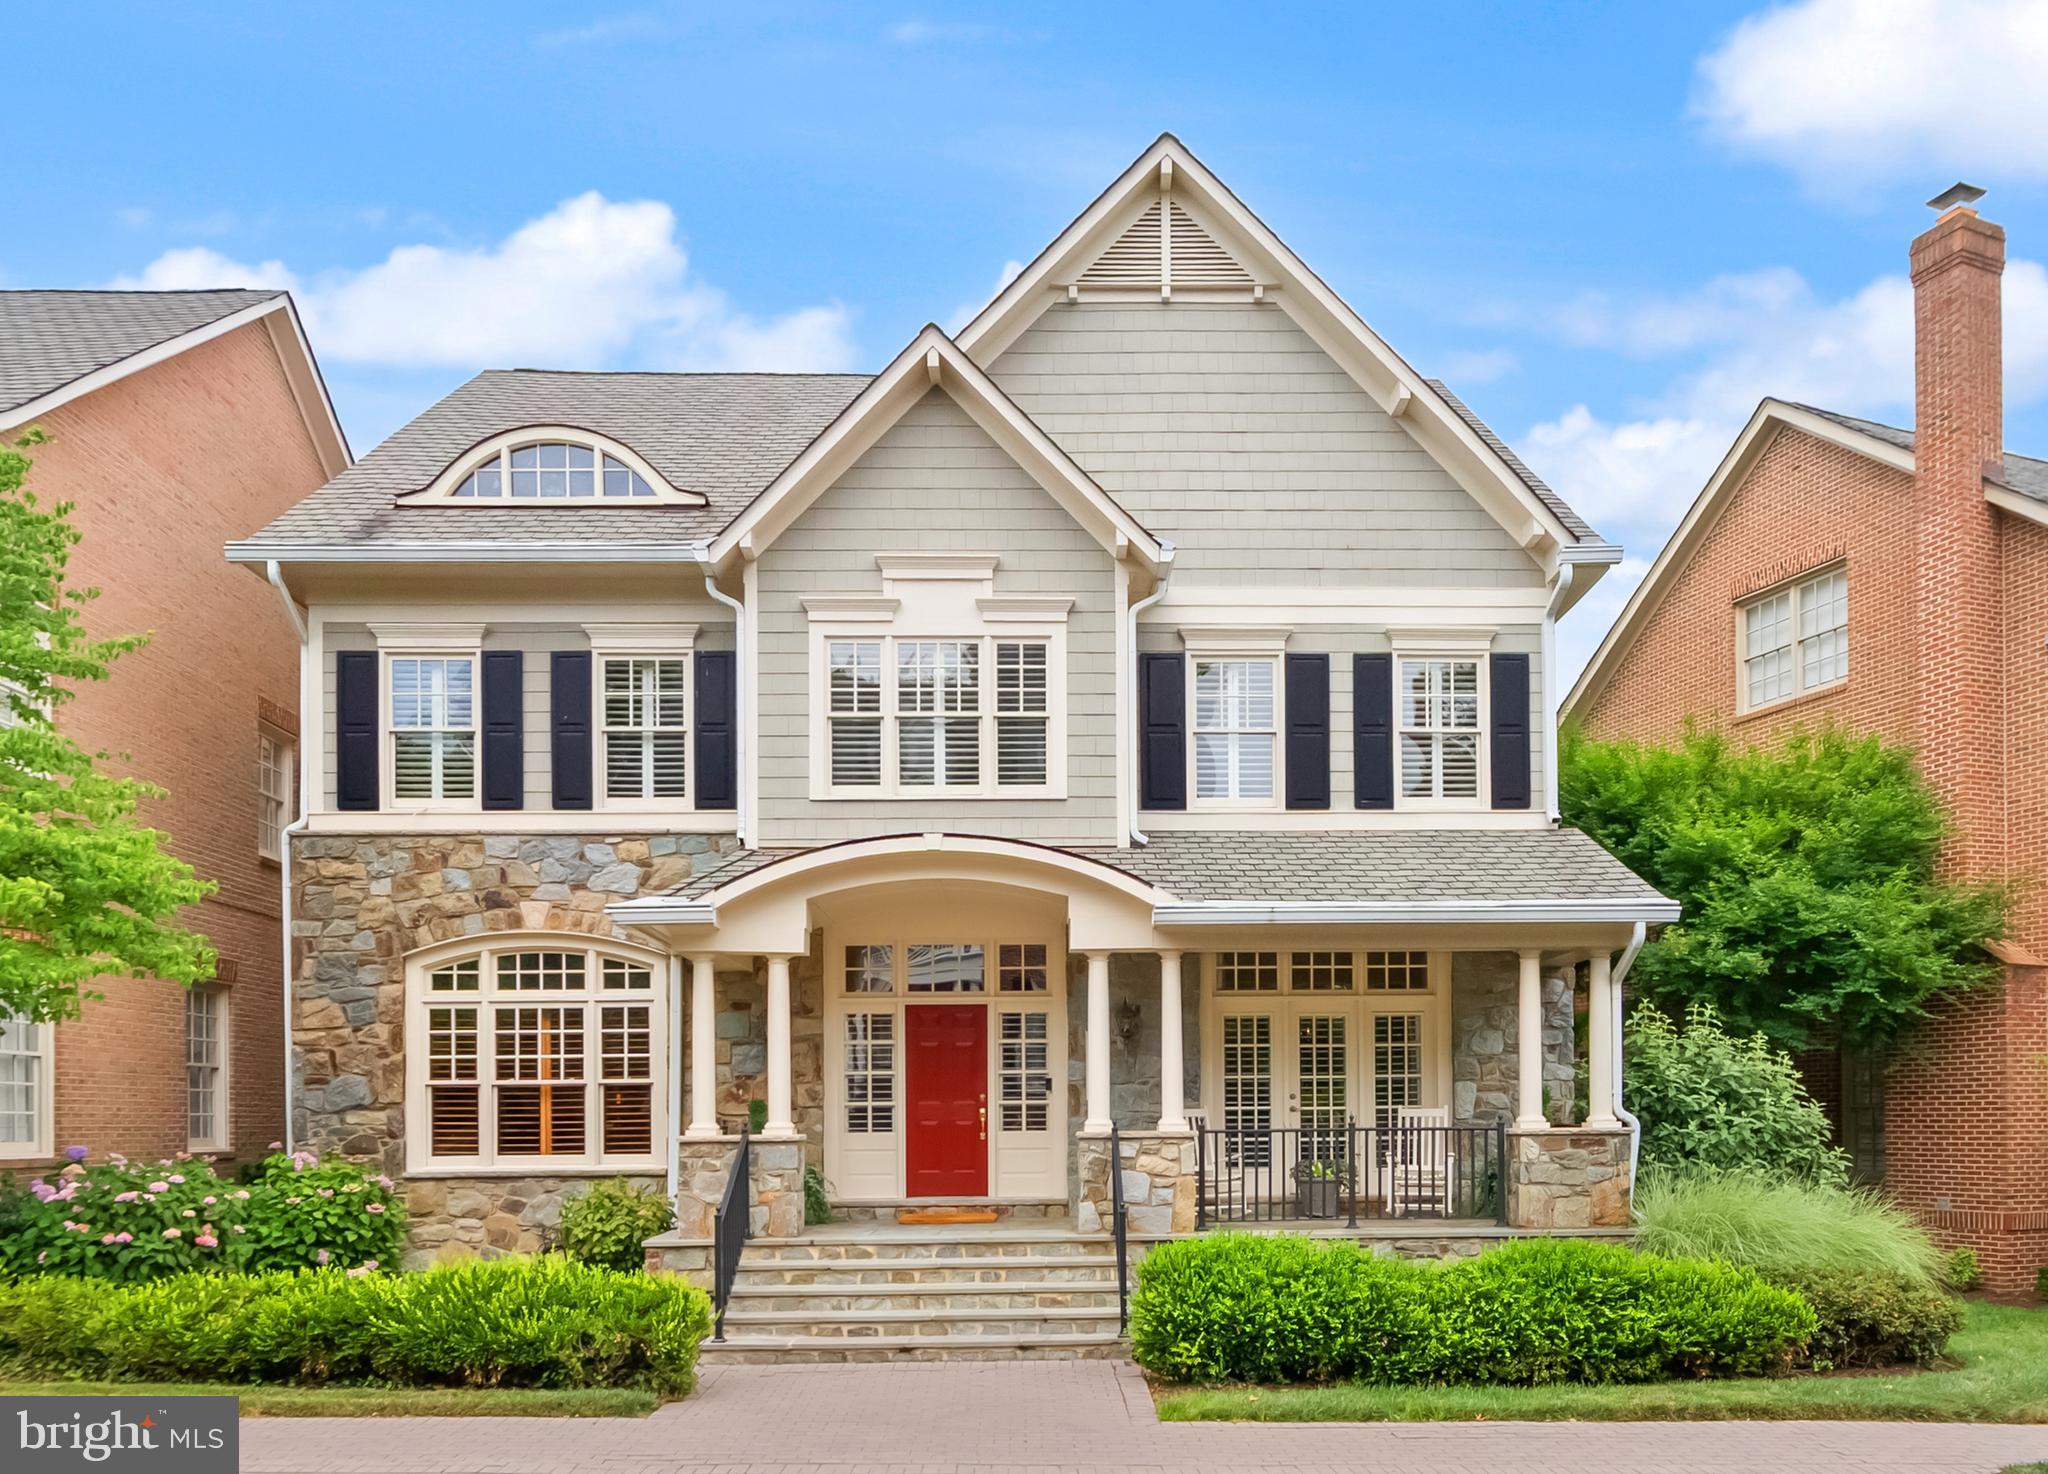
Nestled within the gated community of Evans Farm, this gracious home is surrounded by protected green space, pocket parks, brick sidewalks, and mature trees. The Nantucket-inspired exterior blends stone and shingle siding, welcoming you with a charming covered front porch and a spacious flagstone patio in the rear that overlooks the beautiful pond and historic Mill House—an idyllic setting for morning coffee, evening wine with friends, or grilling dinner on the included gas grill. Inside, four beautifully finished levels offer 5 bedrooms, 5.5 baths, and the rare convenience of elevator access to three floors. The foyer opens to a light-filled main level with 10-foot ceilings, rich hardwood floors, and deep crown molding throughout. This level features an elegant parlor, a private office with custom built-ins, a powder room, a formal living and dining room, and a stunning kitchen that flows seamlessly into the family room and casual dining area. The living room and family room both feature TVs equipped with surround sound and integrated cable management to safely bundle and conceal all cords, eliminating visual clutter for a clean and aesthetically pleasing look. The kitchen is thoughtfully designed with glass-front cabinetry accented by interior, above- and below-cabinet lighting, a Viking range, and two Thermador wall ovens—three ovens total—making it ideal for hosting gatherings large and small. Upstairs, the expansive primary suite offers a peaceful retreat with a sitting area, two walk-in closets, and a spa-like bath featuring a soaking tub, separate shower, water closet, and dual vanities. The finished attic level provides a private fifth bedroom suite with its own sitting area and ensuite bath, perfect for guests or extended stays. The lower level features a well-appointed recreation room and a TV with a built-in surround-sound system, an adjoining game area with a wet bar, a generously sized exercise room, and a full bathroom, providing a versatile and functional space for recreation and entertaining. Throughout the home, you’ll find plantation shutters, remote-controlled shades in the living and family rooms, and Lutron lighting controls. A rear-loading two-car garage is complemented by convenient guest parking just steps away, while the newly renovated Stone House serves as a vibrant gathering place for community events. Evans Farm is truly exceptional, offering both a cohesive, beautifully maintained gated environment and an unbeatable location. Just blocks from the Lewinsville Park Farmers Market and downtown McLean, minutes from Tysons Corner’s world-class shopping, and close to premier cultural venues including Capital One Hall and Wolf Trap, this home also provides easy access to Georgetown, downtown DC via the scenic GW Parkway, and both IAD and DCA airports.
#VAFX2285918

MCLEAN

7212 FARM MEADOW COURT

5 Beds

5 Baths

7,650 Sq.Ft.

$2,400,000

MLS#: VAFX2285918
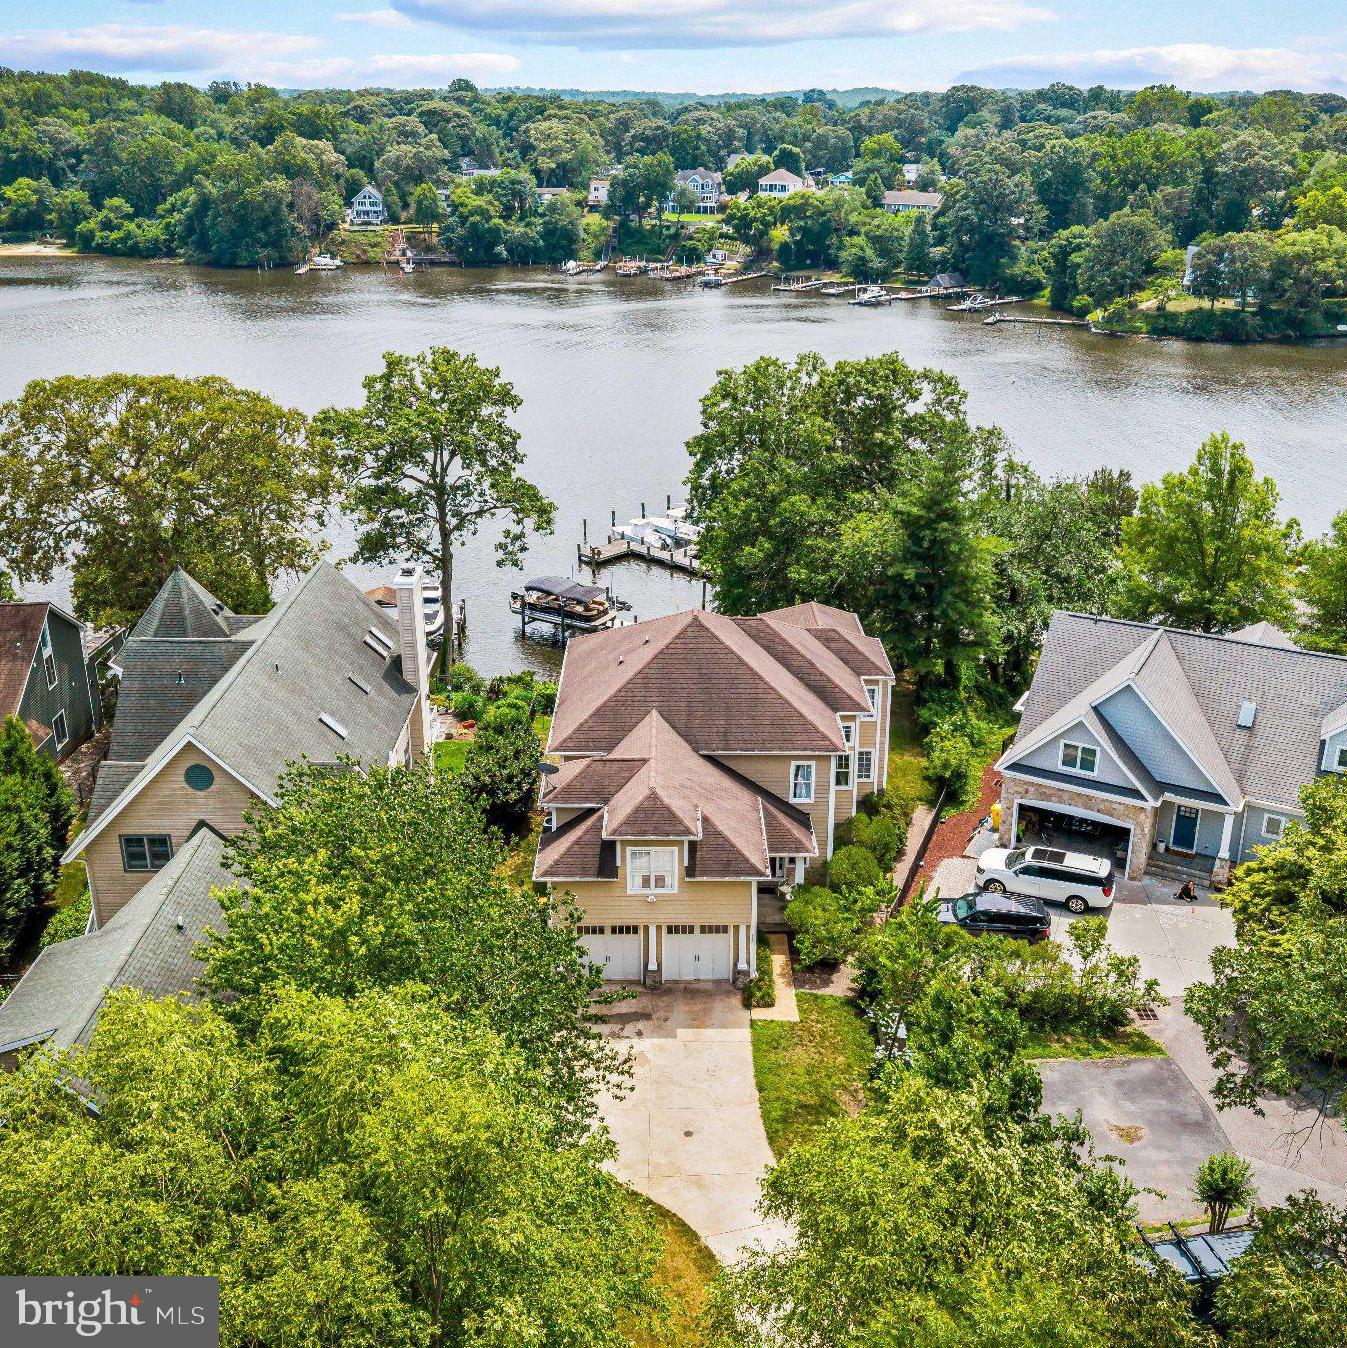
Experience exceptional Severn River waterfront living in this custom-built home that truly checks every box. Perfectly positioned on a private half acre with 45 feet of shoreline, this extraordinary property captures breathtaking panoramic water views from three levels while offering the ideal blend of luxury, comfort, and an unmatched waterfront lifestyle.

Designed for entertaining and everyday waterfront living, the outdoor spaces are equally impressive. The property offers usable yard space both at the top of the property and along the waterfront, providing plenty of room for recreation, gatherings, and outdoor enjoyment. A screened porch with heater, expansive waterfront deck with a retractable awning, private beach, and deep-water dock equipped with a 13,000-pound boat lift with remote, two personal watercraft lifts, electric, dock lighting, outdoor shower, and freshwater create the ultimate setting for boating, entertaining, and relaxing on the Severn River with direct access to the Chesapeake Bay.

At the heart of the home is a chef's dream kitchen featuring professional-grade appliances, a six-burner cooktop, two sinks, two dishwashers, double wall oven, convection microwave, expansive breakfast bar with seating for eight or more, an eat-in breakfast nook, walk-in pantry, and a butler's pantry complete with a wine refrigerator and wet bar. The kitchen flows seamlessly into the impressive great room with a gas fireplace and spectacular water views, while the formal dining room with a tray ceiling provides an elegant space for entertaining. Additional main-level features include a welcoming front porch, custom inset hallway lighting, a spacious laundry room, a half bath, beautiful hardwood flooring throughout, and extensive custom crown molding and millwork.  Thoughtful touches like pull out spice shelves next to the stove, touch feature faucets, countertop glass rinser, undermount lighting, and additional storage in the breakfast nook seat sets this home apart from others.

The luxurious waterfront primary suite is a private retreat featuring a gas fireplace, sitting area, spa-inspired bath with a jetted soaking tub, oversized steam shower, dual shower heads, 6 sprayers, dual vanities, and walk-in closet, plus an impressive 14' x 11' dressing room with an additional shoe closet. The upper level also features a second bedroom with a private ensuite bath, a third bedroom with a jack and jill bath, and a fourth bedroom all with large closets. 

The finished walkout lower level expands the living space with a large recreation room featuring a custom bar, theater room, fifth bedroom, full bath, and abundant storage. The homes interior and exterior are fully wired with surround sound smart features making this home your Summer dream! All TVs, surround sound, and theater room equipment in the home will convey.

From its thoughtfully designed interior to its exceptional outdoor amenities, private dock, and breathtaking waterfront setting, every detail of this remarkable residence has been carefully crafted to maximize everyday living and unforgettable entertaining on the Severn River.
#MDAA2149752

SEVERNA PARK

639 HONEYSUCKLE LANE

5 Beds

4 Baths

4,694 Sq.Ft.

$2,400,000

MLS#: MDAA2149752
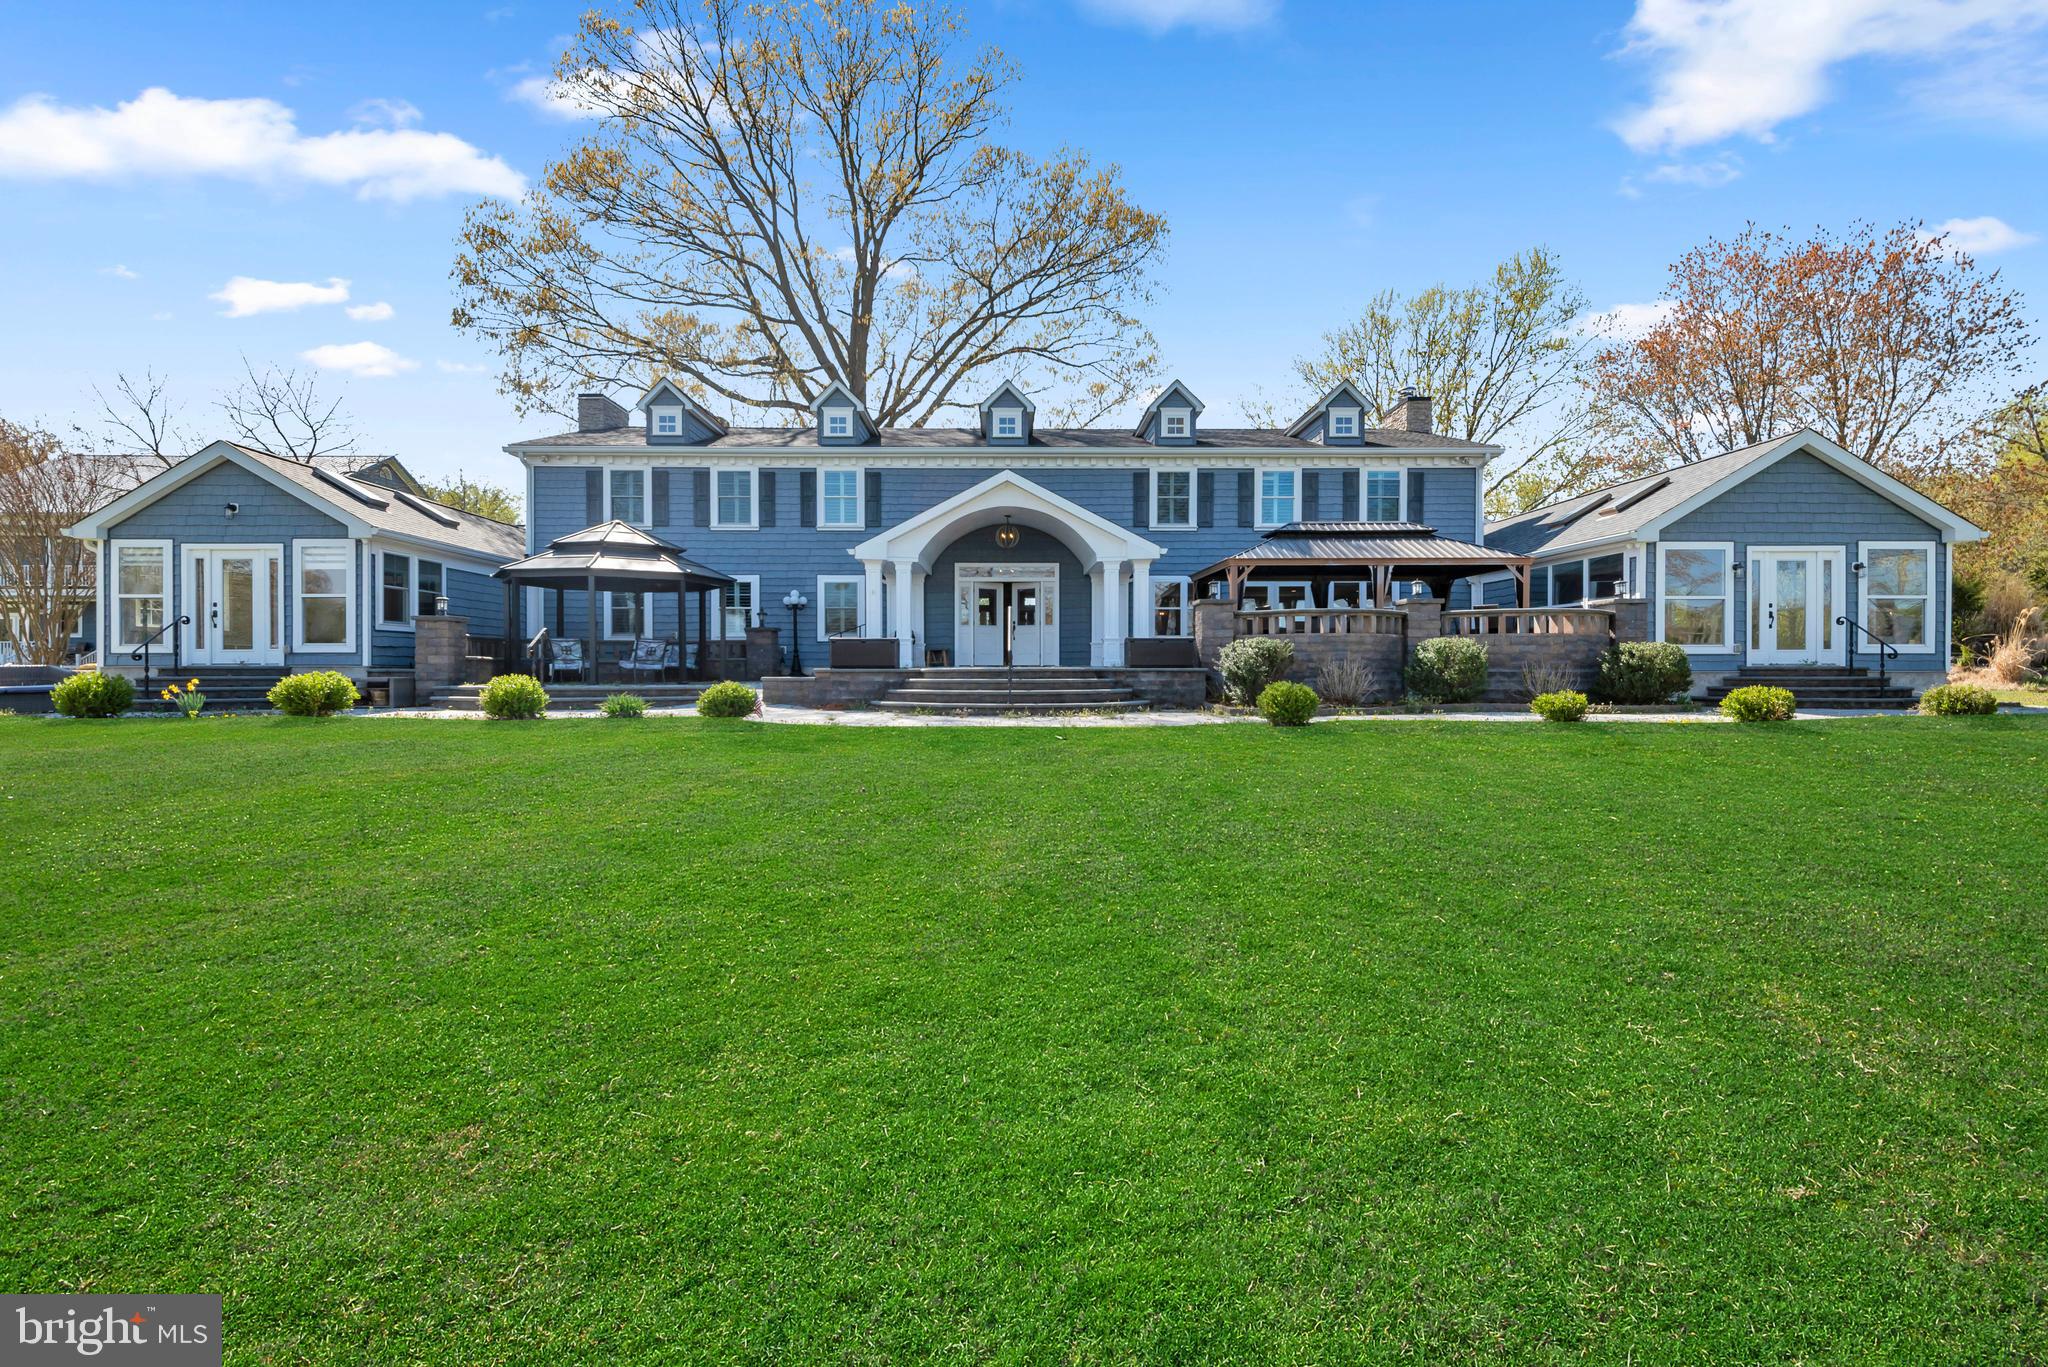
Rare opportunity to own a 10,000+ sq ft waterfront estate on 6.03 private acres along Rockhold Creek in Deale, MD. Featuring 11 bedrooms, 12 full bathrooms, and 1 half bath, this expansive property offers a unique combination of luxury living, income potential, and event-ready functionality.

With 120+ feet of waterfront and two private piers with multiple dock slips, this property provides direct navigable access for boating, kayaking, and waterfront recreation. The rip-rapped shoreline enhances durability while maximizing usability of the shoreline.

The main residence offers a flexible, open layout with multiple living and entertaining spaces, high ceilings, and a commercial kitchen, making it ideal for large gatherings, hosting, or catering support. A detached two-story guest house/in-law suite provides additional accommodations, perfect for extended stays, multi-generational living, or rental use.

Additional highlights include parking for 20+ vehicles, expansive open and wooded grounds, and multiple indoor/outdoor entertaining areas. Built in 1978 and renovated in 2021, the property blends scale, privacy, and functionality.

This property is exceptionally well-suited for a variety of uses, including a luxury short-term rental (Airbnb/VRBO), waterfront wedding or event venue, corporate retreat, wellness retreat, bed & breakfast, or private family compound.

Located in Anne Arundel County with convenient access to Annapolis, the Chesapeake Bay, and commuting routes to Washington, DC, this is a rare large-scale waterfront offering with limited comparable inventory.

Whether you are seeking a private estate, an income-producing property, or a one-of-a-kind event destination, this property delivers unmatched versatility and potential.
#MDAA2141732

DEALE

5841 ROCKHOLD CREEK ROAD

11 Beds

12 Baths

11,107 Sq.Ft.

$2,400,000

MLS#: MDAA2141732
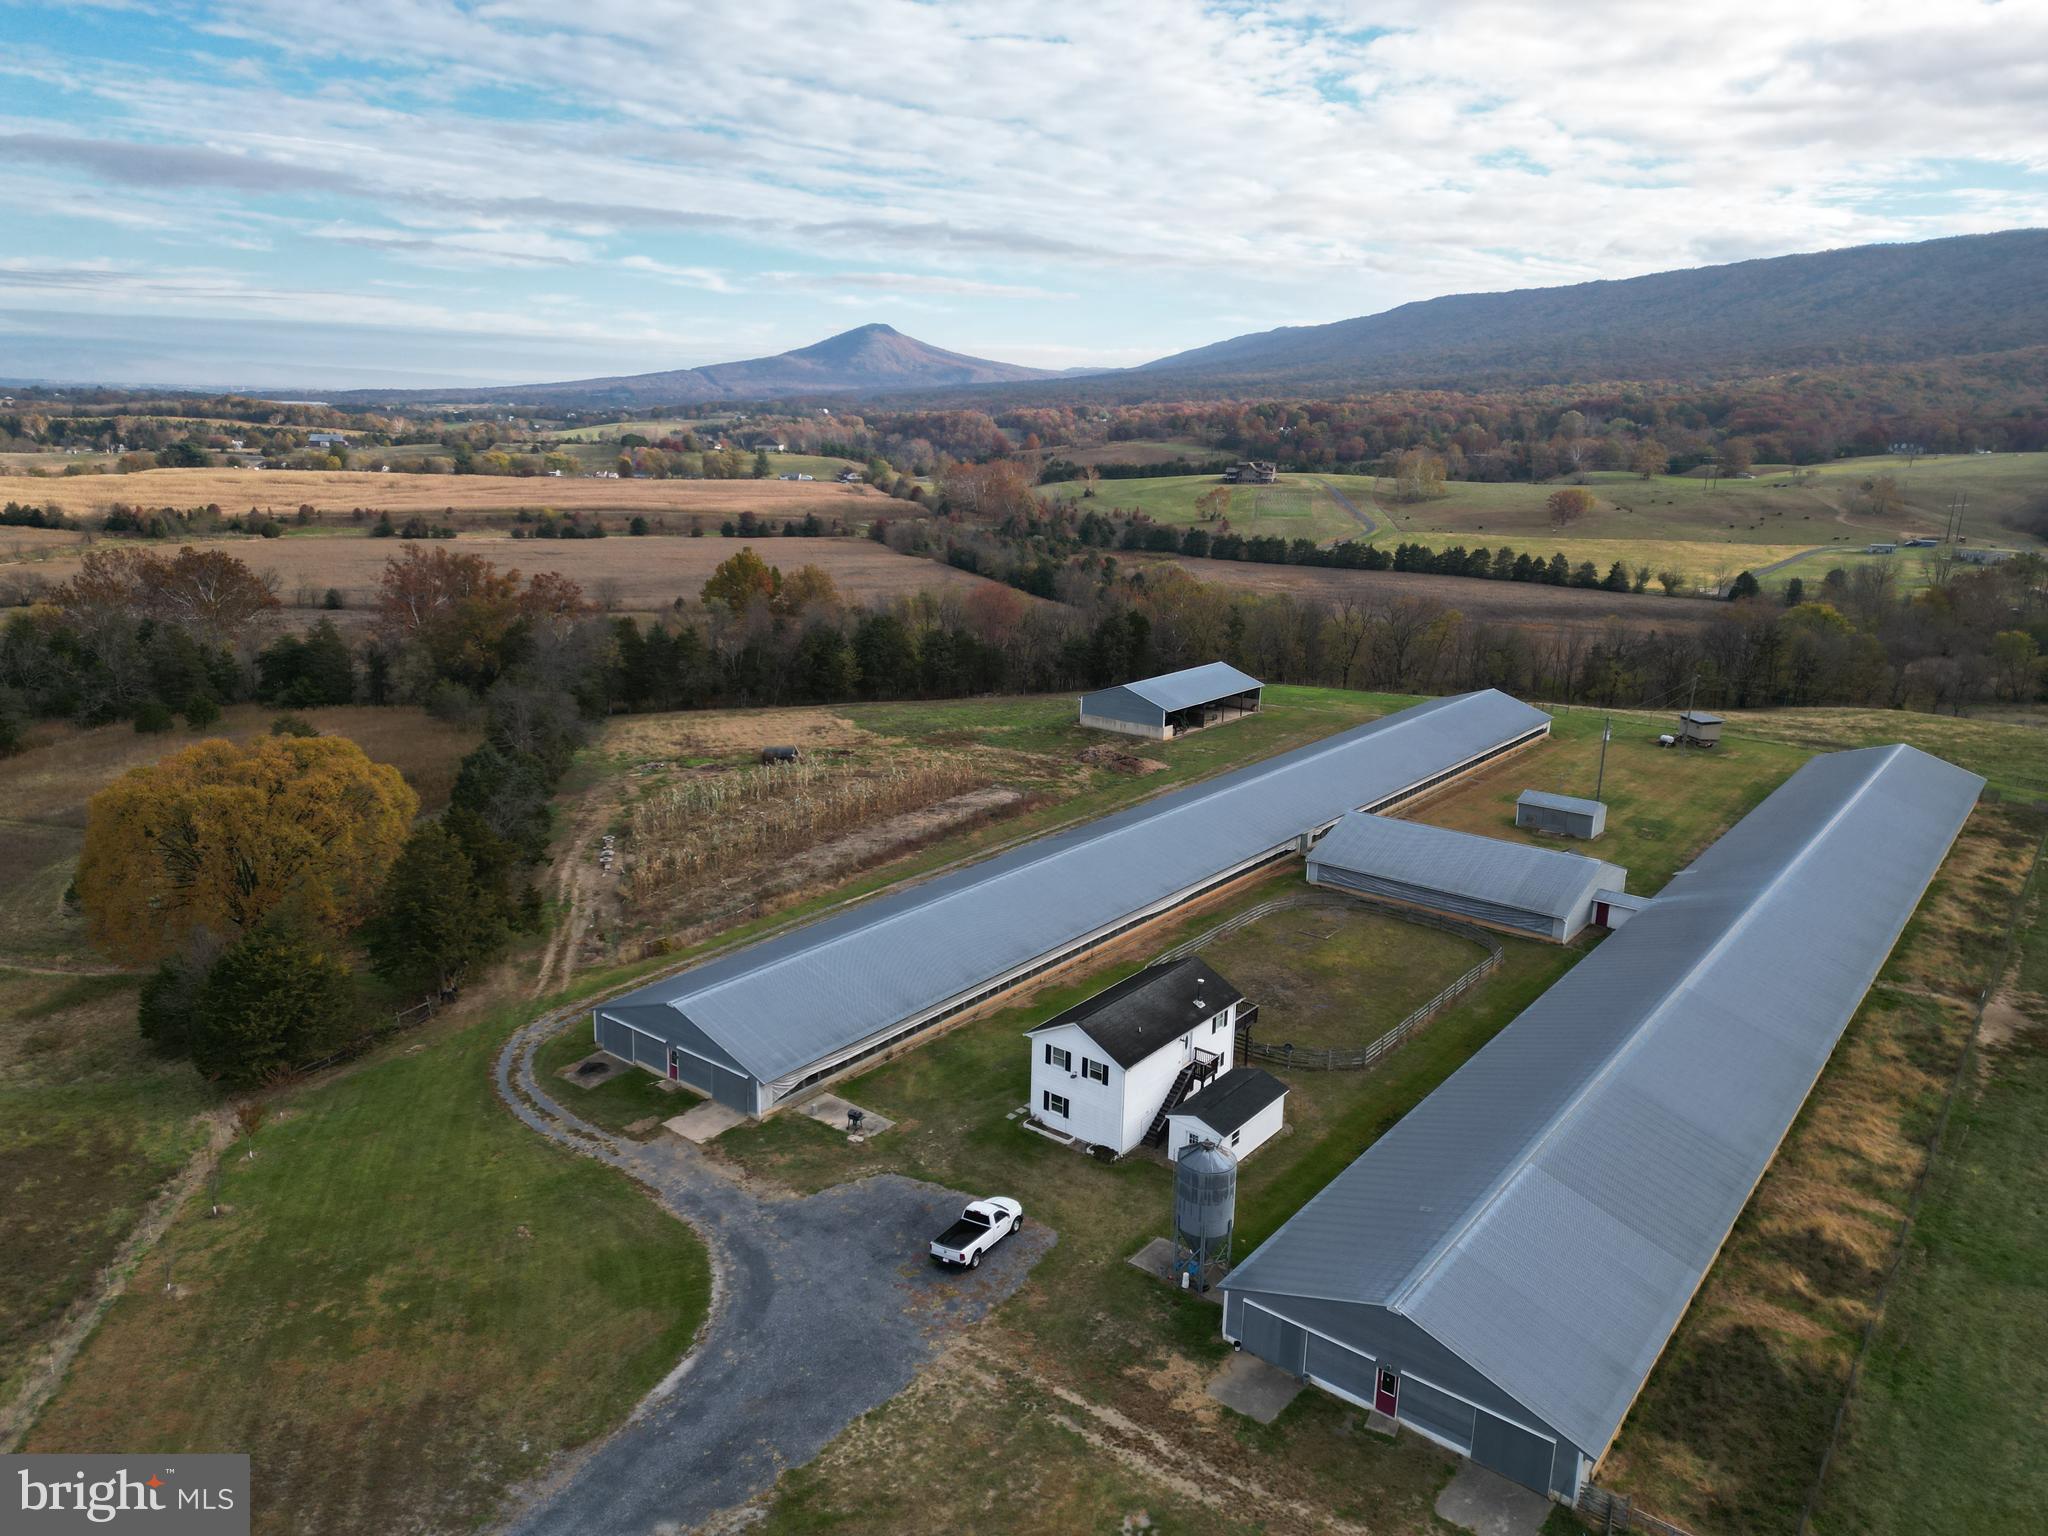
Welcome to the pristine and picturesque Quiet Retreat Farm located only seconds east of historic New Market and Interstate 81. Prime land like this won’t last long so don’t miss your chance to own this gorgeous farm. Expansive acreage that stretches from US-211 to Smith Creek Road. This one of a kind offering features frontage with lovely Smith Creek of more than 2000 ft +/-. The vast majority of the stellar land is open and fenced for livestock. This farm features two large well maintained livestock or poultry barns, equipment shed, milking parlor, and living quarters. The quaint living quarters feature 3 bedrooms, two bathrooms,  and 1600 +/- square feet of living space. Both barns are equipped with water and electricity throughout. With 5 individual parcels this property has multiple building opportunities. Elite panoramic views of the surrounding countryside can be seen from the higher elevations of the farm year round and access is secured via road frontage on US-211 and Smith Creek Road both of which are state maintained asphalt roads. Prime hunting opportunities for deer, turkey, and small game. Zoned Agriculture (A-1) with gently sloping topography.  Terrific location for your farming operation, family compound, or development project. Live the way you want with no restrictions, no covenants, and no HOA. Enjoy hiking, camping, and recreation of all types on this land. Land and all structures will convey in strictly AS-IS condition. A short drive to all the amenities and attractions Harrisonburg has to offer. Shown by appointment only and ALL buyers must be accompanied by a licensed agent.
#VASH2012988

NEW MARKET

499 E LEE HIGHWAY

None Beds

None Baths

133.16 acres

$2,400,000

MLS#: VASH2012988
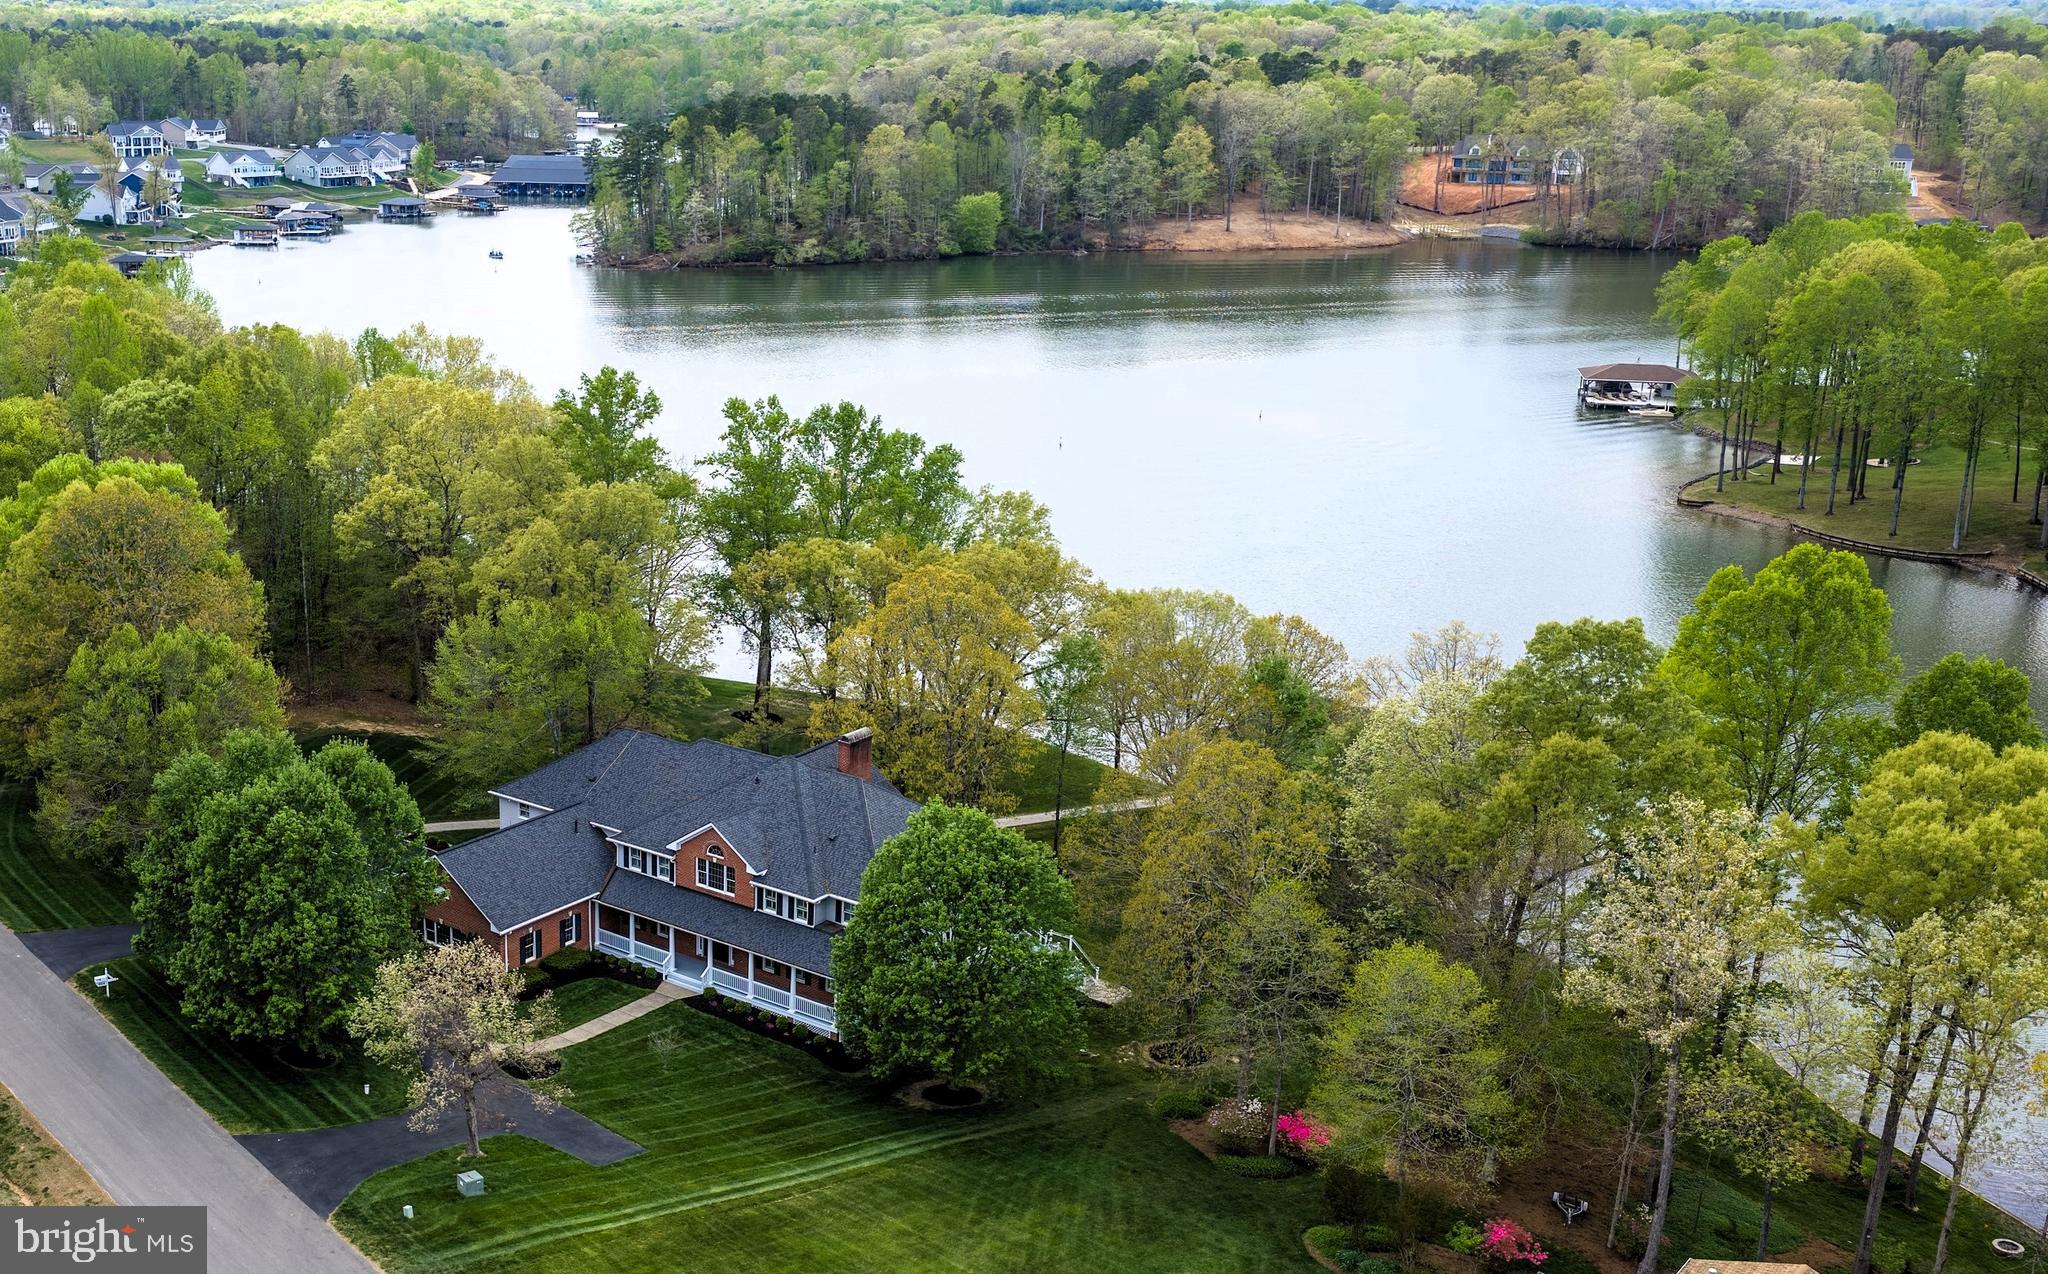
Locate the Virtual Tour link on this site to view a dedicated property website complete with Aerial Video,  iGuide 3D Virtual Tour, Floor Plans, Community Information, Vacation Rental Income Projection , Blueprints, Site Plan Survey & More!  On Zillow the Tour link is located at the end of the Facts & Features section. This well maintained one owner home has never been used as a rental however gross income is estimated to be $250,000+ annually per Lakefront Luxury who manages over 70 vacation rentals at Lake Anna.  Furniture conveys with an acceptable offer!  Experience the ultimate blend of luxury, lifestyle, and income potential this extraordinary 1.1-acre waterfront estate nestled within sought after Wyndemere along 300’ of picturesque Lake Anna shoreline has to offer. Enjoy 8,500 finished sf of custom-built refined living space.  Boasting 8 bedrooms plus 8 full baths, this spacious home was thoughtfully crafted to host unforgettable gatherings - whether it be intimate dinners with friends, holiday celebrations, multi-family get togethers or for your vacation rental guests.  Bedroom layout includes 4 king suites.  Four additional bedrooms are furnished with king or multiple twin beds and all have full baths immediately outside their doorways. The heart of the home opens into voluminous living spaces, where soaring 21’ ceilings, rich finishes, multiple gathering areas and a floor-to-ceiling brick hearth fireplace combine to create an airy, warm and inviting atmosphere.  Expansive walls of windows frame breathtaking panoramic lake views from nearly every room, ushering in natural sunlight and a constant connection to serene waters. Your gourmet kitchen is a chef’s delight complete with tons of premium raised panel cherry cabinetry, solid surface counter tops, new stainless steel appliances, huge center isle & a walk-in pantry! Outdoor barbeques are a treat for large gatherings on your 544 sf screened porch and adjoining deck. The gently sloping yard makes access to the water a breeze and offers up a park-like setting perfect for outdoor games and family activities.  A massive two-tier boathouse affords endless days of water activities providing 10’+ deep-water no wake zone access year-round.   When night falls, your walk-out basement transforms into an entertainment hub with pool, ping pong, pinball, foosball, and movies - ensuring the fun continues long after the sun goes down! Extras: Energy efficient 2' x 6' construction, quoin, jack arch & key stone accents, 3 car 1015 sf oversized side load garage 28’ deep to accommodate boats on trailers,  electric vehicle outlet, Two 10,000 lb. boat lifts, covered dual jet ski ramp, 12-zone irrigation system, outdoor shower, Andersen doors & windows, gleaming oak hardwood flooring & staircases throughout, ceiling fans galore, security system, sump & grinder pumps, whole house dehumidifier, Graber cordless shades, water conditioner & filter, roof lightning strike arrestors, FX Luminaire outdoor steps &  pathway lighting, exterior flood lighting, Utility room with deep sink & Samsung washer & dryer, gas fire pit table, double gas log fireplace, 903 sf covered front porch with Tuscan columns, 120 sf screen porch off the primary bedroom, jetted garden tub, Comcast Xfinity internet.  Recent upgrades exceeding $452,000 include a bulkhead, new roof, 3-zone dual fuel HVAC, driveway, wildlife prevention system, decking, & appliance updates. The sellers are offering the buyers first right of refusal to purchase the adjoining 1 acre culdesac lot boasting 400' of bulkheaded lakefront & vista lake views! The adjoining 5402 Bazzanella Drive vacant lot is not included in the list price.  Whether you’re seeking a private waterfront retreat, a legacy property for generations to enjoy, or a high-performing investment, this offering delivers on every level.  Come take a look and start making lifelong memories today!
#VASP2043546

MINERAL

5404 BAZZANELLA DRIVE

8 Beds

8 Baths

8,489 Sq.Ft.

$2,400,000

MLS#: VASP2043546
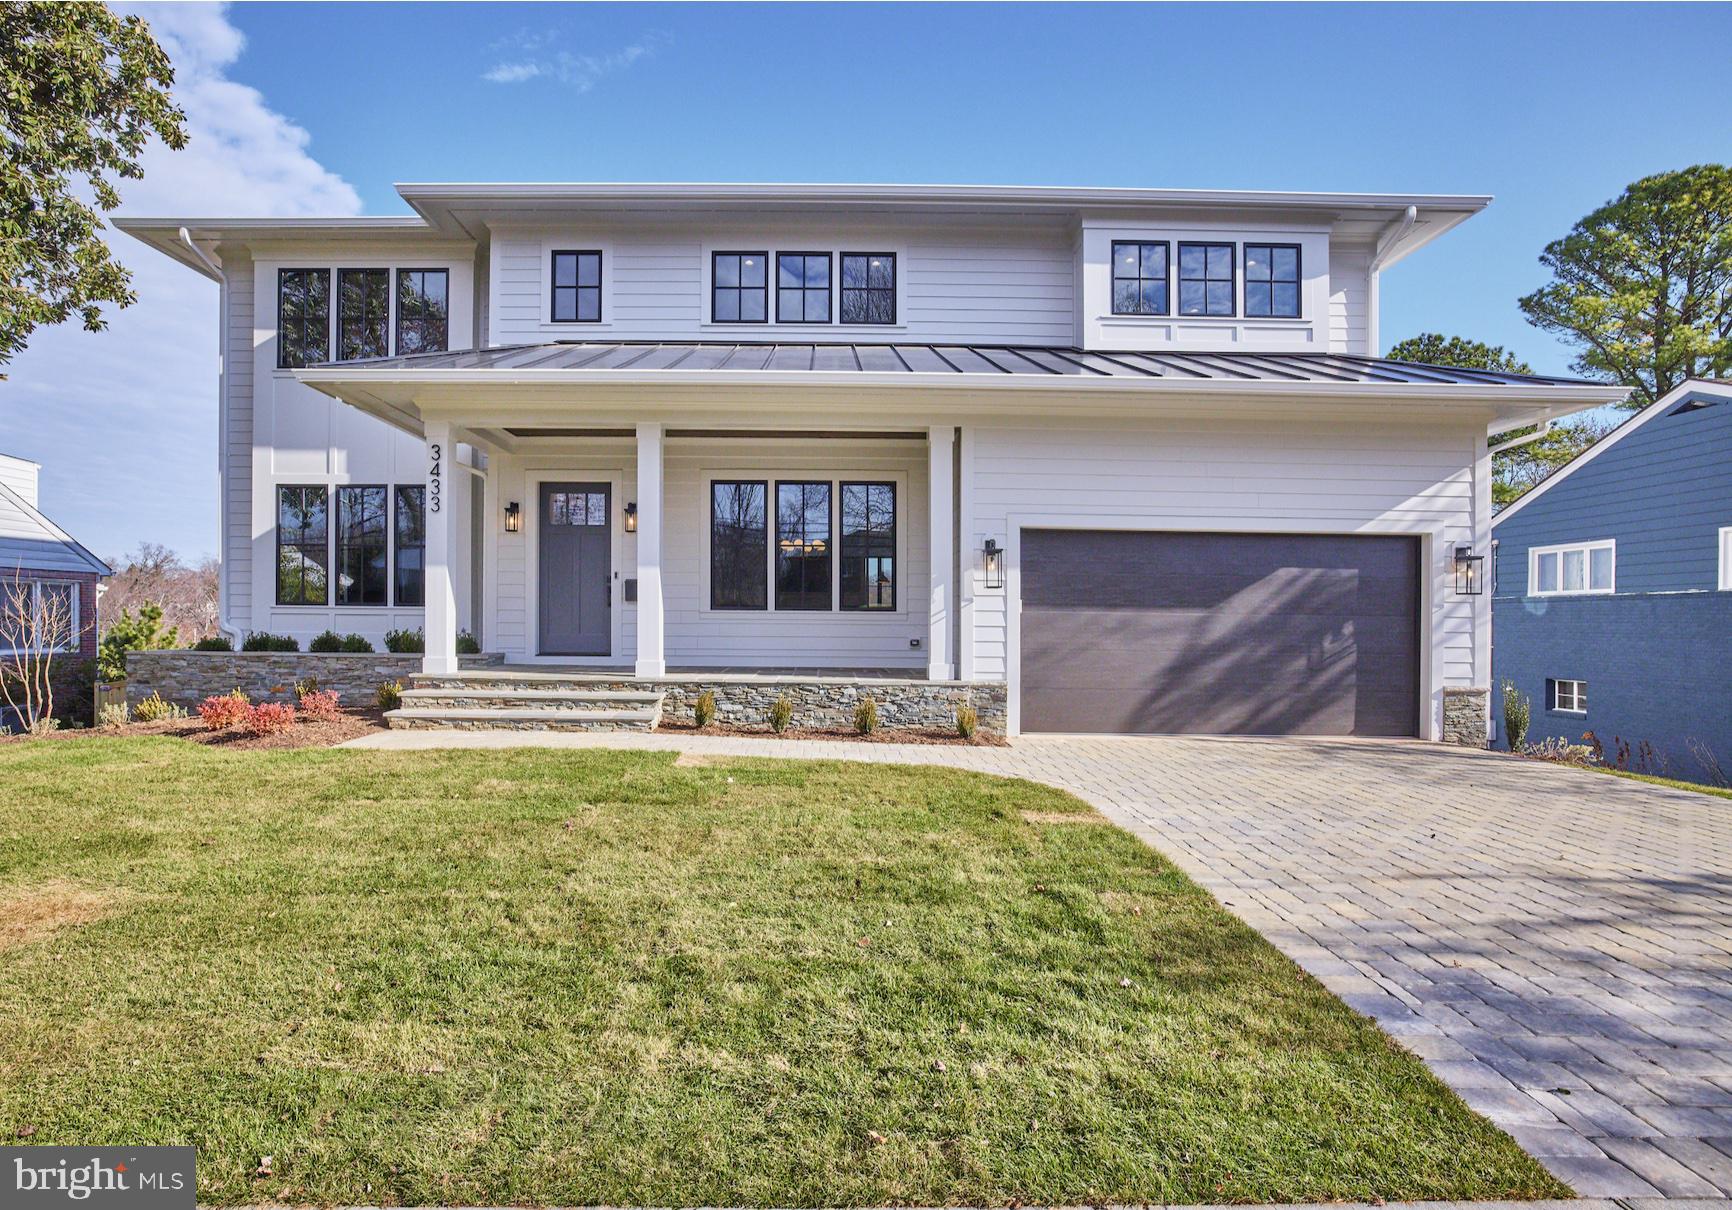
House went under contract before listing in MLS. Entered for COMP purposes only.
#VAAR2025394

ARLINGTON

3433 N EDISON STREET

6 Beds

6 Baths

5,984 Sq.Ft.

$2,400,000

MLS#: VAAR2025394
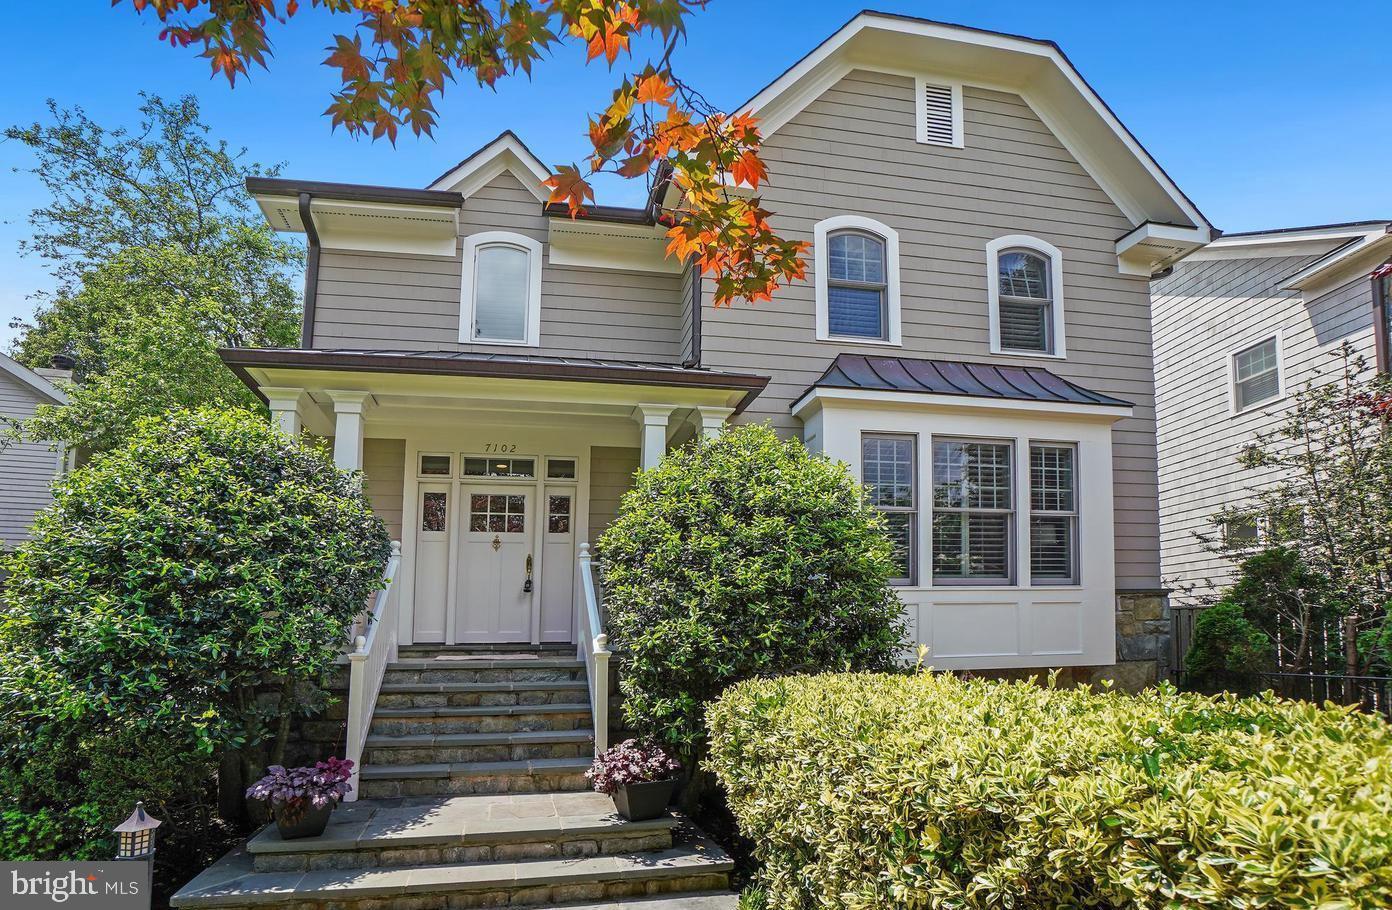
Quiet block, yet only 2 minutes from all Downtown Bethesda has to offer - - shops, restaurants, METRO & Crescent Trail.  This lovely Craftsman style home has what your buyers are looking for – ample entertaining space, high ceilings, en-suite bedrooms & outdoor kitchen.  The welcoming foyer opens to a private home office with fireplace and large windows.  The main level also features a spacious dining room, large gourmet eat-in kitchen and family room with fireplace - both opening to rear covered patio with outdoor kitchen.  Second floor boasts large primary suite with luxurious bath, huge shower and walk-in closet.  There are two additional en-suite bedrooms and laundry room on this level.  The top floor suite has a vaulted ceiling, skylights and built-in desk & kitchenette.  Lower-level features recreation room, theater room, large storage vault room, full bath and mudroom area leading to attached 2-car garage.  Freshly painted throughout, gleaming hardwood floors, new carpets, stunning flagstone walkways and patios.  Inquire about membership to the Edgemoor Club (pool & tennis). Open 9/28, 1pm-3pm.
#MDMC2150070

BETHESDA

7102 EXETER ROAD

4 Beds

5 Baths

4,573 Sq.Ft.

$2,400,000

MLS#: MDMC2150070
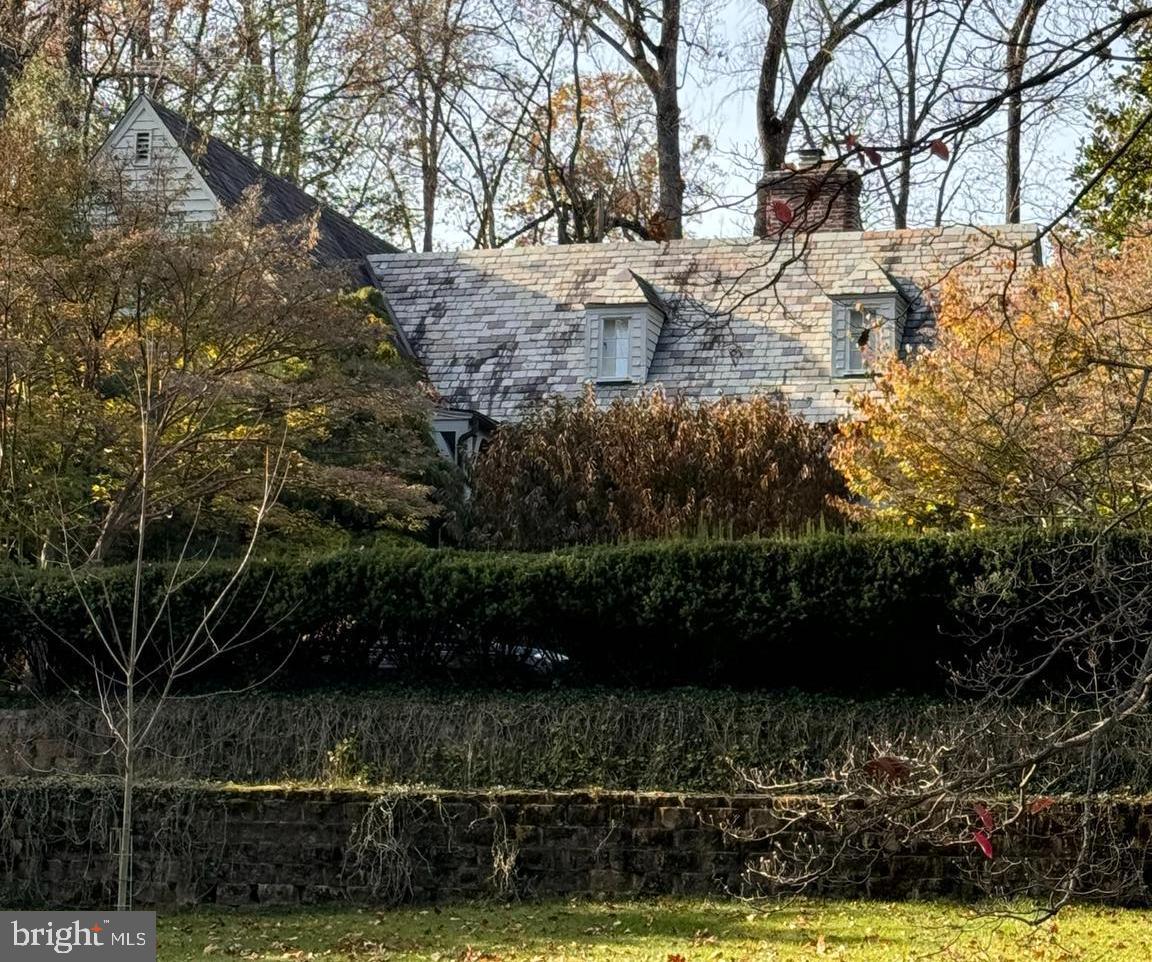
Lovingly maintained expanded Cape Cod in the sought after Bradley Hills neighborhood. This beautiful home sits on a large wooded 1.65-acre lot with lots of privacy. The residence offers 5BR/4.5BA on 3 finished levels, a gorgeous chef's kitchen, formal dining room, large living room and family room, gleaming hardwood floors and an abundance of natural light. Included in the count is a legal rental above the attached 2-car garage, plus an in-law suite in basement with separate bath and kitchen. The exterior has tons of entertaining space including a large swimming pool perfect for those hot summer days. The location is just minutes from downtown Bethesda, Wildwood Shopping Center, and major commuter routes including 495, 270, NIH and Walter Reed.
#MDMC2157114

BETHESDA

9110 FERNWOOD ROAD

5 Beds

4 Baths

3,678 Sq.Ft.

$2,400,000

MLS#: MDMC2157114
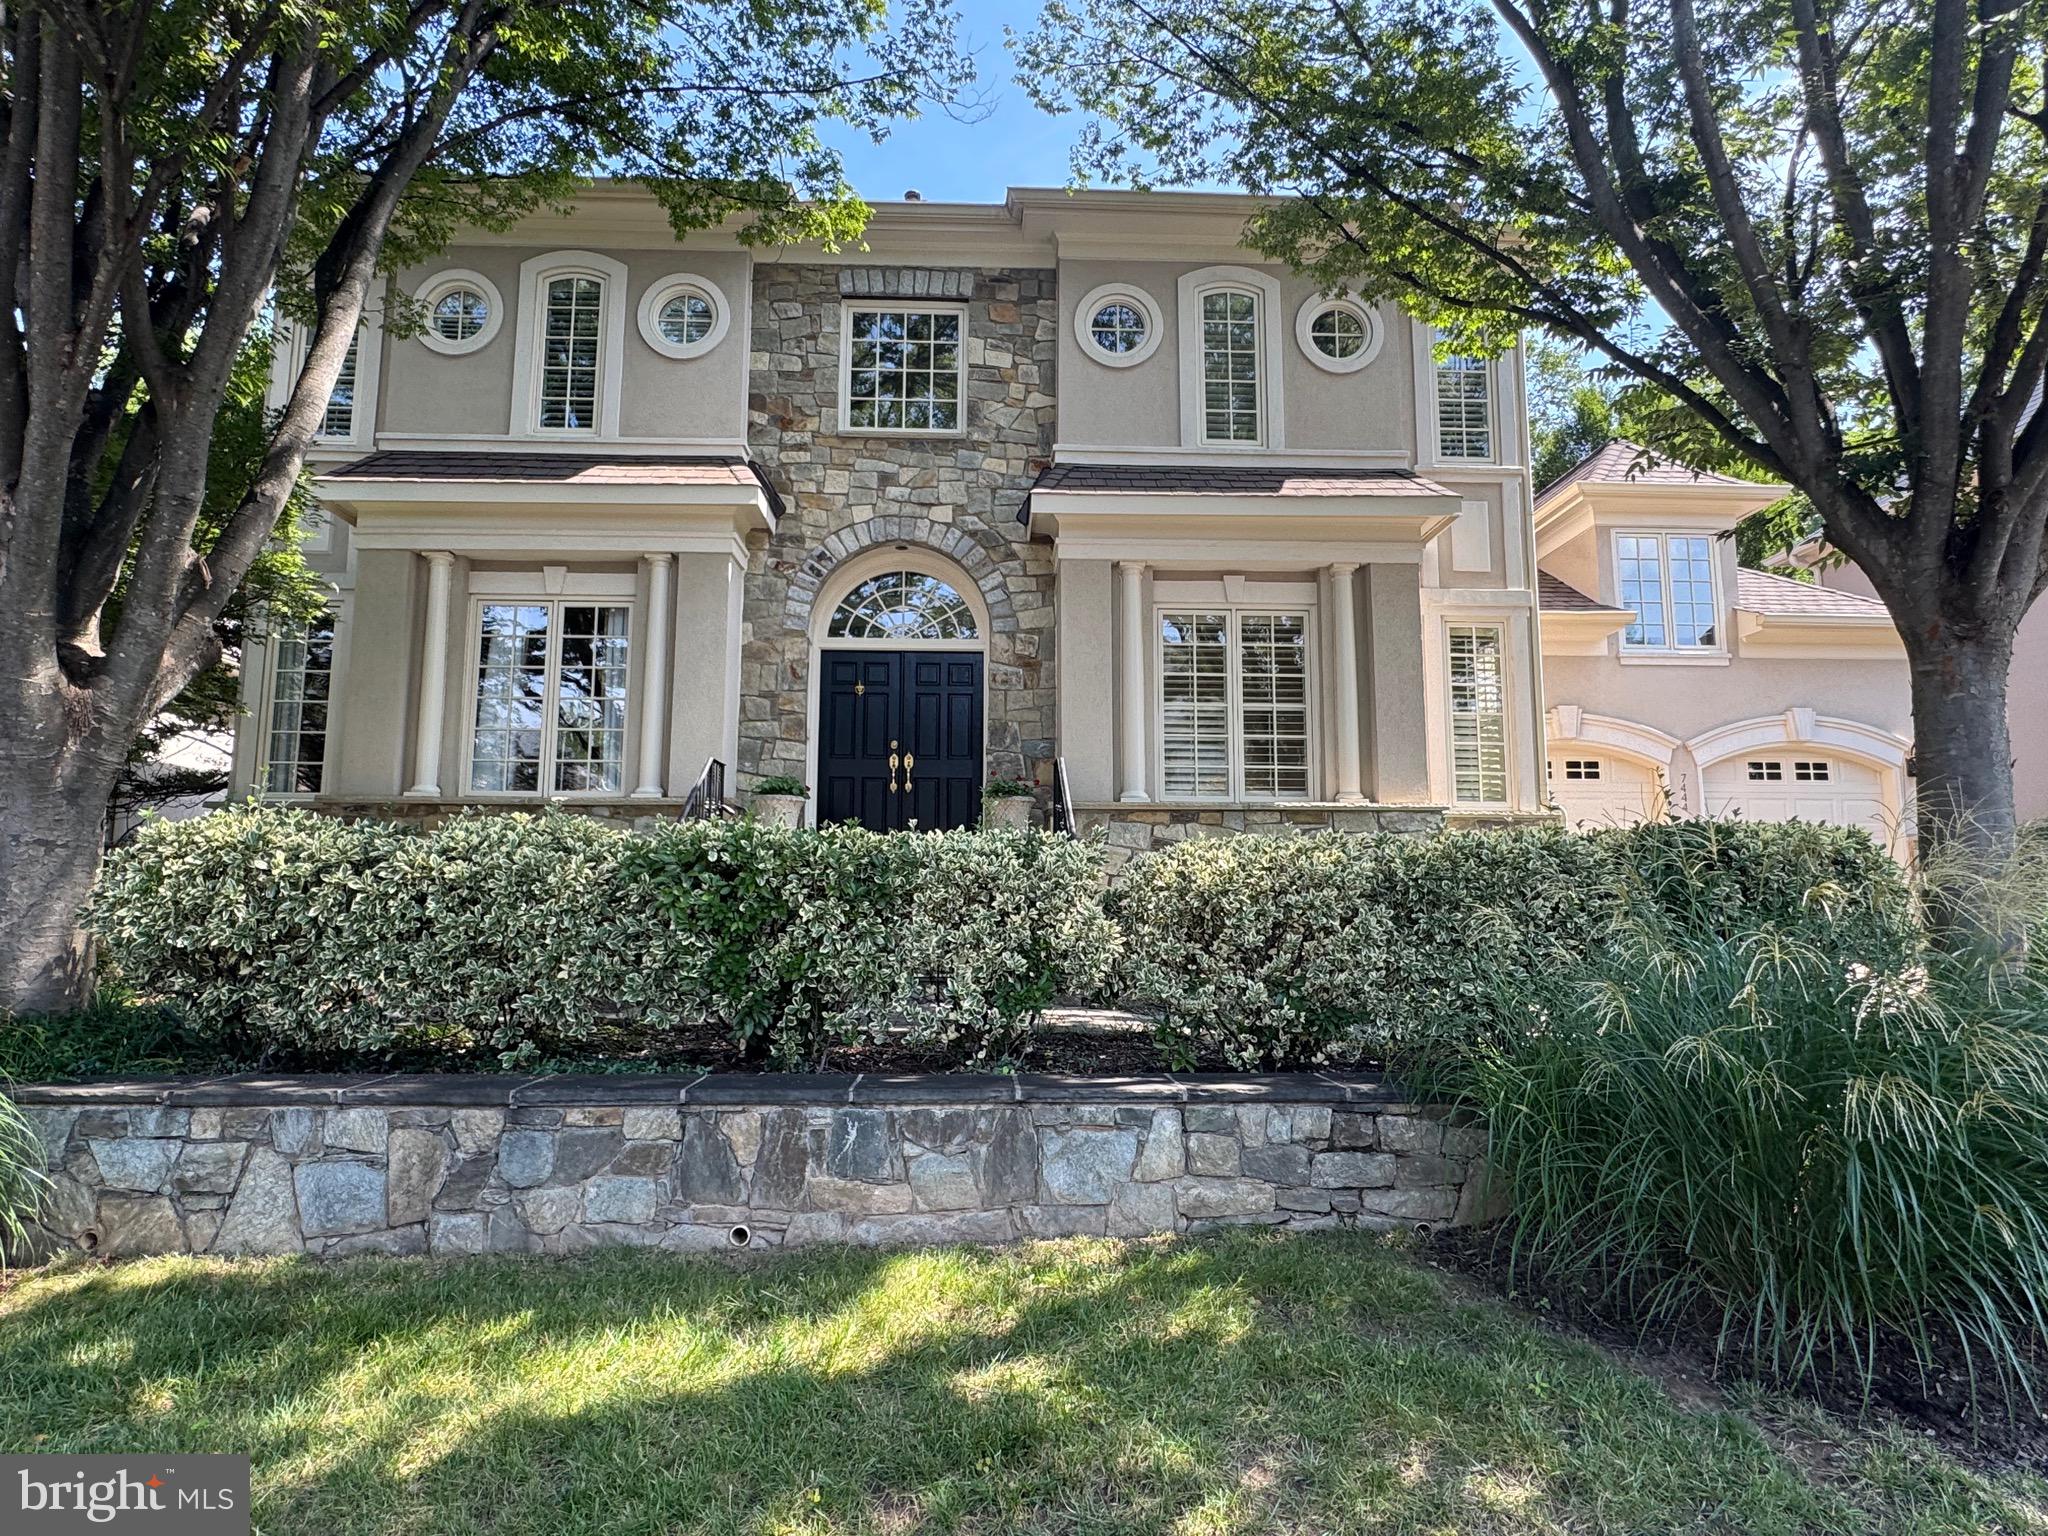
None
#VAFX2259954

MCLEAN

7444 OLD MAPLE SQUARE

5 Beds

5 Baths

4,652 Sq.Ft.

$2,400,000

MLS#: VAFX2259954
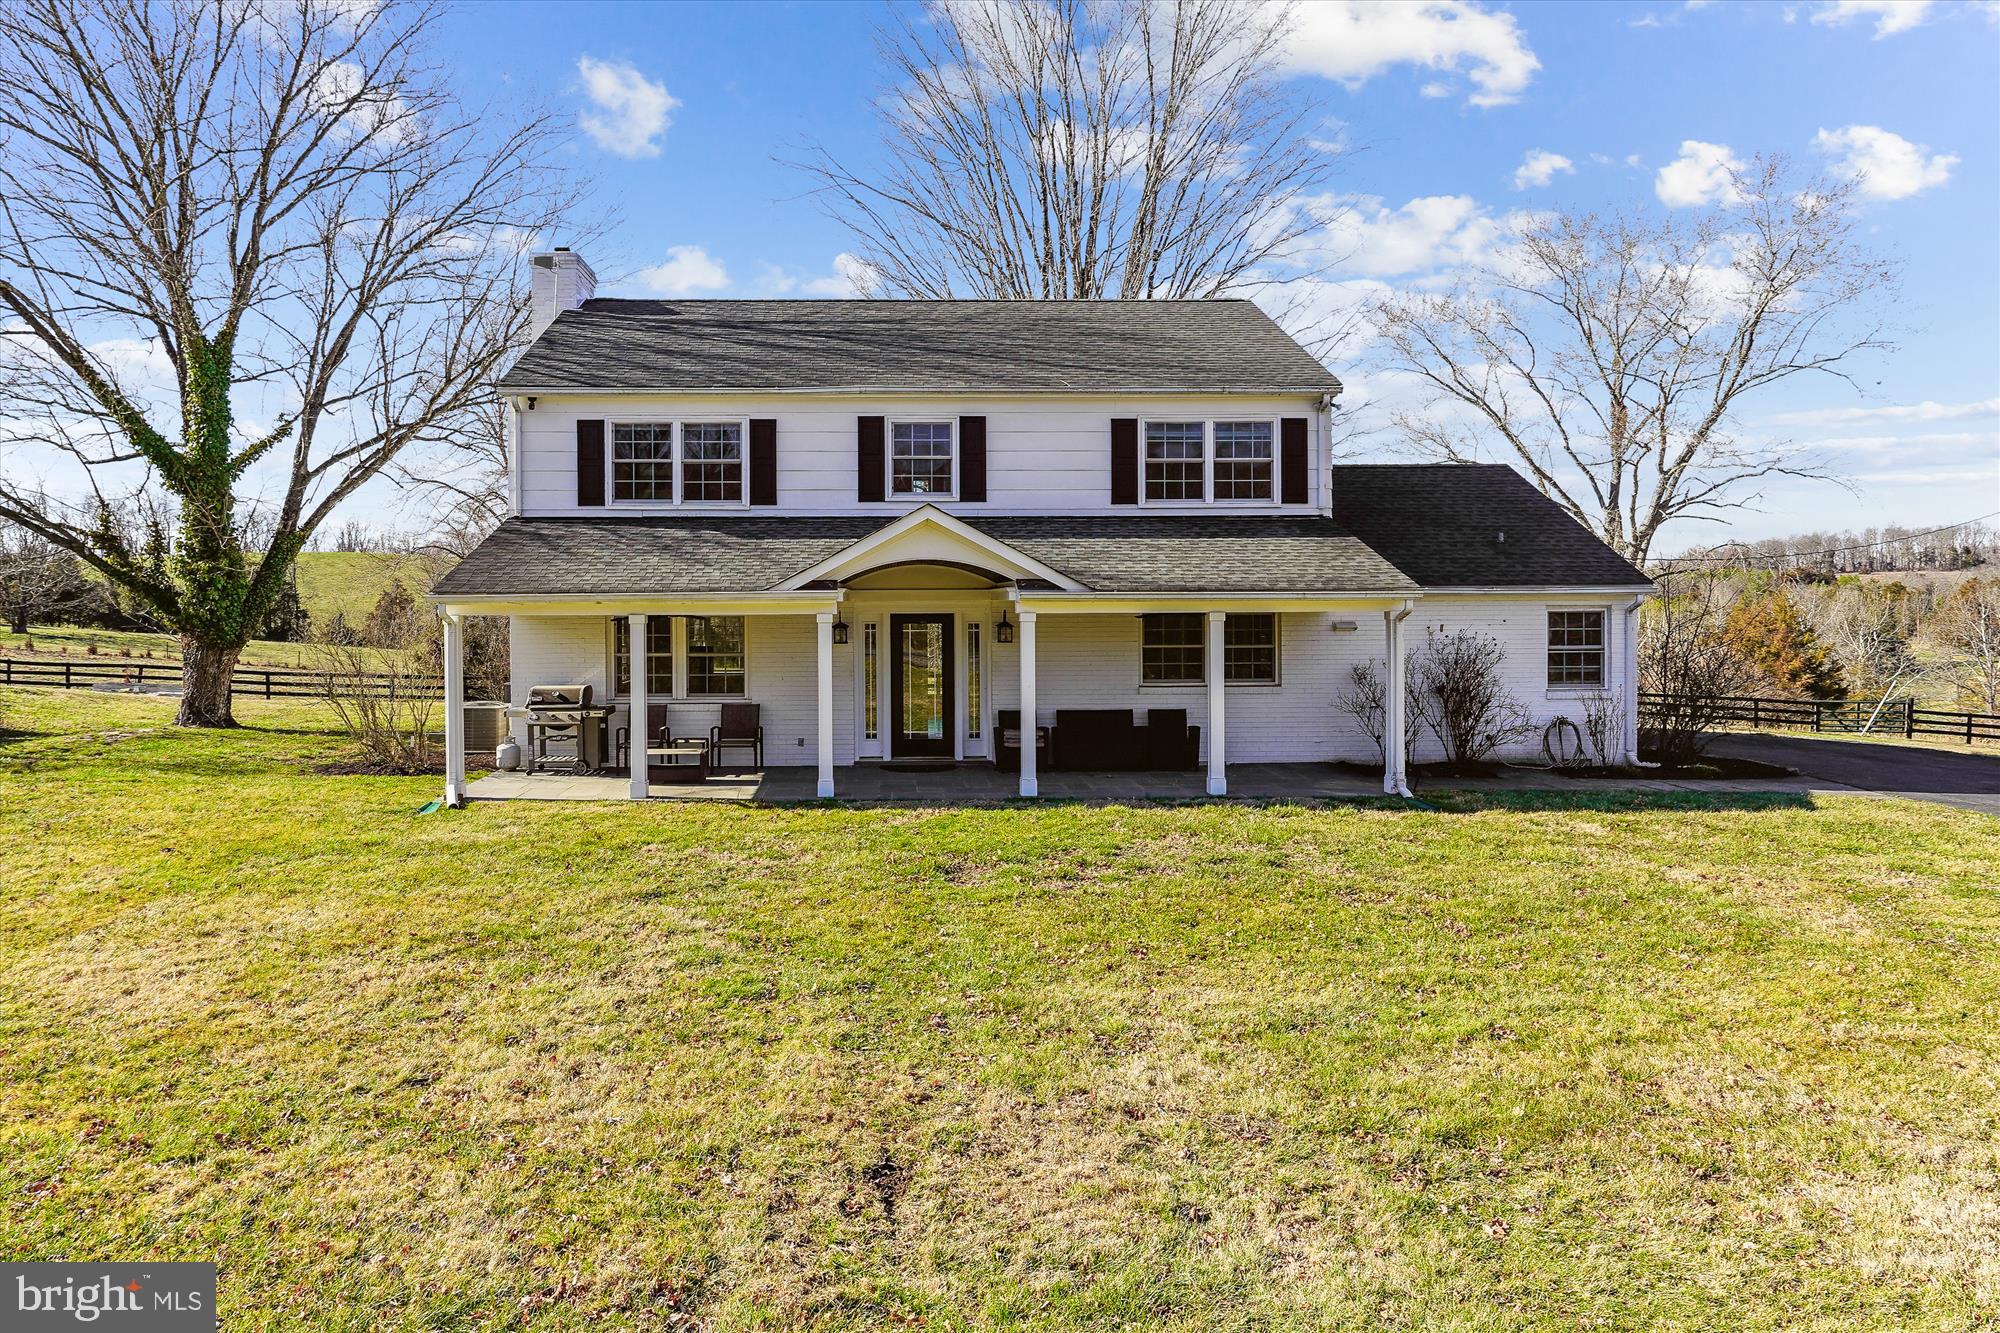
118.49 Acres minutes to Warrenton.  Land is gently rolling, mature woods, ample pasture, 1 1/2 acre spring fed stocked pond, numerous creeks and mountain views.  Property is not in conservation easement.  Residence built in 1958, remodeled  in 2020, brick and frame exterior, 3 bedrooms, 1 1/2 baths, fireplace, hardwood floors, stainless steal appliances.  Improvements include 7 stall barn with office/apartment w/full bath, 60 x 90 indoor arena, 90 x 120 outdoor arena and detached 2-by garage which can handle 4 plus vehicles.  Property is fenced and cross fenced.  Private but minutes to town.
#VAFQ2011544

WARRENTON

9253 CLIFF MILLS ROAD

3 Beds

1 Baths

2,510 Sq.Ft.

$2,400,000

MLS#: VAFQ2011544

10 Acres in Vienna/Great falls area 5 lots 2 Acres per lot home in the area are going for 2 million to 3 million with langley high school. The site plans are ready for this incredible project this is one of last large lots for this type projects. It could be a 15 million dollar project !!!!!!!
#VAFX1105042

VIENNA

1401-1407 CROWELL ROAD

None Beds

None Baths

10.0 acres

$2,400,000

MLS#: VAFX1105042
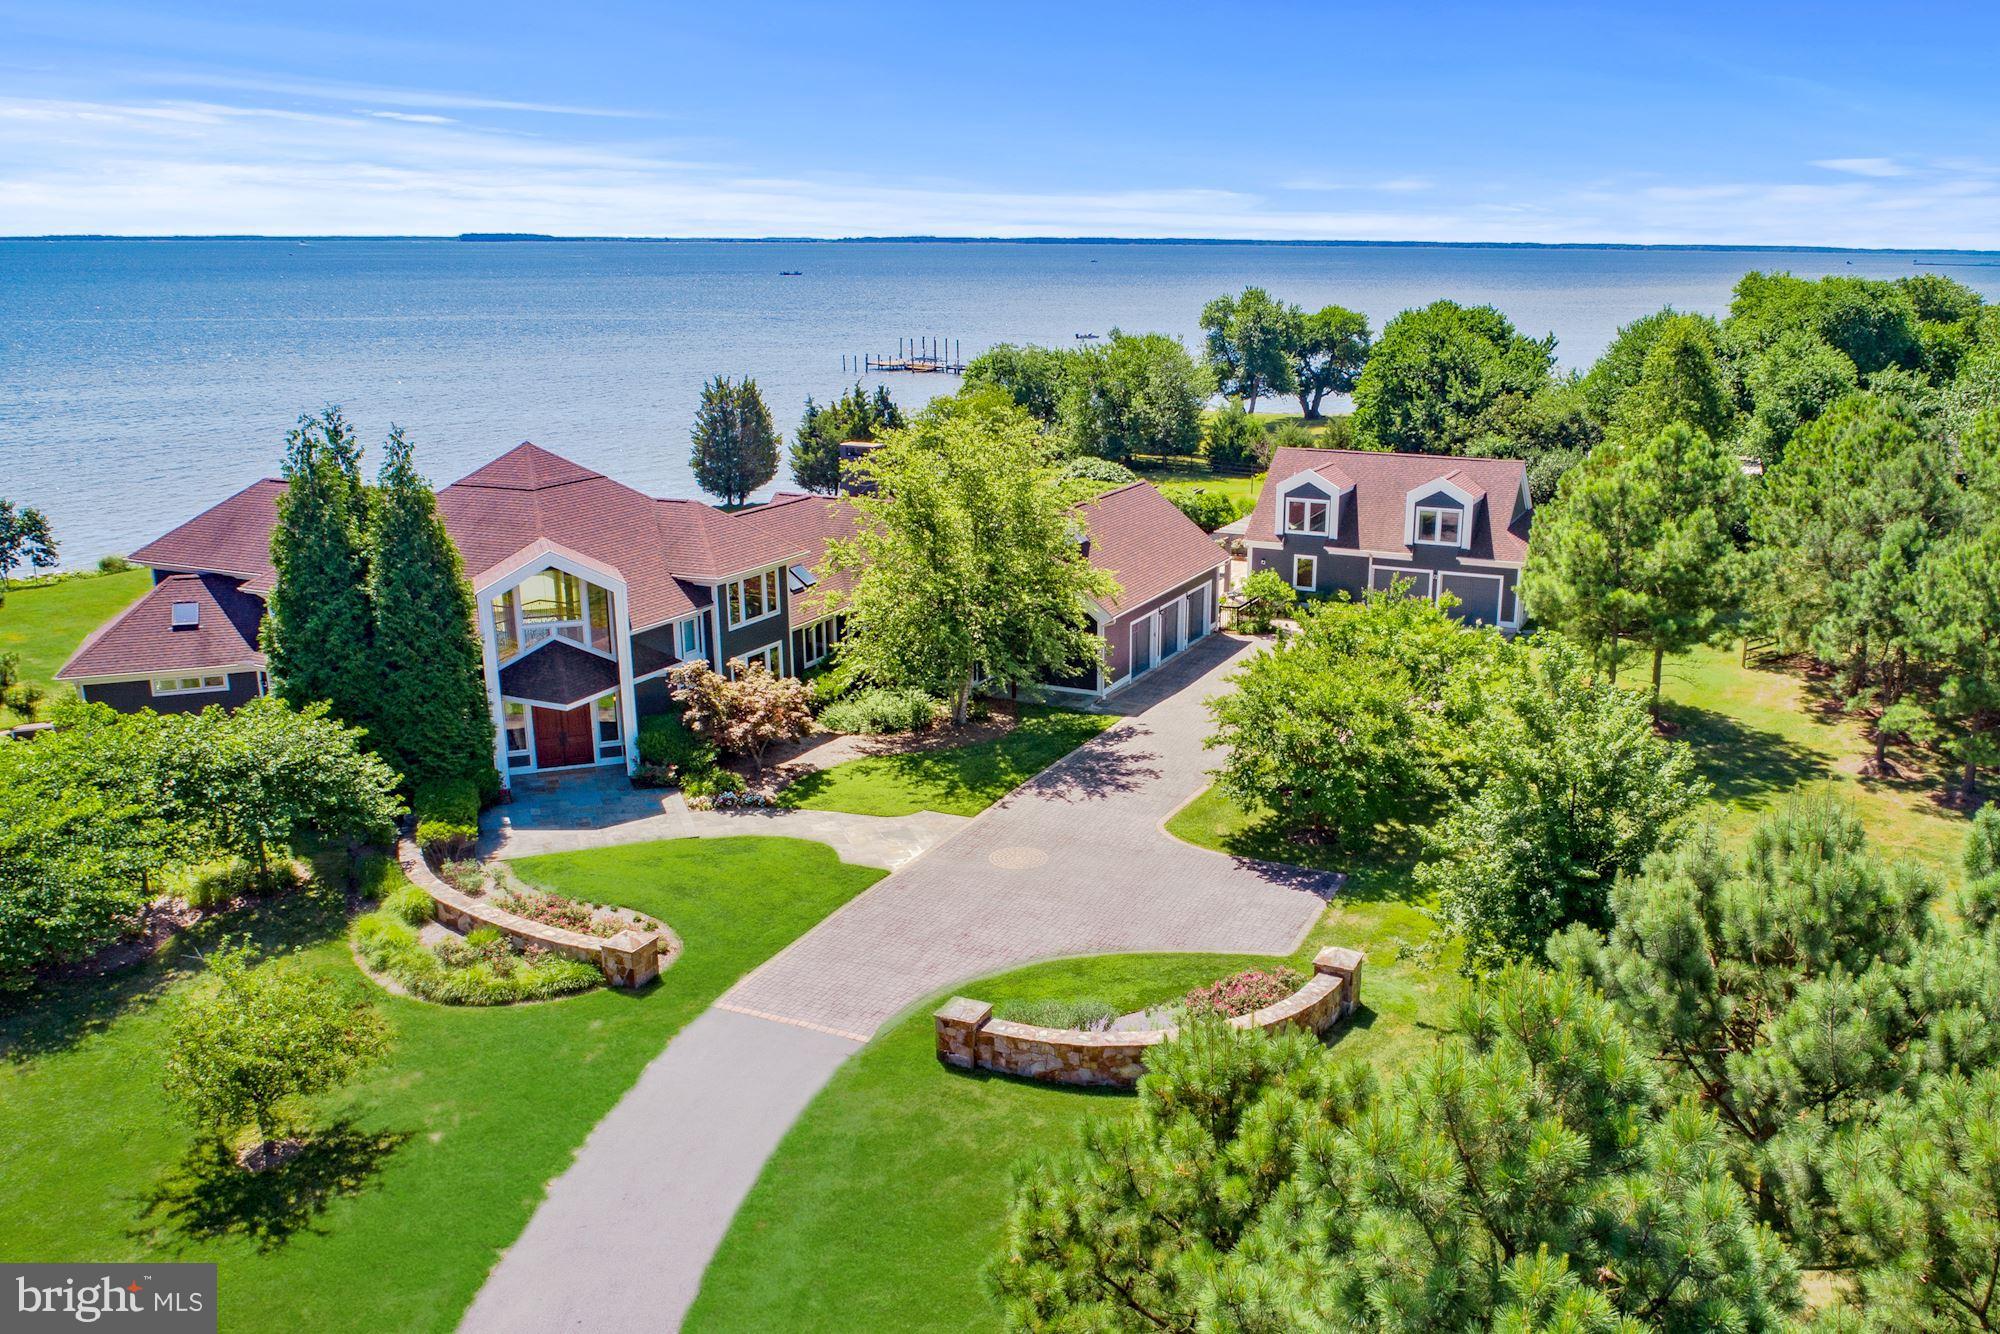
READY FOR IN PERSON SHOWING! ACCEPTING BACK UP CONTRACTS CURRENTLY CONTINGENT UN- TILL MAY 28, 2020.  Create your own life style in this Luxury Waterfront Home on Kent Island! Floor to ceiling windows overlooking Eastern Bay. A separate guest house, total of 5 car garages, custom wrought iron staircase and radiant heated floors are just a few details of this spectacular home. Nature abounds on this property, expansive views, 450 feet of waterfront and 5 private acres. Close to Restaurants, 22 miles to Annapolis.View  Thru the LensTour at https://www.tourbuzz.net/1104108?idx=1View HomeVisit Tour at http://tour.homevisit.com/mls/237381 View Aerial Tour at   http://vimeo.com/283100079
#MDQA143210

STEVENSVILLE

430 PLANTATION LANE

6 Beds

5 Baths

6,347 Sq.Ft.

$2,400,000

MLS#: MDQA143210
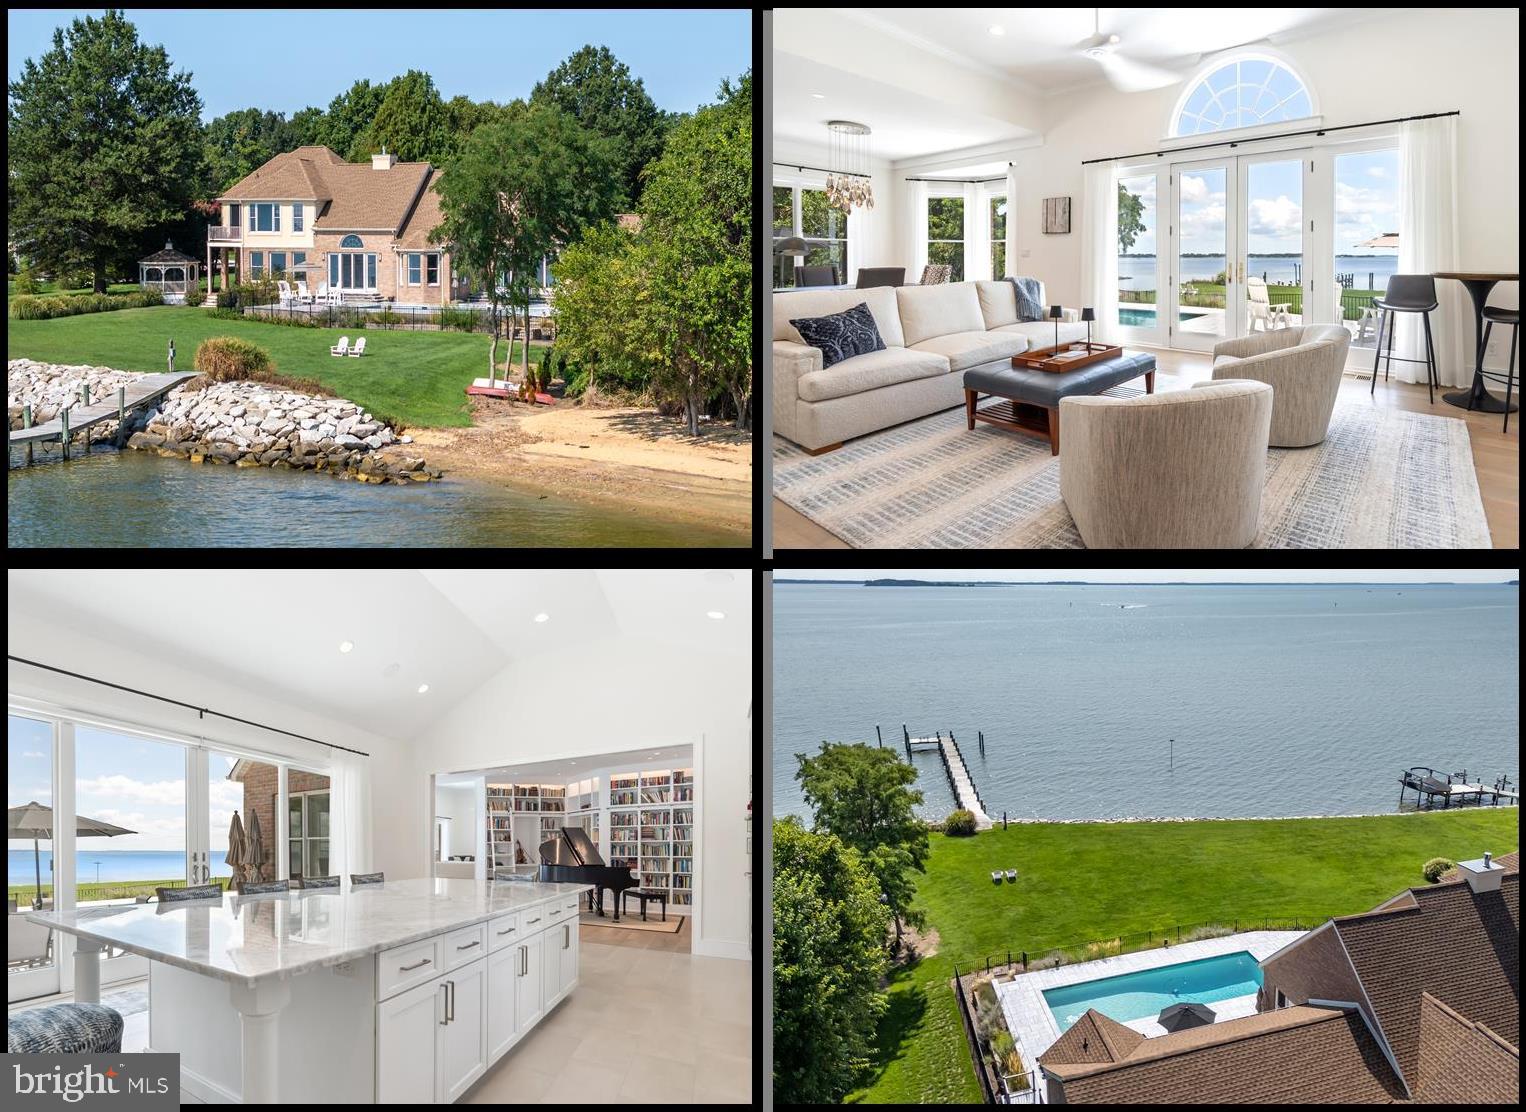
*Cancelled Open House for Sunday Sept 29th. * Landscaped for privacy, this elegant waterfront home is sited on 2.6 acres and located in the Lovely community of Southwind. Filled with light and incredible views of Crab Alley Bay, this home offers a fabulous floor plan with architectural accents that define charming living spaces. Walls of glass along the waterside provide most rooms with broad water views. Taupe Engineered Hardwood Floors installed in 2022. Inspiring great room with 12 ft ceiling and high efficiency gas fireplace opens into the dining area with 10 ft ceiling. There is a custom crafted library offering lighted floor to ceiling built-in bookshelves (or display areas) with a rolling ladder to allow full access. In 2022 this home's floor plan was improved with the addition of a magnificent and spacious gourmet kitchen which is complimented with vaulted ceilings and fabulous seating around the gorgeous Blue Calcite Marble island countertop. Top shelf appliances include Wolf double wall ovens, 36-in Wolf cooktop with six burners plus a Sub-Zero double door refrigerator. The cabinet and counter space seem endless and are further enhanced with an artful backsplash. There is a 2nd Sub-Zero double door refrigerator in the user-friendly butler's pantry which offers additional storage and counter space. Thoughtful placement of a full bath off the pantry allows easy access to the pool. The waterside primary bedroom suite has a private balcony, walk-in closet and gorgeous bath with walk-in shower and Bubbler jetted tub. The roof was replaced in March of 2024 with a 50-year GAF architectural shingle with a 50-year transferable warranty.  Did I mention the waterside screened gazebo, waterside office and two car attached garage that opens to the mudroom and the dedicated laundry room with built-in cabinets, sink and a lighted folding table? In 2022, this home was completed with a 15x40' Gunite Pool that is 7' deep and surrounded by Afyon Cloud Marble Tile. It is simply stunning! There is plenty of room for entertainment or to just rest and relax to the sounds of nature and the bay on the sandy beach. The sandy beach is a perfect spot for launching kayaks and water toys and is adjacent to the 160 ft dock that extends into Crab Alley Bay. Beyond the beach is a gorgeous rip wrapped shoreline. The water views and sunrises over the Crab Alley Bay are simply spectacular! The Upscale Southwind Community amenities include a Clubhouse, waterfront walking trails, Tennis/Pickle Ball Court, Basketball Court, Boat Launch, Boat storage.
#MDQA2010736

CHESTER

2801 COX NECK ROAD

3 Beds

3 Baths

4,297 Sq.Ft.

$2,400,000

MLS#: MDQA2010736
None
#VAFX1139772

VIENNA

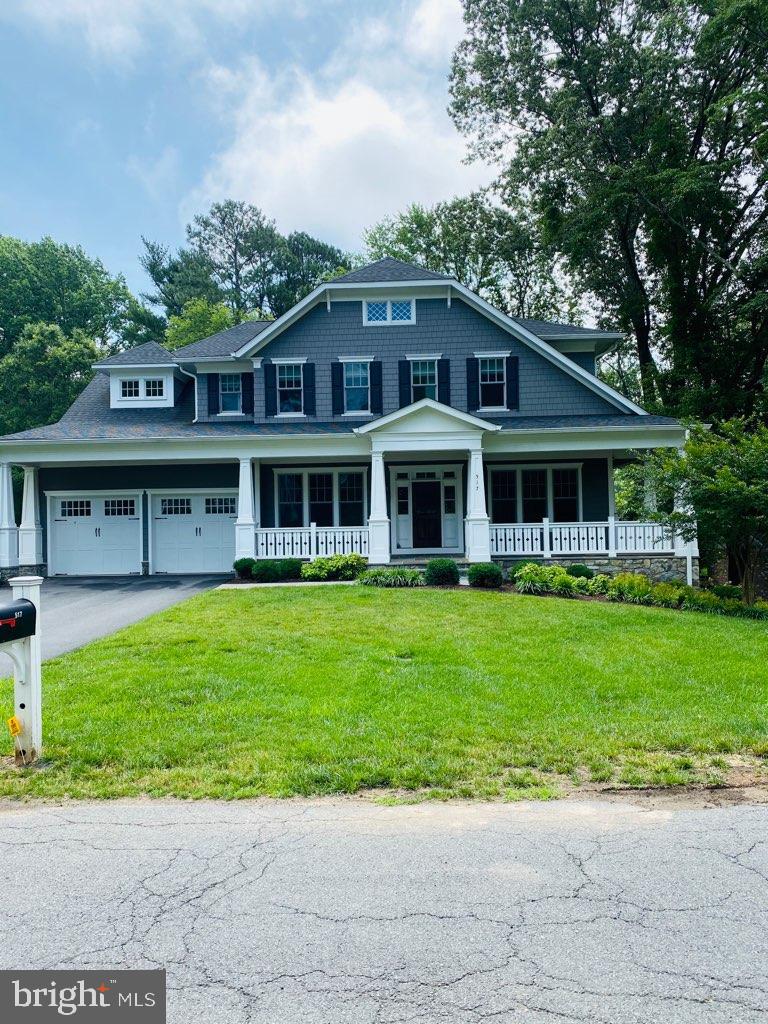
517 NELSON DRIVE NE

5 Beds

5 Baths

4,996 Sq.Ft.

$2,400,000

MLS#: VAFX1139772
None
#VAAX2058996

ALEXANDRIA

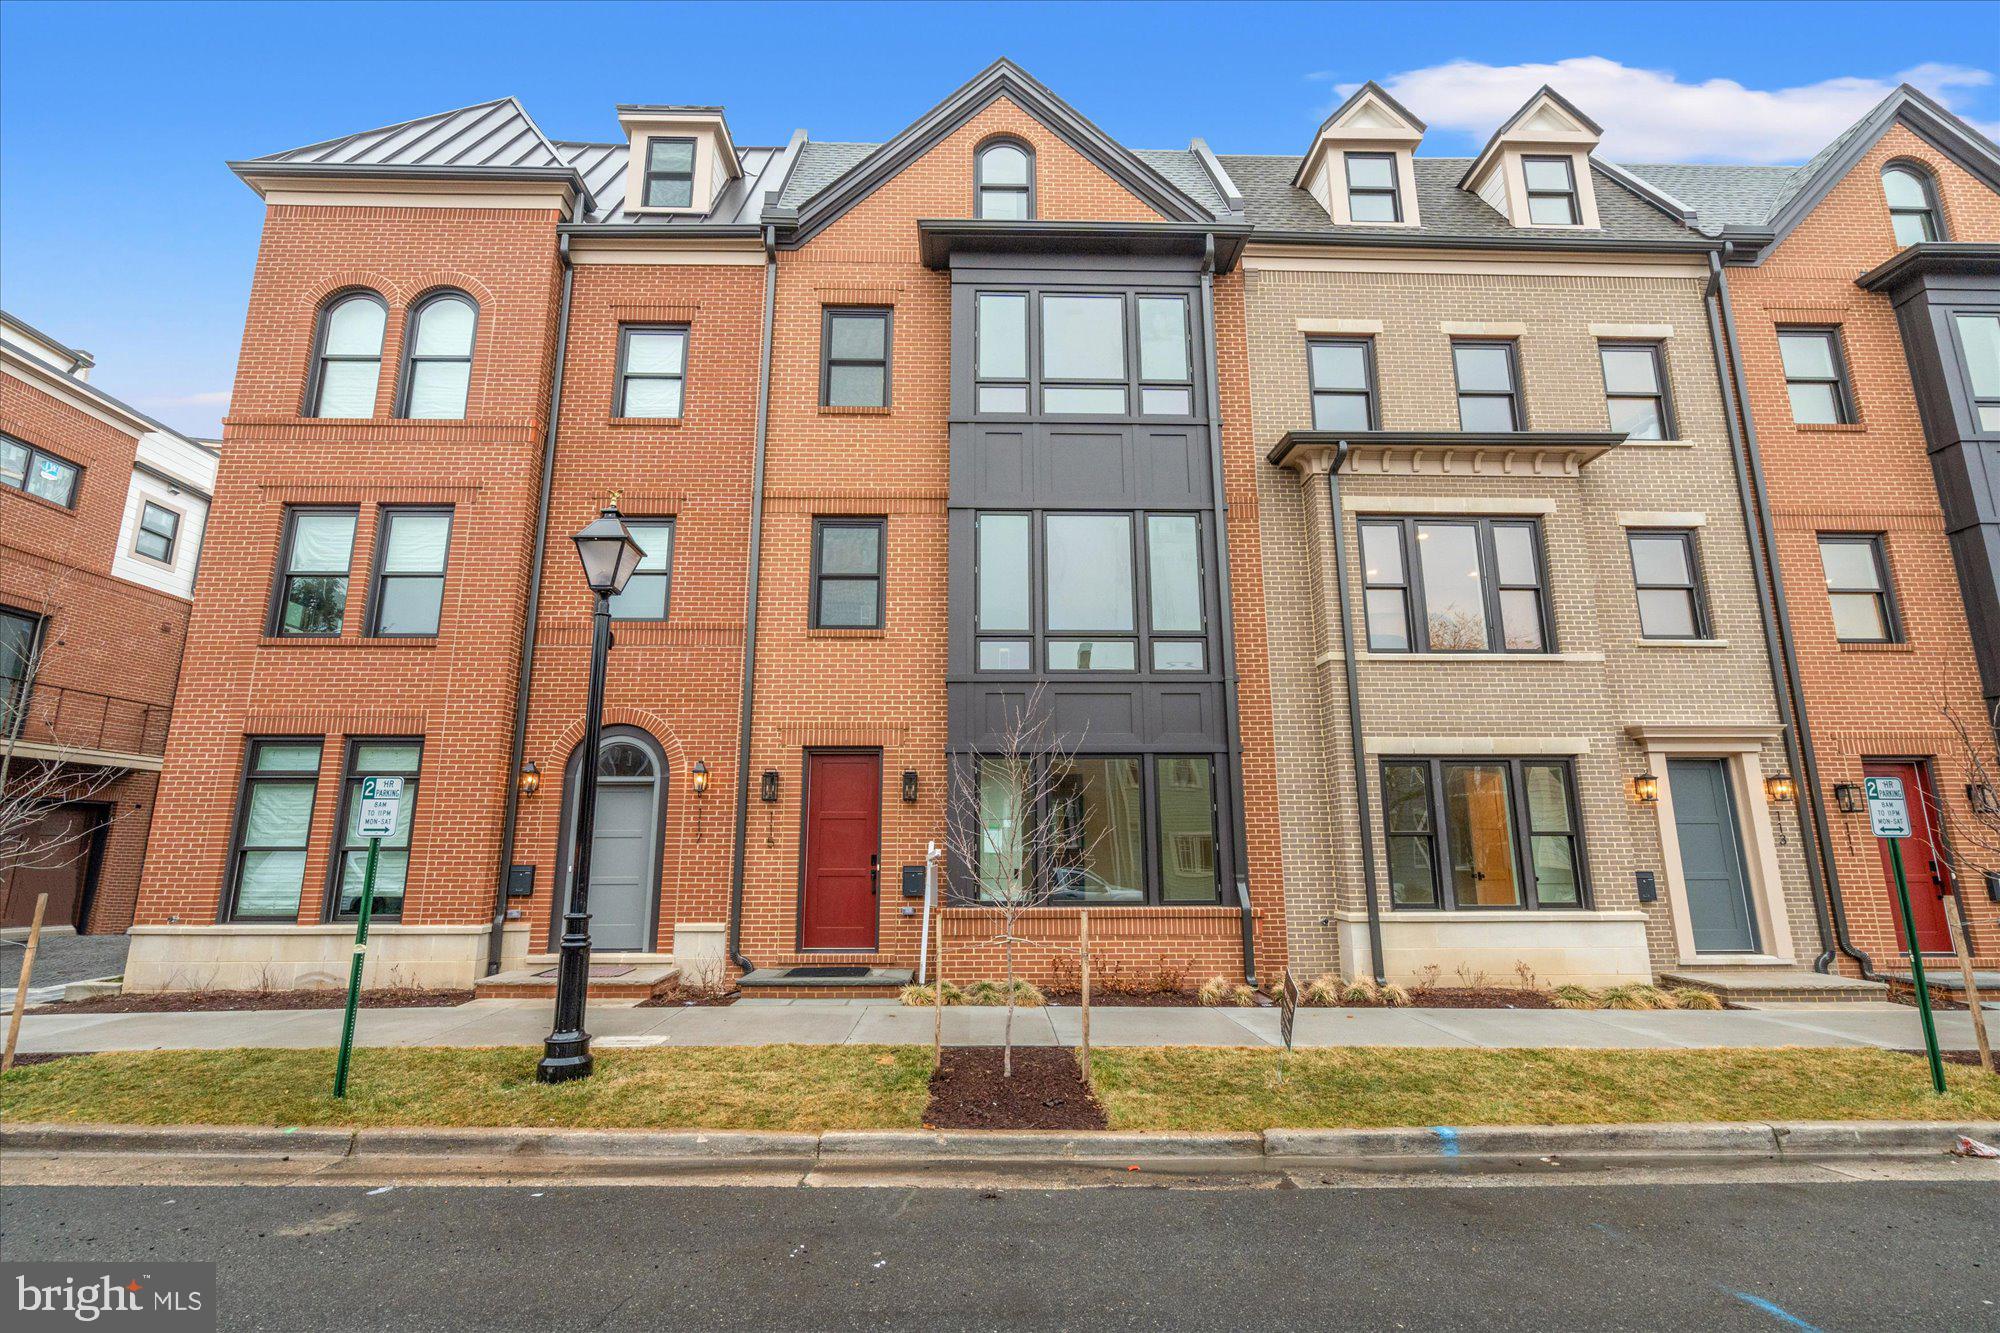
111 N WEST STREET

7 Beds

4 Baths

2,550 Sq.Ft.

$2,400,000

MLS#: VAAX2058996

1 ... 412 413 414 415 416 ... 666
* Listings identified with the FMLS IDX logo come from FMLS and are held by brokerage firms other than the owner of this website. The listing brokerage is identified in any listing details. Information is deemed reliable but is not guaranteed. If you believe any FMLS listing contains material that infringes your copyrighted work please click here to review our DMCA policy and learn how to submit a takedown request. © 2024. First Multiple Listing Service, Inc.
 - property

Send a message

Message successfully sent.

Your message

What is 3 + 4 ?

Reason for contacting?

I agree to receive email communication and understand I can unsubscribe at any time.

I agree to be contacted by Charis Realty Group via call, email, and text for real estate services. To opt out, you can reply 'stop' at any time or reply 'help' for assistance. You can also click the unsubscribe link in the emails. Message and data rates may apply. Message frequency may vary. Privacy Policy

Sign Out

Virtual Assistant

Would you like to take the next step with this property? We can help you schedule a showing or virtual tour, or send you more details.

Yes, I would like more information.

Thank You for Your Reply, One of Our Agents will contact you as soon as possible

No, maybe later.

Thank you, you can always contact me via email, phone number or through the contact form.

Realhub AI

Lucy - Your AI-Powered Realtor

Update Your Temporary Password

Personalize your search

Enter your email and we'll notify you immediately when new listings match what you're looking for.

or enter email address

Already have an account ? Login here

Continue your home search

I agree to receive communications and understand I can unsubscribe at any time.

I agree to be contacted by Charis Realty Group via call, email, and text for real estate services. To opt out, you can reply 'stop' at any time or reply 'help' for assistance. You can also click the unsubscribe link in the emails. Message and data rates may apply. Message frequency may vary. Privacy Policy

Already have an account ? Login here

We use cookies

We use cookies primarily for analytics to enhance your experience. By accepting, you agree to our use of these cookies. You can manage your preferences or learn more about our cookies policy.
