Properties

Browse or get in touch to schedule a walkthrough.

  • Nearby me
Price range

Popular Features

Community Features

Association

Property Features

Waterfront

View

Exterior Features

Interior Features

Style

10000 properties match your criteria

Updated 1 minute ago

E-Alert name
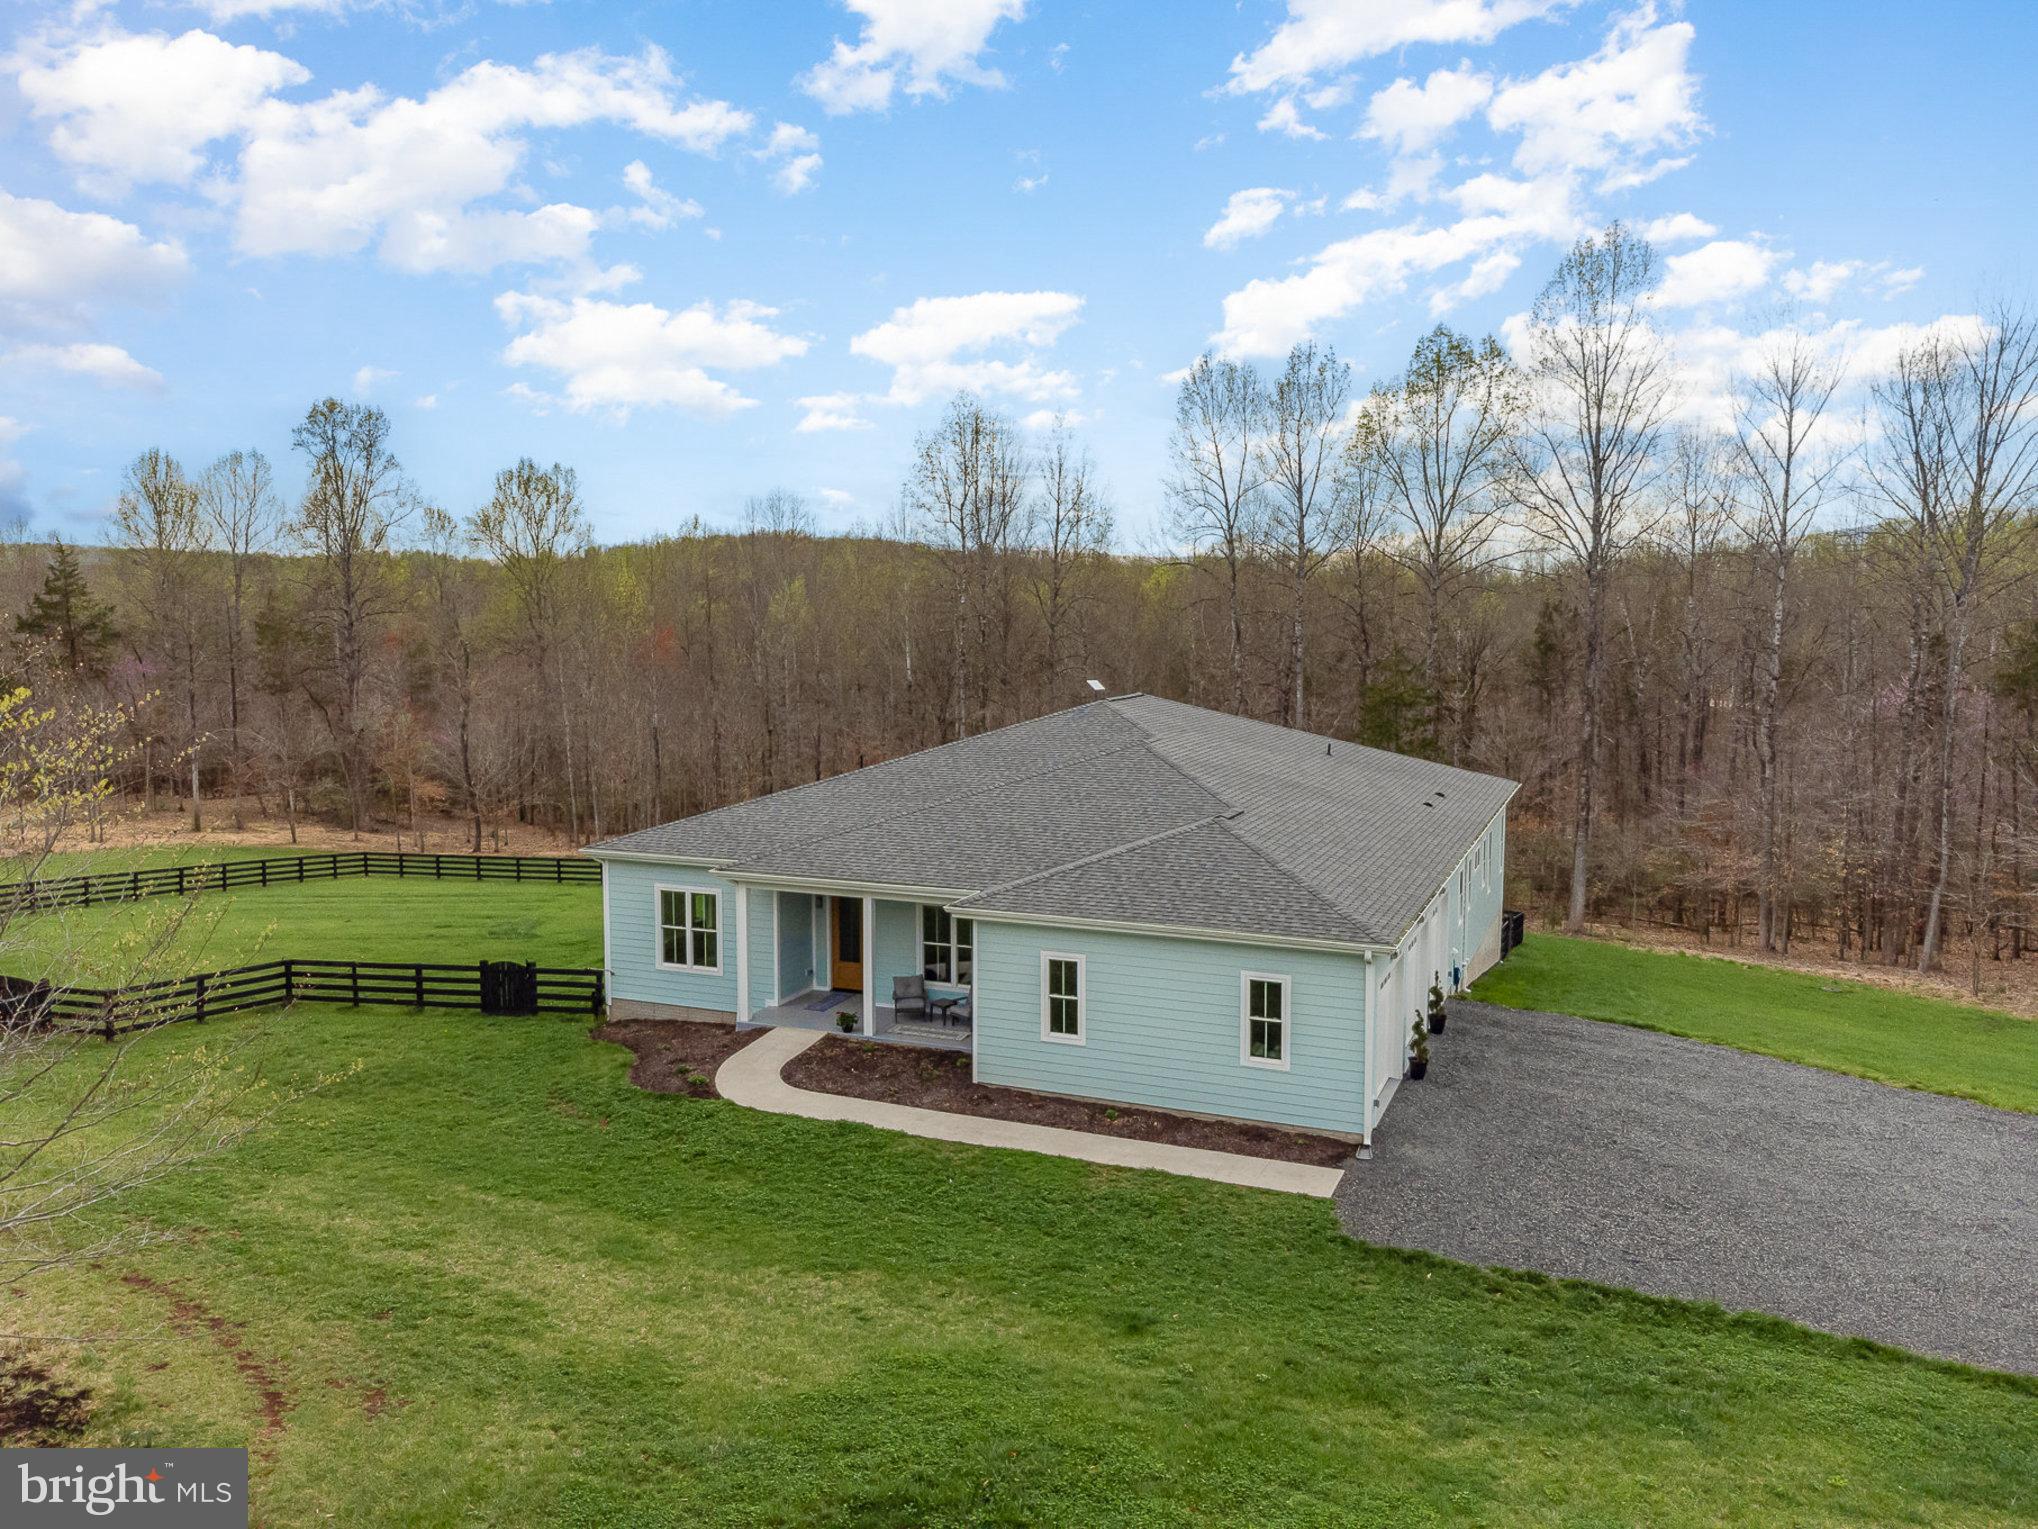
One level living located in beautiful Ashbourne Farms.  This 2-year old home located in the majestic area of Rixeyville, Virginia sits on 11.5 acres.  Solid Hard Maplewood flooring throughout the home, plus 10' ceilings make this oasis...so light and breezy...almost coastal.  This hidden gem's bedroom at the front can be used as an office with its double doors.  It sits alongside a half-bath, then a very sizable, 2nd bedroom...plus full bath.  Both rooms have automatic blinds.  Enter into the open & airy living space which was made for entertaining.  The gourmet kitchen is amazing with gleaming stainless appliances alongside Silestone Quartz countertops,  and a  5-burner gas cooktop, plus huge kitchen island.  Has easy to clean high-end cabinetry w/ lots of modern drawers.  The new (almost 500 sf) screened porch off the living/dining area is an extension of the home adding views of wildlife and stunning scenery.   Sizeable Master Suite is located on the opposite side of this Open Concept home.  It is the most luxurious room in the house along with a tray ceiling and Plantation Blinds.  The owner's shower is oversized, also handicap accessible.  The Laundry/Mud Room has lots of built-in features and is conveniently located just outside the bath plus a door that goes out front...these great features are designed for aging in place, along with 36" doors throughout the home!  Some other features of this well-built home are:  Instant hot water heater, whole house wired-in generator (22kw) with warranty, custom hand-blown glass pendants at the kitchen island, as well as a beautiful handmade fixture (Bicycle Co.) in the foyer, automatic window blinds in bedrooms & screened porch, Trex decking.  Horse fencing (w/ screen) was added to one-half acre so ready for your dogs.  Bring all your animals, build your barn and outbuildings, no HOA here.  This gorgeous property gently slopes down to a creek. See our drone coverage!  The exterior walls of this home, built by a local Artesian, have 2' X 6 ' outer walls!  The "crawlspace" is a 100% waterproof Walk-In, completely covered throughout, plus climate controlled (think storage!)  Nothing has been left out here.  This is not a cookie cutter property, but well thought through.  The devil is in the details.  This is the most lovely, private, and one of a kind home built for your dream come true!
#VACU2010190

RIXEYVILLE

17310 HAVERFORD DRIVE

3 Beds

2 Baths

2,889 Sq.Ft.

$845,000

MLS#: VACU2010190
Please ignore DOM, home was under contract for months and buyer ultimately didn't perform.
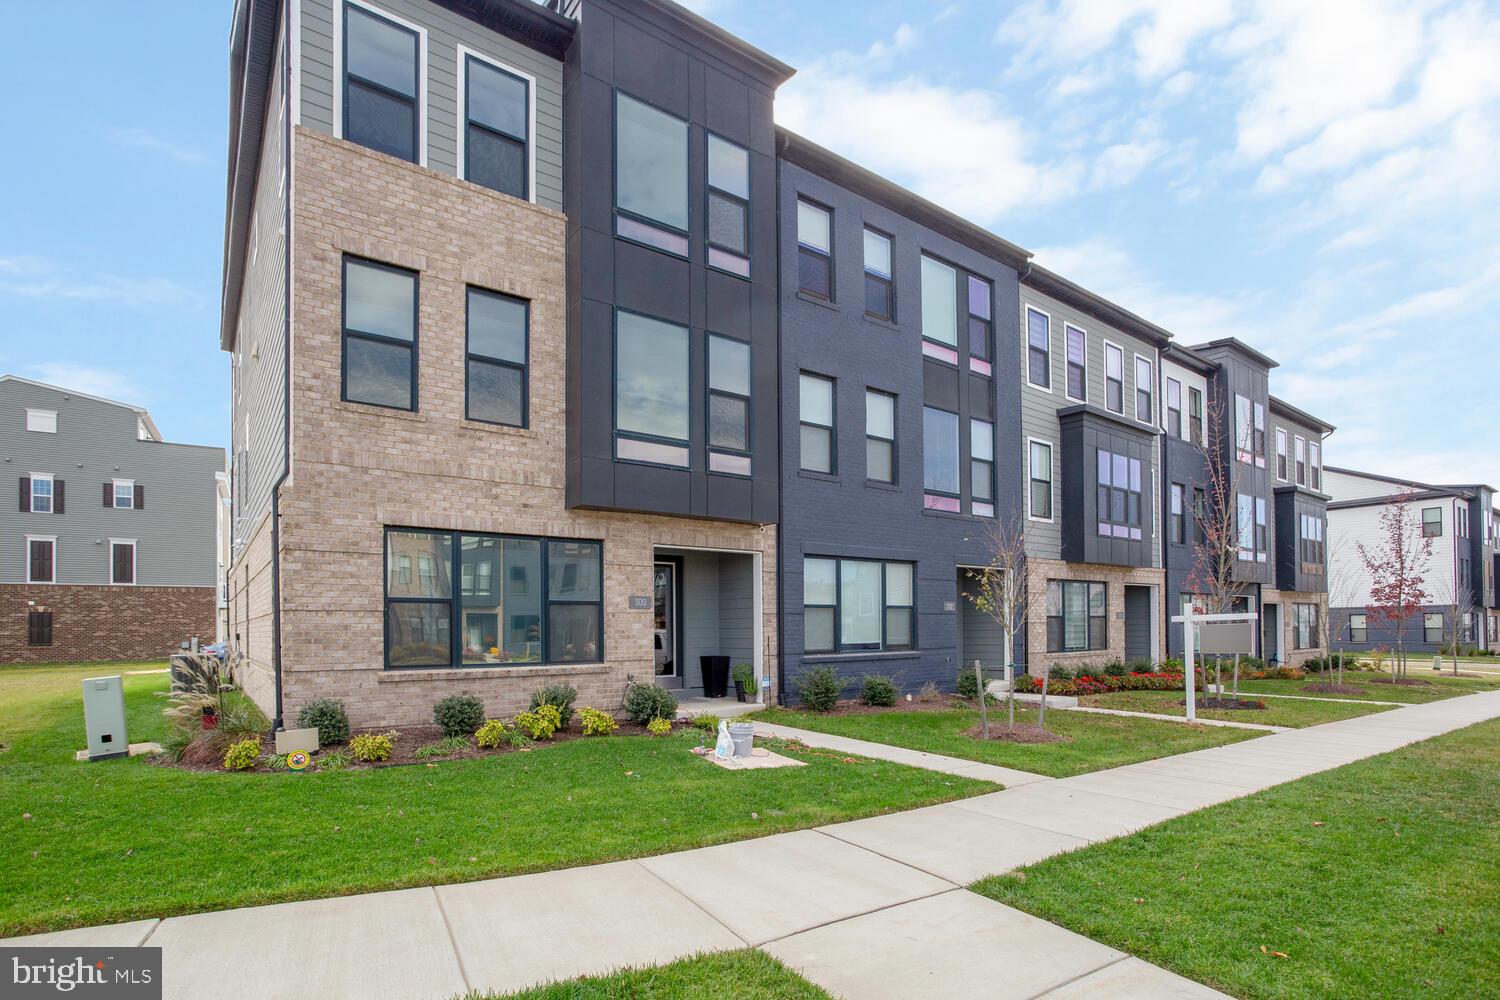
VACANT and available for immediate possession.   Welcome to 302 Summit Point Blvd, Bowie, MD 20716 – a stunning, brand-new luxury townhome that perfectly combines modern design and convenience! This home features a unique contemporary exterior with sleek black frame windows and offers an entry-level rear rec room, plus the option for an additional bedroom or storage space. The open-concept main level boasts a gourmet kitchen with a sprawling 13 ft. island, ideal for entertaining, as well as a dining room and great room with two sliding glass doors that lead to a rear terrace.

The luxury owner’s suite is a serene retreat with an attached full bath, and the spacious secondary bedrooms come with walk-in closets. Enjoy the coveted bedroom-level laundry for added convenience. The two-car rear entry garage and covered front entry make this home as practical as it is stylish. Neighborhood amenities include a community center and a beautiful in-ground pool, perfect for relaxation. With easy access to Liberty Sports Park and built in 2022, this home has it all—schedule your tour today and experience luxury living at its finest!
#MDPG2130166

BOWIE

302 SUMMIT POINT BOULEVARD

3 Beds

2 Baths

2,112 Sq.Ft.

$569,950

MLS#: MDPG2130166
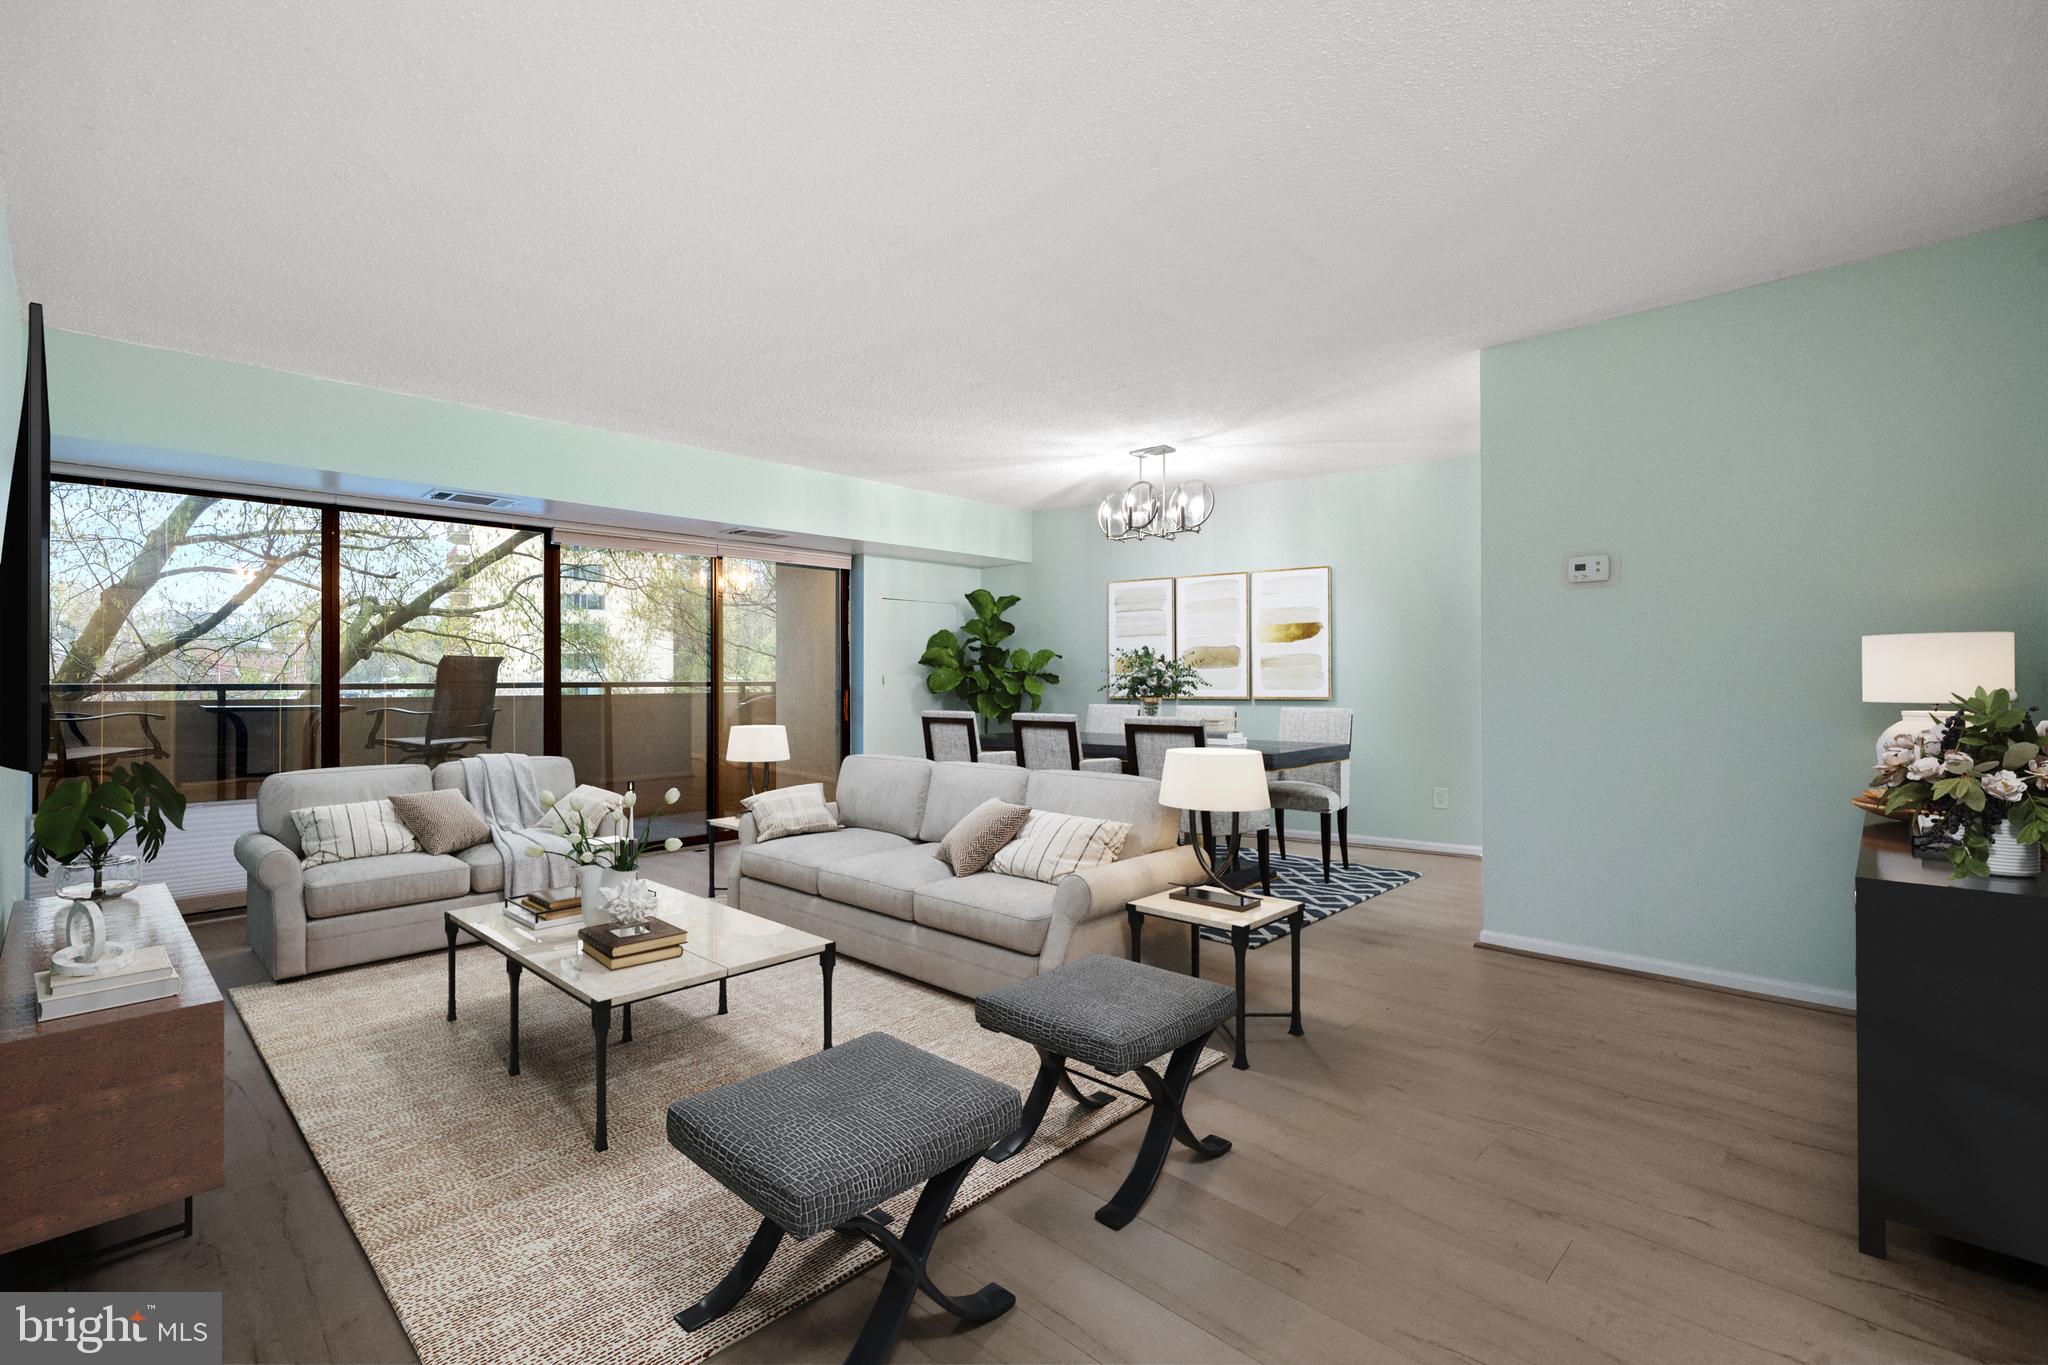
***TRULY MOVE IN CONDITION ***Spacious 1 BR 1.5 BA unit in secure building with garage space (#48) , balcony, and storage locker.  ***BRAND NEW HVAC JUST INSTALLED 4/22/25. ***New LVP throughout. Stunning table space kitchen renovation features new 40" cabinetry, new LED lighting fixtures, stainless appliances, Miehle D/W, glass tile backsplash, and granite countertops. Tons of cabinet space for a unit this size!! In unit stackable washer/dryer 2021. Large primary  with walk-in closet and renovated  en-suite bath with quartz counter tops, new LED lighting fixtures . Individually temperature controlled unit. Balcony looks at tree tops. Great building amenities include 24 hour security, gorgeous lobby, fitness center, pool, sport court, and sauna.  Bus stop at the front door. YOU'LL LOVE LIVING HERE!!
#VAAR2056394

ARLINGTON

5300 COLUMBIA PIKE 503

1 Beds

1 Baths

939 Sq.Ft.

$299,990

MLS#: VAAR2056394
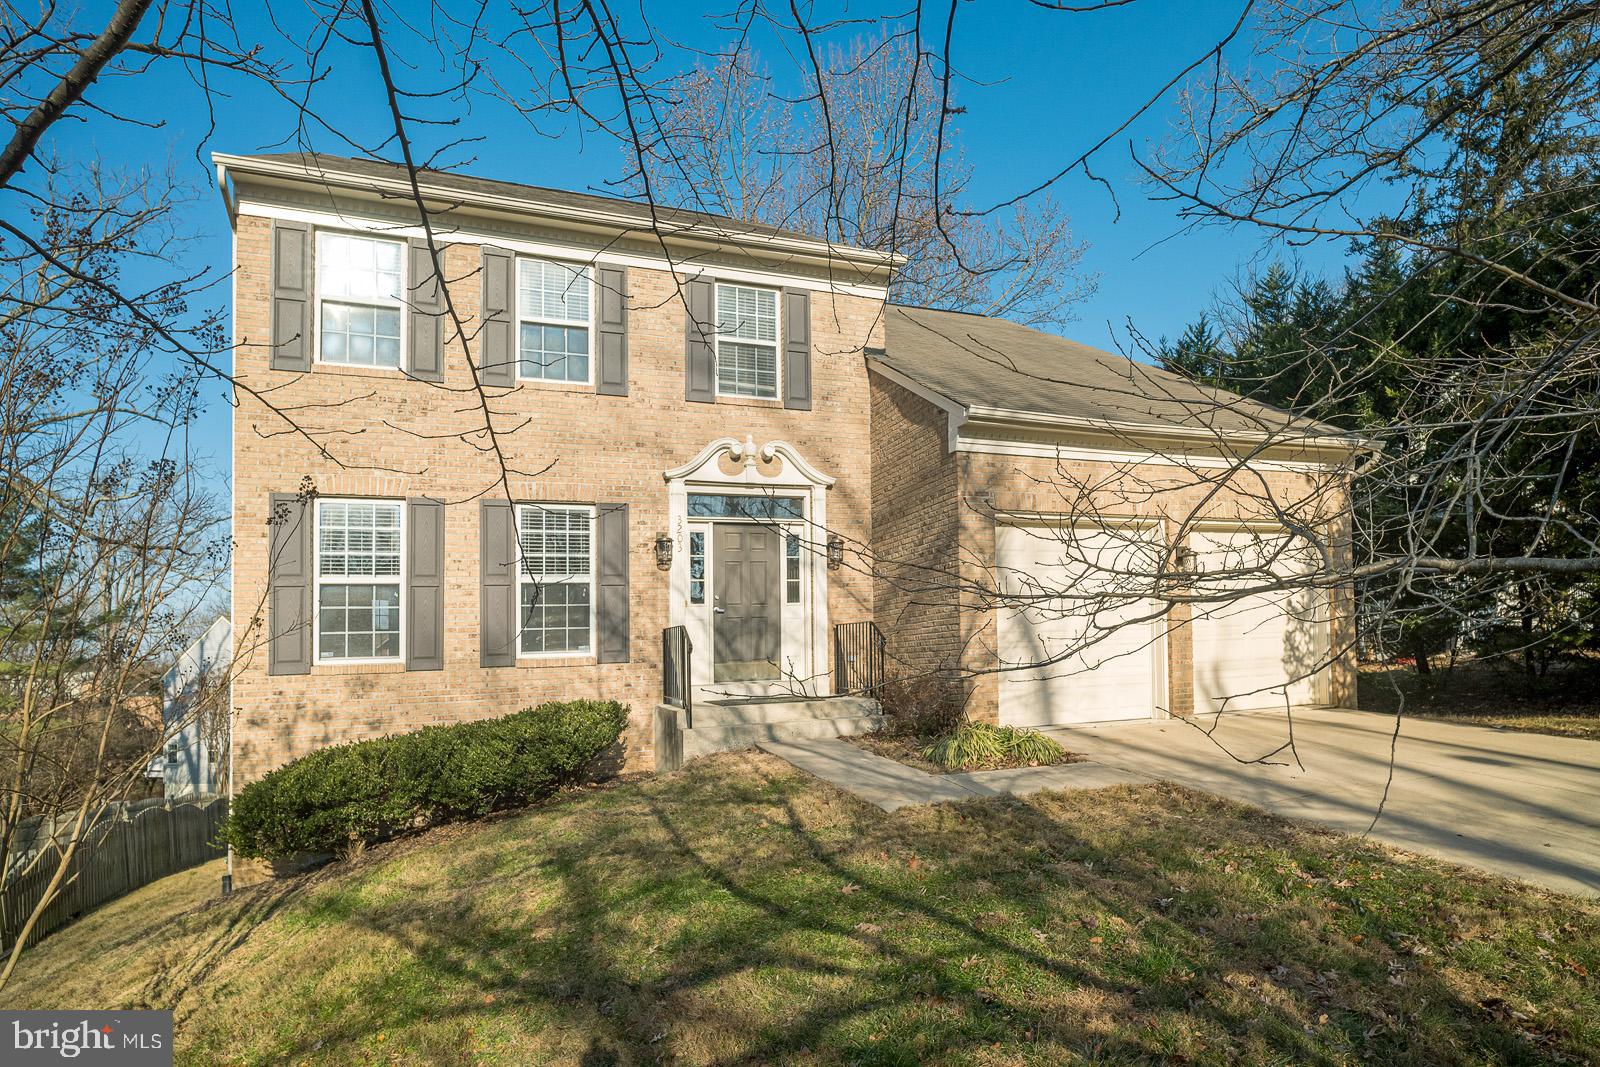
Sunny detached colonial with 2-car attached garage in Kensington View is available for multi-year lease.  Will need a basic paint refresh before move-in.  Combination wood/carpeting; granite kitchen counters, and some updated appliances. Professionally managed and available in July. Online application $50/adult.
#MDMC2177426

KENSINGTON

3203 GEIGER AVENUE

5 Beds

3 Baths

2,498 Sq.Ft.

$4,350

MLS#: MDMC2177426
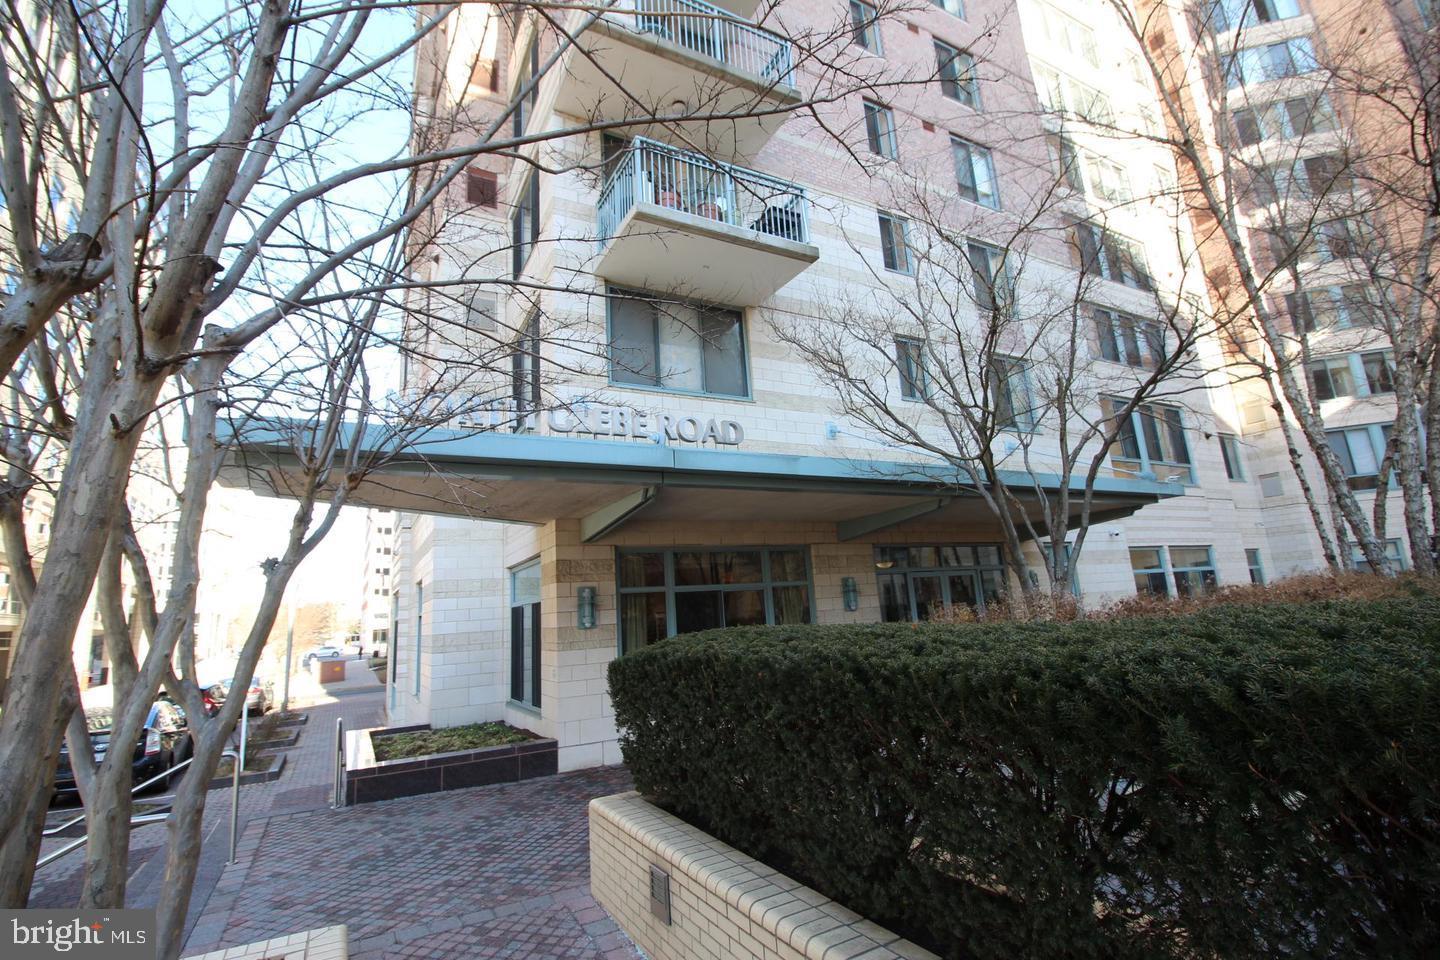
AVAILABLE APRIL 11! GEORGETOWN UNIVERSITY 5 MINUTES/ SHORT WALK TO BALLSTON METRO!  LOVELY 1 bedroom/1 bath luxury condo on 19th floor with beautiful views! Renovated kitchen w/granite countertops and upgraded appliances. Great amenities: rooftop deck, pool, fitness room, walk to restaurants and shops.  Garage Parking!  NEAR TO MULTIPLE PARKS,  POTOMAC RIVER,  RT 66,  RT 50, GW PKWY, KENNEDY CENTER, CONSTITUTION AVENUE, CAPITOL HILL!   EASY ONLINE APPLICATION,  Ask Your Realtor For Details!
#VAAR2055128

ARLINGTON

851 N GLEBE ROAD 1902

1 Beds

1 Baths

752 Sq.Ft.

$2,400

MLS#: VAAR2055128
OFFER DEADLINE - Monday 5/5/25 at 5 pm
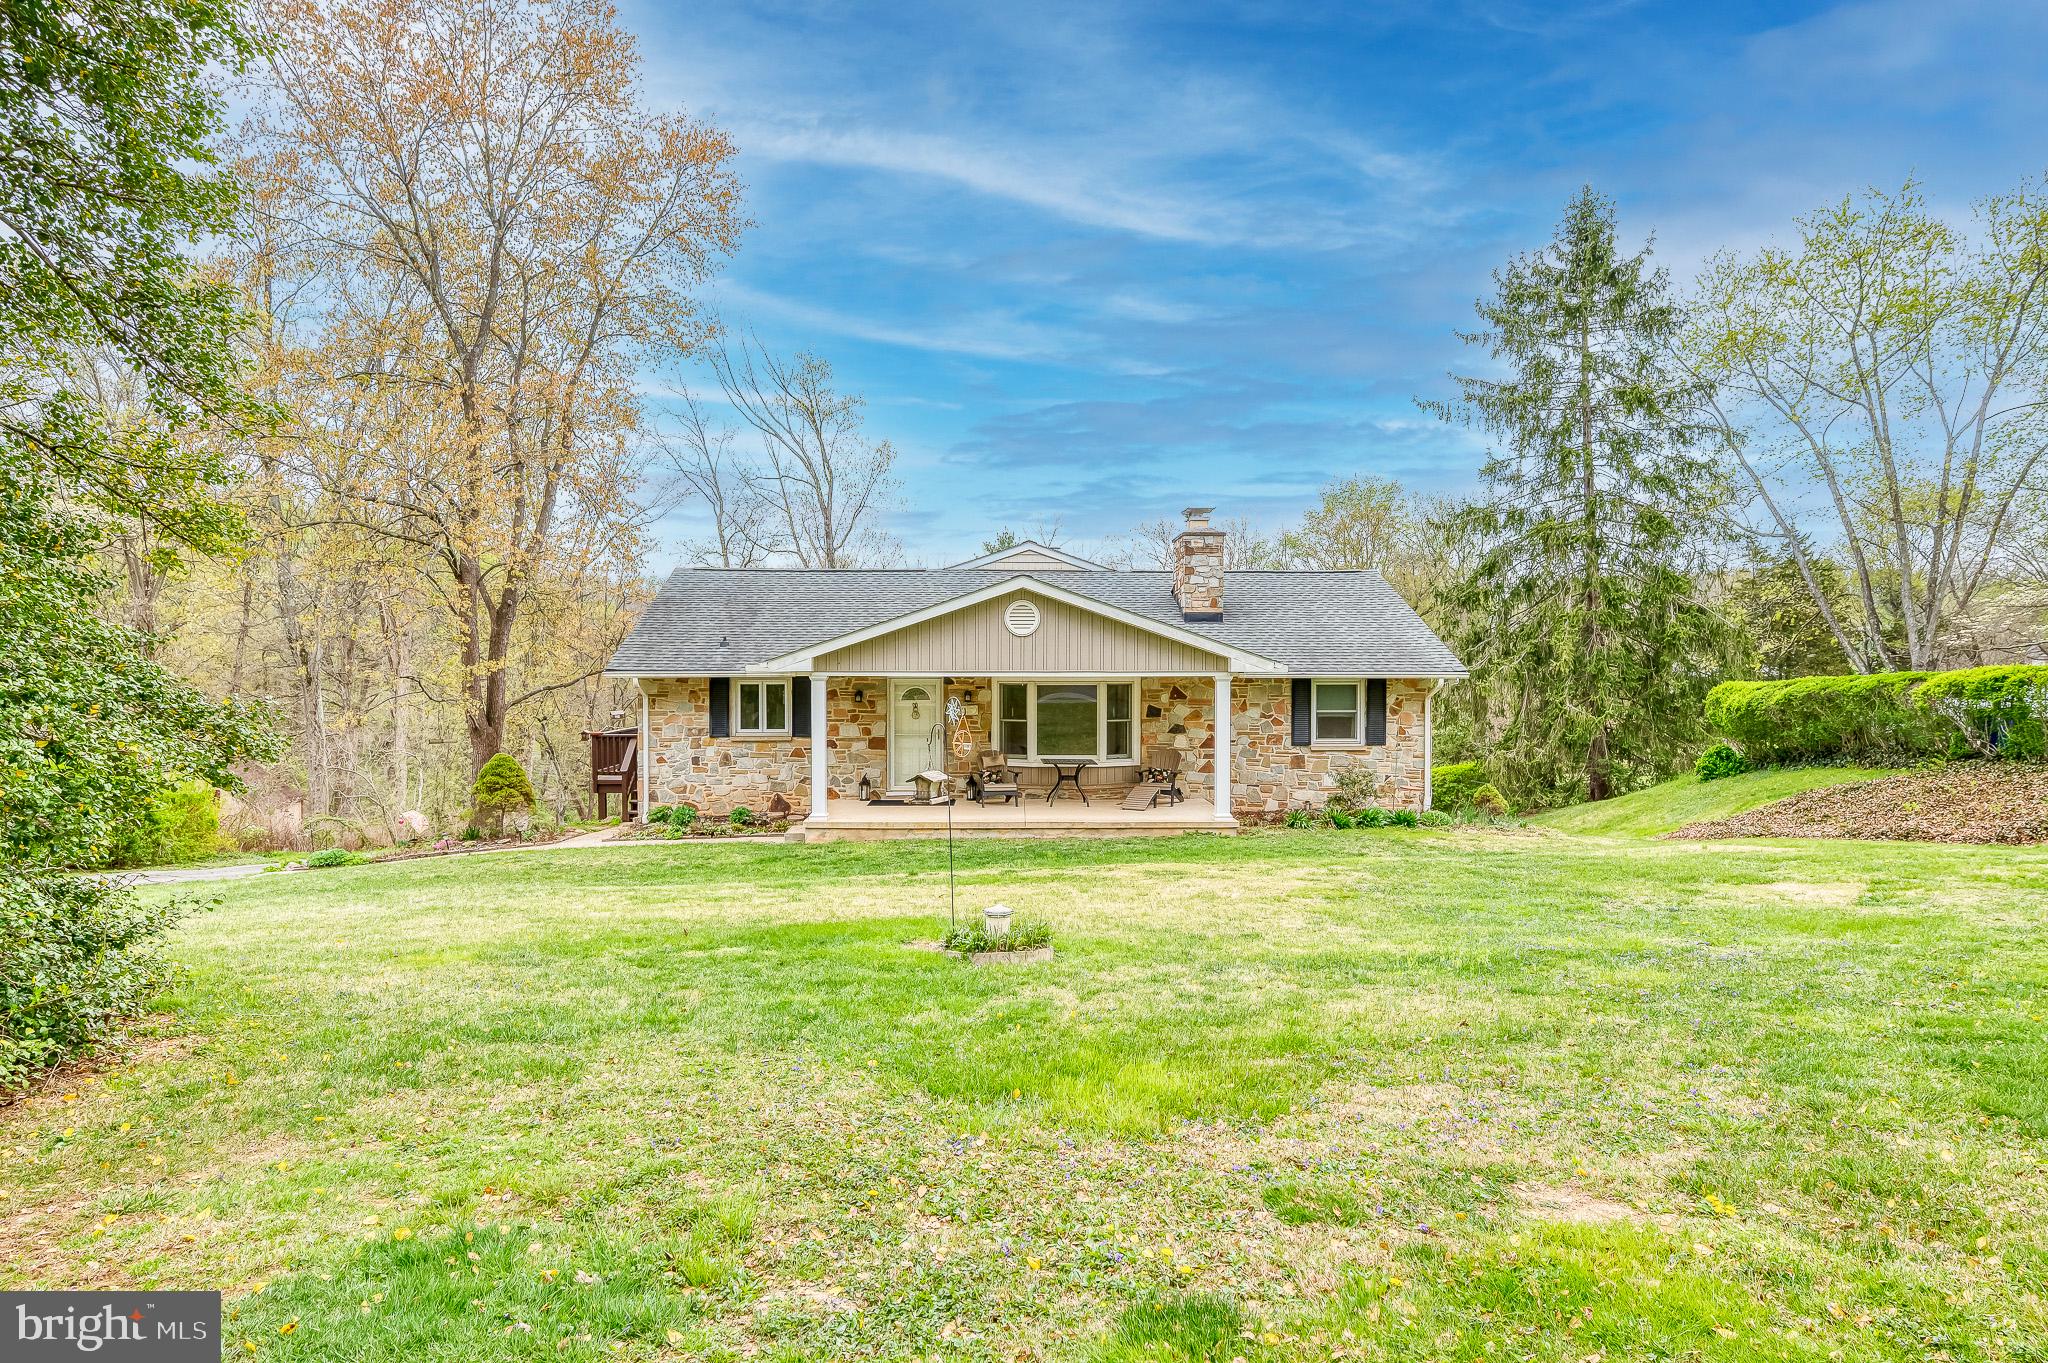
Welcome to this beautifully maintained 3-bedroom, 3-bath rancher tucked away on a quiet cul-de-sac in northern Harford County. This spacious home offers smart updates and flexible living areas throughout.
The main level features rich hardwood floors and a remodeled kitchen (2017) with granite countertops, stainless steel appliances, a breakfast bar, generous table space, built-in coffee bar, and a walk-in pantry. Just off the kitchen, the bright sunroom is ideal for morning coffee or a quiet read. A cozy living room with a wood-burning fireplace insert adds charm and comfort. In 2007, the home was expanded to include a large primary suite, the sunroom, a large basement family room and more! The remainder of basement  was updated in 2018 with luxury vinyl plank flooring and offers even more living space—perfect for guests, recreation, or a home office. It includes a full bath, laundry room, water softener, French drain system, new water heater, dual furnaces, and both garage and outdoor access. Outside, enjoy the inviting covered front porch, a spacious deck, and updated shake siding (2007), as well as a shed with electric.  The roof and porch truss were also replaced in 2018. The property features plenty of storage and room to grow, making it a great fit for both families and those looking to downsize. And, if you’re a bird lover, you’ll be happy to know the yard attracts a variety of species.
#MDHR2041160

JARRETTSVILLE

1624 N BEND ROAD

3 Beds

3 Baths

3,075 Sq.Ft.

$485,000

MLS#: MDHR2041160
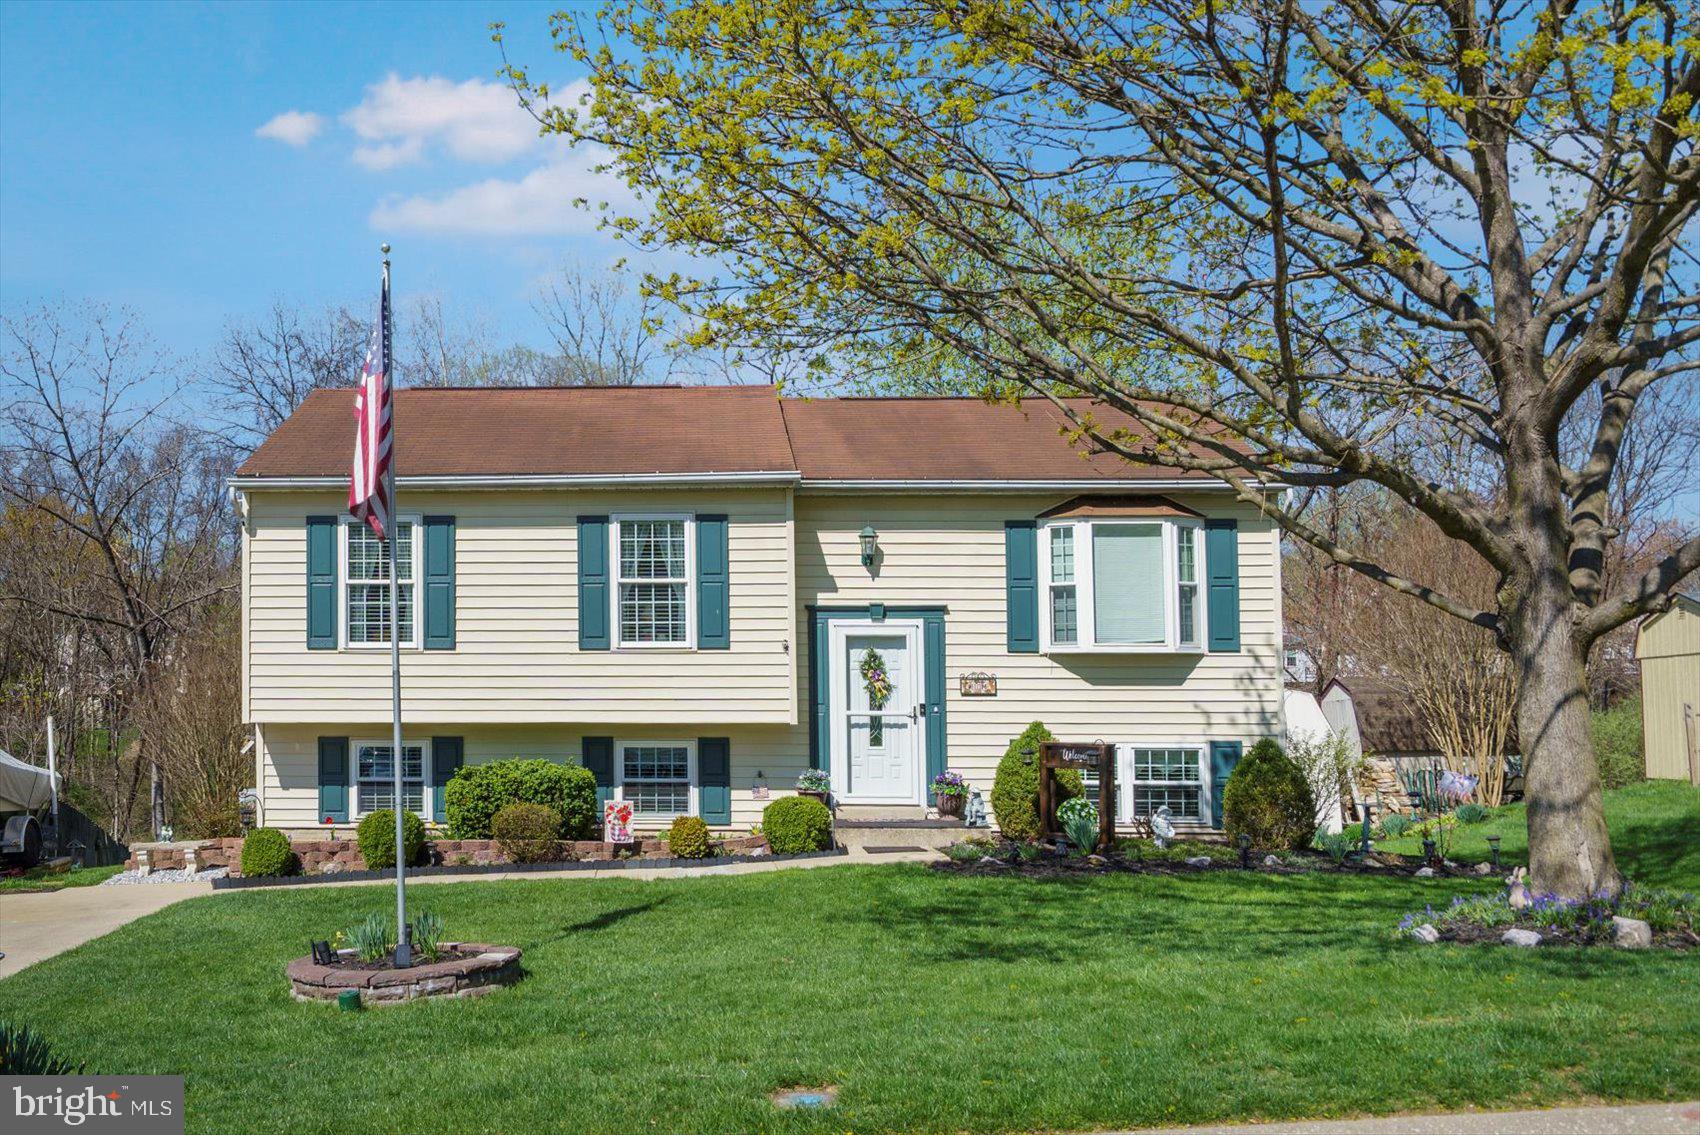
Tons of curb appeal and beautiful landscaping surrounds this pristinely maintained 4BR/2BA expanded split foyer home in a desirable neighborhood.  Pull into your driveway and take in all the beauty as you open the door into your new home.  The entry hall offers you the opportunity to enter the main floor or lower level.  The main floor boats gleaming hardwood floors, and tons of natural light throughout.  On the main floor is a spacious living room, a large dining room with chair railings, the kitchen and a bright and open family room with a vaulted ceiling.  The kitchen offers plenty of wood cabinets and counter space, stainless steel appliances, a copper backsplash, and a pass through into the dining room.  Down the hall are two sizable secondary bedrooms, a full shared bath with access into the spacious primary bedroom.  On the lower level is the fourth bedroom, an office, and a full recently updated bathroom.  Off of the lower level is an oversized sun room leading to the beautiful yard, perfect for entertaining! Completing the lower level is laundry and plenty of storage.  The yard is gorgeous with a lush green lawn, landscaped beds, a patio and a shed.  This home is move-in ready with so much to offer any new homeowner and is conveniently located in close proximity to the community park and playground.  Main street Sykesville, the host to many festivals and activities throughout the year and incredible shops and restaurants, is only a 15 minute walk!
#MDCR2026442

SYKESVILLE

7390 JENNIFER WAY

4 Beds

2 Baths

2,492 Sq.Ft.

$500,000

MLS#: MDCR2026442
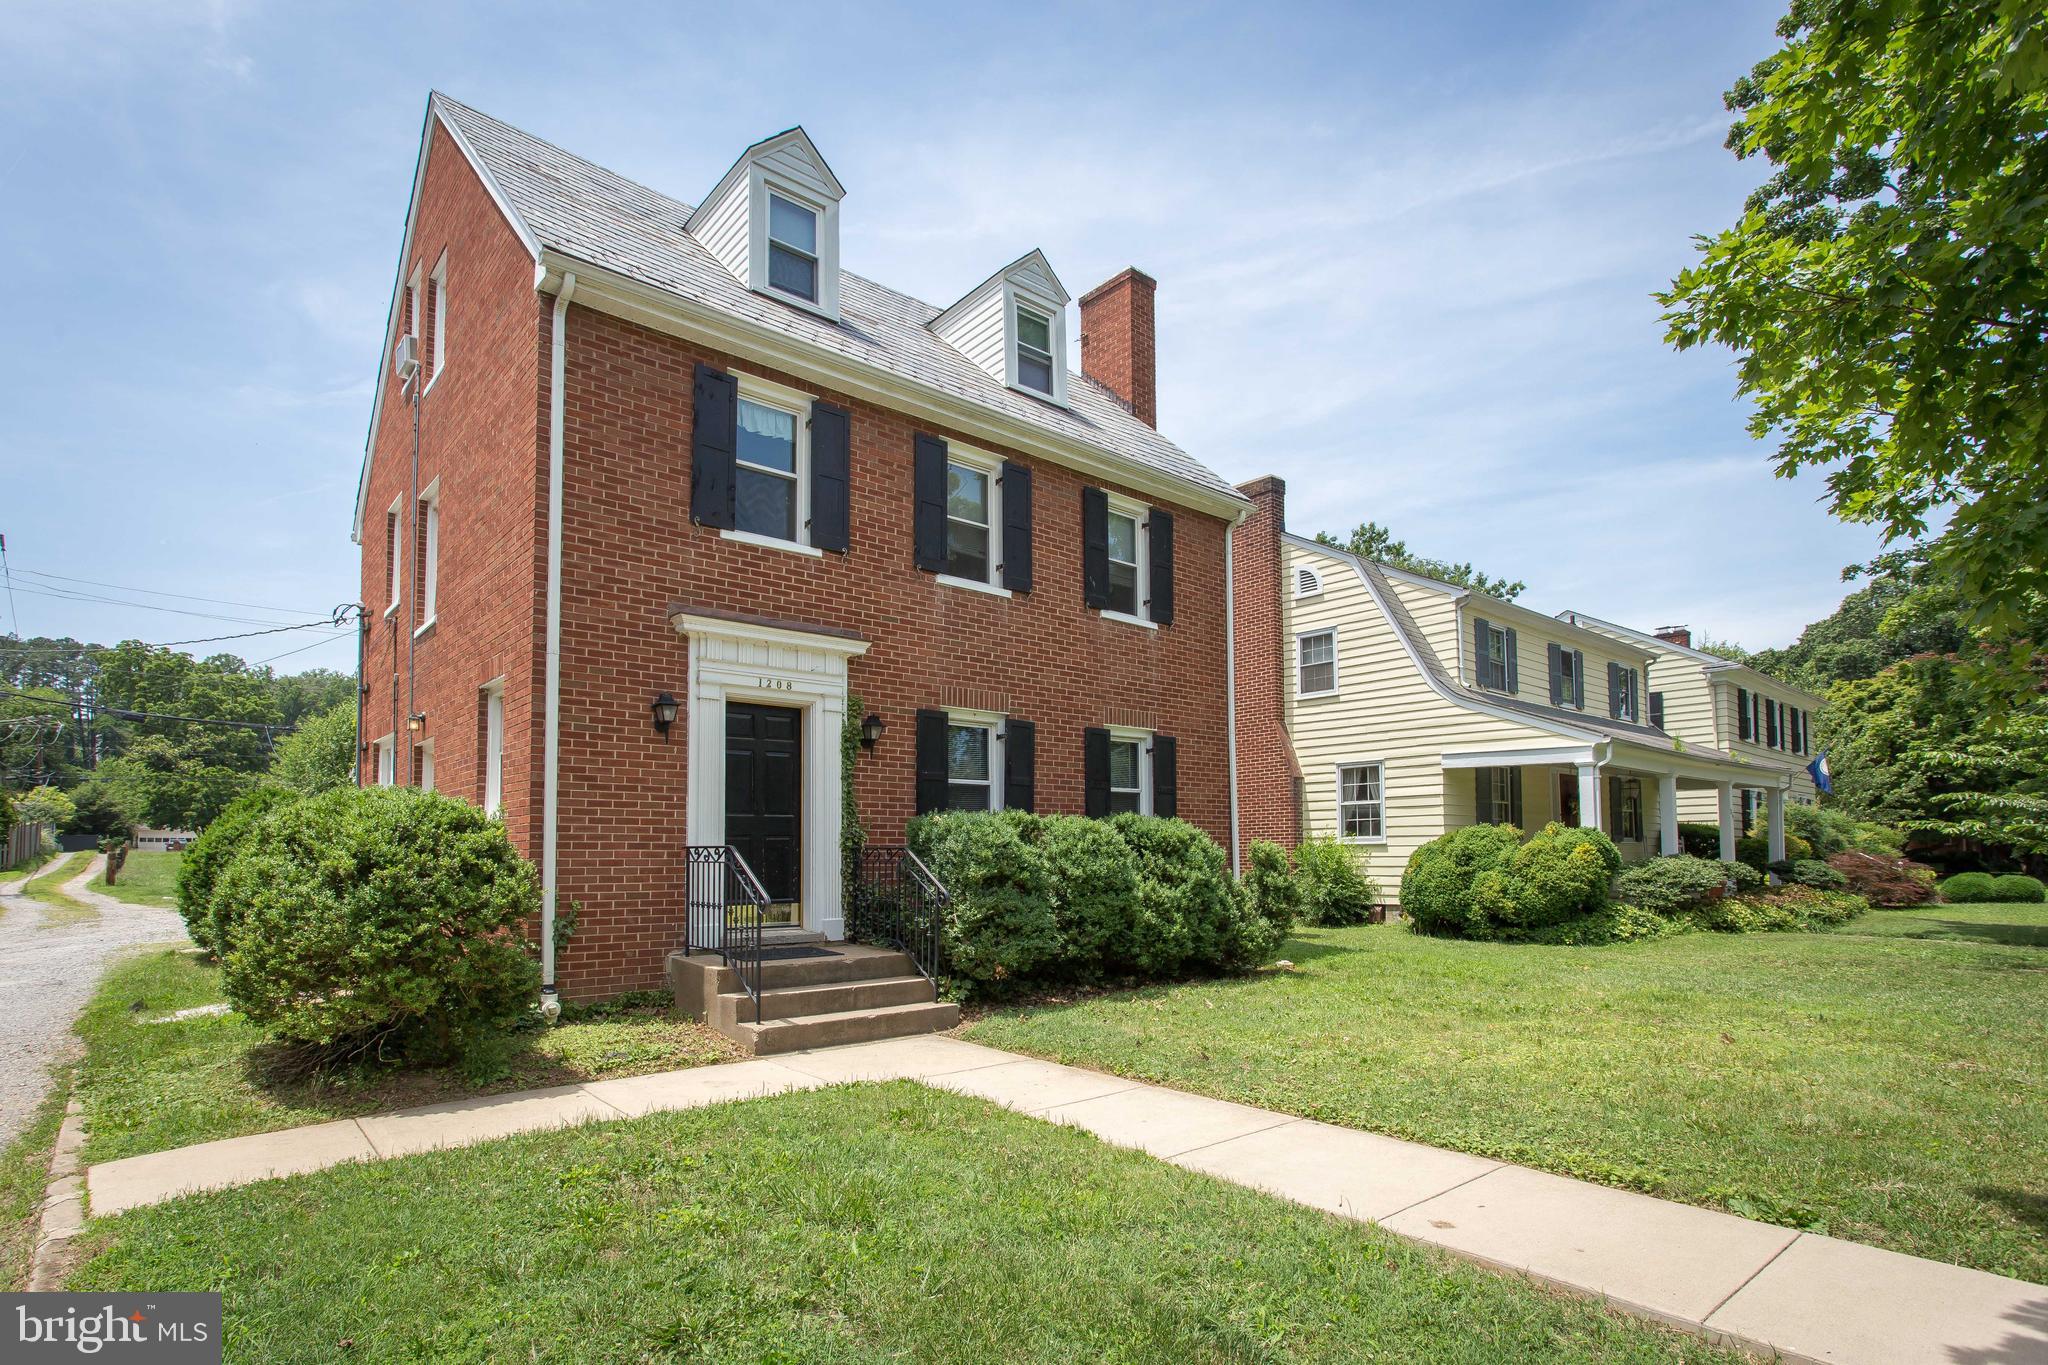
Wonderful First Floor 1-Bedroom apartment across from the park on Kenmore Avenue. Hardwood Floors, off-street parking. Great location. Walk to downtown, VRE, parks, and shops. Tenants must have 675+ credit, proof of income. Water/Sewer &  lawncare included. No washer/dryer on property. Sorry, no pets or co-signers.  Available June 6th
#VAFB2007974

FREDERICKSBURG

1208 KENMORE AVENUE 1

1 Beds

1 Baths

800 Sq.Ft.

$1,250

MLS#: VAFB2007974
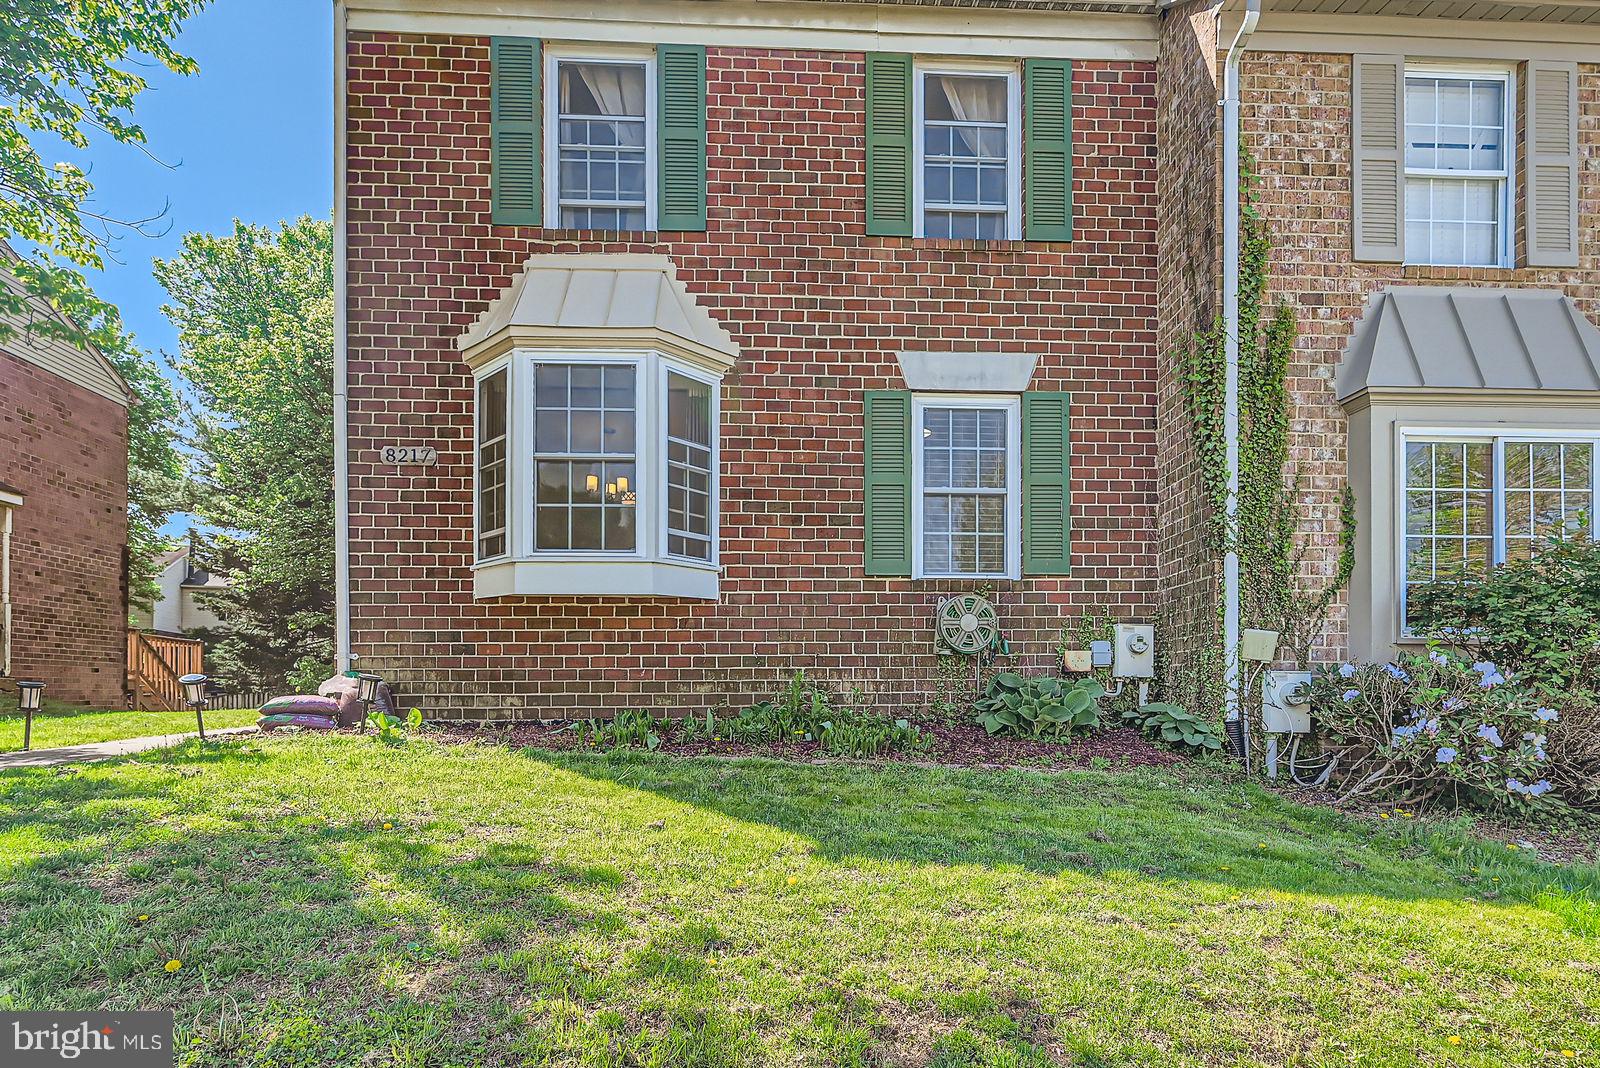
This charming property clearly shows pride of ownership. It boasts numerous upgrades including a brand-new HVAC system, a completely renovated kitchen, new carpet throughout, an upgraded water heater, fresh interior paint, and a roof that's only 6 years old. Come see it for yourself—this home is move-in ready and waiting for you!
#MDBC2125912

OWINGS MILLS

8217 TOWNSHIP DRIVE

3 Beds

2 Baths

1,746 Sq.Ft.

$354,900

MLS#: MDBC2125912
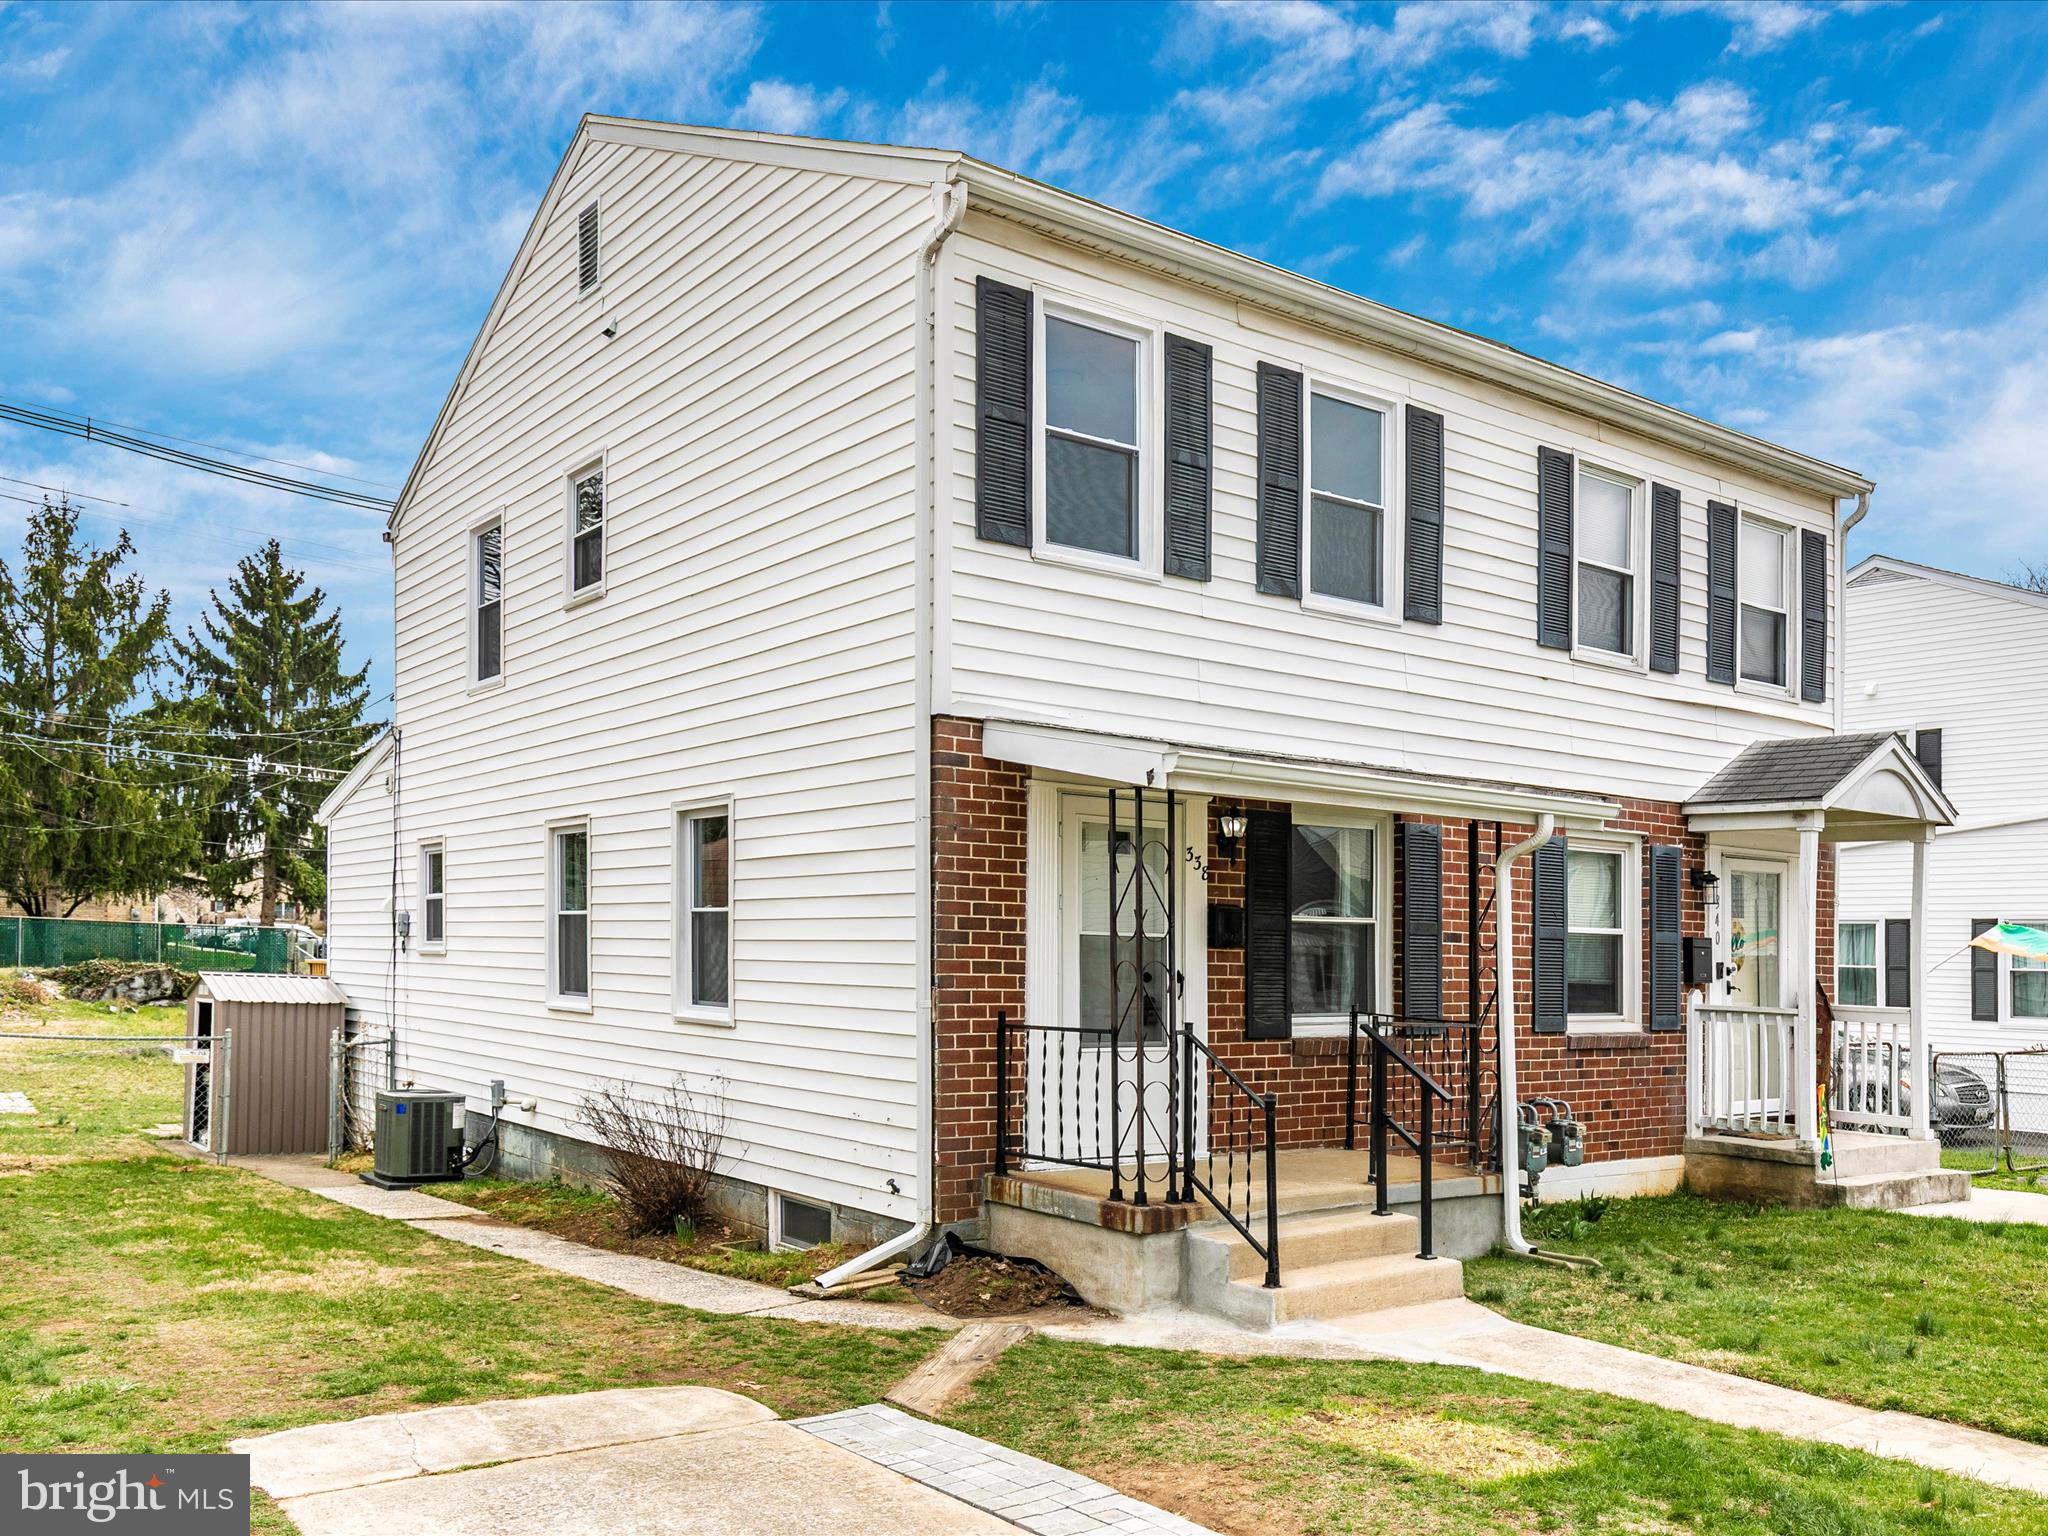
Welcome Home !! Come tour this fully renovated semi detached townhome. It boasts 3 bedrooms with 2.5 baths. Too many upgrades to list, all new top of the line stainless steel appliances, new washer and dryer, beautiful refinished hardwood floors throughout. The kitchen has new cabinets and granite countertop, bathrooms are completely remodeled. New water heater and furnace.  New fixtures and paint throughout, this house has it all. Come check it out before it’s gone.
#MDWA2027704

HAGERSTOWN

338 RADCLIFFE AVENUE

3 Beds

2 Baths

1,357 Sq.Ft.

$265,000

MLS#: MDWA2027704
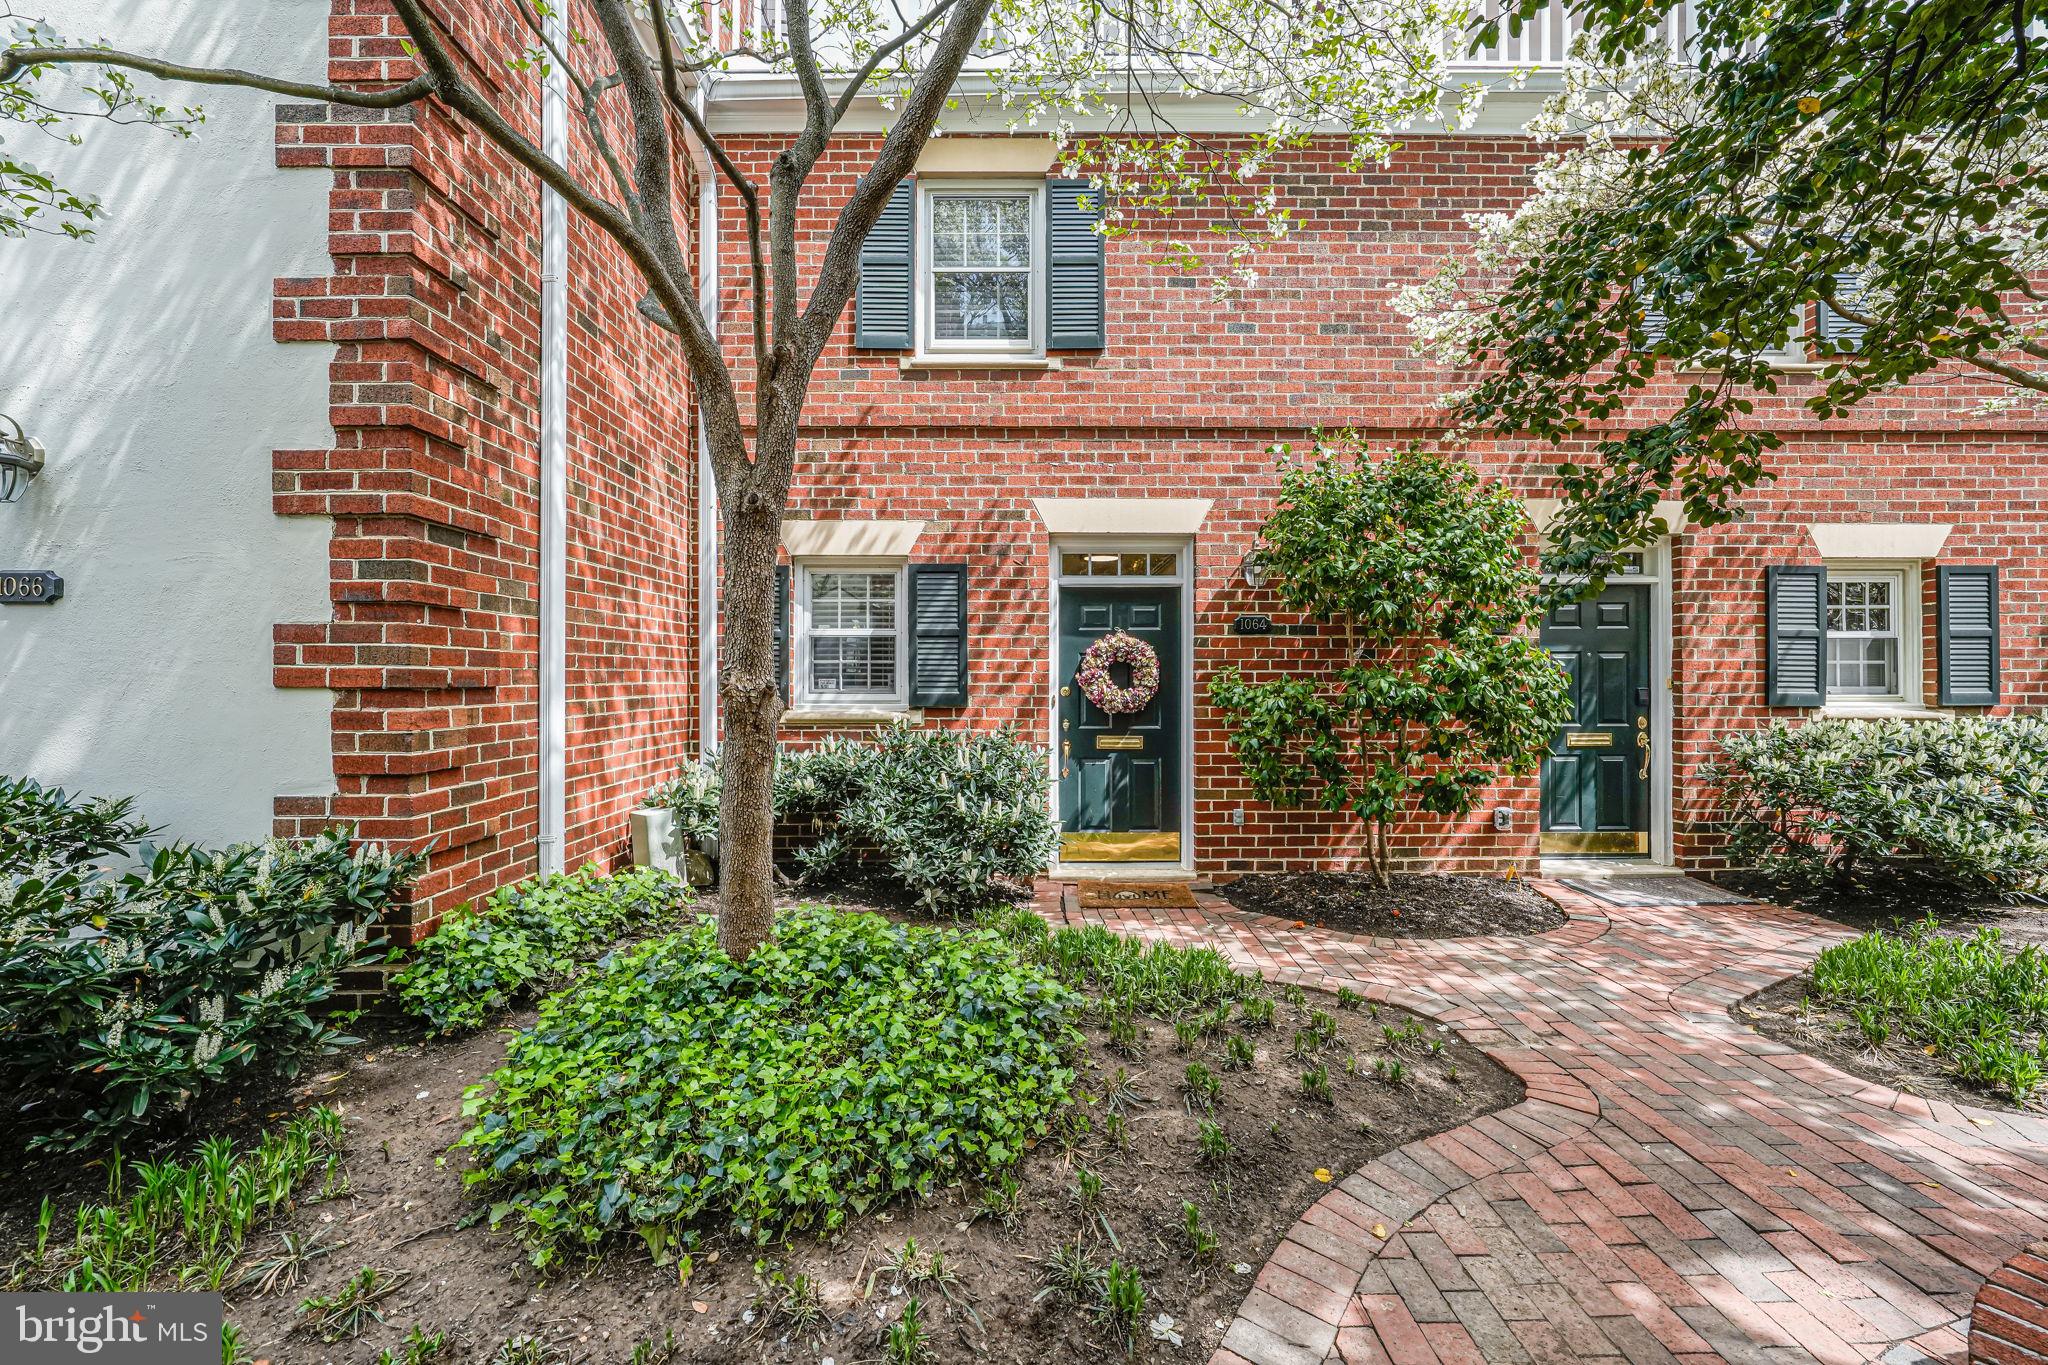
Fabulous Classic Old Town property in the award-winning Watergate of Alexandria. Three levels, updated throughout with gleaming parquet flooring, a remodeled kitchen and Cararra marble baths, a wood-burning fireplace, a primary suite featuring rooftop deck and much more.  Top level primary suite with a private roof deck.  Two reserved underground parking spaces. Located close to  shops, restaurants and bike trails.  Just a short commute to the Pentagon &  DCA.
#VAAX2043760

ALEXANDRIA

1064 N ROYAL STREET

2 Beds

2 Baths

1,580 Sq.Ft.

$829,900

MLS#: VAAX2043760
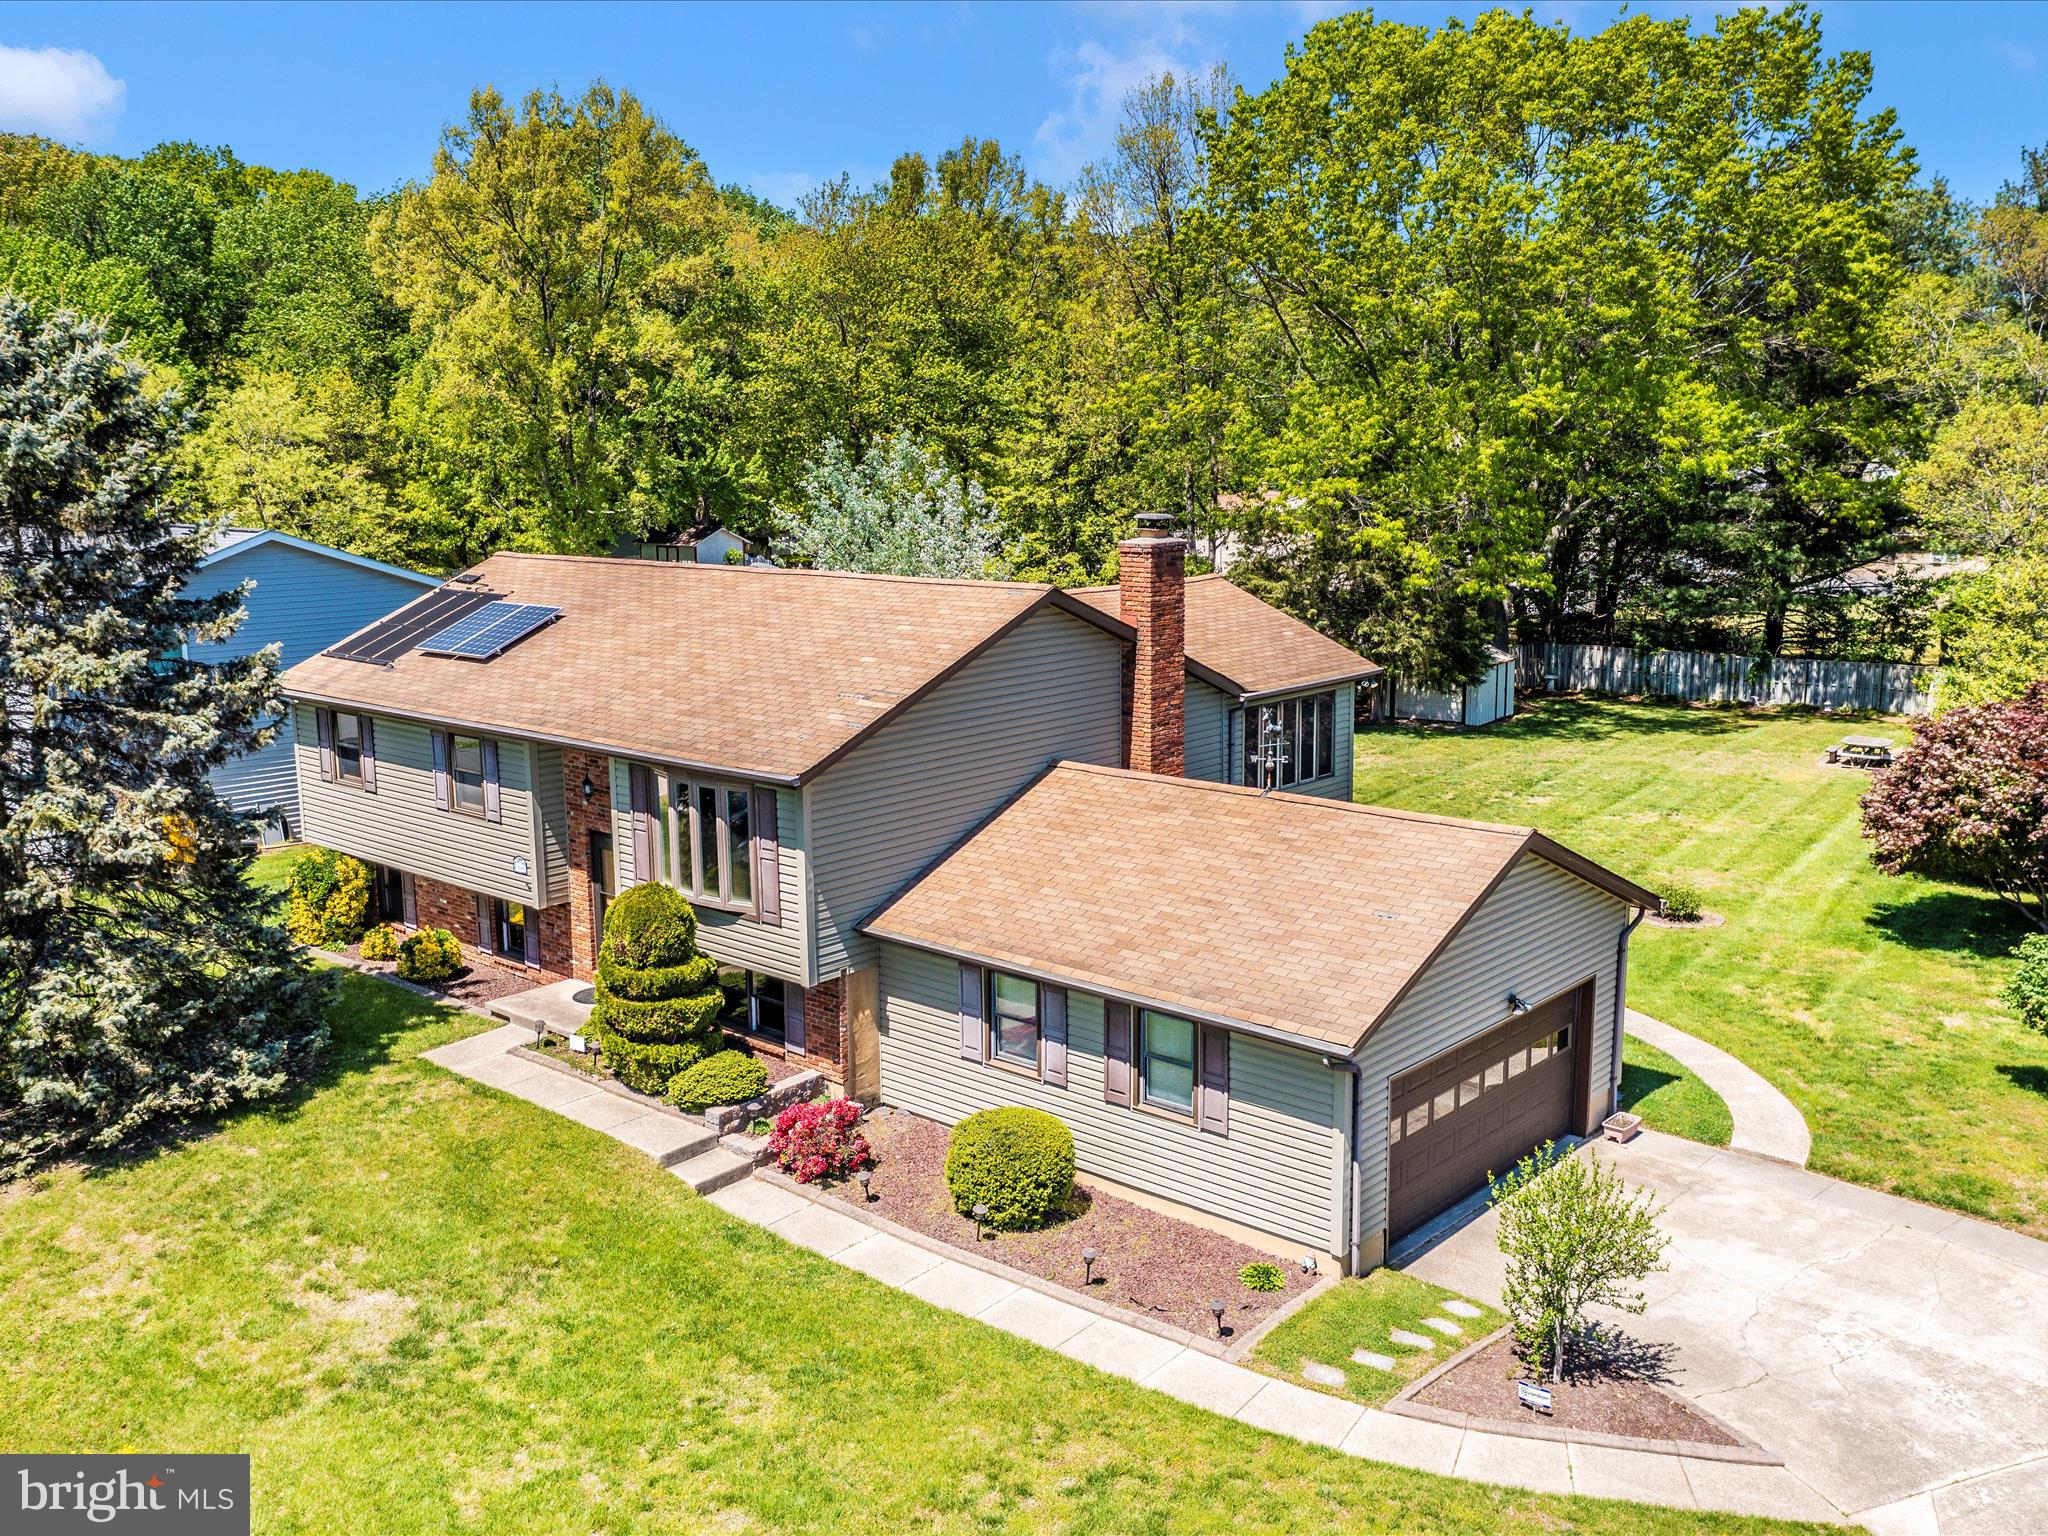
** A Rare Opportunity in Lake Shore – Bring Your Vision to Life! ** Welcome to a unique opportunity in the desirable Lake Shore area of Pasadena, Maryland—where lifestyle, location, and potential come together. This spacious 5-bedroom, 3-bathroom home sits on a generous half-acre lot and offers the perfect canvas for someone ready to create their dream home in an established, sought-after neighborhood. From the moment you arrive, you'll be drawn in by the beautiful outdoor space, ideal for both quiet relaxation and lively gatherings. The fenced-in backyard offers privacy and space, with a multi-level deck and patio that invite you to host barbecues, crab feasting, entertain friends, or simply enjoy peaceful evenings under the stars. Inside, the home features a flowing open layout with room to grow. A full finished basement includes a rec room, great storage space, and even a mini kitchen setup in the utility room—perfect for guests, hobbies, or multi-generational living. Steam your crabs in the mini kitchen and enjoy them in the spacious bar area or outdoor patio! The two-level addition enhances both space and functionality, offering flexibility for modern living. With five true bedrooms, there's plenty of room for family, guests, or a work-from-home setup. The attached two-car garage adds convenience and extra storage, while updates like a newer air conditioning system (2021), water conditioner (2023), and brand-new water heater (2025) give you a head start on home improvements.
Located just minutes from local shopping, top-rated restaurants, and the natural beauty of Downs Park, this home also offers easy commuter access to Route 100 and I-695—connecting you to Annapolis, Baltimore, and beyond. As a bonus, the voluntary Cedarwood Cove Community Association offers access to a community pool located just down the street! Transform this incredible home's interior to fit your style. Whether you’re an investor, a savvy buyer looking to build sweat equity, or someone with a vision for a forever home, this is the kind of property that rarely comes around. Reach out today for more details or to schedule your private showing—and start imagining the life you could create here!
#MDAA2111350

PASADENA

8344 CAPEL DRIVE

5 Beds

3 Baths

2,314 Sq.Ft.

$595,000

MLS#: MDAA2111350
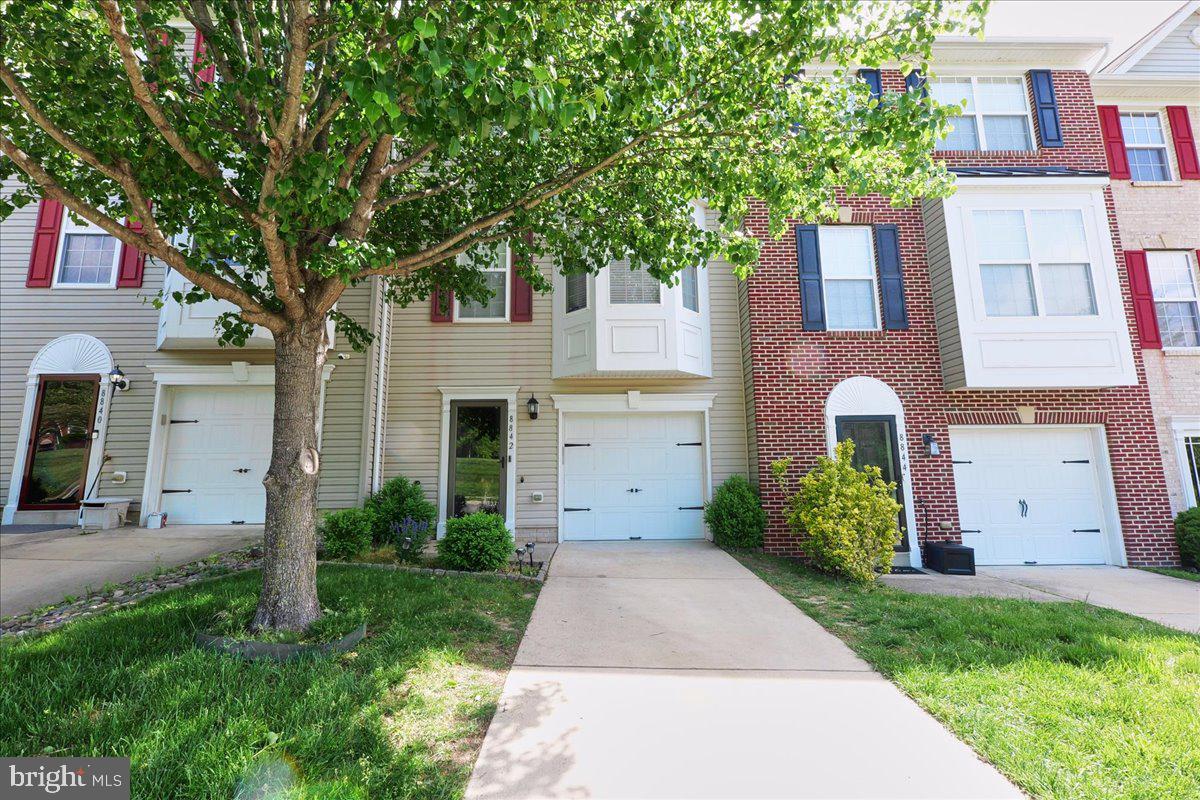
Welcome to 8842 Great Gorge Way, a beautifully updated townhome in the desirable Marlton Town Center of Upper Marlboro, MD. This spacious 3-bedroom, 2 full, and 2 half bathroom home offers 1,412 sq. ft. of comfortable living space, perfect for both relaxation and entertaining.

Step inside to find a bright and open main level featuring a modern kitchen, a cozy living area, and a dining space. The perfect setting for family gatherings and cozy nights in. The upper level boasts a master suite with an en-suite bathroom, as well as two additional bedrooms and a full bathroom. Additional features include a convenient half-bath on the main level

Recent updates make this home even more appealing, including a brand new water heater (2024), renovated deck (2024), and a new microwave (2024). The 3-year-old AC compressor ensures year-round comfort in any season.
#MDPG2146576

UPPER MARLBORO

8842 GREAT GORGE WAY

3 Beds

2 Baths

1,412 Sq.Ft.

$399,999

MLS#: MDPG2146576
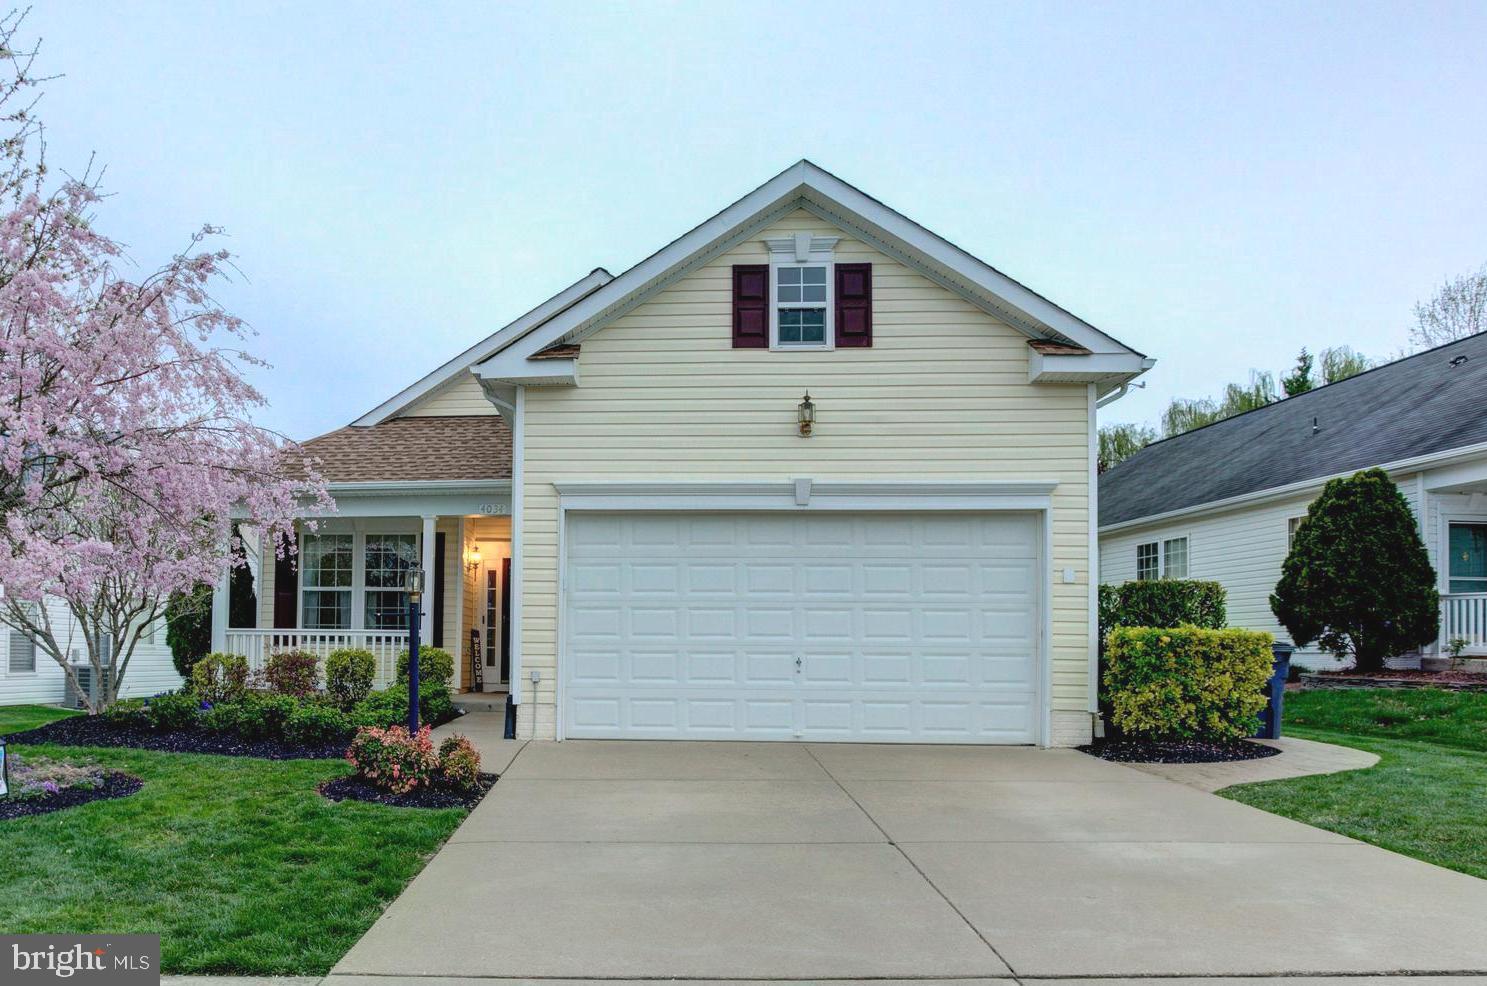
1-Level Living with Bonus Room & Four Seasons Amenities! Bright and open floor plan, featuring a custom stone-faced gas fireplace with built-ins, a beautiful sunroom, and a stamped concrete patio with a remote awning—perfect for outdoor relaxation. + full stone walkway to front.  The spacious floor plan boasts hardwood and tile flooring, while the well-appointed laundry room includes a washer, dryer, laundry tub, and extra storage cabinets for added convenience. A versatile bonus room over the garage offers endless possibilities as a rec room, office, additional bedroom, or extra storage space. Nestled in the sought-after Four Seasons community, you'll have access to incredible amenities that enhance your lifestyle - pools, tennis, exercise room, community center & more!
#VAPW2087798

DUMFRIES

4034 LUNAR ECLIPSE DRIVE

2 Beds

2 Baths

1,783 Sq.Ft.

$529,900

MLS#: VAPW2087798
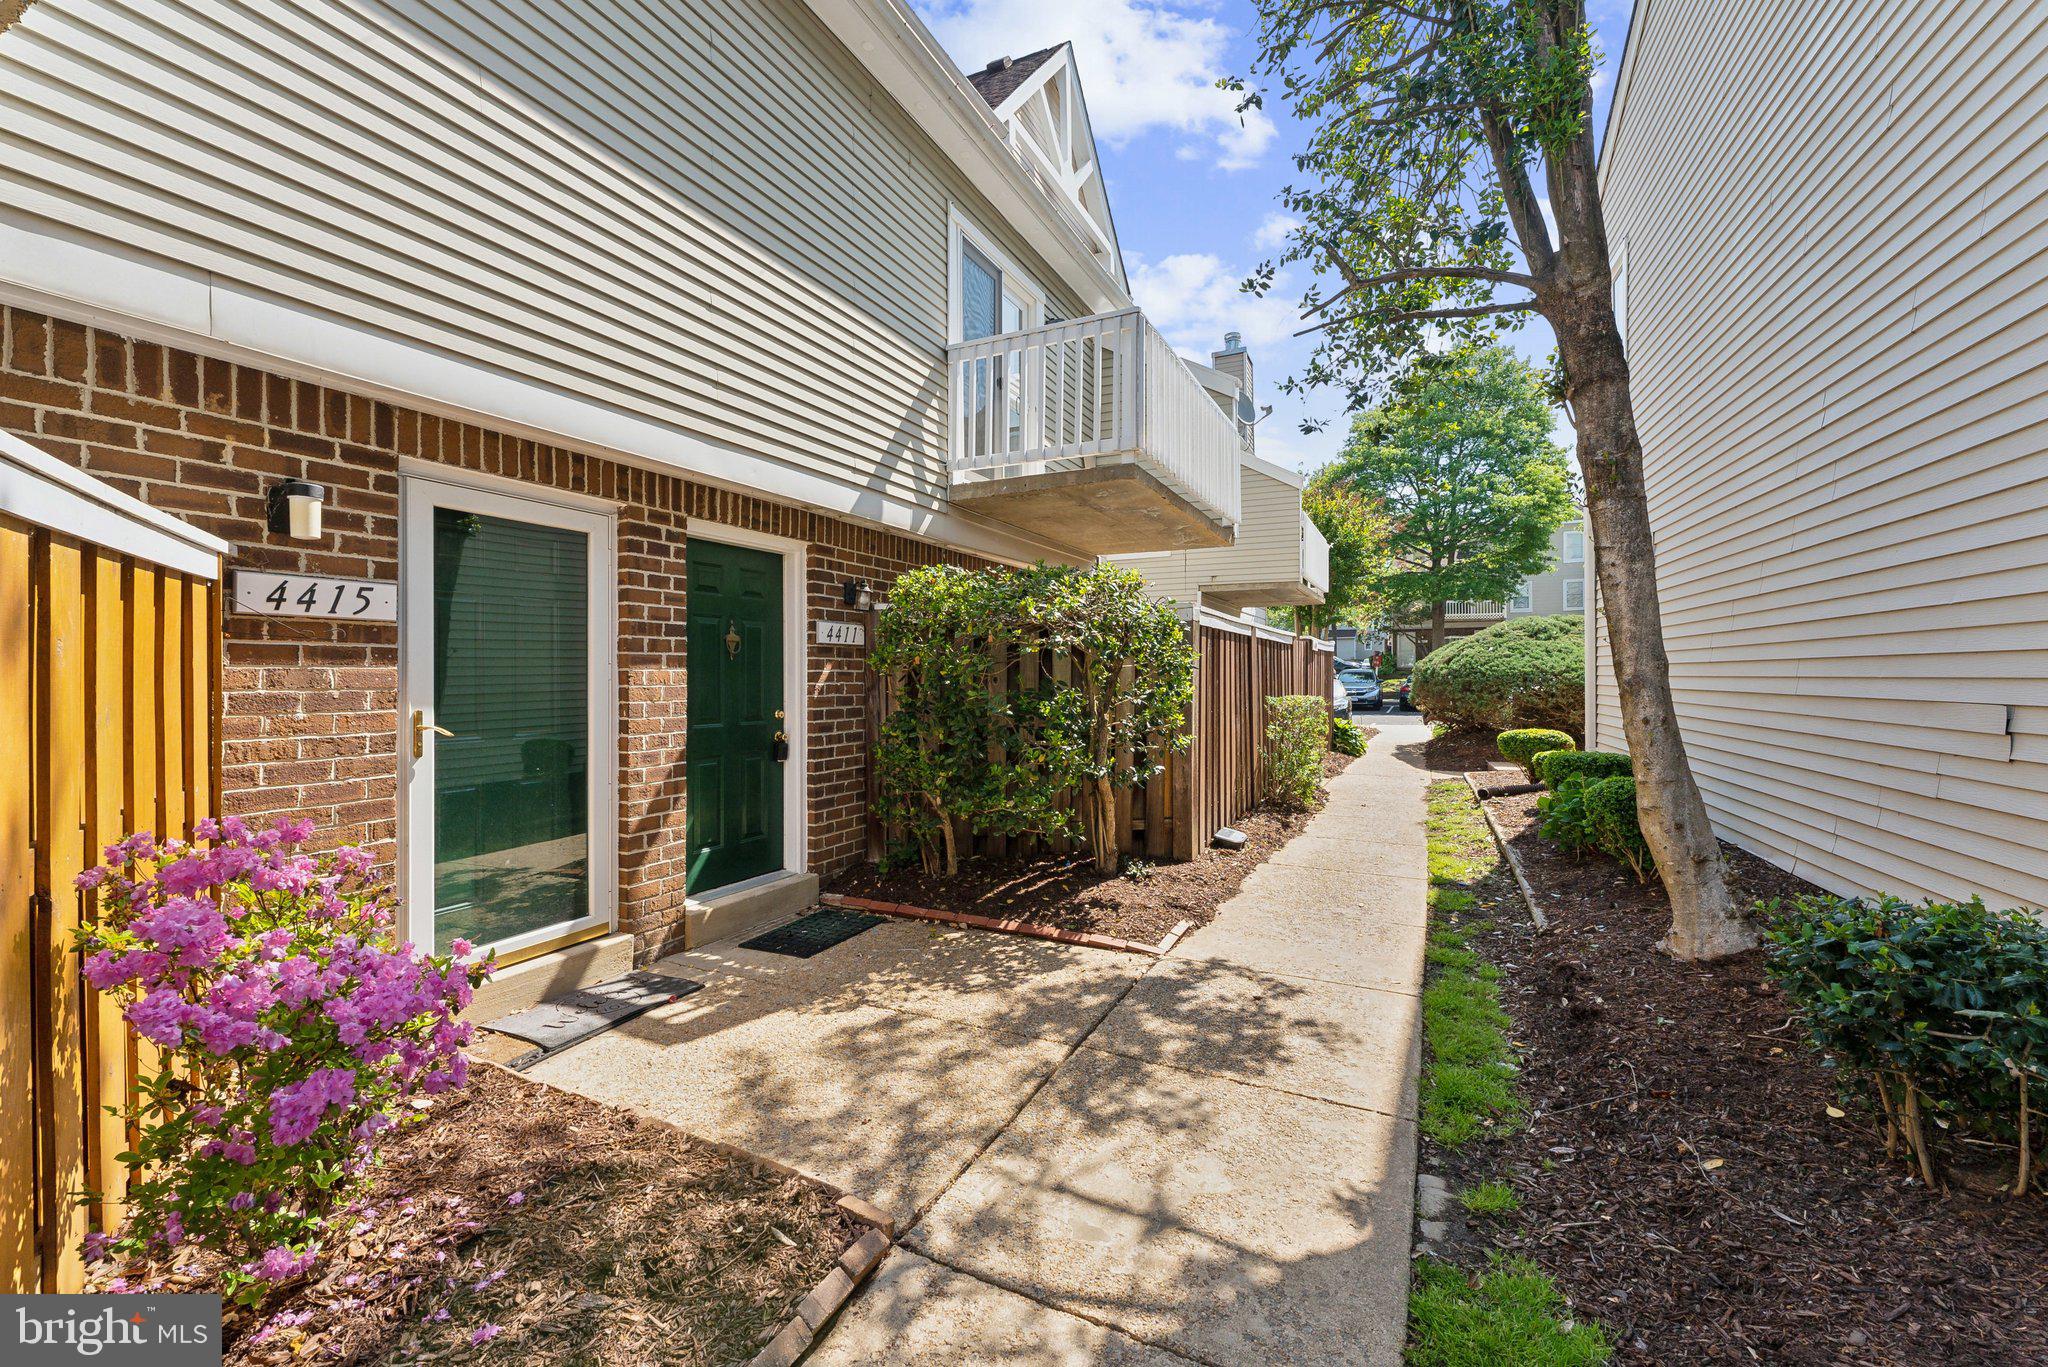
OFFER DEADLINE MONDAY MAY 5TH AT 4:30PM!
Welcome to 4411 Pembrook Village, where style meets convenience in this charming 3-bedroom, 2-bathroom townhouse-style condo, offering over 1,100 square feet of living space.  As you step inside, you'll be greeted by a light-filled living room featuring a cozy wood-burning fireplace, an open galley-style kitchen, skylights, in-unit laundry and access to a spacious private deck, perfect for relaxing or entertaining guests. The main level also features spacious bedroom with an ensuite suite bathroom, plus fresh paint and new carpet throughout the entire unit. Upstairs, you'll find an two additional bedrooms, full bathroom and a bonus area that can be customized to serve as a home office, gym or TV room. Storage is abundant with ample closet space throughout the home and an additional storage area outside the building. Enjoy convenient assigned parking. 

The community is pet-friendly and ideally situated off Route 1 in Mt. Vernon, offering quick access to Ft. Belvoir, Inova Mt. Vernon Hospital, and the vibrant shopping and dining scene along Richmond Highway. Commuters will appreciate the easy connectivity to I-95, I-495, and Maryland.
#VAFX2237664

ALEXANDRIA

4411 PEMBROOK VILLAGE DRIVE 101

3 Beds

2 Baths

1,192 Sq.Ft.

$315,000

MLS#: VAFX2237664

1 ... 393 394 395 396 397 ... 666
* Listings identified with the FMLS IDX logo come from FMLS and are held by brokerage firms other than the owner of this website. The listing brokerage is identified in any listing details. Information is deemed reliable but is not guaranteed. If you believe any FMLS listing contains material that infringes your copyrighted work please click here to review our DMCA policy and learn how to submit a takedown request. © 2024. First Multiple Listing Service, Inc.
 - property

Send a message

Message successfully sent.

Your message

What is 3 + 4 ?

Reason for contacting?

I agree to receive email communication and understand I can unsubscribe at any time.

I agree to be contacted by Charis Realty Group via call, email, and text for real estate services. To opt out, you can reply 'stop' at any time or reply 'help' for assistance. You can also click the unsubscribe link in the emails. Message and data rates may apply. Message frequency may vary. Privacy Policy

Sign Out

Virtual Assistant

Would you like to take the next step with this property? We can help you schedule a showing or virtual tour, or send you more details.

Yes, I would like more information.

Thank You for Your Reply, One of Our Agents will contact you as soon as possible

No, maybe later.

Thank you, you can always contact me via email, phone number or through the contact form.

Realhub AI

Lucy - Your AI-Powered Realtor

Update Your Temporary Password

Personalize your search

Enter your email and we'll notify you immediately when new listings match what you're looking for.

or enter email address

Already have an account ? Login here

Continue your home search

I agree to receive communications and understand I can unsubscribe at any time.

I agree to be contacted by Charis Realty Group via call, email, and text for real estate services. To opt out, you can reply 'stop' at any time or reply 'help' for assistance. You can also click the unsubscribe link in the emails. Message and data rates may apply. Message frequency may vary. Privacy Policy

Already have an account ? Login here

We use cookies

We use cookies primarily for analytics to enhance your experience. By accepting, you agree to our use of these cookies. You can manage your preferences or learn more about our cookies policy.
