Properties

Browse or get in touch to schedule a walkthrough.

  • Nearby me
Price range

Popular Features

Community Features

Association

Property Features

Waterfront

View

Exterior Features

Interior Features

Style

914323 properties match your criteria

Updated 1 minute ago

E-Alert name
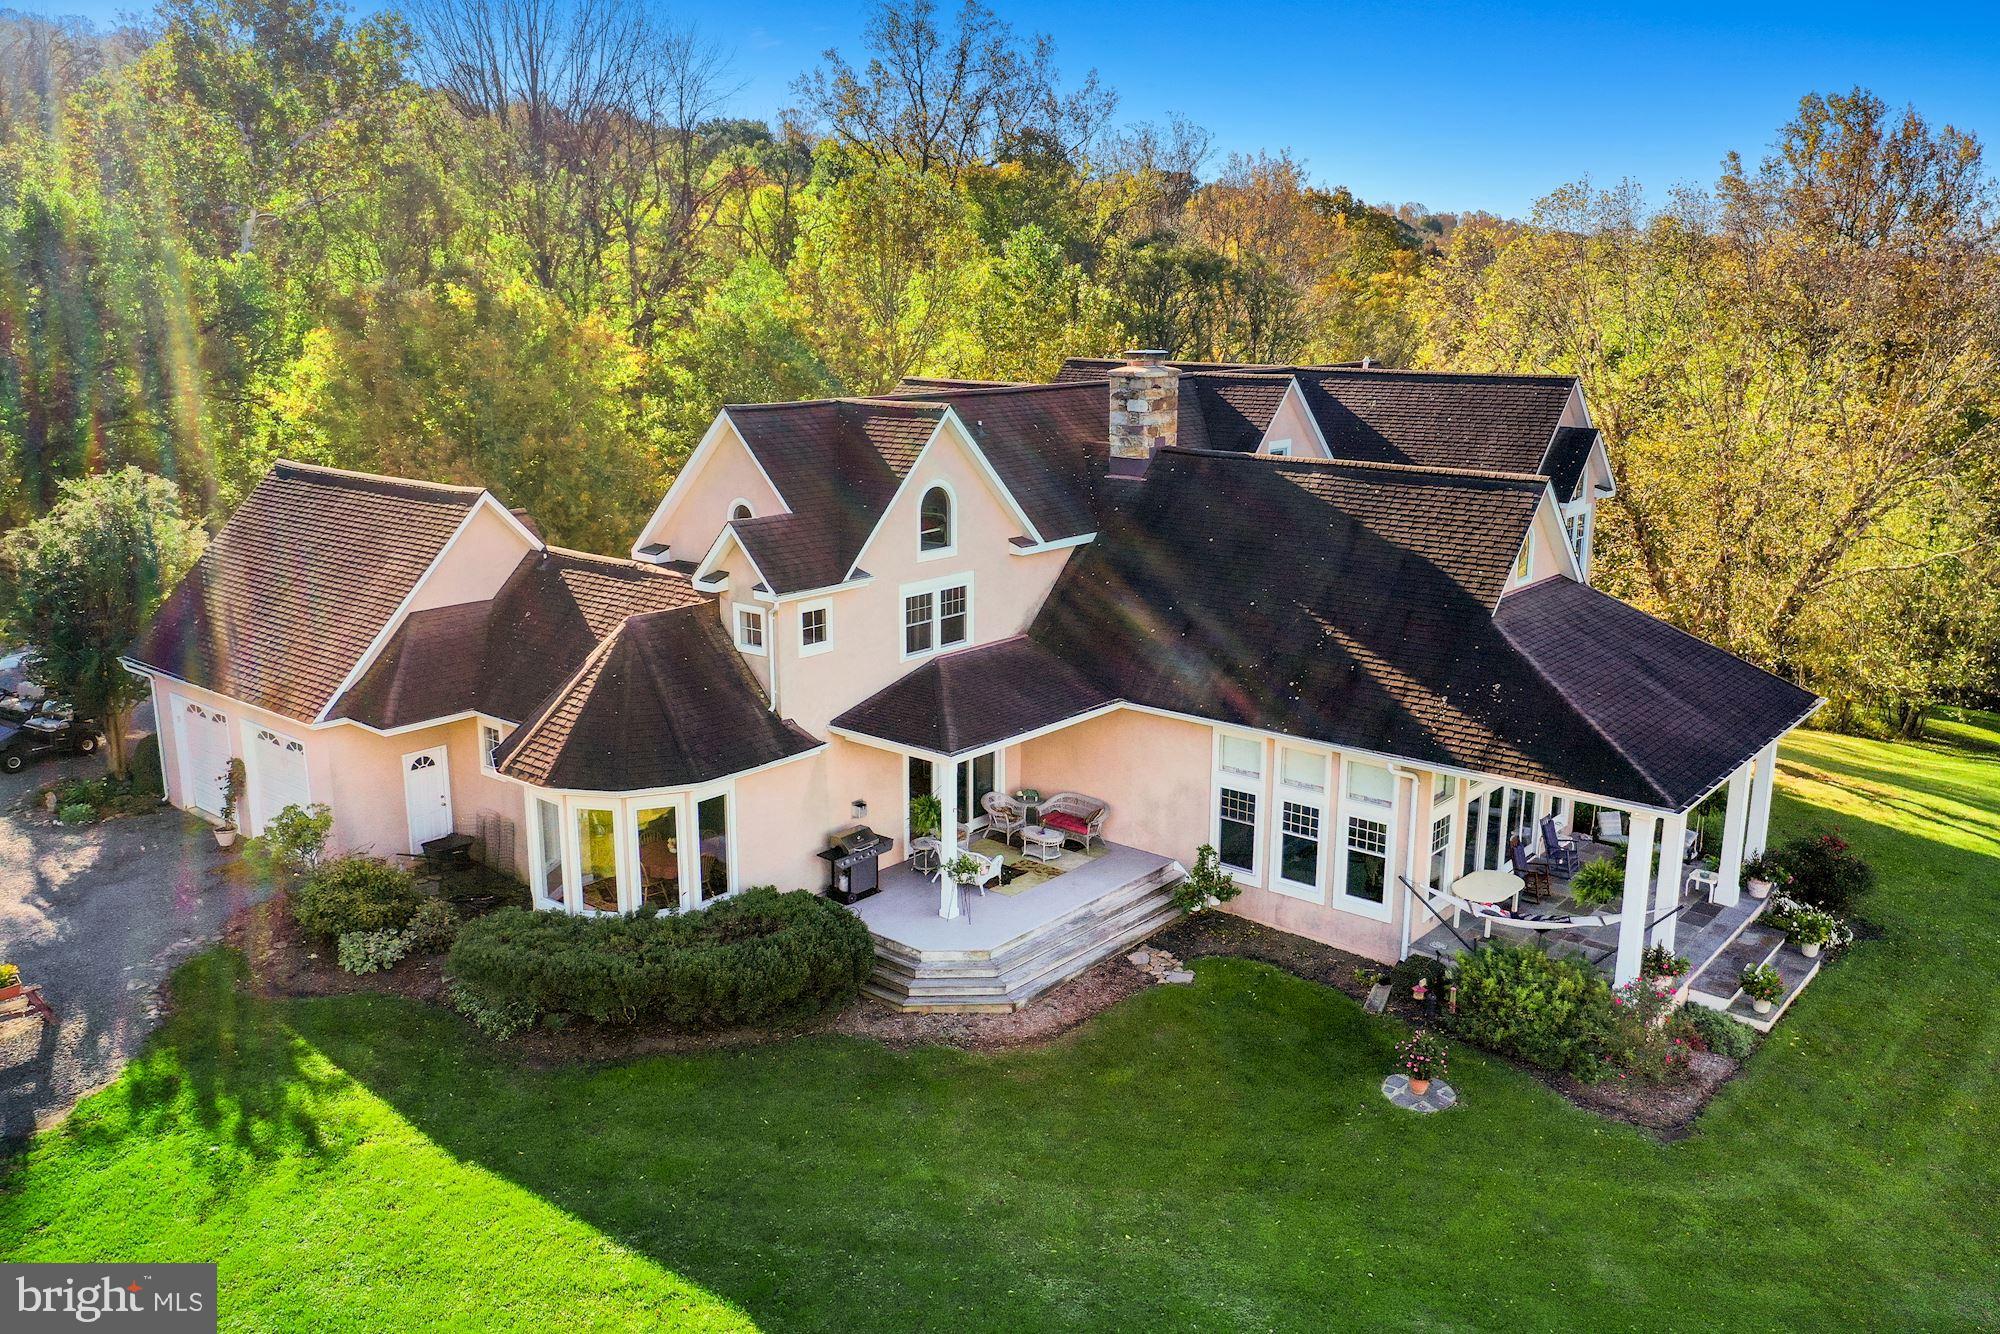
Kingsley Lake and 62 Acres of paradise! 6531 SF Finished Space! Please see attached DRONE TOUR. 
A property so unique that it takes your breath away. A location so private that the only sound you hear is a Bluebird singing. Thirty-seven miles to the Washington Monument, 12 minutes to downtown Leesburg, 26 minutes to Dulles Airport, and 1,000 light-years from reality! 
This custom architecturally designed home sits on a private 62-acre wildlife preserve that boasts a semi-private 40-acre lake for family fishing, boating, and swimming. Nestled along the beautiful Catoctin Ridge and integrated with the remote Village of Mount Gilead, the parcel is incorporated as part of the original 774-acre tract which consisted of the 18th century historic Loudoun County landmark known as the Shelburne Glebe.  
This property and the contiguous landowners are protected under the guidance of the Virginia Department of Historic Resources, Loudoun County Goose Creek Historic District,  and the National Register of Historic Places, each of which contributes to the covenants and easements that serve to uniquely protect the environment from encroachment and further subdivision. 
With the land equally divided between forest and meadows, the natural beauty will seem to whisk you away to another place and time. You will enjoy the various hiking and equestrian trails as you experience connection with the variety of wildlife that surrounds you. You will immerse yourself in the incredible views of the western Loudoun Valley and the Blue Ridge mountains, experience a wondrously wide and spacious sky, and surrender to a sense of privacy that is truly profound.
As for the home itself, you will likely be thrilled to learn that you have high-speed Verizon FiOS internet connectivity. Plus, the home is custom built to last hundreds of years with a natural, original stucco and stone exterior, interior beams, lots of oak, a 36’ tall stone fireplace, and plenty of interior storage. 
A very special place where you can really get away without being far away. Truly magnificent!
#VALO2016846

LEESBURG

38782 MOUNT GILEAD ROAD

5 Beds

6 Baths

6,531 Sq.Ft.

$2,700,000

MLS#: VALO2016846

Located off Rt. 234 By-Pass on Industrial Rd, Prince William County. Zoned LIghtIndustrial, 16,400 +/- SF building situated on 2.94 Acres. 4 Bays, Office and approx. 2 AC yard space. 40+ Parking spaces. High probability of rezoning to heavy industrial if needed.
#VAPW432864

MANASSAS

11301 INDUSTRIAL ROAD

None Beds

None Baths

16,450 Sq.Ft.

$2,700,000

MLS#: VAPW432864

Turnkey 17-Unit Multifamily Investment | Fully Occupied | Renovated | Ideal for 1031 Exchange

Rare opportunity to acquire a fully stabilized 17-unit multifamily asset consisting of four buildings. The property is 100% occupied and producing consistent rental income, making it an excellent option for investors seeking a stable, income-producing property or a potential replacement asset for a 1031 exchange.

With extensive renovations already completed and professional management in place, this property offers a low-maintenance investment with immediate cash flow and long-term hold potential.

Property Highlights

Unit Mix

(8) Two-Bedroom Units

(8) One-Bedroom Units

(1) Four-Bedroom Single-Family Home

Stabilized Income

All units are fully leased with strong occupancy, providing dependable rental income from day one.

Major Capital Improvements Completed

Extensive upgrades throughout the property include:

New metal roofs on all buildings with a 30-year warranty

Modernized interiors with LED recessed lighting, waterproof laminate flooring, updated trim, and redesigned kitchens

Updated kitchens featuring premium cabinetry, countertops, and select stainless-steel appliances

New septic system installed

Improved landscaping and paved parking lot

Investor Advantages

Lead-free certification

Professionally managed for a smooth ownership transition

Significant capital improvements already completed

Located in the county with no city taxes

Positioned in a quiet county setting with convenient access to regional amenities and commuter routes, the property continues to support strong tenant demand and long-term occupancy.

This fully occupied, stabilized multifamily asset is well-suited for investors seeking reliable income, portfolio growth, or a potential 1031 exchange replacement property.
#MDWA2040394

HAGERSTOWN

15149 BLOYERS AVENUE

27 Beds

None Baths

9,859 Sq.Ft.

$2,700,000

MLS#: MDWA2040394
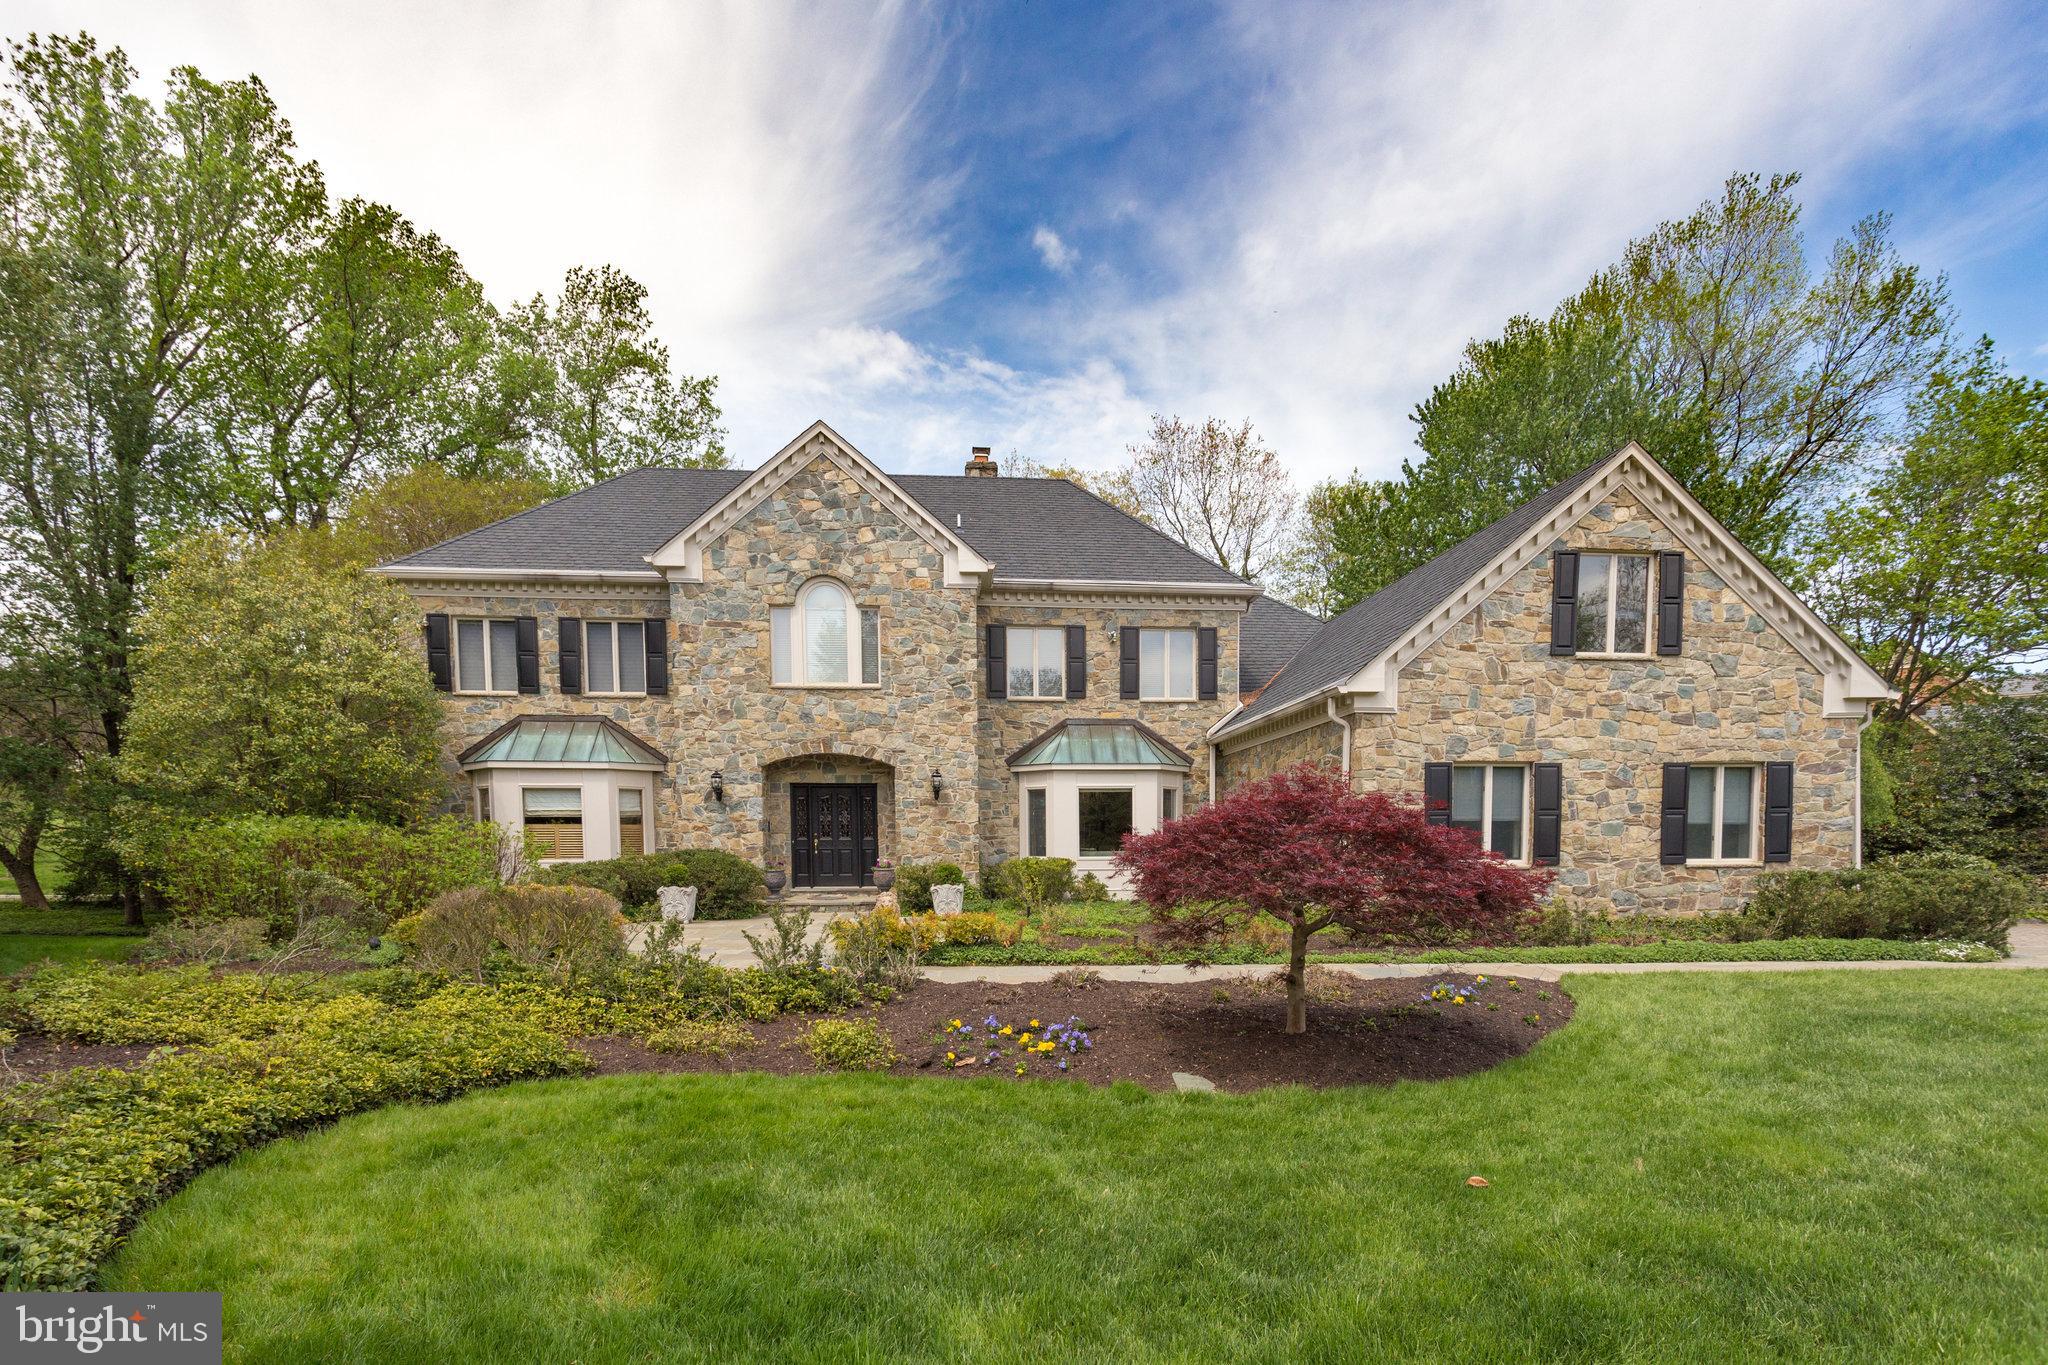
Nestled just off Georgetown Pike near Langley, 938 Douglas is a stunning manor-style colonial offering timeless elegance and modern comfort. Only minutes from Chain Bridge and Washington, DC, this home combines sophistication with convenience.
The Williamsburg-inspired stone façade and grand entry plaza welcome you into a residence filled with light and grandeur. A dramatic curved staircase, expansive bay windows, and spacious interiors define the home. With up to five bedrooms, five full baths, and three half baths, it offers luxurious accommodations, including a main-level primary suite and an upper-level master.
Amenities abound, featuring a full-sized gym, club room, play area, entertainment bar/lounge, and a resort-style wine cellar. Outdoors, elegant gardens, manicured lawns, and a hidden plaza provide a serene retreat and perfect space for gatherings.
Discover a lifestyle of refined living at 938 Douglas. Schedule your private tour today.
#VAFX2216210

MCLEAN

938 DOUGLASS DRIVE

5 Beds

5 Baths

8,675 Sq.Ft.

$2,700,000

MLS#: VAFX2216210
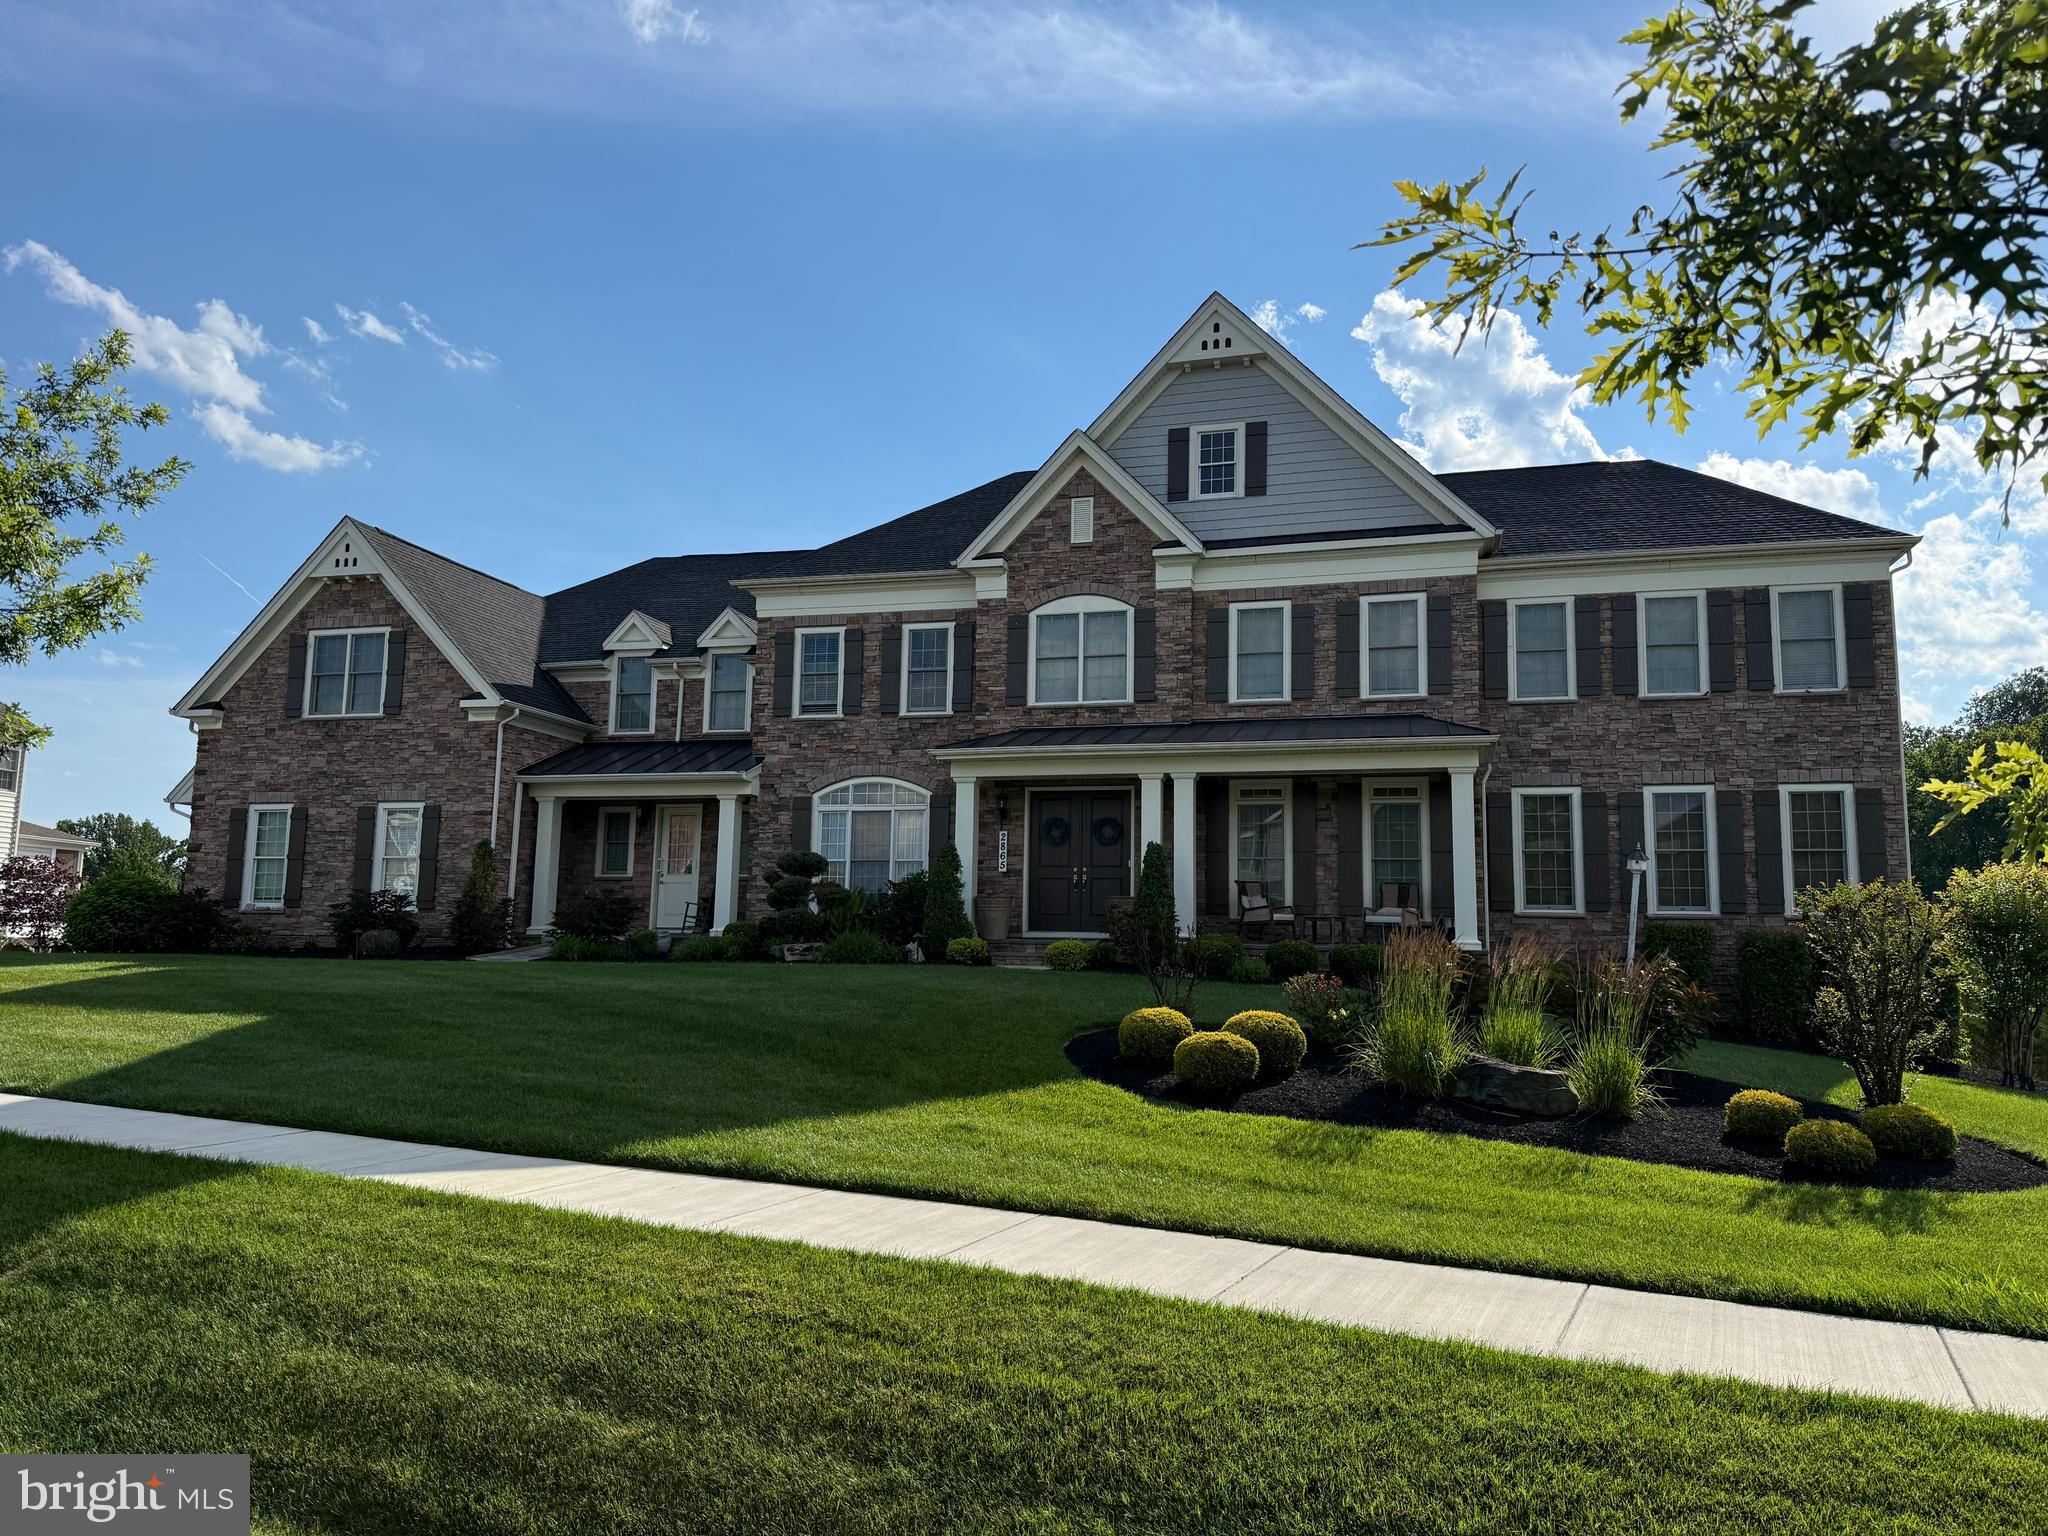
Near the end of a quiet street in Trotters Glen, this extraordinary Toll Brothers Craftsman estate immediately commands attention with its stone-clad exterior, dual front entrances, soaring 8-foot double doors, and unmistakable architectural presence. Set on a premium wooded homesite, the home offers more than 10,700 square feet of finished living space designed for both grand entertaining and everyday comfort. Inside, rich hardwood flooring, custom millwork, tray ceilings, and a breathtaking two-story great room with exposed beam ceilings create a sense of elegance at every turn. Natural light pours through expansive walls of glass, while oversized retractable sliders seamlessly connect the family room and gourmet kitchen to the composite deck overlooking panoramic wooded views. The result is an effortless indoor-outdoor lifestyle rarely found in the area. The kitchen is designed to impress, anchored by a massive double-width island, a 48-inch built-in Monogram refrigerator, stainless steel Monogram double wall ovens, a six-burner Monogram gas range, and a butler’s pantry. The conservatory adds a stunning gathering space filled with natural light, adjoining one of two private multi-generational suites on the main level providing exceptional flexibility.  The upper-level features four additional bedroom suites with private bathrooms and walk-in closets. The remarkable owner’s retreat has a sitting room, two-sided fireplace, dual boutique-style closets, and a spa-inspired bath centered around a freestanding soaking tub. The walk-out lower level extends the experience with a theater room, recreation spaces, second kitchen with bar, guest suite, patio access, and abundant storage. Conveniently located near Olney amenities, parks, golf, and MD-200, this is luxury living without compromise.
#MDMC2241632

OLNEY

2865 SEABISCUIT DRIVE

7 Beds

7 Baths

10,752 Sq.Ft.

$2,700,000

MLS#: MDMC2241632
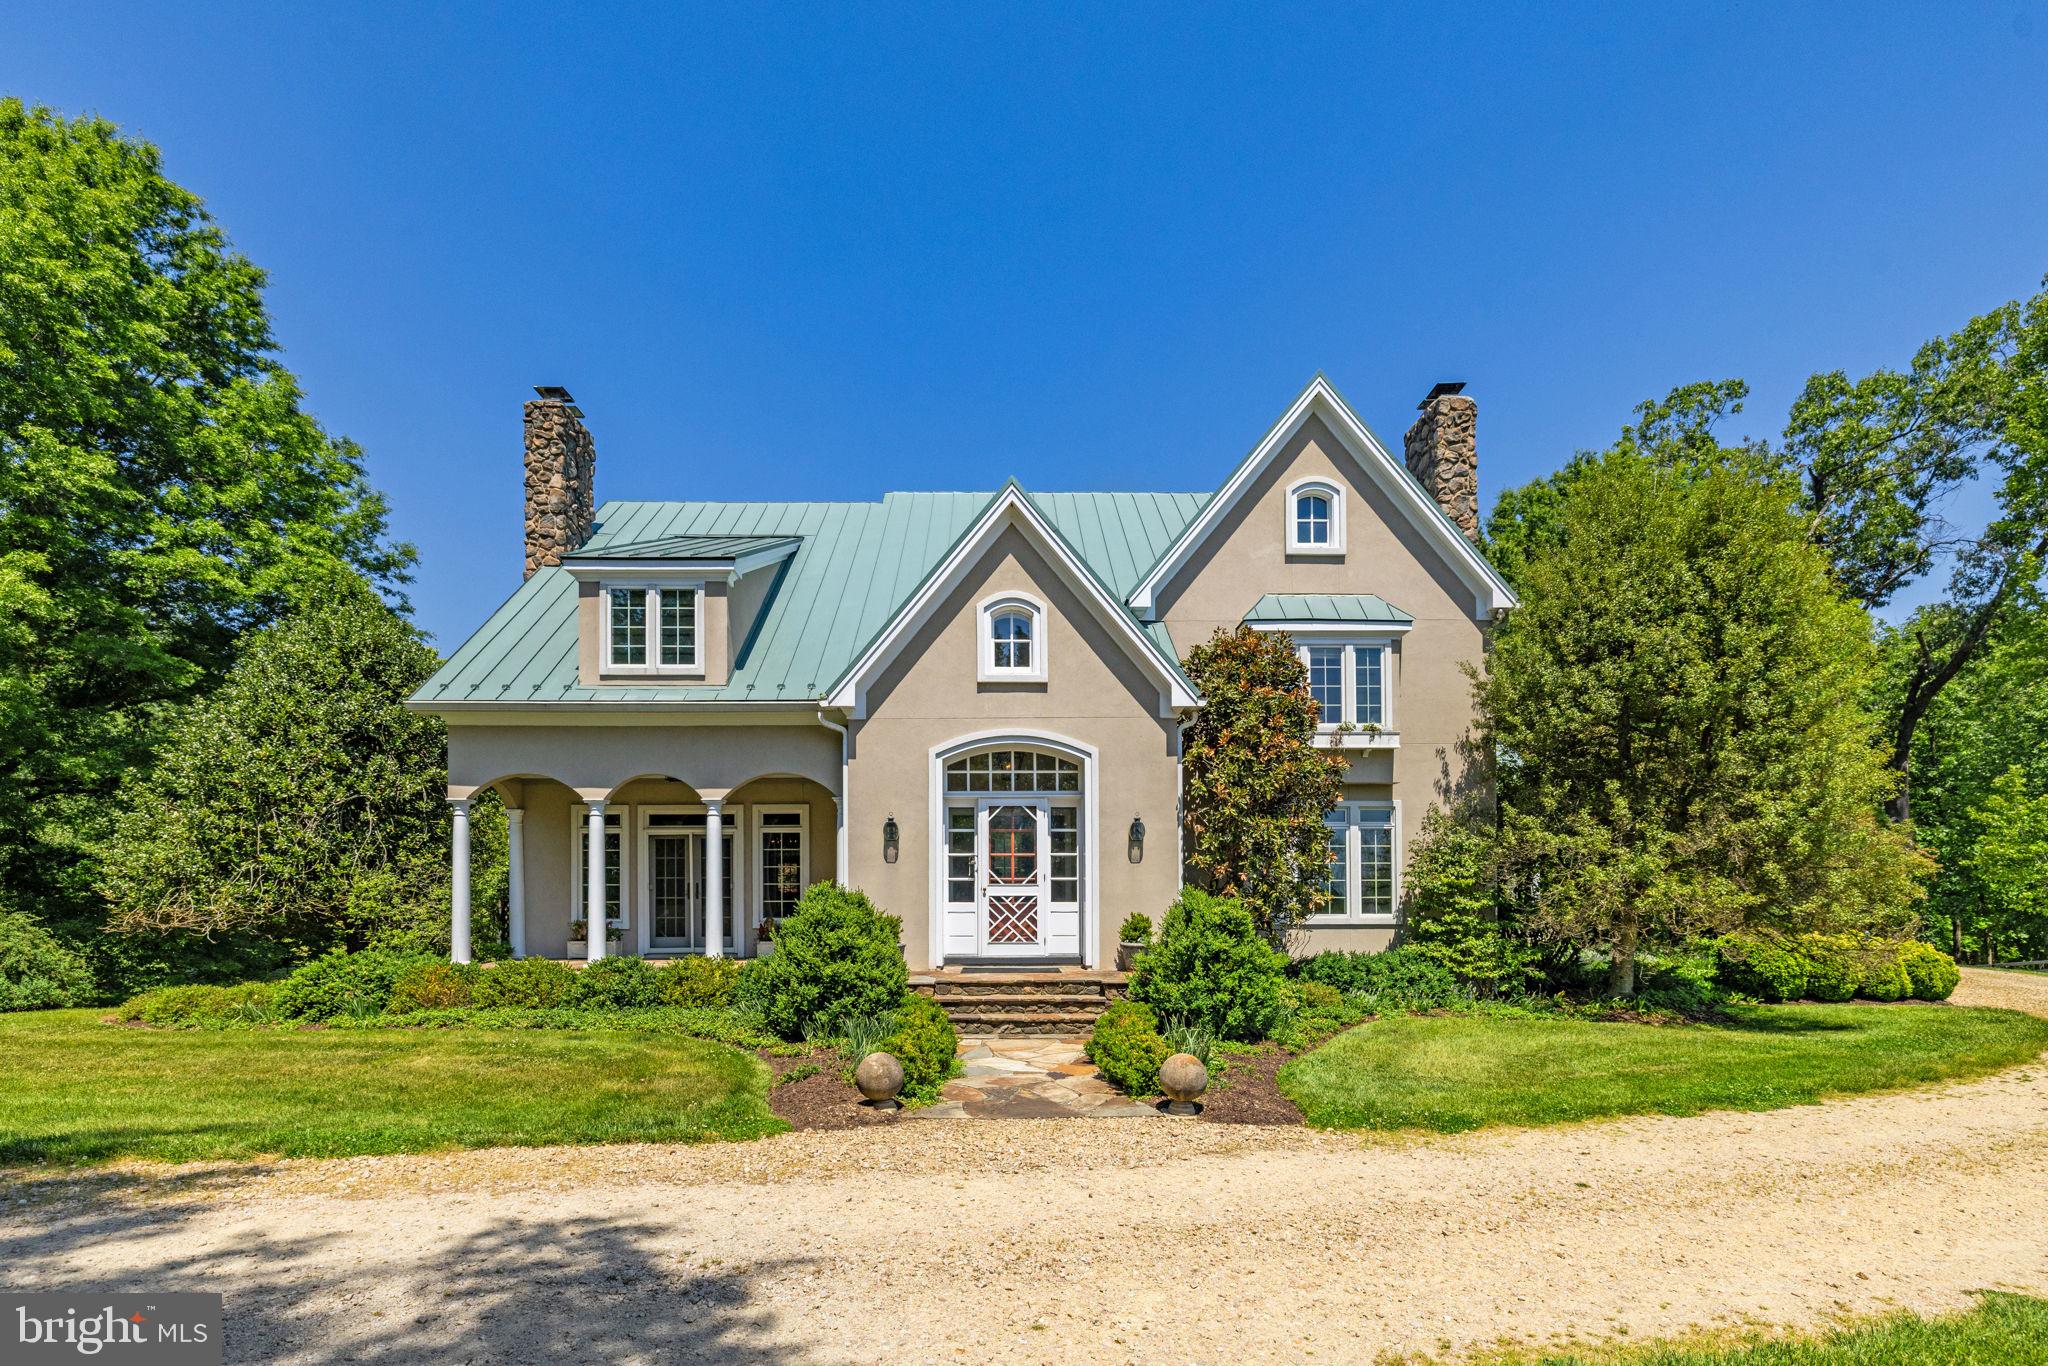
Set on 12.9 private, rolling acres in Virginia’s premier horse country, this well-appointed three-level stucco home perfectly pairs timeless country aesthetics with state-of-the-art modern luxury. Originally built in 1992 and topped with a premium standing-seam metal roof, the residence has been spectacularly reimagined with top-tier architectural upgrades, offering a flawless turn-key lifestyle for the discerning buyer.

As you enter through the field stone columns, you are greeted with beautiful, landscaped gardens boasting established hardwoods, flowering dogwoods, weeping cherry, crabapple and redbud varieties, including large and small boxwood bushes, and various perineal plantings.  This backdrop provides charm, privacy and a revolving seasonal landscape.

Upon entering the home, you are immediately welcomed with style, form and function, including multiple coat closets, front and back staircases to the upper living areas, walk-in kitchen pantry and an open design concept that flows seamlessly for family and formal living. 

The heart of the home underwent a complete, full-scale architectural transformation, offering an effortless layout optimized for grand-scale entertaining and warm everyday life.

These improvements include a gourmet kitchen with light and airy quartz countertops, a hammered stainless steel metal center island, custom cabinetry and state of the art kitchen appliances. 

The open-style kitchen flows into the adjoining breakfast room, den, dining, living and powder rooms highlighted with designer spaces that are uniquely styled. Hand hewn beams, custom painted hardwood flooring, shiplap walls, built in bookshelves, two working wood fireplaces, a mudroom/ laundry room and an attached two car garage are all part of this beautifully tailored home.

Large windows and French doors throughout create open and airy spaces with views of the separate gardens and outdoor entertainment areas. The back deck with a lovely, draped wisteria trellis overlooks your private three board fenced rolling pastures and views to the west. 

The two custom-designed stairwells serve as striking centerpieces, anchoring the home's transition to the upper quarters.

The upper level is designed with family and guests in mind, featuring a master suite, private guest room with full bath, a playroom/entertainment area and two additional bedrooms linked together by a jack and jill bath.

This entire upper level recently underwent a complete top-to-bottom redesign showcasing antique ceiling beams, custom shiplap wall treatments, marble bathroom flooring, custom vanities with upgraded lighting and designated media areas, marrying historic warmth with clean, modern lines.

Enjoy your private primary bed and spa like bath with a large dressing room off the bathroom. The primary bathroom is an oasis of luxury, anchored by premium marble tile flooring, upgraded designer lighting, and elite plumbing fixtures.

Included with your turnkey home, enjoy a fully finished walk out basement living area including custom hand painted cabinetry in both the wet bar and media/den areas. These areas are enhanced with a copper sink, soapstone countertop, a field stone custom gas fireplace  tv area, a separate wine room and cedar closet.  
Also included in this space is a large game room area, a full bathroom with stand-up shower and large storage utility rooms.

Dime Box is a beautiful, private family home custom designed with indoor and outdoor living areas to embrace the breathtaking Virginia countryside.
#VALO2126154

MIDDLEBURG

36190 TURKEY ROOST ROAD

4 Beds

4 Baths

4,499 Sq.Ft.

$2,700,000

MLS#: VALO2126154
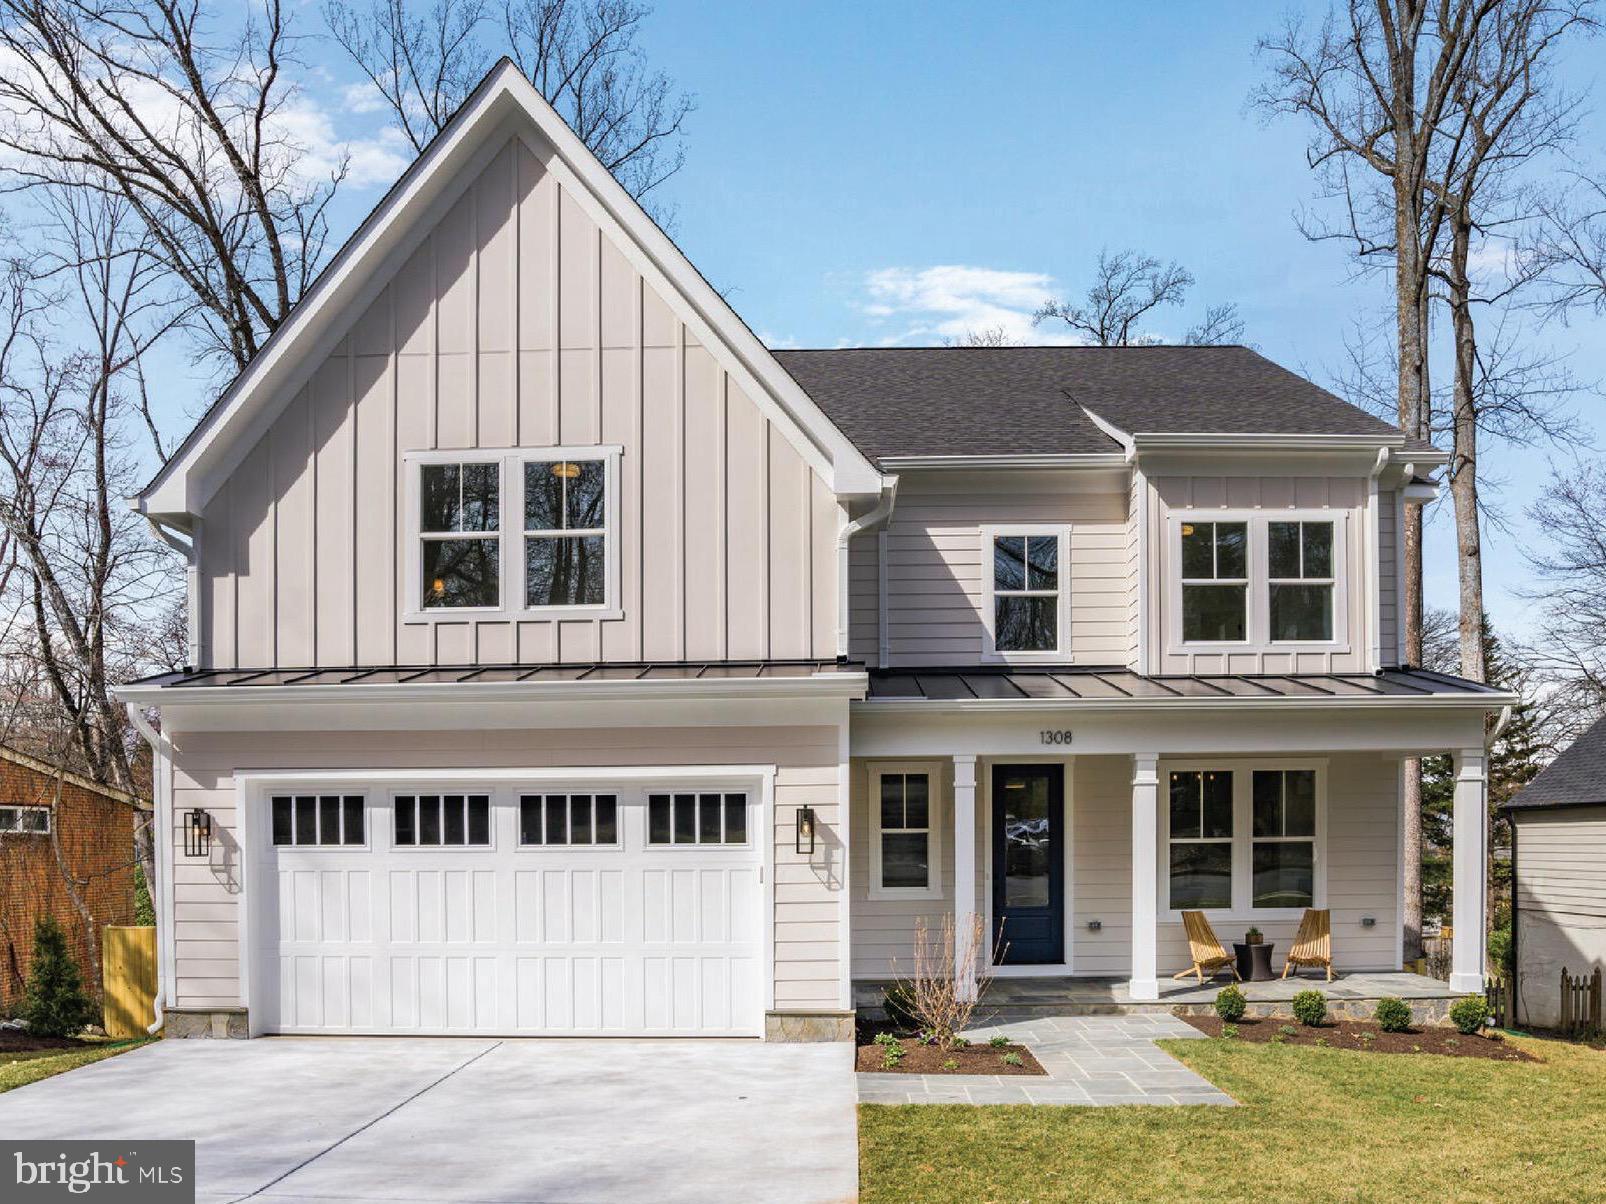
Gorgeous, new contemporary farmhouse by Cottage Street Homes, offering over 6,000 square feet of thoughtfully designed living space in Falls Church City. Situated on a quiet street within walking distance to Oak Street Elementary, this 6 bedrooms, 6½ bath, three-level home features 9-foot ceilings and wide-plank hardwood floors throughout. The main level impresses with a welcoming covered front porch, and a spacious gourmet kitchen opening to a screened porch with overhead heaters, TV mount, and grill deck with gas hookup — perfect for entertaining. The family room has custom built-ins and a cozy gas fireplace. A butler’s pantry with wine fridge and sink connects the kitchen to a bright, formal dining room. An additional office/bedroom on the main level provides ultimate flexibility. Upstairs, the luxurious primary suite includes a spa-inspired bath with heated floors, soaking tub, oversized tile shower, and an expansive walk-in closet. Three additional bedrooms each have en suite baths, with charming details like built-in window seats. The lower level offers a large rec room with wet bar, a game room, dedicated fitness room, and a sixth bedroom with en suite bath. This level walks out to the back yard with a flagstone patio directly below the screen porch. Enjoy a prime location close to restaurants, shops, the renowned Falls Church Farmers Market, East Falls Church Metro, I-66, I-495, and the Mosaic District. Falls Church City Schools. Owner/Agent.
#VAFA2002838

FALLS CHURCH

1308 SEATON LANE

6 Beds

6 Baths

6,001 Sq.Ft.

$2,700,000

MLS#: VAFA2002838
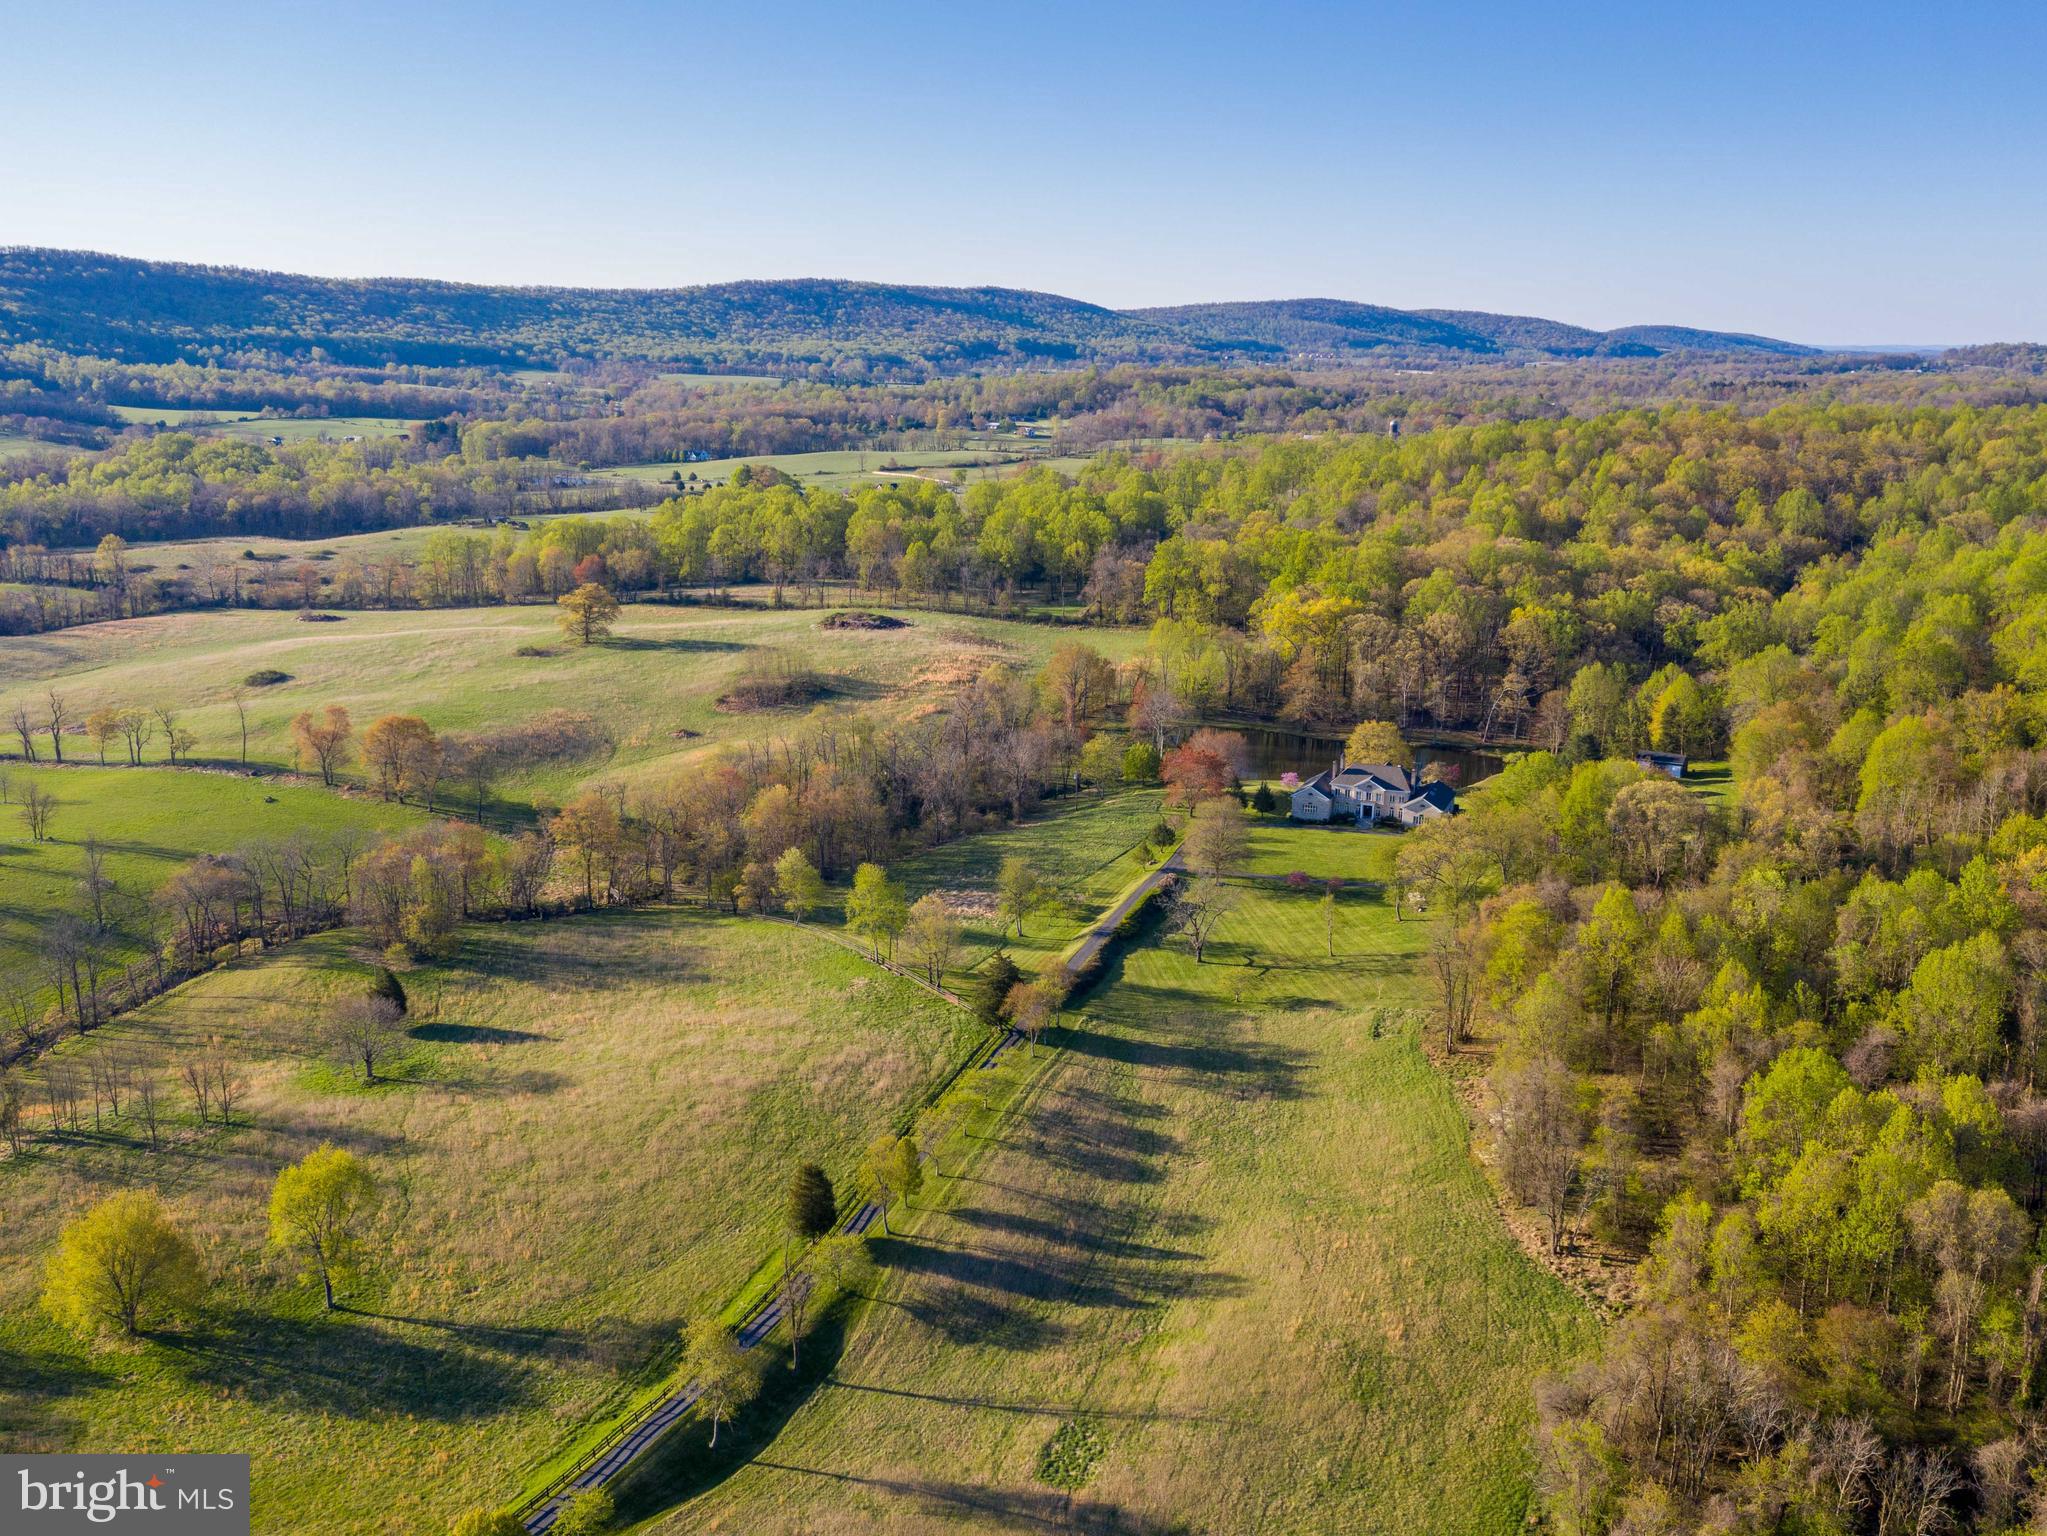
Property in Land Use Hay & Forestry.  NOT in Conservation easement.   Zoned AR1.  Property lends itself to endless possibilities ..Open & rolling fields plus Wooded Mountain area. VIEWS in every direction.  Stocked POND with Bass, Blue Gills, Catfish & Carp.  Per Seller:  Soil has been tested by VA Tech and is suitable for grapes.   Excellent Equestrian  potential.  Close to the AT & Parkland. Tennis Court. 2 detached Garages give an additional 5 bays of parking.. Well-appointed home features over 12,000 sf of finished space. Main level Master suite.   Nanny  suite/apartment. Many separate/private living areas. 8 Fireplaces!  Sauna. Patios. Auto Generac  generator.   All  NEW Windows Dec 2020
#VALO405432

PURCELLVILLE

36585 SAWMILL

6 Beds

9 Baths

12,339 Sq.Ft.

$2,700,000

MLS#: VALO405432
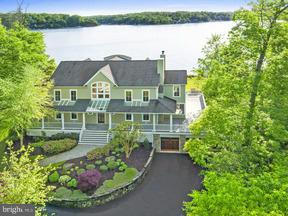
Great new price on exceptional waterfront home on private 1.73 acre natural setting w/panoramic Severn River views from 3 of 4 levels. Owners have expanded views, added living shoreline, landscaping, elevator to 3 levels, upper level office & lower level wine room. Enjoy sunset views, fine architectural details, walnut floors, wrap-around decking, hot tub overlooking river & deep water slip w/lift
#1002405498

ANNAPOLIS

1508 SEVERNCROFT ROAD

4 Beds

5 Baths

5,886 Sq.Ft.

$2,700,000

MLS#: 1002405498
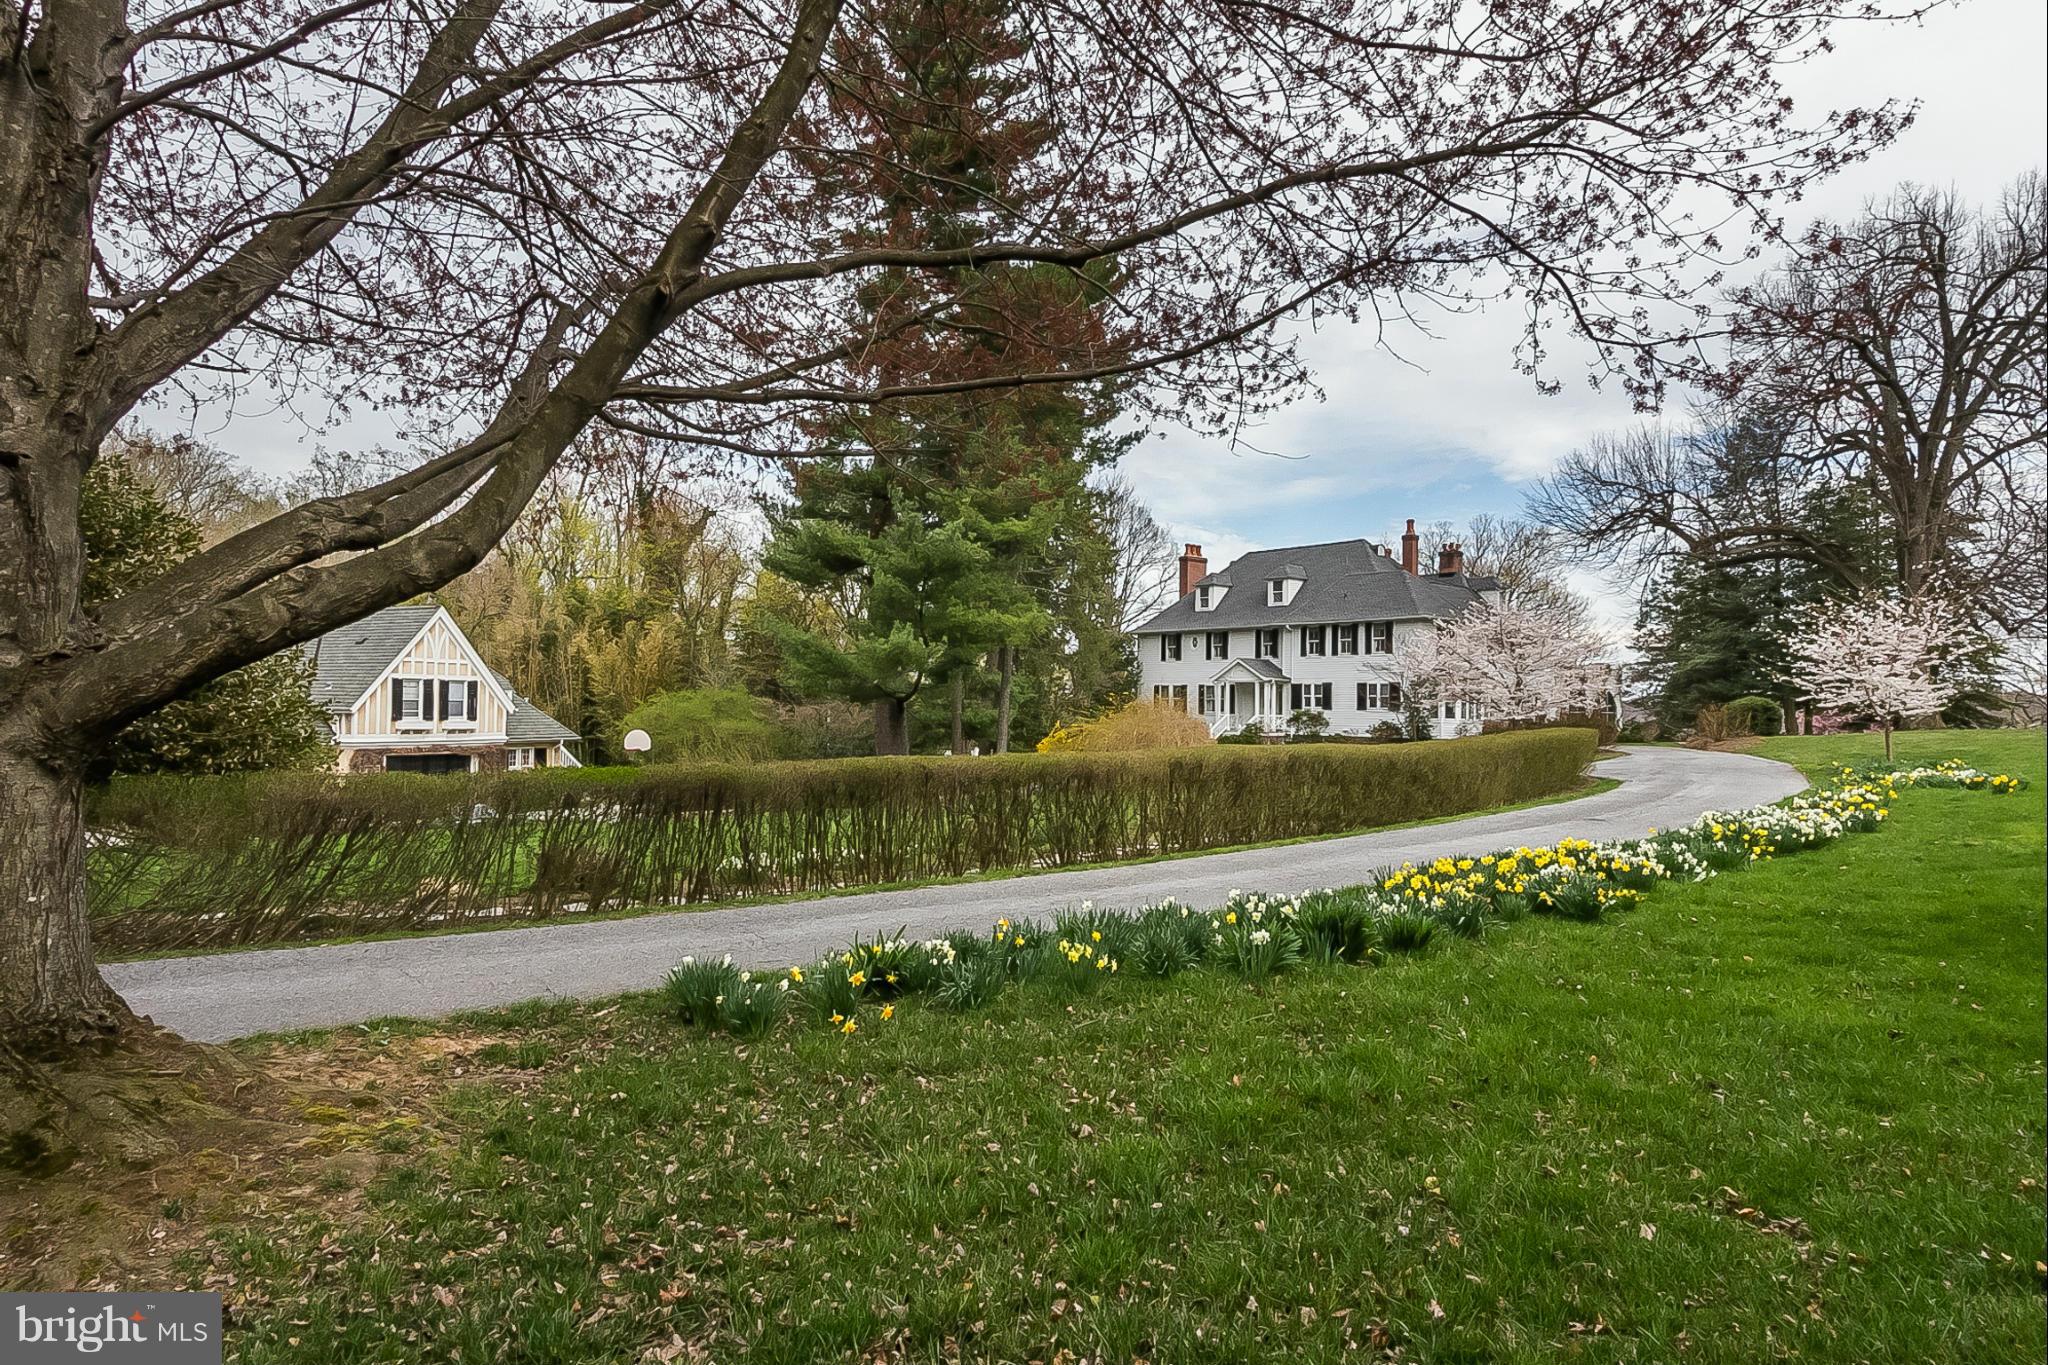
ledger hill cir 1885. meticulously maintained queen anne's style 7.5+acre estate. exquisite ridge top location w/ unparalleled views sweeping gsv. grand living hall flows to expansive wraparound screened porch overlooking stone walled garden. sunroom. original and antique fireplace mantles. mature gardens, fenced pastures. carriage house w/living quarters. supremely convenient.
#1003076498

BROOKLANDVILLE

11042 GREENSPRING AVENUE

8 Beds

7 Baths

N/A

$2,700,000

MLS#: 1003076498

Open house
Seller says BRING ALL OFFERS! Come Take a look at this One Of A Kind property in the heart of the it All!  Grab a Large Plot of Waterfront Land in Annapolis/Edgewater area!  Incredible value on this newly updated 10.77-acre waterfront estate, with Picturesque Winter Water views,  perfectly nestled on its own private peninsula on Beards Creek in Scotts Cove. Offering over 7,700 sq ft of finished living space, this unique 7-BR, 5-BA home is surrounded by 9.12 acres of wooded conservation easement, delivering extraordinary privacy with no HOA and flexible R-2 zoning.The expansive, versatile floor plan is optimized for multi-generational living or a high-yielding short-term rental—ideal for Navy families and students. Separate living zones include a main-floor bedroom with a full bath and a private side entrance, plus a flexible bonus wing (previously a media room/office) leading to a massive private deck.Premium Spring 2026 updates feature new CertainTeed Cedar Impressions siding in Coastal Grey, fresh Behr Cotton White interior paint, updated deck railings, and new sod/landscaping. Move-in ready with high-end mechanicals: private elevator (2022), 4 geothermal heat pumps (5 zones), tankless water heater, 3 steam showers, whole-house generator, and owned solar panels.Waterfront amenities include 665 ft of creek frontage, a private pier, and 2 boat lifts—perfect for kayaks and smaller watercraft. Unbeatable, secluded location just off Route 2 South with quick access to shopping, dining, Lee Airport, Route 50, Route 97, Annapolis, BWI, and Washington, D.C!
#MDAA2151080

EDGEWATER

126 GILBERT COURT

7 Beds

5 Baths

7,752 Sq.Ft.

$2,700,000

MLS#: MDAA2151080
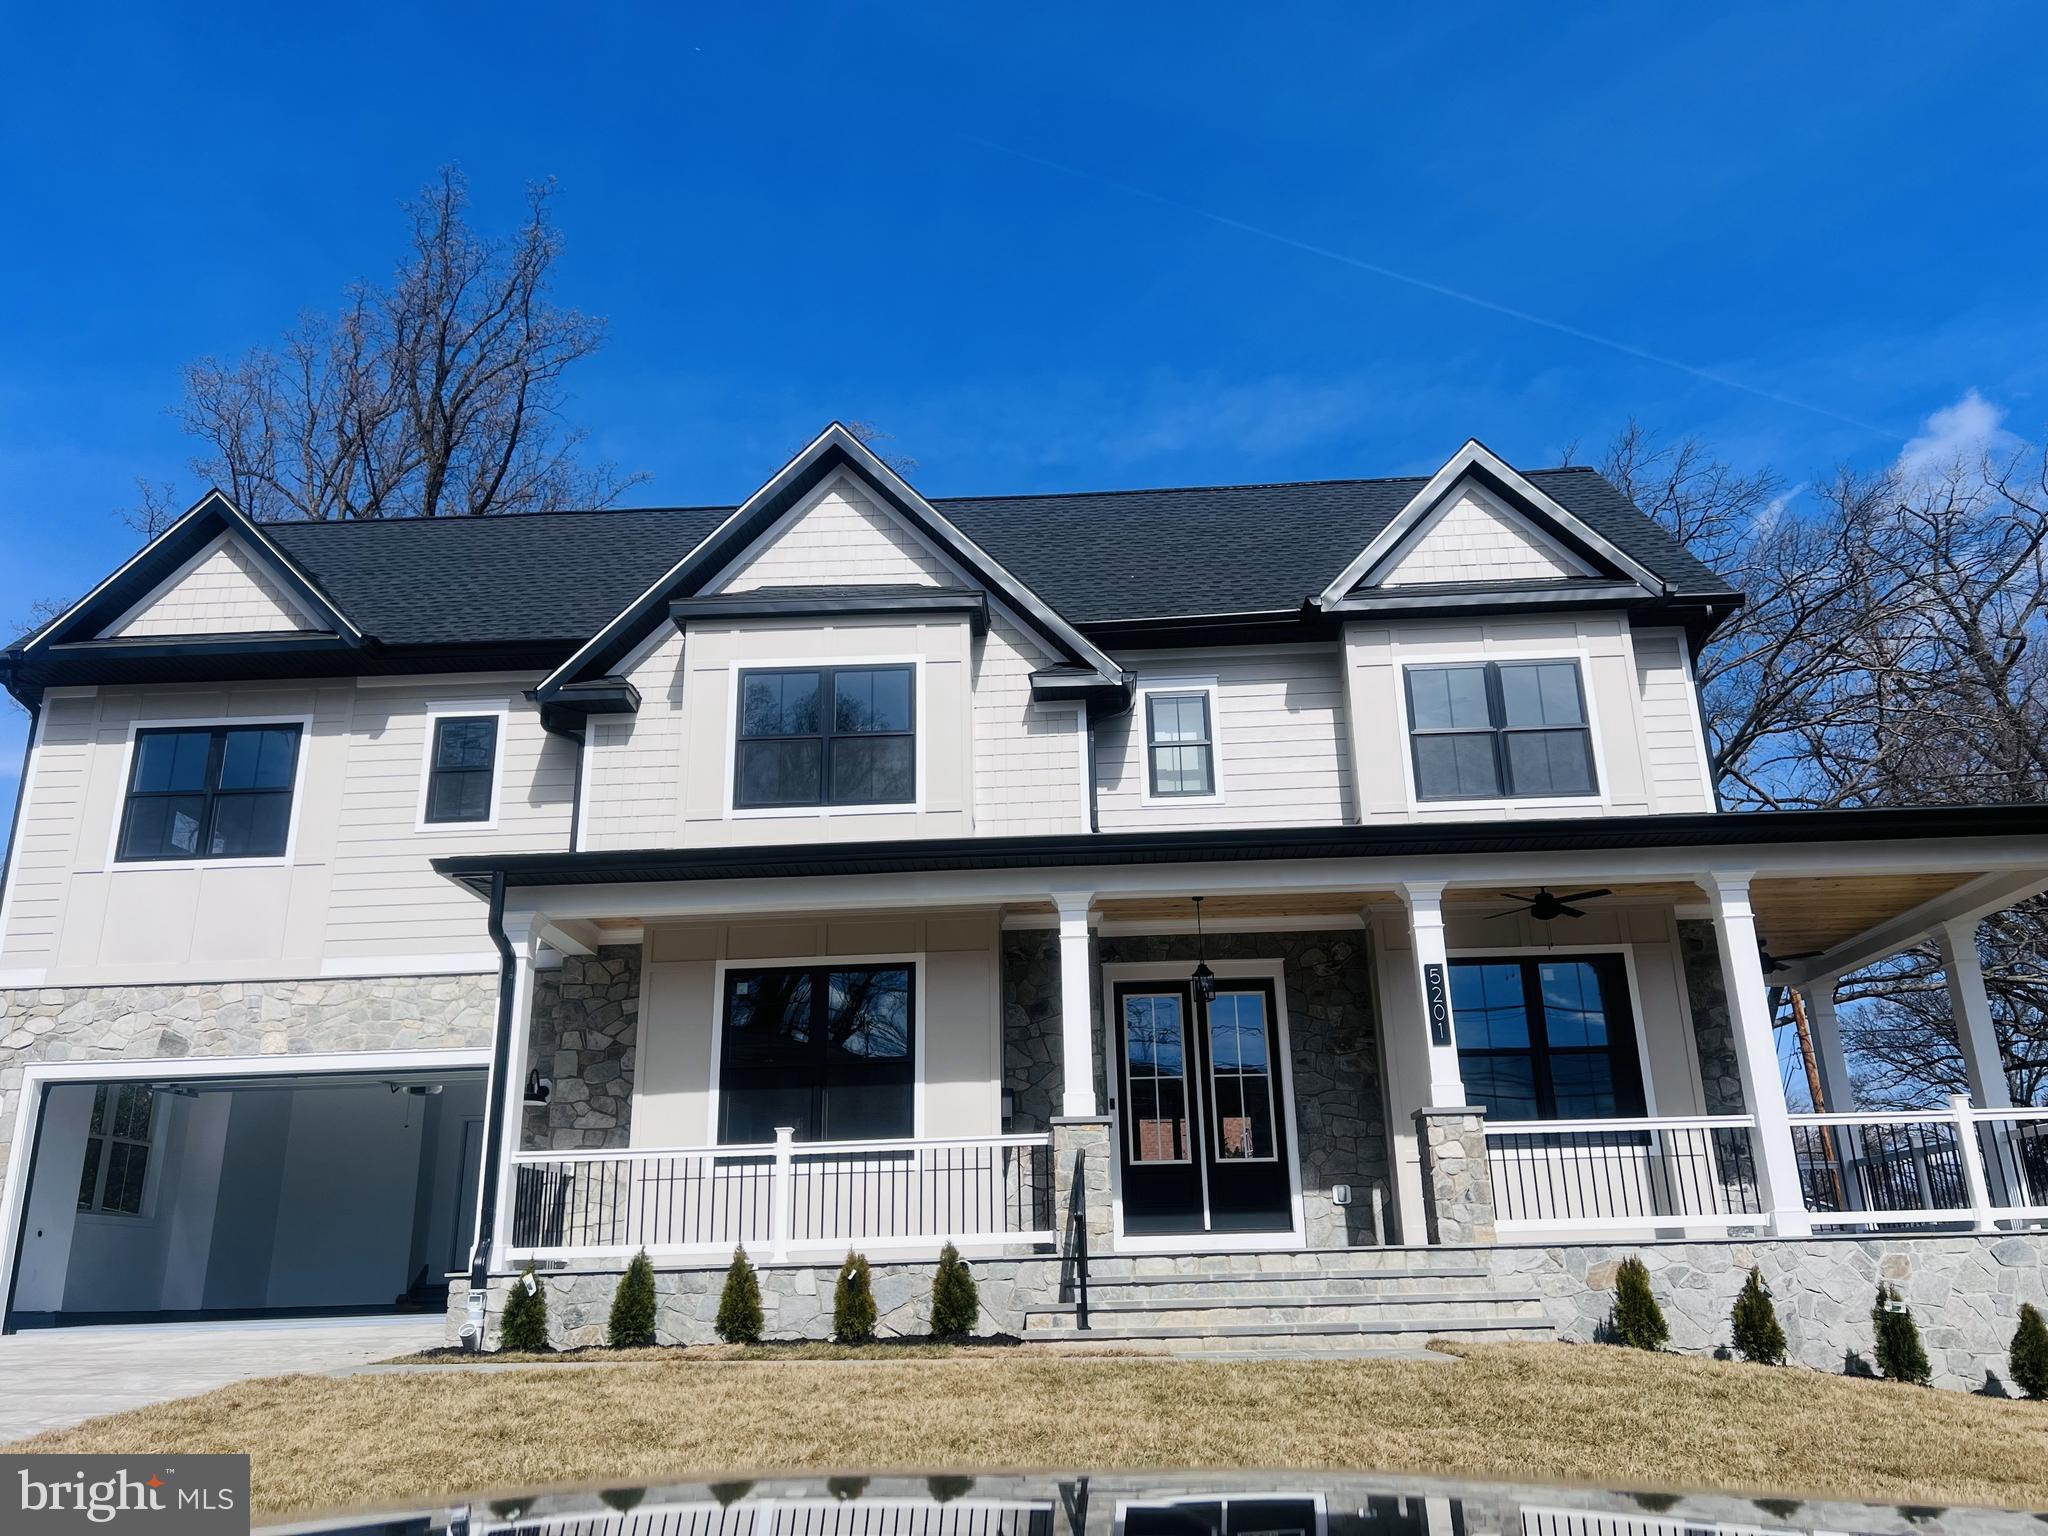
Gorgeous 8 bedroom/6 bathroom house over 6000 square feet in the Whitman school cluster.  Located in the community of Bradmoor,  Excellent location, close to downtown shops, Montgomery Mall, walking paths, major hospitals and quick access to commuter routes.

Inside the home you will be impressed with the timeless carpentry throughout this 8 bedroom and 6 full bathroom house.  With an elevator included, this house is convenient for everyone in the family. The home has a natural light filled bedroom and full bathroom on the main floor which is convenient and versatile for many uses.  The kitchen is a chefs' delight with a professional gas stove, two sinks,  built in beverage fridge, Thermador appliances and oversized quartz island.  Real hardwood floors on the first and second floors including bedrooms.  10 foot ceilings on the main floor with custom features like coffered ceilings, beams and arches which all flow beautifully together to make this house one of a kind. 

The second floor has an expansive main bedroom with custom wood dual  walk in closets.  The main bathroom has Italian marble throughout with designer selected plumbing fixtures. 
This house has a  bonus loft level with a full bedroom and bathroom which can be used as a home office, music room, family hang out spot or guest room.  The options are limitless as you have so much room while being in the heart of Bethesda. The expansive lower level has an full bar, exercise room and two bedrooms.  For outdoors, the house has a screened in porch with accordion style patio doors which open up completely giving you the California vibe for those warm Spring and Summer nights where you will want to enjoy the weather.  Call your agent or if not represented call listing agent for a tour today.  House is under construction and is expected to be completed May 1, 2025. Pictures added are of other homes by builder.  Pictures coming soon.
#MDMC2170266

BETHESDA

8728 EWING DRIVE

8 Beds

6 Baths

6,000 Sq.Ft.

$2,699,999

MLS#: MDMC2170266
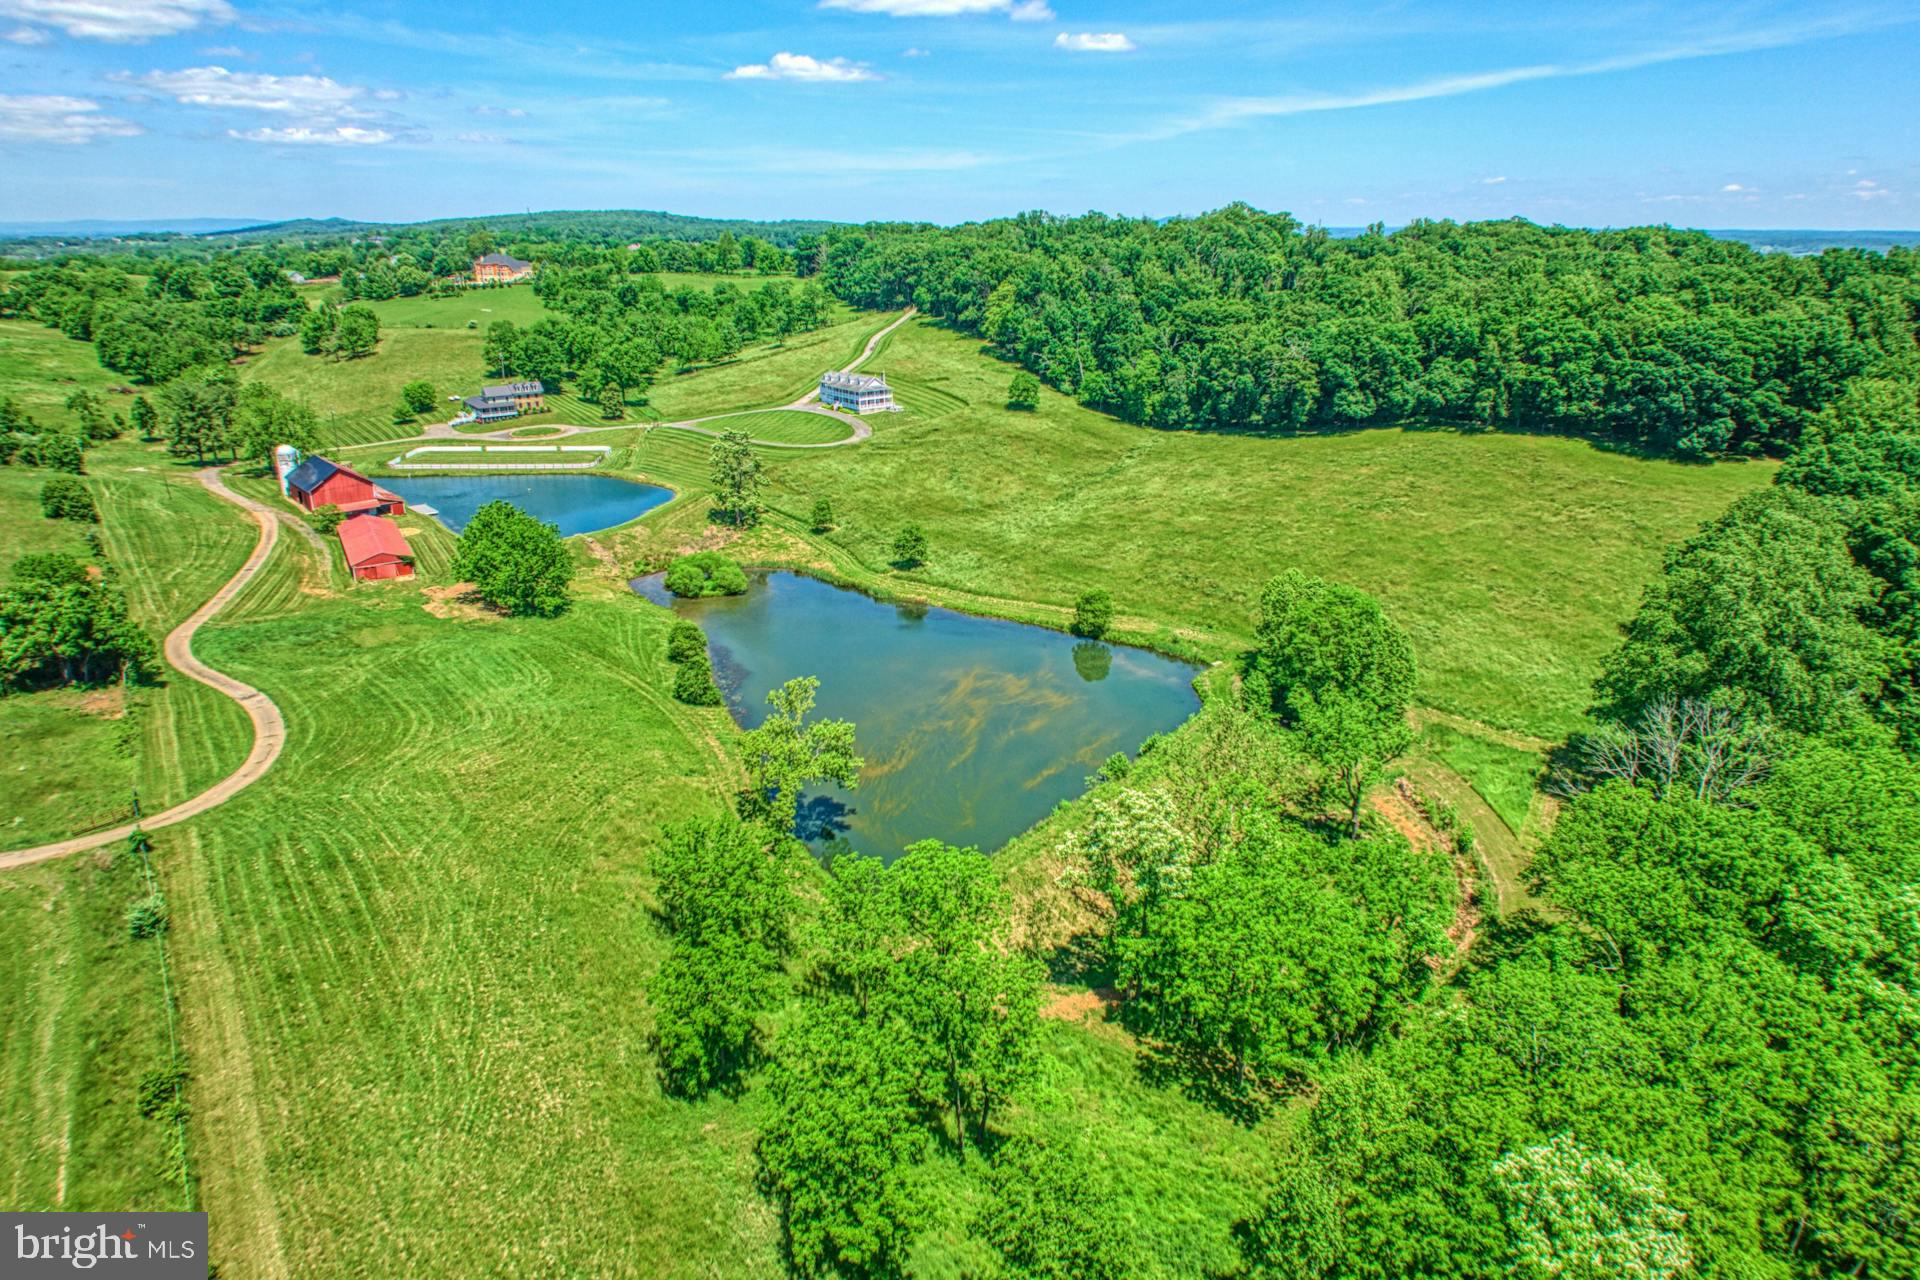
Welcome to Trinity Farm, perfectly situated between Leesburg and Waterford! Nestled in the heart of historic Beacon Hill, outside the confines of an HOA, lies a truly remarkable estate featuring two meticulously renovated 5-bedroom homes. Each residence offers a unique blend of modern luxury and timeless charm, ideal for a private retreat or welcoming guests. Set on nearly thirty sprawling acres, this estate boasts two ponds, rolling fields, and a historic bank barn complex. The 5-bedroom Manor House, spanning almost 4,000 square feet, exudes luxury and pastoral elegance with its open-concept main floor, wrap-around porches, and private owner's deck. The historic stone farmhouse, just under 3,000 square feet, includes a first-floor suite with a private kitchen and entrance. The grounds are a paradise for nature enthusiasts, featuring two ponds stocked with largemouth bass and bluegill, a private island, a spring-fed creek, and a personal soccer arena for friendly competitions. Additional outbuildings, including a bank barn and hay barn, offer versatile support for various uses. For those seeking an extraordinary lifestyle, this property captures the essence of Loudoun County country living.
#VALO2071074

PAEONIAN SPRINGS

40755 CARPER LANE

5 Beds

4 Baths

3,932 Sq.Ft.

$2,699,999

MLS#: VALO2071074
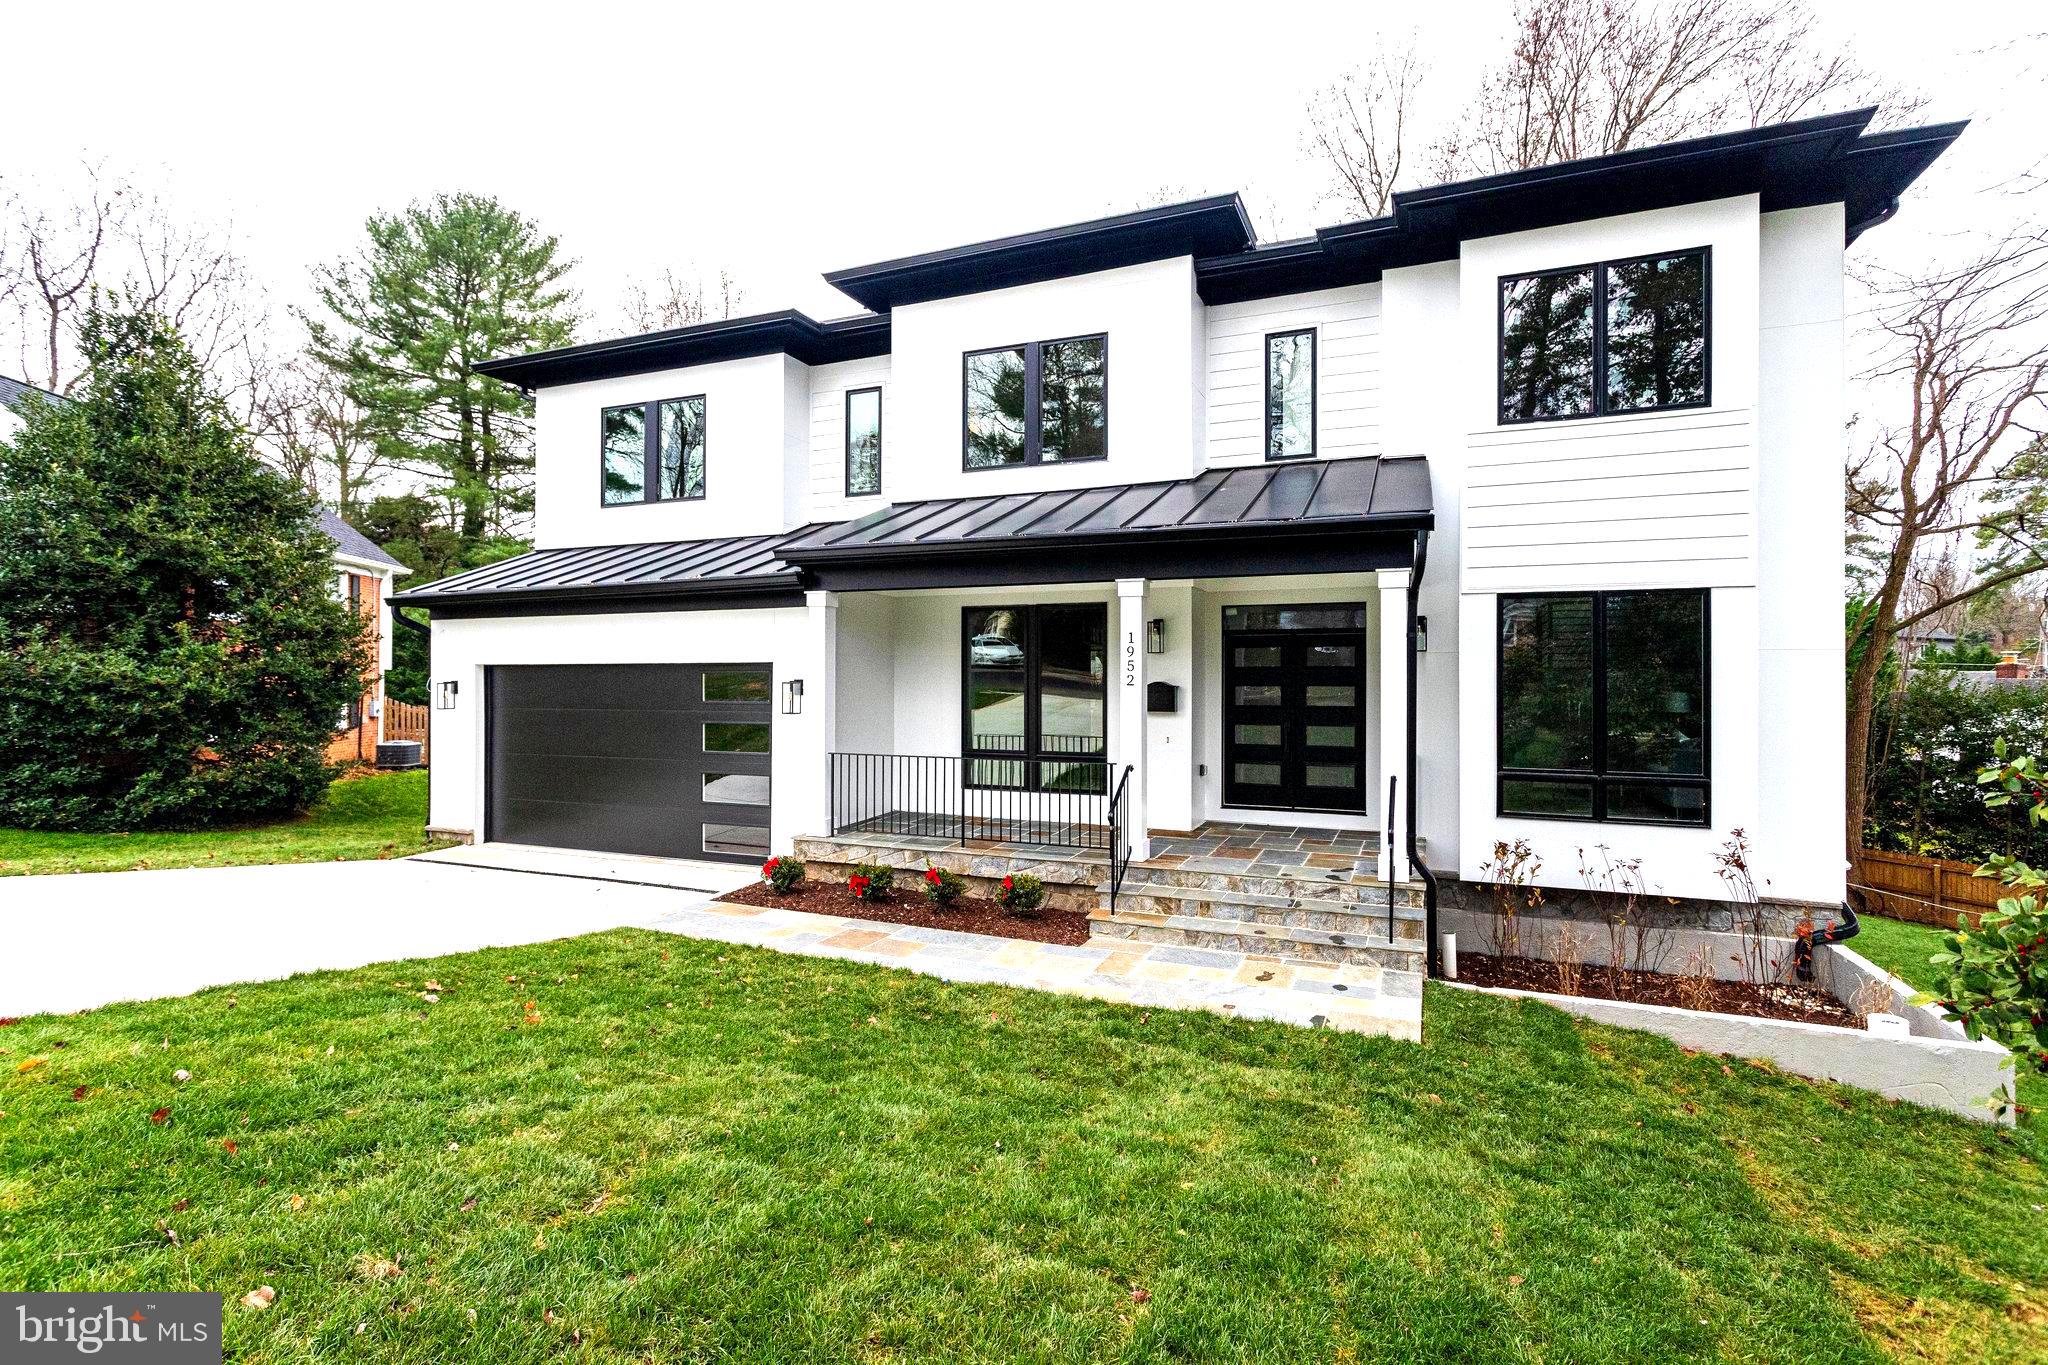
McLean's newest and most energy efficient new home. This home features an open floor plan with exceptional use of space. More than 7,000 square feet, 6 ensuite bedrooms, which yield 7 full bathrooms plus 1 half bath. The main floor has an oversized foyer, flanked by living and dining rooms, with the very inviting staircase being the focal point. Just beyond the foyer and staircase, is the family room with a floor to ceiling Crave natural gas fireplace with remote. The family room is open to the kitchen and breakfast area. The kitchen has an oversized island, with seating and a built-in Wolf microwave oven. Other chef-quality kitchen appliances include a Wolf 36” gas range and Wolf built-in wall oven, Cove dishwasher and a counter depth Sub-Zero side-by-side refrigerator. The hood above the stove is a Zephyr custom hood insert.  The deck off the breakfast area stairs leads down to the professionally landscaped backyard. Recessed lighting, trey ceilings, wainscoting paneled walls, and many oversized windows are just a few of the design features that make this home special. A mud room with built-ins off the garage, guest bedroom and a powder room complete the main floor. The second floor is where you will find the primary bedroom suite, is bright with a lot of natural light, has large 2 large custom walk-in closets with multiple built-ins, including shelves, drawers, and clothes racks. The bathroom has a sperate stand-alone soaking tub, and a shower with multiple shower/body sprays, and custom tile work. Making exceptional use of space, the 2nd floor has 3 additional bedrooms, all with walk-in closets, a large office/study area and a laundry room. The finished basement has a gym room with a full bath across from it. The recreation room with wet bar, home theater and the 6th bedroom complete the lower level. The mechanical room has lots of additional storage and features a Rheem Performance platinum Natural gas tankless water heater, for continuous hot water heating. This home is on more than 1/3 of an acre in the Foxhall neighborhood of McLean, part of the award-winning Fairfax school system. With easy access to most major freeways, the Metro and Reagan and Dulles airports, makes this location a commuter’s dream.  Near Tysons Metro, Tysons Mall and Washington DC.
#VAFX2185796

MCLEAN

1952 FOXHALL ROAD

6 Beds

6 Baths

7,099 Sq.Ft.

$2,699,999

MLS#: VAFX2185796

LOCATION, LOCATION, LOCATION! Around the corner form Downtown Bethesda, tucked away on a quiet street. Welcome to 5104 Fairglen Lane, Bethesda, by renowned Wormald Homes. Seize the opportunity to own a luxurious, newly constructed home in the coveted Bradley Hills. Designed by Lapp & Associates, LLC and built by Wormald, this stunning four-level residence offers a grand scale of living and exceptional features throughout. The First Floor serves as the heart of the home, showcasing a spacious Great Room with a beamed/coffered ceiling , a formal Dining Room with a coffered ceiling , and a large Kitchen with an eating area. A dedicated Office is also on this level, along with a Mudroom, a Garage, a Front Porch, and a Covered Porch. The Second Floor is dedicated to private retreat, featuring the spectacular Primary Suite with a coffered ceiling, two Walk-in Closets, and a lavish Primary Bath complete with a Soaking Tub. Three additional Bedrooms are located on this level, served by two additional full bathrooms, and a conveniently located Laundry area. Ascend to the Third Floor to find a flexible Loft area, featuring a lounge area, 5th bedroom and 4th full bathroom, perfect for a guest suite or additional family space. The extensive Basement Floor ensures ample room for recreation and utility, including a large Rec. Room, a Wet Bar, a dedicated Exercise room, and a sixth Bedroom with fifth full Bath! This level is completed by essential Utility/Storage areas!
#MDMC2248482

CHEVY CHASE

5104 FAIRGLEN LANE

6 Beds

5 Baths

4,845 Sq.Ft.

$2,699,999

MLS#: MDMC2248482

1 ... 355 356 357 358 359 ... 666
* Listings identified with the FMLS IDX logo come from FMLS and are held by brokerage firms other than the owner of this website. The listing brokerage is identified in any listing details. Information is deemed reliable but is not guaranteed. If you believe any FMLS listing contains material that infringes your copyrighted work please review our DMCA policy and learn how to submit a takedown request. © 2024. First Multiple Listing Service, Inc.

Send a message

Message successfully sent.

Your message

What is 3 + 4 ?

Reason for contacting?

I agree to receive email communication and understand I can unsubscribe at any time.

I agree to be contacted by Charis Realty Group - Christine Issler, Broker via call, email, and text for real estate services. To opt out, you can reply 'stop' at any time or reply 'help' for assistance. You can also click the unsubscribe link in the emails. Message and data rates may apply. Message frequency may vary. Privacy Policy

Sign Out

Virtual Assistant

Would you like to take the next step with this property? We can help you schedule a showing or virtual tour, or send you more details.

Yes, I would like more information.

Thank You for Your Reply, One of Our Agents will contact you as soon as possible

No, maybe later.

Thank you, you can always contact me via email, phone number or through the contact form.

Realhub AI

Lucy - Your AI-Powered Realtor

Update Your Temporary Password

Personalize your search

Enter your email and we'll notify you immediately when new listings match what you're looking for.

or enter email address

Already have an account ? Login here

Continue your home search

I agree to receive communications and understand I can unsubscribe at any time.

I agree to be contacted by Charis Realty Group - Christine Issler, Broker via call, email, and text for real estate services. To opt out, you can reply 'stop' at any time or reply 'help' for assistance. You can also click the unsubscribe link in the emails. Message and data rates may apply. Message frequency may vary. Privacy Policy

Already have an account ? Login here

We use cookies

We use cookies for analytics and to enhance your experience. By accepting, you agree to analytics and marketing cookies. Small functional cookies that count viewed properties and time on site are used regardless of your choice. You can manage your preferences or learn more about our cookies policy.
