Properties

Browse or get in touch to schedule a walkthrough.

  • Nearby me
Price range

Popular Features

Community Features

Association

Property Features

Waterfront

View

Exterior Features

Interior Features

Style

10000 properties match your criteria

Updated 1 minute ago

E-Alert name
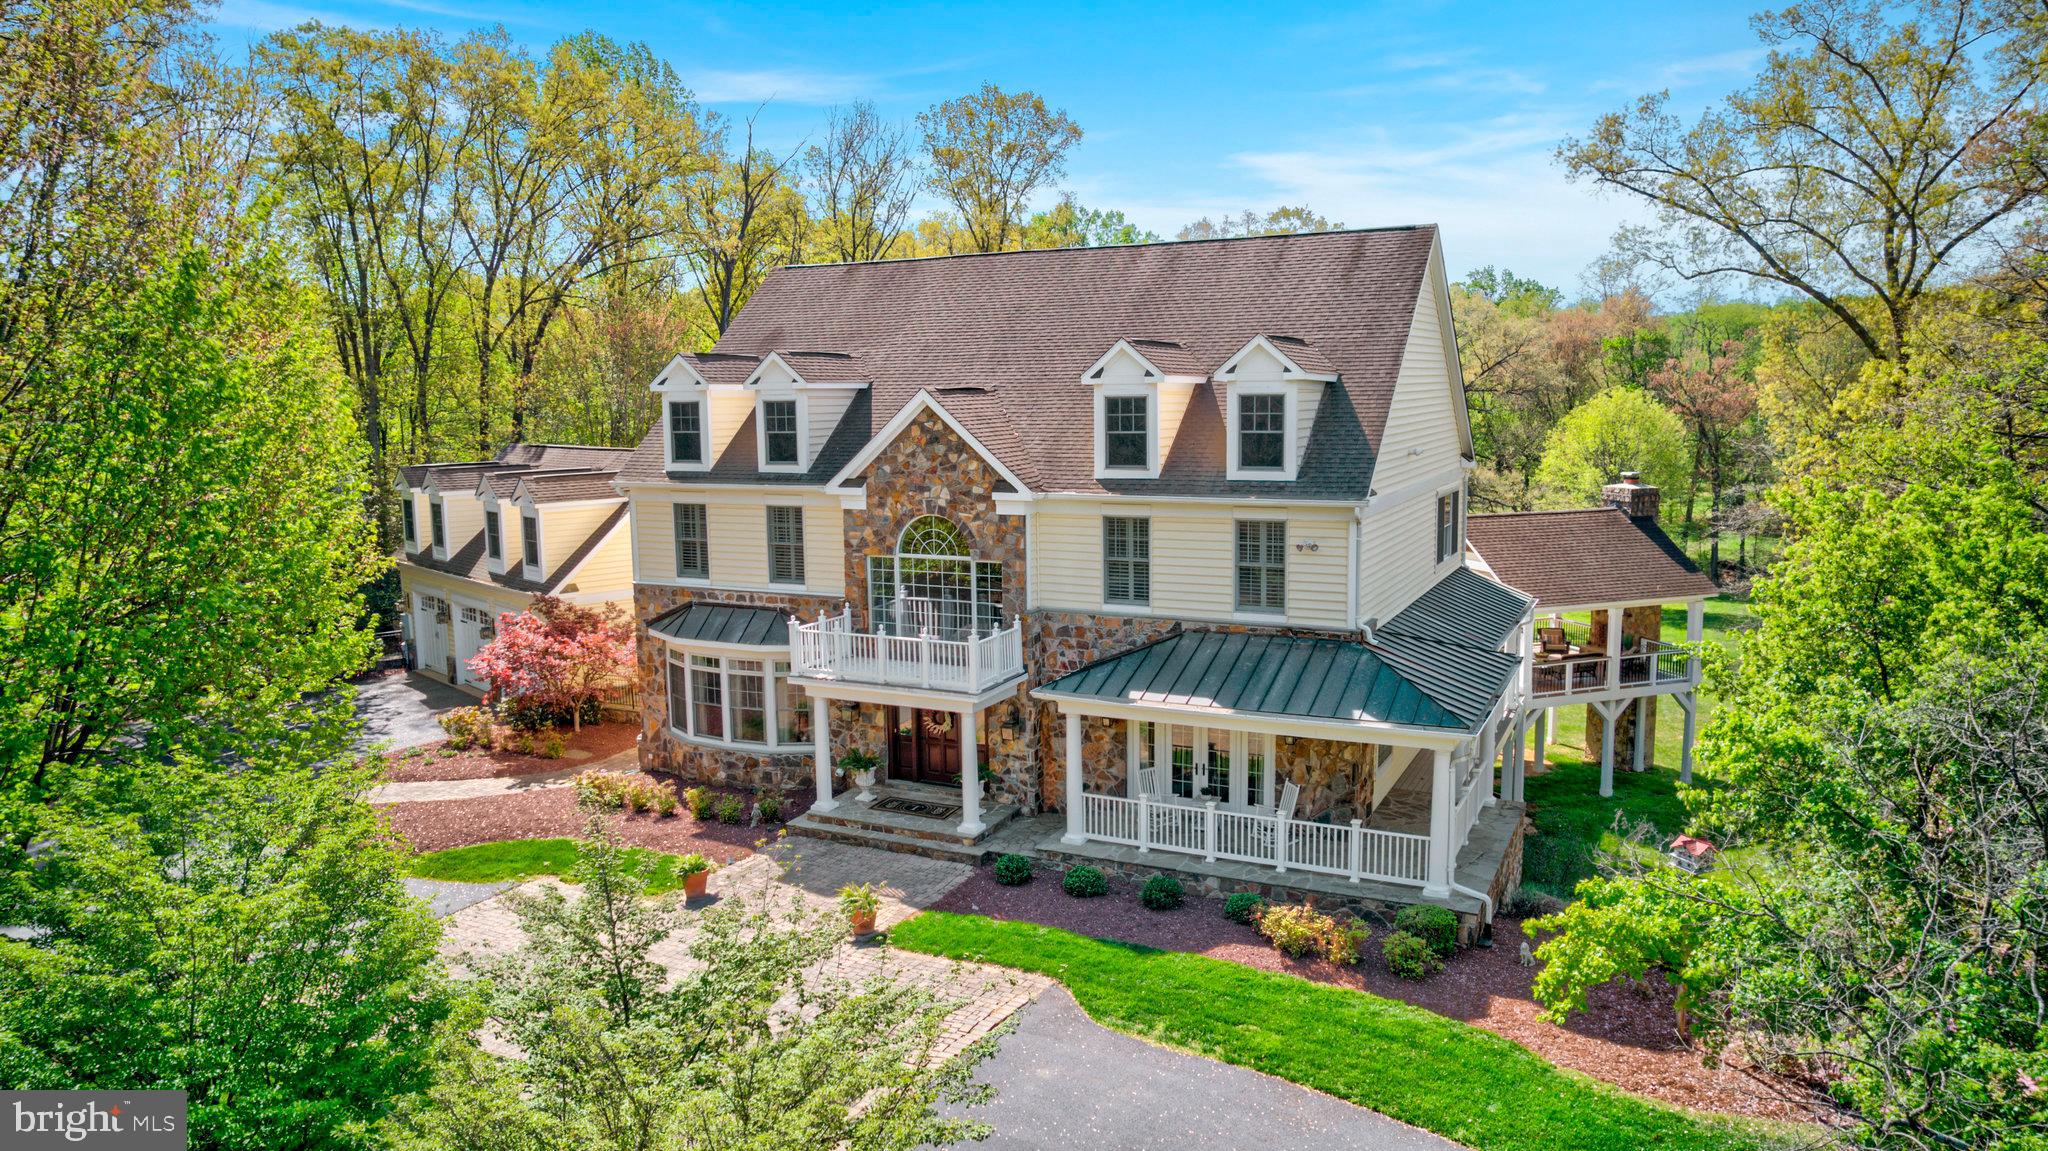
Bring on your horses!  Just 10 minutes from Reston Towne Center and 20 minutes from Tysons... yet you will feel like you're a world away on this idyllic 5-Acre Estate.  This one-of-a-kind property is nestled in the exclusive equestrian community of Vale Valley Farms, off Fox Mill Road.   With a wrap-around porch, an outdoor room with soaring stone fireplace and a deck spanning the entire length of the house, you'll enjoy a seamless blend of indoor and outdoor living.  A circular driveway leads you to the welcoming portico of this sprawling transitional home presenting about 8500 square feet of luxury living, with 7 Bedrooms, 8 Full Baths (including 2 Primary Baths), and 2 Half Baths.  From the formal Living and Dining Rooms to the Great Room with fireplace framed by arched bookshelves, the entire main level whispers quality and is flooded with natural light, wide open to the breathtaking acreage in which the home is artfully nestled.  The Living Rm actually could easily be repurposed as a Main Floor Bedroom, for multigenerational living.  Built-in speakers (throughout the house) allow you to listen to your favorite playlist for any occasion.  The Great Room flows seamlessly into the amazing gourmet Kitchen, outfitted with floor-to-ceiling white cabinetry, high-end stainless steel appliances including a Dacor 6 burner range with hood and pot filler, 2 refrigerators with freezers, a warming drawer, Meile built-in coffee maker and two large kitchen islands (one with seating for 6).  Counters are adorned with Quartz and an elegant marble tile backsplash.  An enormous Breakfast Room opens to the Deck and enjoys unobstructed views of the acreage.  A walk-in Pantry has an organizing system with a place for everything, while the Butler's Pantry is outfitted with white, lighted display cabinetry and a wine refrigerator.  Style to the max!  A mudroom offers a second half bath and access to the front yard, deck and 3 car Garage.  The upper level offers 5 Bedrooms and 6 Baths (one bedroom and bath in an au pair wing). The sumptuous Owner's Retreat is absolutely extraordinary and features a generous Bedroom with deep tray ceiling, and a Juliet balcony with amazing views. Sit outside on a summer's evening and enjoy a night cap before bed.  It also boasts a rare amenity-- two distinct Primary Baths, one with a jetted tub and both with well-appointed walk-in showers (one is a steam shower). They are thoughtfully positioned at opposite ends of the suite, each with walk-in closets with organizers, and a third closet just for shoes. Three spacious ancillary bedrooms each have private ensuite baths and walk-in closets. A separate Au Pair or In-Law Suite offers its own private living quarters (over 1,000 sf!) to include its own full bath.  Yet another opportunity for multigenerational living!  Alternatively, it presents an ideal opportunity for a home office, separate from the bustle of family living.  The full daylight walk-out Lower Level is a home unto itself!  It offers a Family Room with Fireplace and Wet Bar, a Game Room, a Den ... and 2 large Bedrooms and 2 Full Baths. One of the Bedroom suites has its own private egress. Also highlighting this level is an impressive Wet Bar with plenty of seating. The rich wood floor-to-ceiling built-ins make entertaining a breeze. NEW CARPETING insalled on 8/4/25,  4 zones HVAC, 3 of them replaced in 2024 and 2021.  Kitchen remodel 2023.  Rear porch addition 2016.  Outdoors, you’ll find 5 rolling acres, suitable for horses or a pool and resort-style living, with lush landscaping, matures trees, open space, with a creek running along the back of the property. Make it your own!  There are plenty of spaces to entertain…a charming wrap-around Porch, and Outdoor Room with stone fireplace and TV and an expansive deck with outdoor grill and bar. Gather with friends on a summer's evening and toast the good life, as the sun sets over your private 5-acre refuge, here in close-in Oak Hill.  Oakton HS pyramid.
#VAFX2236310

OAK HILL

12205 THOROUGHBRED ROAD

7 Beds

8 Baths

8,425 Sq.Ft.

$2,600,000

MLS#: VAFX2236310
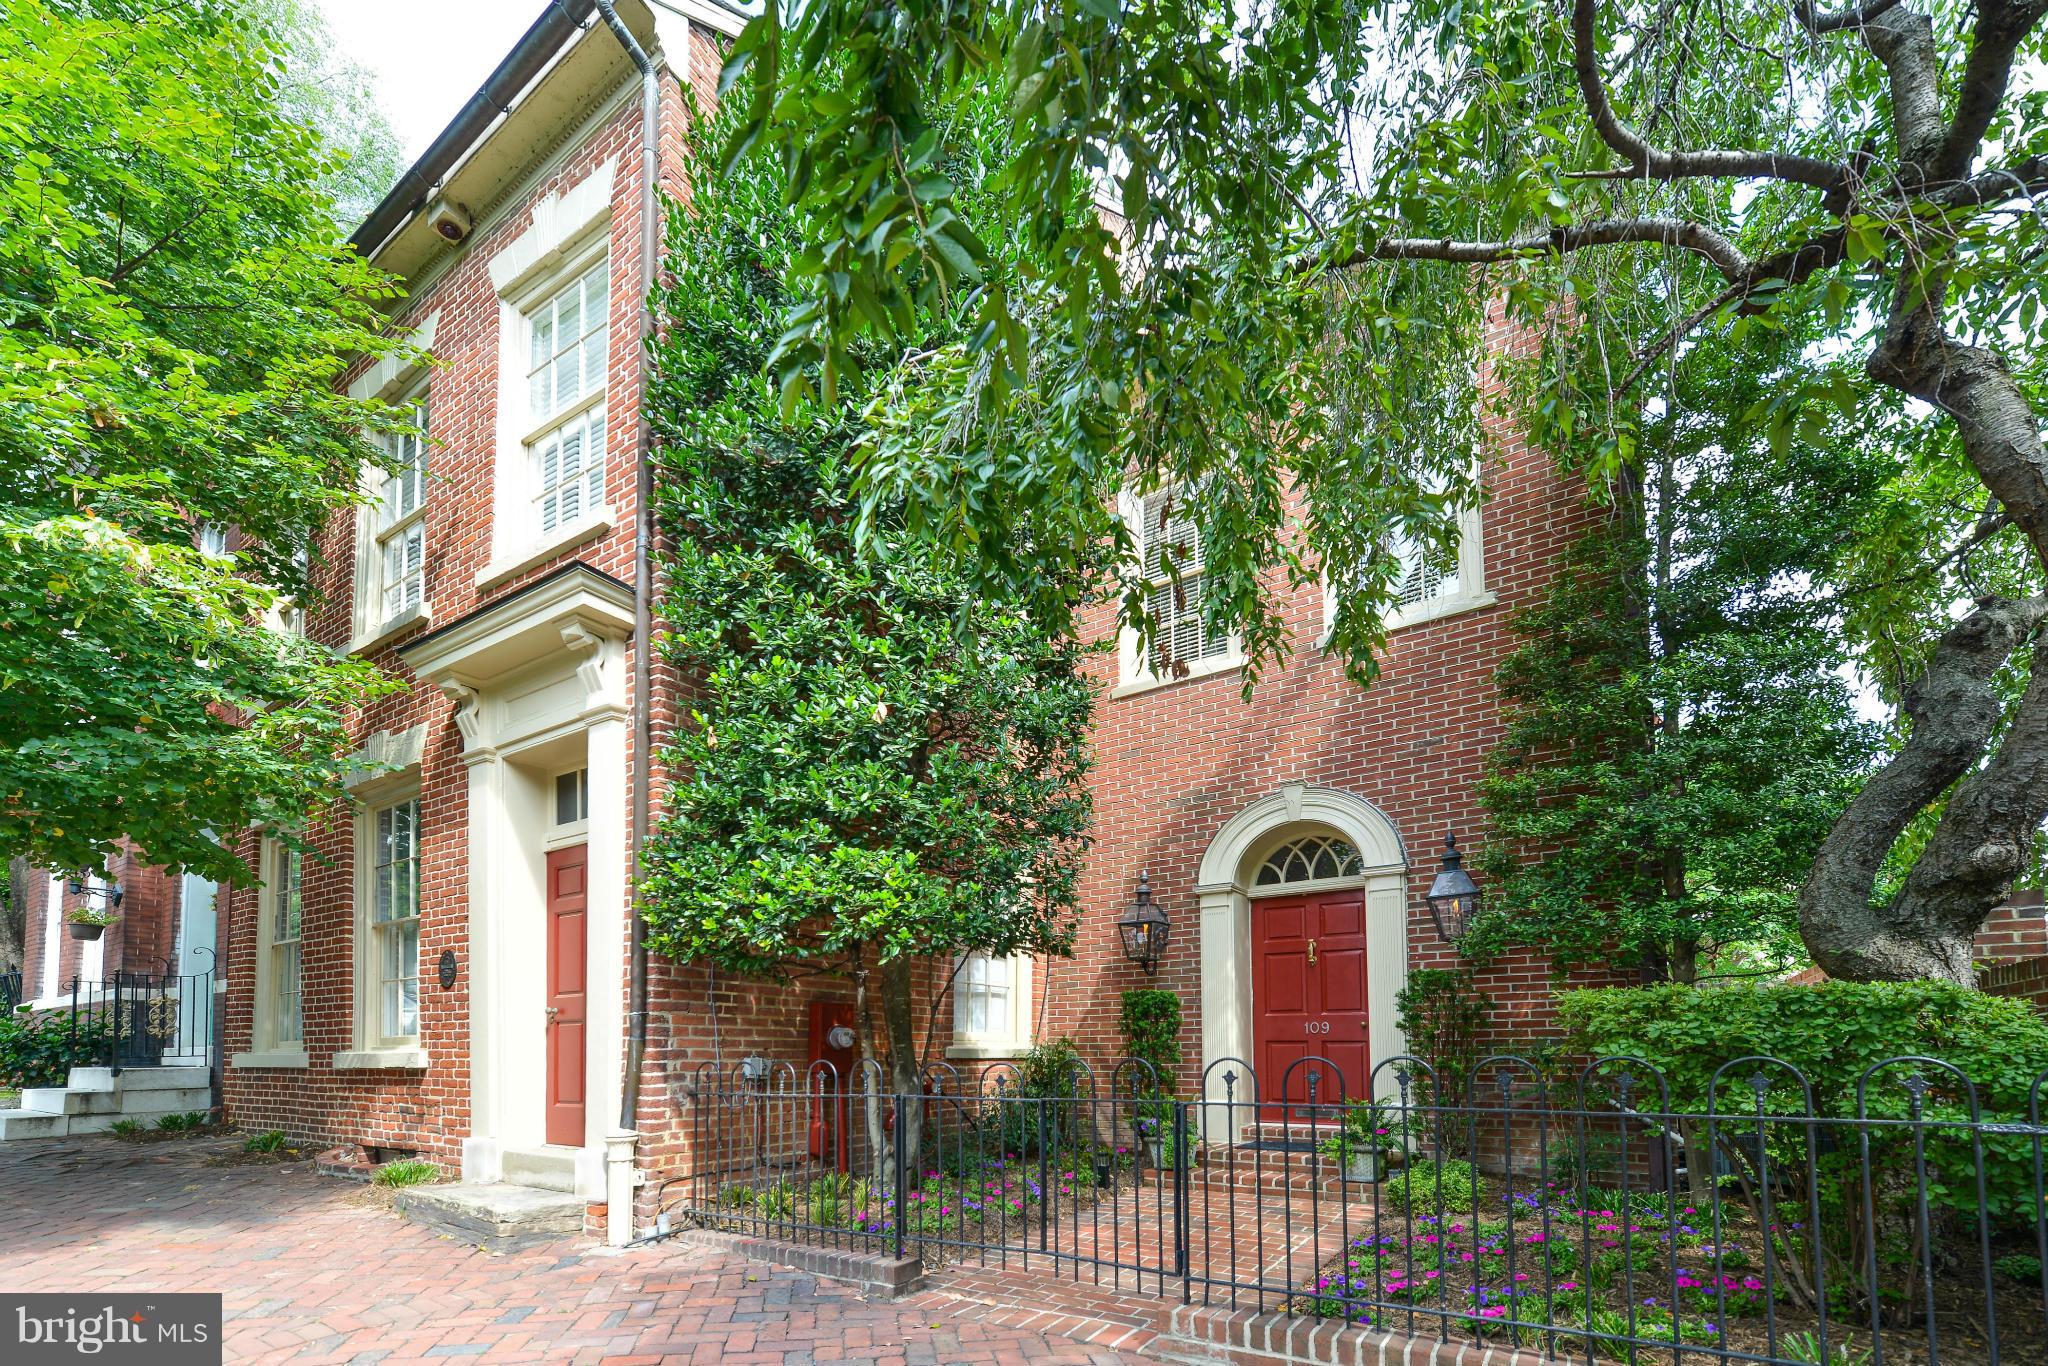
Rare historic double lot estate (107 & 109 Duke St) w/private parking, 9' ceilings, 4 fps, sweeping staircase & river views. Gourmet kitchen/family room overlooks deep gardens. Gracious entertaining spaces inside & out. Spacious rooms, expansive patio, large brick parking courtyard, brick wall w/gate frames property. FPs convey as-is.5,933 sf(.14 acres) ext space.4BR/3.5BA.
#1000519935

ALEXANDRIA

109 DUKE STREET

4 Beds

3 Baths

N/A

$2,600,000

MLS#: 1000519935
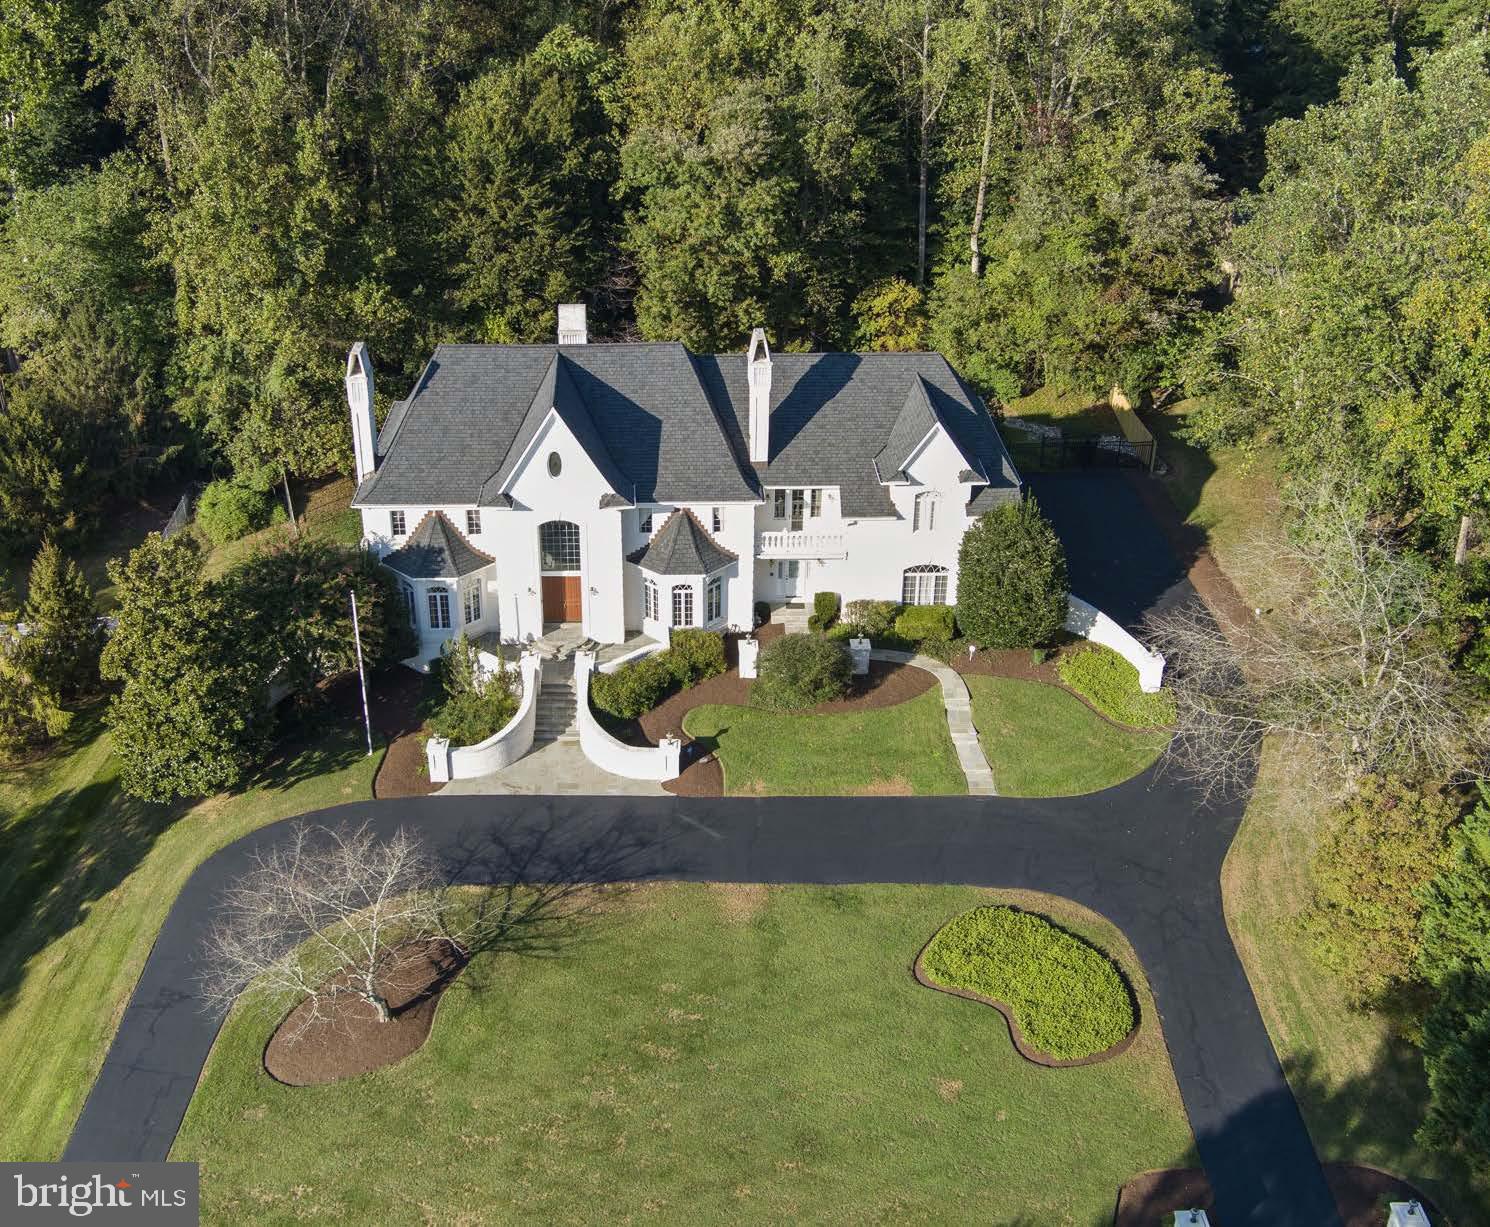
The owner’s multiple residences have enabled this property to be gently occupied and meticulously maintained.  Sited on 2 acres surrounded by lush, wooded views, this is a serene treasure, conveniently located on a secluded cul-de-sac just outside the Washington Beltway. 5 large bedrooms, 6 full bathrooms and 3 half bathrooms provide ample accommodations just minutes from superb private and public schools, exclusive country clubs, and premier local amenities. Located in the outstanding Winston Churchill public school cluster. 

In response to Showing Agent inquiries, conceptual renderings of a future pool have been added to the Listing Photos.

This stately residence provides over 8,900 square feet of sophisticated luxury. 8-foot solid-oak French doors welcome you at the highpoint of a sweeping semi-circular driveway.

The soaring two-story marble foyer showcases a suspended curved oak staircase and crystal chandelier setting the tone for the thoughtful luxury of 10’ ceilings, recessed lighting, custom architectural trim and moldings, and meticulously maintained oak flooring.

The foyer is flanked by a formal living room and dining room for refined entertaining, each with 10’ ceilings, gleaming oak floors, marble fireplaces, floor-to-ceiling windows, & chair and crown moldings. These rooms facilitate the exquisite entertaining that accomplished business executives and members of Washington’s diplomatic corps embrace.

The gourmet kitchen, appointed with custom solid wood cabinetry and an expansive island, is designed for memorable gatherings and less formal entertaining.  A breakfast room with generous skylights overlooks the beautiful yard and an expansive tiered deck and large patio — perfect for outdoor gatherings.

The dramatic family room is a showstopper! A soaring ceiling rises to 25 feet from a double height wall anchored by a stunning carved marble fireplace and a pair of glass French doors topped by 8’ Palladian windows.

An elegant library awaits at the end of a central gallery with curved arches.  Finished entirely in hand-rubbed mahogany wall paneling, cabinetry and open shelving with expansive windows overlooking the wooded yard and a wet bar with brass sink and faucet. A beautiful powder room is adjacent to the library.

A discrete service hall leads to a 3-bay garage at the south end of the home. All three garage doors were replaced in 2025. The service hall accesses a secondary powder room and a laundry/ mud room which  serves an alternate service entrance to the home.

An open gallery at the top of the curved main stairway leads to four upper-level bedrooms, all with ensuite bathrooms and solid-core doors for privacy. The expansive primary suite is a retreat with oversized bedroom and vaulted ceiling; sitting room with fireplace and private balcony; two separate spa-inspired marble bathrooms - one with dual vanities, soaking tub, oversize glass shower and dual vanities; 3 custom walk-in closets (1 customized)  and a dressing area with skylight for natural lighting.

The finished walk-out lower level features two spacious recreation rooms each with a brick fireplace; separate media room; private fifth bedroom with ensuite bathroom; wood-paneled wet bar; and an additional half bathroom.  This level includes generous storage in multiple closets, brand new (2025) HVAC units in the utility room, and brand new (2025) dual water heaters in a separate space.

For both privacy and seamless entertaining separate service staircases from the main level to the upper and lower levels enable discrete movement throughout the home.

The yard is a private resort, with gorgeous mature trees and shrubs including Magnolia, Dogwood, Crepe Myrtle, Butterfly Bushes, and Peonies.  An expansive two-tiered deck with built-in gas line for your grill and equally expansive patio offer serene views —perfect for private outdoor entertaining. 

A new roof complementing the home’s French chateau style was installed in 2023.
#MDMC2194856

POTOMAC

8709 CRIDER BROOK WAY

5 Beds

6 Baths

8,938 Sq.Ft.

$2,600,000

MLS#: MDMC2194856
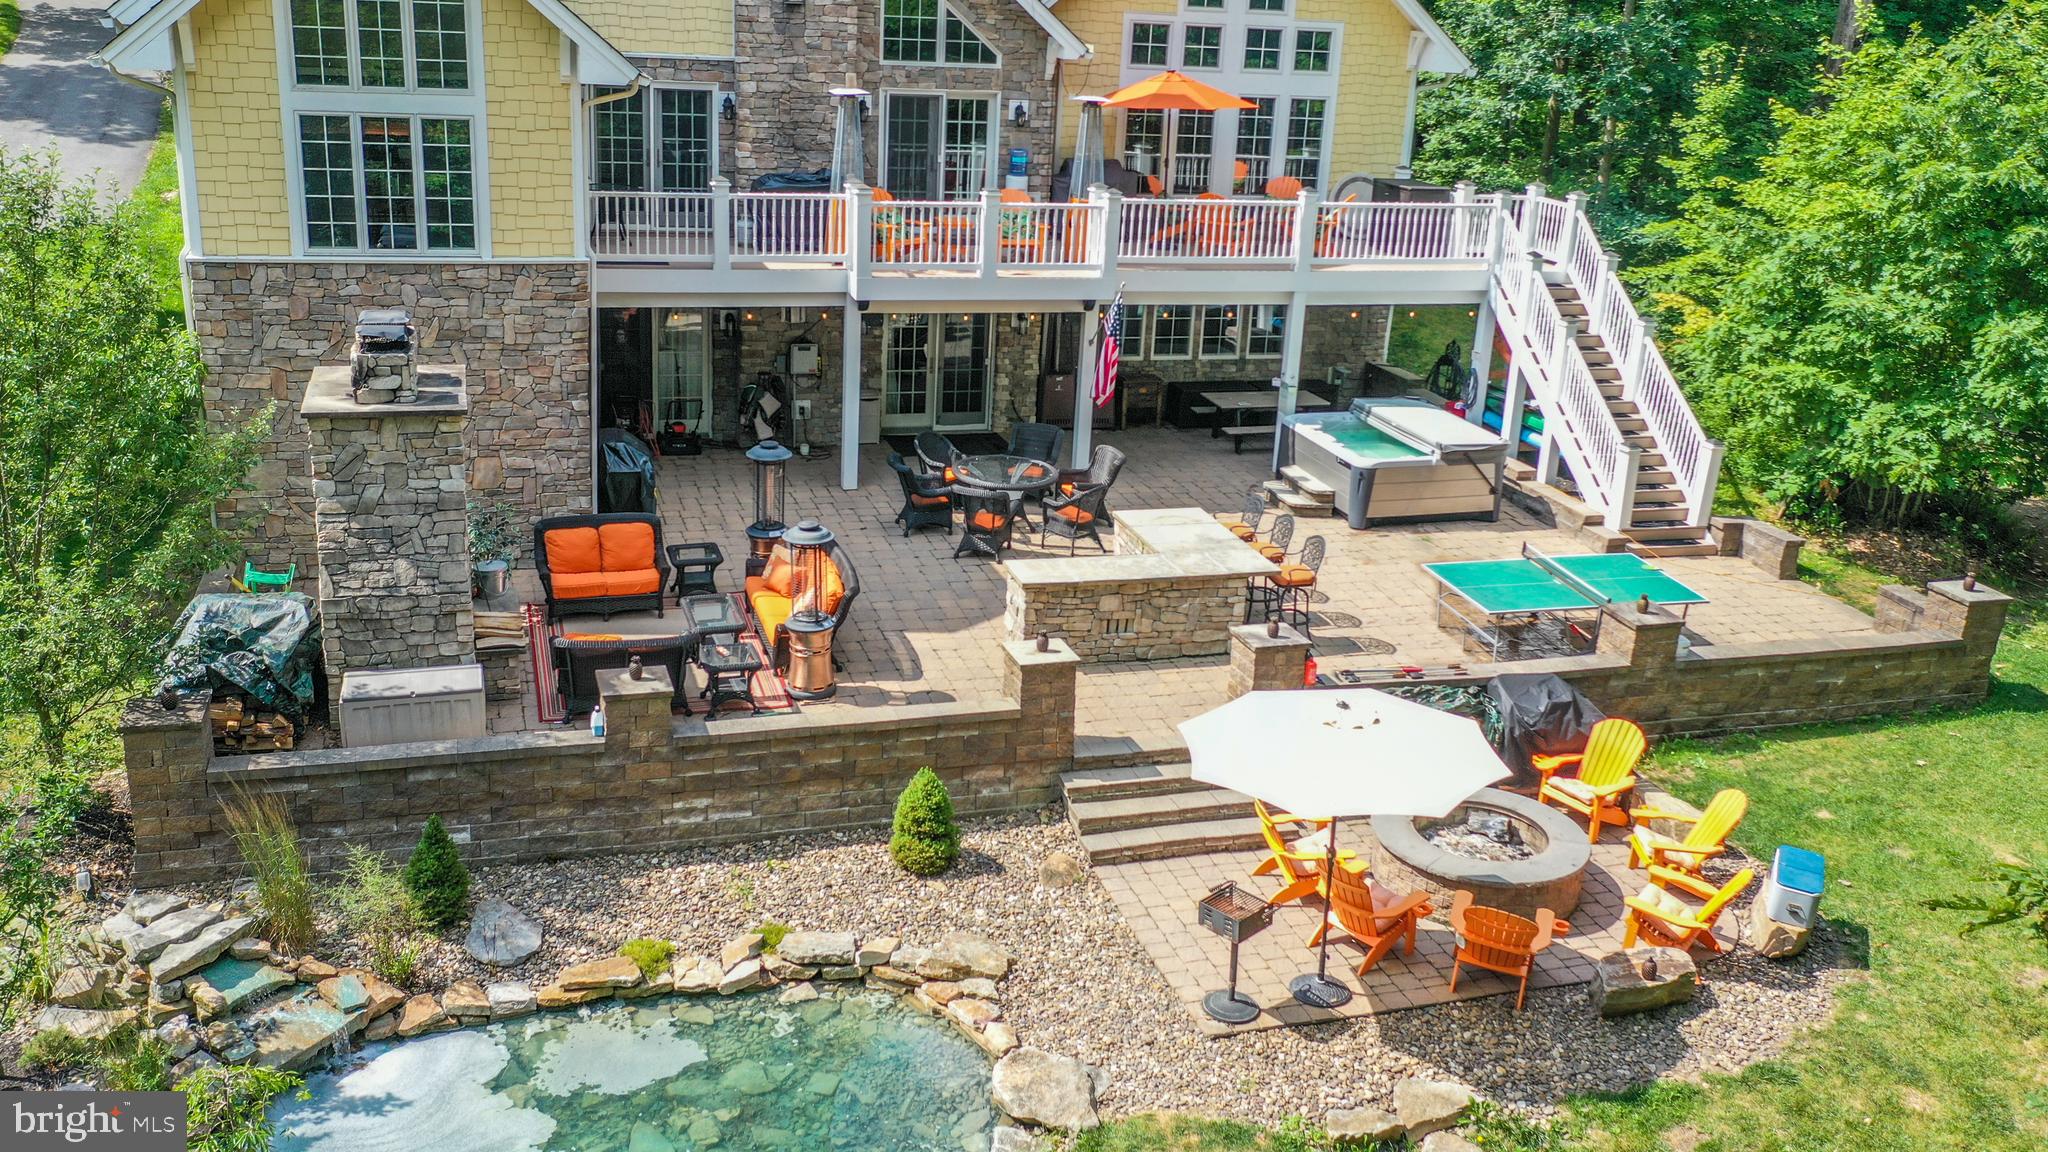
Welcome to your dream lakefront retreat, where timeless elegance meets modern comfort. This stunning home offers unobstructed views of the water from nearly every room, creating a serene backdrop for both everyday living and entertaining. Expansive windows and open-concept spaces bring the outdoors in during any season. Offering five different spaces to enjoy family and friends, a gourmet kitchen, four gas fireplaces, five bedrooms (three of which are master suites), and a wine cellar. A game room that  offers something for everyone, boasts a bar, ping pong, pool table, darts, shuffleboard, card table and a juxebox. The large lakefront deck overlooks an impressive stone patio which boasts a hot tub, stone fireplace, outdoor firepit and an outdoor bar. Another feature is a landscaping pond with a waterfall. Nothing has been left to the imagination when it comes to this waterfront oasis. If all of this isn't enough, your dock slip is just a few steps away! Established rental “It’s a Wonderful Life”. Call today to preview!
#MDGA2010494

OAKLAND

273 GLENDALE ROAD

5 Beds

5 Baths

5,141 Sq.Ft.

$2,600,000

MLS#: MDGA2010494

Amazing arts and crafts colonial built by Kehoe Construction in the sought after Westboro subdivision. This home boasts 5 bedrooms and 4.5 bathrooms with upscale finishes throughout. Inviting Living Room/Office, formal Dining Room, sun drenched Family Room with fireplace, Gourmet Chef’s Kitchen with center island, breakfast area, pantry, Butler’s Pantry, a spacious Mud Room with bench and a powder room all on the main level. The second level features a delightful Primary Suite with dual walk-in closets, a make up counter and an exquisite spa bath with soaking tub, glass enclosed shower and two sinks. The upper level features 3 additional generously sized Bedrooms, 2 more custom bathrooms, and a large laundry room. The lower level includes a 5th bedroom, full bathroom, expansive recreation room, exercise room, storage room and a dry bar. Additional features include a deck off of the family room and an attached 2 car garage. Part of the Bethesda-Chevy Chase High School Cluster. October 2025 delivery.
#MDMC2230106

BETHESDA

7920 CHELTON ROAD

5 Beds

4 Baths

5,070 Sq.Ft.

$2,600,000

MLS#: MDMC2230106
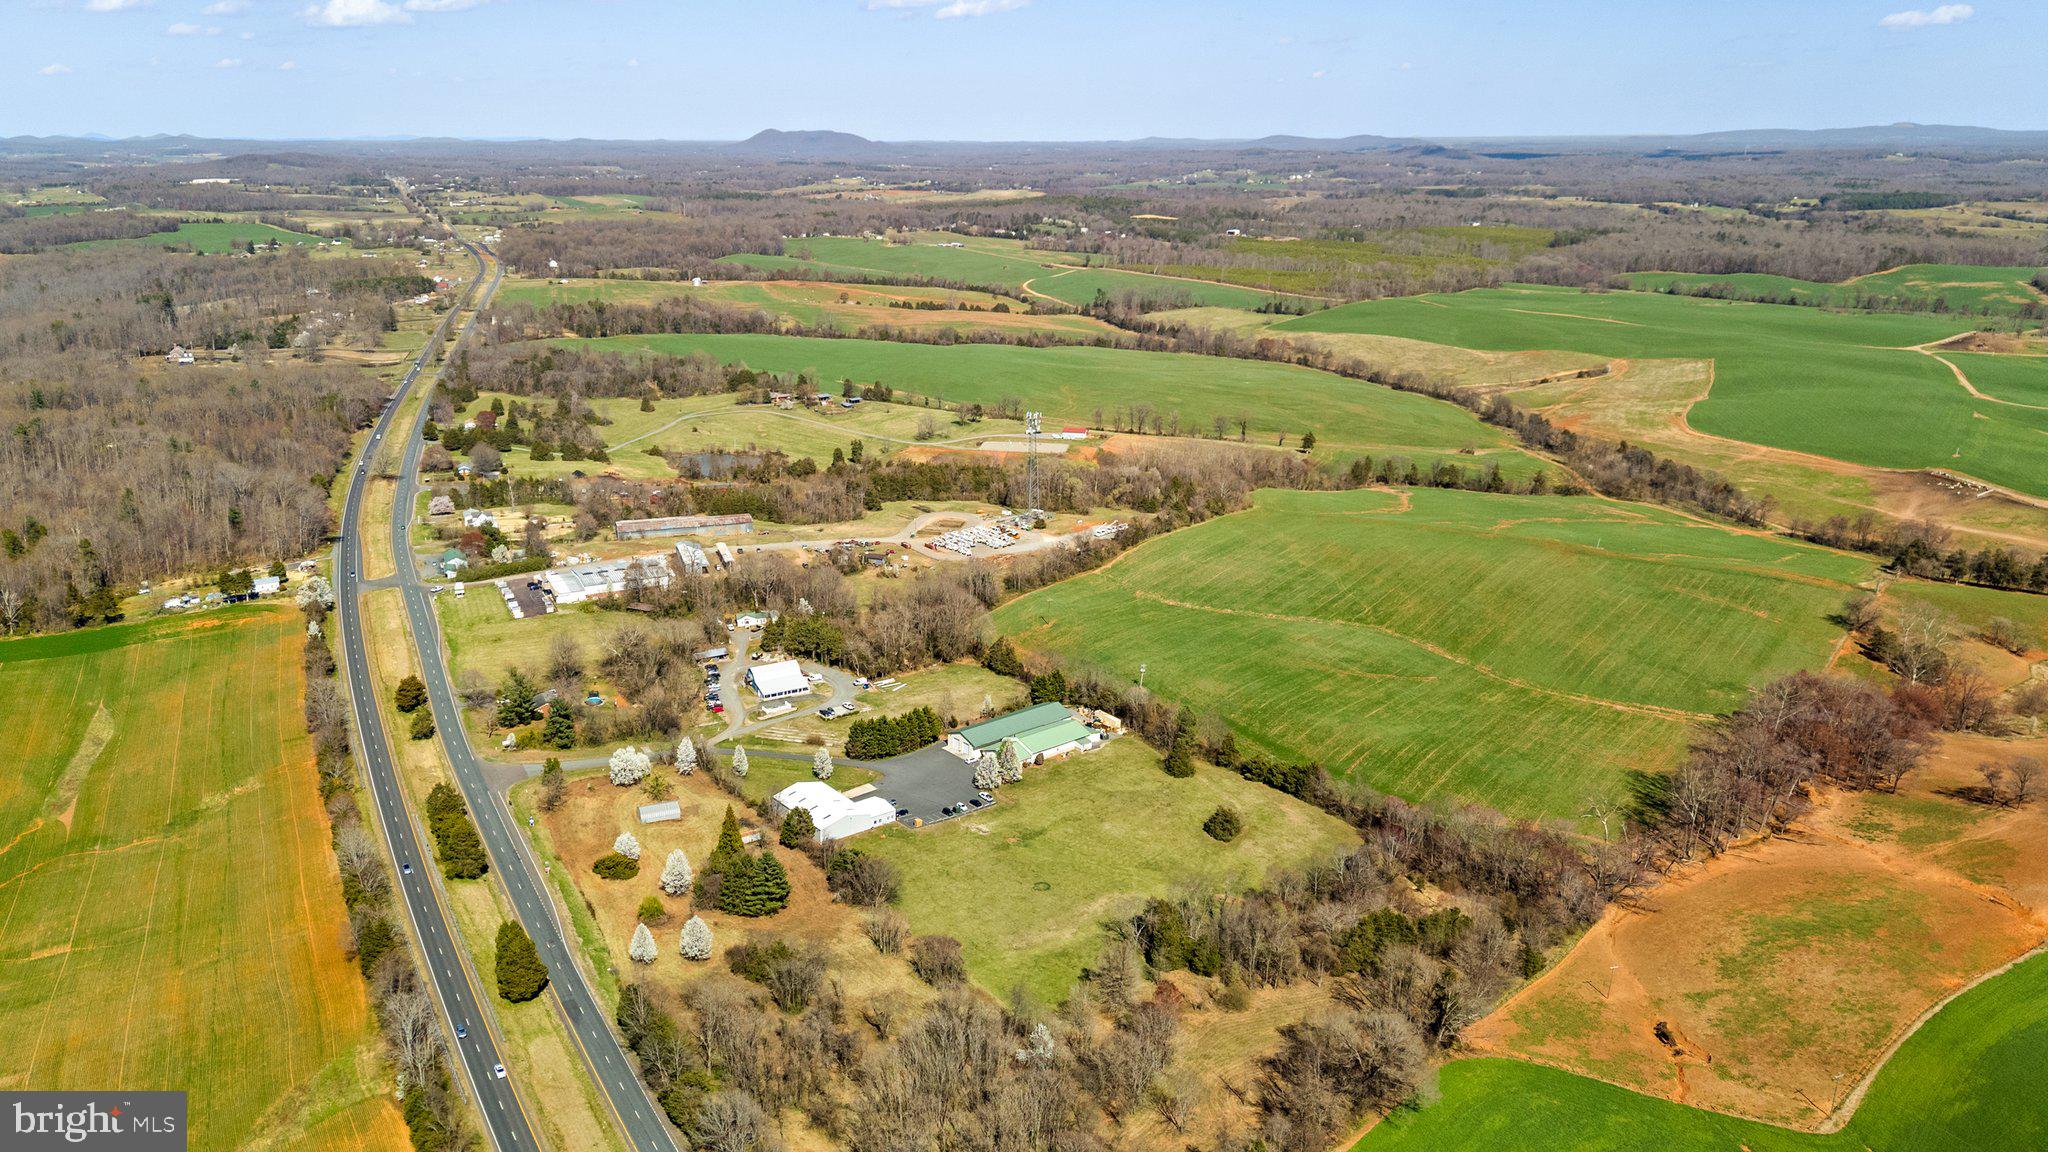
Unlock the potential of two adjoining commercial parcels offering high-visibility parcels, just off US-29 (northbound) in growing Madison County. These versatile properties present a rare opportunity for investors, owner-users, or developers seeking a strategic location with strong traffic flow and flexible zoning, currently zoned commercial industrial. With excellent access, generous parking, and a variety of allowable uses (retail, office, service, medical, data, manufacturing, industrial, etc.), 6479 & 6483 S Seminole Trail are ideal for expanding your business footprint or building long-term value. Additional building sites may be possible.  Located just minutes from Charlottesville and Culpeper, these parcels are positioned for growth in one of Central Virginia’s emerging commercial corridors.
Don't miss this exceptional opportunity to acquire prime commercial real estate with endless potential.  Buyer to independently confirm all data.  Some items may be approximations.  Sold subject to current lease.  Mailing address is Rochelle, VA, Madison County.
#VAMA2002080

LEON

6479 S SEMINOLE TRAIL

None Beds

None Baths

14,852 Sq.Ft.

$2,600,000

MLS#: VAMA2002080
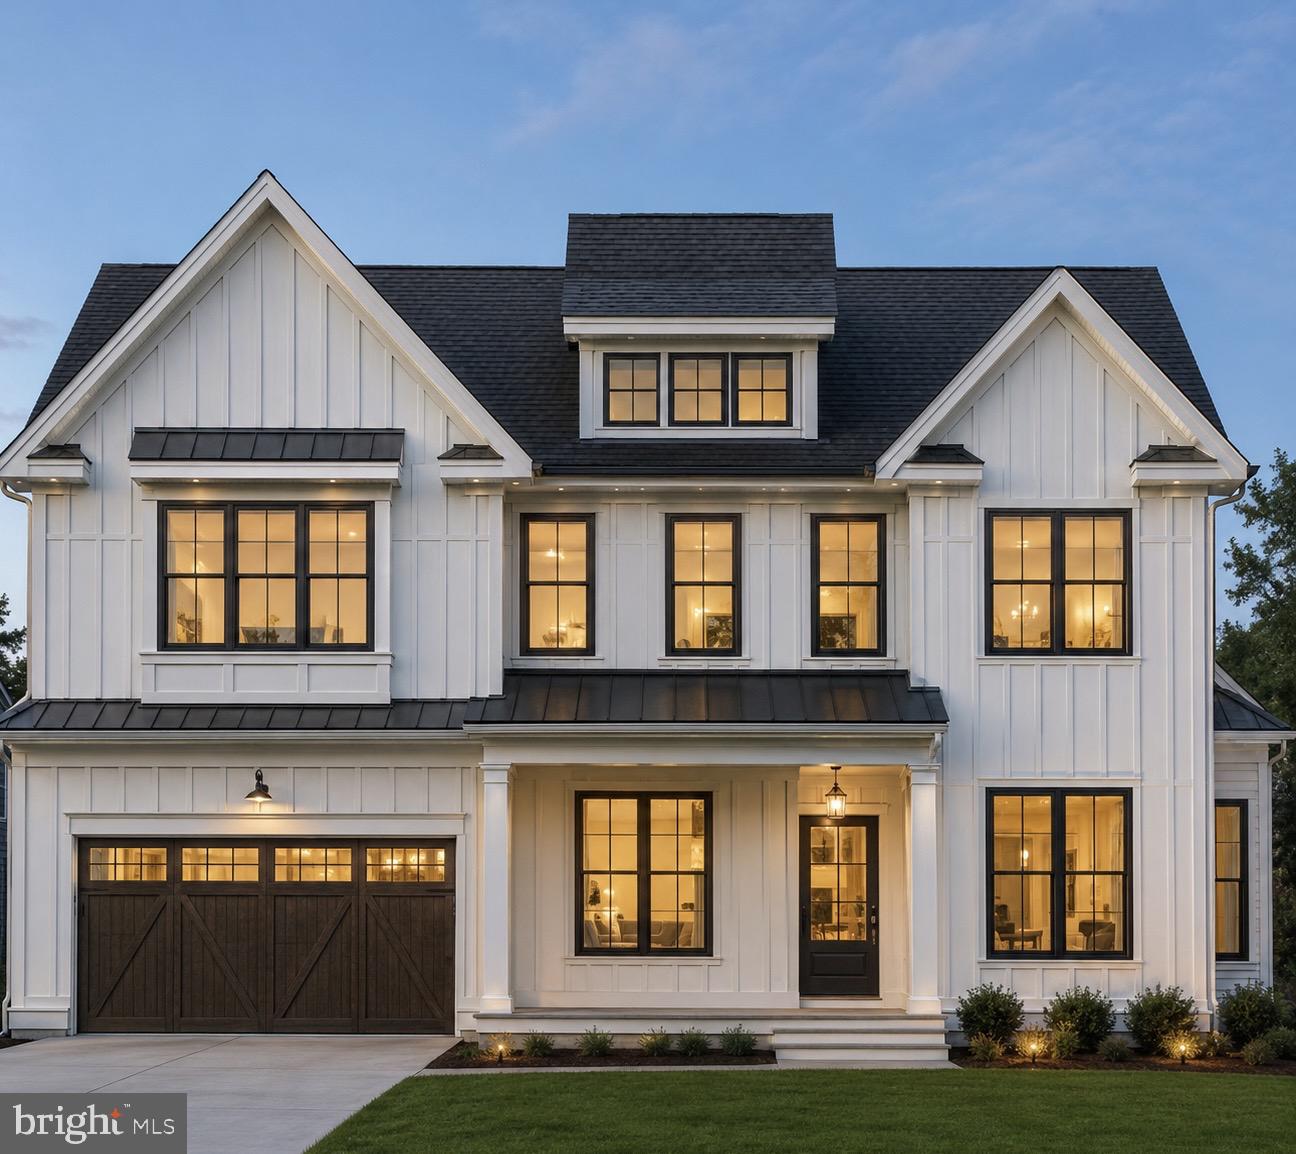
Introducing 5805 Conway Road, Bethesda, MD 20817 being built by Linbisa Prime and with Claude C. Lapp Architect a stunning new luxury residence offering approximately 5,672 sq. ft. of thoughtfully designed living space with 6 bedrooms, 6 full baths, and 1 half bath in the highly sought-after Walter Johnson High School cluster.

This custom home blends timeless modern farmhouse architecture with today’s most desired luxury features, including:

✨ Grand chef’s kitchen with oversized island

✨ Separate scullery kitchen with walk-in pantry

✨ Main-level guest suite

✨ Open-concept family room with fireplace

✨ Luxurious primary suite with spa-inspired bath

✨ Upper-level family lounge

✨ Glass-enclosed wine display

✨ Wet bar and recreation room

✨ Exercise room

✨ Covered front and rear porches

✨ Professionally designed landscaping

✨ Fully fenced backyard

✨ 2-car garage

Designed for both everyday living and elegant entertaining, every detail has been carefully curated to create a truly exceptional home.

📍 5805 Conway Road

Bethesda, MD 20817

📅 Estimated Completion Spring/ Summer 2027. Call today to tour with the listing agent. (More images coming soon)
#MDMC2237870

BETHESDA

5805 CONWAY ROAD

6 Beds

6 Baths

5,672 Sq.Ft.

$2,600,000

MLS#: MDMC2237870
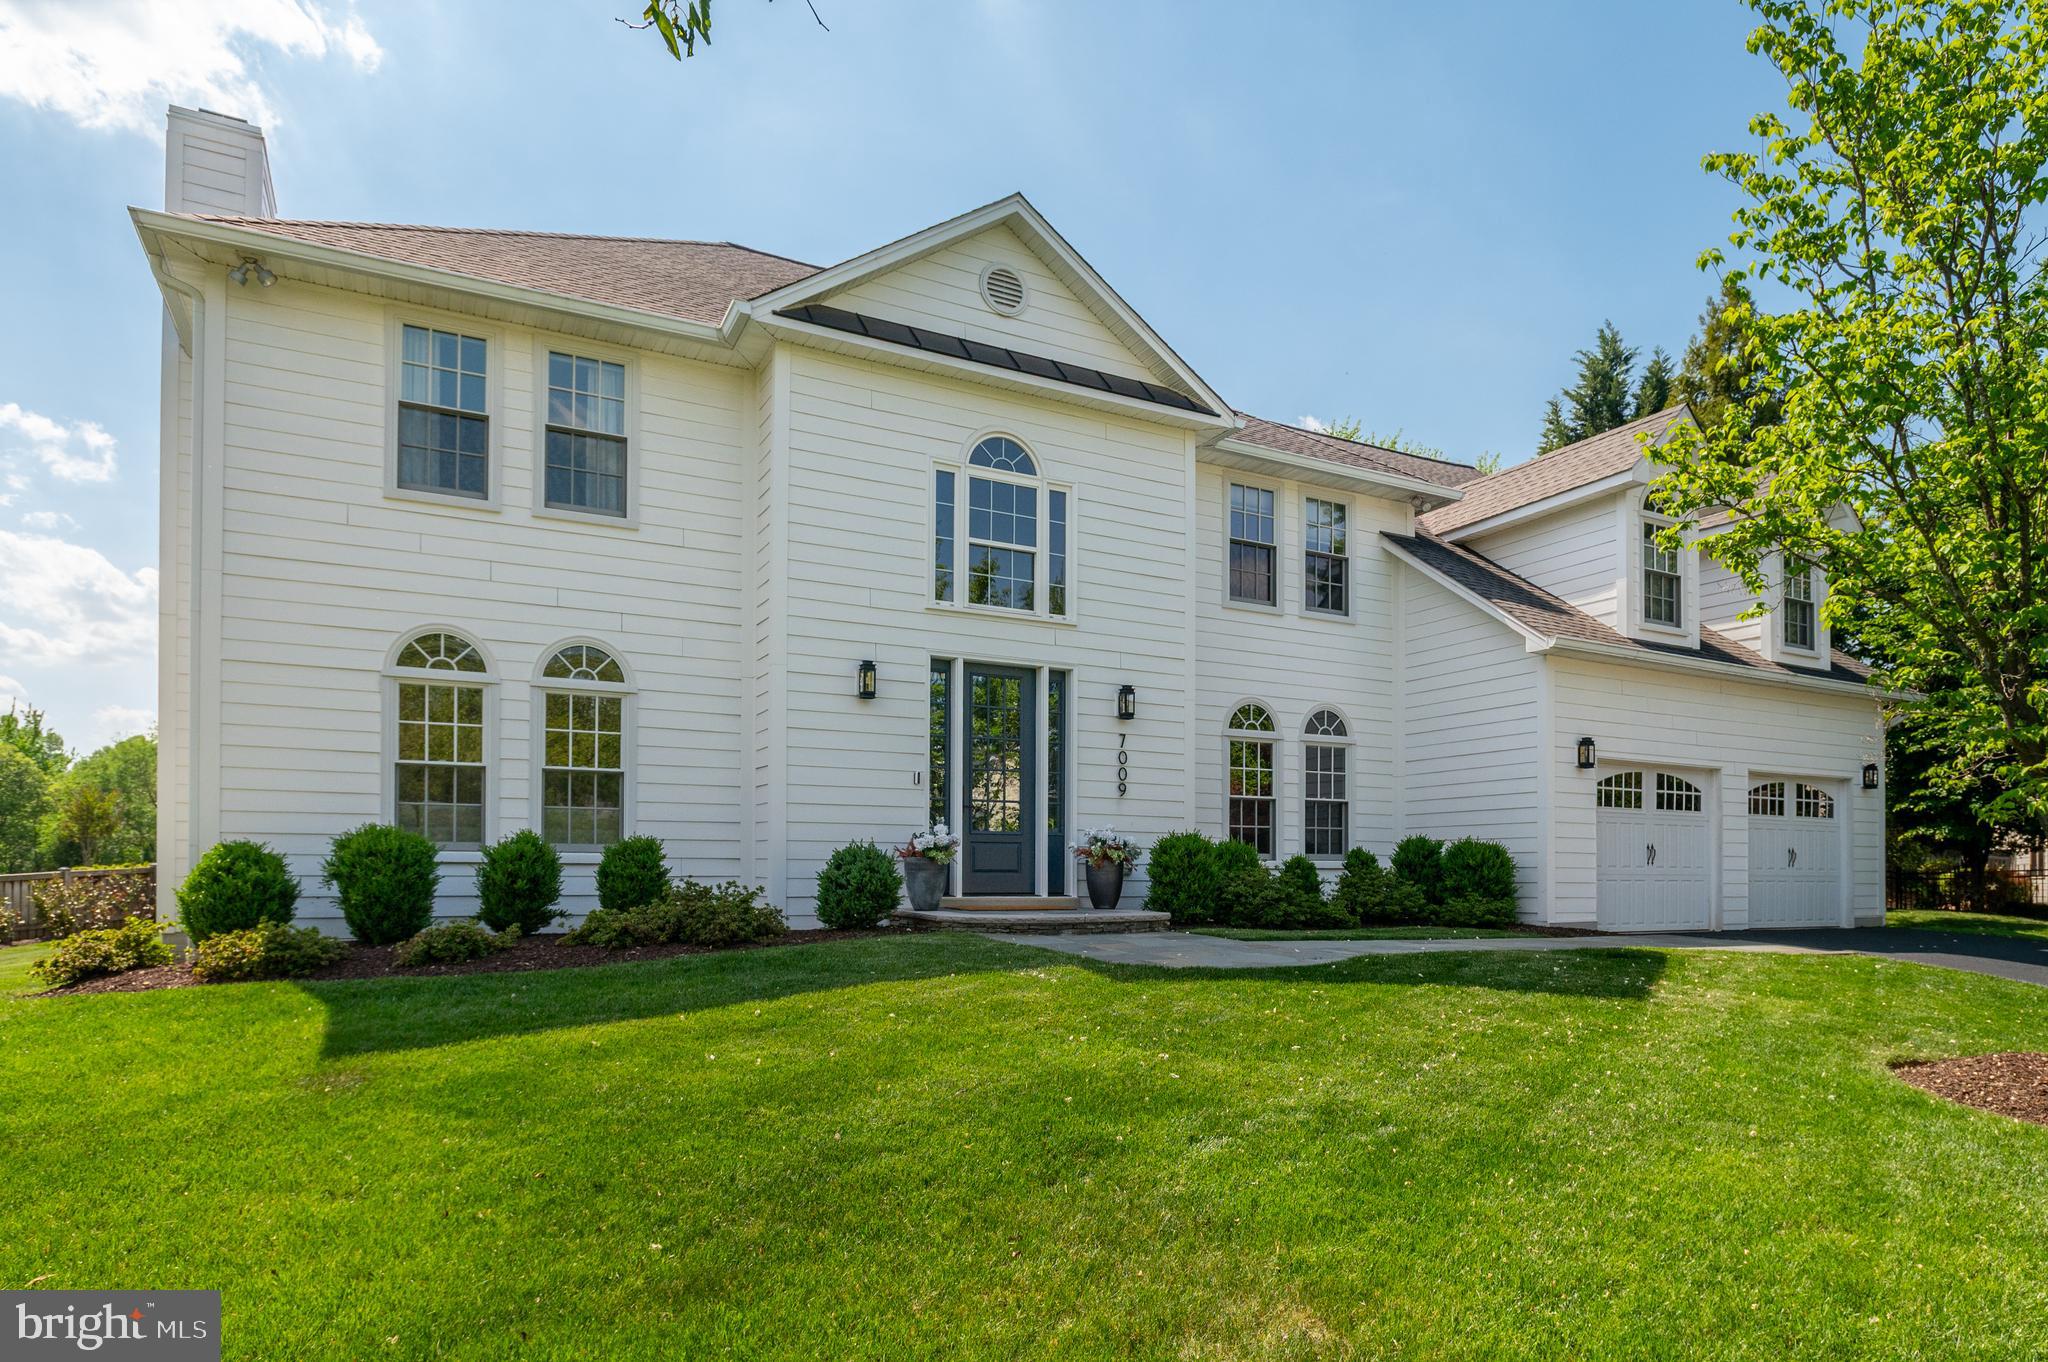
Fully turnkey with carefully planned renovations, working with top local designers and contractors to get it right. The result is 6,300+ finished square foot, 5BR/4.5BA stunner on a quiet cul-de-sac lot with southern exposure, inside the Beltway, minutes to downtown McLean.
The kitchen, designed by Lobkovich Kitchen Designs, is the kind you don't expect to find at this price point. A custom-color 48" BlueStar range with a hand-fabricated metal hood anchors the space. Subzero refrigerator, dual Miele dishwashers, a warming drawer, Waterstone faucets, custom cabinetry with beaded inset detailing, herringbone tile backsplash, a saxon wood island with hidden outlets, and a U-Line nugget ice maker (the Chick-fil-A kind). 
Beautifully transformed, Lobkovich-designed primary bathroom with custom cabinetry, Brizo and Kohler fixtures, quartz counter and surrounds, towel warmer, a 66" undermount soaking tub, a separate walk-in shower, and heated ceramic tile floors with two zones. The upper-level en suite bath, lower-level bath, and main-level powder room were also fully renovated by Lobkovich.
The home is built wide rather than deep, which means natural light moves through the main level all day. A two-story foyer leads to a living room with a gas fireplace framed by a classic white paneled surround and clean mantel. The formal dining room includes wainscoting and two large hidden storage closets.  The home office has built-ins and the sunroom flexes easily into a playroom, craft room, or second office. The family room, breakfast room, and sunroom run along the entire back of the home, each opening to the next, with unobstructed views of the private garden. Coffered ceiling, a wood-burning fireplace, and a custom built-in entertainment center anchor the family room. Hardwired in-ceiling speakers run throughout the main level.
Upstairs, the primary suite includes a sitting area, an oversized walk-in closet with custom systems, and a laundry chute that lands in a hamper in the bathroom (a small detail that turns out to matter). Three additional bedrooms share two full bathrooms: one en suite, one Jack and Jill. A second laundry room was added to this level. Hardwood floors throughout.
The lower level has a sunny bedroom, fully renovated Lobkovich bathroom, a recreation room with a wood-burning fireplace, and an exercise area with LVT flooring and custom mirrors. Plenty of unfinished storage space as well.
The garage is steps from the mudroom, walk-in pantry, and kitchen, making grocery runs genuinely painless. The garage includes a GarageTek storage system (accessories convey), a dedicated EV outlet, LED lighting, and replaced garage doors. 
Outside, professional landscape and hardscape design transformed the space with a 400 square foot patio with stacked stone retaining walls, boulder steps, fieldstone stepping stones, perennial plantings, and privacy screening with Green Giant Arborvitae along the rear border.  Also included is a 10-zone irrigation system, buried downspouts, and a dedicated gas line for the grill. 
The cul-de-sac is perfect for pickleball and other neighborhood activities. Lewinsville Park is steps away, McLean High School and the McLean Swim & Tennis Association are down the street, and the McLean Racquet and Health Club is nearby. Easy access to major commuter routes. Public water, public sewer.
#VAFX2307626

MCLEAN

7009 SYMPHONY COURT

5 Beds

4 Baths

6,360 Sq.Ft.

$2,600,000

MLS#: VAFX2307626
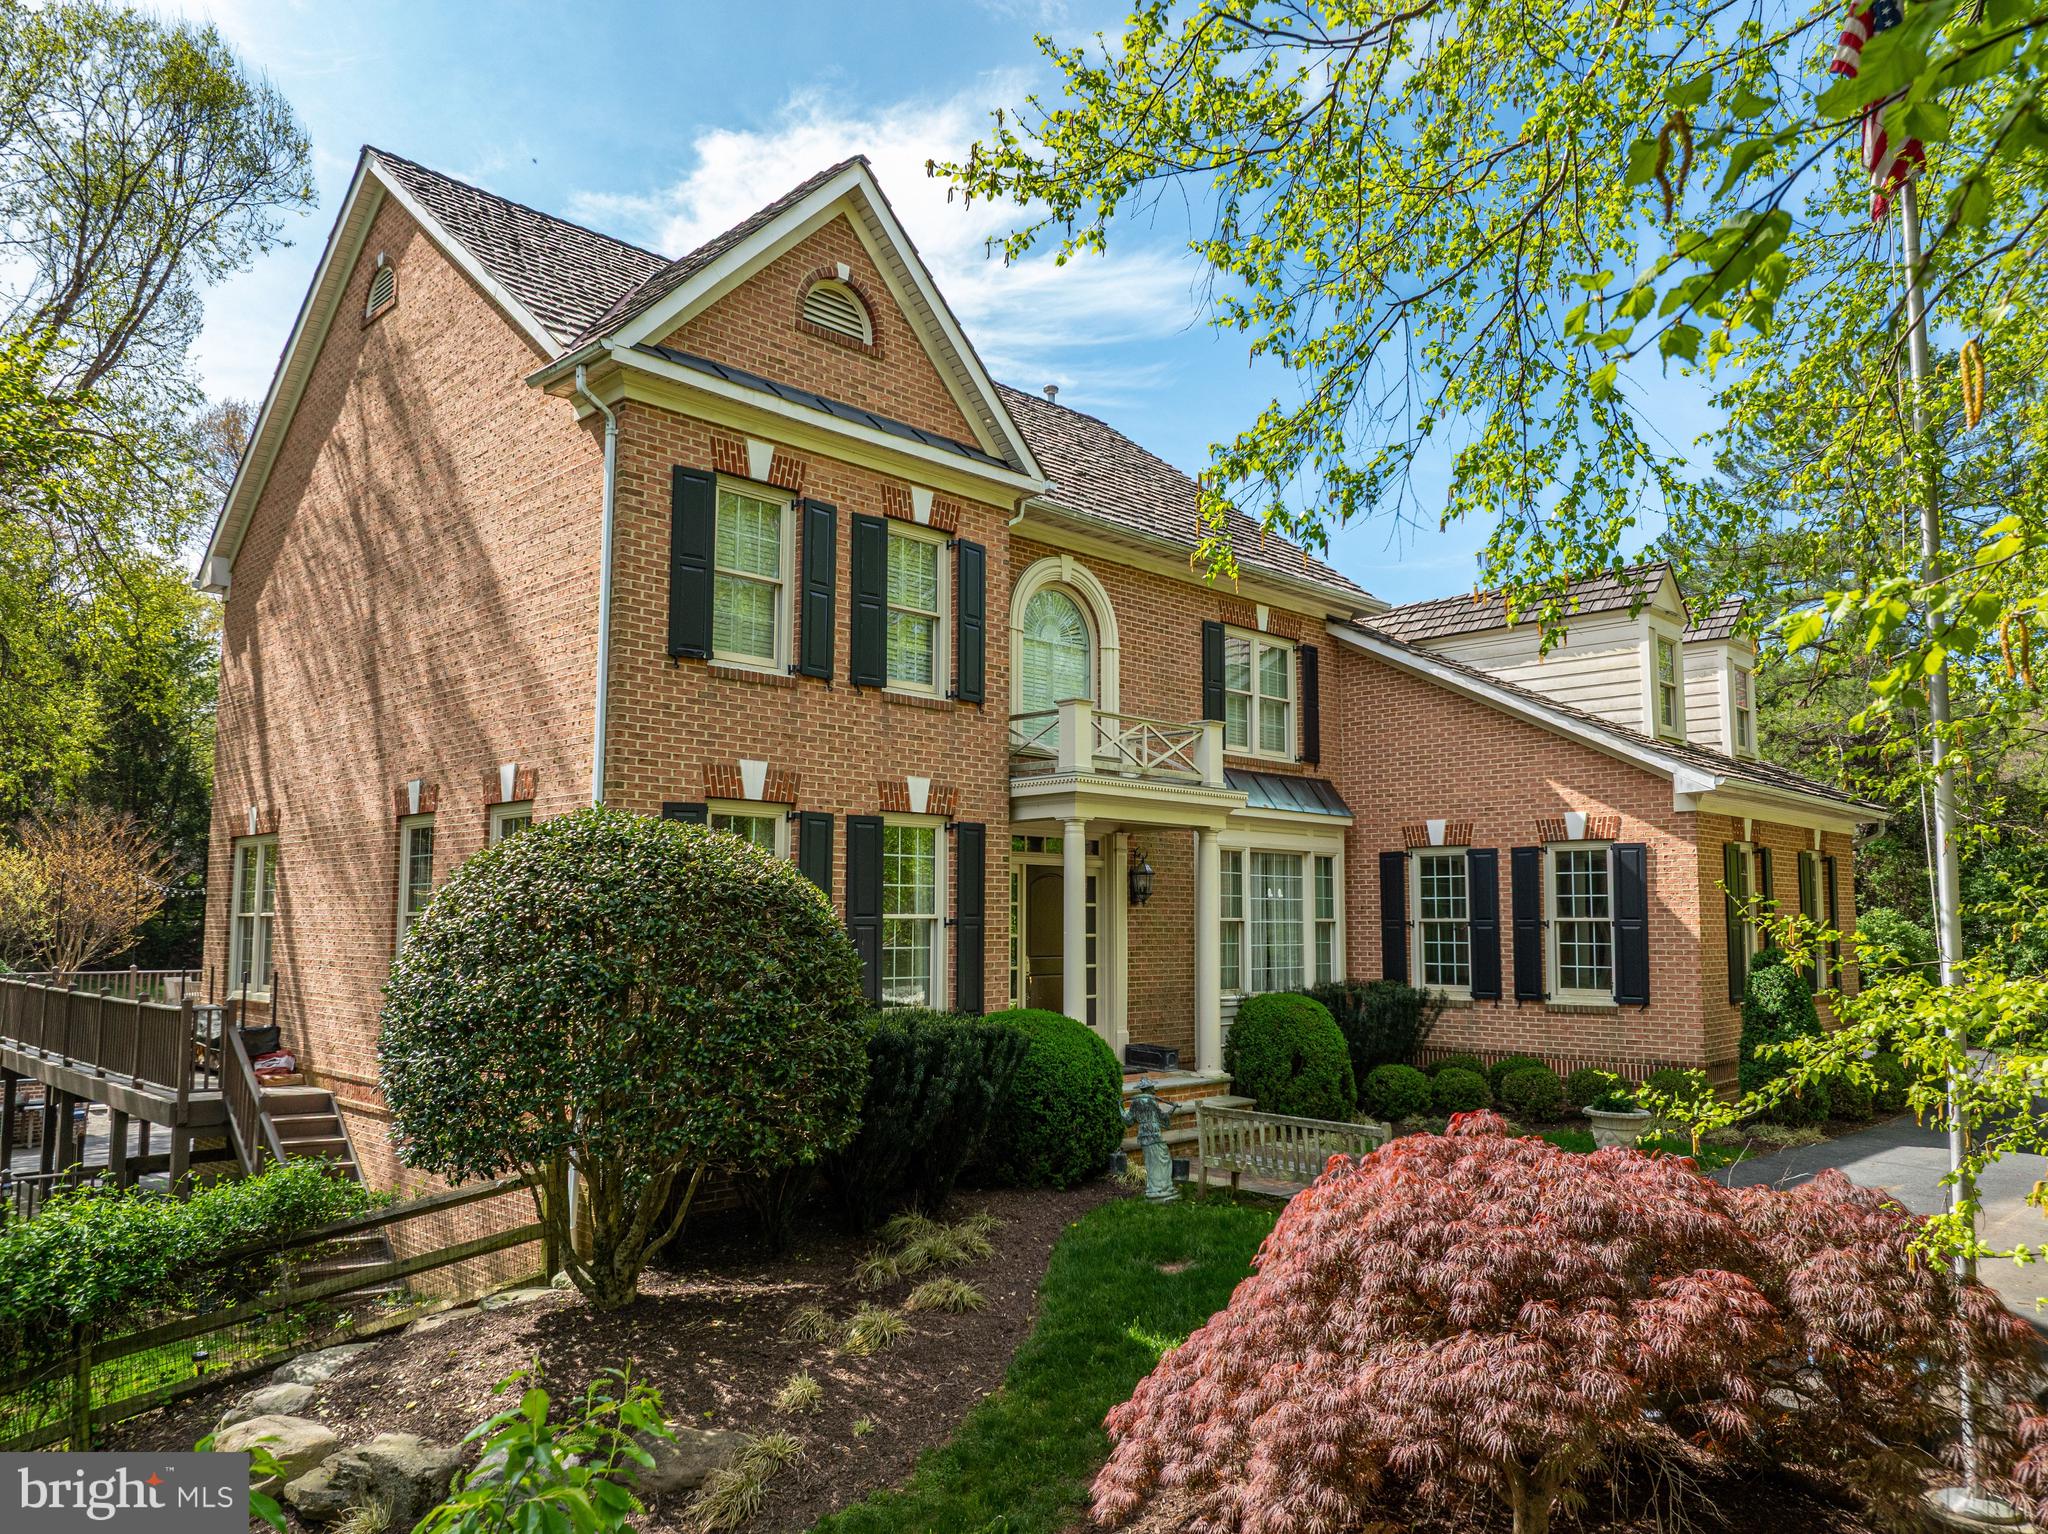
Welcome to this extraordinary residence with exquisite cherry paneling and millwork throughout. The attention to detail and finishes reminds one of the craftsmanship of a time gone by. Wrought-iron lighting fixtures, hand-painted walls, beamed ceilings, stunning flagstone floors, and plantation shutters throughout are just a few of the rare and special features.
The heart of the home is a gourmet kitchen thoughtfully designed for both everyday living and entertaining. Rich hardwood floors, granite countertops, and a generous center island anchor the space, while a breakfast bar provides casual seating for family and guests. Recessed lighting illuminates the room beautifully, and a full suite of professional-grade gas cooking appliances will delight any chef. The kitchen opens seamlessly to a sun-drenched breakfast room with soaring cathedral ceilings an ideal spot to start the day surrounded by natural light.
This spacious home includes 6 bedrooms, 5 full and 2 half bathrooms, two libraries, an au pair suite, and a five-car garage. Outside is a large, heated pool, a built-in outdoor kitchen/bar, extensive professional and natural landscaping, deck and patio, and natural stone walkways. Enjoy all of this on two gorgeous, wooded acres located close to Great Falls Park, the village center, and scenic Georgetown Pike, which leads almost directly into Washington.
#VAFX2281494

GREAT FALLS

801 OLDE GEORGETOWN COURT

6 Beds

5 Baths

7,557 Sq.Ft.

$2,600,000

MLS#: VAFX2281494

None
#VALO421068

MIDDLEBURG

35359 CREEK RIDGE LANE

4 Beds

3 Baths

6,923 Sq.Ft.

$2,600,000

MLS#: VALO421068
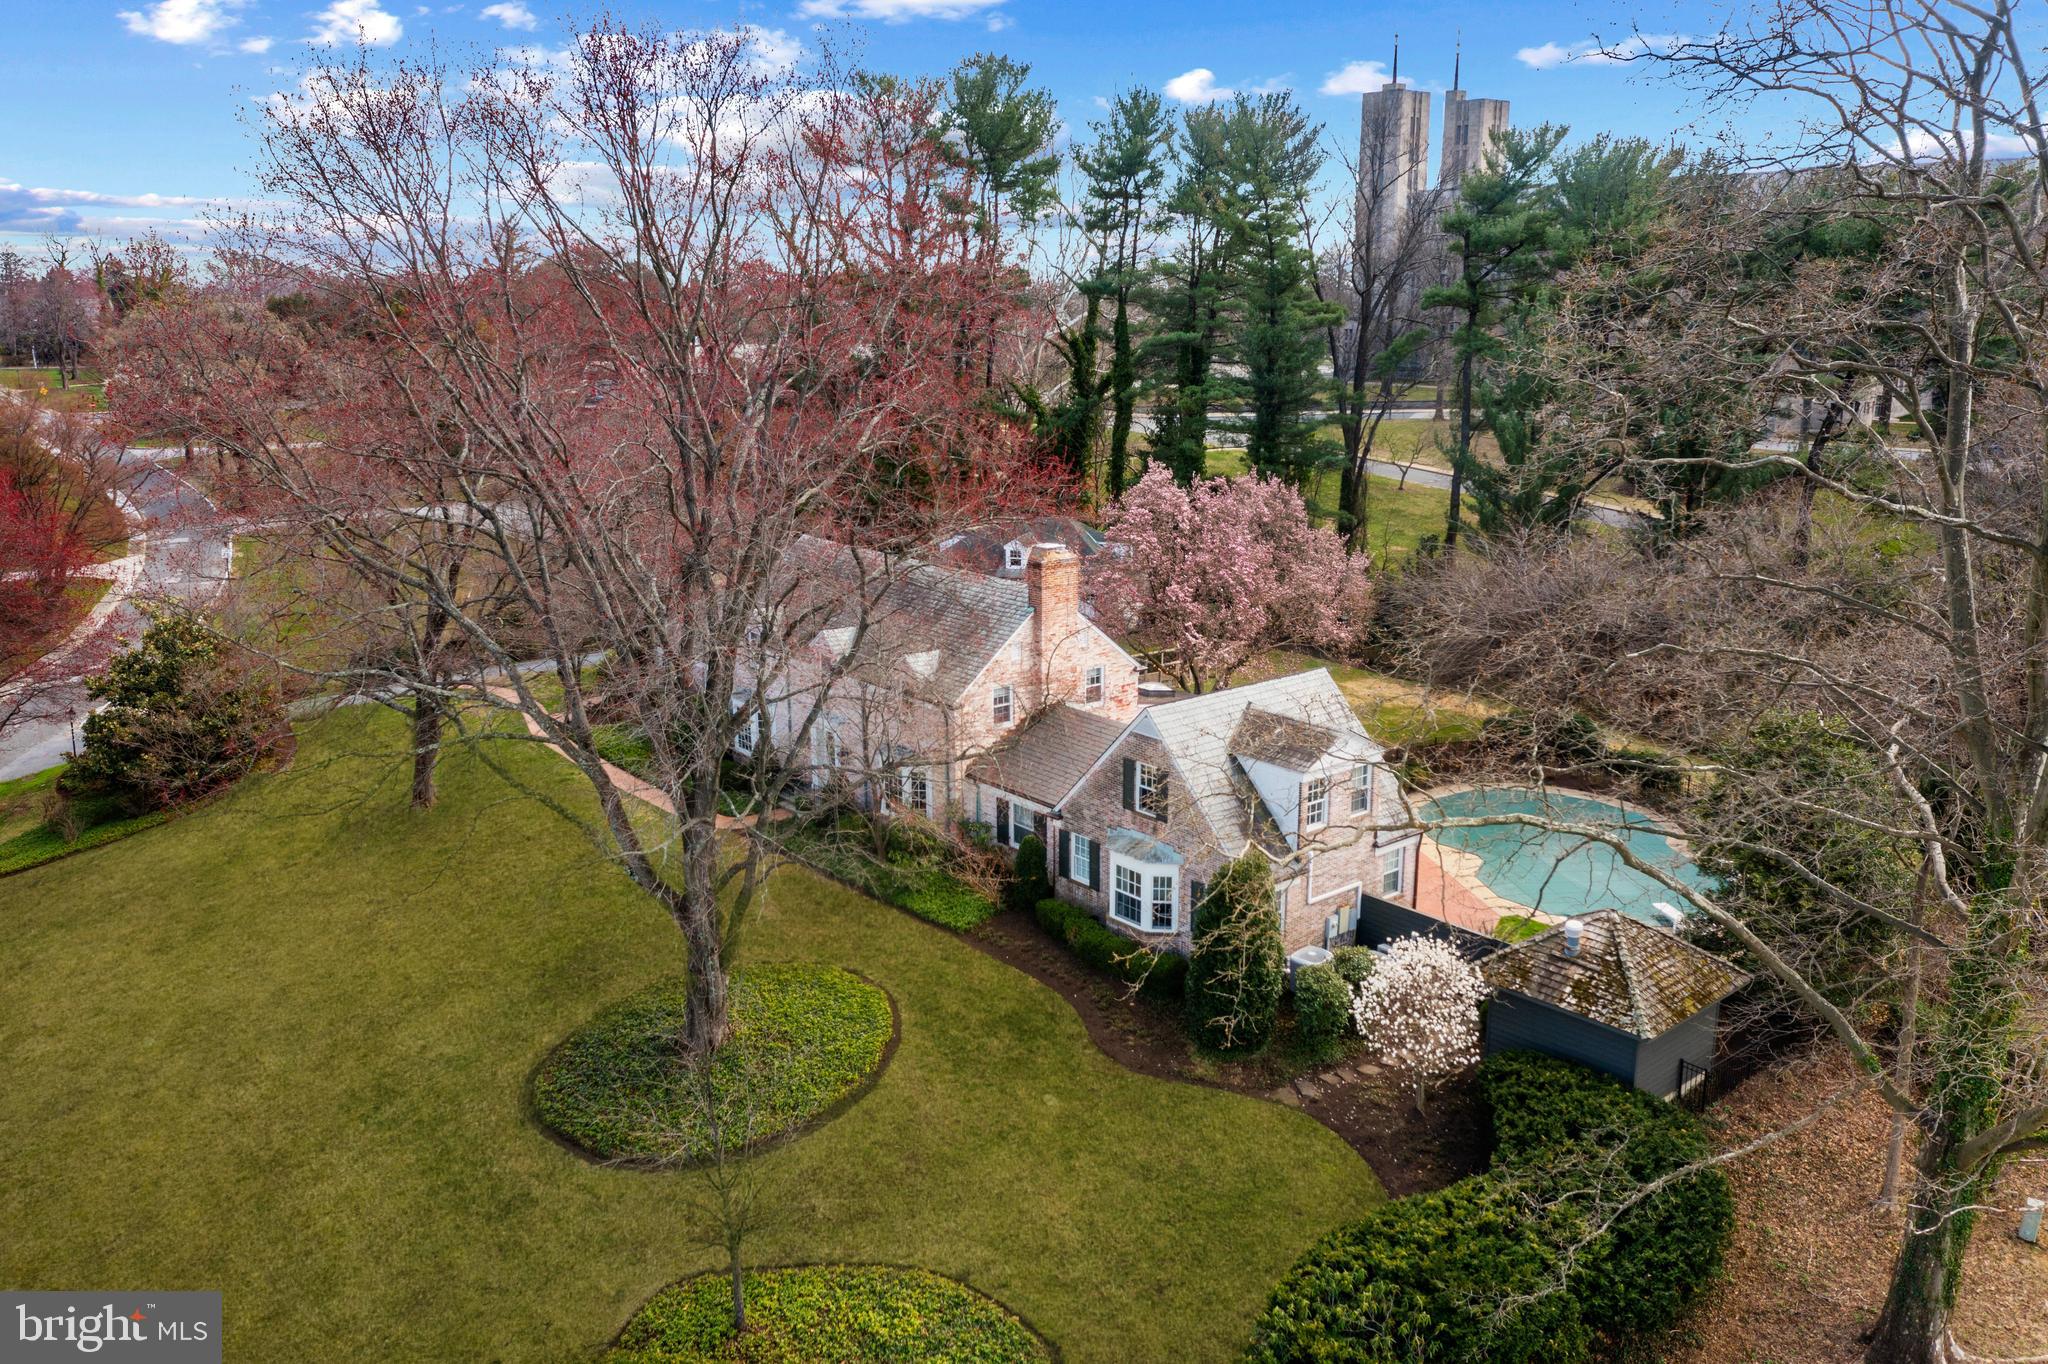
None
#MDBA2158552

BALTIMORE

101 COTSWOLD ROAD

4 Beds

4 Baths

4,539 Sq.Ft.

$2,600,000

MLS#: MDBA2158552
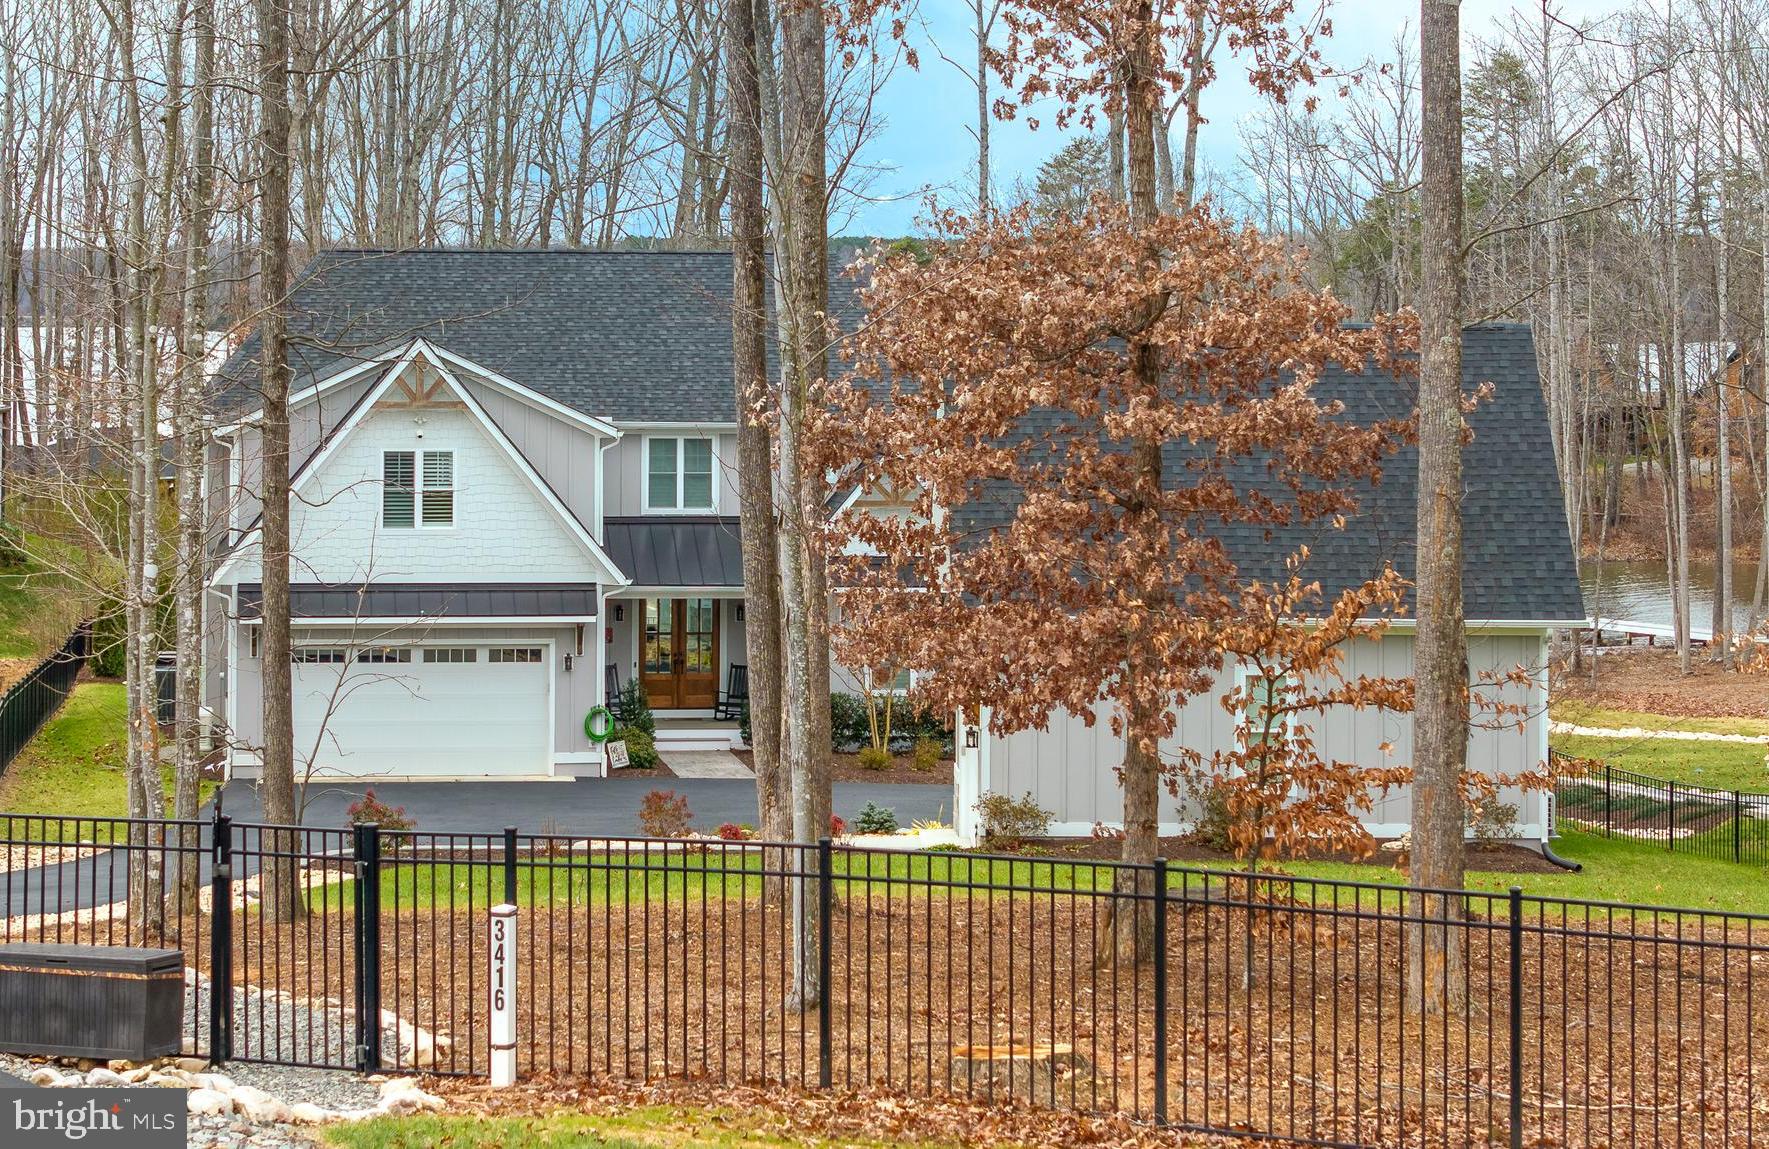
OPEN HOUSE CANCELLED. Welcome to this IMMACULATE 6-bedroom, 6.5-bathroom Contemporary Craftsman, a breathtaking custom-built retreat by Starwood Homes. With 6,115 total sqft, a 2-car attached garage, and a detached 2-car garage with a mini split in both lower level and upper level bonus living space -- perfect for additional guests. Enjoy peace of mind and security knowing our house has 3 zones includes a Generac whole house generator and metal rail gated security fence. This property offers everything you could dream of—and more! Nestled behind secure wrought iron gates, the home makes an elegant first impression. Enter through the mahogany double doors with beveled glass panels into the two-story foyer, where engineered plank hardwood flooring flows throughout the main level.

The gourmet kitchen is a true showstopper, designed for both function and beauty. It features an oversized island with breakfast bar with granite countertops, seating, a deep stainless steel farmhouse sink, dual Café refrigerators, a Café French door double oven,  and a six-burner Café gas cooktop with skillet, all complemented by a stunning 48” hood with Natural Stone cascading above it. The soft-close Atlanta Birch shaker cabinets reach to the ceiling and are enhanced with LED-lit glass display accents. For ultimate convenience, the kitchen also includes two Bosch dishwashers, a built-in Café microwave and warming drawer, and two pantries for abundant storage. A unique window backsplash ties the space together beautifully. Adjacent to the kitchen, the vaulted dining room boasts a modern chandelier and a charming shiplap accent wall. The open concept extends to the family room, which features X-pattern pine box beams, a gas log fireplace with shiplap surround, and custom built-in cabinetry with floating shelves. The main level also includes a butler’s pantry with a Thermador wine fridge, Café ice maker, and wet bar—perfect for entertaining! 

The main-level primary bedroom is a private oasis with direct access to the vaulted deck, offering stunning water views. The ensuite bathroom exudes elegance with quartz countertops, farmhouse-style mirrors, a walk-in shower with rainfall shower-head and built-in niches, and a spacious walk-in closet with built-in shelving and a window for natural light. Completing this level are a powder room, a large laundry room, and access to the attached garage.

The upper level features 4 additional spacious bedrooms, each with walk-in closets, ceiling fans, and private ensuite bathrooms (2 with walk-in showers and 2 with tub-showers). Wide hallways lead to a bonus room with a vaulted ceiling and French doors, offering flexible space for work or play.

The walkout lower level is designed for endless fun and entertainment, featuring luxury vinyl tile flooring, a second full kitchen with Samsung appliances, a large recreation room, and a home theater. It also includes a 6th bedroom, a den with a closet, and a full bathroom. Step outside to the expansive patio, perfect for outdoor dining and relaxation. The outdoor kitchen includes built-in Coyote and Kamado Joe grills set into gorgeous natural stone.

Follow the gravel pathway to your 42’x44’ dock, complete with two PWC slips (30’x10’ and 26’x10’), a floating dock for additional watercraft, a dry bar, storage area, covered deck, and open deck. Enjoy stunning, unobstructed water views and endless activities on Lake Anna, from boating and jet skiing to swimming and fishing.

This luxurious lakefront home is a rare gem, combining high-end craftsmanship and thoughtful design -- did I mention the home features frameless windows and sliding glass doors throughout to maximize natural light and provide unobstructed views of the serene lakefront?! Schedule your private showing today and make your dream of waterfront living a reality! Take a sneak peek before your tour with our convenient 3D iGuide Tour!
#VASP2029942

BUMPASS

3416 WINDSOR ROSE DRIVE

6 Beds

6 Baths

6,608 Sq.Ft.

$2,600,000

MLS#: VASP2029942
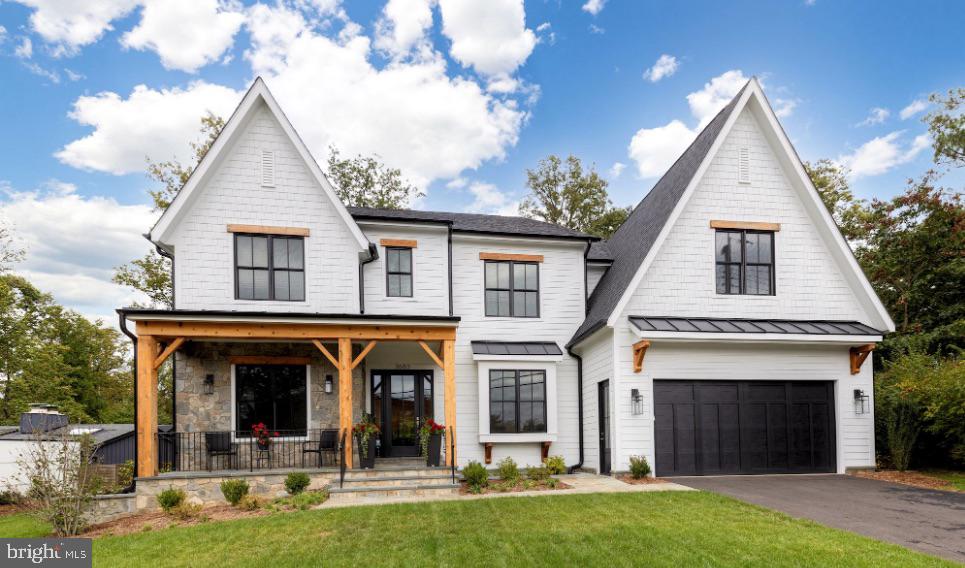
1 year old custom home built by Brush Arbor Homes. This is entered as a Comp, and Listing Agent was Theresa Valencic.
#VAAR2022296

ARLINGTON

3683 N HARRISON STREET

4 Beds

4 Baths

4,392 Sq.Ft.

$2,600,000

MLS#: VAAR2022296
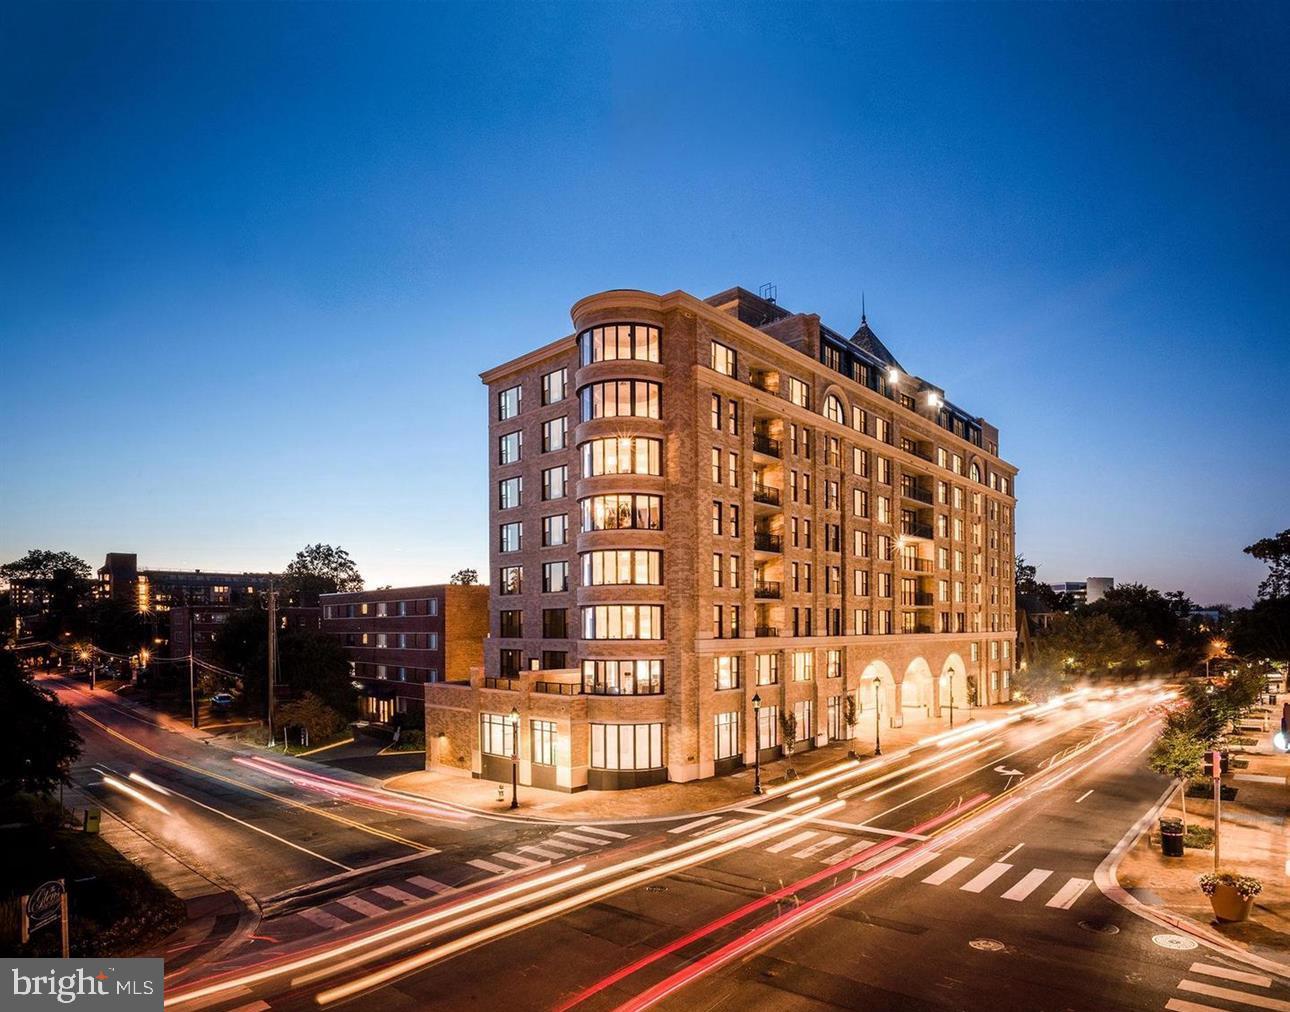
Spectacular 9th floor 3 BR/3 BA  single-floor Penthouse Unit at the Stonehall Condominium in downtown Bethesda, just moments to NIH, Metro, and all that downtown Bethesda has to offer. PH900 is the largest unit in the building and features 2,600 sq. ft. of delightful living space with a huge private terrace and two private balconies, offering truly magnificent sunset views. PH 900 is the only unit in Stone Hall spanning the entire width of the building and the only unit with three exposures. Original owner from 2018.

HIGHLIGHTS include a gorgeous Chef’s Kitchen, a spa-like Primary Suite with balcony, over-sized windows throughout the unit offering an abundance of natural light and spectacular views from every room, premium hardwood floors, custom cabinetry, gas cooking, caesarstone quartz countertops, walk-in closets and abundant storage space, a wet bar, a 2nd side entrance, a generous laundry room w/full size washer and dryer and more. Automated shades and a gas fireplace. 2 full-size parking spaces come with unit.

Community amenities include a state-of-the-art Fitness Center, professional Concierge services and on-site Property Management, a welcoming Rooftop Terrace with garden space, and a gorgeous Club Room with an adjacent Terrace, offering a perfect setting for parties and private gatherings.
#MDMC2217504

BETHESDA

8302 WOODMONT AVENUE PH 900

3 Beds

3 Baths

2,600 Sq.Ft.

$2,600,000

MLS#: MDMC2217504
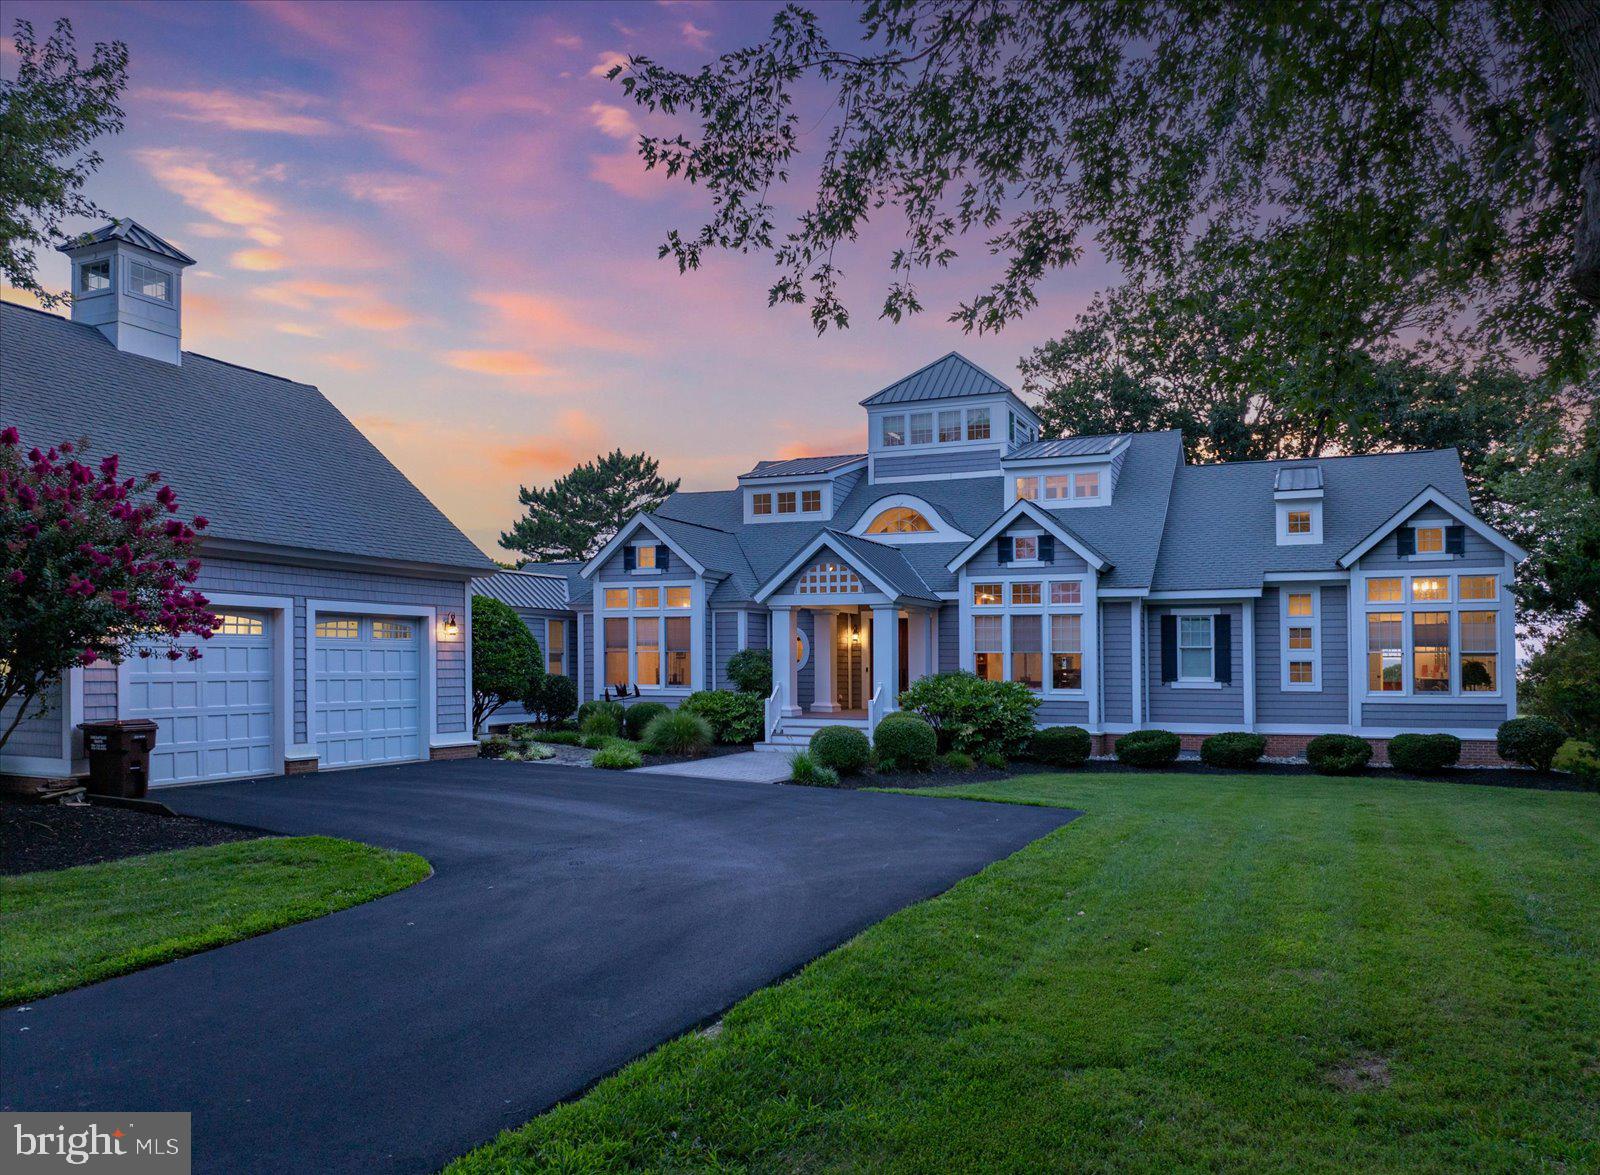
Perched on 2.95 acres, this Serene, Picturesque setting offers an Unparalleled Living Experience and Breathtaking Views of the Shimmering Bay. This 5125 Sq ft Architectural Masterpiece is just not a Home, it’s a Lifestyle. Every detail has been carefully considered to create a Residence that is both Luxurious and Inviting, where Beauty can be enjoyed from every corner. Features include:  Total Four Car Garage(s) with Separate Climate Controlled Carriage Garage with loft, 600 amp service, Generator,  Geo Thermal with Air and Humidity Purifier, Large Utility Mechanics room, spacious Laundry room with Sink and Cabinetry, Solid Core 8 foot Doors, Cherry Hardwood Floors, Eat in Kitchen, Dovetail Kitchen Cabinets, Granite Counter tops, Kitchen Island with surround Cabinetry, Separate Eat up Island Bar with Cabinetry, 6 foot  SS Refrigerator, 6 Burner Gas Cook Top, SS built in Microwave, Oven and Warmer, oversized Pantry, Grand Great Room with Wood Burning Fireplace, Vaulted T&G Ceiling, First Floor Owner Suite has Gas Fireplace, Gracious Walk in Closet and Oversized Bathroom featuring all Tile 6'x8' Multi- head Shower, stand-alone Soaking Tub and Make-up Vanity, detailed Moldings throughout, Capacious Entertainment Room which leads to the Slate floored Screened Porch that boasts a Wood Burning Fireplace and spectacular views of the Bay. In addition, there is a separate Dining Room / Living Room, top floor Lighthouse Observation Room with built in seating, Office with Cherry Cabinetry, unfinished 24' x 24' Storage Room or additional Bedroom with separate entrance. The exterior offers Black Top Driveway, Hardscaping, Multiple Exterior Bayview Porches, Professional Landscaping, Outdoor Shower and Fenced Yard area. To top it off, the Shoreline is protected with a nice Sandy Shoreline Beach as well, Pier dock with Multiple Boat slips that are serviced with both electric and water and includes a Fish cleaning table.  Every detail was thought out to provide a True Example of Experiencing  Coastal Living at its Finest.
#MDWO2022452

BERLIN

6243 SOUTH POINT ROAD

3 Beds

3 Baths

5,125 Sq.Ft.

$2,600,000

MLS#: MDWO2022452

1 ... 349 350 351 352 353 ... 666
* Listings identified with the FMLS IDX logo come from FMLS and are held by brokerage firms other than the owner of this website. The listing brokerage is identified in any listing details. Information is deemed reliable but is not guaranteed. If you believe any FMLS listing contains material that infringes your copyrighted work please click here to review our DMCA policy and learn how to submit a takedown request. © 2024. First Multiple Listing Service, Inc.
 - property

Send a message

Message successfully sent.

Your message

What is 3 + 4 ?

Reason for contacting?

I agree to receive email communication and understand I can unsubscribe at any time.

I agree to be contacted by Charis Realty Group via call, email, and text for real estate services. To opt out, you can reply 'stop' at any time or reply 'help' for assistance. You can also click the unsubscribe link in the emails. Message and data rates may apply. Message frequency may vary. Privacy Policy

Sign Out

Virtual Assistant

Would you like to take the next step with this property? We can help you schedule a showing or virtual tour, or send you more details.

Yes, I would like more information.

Thank You for Your Reply, One of Our Agents will contact you as soon as possible

No, maybe later.

Thank you, you can always contact me via email, phone number or through the contact form.

Realhub AI

Lucy - Your AI-Powered Realtor

Update Your Temporary Password

Personalize your search

Enter your email and we'll notify you immediately when new listings match what you're looking for.

or enter email address

Already have an account ? Login here

Continue your home search

I agree to receive communications and understand I can unsubscribe at any time.

I agree to be contacted by Charis Realty Group via call, email, and text for real estate services. To opt out, you can reply 'stop' at any time or reply 'help' for assistance. You can also click the unsubscribe link in the emails. Message and data rates may apply. Message frequency may vary. Privacy Policy

Already have an account ? Login here

We use cookies

We use cookies primarily for analytics to enhance your experience. By accepting, you agree to our use of these cookies. You can manage your preferences or learn more about our cookies policy.
