Properties

Browse or get in touch to schedule a walkthrough.

  • Nearby me
Price range

Popular Features

Community Features

Association

Property Features

Waterfront

View

Exterior Features

Interior Features

Style

10000 properties match your criteria

Updated 1 minute ago

E-Alert name
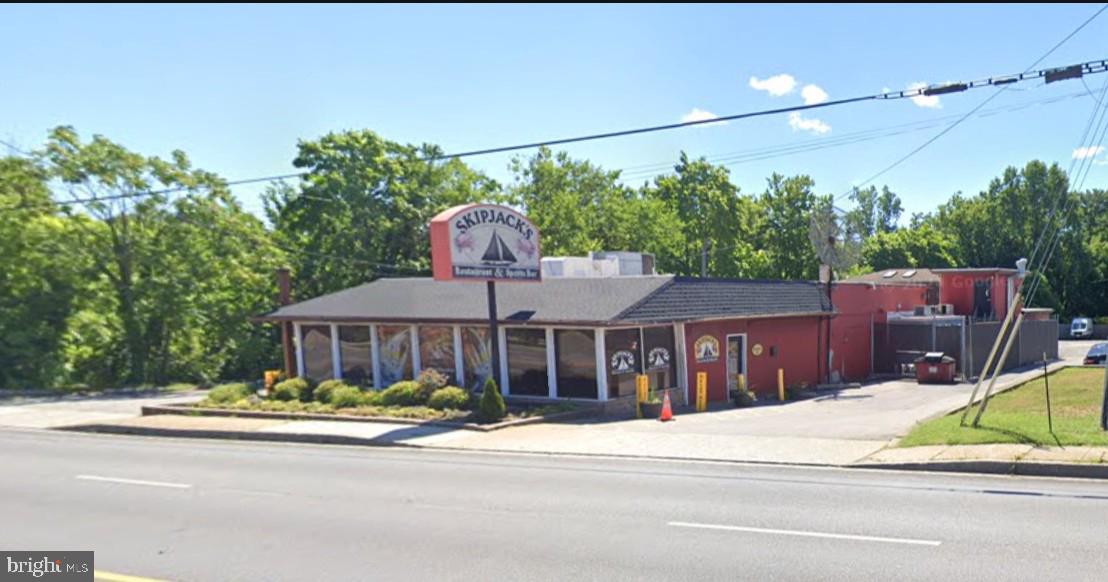
A unique investment opportunity is presented through the sale of a commercial building, coupled with two adjacent residential properties. 7703 Belair Road is being sold in conjunction with 4208 and 4210 Fowler Avenue, offering comprehensive utilization of the rear parking lot and supplementary income from the residential units. The commercial building, currently used for restaurant use, boasts versatility and potential for diverse applications, including dining, entertainment, and private events. Upon sale completion, the existing tenant lease will expire in May 2026. Additionally, the Class B liquor license and select furniture and fixtures may be available for purchase.

Location sets this property apart: positioned just off I‑695 (Exit 32) and directly across from Fullerton Plaza, a major shopping hub anchored by national retailers. This high‑traffic stretch of Belair Road sees more than 44,000 vehicles daily, ensuring exceptional visibility and accessibility

Please refrain from approaching staff or interrupting daily operations. For more details or to schedule a private tour please contact listing agent.
#MDBC2135926

NOTTINGHAM

7703 BELAIR ROAD

None Beds

None Baths

6,000 Sq.Ft.

$2,600,000

MLS#: MDBC2135926
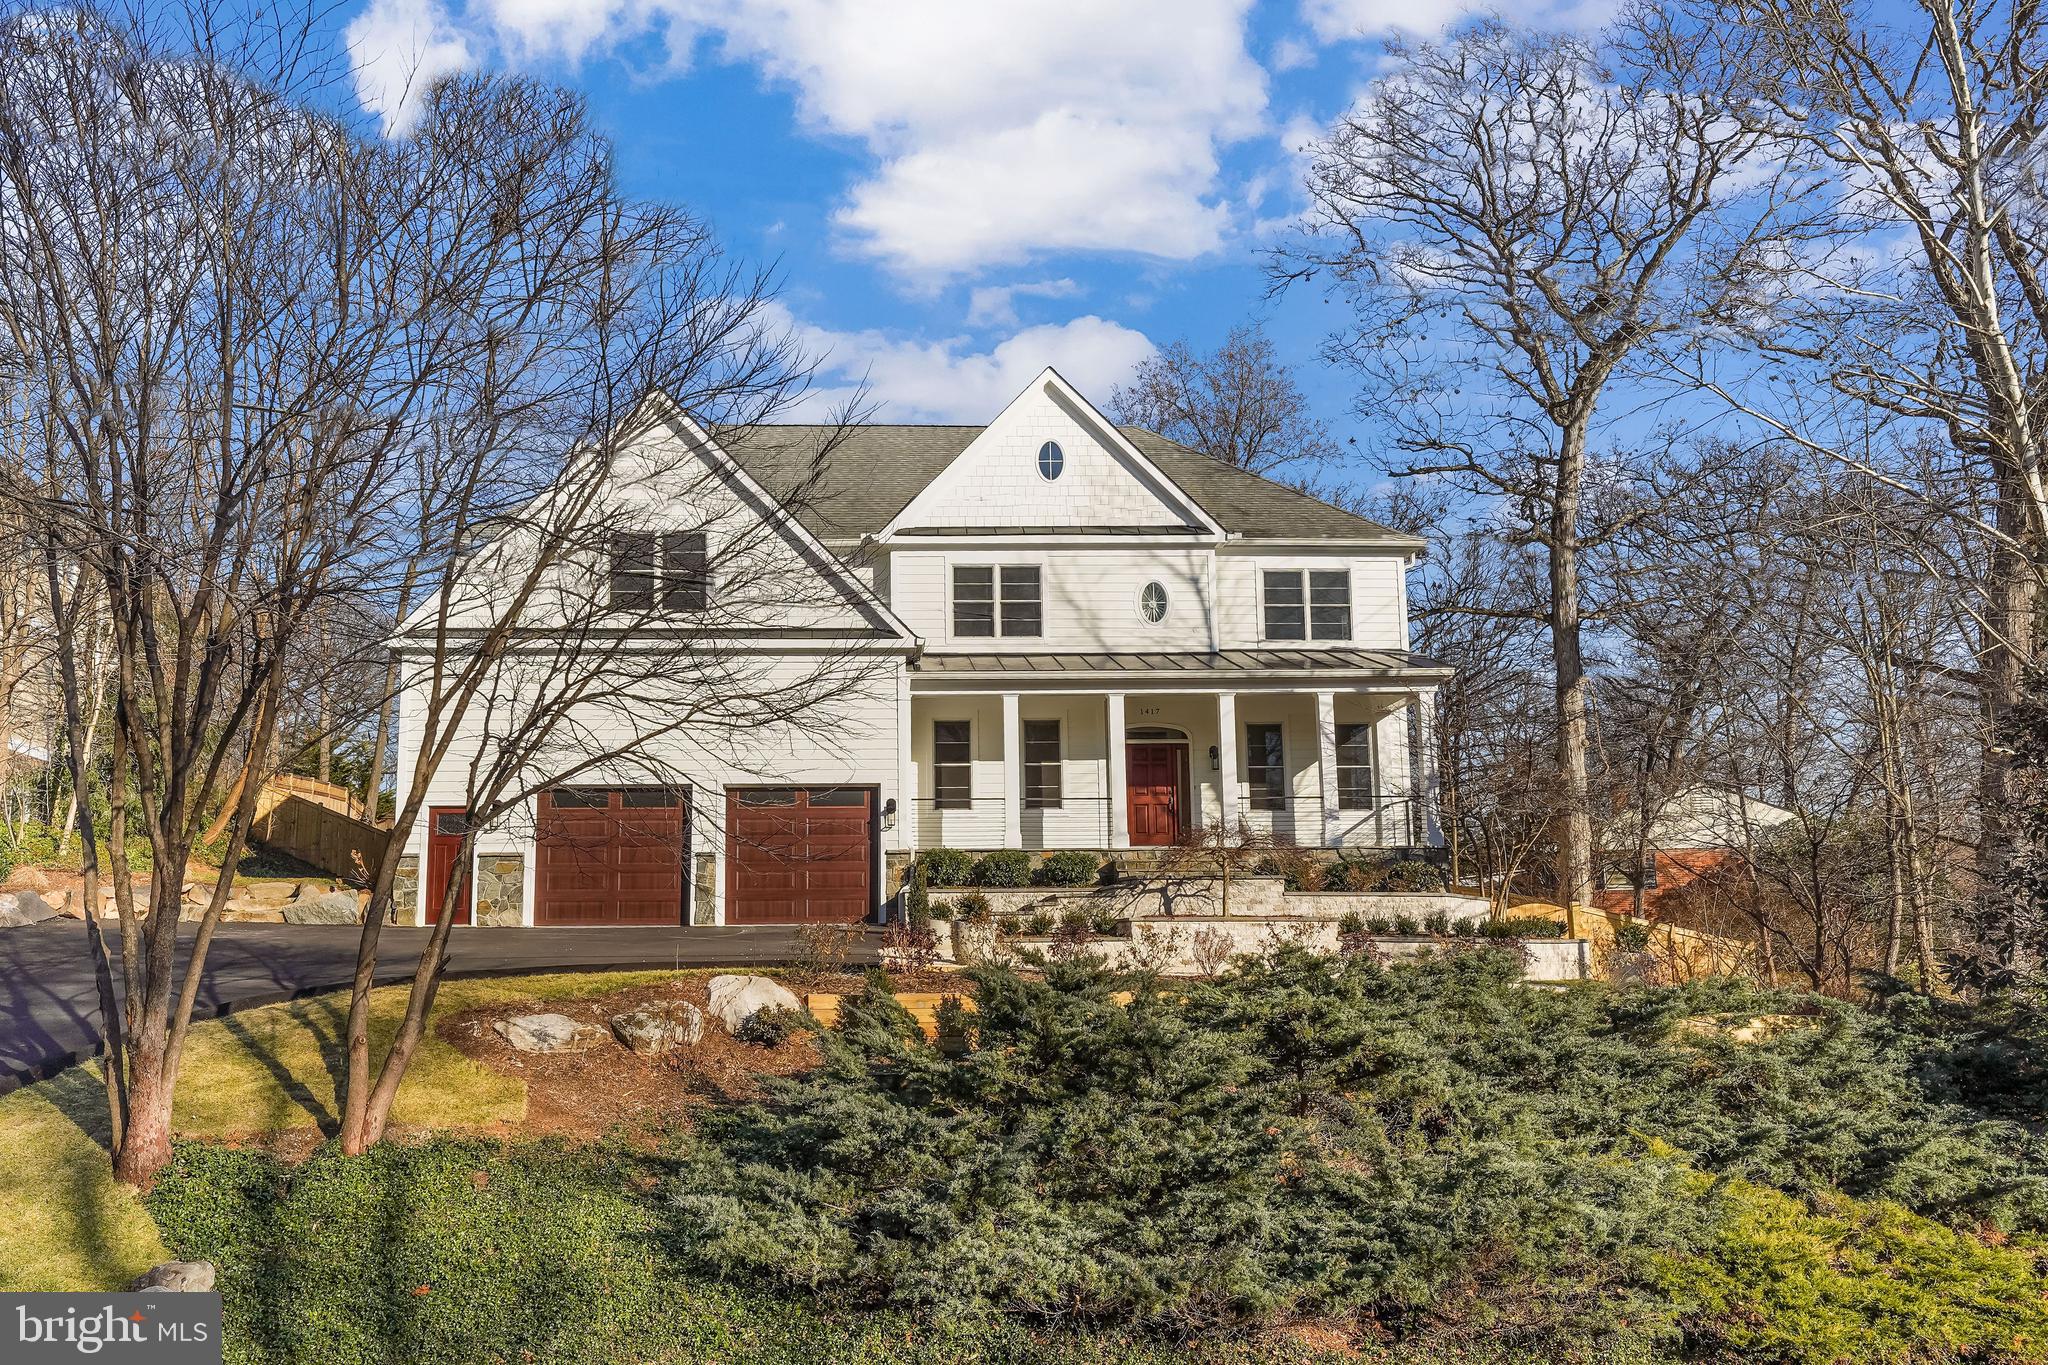
Spectacular in all ways this Custom Transitional Colonial in the highly sought after Salona Village neighborhood has been exquisitely updated with new hardwood floors, new Kitchen, 500+ bottle wine cellar, updated bathrooms, stunning light fixtures, new driveway and garage doors and much more! The new driveway leads you to the lusciously landscaped garden into the charming front porch ready for a morning coffee or a relaxing evening. Enter into an inviting Foyer with arched doorways opening to an oversized Living Room and bright Dining Room, The Family Room features airy window treatments and a gas fireplace. New Kitchen is complete with new center island, granite countertops with under cabinet lighting and all new top of the line appliances and walk-in pantry. The Breakfast Room is surrounded by windows that overlooks the private backyard and provides access to the Patio. Also on the Main Level there is an Office, Full Bath, Mud Room and Powder Room. Upstairs, the Owner’s Suite features tray ceilings, double custom fitted walk-in Closets and and sumptuous Bath with separate vanities, soaking tub and shower. In addition, you’ll find three en-suite bedrooms and a laundry room on the Second Level. The finished walk-out Lower Level continues the amenities with a huge Recreation Room, 5th Bedroom, Full Bath, Wet Bar and new Wine Cellar. Professionally designed Backyard by Charles Owens has a stone walled Patio and gas Fire Pit, vegetable garden and is fully fenced for privacy. This property is within close proximity to Tyson Corner, I-66, I495, George Washington Parkway, Silver Line Metro and walking distance to shops and restaurants in Downtown McLean, For the lifestyle you’ve dreamed about, this home is for you.
#VAFX2051038

MCLEAN

1417 JULIA AVENUE

5 Beds

6 Baths

6,400 Sq.Ft.

$2,600,000

MLS#: VAFX2051038
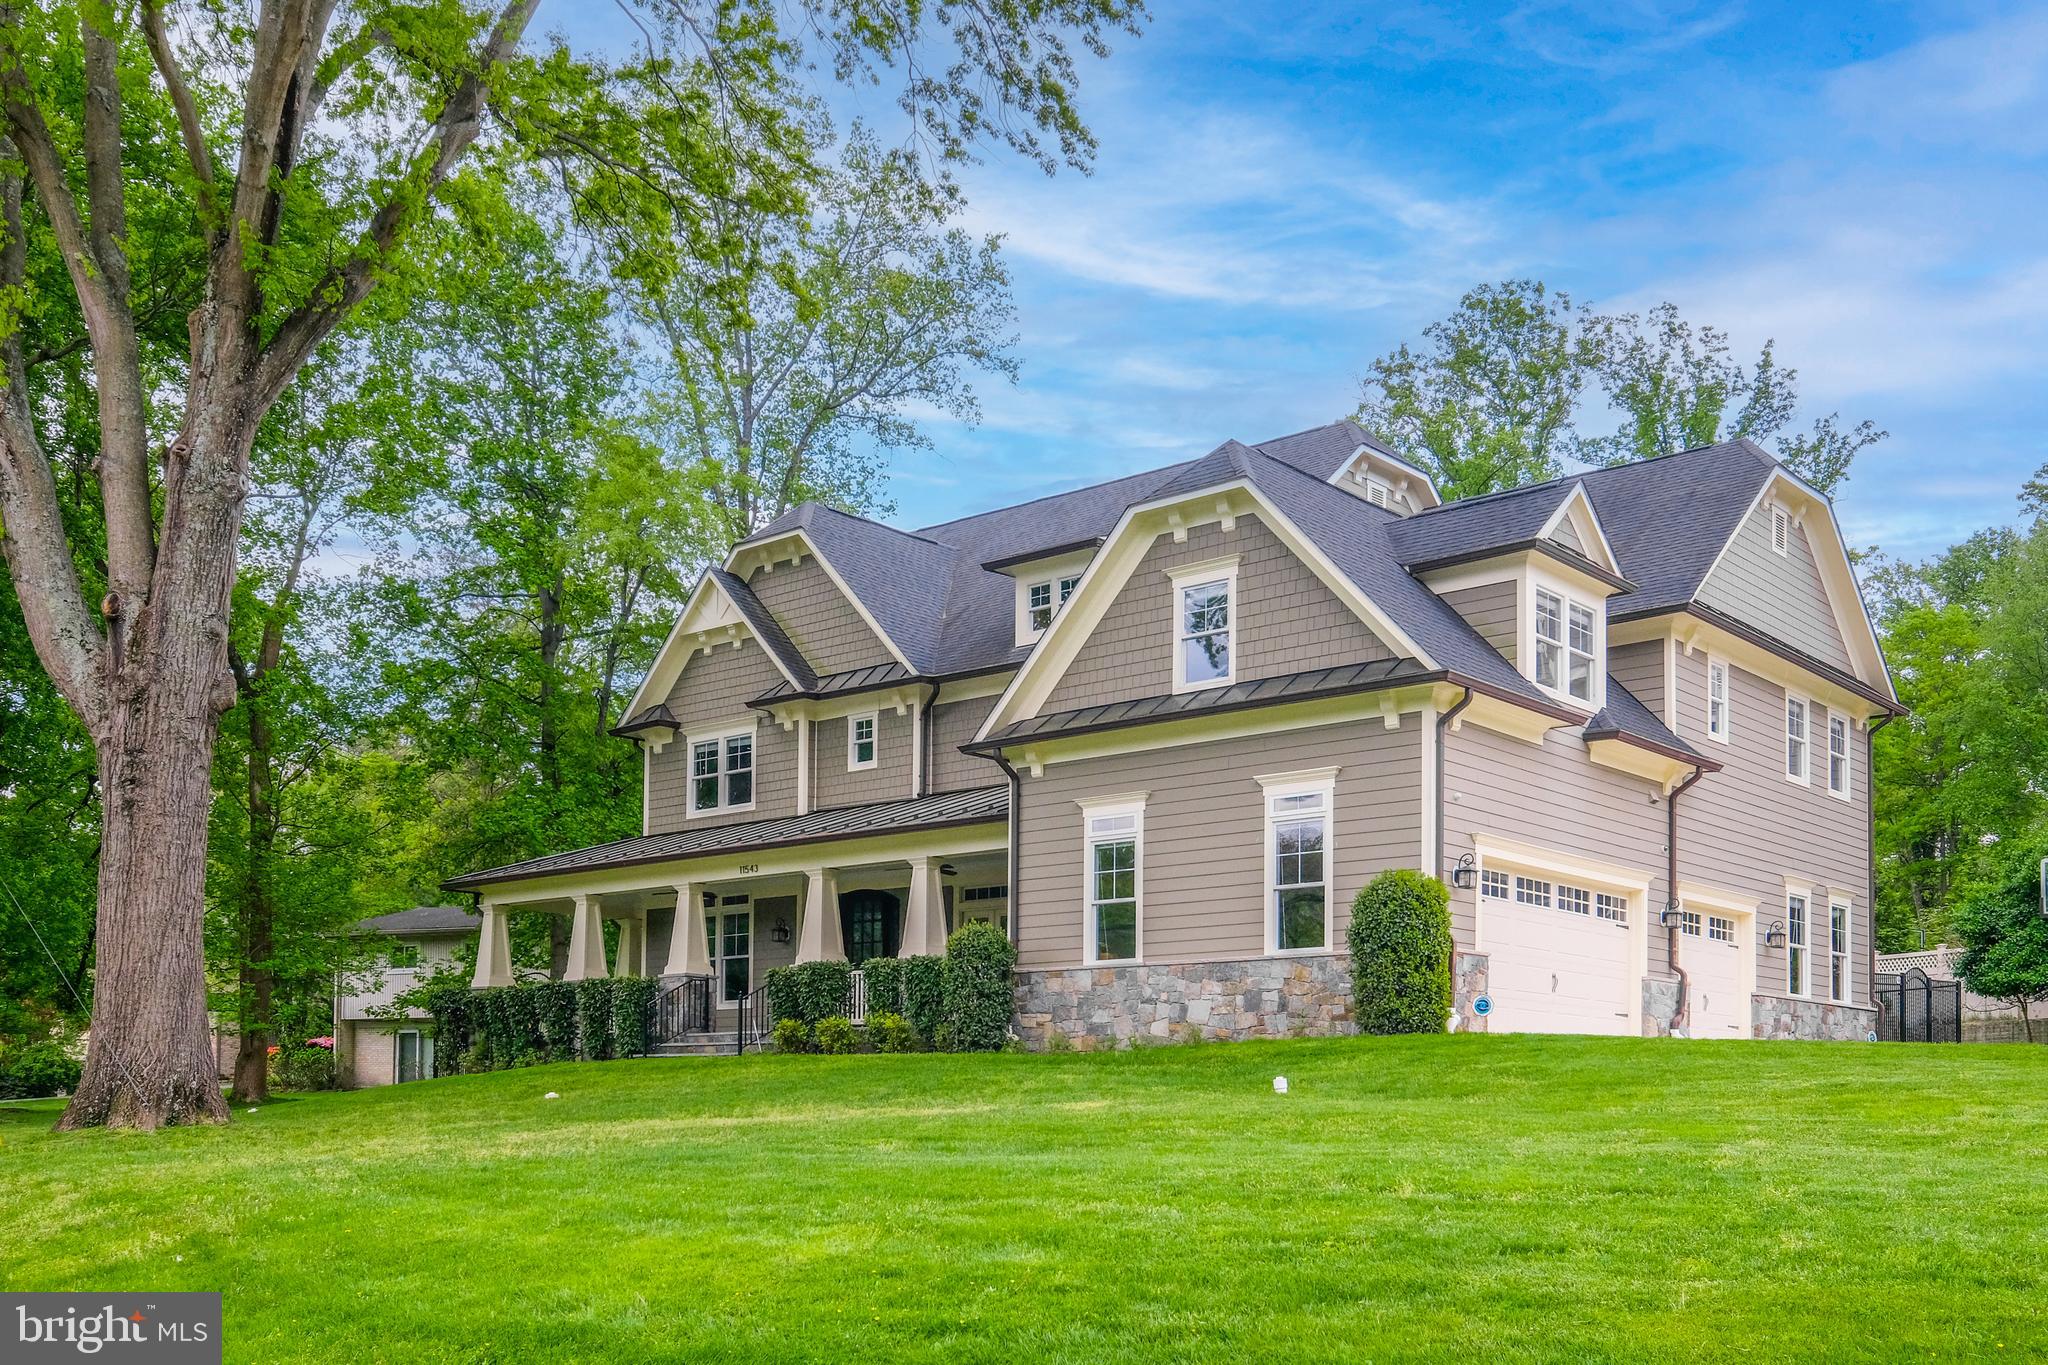
Prominently sited on a fantastic corner lot in the Old Georgetown Estates community of highly-sought after Luxmanor, this magnificent home awaits with six bedrooms, five full bathrooms, one half bath, and a three-car garage.
Enter the front door into a spacious foyer and feel yourself drawn into this home’s enchantment.  
Built on a grand scale yet intimate and warm, exquisite taste radiates throughout this stunning home with Craftsman construction exuding quality and attention to fine architectural detail.
The open and airy floor plan is ideal.  Enjoy parties, intimate gatherings, and silent retreats all within your own home.  

Living and dining spaces of palatial size are enhanced by bright southern exposure, large windows, and abundant recessed lighting, and provide ideal spaces for all manners of gatherings.  To the left of the entrance is a large study well suited for hybrid or work-from-home professionals.  The fully appointed kitchen is perfect for preparing gourmet meals with its granite countertops, built-in appliances, waterfall island, a second deep sink, six burner gas range, walk-in pantry, butler’s pantry, and ample storage for all your culinary endeavors.  The resplendent family room has coffered ceilings and a gas fireplace for your enjoyment.  Accessibility to the front porch from the large formal dining room, and access to the sunroom at the rear of the home encourages you to open up the windows and let the summer evening breeze circulate the entire first floor.  
From the garage there is access to a mudroom with an additional staircase to the upper level.  A substantial bonus room and a large powder room completes the first floor.  

Upstairs five bedrooms provide guest or family accommodations which are served by four beautifully appointed bathrooms.  The primary bedroom has high tray ceilings with recessed lighting and dual walk-in closets adjoined by a private ensuite bathroom with a wrap-around double vanity, jetted tub, and a frameless glass shower stall with dual showerheads.
A lounge area with built-in desks provides additional work and study space.

The sprawling lower level offers a tremendous amount of room for games and recreation.  There is an additional multi-purpose room, a sixth bedroom served by a full bathroom, and a huge storage/utility room.  

The fenced-in backyard is your very own private and personal retreat.  Set in a serene and welcoming neighborhood with mature trees and beautifully maintained properties, super convenient to schools and parks, minutes from all the amenities of Pike & Rose, Cabin John, Westfield Montgomery, Woodmont Country Club and easy access to I-270 and MD-355.
Offering the finest in contemporary conveniences with splendor, comfort, and room to spread out, all that is left to do is unpack.
#MDMC2120460

NORTH BETHESDA

11543 CUSHMAN ROAD

6 Beds

5 Baths

7,462 Sq.Ft.

$2,600,000

MLS#: MDMC2120460
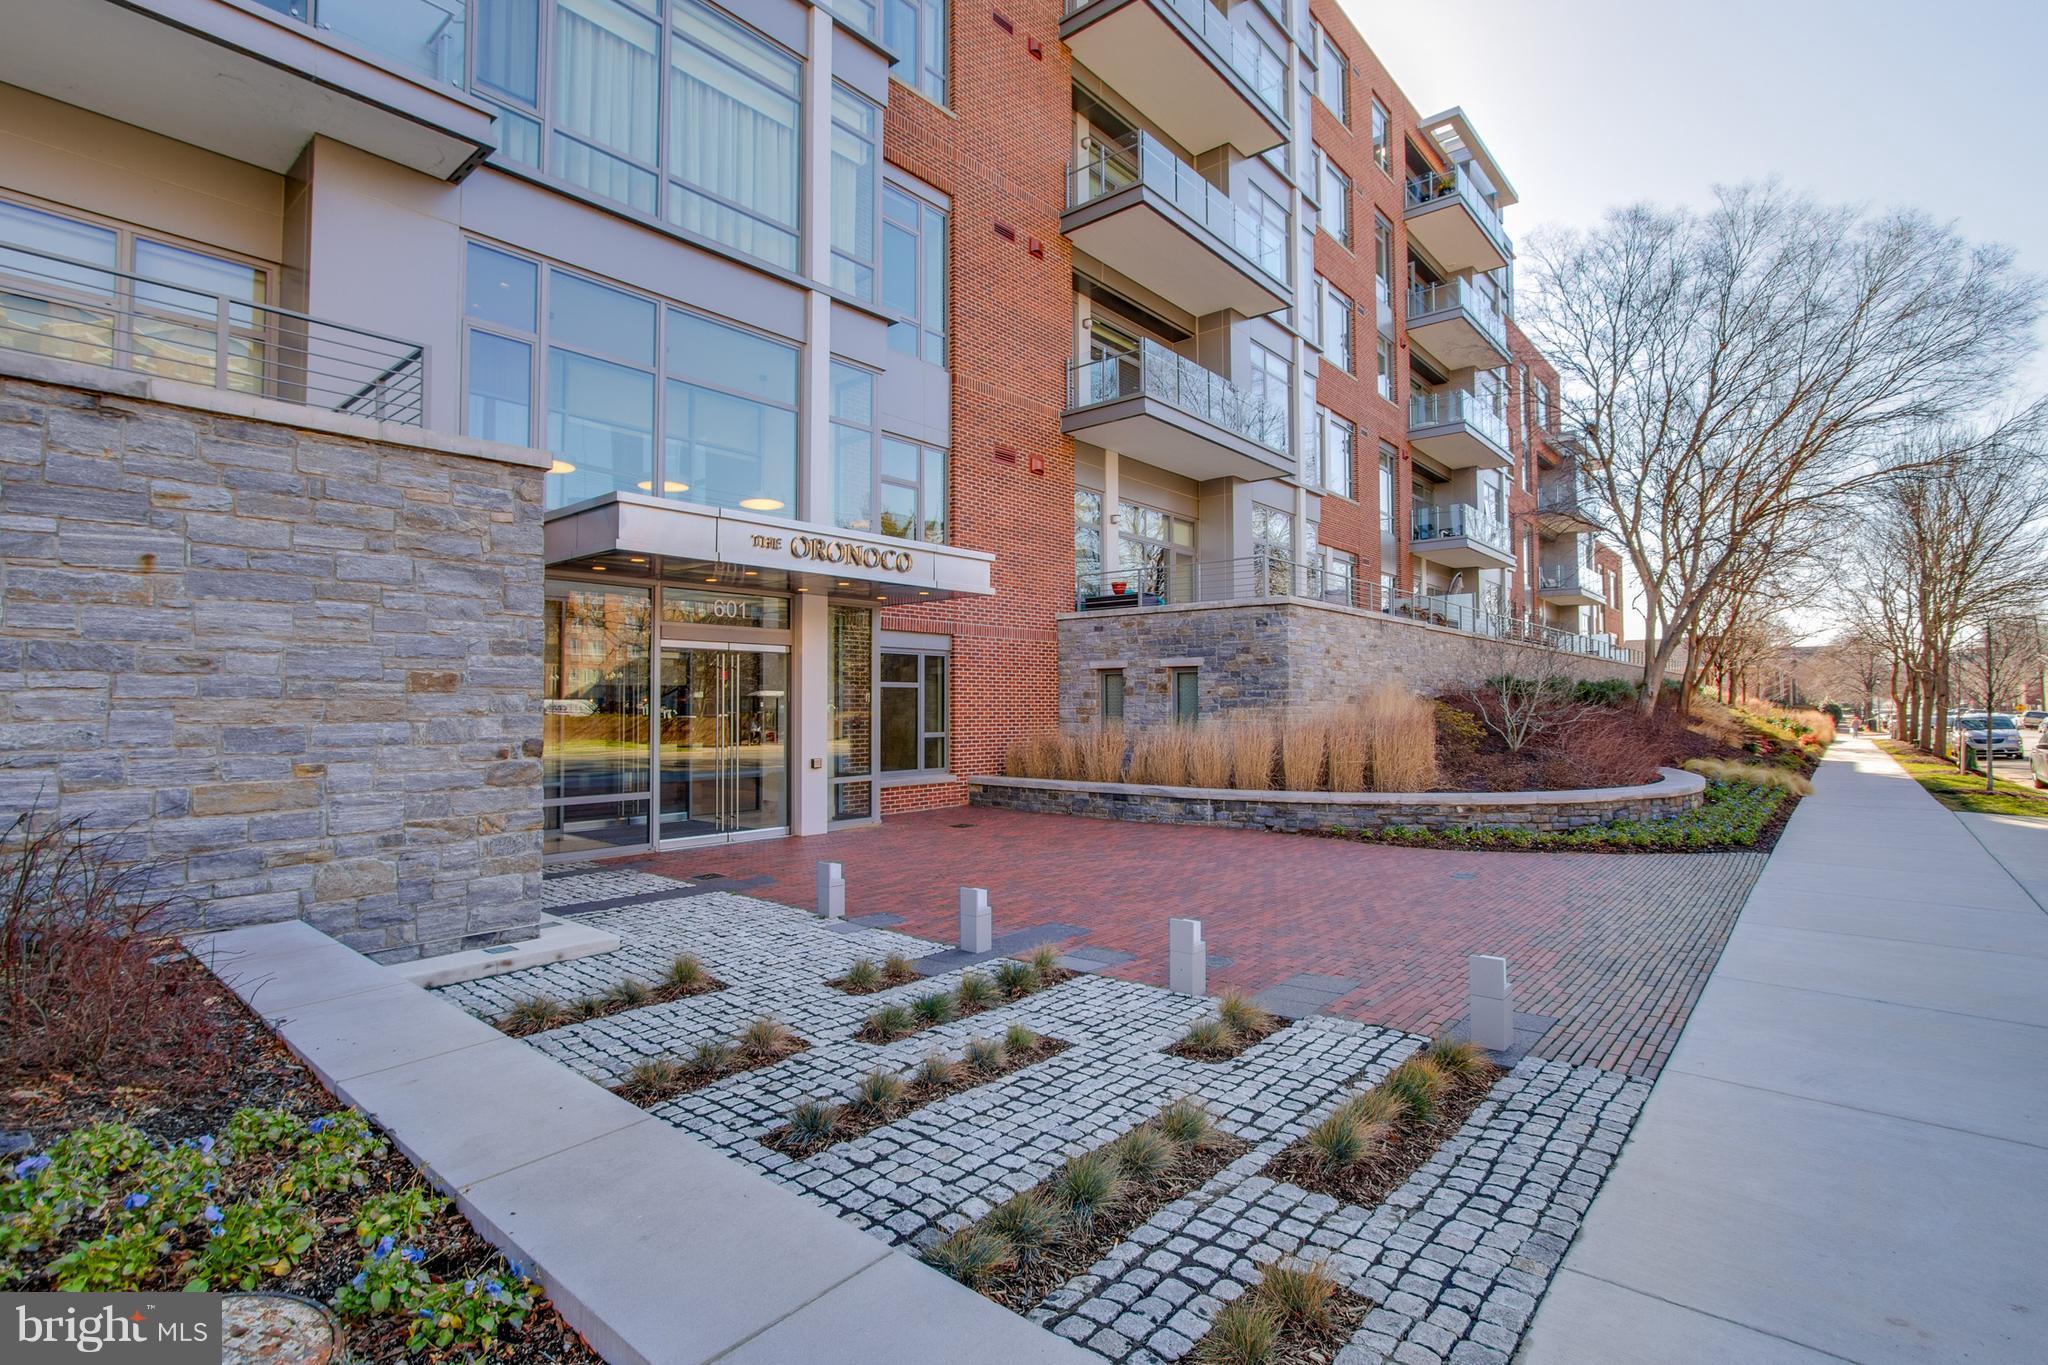
It features over 3000 sf of elegant single level living plus an impressive 900+sf terrace with commanding views of Old Town. Combine the two for an extraordinary entertaining space, or revel in the luxury during a quiet evening at home. The Oronoco has 24 hr front desk, security and much more.
#1001410318

ALEXANDRIA

601 FAIRFAX STREET 602

3 Beds

2 Baths

3,211 Sq.Ft.

$2,600,000

MLS#: 1001410318
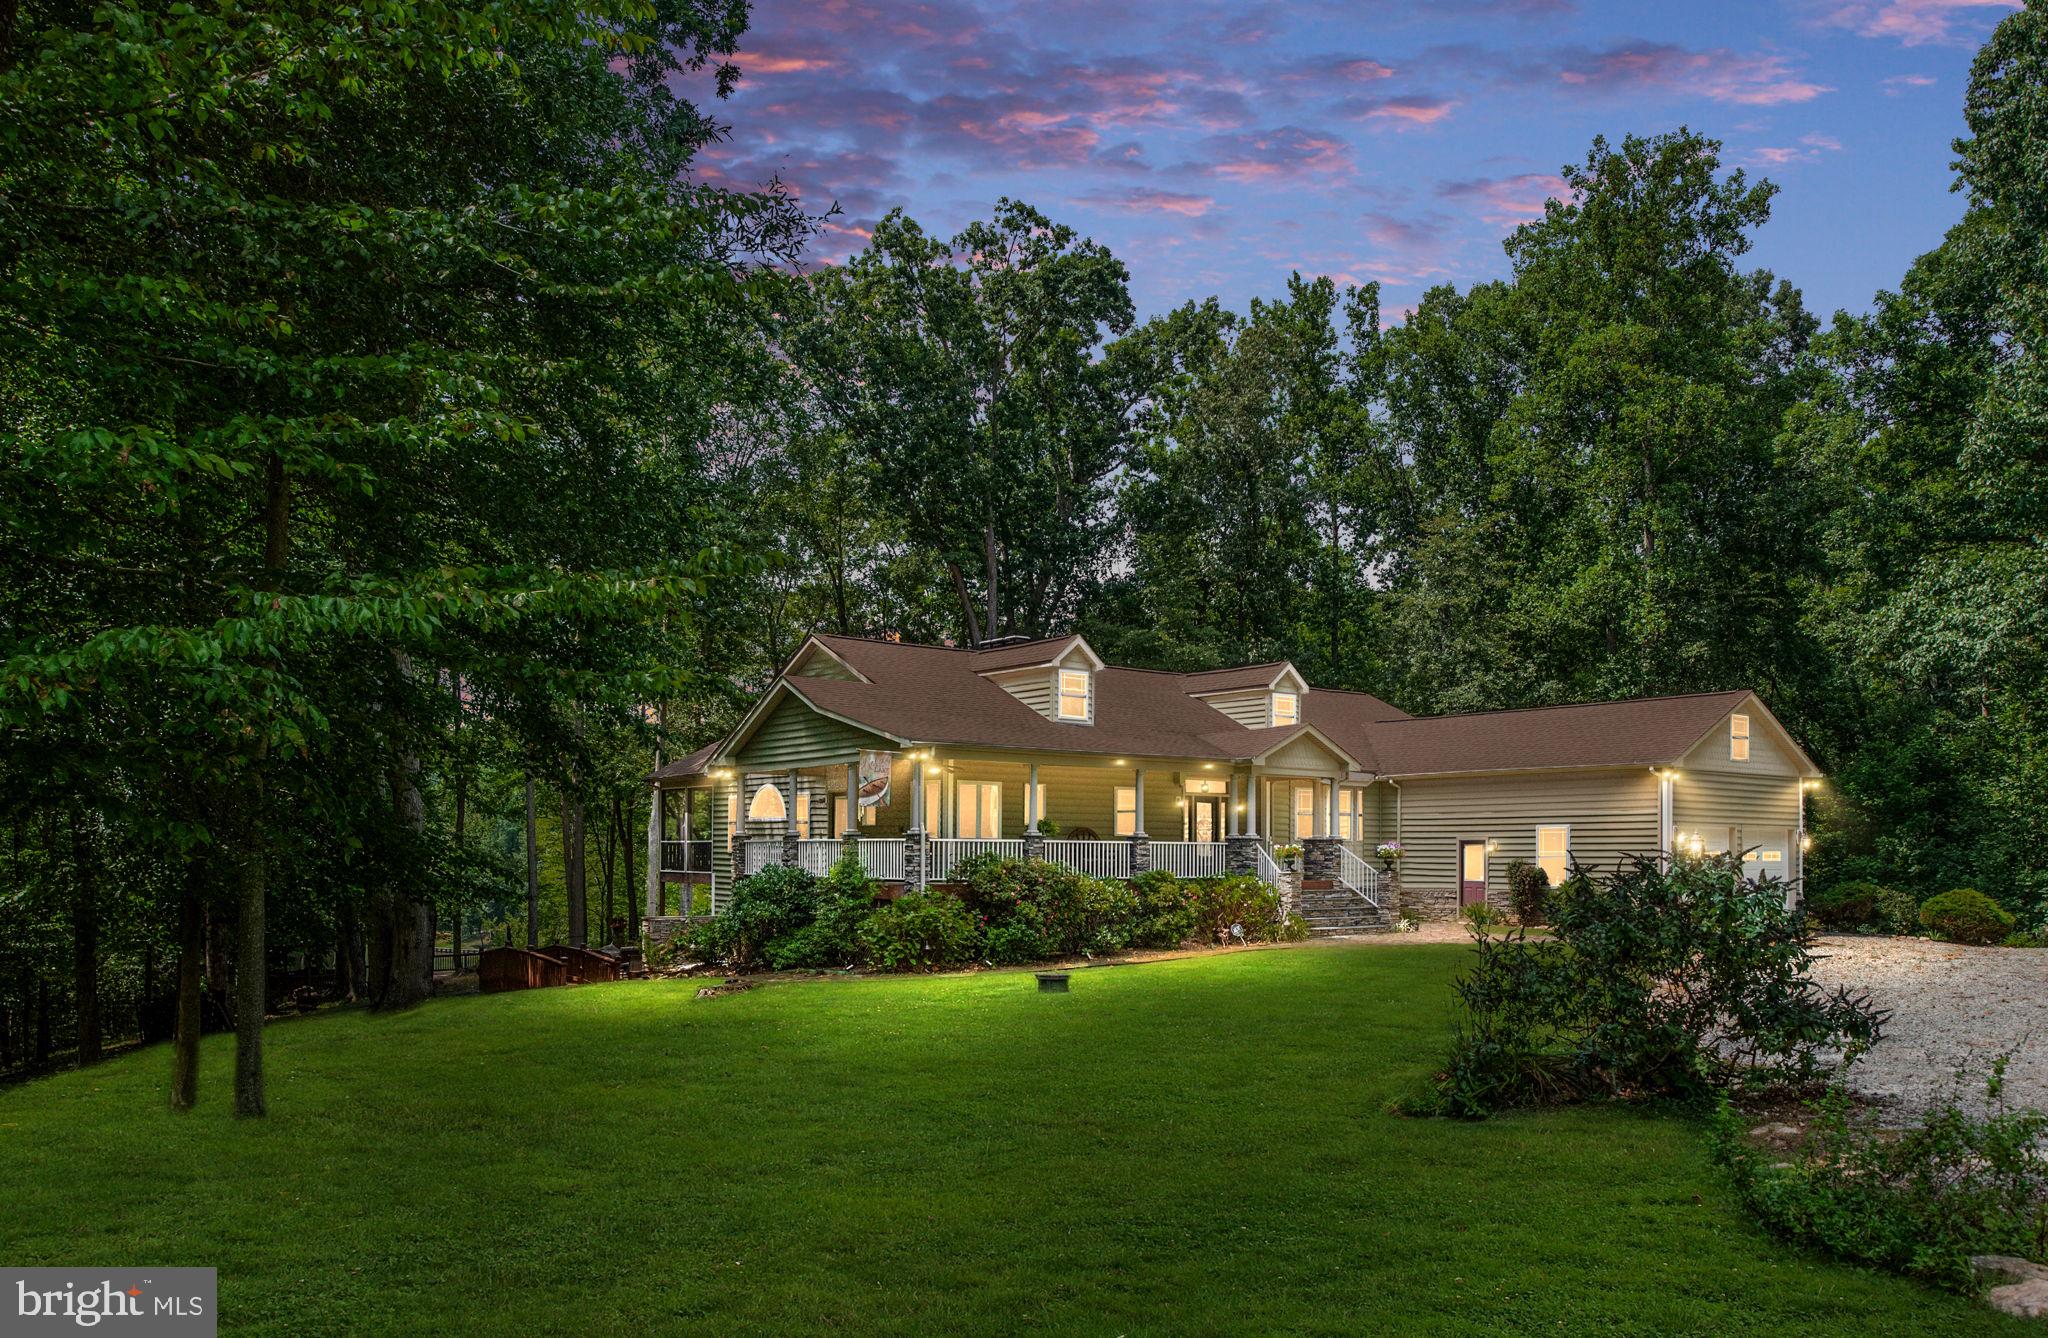
If your dream is to own a property that offers peace, play, & potential for business all-in-one, this stunning waterfront home is your winning ticket. The land & seclusion lend themselves to a bed & breakfast, mini farm, or a personal retreat unlike any other. Whether you’re seeking a permanent home, rental investment, or multi-use property, this home presents an exceptional opportunity at Lake Anna!
Unwind on Stage Coach Road as you see the Rocky’s Run stone entrance that welcomes you to your new home. Nestled away on a 6.98 ac. non-subdivision lot, the charm of this property is unlike any other. You’ll find unique sunset/moonset views, 3.5 ac. of pasture land, 3.5 ac. of matured hardwood trees, & 250’ of shoreline. This custom-built home offers 7 BR & 5.5 BA across 5,727 sq. feet with an att. 2-car garage that has attic storage space above.
Your clean, deepwater cove is calm & protected, making it great for swimming, kayaking, paddleboarding, floating the day away, or simply relaxing on your own private beach! With 12’ water depth at the dock & 22+’ deep in the cove, you can ski in & out or fish right from your dock. Location is also key - it is on the sought-after wide, public, southern end of the lake. The park-like setting provides endless outdoor entertainment possibilities – mult. decks, gazebo, 2 screened-in porches, & a large wrap-around front porch. Your dock includes a boat & jet ski lift, screened-in room w/ lighted ceiling fan, sunning deck, & storage room.
The main level features 3 BR & 3.5 BA. The flooring throughout is elegant Canadian Beech hardwood, ceramic tile, & travertine hearths at fireplaces. Stunning millwork, incl. crown molding & chair rail, are found throughout. Niches, columns, & ceiling medallions add special touches. The expansive primary suite is a true retreat – his/her walk-in closets, dual BA w/ 2 walk-in showers with a 2-seated jet spa tub, & a private library room with gorgeous built-ins & gas fireplace. It also has its own screened-in porch w/ a hot tub overlooking the lake. Two more BR & a full BA are located on the opposite end of the home w/ another screened-in porch. The family room has a beautiful hand-crafted Tiger Oak built-in, a tray ceiling, & gas fireplace with beautiful stonework. The adjacent open deck is convenient to the kitchen making entertaining relaxed & practical. You’ll also appreciate the convenience of a main level laundry room.
The heart of this home showcases a chef's kitchen w/ granite countertops, SS appliances, 5-burner Thermador gas range w/ Monogram hood, dual wall ovens w/ convection capability, & a warming drawer. The spacious layout includes a large pantry, island, breakfast bar, & attached sunroom/breakfast nook w/ stunning lake views. A separate formal dining room provides the perfect setting for elegant entertainment.
The lower level, w/ 9.5’ ceilings, features a private entrance 2-BR apt. with full kitchen, full BA, gas fireplace, & laundry area – perfect for rental income, visiting family, or an in-law suite. You'll also find a theater room wired & ready for your big screen dreams, a wet bar, & a large rec/family room with its own mini stage perfect for impromptu performances or karaoke nights. The family room also features a woodburning fireplace & propane stove for auxiliary heating. The 2 addt’l rooms & a full BA are perfect for extra guests. There's even a dedicated mud/pet room w/ a porcelain tub & its own exterior access for you & your 4-legged family members.
This isn't just a house – it's a lifestyle property offering something for everyone. Whether you're seeking a full-time lakefront residence, weekend retreat, mini farm/equestrian property, investment opportunity, or all the above, this remarkable property delivers on every level. The combination of luxury amenities, incredible lake front, with deep water, income potential, & endless recreational possibilities makes this a unique offering that rarely comes to market.
#VASP2035680

BUMPASS

12822 STAGE COACH ROAD

7 Beds

5 Baths

5,157 Sq.Ft.

$2,600,000

MLS#: VASP2035680

Approx 340+/- Acres, highly productive farmland. 200 Acres under a MALPF easement. Subject to current farming lease.
#1001036171

CENTREVILLE

HOPE ROAD

None Beds

None Baths

471.85 acres

$2,600,000

MLS#: 1001036171
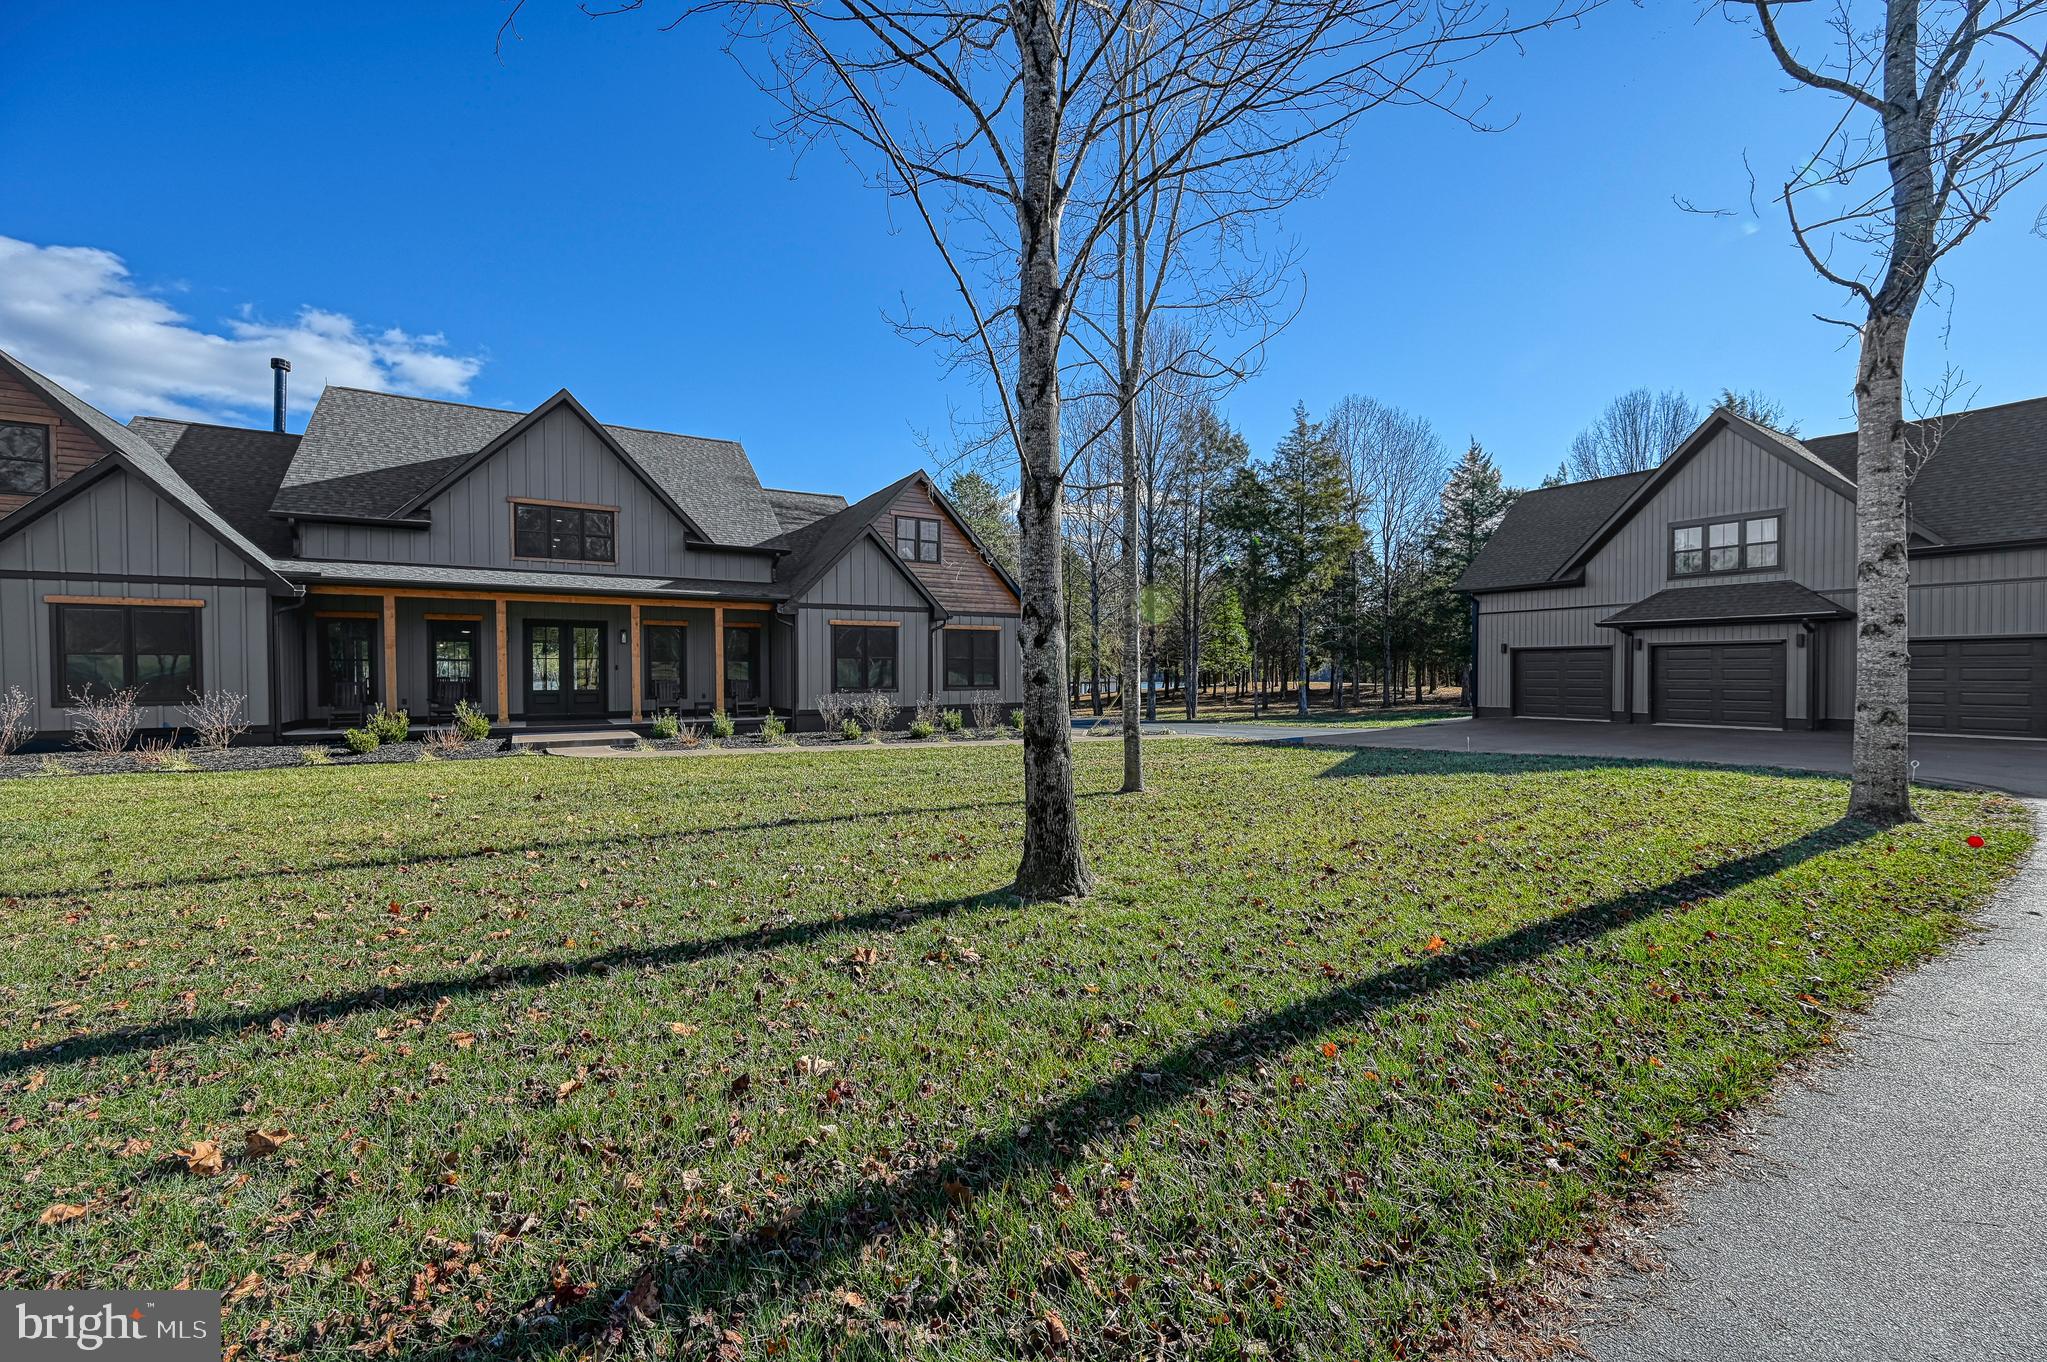
Experience refined lakefront living in this stunning modern farmhouse on the public side of Lake Anna. Set on 5.27 private acres with the added benefit of approximately 3 additional acres owned by Dominion, this exceptional 4,100+ square foot residence offers space, privacy, and breathtaking water views.
The two-story home features 10-foot ceilings, 8-foot doors, open, concept, light-filled layout, all situated on a concrete slab foundation. With 4 bedrooms and 5 full bathrooms, the home is thoughtfully designed for both everyday comfort and upscale entertaining. The chef’s kitchen anchors the main level, seamlessly connecting to the living room where expansive doors open directly to the poolside oasis—creating true indoor-outdoor living. Wake up to serene lake views as the primary bedroom doors open to the waterfront, while the upper level provides an entertainer’s dream with a bar area, theater space, and ample room for games or gatherings. Step outside to enjoy the in-ground vinyl pool and spa, outdoor kitchen with pass-through window to the interior kitchen, and expansive entertaining areas overlooking approximately 800 feet of pristine shoreline. A boathouse offers one boat slip and two jet ski slips, perfect for embracing the Lake Anna lifestyle. Garage and storage options are unmatched with a 2-car attached garage, a 3-car detached garage featuring a car lift for additional space, and a one-bedroom, one-bath apartment above—ideal for guests or extended stays. An RV setup area adds even more versatility. Located just 15 minutes from restaurants and shopping, this rare waterfront estate combines luxury, recreation, and convenience. Come experience the unmatched lifestyle that only Lake Anna can offer.
#VALA2008978

LOUISA

2642 PEACH GROVE ROAD

4 Beds

5 Baths

4,160 Sq.Ft.

$2,600,000

MLS#: VALA2008978
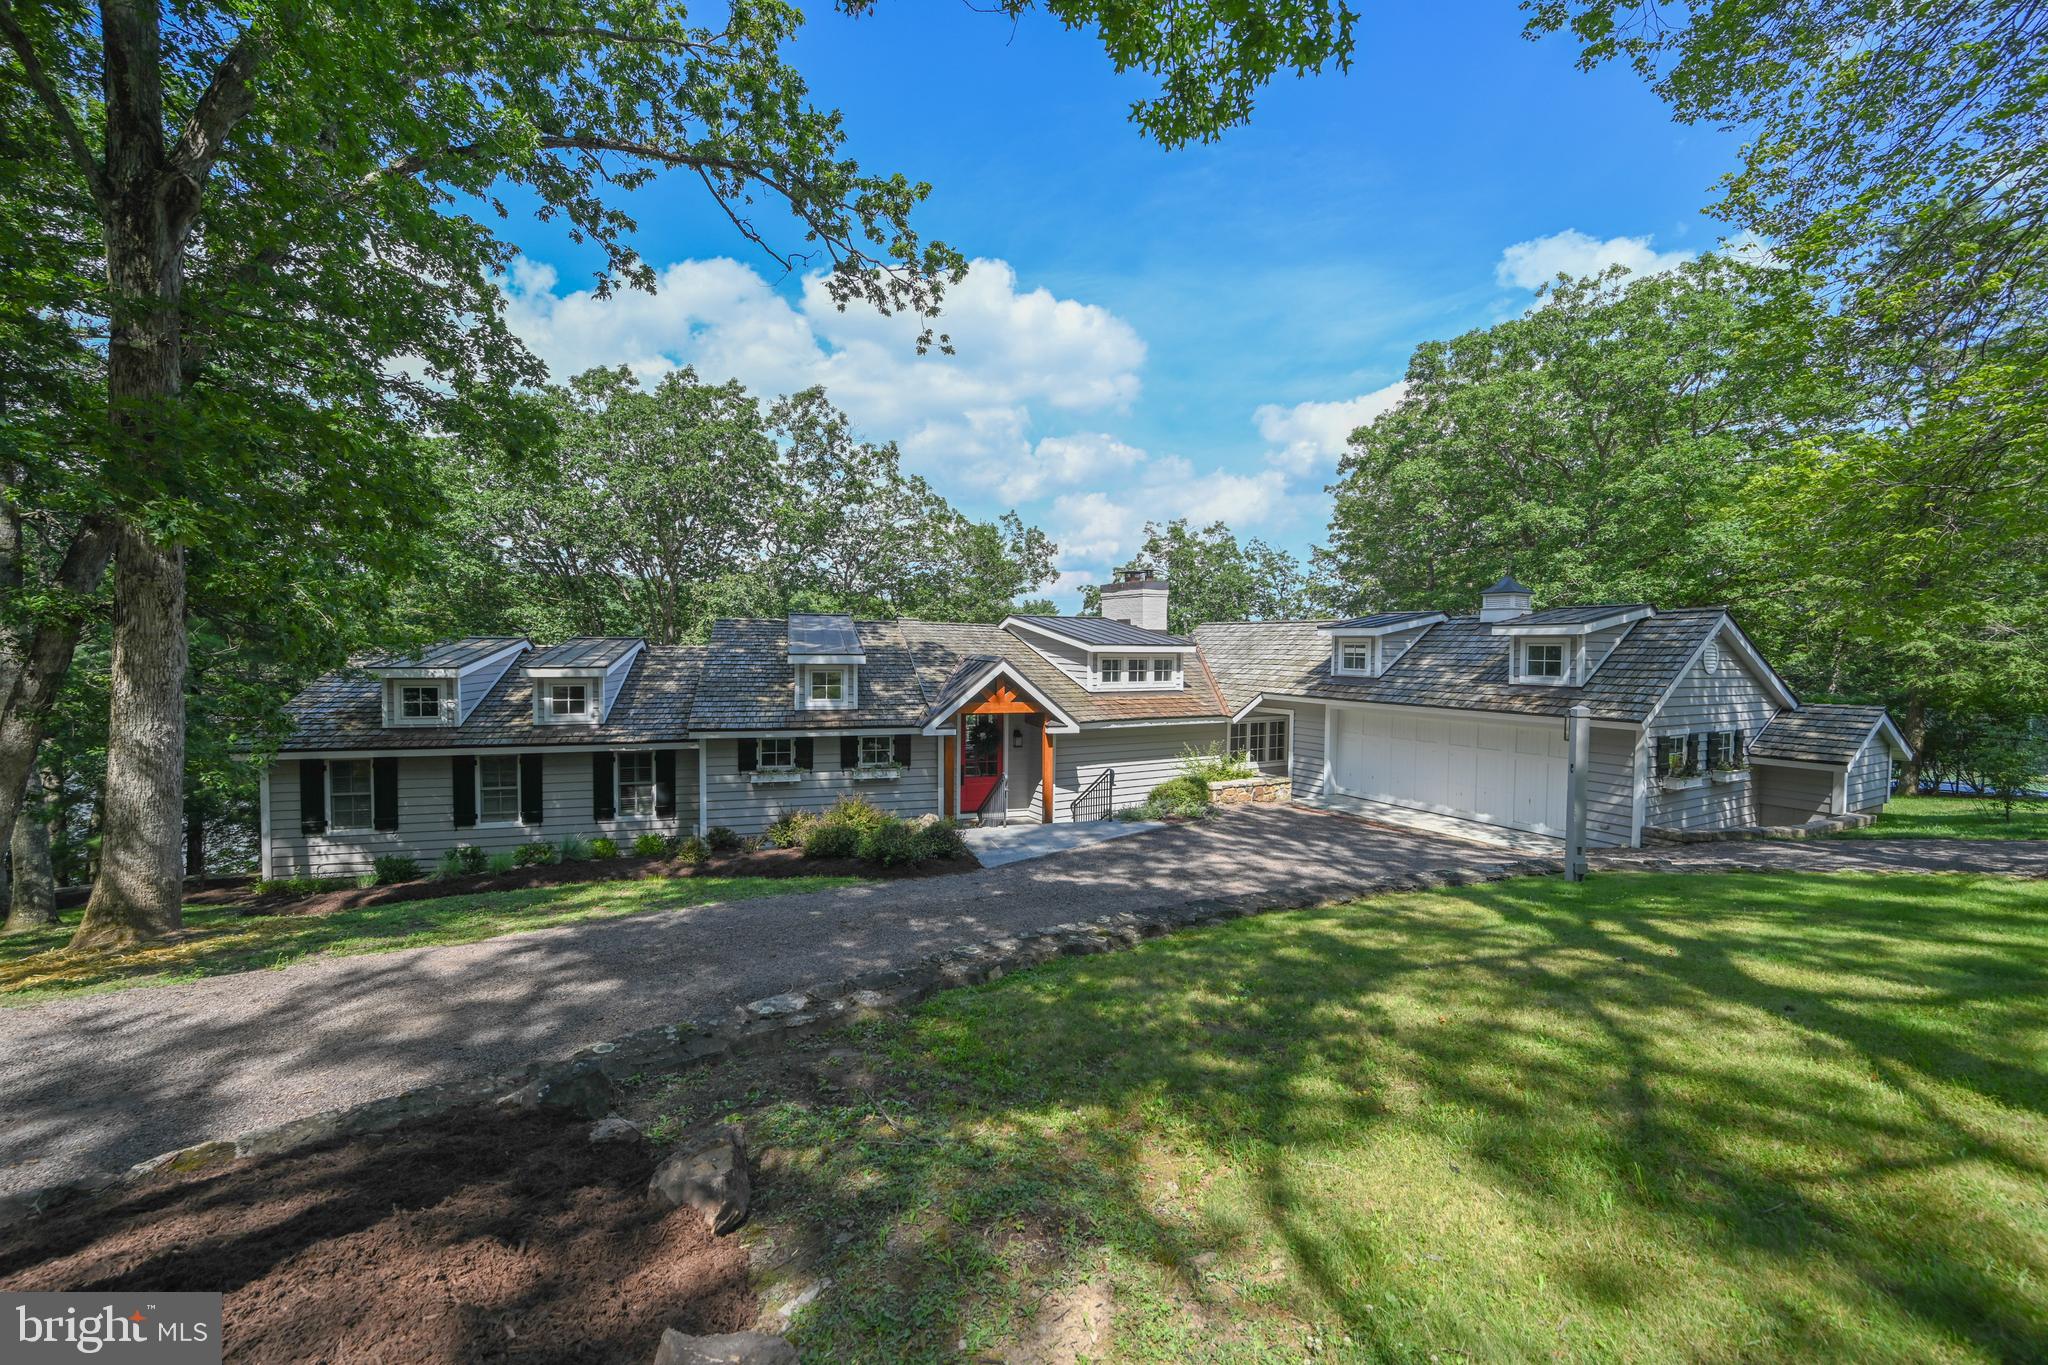
A one of a kind lakefront retreat overlooking a beautiful cove in the peaceful Pergin Farm community at Deep Creek Lake.   Situated at the end of a quiet lane, the completely updated 5 bedroom 4.5 bath cottage style home with 200' of prime frontage at the end of private lane.   

The impressive cottage style residence offers an inviting open main level living area with a fabulous kitchen, beautiful wood burning fireplace, 3 suites and direct access to an expansive deck with a hot tub that has been built into the deck surface.   The lower level offers two additional suites and a relaxing lakeside family room.   

Enjoy the fire pit area overlooking the beautiful cove or take a walk on over 3 miles of private roads throughout the community.  

A complete listing of all the property upgrades is available in the property document section.  

The adjoining property with guest cottage and tennis court may be purchased as a package with the subject or sold separately.  

The subject property was considered one of the best spots in Pergin Farm when it was developed by Perry and Virginia Smith approximately 50 years ago.  Perry and his wife carefully developed Pergin Farm with a commitment to limiting development and protecting the natural beauty the area offered.   The majority of the homesites created are larger than most of the lots created in other sections of the lake.  Perry's daughter Randee and her husband Mark have continued protecting Pergin Farm from over development with their responsible stewardship of the remaining lands that they continue to hold.  

Not long ago, the Pergin Farm homeowners modified the subdivision to end short term vacation rentals adding to the attraction of the community.  More recently high speed internet was brought to the community.     The roads within the subdivision have remained private and offer the ideal environment for walking biking or even hiking.
#MDGA2010306

OAKLAND

197 BLACK ANGUS DRIVE

5 Beds

3 Baths

4,156 Sq.Ft.

$2,600,000

MLS#: MDGA2010306
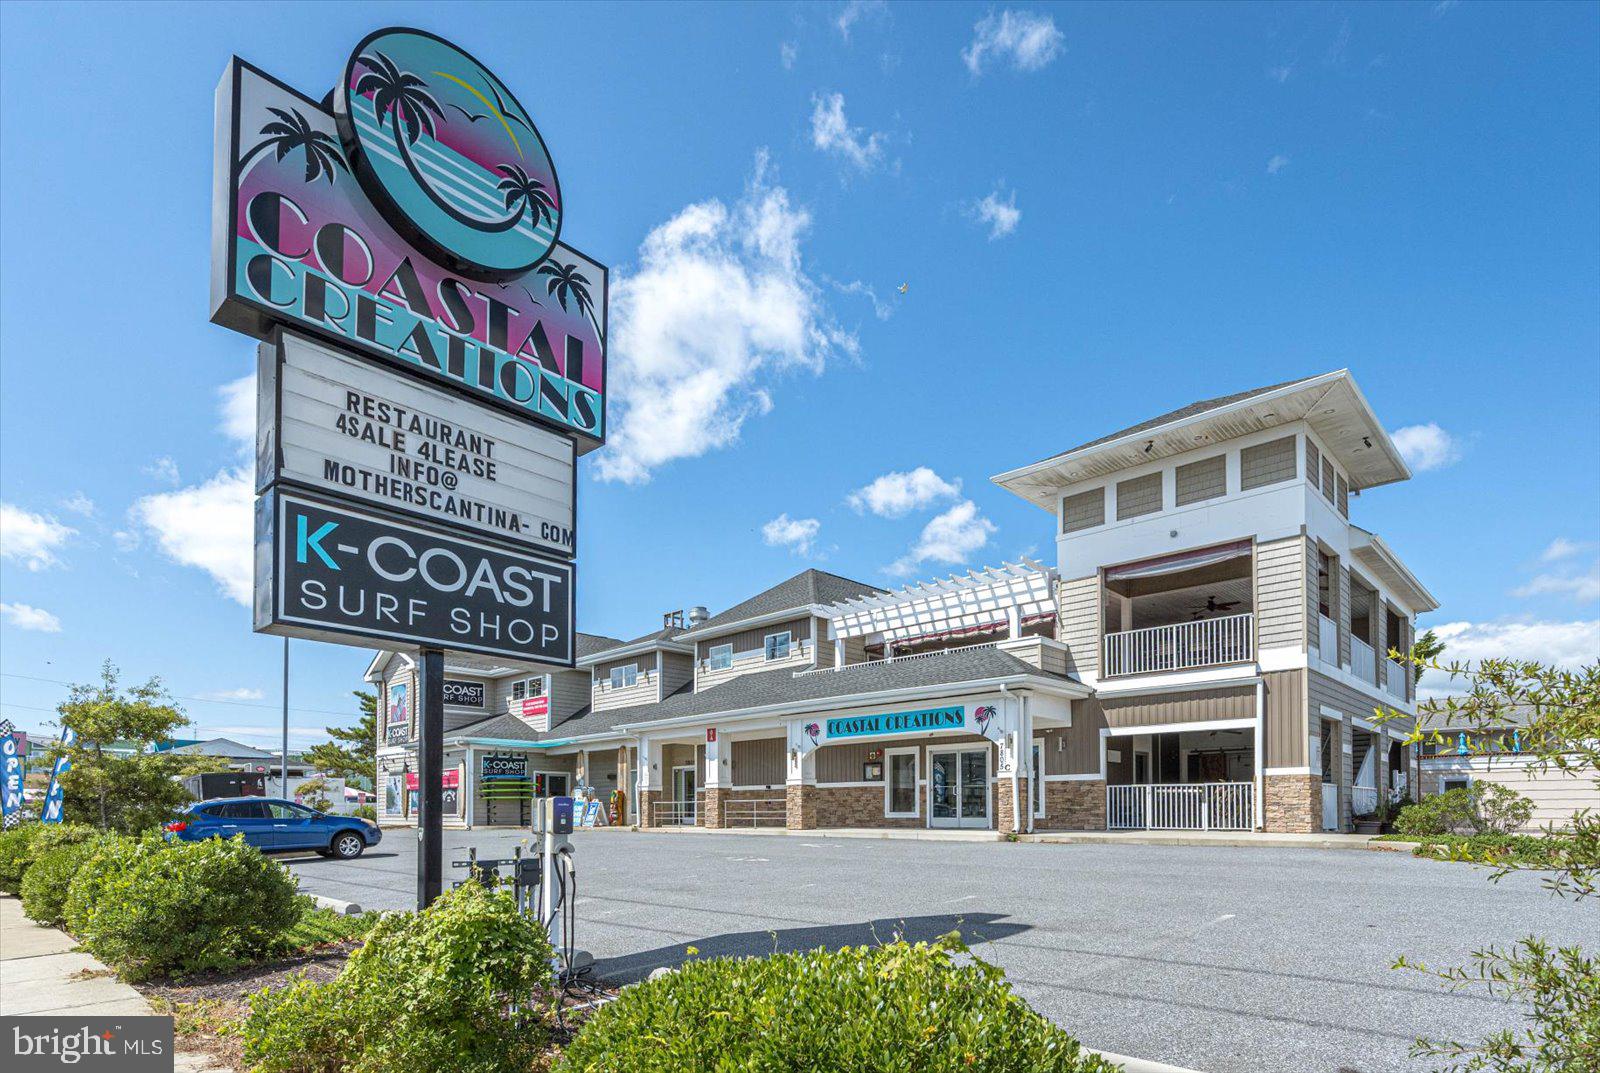
Discover this stunning two-story turnkey restaurant, offering 4,272 sqft of prime dining space with both indoor and outdoor seating options. Perfectly situated on the bustling coastal highway, this property combines a fantastic location with easy access and high visibility. The sale includes the real estate, along with all furniture and fixtures, making it a seamless transition for new owners. Don’t miss out on this incredible chance to own your own restaurant in a prime location. Call the listing agent today to schedule your showing!
#MDWO2022978

OCEAN CITY

7805 COASTAL HIGHWAY 2

None Beds

None Baths

6,517 Sq.Ft.

$2,600,000

MLS#: MDWO2022978
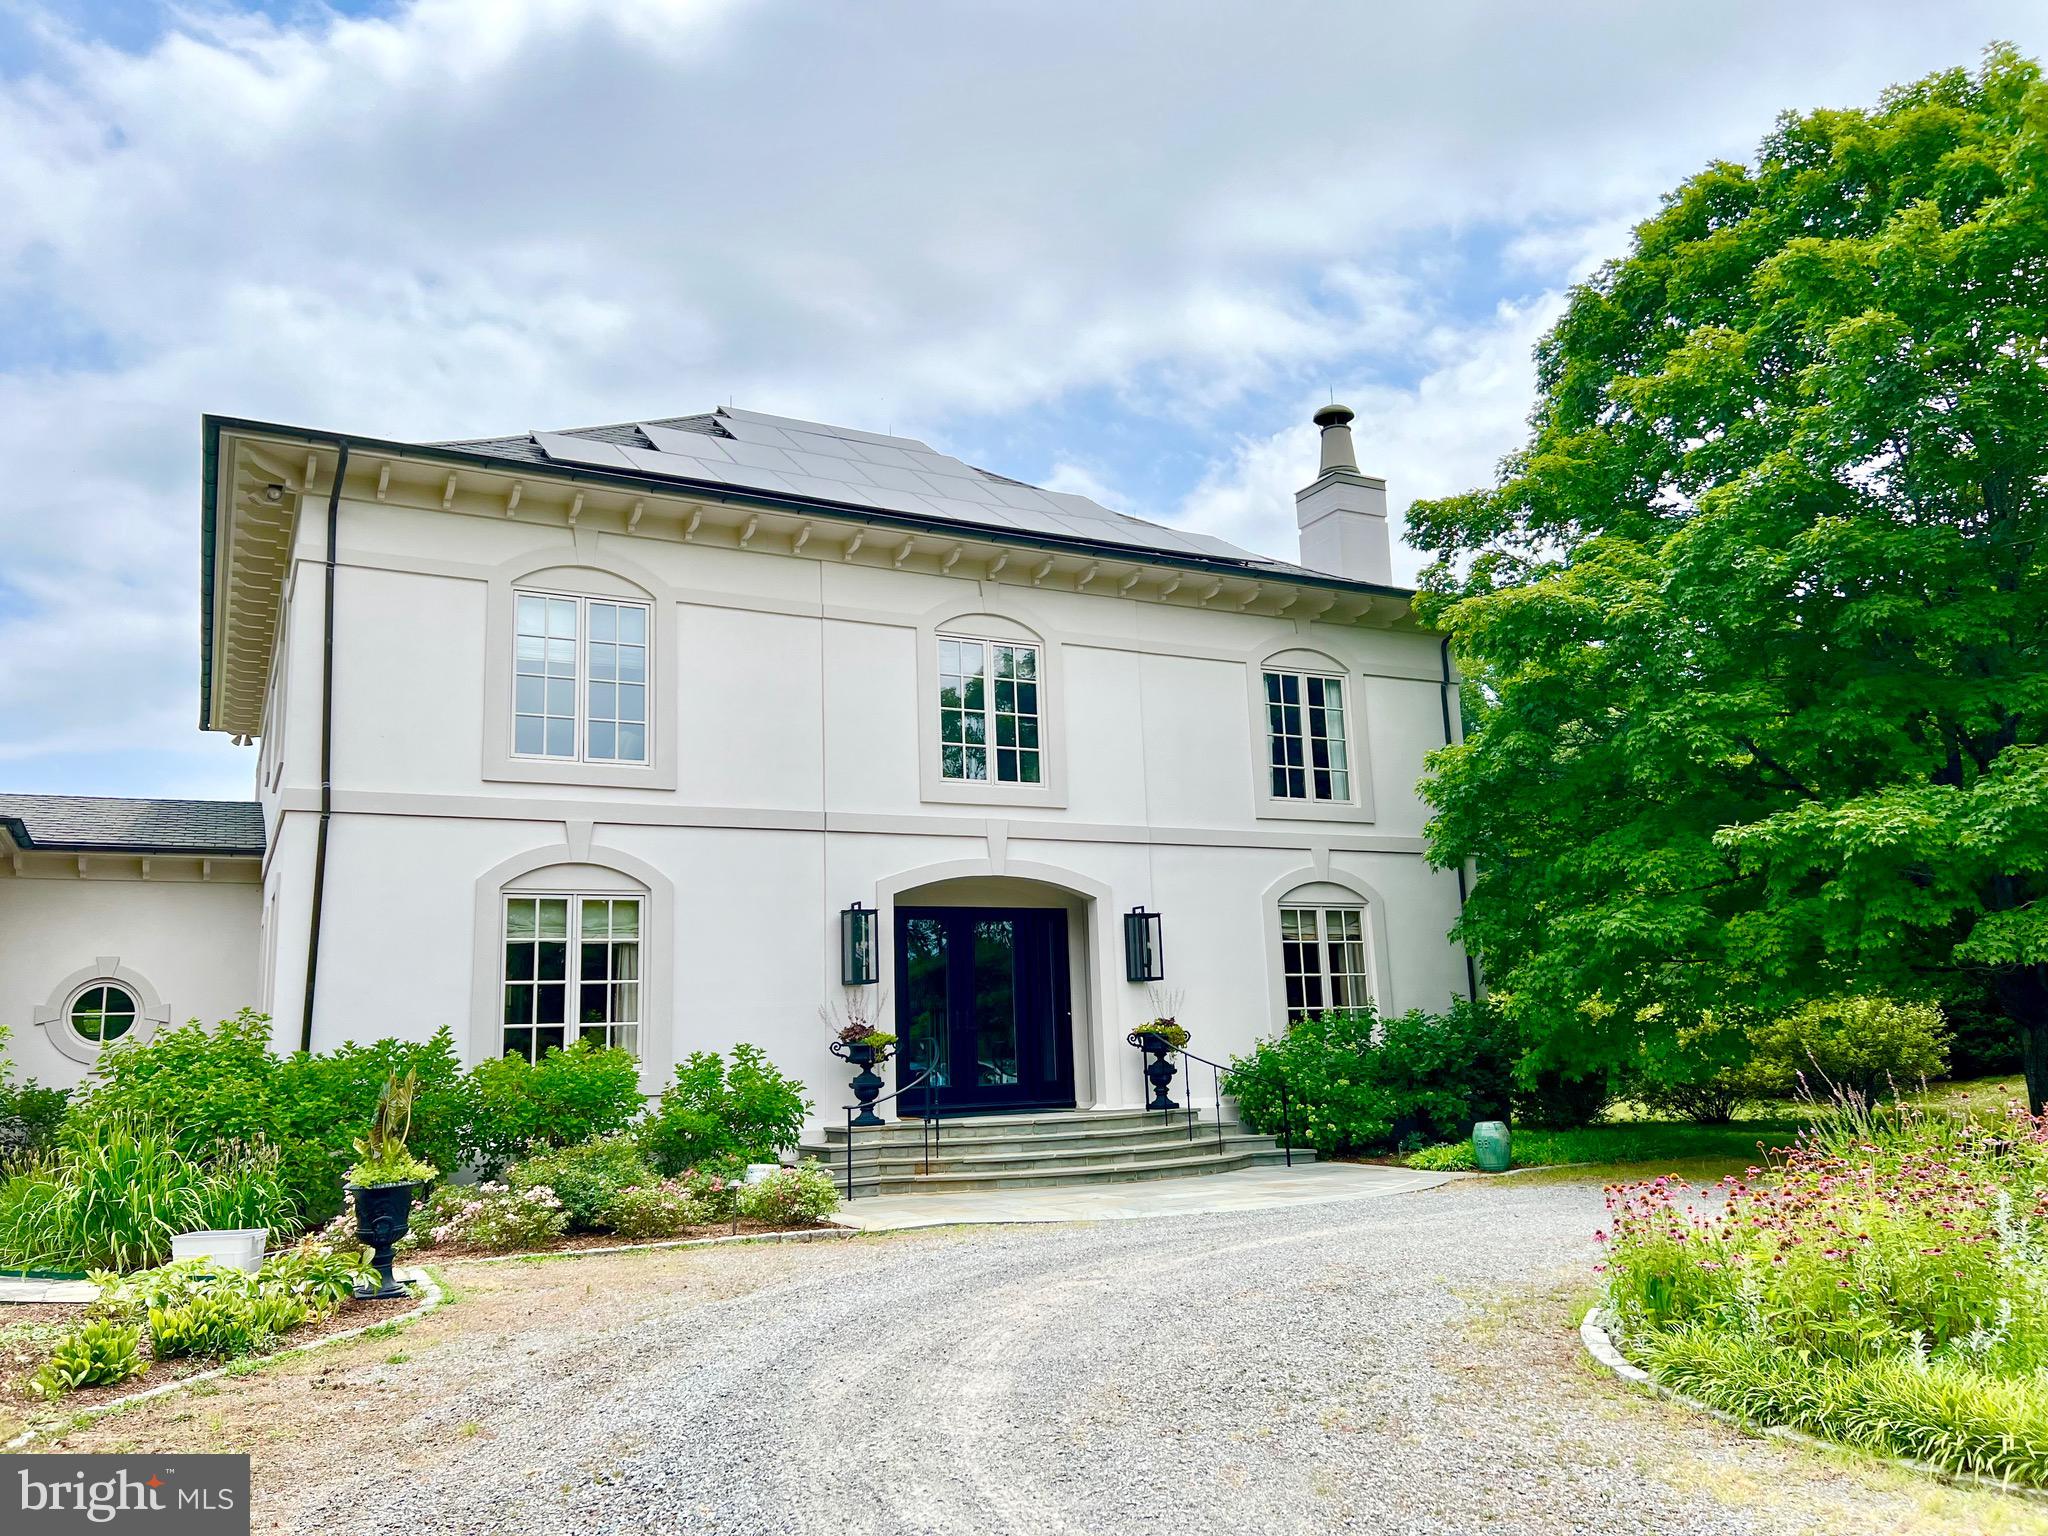
Back on the market, due to no fault of the seller.  Serenity Farm welcomes you to its 109 acres with beautiful fields surrounded by majestic oaks and other hardwoods. The estate features a sophisticated 4-bedroom French Country Chateau, complemented by a screened porch and multiple flagstone terraces surrounded by perennial flowers. Step through the front doors to the grand foyer with its spiral staircase and admire 10 ft ceilings with heavy custom crown moulding, throughout the home, and arched doorways on the first floor. Enter the living room with marble surround fireplace. Walk into the library with built-in shelves and cabinets on 2 walls, another fireplace and accesses to the screen porch. Continue through the casual dining room with more built-ins and closets and enter the gourmet chef’s kitchen, featuring a large island with a Wolf gas cooktop and downdraft vent, double ovens, built-in Sub-Zero refrigerator, breakfast nook and large laundry. Wander across the hall to the classic dining room with its stunning new lighting. Ascend the stairs to the huge primary bedroom, which features double closets and lots of natural light. The primary bath has a large double vanity, steam shower, separate tub and large closet. The 4th bedroom has built-in floor to ceiling cabinets for possible office. There is space for a future elevator using the hall closets. The property also boasts solar power and new heat pumps, a golf hole out back with sand traps and also a dedicated gas grill line.  Additional features include a charming detached studio with patio and retractable pergola, pump house nearby with half bath, elegant in-ground saltwater pool, large yoga deck, chicken coop and another garage and shed. The extensive landscaping, with irrigation systems in the garden and back yard, creates a lush, vibrant environment. Stroll through the woods to the 2-acre pond, perfect for tranquil moments or recreational activities. Fields of wildflowers enhance the natural charm of the property. Land Use farming has reduced the taxes to $5588/year. This property offers endless possibilities. Whether seeking a private retreat or elegant estate to entertain, enjoy this timeless testament to luxury and nature's beauty.
#VAGO2000258

MAIDENS

2453 MAIDENS ROAD

4 Beds

2 Baths

4,172 Sq.Ft.

$2,600,000

MLS#: VAGO2000258
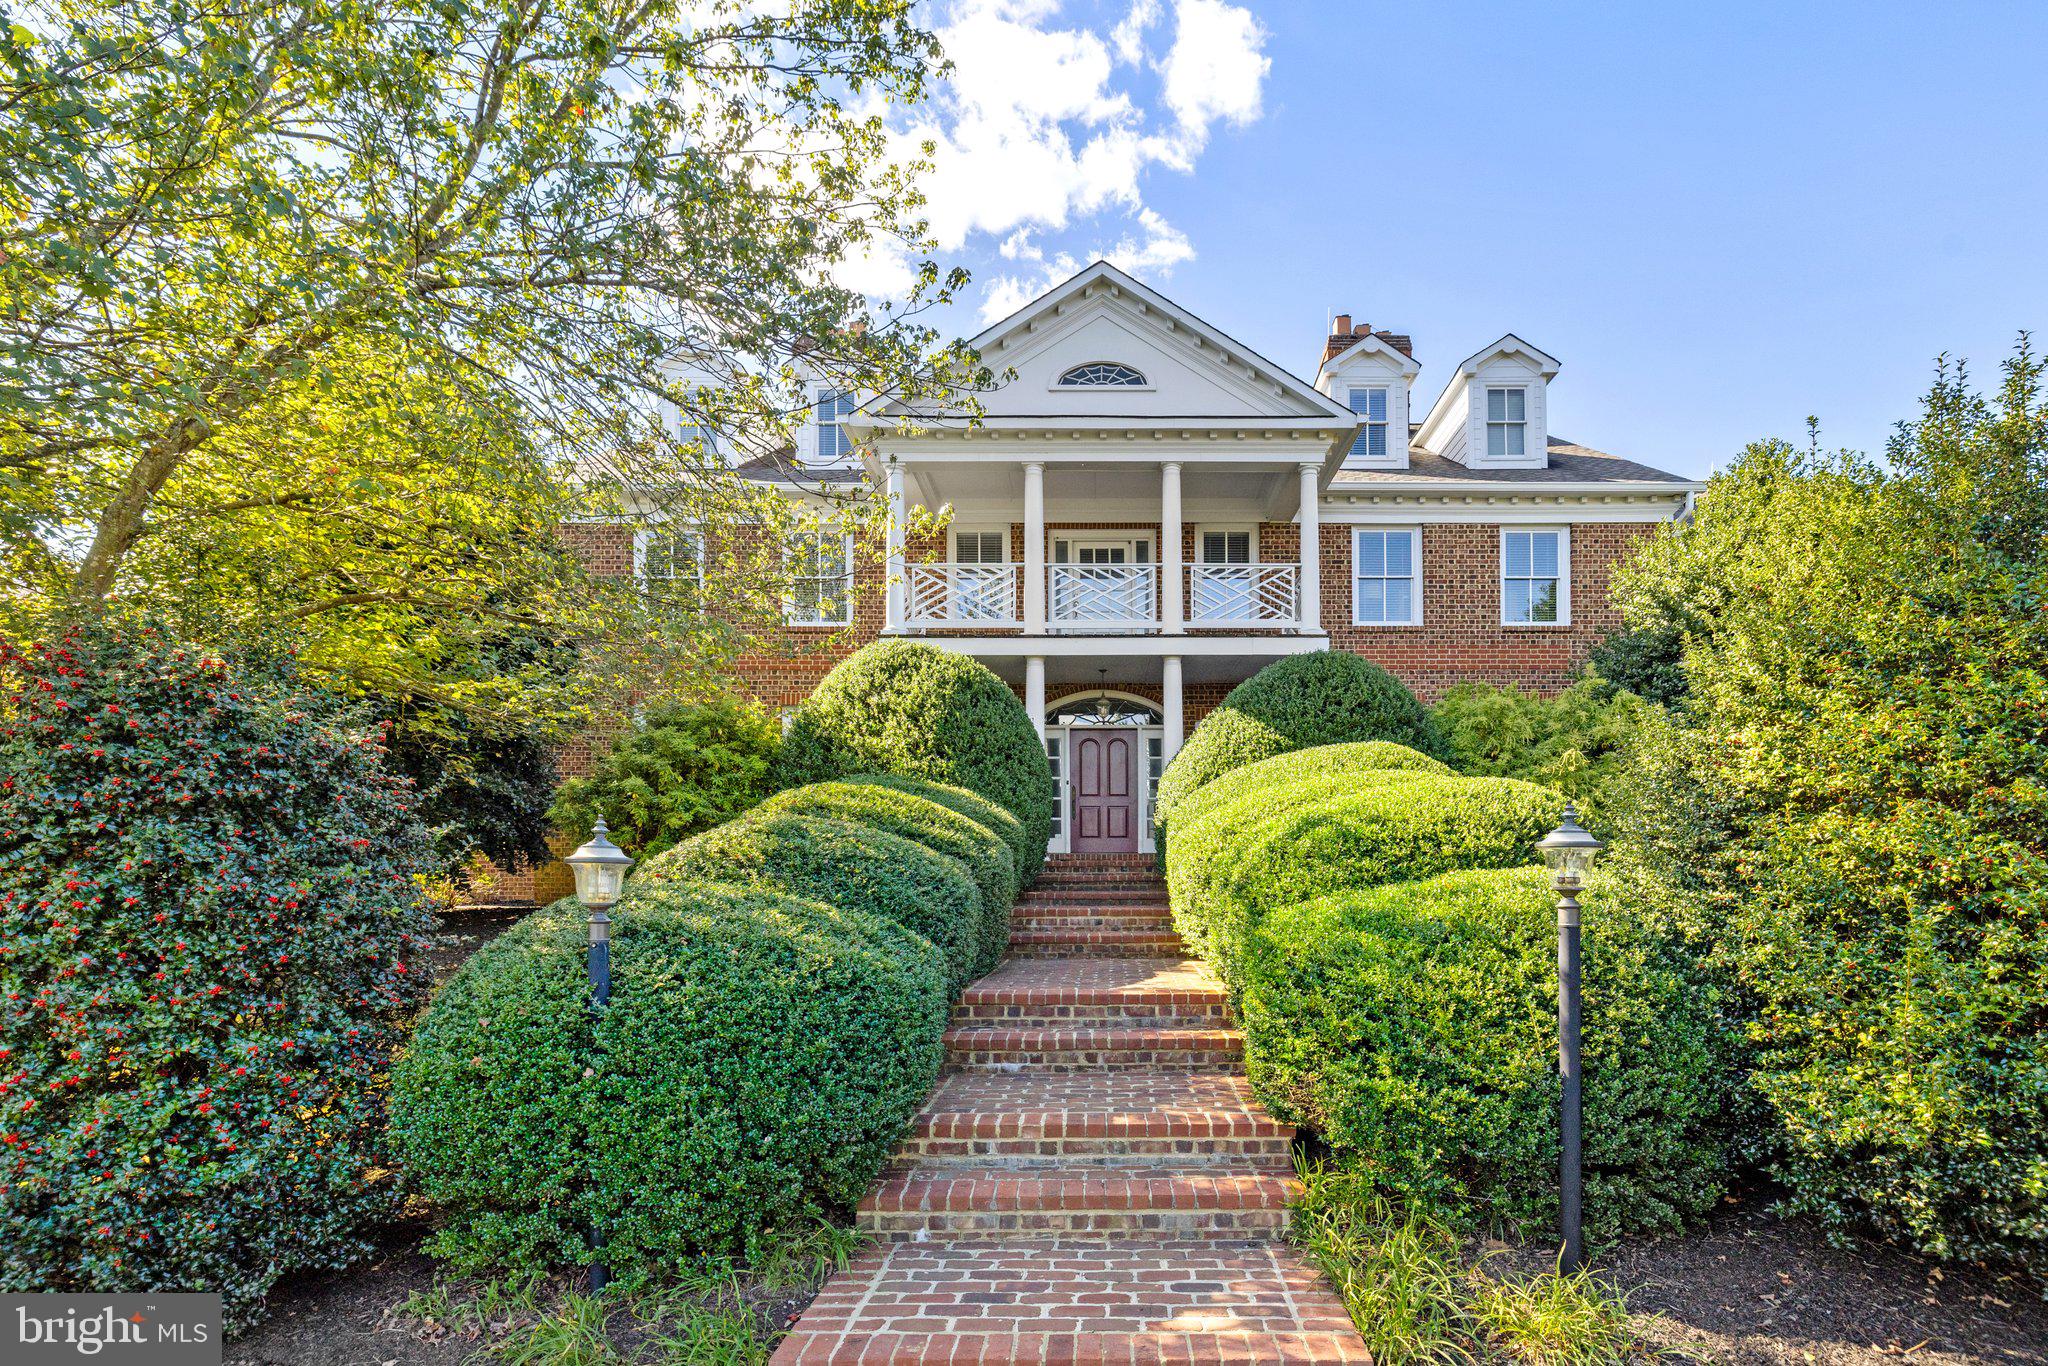
Lovely brick home on hilltop setting.  Home updated in last two years.  Wood floors, high ceilings, lots of light.  6 bedrooms, 5 1/2 baths, 5 fireplaces, kitchen updated, sweeping staircase in foyer.  Basement level finished for family enjoyment, media room, office, gym, full bar with kitchenette, full bath and outside entrance leading to pool and spa.  Improvements include 3-car garage, another 4-car heated garage, potting shed/studio with attached heated glass green house, 20 car barn for serious collector and 5 stall barn.  Property is fenced and cross fenced.  Two parcels tax Id # 6938-61-5417, 6938-50-7907.
#VAFQ2014258

MARSHALL

5352 DIXONS MILL ROAD

6 Beds

6 Baths

8,467 Sq.Ft.

$2,600,000

MLS#: VAFQ2014258
OPEN HOUSES ARE CANCELED!

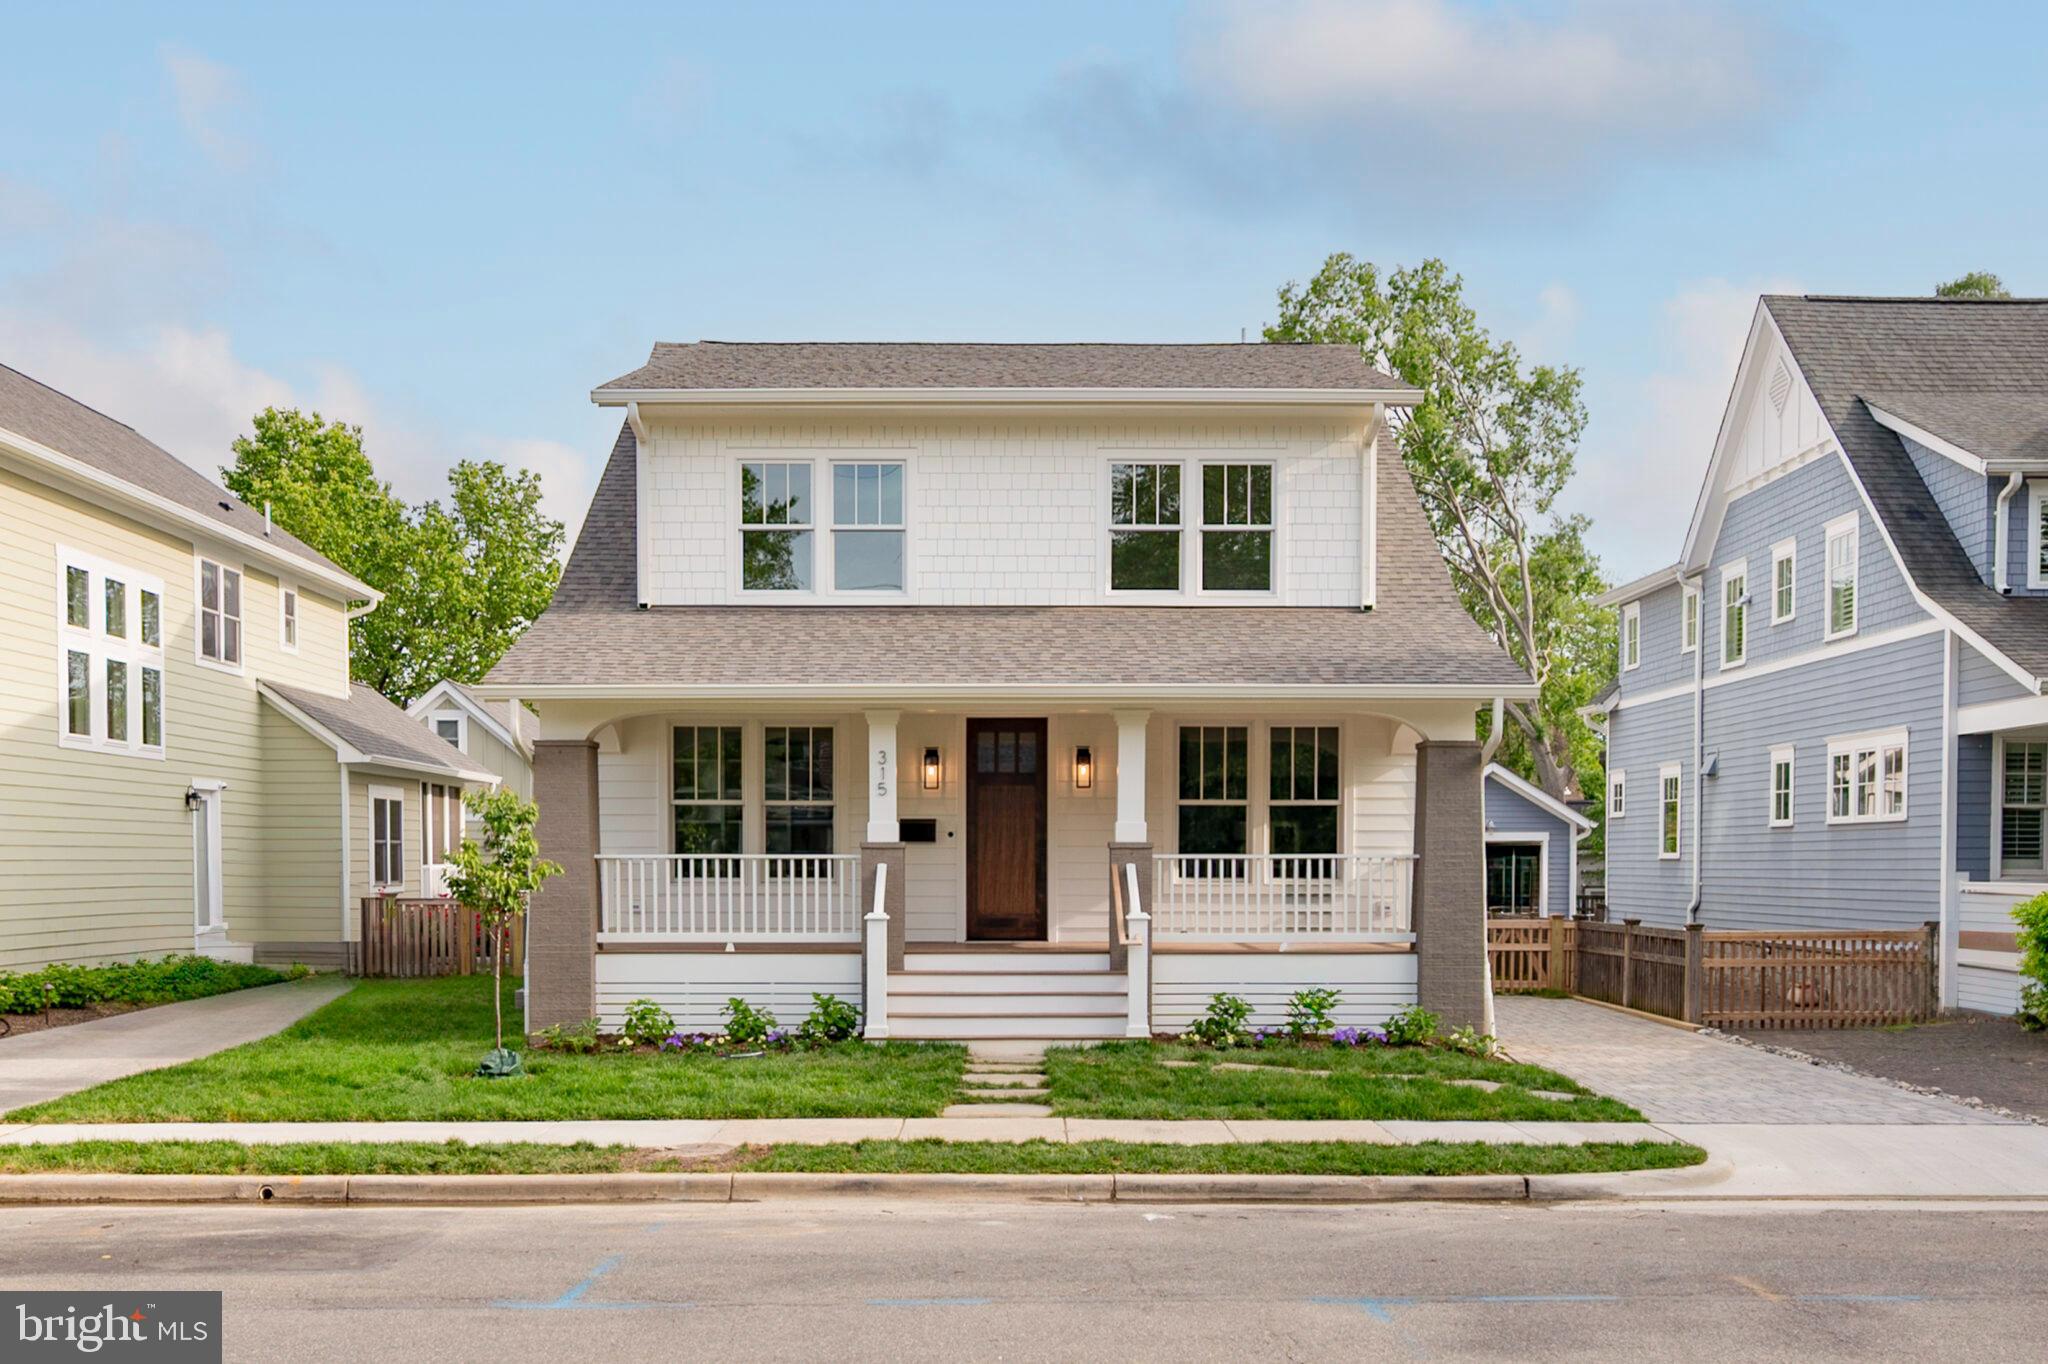
Step into timeless elegance at 315 E. Howell Avenue, a true Del Ray masterpiece custom-built by Windmill Hill Design. A Craftsman-style home offering  over 4,700 square feet of exquisitely designed living space is undeniably covetable, blending classic architecture with luxurious finishes.

Inside, natural light pours through the floor plan, dancing across rich dark hardwood floors and highlighting the home’s custom millwork in moody blues, warm taupes, and bold black accents. Every detail has been thoughtfully curated to create a warm yet sophisticated ambiance.

A gracious foyer flows into a formal dining room at the front of the home—perfect for greeting guests—while close friends and family will naturally gravitate toward the expansive family room, where a striking fireplace anchors the space. A side mudroom, conveniently located off the kitchen, makes unloading groceries a breeze without cutting through the main living areas.

A designated office space off the foyer to your left allows for easy work-from-home days (meetings included!) with its custom built-ins and impeccable lighting.

The gourmet kitchen is a showstopper—featuring top-of-the-line Thermador appliances, a cozy breakfast nook you’ll never want to leave, and a striking blend of bronze and brass hardware, marble and dark stone countertops, and exposed Pennsylvania walnut beams. 

The separate butler’s pantry offers both beauty and function, with added counter space, a beverage fridge, and ample cabinetry—perfect for entertaining or everyday use. Even the drink-making area feels like a hug in design form, wrapped in rich, comforting tones that make every moment feel intentional.
Whether you're hosting a crowd or enjoying a quiet morning, this kitchen was made to impress.
And when the gathering moves outside, a screened-in porch and fully fenced yard provide the perfect setting for al fresco entertaining. String up market lights around the privacy fence and swap stories with friends late into the evening—this space was designed for connection, warmth*,  and comfort.

The upper level offers four well-appointed bedrooms and three full baths, including a stunning owner’s suite featuring a large walk-in closet and a full bath with marble counters encasing double sinks, rich dark blue cabinetry, a modern soaking tub, and an oversized walk-in shower. Laundry days are made easier with the washer and dryer conveniently located on the bedroom level.

Downstairs, a spacious rec room is ready to meet your needs—whether you envision a game room with foosball or a home theater to enjoy the latest movie release on the big screen.  The professional’s gym is located here with commercial grade flooring and floor to ceiling mirrors reflecting perfect form.  A fifth bedroom with an en-suite bathroom, a separate exercise room, and ample storage complete the space.

Enjoy unbeatable access to transportation—just 1.2 miles to both the Braddock Road and Potomac Yard Metros, and minutes to Reagan National Airport. Plus, easy access to I-395 ensures a smooth commute to the Pentagon, D.C., and beyond.

315 E. Howell Avenue isn’t just an address—it’s a destination for those who seek a life wrapped in both elegance and comfort. Your journey begins here.

* heater for the outside? YES
#VAAX2043742

ALEXANDRIA

315 E HOWELL AVENUE

5 Beds

4 Baths

4,214 Sq.Ft.

$2,600,000

MLS#: VAAX2043742
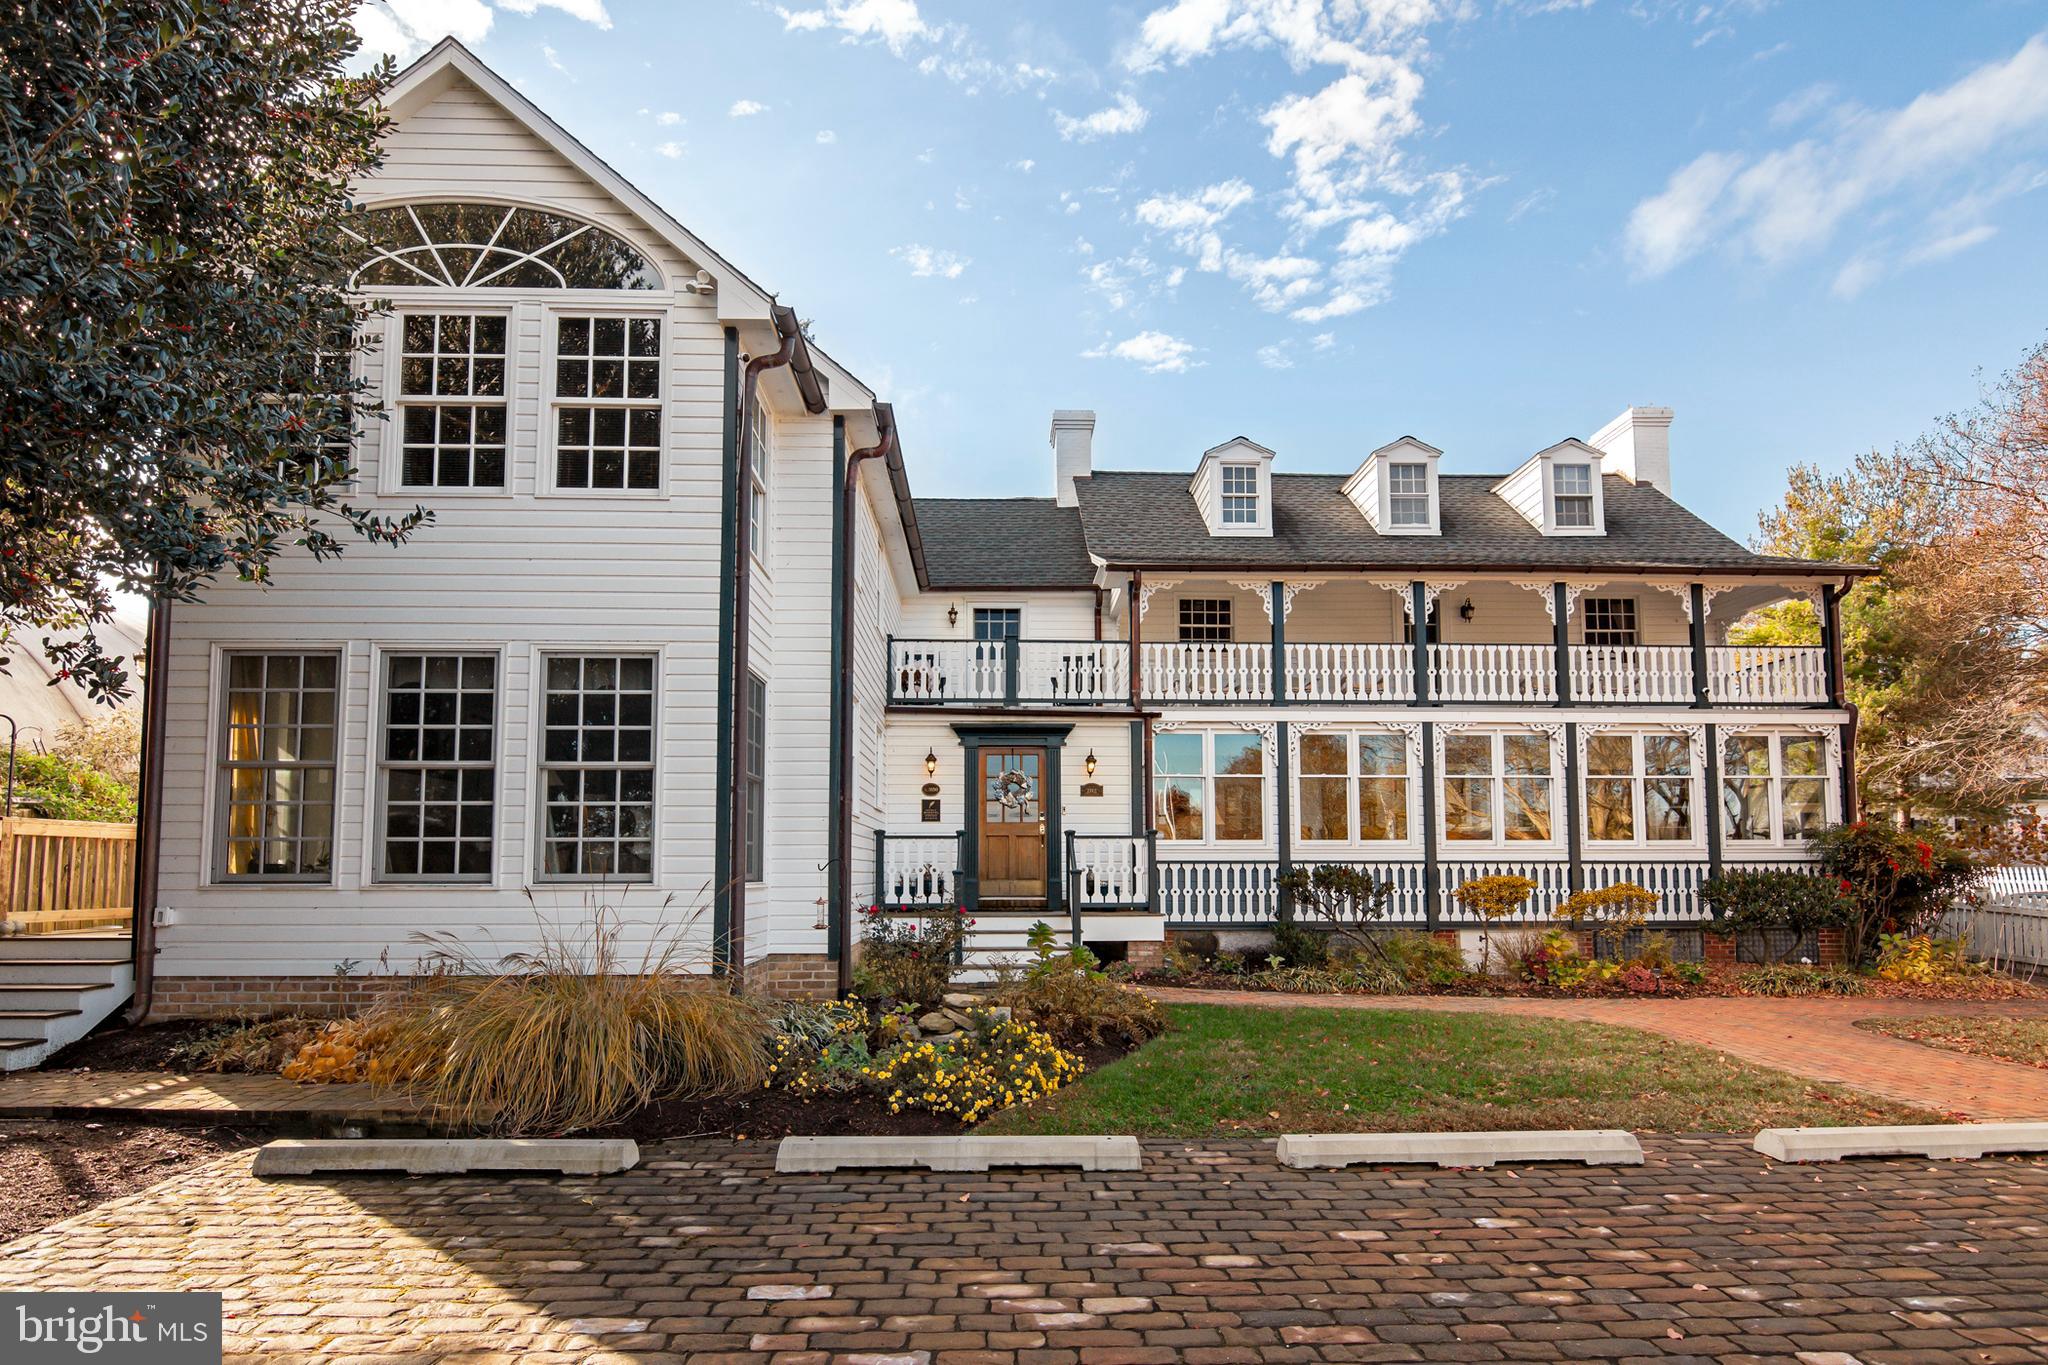
The Spectacular and Successful 7 Bedroom/7.5 bath waterfront residence located on one of St. Michael's most desirable locations.  The renovations, design and craftsmanship leave no stone unturned.  Recent renovations and improvements include roof, windows, electric and plumbing, wood siding, main sewer line, commercial grade appliances, kitchen cabinets, 3 propane commercial water on demand units and insulation. Each bedroom has its own marble bathroom.  Conveniently located in the heart of St. Michaels allows one to enjoy all of the historic town's attractions, restaurants , marinas and shops.  Additional features include dock , patio, and decks. There appears to be plenty of room for a waterside in-ground pool.  * This  magnificent property is currently being  operated as a licensed Bed and Breakfast but can easily be converted back into a beautiful single - family residence.
#MDTA2006712

SAINT MICHAELS

202 CHERRY STREET

8 Beds

8 Baths

3,640 Sq.Ft.

$2,600,000

MLS#: MDTA2006712
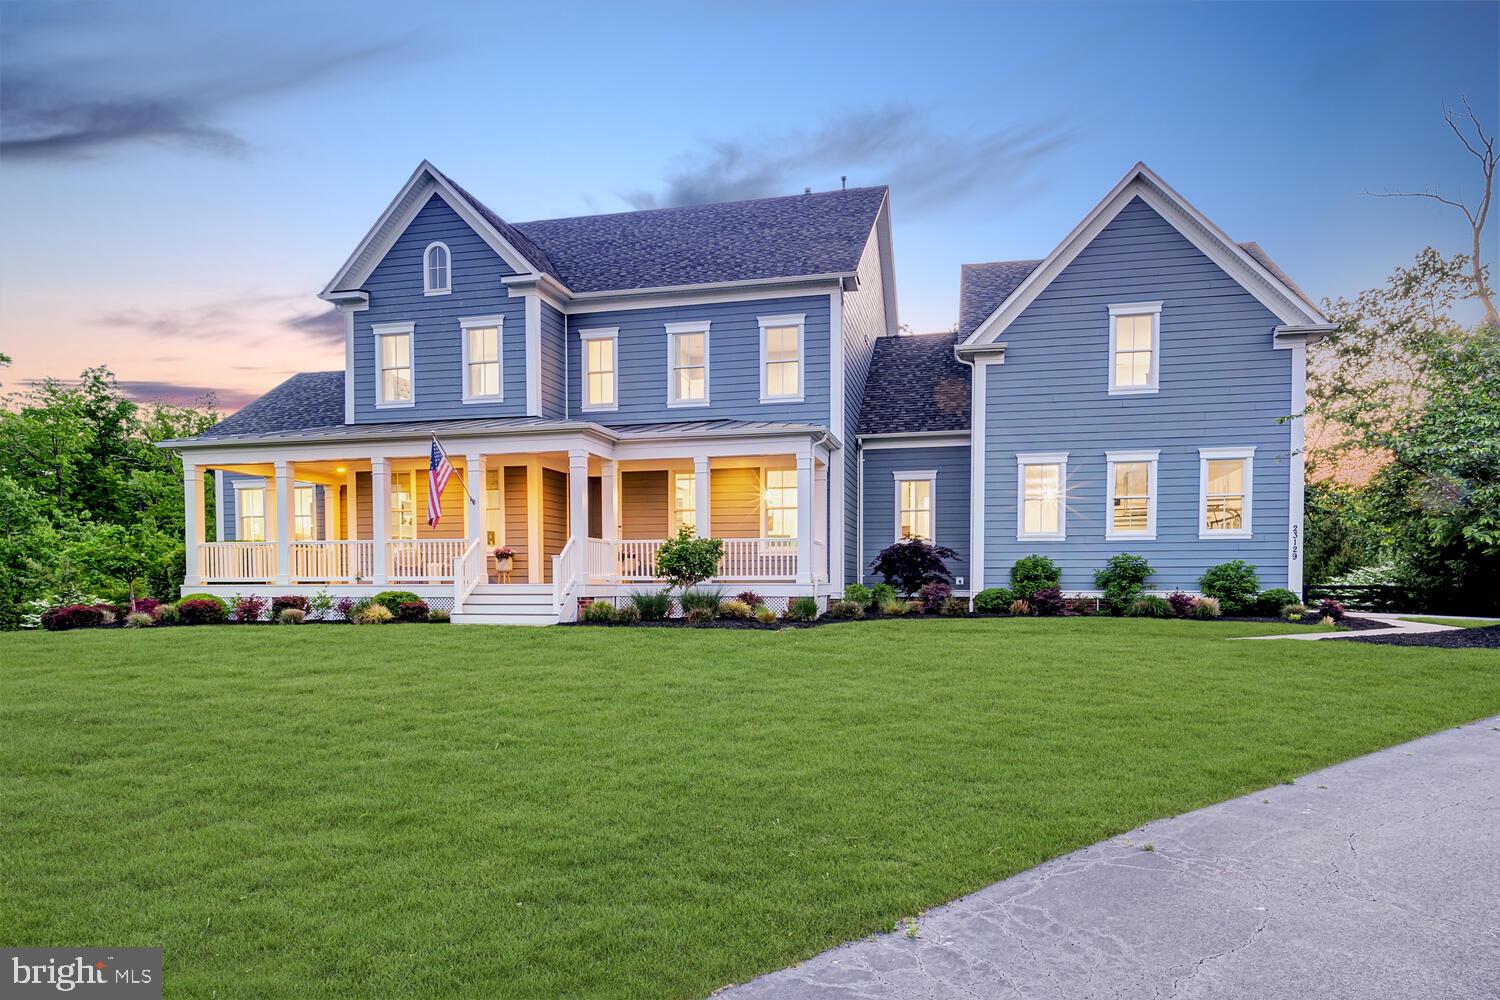
End your search today! Discover this well-appointed estate, nestled in the coveted Willowsford community. Spanning nearly 8,000 square feet, The Milburn model was designed by Camberley Homes exclusively for Willowsford. This extraordinary property boasts an impressive exterior featuring a three-car side load garage & a welcoming wrap-around front porch.  Positioned in a tranquil cul-de-sac surrounded by acres of trees & conservation space, it is one of the most desired lots in Willowsford, encompassing 1.3 acres with abundant flat & usable space remaining.
<br><br>
As summer approaches, prepare to indulge in your private outdoor sanctuary.  Enjoy a refreshing swim in the inviting inground pool or soak up the sun on the expansive patio. As the day draws to a close, surrender to the tranquility of the waterfall hot tub beneath the starlit sky.
<br><br>
The interior of this exceptional home captivates with its impeccable design & attention to detail.  The grandeur begins in the majestic two-story foyer, where every detail whispers luxury & refinement. A spacious formal living/dining room exudes charm & sophistication while a private study offers a tranquil space for work or contemplation.  Wide plank hardwood floors, intricate moldings, & extensive trimwork grace every corner, creating an atmosphere of timeless elegance. Dual extra-wide staircases add to the grandeur, guiding you gracefully through the home's architectural splendor.
<br><br>
Work from home in the privacy of your home office behind glass French doors, ensuring zoom meetings are hosted without interruption. Your backdrop is a wall of built-ins displaying a collection of books, fine art, & more.  The impressive family room features a coffered ceiling & stone fireplace, with a view overlooking your outdoor oasis.  Finally, a secluded bedroom with ensuite bath, large walk-in closet & private access from the front porch is ideal for guests, au pair, or in-law suite.
<br><br>
The well-equipped kitchen is sure to impress the chef.  High-end appliances include a six-burner gas stove with a griddle & convenient pot filler. The expansive island is perfect for casual dining. The exotic granite counters coupled with the polished glass subway tile backsplash, timeless apron-front farmhouse sink & white shaker cabinets enhance its appeal.  The butler’s pantry offers additional storage & a beverage fridge.  A sun-filled morning room accentuated with modern pendant lighting & access to the covered rear deck with a ceiling fan complete this space.
<br><br>
The upper level hosts the opulent primary suite. A true retreat with tray ceiling, wide plank hardwood flooring, a sitting room, & a private balcony.  The luxurious bathroom features dual vanities, a deep soaking tub, & an oversized walk-in shower with a rainfall shower. The suite also boasts two custom walk-in closets, offering ample storage & organization. Additionally, the three secondary bedrooms each have its own ensuite bath & walk-in closet. The laundry room is located on this level, with a convenient folding station. The abundant storage including three large hallway closets add to the home’s functionality.
<br><br>
The fully finished daylight basement features a media area with built-ins & coffered ceiling, a wet bar, & a recreational space. Direct walk out access to the backyard makes enjoying the outdoors a breeze!  This level also includes an exercise room, a huge sixth bedroom, & full bathroom, perfect for accommodating guests.  
<br><br>
With its thoughtful design, high-end finishes, & exceptional outdoor features, this home promises both comfort & style in one of Loudoun County's most prestigious communities.  Centrally located near all that Willowsford has to offer!  Sought after, highly rated Loudoun County Schools, quick access to commuter routes, shopping, businesses, & just minutes from future metro. A marvelous opportunity to own an excellent property in Northern Virginia’s premier neighborhood!
#VALO2074998

ASHBURN

23129 BACKCOUNTRY COURT

6 Beds

6 Baths

7,680 Sq.Ft.

$2,600,000

MLS#: VALO2074998
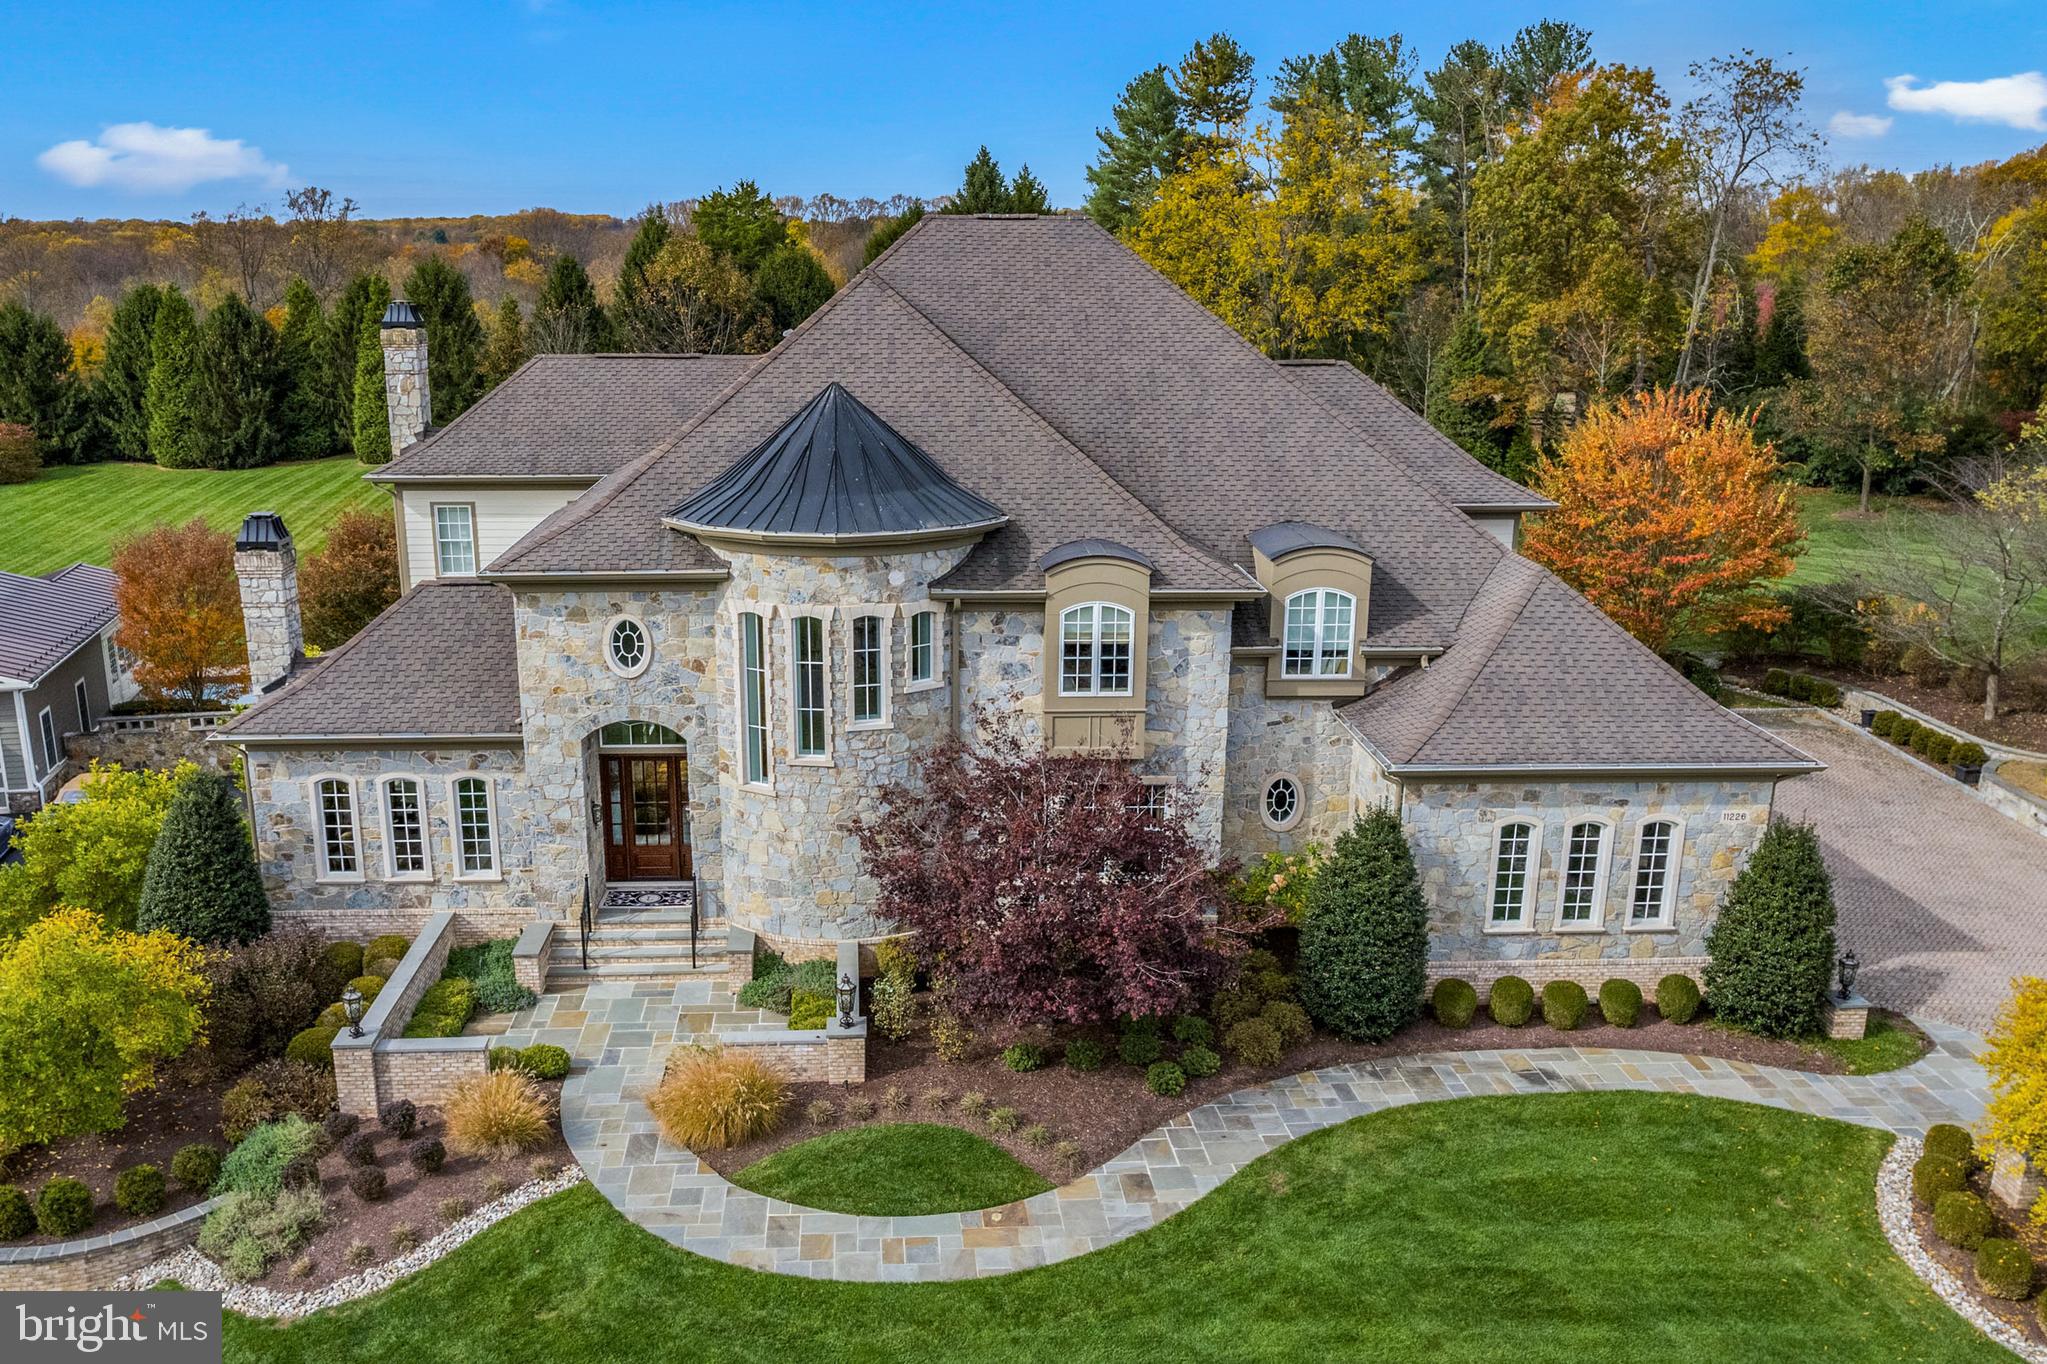
Welcome to 11226 Kinsale Court, where unparalleled construction and design are found throughout the entire residence. French Country architecture, stone, slate, brick, and Hardiplank envelop the exterior. The house backs to Forever Farmland which will never be developed. The driveway pavers have a 4-inch concrete underlayer base, and LED edge lighting along the driveway leads to blue stone walkways that guide you to the custom front courtyard, featuring brick walls and blue stone capping. The Fine Arts exterior lighting and professional landscaping accentuate the true beauty of all of the exterior features. Inside you will find thoughtfully designed interior detailing, beginning with the dramatic two-story foyer featuring marble floors with an intricate mosaic. The curved solid cherry staircases are the showpiece of this area, incredible in design and style. Gleaming South American tigerwood floors throughout the first and second floors with gorgeous colorway. The living room is the center of the home and offers timeless style with a two-story design and architectural windows offering views into the main level from upstairs. Featuring a professionally installed mirror flanked by gorgeous sconces and a Fine Arts chandelier, this room is a true masterpiece. The main kitchen features two large islands with exotic granite counters and contrasting perimeter cabinets. Amenities include a Wolf dual fuel range with six burners, a Viking hood, a Sub-Zero built-in refrigerator/freezer, a Sub-Zero ice maker in the pantry, two Bosch dishwashers, and many pull-out soft close drawers. The first floor level includes a dining area, family room, butler’s pantry, offices, and solarium featuring extra-height windows allowing for views of the lush rear yard. As you travel up the grand staircase, you will be greeted by architectural detailing allowing views to the lower level. The owner's wing spans the entire rear of the home offering unobstructed views and lots of natural light. The owner's bedroom on one side, the dressing area in the middle, and the owner's bathroom flow effortlessly. The connected upper-level laundry room provides perfect convenience. Each additional bedroom has an en-suite bathroom and large closets. The lower level offers what could be an in-law suite featuring a full kitchen with a Sub-Zero refrigerator, Wolf cooktop and oven, Bosch dishwasher, a bedroom with en-suite bathroom, and level walk-out access to the rear patios and yard. Additionally, there is a game room, gym, extra room with another en-suite bathroom, and theater room offering sound deadening drywall, terraced seating, professional Runco projector, and surround sound system. Access all three levels using the oak-encased hydraulic elevator, chandeliers are on light lifts and there are two Tesla wall-mounted car chargers in the garage with overload protection while using both simultaneously. A 45kw Generac generator with an automatic transfer switch provides whole house coverage, so you will never have a moment without power. No expense was spared with the construction, maintenance, and upgrades of this magnificent home. The non buildable preservation parcel behind the home also conveys, see attached deed.
#MDHW2026590

ELLICOTT CITY

11226 KINSALE COURT

5 Beds

6 Baths

10,695 Sq.Ft.

$2,600,000

MLS#: MDHW2026590

1 ... 348 349 350 351 352 ... 666
* Listings identified with the FMLS IDX logo come from FMLS and are held by brokerage firms other than the owner of this website. The listing brokerage is identified in any listing details. Information is deemed reliable but is not guaranteed. If you believe any FMLS listing contains material that infringes your copyrighted work please click here to review our DMCA policy and learn how to submit a takedown request. © 2024. First Multiple Listing Service, Inc.
 - property

Send a message

Message successfully sent.

Your message

What is 3 + 4 ?

Reason for contacting?

I agree to receive email communication and understand I can unsubscribe at any time.

I agree to be contacted by Charis Realty Group via call, email, and text for real estate services. To opt out, you can reply 'stop' at any time or reply 'help' for assistance. You can also click the unsubscribe link in the emails. Message and data rates may apply. Message frequency may vary. Privacy Policy

Sign Out

Virtual Assistant

Would you like to take the next step with this property? We can help you schedule a showing or virtual tour, or send you more details.

Yes, I would like more information.

Thank You for Your Reply, One of Our Agents will contact you as soon as possible

No, maybe later.

Thank you, you can always contact me via email, phone number or through the contact form.

Realhub AI

Lucy - Your AI-Powered Realtor

Update Your Temporary Password

Personalize your search

Enter your email and we'll notify you immediately when new listings match what you're looking for.

or enter email address

Already have an account ? Login here

Continue your home search

I agree to receive communications and understand I can unsubscribe at any time.

I agree to be contacted by Charis Realty Group via call, email, and text for real estate services. To opt out, you can reply 'stop' at any time or reply 'help' for assistance. You can also click the unsubscribe link in the emails. Message and data rates may apply. Message frequency may vary. Privacy Policy

Already have an account ? Login here

We use cookies

We use cookies primarily for analytics to enhance your experience. By accepting, you agree to our use of these cookies. You can manage your preferences or learn more about our cookies policy.
