Properties

Browse or get in touch to schedule a walkthrough.

  • Nearby me
Price range

Popular Features

Community Features

Association

Property Features

Waterfront

View

Exterior Features

Interior Features

Style

10000 properties match your criteria

Updated 1 minute ago

E-Alert name
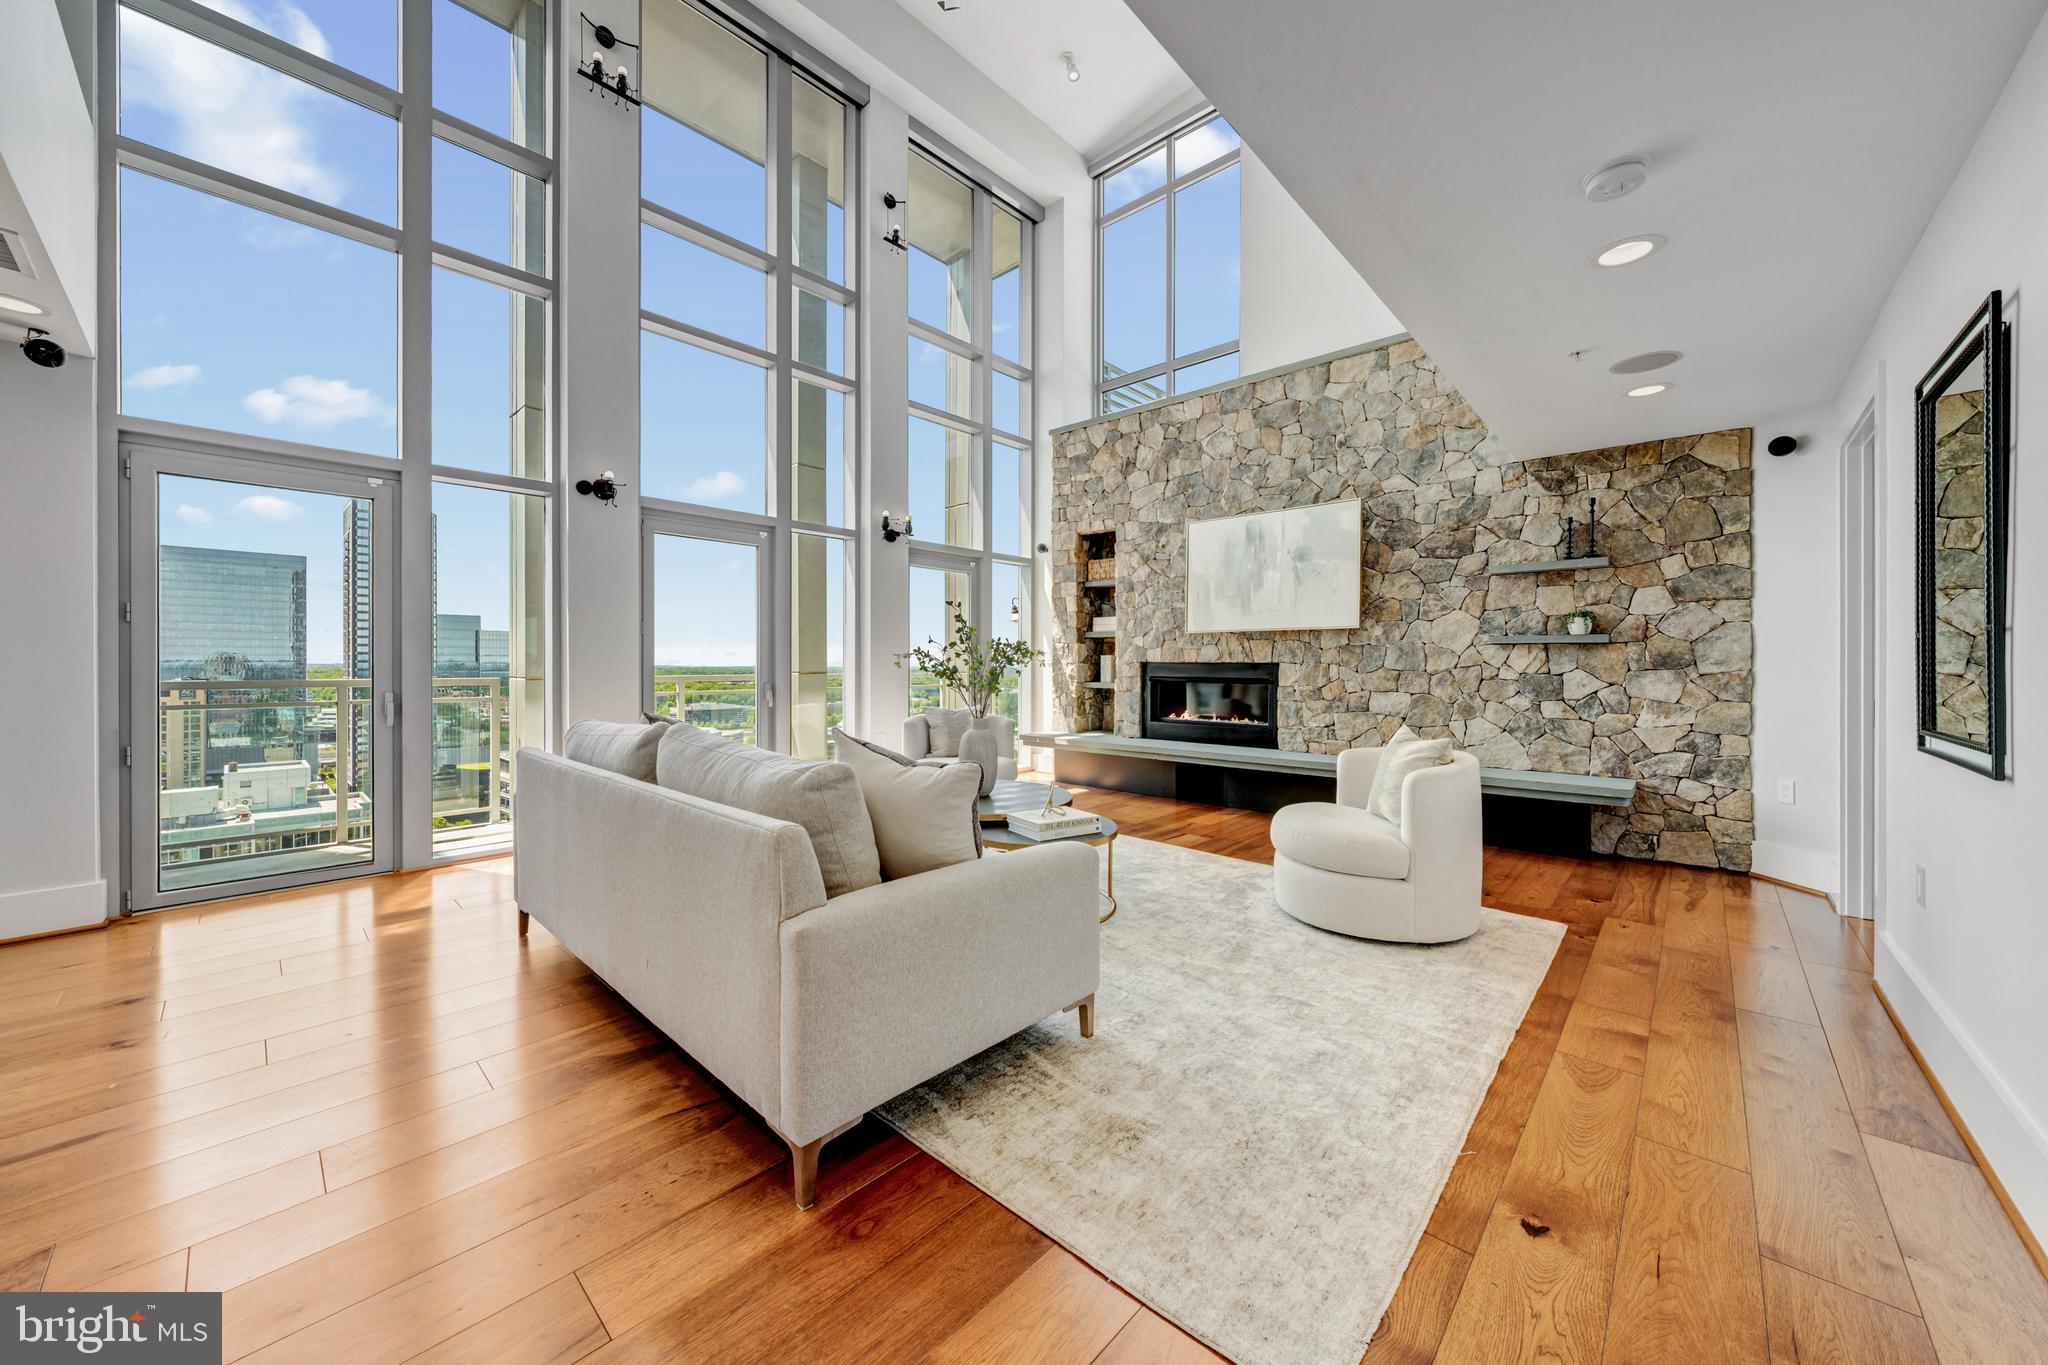
A rare opportunity to own a two-level penthouse in the coveted West Tower at Midtown—Reston Town Center’s premier luxury address—offering nearly 3,000 square feet of elevated, low-maintenance living designed for those who demand both sophistication, privacy, and efficiency. With 4 bedrooms, 3.5 baths, expansive private terraces, and an exceptional 5 dedicated parking spaces, this residence delivers the scale of a single-family home with the ease of a full-service, lock-and-leave lifestyle. 

Soaring two-story ceilings and floor-to-ceiling windows define the main living space, flooding the home with natural light and creating a dramatic, modern aesthetic. The open-concept layout seamlessly connects the living and dining areas to a private balcony—ideal for entertaining or unwinding between travels. The chefs kitchen is built for both performance and style, featuring a large island, premium appliances, extensive cabinetry, and a built-in workspace—perfect for remote work, tracking your portfolio, or managing business on the fly. A secondary lounge or dining area with a beverage fridge adds flexibility for hosting or everyday living. 

Upstairs, the penthouse experience continues with vaulted ceilings and two expansive terraces offering elevated views and multiple outdoor living zones—perfect for morning coffee, evening cocktails, or private downtime above the city. The primary suite functions as a true retreat, complete with a spa-inspired bath, dual vanities, soaking tub, and frameless glass shower. Additional bedrooms on the main level provide versatile space for guests, a home office, or a private fitness setup. 

Smart, integrated features—including built-in audio, remote-controlled shades, and modern lighting—enhance comfort and convenience while maintaining a clean, contemporary design. 

Midtown delivers a full-service, executive-level lifestyle with 24/7 concierge, secure access, and resort-style amenities: a heated outdoor pool and hot tub, state-of-the-art fitness center, private theater, conference facilities, guest suites, and elegant entertaining spaces. On-site dining and package handling ensure seamless day-to-day living, while the vibrant energy of Reston Town Center—top-tier restaurants, nightlife, and transit—is just steps away.  10 minutes to Dulles International Airport.
#VAFX2308118

RESTON

11990 MARKET STREET 2112

4 Beds

3 Baths

3,230 Sq.Ft.

$2,612,000

MLS#: VAFX2308118
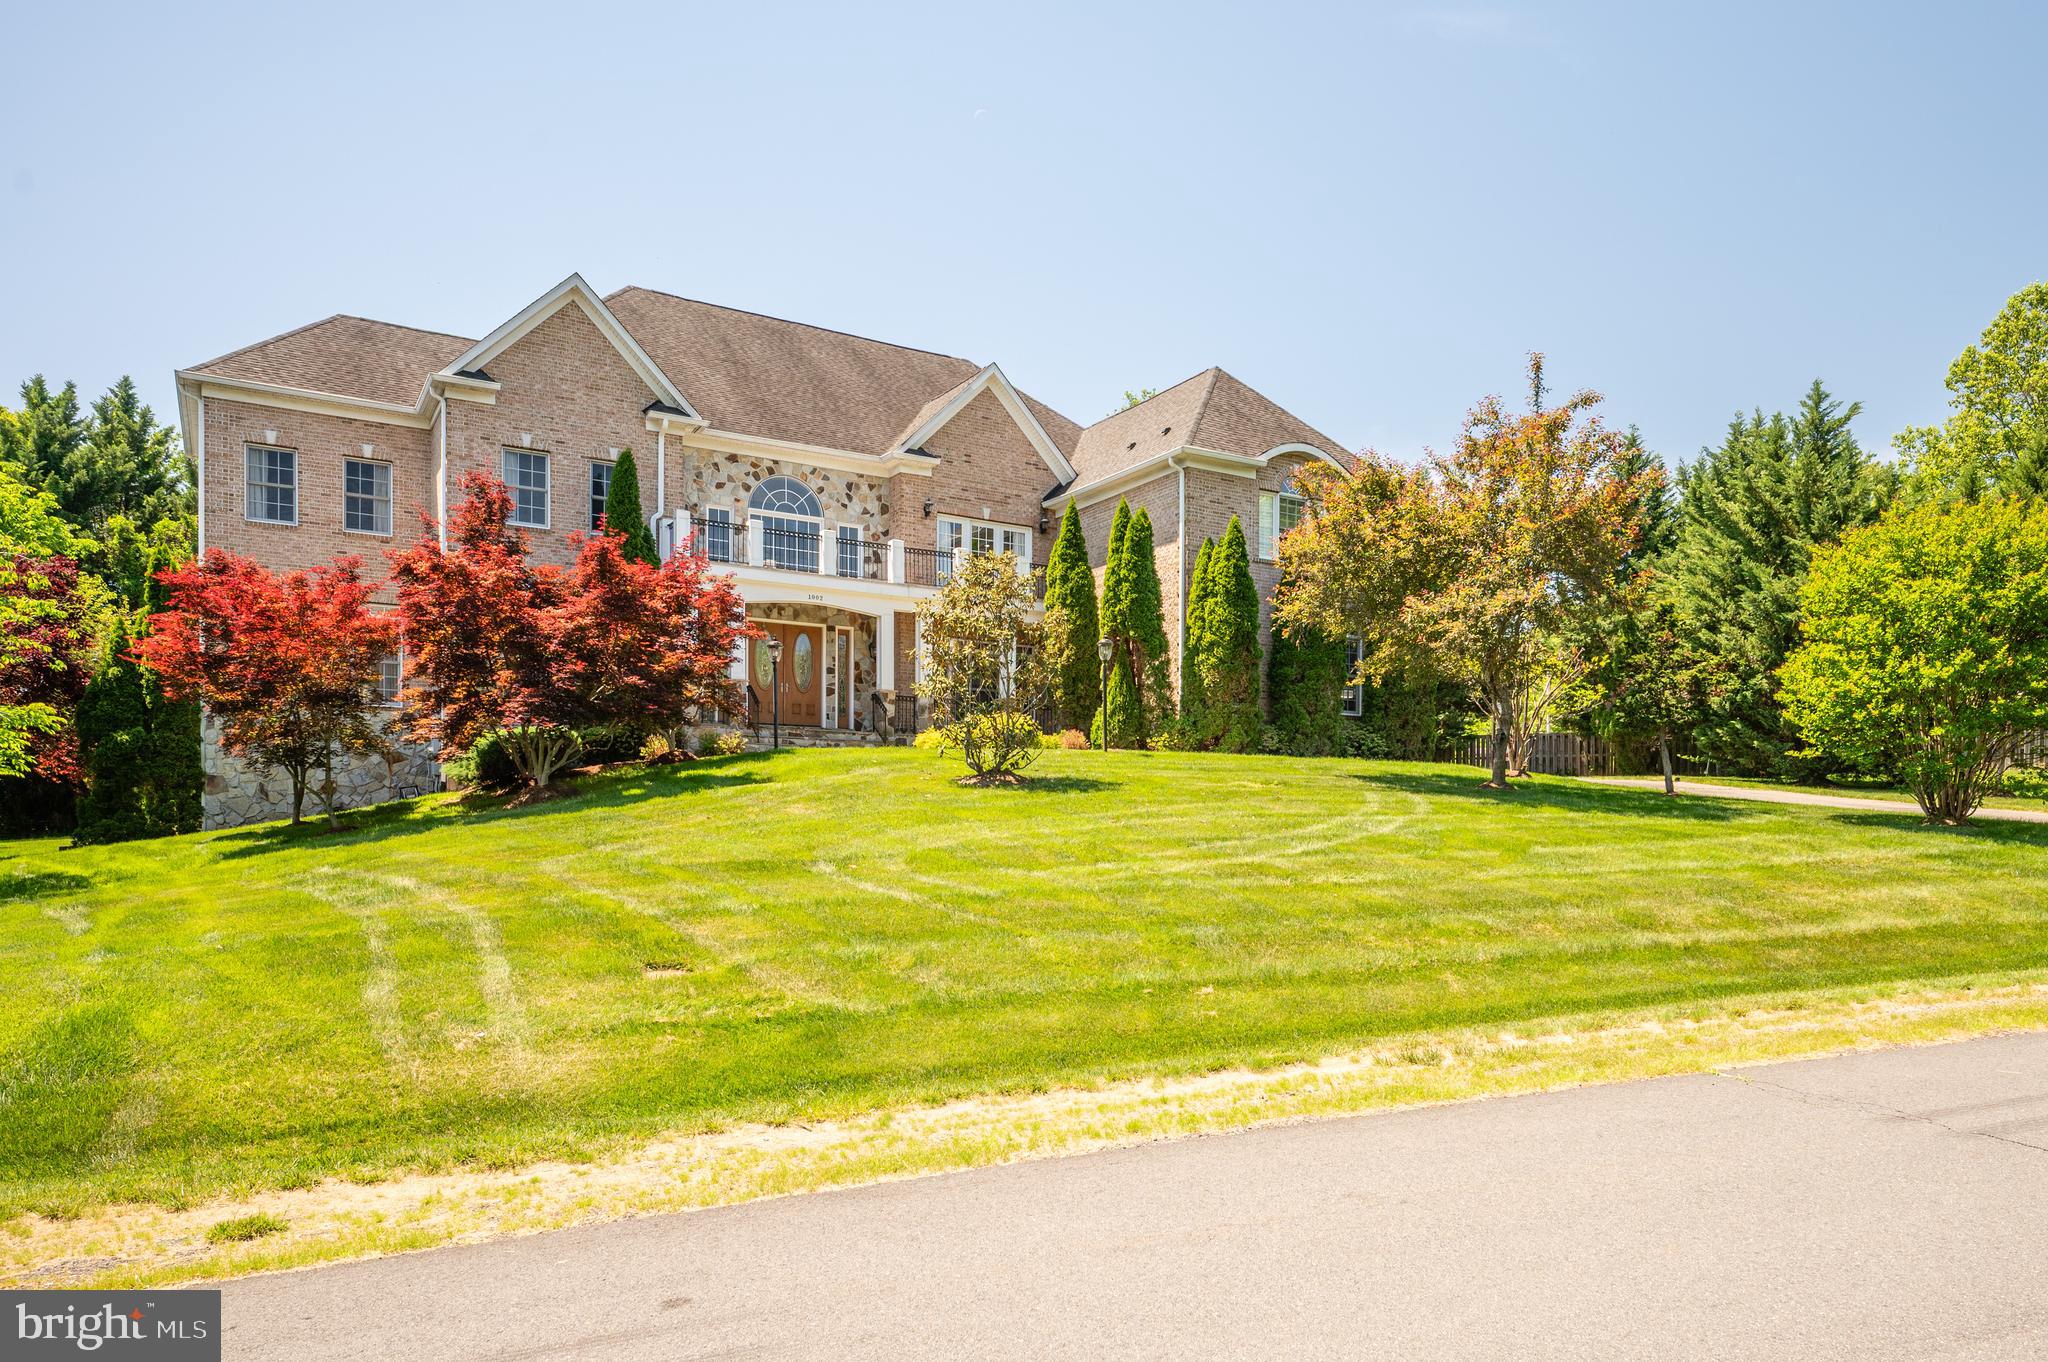
Welcome to an extraordinary home on a private cul-de-sac in Great Falls uniquely located within walking distance to retail shopping and dining.  Being sold by the original owners and sited on a one-acre lot, this property has the singular premium of public water, public sewer, and is NOT a part the homeowners association yet still benefits from the Seneca Gate Community HOA (every other home on the cul-de-sac is a part of the HOA).  The home and property have been consistently updated and professionally maintained by the sellers.  Features & recent updates include a main level office, walk-out lower level, professional landscaping, Trex deck overlooking the large, level backyard, updated HVAC, three car sideload garage, three fireplaces, expansive lower level that is completely finished with boundless storage spaces, two wine refrigerators, two mini refrigerators, and hardwood floors throughout.  In the Langley school pyramid and just minutes to the Village of Great Falls and Reston Town Center.  Easy access to McLean, Tysons, Dulles Airport and the Tech Corridor as well as River Bend/Seneca Parks and the Potomac River trails. This light-filled home is priced exactly at Fairfax County assessed value.  It is in move-in condition and represents a very special opportunity.
#VAFX2311024

GREAT FALLS

1002 SHERMAN COURT

6 Beds

6 Baths

8,857 Sq.Ft.

$2,611,000

MLS#: VAFX2311024
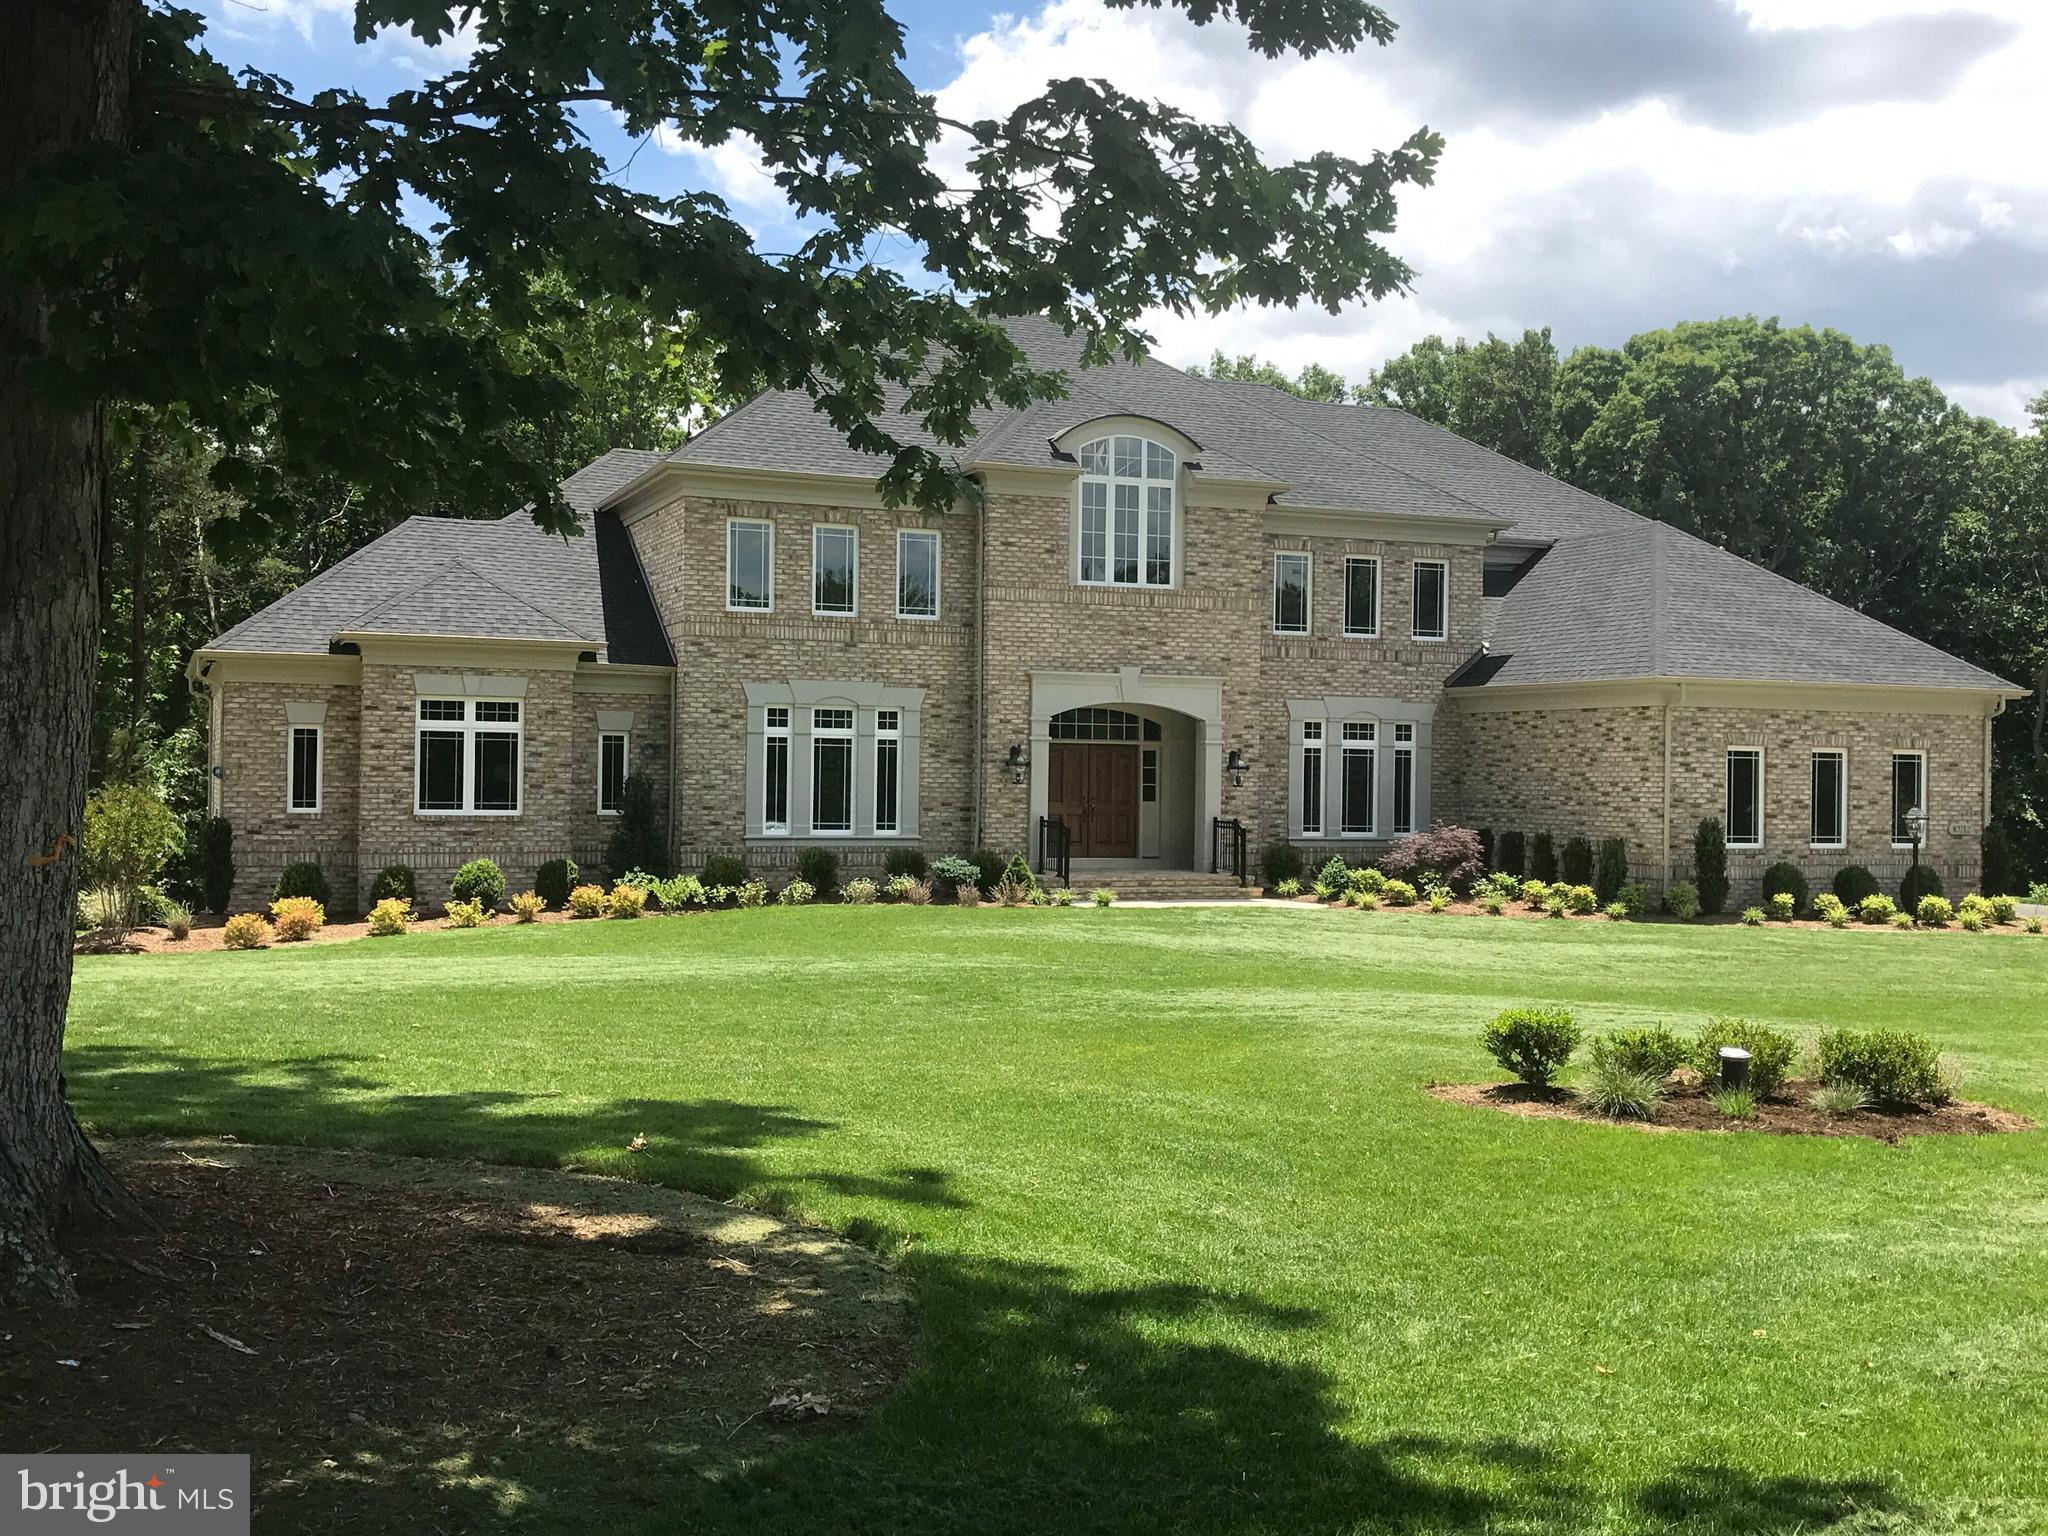
Customized Winthrop Model 7000 SQ. FT on 2 levels, on   7 acres. 4 bedrooms and 4.5 bath. 2 master suites- one on the main level and one on the upper level, 2 family rooms, formal living room and formal dining room. Very sophisticated  custom touches throughout the house.
#1001254663

LORTON

10714 HARLEY ROAD

4 Beds

4 Baths

7,000 Sq.Ft.

$2,600,000

MLS#: 1001254663
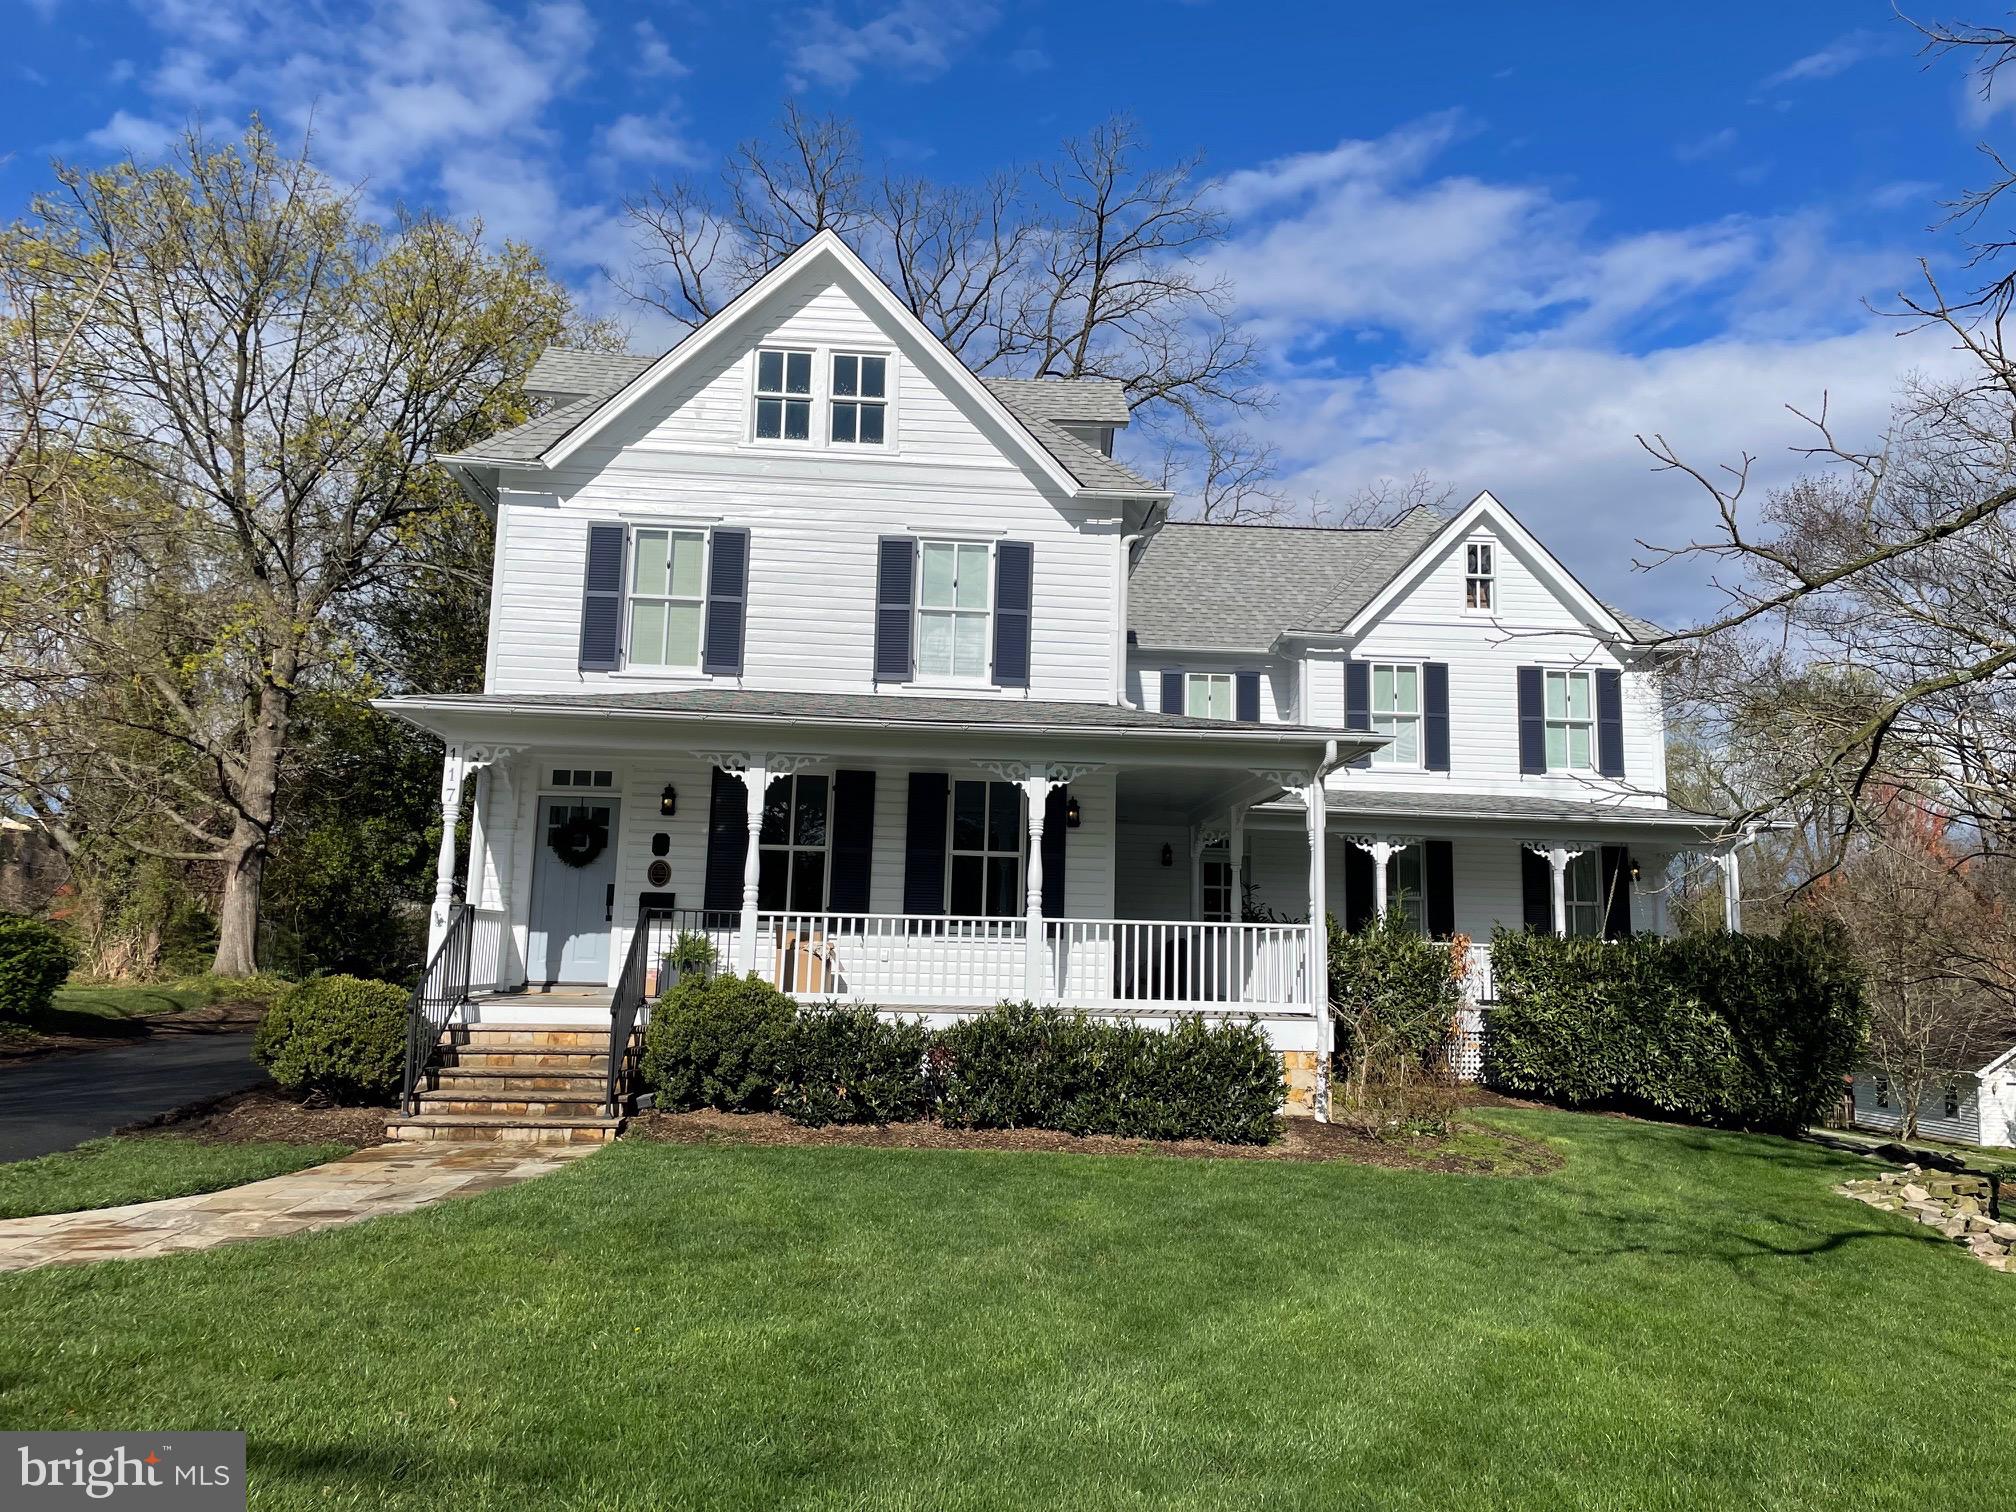
Property sold off market.
#VAFA2002162

FALLS CHURCH

117 E COLUMBIA STREET

6 Beds

4 Baths

5,925 Sq.Ft.

$2,600,000

MLS#: VAFA2002162

None
#VAFX1169240

MCLEAN

1221 STUART ROBESON DRIVE

4 Beds

4 Baths

3,858 Sq.Ft.

$2,600,000

MLS#: VAFX1169240
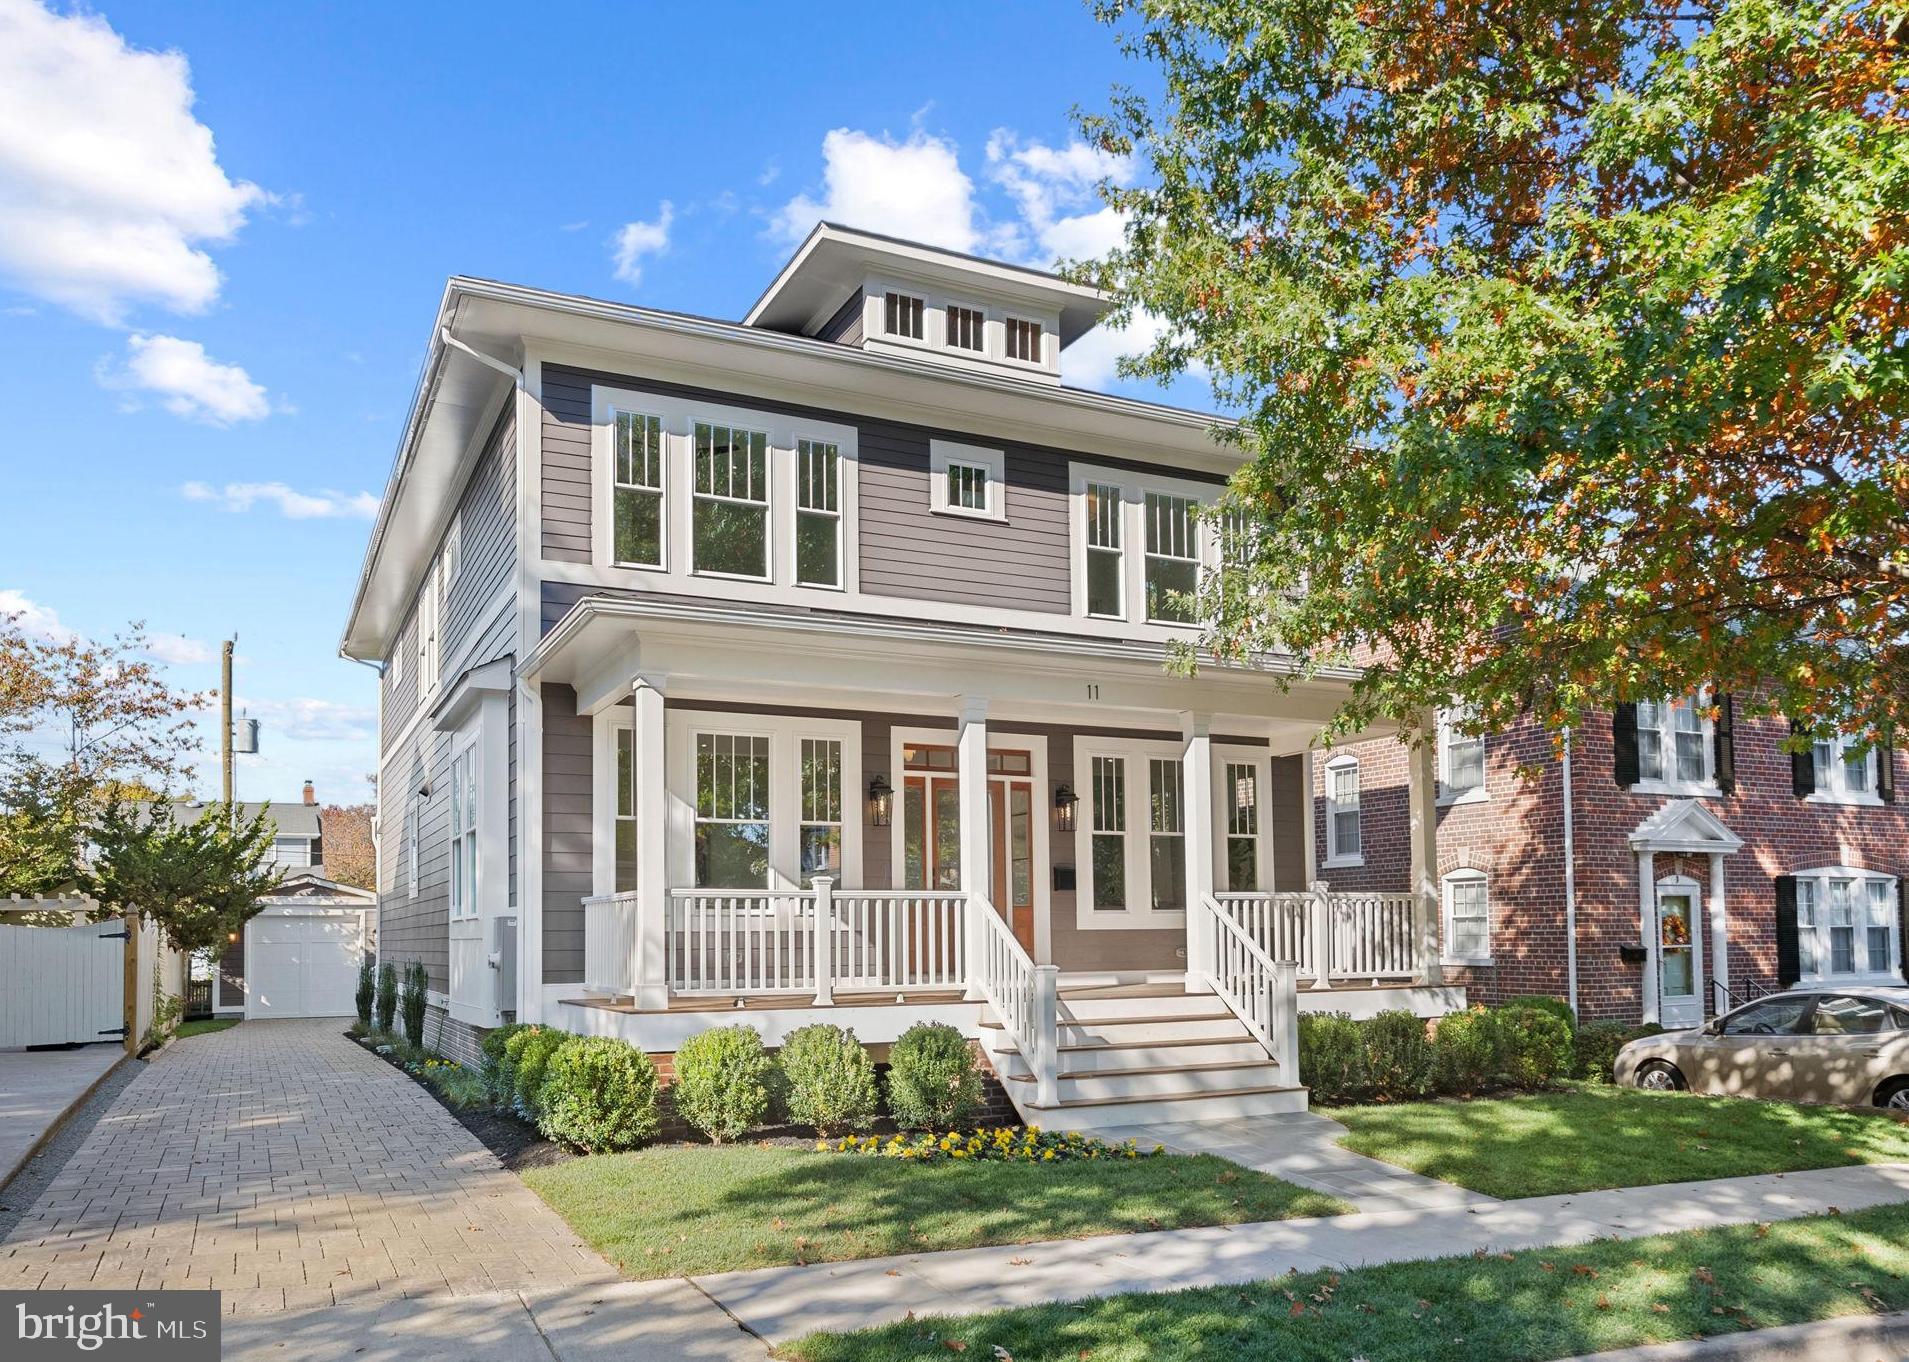
Gorgeous new construction in the heart of Rosemont! In the shadow of the Masonic Temple on a tree lined street this 5/6 bedroom, 5 bath home was just completed by distinguished, local builder - Bluestone Builders. It features approx. 4,400 sq ft of living space with custom appointments and finishes- no detail has been overlooked -from the tile to faucets, mirrors to lighting, counters to cabinetry - each space was carefully crafted to make you feel right at home. From the welcoming front porch with beautiful mahogany flooring, to the thoughtful floor plan & custom lighting. The  gracious entry foyer greets guests from the front porch,  there is a hall closet, home office/ den/ study to the right (which can also serve as a main level bedroom) and a spacious dining room on the left.  Hosting is a breeze with the dining room connecting to a butlers pantry/bar with cabinetry, wine refrigerator and under counter lighting. The pass thru leads to the kitchen as well as to the large walk in pantry with shelving. The open and bright kitchen with white stacked cabinetry to the ceiling, 36 inch gas range (with pot filler!), hood, large refrigerator, drawer microwave and ample counter space will please the most discerning chef or everyday cook. The oversized contrasting island and perimeter cabinetry has plenty of space for casual meals easily seating 4 and is perfect for entertaining! There is a breakfast niche with table space, a gorgeous family room complete with gas fireplace, 9’ ceilings and recessed lighting. French slider doors lead to spacious screened in porch, covered sitting area and the DETACHED garage ( approx. 250 sq ft) with electric! The porch provides an extra living space or an outside home office - great for working from home or just relaxing with your favorite beverage. It overlooks a beautiful lush lawn! A FULL bath( with shower) on main level is perfect guests or for company staying on the main level. The mudroom has floor to ceiling custom built in cubbies. Head upstairs…the staircase is wide and has a landing, leading to four bedrooms and three baths. The primary suite has great light and boasts a walk-in custom closet, luxury bathroom with oversized shower, water closet, double vanity and soaking tub. A second and third  bedroom share a Jack & Jill bath. The fourth bedroom has an en-suite bath. A spacious laundry room with front load washer and dryer is also located on this level. The basement is expansive with high ceilings and features a recreation room, multiple LARGE walls perfect for that HUGE flat screen tv and hosting super bowl parties, binging movies or watching your holiday favorites! Additional finished rooms for home office or work out space which can easily accommodate your Peloton, treadmill, or weights. Two unfinished storage rooms provide additional storage space. The sixth bedroom and fifth full bathroom are located on this level as well - great for overnight guests, au pair suite or students home for the summer. A large utility area and storage space round out this level. Outside, beautiful yard and landscaping welcomes lawn games, outdoor activities, fire pit and BBQs. Park your car in the GARAGE, or the driveway which accommodates 3 to 4 cars. Detached garage has electric, automatic door opener and side entrance.  Dual zone high efficiency gas heat and CAC. Recessed LED lights throughout, Hunter ceiling fans, custom lighting IN ADDITION to recessed lights. Walk to all that Old Town, North Old Town & Del Ray has to offer. Enjoy the Farmer's Market, Art on the Avenue, Art Festival in Carlyle, and so many more fun events. Just minutes to King St METRO, Reagan National Airport and the GW Parkway, this is a commuter's dream. Welcome Home!
#VAAX2037800

ALEXANDRIA

11 W MAPLE STREET

6 Beds

5 Baths

4,388 Sq.Ft.

$2,600,000

MLS#: VAAX2037800
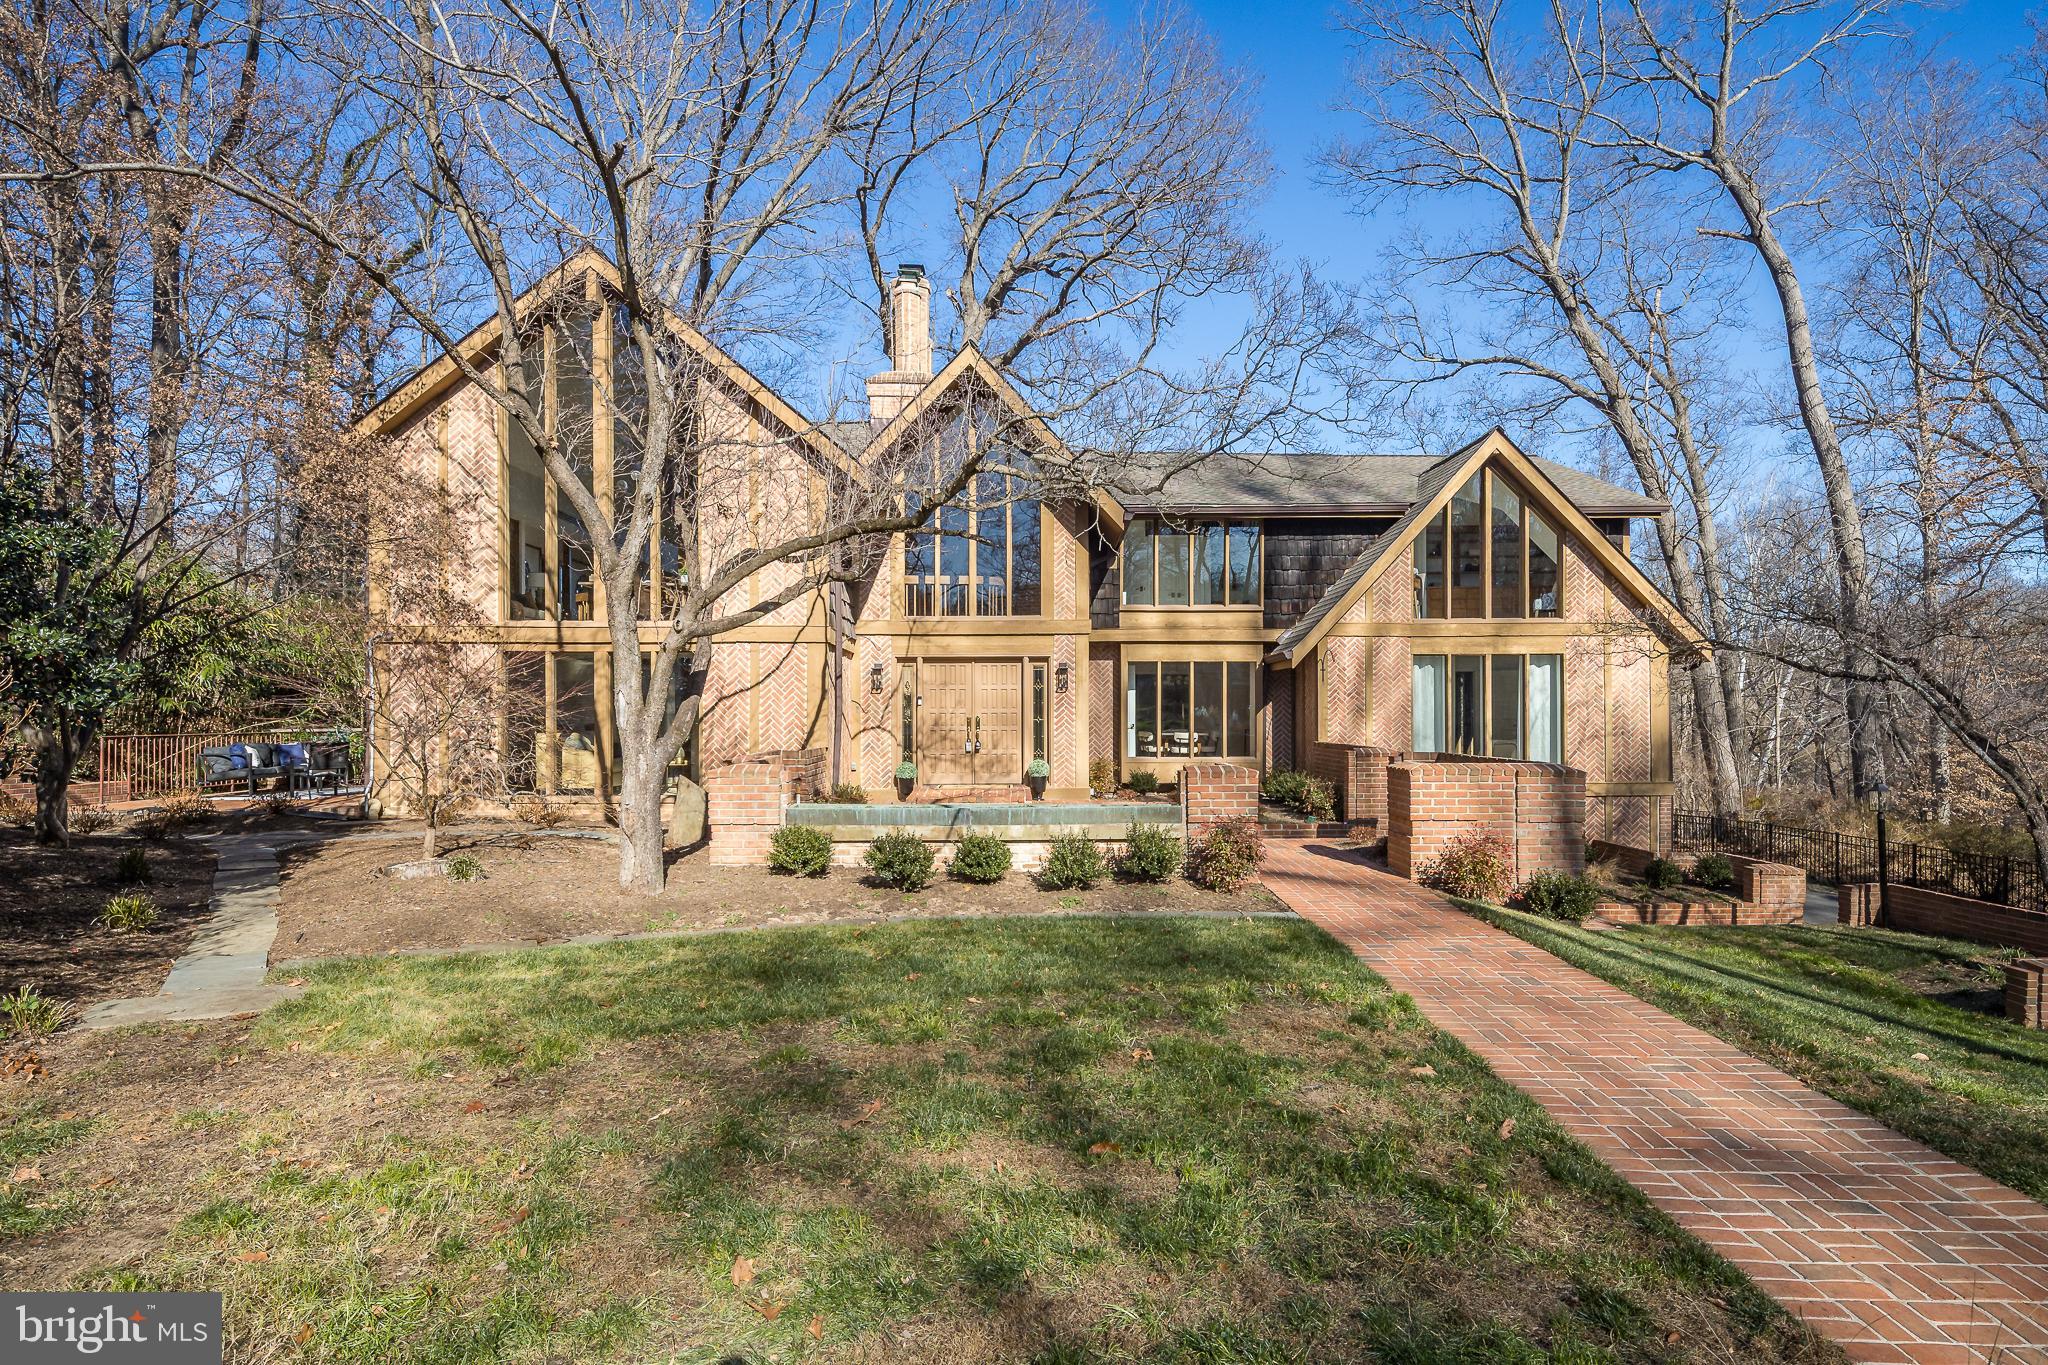
Experience the perfect harmony of nature and architecture in this stunning mid-century contemporary retreat. Nestled on a sprawling 1.97-acre lot backing to the serene Pimmit Run, this home offers a private woodland escape in the heart of McLean.
Inside, the grand living room serves as the home’s centerpiece, featuring dramatic beamed ceilings and walls of glass that invite the outdoors in. This residence has been meticulously refreshed for the buyer, boasting 26 brand-new windows that flood the space with natural light, brand-new appliances, updated bathrooms, a sauna through the primary bath walk-in shower, new paint throughout, roof replaced 01/2024, and all-new light fixtures.
Rarely do you find this much acreage and privacy combined with such sophisticated, move-in-ready design. Welcome home to your private park in McLean.
The property was constructed in 1975 and complies with the construction standards in effect at that time. Recognizing the importance of current egress requirements for today's homeowners, the seller is willing to offer a credit to assist the new owners in upgrading the basement bedroom windows to meet modern safety standards.
#VAFX2275878

MCLEAN

1416 LADY BIRD DRIVE

6 Beds

4 Baths

5,634 Sq.Ft.

$2,600,000

MLS#: VAFX2275878
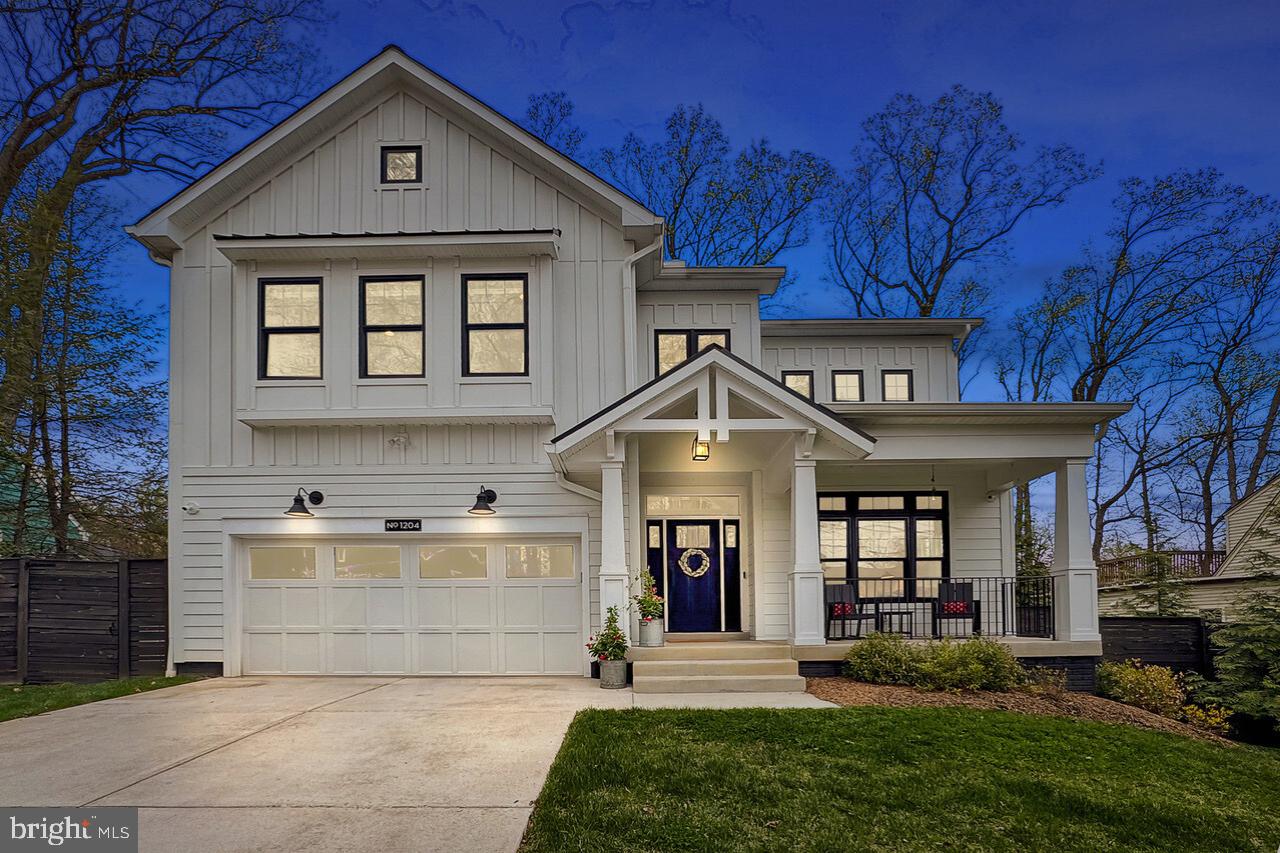
🏡Welcome home to 1204 Seaton Lane  •  Experience the epitome of urban luxury w/over 6,000 sq ft of living space in this custom-built residence in Falls Church City  •  This stunning 6-7 bedroom, 6.5-bathroom home is designed for those who appreciate fine craftsmanship & elegant living, all while being minutes to everything the Little City has to offer  •  The grand foyer greets you with soaring two-story ceilings, ushering you into the main level, which features hardwood floors & elegant details throughout  •  Formal Living & Dining Rooms are ideal for hosting, while the Gourmet Kitchen is the heart of the home and a dream for culinary enthusiasts with oversized island 
 & breakfast bar, high-end appliances, and breakfast area for casual dining  •  The adjacent, open family room, with a warm gas fireplace and elegant coffered ceiling, offers convenient access to an impressive almost 850 square foot deck with a built-in natural gas BBQ, making it an ideal space for relaxation and entertaining  •  A main level bedroom can be used as home office & full bath with porcelain tile floors & quartz vanity top provide convenience and flexibility  •  A thoughtfully designed mudroom with wainscoting, built-in shelving, and shoe nooks topped with a bench offers practical storage and provides convenient access to the garage, completing the main level  •  The luxurious upper level showcases four spacious bedrooms, each equipped with its own ensuite bathroom with porcelain tile floors & quartz vanity tops, ensuring comfort and privacy for all family members and guests  •  The primary suite is a true retreat, featuring an expansive spa bathroom complete with a soaking tub, walk-in glass shower, and a private balcony—perfect for unwinding after a long day  •  Additionally, find a sun-filled library/lounge and a versatile office space, ideal for working from home or study  •  A full size Laundry Room completes the upper level, providing the convenience of bedroom-level laundry  •  The expansive lower level flows seamlessly from the main floor via an open staircase illuminated by a large window, creating a bright and inviting transition  •  Bathed in natural light, this level is designed for both entertainment and relaxation, featuring a spacious recreation room with a home-theater system and a sitting area plumbed for a wet bar/kitchenette includes a full size refrigerator and dishwasher —perfect for hosting lively gatherings  •  Also find the sixth bedroom with ensuite full bath featuring porcelain tile floors & quartz vanity top, a powder room/second laundry room combo & gym (or 7th bedroom) w/ a 6-person, cedar sauna offering both dry & steam options for an authentic spa-quality experience  •  The powder room/second laundry room combo adds functionality to this versatile space  •  The home's outdoor spaces are equally impressive, offering a beautiful, large, 850 sq ft +/- deck & front porch that overlook the lush surroundings—perfect for enjoying time outdoors  •  The meticulously landscaped grounds are fully fenced, featuring a bespoke 7-foot privacy fence at the rear and a matching 4-foot fence in the front  •  Mature trees and established plantings provide natural screening, enhancing privacy & creating a tranquil setting for outdoor entertaining or peaceful everyday living  •  Prime Location: situated in the vibrant Falls Church City is walkable to Falls Church City schools, dining, shopping & entertainment options at Founder's Row & upcoming Movie Theatre •  Conveniently located just minutes to East & West Falls Church METRO Stations  •  Easy access to commuter routes I-66, 495, Route 7 & Route 50 makes commuting to DC/Arlington/Tysons/Reston and beyond a dream  •  Embrace the best of suburban living while being just minutes from everything the City has to offer  •  A lifestyle of elegance & comfort - Love where you live, welcome home!
#VAFA2002844

FALLS CHURCH

1204 SEATON LANE

7 Beds

6 Baths

6,111 Sq.Ft.

$2,600,000

MLS#: VAFA2002844
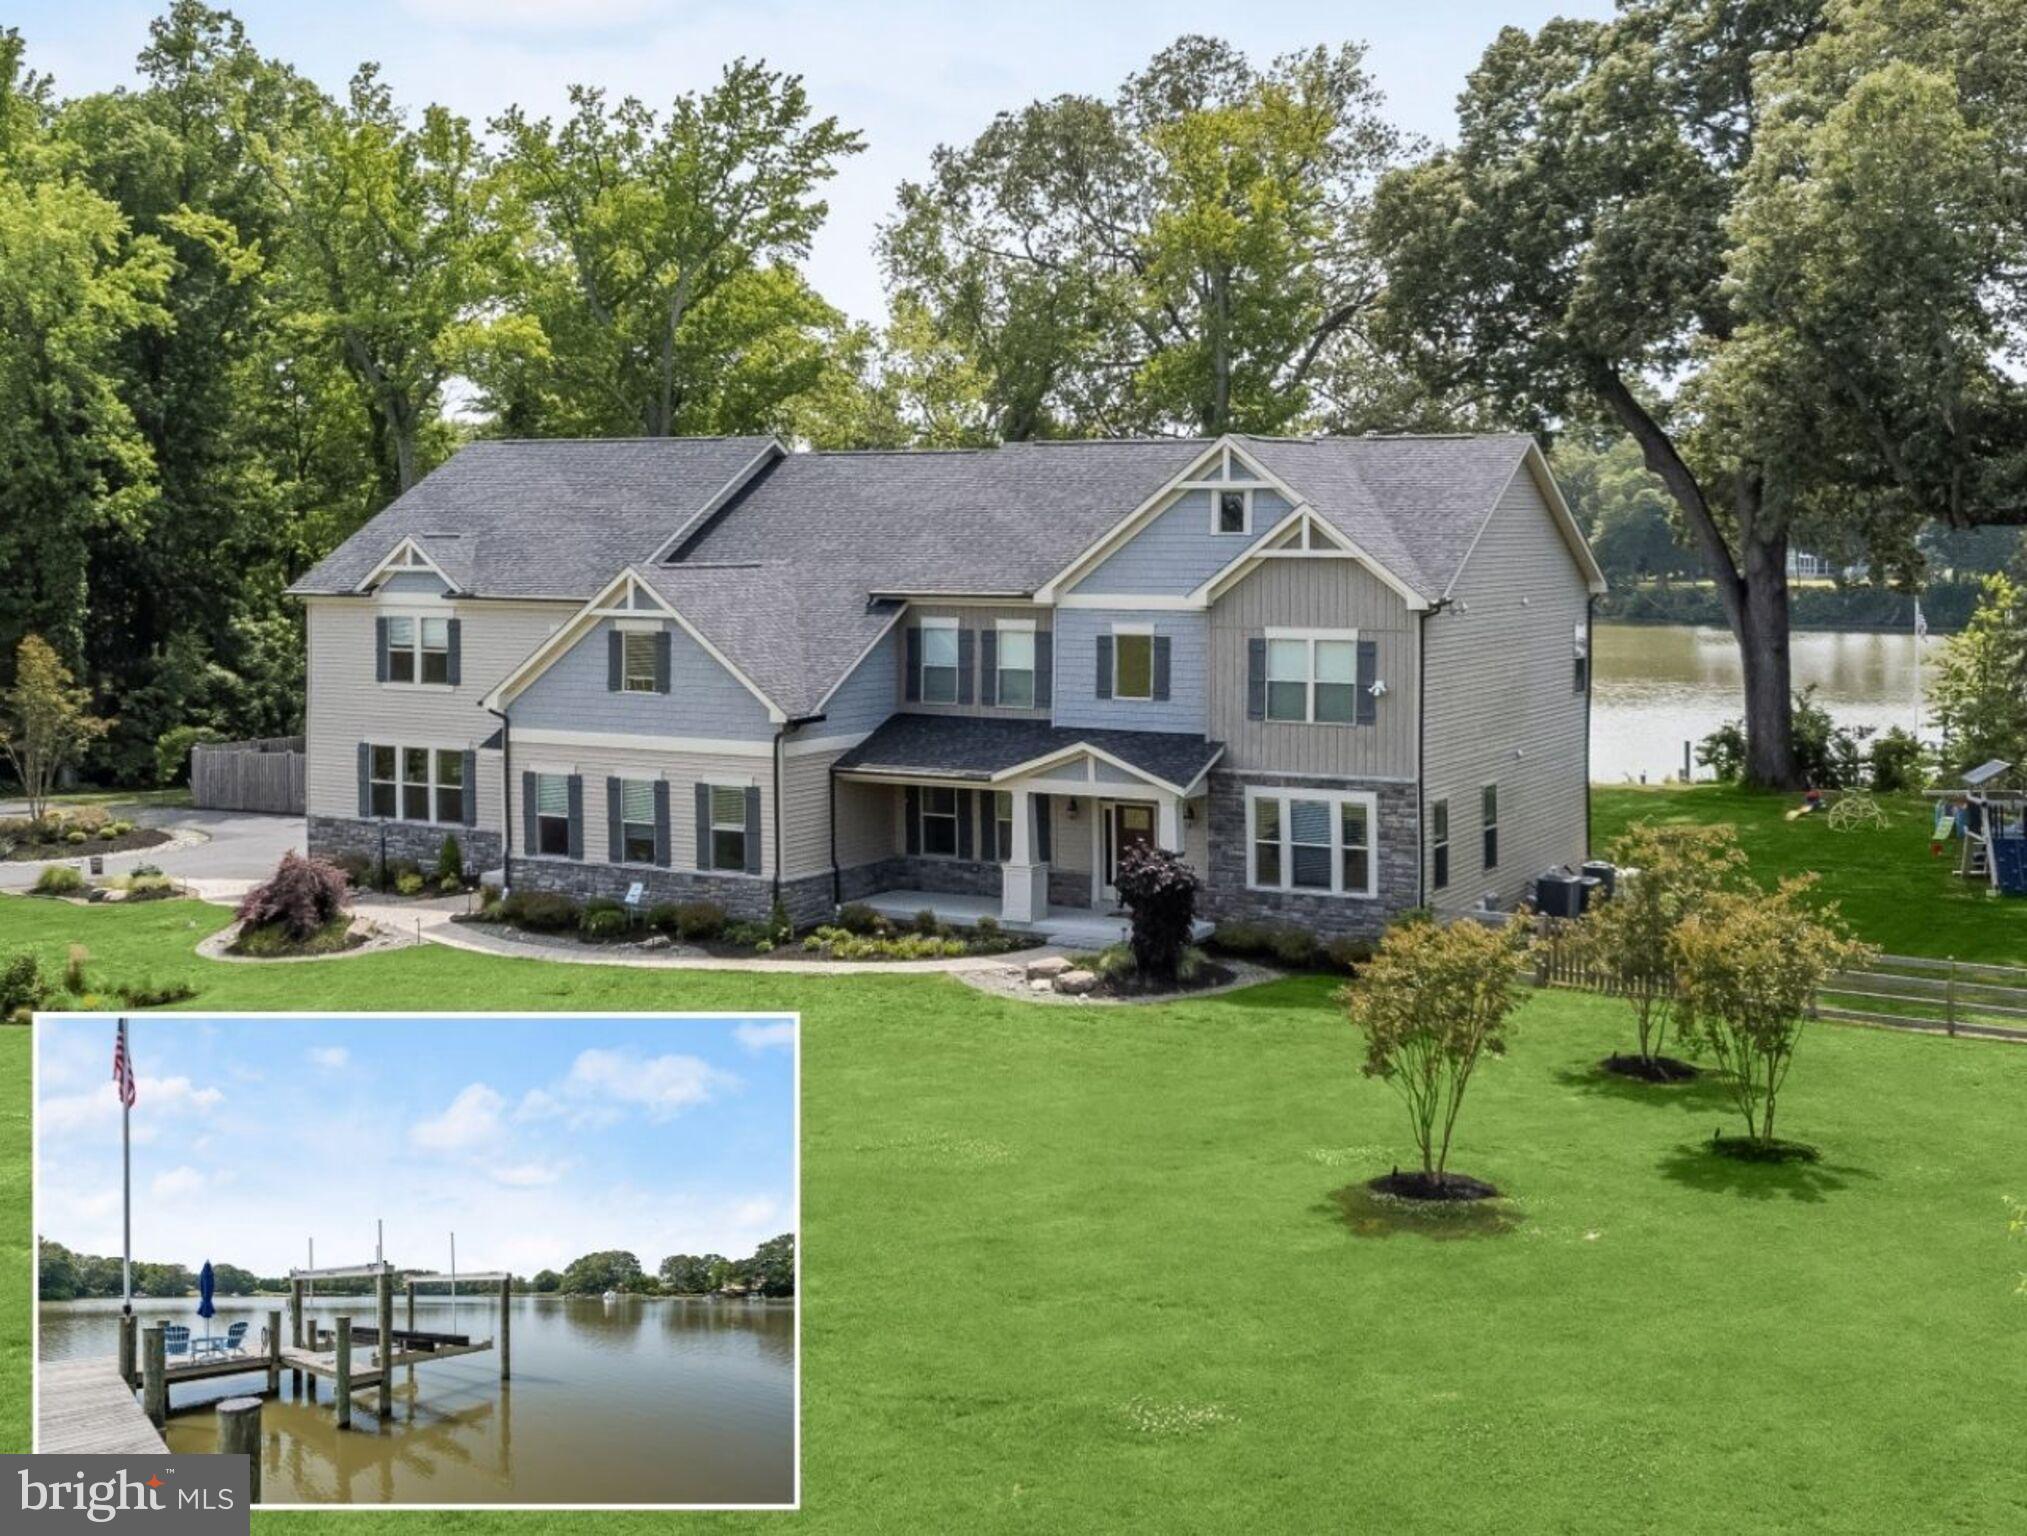
Experience the pinnacle of waterfront luxury living in this magnificent 2020-built estate nestled within the prestigious enclave of the Wye River, where nearly 7,000 finished square feet of opulent living space awaits on 2.712 acres of scenic beauty. Boasting 6 bedrooms, 4 full and 2 half baths, this resort-style retreat offers a private pier with 4' MWL and boat lift - Hi-Tide 4-Pile Gear Drive- accommodating vessels up to 24,000 lb, alongside a convenient boat ramp, and floating dock for canoes, kayaks, and jet skis ensuring effortless access to the shimmering waters. This residence offers a seamless fusion of refined craftsmanship, high-end amenities, and breathtaking water views. As you approach the property, a grand circular driveway, and beautiful landscaping welcomes you, leading to a two-story foyer adorned with elegant wainscoting and flooded with natural light. To the left and right, formal living and dining rooms exude sophistication with their lighted tray ceilings and crown molding, providing the perfect setting for intimate gatherings and dinner parties. The heart of the home lies in the gourmet kitchen, where soft-close white cabinetry, granite countertops, and stainless steel appliances create a culinary haven. The walk-in pantry is what dreams are made of and features a custom-built storage system, second refrigerator, and beverage fridge. A sprawling island with a breakfast bar offers ample space for meal preparation and casual dining, while a sunlit breakfast room provides panoramic views of the backyard oasis and the tranquil waters beyond. Adjacent to the kitchen, a cozy family room beckons with its coffered ceiling, stone fireplace, and oversized windows framing stunning waterfront vistas. A main level home office and bonus room offer versatility and convenience, while a mudroom and separate laundry room ensure that daily essentials and tasks are cared for with ease.

Upstairs, the luxury continues with a wing dedicated to private accommodations, perfect for in-laws, guests, and family members alike. The generous space features a recreation room with wet bar, two bedrooms, and a full bath with a double sink vanity. The main house upper level can be accessed from the foyer or kitchen staircases and begins with the primary bedroom suite. A haven of serenity and sophistication, the primary suite features a spacious sitting room, a walk-in closet with custom built-ins, and an en-suite bath that rivals the most luxurious spas. An expansive double sink vanity, a soaking tub, and a dual-entry tiled shower with two shower heads promise indulgent relaxation, while an additional room, currently used as an exercise room, offers the perfect space for self-care and rejuvenation. Three additional bedrooms on the upper level provide comfort and privacy with one boasting a private en-suite bath and the others sharing a dual entry bath.  

Outside, resort-style amenities beckon in the backyard oasis, including a covered deck with built-in grill, motorized shades, and lounge space out of the sun. A heated saltwater pool with auto-cover, 3 bubblers, and sun shelf awaits for refreshing dips and relaxation while the built-in fire pit, fueled by propane, offers the perfect spot for evenings spent under the stars.  Additional features of this extraordinary estate include an attached 3-car garage, Reverse Osmosis drinking water system, and a 22KW Generac Generator with 2 load shed modules, providing peace of mind. With its unparalleled blend of luxury, comfort, and sophistication, this extraordinary estate offers a rare opportunity to experience waterfront living at its finest. From its idyllic waterfront location the scenic Wye River to its exquisite interiors and resort-style amenities, every aspect of this exceptional property has been designed with the utmost attention to detail, creating a truly extraordinary living experience.
#MDQA2009276

QUEENSTOWN

209 HICKORY RIDGE DRIVE

6 Beds

4 Baths

6,981 Sq.Ft.

$2,600,000

MLS#: MDQA2009276
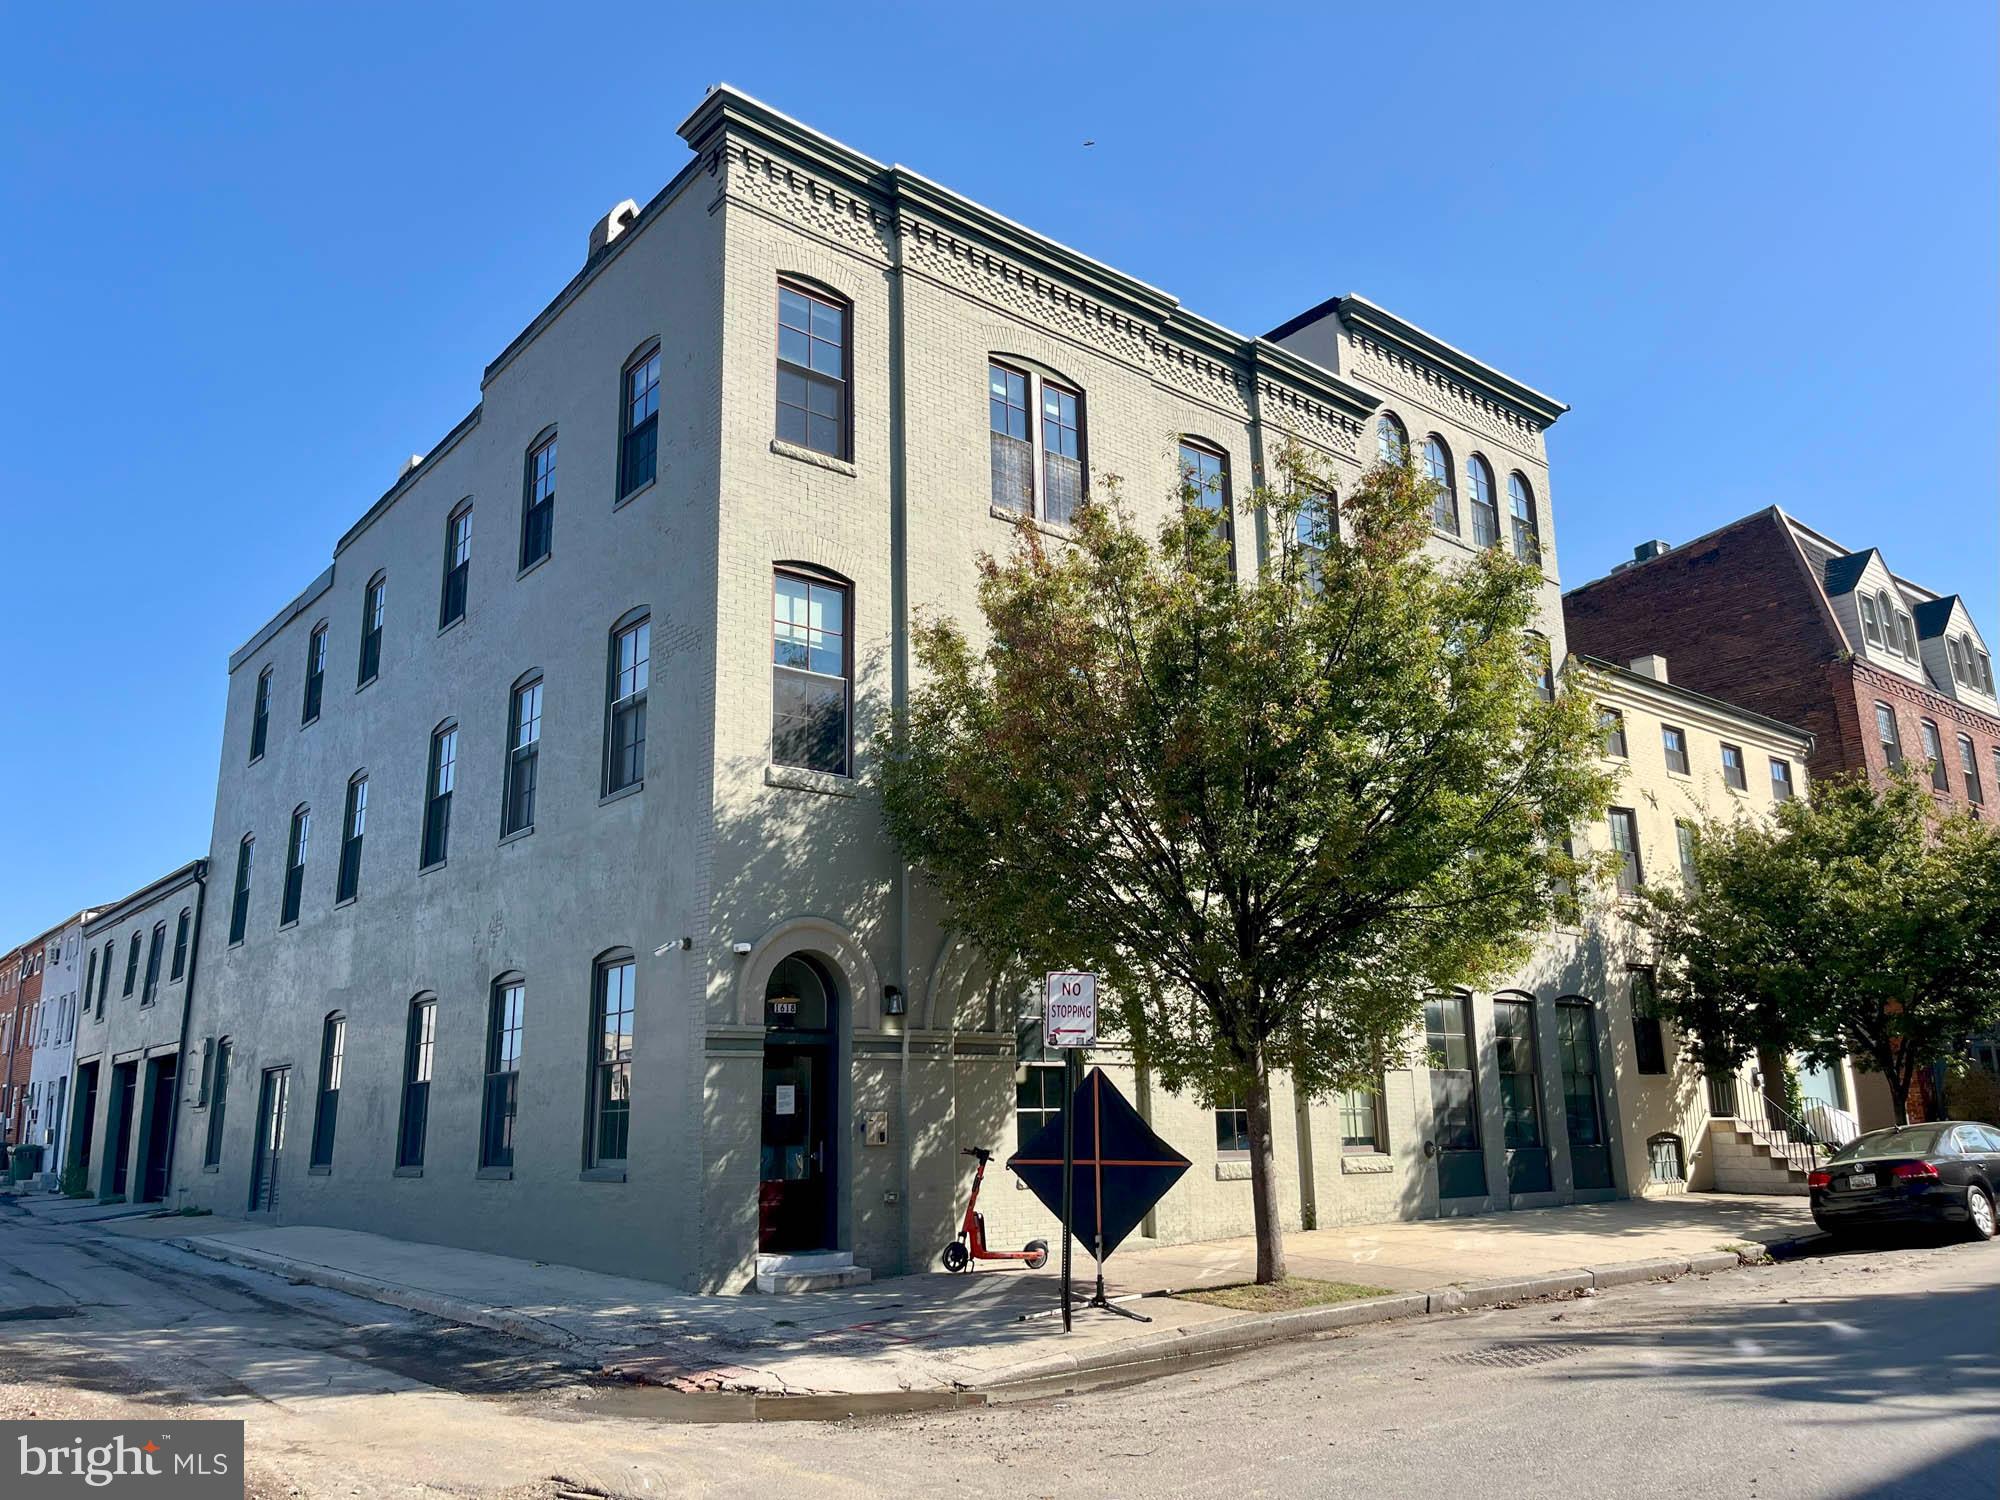
The subject property comprises three adjoining buildings totaling 19 apartment units. The assemblage was gut renovated in 2014 with quality finishes, and includes studio, 1 and 2 bedroom units and in-building parking. Some studio units are suitable for conversion to 1 bedroom units. Located in Baltimore’s Fells Point community, the property is well-situated in a highly desirable area close to the Johns Hopkins Hospital, Little Italy, Harbor East, Harbor Point and expansive options for shopping, dining and entertainment. Large scale development is going on nearby, a testament to the continuously improving area. There are currently 17 units rented. The auction provides an opportunity to purchase an asset where most of the difficult development work has been done, with ample opportunity for increased occupancy and rents.
#MDBA2184872

BALTIMORE

1618 BANK STREET

None Beds

None Baths

18,366 Sq.Ft.

$2,600,000

MLS#: MDBA2184872
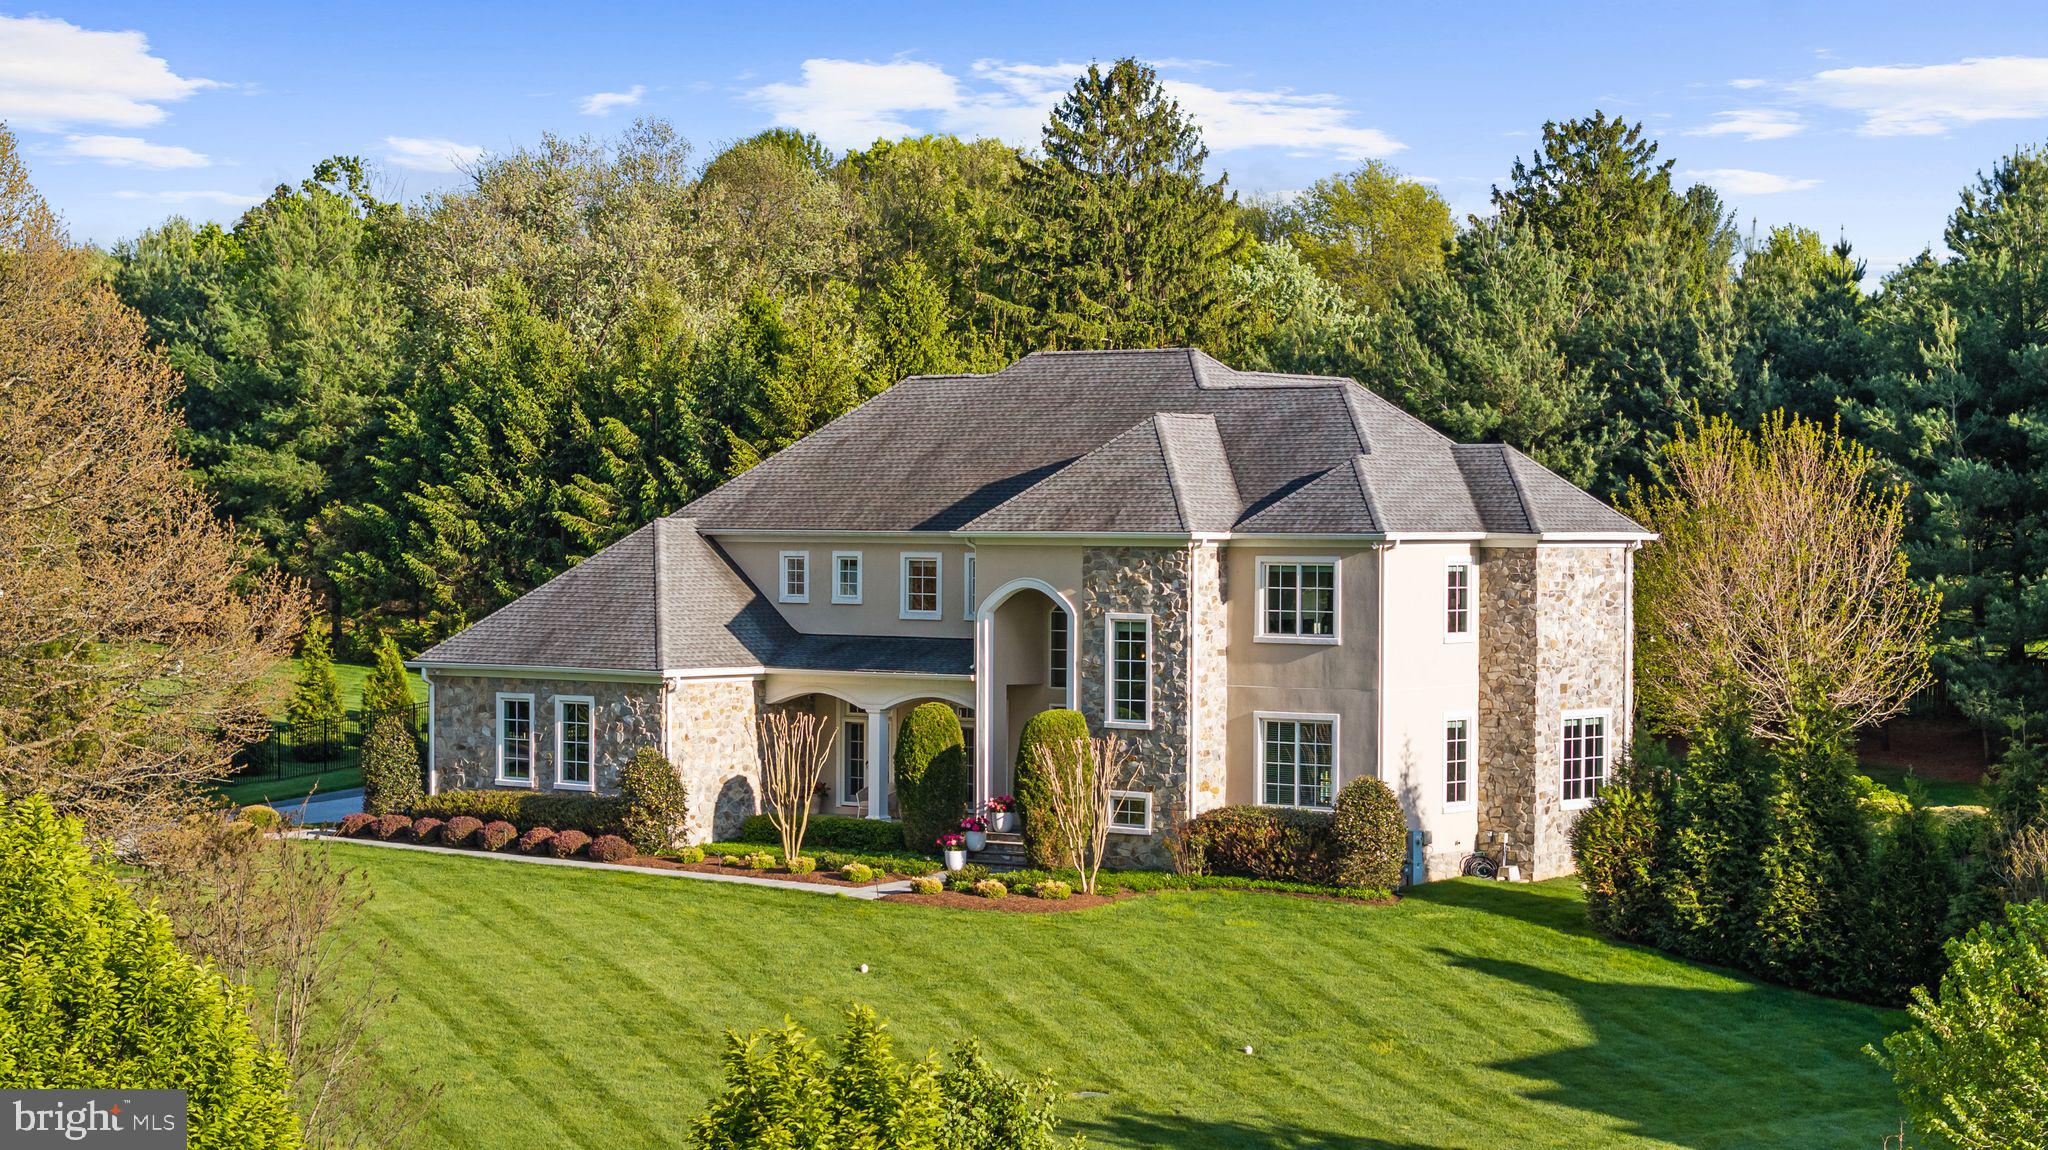
Stunning stone and stucco custom built 6 bedroom, 7.5 bath luxury residence located in the highly sought-after community of Worthington Green. Meticulously maintained and lightly lived in, many aspects of the home still feel as almost new construction. Designed for both everyday living and elegant entertaining, the home features an open concept gourmet chef’s kitchen equipped with a double island that seamlessly flows into a spacious breakfast area and inviting family room with a fireplace.

The main level offers exceptional versatility, including a private first-floor bedroom or playroom with en-suite full bath, an expansive formal dining room, a dedicated home office, two walk-in pantries, and a stylish powder room—all enhanced by 10-foot ceilings and 8-foot doors throughout.

Upstairs, the luxurious owner’s suite serves as a true retreat, complete with an oversized marble spa-inspired bath and an impossible to fill 20x16 dressing room. Four additional en-suite bedrooms and a conveniently located laundry room complete the upper level.

The fully finished walk-out lower level is designed for entertainment and relaxation, featuring a recreation room with wet bar, an additional bedroom with en-suite bath, and a state-of-the-art home theater with stadium seating.

Additional highlights include whole-home audio, an expansive stone patio, a separate stone fire pit patio, and a three-car garage.

Set on one of the only lots in the neighborhood without a home across the street, the property offers rare privacy and picturesque, park-like views of trees and open meadows from both the expansive front yard and many windows throughout the home. All in one of Baltimore County's most desirable neighborhoods!
#MDBC2161632

OWINGS MILLS

12222 WORTHINGTON ROAD

6 Beds

7 Baths

7,245 Sq.Ft.

$2,600,000

MLS#: MDBC2161632
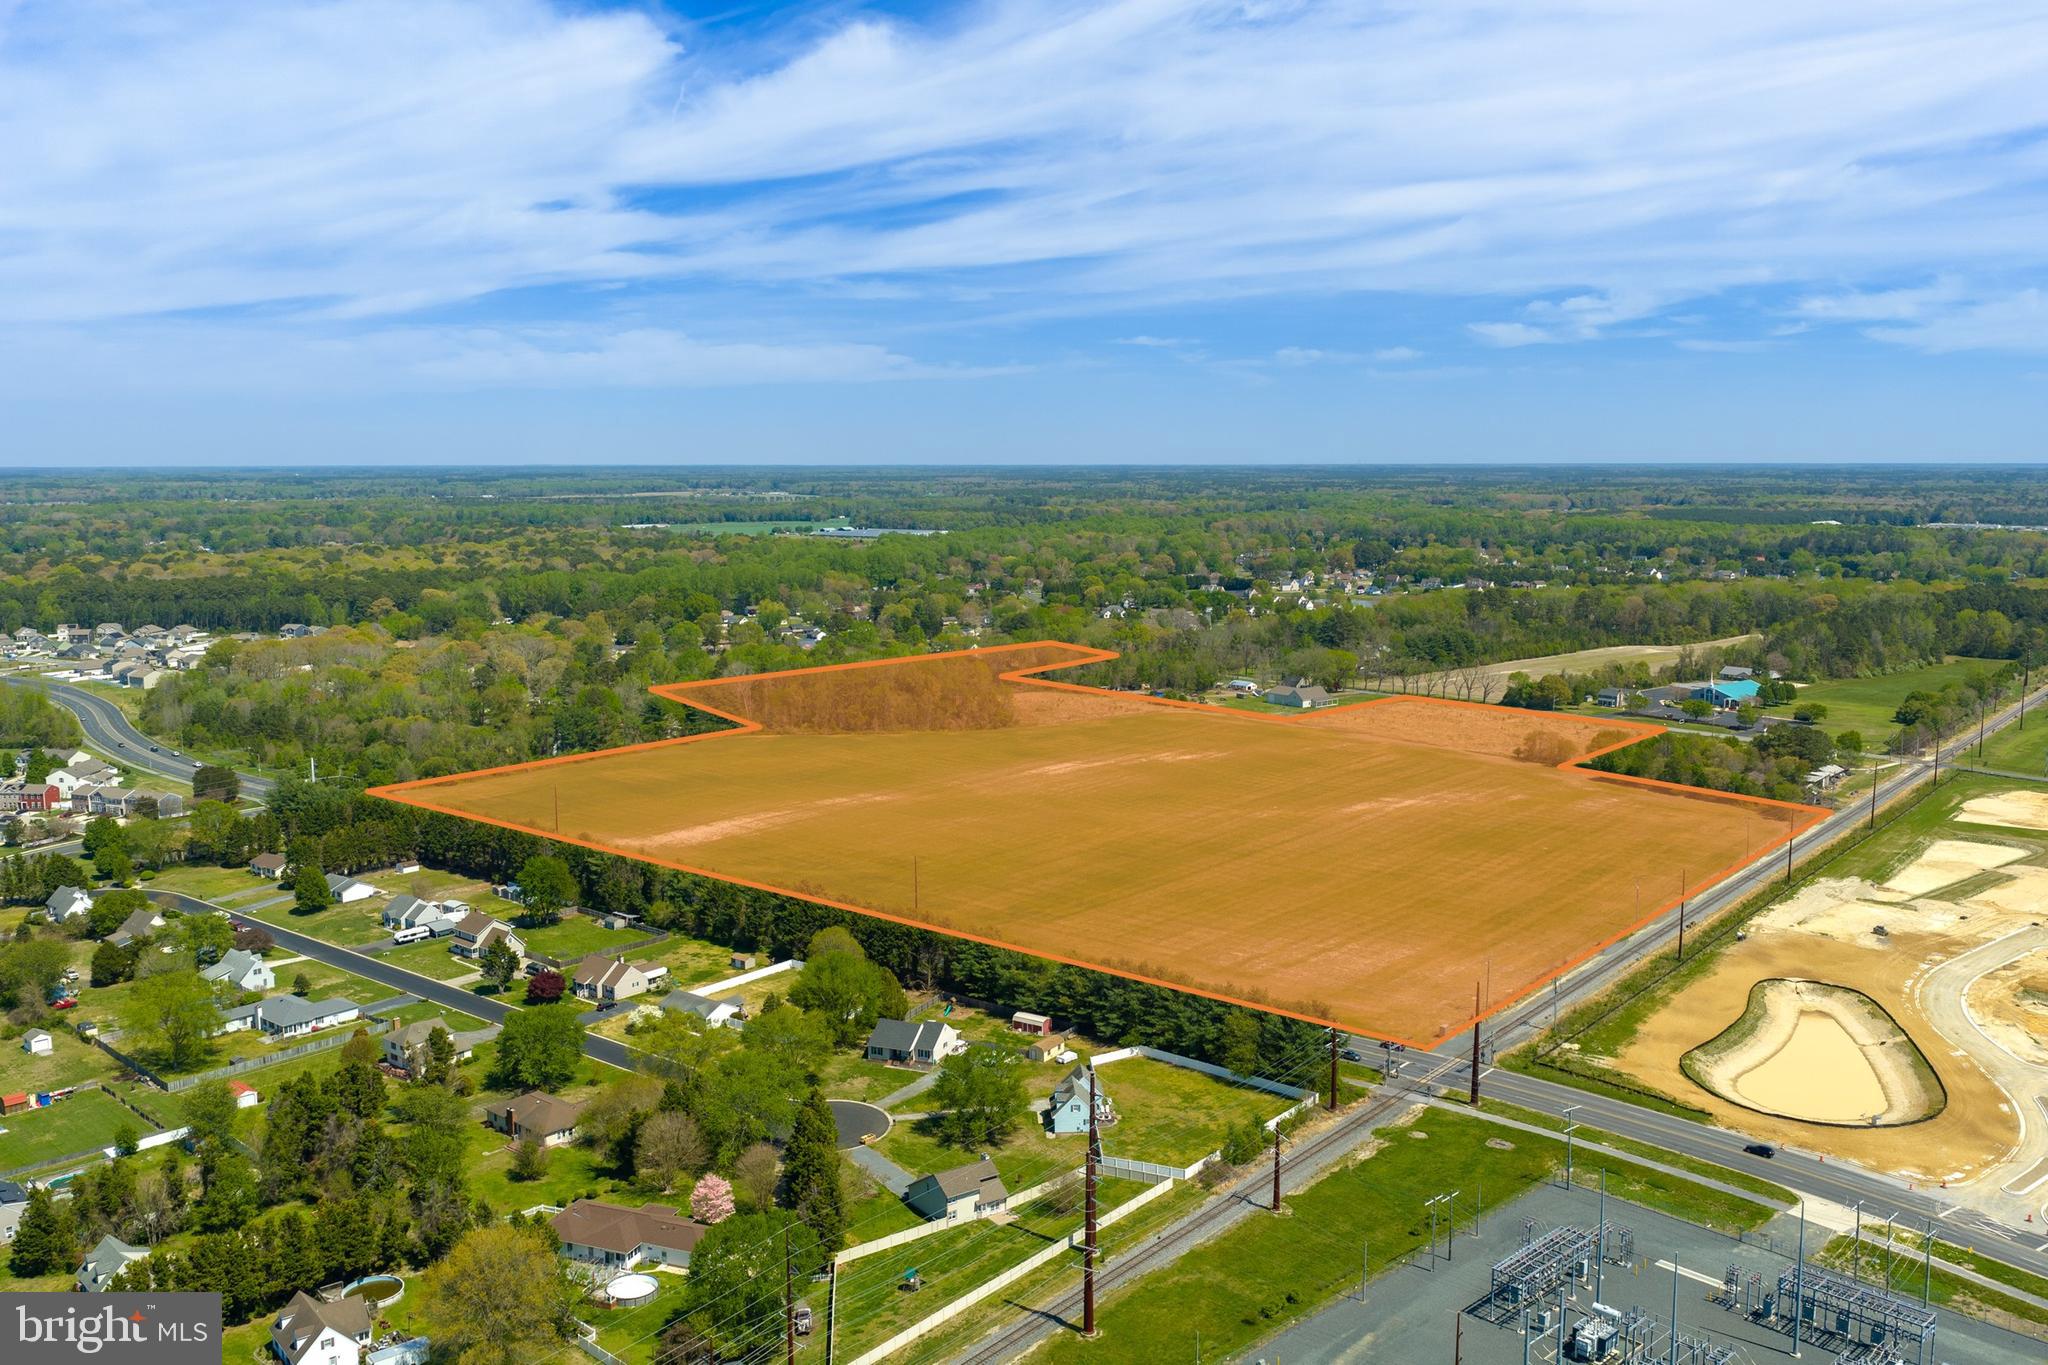
This prime development opportunity offers 40.33 acres situated between Parker Rd and Beaglin Park Dr. Currently zoned R-8 Residential under Wicomico County with water and sewer nearby, the property is well positioned for annexation into the City of Salisbury, unlocking higher density potential. With Salisbury’s housing supply well below demand, this site represents a good chance to capture significant value in one of the area’s most active growth corridors.
#MDWC2022678

SALISBURY

0 PARKER ROAD

None Beds

None Baths

N/A

$2,600,000

MLS#: MDWC2022678
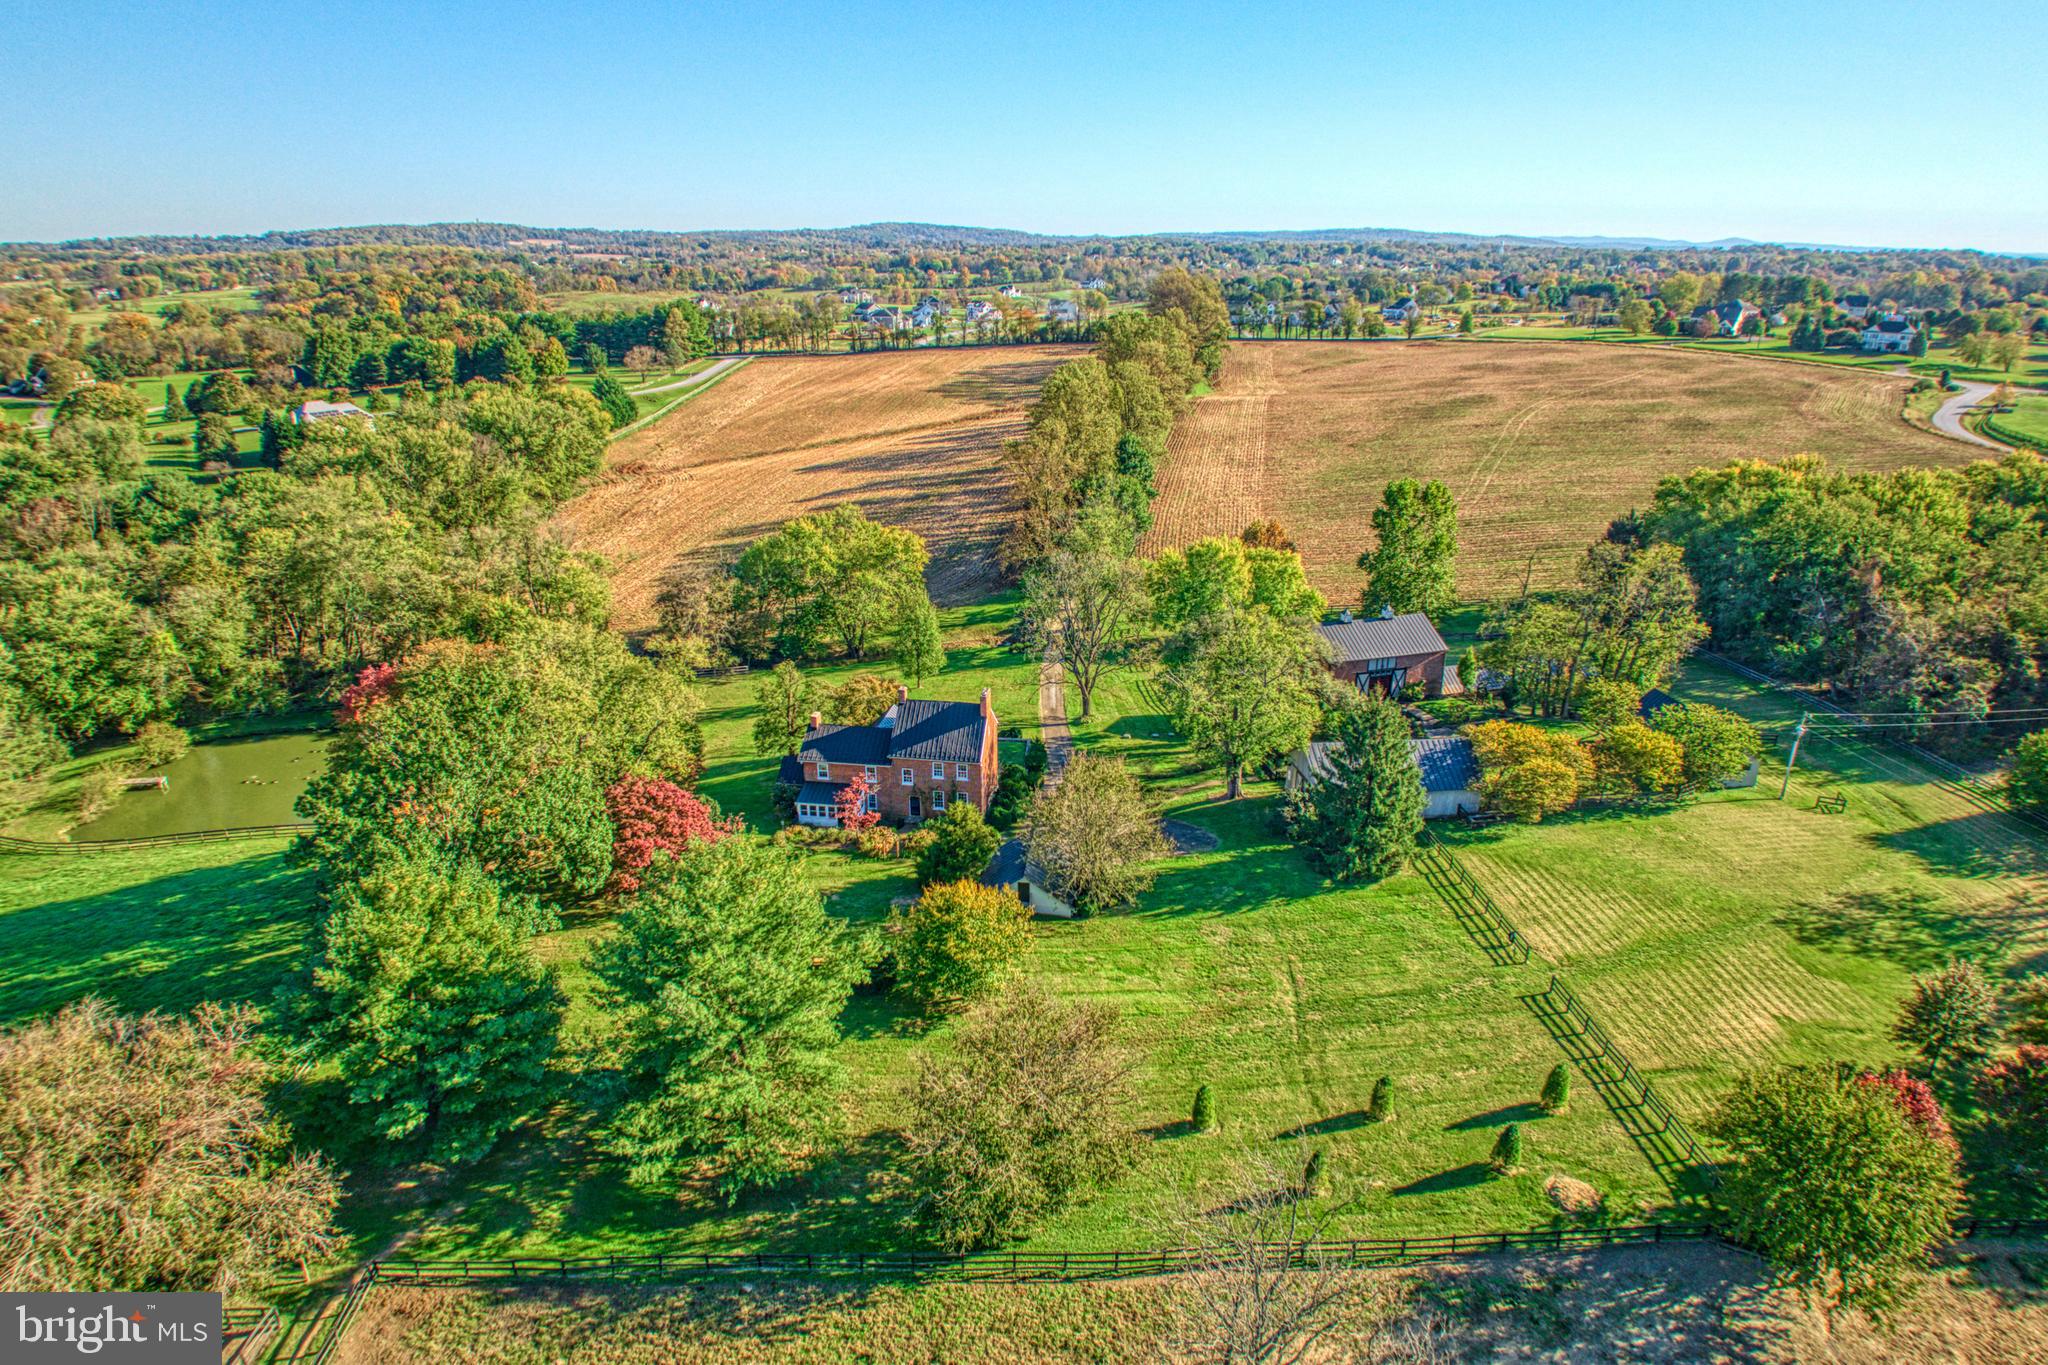
Comfortably set in the heart of Loudoun County, the William Smith House is a well-preserved example of early American architecture. This renovated Federal-style brick farmhouse dates to 1813—the same year Pride and Prejudice was first published. Set on just under 40 acres, the property offers privacy and open space while still being conveniently close to town, the Dulles Greenway, and paved road access.

With more than 5,250 square feet of finished space across multiple structures, there’s flexibility here for a variety of uses.

The land features a pond with a dock, a creek crossed by a stone bridge, and a restored corn crib. A rare two-story brick springhouse adds character, and the wide front porch is a natural place to take it all in. Equestrian features include a horse barn and a stone run-in.

One of the standout features is the 1813 Federal brick barn—one of the few in Loudoun County to survive the Civil War. Restored by local builder Allan Cochran, it offers over 2,500 square feet of additional living space with high ceilings, multiple fireplaces, wood floors, a kitchen, bath, and its own well and septic.

The property also includes extensive stonework and mature landscaping that ties everything together. With its combination of history, usable land, and updated structures, the William Smith House offers a rare opportunity for a well-rounded country property.
#VALO2121458

HAMILTON

38678 PIGGOTT BOTTOM ROAD

4 Beds

2 Baths

3,276 Sq.Ft.

$2,600,000

MLS#: VALO2121458
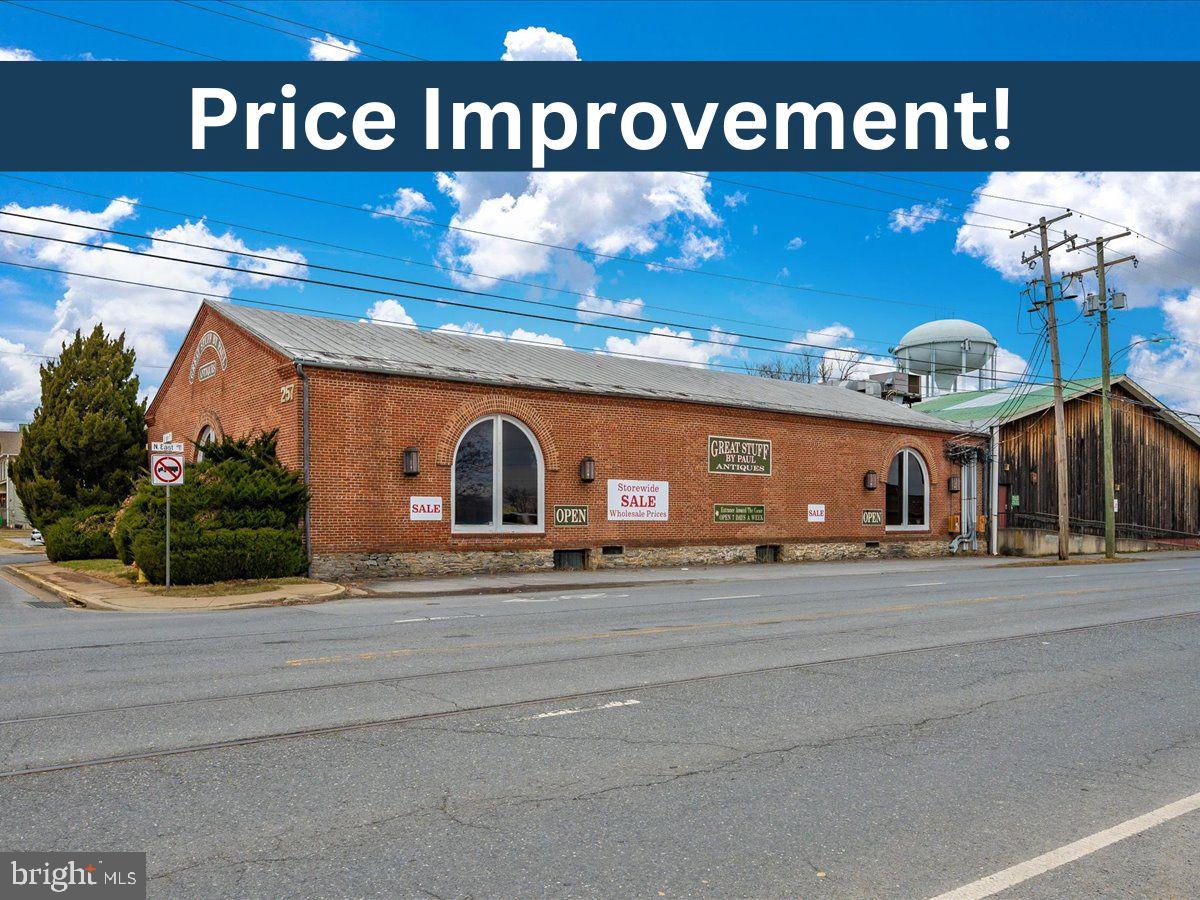
Prime location in downtown Frederick on the NE corridor. Mixed-use zoning with unlimited potential. Excellent site for music/entertainment venue, restaurant or food hall or re-development for mixed use/residential/retail.  The two existing structures are comprised of approximately 36K SF situated on 1.38 acres and incorporate two parcels.  Currently operating as an antique shop.  The owner will entertain financing and also may require a lease-back provision, both negotiable. Business inventory is open to negotiation. Seller is retiring and will be having a summer close out sale for all inventory.
#MDFR2057948

FREDERICK

257 E 6TH STREET

None Beds

None Baths

26,000 Sq.Ft.

$2,600,000

MLS#: MDFR2057948
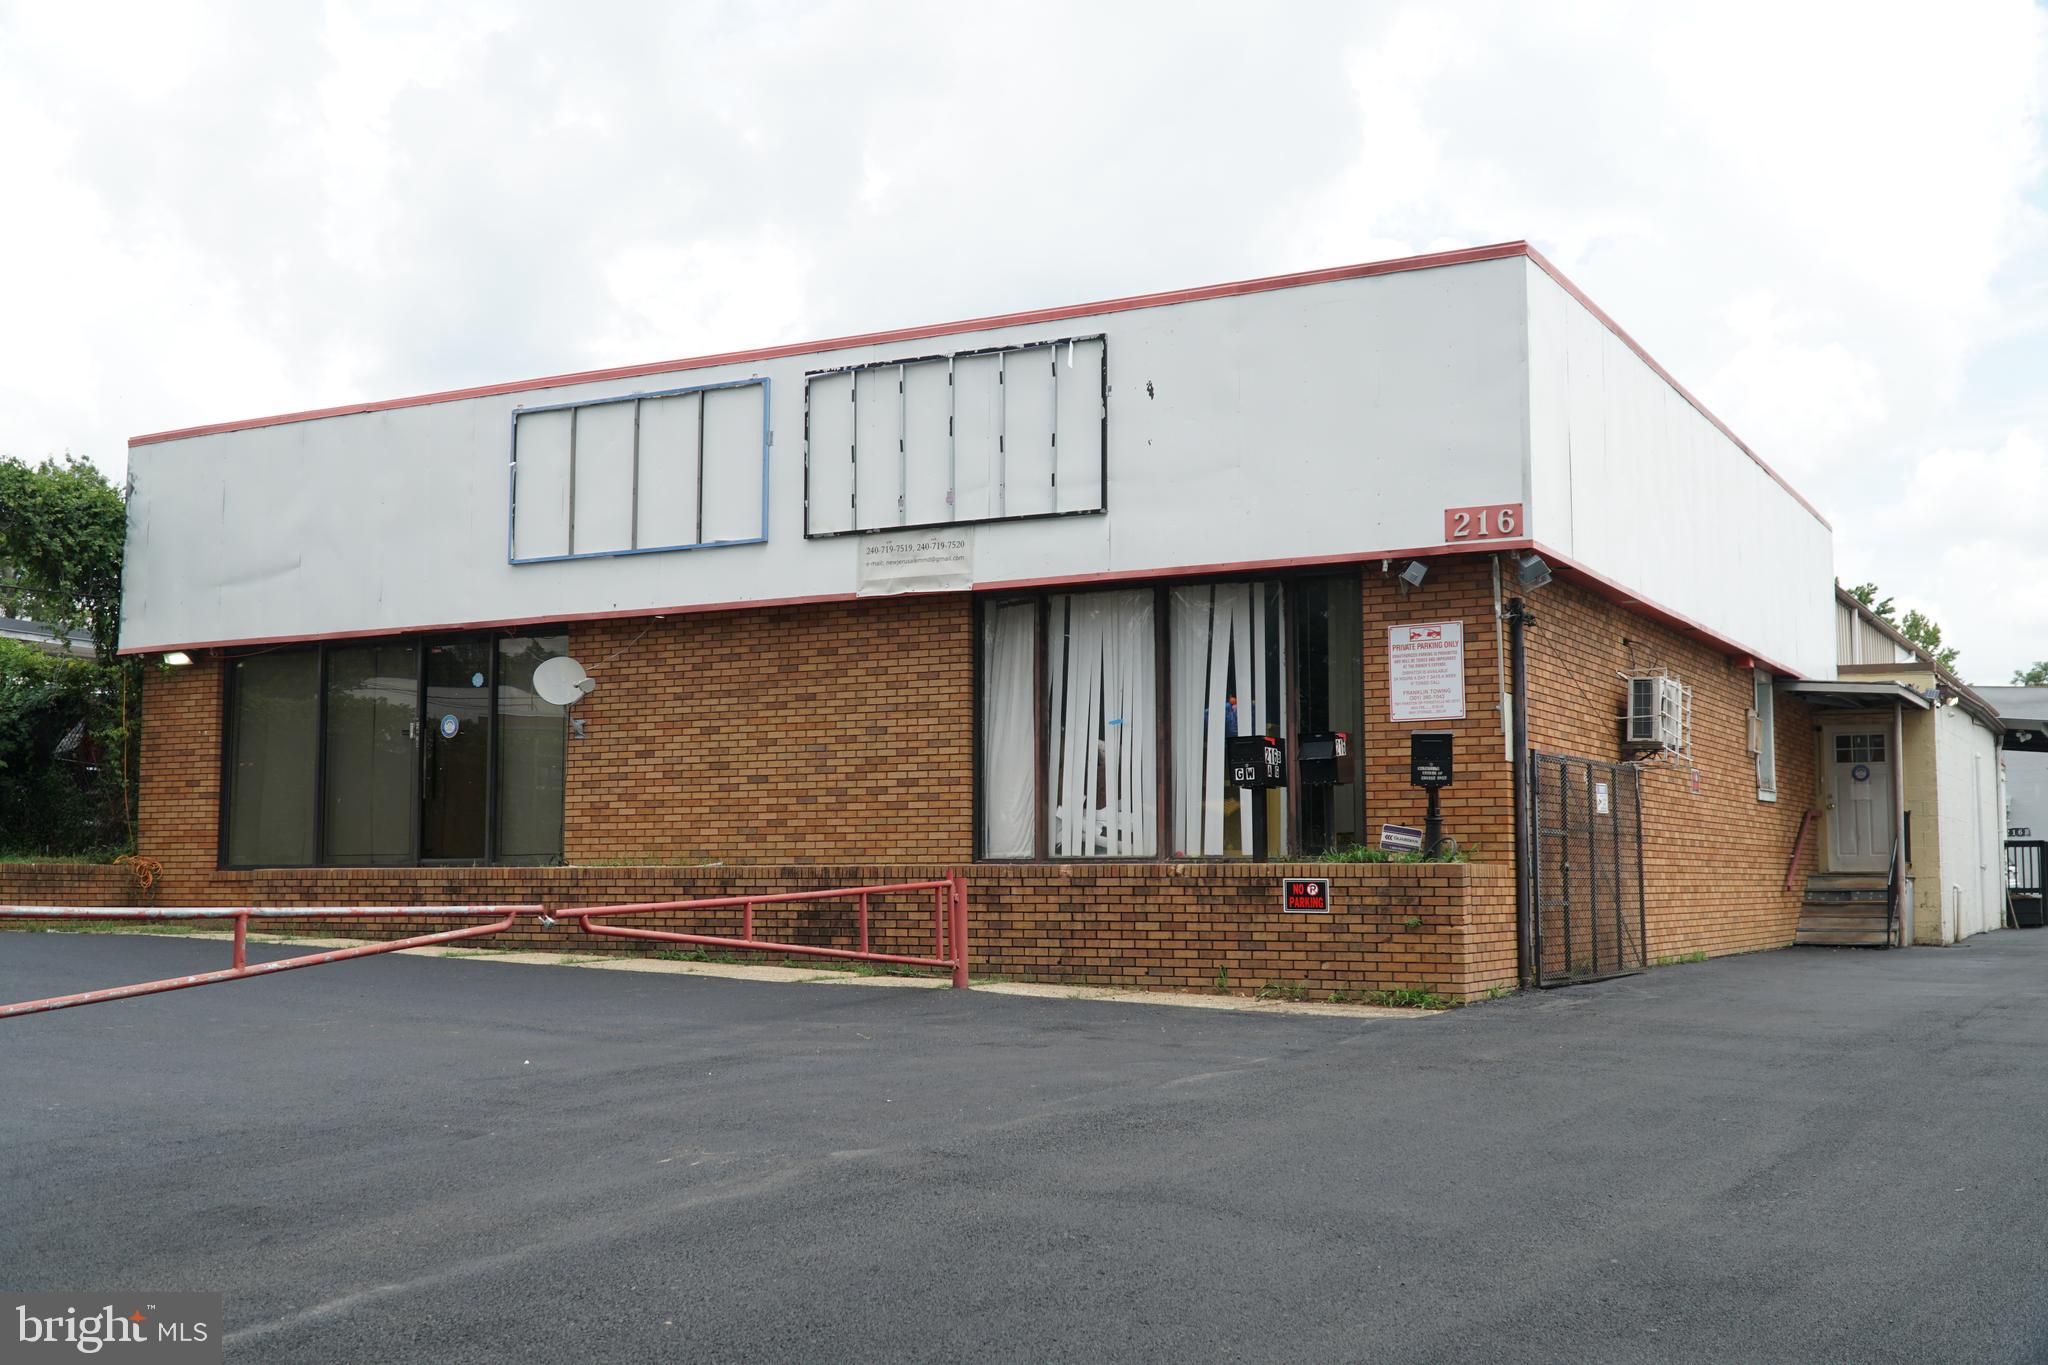
Exceptional investment opportunity in Capitol Heights, Maryland. This fully leased ±16,500 SF multi-tenant flex/light industrial asset comprises two connected masonry buildings plus an adjacent ±7,000 SF lot conveying with the sale.

The property is 100% occupied by three tenants, with recent improvements completed in 2023. The property includes an ±8,500 SF warehouse featuring a mezzanine floor, 24' clear heights, and dock and drive-in loading, together with an ±8,000 SF flex building consisting of two suites. Additional features include ample on-site parking. Zoned I-1 (Light Industrial) on a ±46,174 SF site, the property is well suited for flex, distribution, warehouse, or light manufacturing use.

Strategically located immediately off Central Avenue with direct access to I-495/I-95 and Washington, DC. Limited small-bay industrial supply within this infill submarket supports long-term occupancy stability and value preservation. Ideal opportunity for investors, owner/users, or 1031 exchange buyers.
#MDPG2202608

CAPITOL HEIGHTS

216 W HAMPTON AVENUE

None Beds

None Baths

16,500 Sq.Ft.

$2,600,000

MLS#: MDPG2202608

1 ... 347 348 349 350 351 ... 666
* Listings identified with the FMLS IDX logo come from FMLS and are held by brokerage firms other than the owner of this website. The listing brokerage is identified in any listing details. Information is deemed reliable but is not guaranteed. If you believe any FMLS listing contains material that infringes your copyrighted work please click here to review our DMCA policy and learn how to submit a takedown request. © 2024. First Multiple Listing Service, Inc.
 - property

Send a message

Message successfully sent.

Your message

What is 3 + 4 ?

Reason for contacting?

I agree to receive email communication and understand I can unsubscribe at any time.

I agree to be contacted by Charis Realty Group via call, email, and text for real estate services. To opt out, you can reply 'stop' at any time or reply 'help' for assistance. You can also click the unsubscribe link in the emails. Message and data rates may apply. Message frequency may vary. Privacy Policy

Sign Out

Virtual Assistant

Would you like to take the next step with this property? We can help you schedule a showing or virtual tour, or send you more details.

Yes, I would like more information.

Thank You for Your Reply, One of Our Agents will contact you as soon as possible

No, maybe later.

Thank you, you can always contact me via email, phone number or through the contact form.

Realhub AI

Lucy - Your AI-Powered Realtor

Update Your Temporary Password

Personalize your search

Enter your email and we'll notify you immediately when new listings match what you're looking for.

or enter email address

Already have an account ? Login here

Continue your home search

I agree to receive communications and understand I can unsubscribe at any time.

I agree to be contacted by Charis Realty Group via call, email, and text for real estate services. To opt out, you can reply 'stop' at any time or reply 'help' for assistance. You can also click the unsubscribe link in the emails. Message and data rates may apply. Message frequency may vary. Privacy Policy

Already have an account ? Login here

We use cookies

We use cookies primarily for analytics to enhance your experience. By accepting, you agree to our use of these cookies. You can manage your preferences or learn more about our cookies policy.
