Properties

Browse or get in touch to schedule a walkthrough.

  • Nearby me
Price range

Popular Features

Community Features

Association

Property Features

Waterfront

View

Exterior Features

Interior Features

Style

10000 properties match your criteria

Updated 1 minute ago

E-Alert name
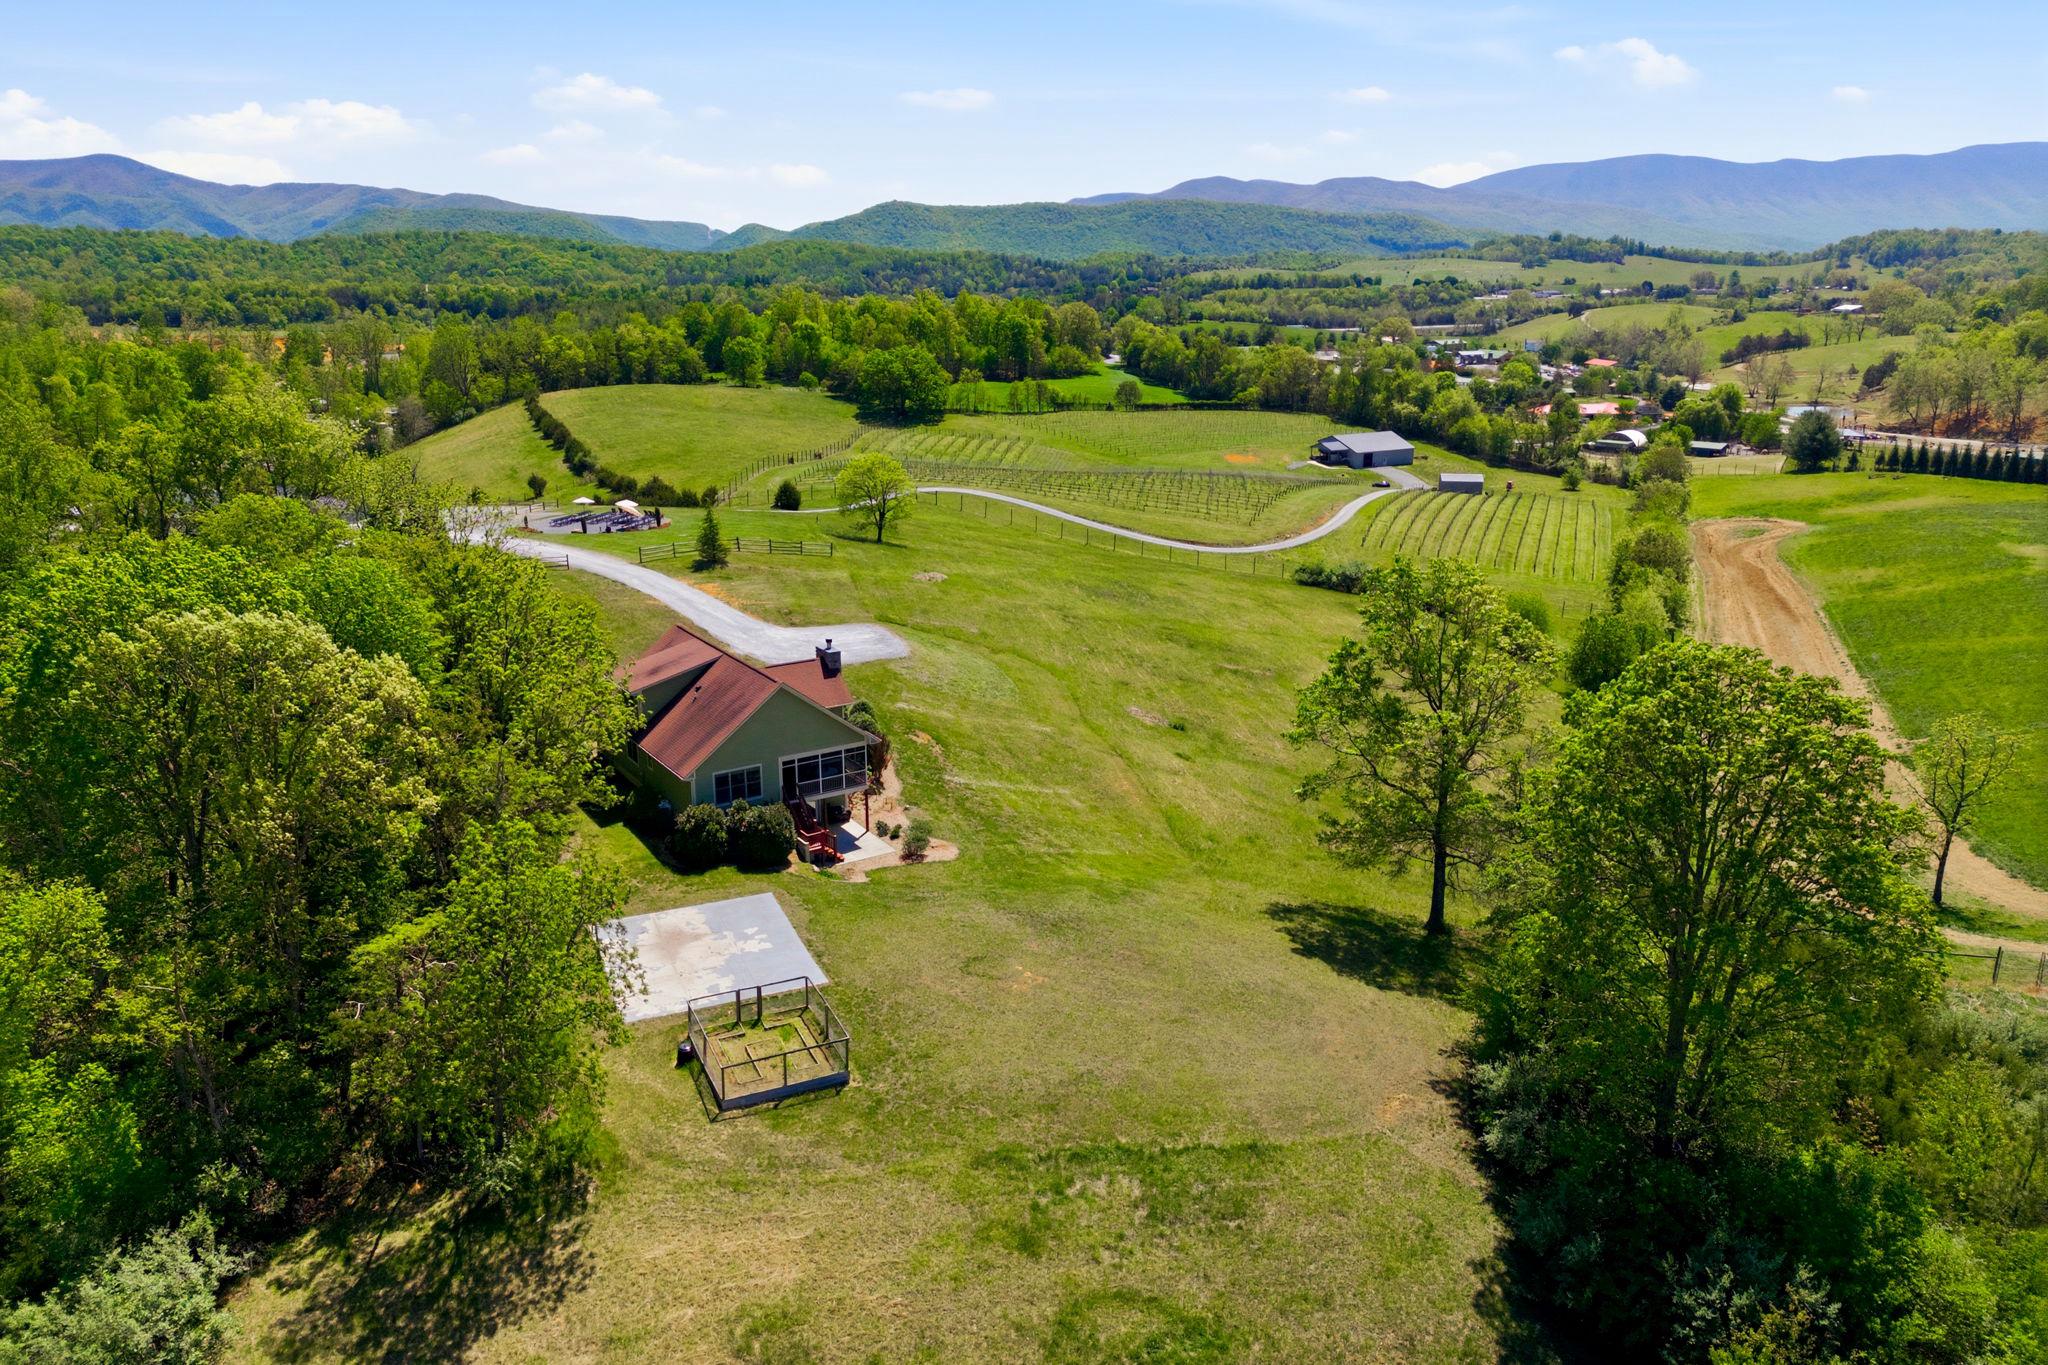
Rarely does an opportunity arise to own a piece of the Shenandoah Valley’s soul.​ Situated on nearly 28 pristine acres in Natural Bridge, Virginia, Great Valley Farm Brewery and Winery is a turnkey legacy.​ This dual-licensed agritourism destination offers a sophisticated custom residence, an established vineyard, and a thriving craft beverage operation with panoramic mountain views that are quite simply unparalleled.​

The primary residence is a stunning, custom-built Hardie-Plank clad home from 2013 designed for easy flow and modern comfort.​ Spanning over 2,000 square feet of above-grade living space, the home features primary and guest bedrooms on the main level, hardwood floors, and a shaker cabinet kitchen with a central island and modern stainless steel appliances.​ An expansive loft provides a perfect home office or additional bedroom space, while the three-season room offers a front-row seat to the Blue Ridge mountains.​ For those looking to expand, the 1,622 square foot full unfinished basement with French doors leading to a private patio offers equity potential.​

The commercial footprint is a dual-threat powerhouse, operating with both brewery and farm winery licenses.​ The cozy 1,979 square foot tasting room captures the farmhouse aesthetic with views into the brewery, while the massive 3,343 square foot production building added in 2019 features commercial floor drains and climate-controlled storage.​ With 5.5 acres under vine producing high-quality estate fruit and a current production of 400 cases of wine and 200 barrels of beer annually, the infrastructure is built for scale.​

The potential for growth is extraordinary.​ The acreage is perfectly suited for an event pavilion to capture wedding revenue, and the minimal current food service presents an immediate opportunity for a culinary expansion.​ Whether you are an entrepreneur looking to dominate the Virginia wine and beer industry, or a family seeking a majestic farm estate with a built-in income stream, this property is ready for its next chapter.​  2,400 cases and kegs of finished wine and  800 gallons of beer inventory convey with the sale, as does vineyard, brewery, and winery equipment, ensuring a seamless transition into this established, award-winning brand.​

Two parcels: Residence parcel: 4.83 acres; Brewery, Winery, vineyard parcel: 22.73 acres.

Business information and financials available under NDA. Proof of Funds from a recognized financial institution required prior to showing.
#VARB2000178

NATURAL BRIDGE

60 GREAT VALLEY LANE

3 Beds

2 Baths

3,663 Sq.Ft.

$2,650,000

MLS#: VARB2000178
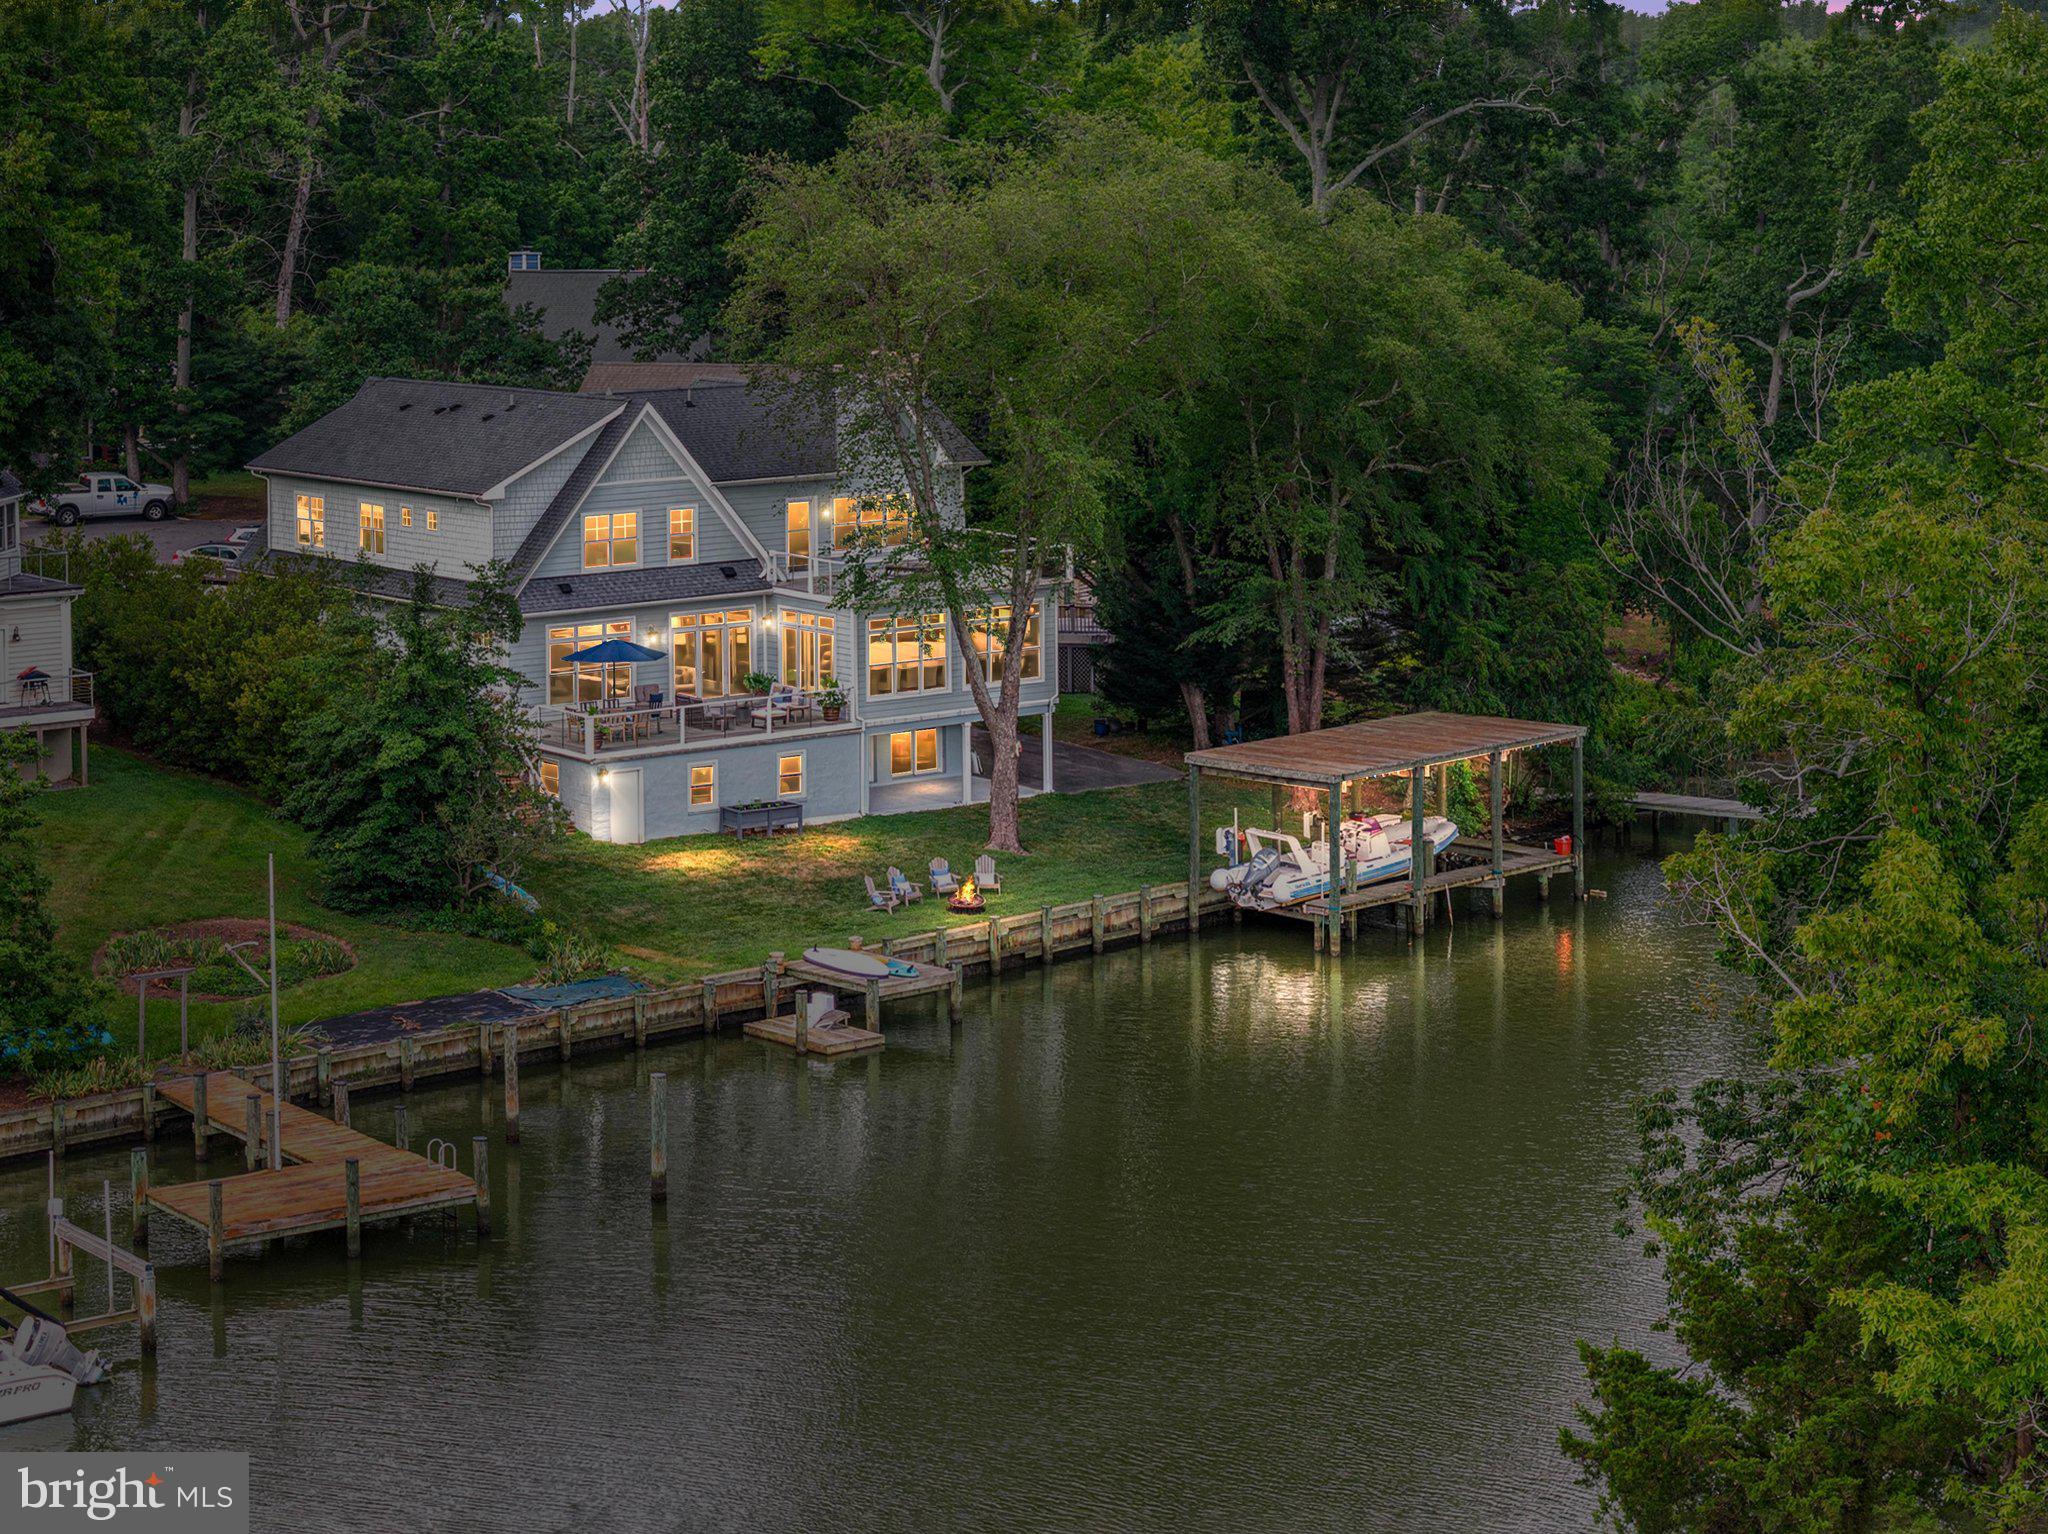
Annapolis Stunning Coastal Colonial Waterfront Retreat where every day feels like a vacation.

Perfectly positioned on the tranquil waters of the Chesapeake Bay tributaries, this extraordinary waterfront residence at 529 Lee Circle offers an exceptional blend of sophisticated coastal design and effortless indoor-outdoor living. Privately nestled among mature trees, the home enjoys a peaceful setting with panoramic water views, a private pier, a boat house and a floating dock, creating the ultimate Annapolis waterfront retreat.

The impressive rear elevation is designed to embrace the waterfront lifestyle, featuring expansive walls of glass that flood the interiors with natural light while framing picturesque water views from nearly every level. Multiple outdoor living spaces—including a spacious waterside deck, an upper-level balcony, and an expansive lawn leading to the 114 feet shoreline—provide the perfect backdrop for entertaining or relaxing while enjoying spectacular sunsets.
The boat house with lift, private pier, and protected water dockage offer immediate access to boating, paddleboarding, kayaking, and all the Chesapeake Bay has to offer. Whether departing for a day on the water or enjoying quiet evenings along the shoreline, this property delivers an unmatched waterfront experience.

Architecturally, the home combines classic coastal elegance with contemporary comfort. Soft gray siding, crisp white trim, multiple gables, and oversized windows create a timeless façade that complements its natural surroundings. The residence offers approximately 6,000 square feet of living space with two owners suite (one on the main level), generous entertaining areas, multiple fireplaces, and luxurious accommodations designed for both everyday living and grand-scale gatherings. The home was originally built in 1965.  In 2016 it went through a complete, down-to-the-studs renovation and expansion to the creation of stunning luxurious waterfront home.  Custom-Built by Architect Teresa Todd and Timberlake Homes into a 6-bedroom and 5.5-bathroom residence.  

Located within the sought-after Hillsmere Shores community, residents enjoy a coveted Annapolis lifestyle with access to a private beach, marina, community pool, playgrounds, and convenient proximity to Historic Downtown Annapolis, waterfront dining, yacht clubs, and the U.S. Naval Academy.  

This is more than a waterfront home—it is a private Chesapeake Bay sanctuary where luxury, recreation, and timeless coastal beauty come together in one exceptional offering.
#MDAA2150742

ANNAPOLIS

529 LEE CIRCLE

6 Beds

5 Baths

5,918 Sq.Ft.

$2,650,000

MLS#: MDAA2150742
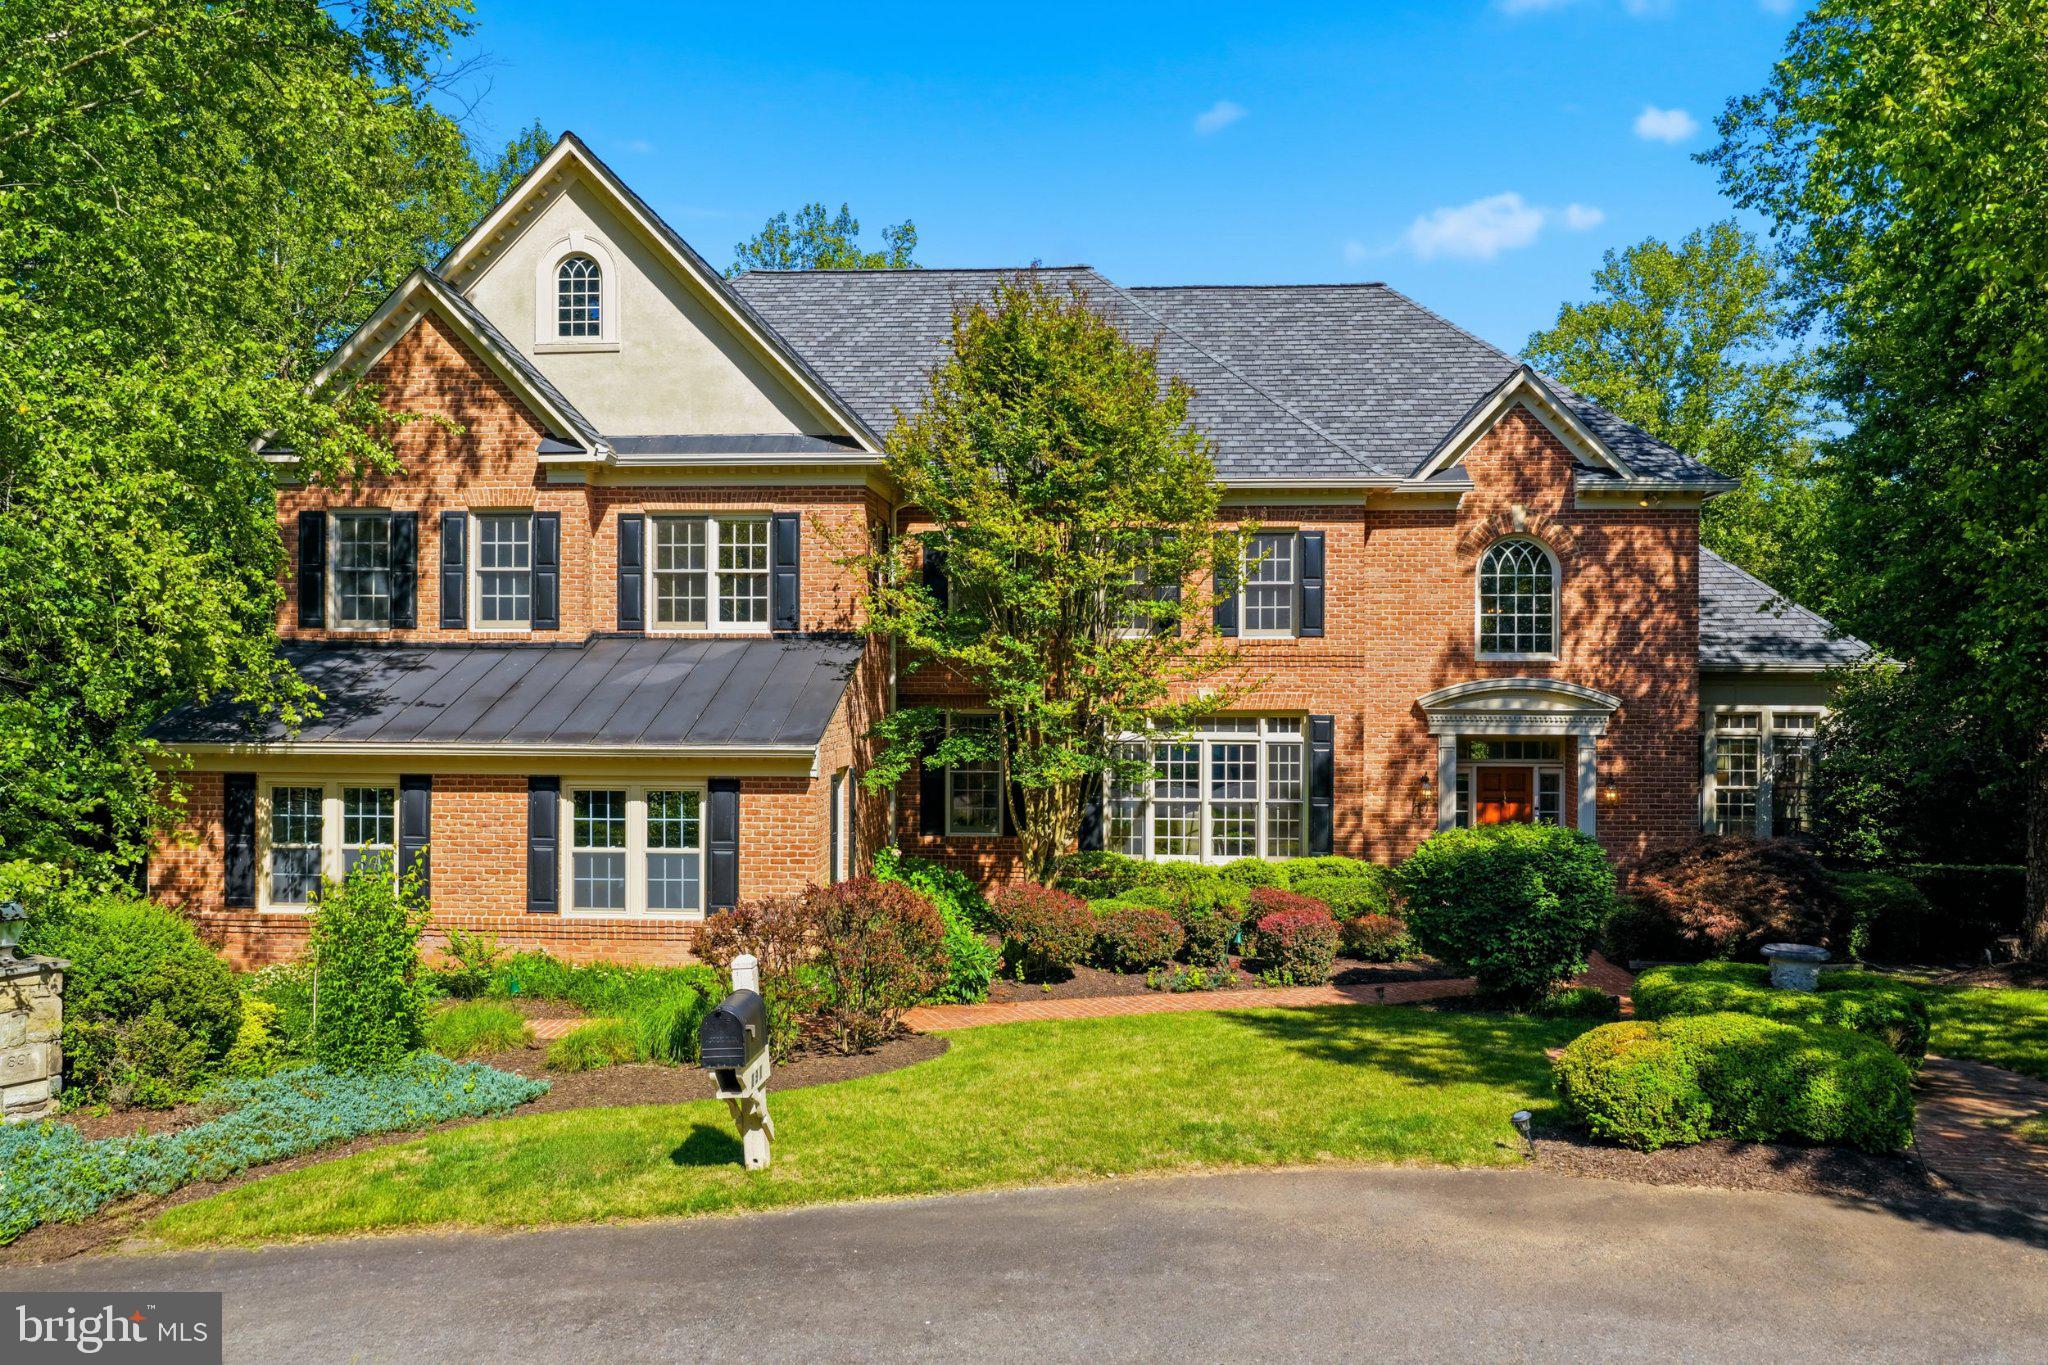
Completely repainted home with new lower level flooring! Tour this weekend!  Luxury redefined at 891 Chinquapin Road—this extraordinary 8,000 sq. ft. brick colonial by Renaissance Executive, Estate & Custom Homes is set on two serene acres backing to lush parkland offering the perfect blend of privacy, craftsmanship, and modern luxury. With premium upgrades completed, the home has been thoughtfully enhanced to include a newer roof, redesigned outdoor living spaces featuring a stunning pool, upper deck, balcony, and stairs, a screened porch with Trex decking and railings, and four fully remodeled bathrooms with Porcelanosa fixtures, luxury tile, and sleek touchscreen mirrors; additional improvements include maple hardwood flooring,  a new driveway, epoxy-coated garage floors, a pool heater, and a whole-house generator for ultimate comfort and peace of mind.

A grand two-story domed foyer with a sweeping curved staircase sets the tone, leading to sun-filled formal and casual living spaces ideal for both everyday living and entertaining, while the chef’s kitchen with granite countertops and custom maple cabinetry opens to a warm family room with a stone fireplace, and a private office with oak built-ins provides an ideal work-from-home setting. The upper level features a luxurious primary suite with cathedral ceilings, a sitting area, private balcony, dual walk-in closets, and a spa-inspired marble bath with a Jacuzzi tub, frameless glass shower, and dual vanities, while secondary bedrooms each offer renovated en suite baths with elevated designer finishes. The lower level is designed for entertaining with a private home theater, wine cellar, wet bar, expansive recreation room with Atrium doors to the backyard, a fitness room, and a guest suite with a full steam shower bath. 

Outdoor living shines with a screened porch, composite deck, flagstone patio, and beautifully landscaped grounds surrounding the pool, all framed by mature trees and tranquil views of Rocky Run Creek. Completing the home is a three-car garage, new driveway, and an unbeatable location just minutes to Tysons, Great Falls Park, and Georgetown Pike—offering a private oasis with exceptional accessibility.  Located in the coveted Langley High School pyramid.
#VAFX2298978

MCLEAN

891 CHINQUAPIN ROAD

5 Beds

5 Baths

7,724 Sq.Ft.

$2,650,000

MLS#: VAFX2298978
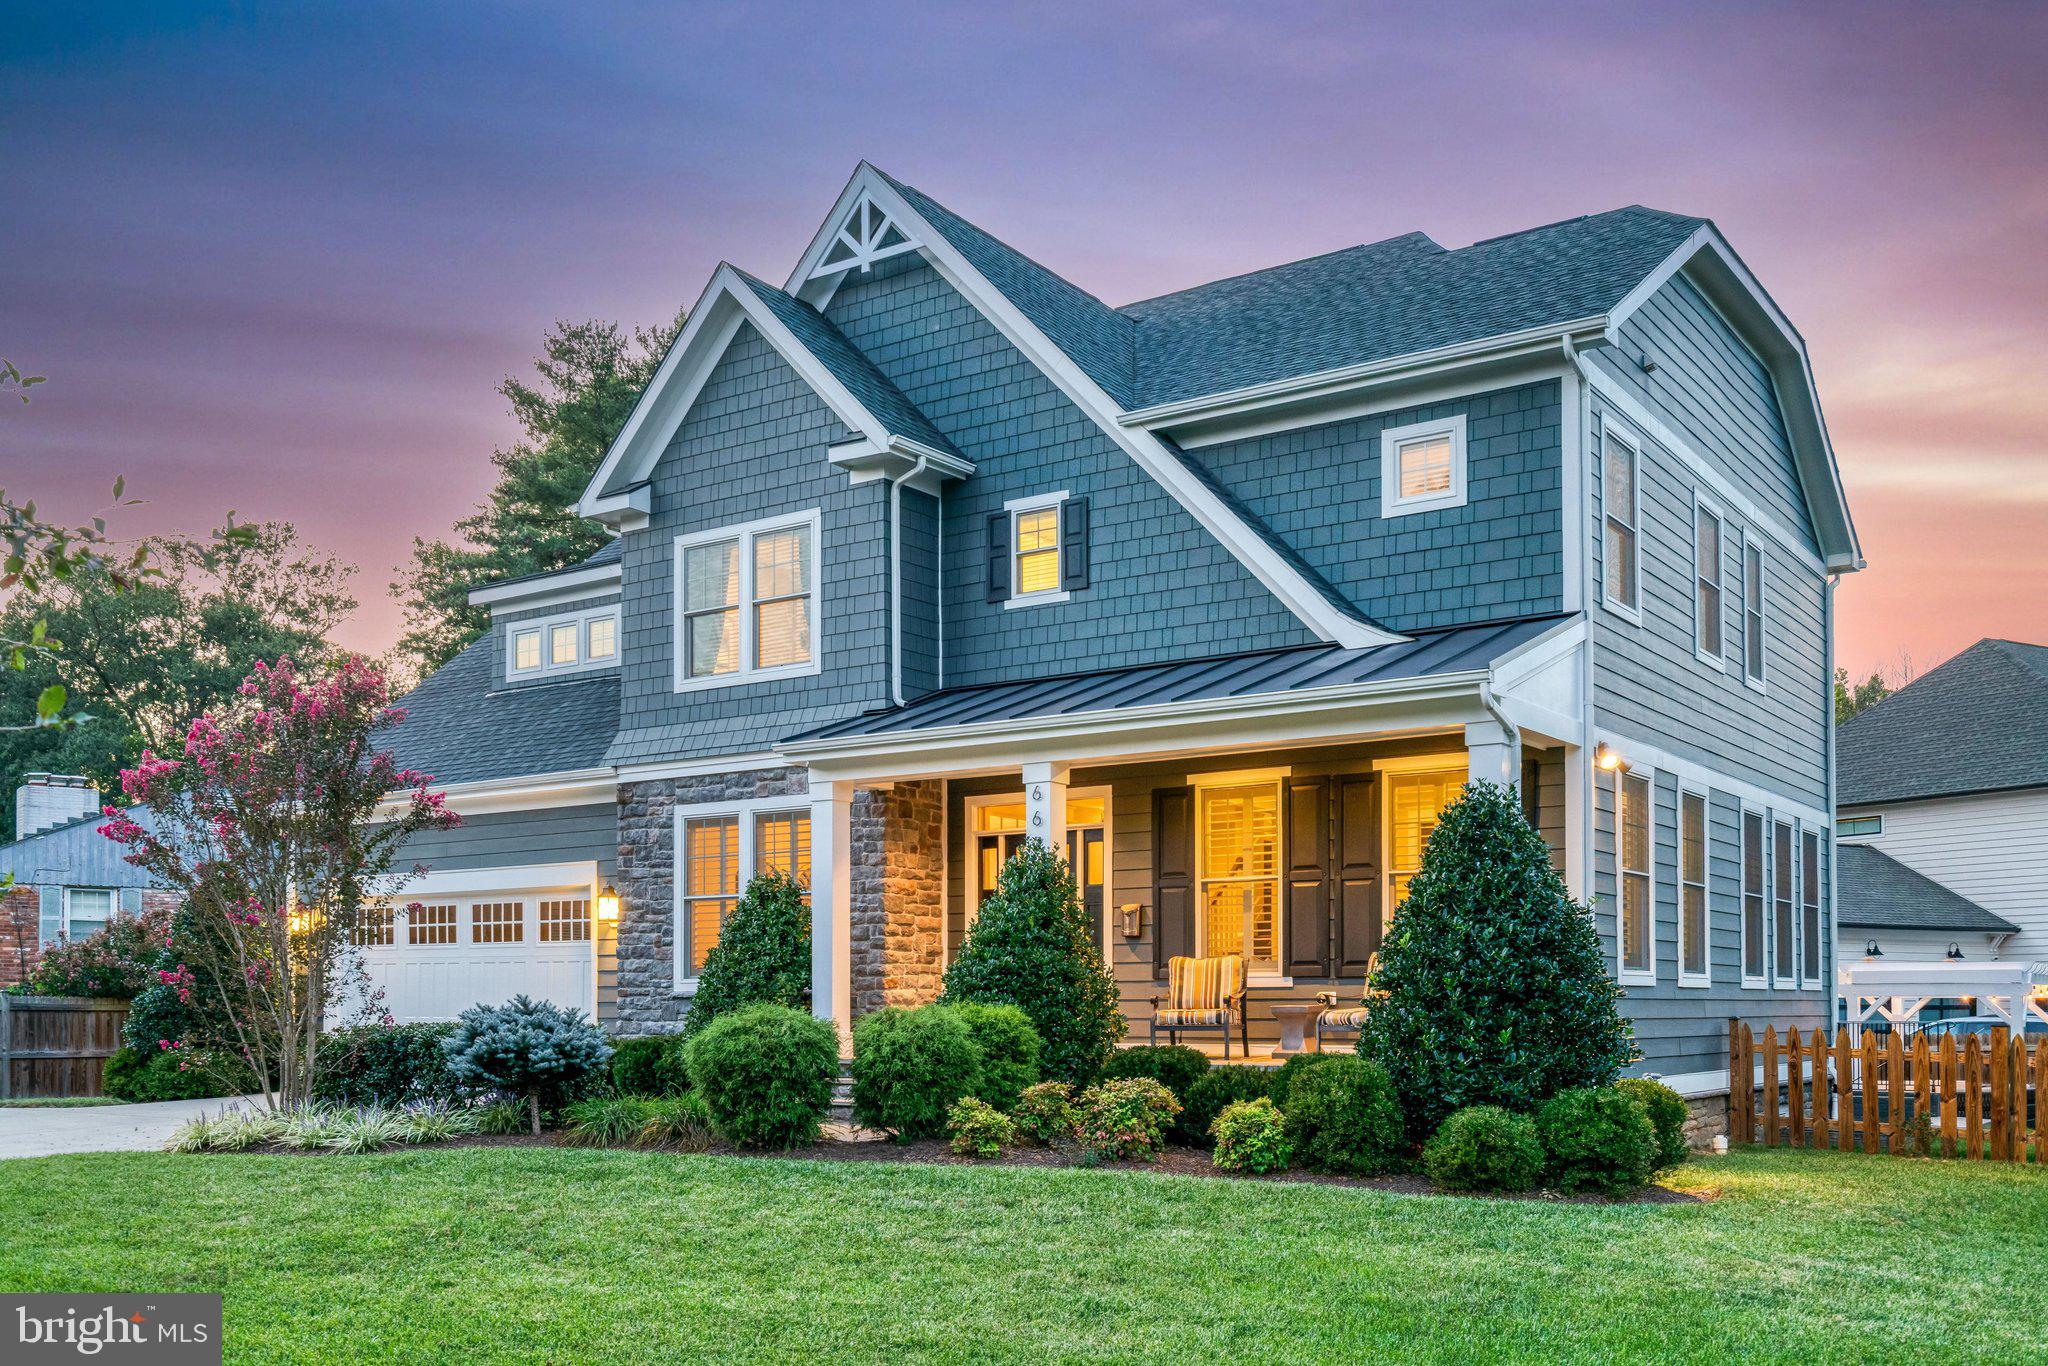
Nestled at the end of a quiet cul-de-sac in the heart of McLean’s prestigious Langley School Pyramid, this Craftsman masterpiece built by renowned local builder Focal Point Homes in 2016. Offering approximately 6,000+/-** square feet of beautifully finished living space across three expansive levels, this 6-bedroom, 5.5-bath residence blends timeless architecture with refined modern luxury — all just moments from downtown McLean’s shops and restaurants.

From the moment you enter, soaring ceilings, rich hardwood floors, and abundant natural light create an atmosphere of warmth and sophistication. Thoughtfully designed for both grand entertaining and comfortable everyday living, the home features elegant formal spaces balanced by inviting gathering areas that flow effortlessly from room to room.

The gourmet kitchen anchors the main level with generous granite countertops, professional-grade stainless steel appliances, abundant cabinetry, and seamless connectivity to the family room and breakfast area. Designer finishes, custom millwork, plantation shutters, and curated lighting selections elevate every space.

Upstairs, five spacious bedrooms and four full baths provide exceptional flexibility, including a luxurious primary suite designed as a private retreat with spa-inspired bath and expansive walk-in closets. Each secondary bedroom offers generous proportions and thoughtful privacy.

The walk-up lower level is designed for lifestyle versatility, featuring a guest suite with full bath, an expansive recreation room with wet bar, a dedicated fitness studio, and space ideal for a future media or theater room. Whether hosting gatherings or enjoying quiet evenings at home, this level adapts beautifully to every occasion.

Set on a professionally landscaped and fully fenced 0.31-acre lot, the backyard offers a private outdoor oasis framed by mature greenery — perfect for entertaining, play, or peaceful mornings outdoors. Additional highlights include 9-foot ceilings, hardwood flooring on two levels, abundant storage, an oversized garage, and a Tesla charging station. This residence delivers the ideal balance of privacy, community, and accessibility.

Located in one of McLean’s most desirable close-in neighborhoods with no thru-traffic, this home offers rare walkability and convenience: Walking distance to downtown McLean, the McLean Community Center and McLean Library. Approximately 15 minutes to Washington, DC. 10 minutes to Arlington. 20 minutes to Reagan National Airport (DCA). 25 minutes to Dulles International Airport (IAD). Minutes to Tysons Corner. Just 8 minutes to Scotts Run Nature Preserve

It is a statement of craftsmanship, comfort, and location in one of Northern Virginia’s most coveted neighborhoods.

**Square footage is approximate and should not be used for property valuation.
#VAFX2293648

MCLEAN

6632 LANGDON COURT

6 Beds

5 Baths

6,170 Sq.Ft.

$2,649,999

MLS#: VAFX2293648
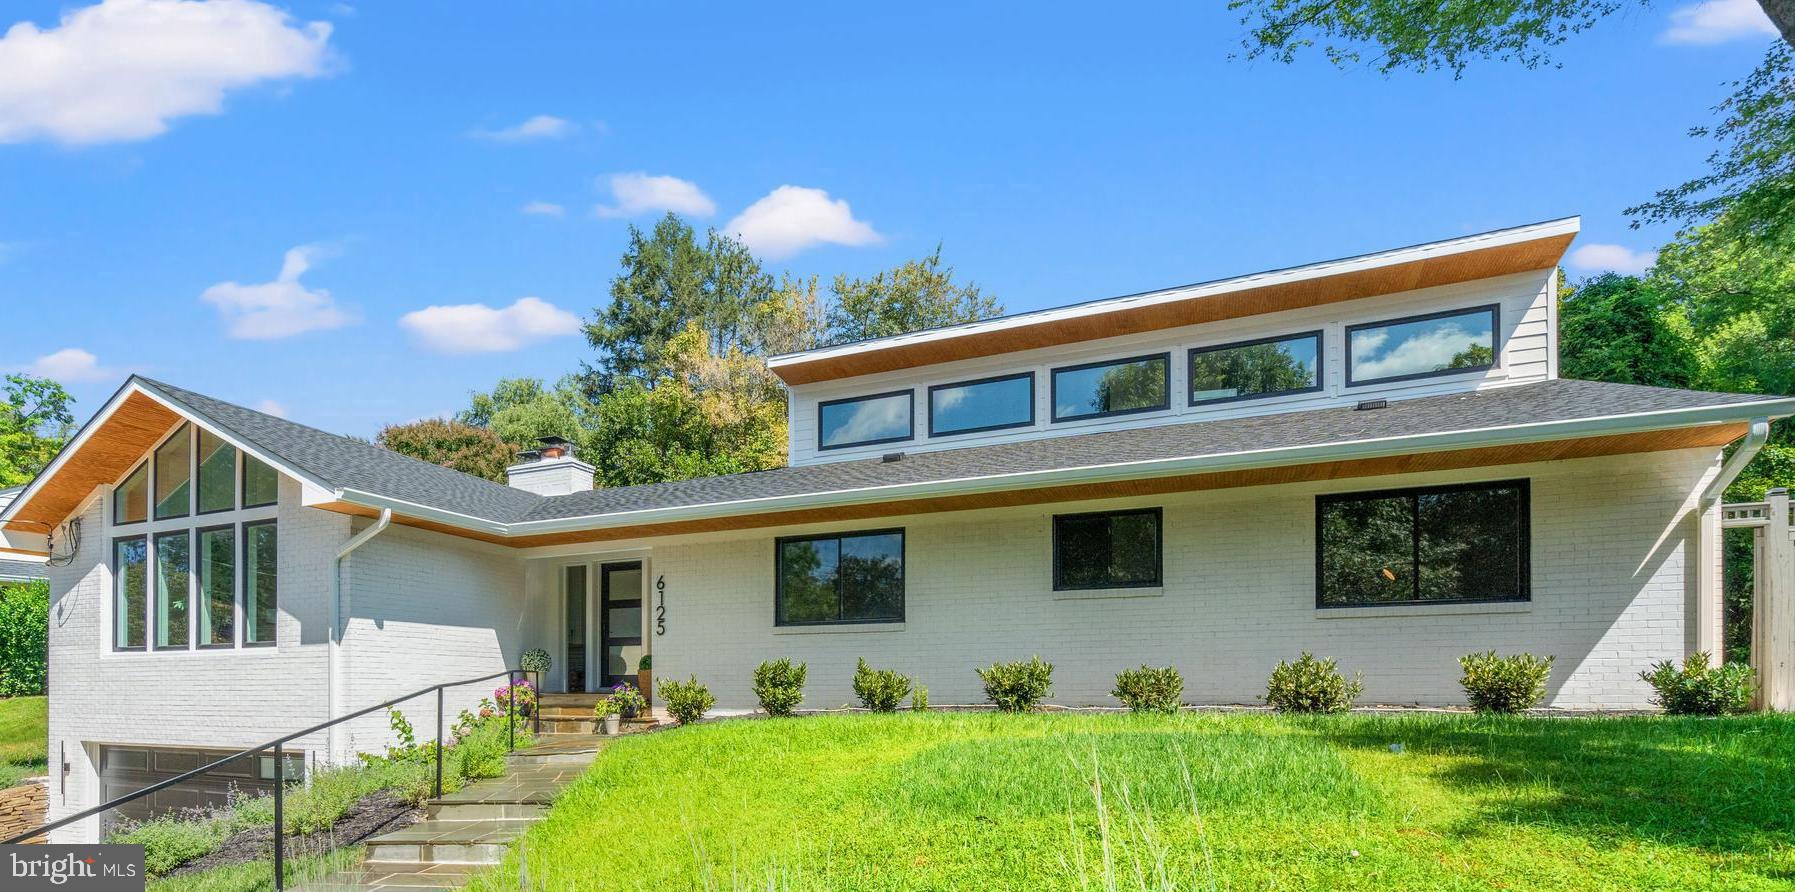
Prepared to be "wowed" when you lay your eyes upon this stunning, one-of-a-kind, renovation and expansion of a mid-century modern retreat in the sought-after Fort Sumner neighborhood of Bethesda. Welcome to the new home you didn’t know you would be falling in love with!  Dogwood Restoration has created the perfect blend of California contemporary with a nod to mid-century design in this unique show piece with 5,000 square feet of luxuriously finished space. Modern elegance and timeless details abound in this six bedroom, four full and one-half bathroom home, ideally situated on a beautifully landscaped quarter-acre lot that is pool-ready.
From the moment you arrive, this striking residence impresses with clean architectural lines, soaring ceilings, and an open, light-filled floor plan designed for both everyday living and sophisticated entertaining. Thoughtfully reimagined with premium finishes and high-end systems throughout, no detail has been overlooked.
Experience a warm welcome in to the main level through a custom front door and dramatic entry hall running the full width of the house, with vaulted ceilings, a stunning center chandelier, coat closet and half bathroom with custom wall covering. The expansive living and dining areas with walls of windows, sleek wide-plank hardwood floors and incredible cathedral ceilings are anchored by a beautiful stone fireplace. The designer chef’s kitchen is filled with custom cabinetry, Calcutta gold quartz countertops, top-of-the-line Thermador appliances, including two dishwashers, a separate pantry, and a generously sized island with prep sink and seating for four.  A beautiful wine bar with storage and curved ceiling detail and double glass doors to the rear flagstone patio complete the living section of this level. 
The bedroom wing of the main level includes a sumptuous primary suite, with expansive walk-in closet and incredible spa-like full bathroom with glass shower, separate soaking tub, dual vanities and heated marble floors.  Two additional secondary bedrooms, a stunning full hall bathroom and convenient main level laundry room complete the main floor.
Retreat upstairs to a fabulous upper-level family room and private guest bedroom with a full en-suite bathroom. The expansive lower level includes a generous recreation room, custom mudroom, a wine bar and game room, two huge bedrooms, each with double closets, a stunning full bathroom, extra storage and access to the home’s oversized two car garage. 
Enjoy outdoor living on the expansive, fully fenced, pool-sized lot with a flagstone patio, mature landscaping and beautiful stone retaining wall -- perfect for entertaining or relaxing in a peaceful setting. Located just minutes from the Capital Crescent Trail, downtown Bethesda, and top-rated schools, this home offers a rare blend of design, comfort, and location.  Welcome home!
#MDMC2198016

BETHESDA

6125 OVERLEA ROAD

6 Beds

4 Baths

4,850 Sq.Ft.

$2,649,900

MLS#: MDMC2198016
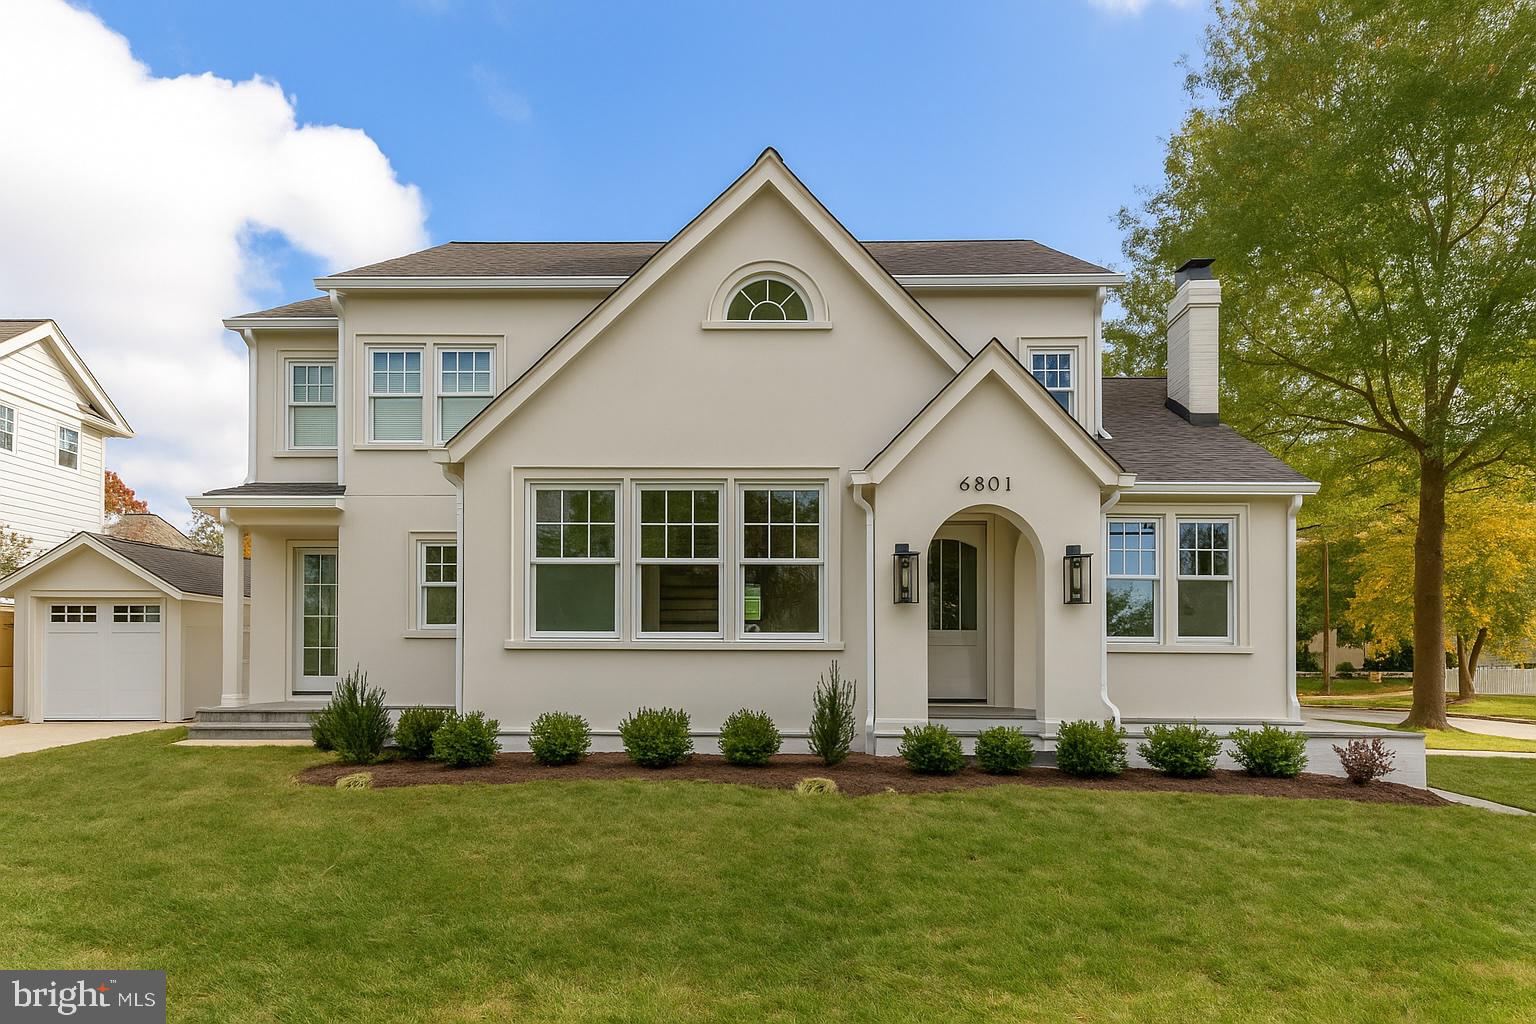
Welcome to 6801 West Avenue, a fully transformed Chevy Chase classic that seamlessly combines timeless architectural character with fresh, modern design. Reimagined by GTM Architects, Terra Innovations, and Castlewood Custom Builders, this home balances craftsmanship, comfort, and contemporary elegance.

The main level features airy, light-filled spaces with Jeld-Wen windows, white oak flooring, and elegant millwork throughout. A show-stopping chef’s kitchen anchors the home, complete with a 36" Lacanche range, custom cabinetry, and a large island that opens to an inviting family room and seamless outdoor living space.

Upstairs, the first upper level offers a luxurious primary suite with spa-inspired bath and walk-in closets, along with two additional bedrooms sharing a beautifully appointed bath and a convenient laundry room. The attic level features two additional bedrooms and a full bathroom, perfect for guests, an office, or creative flex space.

The finished lower level includes a spacious recreation room, a fitness area with rubber gym flooring, and a guest suite. Additional highlights include electric-vehicle charging, designer lighting, and a stucco exterior with timeless rooflines and an arched entryway that create undeniable curb appeal.

Ideally located just blocks from Bethesda Row, Metro, parks and playgrounds, the Capital Crescent Trail, and Bethesda Pool, this residence delivers the perfect balance of architectural elegance, high-end design, and everyday livability in one of Chevy Chase’s most desirable neighborhoods.
#MDMC2174510

CHEVY CHASE

6801 WEST AVENUE

6 Beds

4 Baths

3,980 Sq.Ft.

$2,649,900

MLS#: MDMC2174510
Coming soon
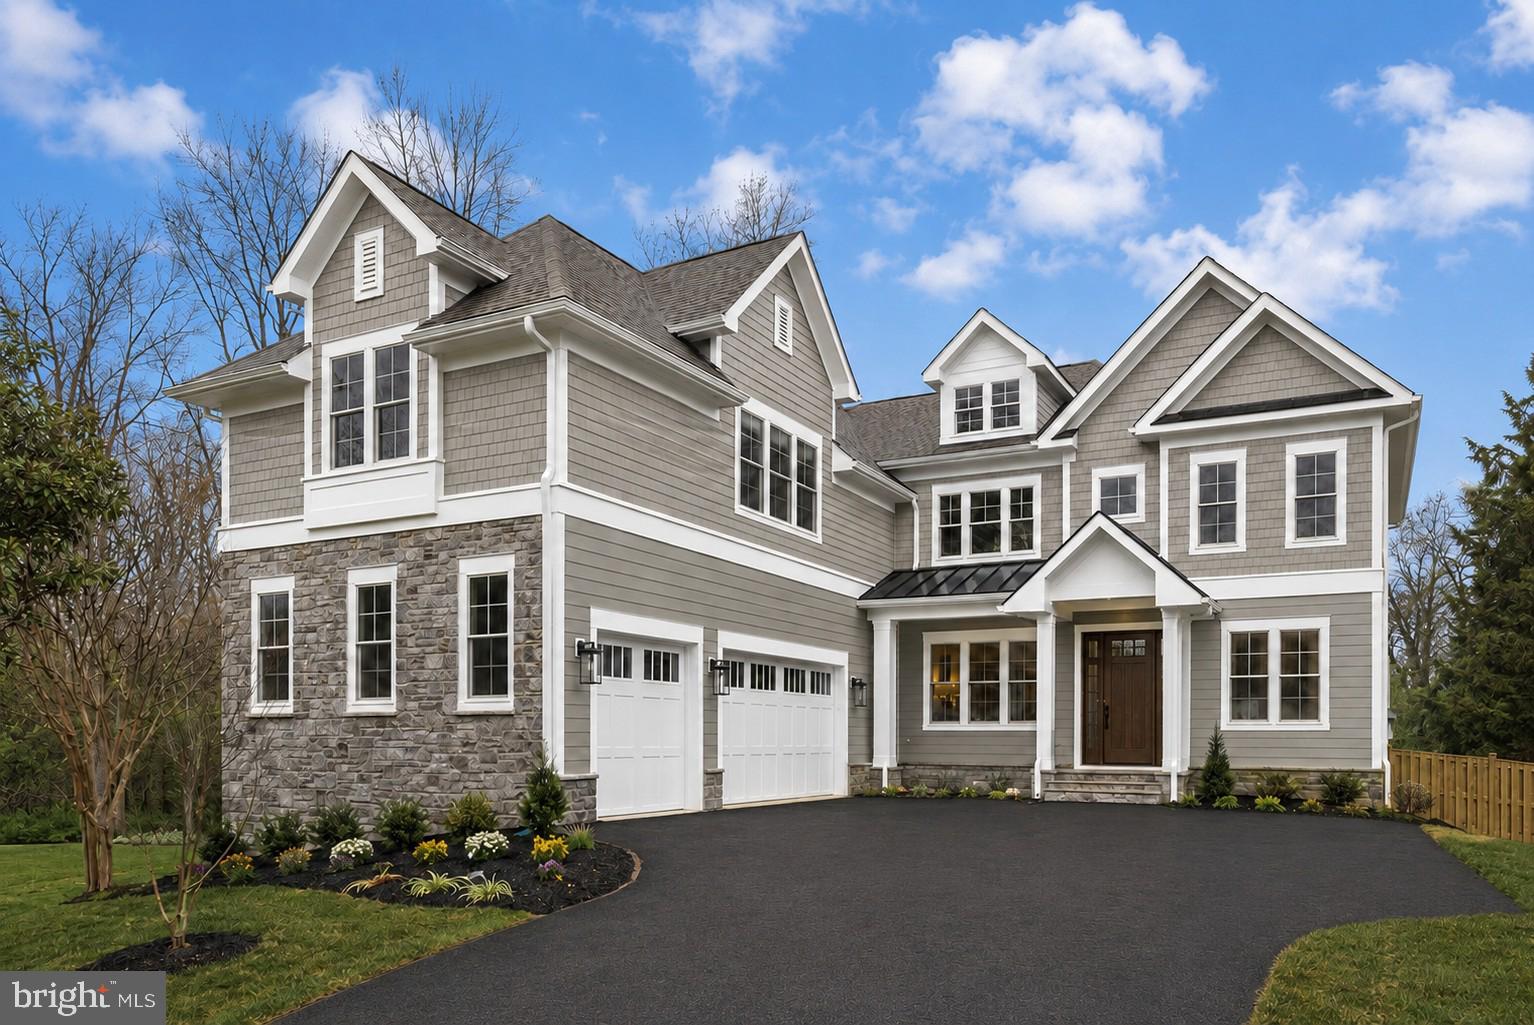
***FALL 2026 DELIVERY*** Newly built by Sekas Homes, this stunning Aiden II model offers 7 bedrooms, 7.5 baths, and over 7,000 square feet of modern luxury with casual elegance. The main level features a designer kitchen, a light-filled family room with a gas fireplace, and a formal dining room, along with a private guest suite with a full bath. The spacious owner’s suite includes two large walk-in closets and a spa-like en suite bath. A bonus room with a vaulted ceiling, full bath, and walk-in closet adds flexibility, while the lower level offers a bedroom, full bath, recreation room, and an exercise room. Optional screened in porch and deck. Perfect lot for a pool and additional outdoor space. 2 miles to downtown Vienna offers you access to some of the top restaurants and shops in the area. Flint Hill/Thoreau/Madison Pyramid.  **Optional items including upper level bonus room and full bath, main level living room, 10ft main level ceilings, and screened in porch/deck NOT INCLUDED in coming soon pricing**. To view a completed Aiden II, please visit 1767 Proffit Rd!
#VAFX2279020

VIENNA

9928 WOODROW STREET

7 Beds

7 Baths

7,280 Sq.Ft.

$2,649,900

MLS#: VAFX2279020

Coming soon
IMMEDIATE DELIVERY

***Front elevation shown is from a previous build. ***

Welcome to Spring Lake Crossing! Experience the small-town charm and close-knit community of Vienna while enjoying incredible shopping, dining, and year-round events like Oktoberfest, Viva Vienna, and the Halloween Parade. Perfect for commuters, the location offers easy access to the Toll Road and Tysons Corner, blending convenience with a highly desirable setting. Now selling in a boutique enclave of just three extraordinary homes, this is a rare opportunity to own brand-new construction in one of Vienna’s most sought-after neighborhoods. 
Evergreene Homes is proud to offer the Millwright II, a thoughtfully designed single-family home that beautifully blends modern luxury with everyday comfort. From the moment you enter, soaring 10’ ceilings and gleaming hardwood floors set the stage for a bright, open layout that’s equally suited for entertaining or relaxing at home. The spacious Family Room flows effortlessly into the Morning Room and Designer Kitchen, which features quartz countertops, GE Café Series appliances, full-height glass-faced cabinetry, and an oversized island perfect for meal prep, casual dining, or gathering with friends. A Butler’s Pantry adds functionality and flair, offering additional prep space and storage. A dedicated Study makes working from home easy, while the expansive Dining Room is ideal for hosting everything from elegant holiday dinners to casual brunches. The oversized Main-Level Guest Suite with private bath offers the perfect retreat for overnight guests or multi-generational living. A thoughtfully designed Mudroom provides the perfect landing zone for daily life, with built-in storage for shoes, backpacks, and sports equipment—ideal for busy households. Upstairs, the Owner’s Suite is your private sanctuary, complete with a boxed ceiling, dual walk-in closets, and a spa-inspired bath with quartz countertops, a soaking tub, and a frameless glass shower. Three generously sized secondary bedrooms include one with a private en-suite and two that share a stylish Buddy Bath. For added ease, the Laundry Room is located on the upper level and includes built-in cabinetry and a convenient sink—making laundry day a breeze. The lower level is loaded with possibilities, featuring a large Recreation Room ideal for movie nights, gaming, or hosting game-day watch parties. Also included: a separate Media Room, Exercise Room, Bedroom, and Full Bath—plenty of space for hobbies, guests, and more. Enjoy the outdoors in your large backyard, offering endless potential for entertaining, gardening, play, or simply relaxing in your own private retreat. The oversized two-car garage provides convenience and extra room for storage, bikes, tools, or even a small workshop—perfect for active lifestyles. 

EVERGREENE QUALITY:
Every Evergreene home is thoughtfully crafted with features designed for long-term comfort and peace of mind. Standard inclusions in the Millwright II are a whole-house ventilation, humidifier, electronic air cleaner, abundant recessed lighting, upgraded 2x6 framing, superior thermal insulation, a built in pest control system in exterior walls, and a best-in-class 10-year transferable builder’s warranty.
 
Floor plans and images are for illustrative purposes only; certain features may reflect upgrades or options not included in the base price.
#VAFX2332216

VIENNA

9435 OLD COURTHOUSE ROAD

6 Beds

5 Baths

6,094 Sq.Ft.

$2,649,500

MLS#: VAFX2332216
Open House Cancelled for Saturday 2/10.
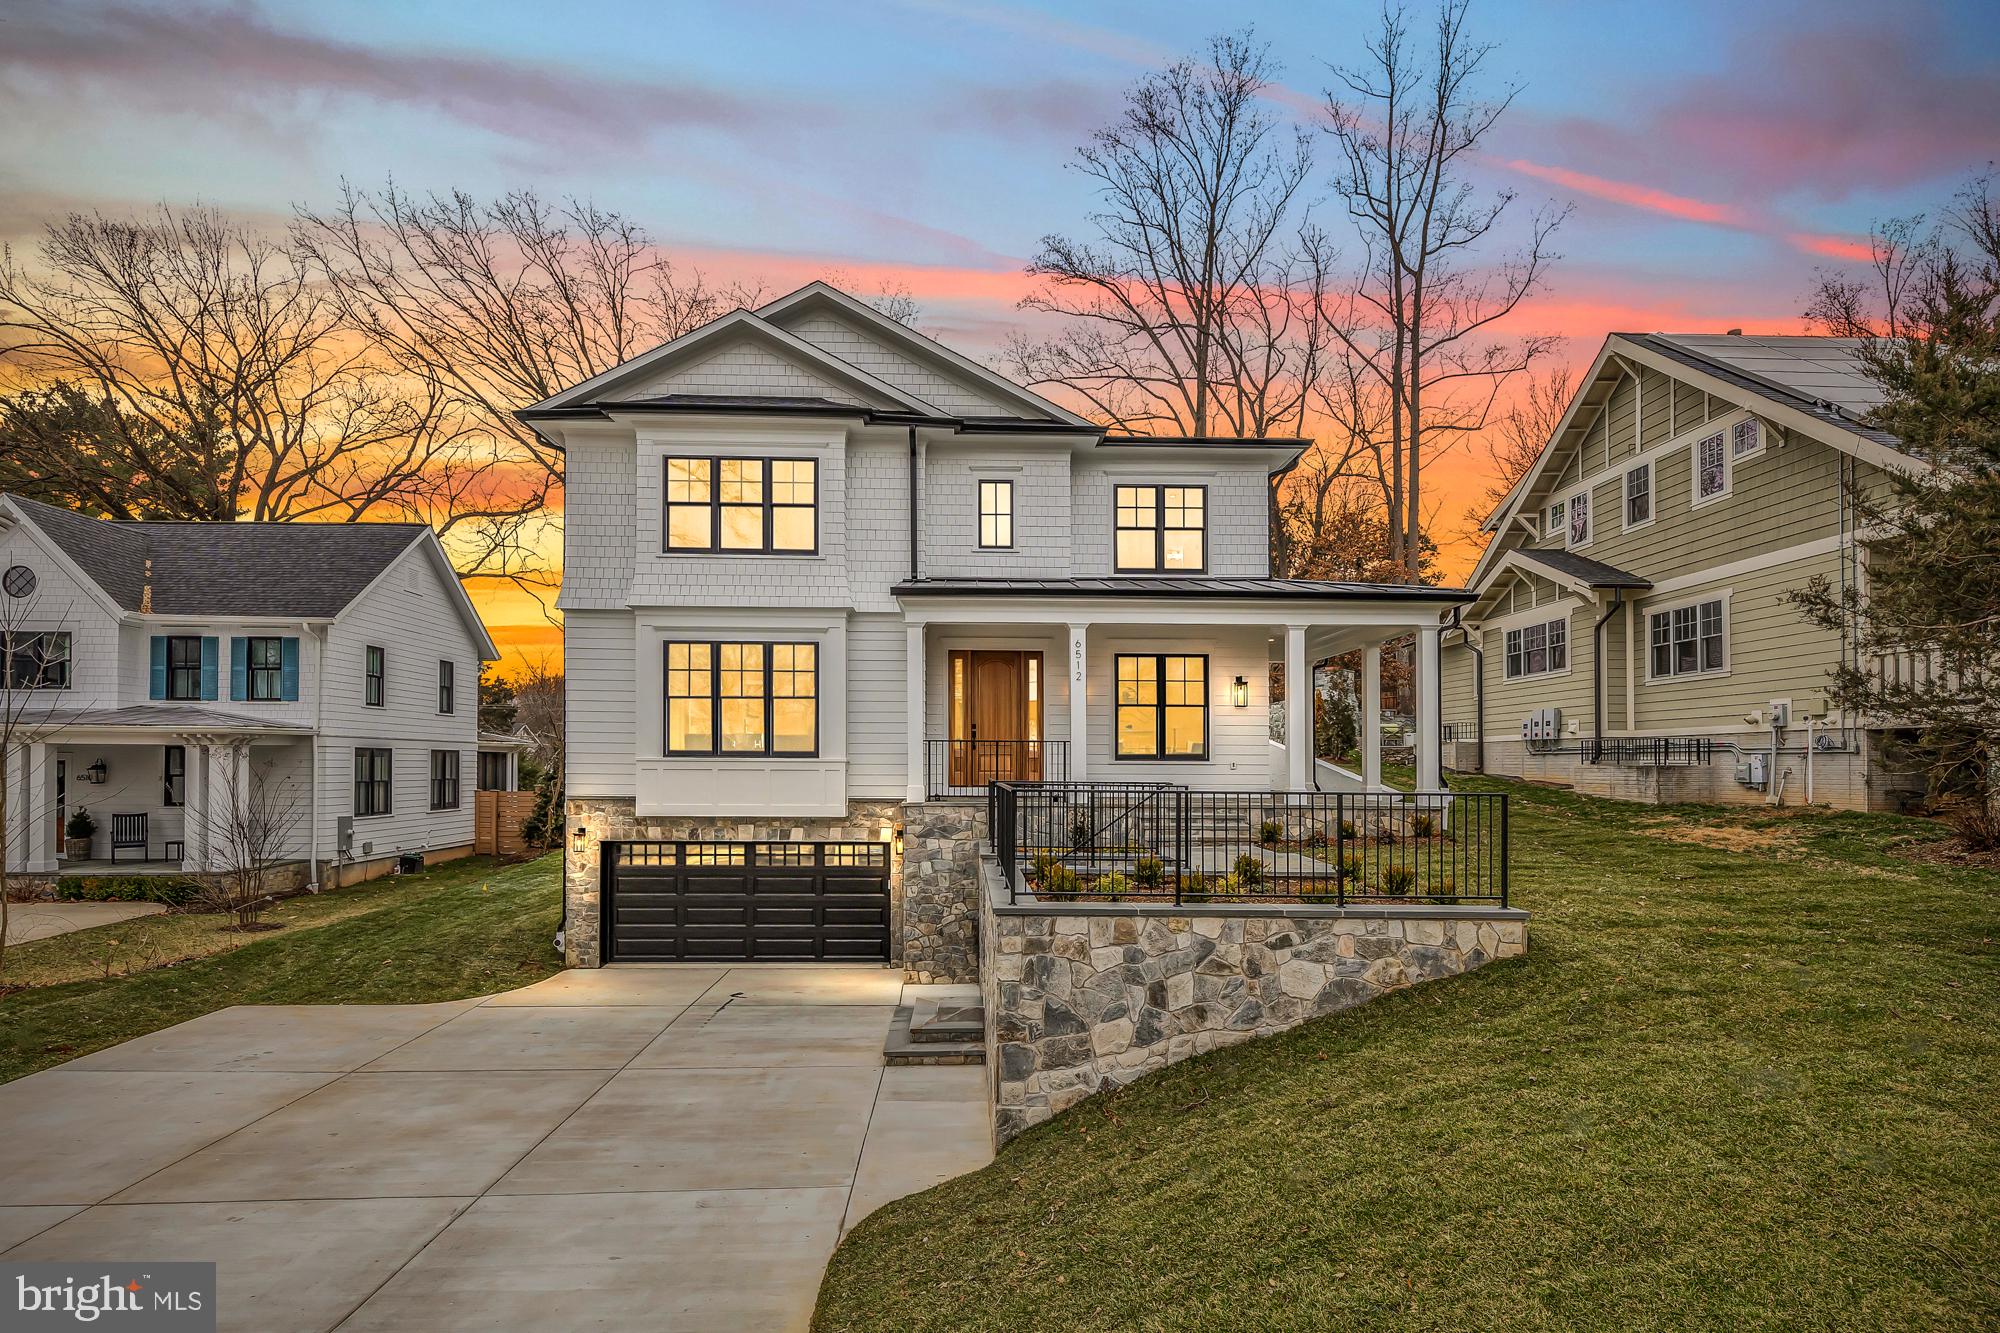
Welcome to this stunning, brand-new residence nestled on a sprawling 12,000+ sq ft lot, boasting approximately 6,000 sq ft of opulent living space. Meticulously crafted in collaboration with Stipp Builders and Lapp Architects, this home offers an exquisite blend of luxury and craftsmanship.

Upon arrival, you are greeted by a charming wrap-around flagstone front porch, setting the tone for the elegance that awaits within. As you step inside, the grandeur of the home unfolds with soaring 10 ft. ceilings adorned with intricate trim detail, a private office, and a spacious living room featuring coffered ceilings. The adjacent grand dining room, connected to the butler's pantry, leads seamlessly to the expansive gourmet kitchen, creating a perfect flow for entertaining.

The heart of the home lies in the open concept kitchen and great room, ideal for hosting and socializing. Equipped with a generous center island, the kitchen is a culinary haven, while the adjoining family room, complete with a fireplace, opens to a delightful flagstone patio and a captivating screened-in porch, featuring a stunning stone fireplace - an idyllic space for casual gatherings and game nights. The porch overlooks the expansive backyard, offering a serene retreat. Completing the main level is a walk-in pantry, coat closet, powder room, and an elevator providing accessibility to all three floors.

Upstairs, four bedrooms, each with its own en suite bathroom, await along with two linen closets and a conveniently located laundry room. The primary bedroom is a true sanctuary, featuring elegant trey ceilings, two generous walk-in closets, and a luxurious bathroom retreat with a spa-like oversized shower, soaking tub, and a private water closet.

The lower level of the home features a spacious recreation room with a wet bar, an additional bedroom, a full bathroom, an exercise room, and ample storage space. A mudroom with custom built-ins, a two-car garage, and an elevator servicing all floors further enhance the convenience and functionality of this exceptional residence.

Conveniently located with easy access to VA & DC, this home also offers proximity to the scenic paths of the C&O Canal, the charming restaurants of MacArthur Plaza, and more. Boasting a prime location within the Walt Whitman High School Boundaries, this home epitomizes the perfect fusion of luxury, comfort, and convenience.
#MDMC2118680

CABIN JOHN

6512 SEVEN LOCKS ROAD

5 Beds

5 Baths

6,566 Sq.Ft.

$2,649,000

MLS#: MDMC2118680
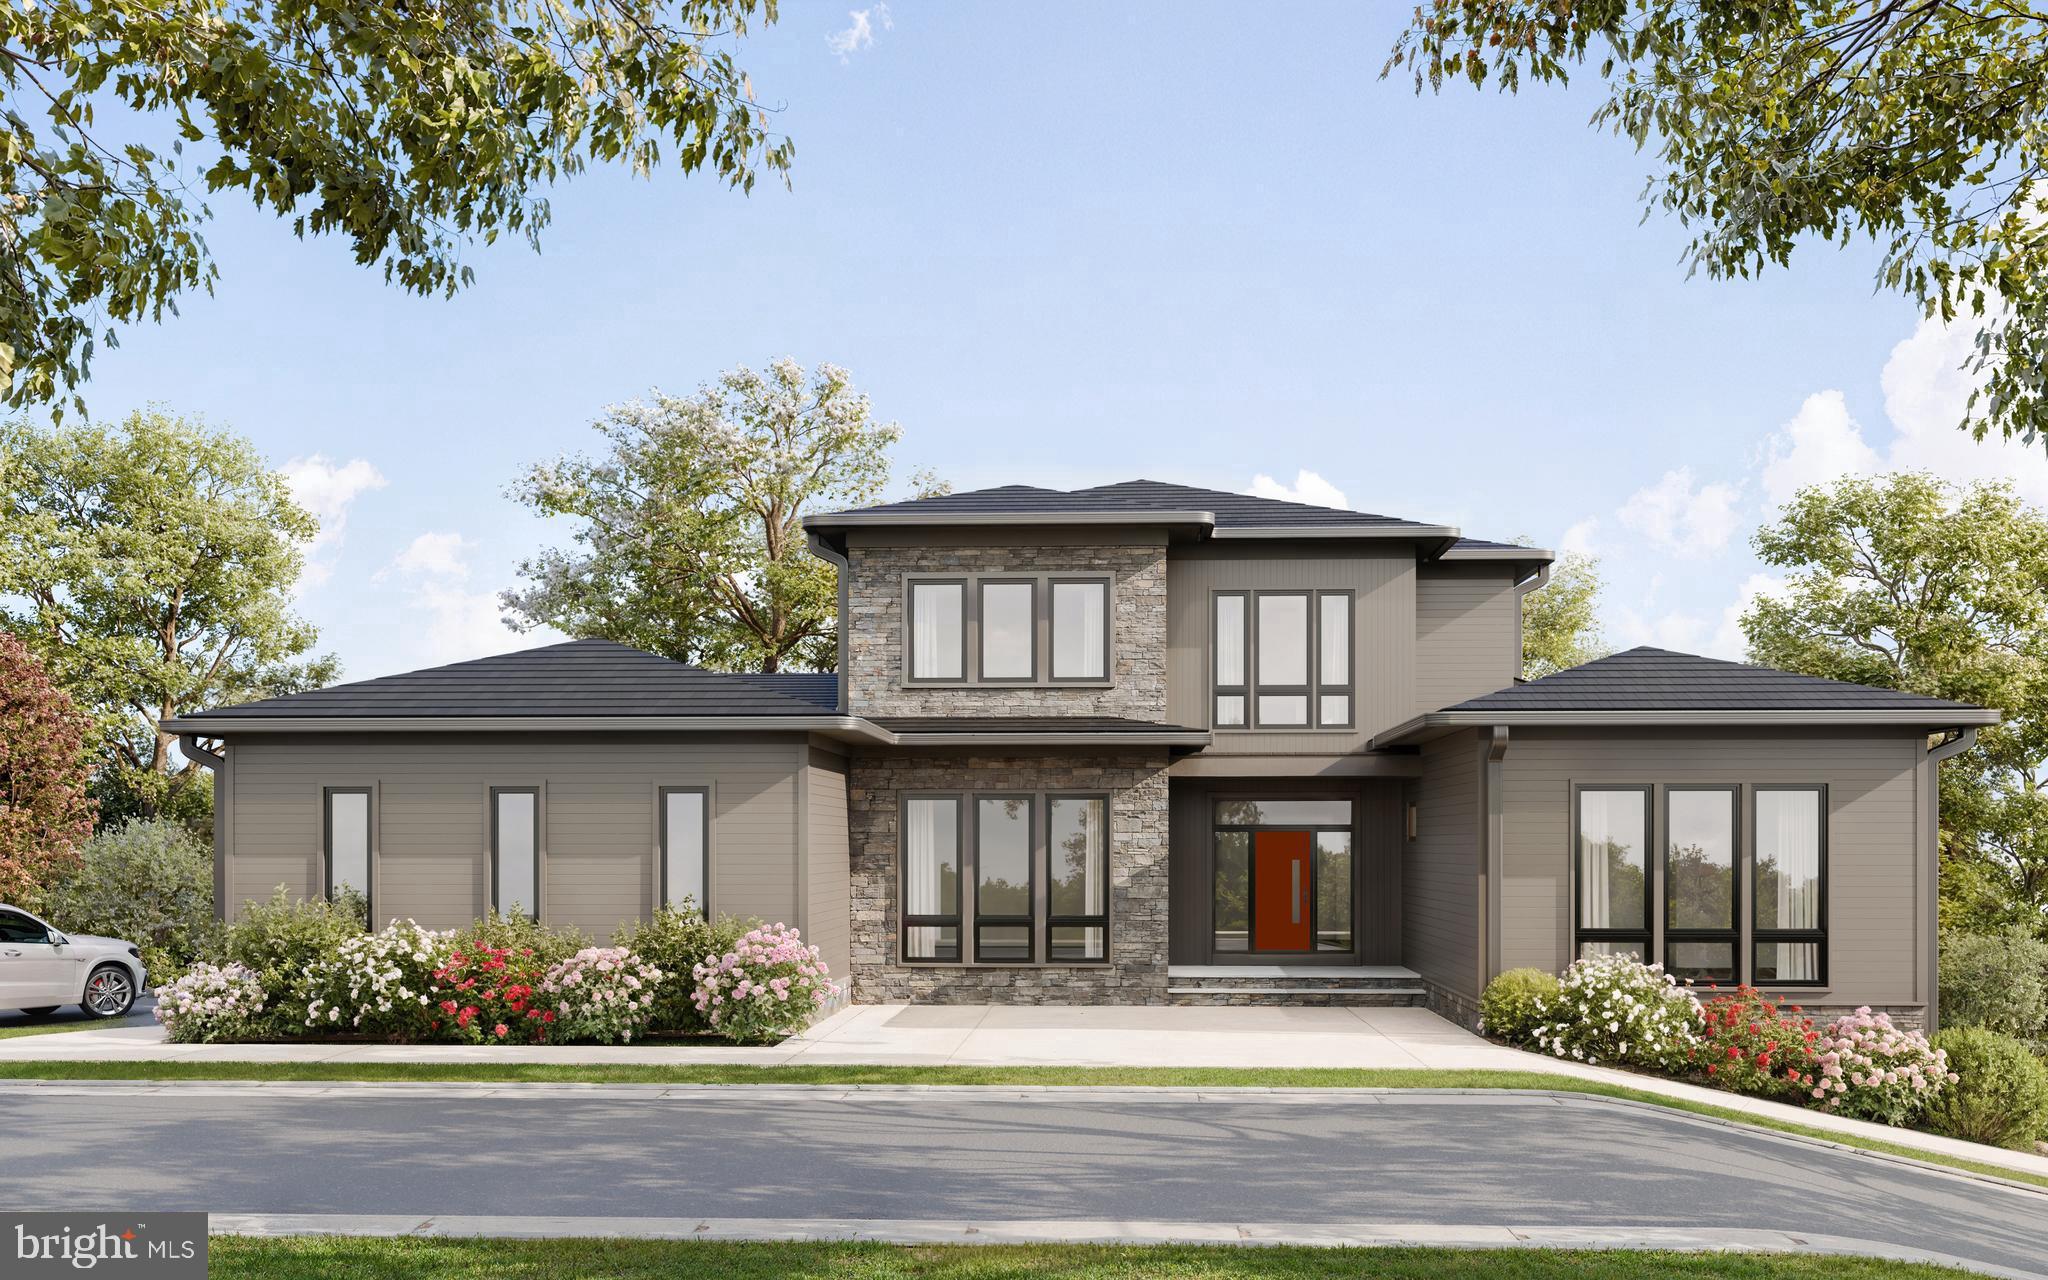
Welcome to 7900 Evans Ford Road in beautiful Clifton, an exceptional newly constructed luxury residence offering refined craftsmanship, modern design, and energy efficient living on over five private acres. This 3 level home features approximately 6,789 square feet of thoughtfully designed finished space and is located with the Fairfax County Public Schools system. The property is currently under construction and is approved for a 5 bedroom perc.

Built with advanced framing using Insul-Stud technology and a Carrier Infinity Series HVAC system, this Energy Star certified home is Net Zero Ready and designed for long term efficiency and comfort. Louisiana Pacific SmartSide siding provides durability and low maintenance performance.

The open floor plan is enhanced by LED lighting and stunning hardwood maple flooring throughout the main level, along with solid core 1 3/4 inch flush doors for added quality and quiet. The spacious living room features a modern 5 foot linear gas fireplace, creating a warm and sophisticated focal point.

The gourmet kitchen features quartz countertops, custom walnut cabinetry, and a premium Dacor appliance package, complemented by Moen fixtures. The seamless flow between the kitchen, dining, and living areas makes this home ideal for everyday living and entertaining.

This residence offers five generously sized bedrooms, each with a dedicated full bath featuring custom tile work and Moen fixtures. The main level primary suite provides a private retreat with an expansive walk in closet and a spa inspired bath designed for relaxation.

The finished basement offers additional flexible living space ideal for a home theater, fitness room, recreation area, or guest accommodations, along with ample storage.

Exterior features are equally impressive, including a mahogany eight foot entry door system, Marvin Elevate windows and gliding doors that fill the home with natural light, and an attached three car garage equipped with 400 amp service and electric vehicle charging capability. A covered screened deck and custom landscaping create inviting outdoor living spaces perfect for entertaining or enjoying the peaceful surroundings.

This extraordinary property blends luxury, sustainability, and thoughtful design in one of Northern Virginia’s most desirable communities. Experience modern living at its finest at 7900 Evans Ford Road.
#VAFX2293002

CLIFTON

7900 EVANS FORD ROAD

5 Beds

5 Baths

6,793 Sq.Ft.

$2,649,000

MLS#: VAFX2293002
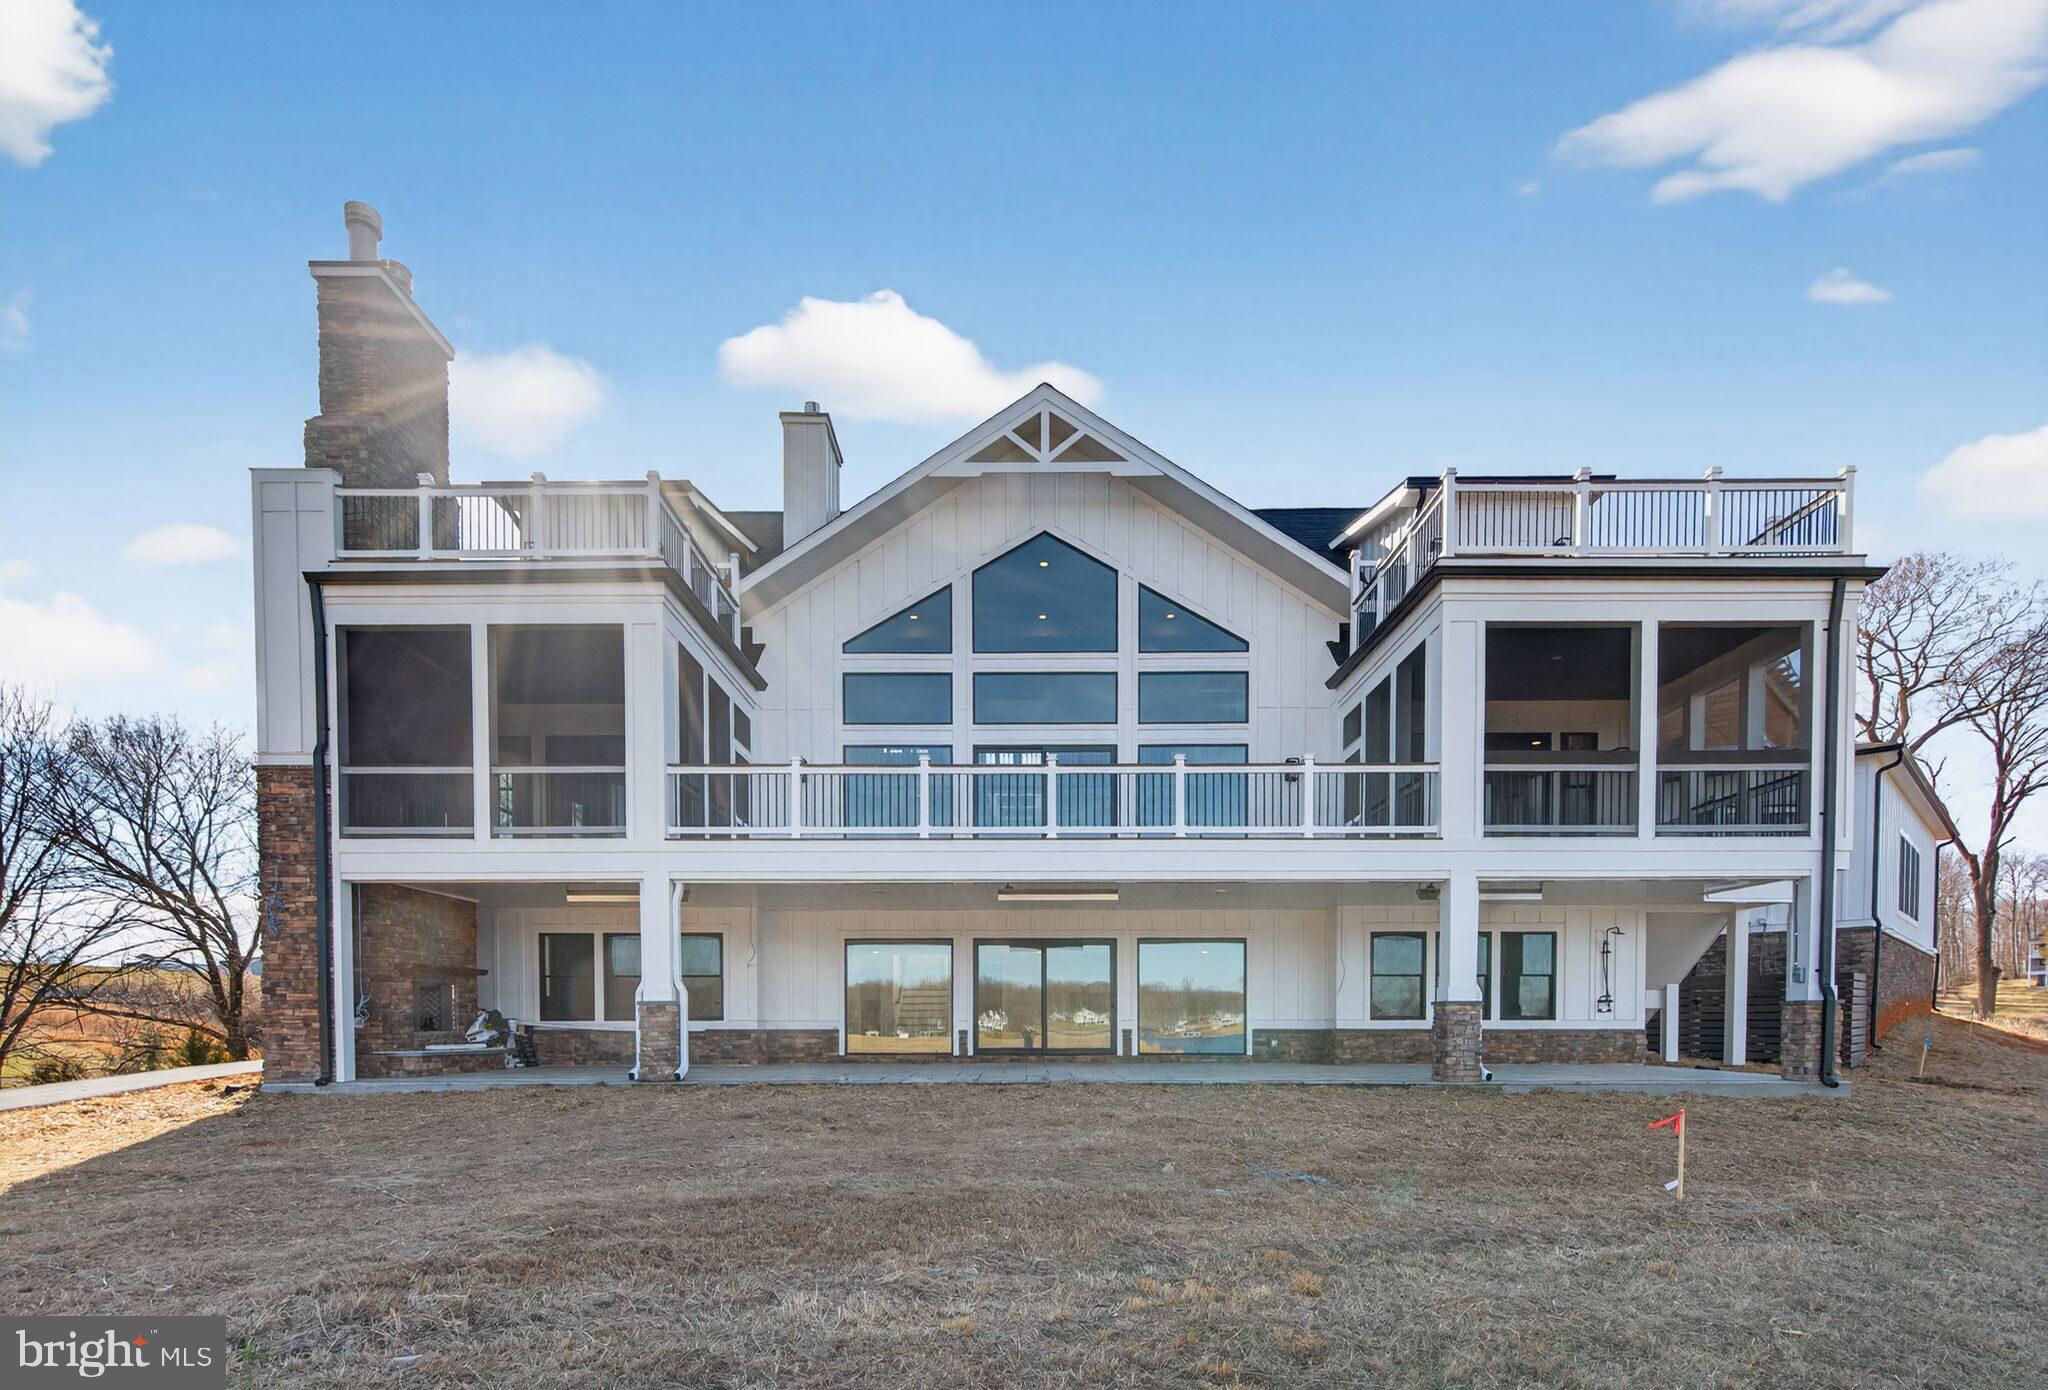
ROCK ISLAND LANDING  LAKE ANNA NEWEST SUBDIVISION  ***  New Construction to be your dream Stunning waterfront home set in a private Paradise. This unique, exceptional waterfront home offers a beautiful custom home. It's the perfect getaway in the heart of Virginia. Live your dream in an estate surrounded by natural beauty and nestled on the shores of one of Virginia's Largest lakes. The setting is ideal with a flat, comfortable elevation that provides beautiful views and is perfect for a walkout basement and gorgeous Sunset views! ,   Direct lake access & a beautiful private yard. No detail, grand or small was overlooked in the design & construction of this home; absolutely stunning   This waterfront home has over 6,815 square feet of living space on all 3 levels with 7 Bedrooms, 7 Full Baths,  2 half,3-stop elevator shafts, two screened porches, and a sundeck that walks out from the family room, two balconies on the third level. The main level features an open floor plan with 10' ceilings. The dramatic two-story ceiling in the great room and dining area is flanked by screened porches and a deck area, perfect for large-scale entertaining. The modern-styled kitchen has premium stainless steel appliances and quartz countertops. The luxuriously appointed master suite with a stunning master bath comes with marble tiles,  a freestanding bathtub, a luxurious shower, and a private screened porch that looks out to the lake. The main floor also offers two spacious bedrooms with a full bath, one of the bedrooms has a private screened porch that looks out to the lake, and 1st-floor laundry completes the impressive main floor living space. On the upper level, there is another three-bedroom  two of the suite that comes with one full bath and one balcony for each room that looks out to the lake, 9ft ceiling-high. Expansive lower-level walkout features outstanding recreation space with a full kitchen/bar, 2 additional bedrooms , and a fireplace. Multiple decks screened-in porches, and luxurious finishings throughout the entire home. There is still time to make this home uniquely yours. Select interior, exterior like stone, Hardie, colors, and upgrades, and an optional elevator. This property is located on the private side of  Lake Anna.  Other floor plans and waterfront lots are available please call the real estate agent for more info.* * * NOTE: THE PICTURES THAT ACCOMPANY THIS LISTING ARE REPRESENTATIVE OF THE QUALITY OF WORK AND THE FEATURES AND UPGRADES AVAILABLE TO THE BUYER. * * *
#VALA2004778

MINERAL

134 ANDERSON WAY ,LAKE ANNA

7 Beds

7 Baths

6,815 Sq.Ft.

$2,649,000

MLS#: VALA2004778
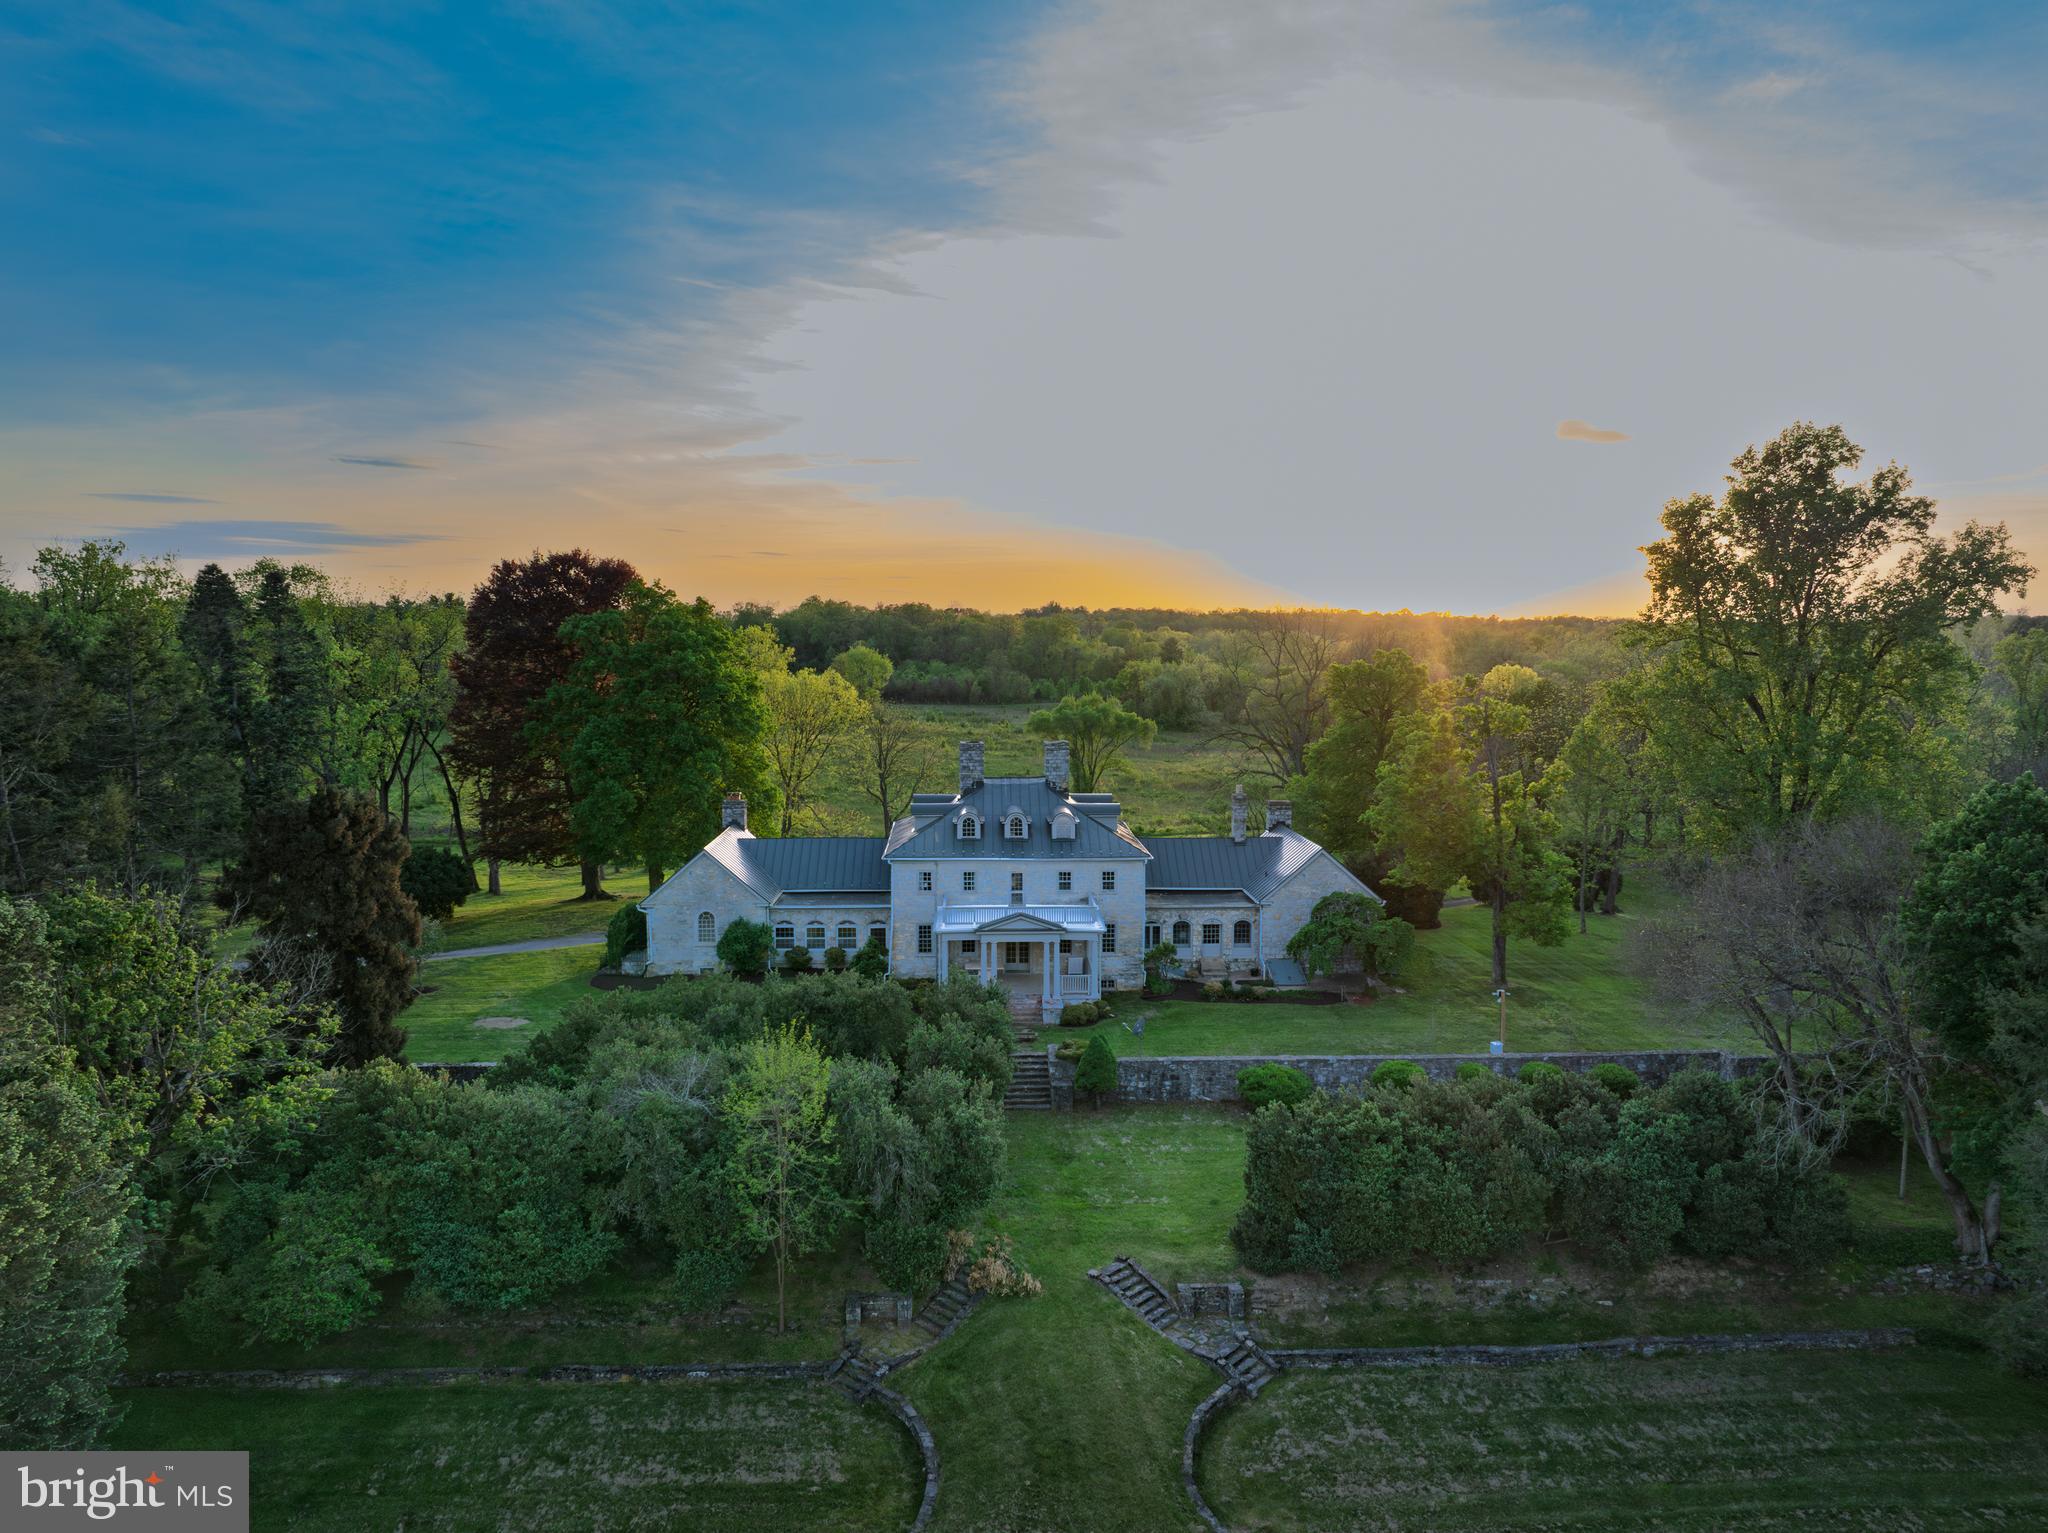
Located in the Virginia countryside, Fairfield Farm has a significant history as it was originally built by Warner Washington, George Washington’s first cousin. Architect John Ariss designed the Georgian style stone manor with a hipped-roof central block design and walls of irregular native limestone ashlar. Initially built in 1768, additions were made in 1919 to expand the house to its current nine-bedroom layout. The home flows with charm from one room to the next, features include a wood-burning fireplace in the living room, a spacious eat-in kitchen & breakfast room, formal dining room, original hardwood floors, detailed moldings, and exposed stone in the sitting room. There is a two-bedroom, pleasing guest house with well-proportioned rooms, perfect for extended family stays or potential income. The brick outbuildings could be repurposed into a variety of uses such as an art studio or potting shed. Inscriptions B.W., Betty Washington, George Washington’s little sister, and F.W. for Fairfield Washington were carved onto the home’s walls. The comfortable manor is minutes from Route 7, an hour and a half from Washington DC, and forty-five minutes to Dulles International Airport. Fairfield is a Virginia Historic Landmark and listed on the National Register of Historic Places. Starlink internet is available. Furnishings convey with an acceptable offer. Property being sold as-is.  2 DURs available, conservation easement potential.
#VACL2003656

BERRYVILLE

159 FAIRFIELD LANE

9 Beds

5 Baths

8,000 Sq.Ft.

$2,649,000

MLS#: VACL2003656
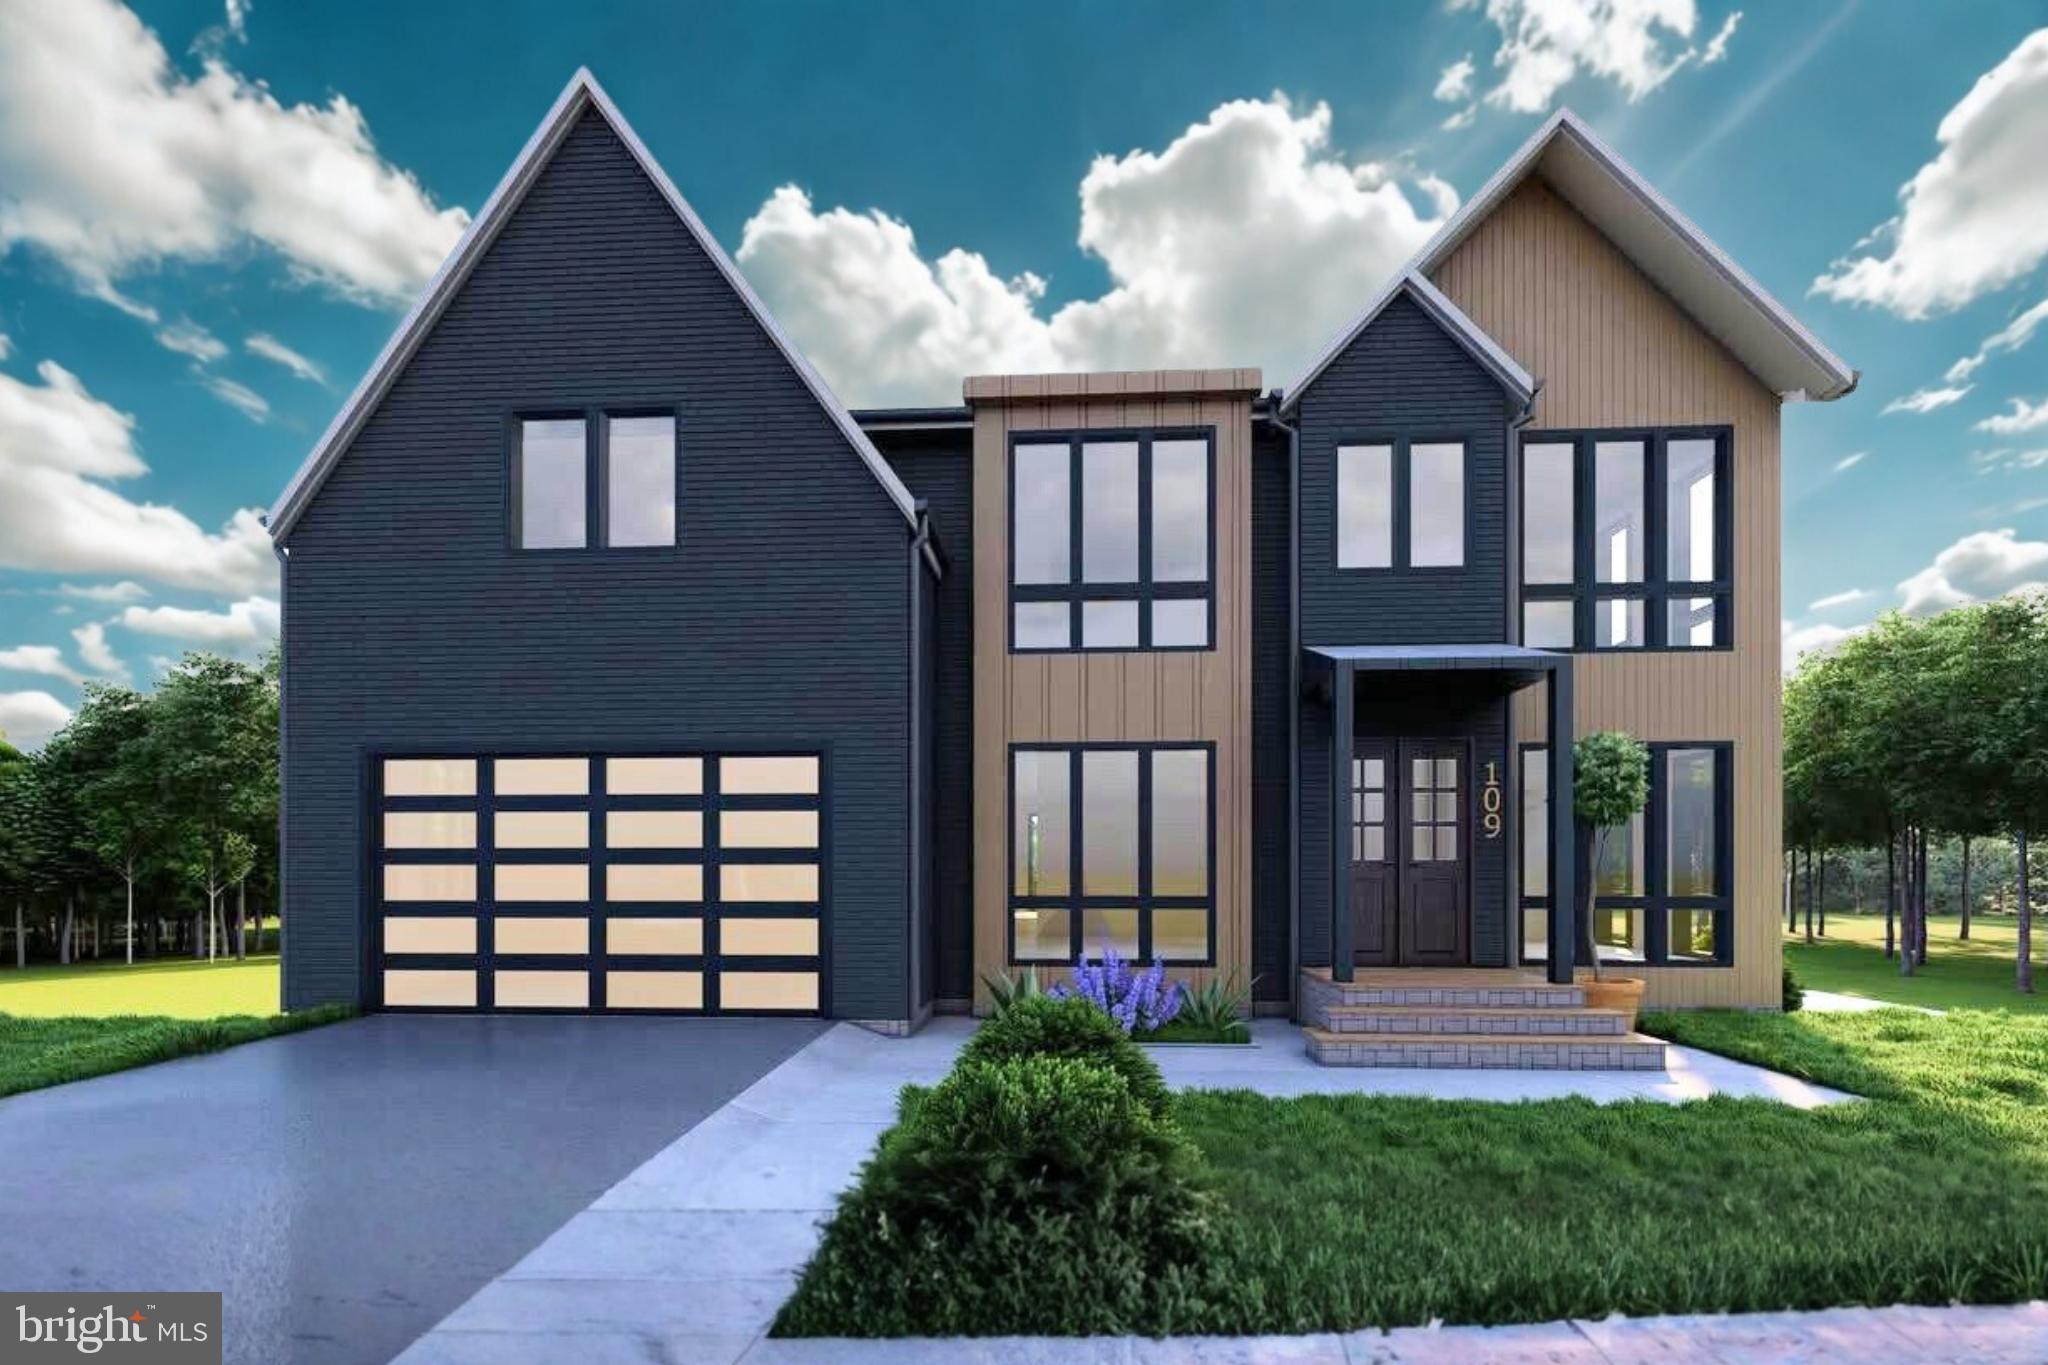
Step into this stunning Transitional home featuring an open-concept design, elegant modern finishes, and exceptional craftsmanship — all nestled within one of Vienna’s most desirable communities. With nearly 7,000 square feet of beautifully finished living space, this architectural masterpiece offers every amenity a family could dream of.
The main level boasts soaring 10-foot ceilings, while the upper level features 9-foot ceilings, enhancing the home’s sense of space and light. Inside, you’ll find 6 spacious bedrooms, 6 luxurious full baths, and 2 stylish half baths, along with a 3-car garage, Pella Lifestyle black windows, and a walk out  basement that opens to a serene backyard setting.
Designed for both function and flair, the mudroom includes custom built-in cubbies, a bench, and a dedicated dog wash station( optional). Every inch of this home is magnificent — dramatic yet refined, spacious yet inviting.
Upon entering, you’re welcomed by a grand modern foyer, sun-filled living spaces, and solid oak hardwood floors throughout. The formal living room and elegant dining area set the stage for memorable gatherings.
At the heart of the home lies the gourmet chef’s kitchen, complete with professional-grade Thermador appliances, a large prep kitchen, and a walk-in pantry — perfect for entertaining or daily living. The family room impresses with its gas fireplace, built-in cabinetry, and expansive  windows that flood the space with natural light.
Upstairs, the owner’s suite is a true retreat, featuring a spa-inspired bathroom with a deep soaking tub, frameless glass shower, and a generous walk-in closet. The upper level also includes three additional large bedrooms, each with an ensuite bath, designed for comfort and privacy.
The finished WALKOUT lower level is built for relaxation and recreation — complete with a modern wet bar, media room, exercise area, and a spacious guest suite with private bath.
The backyard offers ample space for a future pool and outdoor entertaining, complemented by a rear covered porch and open composite deck — ideal for gatherings or quiet evenings at home.
#VAFX2272612

VIENNA

109 JAMES DRIVE SE

6 Beds

6 Baths

6,971 Sq.Ft.

$2,649,000

MLS#: VAFX2272612
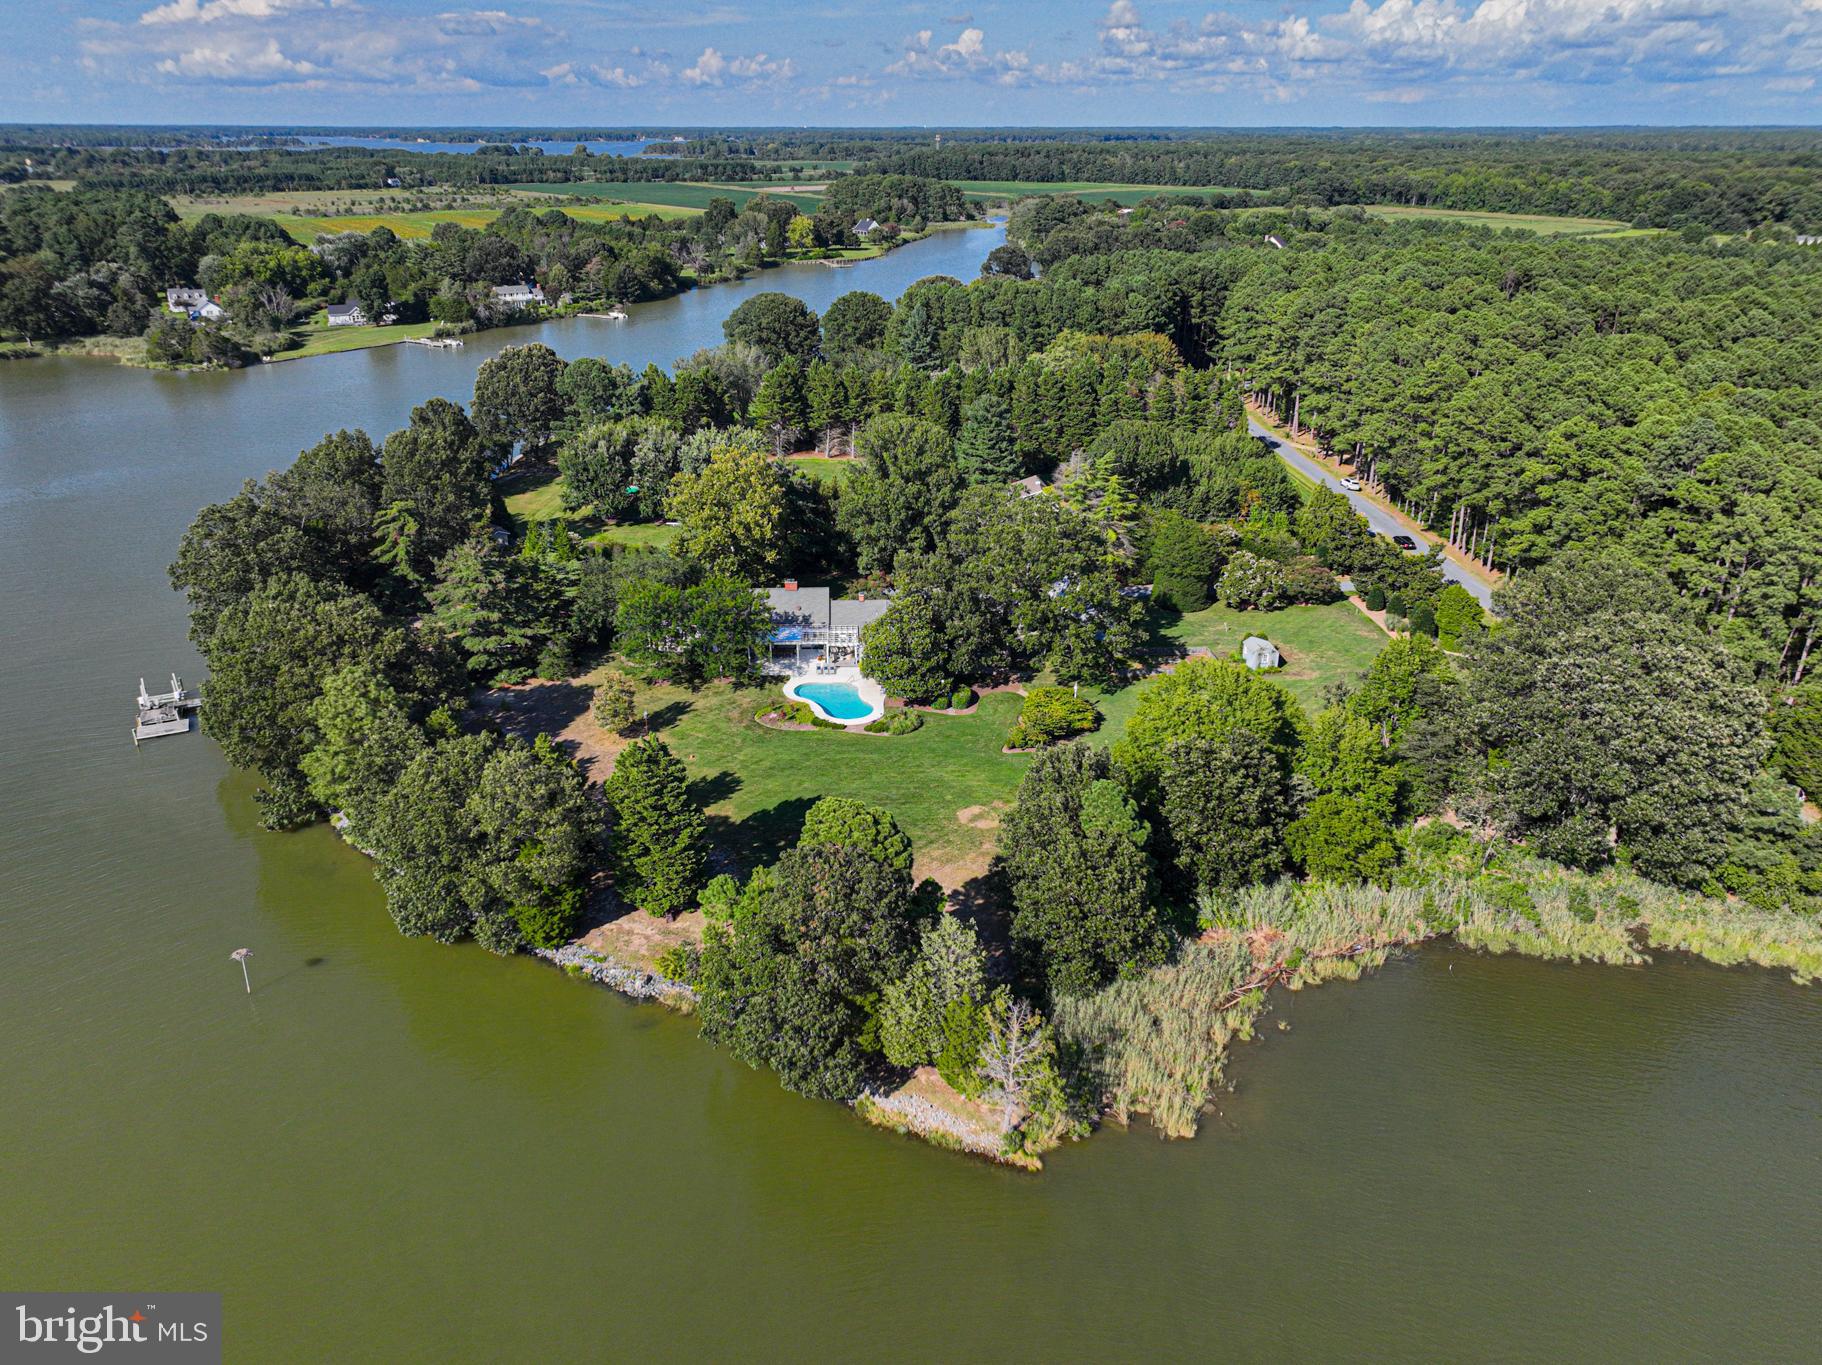
Welcome to your private Eastern Shore retreat! This amazing 4-bedroom, 4.5-bath Cape Cod is perfectly situated on a secluded peninsula, offering unparalleled tranquility and breathtaking waterfront views of Boone Creek located in beautiful Oxford, Maryland. The home offers an incredible blend of traditional elegance and modern luxury. An open and airy floor plan is bathed in natural light, with expansive windows framing the stunning water views from nearly every room. The living room has beautiful brick floors and a wood burning fireplace. You will also find a gas fireplace in the spacious family room. The bright and inviting sunroom has cathedral ceilings and walls of glass doors with water, pool, garden and patio views. The gourmet kitchen is a chef's delight, featuring high-end appliances, custom cabinetry, and a large center island. It flows effortlessly into the formal dining area which includes an additional fireplace for cozy and intimate dining experiences. Beautiful hard wood floors flow into several rooms. The main floor also hosts two private sanctuaries: an ensuite bedroom and a primary bedroom, each with private decks offering stunning water views. The primary suite's closet is a truly incredible, separate dressing room. A laundry room, a full bath, and a half bath complete the main level. Upstairs, two large bedrooms and a shared bath provide comfort and privacy for guests or family. Outside you discover a true entertainer's paradise. The property's unique peninsula location offers a wide expanse of water frontage, perfect for enjoying the Eastern Shore lifestyle. A large, sparkling in-ground pool is the centerpiece of the manicured grounds, surrounded by extensive hardscaping and lush landscaping, creating a resort-like feel. The detached two-car garage is enormous. There are raised beds in a fully fenced garden with a garden shed. The climate-controlled dock house offers endless possibilities for a gym, office, art studio or storage. The private dock provides water access for boating, kayaking, paddleboarding, fishing and crabbing on Boone Creek. With quick water access to Choptank River, Tred Avon River, Chesapeake Bay & Miles River, you can explore the best areas of the shore. This home is more than a residence; it's a lifestyle. Located just minutes from the historic town of Oxford, you'll have easy access to charming shops, restaurants, parks, the beach strand and the Oxford-Bellevue Ferry. This is a rare opportunity to own a piece of paradise on the Eastern Shore.
#MDTA2011656

OXFORD

4500 BOONE CREEK ROAD

4 Beds

4 Baths

3,868 Sq.Ft.

$2,649,000

MLS#: MDTA2011656
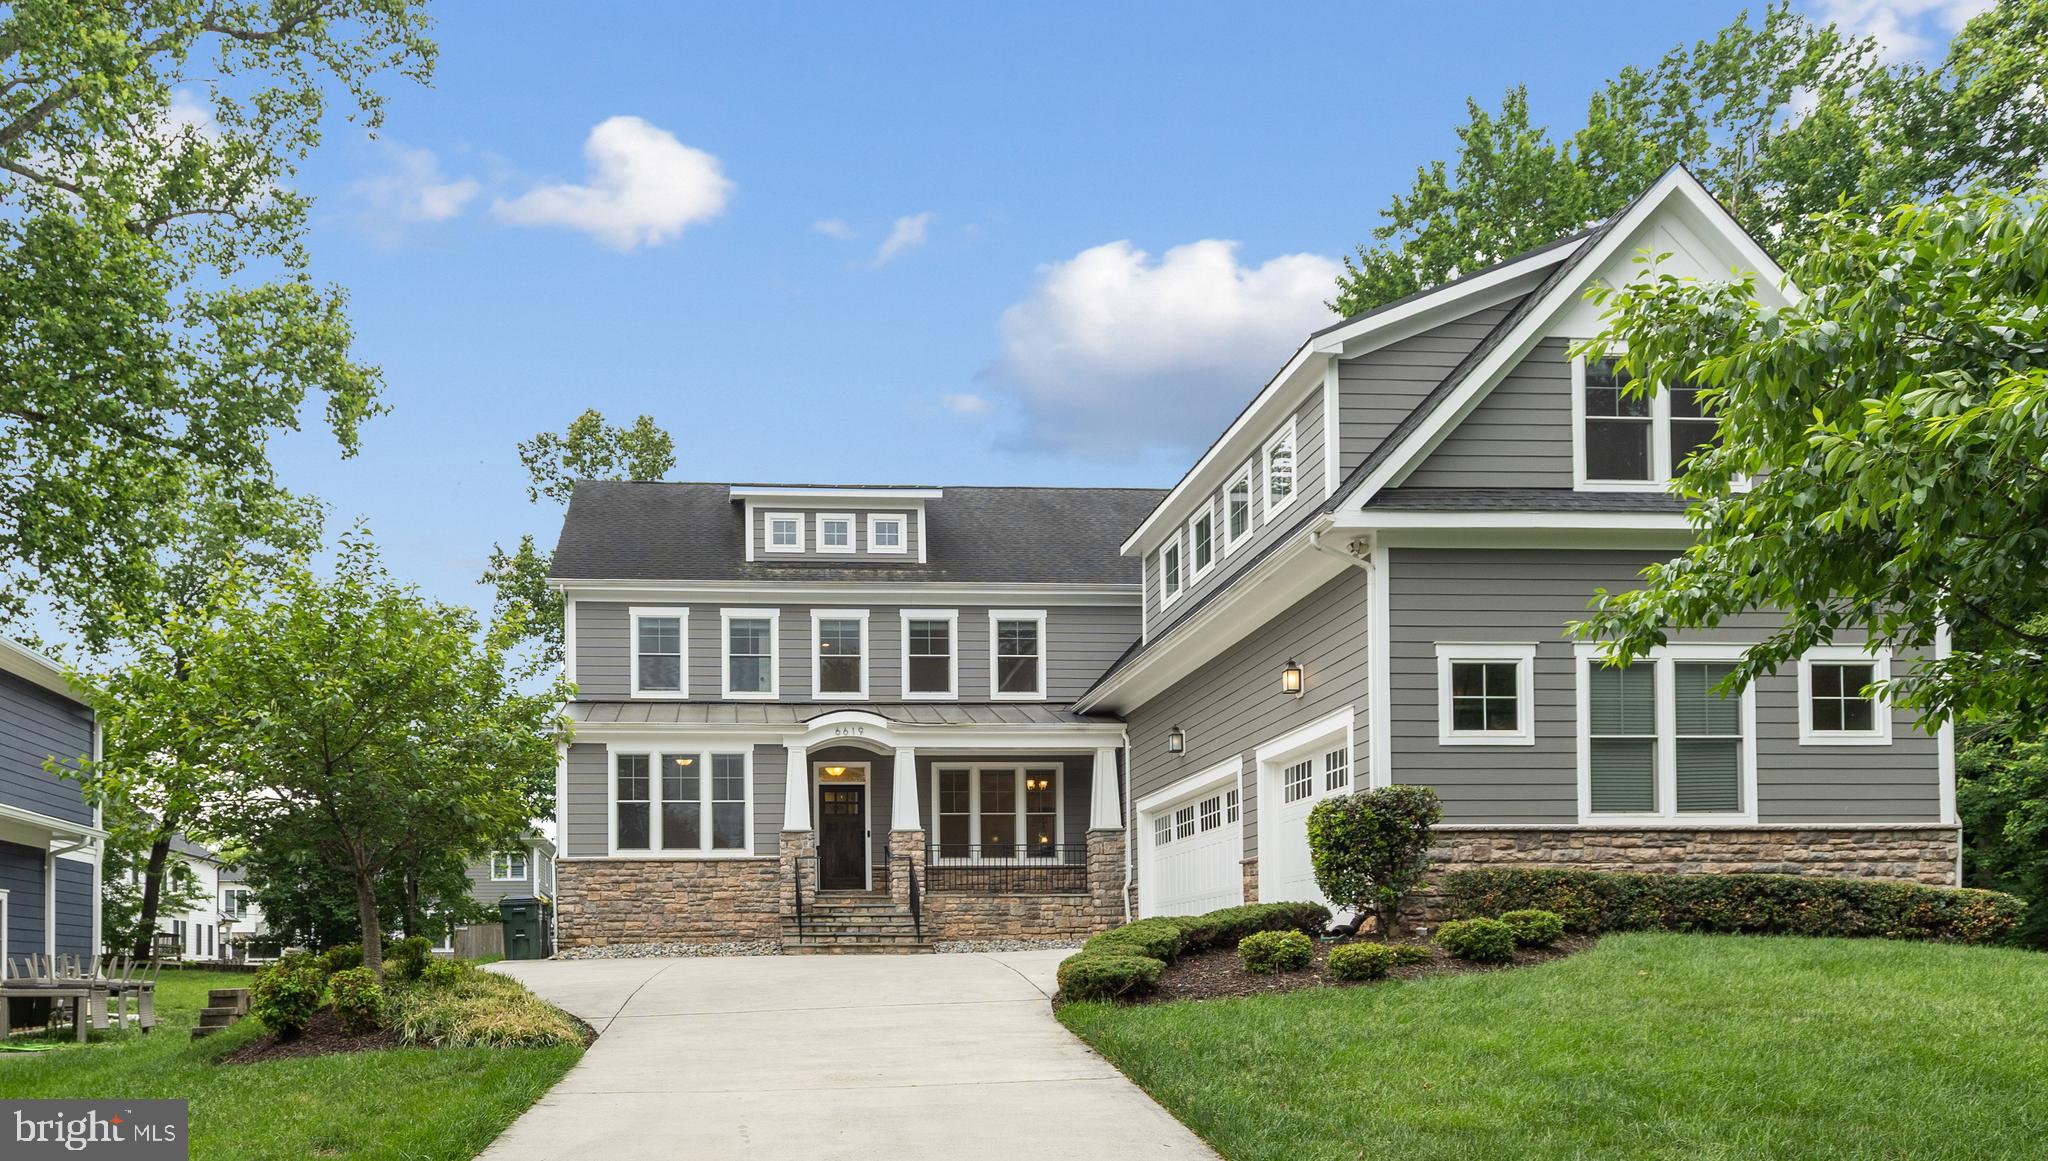
Gorgeously situated on a private cul-de-sac in McLean, this exceptional custom built home offers over-the-top comfort, timeless design, amazing privacy, and luxurious living across three finished levels. With 7 bedrooms, 5.5 Baths, thoughtfully designed indoor and outdoor spaces, this home perfectly blends elegance and functionality. A classic, light-filled foyer welcomes you inside, flanked by an elegant living room with custom-built-ins and a dining room featuring beautiful custom millwork.  At the heart of the home, the sun-drenched gourmet kitchen is designed for both everyday living and effortless entertaining, featuring an oversized island with bar seating, quartz countertops, a walk-in pantry, breakfast area, and seamless access to the screened porch for year-round enjoyment. The inviting family room opens to the kitchen and showcases a stunning fireplace with a wall of custom built-ins, tray ceiling, and direct access to the rear deck. A desirable main-level en suite provides flexibility for guests or multigenerational living, while a mudroom, half bath, and access to the attached 3-car garage complete the main level. Upstairs, the luxurious primary suite serves as a true retreat, highlighted by a tray ceiling, spa-inspired bath with soaking tub, frameless glass shower, dual vanities, and an expansive custom walk-in closet. Three additional generously sized bedrooms, each with large walk-in closets, are complemented by two full baths and a spacious media room or private office. A convenient laundry room is on this level with cabinets for storage. The fully finished lower level is designed for recreation and relaxation, featuring a sprawling rec room, dedicated endless pool room, exercise room, additional bedroom and full bath, plus walk-up access to the beautifully landscaped backyard. Outdoor living is equally impressive with a large deck, screened porch, flagstone patio with firepit, and a fully-fenced yard offering exceptional privacy and space to entertain.  Custom programmable automatic blinds in the family room, kitchen, breakfast area, and staircase are thoughtfully designed to open at sunrise and close at sunset for effortless comfort and convenience.  Built by Focal Point Homes. The property backs directly onto Kent Gardens Park and is just a short walk to Kent Gardens Elementary School.  Ideally located near the heart of McLean and Tysons, with easy access to restaurants, shopping, parks, and major commuter routes. Kent Gardens, Longfellow, McLean Schools!
#VAFX2327396

MCLEAN

6619 BYRNES DRIVE

7 Beds

5 Baths

6,397 Sq.Ft.

$2,649,000

MLS#: VAFX2327396

1 ... 344 345 346 347 348 ... 666
* Listings identified with the FMLS IDX logo come from FMLS and are held by brokerage firms other than the owner of this website. The listing brokerage is identified in any listing details. Information is deemed reliable but is not guaranteed. If you believe any FMLS listing contains material that infringes your copyrighted work please click here to review our DMCA policy and learn how to submit a takedown request. © 2024. First Multiple Listing Service, Inc.
 - property

Send a message

Message successfully sent.

Your message

What is 3 + 4 ?

Reason for contacting?

I agree to receive email communication and understand I can unsubscribe at any time.

I agree to be contacted by Charis Realty Group via call, email, and text for real estate services. To opt out, you can reply 'stop' at any time or reply 'help' for assistance. You can also click the unsubscribe link in the emails. Message and data rates may apply. Message frequency may vary. Privacy Policy

Sign Out

Virtual Assistant

Would you like to take the next step with this property? We can help you schedule a showing or virtual tour, or send you more details.

Yes, I would like more information.

Thank You for Your Reply, One of Our Agents will contact you as soon as possible

No, maybe later.

Thank you, you can always contact me via email, phone number or through the contact form.

Realhub AI

Lucy - Your AI-Powered Realtor

Update Your Temporary Password

Personalize your search

Enter your email and we'll notify you immediately when new listings match what you're looking for.

or enter email address

Already have an account ? Login here

Continue your home search

I agree to receive communications and understand I can unsubscribe at any time.

I agree to be contacted by Charis Realty Group via call, email, and text for real estate services. To opt out, you can reply 'stop' at any time or reply 'help' for assistance. You can also click the unsubscribe link in the emails. Message and data rates may apply. Message frequency may vary. Privacy Policy

Already have an account ? Login here

We use cookies

We use cookies primarily for analytics to enhance your experience. By accepting, you agree to our use of these cookies. You can manage your preferences or learn more about our cookies policy.
