Properties

Browse or get in touch to schedule a walkthrough.

  • Nearby me
Price range

Popular Features

Community Features

Association

Property Features

Waterfront

View

Exterior Features

Interior Features

Style

10000 properties match your criteria

Updated 1 minute ago

E-Alert name
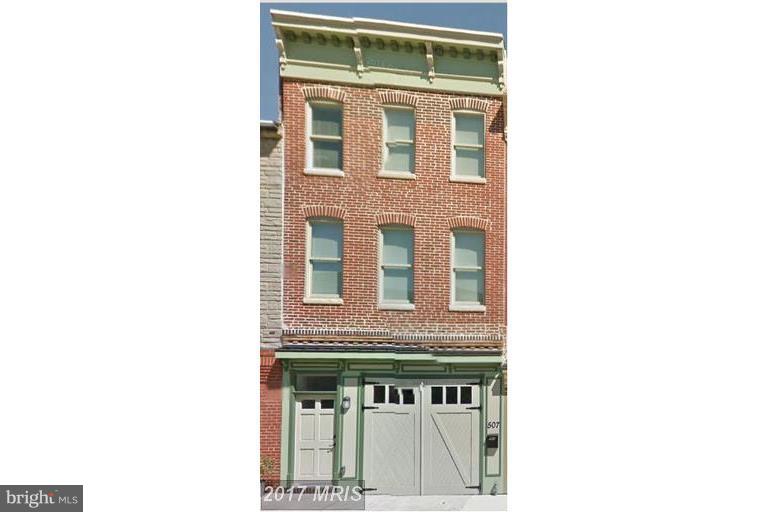
This beautiful, spacious townhome is conveniently located in the Fells Point area. This home features 3 bedrooms, 2.5 bathrooms, hardwood floors, a large gourmet kitchen and separate dining room.   Huge Second level living room with overlook to kitchen.  This space is designed to entertain! Schedule a showing to see this rental home we are sure you will love it! Also, includes parking garage!
#MDBA2167300

BALTIMORE

507 BOND STREET

4 Beds

2 Baths

N/A

$3,100

MLS#: MDBA2167300
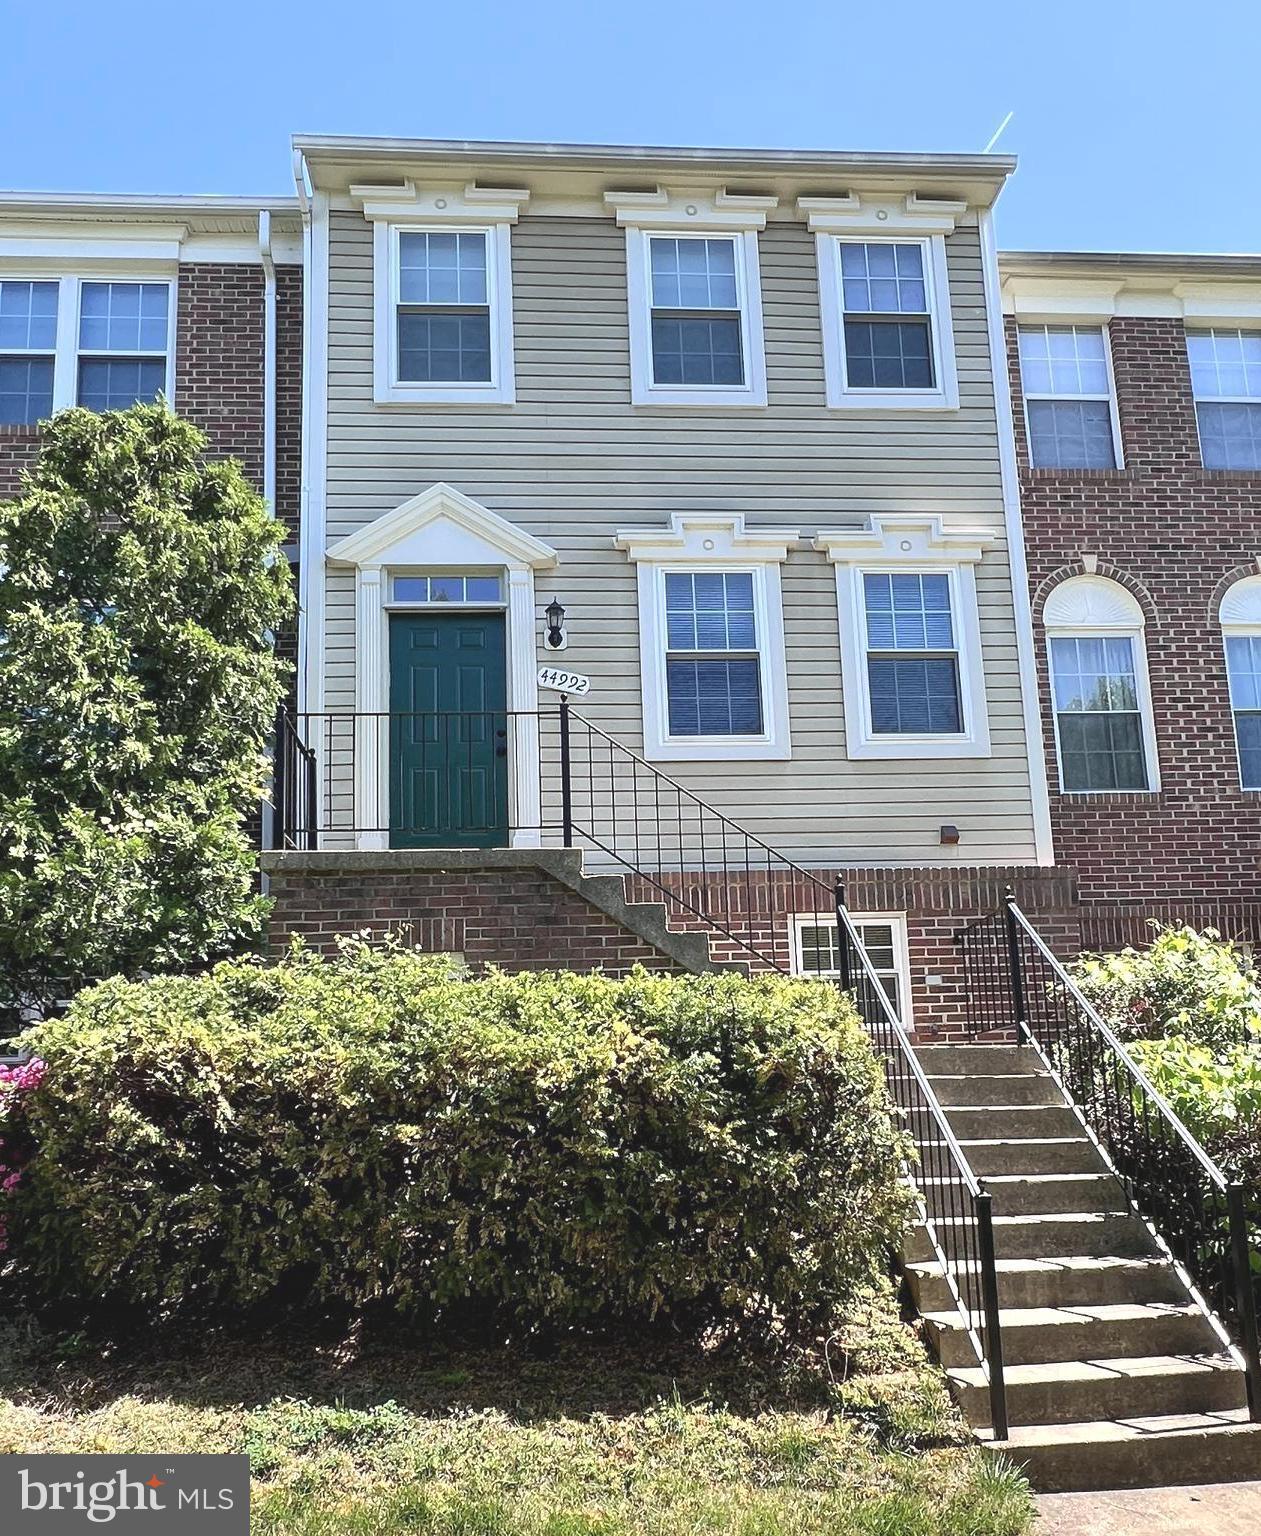
Fantastic location! Updated 3-Level Townhouse in University Center. This home features updated bathrooms and kitchen, hardwoods throughout the main level, deck on maim level with Patio below, Great for Entertaining.  Lower-level features living space, bonus room, laundry, and a full bath.  Upper level has primary bedroom with En-suite, and the 2 remaining bedrooms share the hall full bath.
adjacent to the George Washington University Campus, less than a mile from One Loudoun Towne Center for shopping, dining and entertainment. Amenities include Tennis Courts, Clubhouse, Community Pool, Walk/Bike Trails, and Playgrounds.  Easy access to Route 7 and Route 28. Bus stop on corner to shuttle to the silver line Ashburn Metro Station.
#VALO2095206

ASHBURN

44992 GEORGE WASHINGTON BOULEVARD

4 Beds

3 Baths

1,895 Sq.Ft.

$2,900

MLS#: VALO2095206
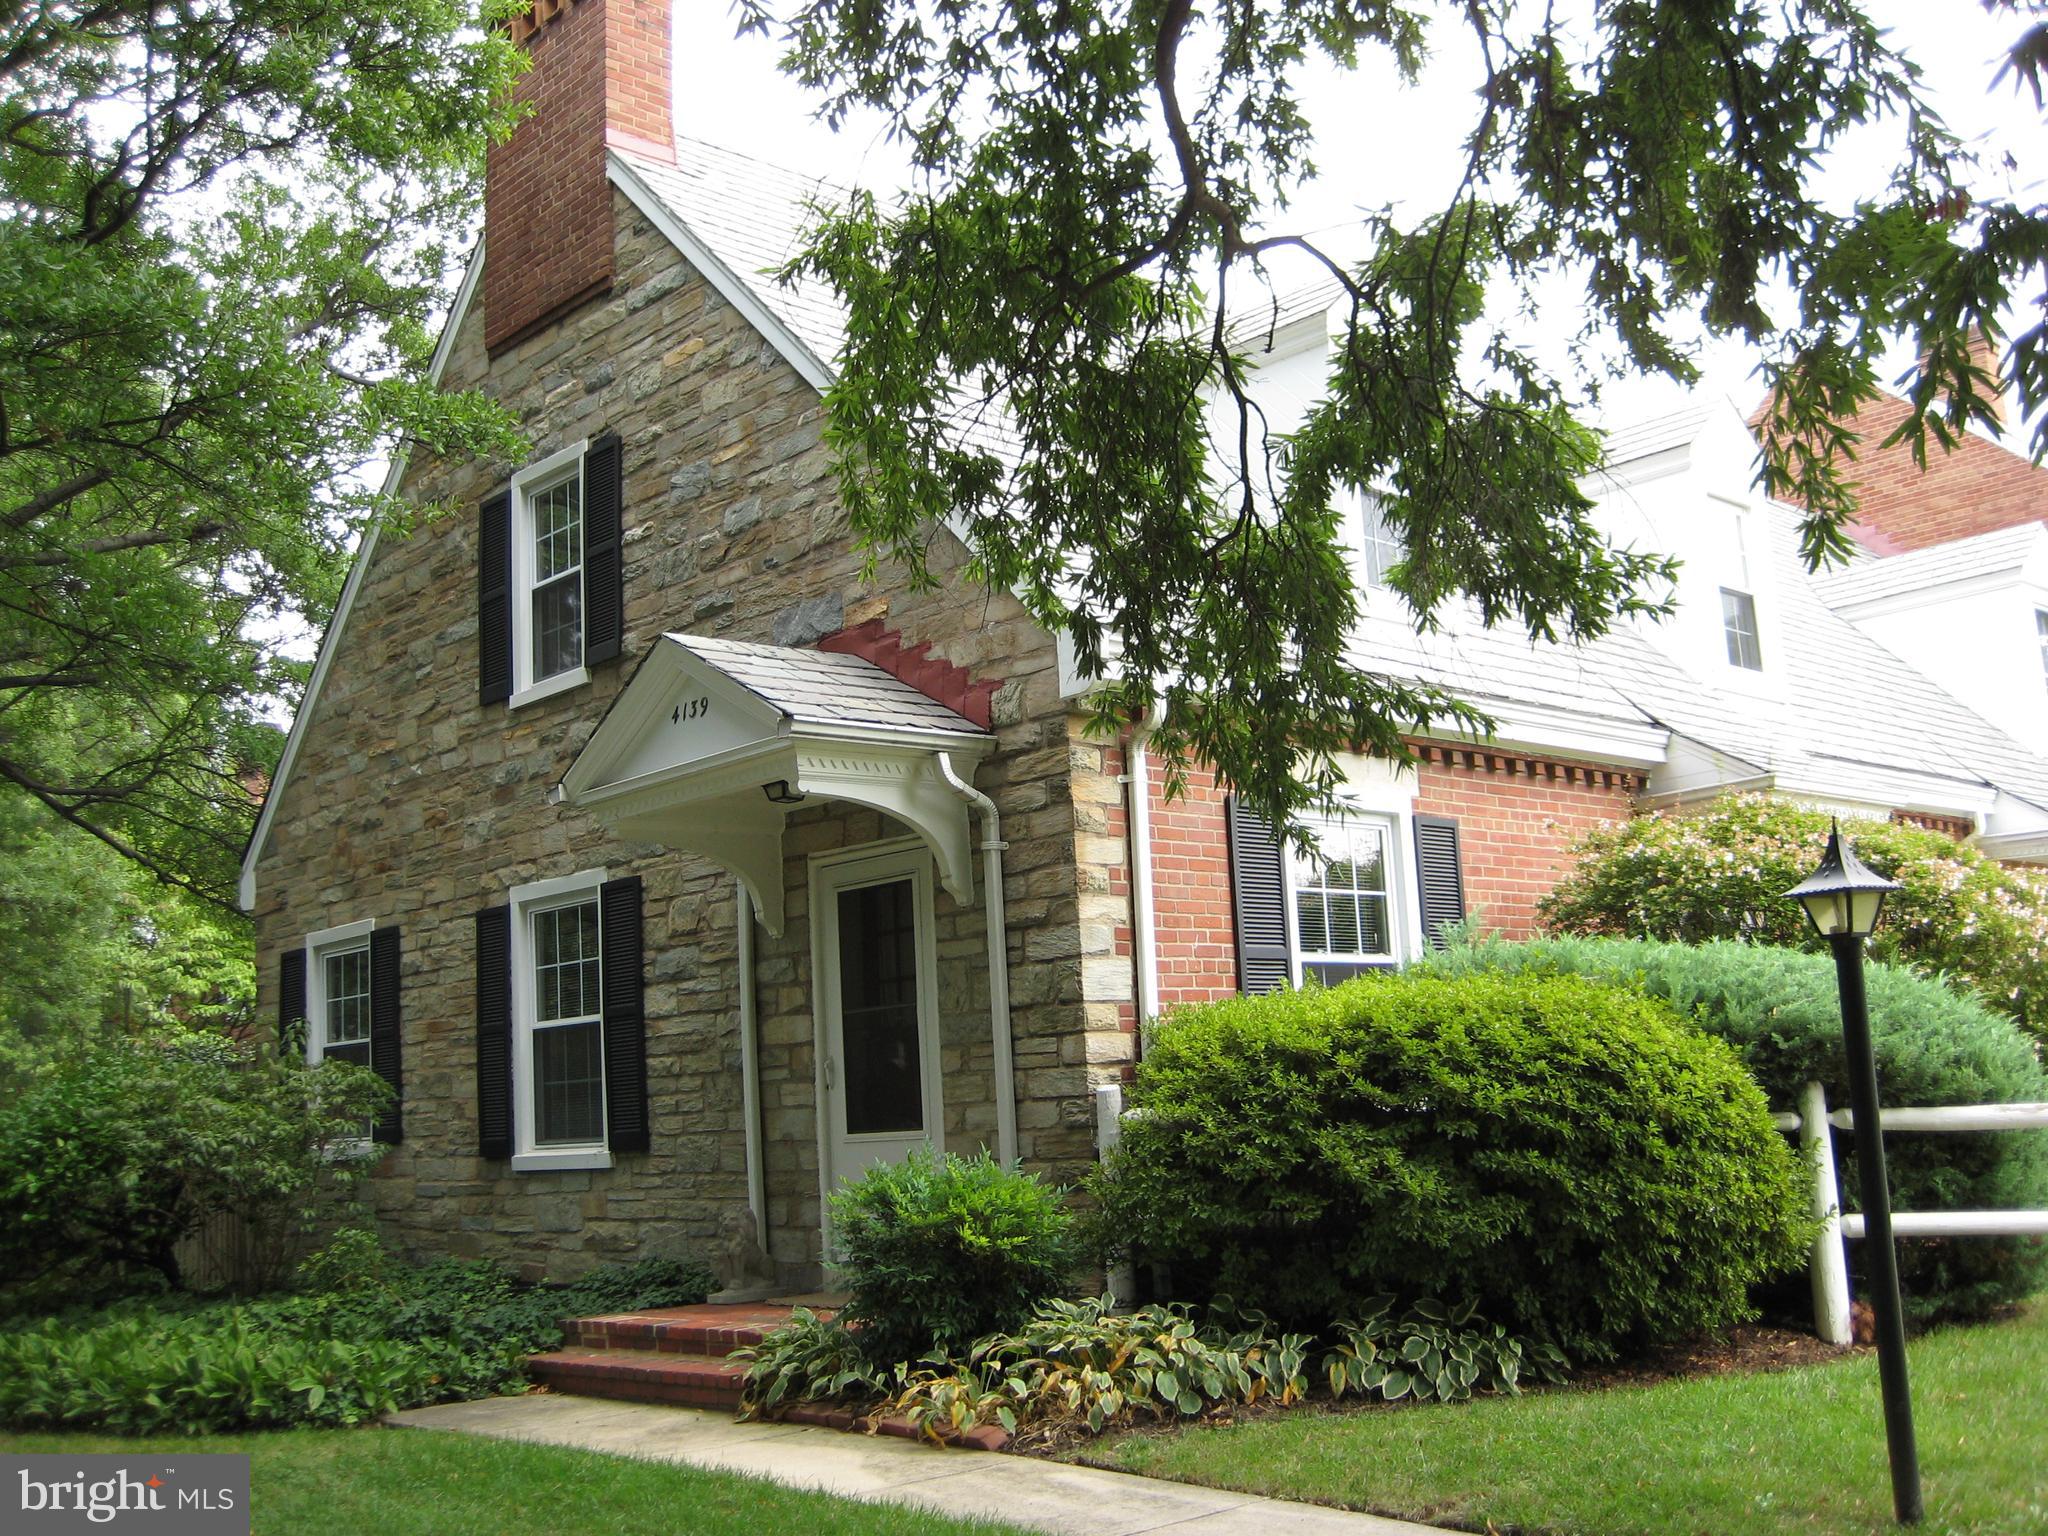
Stately 3 level end unit 1br+den 2ba town house in Fairlington. This model is the Edgewood floor plan. Hardwood floors on entry and second level, carpet in the basement. Private master bedroom on top floor with a sitting room. Classic columns add architectural pizzaz. Nice enclosed yard/patio in rear of home. Close to Shirlington restaurants, shops, 24 hours Harris Teeter and metro bus. Community amenities include pools, tennis courts and the Fairlington community center. Available .   Entry Level : Living room, dining room, kitchen  Upper Level : Bedroom and full bathroom  Lower Level : Rec room, full bath, Den  Schools : ES: Abingdon MS: Gunston HS: Wakefield  Rec Facilities : swimming pool, tennis courts, community club  Approximate Sq. Feet : 1400  LR: 12x17 DR: 7x11 MBR: 12x13 Den: 7x10 : Rec Room: 15x15  Qualifications: To qualify, the two lowest household incomes need to exceed $105,000/ year. Applicants should also have good credit and rental history.  Fees: Application Fee: $45/ applicant Rent: $2,600 Security Deposit: $2,600 (due at time of submitting application) Date Available:  5/19/2025 Utilities: Tenant pays for ALL UTILITIES.  Pets: case by case w $500 pet deposit
#VAAR2056776

ARLINGTON

4139 36TH STREET S

1 Beds

2 Baths

900 Sq.Ft.

$2,600

MLS#: VAAR2056776
One year lease max!! 

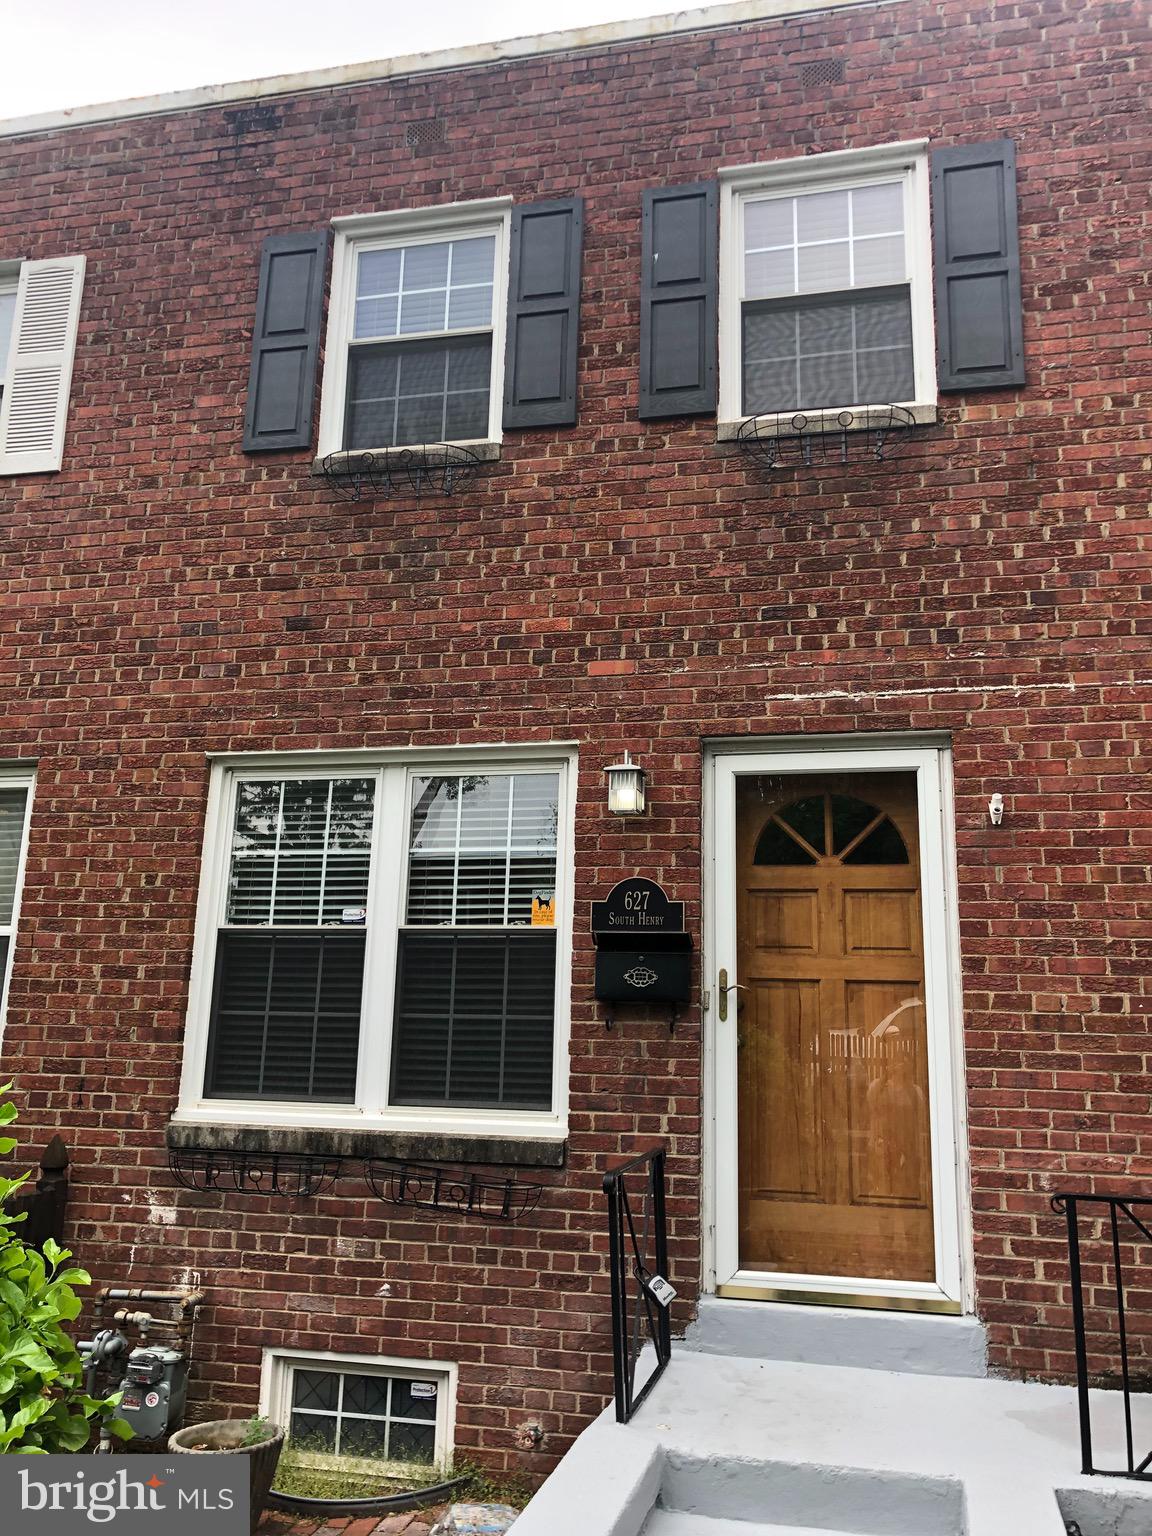
Cute townhouse alert! Jefferson Homes subdivision's newest offering is a 2  bedroom with possibility of a 3rd  in the lower level(NTC) 2 full bath three-level property. A picket fence with an inviting front courtyard with a brick walkway leads to this very sunny and recently painted townhome. Step inside a roomy living/dining room, and gleaming hardwood formally greets you. You'll love the gorgeous white kitchen with solid surface countertops and stainless steel appliances. Slip out to the deck, perfect for Coffee in the morning, and the fenced back patio is great for entertaining! The back gate leads to your one-car private parking area and shed. Head back in and go upstairs, where you'll find two spacious bedrooms and more gleaming hardwoods, and a remodeled bath. The basement offers a large bedroom (ntc) or, if you prefer, a recreation/family room with beautifully cleaned carpet. A shower stall, stacked washer and dryer, and utility room too. Exit back out to the patio from the rear entry. If you love to walk, this is the perfect place for you. Walk to just about everything! THERE IS A TENANT CURRENTLY> PLEASE ABIDE BY YOUR SCHEDULE THAT YOU SET.
#VAAX2043968

ALEXANDRIA

627 S HENRY STREET

3 Beds

2 Baths

1,198 Sq.Ft.

$3,200

MLS#: VAAX2043968
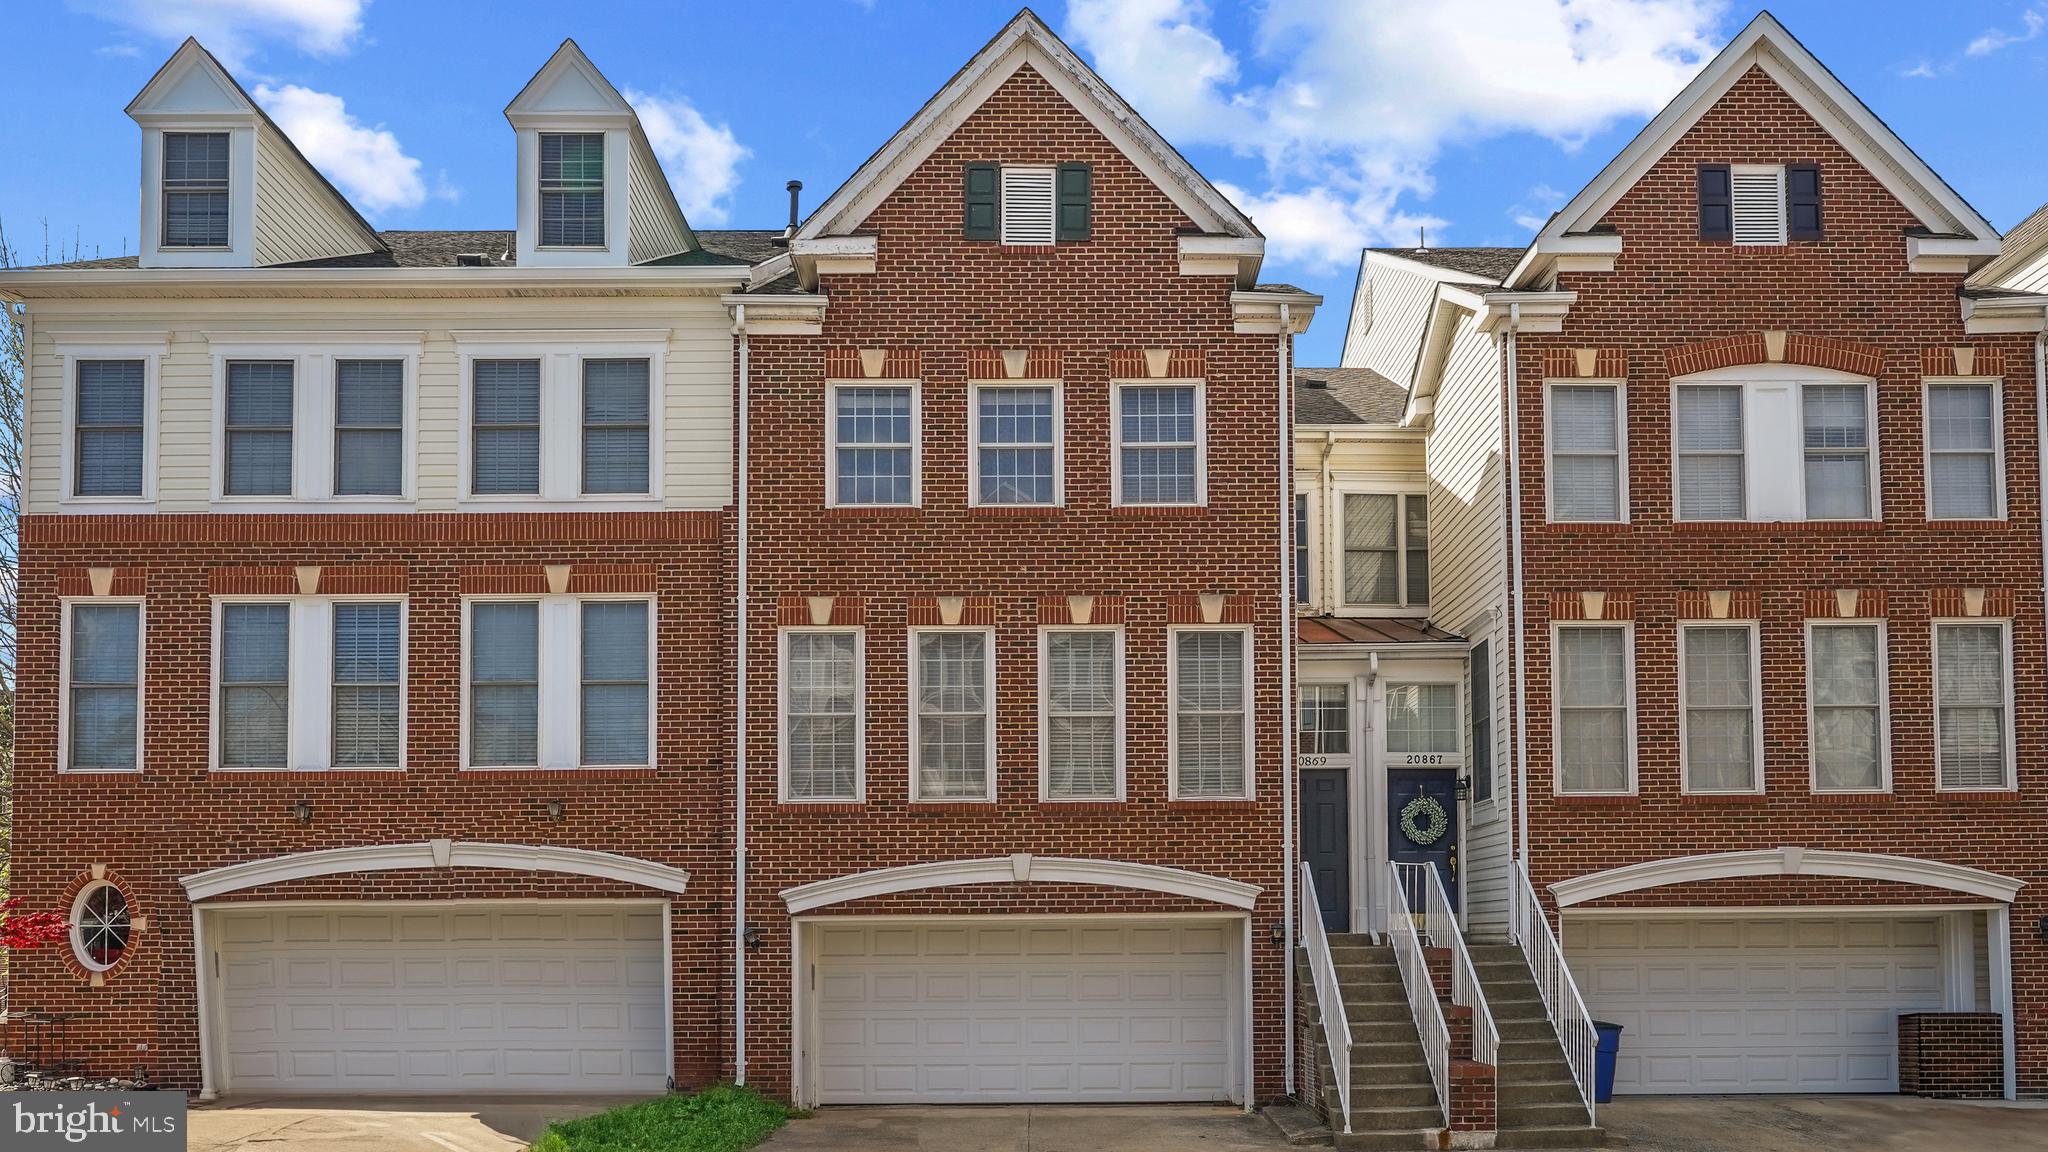
Stunning 3-level townhouse offering nearly 2,000 sq ft of light-filled living space. Features two spacious bedroom suites, an open-concept main level with hardwood floors, a cozy gas fireplace, and an upgraded kitchen with premium appliances. Enjoy the convenience of bedroom-level laundry and a smart, flowing layout. New roof installed 2021.

Located in the desirable Cascades community, with access to pools, tennis courts, jogging trails, and more. Just minutes from One Loudoun, Dulles Town Center, and major commuter routes including Route 7, Route 28, Metro, and Dulles Airport.  Come and Explore!
#VALO2093584

STERLING

20869 ROCKINGHAM TERRACE

2 Beds

2 Baths

1,800 Sq.Ft.

$560,000

MLS#: VALO2093584
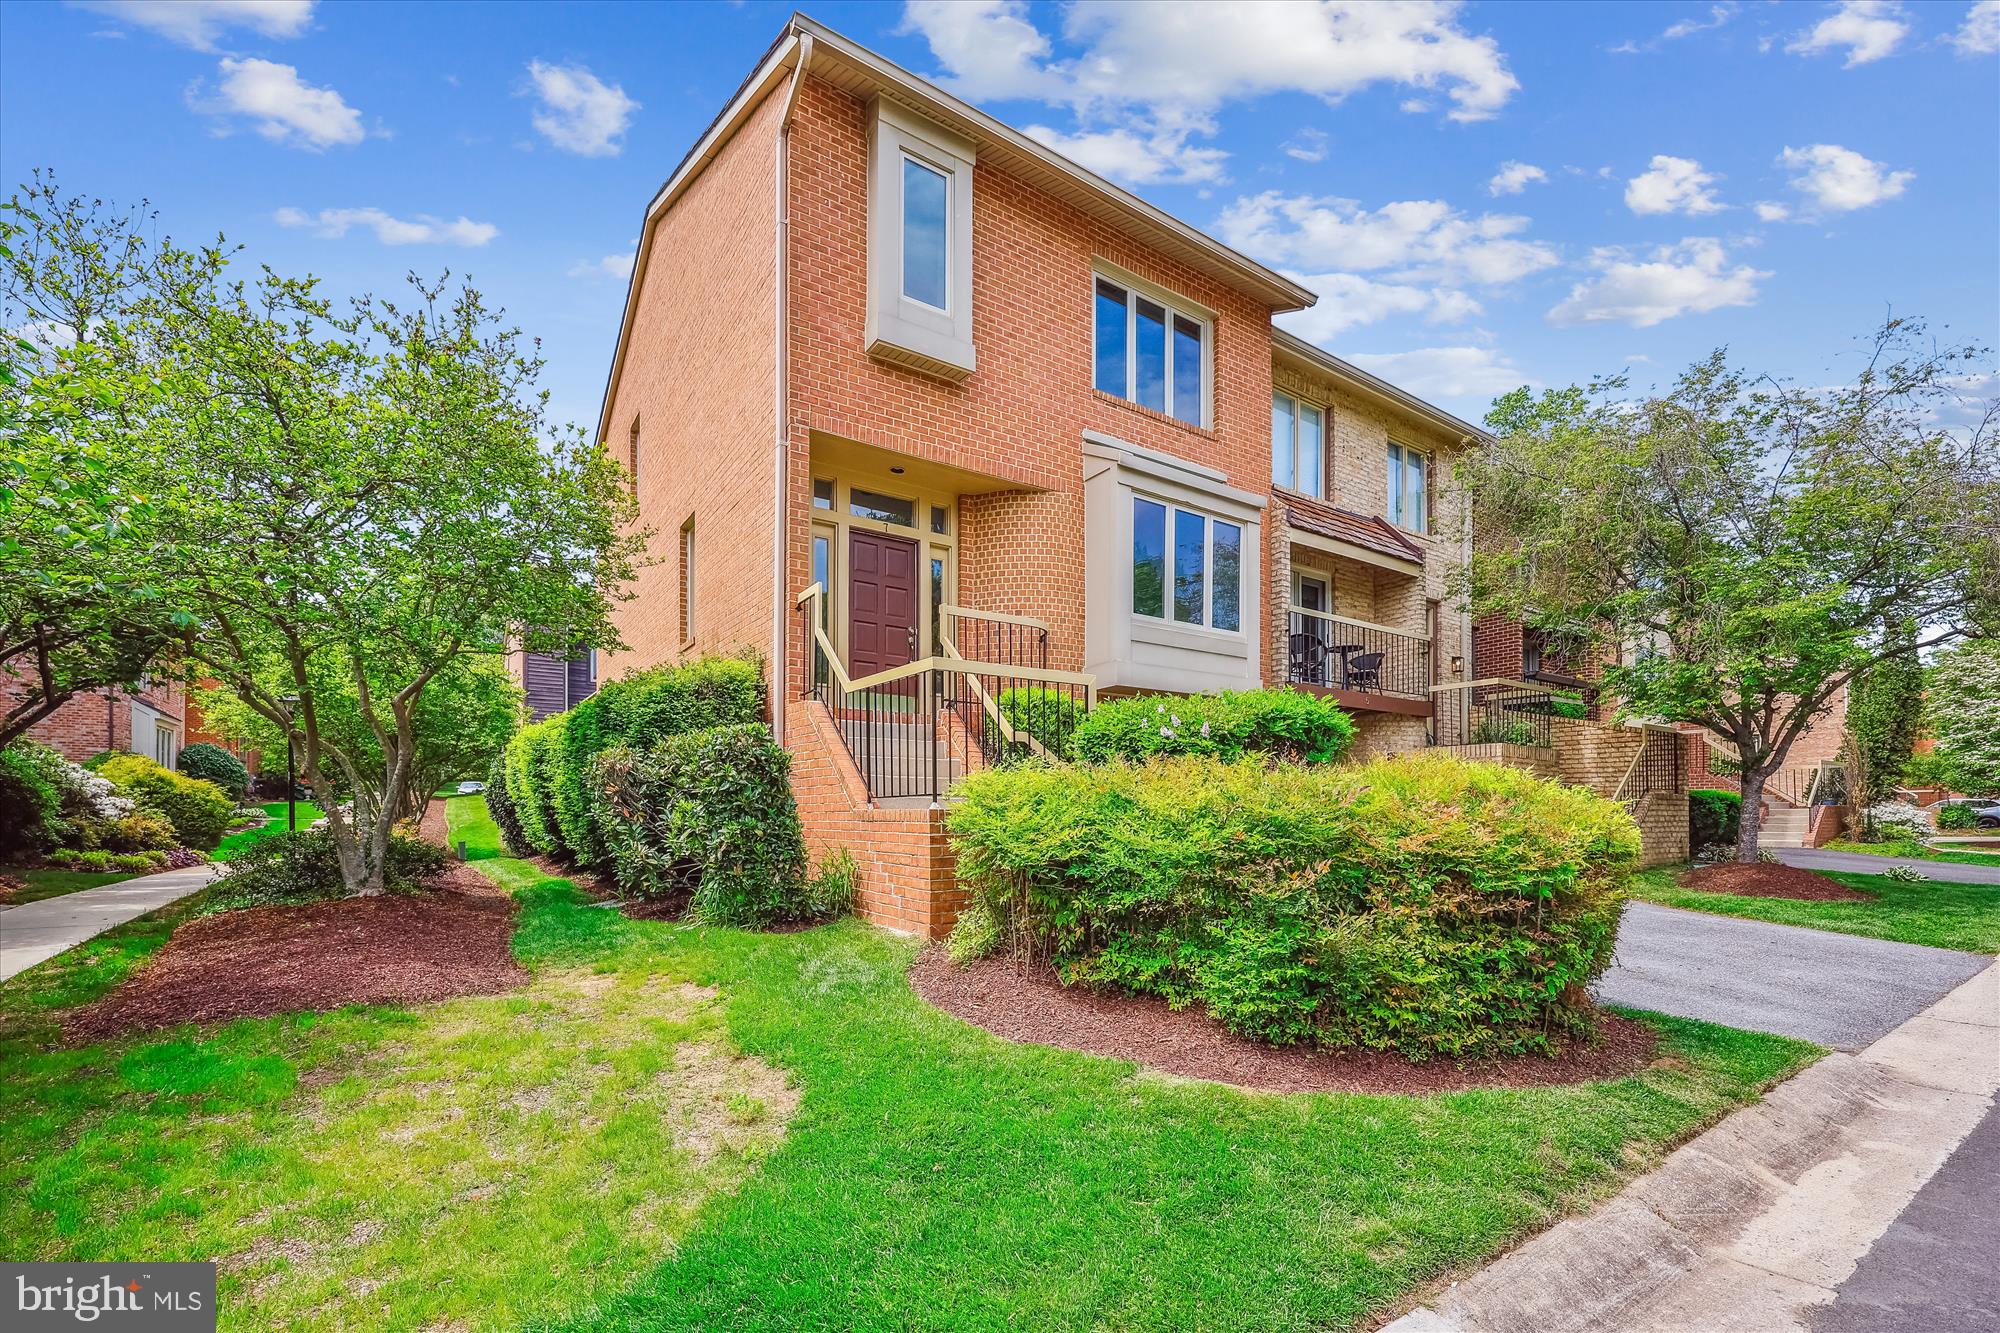
Welcome to 7 Valerian Court, a freshly painted, bright, and stylish three-bedroom, two full-bath, and two half-bath townhome offering three levels of exceptional living space. This home features an open and airy layout with vaulted ceilings, skylights, elongated casement windows, new carpeting, and a cozy fireplace.
The main level boasts a welcoming foyer with 12-inch tile flooring, a sun-drenched living room with an atrium-style window and spot lighting, and an adjoining formal dining room highlighted by a modern chandelier. Just beyond, the renovated eat-in kitchen offers new quartz countertops, a stainless steel appliance suite, double wall ovens, a new Jenn-Aire downdraft stovetop, a Travertine backsplash, and a huge walk-in pantry, with access to the new picturesque deck—perfect for entertaining. A convenient powder room and a coat closet complete this level.
Upstairs, you’ll find three spacious bedrooms, two beautifully updated full baths, pleasing vaulted ceilings, and brand-new carpeting. The primary suite impresses with two walk-in closets with organizing systems, vaulted ceilings, stunning casement windows, a ceiling fan with remote control, and a renovated en-suite bath featuring a soaking tub, separate shower, built-in shelving, and a granite double vanity.
The finished walk-out lower level offers additional living space, including a family room with a corner gas fireplace and access to the rear flagstone patio. This level also includes an updated half bath, a laundry room, a coat closet, two storage spaces, and garage access. The HOA offers access to a tennis court—perfect for staying active, enjoying a match with neighbors, or simply taking in the outdoors in a lovely community setting. You can’t beat this location—just 0.85 miles to Grosvenor-Strathmore Metro, blocks from Whole Foods and Timberlawn Park, and minutes to I-270 and I-495. Near Wildwood Shopping Center, Balducci's, dining, and retail. Offering the perfect blend of practical living, easy commuting, and stylish comfort, this home is also zoned for top-rated schools: Garrett Park Elementary, Tilden Middle, and Walter Johnson High—making it an exceptional place to call home.
#MDMC2173548

ROCKVILLE

7 VALERIAN COURT

3 Beds

2 Baths

1,864 Sq.Ft.

$825,000

MLS#: MDMC2173548
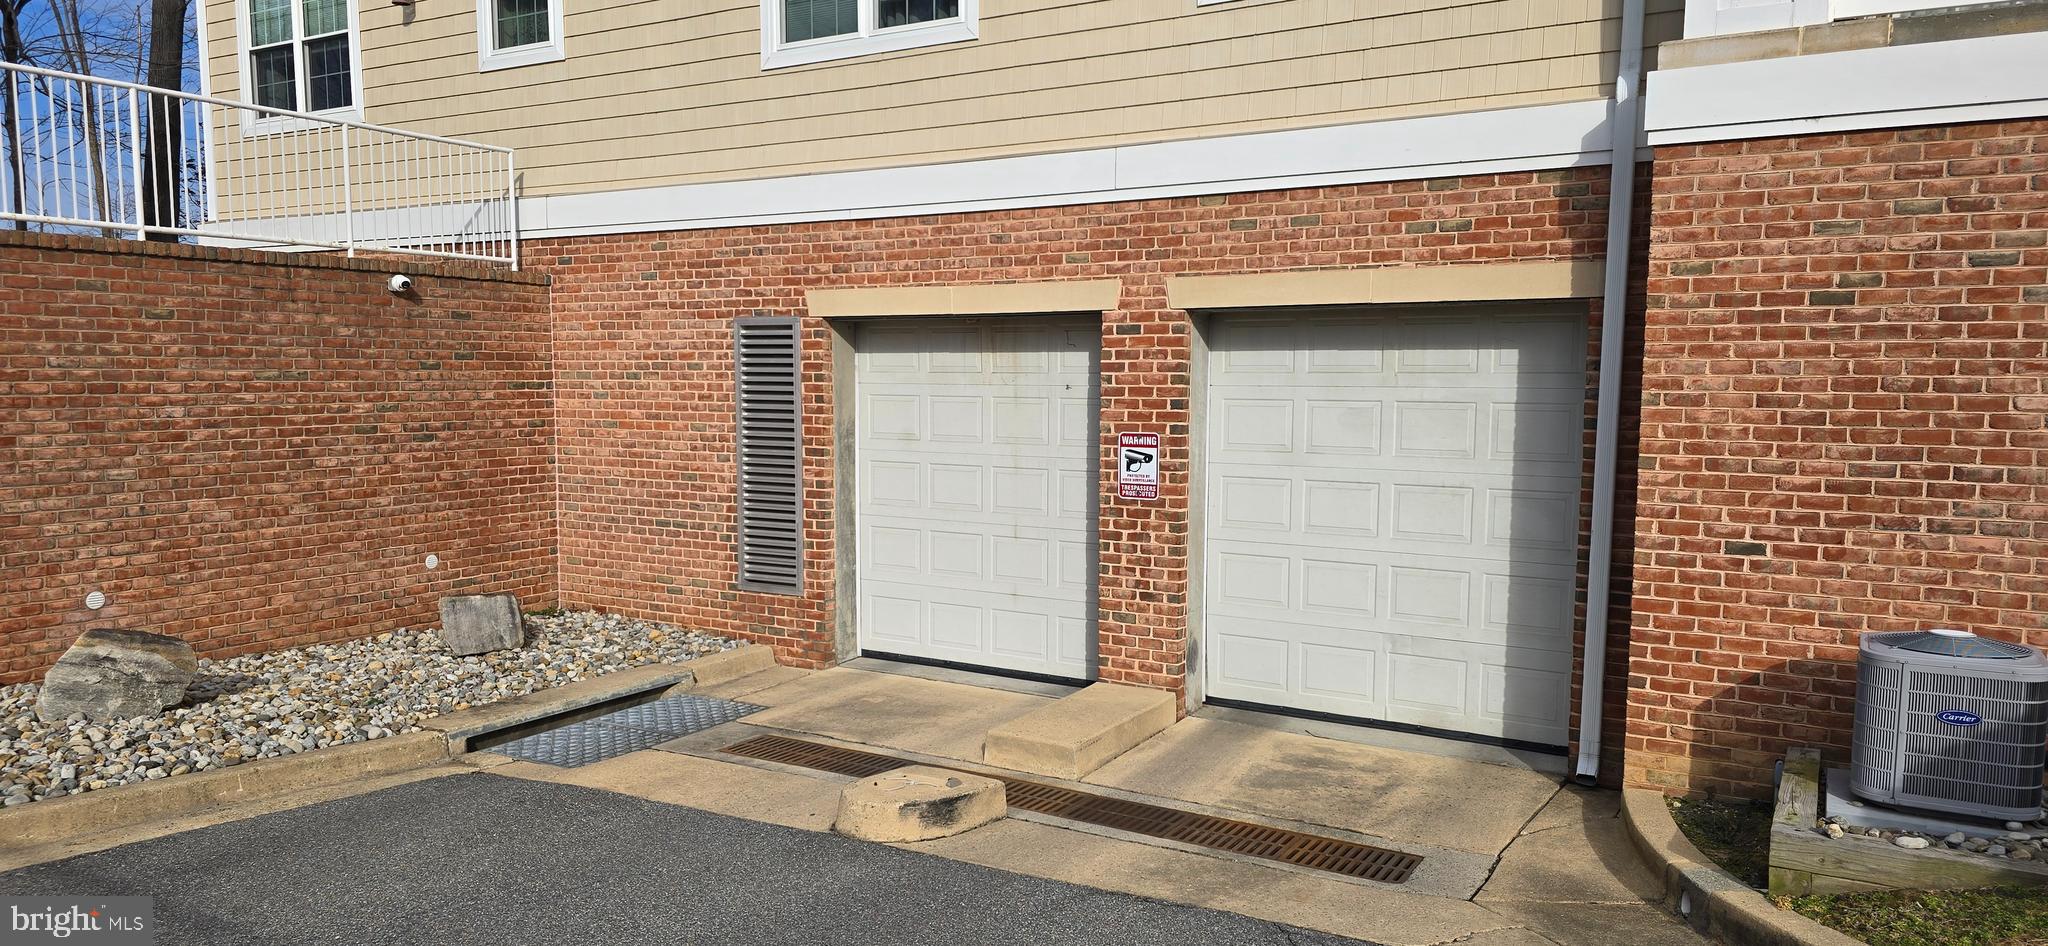
NEED EXTRA PARKING? PARKING SPACE 30 FOR SALE IN GATEWAY CONDOMINIUMS IN THE SECURE UNDERGROUND GARAGE. THIS IS GARAGE PARKING SPACE ONLY. BUYER MUST BE A UNIT OWNER/PROSPECTIVE UNIT OWNER IN THIS CONDOMINIUM.
#MDAA2105150

MILLERSVILLE

8535 Veterans Hwy GARAGE PARKING SPACE 30

None Beds

None Baths

188 Sq.Ft.

$5,500

MLS#: MDAA2105150
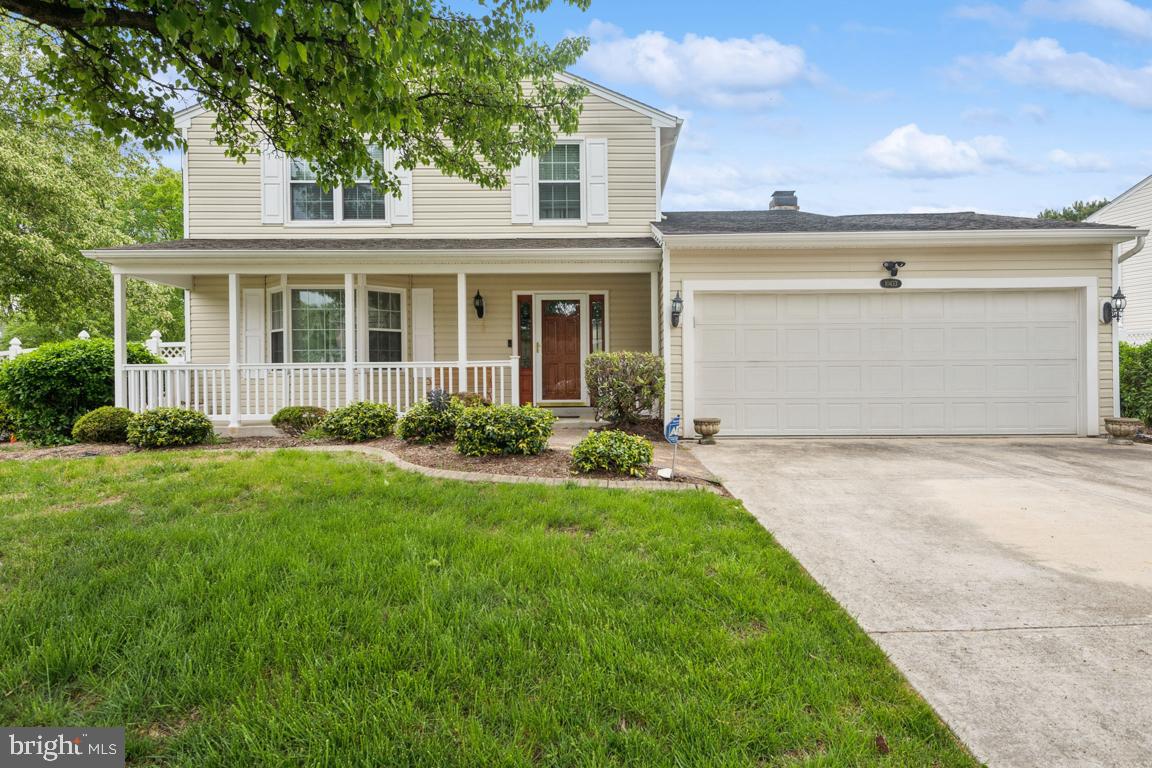
ESTATE SALE: Sold strictly As-Is - shows well.  Three finished level Colonial on a fenced corner lot with a large rear Trex deck, storage shed, Generac generator, rear retractable awning, covered front porch, four vehicle driveway, attached garage and heated ensuite bathroom floor.  MAIN LEVEL: This traditional floor plan includes an entry foyer with a coat closet and engineered flooring and a powder room.  The spacious living room features a bay window with seating and storage, engineered wood flooring, chair railings, crown molding.  The formal dining room features engineered wood flooring, an overhead light, a rear facing window, chair railings and crown molding.  The kitchen features engineered wood flooring, stainless steel appliances, a rear facing window, a built-in microwave, gas cooking, a center island, a generous amount of cabinets, Pendant lights, recessed lighting and access to the basement.  The family room features engineered wood flooring, chair railings, crown molding, a gas fireplace with a mantel, a ceiling fan, a sliding glass door leading to the rear deck and back yard and access to the garage.  UPPER LEVEL:  The ensuite bedroom features engineered wood flooring, chair railings, crown molding, two windows, two mirror door closets, ceiling fan, an ensuite bathroom with heated flooring, soaking tub with shower, glass door, ceramic tiles, double vanity and a linen closet.  Bedroom 2 features a closet, a double window, engineered wood flooring, chair railings, crown molding and a ceiling fan.  Bathroom 2 features a vanity, ceramic tiles, tub with shower, glass door.  Bedroom 3 features a closet, a double window, engineered wood flooring, chair railings, crown molding and a ceiling fan.  LOWER LEVEL: The finished lower level features a separate laundry room with shelving, a bonus room with ceramic tile flooring, storage closets, a sump pump, a French door, utility room, a large closet and walkup access to the rear yard, a hallway leading to the recreation room with a closet, full bathroom with a vanity, a shower stall with glass doors, ceramic tiles, luxury vinyl flooring, two small windows and recessed lighting.  EXTERIOR: Large storage shed, fenced rear yard, Generac generator, Trex deck with retractable awning, covered front porch. Seller prefers to close with Cardinal Title Group - Bowie, Maryland.
#MDPG2148624

CHELTENHAM

10433 TERRACO DRIVE

3 Beds

3 Baths

1,746 Sq.Ft.

$480,000

MLS#: MDPG2148624
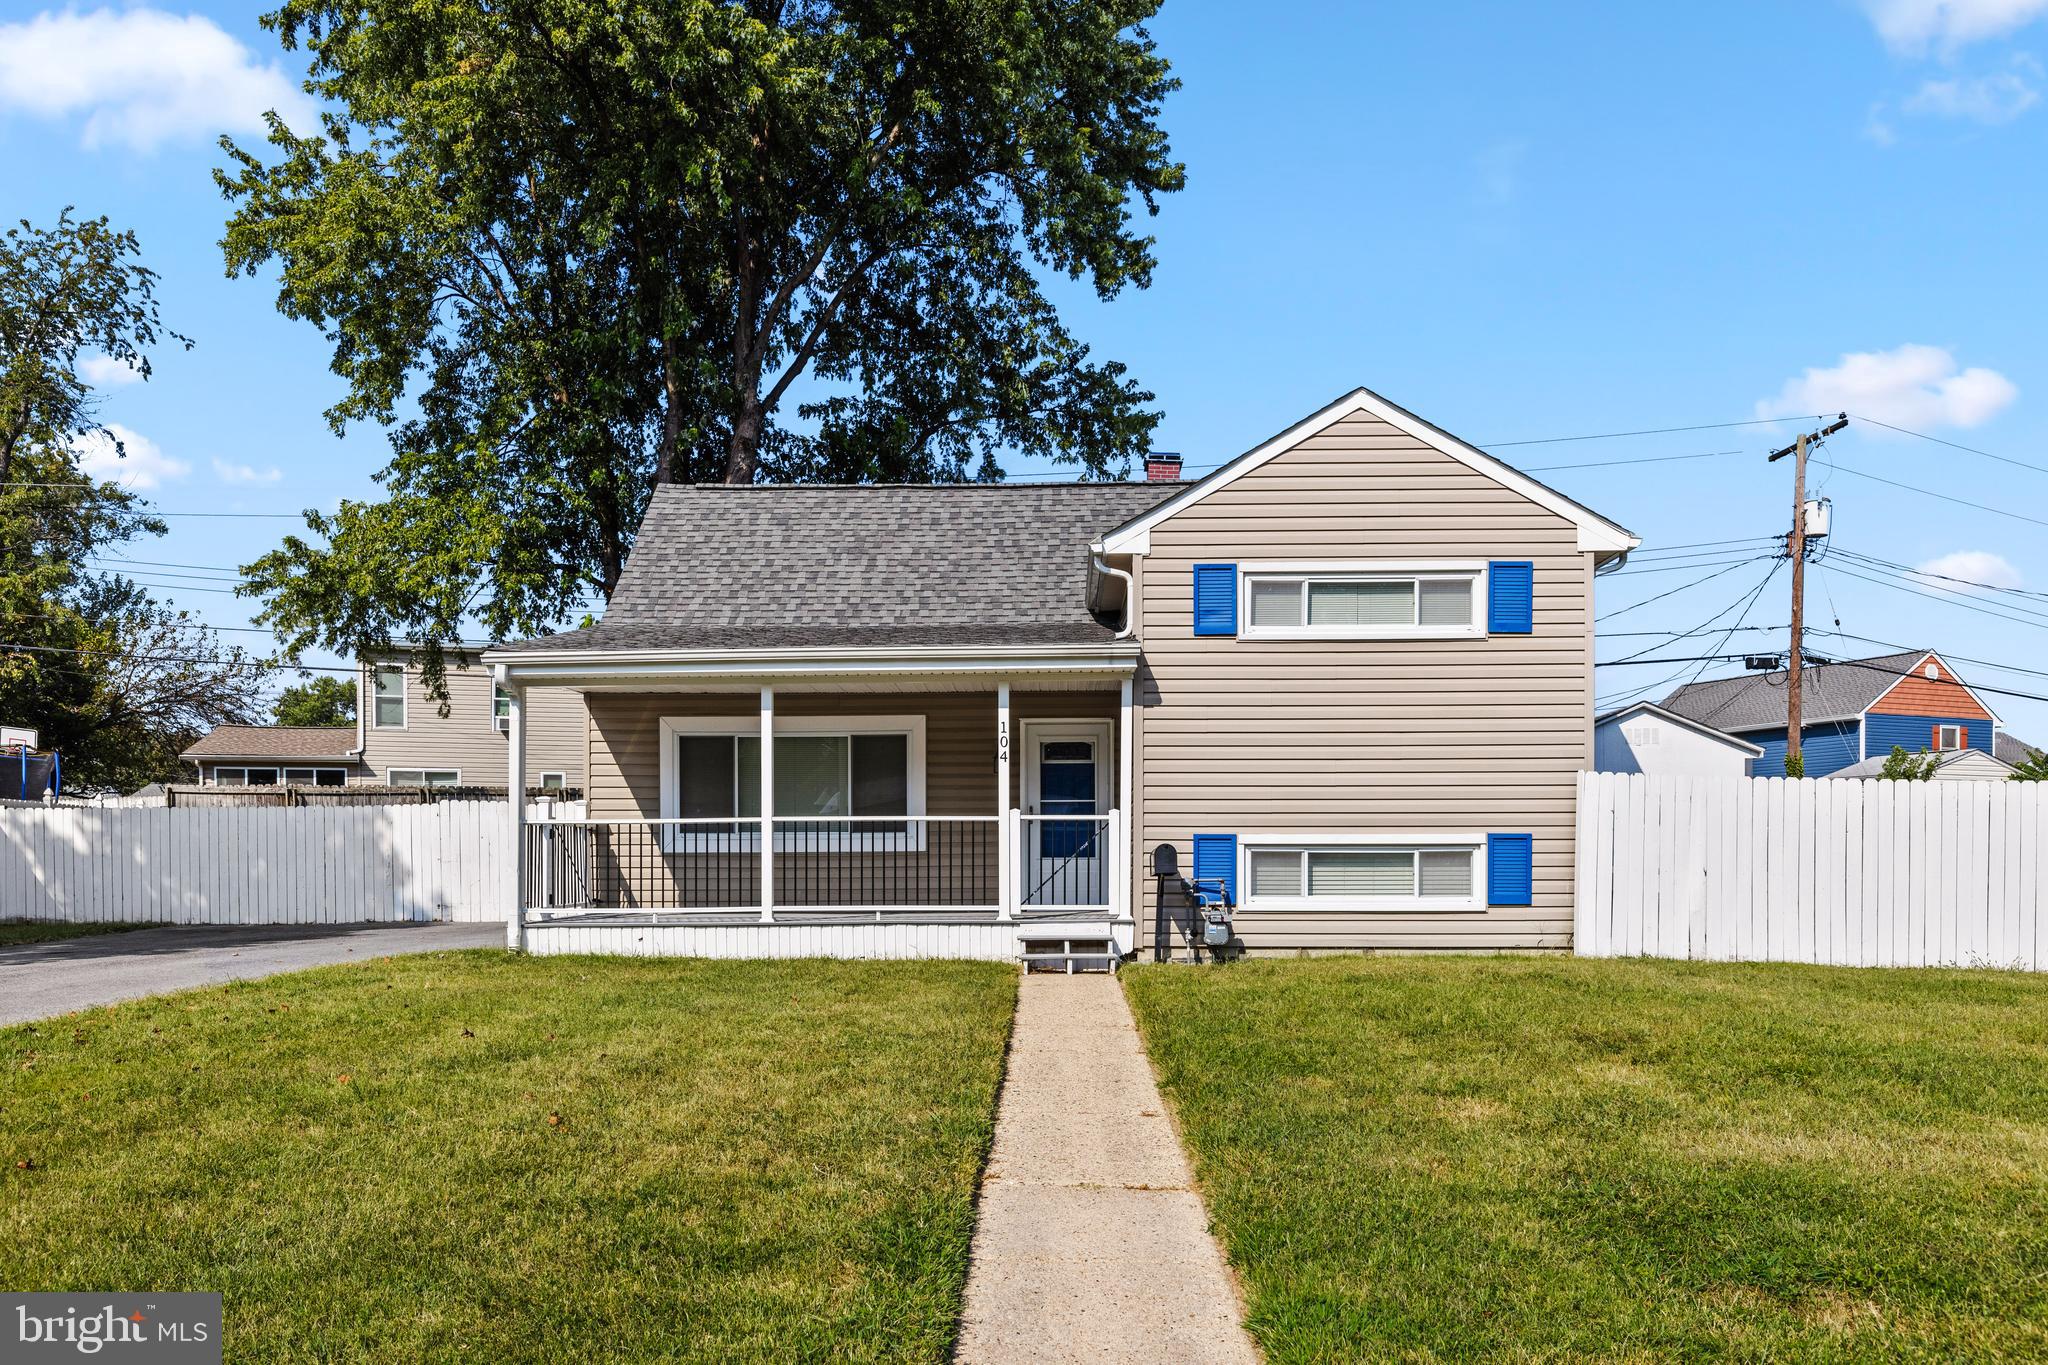
Charming Cape Cod rental in the heart of Pasadena! This split-level home at 104 Jackpine Drive offers 3 cozy bedrooms and 1 full bathroom, with thoughtful updates throughout. Enjoy brand-new luxury vinyl plank flooring on the lower level and fresh paint in two upstairs bedrooms. The home features bright, welcoming living spaces with a relaxed flow, perfect for everyday living. Outside, a large, flat, fully fenced backyard provides the ideal setting for entertaining or relaxing, while the front porch offers a peaceful spot to unwind. The spacious driveway easily accommodates RVs, trailers, boats, or multiple vehicles. Conveniently located near shopping, dining, schools, and major commuter routes, this home combines comfort, functionality, and accessibility. Available now—don’t miss this opportunity to call this Pasadena gem your next home!
#MDAA2111668

PASADENA

104 JACKPINE DRIVE

3 Beds

1 Baths

1,500 Sq.Ft.

$2,750

MLS#: MDAA2111668
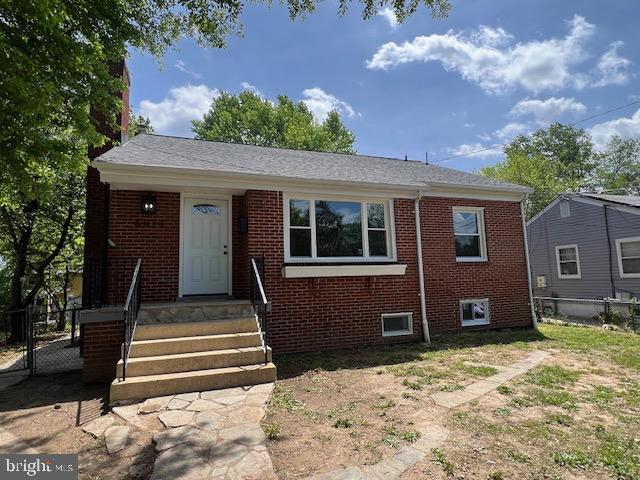
Prime location! Beautifully renovated 5-bedroom, 2.5-bathroom all-brick rambler offers the perfect blend of classic charm and modern convenience. Located within walking distance to the Metro station, shopping centers, and a variety of restaurants, this home is ideal for those seeking both comfort and accessibility. 
Key features include, new roof, windows, bathrooms, kitchen, hardwoods throughout main level.
Freshly painted interiors, spacious basement providing extra living space, including a full bath and a half; 
HVAC 5 years old, water heater 5 years old.
#MDPG2150846

HYATTSVILLE

6013 JAMESTOWN ROAD

5 Beds

2 Baths

2,146 Sq.Ft.

$539,000

MLS#: MDPG2150846
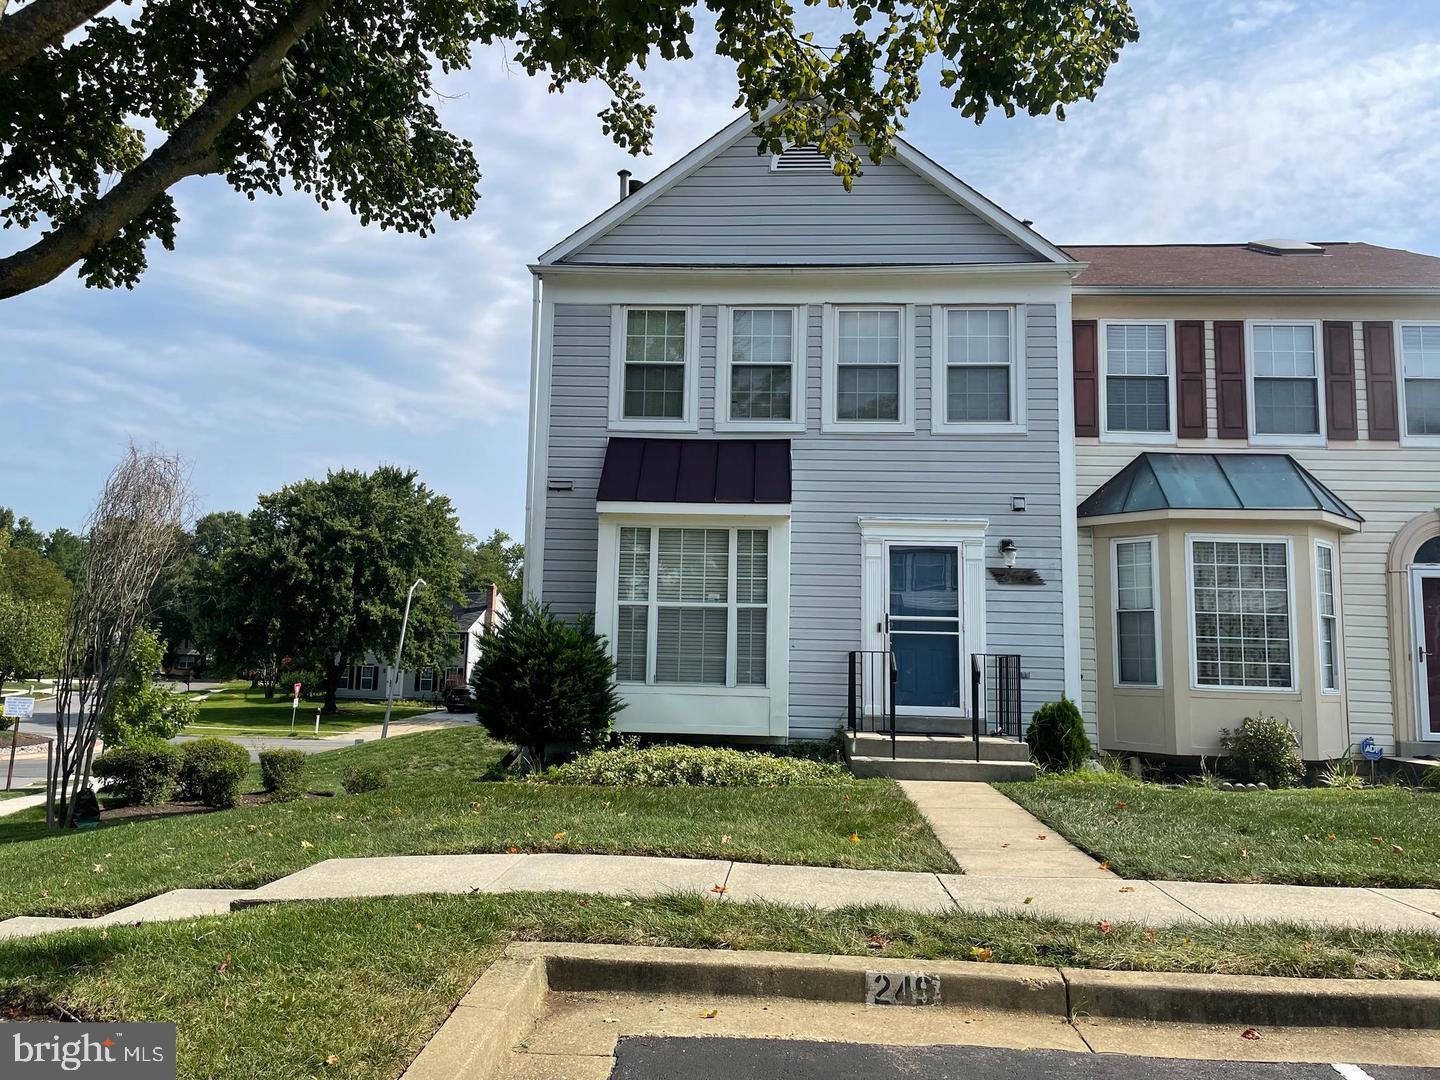
Welcome to 857 Lake Shore Drive, a spacious 3-bedroom, 2 full-bathroom and 2 half bathroom home nestled in the heart of Bowie, MD.  This home is in need of some TLC and looking for the right buyer to make it your own. their own. This home offers the perfect blend of comfort, and convenience, with breathtaking view. Three generously sized bedrooms and a partially finished basement with cozy fireplace provide ample space for family, guests, or a home office.  Outdoor living is easy and enjoyable with a large deck —ideal for morning coffee or evening entertaining. The landscaped backyard is perfect for recreation and gardening. Located in a quiet, well-established community, this home is just minutes away from local parks, top-rated schools, shopping centers, dining, and major commuter routes (Route 50 and I-495). Experience the best of suburban living with easy access to Washington, D.C., Annapolis, and Baltimore. Don’t miss this incredible opportunity to own a piece of paradise! Schedule your private tour today and discover why 857 Lake Shore Drive is the perfect place to call home. **Key Features: ** -Roof replaced in 2021 -Water heater replaced in 2021 - 3 Bedrooms, 2 Bathrooms 2 half bathrooms - Hardwood Floors on the main level - Primary bedroom with full Bathroom - Basement with Fireplace - Large Deck - End Unit - Convenient Access to Major Highways and Amenities
#MDPG2150542

BOWIE

857 LAKE SHORE DRIVE

3 Beds

2 Baths

1,294 Sq.Ft.

$336,000

MLS#: MDPG2150542
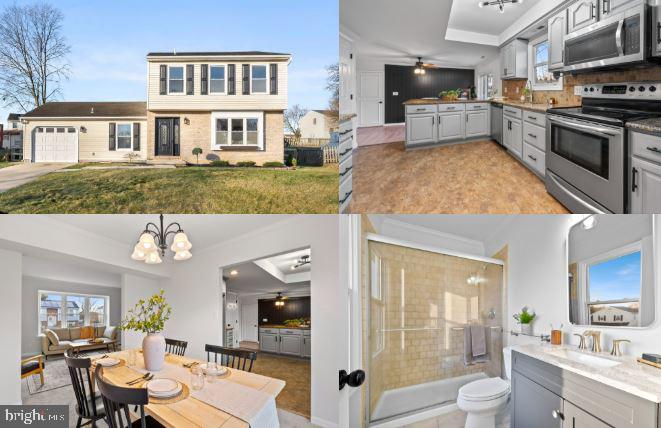
Lovely home w/ trim and tile details throughout! Central air, some new flooring, rooms in the LL, solid granite kitchen countertops with tile backsplash, tile in baths, and much more throughout. Really nice renovated and clean home ready to move into and priced right!
#MDHR2041858

ABINGDON

2912 BRIGHTWATER LANE

4 Beds

2 Baths

2,040 Sq.Ft.

$414,900

MLS#: MDHR2041858
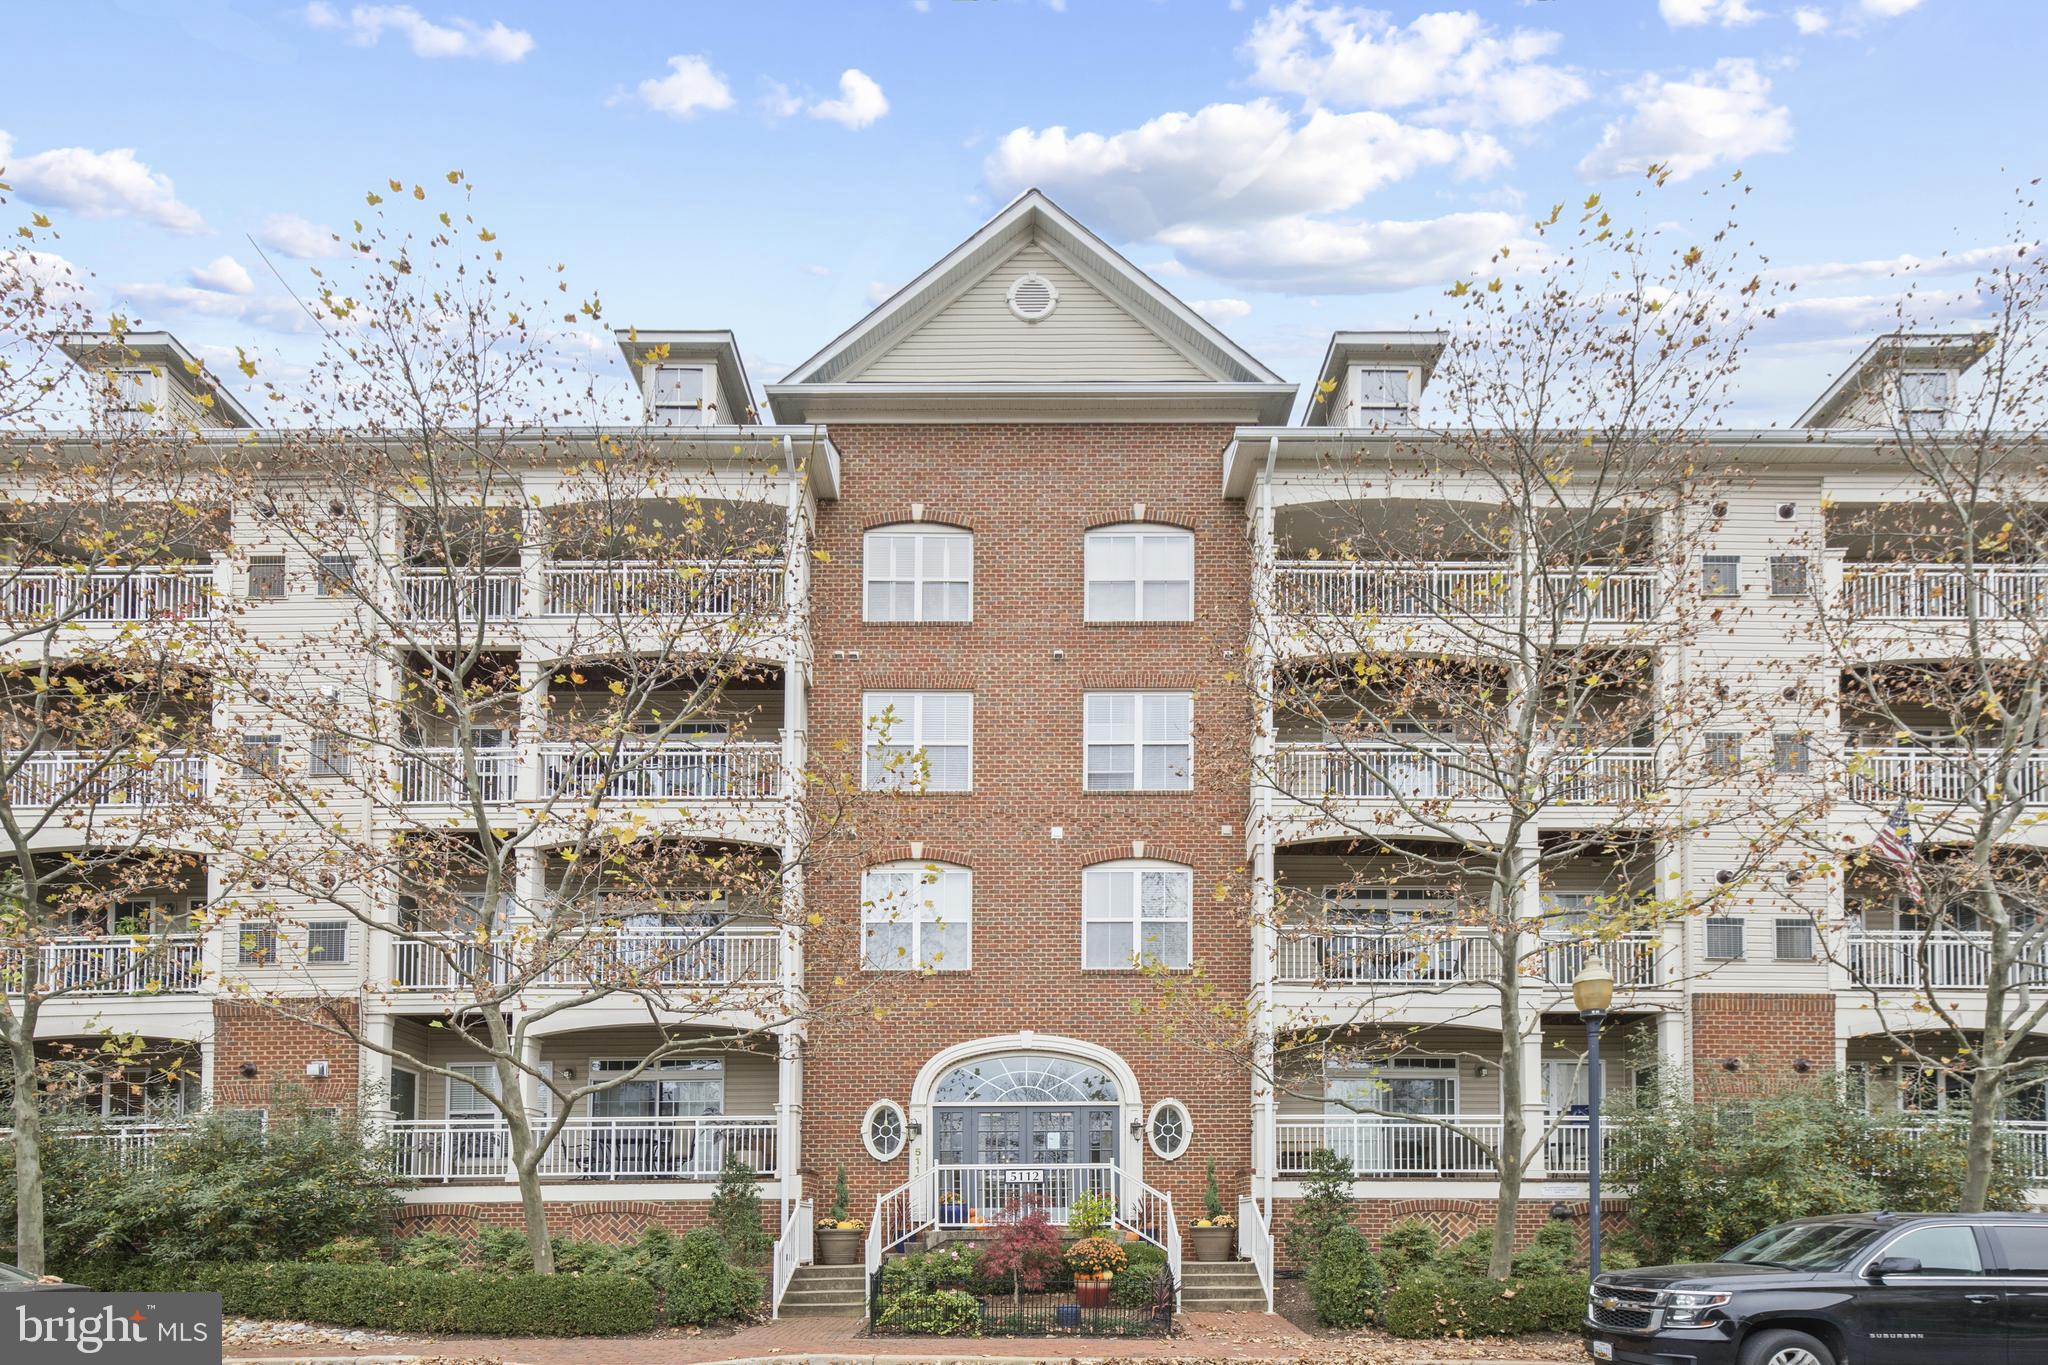
This charming two-bedroom, two-bathroom condo offers plenty of closet space and an abundance of natural light, thanks to its large windows. The upgraded kitchen features stainless steel appliances, including a recently updated gas range, granite countertops, and sleek new backsplash. Enjoy peace of mind with updated HVAC and LG washer and dryer. The living room boasts a cozy gas fireplace and plank flooring throughout.
Additional updates include Huber Optic film on windows, a new water heater, upgraded light fixtures, kitchen hardware, and motorized blackout shades in the master bedroom. The primary bath has been thoughtfully updated with new hardware and lighting, while the second bath features modern wallpaper and hardware.
Relax on your private balcony overlooking the peaceful courtyard. This unit also includes one garage parking space and a storage unit for added convenience. Plus, you’ll enjoy all the amenities Cameron Station has to offer!
#VAAX2043372

ALEXANDRIA

5112 DONOVAN DRIVE 109

2 Beds

2 Baths

1,307 Sq.Ft.

$549,000

MLS#: VAAX2043372
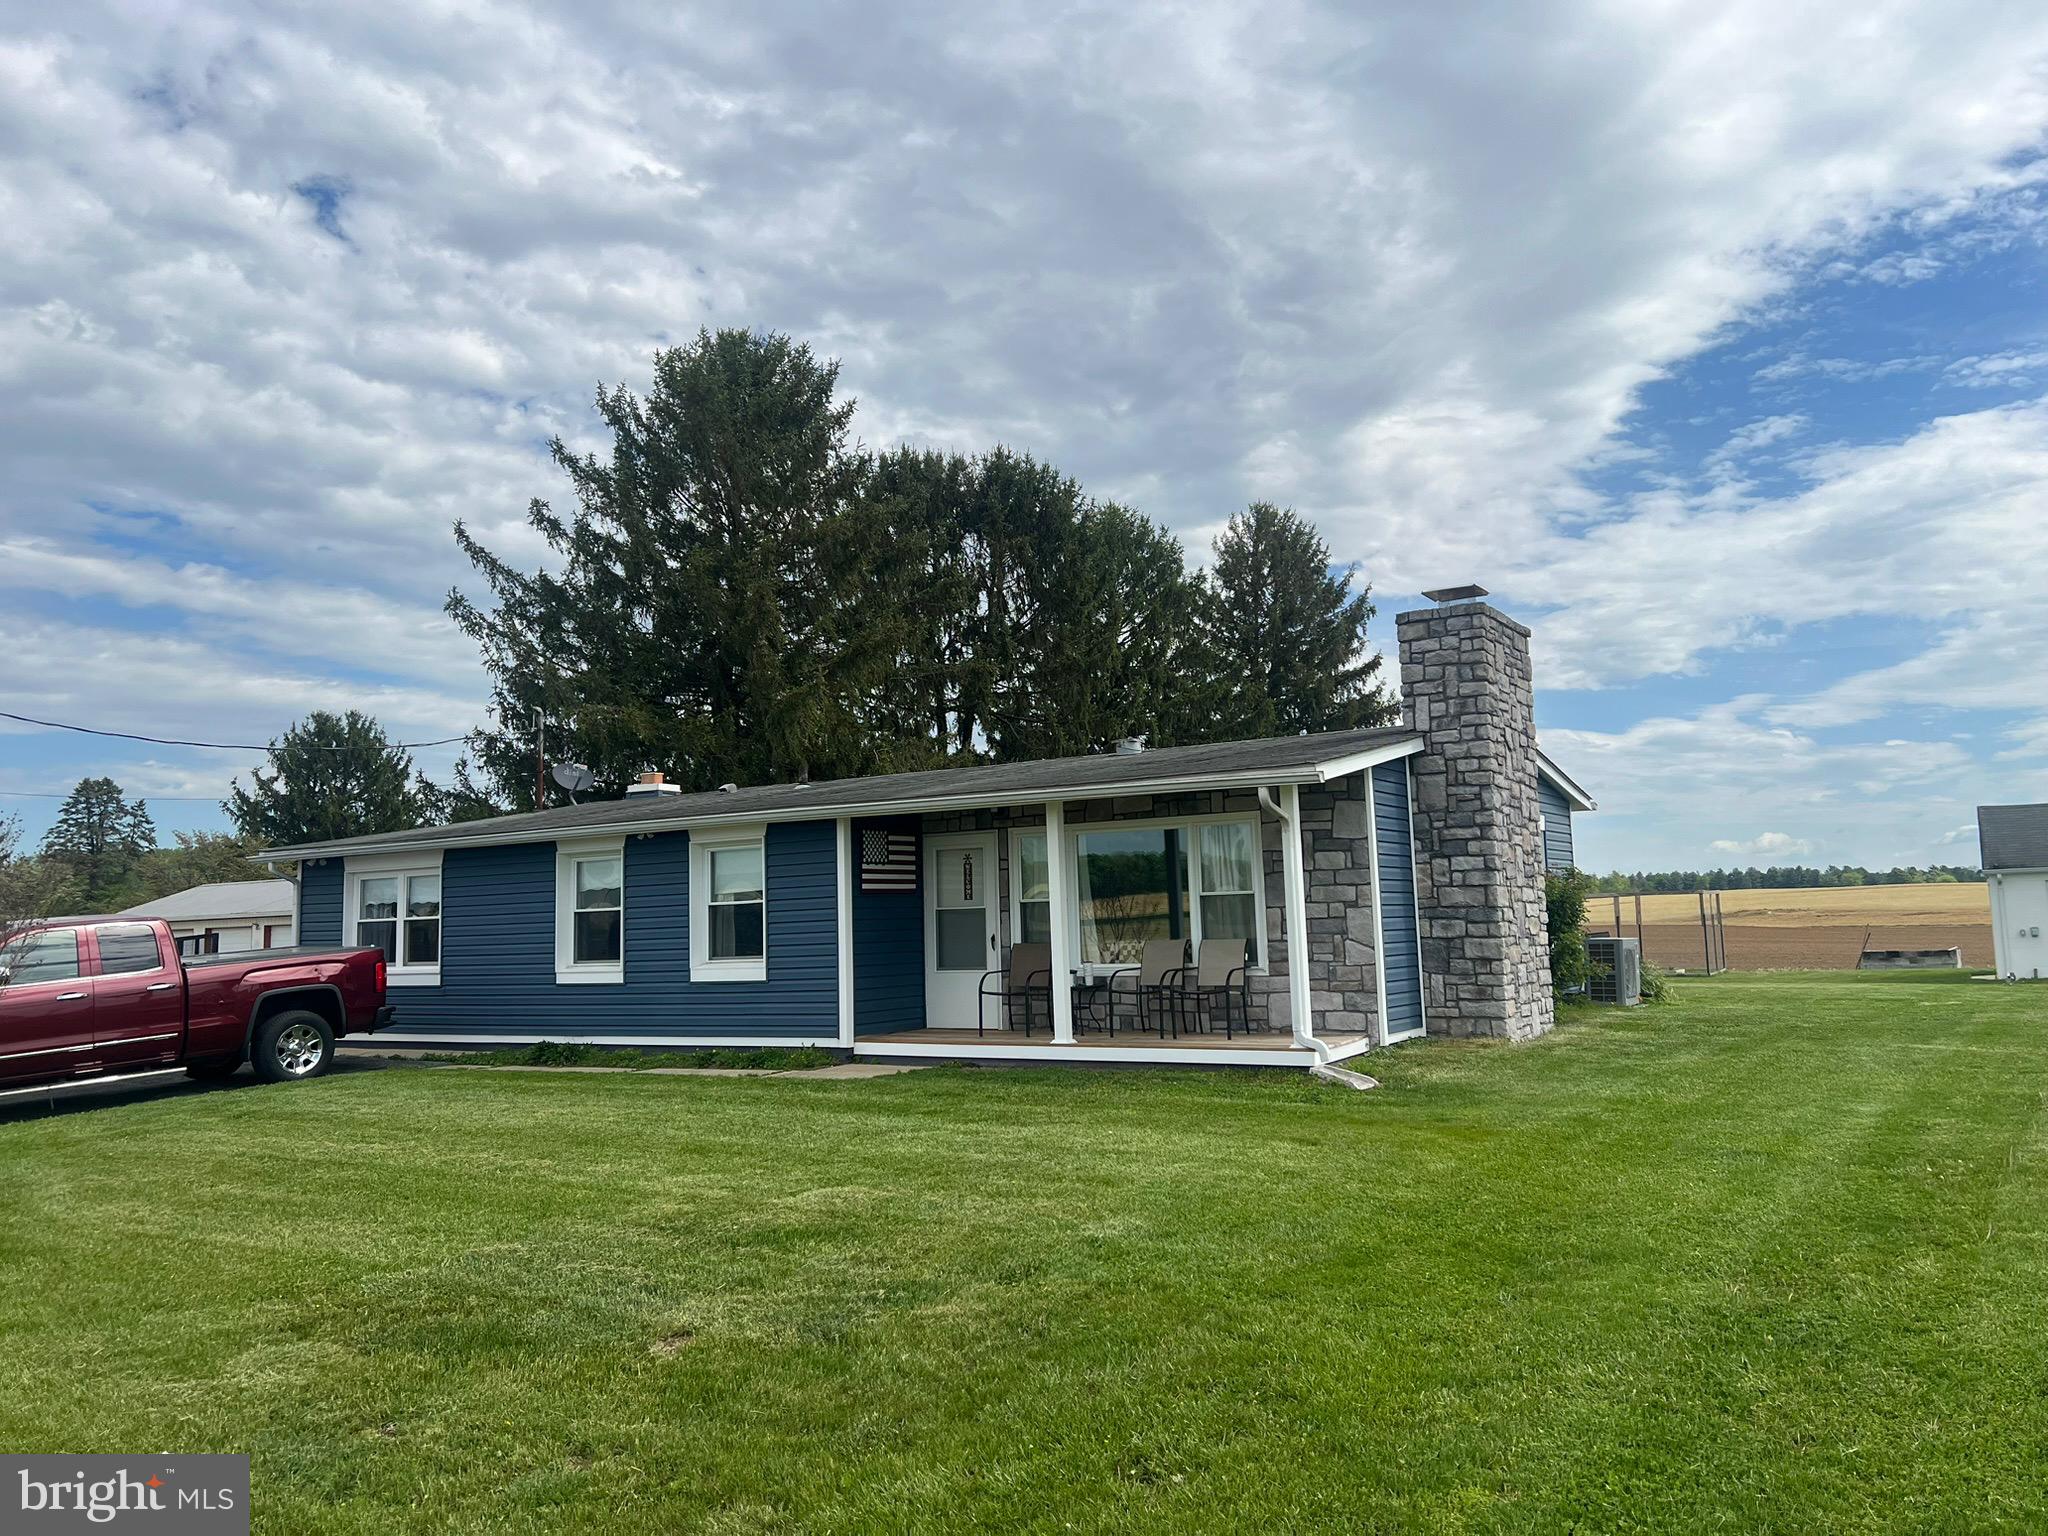
*Offer Deadline Monday at 5 PM***

Energy-Efficient Rancher with Modern Upgrades and Serene Setting

Welcome to your private oasis—this beautifully updated rancher offers peace, privacy, and top-tier energy efficiency. Tucked away from the hustle and bustle, this home has been thoughtfully improved from the inside out. A brand-new HVAC system (2024), high-efficiency heat pump, double insulation, and a 2023-installed water softener and filtration system ensure comfort and lower utility costs year-round. 

Inside, the renovated kitchen is a chef’s dream, featuring a sleek open galley layout, double oven, and premium Sub-Zero refrigerator. Step outside and enjoy the outdoors on either of the newly rebuilt front or rear decks, perfect for morning coffee or evening relaxation.

Whether you're looking to downsize, escape to a quieter lifestyle, or simply enjoy the benefits of a well-maintained and upgraded home, this property is a must-see.
#MDFR2063796

WALKERSVILLE

9340 LINKS ROAD

3 Beds

1 Baths

1,201 Sq.Ft.

$340,000

MLS#: MDFR2063796
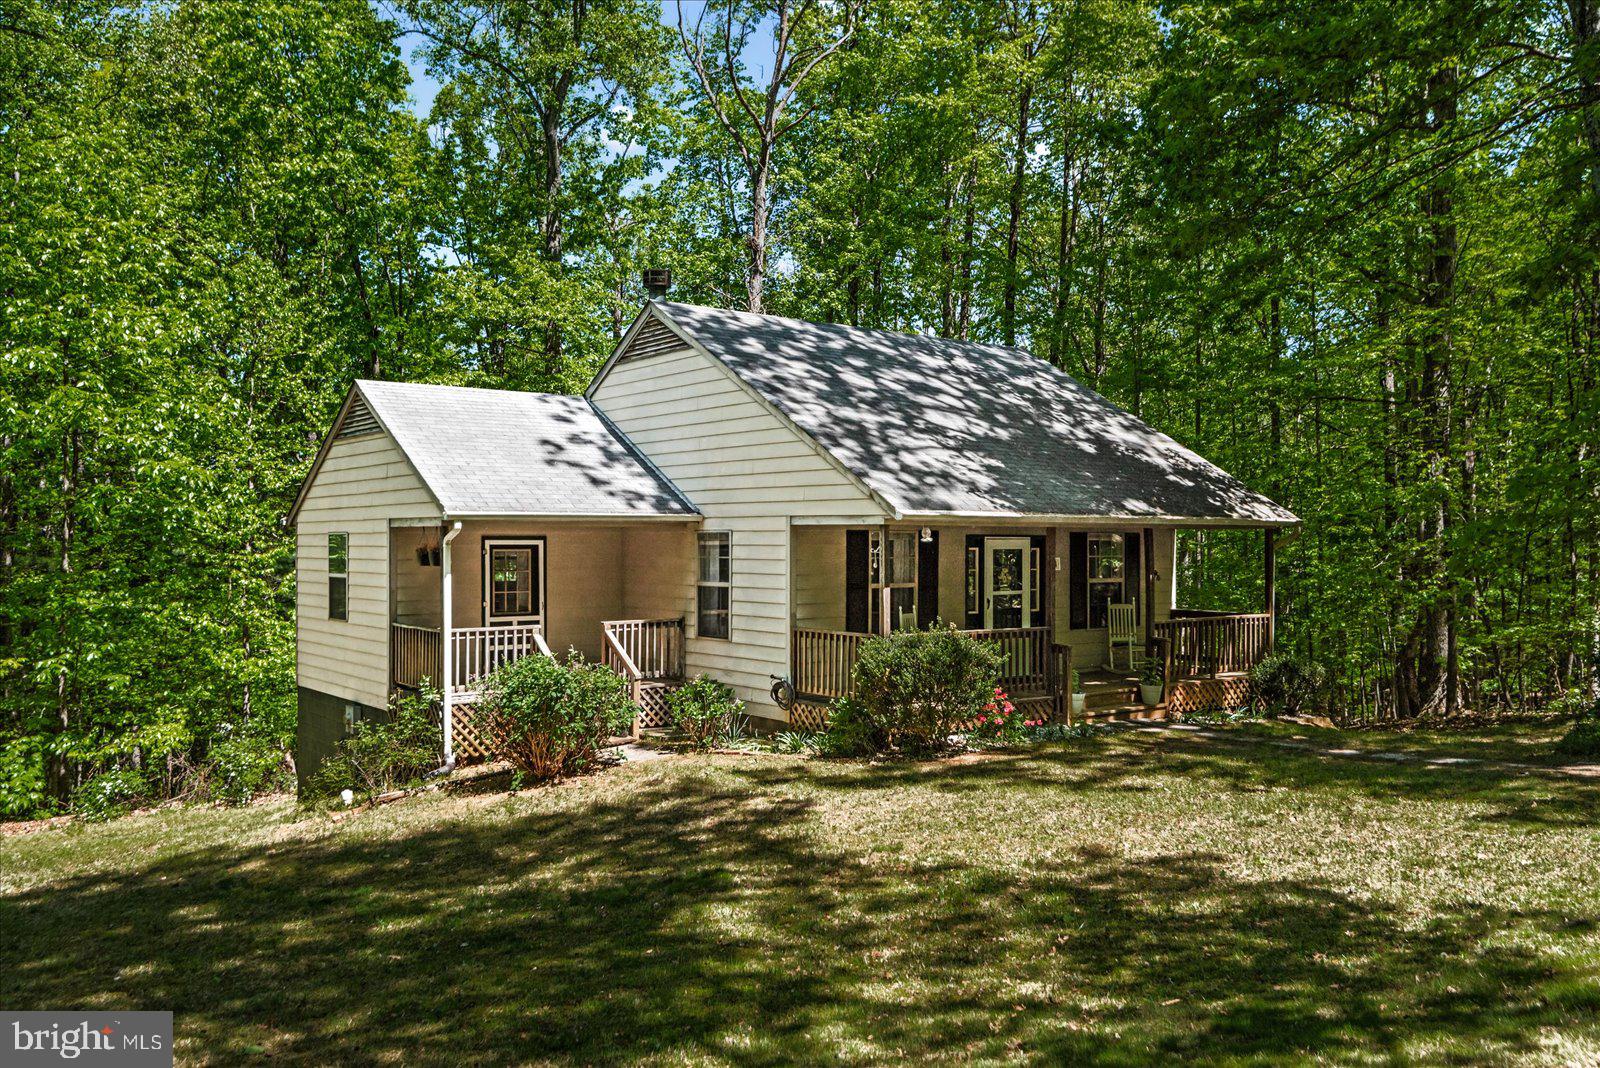
Welcome to this warm and inviting 3 bedroom, 2 bath home tucked away on 2.5 private, wooded acres. Just a short stroll- less than a 1/2 mine from charming downtown Madison, this home offers the prefect mix of peaceful seclusion, small-town convenience, and easy access for commuters. Curl up by the wood-burning fireplace on cool evenings, gather for meals in the bright, eat-in kitchen, or unwind on the covered front porch while listening to the sounds of nature. Whether you're looking for a weekend getaway or a full-time escape, this cozy property is ready to welcome you home.
#VAMA2002194

MADISON

54 COURTHOUSE MOUNTAIN ROAD

3 Beds

2 Baths

1,771 Sq.Ft.

$330,000

MLS#: VAMA2002194

1 ... 343 344 345 346 347 ... 666
* Listings identified with the FMLS IDX logo come from FMLS and are held by brokerage firms other than the owner of this website. The listing brokerage is identified in any listing details. Information is deemed reliable but is not guaranteed. If you believe any FMLS listing contains material that infringes your copyrighted work please click here to review our DMCA policy and learn how to submit a takedown request. © 2024. First Multiple Listing Service, Inc.
 - property

Send a message

Message successfully sent.

Your message

What is 3 + 4 ?

Reason for contacting?

I agree to receive email communication and understand I can unsubscribe at any time.

I agree to be contacted by Charis Realty Group via call, email, and text for real estate services. To opt out, you can reply 'stop' at any time or reply 'help' for assistance. You can also click the unsubscribe link in the emails. Message and data rates may apply. Message frequency may vary. Privacy Policy

Sign Out

Virtual Assistant

Would you like to take the next step with this property? We can help you schedule a showing or virtual tour, or send you more details.

Yes, I would like more information.

Thank You for Your Reply, One of Our Agents will contact you as soon as possible

No, maybe later.

Thank you, you can always contact me via email, phone number or through the contact form.

Realhub AI

Lucy - Your AI-Powered Realtor

Update Your Temporary Password

Personalize your search

Enter your email and we'll notify you immediately when new listings match what you're looking for.

or enter email address

Already have an account ? Login here

Continue your home search

I agree to receive communications and understand I can unsubscribe at any time.

I agree to be contacted by Charis Realty Group via call, email, and text for real estate services. To opt out, you can reply 'stop' at any time or reply 'help' for assistance. You can also click the unsubscribe link in the emails. Message and data rates may apply. Message frequency may vary. Privacy Policy

Already have an account ? Login here

We use cookies

We use cookies primarily for analytics to enhance your experience. By accepting, you agree to our use of these cookies. You can manage your preferences or learn more about our cookies policy.
