Properties

Browse or get in touch to schedule a walkthrough.

  • Nearby me
Price range

Popular Features

Community Features

Association

Property Features

Waterfront

View

Exterior Features

Interior Features

Style

914539 properties match your criteria

Updated 1 minute ago

E-Alert name
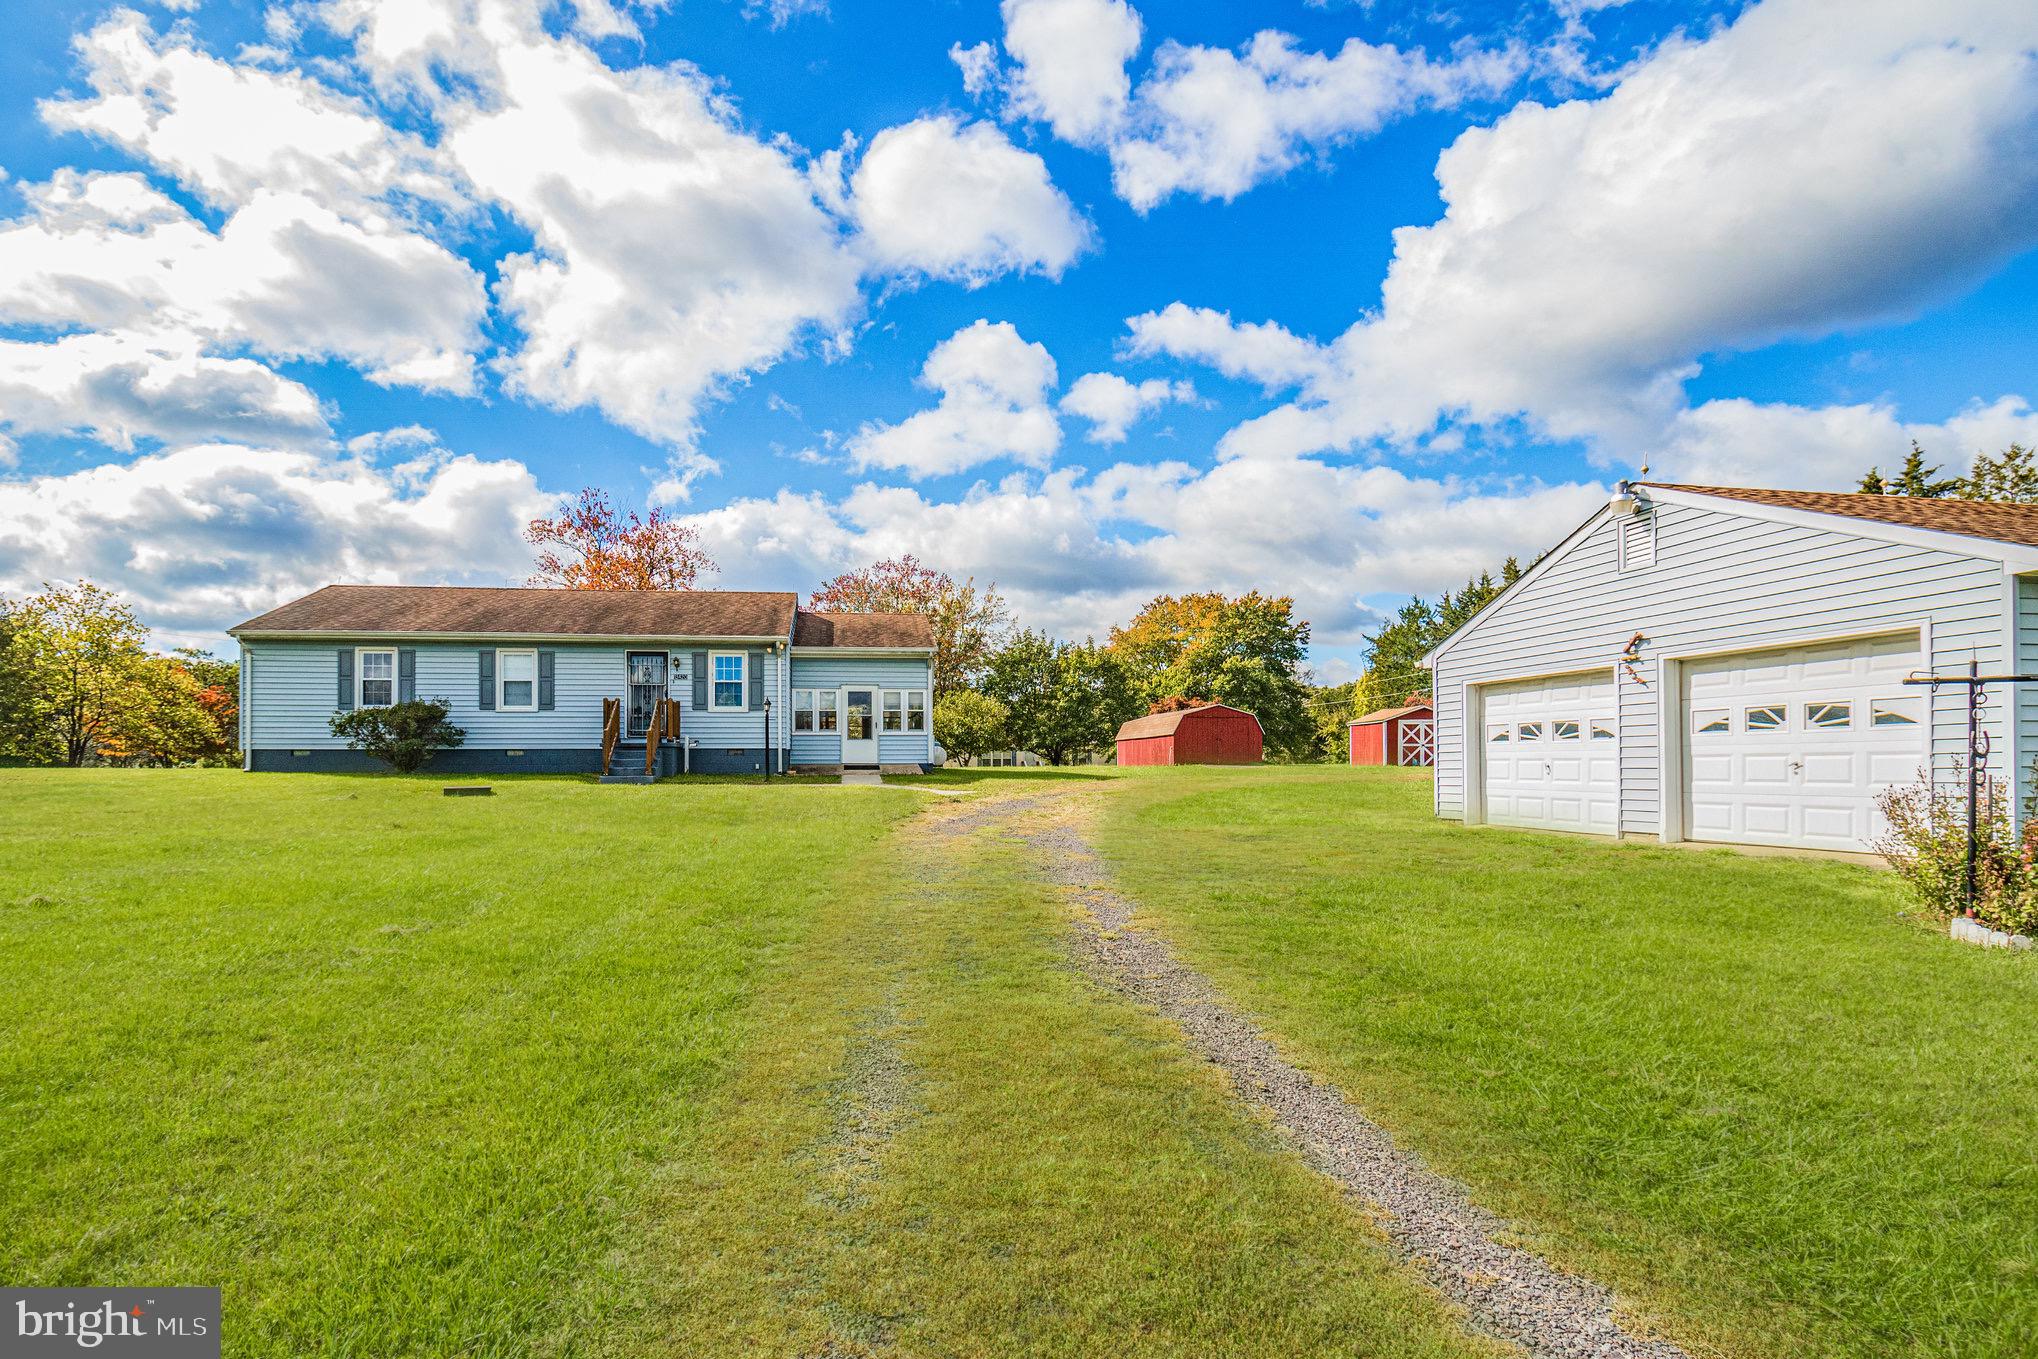
Charming 3 bedroom, 1.5 bath home nestled on a serene 2.2 acre lot in picturesque Unionville, Virginia. This delightful home exudes rustic charm and tranquility. The cozy interior features hardwood floors, an inviting living room, and eat-in kitchen. Beaming with incredible potential, and ready for you to make this adorable home your own. Two car detached garage is perfect for hobbies and projects, and the additional sheds make for ample storage. Don’t miss this chance to experience country living at its best!
#VAOR2007360

UNIONVILLE

13420 ST JUST ROAD

3 Beds

1 Baths

1,040 Sq.Ft.

$259,900

MLS#: VAOR2007360
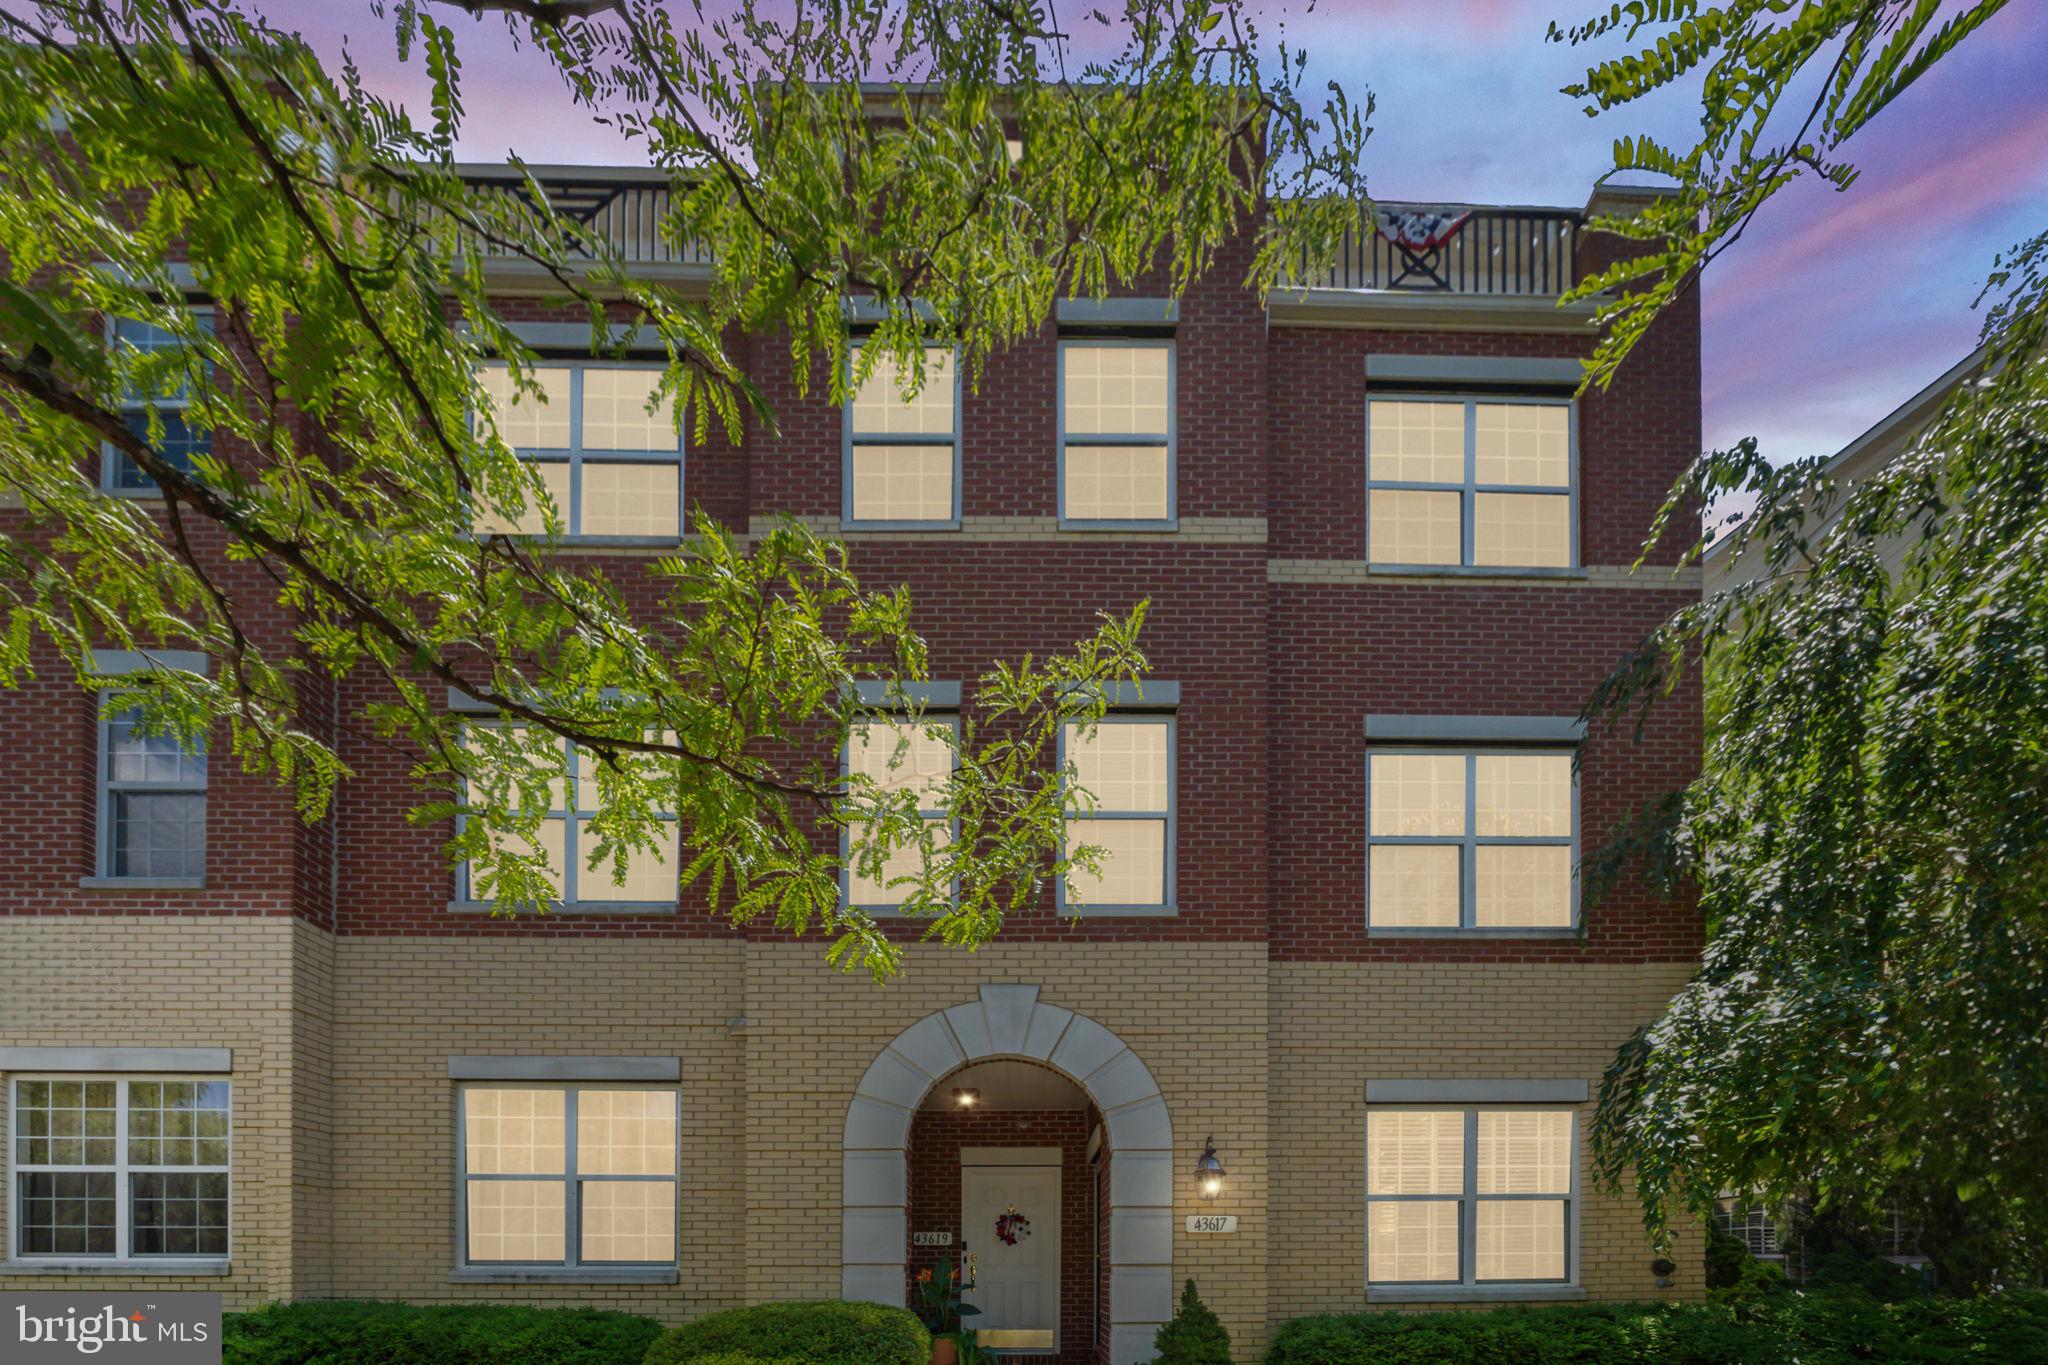
Welcome to  Lansdowne Town Center! This  3-bedroom, 2-level condo offers the homeowner a great property in a convenient location. The entry level has an open floorplan with kitchen, living room, and garage access. Upstairs you'll find  two sizable bedrooms with a full bath. On the other end there is the spacious primary bedroom with brand new balcony and an ensuite bathroom. Near many shops, restaurants, and recreational options. HOA fees cover water, trash and snow removal, outdoor pool access, fitness center use, and more.  Don't miss out on this one! Schedule your showing today and see for yourself!!
#VALO2074154

LEESBURG

43617 MCDOWELL SQUARE

3 Beds

2 Baths

1,600 Sq.Ft.

$499,999

MLS#: VALO2074154
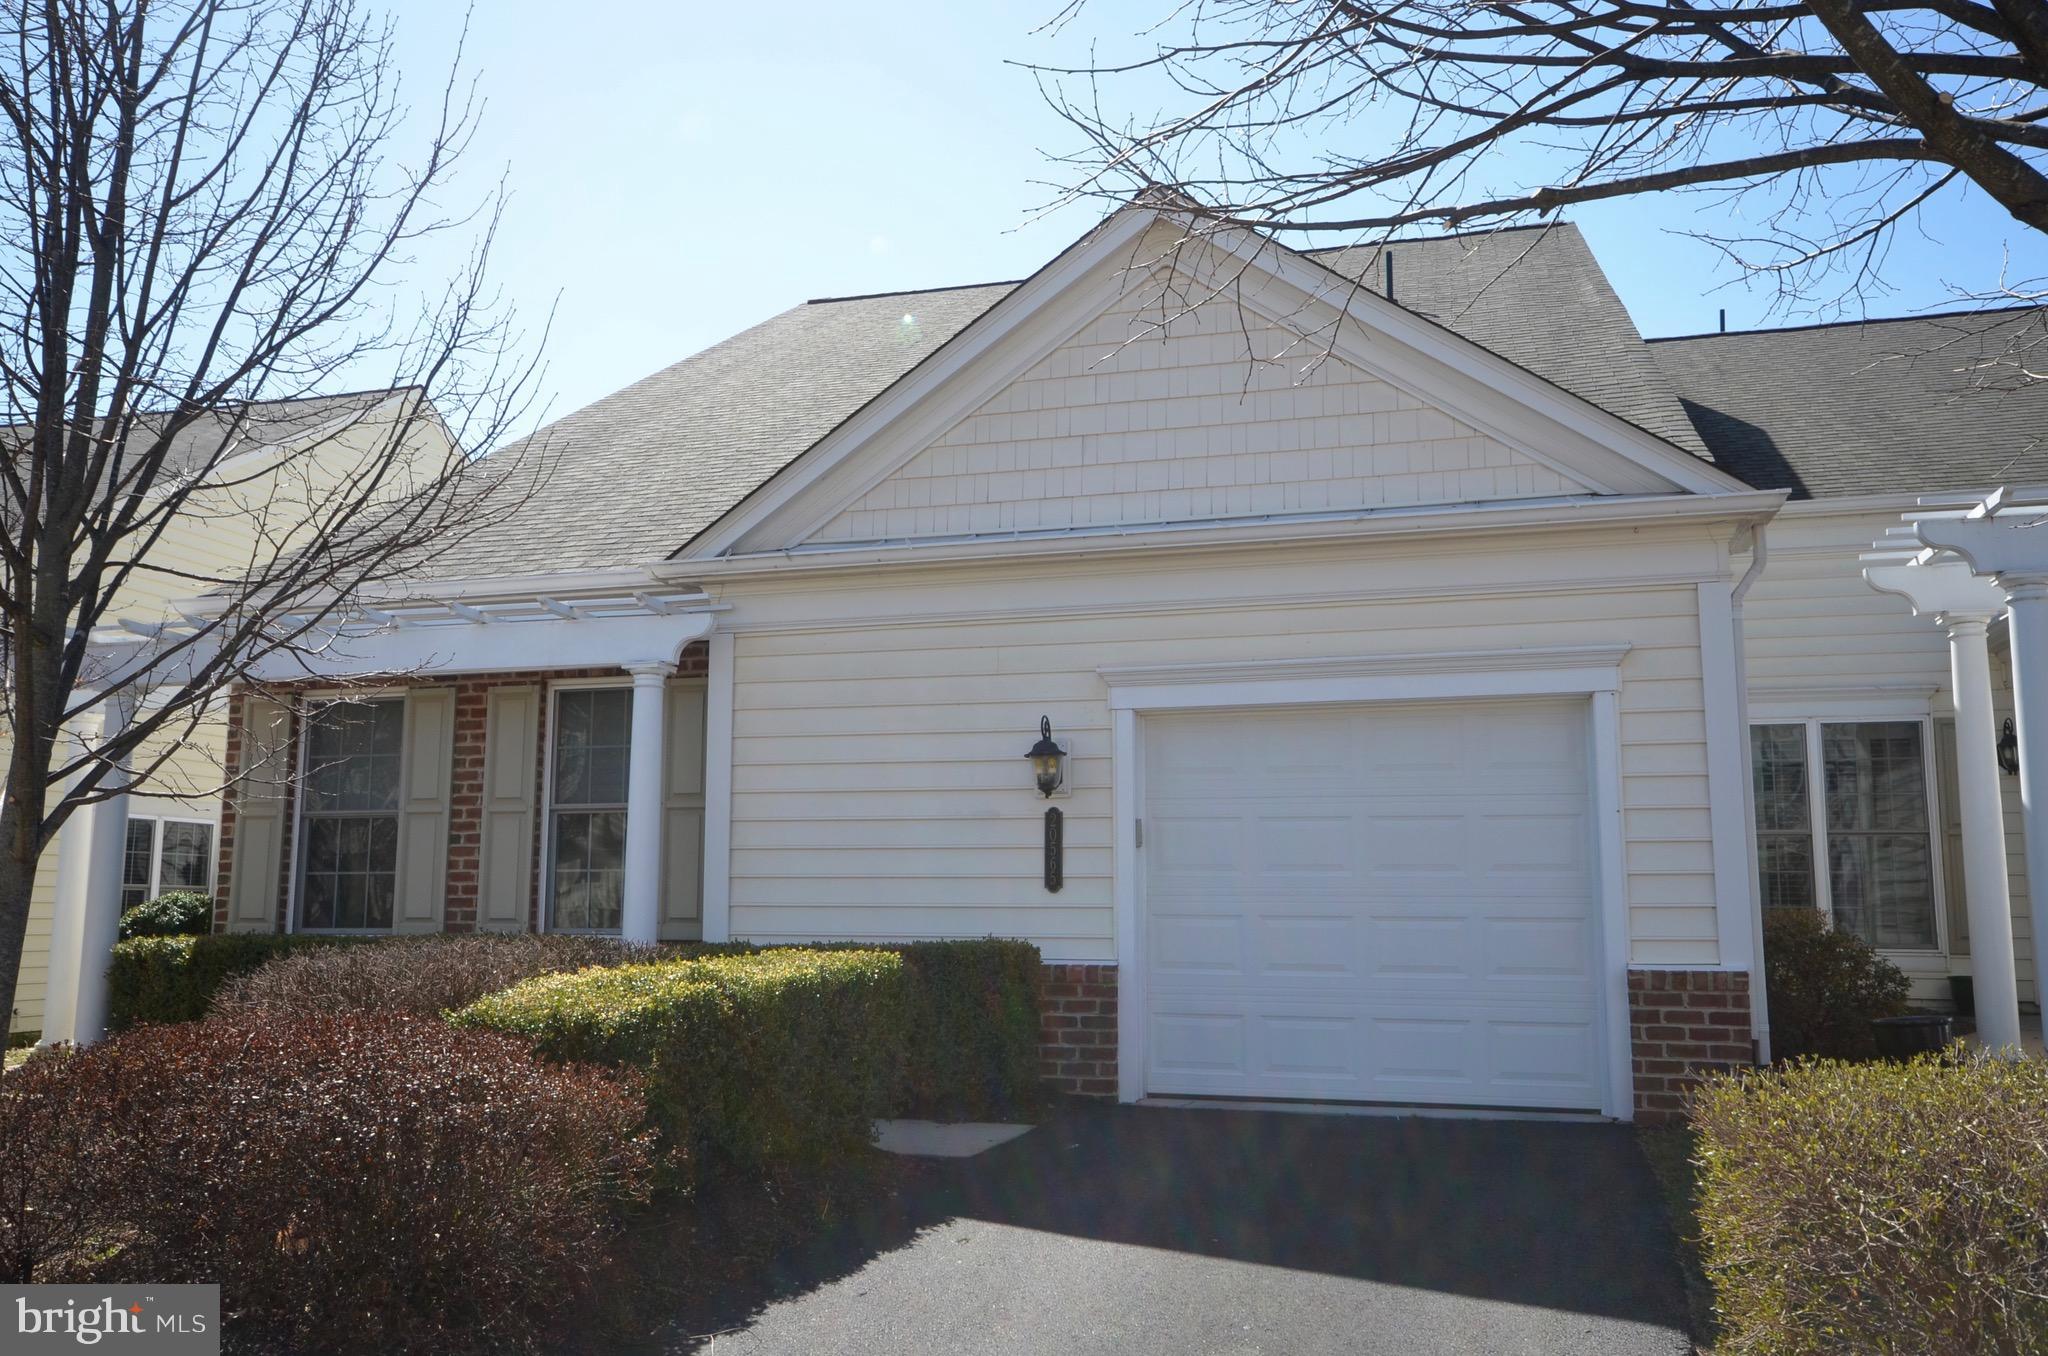
Move-in ready, all neutral Burlington model w/MBR, GuestBR, 2BA, Den, and bonus Sunroom on main lvl. Upper lvl provides additional BR/BA, family room, and additional storage. Foyer/hall show NEW hardwood floor and crown and picture frame molding. NEW carpet in upper lvl. NEW stainless steel kitchen appliances. Vaulted ceiling over living room. Separate dining.  Comm pool, club house, tennis, etc
#1000315364

ASHBURN

20565 ROSEWOOD MANOR SQUARE

3 Beds

3 Baths

2,470 Sq.Ft.

$485,000

MLS#: 1000315364
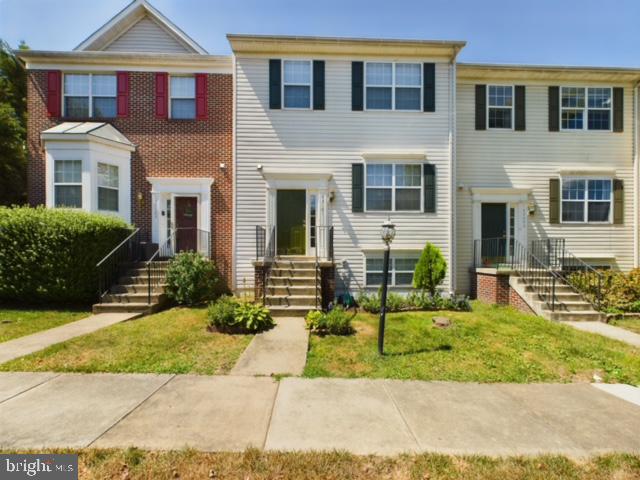
Great Price for a wonderful, spacious and bright Townhome with open floor model. 4 Br, 3.5 Bath with carpet throughout the house. Fully Finished walkout basement with a full bath. Close to Shopping nd Major Routes.

Please note that the seller might need 30-60 days of Post Settlement Occupancy.
#VALO2074708

LEESBURG

43101 CANDLEWICK SQUARE

4 Beds

3 Baths

2,224 Sq.Ft.

$555,000

MLS#: VALO2074708
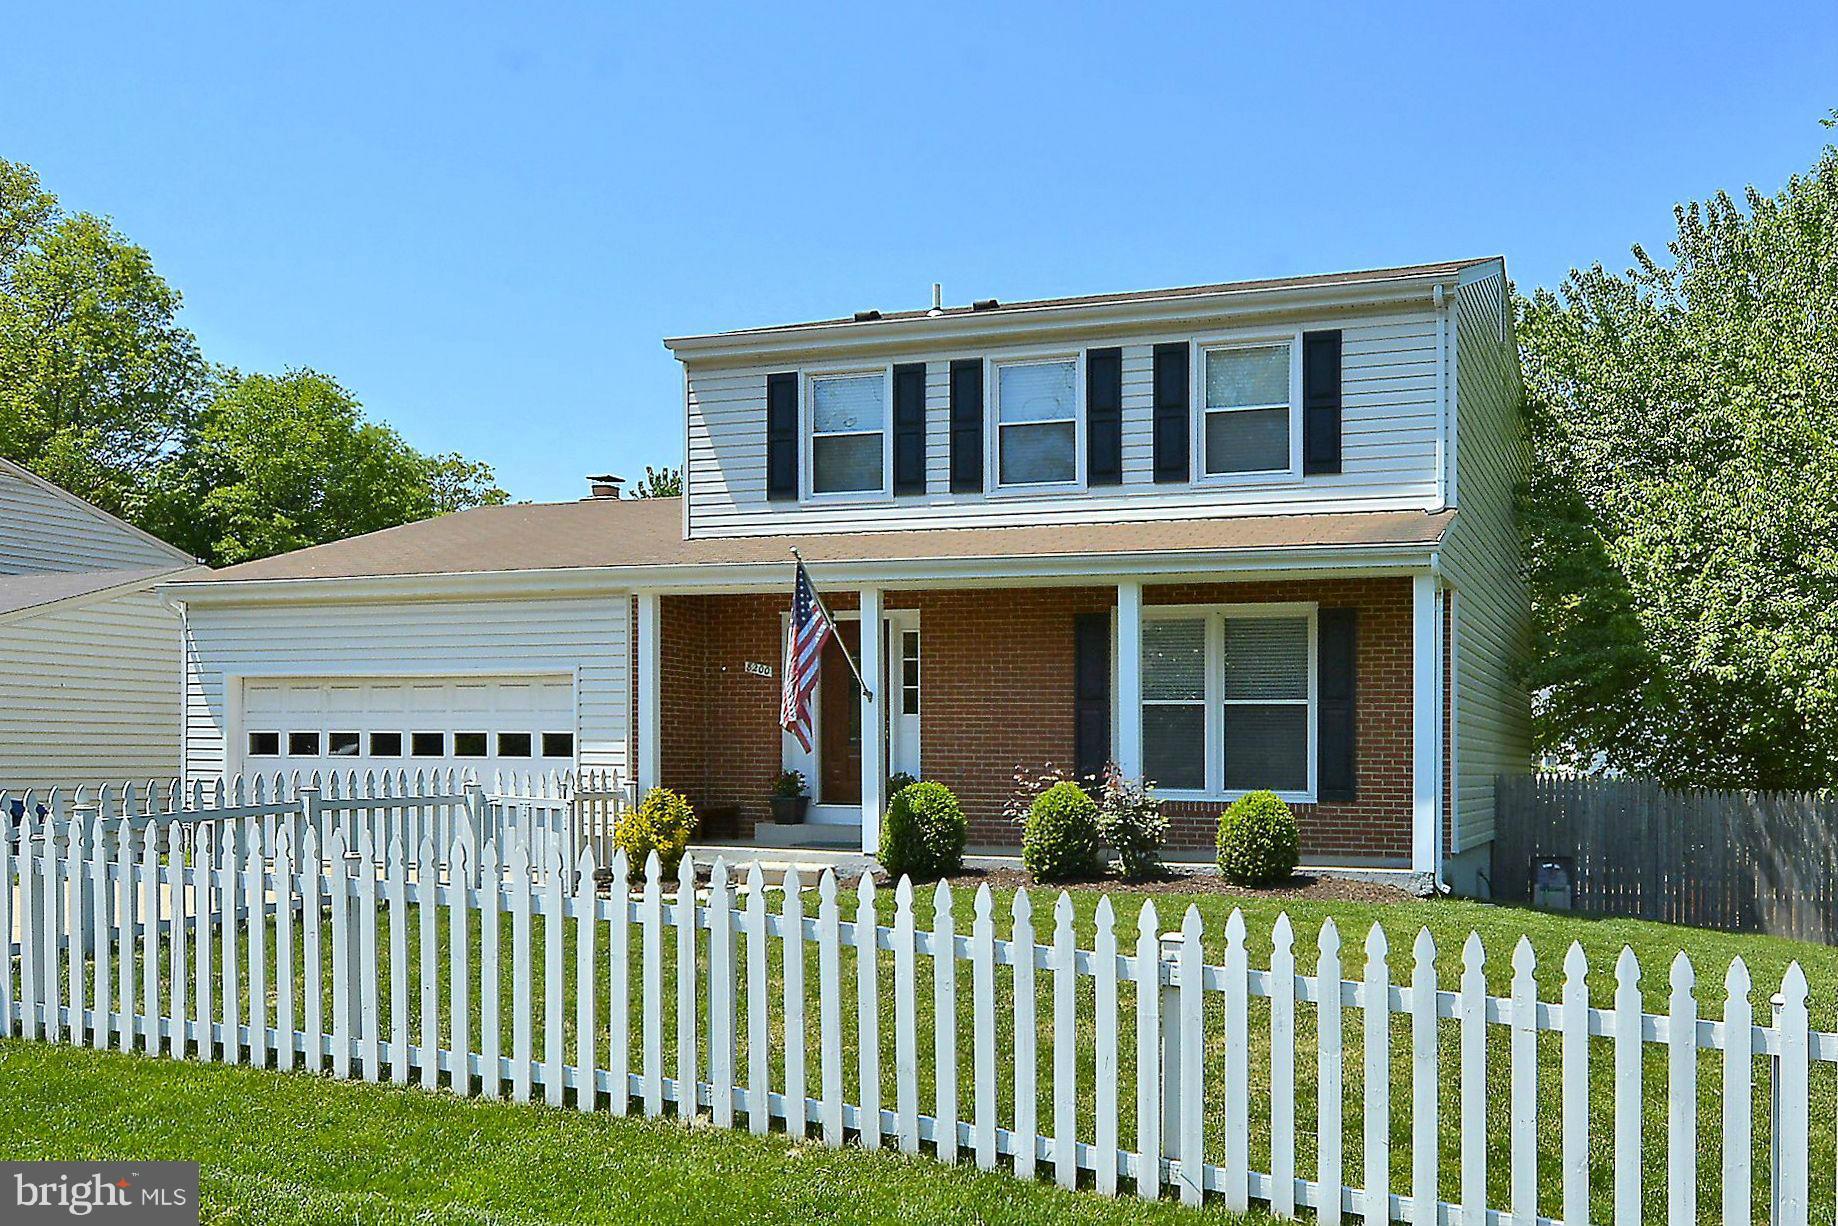
Looking for desirable 22308, its schools, & a fully updated house? More than meets the eye with this home with three levels of living space. Everything has been done for you. Kitchen, baths, and all systems have all been replaced along with windows, new siding and more! Granite counters throughout, hardwood floors, wood burning fireplace and 2 car garage Stunning backyard oasis with custom patio.
#1003699921

ALEXANDRIA

8200 RIVERSIDE ROAD

4 Beds

3 Baths

2,900 Sq.Ft.

$599,900

MLS#: 1003699921

Beautiful End Unit townhouse.  Completely renovated 4 years ago.  Granite counters, stainless steel appliances, hardwood.  Third bedroom with full bath in basement.  Washer and Dryer in basement.  Deck off of family room and small patio outside basement door with fenced in back yard.  Walking distance to shopping, Less then a mile from 95.  Lots of windows, backs to woods!
#1000779707

STAFFORD

301 MAYFAIR PLACE

3 Beds

2 Baths

N/A

$1,595

MLS#: 1000779707

Stunning Cape in the heart of Fort Hunt steps from Parkway and bike path. Renovated charmer offers kitchen/family/breakfast addition with 9ft. ceilings, chefs kitchen and access to the flat 1/2 acre yard. Master has walk-in closet and large marble/ceramic master bathroom. Large lower level recreation room, bar and possible 5th bedroom with full bath. 2 car garage & owners have WW Pool Membership.
#1001963999

ALEXANDRIA

1109 COLLINGWOOD ROAD

4 Beds

4 Baths

2,831 Sq.Ft.

$699,900

MLS#: 1001963999

Nestled in the desirable Belmont Greene community, this charming Birmingham Model condo offers comfortable living with its spacious layout and convenient amenities. Featuring 3 bedrooms, 2.5 baths, and approximately 1,800 square feet of living space, this home provides a perfect blend of functionality and comfort.

The main floor showcases a formal living room-dining room combination full of natural light, an updated kitchen with granite countertops and new appliances, a spacious family room with sliding glass doors to the private patio backing to trees, half bath for guests, and convenient laundry room. Also on the main level is the primary suite boasting two walk-in closets and a full bathroom with soaking tub. 

Upstairs, two additional bedrooms share a full bathroom, with attic access from one of the guest rooms for ample storage space. Additional features include a 2-car attached rear load garage with an additional fridge conveying. 

Belmont Greene residents enjoy access to landscaped common areas, walking paths, an outdoor pool, tennis courts, playground, and more. Located near top-rated schools, day care centers, shopping, dining, and major commuter routes, this condo offers convenience and comfort in a vibrant community setting. Less than 10 miles from IAD and NOT in a flight path! Less than 5 miles from 2 metro stops and NOT in the tax overlay district! Best of both worlds. Don't miss out on the opportunity to call this place your home!
#VALO2074024

ASHBURN

20252 MACGLASHAN TERRACE 2208

3 Beds

2 Baths

1,770 Sq.Ft.

$510,000

MLS#: VALO2074024
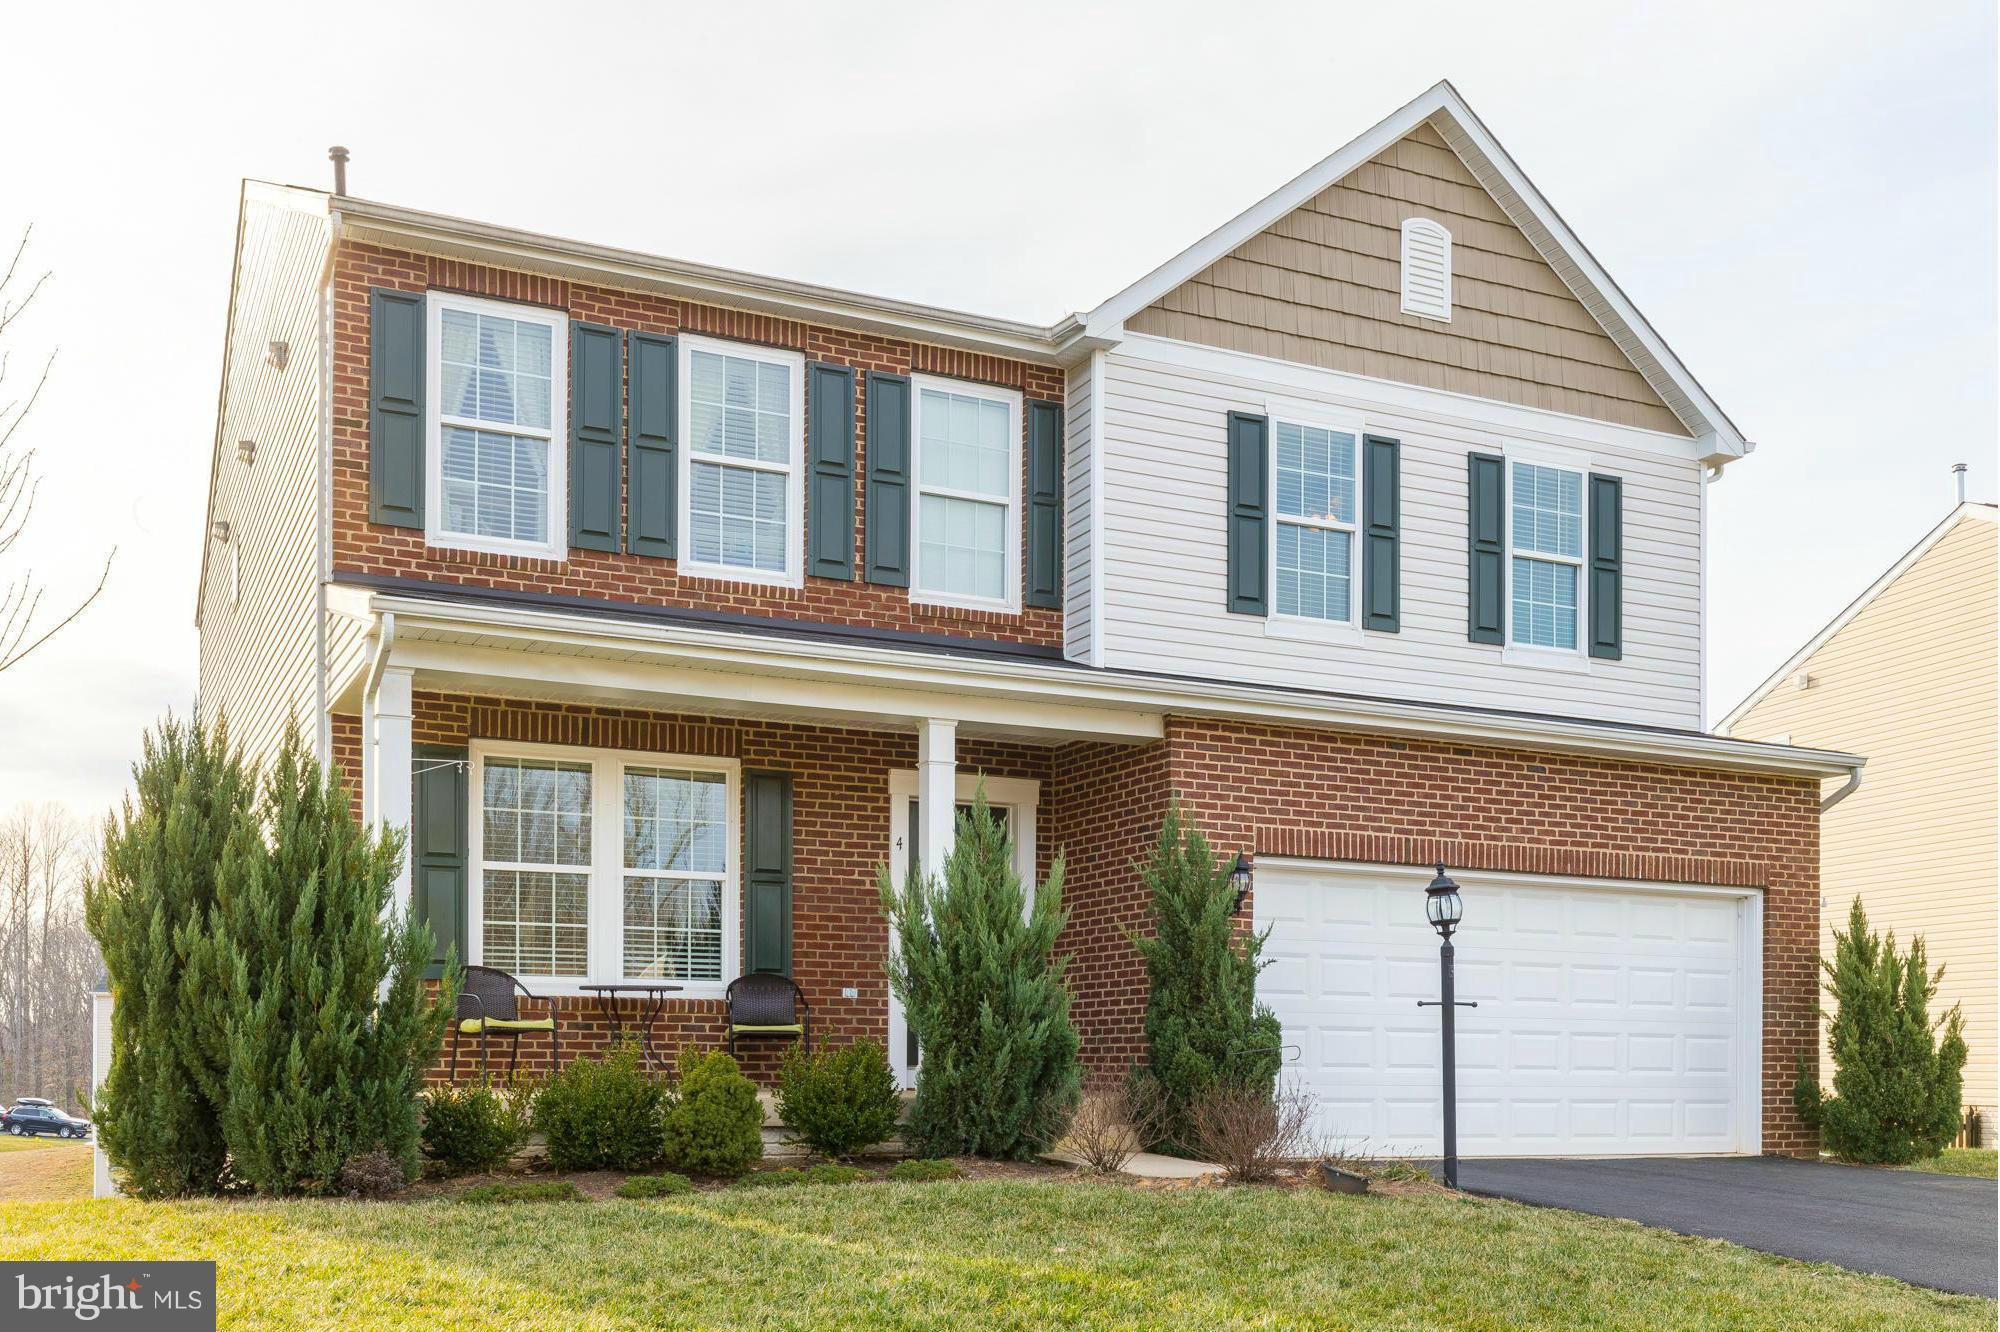
Former model home with almost 4000 sq. feet of living space offering seasonal water view! Gourmet kitchen with granite counters and SS appliances. Master bath offers tiled shower and double vanity.  Walk-out fully finished basement offers 5th bedroom, full bath, large rec room, and lots of extra storage space.  Home has large deck off main level and stamped concrete patio off of basement.
#1000775567

FREDERICKSBURG

4 COOL WELL COURT

5 Beds

3 Baths

3,904 Sq.Ft.

$399,900

MLS#: 1000775567
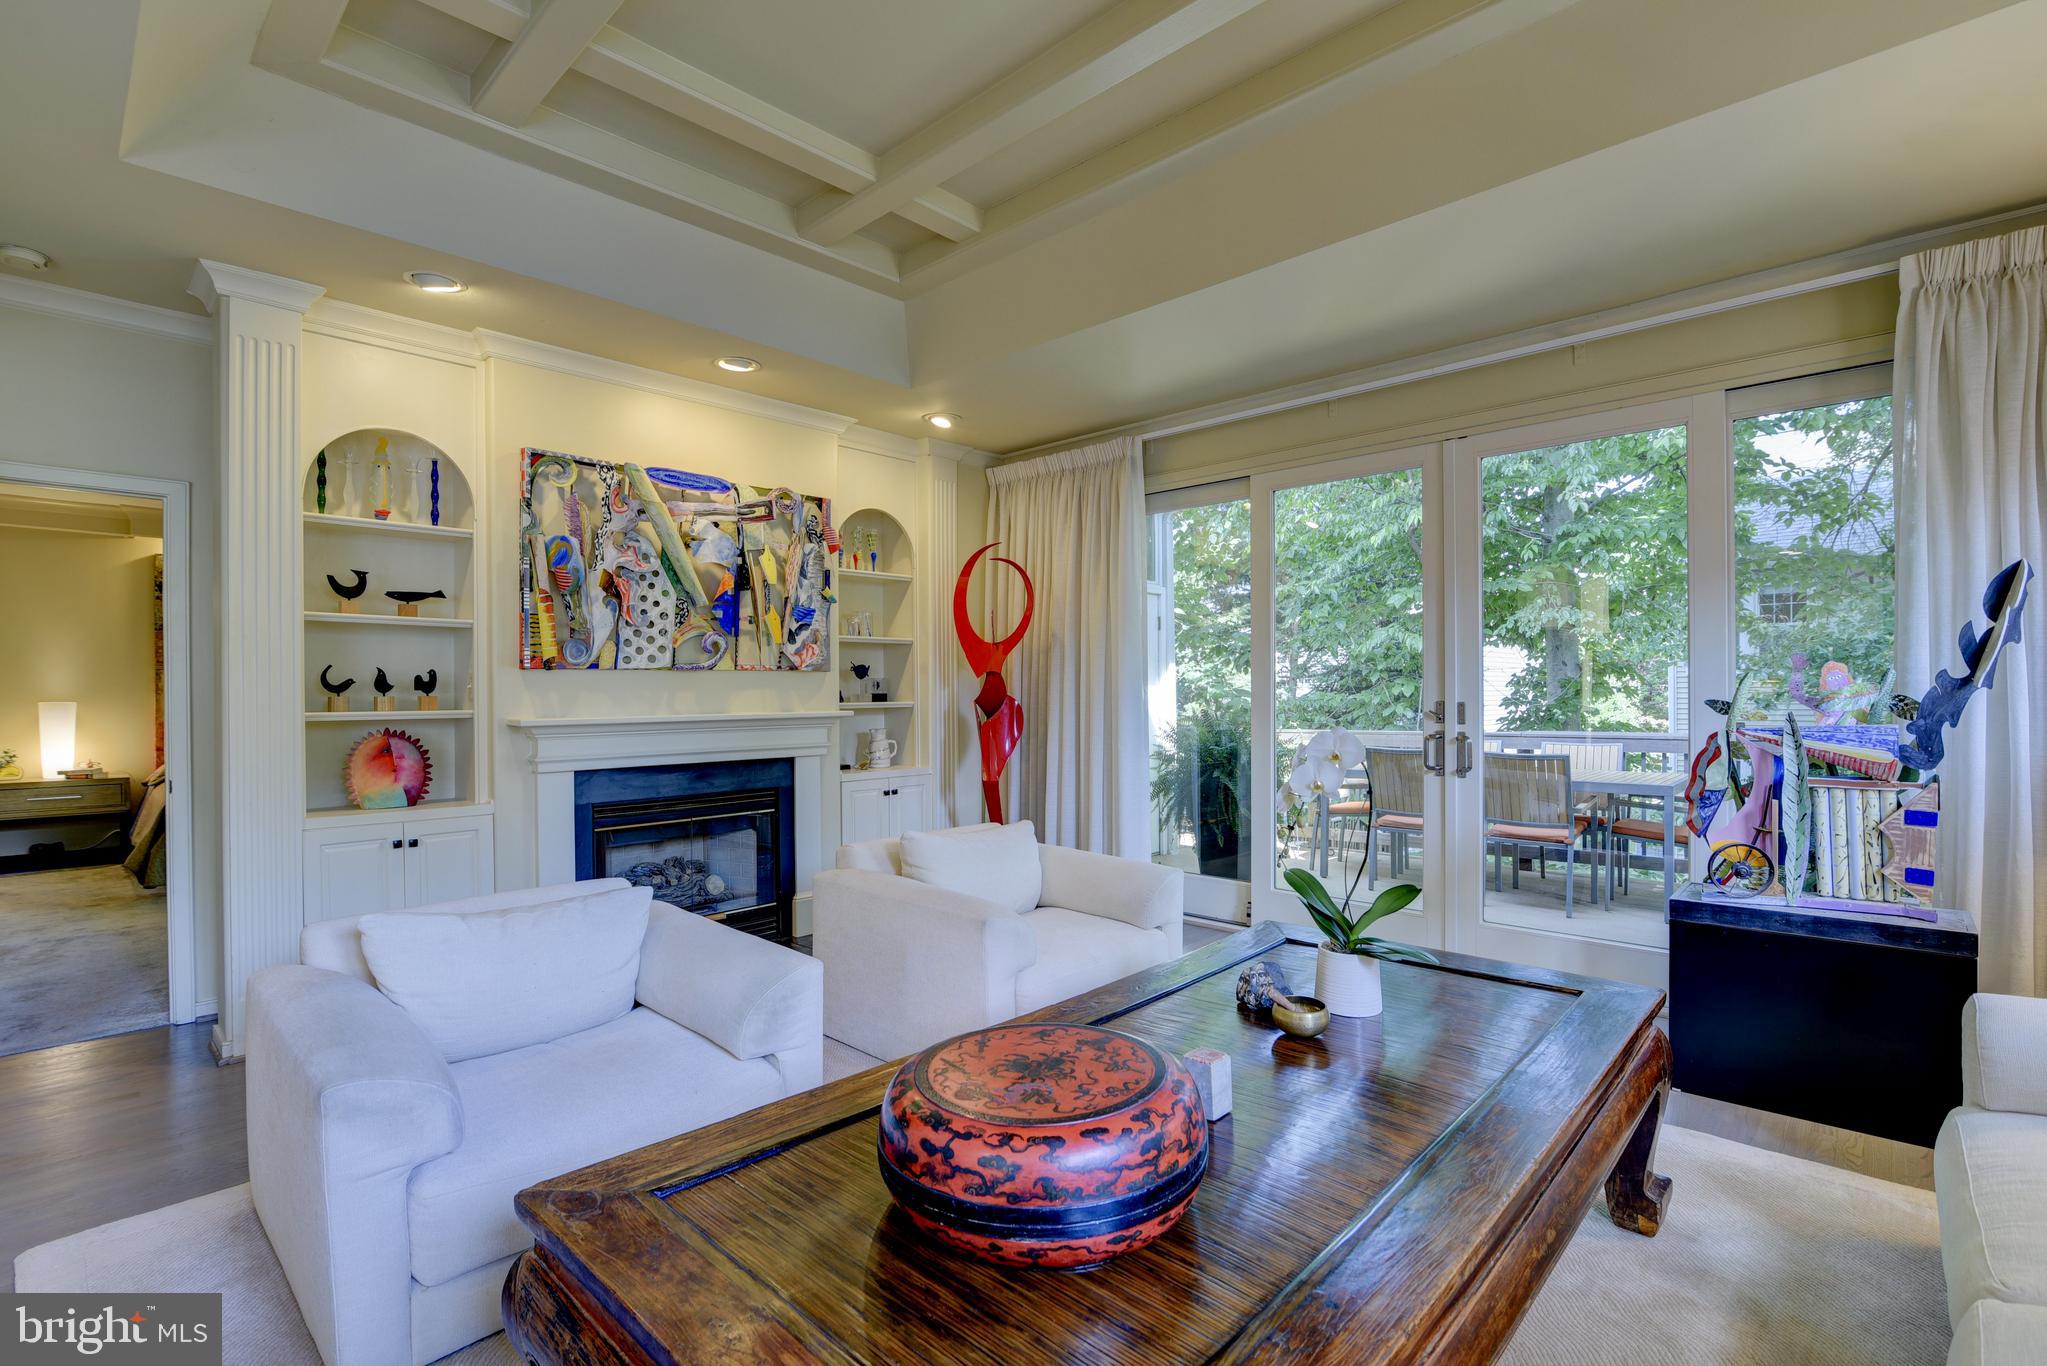
**All Offers Due By 5:00 p.m. Sunday, 6/30. This ​Stylish, ​Updated ​Contemporary ​Home with a ​Main ​Level ​Primary ​Suite and ​Fabulous ​Architectural ​Design ​Echoes the ​Feeling of ​Living at a ​Resort in Palm Springs.
Upon Entering the Dramatic Foyer with High Ceilings, You Will Be Wowed by the Visual Sightline Throughout​, ​and Where Large Rooms ​Flow ​Seamlessly ​Through the ​Open ​Floor ​Plan, ​Creating a ​Spacious and ​Inviting ​Atmosphere.
The Elegant Light Filled Dining Room Can Accommodate Large Gatherings​ Making it Perfect for Holiday Get-Togethers. Relish the White Kitchen​ Featuring a Custom Tiled Backsplash, Granite Counters with ​an Open Seating Breakfast Bar, Stainless Steel Appliances and Gas Cooking. 
Adjoining the Kitchen is Your Oversized Living Room​, Featuring ​a Fashionable Coffered Ceiling, a Gas Fireplace, and ​a Wall of Glass with Sliding Door ​Leading to a Charming Deck​. This Inviting Space Beckons Al- Fresco Dining ​and Spans the Length of the Home. 
Your Primary Suite Boasts a Sitting Area, a Walk-In Closet with Custom Shelving, and Glass French Doors Opening to an Amazing Dual Entry Sunroom with Walls of Glass and Vaulted Ceiling. Imagine Sipping Your Morning Coffee in this Peaceful Environment, or Setting Up Your Desk to Work From Home While Gazing at the Trees. The Luxurious Primary Bath Combines a Dual Sink Vanity, a Spa-Like Soaking Tub, and a Corner Shower with Custom Glass Door.
Rounding Out the Main Level is a Half Bath and Access to the Neat and Clean 2-Car Garage. 
The Lower Level is Accessed by Wide Open Stairs, Revealing an Enormous Family Room with a Wall of Windows, Custom Bookshelves and a Wet Bar. This Versatile Space Offers Many Options for TV Watching and Game Playing. 
Two Huge Bedrooms Offer Ideal Living Spaces and Share a Delightful Full Bath. Bedroom #3 Includes Two Closets, One of Which is a Walk-In with Custom Shelving. 
The Sizable Laundry Room Contains Built-In Cabinetry and Access to the Utility Room with Additional Storage Space. 
This Amazing Cascades/Lowes Island Location Boasts a Wealth of Community Amenities, Including 4 Community Centers, 5 Swimming Pools, 13 Tennis Courts, 11 ​Multipurpose ​Courts​,  22 Tot ​Lots, Miles of Walking/Biking Trails, Soccer and Softball/Baseball Fields, Riverfront Access to Potomac River Along with Boat Launch. The ​Location is ​Near a ​Country ​Club​ with Terrific Amenities Along the Potomac River, as well as the Popular Algonkian Regional Park with an 18 Hole Golf ​Cours​e, Mini Golf, Waterpark, Picnic Areas, and More.
Capital Improvements Include: 2024: Exterior Power Washed, Interior/Exterior Paint, Professional Landscaping, Primary Bedroom-New Ceiling Fan. 2023: Roof. Hardwood Floors Refinished. Lower Level Carpet. Hunter Ceiling Fan. Kitchen- Hunter Douglas Custom Roman Shades. 2022: HVAC . Front Yard Professionally Landscaped. 2021: Hot Water Heater. 2020: Kitchen Updates-Granite Countertops, Custom Tiled Backsplash, Extended Cabinetry, Cabinet Hardware. LG Dishwasher. 2019: GE Washing Machine. Deck Railing Replaced. 2018: Living Room-Renewal By Andersen Sliding Glass
Doors with Sidelights. Custom Drapes. Primary Bedroom- Custom Walk-In Closet by California Closets. 
Hubbardton Forge Light Fixtures: Dining Room Chandelier $2,100, Kitchen Pendant $500, and Sun
Room Sconces $500. 2017: Primary Bedroom Carpet. 2016: Lower Level Bath - Glass Doors, Vanity, Grohe Fixtures, Light Fixture. Main Level Half Bath-Sink, Grohe Fixtures, Toilet, Light Fixture. 2015: Primary Bath-  Glass Doors, Led Light Fixtures, Vanity, Granite Countertop, Grohe Fixtures. Lower Level Bedrooms-Custom Roman Shades. 2014: Kitchen-LG Gas Range, Added Gas Line, LG Microwave. Kwikset Brushed Nickel Door Hardware Throughout Home.  To Note: Sprinkler System Maintained Twice a Year By Hydrotech, and HVAC Has a Service Contract In Place.
#VALO2074066

STERLING

20825 WATERBEACH PLACE

3 Beds

2 Baths

2,866 Sq.Ft.

$900,000

MLS#: VALO2074066
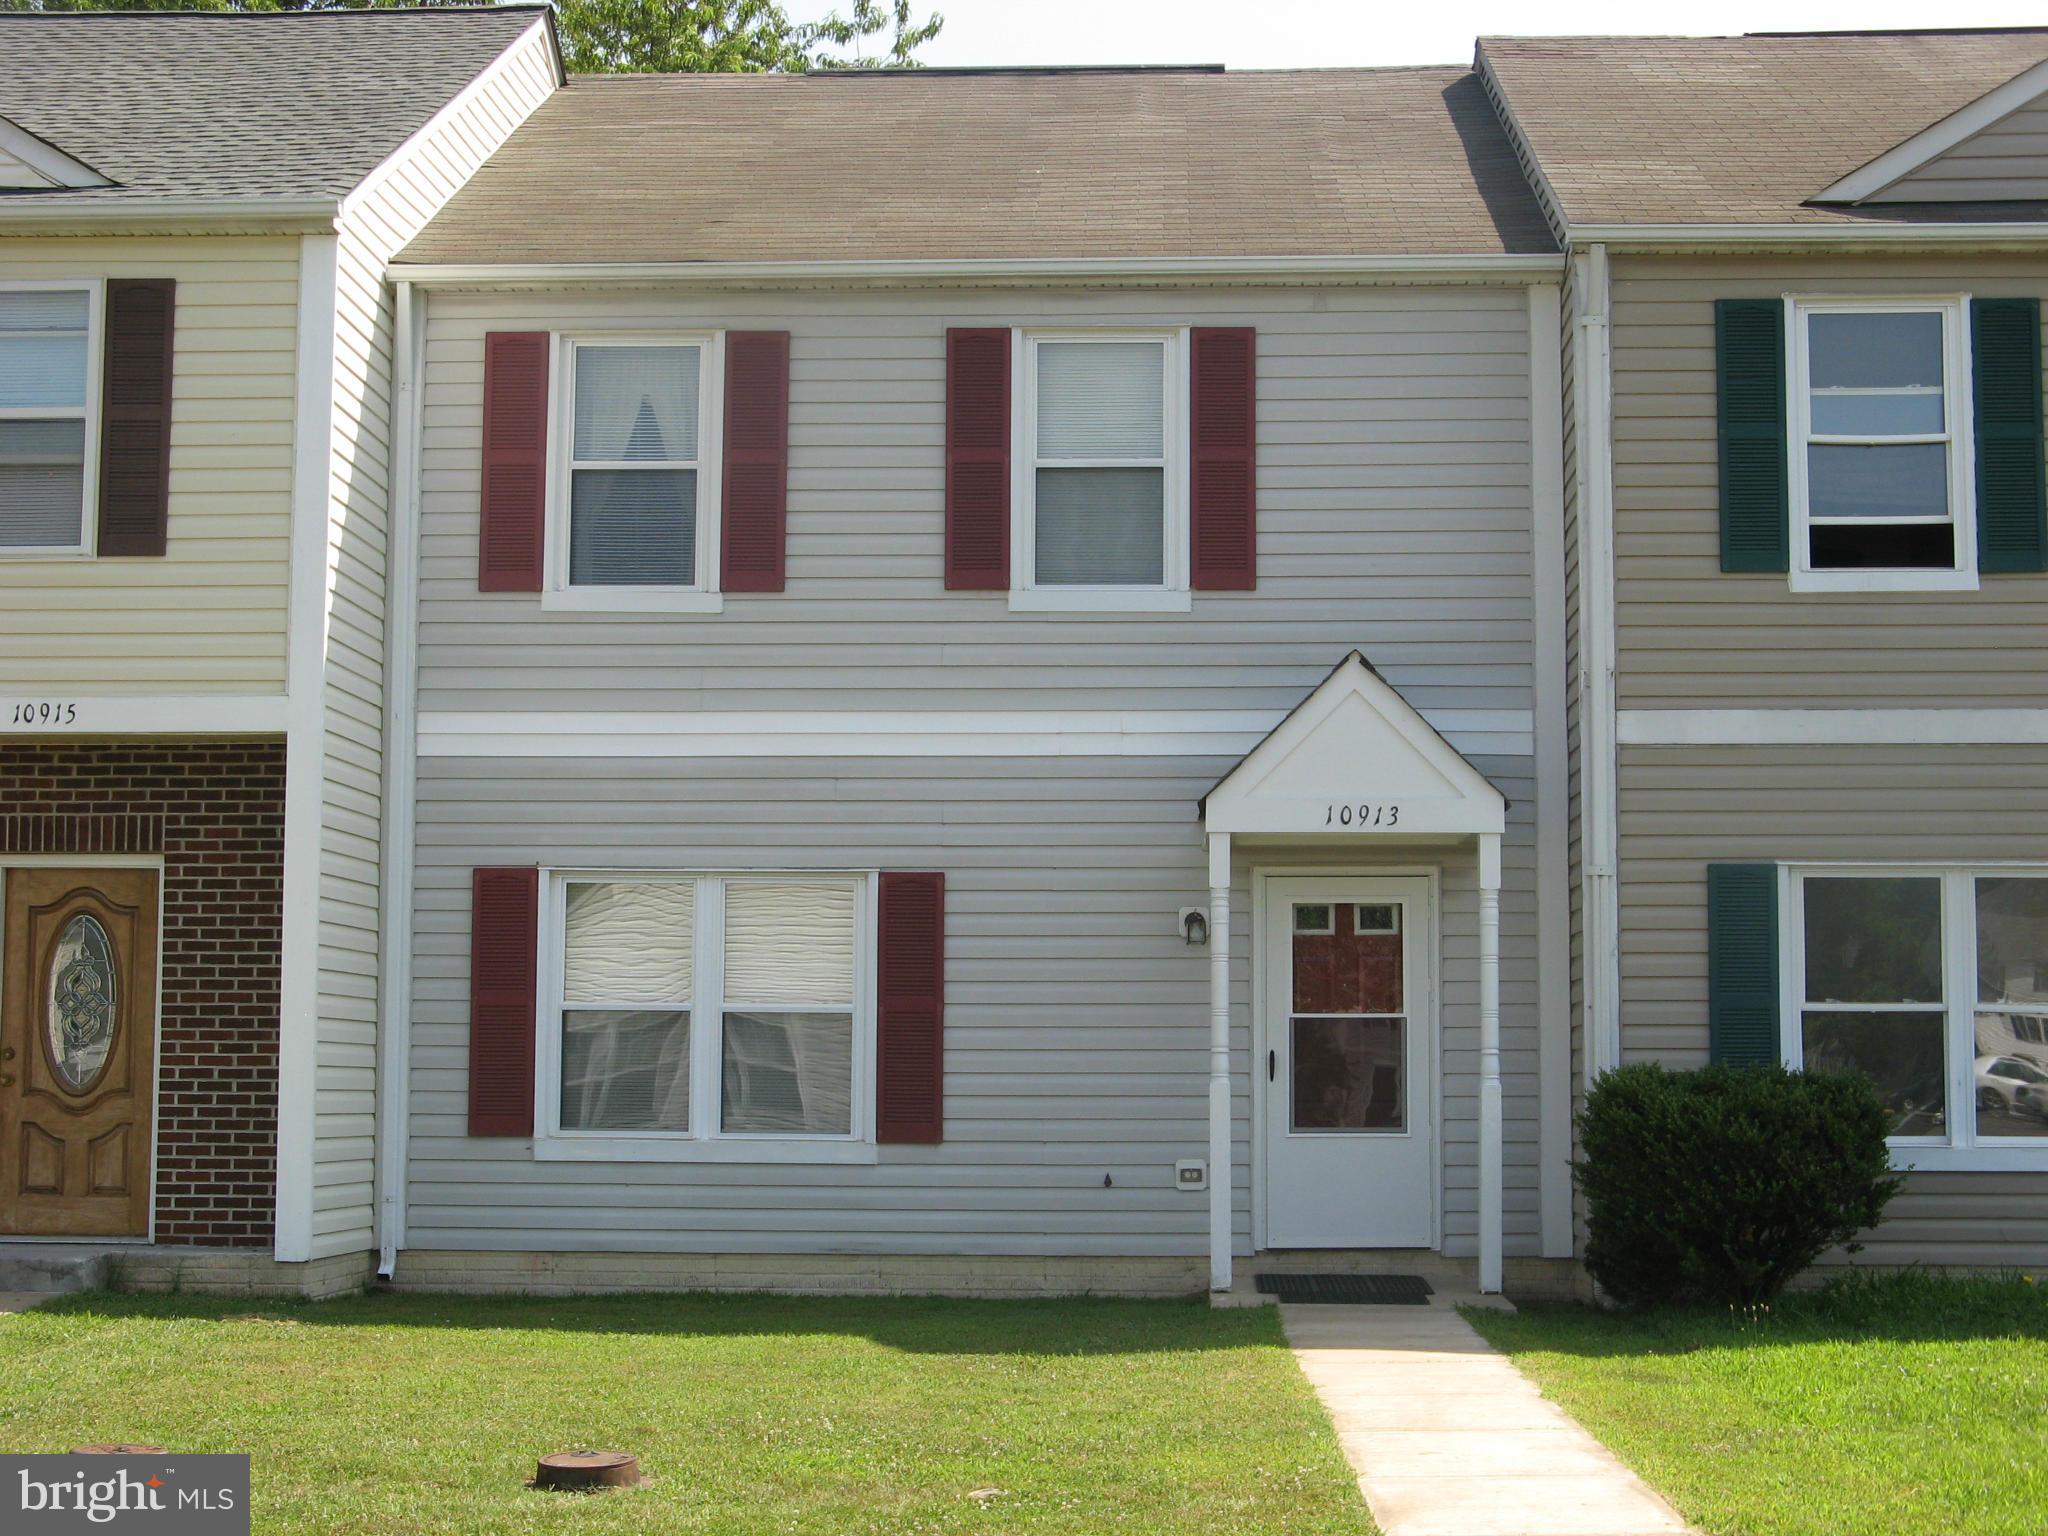
This is a well maintained 3 bedroom 2.5 bath all vinyl siding home with a nicely fenced in back yard. New heat pump, young water heater, new carpet in living room, laundry on main level. Conveniently located with easy commute to schools and shopping.
#1003090894

FREDERICKSBURG

10913 BEVIN DRIVE

3 Beds

2 Baths

1,276 Sq.Ft.

$132,500

MLS#: 1003090894
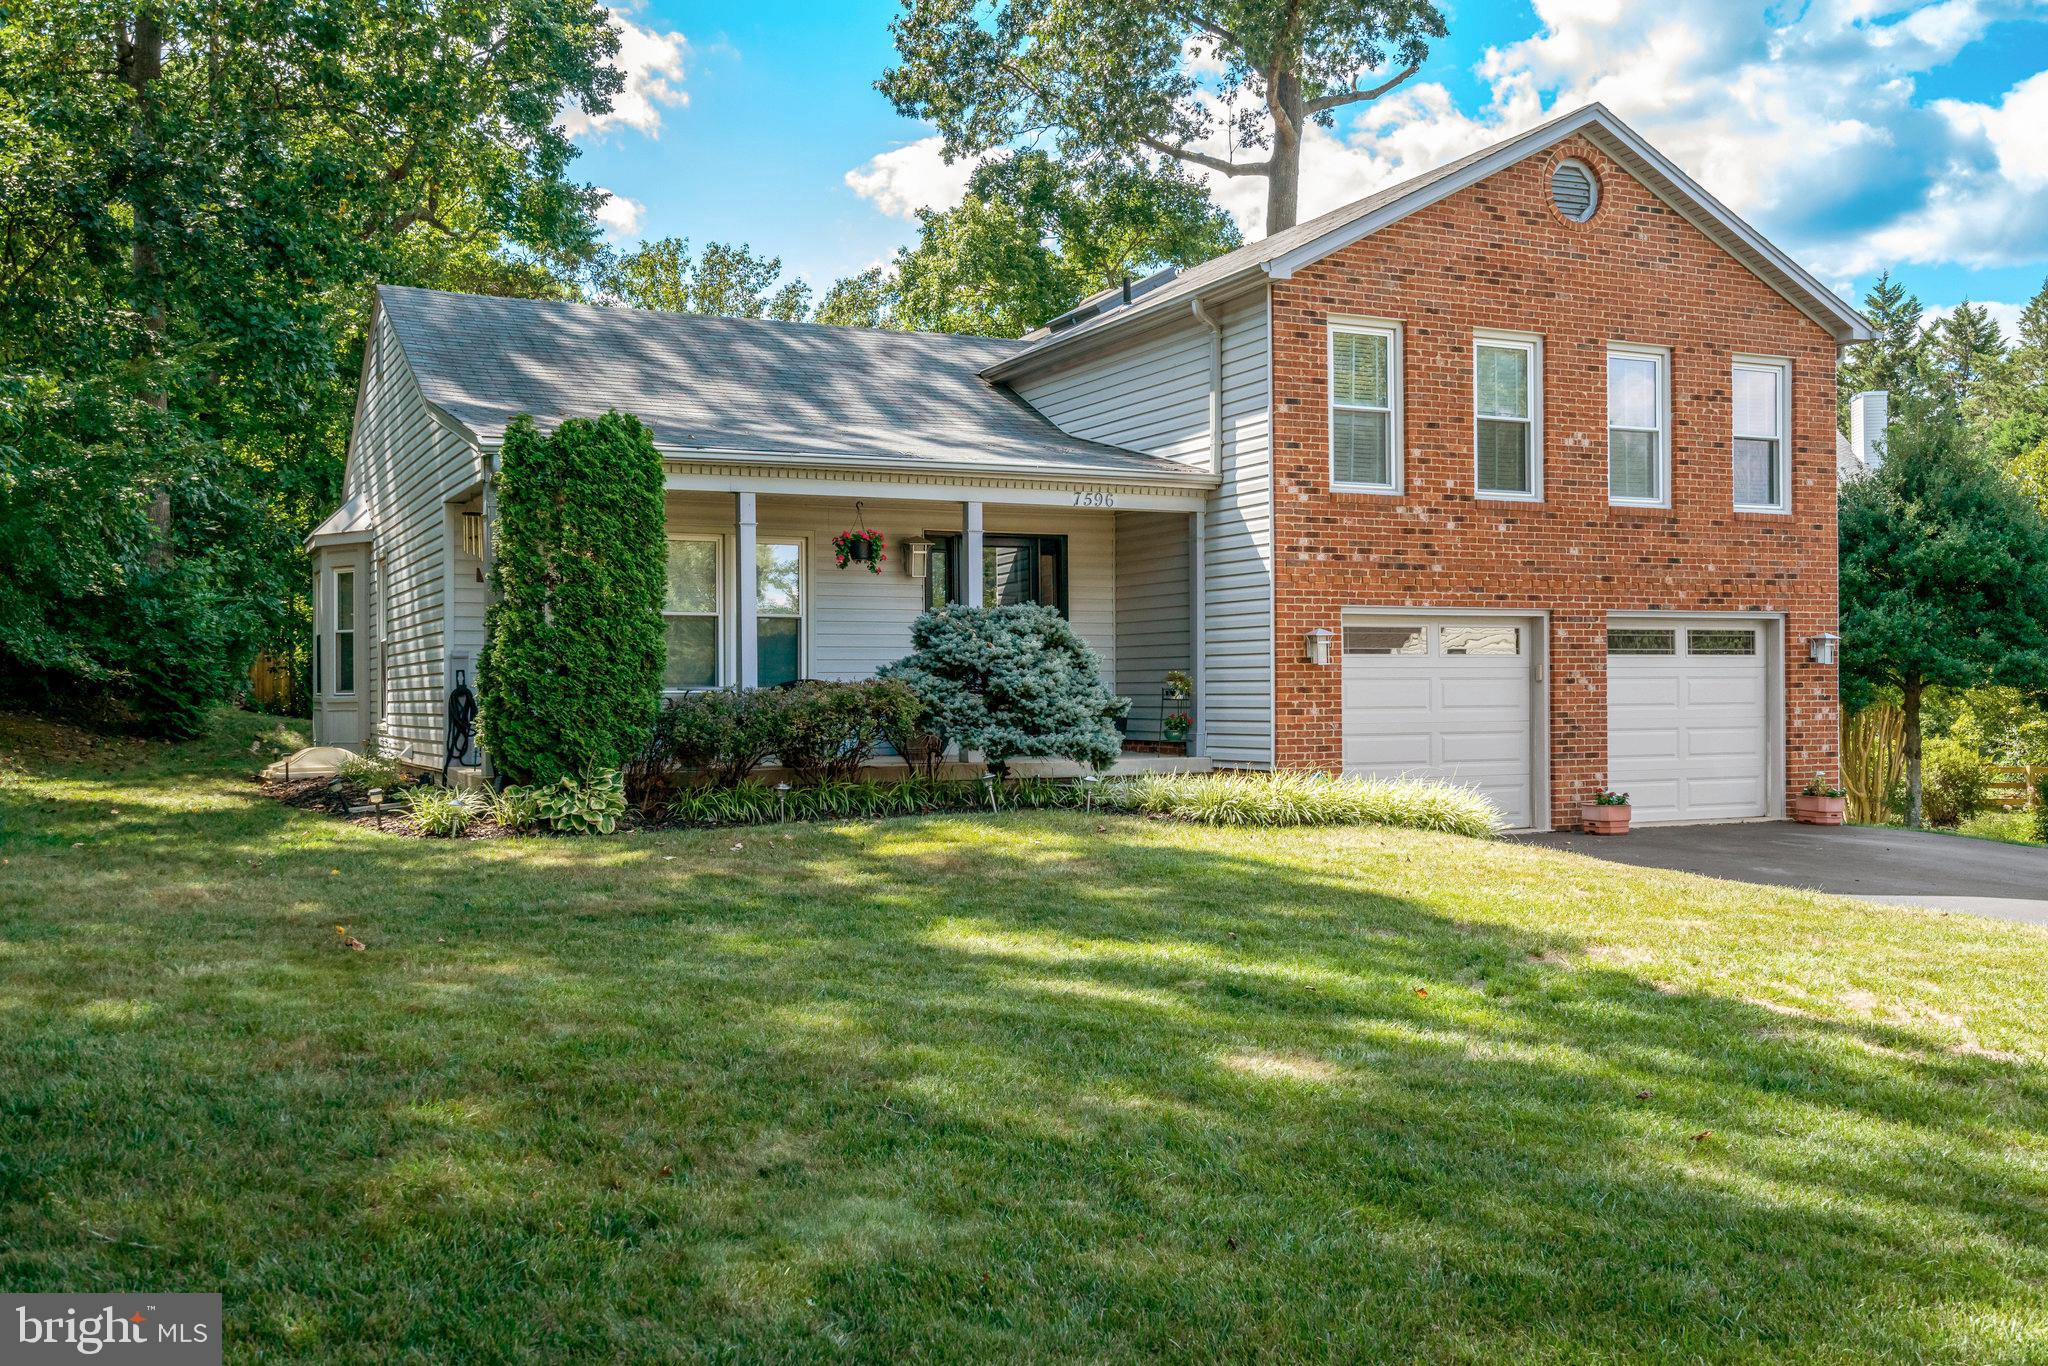
West Springfield Pyramid & Orange Hunt Elementary School Boundary! Bright, comfortable, and exceptionally well-maintained home. Move in ready! All bathrooms and kitchen have been beautifully renovated. Vaulted ceilings with skylights make the entire home feel very open and sunny, creating a happy feel to the home's atmosphere! Tons of living space throughout. All four bedrooms and two full baths on upper floor with living space on the main level and both lower levels, including an incredible enclosed, 3 season back porch (walls insulated)! It is amazing! Additional full bath in the fully finished basement! This is a fantastic home!
#VAFX2197728

SPRINGFIELD

7596 SEABROOK LANE

4 Beds

3 Baths

3,208 Sq.Ft.

$899,995

MLS#: VAFX2197728
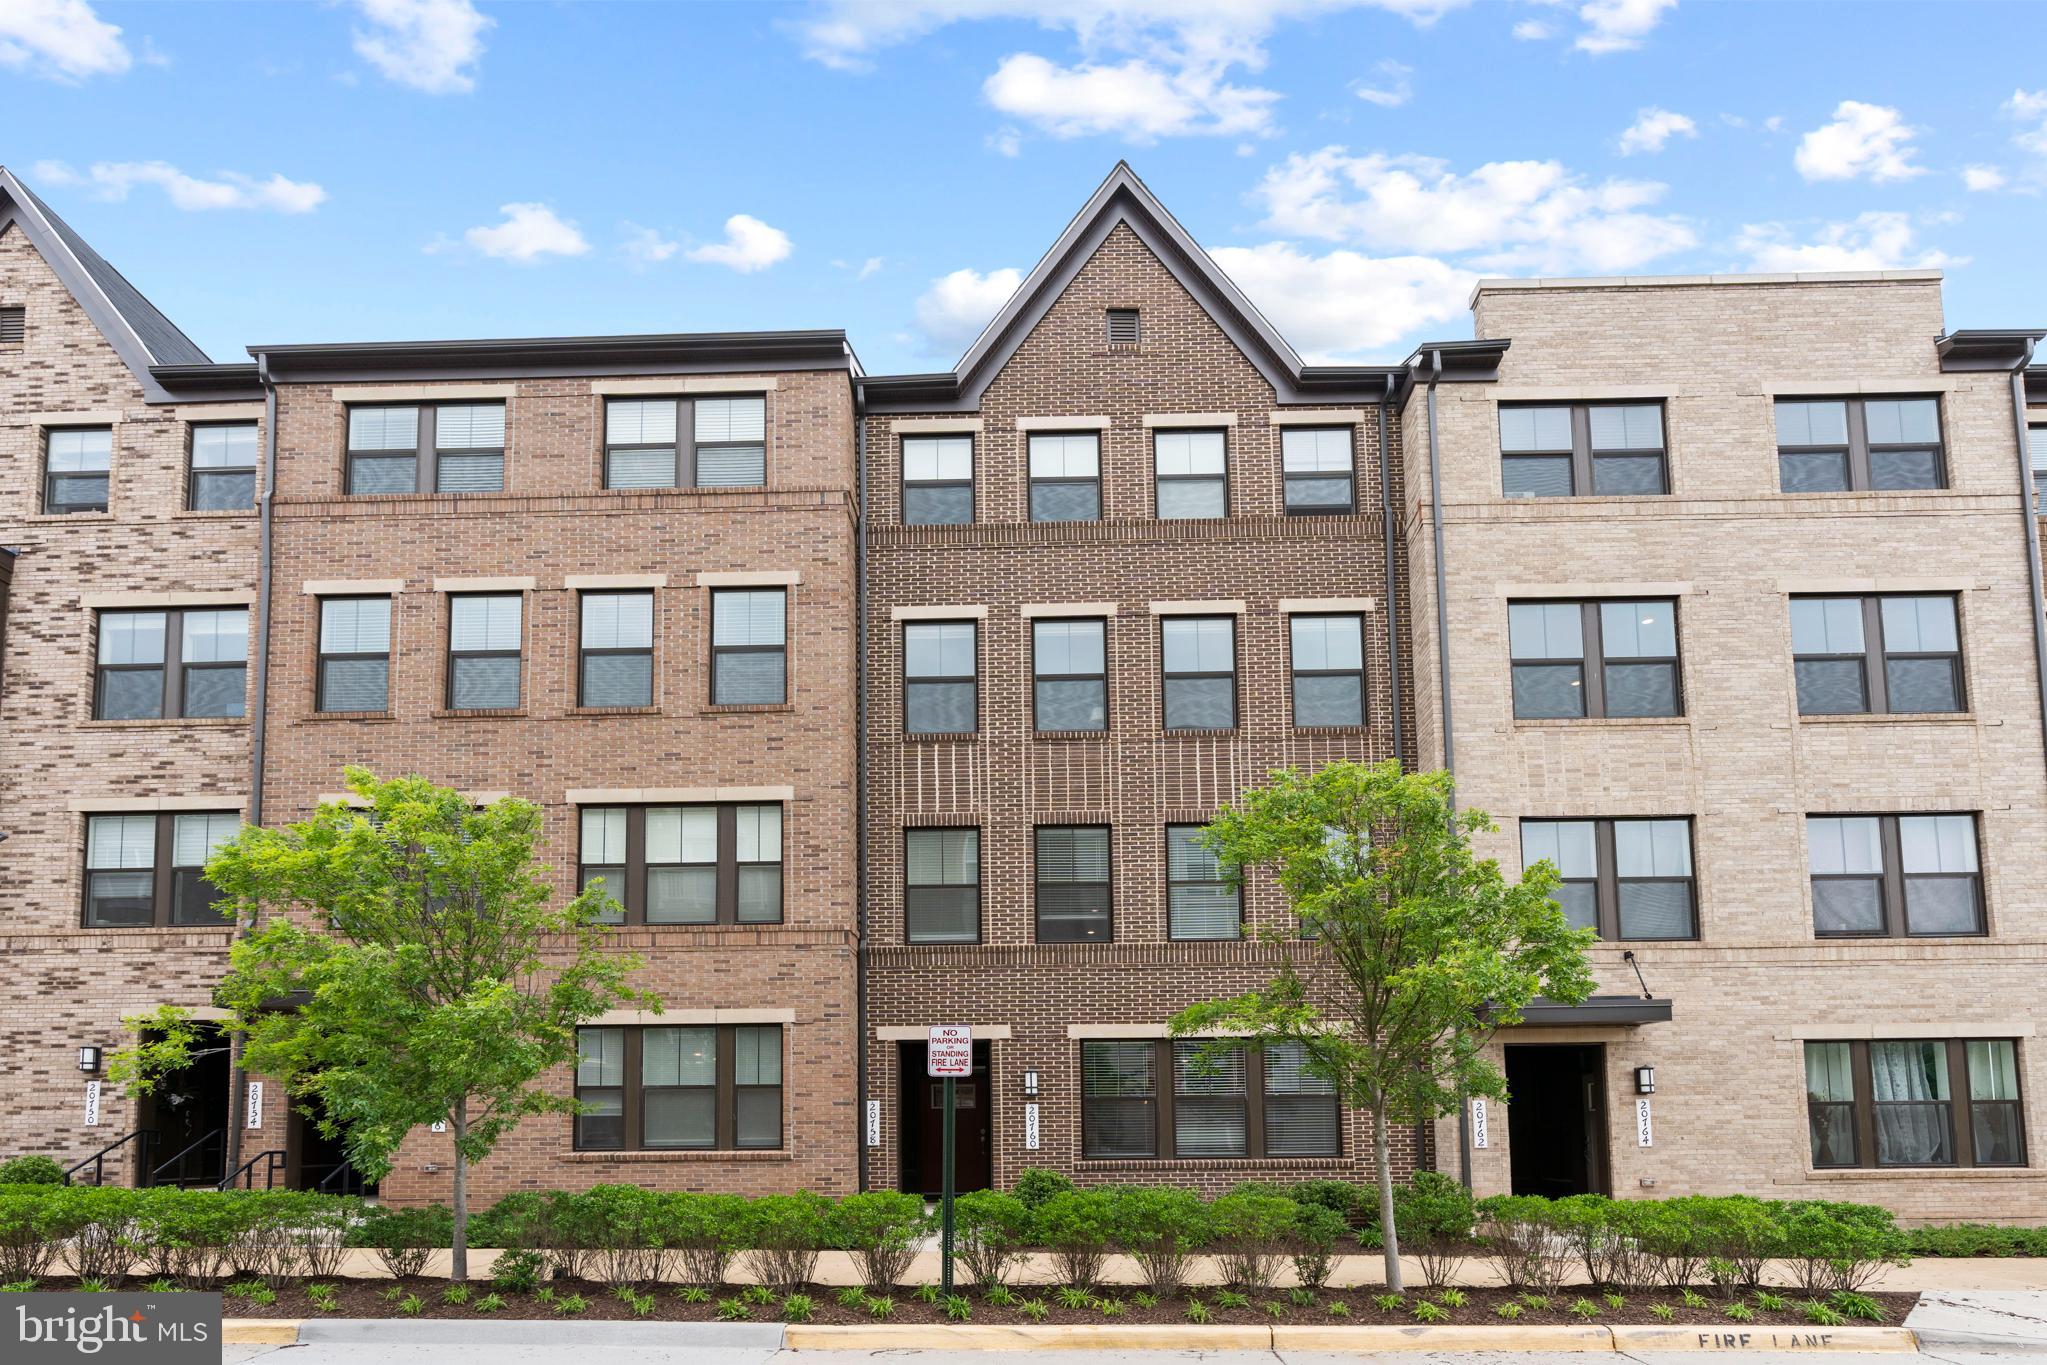
Welcome to Loudoun County's newest & exciting community, Kincora! INCREDIBLE 2-Level townhome style condo with 3 bedrooms, 2.5 baths and 1 car garage and driveway. Loaded with upgrades throughout! 

FEATURES include light filled open living areas, gourmet kitchen, spectacular owner's suite with tray ceiling, spacious balcony and luxurious owner's bath. 

UPGRADES include granite countertops, GE stainless steel appliances, luxury vinyl plank flooring, smart home technology plus so much more!!

Just 1 mile from One Loudoun, shopping and restaurants and ideally located at the corner of Route 28 & 7 which makes this every COMMUTERS DREAM! 

Future home of the National Museum of Intelligence and Special Operations and the Children's Science Center! Main Street-style retail shopping center and dining is coming soon!  Powered by nature, Kincora is surrounded by preserved natural beauty, several parks, over 165 miles of scenic hiking trails along the streaming waters of the Potomac River! 

***LOW condo fee includes amenities and Water!!***
#VALO2068834

STERLING

20760 WOOD QUAY DRIVE

3 Beds

2 Baths

1,448 Sq.Ft.

$525,000

MLS#: VALO2068834
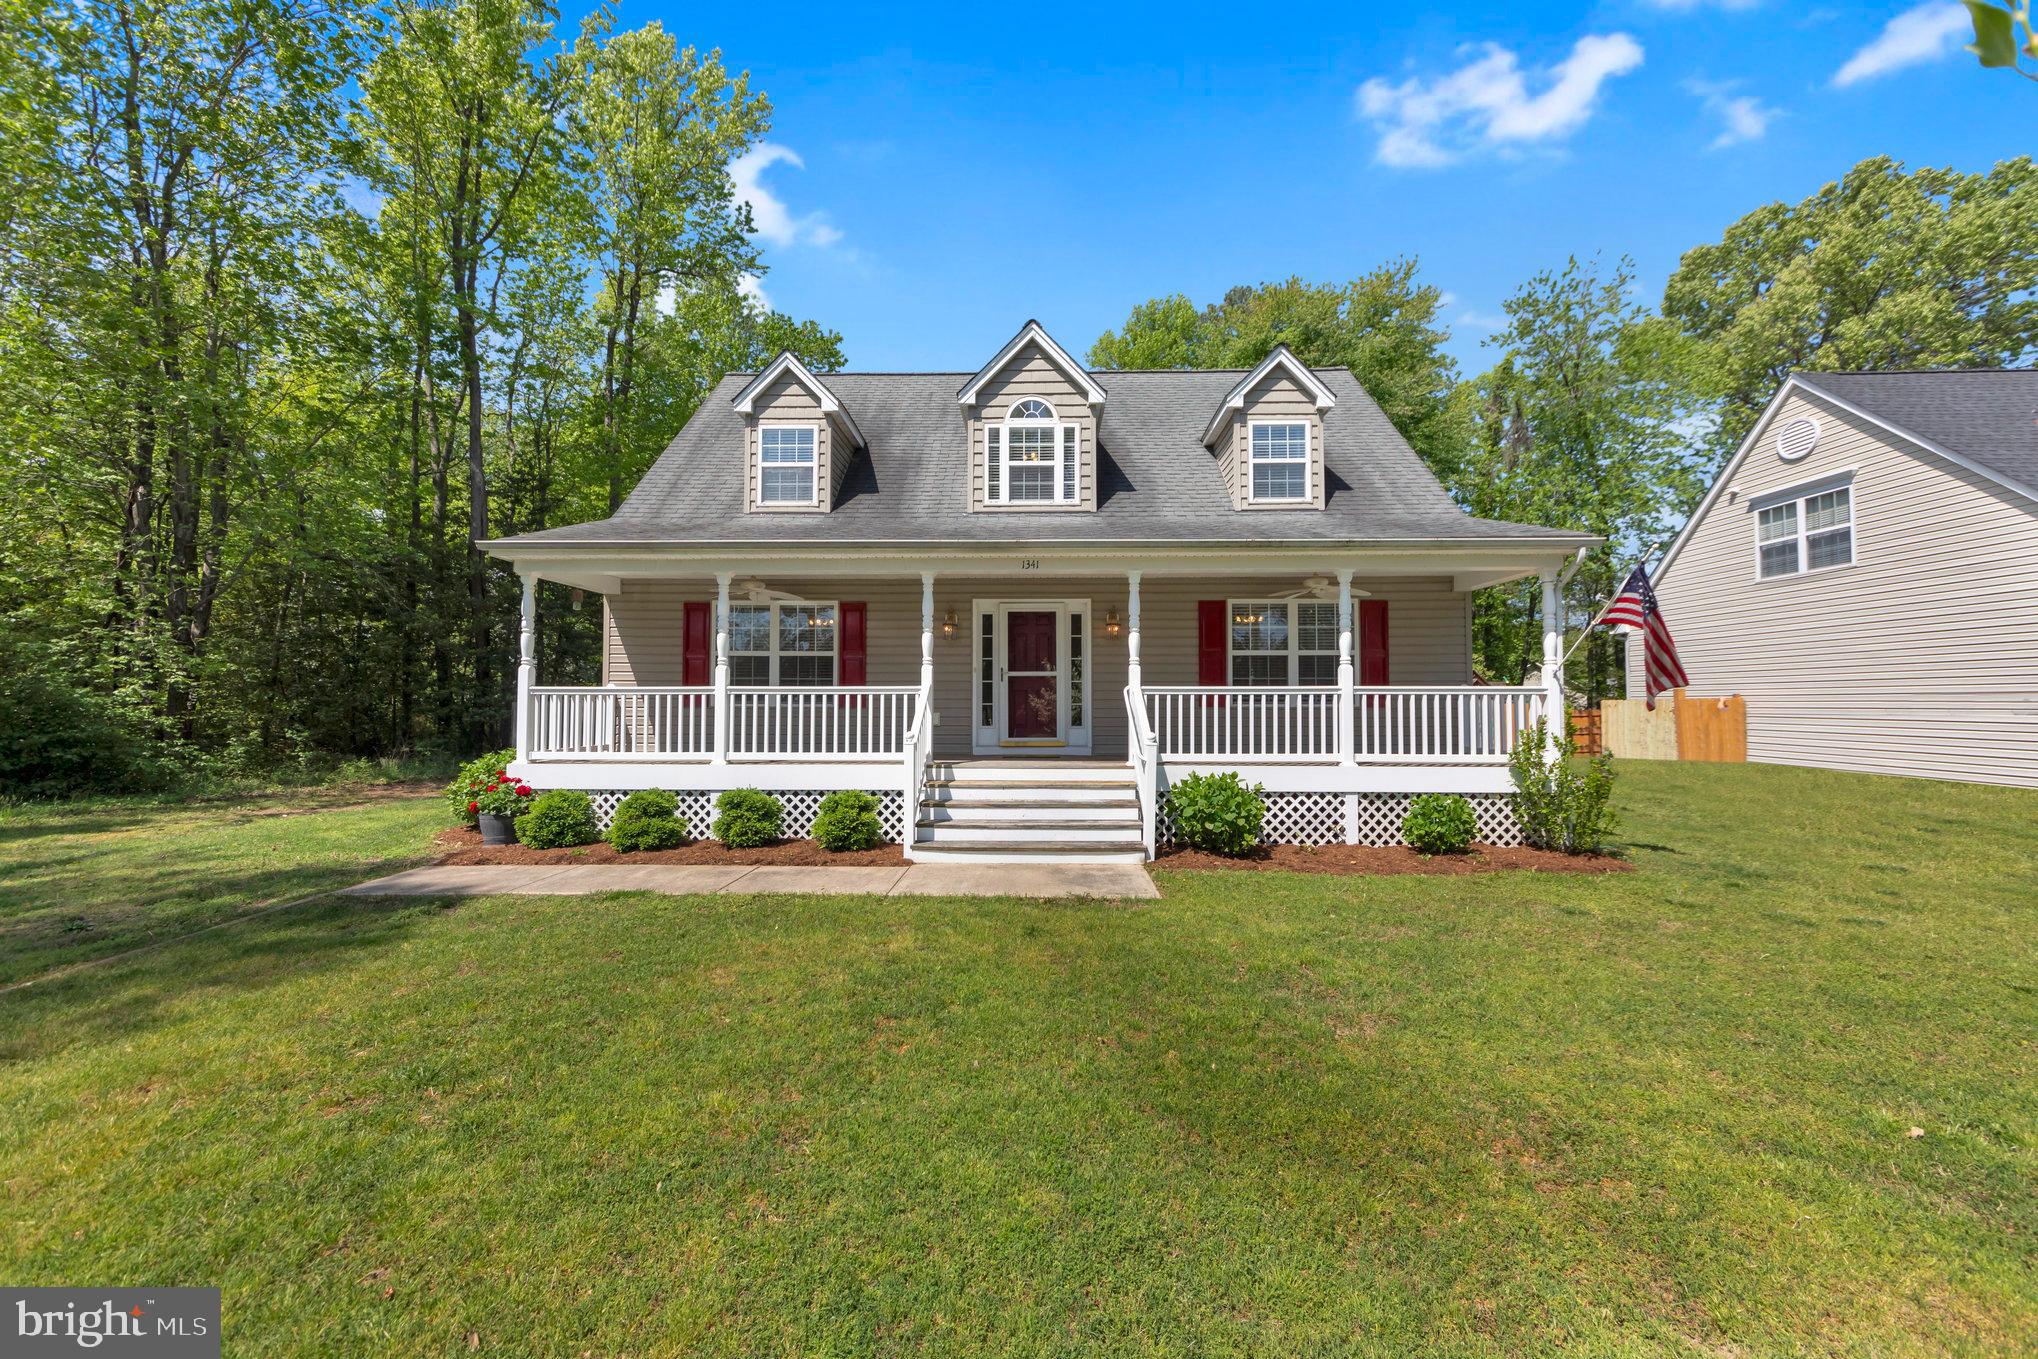
Enjoy the waterfront community lifestyle in Westmoreland Shores! Spectacular location near the Town of Colonial Beach but without the Town tax.  This spacious home has 1,766 fin sq ft with 3 bedrooms and 2.5 baths just 2 blocks from the Potomac River. The open floor plan features a great room, kitchen, powder room, and laundry. The kitchen features stainless appliances, a large breakfast bar, and convenient 2nd access to the back deck for grilling out.  The upstairs features two large bedrooms, a hall bath, and an open study/office area.  "The Shores" amenities include a sandy swimming beach, boat ramp, private marina, plus a community center with a waterfront picnic area for events. All of these amenities are accessible by golf cart! The location is ideal for exploring the Northern Neck's famous historic sites, miles of shoreline, and a variety of shops, restaurants, wineries, breweries, and parks. Only 20 minutes to Dahlgren, and 90 min to DC or Richmond. Voluntary HOA.  American Home Shield 1-Year Home Warranty included.
#VAWE2006462

COLONIAL BEACH

1341 HOLLY VISTA DRIVE

3 Beds

2 Baths

1,766 Sq.Ft.

$355,000

MLS#: VAWE2006462

For comps purposes only.
#VAPW2069596

WOODBRIDGE

1707 SHARP DRIVE

3 Beds

2 Baths

936 Sq.Ft.

$375,000

MLS#: VAPW2069596

1 ... 335 336 337 338 339 ... 666
* Listings identified with the FMLS IDX logo come from FMLS and are held by brokerage firms other than the owner of this website. The listing brokerage is identified in any listing details. Information is deemed reliable but is not guaranteed. If you believe any FMLS listing contains material that infringes your copyrighted work please review our DMCA policy and learn how to submit a takedown request. © 2024. First Multiple Listing Service, Inc.

Send a message

Message successfully sent.

Your message

What is 3 + 4 ?

Reason for contacting?

I agree to receive email communication and understand I can unsubscribe at any time.

I agree to be contacted by Charis Realty Group - Christine Issler, Broker via call, email, and text for real estate services. To opt out, you can reply 'stop' at any time or reply 'help' for assistance. You can also click the unsubscribe link in the emails. Message and data rates may apply. Message frequency may vary. Privacy Policy

Sign Out

Virtual Assistant

Would you like to take the next step with this property? We can help you schedule a showing or virtual tour, or send you more details.

Yes, I would like more information.

Thank You for Your Reply, One of Our Agents will contact you as soon as possible

No, maybe later.

Thank you, you can always contact me via email, phone number or through the contact form.

Realhub AI

Lucy - Your AI-Powered Realtor

Update Your Temporary Password

Personalize your search

Enter your email and we'll notify you immediately when new listings match what you're looking for.

or enter email address

Already have an account ? Login here

Continue your home search

I agree to receive communications and understand I can unsubscribe at any time.

I agree to be contacted by Charis Realty Group - Christine Issler, Broker via call, email, and text for real estate services. To opt out, you can reply 'stop' at any time or reply 'help' for assistance. You can also click the unsubscribe link in the emails. Message and data rates may apply. Message frequency may vary. Privacy Policy

Already have an account ? Login here

We use cookies

We use cookies for analytics and to enhance your experience. By accepting, you agree to analytics and marketing cookies. Small functional cookies that count viewed properties and time on site are used regardless of your choice. You can manage your preferences or learn more about our cookies policy.
