Properties

Browse or get in touch to schedule a walkthrough.

  • Nearby me
Price range

Popular Features

Community Features

Association

Property Features

Waterfront

View

Exterior Features

Interior Features

Style

914490 properties match your criteria

Updated 1 minute ago

E-Alert name
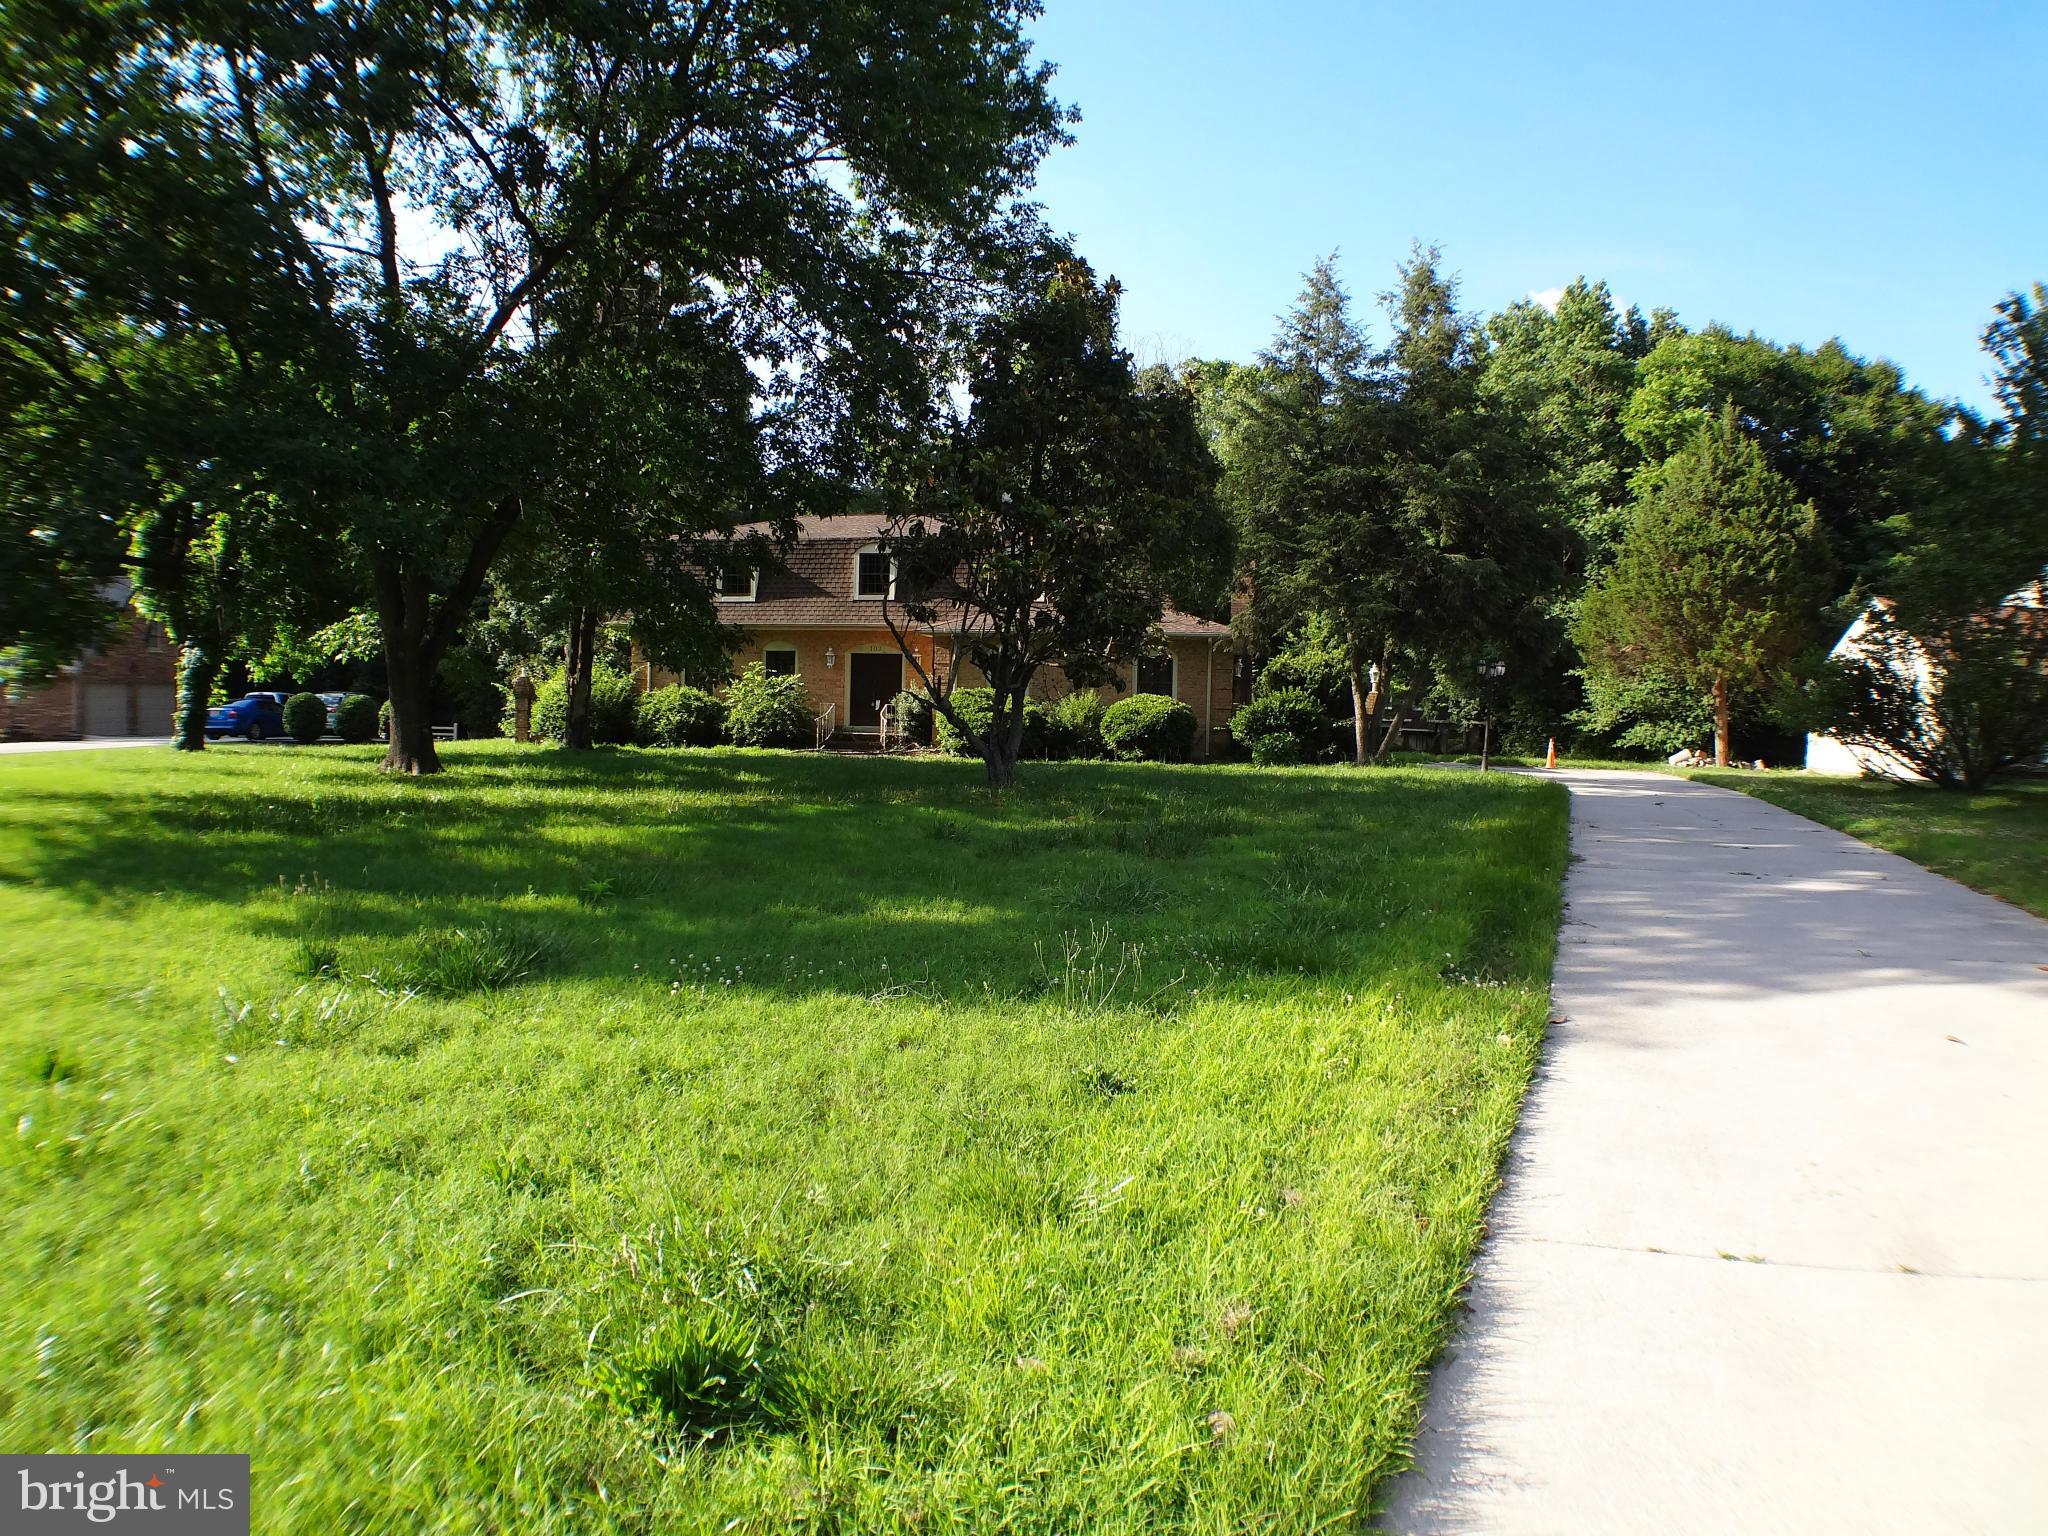
So much potential in one place! This 3,158sf 4 bedroom, 2 bathroom home rests on a spacious 0.88 acre lot in Sherwood Hills. Features include enclosed sunroom, multiple living areas, open kitchen with breakfast bar, large bedrooms, balcony off the master bedroom, attached garage, and more! Don't forget to take a look at the detached living space, great for use as studio or office space!
#1003677199

COLONIAL HEIGHTS

103 FAIRMONT DRIVE

4 Beds

2 Baths

3,158 Sq.Ft.

$174,900

MLS#: 1003677199
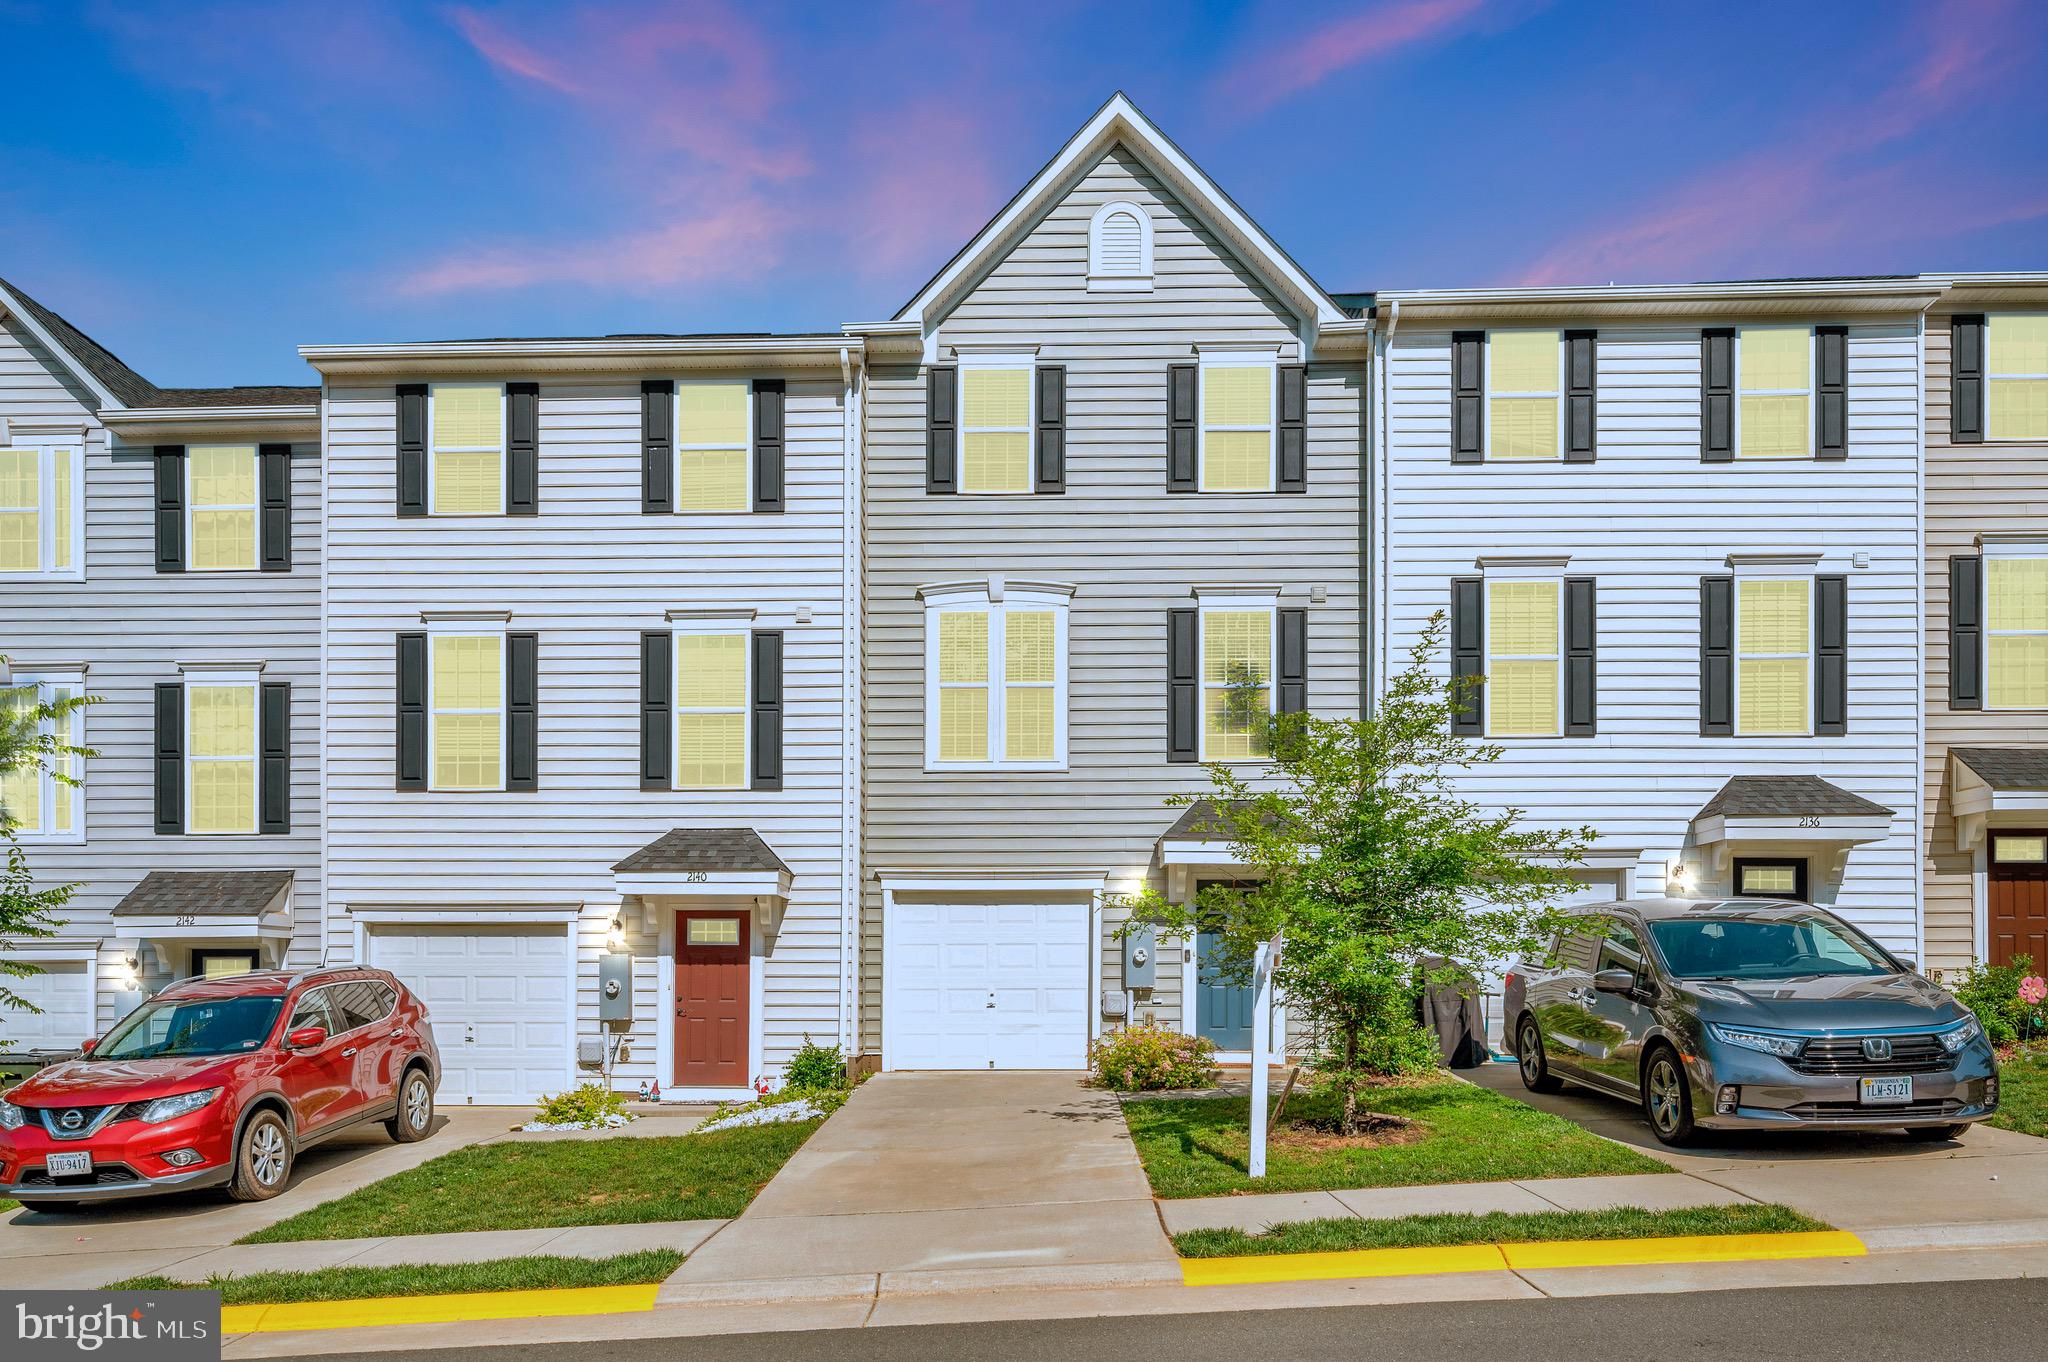
Beautiful 3 Bedroom, 3.5 bath, 3 level townhome. Great location. Fenced backyard and deck. Like new. Schedule your showing soon, this home will not last.
#VAAB2000642

CHARLOTTESVILLE

2138 ELM TREE COURT

3 Beds

3 Baths

1,960 Sq.Ft.

$340,000

MLS#: VAAB2000642

Welcome to #516 at the coveted Montebello Condominium Association! #516 is a spacious and fully renovated 2 bedroom, 2 bathroom. The floor plan is ideal for entertaining, with an open living and dining space, and a sun soaked solarium off of the living area. The dining area is also open to the kitchen with a peninsula, allowing both casual and formal dining. The renovated kitchen is a treat - featuring ample crisp white cabinetry, glistening quartz counters, and stainless steel appliances. -----

The primary bedroom suite is generously sized, with an updated en-suite bathroom with a vanity dressing space, and a walk in closet. The second bedroom also has an en-suite bathroom. A washer/dryer is also found in the unit! ------

The Montebello is a luxurious experience, with a ton of amenities, some of which include an indoor and outdoor pool, front desk, fitness center, on-site restaurant, convenience store, salon, tennis courts, sauna, indoor bowling, and multiple community rooms. For the commuter, the building is a short walk from the Huntington Metro, but there is also a resident shuttle to the metro. Off street parking is available at the lot on a first come, first serve basis. The building is also pet friendly,  welcoming small, orderly domestic pets, e.g. cats, dogs, caged birds with a limit of one per unit.
#VAFX2195236

ALEXANDRIA

5903 MOUNT EAGLE DRIVE 516

2 Beds

2 Baths

1,195 Sq.Ft.

$450,000

MLS#: VAFX2195236

Delightful A-Frame cottage on The Point!   Located just 2 blocks from Potomac River Sunrises and 3 blocks from Monroe Bay Sunsets. The magic begins when you step onto the front porch that's perfect for gathering, napping, bird watching.   The interior features an open design that leads you to cozy sitting areas, main floor bedroom, full bath, kitchen and bonus space.  Then venture upstairs to the roomy loft bedroom with vaulted ceiling. The backyard features a large deck and screened gazebo perfect for parties and cook outs.   The garden sheds provide ample storage for bicycles and all your outdoor toys.   You'll find plenty of parking for 5 vehicles in the driveway that extends beyond the front gate for boat, golf cart and trailer parking.    This enchanting cottage is nestled conveniently mid-Point -- an easy walk to downtown Colonial Beach and all its amenities and events.  Being sold As Is.
#VAWE2004072

COLONIAL BEACH

115 NELSON STREET

2 Beds

1 Baths

1,064 Sq.Ft.

$298,000

MLS#: VAWE2004072
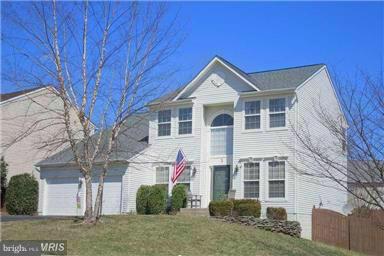
Lovely Colonial in desirable neighborhood.  Open floor plan, neutral paint. newly replaced carpet, large master suite with spacious master bath, soaker tub, dual vanity!  Great deck with fully fenced yard and play set! Fully finished basement rec room, media room, full bath w/ ceramic tile, bar area w/ granite & wine cooler.  Close to schools, I-95, public library!
#1000763001

STAFFORD

3 STURBRIDGE LANE

4 Beds

3 Baths

3,450 Sq.Ft.

$2,200

MLS#: 1000763001
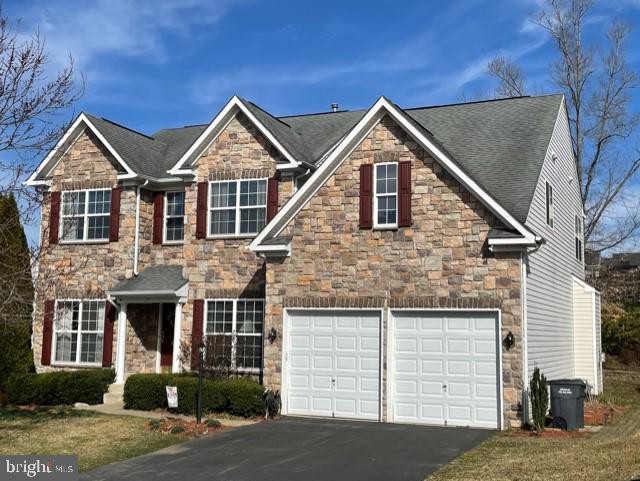
UNDER CONTRACT OFF MARKET
#VAST229954

STAFFORD

29 BISMARK DRIVE

4 Beds

5 Baths

3,915 Sq.Ft.

$539,000

MLS#: VAST229954
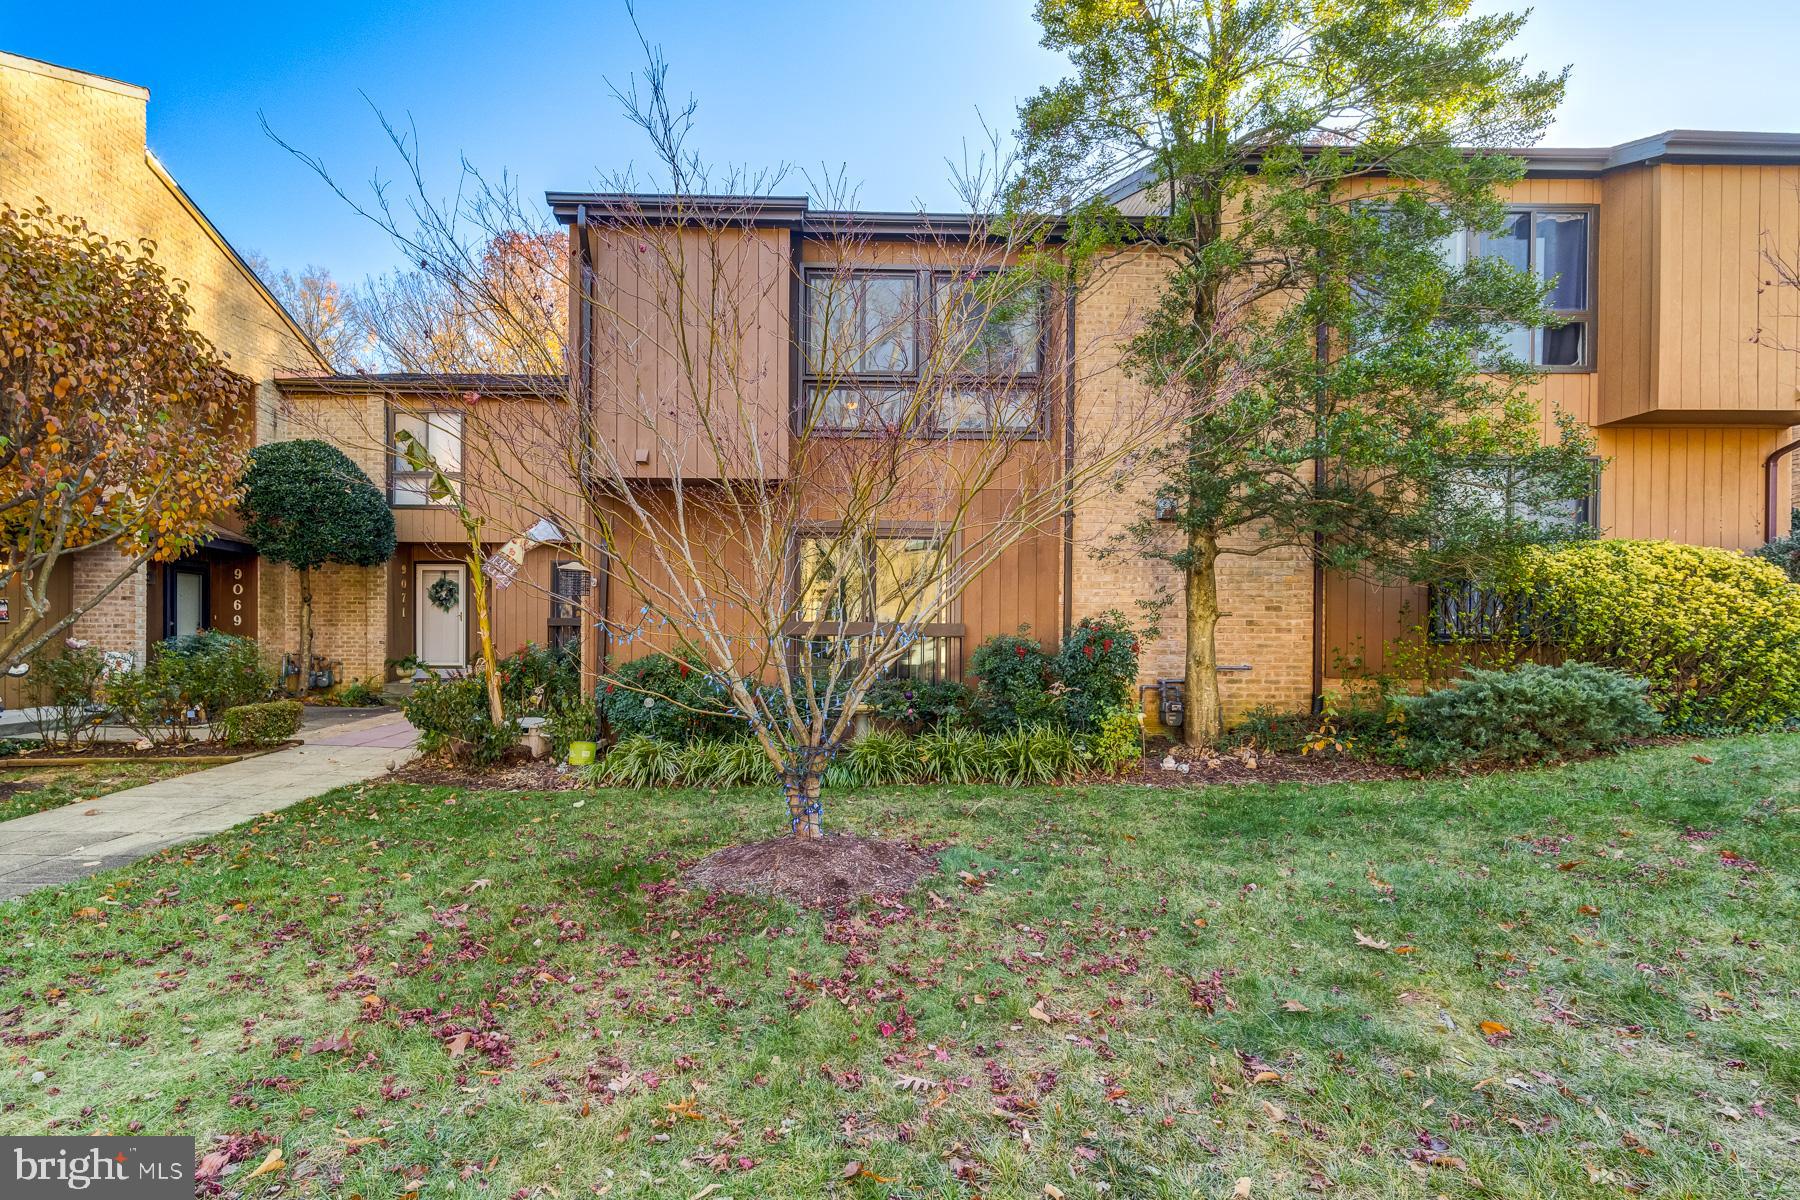
Ready for a new home for the holidays?  With 3 bedrooms, 2 full & 2 half bathrooms, and over 2,000 sq ft of living space, 9073 Blarney Stone is the townhome you've been waiting for. Beautiful mature landscaping surrounds the home. Cozy up by the fireplace in the living area with floor to ceiling windows and sliding doors leading to a balcony. Kitchen features recessed lighting, all stainless steel appliances, french door refrigerator, a built in microwave, and opens to breakfast area. The large primary suite includes an oversized closet, ensuite bathroom, and ceiling fan with overhead light. Spacious finished basement leads to a large patio and open green space behind your home. Roof replaced in 2019.  Situated off Old Keene Mill Rd in the highly desired Lake Braddock High School pyramid. Just over 2 miles to the Fairfax County Pkwy, 3 miles to the Rolling Road VRE Station, and easy access to I-95 & I-495 make commuting a breeze. Close to Safeway, Pohick Regional Library, Hidden Pond Nature Center, One Life Fitness, and all that West Springfield has to offer. Don't miss your chance to be in your new home before the end of the year!
#VAFX2155150

SPRINGFIELD

9073 BLARNEY STONE DRIVE

3 Beds

2 Baths

2,035 Sq.Ft.

$565,000

MLS#: VAFX2155150
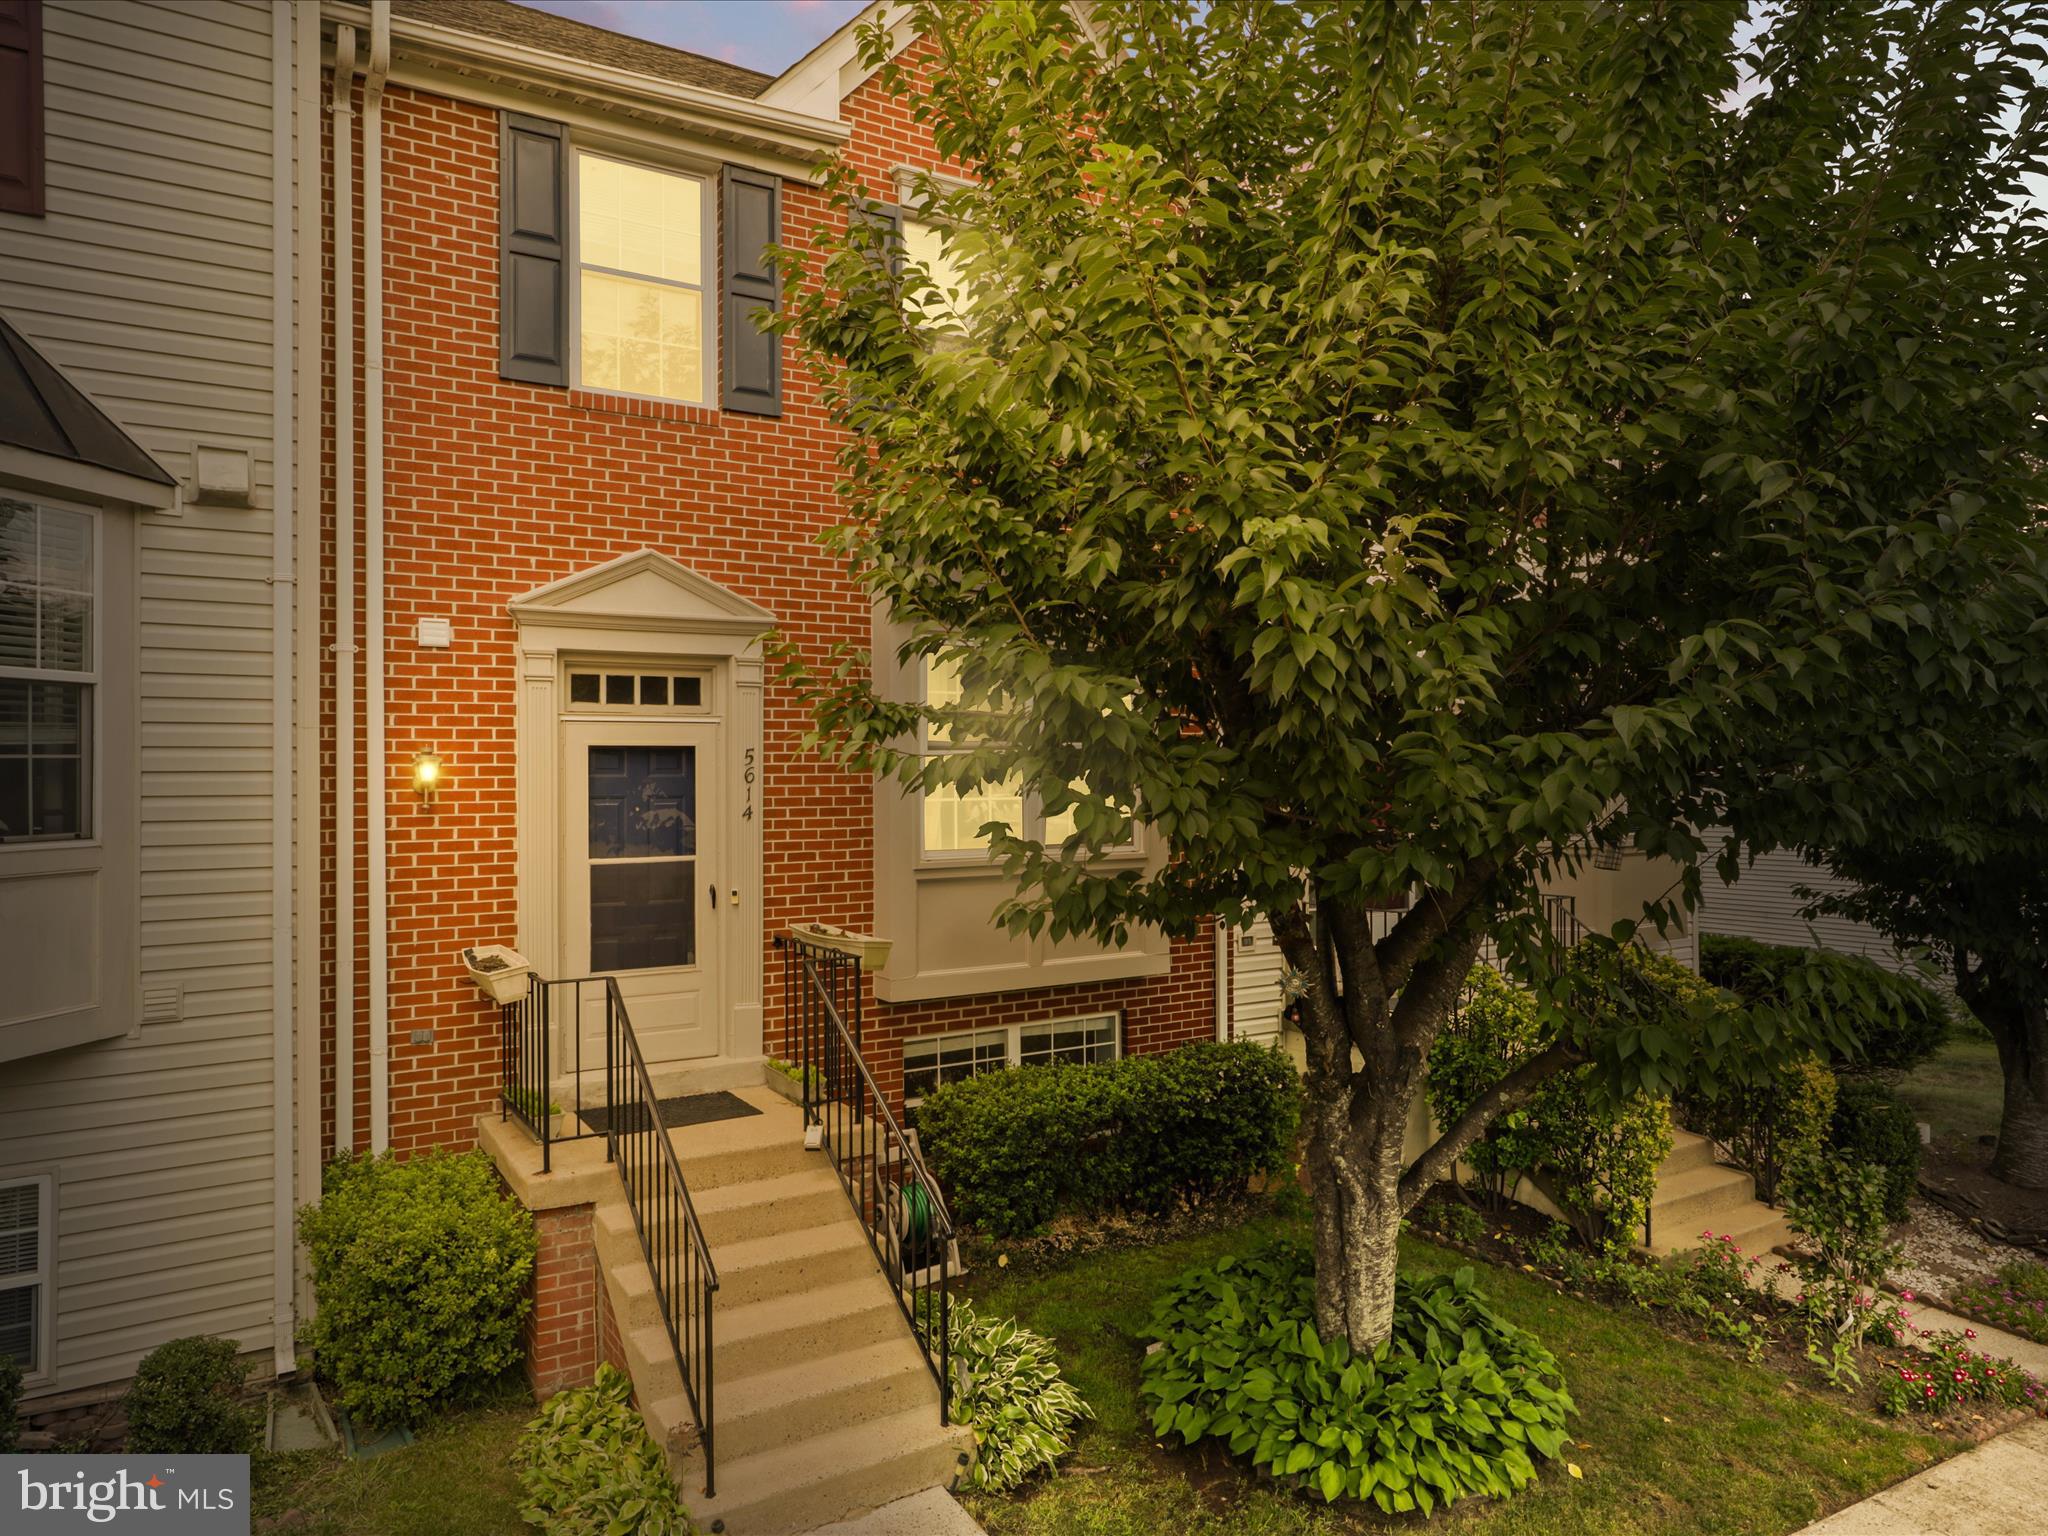
Multiple Offer Received! Charming and spacious East-Facing Home with Modern Upgrades. Discover the perfect blend of comfort and luxury in this beautifully updated, east-facing home. Featuring an array of modern amenities and thoughtful design, this residence is ready to welcome you home.

Bask in abundant natural light and enjoy sunny mornings in this ideally positioned home to get plenty of sun in morning and evenings.  The top level boasts two spacious master bedrooms, each with a private bath, providing ultimate privacy and convenience. Cook and entertain with ease in chef's kitchen, equipped with sleek countertops, modern appliances, and plenty of storage.  The expansive deck is perfect for outdoor gatherings, barbecues, or simply relaxing in your private outdoor space. Freshly painted, it's ready for your enjoyment.

The fully finished basement offers a third bedroom, ideal for guests, a home office, or a cozy retreat. Basement also has brand new carpet and a full third bath.

You will be amazed to see the space and warmth this house has to offer.
Agents: Please refer to agent's note for correct sellers' name when preparing the offer
#VAFX2192864

CENTREVILLE

5614 OAKHAM PLACE

3 Beds

3 Baths

2,056 Sq.Ft.

$575,000

MLS#: VAFX2192864

BEAUTIFULLY KEPT AND WELL MAINTAINED HOME IN THE BLOOMS CROSSING NEIGHBORHOOD IN MANASSAS PARK.  THIS 4 BEDROOM 3.5 BATH HOME IS A MUST SEE!  WALK INTO A WONDERFUL OPEN CONCEPT MAIN LEVEL WITH A LIVING ROOM, KITCHEN WITH GRANITE COUNTERTOPS, SS APPLIANCES, ROOM FOR A BREAKFAST NOOK AREA, AND A SUNKEN DINING ROOM TO KEEP THE OPEN CONCEPT, YET GIVE DIVISION TO AN INTIMATE DINING AREA.  OFF THE KITCHEN YOU WILL HAVE A SPACIOUS DECK BACKING TO TREES AND HELPS YOU FORGET FOR A MOMENT THAT YOU ARE IN A CITY.  UPSTAIRS YOU WILL FIND YOUR 4 BEDROOMS.  DOWNSTAIRS YOU WILL FIND A FINISHED BASEMENT, WITH A LIVING AREA PERFECT FOR GAMING AND ENTERTAINING, AS WELL AS THE PERFECT CRAFT ROOOM FOR ANYTHING YOU CAN IMAGINE, COMPLETE WITH CABINETRY FOR STORAGE.  ONCE YOU SEE THIS HOME, YOU WILL WANT TO MAKE IT YOUR OWN!  NEW WINDOW HAVE BEEN ORDERED AND WILL BE INSTALLED BEFORE CLOSING.
#VAMP2002260

MANASSAS PARK

9335 HEDGEFORD STREET

4 Beds

3 Baths

2,486 Sq.Ft.

$574,900

MLS#: VAMP2002260

Magnificent view from the 15th floor. 1.5 blocks to metro. Garage Parking for 2 cars. Granite in kit & bath, black/s.s appliances, Jacuzzi tub, loads of closets, in unit washer & dryer, hdwd floors. Wired for DSL and surround sound. 24hr lobby hold packages,mail, admit vitors, answering serv. Pool, exercise rm w/sauna, extra storage. All utilities included, even basic cable!
#1001596273

ARLINGTON

3800 FAIRFAX DRIVE 1509

2 Beds

2 Baths

1,380 Sq.Ft.

$2,900

MLS#: 1001596273
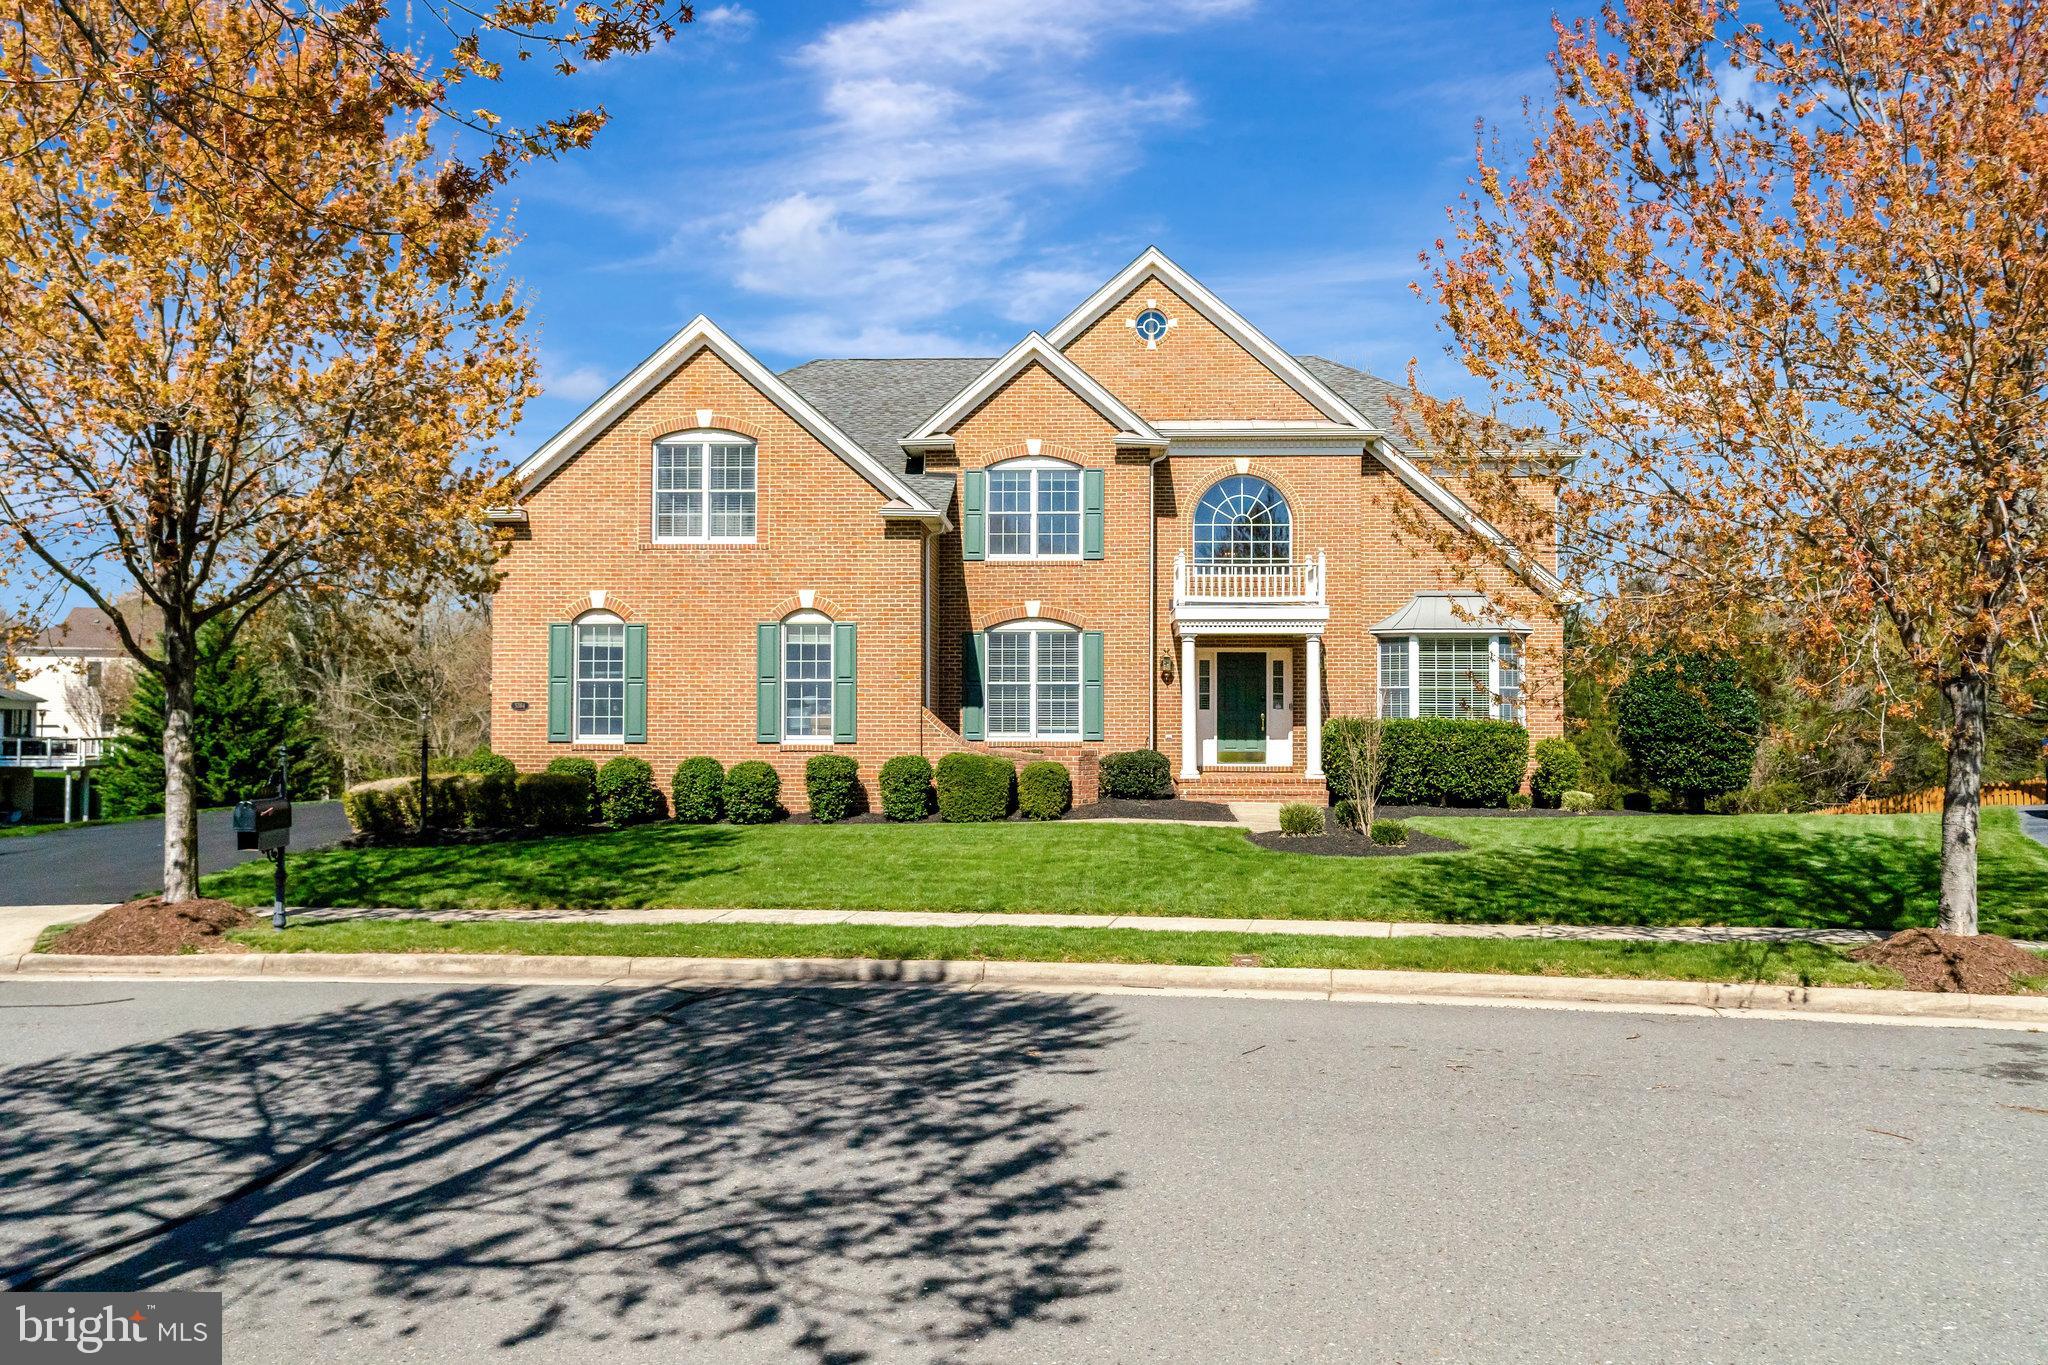
Absolutely Immaculate brick front open space concept Harvard Model in resort style gated Dominion Valley Country Club!  .  *  Upgrades include Adding 1894 Sq Ft of Finished Basement with Full Bath, an extra Bedroom, Luxury Bar,  Upgraded all baths and light fixtures, Upgraded Kitchen, Custom shelving and granite counter tops in Laundry room, Added custom shelving in Garage And All Bathrooms * 5BR/5BA Approx 5844 Sq ft of Finished space  with  3 Car Side loading Garage * Formal Living Room with a bay window * Separate Dining Room * Large gourmet Kitchen boasting granite counter tops, elegant tile backsplash, upgraded SS appliances, Breakfast Bar * Sunroom Addition * Breakfast Room * Expanded Two-story Family Room featuring a gas Fire Place and stylish coffered ceiling * Home Office * Gleaming wide plank wood floors on main lvl, staircase and upper level hallway * Upgraded light fixates  *  Amazing Owner’s Suite boasting a tray ceiling, a sitting room and 2 large walk-in closets * Luxurious Owner’s Bath with separate vanities and upgraded tiles * Princess Suite w/ a full bath * 2 Bedrooms and a Jack & Jill Bathroom * Amazing walk-out basement featuring a large rec room, a bonus room/gym, a full bath plus tons of storage * Nice backyard overlooking green space and a Pond * Community features World-class amenities: Arnold Palmer Signature Golf Course, renovated Clubhouse, state-of-the-art Sports Pavilion, 5 swimming pools including an indoor pool, tennis & basketball courts, playgrounds, miles of walking/biking trails and two fishing ponds * Award winning schools!
#VAPW2068458

HAYMARKET

5364 MORTONS FORD WAY

5 Beds

5 Baths

5,844 Sq.Ft.

$1,195,000

MLS#: VAPW2068458
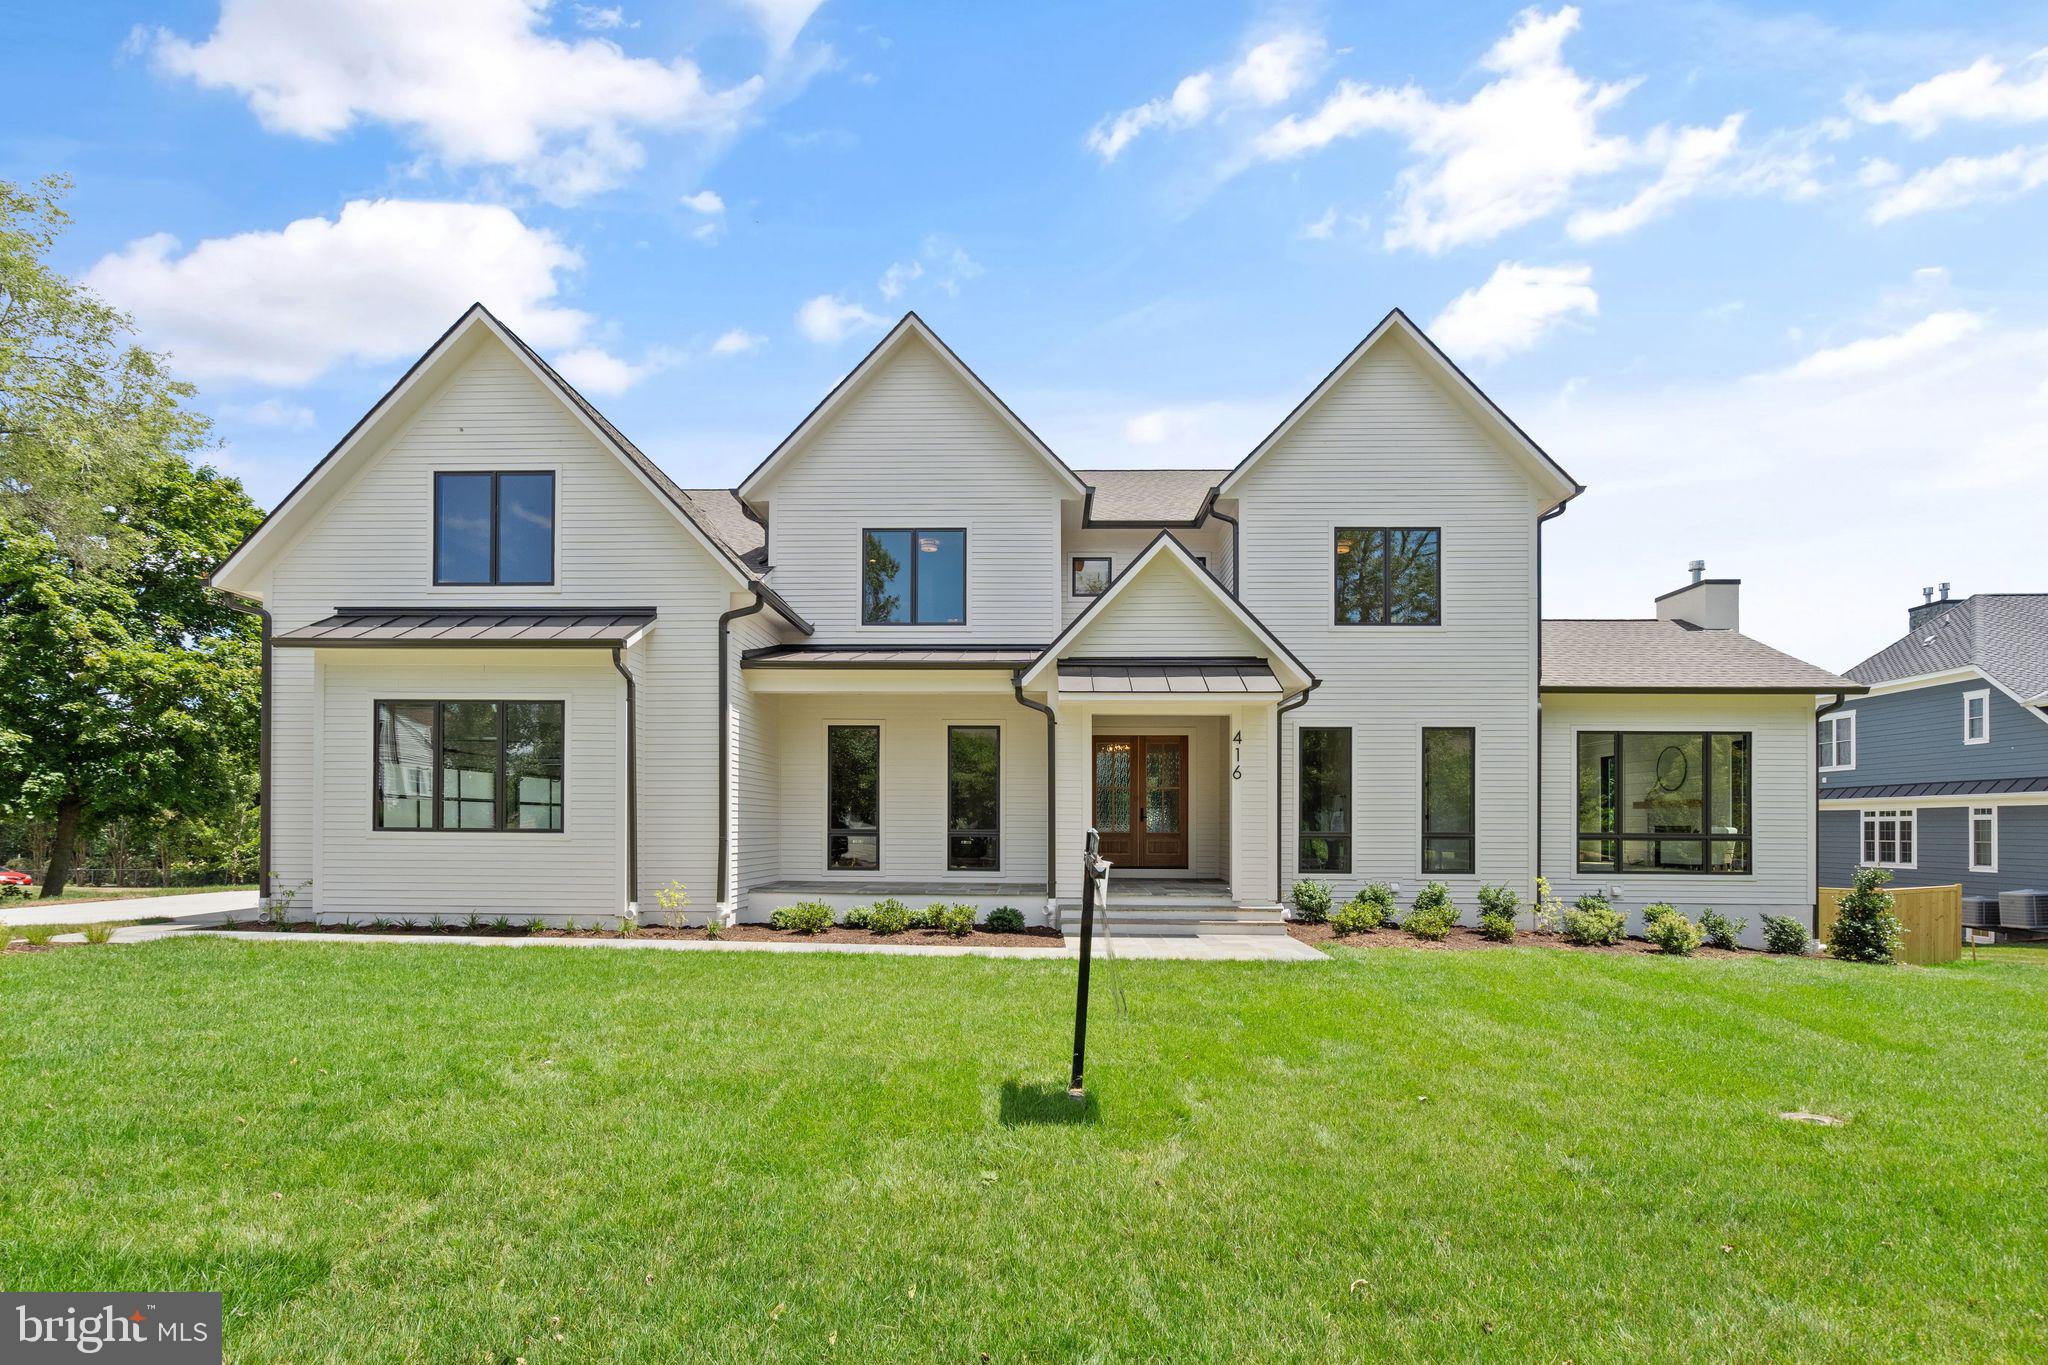
416  Windover Avenue, is a masterpiece of modern luxury and comfort in the heart of Vienna, Virginia, designed by the renowned team at Reel Homes. This brand-new construction home boasts unparalleled sophistication, featuring 7 bedrooms, 9 total bathrooms, and almost 9000 square feet of meticulously designed living space. The home is finished in all of its splendor, and is move-in-ready. 

The home is a one-of-a-kind, custom design, and features everything you'd expect, and many things you don't, like an included elevator and a tucked-away mudroom. Reel Homes are renowned for their attention to detail, and this home doesn't disappoint. The heart of this home is undoubtedly the gourmet kitchen, a chef's dream with a massive pantry, SubZero and Wolf appliances, custom cabinetry, and a spacious island for culinary creativity. The open floor plan seamlessly connects the kitchen to the dining and living areas which are detailed with custom ceiling woodwork and floor-to-ceiling Pella windows, providing the perfect setting for entertaining guests or enjoying quality time with family, and tons of natural light. You can choose to then relax in the screened-in porch off of the living room, which is a 3-season space with its built-in heaters and gas fireplace, or retire to the beautiful in-law/primary suite with a walk-in closet and beautiful custom bathroom. 

Upstairs, the indulgent primary suite offers a private retreat with a spa-like ensuite bathroom, heated floors, and a huge walk-in closet. It has tons of natural light, and plenty of space to customize your dream primary retreat!  The four additional bedrooms are all complete with unique walk-in closets and private bathrooms that offer varying design and tons of luxury. The laundry room is also a treat, with custom cabinetry and all of the space you deserve. 

The lower level of this home is an entertainment haven, featuring a fully finished basement with a huge rec room, home gym, wet bar with beverage fridge, merely 3 walk-up stairs,  and a 7th en-suite bedroom, and a theater room. And not to be missed, this lot is huge!!! Tons of space to play, entertain, or lounge around the wonderful 100-year old magnolia tree!!

With attention to detail at every turn, 416 Windover Avenue is not just a home; it's a statement of luxury living in Vienna, Virginia. The design you can see is impeccable, and the attention to detail behind the walls gives you confidence that this house is worth every penny. Reel Homes has done it again.
#VAFX2159284

VIENNA

416 WINDOVER AVENUE

7 Beds

7 Baths

8,895 Sq.Ft.

$3,195,000

MLS#: VAFX2159284
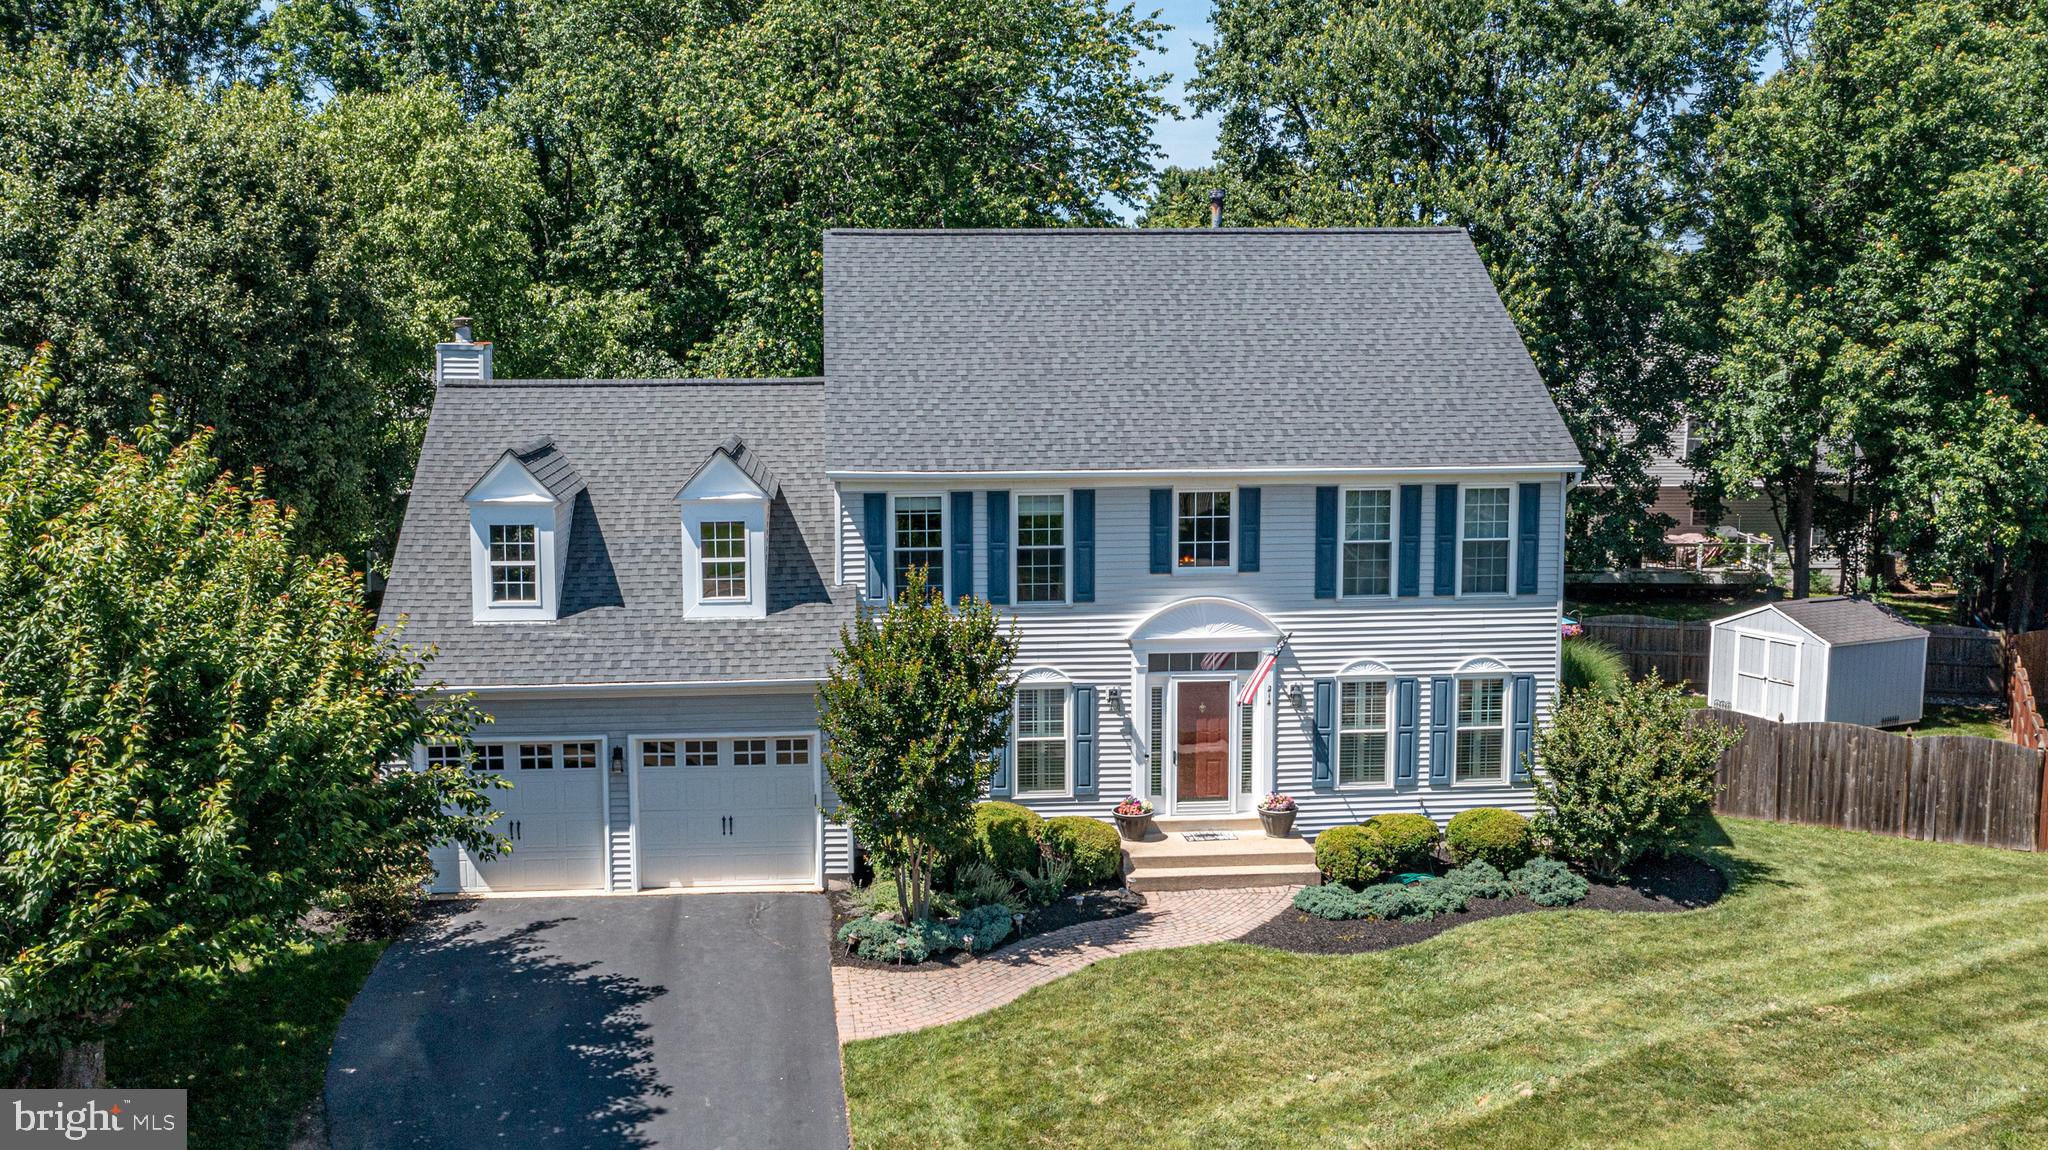
*** Open House Sunday canceled *** Immaculate and move-in ready 3 lvl colonial located on a quiet Cul-de-sac * No HOA * Less than 1 mile to Downtown Leesburg * Short walk to Ida Lee Recreation Center * 4BR/3.5BA * 3,550+ fin sq ft * Elegant paver front walkway * Inviting 2 story Foyer * Sought-after main lvl Home Office * Formal Living Room * Separate Dining Room featuring a bay window * Incredible renovated Kitchen boasting custom off-white cabinetry, a center island, granite counters, stylish subway backsplash and Stainless Steel appliances * Breakfast Room * Spacious Family Room off of Kitchen with wood burning fire place and a large sliding glass door leading into a fully fenced backyard * Main lvl Laundry Room * Renovated hall bath * Hand scraped maple hardwood flooring on main lvl and upper lvl hallway * Seaway energy efficient windows, slider and steel front door (2010) * Planation shutters on main lvl * Extra recessed lights * Upgraded light fixtures, door knobs and hardware * Amazing owner’s suite with a huge walk-in closet * Spa-like, remodeled Owner’s Bath * Renovated hall bath * Finished basement boasting a huge rec room, a bonus room, a full bath, a wet bar rough-in and tons of storage * Radon remediation system * Dual zone thermostat controls and electronic dampers * Water Heater (2023) * New Dryer (2023) * Additional insulation in owner’s closet and over Family Room (2023) * River rocks/landscape upgrade (2020) * 10X10 shed * 6 ft cedar privacy fence * Salt water in-ground heated pool and spa * Custom pool safety cover * Drainage system rear * 30 year architectural roof (2016) * Gutters guards (2016) * Surround sound speakers and wiring in Family Room and basement and more…
#VALO2072558

LEESBURG

214 CHATFIELD COURT NE

4 Beds

3 Baths

3,554 Sq.Ft.

$929,900

MLS#: VALO2072558
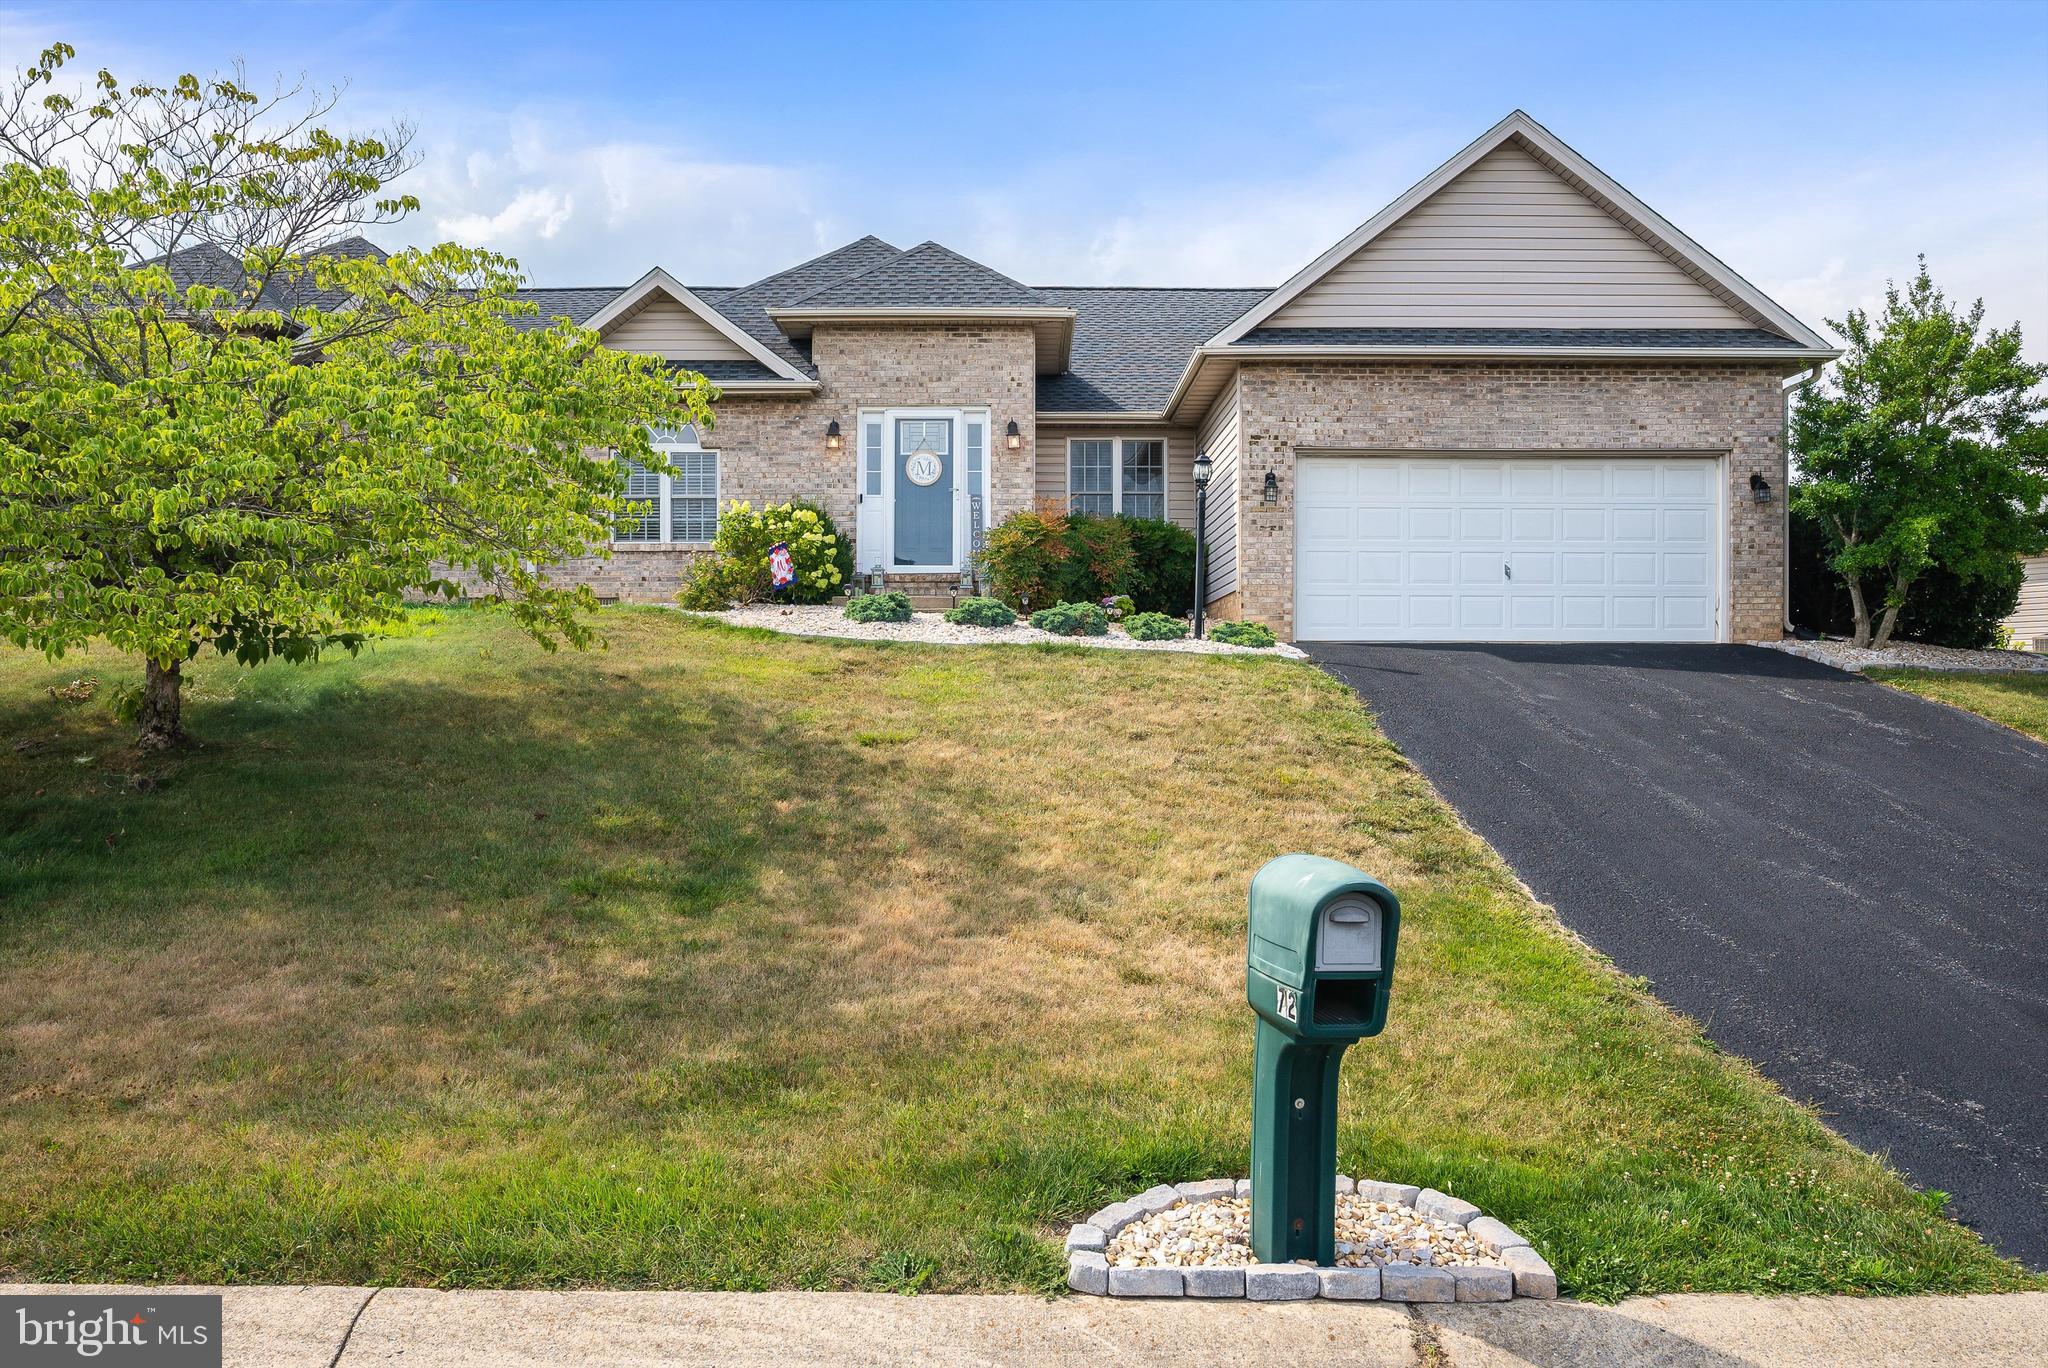
Welcome to this well-maintained home offering breathtaking mountain views! This 3-bedroom gem features a thoughtfully designed floor plan, with the primary bedroom separated from the two guest rooms, ensuring privacy and comfort. Step into two spacious living areas, an entertainer's dream, perfect for gatherings and relaxation. This home has been lovingly maintained, with attention to every detail, creating a tranquil, move-in-ready haven. Enjoy easy living with the HOA taking care of grass mowing and snow removal, allowing you to spend more time enjoying your beautiful surroundings. Don’t miss the chance to make this serene retreat your own!
#VAAG2000364

FISHERSVILLE

72 JOY LANE

3 Beds

2 Baths

1,675 Sq.Ft.

$325,000

MLS#: VAAG2000364

Well maintained and updated 3 bedroom town-home sought after Runnymeade. Updated kitchen with maple cabinets, granite counter-tops and stainless steel appliances. Travertine flooring throughout foyer and dining area. Maple hardwood floors in living room. Updated baths with granite countertops and travertine floors. Newer HVAC. Office/den in basement and a nice size recreation room with plank tile flooring. Trex deck perfect for entertaining. Within an arm's reach to Kingstowne shopping and dining. Close to major highways and Van Dorn Metro Station.
#VAFX1060710

ALEXANDRIA

5912 AMBASSADOR WAY

3 Beds

2 Baths

1,900 Sq.Ft.

$2,500

MLS#: VAFX1060710

1 ... 330 331 332 333 334 ... 666
* Listings identified with the FMLS IDX logo come from FMLS and are held by brokerage firms other than the owner of this website. The listing brokerage is identified in any listing details. Information is deemed reliable but is not guaranteed. If you believe any FMLS listing contains material that infringes your copyrighted work please review our DMCA policy and learn how to submit a takedown request. © 2024. First Multiple Listing Service, Inc.

Send a message

Message successfully sent.

Your message

What is 3 + 4 ?

Reason for contacting?

I agree to receive email communication and understand I can unsubscribe at any time.

I agree to be contacted by Charis Realty Group - Christine Issler, Broker via call, email, and text for real estate services. To opt out, you can reply 'stop' at any time or reply 'help' for assistance. You can also click the unsubscribe link in the emails. Message and data rates may apply. Message frequency may vary. Privacy Policy

Sign Out

Virtual Assistant

Would you like to take the next step with this property? We can help you schedule a showing or virtual tour, or send you more details.

Yes, I would like more information.

Thank You for Your Reply, One of Our Agents will contact you as soon as possible

No, maybe later.

Thank you, you can always contact me via email, phone number or through the contact form.

Realhub AI

Lucy - Your AI-Powered Realtor

Update Your Temporary Password

Personalize your search

Enter your email and we'll notify you immediately when new listings match what you're looking for.

or enter email address

Already have an account ? Login here

Continue your home search

I agree to receive communications and understand I can unsubscribe at any time.

I agree to be contacted by Charis Realty Group - Christine Issler, Broker via call, email, and text for real estate services. To opt out, you can reply 'stop' at any time or reply 'help' for assistance. You can also click the unsubscribe link in the emails. Message and data rates may apply. Message frequency may vary. Privacy Policy

Already have an account ? Login here

We use cookies

We use cookies for analytics and to enhance your experience. By accepting, you agree to analytics and marketing cookies. Small functional cookies that count viewed properties and time on site are used regardless of your choice. You can manage your preferences or learn more about our cookies policy.
