Properties

Browse or get in touch to schedule a walkthrough.

  • Nearby me
Price range

Popular Features

Community Features

Association

Property Features

Waterfront

View

Exterior Features

Interior Features

Style

10000 properties match your criteria

Updated 1 minute ago

E-Alert name
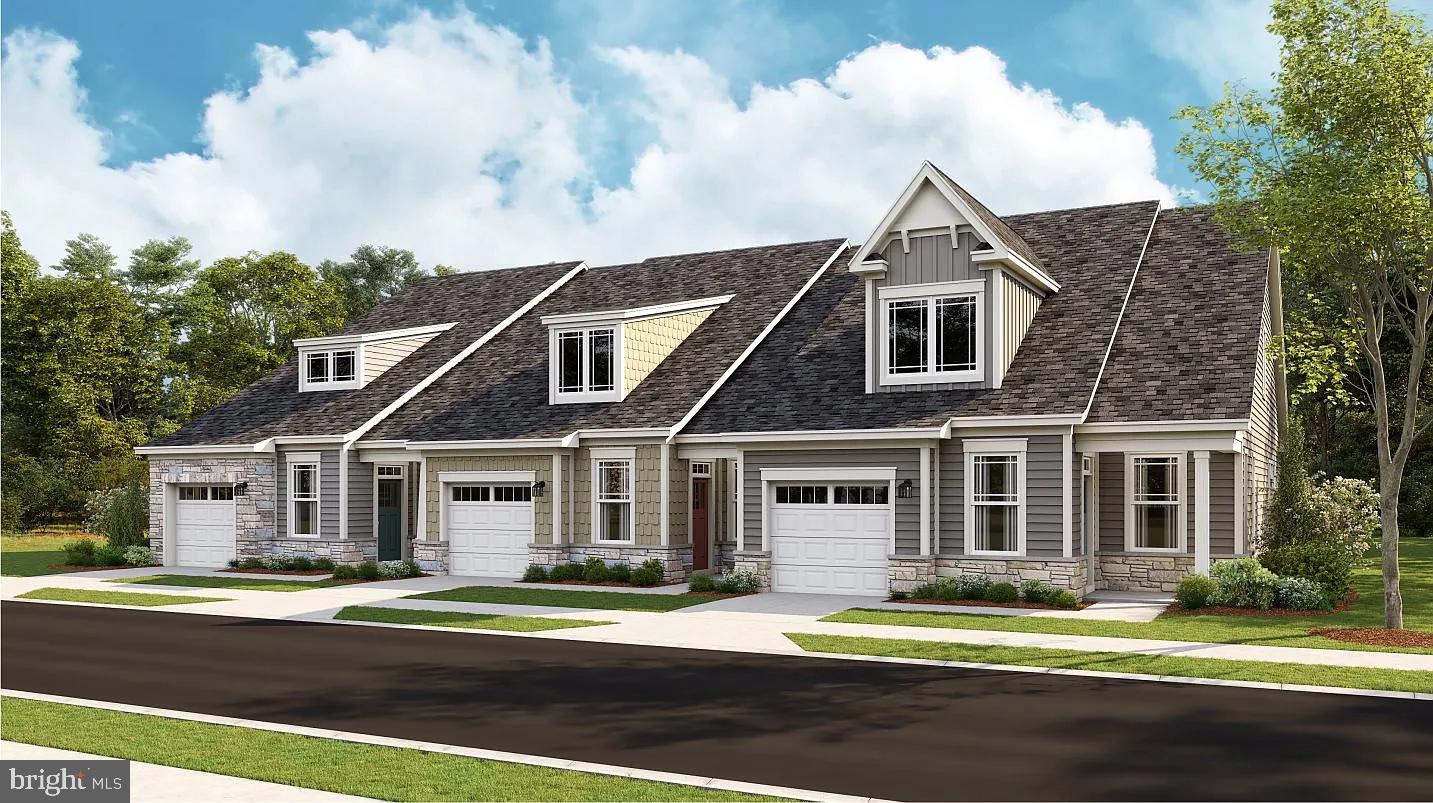
* 55+ ACTIVE ADULT COMMUNITY* This new move-in ready end unit home is conveniently laid out on a single floor for maximum comfort and convenience. At its heart stands an open-plan layout connecting a multi-functional kitchen with stainless steel appliances and double-wall oven, a lovely dining room and welcoming Great Room, which features sliding-glass doors to a screened-in patio that’s perfect for morning coffee and starlight suppers. A luxurious owner’s suite features a spa-inspired bathroom and spacious walk-in closet. A secondary bedroom off the foyer provides a secluded retreat for family members or overnight guests. Prices and features may vary and are subject to change. Photos are for illustrative purposes only.
#MDCH2040694

WHITE PLAINS

10731 GREAT LAKES PL

2 Beds

2 Baths

1,386 Sq.Ft.

$389,990

MLS#: MDCH2040694
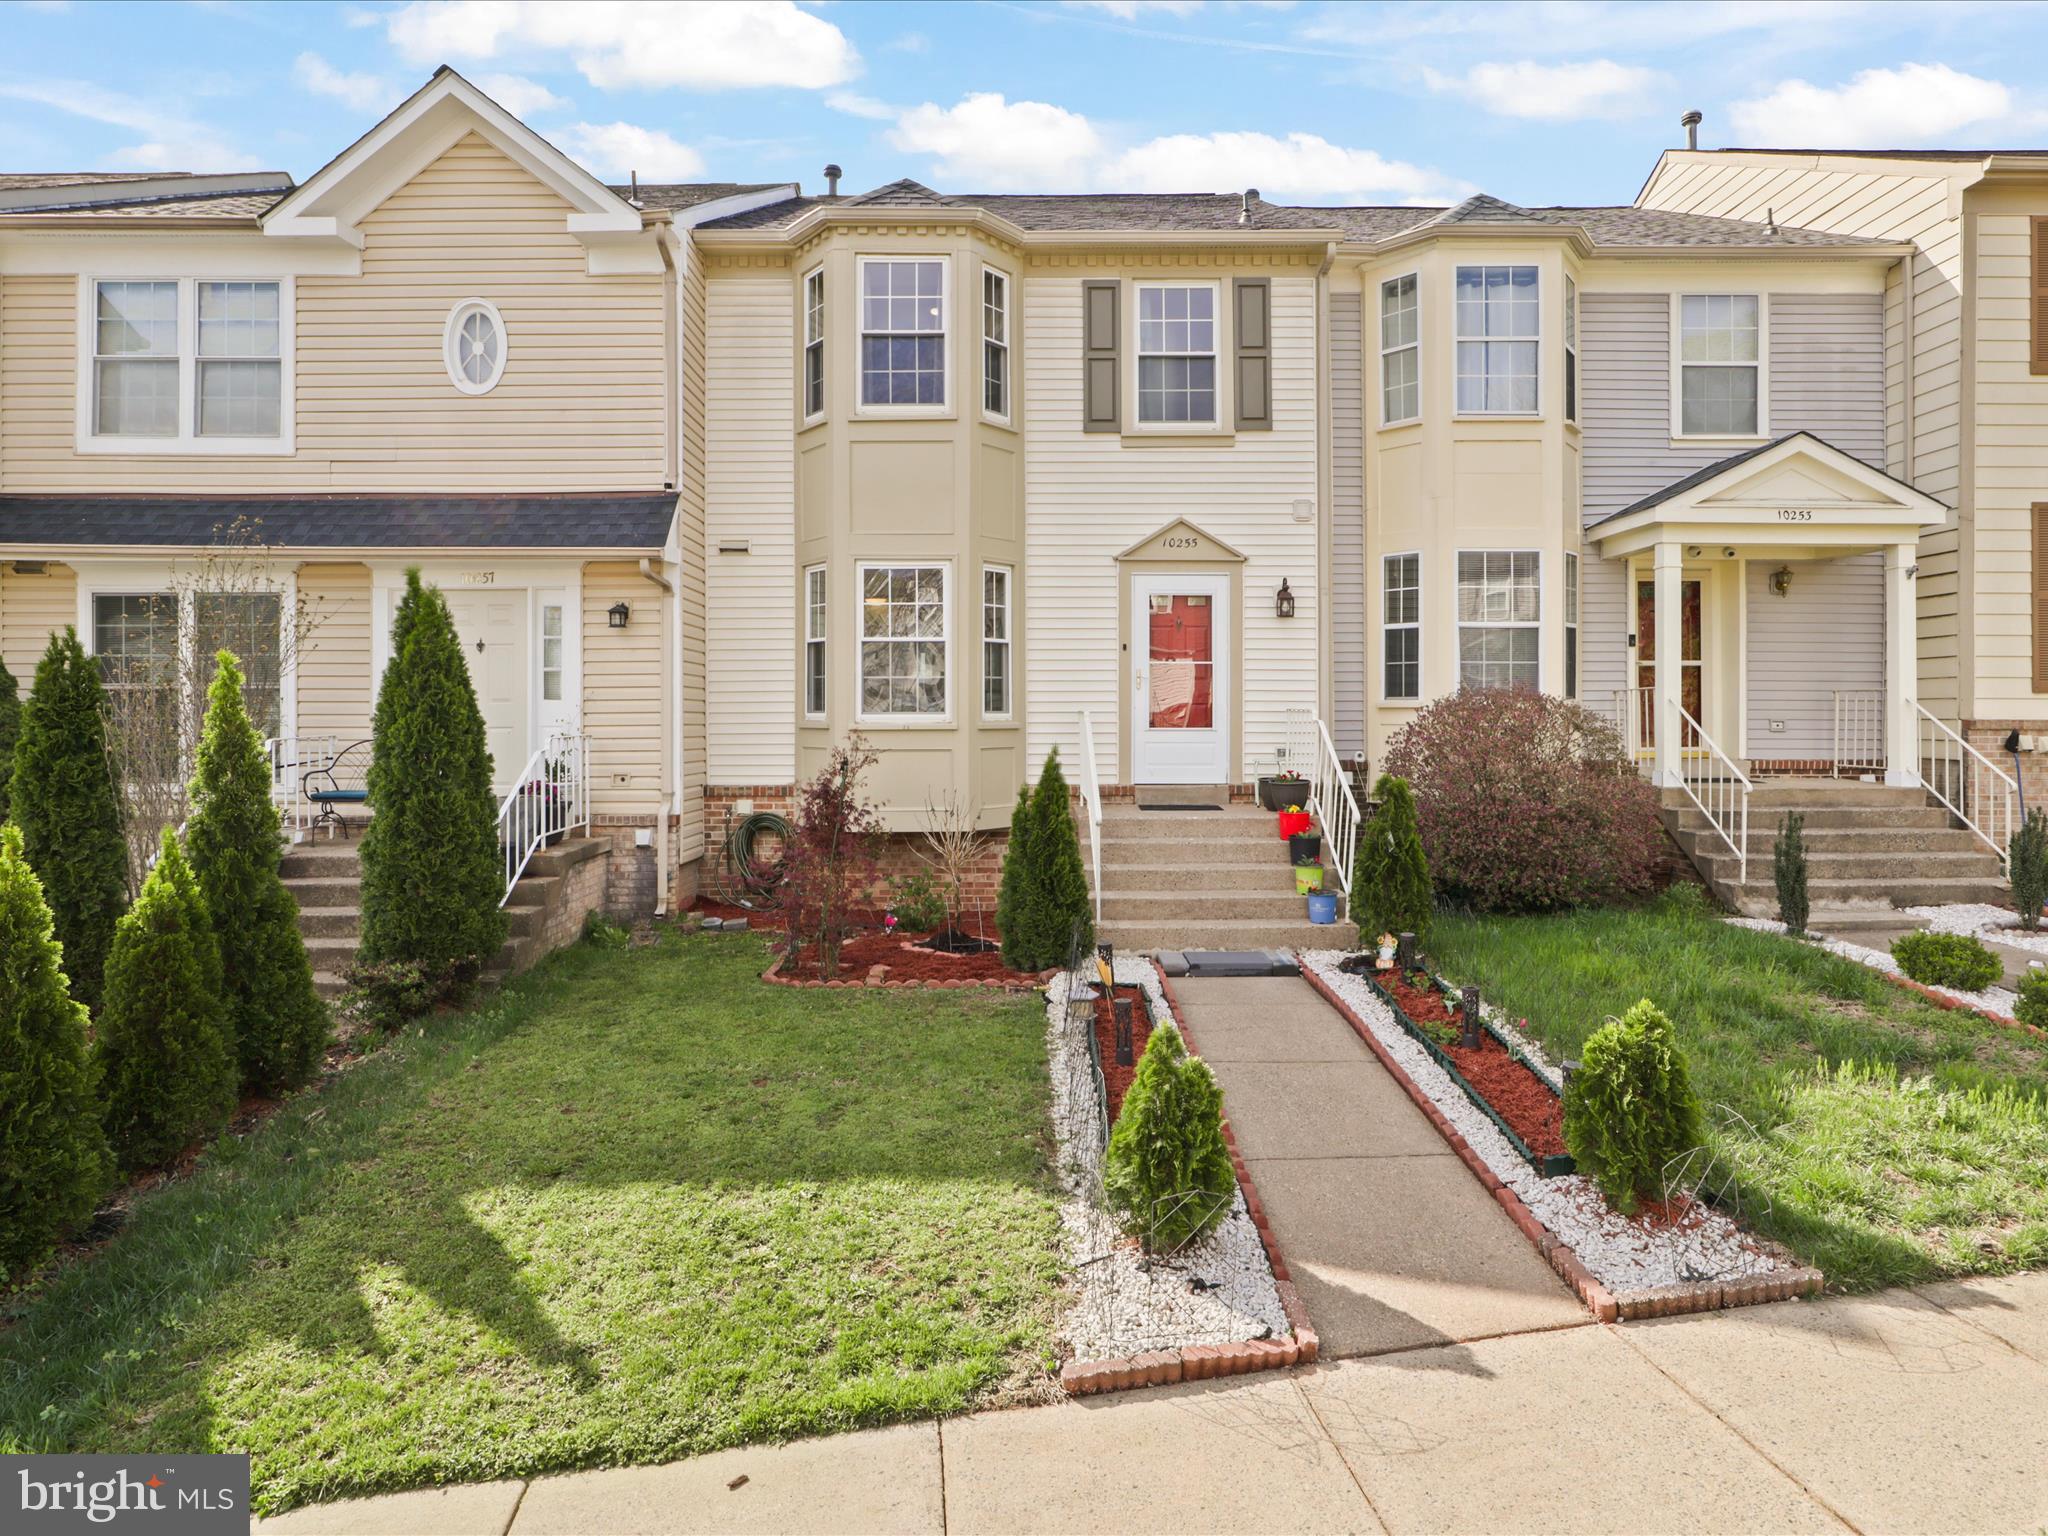
Welcome to this beautifully maintained 3-level townhouse offering comfort, style, and functionality throughout, conveniently located in Sudley Manor community.  The main level features engineered flooring and a bright, updated kitchen with granite countertops, stainless steel appliances, and a premium 6-burner gas stove—perfect for cooking enthusiasts. A separate dining area and spacious living room flow seamlessly to a private deck and fully fenced backyard, ideal for entertaining or relaxing outdoors.
Upstairs, you'll find three generously sized bedrooms, including a primary suite, along with two full bathrooms. Newer carpet adds warmth and comfort throughout the upper level. The fully finished basement provides additional living space and includes a cozy gas fireplace—great for movie nights or a home office setup. A convenient powder room is located on the main level for guests.
This home perfectly blends modern updates with everyday functionality, making it move-in ready and ideal for comfortable living.
Recent updates include: Roof 2023, within the last 2 years:  Kitchen sink, granite, refrigerator, gas range, garbage disposal, ceiling fans, vanities in all bathrooms, storm door, recess lights. 
Low HOA fees and close to shopping, schools, restaurants and commuter routes. THIS IS A MUST SEE!!
#VAPW2091500

MANASSAS

10255 BROOKSTONE COURT

3 Beds

2 Baths

1,806 Sq.Ft.

$460,000

MLS#: VAPW2091500
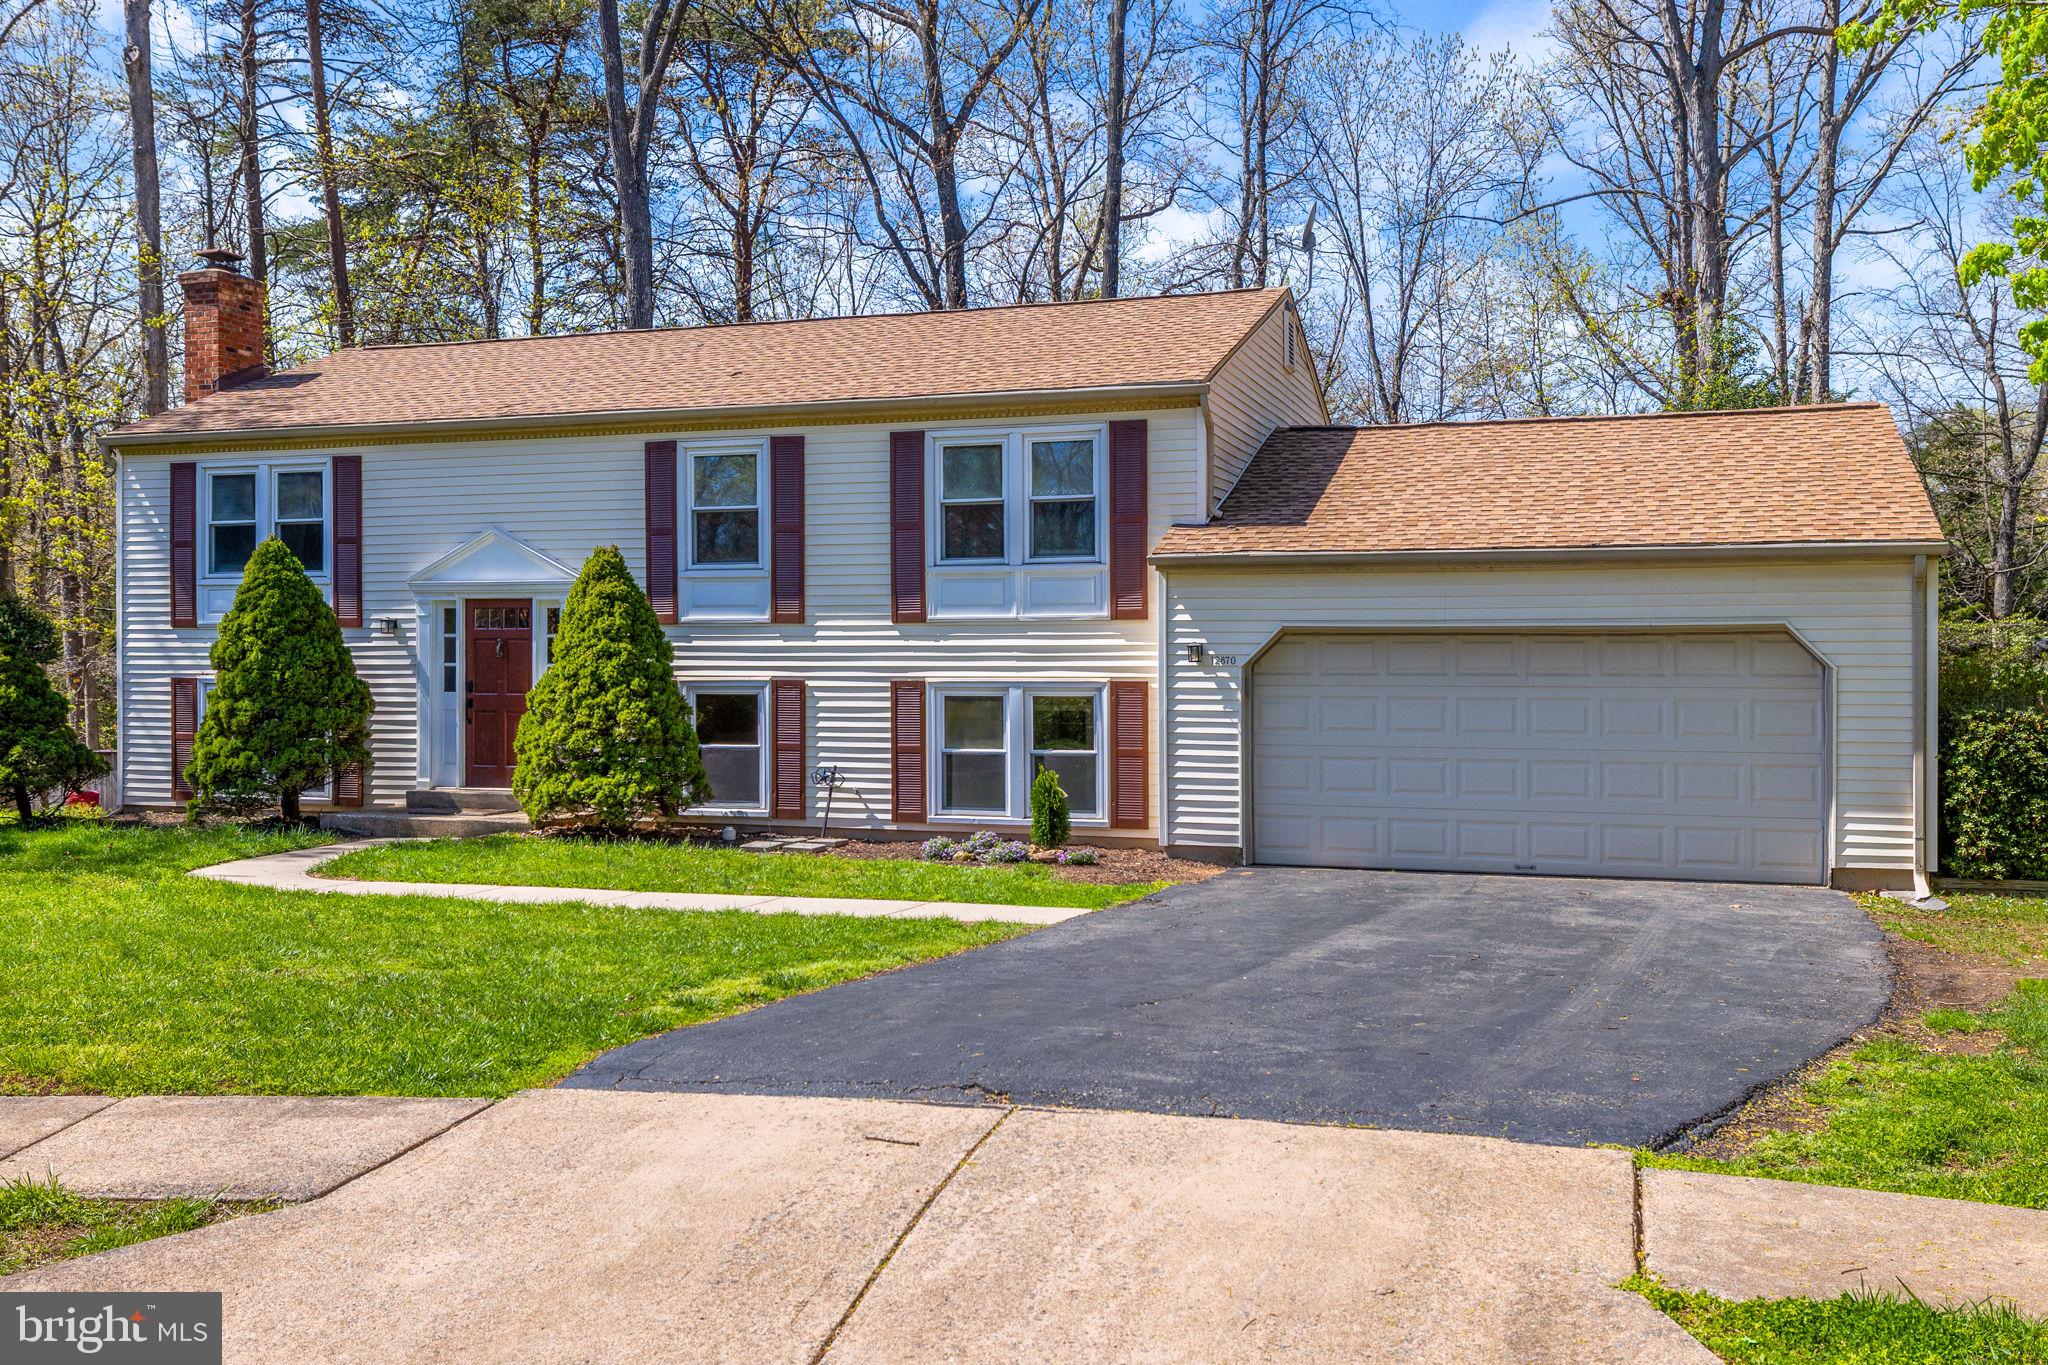
5/4 OPEN HOUSE CANCELED.  Welcome to this beautiful home, perfectly situated at the end of a quiet cul-de-sac offering privacy, space, and modern updates.    Step inside to an open, light-filled layout featuring newer hardwood floors, recessed lighting, and fresh professional paint throughout. The fully updated kitchen shines with quartz countertops and stainless steel appliances, making it ideal for cooking and entertaining. The main level leads to a private deck with scenic views of mature trees & patio with fire pit, your own peaceful outdoor escape. The bathrooms have been fully renovated with modern tile, vanities, and sleek fixtures for a clean, contemporary feel. Downstairs, the finished basement offers a cozy wood-burning fireplace, a custom stylish bar w/ built ins,  two bonus rooms, a full bath, and a spacious laundry/storage room leading to the the two-car garage w/ built-in storage and a tool organizer.  With thoughtful upgrades throughout and minimal maintenance required, this move-in-ready home checks all the boxes for comfort, flexibility, and style.  All updates in home, kitchen, flooring, bathrooms & more completed in 2023. Hurry & See!
#VAFX2231704

HERNDON

12870 GRAYPINE PLACE

5 Beds

3 Baths

2,100 Sq.Ft.

$775,000

MLS#: VAFX2231704
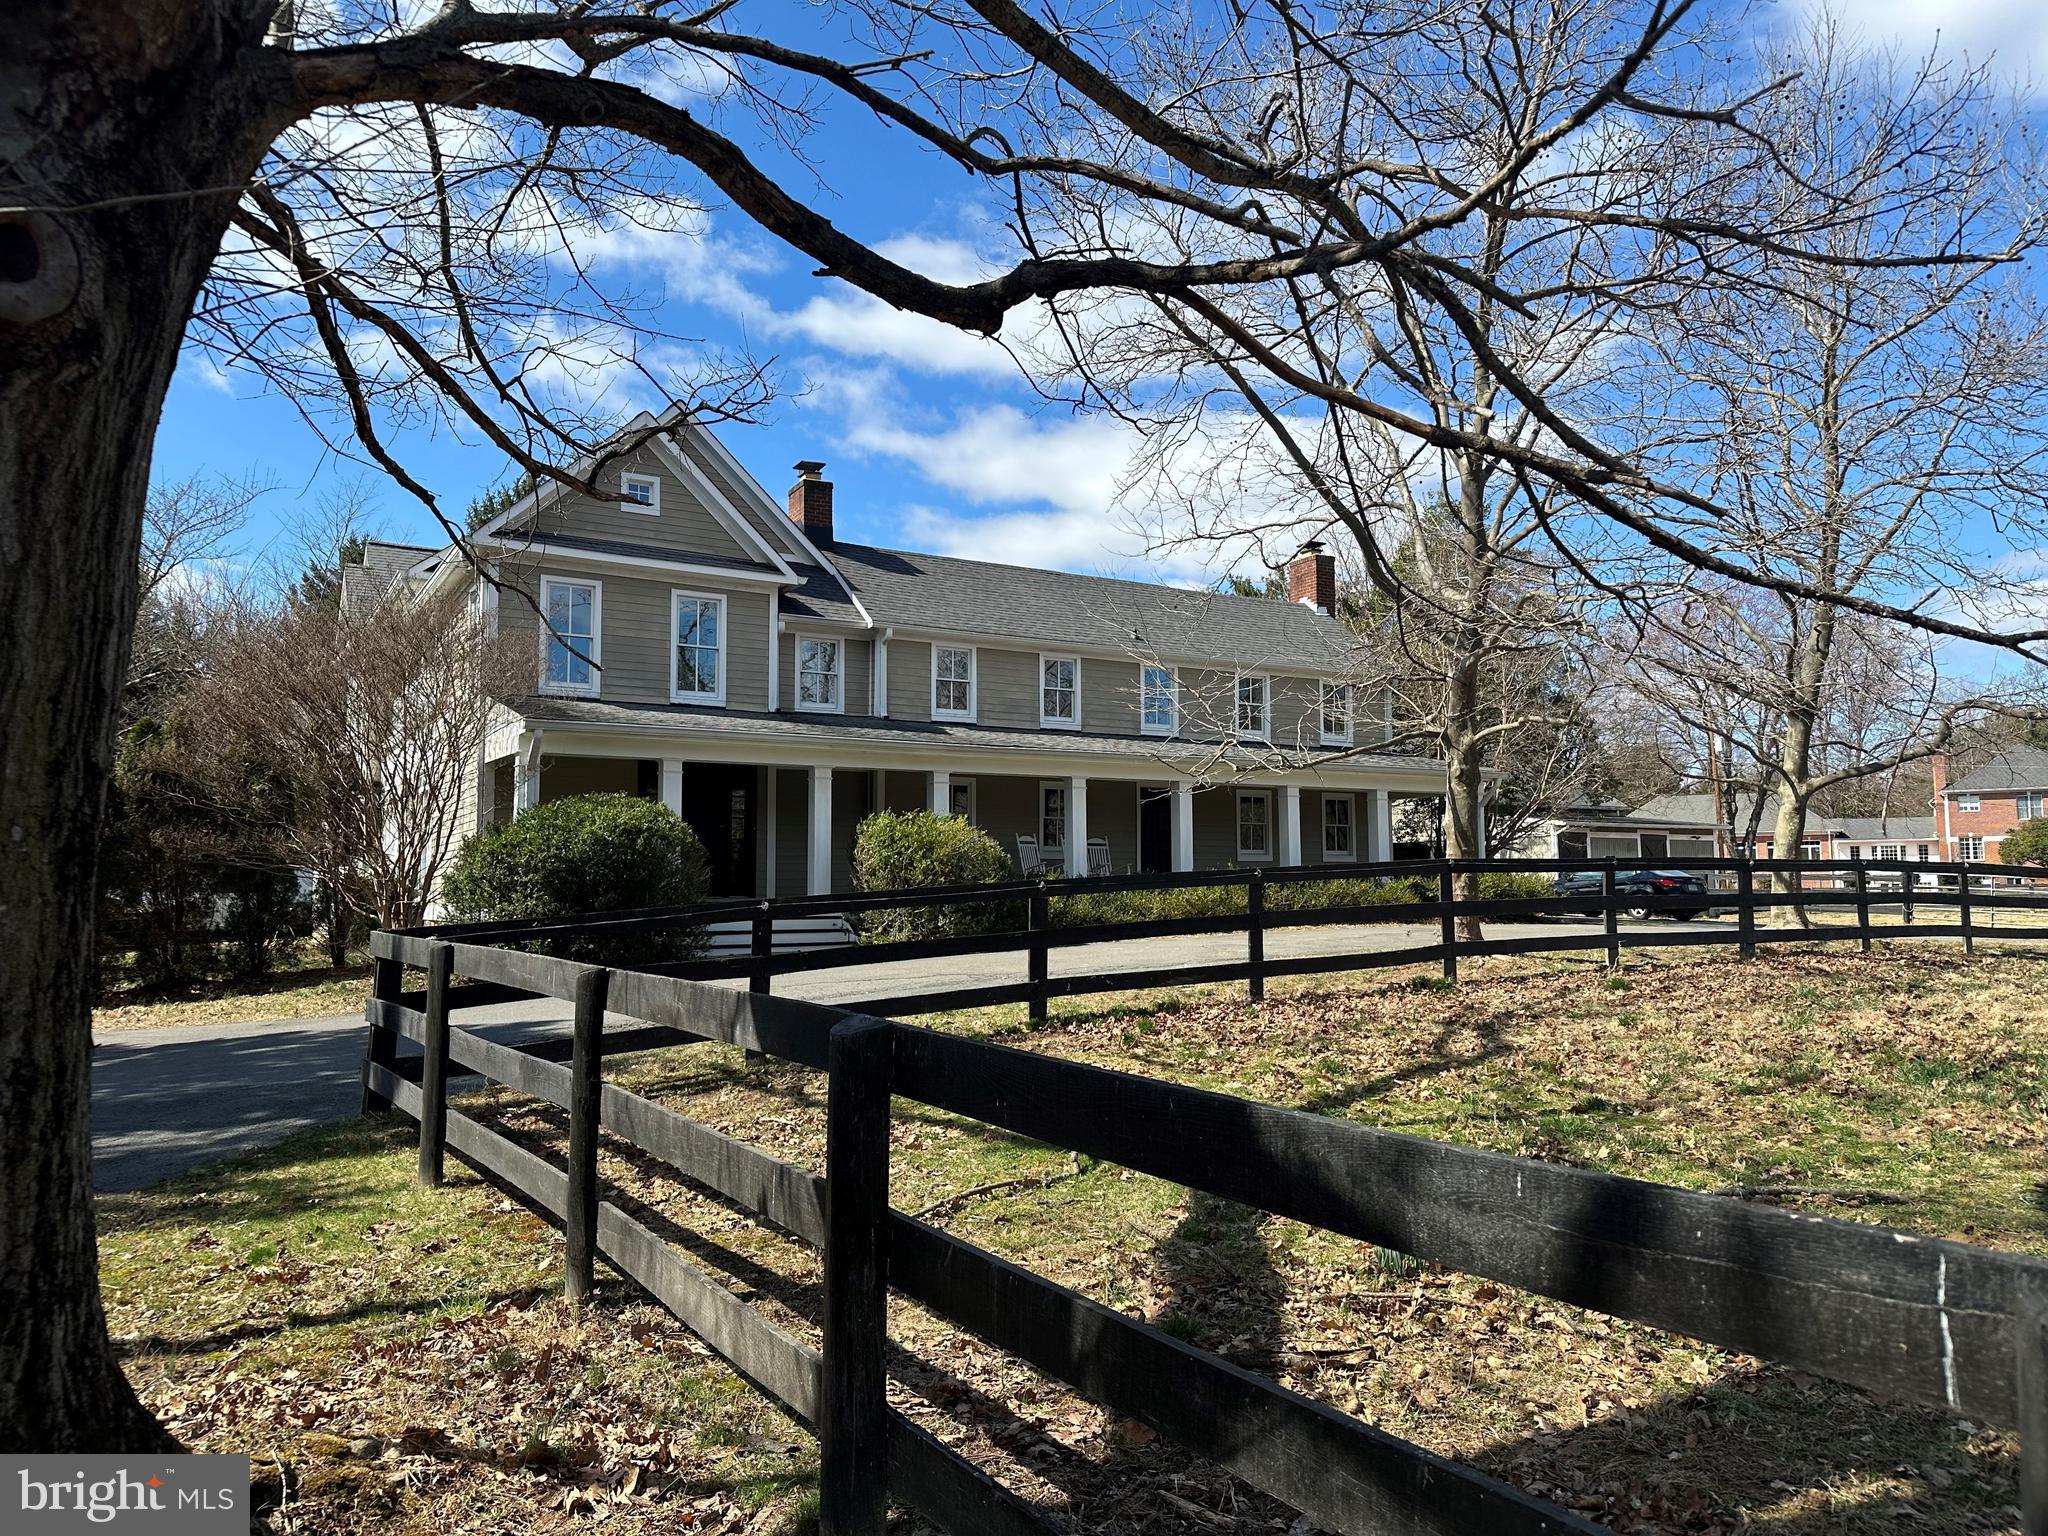
Welcome to this one-of-a-kind property that blends Civil War era history with the modern amenities for today's lifestyle.  The original section was built in the 1820s and was the home to the Walker family, for whom the Great Falls road is named.  The original home, to which several additions have been made over two centuries, is now incorporated into the current residence, and the newest addition was built in 2005.  The oldest section includes original random width heart of pine flooring, hand-hewn beams, and fireplaces with local stone.  The addition provides a true farm house front porch, spacious foyer, lovely staircase, large family room, modern kitchen, owner's suite, and wide balcony that overlooks the nearby scenic pond, which was originally a large farm pond that watered the cows in the area.  In addition, there is a 3-stall barn with tack room and hay loft, and four paddocks on two acres.  This historic home and equestrian property is only one mile to the village center and two blocks to River Bend Country Club.  This is a special opportunity to enjoy a rural and historic ambience among a suburban and neighborly setting.  It is truly a rare home that boasts character and charm, yet convenience, that is often missing in today's residential offerings.
#VAFX2222544

GREAT FALLS

428 WALKER ROAD

4 Beds

4 Baths

5,158 Sq.Ft.

$1,800,000

MLS#: VAFX2222544
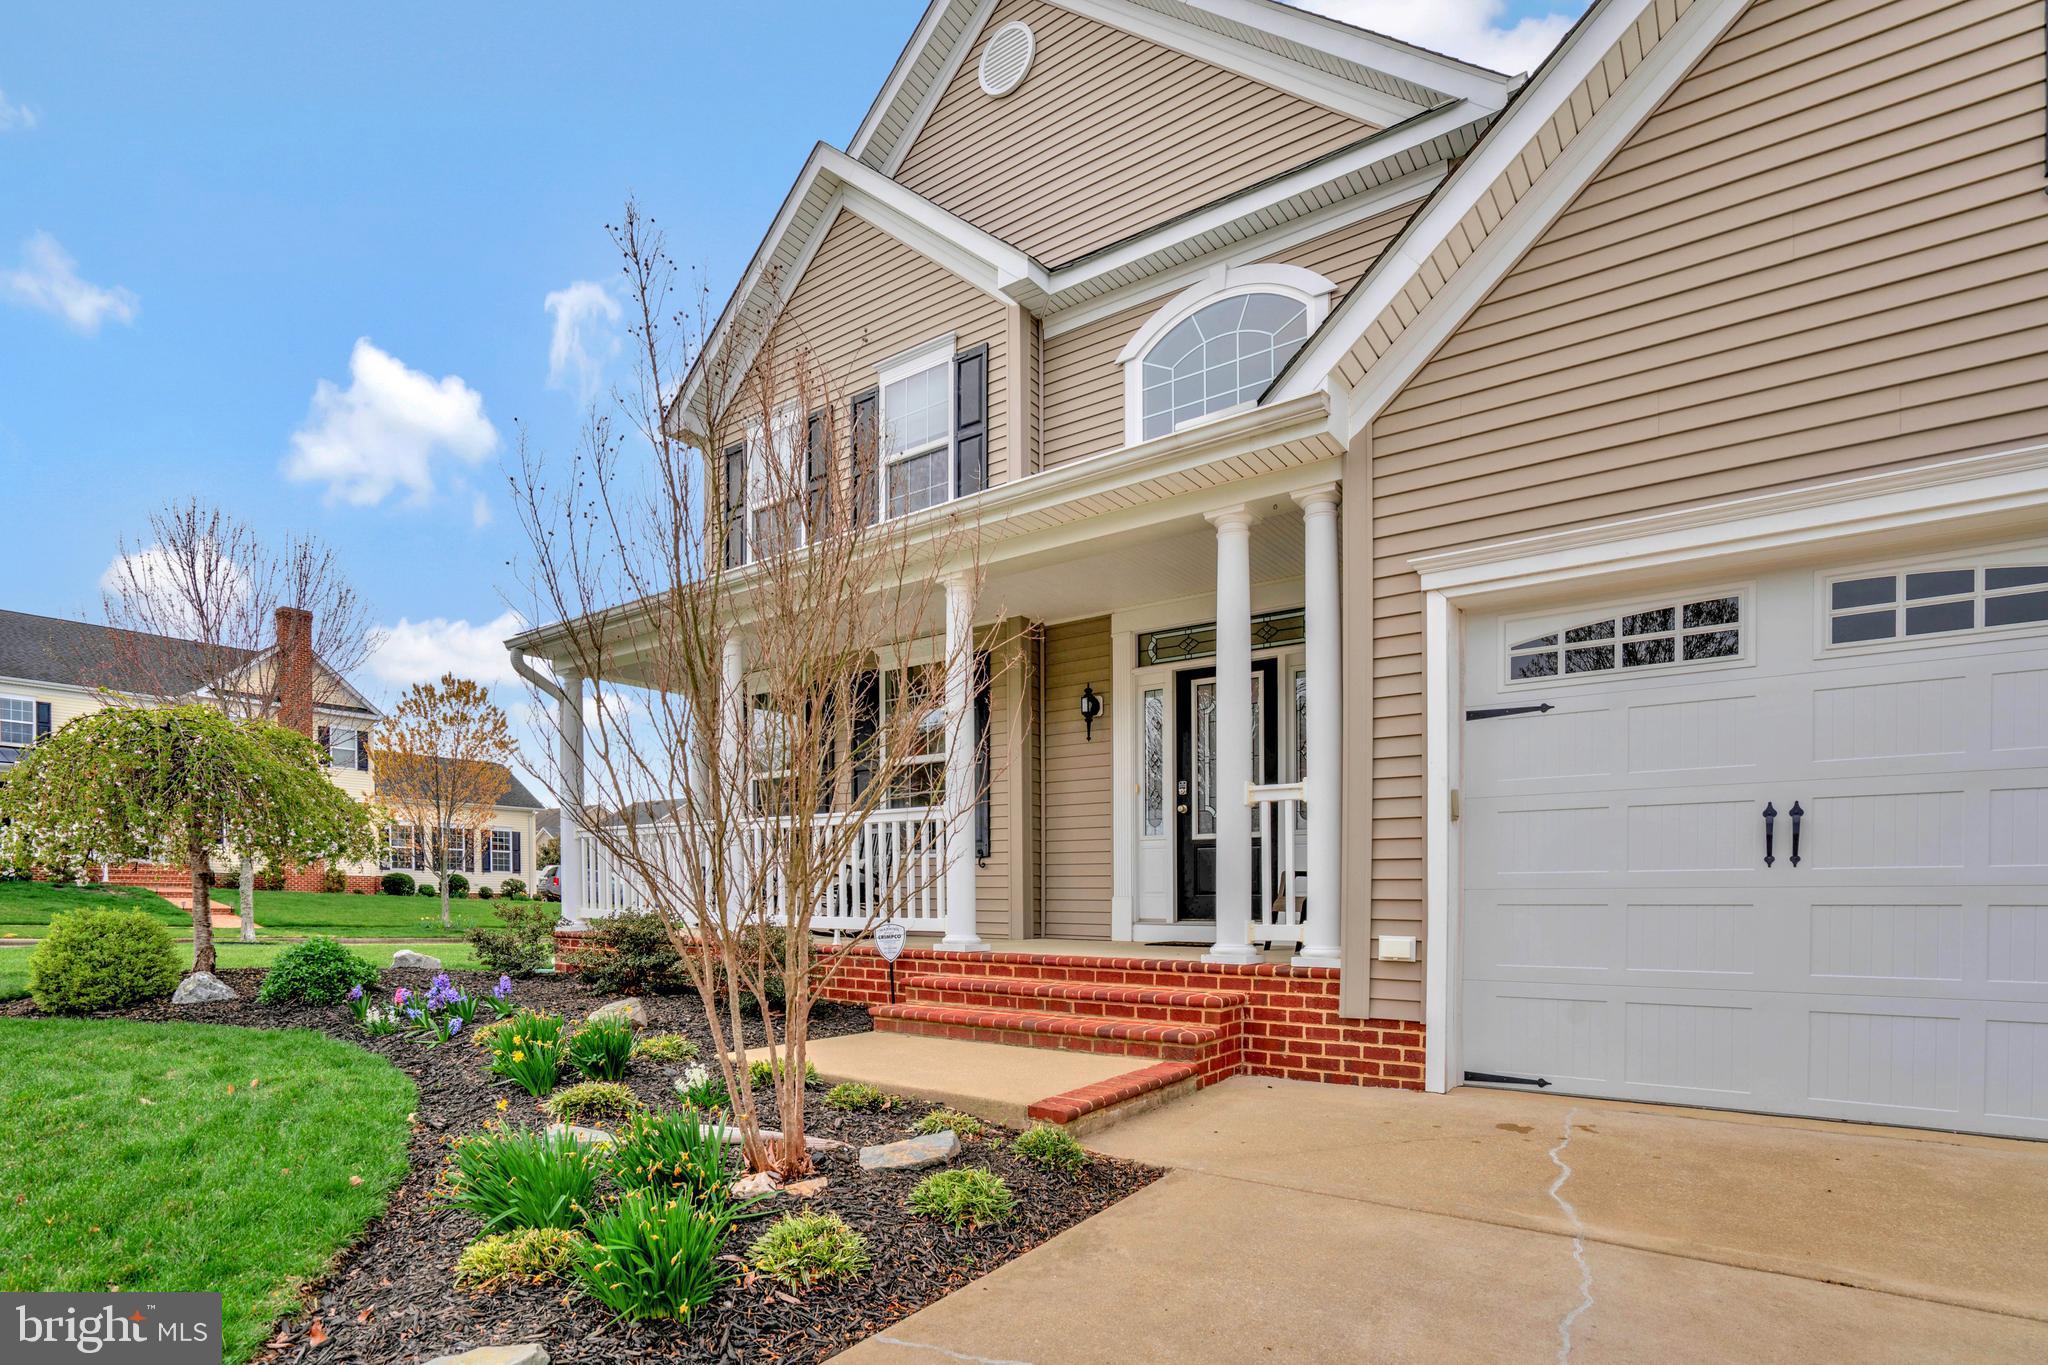
Significant Price Adjustment – Now Priced Below Market Value!
Seize the opportunity to make this stunning, move-in-ready 6-bedroom, 4.5-bath home your own. Situated on a prime corner lot in the sought-after Leonard's Grant community, this home offers over 5,500 square feet of beautifully finished space designed for comfort, entertaining, and everyday living.

Highlights include a Gourmet Kitchen with granite countertops, oversized island, double ovens, gas cooking, and an attached Butler’s Pantry and Breakfast Room. The Main Floor Primary Suite features double walk-in closets, a spa-like bath, and private balcony overlooking the pond. Additional main-level features include a large Living Room with gas fireplace, formal Dining Room, Laundry Room, and heated/cooled Sunroom with seven windows.

Upstairs you'll find four spacious bedrooms, two full baths, laundry hookups, and ample storage. The lower level is built for entertaining, with a massive Recreation Room, wet bar, fitness area, Home Theater with 106" screen and surround sound, and multiple storage spaces. Walkout access leads to patios, a workshop, and additional storage.

The home also includes a central vacuum, 220V EV charging outlet, alarm system, security cameras, and extra concrete parking pad. Located just down the street from the community pool, clubhouse, parks, and library, and minutes to PAX River and shopping. Freshly painted and move-in ready—don’t miss this incredible value!
#MDSM2023524

LEONARDTOWN

23687 COVENTRY DRIVE

6 Beds

4 Baths

4,650 Sq.Ft.

$665,000

MLS#: MDSM2023524
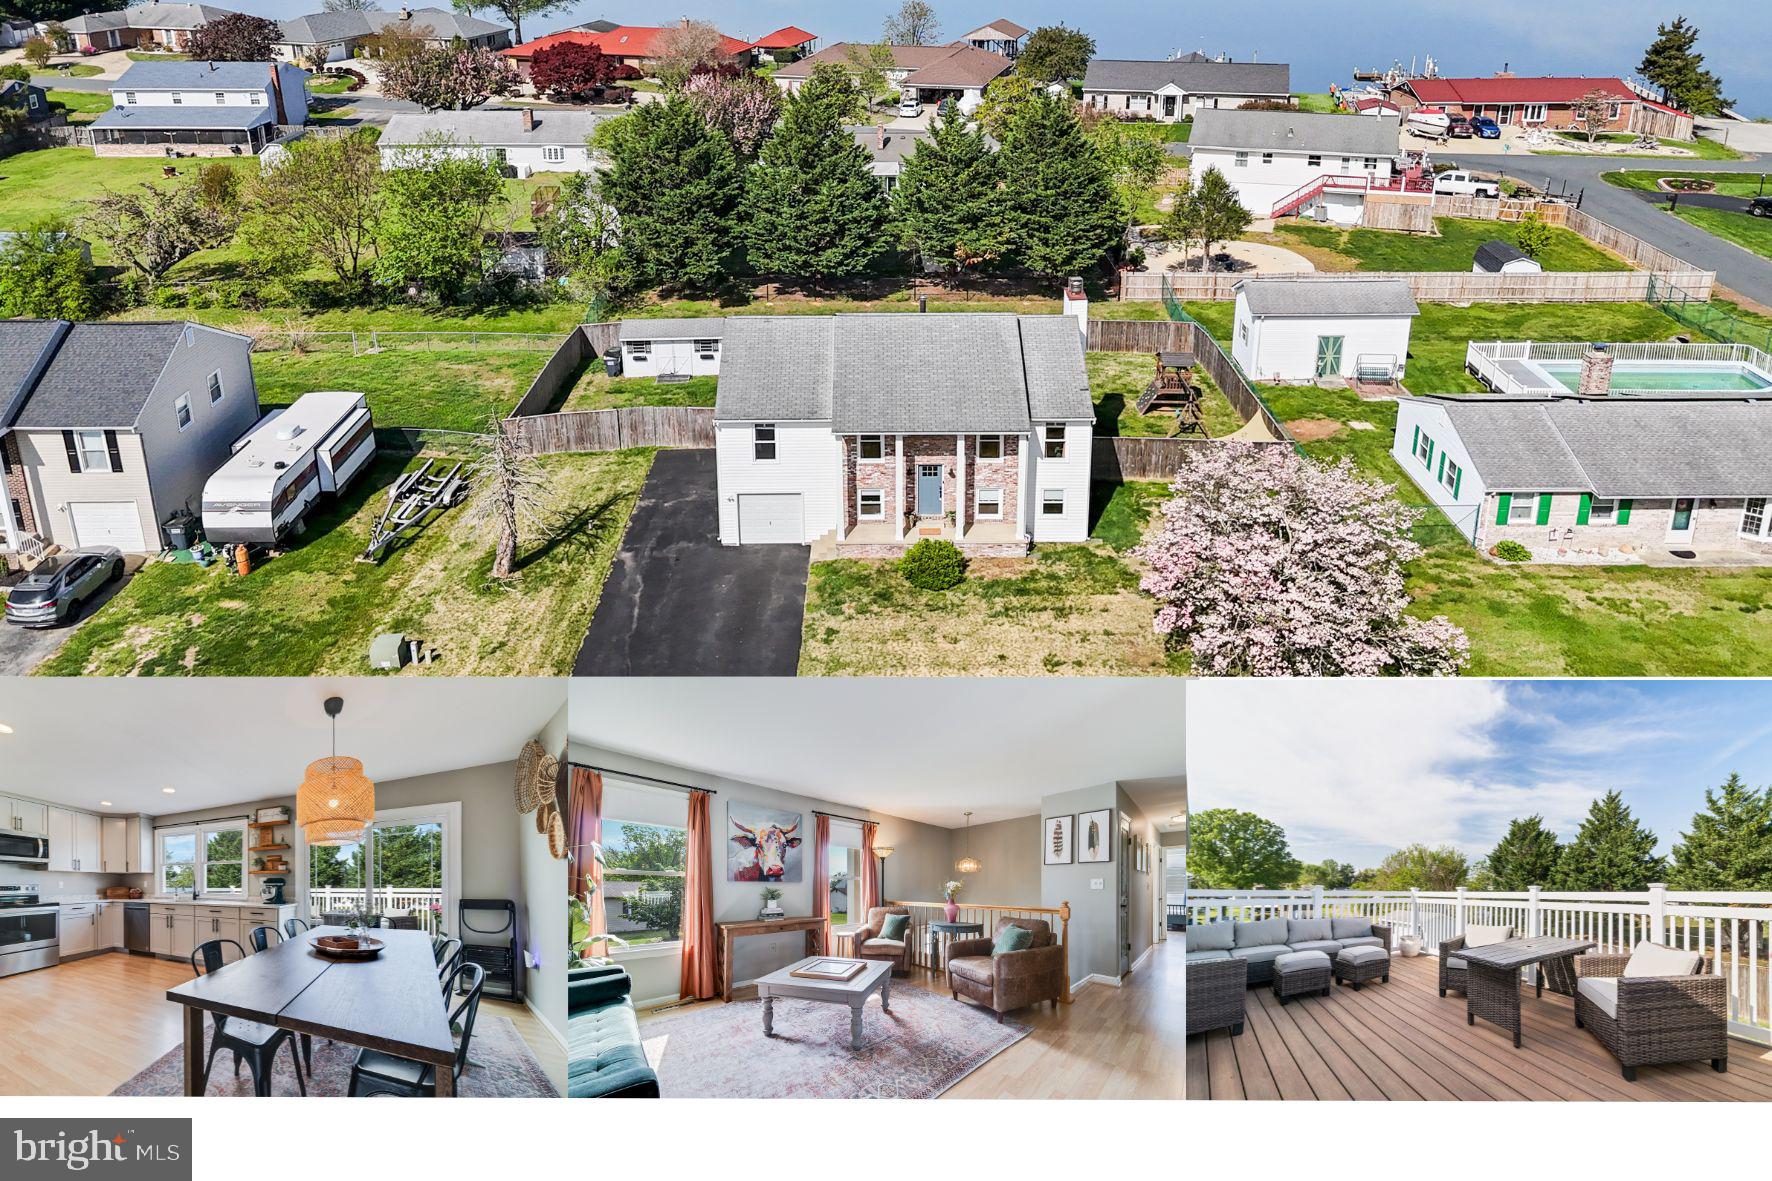
*Multiple offers have been received. Deadline is set for Monday, April 28th by 5PM. Sellers will make a decision by Tuesday morning of April 29th.* Let’s talk about your next address: Sunset Lane — where the name alone feels like a sigh of relief at the end of a long day!! Here, it’s not just a pretty address — it’s a front-row seat to the sun setting over the Patuxent River, right in your backyard…get it? Sunset Lane.  From the moment you step onto the front stoop, you’re greeted by a beautiful new front door that opens into a bright, inviting home filled with warmth and natural light. The living room flows seamlessly into a spacious dining area and a newly updated kitchen that will make any home chef swoon. We're talking gorgeous granite countertops, gleaming stainless steel appliances, an abundance of counter space, a wine fridge with overhead glass storage, and perfectly placed windows that let the sunlight pour in. Step out onto the oversized Trex deck, complete with tall vinyl railings for peace of mind, and soak in panoramic views of the river and your fully fenced backyard — the ideal backdrop for cozy dinners and sunset wine nights. On the other side of the home, you'll find three generously sized bedrooms and two full baths, including a dreamy owner’s suite large enough for a king-sized bed and a sitting area. The en-suite bath features a butcher block vanity, sleek vessel sink, and a stunning glass-enclosed shower with a rain shower head that feels like a spa retreat. Downstairs, the fully finished basement offers even more living space — perfect for a second family room, guest suite, or home office — complete with an additional bedroom and full bath. The laundry room is oversized, practical, and offers bonus storage space as well. Tucked in a beautiful walkable & water-access community, a short drive to Hallowing Point Park, this home is more than just a place to live — it’s the next chapter in your story. HVAC replaced in 2024!
#MDCA2020688

PRINCE FREDERICK

309 SUNSET LANE

4 Beds

3 Baths

2,464 Sq.Ft.

$440,000

MLS#: MDCA2020688
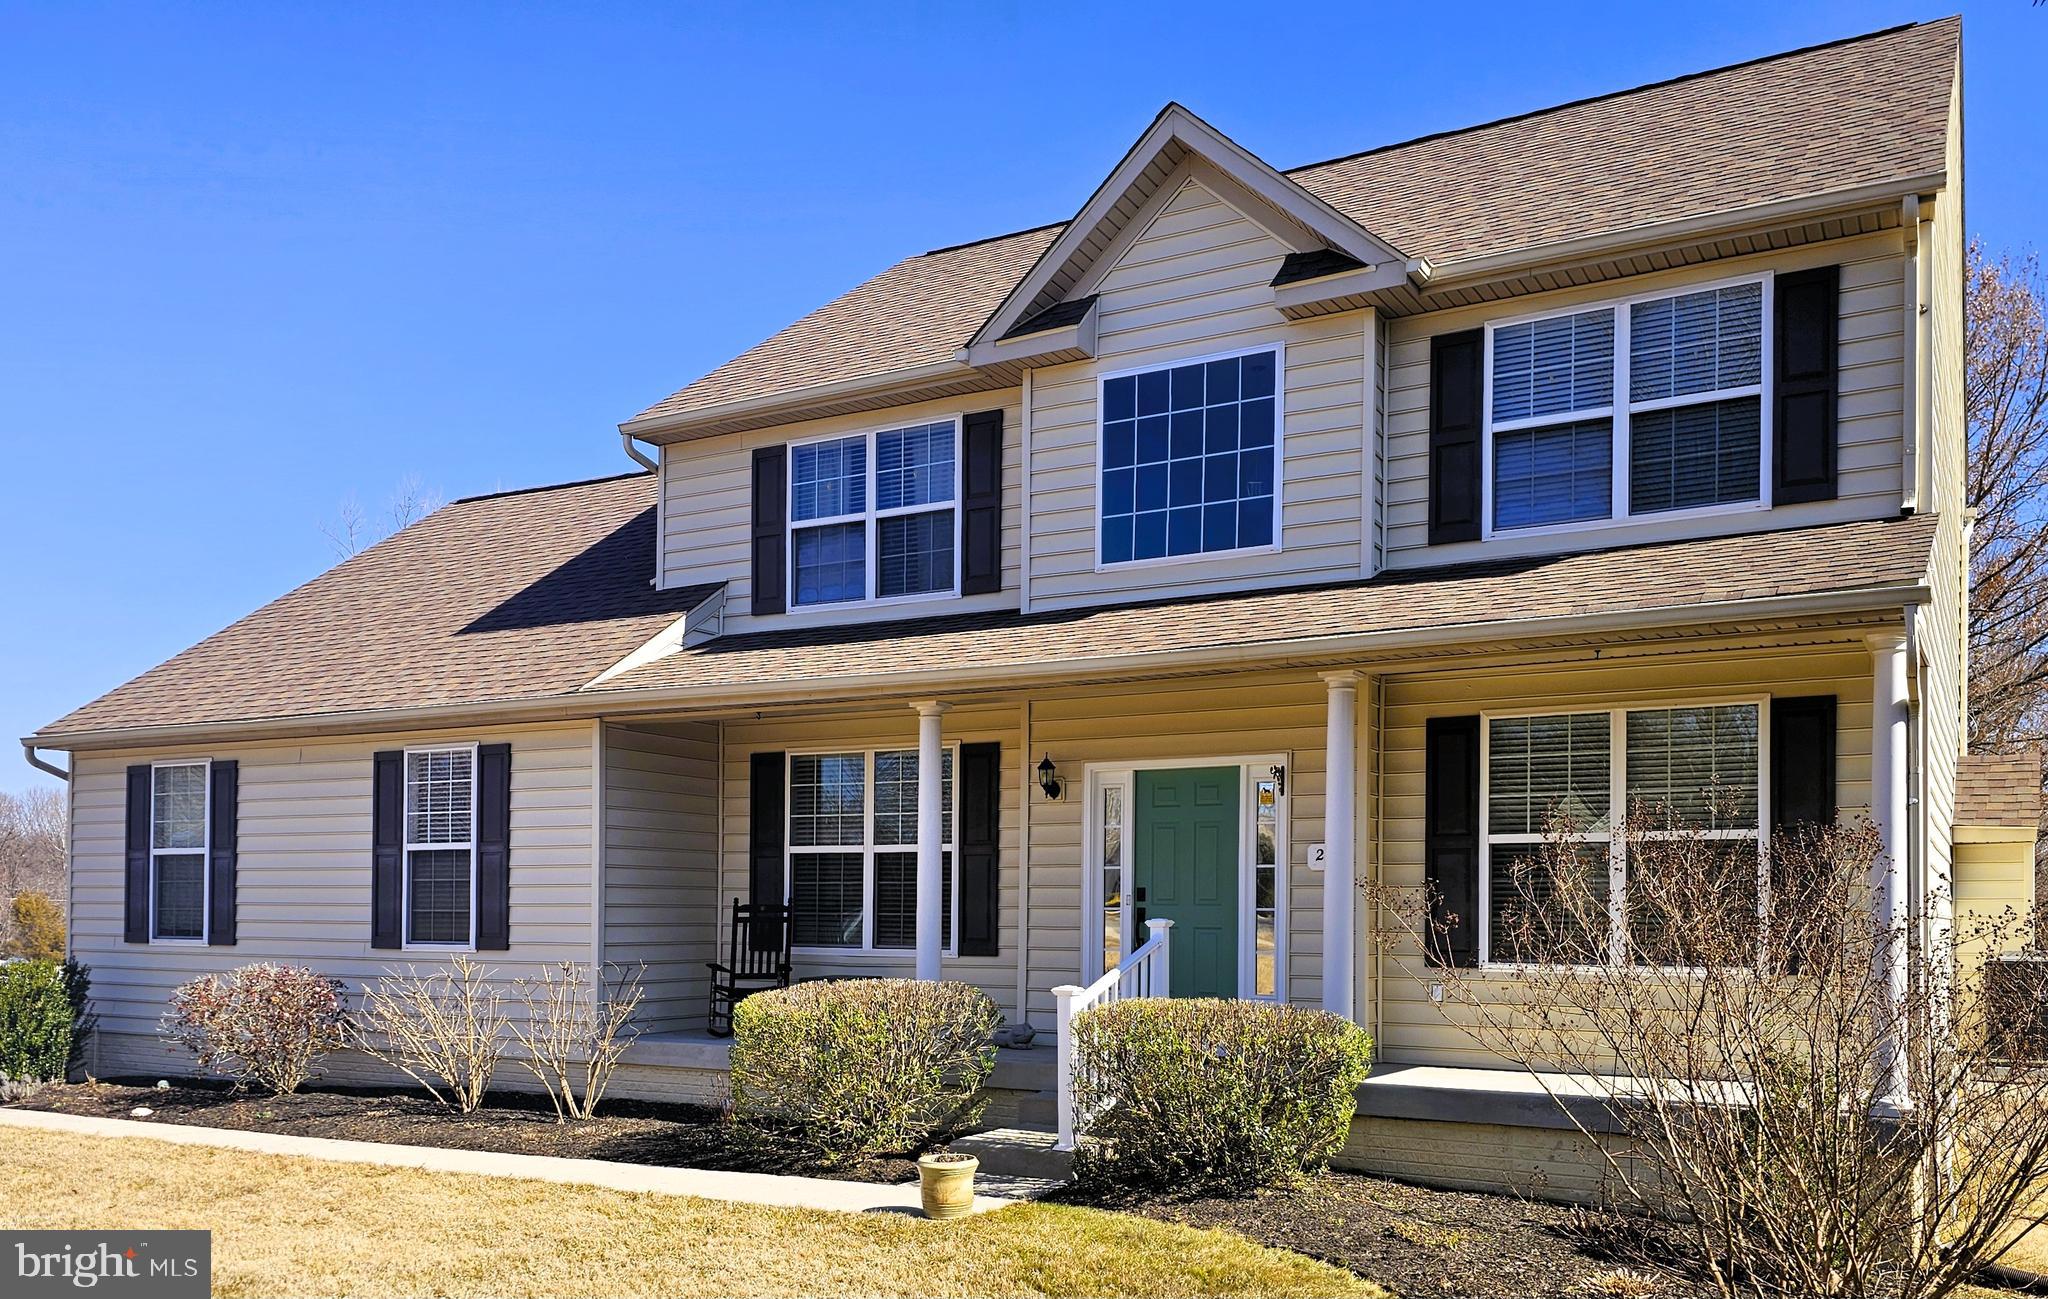
Fantastic property with so many appealing features!  Literally turnkey.  Move right in.   Its proximity to Fair Hill, MD and the Delaware line makes it a great location, and the open layout with updated kitchen is perfect for gatherings.  There are no small bedrooms here.   All 4 are above average in size.  There is an additional bonus room on the main floor that could easily become a main floor bedroom or office along with the Living, Dining & Family rooms.    Very versatile. The loft area overlooking the foyer is a pleasant characteristic of the main entrance and the master suite with dual closets and the soaking tub is a dream. The large, private yard with composite deck, vinyl fence and firepit backing to woods adds even more charm.  The roof, HVAC and water heater have all been replaced over the last couple of years.    No HOA.  Full unfinished basement is ready for your imagination with a full bath rough in and welled exit.  This is a beauty and is only available due to relocation.  Very easy commute to I-95, Rt 213 & Rt 40.   This property is a prime example of living in a private country setting while being within a close proximity to the necessities in life.  This is a one street small subdivision with no thru way traffic.
#MDCC2016126

ELKTON

26 SUNBURST DRIVE

4 Beds

2 Baths

2,622 Sq.Ft.

$499,900

MLS#: MDCC2016126
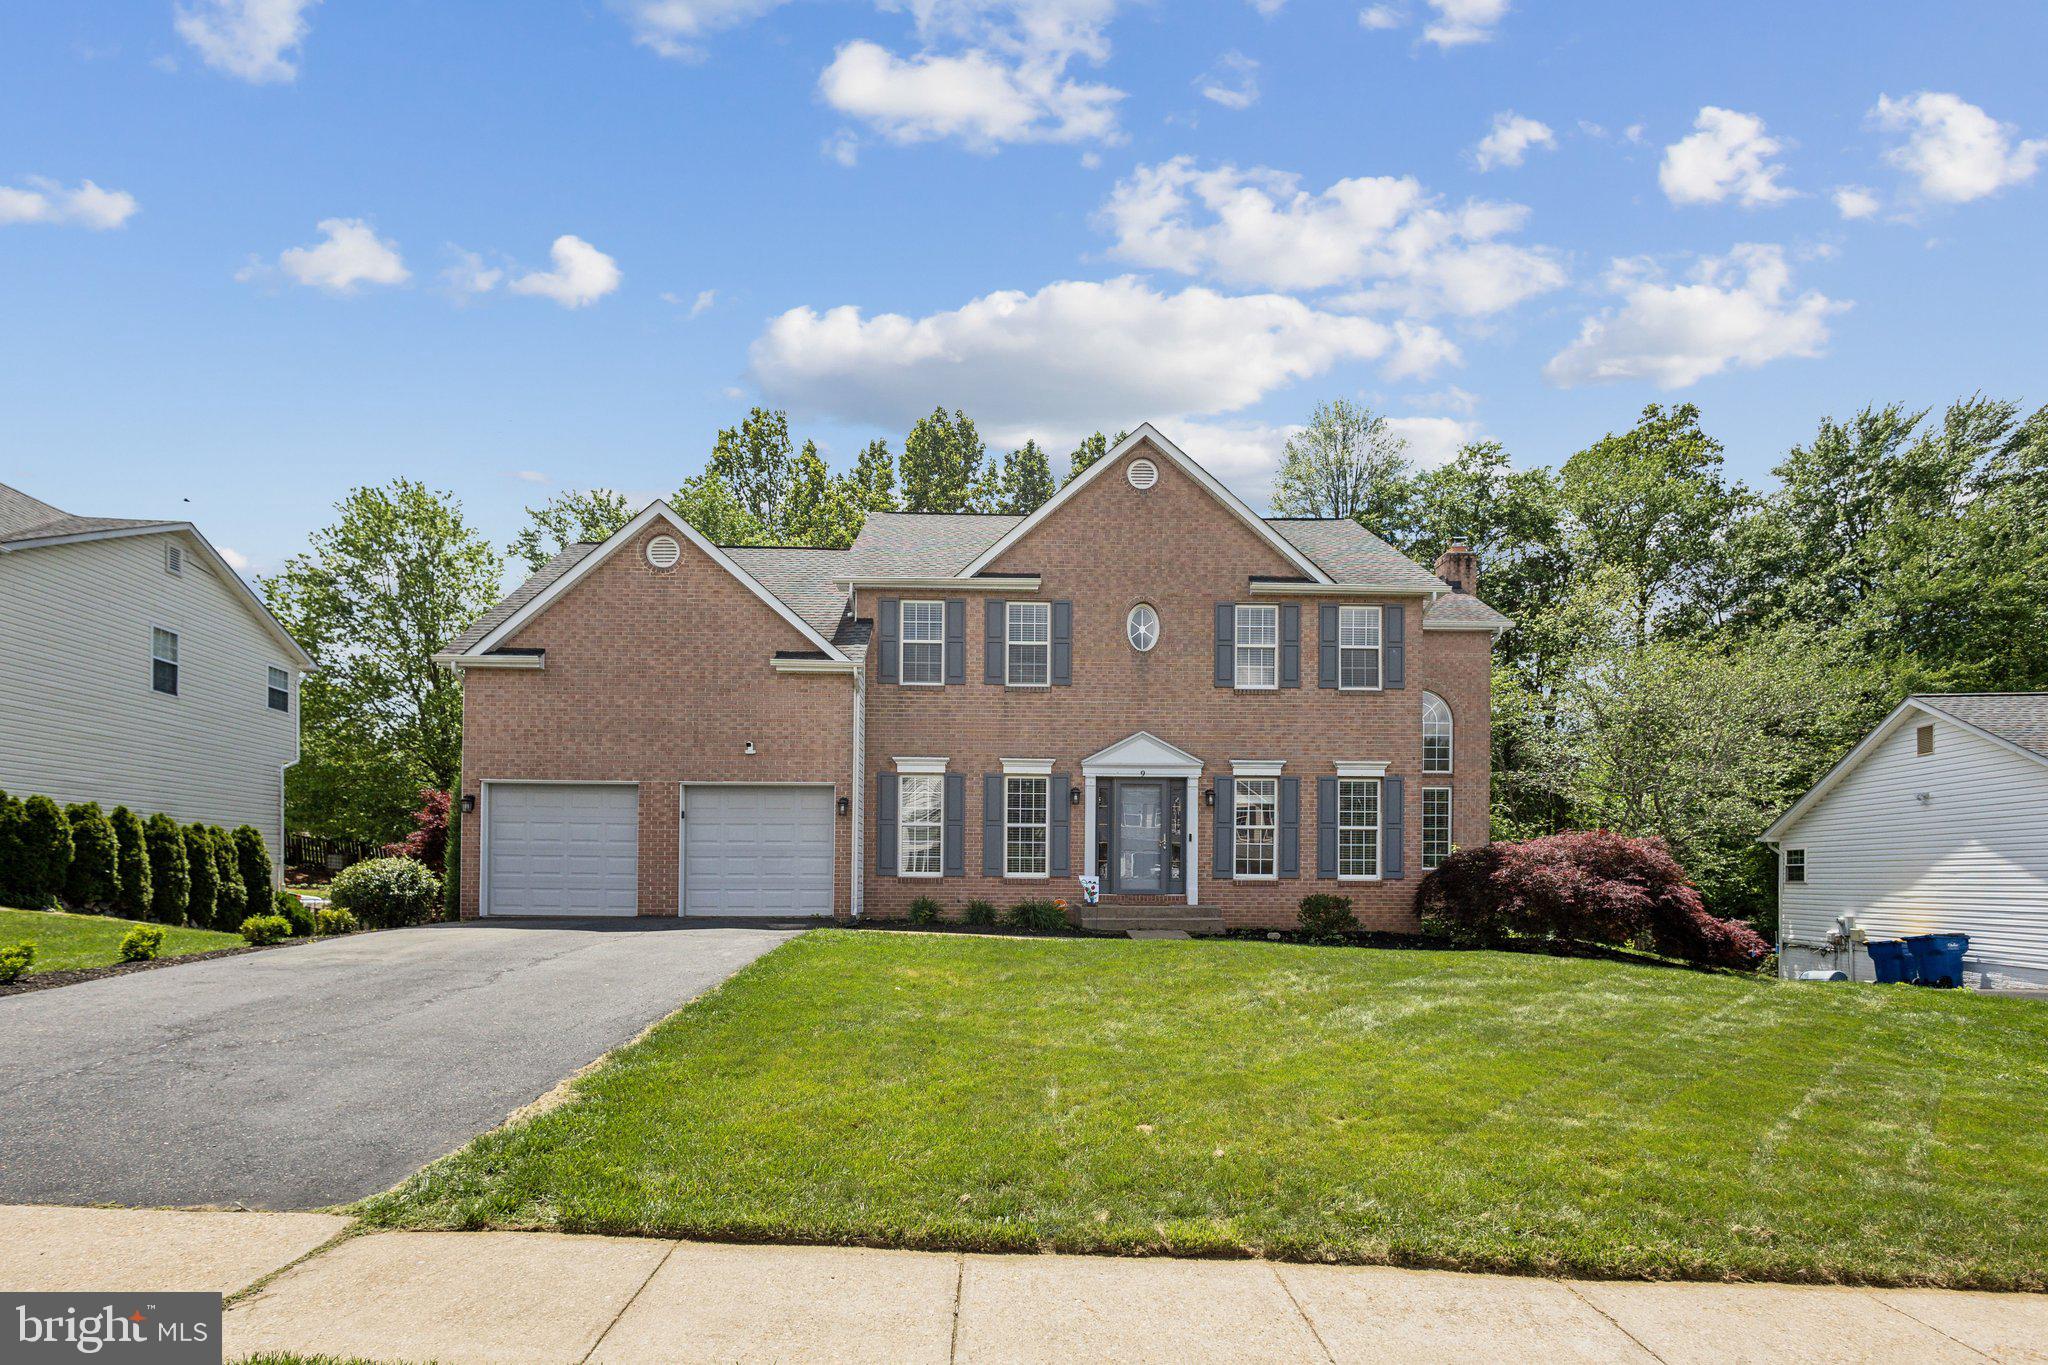
You enter through the front door and pause..the foyer feels open, welcoming, grounded in warmth and intention. New railings and banisters line the staircase, where fresh carpeting leads upward, hinting at the care woven into every level of the home.

To one side, a formal living room offers quiet conversation and natural light, while the separate dining room sets the stage for holidays and dinner parties. Engineered hardwood floors carry you through the main level and into the heart of the home: a completely renovated kitchen that blends style and utility. Reimagined in 2020, it features sleek new cabinetry, stone countertops, modern appliances—including a microwave/oven combo, cooktop, and dishwasher—and sliding glass doors that invite the outside in.

Just beyond, the great room opens to a dramatic two-story ceiling and a floor-to-ceiling fireplace with insert offering both visual impact and cozy warmth.

Upstairs, the primary suite delivers calm and luxury with a beautifully renovated bath, while three additional bedrooms share generous space, fresh paint, and brand-new carpeting (April 2025). The finished basement expands your living options—ideal for guests, a home office, or recreation—and opens directly to a stamped concrete patio, creating a seamless indoor-outdoor connection.

Outside, a large deck overlooks the flat backyard—perfect for morning coffee, weekend gatherings, or simply enjoying the privacy and space. Behind the scenes, the home offers peace of mind with major system updates (2018) and a newer roof and siding, both replaced in 2017.

Set in North Stafford, this home is the rare blend of upgraded design, functional flow, and low-maintenance living—offering space to grow, relax, or simply enjoy the everyday.
#VAST2038630

STAFFORD

9 WHITESTONE DRIVE

4 Beds

3 Baths

3,772 Sq.Ft.

$575,000

MLS#: VAST2038630
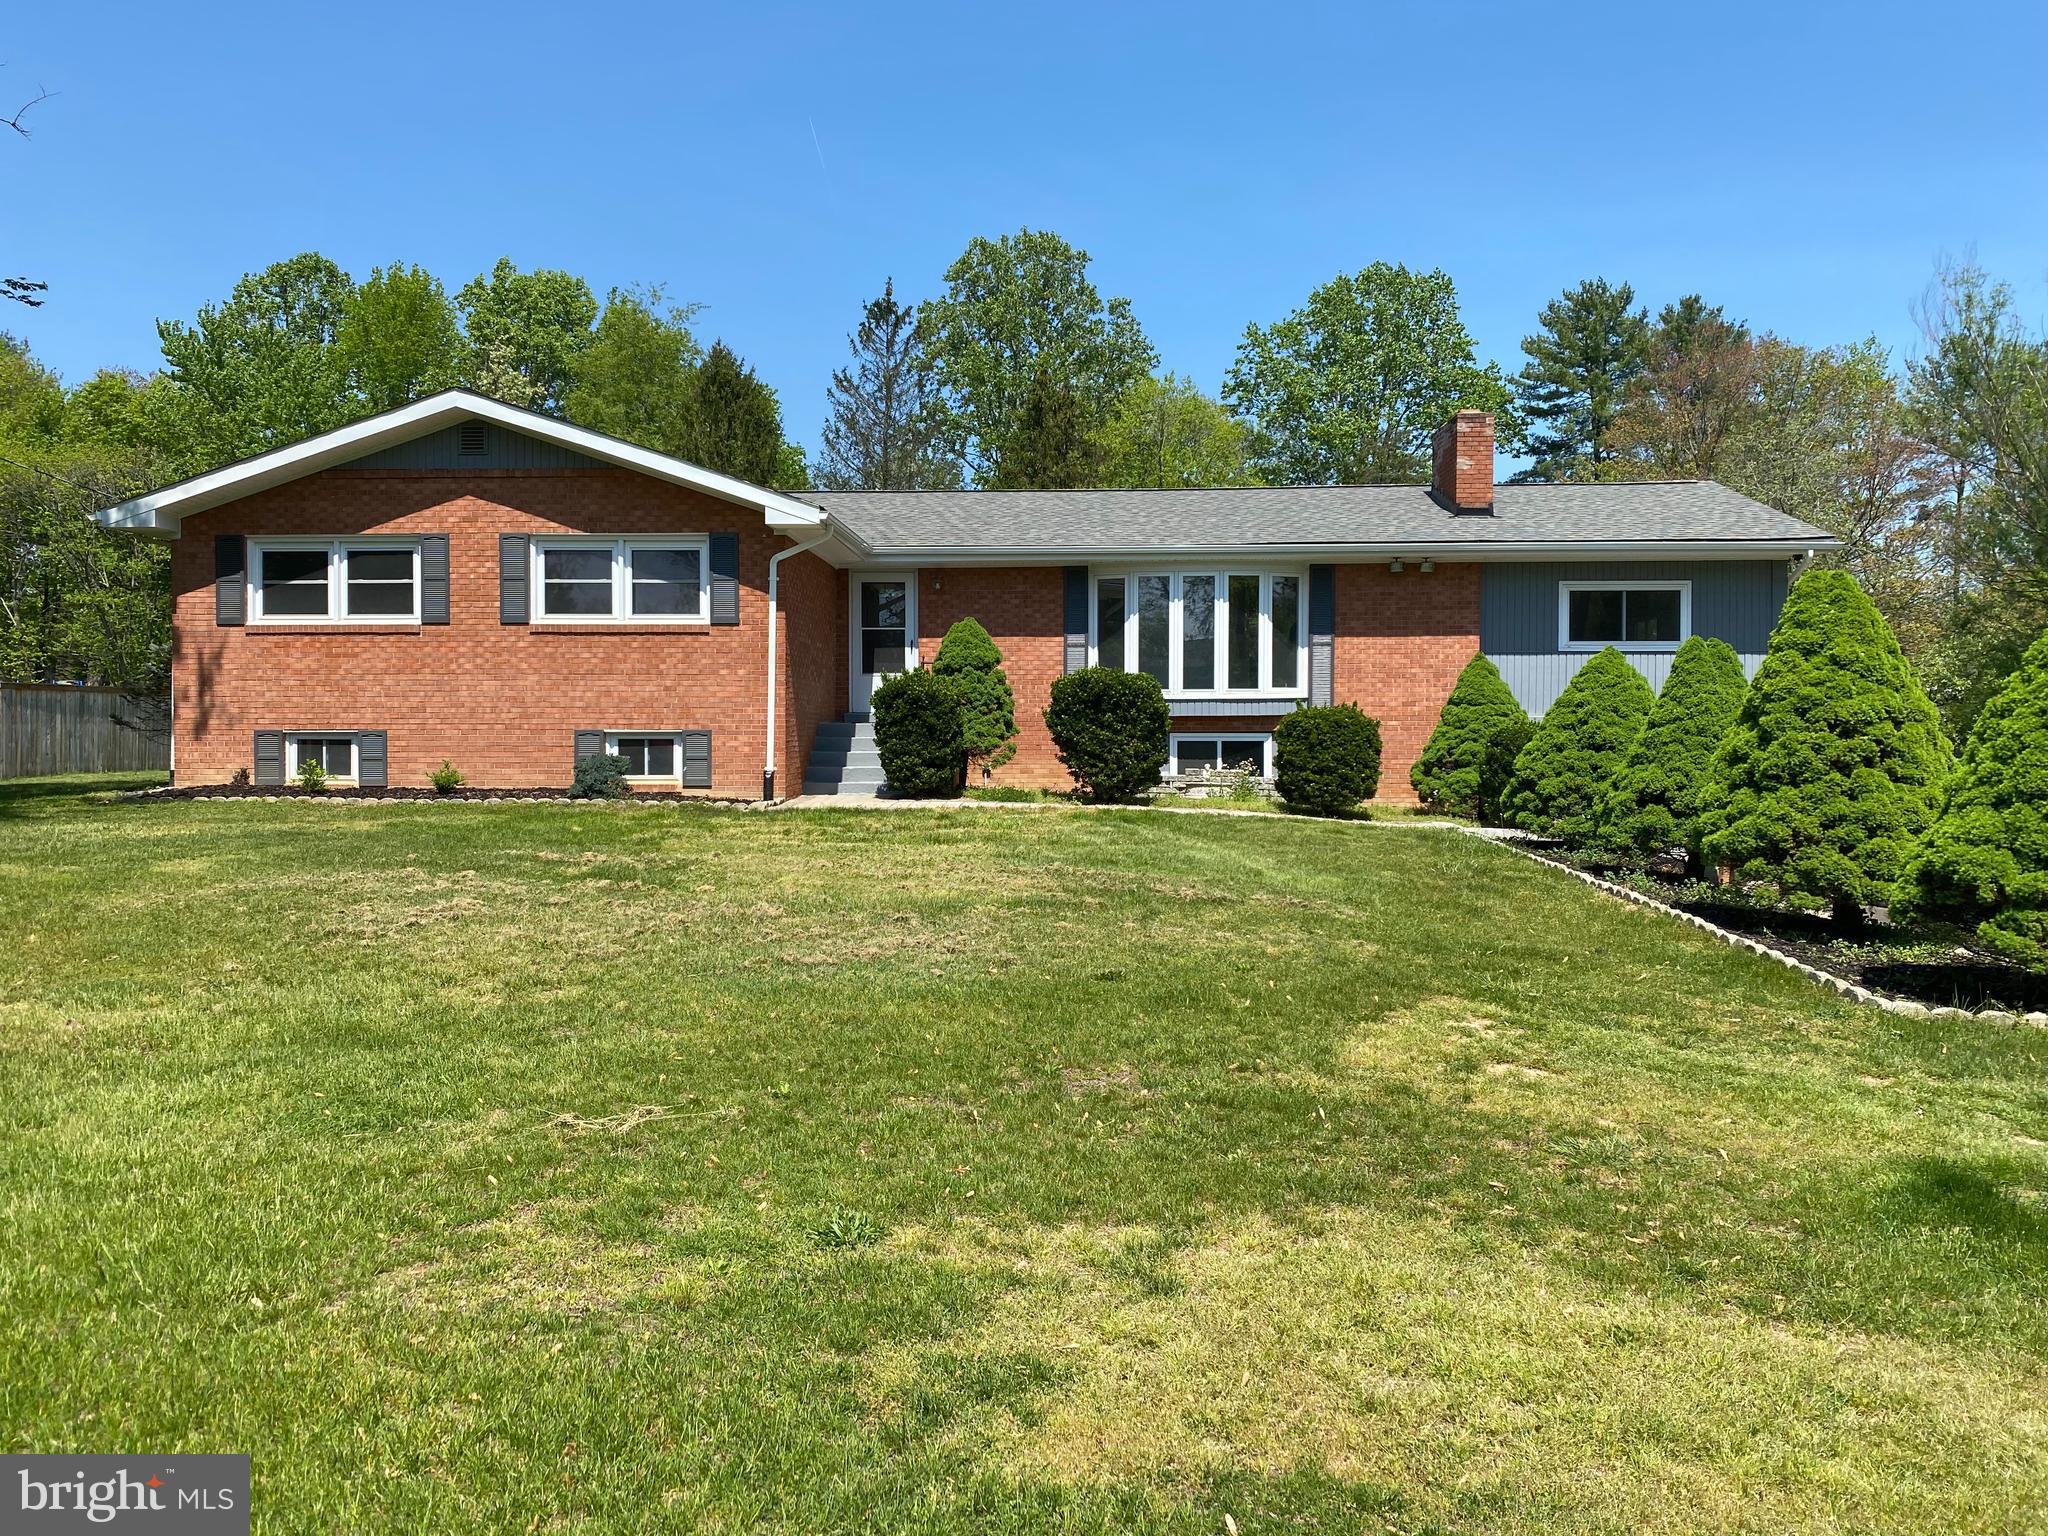
Move-in ready bright and charming Ranch/Rambler style home with 4 bedrooms, 2 full baths, and lot of natural light through-out. Updated kitchen with stainless steel appliances, granite countertops, recessed lighting, ceiling fans. Bonus room can serve as home office, playrooms and more. Huge deck and backyard great for entertaining family members. Convenient locations, close to schools, shopping and restaurants. No Pets.
#VAFQ2016296

WARRENTON

5072 ROCK SPRINGS ROAD

4 Beds

2 Baths

2,064 Sq.Ft.

$3,150

MLS#: VAFQ2016296
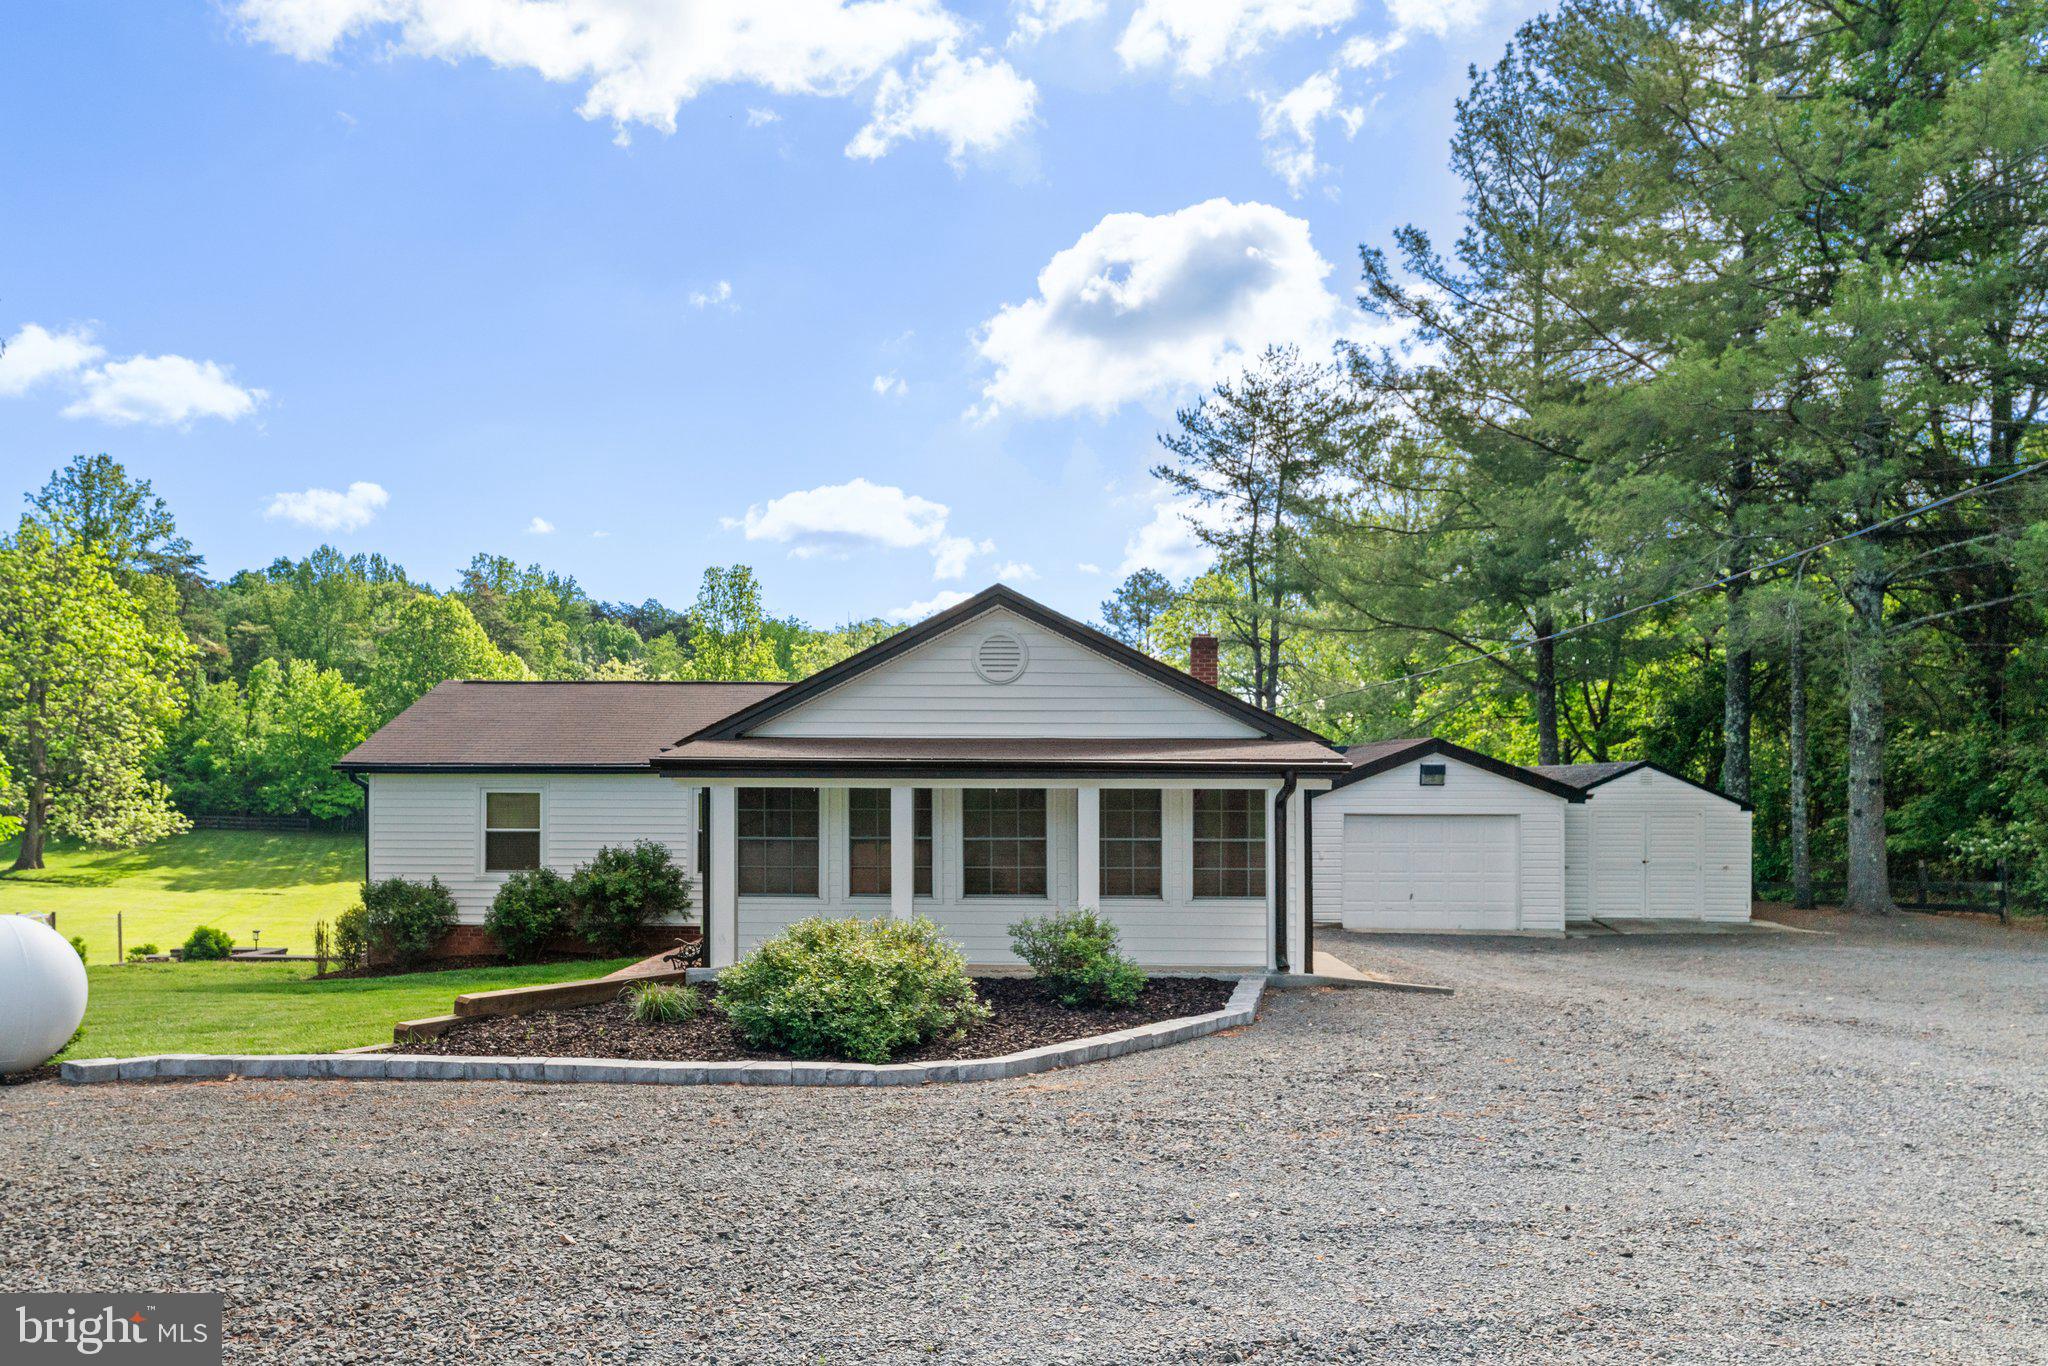
Offer deadline Monday 12th, Noon...bring HBO please, will discuss with Seller at 1:00 Monday

Adorable home tucked into a private lot overlooking your own private pond. Feel worlds away from civilization when a 5 minute drive can take you to Main Street. The outdoor living space is to die for: firepit, patio and huge deck are made for appreciating time outside.  If "cozy" is what you're looking for, this is your spot.
#VAFQ2016038

WARRENTON

6613 BLACKWELL ROAD

3 Beds

1 Baths

1,290 Sq.Ft.

$499,999

MLS#: VAFQ2016038
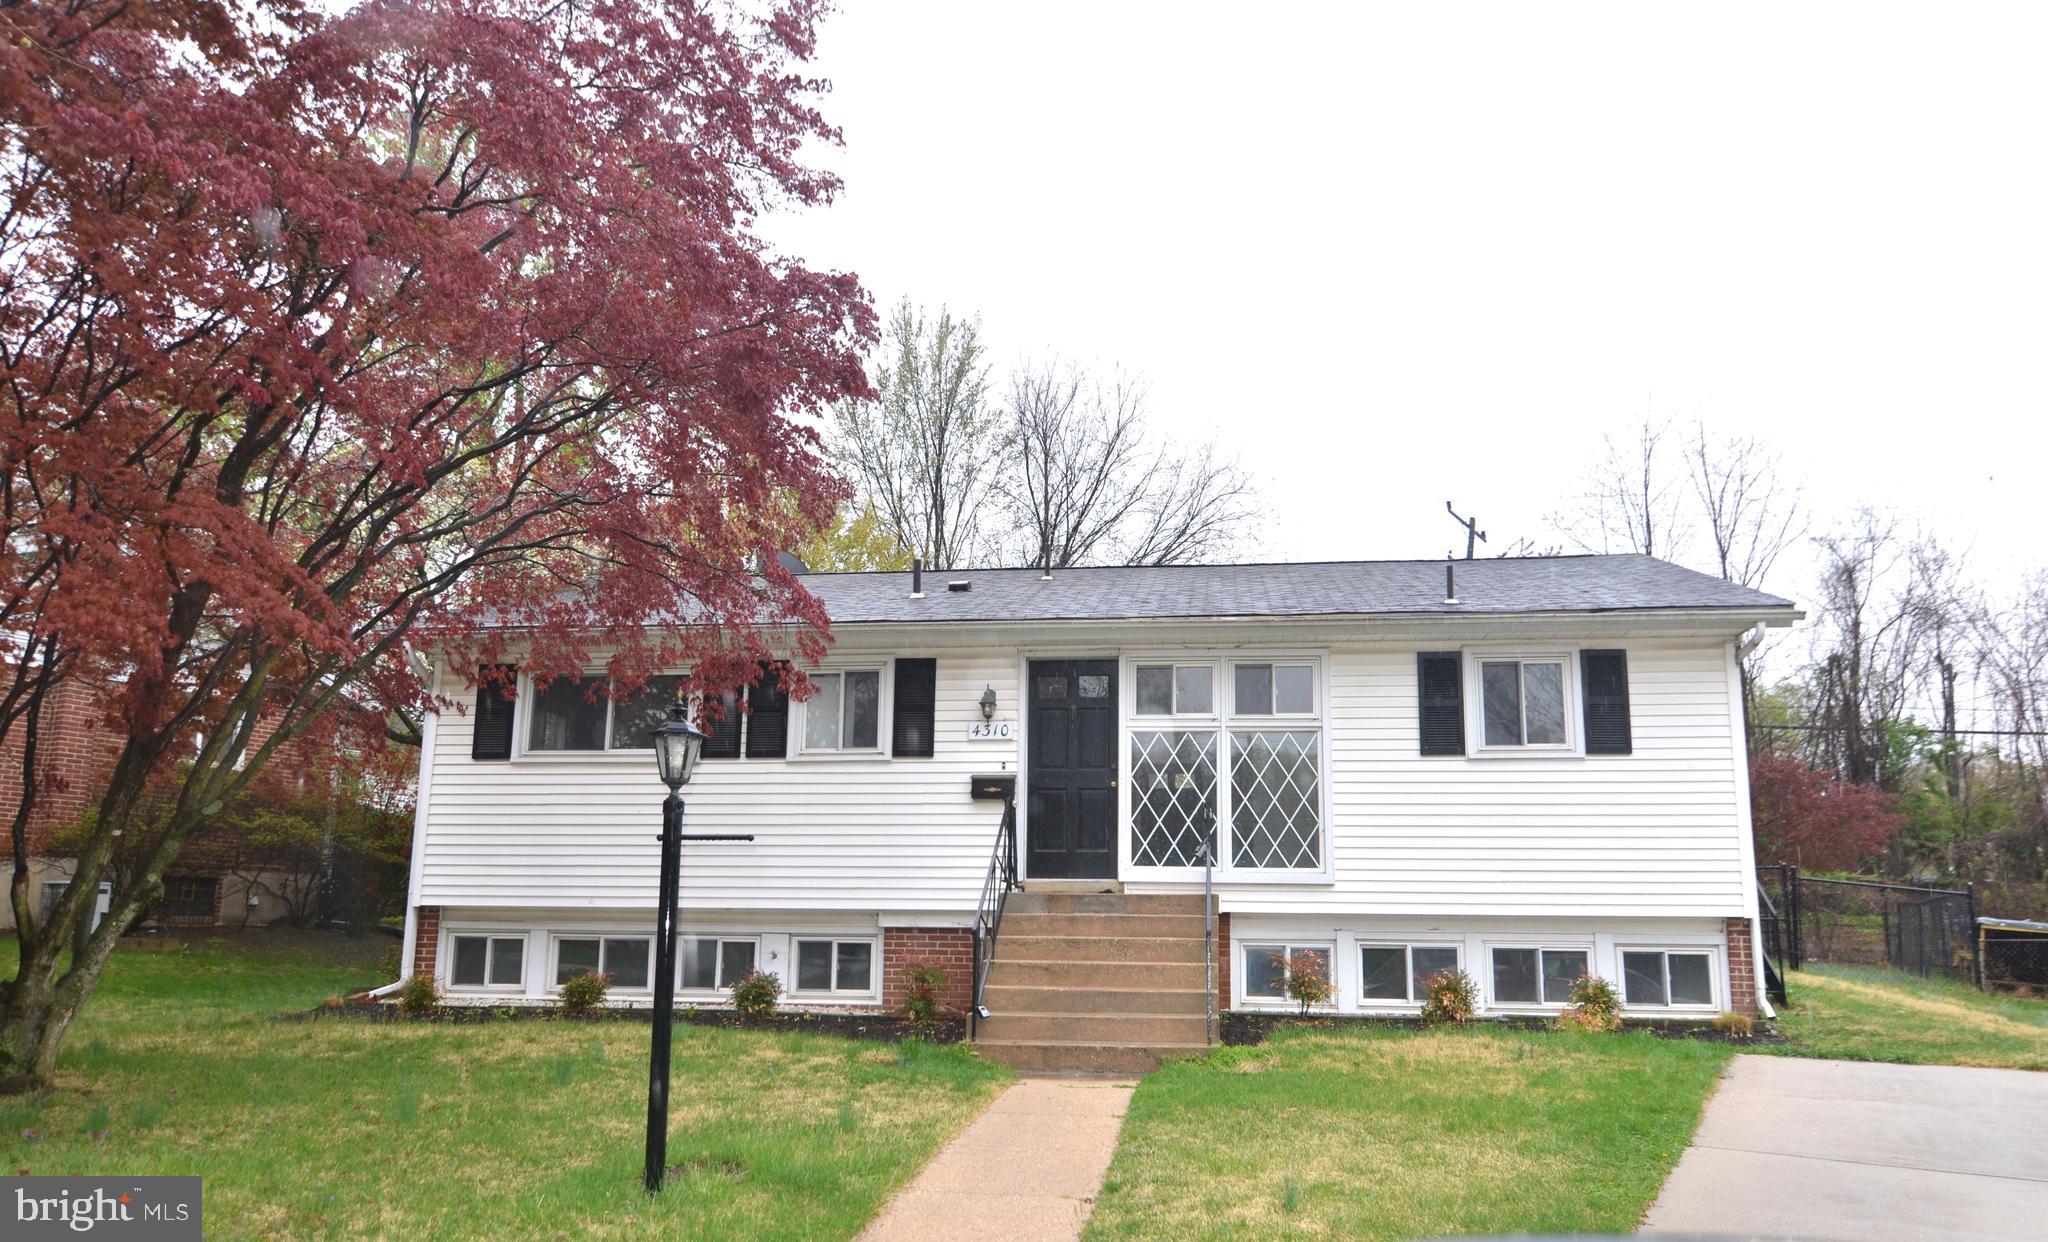
Recently renovated 4-bedroom, 3-bath home in the highly desirable Stoneybrook Estates neighborhood! Nestled on a quiet cul-de-sac with charming curb appeal and a private driveway, this home offers a perfect blend of modern upgrades and timeless charm. Step inside to find gleaming hardwood floors throughout the main level, an open-concept living and dining area filled with natural light, and a beautifully updated kitchen featuring new white Silestone countertops. The main level includes three spacious bedrooms, including a primary suite with a luxurious bath, plus a second full bathroom. The fully finished lower level adds incredible versatility, offering a fourth bedroom, full bath, work area, and expansive recreation space, perfect for entertainment, a home office, or a guest suite. New carpet, upgraded lighting, and a brand-new bathroom with elegant ceramic tile and modern fixtures elevate the home’s style and functionality. Enjoy the outdoors with a spacious fenced backyard and rear patio, ideal for relaxing or entertaining. Conveniently located near public transit, shopping, and parks. Contact the listing agent for any questions.
#MDMC2174774

SILVER SPRING

4310 ROBERT COURT

4 Beds

3 Baths

1,792 Sq.Ft.

$3,400

MLS#: MDMC2174774
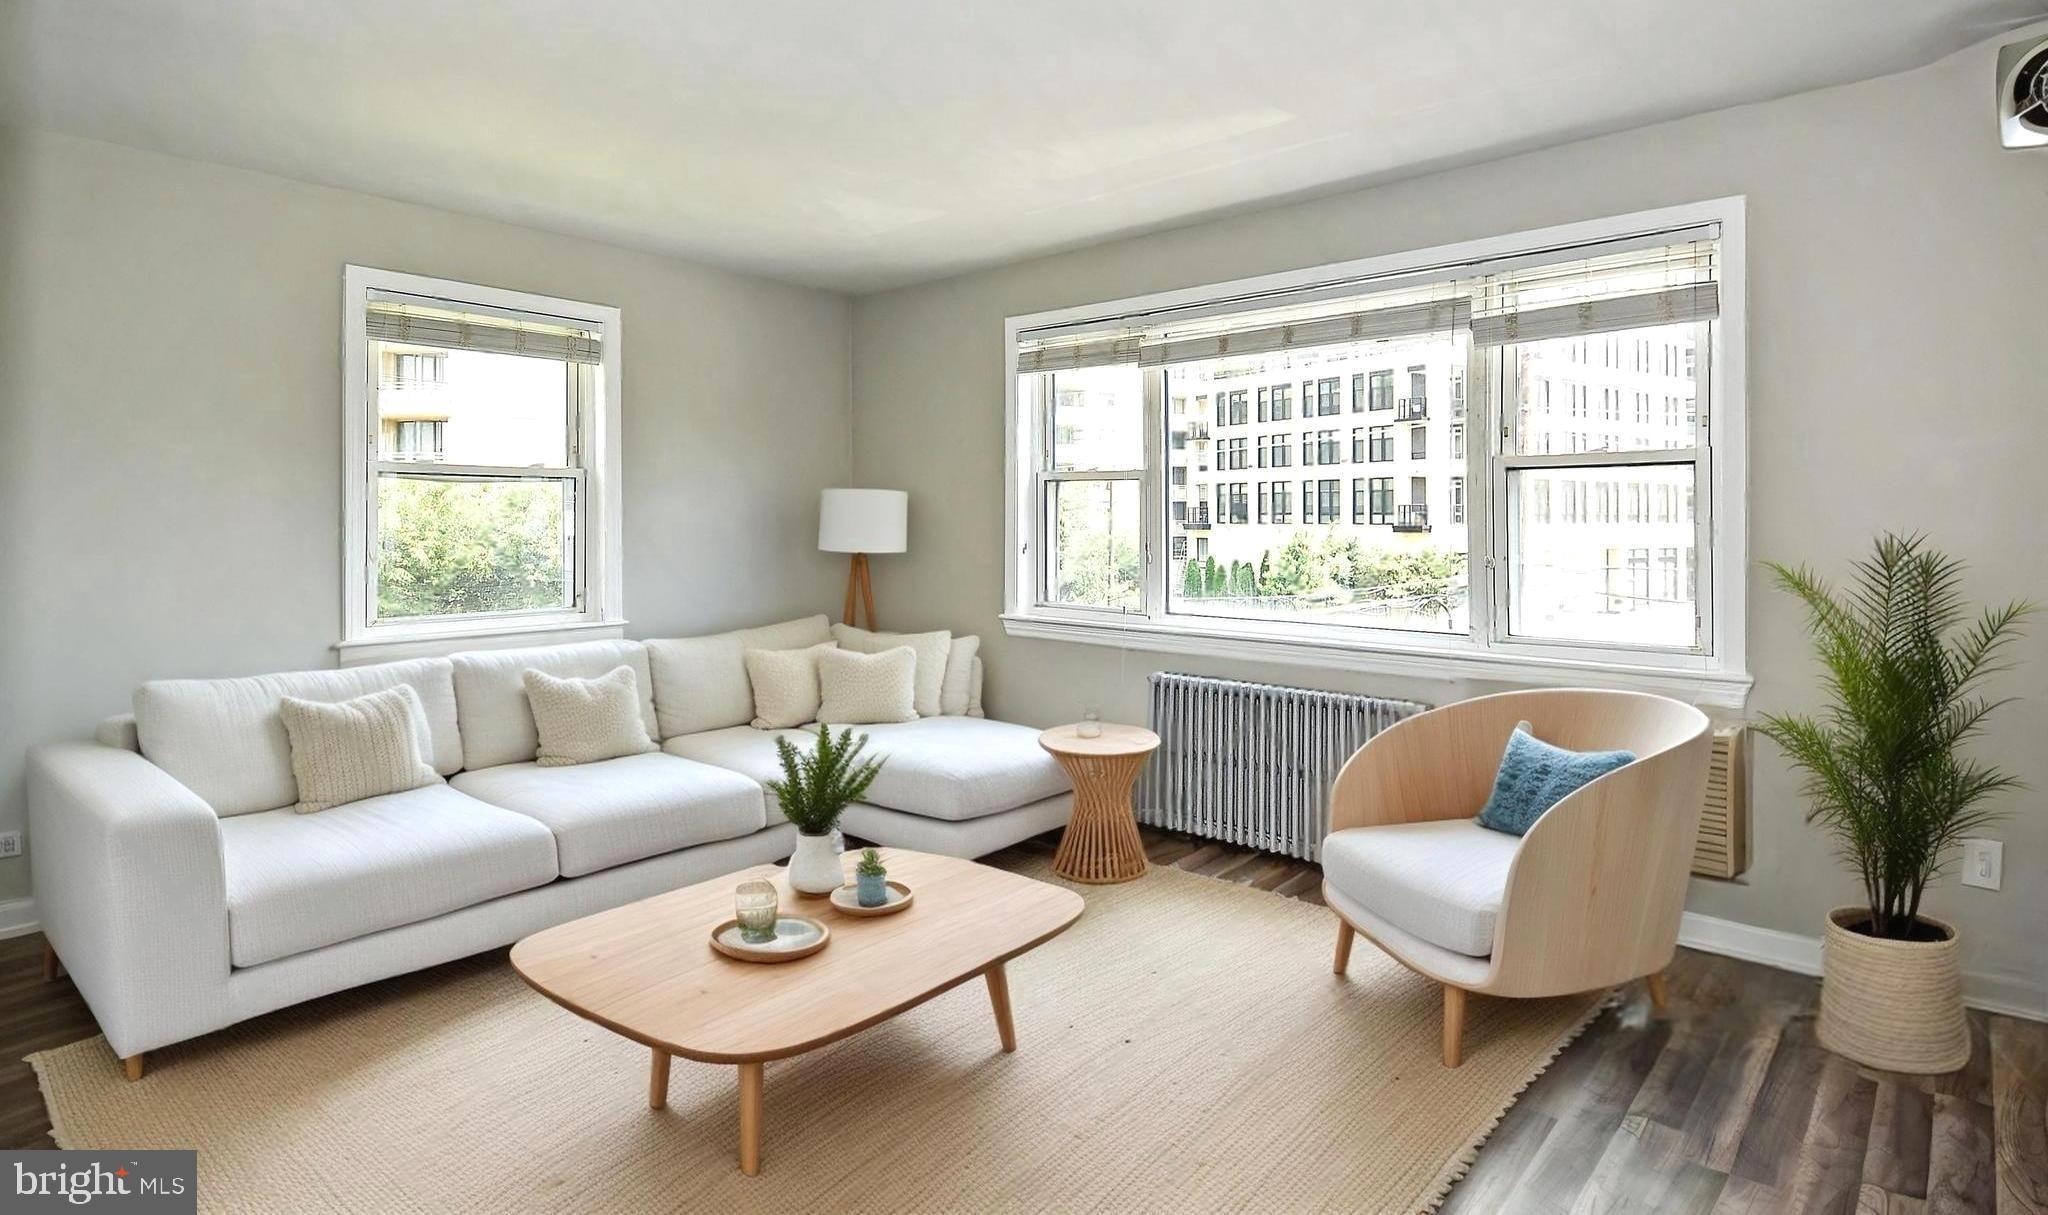
This bright and sunny unit is beautifully updated, and has a walk score of 98 out of 100! Wonderfully renovated kitchen with stainless steel appliances, wall-to-wall closets in bedroom, and a large walk-in closet. Secure building entry with intercom access, in-unit washer/dryer, and ALL utilities are only an additional $200 per month (tandem parking for 2 cars, wireless hi-speed internet and streaming, electric, water, sewer, gas, common area maintenance). The two assigned parking spaces are located near the front entrance. A walker's paradise, within steps to the Red-Line Metro, grocery stores like Giant, Safeway, Trader Joes, Harris Teeter, and Target, plus 200+ restaurants and retail shops. Less than one mile from NIH and Bethesda Naval Hospital. Convenient access to DC, and you can even ride your bike on the Capital Crescent Trail to Georgetown!
#MDMC2154984

CHEVY CHASE

7036 STRATHMORE STREET 311

2 Beds

1 Baths

825 Sq.Ft.

$2,650

MLS#: MDMC2154984
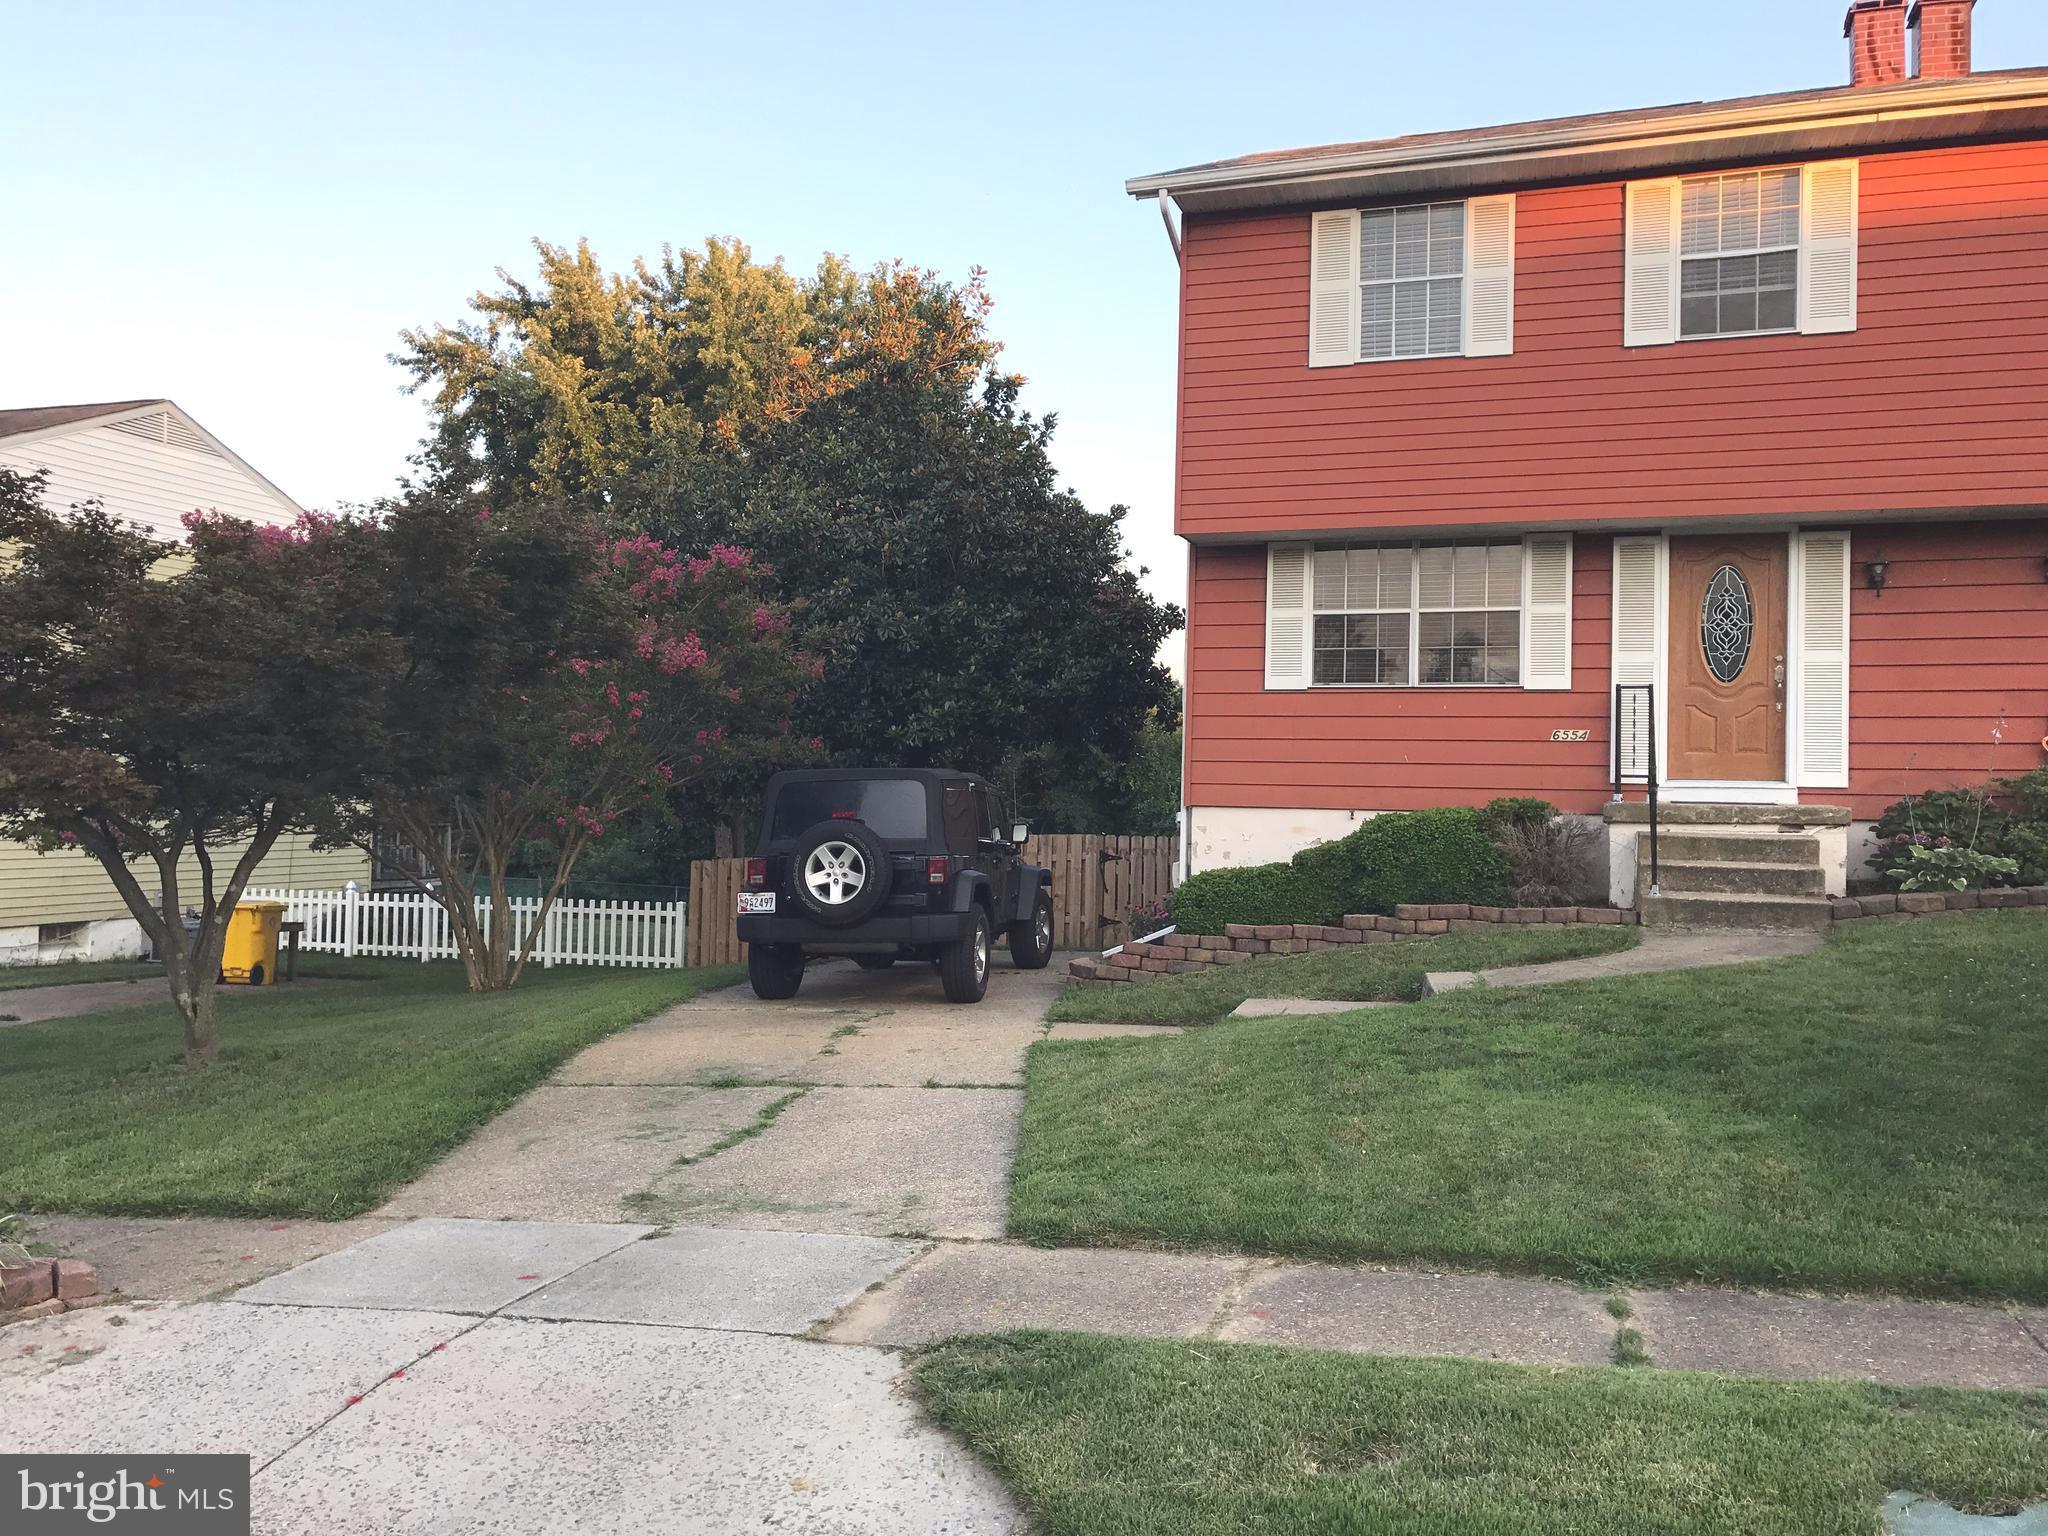
OFFER DEADLINE - MONDAY MAY 12th at 6 pm

NORTH COUNTY SCHOOL DISTRICT -   Large Duplex offers single family home style living.  Large yard, Large Deck off of Family Room, Large Patio of LL Family Room, backs to Open Space!  Vacant and ready for a quick settlement.. Off Street Parking in Driveway and located near end of Dead End.   PICTURES WITH FURNISHINGS WERE FROM PREVIOUS STAGING.  PROPERTY BEING SOLD AS IS.
#MDAA2114704

GLEN BURNIE

6554 PAMPANO DRIVE

3 Beds

1 Baths

1,440 Sq.Ft.

$299,900

MLS#: MDAA2114704
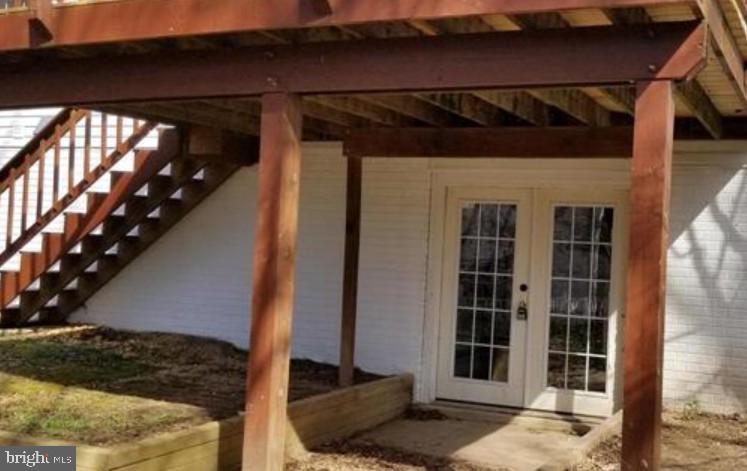
Beautiful basement apartment fully equipped with full sized kitchen, washer/dryer in laundry room, large living room, utilities included are: electricity, gas, water/sewer, household trash removal. FIOS is available at tenant subscription expense. Located in Grandstaff Woods of Lee's Park near Germanna College. VRE nearby for commuting ease. Lighted walkway leads to the private entrance of this exquisite apartment that was built in 2018.
#VASP2031630

FREDERICKSBURG

9708 GUNSTON HALL ROAD

1 Beds

1 Baths

900 Sq.Ft.

$1,450

MLS#: VASP2031630
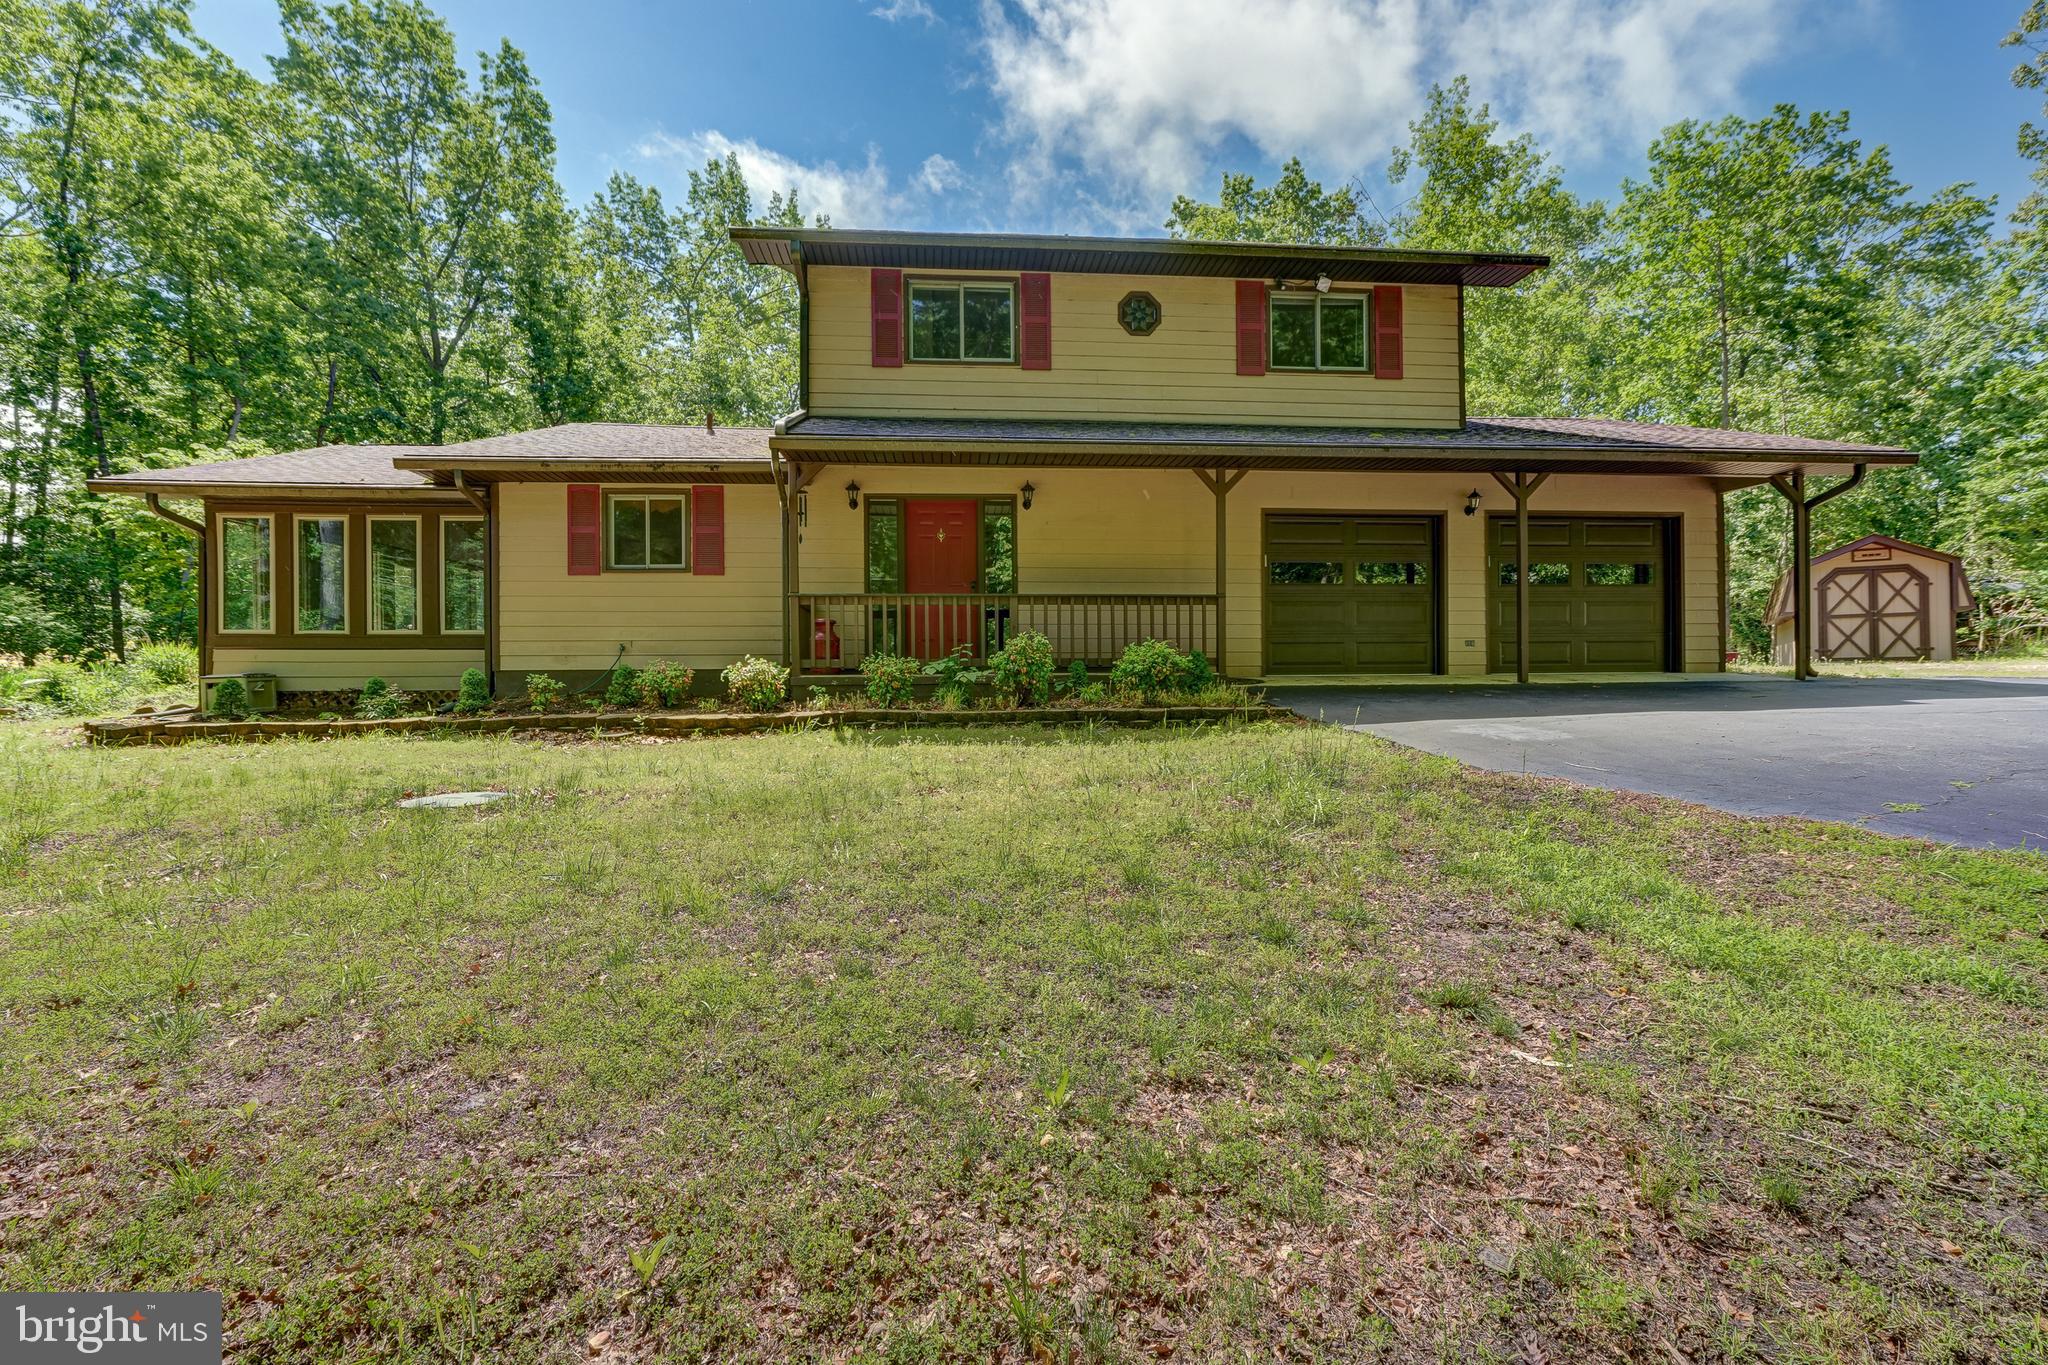
Don't miss this incredible opportunity to own in Windwood Coves at Lake Anna, situated within a gated community with High Speed Fiber Internet! This charming lake-access retreat includes your very own assigned boat slip (#30) in the main common area and is located in the most coveted subdivision at Lake Anna.  With 1,568 square feet, 3 bedrooms, and 2.5 baths, this home is full of potential and just waiting for your personal touch!  You'll also enjoy peace of mind with a whole-house Generac generator (2021), and a handicap-accessible motorized stair lift.  The main level offers LVP flooring in the kitchen, a cozy gas fireplace in the family room, and a half bath.  Step into the sunroom that was beautifully redone in 2016 and features wood ceilings, roll-out windows, and a built-in bench: the perfect space for your morning coffee or a peaceful afternoon read.  Upstairs, the primary suite has a walk-in closet and private full bath, while two additional bedrooms (each with their own walk-in closet) and another full bath provide plenty of space for family and guests.  Outside, enjoy relaxing on the covered front porch, entertaining on the back deck, or gardening in the raised garden beds.  A two-car attached garage, paved driveway, and electric-equipped shed provide great storage for all your lake gear and tools.  Beyond its natural beauty, the community offers a range of amenities to enhance your lifestyle, including spending your days boating, fishing, or simply soaking up the sun on the shores of the lake.  Nestled in the sought after Windwood Coves Subdivision, a gated community on the lake.  Great mid-lake location just minutes to groceries, dining, Lake Anna Taphouse and more!  Explore hours of fun at the common area where you can launch your boat and enjoy the large sandy beach, picnic pavilion, playground, pickleball and tennis court.  Golf Cart friendly community!  Come see for yourself and start making your memories here with your family and friends! HVAC 2015 | Generator 2021 | Septic pumped 2022
#VALA2007784

MINERAL

120 LAKEWOOD CIRCLE

3 Beds

2 Baths

1,568 Sq.Ft.

$425,000

MLS#: VALA2007784

1 ... 300 301 302 303 304 ... 666
* Listings identified with the FMLS IDX logo come from FMLS and are held by brokerage firms other than the owner of this website. The listing brokerage is identified in any listing details. Information is deemed reliable but is not guaranteed. If you believe any FMLS listing contains material that infringes your copyrighted work please click here to review our DMCA policy and learn how to submit a takedown request. © 2024. First Multiple Listing Service, Inc.
 - property

Send a message

Message successfully sent.

Your message

What is 3 + 4 ?

Reason for contacting?

I agree to receive email communication and understand I can unsubscribe at any time.

I agree to be contacted by Charis Realty Group via call, email, and text for real estate services. To opt out, you can reply 'stop' at any time or reply 'help' for assistance. You can also click the unsubscribe link in the emails. Message and data rates may apply. Message frequency may vary. Privacy Policy

Sign Out

Virtual Assistant

Would you like to take the next step with this property? We can help you schedule a showing or virtual tour, or send you more details.

Yes, I would like more information.

Thank You for Your Reply, One of Our Agents will contact you as soon as possible

No, maybe later.

Thank you, you can always contact me via email, phone number or through the contact form.

Realhub AI

Lucy - Your AI-Powered Realtor

Update Your Temporary Password

Personalize your search

Enter your email and we'll notify you immediately when new listings match what you're looking for.

or enter email address

Already have an account ? Login here

Continue your home search

I agree to receive communications and understand I can unsubscribe at any time.

I agree to be contacted by Charis Realty Group via call, email, and text for real estate services. To opt out, you can reply 'stop' at any time or reply 'help' for assistance. You can also click the unsubscribe link in the emails. Message and data rates may apply. Message frequency may vary. Privacy Policy

Already have an account ? Login here

We use cookies

We use cookies primarily for analytics to enhance your experience. By accepting, you agree to our use of these cookies. You can manage your preferences or learn more about our cookies policy.
