Properties

Browse or get in touch to schedule a walkthrough.

  • Nearby me
Price range

Popular Features

Community Features

Association

Property Features

Waterfront

View

Exterior Features

Interior Features

Style

914098 properties match your criteria

Updated 1 minute ago

E-Alert name
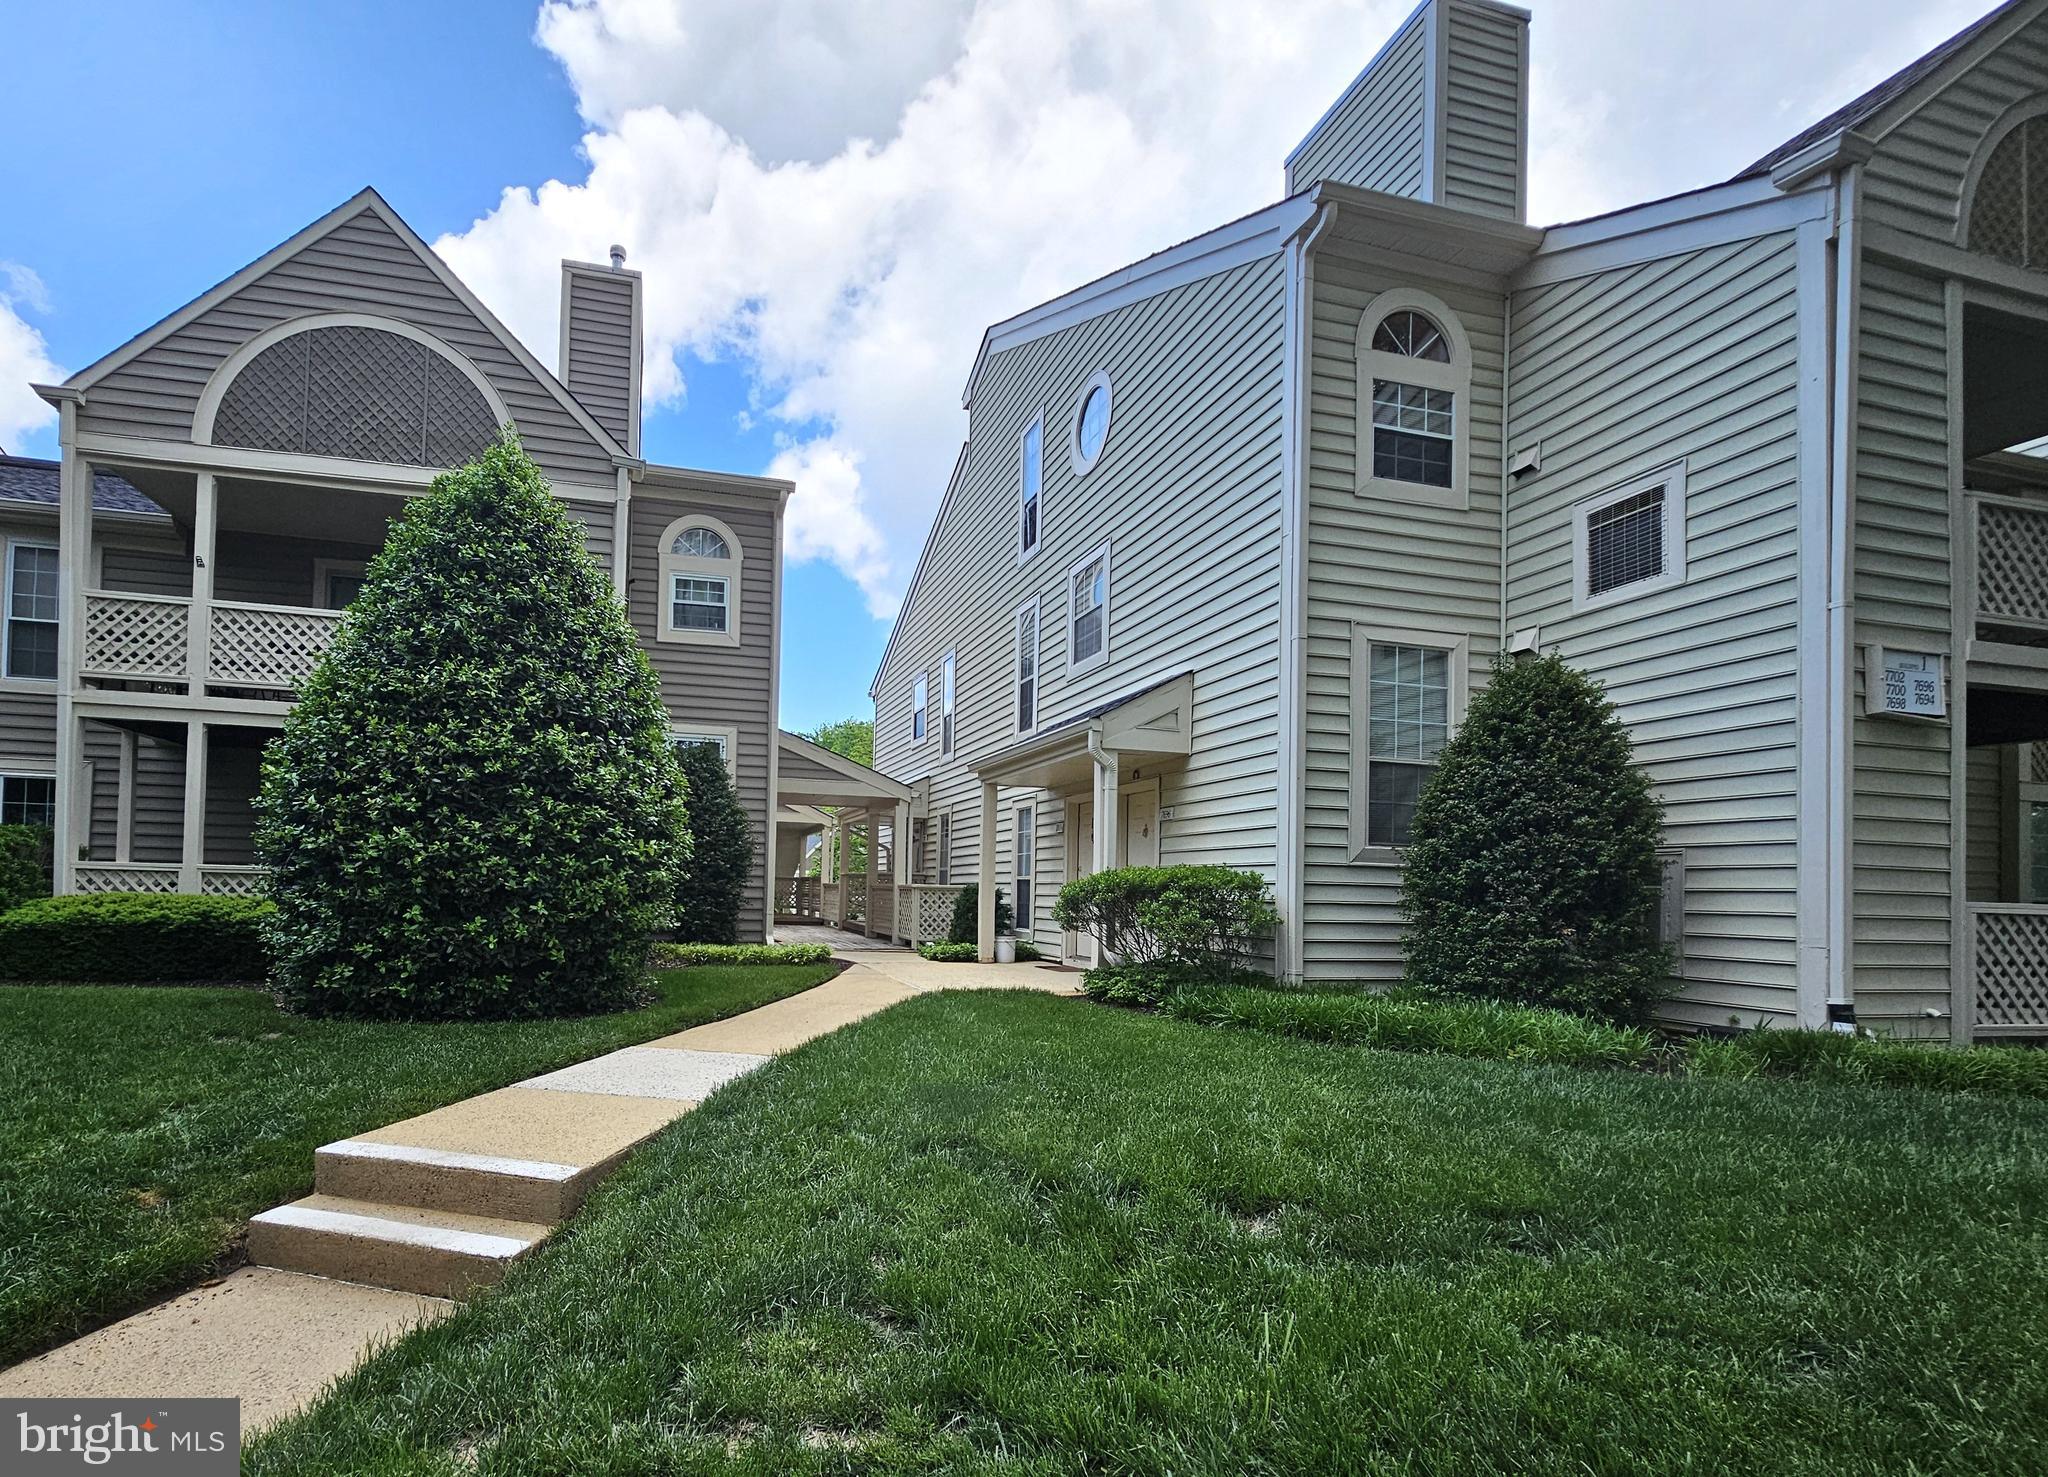
Spacious  Top Floor Corner Unit 1-Bedroom Condo with Private Entrance and Modern Upgrades

Welcome to this beautifully updated corner-unit 1-bedroom condo, offering a perfect blend of comfort, style, and convenience. Featuring its own private entrance, this inviting home boasts soaring vaulted ceilings, fresh paint throughout, and a spacious open layout.

The large, updated kitchen is a chef’s dream, complete with generous counter space and modern finishes—ideal for both everyday living and entertaining. The oversized bedroom provides a relaxing retreat, while a versatile den area adds flexible space for a home office or reading nook.

Enjoy cozy evenings by the wood-burning fireplace in the living area, or step outside to your private balcony and take in the peaceful surroundings. The community also offers a refreshing pool for warm summer days.

Perfectly situated just 2 miles from the vibrant Mosaic District with its array of shops, dining, and entertainment, and only 3 miles to the Dunn Loring Metro Station. Commuters will love the easy access to Rt. 50, I-495, and I-66—plus Washington, DC is just 11 miles away.

Don't miss the opportunity to own this rare corner unit in a prime location—schedule your tour today!
#VAFX2238734

FALLS CHURCH

7702 WILLOW POINT DRIVE 7702

1 Beds

1 Baths

985 Sq.Ft.

$374,000

MLS#: VAFX2238734
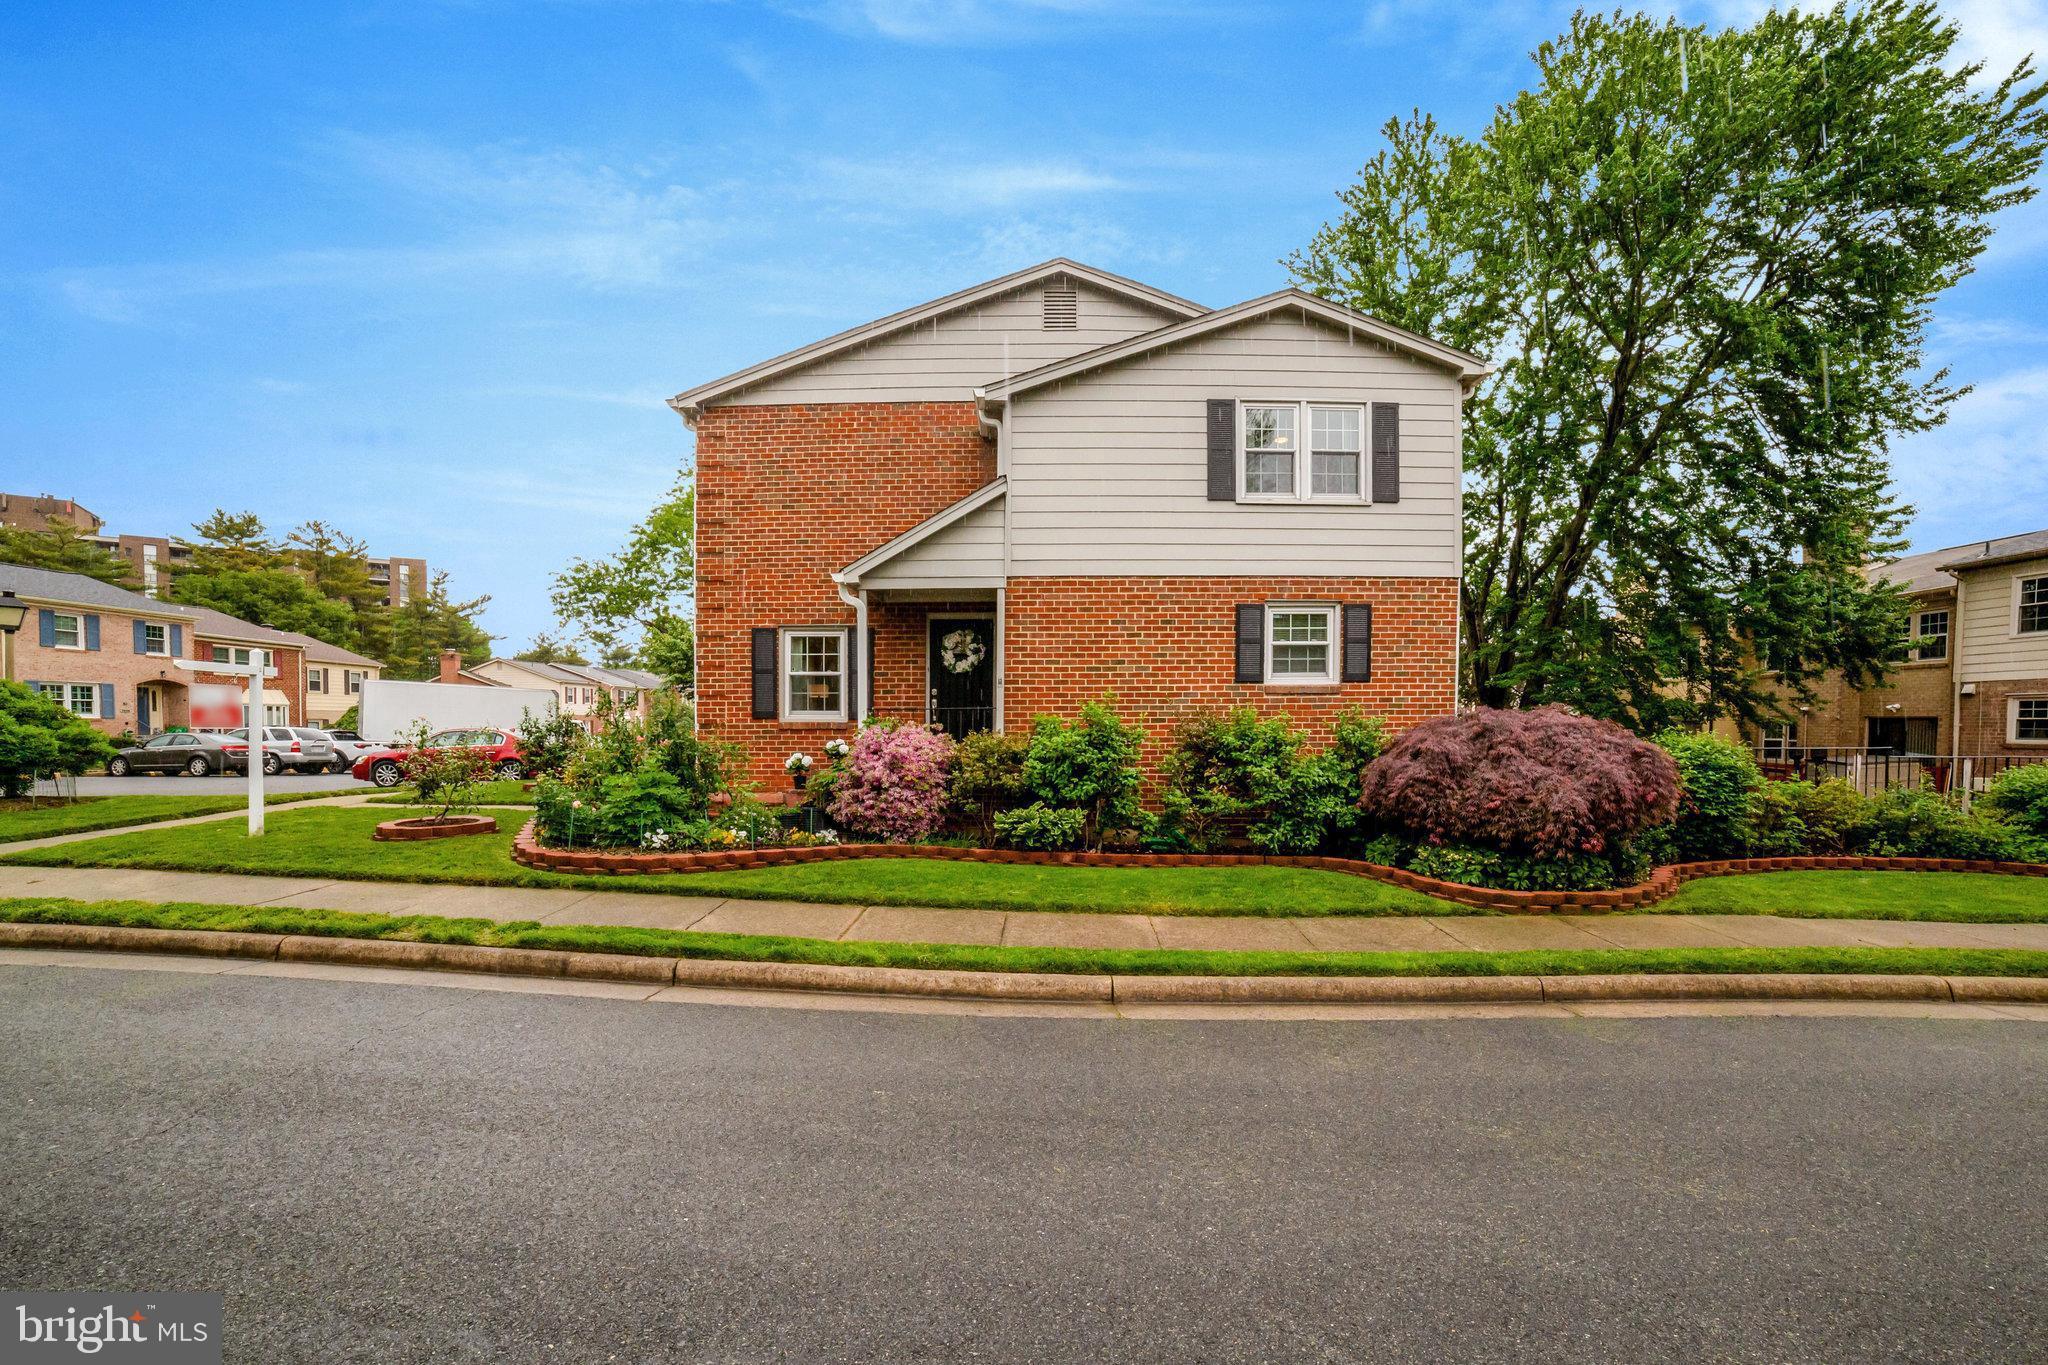
***Offer deadline is Monday, May 12th at 7PM***
Welcome to this beautifully updated brick end-unit townhome, perfectly situated in the heart of Annandale! This move-in ready gem showcases true pride of ownership, with meticulous maintenance and tasteful upgrades throughout.  From the moment you arrive, you’ll be charmed by the inviting covered front porch and attractive curb appeal. Inside, Brazilian cherry hardwood floors grace both the main and upper levels, complemented by fresh paint, stylish new lighting, and modern mirrors (all in 2025).
The spacious kitchen is ideal for both cooking and entertaining, featuring a pantry, a handy prep sink, and a generous dining area that's perfect for gatherings. The bright, expansive living room flows seamlessly into the formal dining space—great for everyday living and special occasions. A powder room is also conveniently tucked away on this level. Upstairs, you'll find a large primary suite with dual closets and a beautifully updated en-suite bath. Two additional bedrooms and a modern hall bathroom complete the upper level—all enhanced by the rich hardwood flooring. The lower level offers even more living space with a large family room with fireplace, an additional spacious bedroom, a full bathroom, and a generous laundry/utility room (washer 2024) with extra storage. Step outside to your private, fenced-in brick patio with newly landscaped garden beds—perfect for outdoor entertaining or quiet relaxation. There are two reserved parking spots right outside your door, plus two visitor passes with ample parking!

Other key updates include: • New HVAC (2024)• Roof (2018)• New recessed lighting in lower-level family room and bedroom (2025)

Located just off Little River Turnpike, this home offers unbeatable access to I-95, I-395, and I-495, and is a short drive to Amazon HQ2, Tysons, Old Town, the Pentagon, and Downtown DC. Enjoy proximity to shops, groceries, schools, parks, and dining.

Don’t miss the opportunity to own this turnkey townhome in an unbeatable Annandale location!
#VAFX2234544

ANNANDALE

7499 COVENT WOOD COURT

4 Beds

3 Baths

1,588 Sq.Ft.

$640,000

MLS#: VAFX2234544
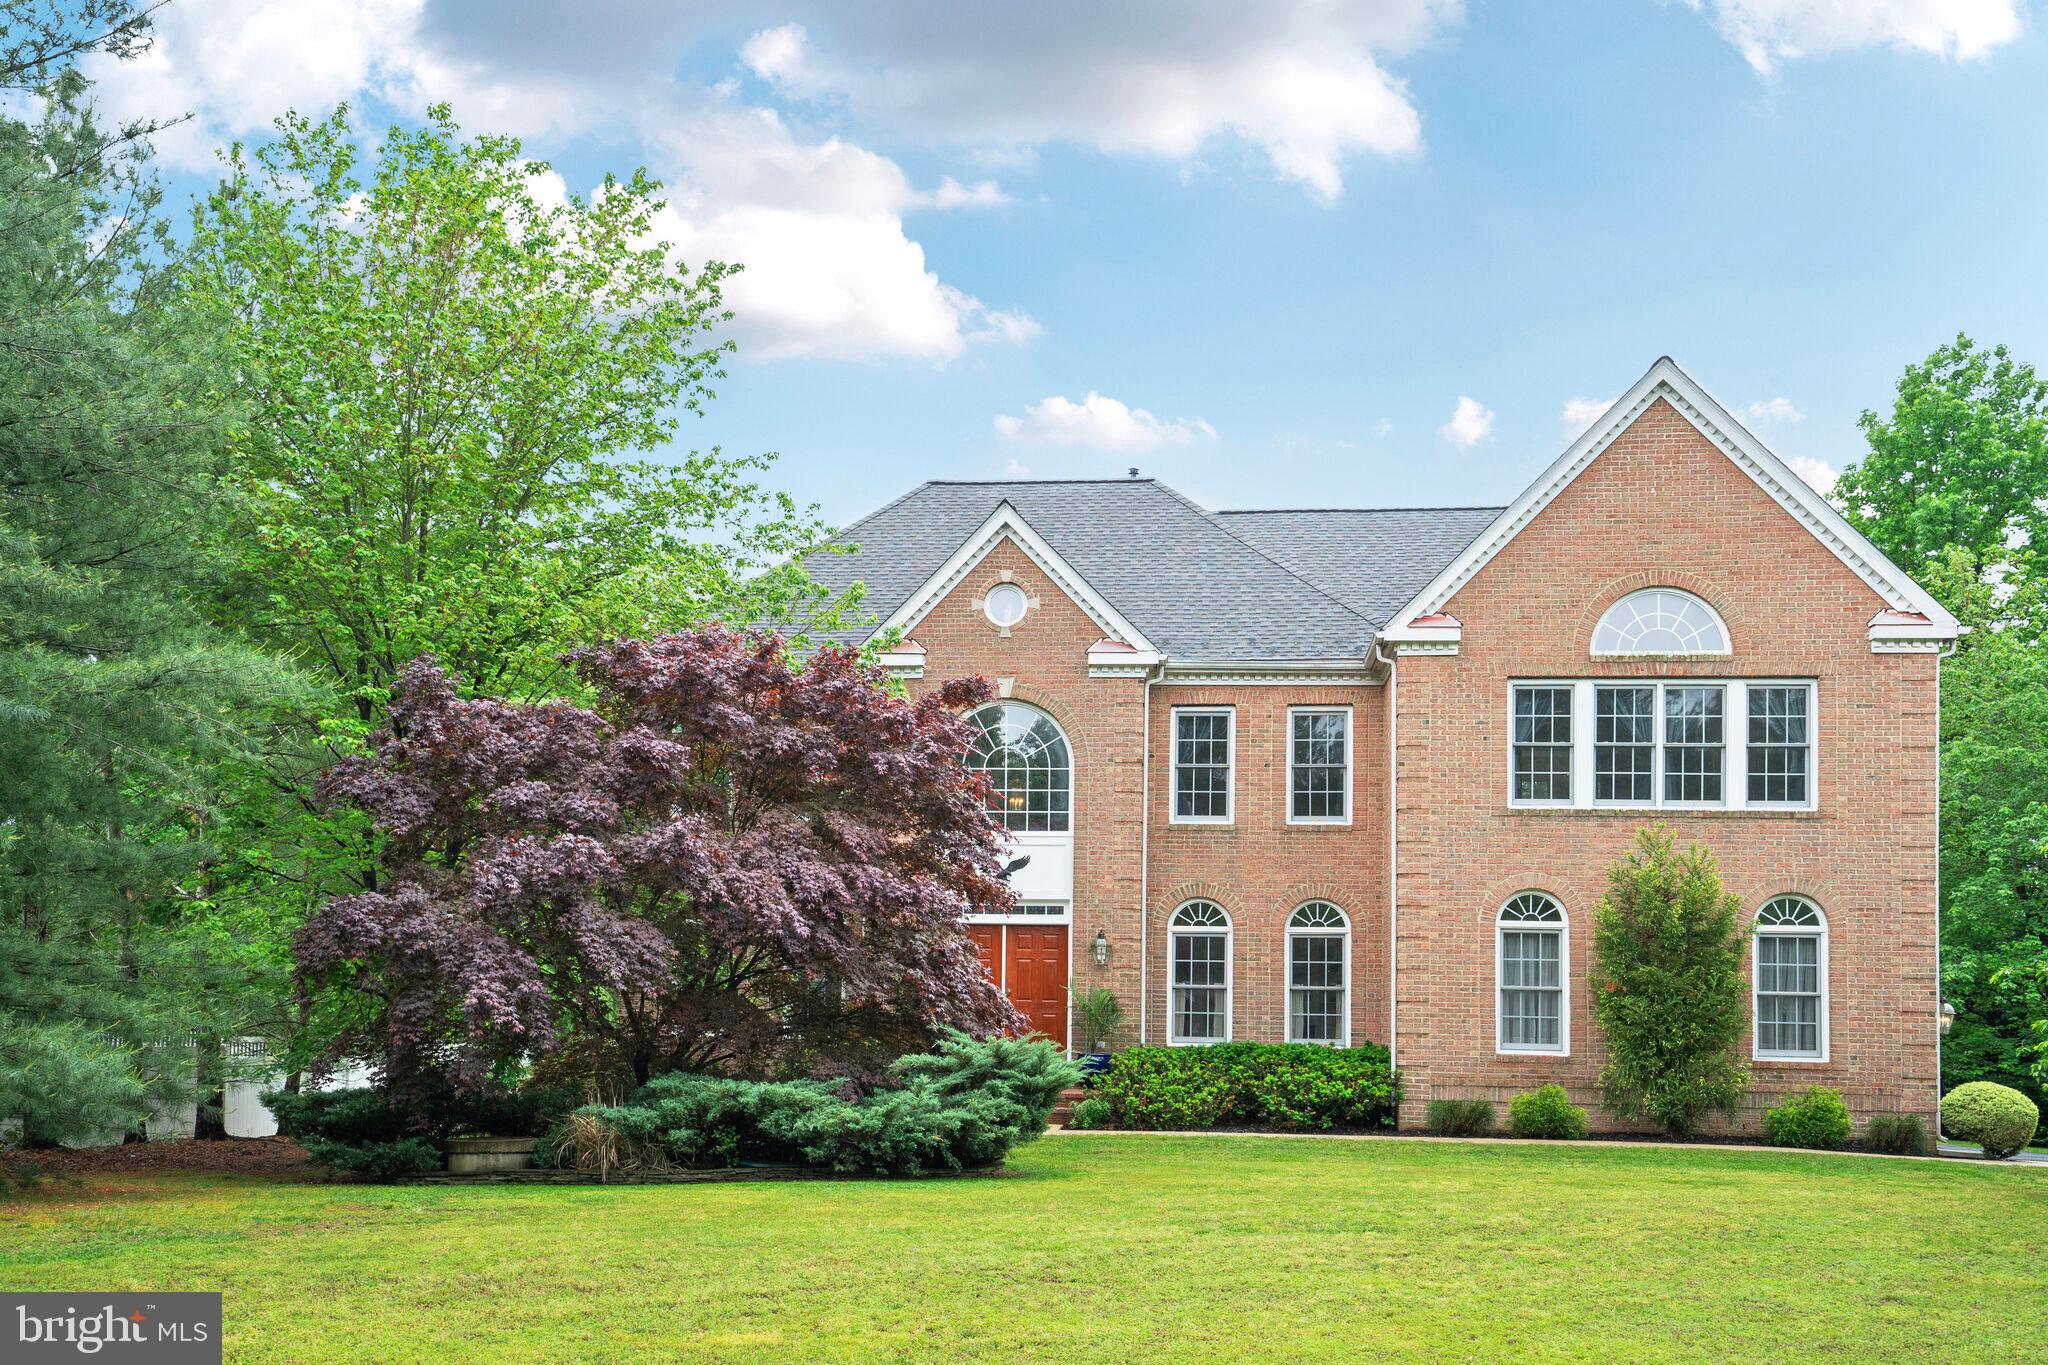
This immaculate Colonial on a spectacular half-acre lot is beautifully appointed and offers over 5,700 square feet of finished, well-thought-out open living space. The house is located in the Belmont Park Estates waterfront community on sought-after Mason Neck, has no HOA, and offers exclusive access to Foster Park on Belmont Bay. This private 7-acre community park has an expansive waterfront picnic area with tables, grills, and a dock with navigable water from Belmont Bay to the Potomac River.

The home features dual staircases, an amazing chef’s gourmet kitchen with a huge walk-in pantry, an enormous family room with a stunning floor-to-ceiling stone hearth fireplace that’s either woodburning or propane gas, an immense primary bedroom with cathedral ceilings, a sitting room, and Juliet window, dual walk-in closets with laundry chute, a luxury salon bathroom with glass shower and jacuzzi tub, a finished walk-up basement with a bright recreation room, fully-equipped wet bar with wine cooler and an ice machine, a media room/home theatre with a beverage center, a game room with dance floor/lighting and billiards, an optional 5th bedroom with full bathroom and jetted tub, two-tier composite deck with hot tub, a cottage-style storage shed with abundant storage space, and a serene, completely private, level backyard. Enjoy nature at its best.

Mason Neck is a sanctuary in Fairfax County famous for its beauty, historical significance, waterfront, and nearby access to I-95, VRE, the Springfield Metro, Mason Neck State Park and Wildlife Refuge, Meadowood Special Recreation Area, Pohick Bay Regional Park, Pohick Bay Golf Course, Gunston Hall (home of George Mason), Fort Belvoir, and Occoquan. The area offers unparalleled walking, biking, boating, fishing, bird watching, horse trails, and much more!
#VAFX2239408

LORTON

7605 BELMONT LANDING ROAD

4 Beds

4 Baths

5,724 Sq.Ft.

$999,000

MLS#: VAFX2239408
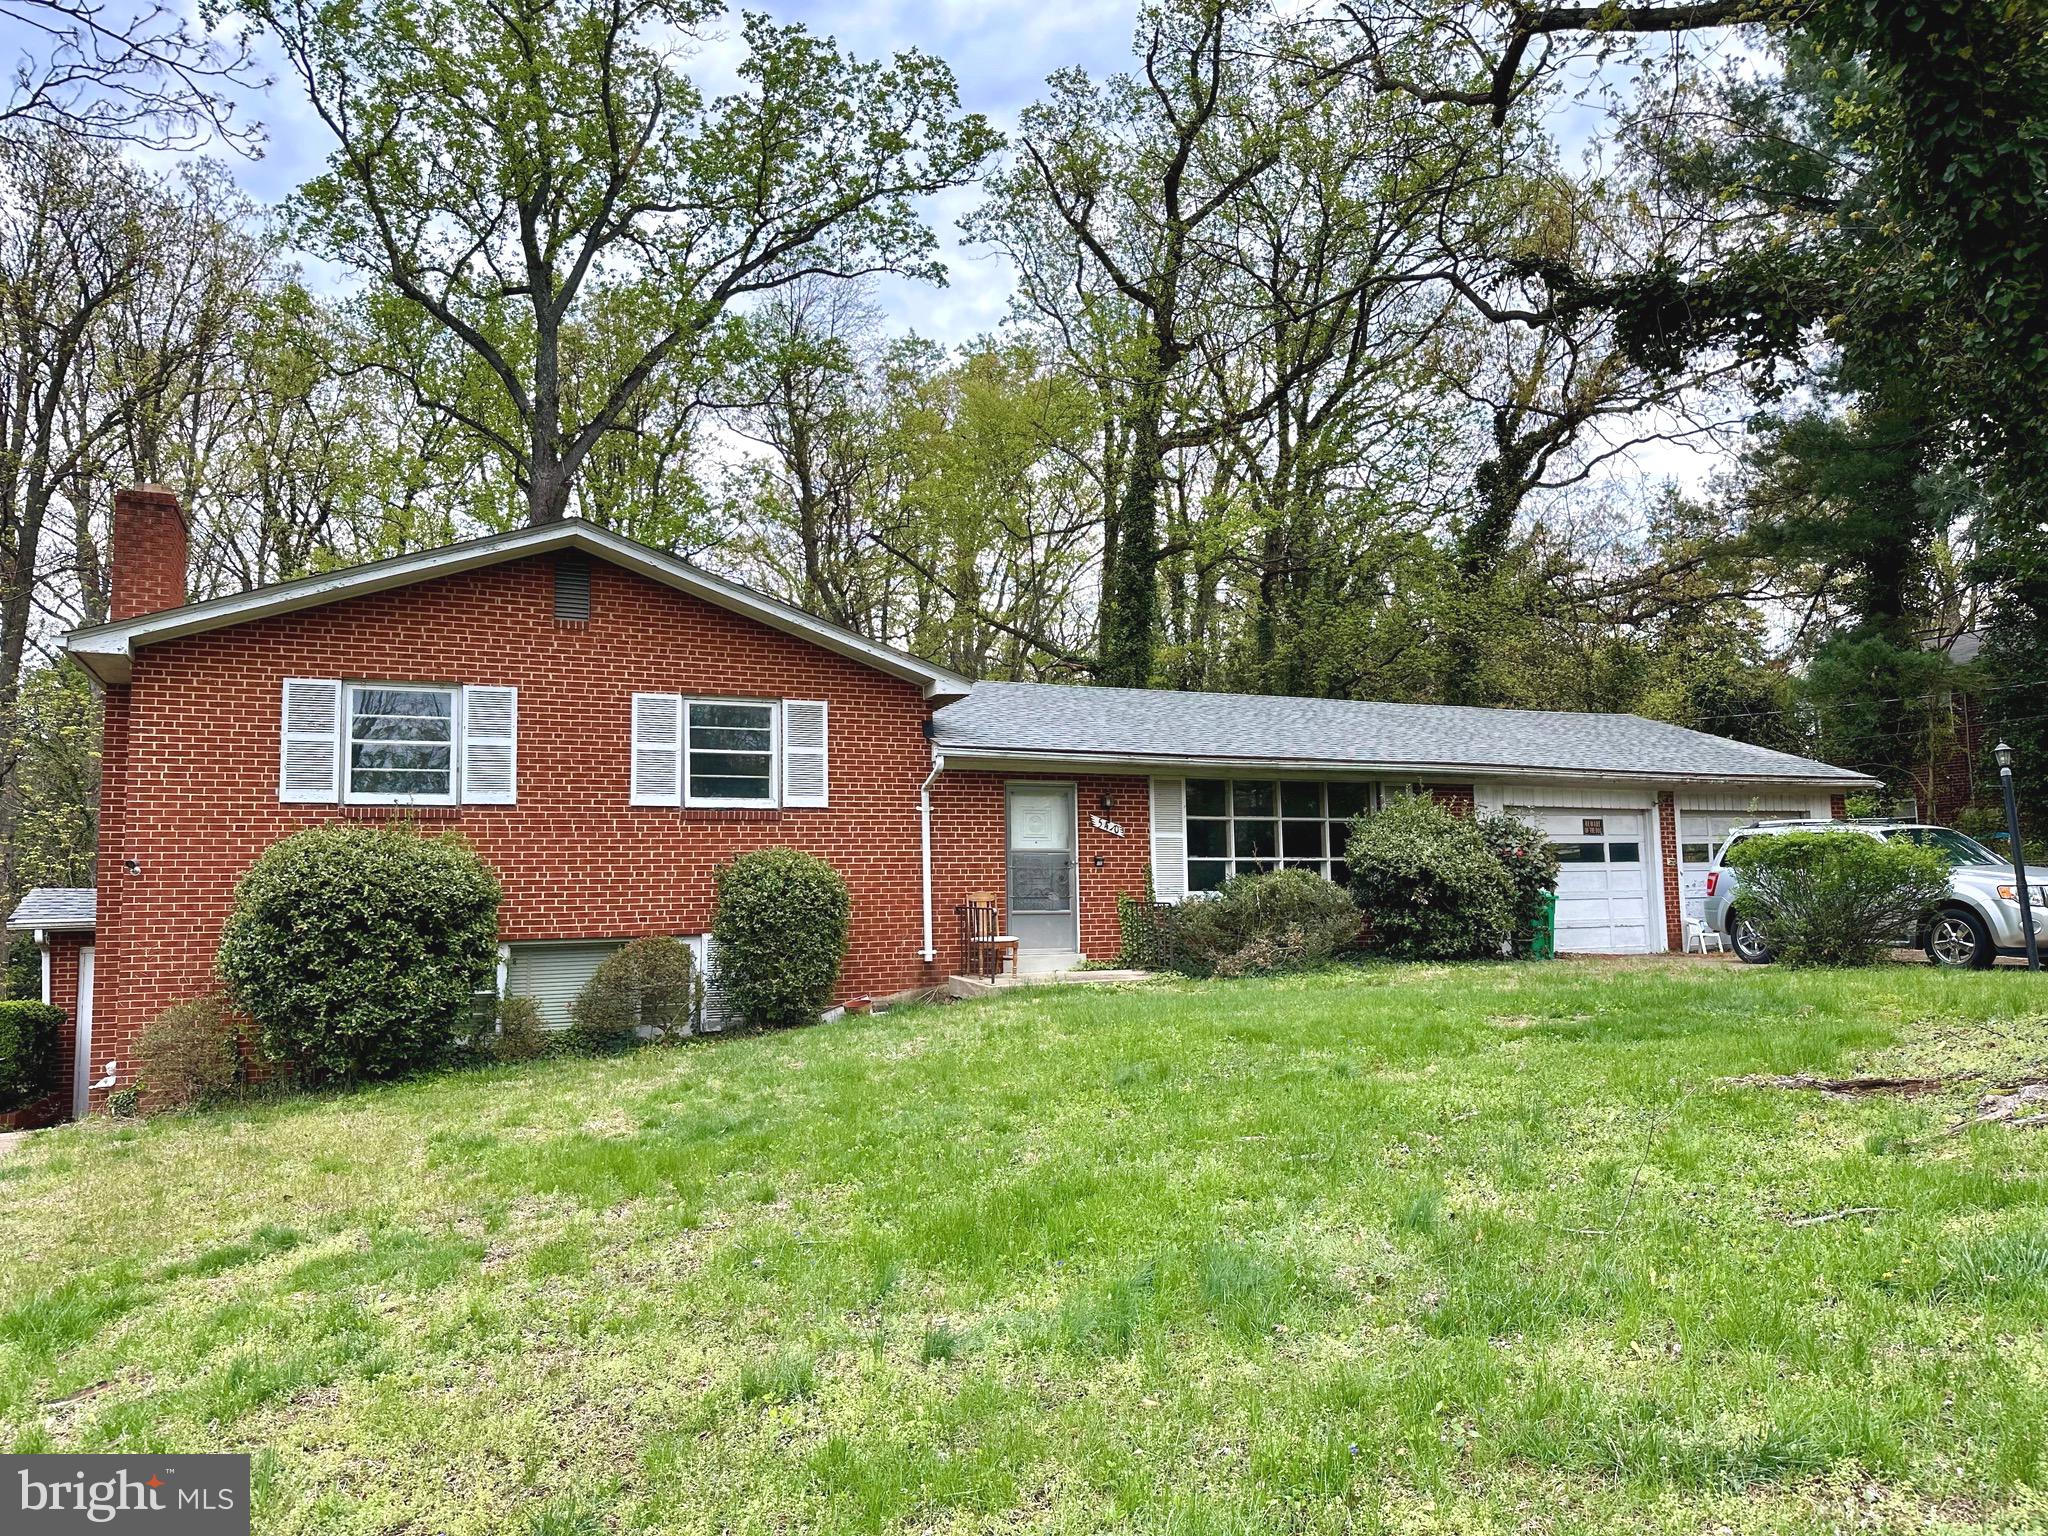
**OFFER DEADLINE FOR MONDAY, 4/28 AT 5 PM** This home is ready for new owners and filled with possibilities! This split level home sits on a half an acre and a quiet street. Featuring a two car garage, open floor plan and primary suite with a full bath. The basement has its own entrance, multiple rooms and a full bathroom. The front yard, backyard and driveway are huge! Plenty of room for entertaining and parking. Home does need extensive renovations. New roof in 2023, new water heater in 2023 and new above ground oil tank in 2023. Home needs some work. This is an estate sale and is being sold "As-Is". Water is off currently. Will be turned back on for inspections. Message me with any questions!
#MDPG2148058

TEMPLE HILLS

5410 OLD BRANCH AVENUE

3 Beds

3 Baths

2,474 Sq.Ft.

$349,900

MLS#: MDPG2148058
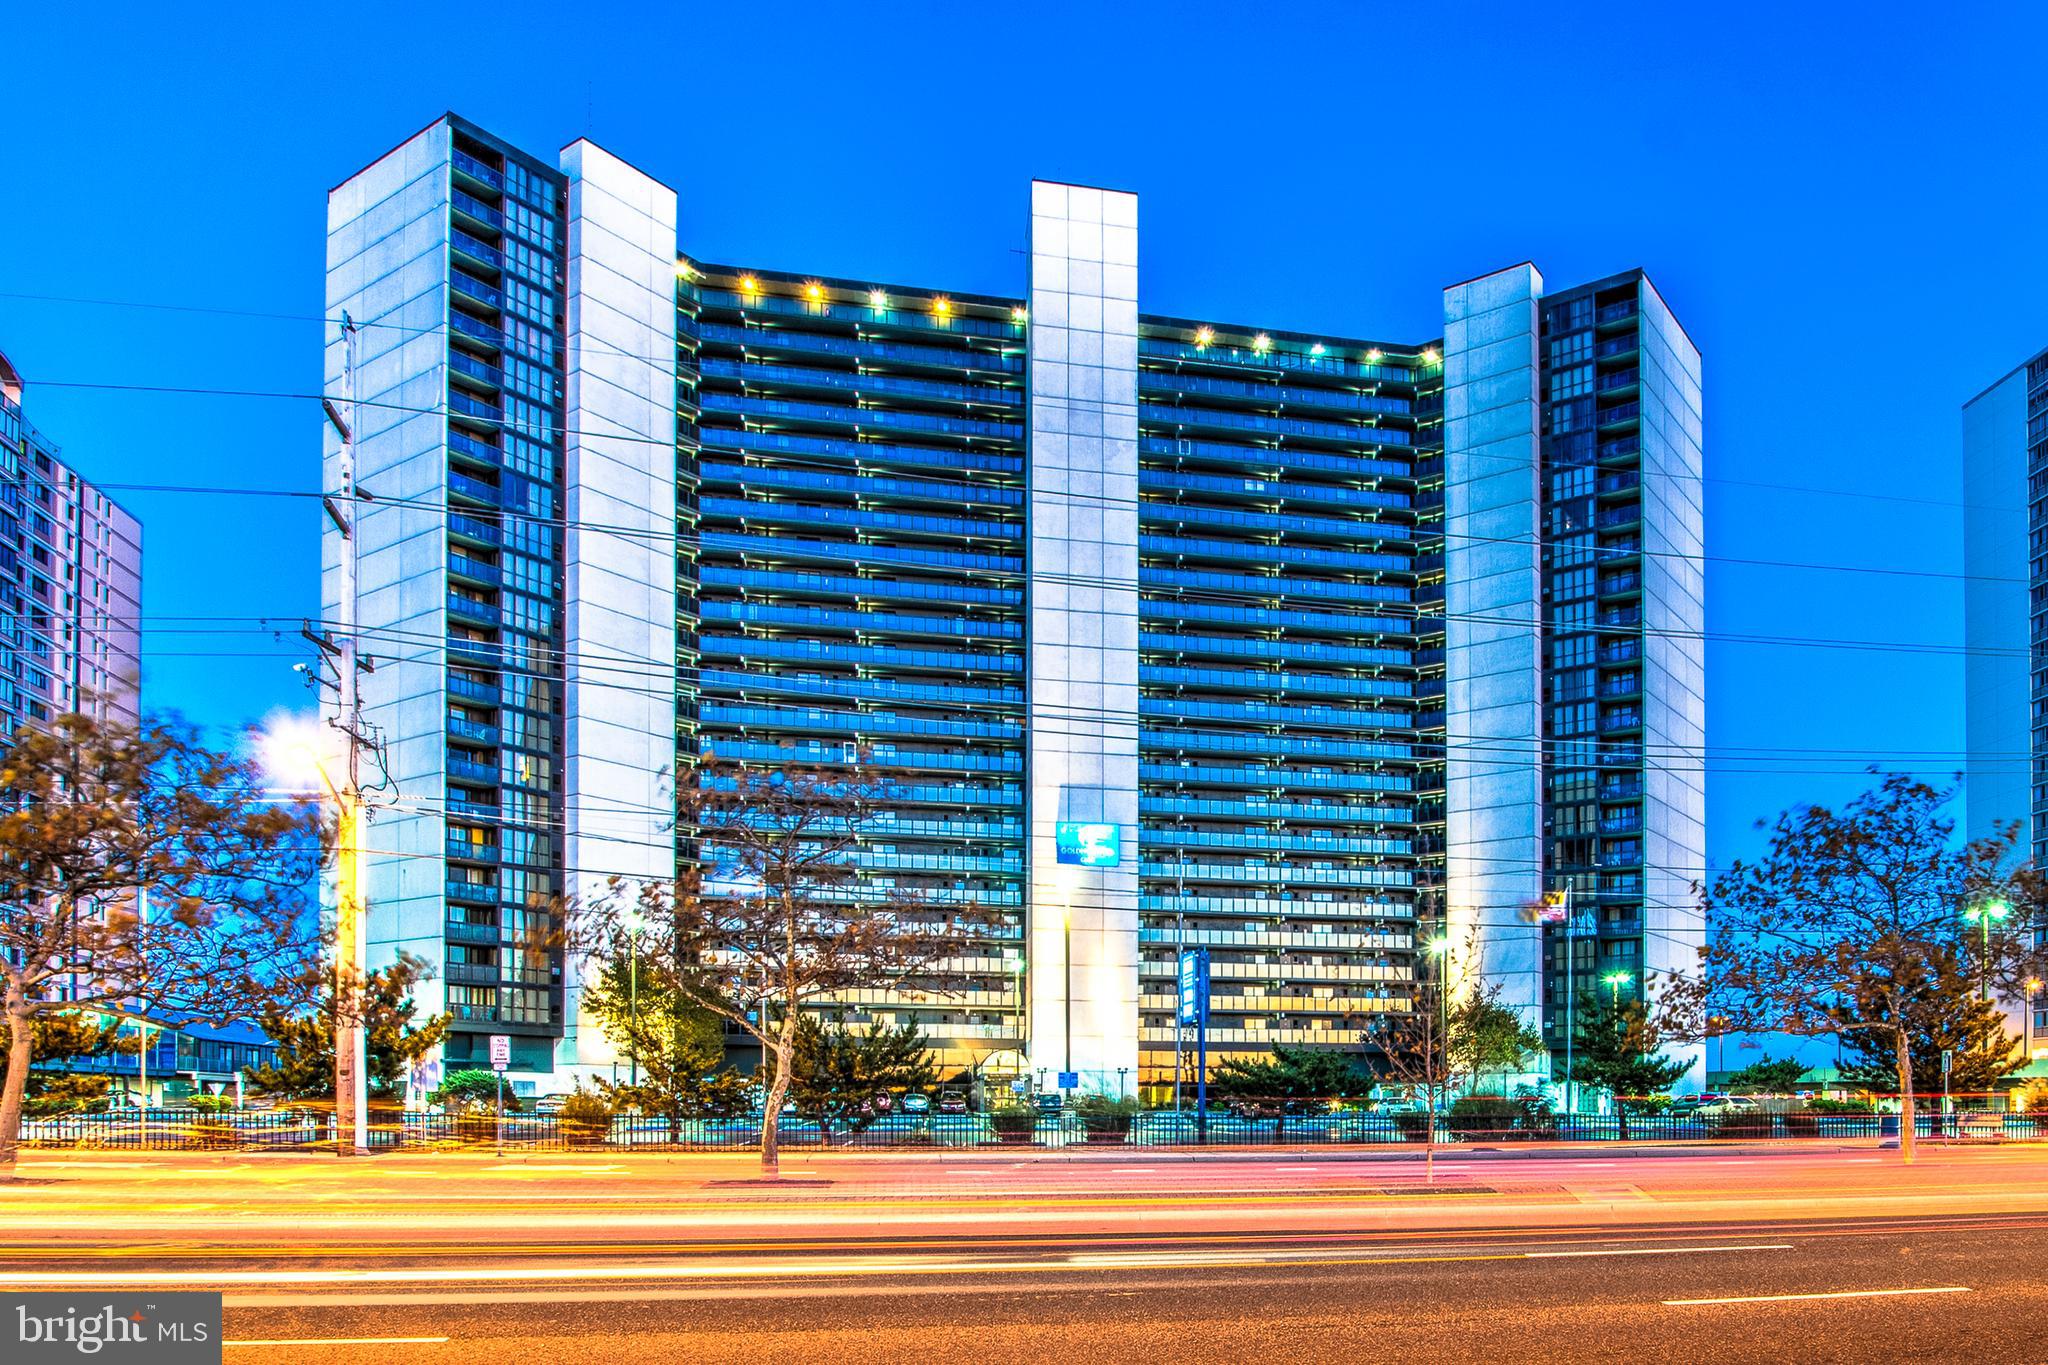
This is a beautifully maintained direct oceanfront 1BR, 1BA condo in the Golden Sands, which is one of Ocean City's premier condominiums. You can enjoy stunning views of the ocean from your private balcony and of the bay from your bedroom window.  New updated bathroom along with a new water heater in 2022 and HVAC in 2023.  Add your own personal touches and make this condo your home away from home. While this unit was not in a rental program in 2024, it will do great as an investment property. The Golden Sands building boasts many amenities including a year-round heated indoor pool, outdoor pools, tennis courts, gym, event room, beach deck with shops and tiki bar to enjoy some food, drinks and entertainment and much more!
#MDWO2029346

OCEAN CITY

10900 COASTAL HIGHWAY 1013

1 Beds

1 Baths

639 Sq.Ft.

$408,000

MLS#: MDWO2029346
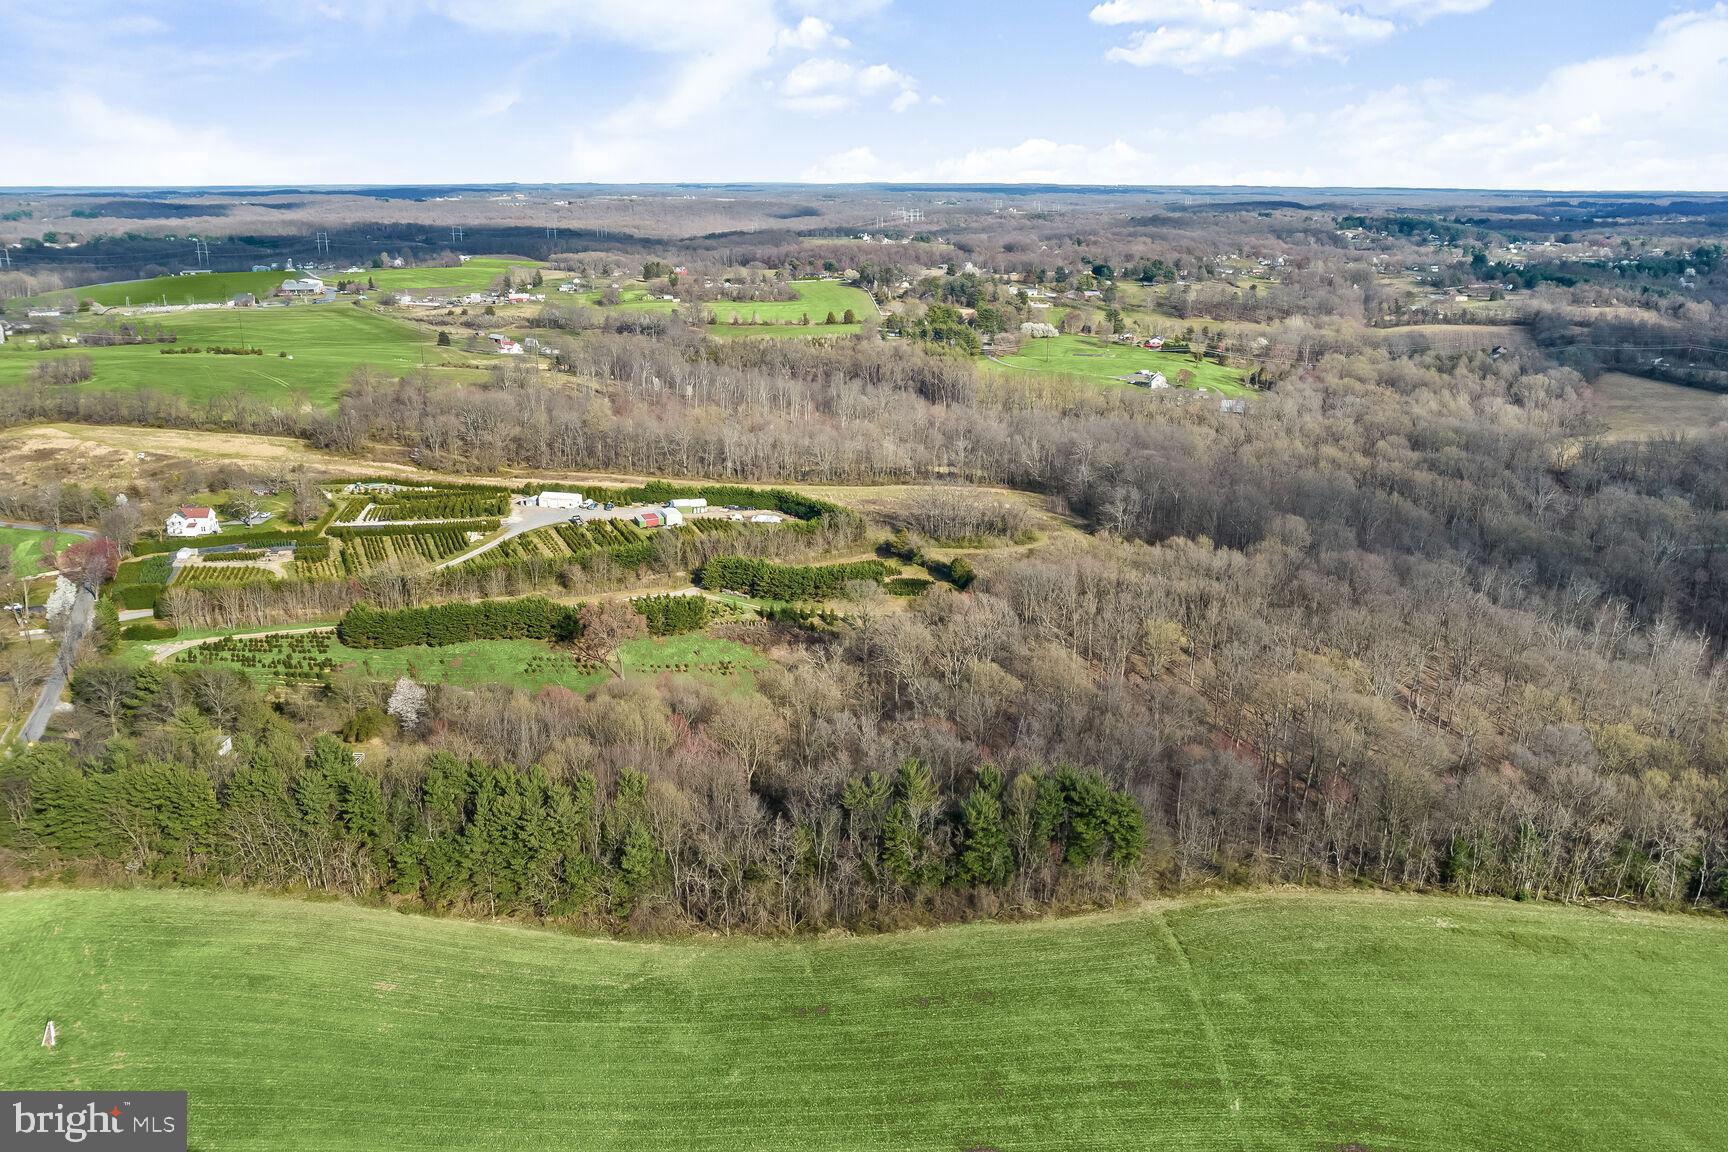
This parcel, created prior to 1981, is exempt from the 25-acre lot size and density requirements of the Agricultural Reserve Zone. However, as it was not created prior to 1958, and must undergo subdivision before a building permit can be issued. Prior to completing the subdivision process, the property is limited to agricultural uses. Buyer to perform all due diligence. 
Perc testing  (if purchaser decided to conduct) may be delayed due to low rainfall levels in Montgomery County.
#MDMC2124736

DAMASCUS

10200 MOXLEY ROAD 046

None Beds

None Baths

5.18 acres

$300,000

MLS#: MDMC2124736
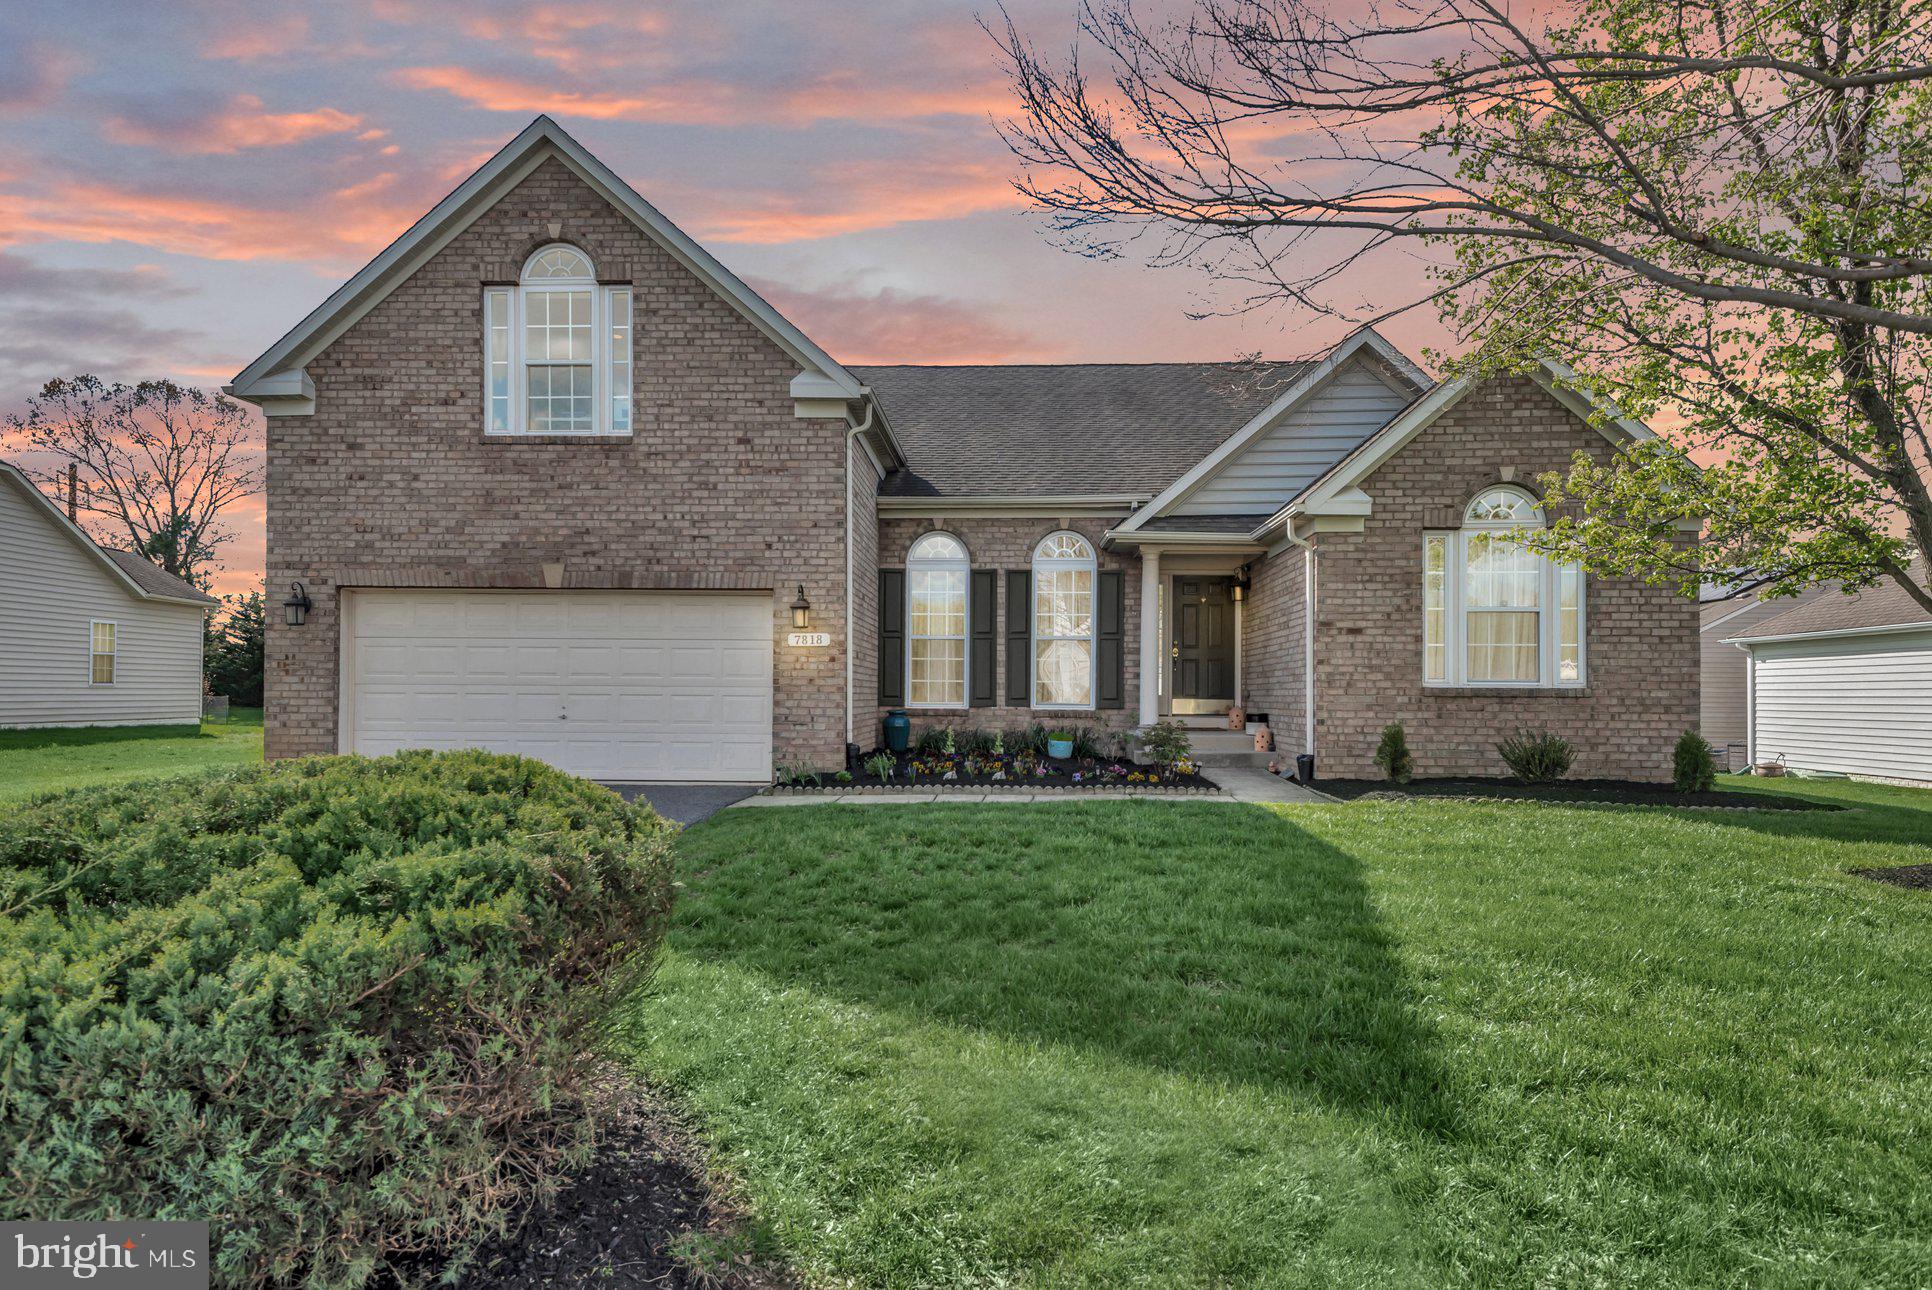
Welcome to your dream home in Severn, Maryland 55+ community! This stunning 5-bedroom, 3-bath gem offers an open-concept layout perfect for modern living. The main level is light-filled and spacious, ideal for entertaining or relaxing. A large and luxurious primary bedroom is conveniently located on the first floor, offering a spa-like bath and generous walk-in closet. Upstairs features a large loft—perfect as a second living area, office, or play space, but the real showstopper is the enormous finished basement with two additional bedrooms. Whether you want to host the big game, create the ultimate home retreat, set up a guest suite, or build a hobby haven, this space can do it all.

Located in a 55+ community and positioned for ultimate convenience, you’re just minutes from Baltimore, D.C., and Annapolis. Just minutes from BWI-making it a breeze to catch a flight, grab an Uber or pick up visiting family and friends. Easy access to major commuting routes and the MARC train makes getting around very convenient..

Don’t miss this rare find—space, style, and location all wrapped into one! Assumable 2.75% VA Loan.
#MDAA2111440

SEVERN

7818 TRUITT LANE

5 Beds

3 Baths

3,954 Sq.Ft.

$685,000

MLS#: MDAA2111440
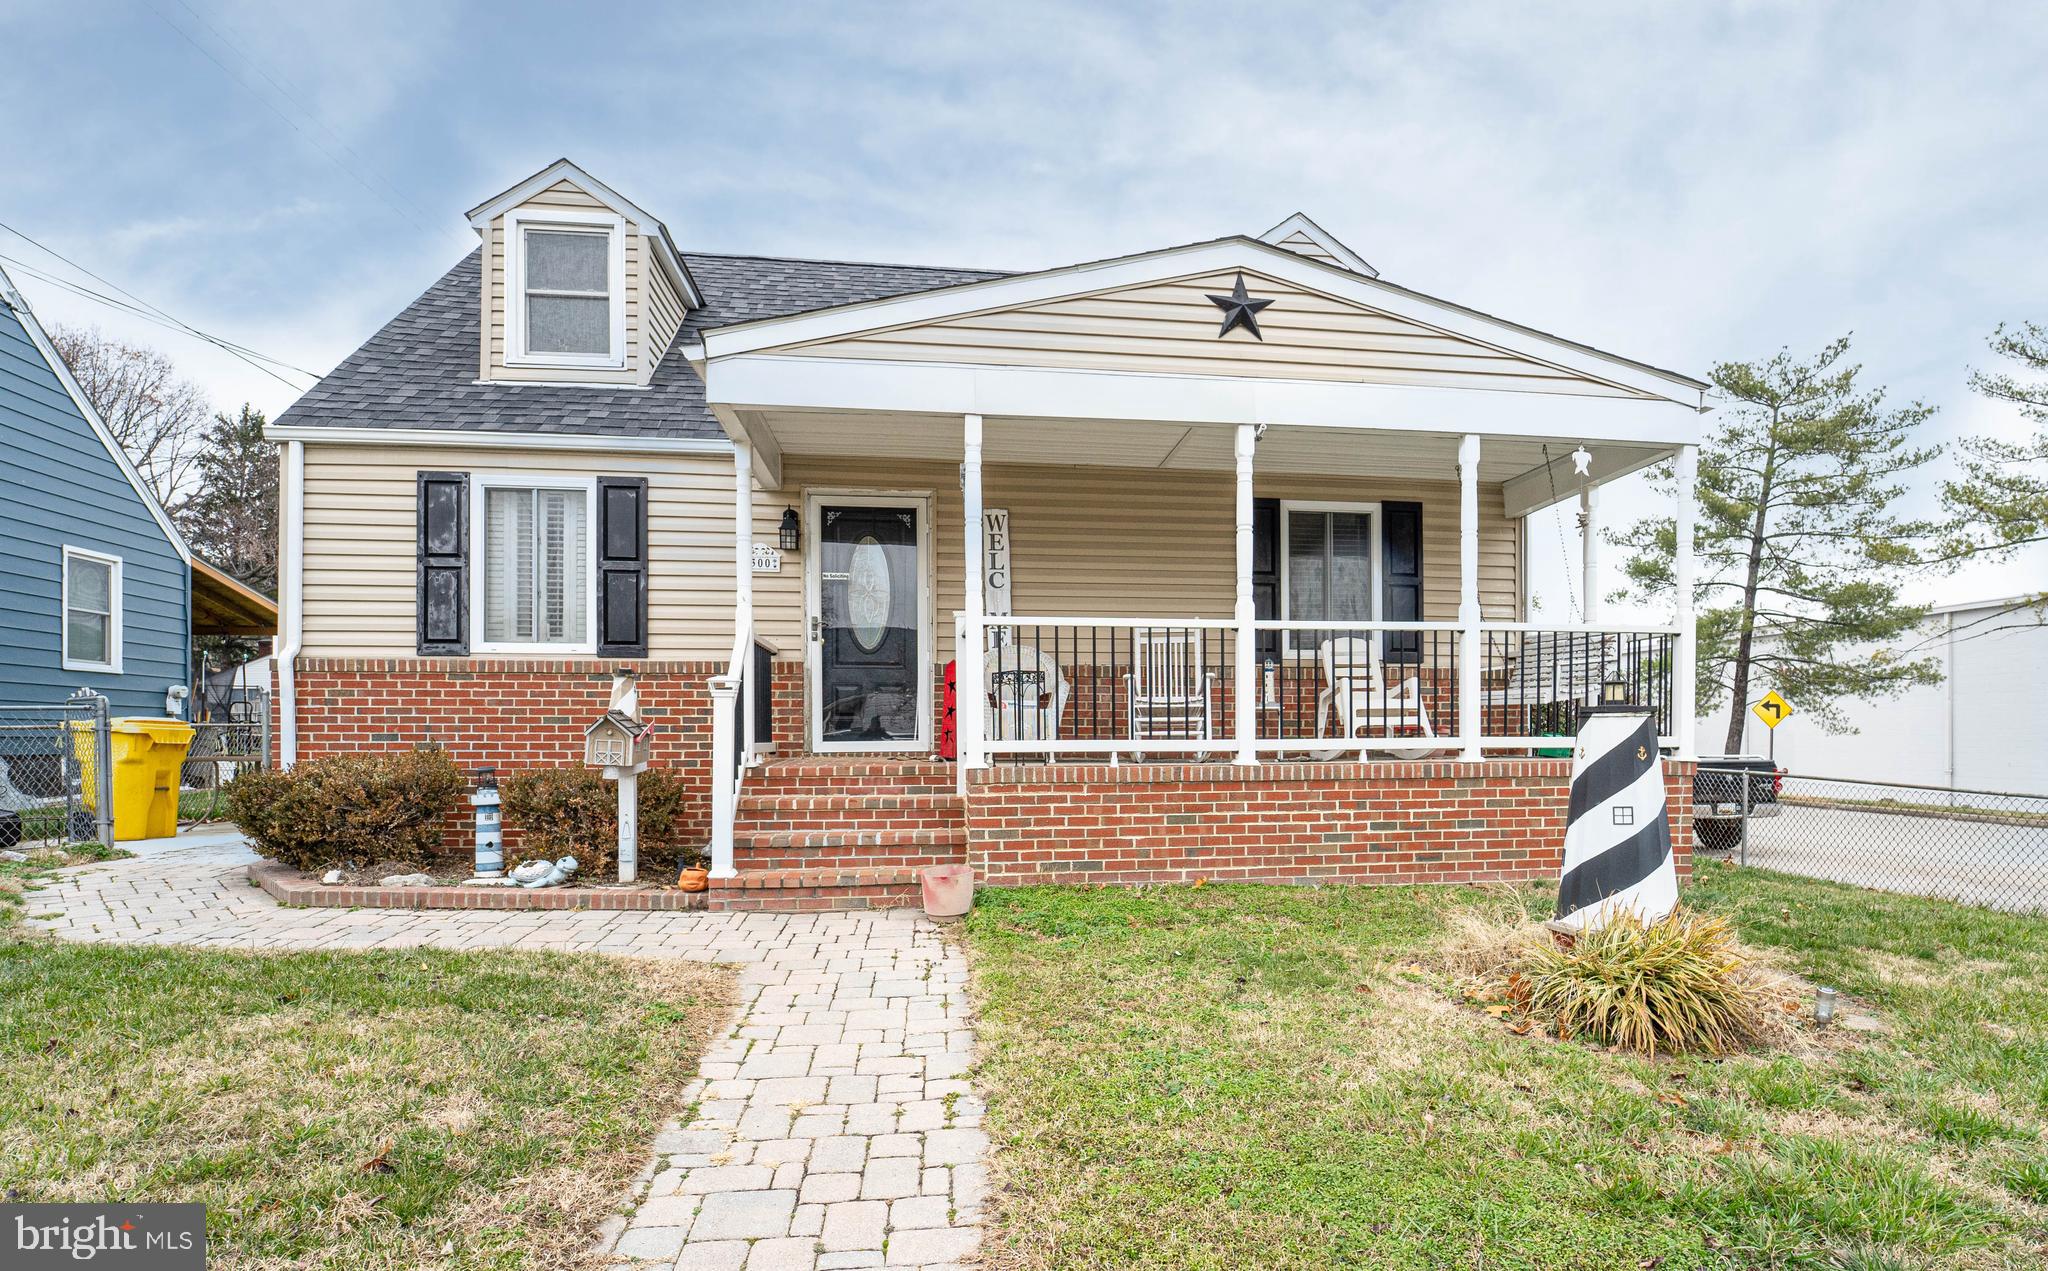
Welcome Home! Charming spacious cape cod with front porch and one car garage! Oversized living room and Kitchen.Main level features large full bath/laundry space and two bedrooms. Lower level with lots of storage area and possible home office or extra bedroom. Additional space for family room with full bath. Huge Fenced yard great for entertaining and screened in porch. Lots of possibilities in this home. Seller offering one year home warranty included!
#MDAA2100966

GLEN BURNIE

300 MILTON AVENUE

4 Beds

2 Baths

1,260 Sq.Ft.

$380,000

MLS#: MDAA2100966
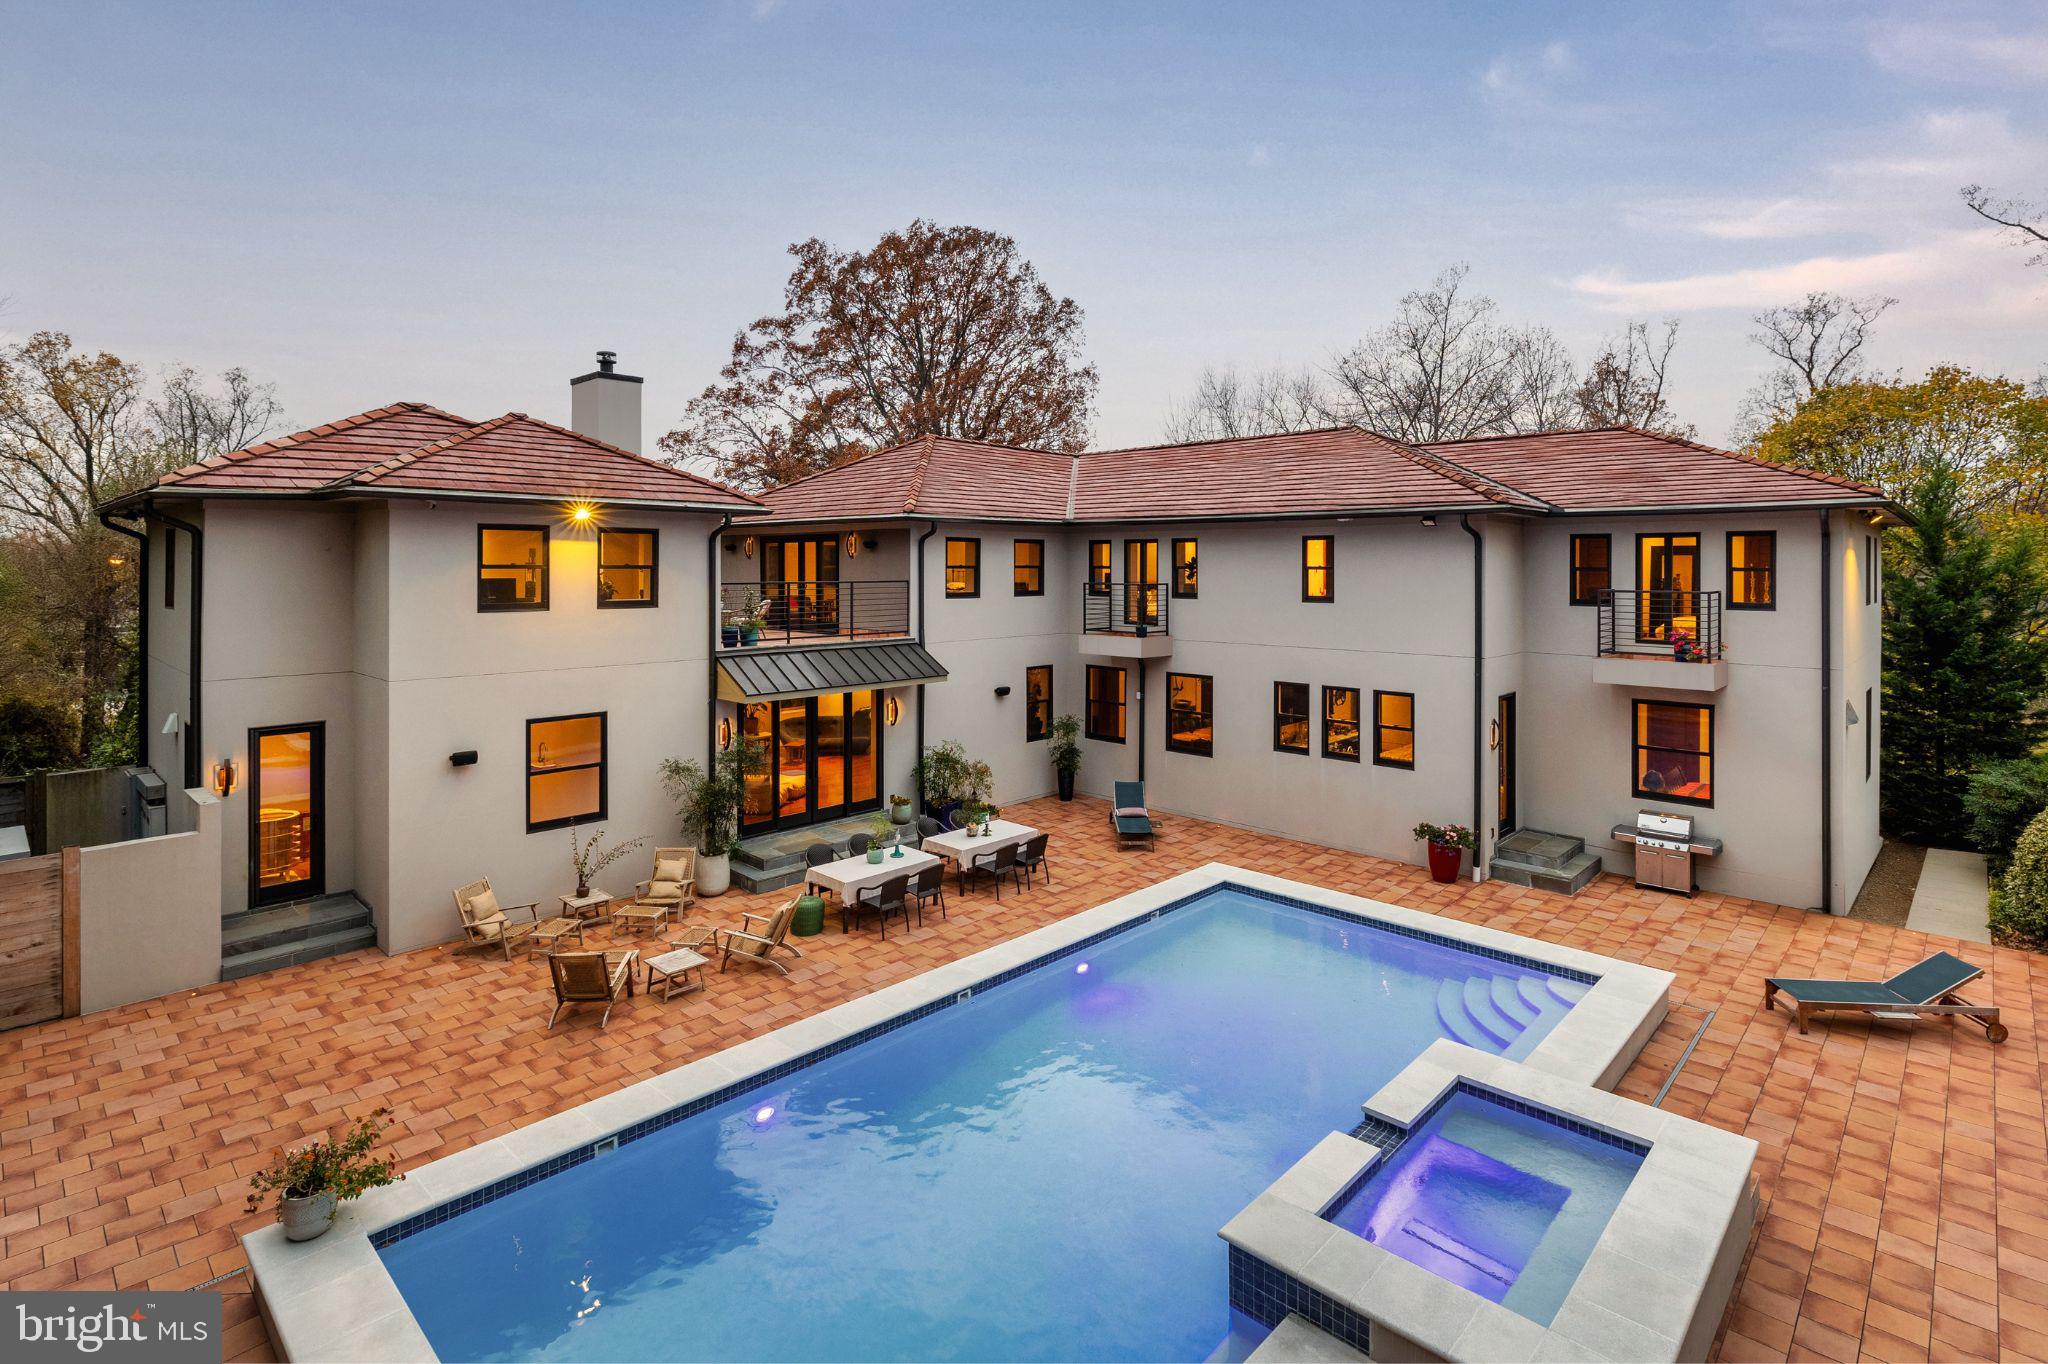
Tucked at the end of a tree-lined cul-de-sac, 7605 Arnet Lane makes a commanding impression—three above-grade stories wrapped in smooth stucco and crowned with red clay Ludowici tiles, blending timeless elegance with total privacy.

A stately portico frames a 10-foot Sapele mahogany door with horizontal paneling—an architectural motif echoed throughout the home’s custom interior doors and garage fronts. High-set glass brings in natural light while preserving privacy. A multi-point locking system and video intercom ensure security. Inside, an 18-foot foyer with a sweeping illuminated staircase and paneled walls sets a dramatic tone.

The main level features a guest suite with Marvin windows, walk-in closet, and Porcelanosa bath with heated floors. A fitness center, pantry, utility room, and full bath add functional luxury—plus a pre-built elevator shaft. Behind a barn door, a professional home cinema—concrete-reinforced and climate-controlled—offers comfort and storm protection.

Upstairs, a heated pool, cascading spa, and expansive Porcelanosa hardscaping define a serene courtyard sanctuary. Every room on this level and above overlooks the water feature and meadow-inspired landscaping through oversized Marvin windows.

Nine-foot ceilings, tray detailing, and paneled shelving elevate the living and dining rooms. In the living room, a Haiku fan stirs the air, while barn doors open to a family room with a Wittus wood stove. Oversized glass doors provide seamless access to the terrace.

A speakeasy-style wet bar—complete with Sub-Zero beverage and wine refrigerators, icemaker, and illuminated shelves—serves both indoor gatherings and poolside soirées. A nearby study with terrace access provides a tranquil work-from-home setting. A spiral staircase with steel railings (mirrored outside) leads to the third-floor loft.

The Ferguson-designed kitchen features sleek cabinetry, granite counters, and elite appliances from Bosch, Wolf, and Sub-Zero—including the Pro 48 refrigerator. A prep sink on the island complements the main sink with a touchless faucet. The layout flows effortlessly to dining and the pool—ideal for entertaining.

Another bedroom suite on this floor offers a tray ceiling, custom closet, and Porcelanosa bath with heated floors.

The grand, book-lined staircase ascends to the primary suite, occupying its own wing. A sitting room opens to the bedroom beneath vaulted ceilings and a Haiku fan. French doors lead to a private terrace with a gas fireplace and heated Porcelanosa tile, overlooking the pool.

The spa-like primary bath features heated Porcelanosa flooring, a floating double vanity, Victoria + Albert soaking tub, and dual walk-in dressing rooms. Two additional bedrooms offer Juliet balconies, vaulted ceilings, Haiku fans, ensuite Porcelanosa baths, and custom closets. A laundry room completes the floor.

A heated driveway and retaining wall lead to a three-car garage with handcrafted doors. Inside, a climate-controlled, fire-suppressed showroom with polished concrete floors transforms car storage into a curated experience.

This home is a true technological showcase. A Nice automation system manages 16 audio zones, Lutron lighting, security, and surveillance—controlled via in-wall iPads and mobile devices. Additional infrastructure includes a 16-zone geothermal HVAC system, ERV for fresh air, humidifier, Generac generator, QuietRock soundproofing, and three 200-amp panels. Deep-set Marvin windows and Lutron blinds enhance comfort and privacy. All systems—including pool, security, and lighting—are fully smart-enabled.

Just minutes from River Road, the Beltway, top schools, country clubs, and DC’s cultural offerings—7605 Arnet Lane is not just a home, but a statement of modern luxury redefined.
#MDMC2175344

BETHESDA

7605 ARNET LANE

5 Beds

6 Baths

8,150 Sq.Ft.

$4,995,000

MLS#: MDMC2175344
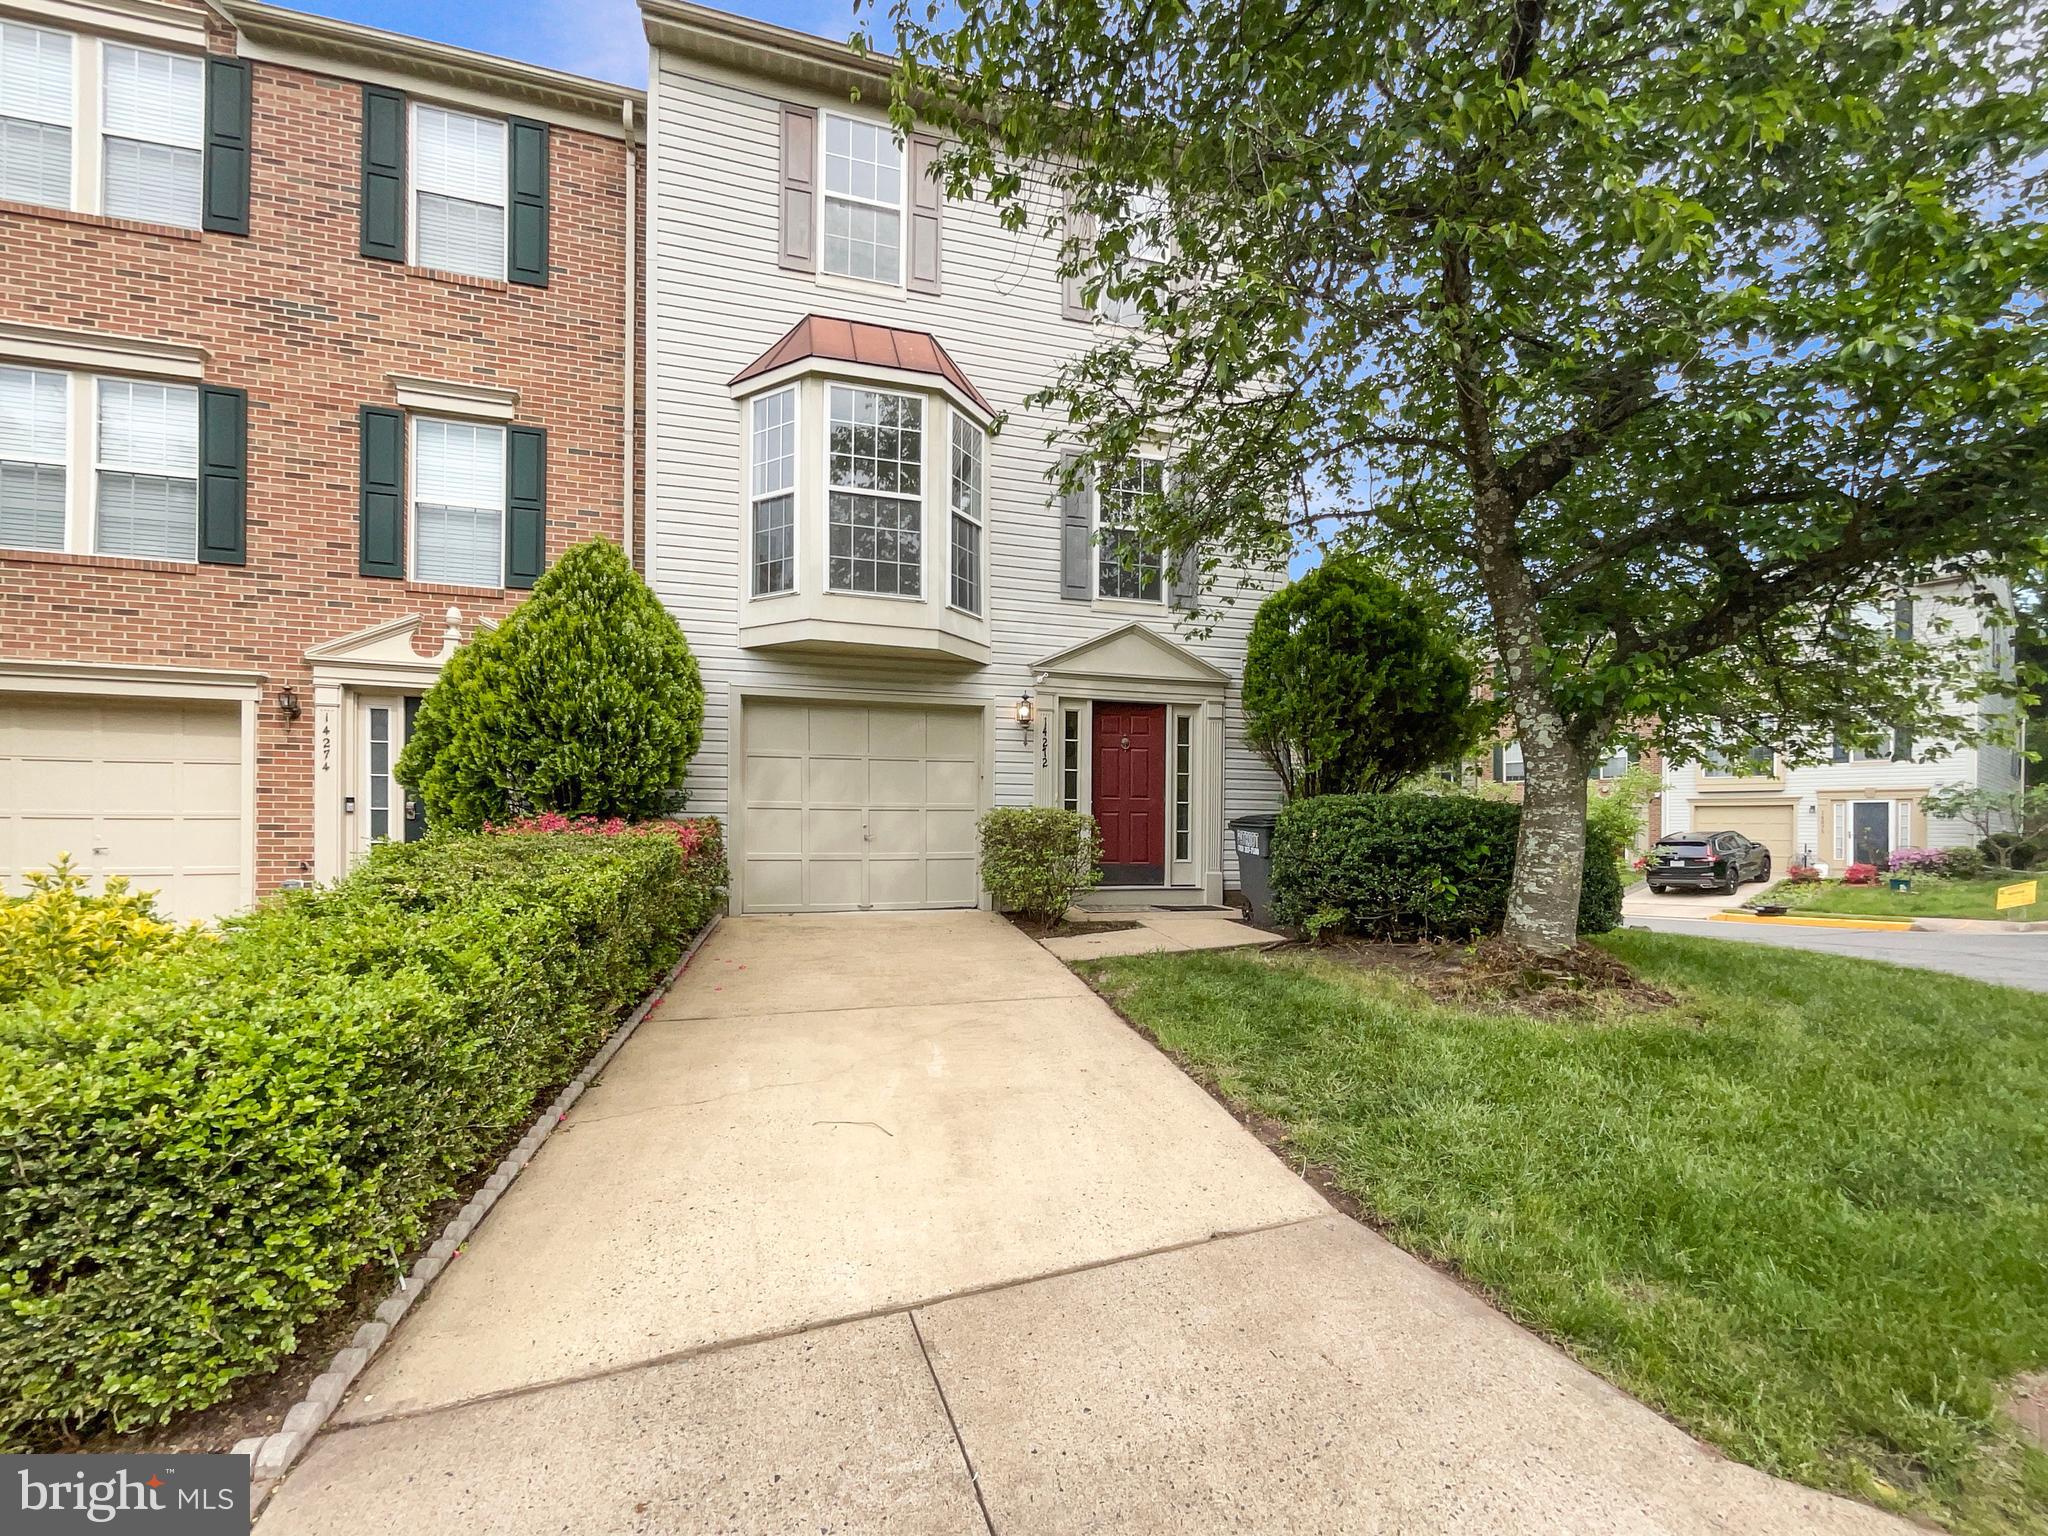
Seller may consider buyer concessions if made in an offer. Check out this stunner! This home has Fresh Interior Paint. Discover a bright interior tied together with a neutral color palette. Meal prep is a breeze in the kitchen, complete with a spacious center island. Relax in your primary suite with a walk in closet included. The primary bathroom is fully equipped with a separate tub and shower, double sinks, and plenty of under sink storage. A must see!
#VAFX2239796

CENTREVILLE

14272 GLADE SPRING DRIVE

3 Beds

2 Baths

1,596 Sq.Ft.

$615,000

MLS#: VAFX2239796
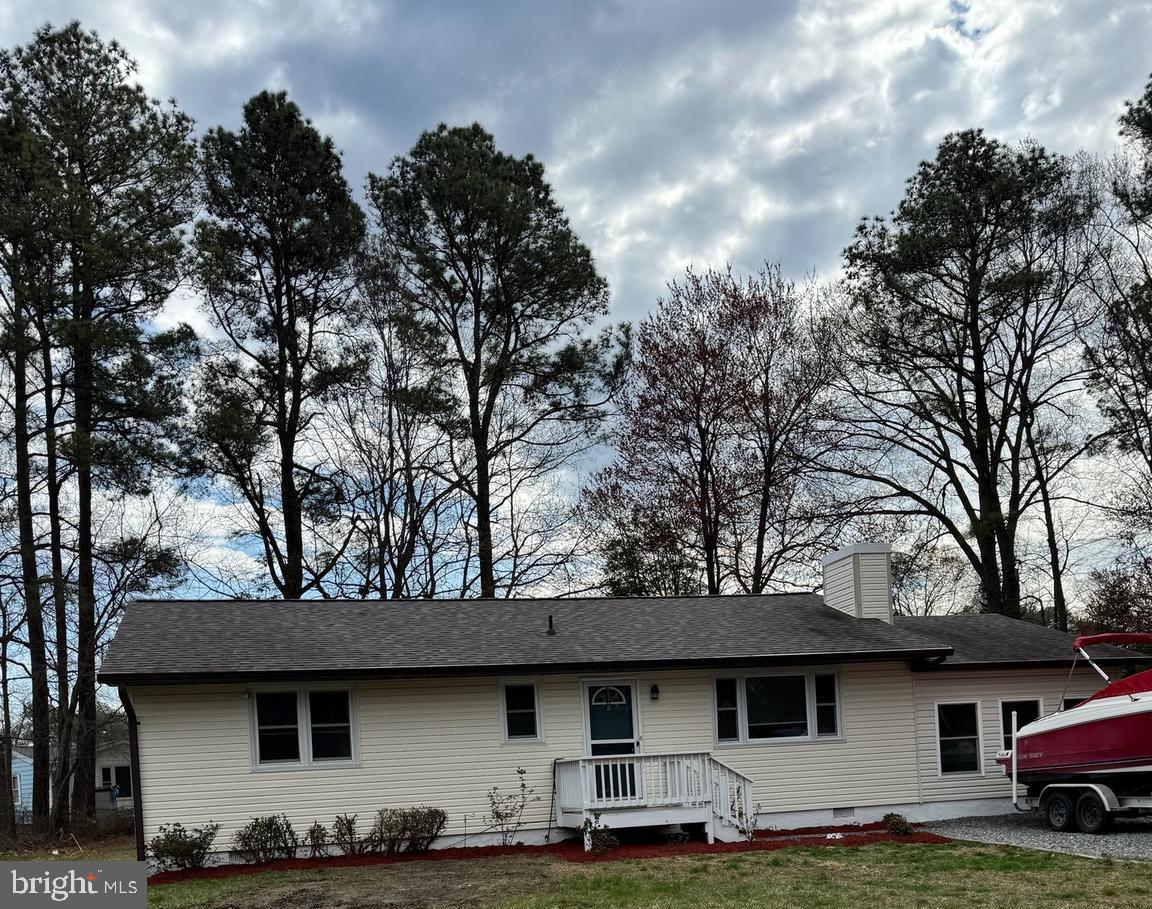
Adorable one level rambler. Check out this recently refreshed home, priced aggressively for a quick sale.  This home features 3 bedrooms and 2 baths, highlighted by a huge primary bedroom just off the kitchen.
The other two bedrooms are on the opposite side of the home so as to offer great privacy. The primary bedroom can easily accommodate as a king size bedroom suite. The "eat in " kitchen offers nice counter space with good cabinets for storage.  This particular development is afforded access to a wonderful private beach.  Located within walking distance of Monroe Bay and the Potomac River. Easy access with to 4 private beaches for residents only, boat ramp and a community center.
This would make a perfect home for first time home buyers as a  retreat or vacation home.
#VAWE2007924

COLONIAL BEACH

55 STRATFORD DRIVE

3 Beds

2 Baths

1,504 Sq.Ft.

$269,900

MLS#: VAWE2007924
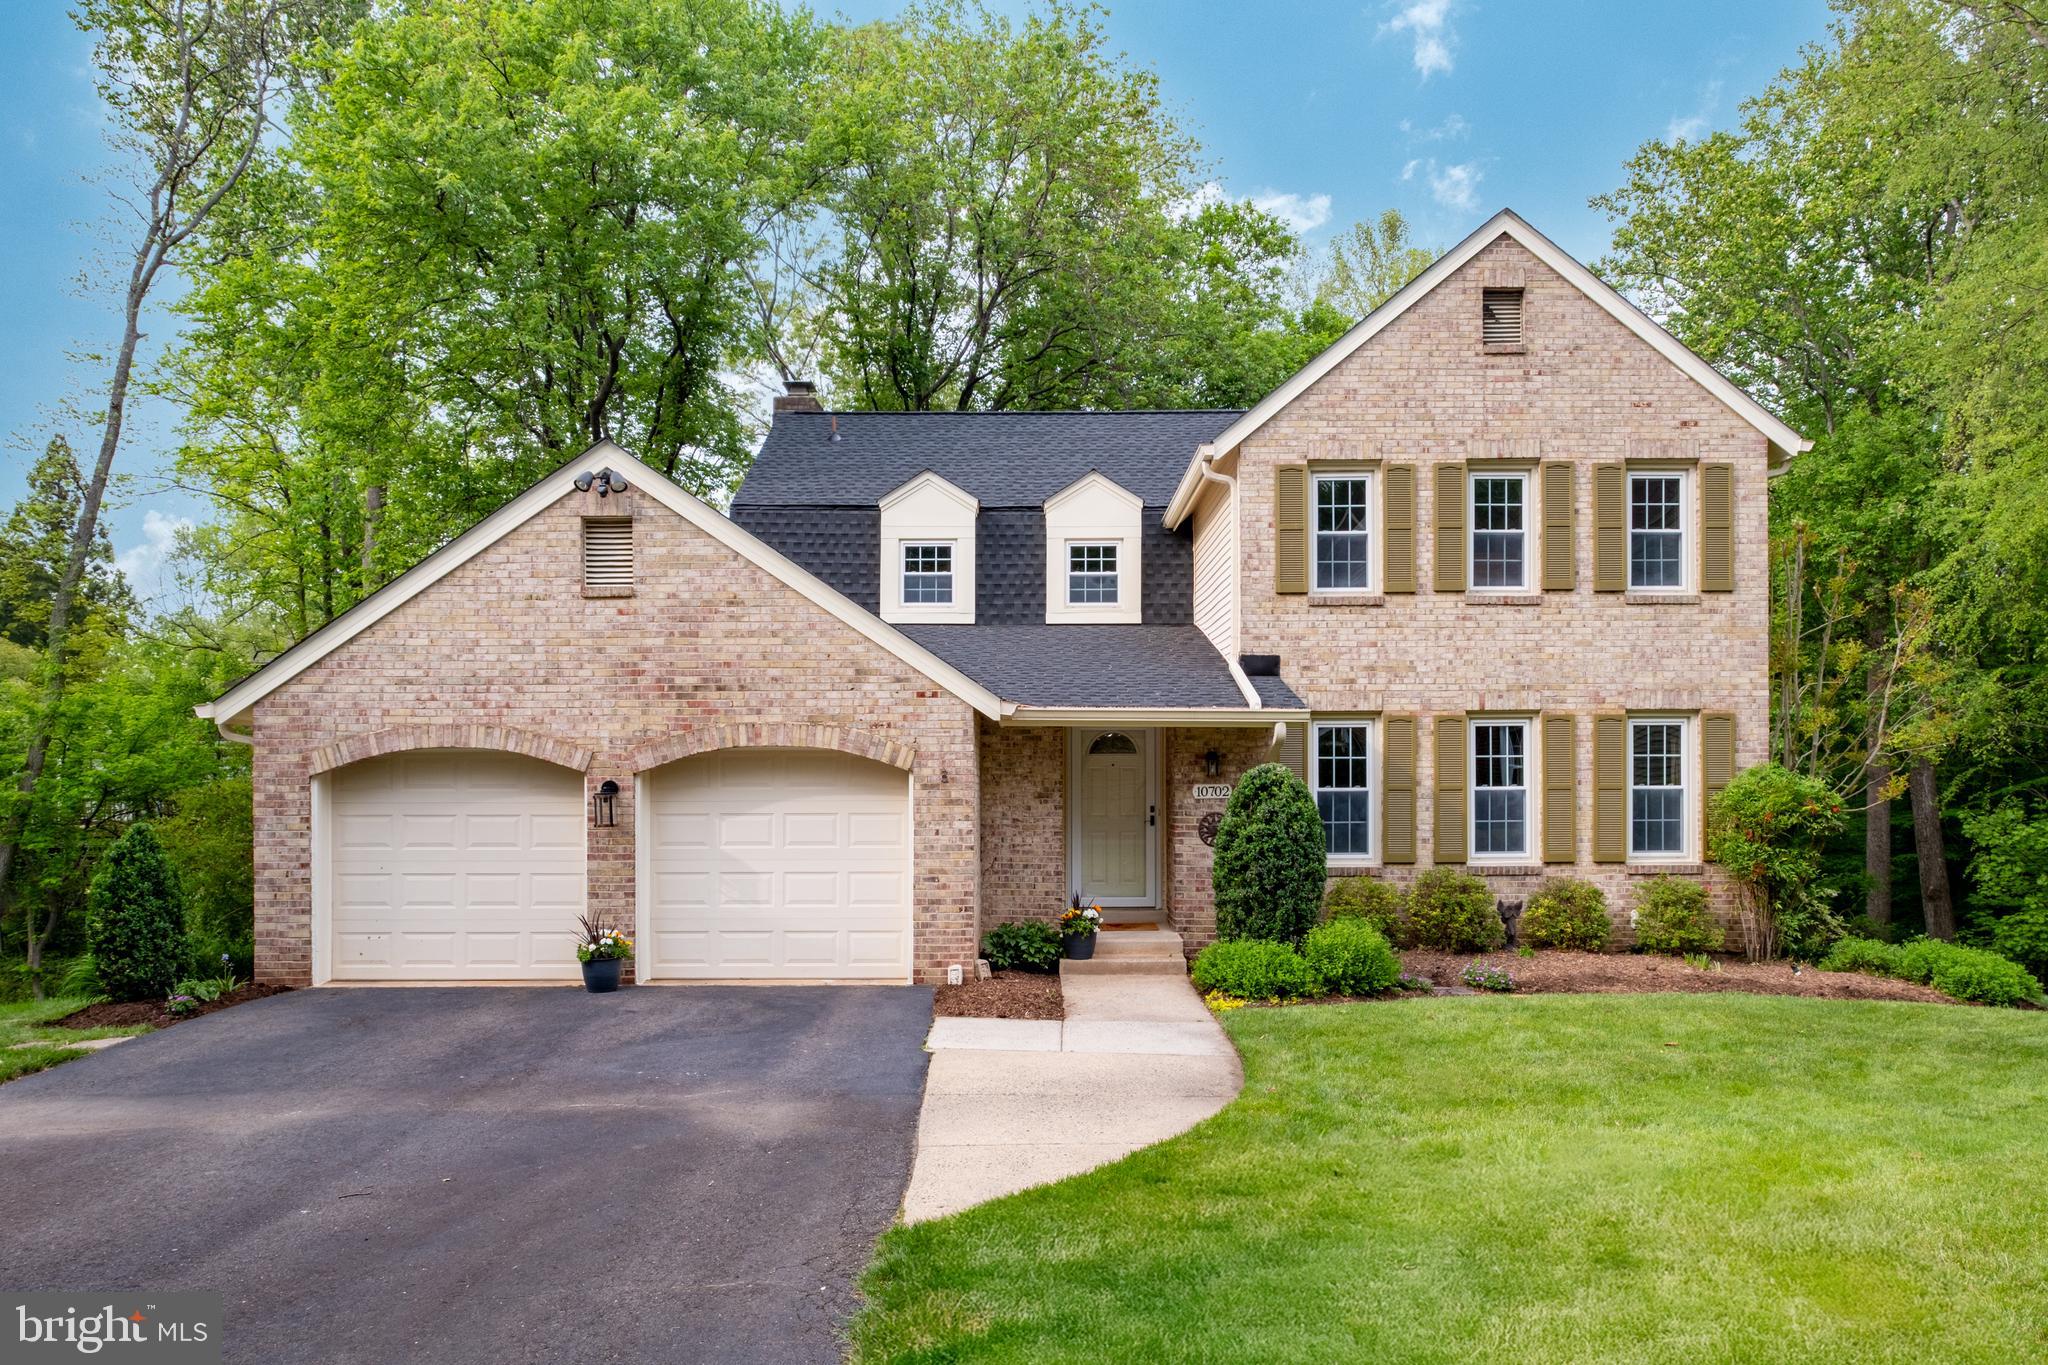
OFFER DEADLINE 8pm, 5/11/2025
You’ll love coming home to this updated 4 bedroom/3.5 bathroom colonial on a quiet cul-de-sac in Burke 
Centre, an ideal location with loads of community amenities!  Enjoy over 3700 SF of total living space on three levels, all surrounded by mature trees. With the newer roof (2024) and HVAC (2023) comes priceless peace of mind for the buyer of this home!  From the moment you step into the vaulted foyer, you’ll be wowed by the stunning hardwood floors that run throughout the main level and up the stairs to the upper hallway.  The main level is an ideal balance between the more formal living and dining rooms and the cozy and inviting kitchen, breakfast area, and family room.  In cooler weather, the pellet stove insert in the family room fireplace keeps you warm, and in the warmer months the huge deck surrounded by shade trees and the patio beneath offer serene outdoor living spaces, ideal for both relaxing and entertaining.  A main-level laundry room doubles as a convenient mud-room entryway from both the garage and the deck/yard.

The primary bedroom suite has sunny front windows, a spacious walk-in closet, a dressing area with a second closet and a vanity with sink, and an updated private bathroom.  Three additional upper level bedrooms share the updated hall full bath. The walk-out lower level has a large, finished rec room with built-in bookshelves, a full bathroom, and abundant storage areas.  Right from the cul-de-sac you can step onto Burke Centre’s beloved walking trails and go for a jog or stroll, or head over to the nearby Oaks Pool and Community Center for a cool swim or to take a class!

Burke Centre residents enjoy abundant community amenities such as walking/jogging trails, community centers with tennis and pickleball courts, five community pools (membership required), tot lots, basketball and volleyball and other sports facilities, plus ponds and a lake and more.  Within less than a mile, you’ll find numerous options for services, shopping and dining, plus the Burke Centre public library.  This home is served by Fairfax County Public Schools’ Fairview Elementary School (K-6th) and Robinson Secondary School (7th-12th).
#VAFX2229888

BURKE

10702 DUNDAS OAK COURT

4 Beds

3 Baths

3,095 Sq.Ft.

$880,000

MLS#: VAFX2229888
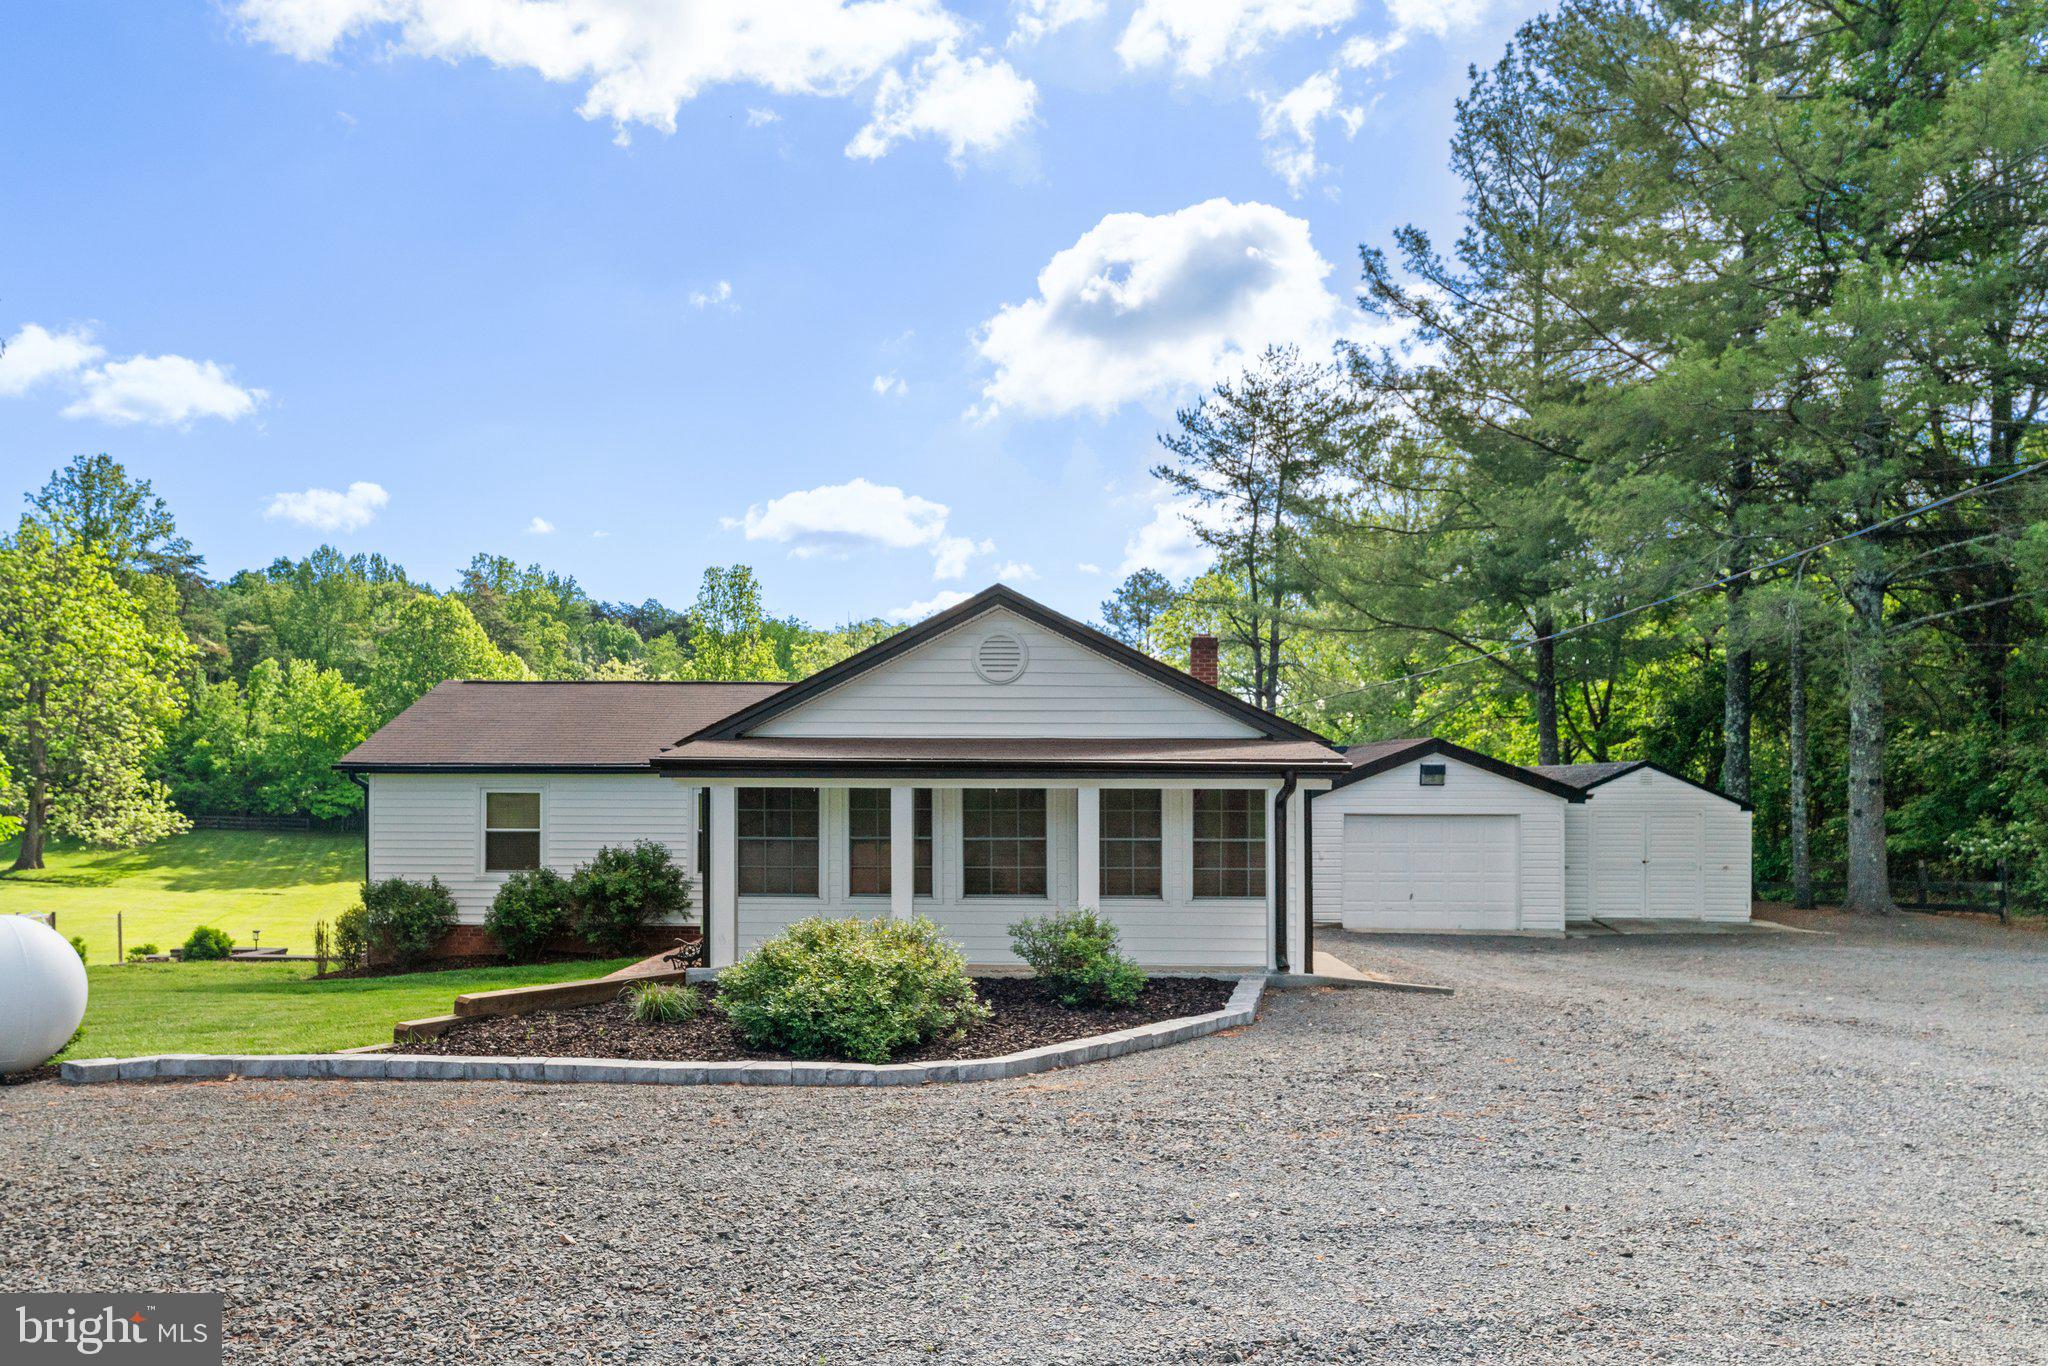
Offer deadline Monday 12th, Noon...bring HBO please, will discuss with Seller at 1:00 Monday

Adorable home tucked into a private lot overlooking your own private pond. Feel worlds away from civilization when a 5 minute drive can take you to Main Street. The outdoor living space is to die for: firepit, patio and huge deck are made for appreciating time outside.  If "cozy" is what you're looking for, this is your spot.
#VAFQ2016038

WARRENTON

6613 BLACKWELL ROAD

3 Beds

1 Baths

1,290 Sq.Ft.

$499,999

MLS#: VAFQ2016038
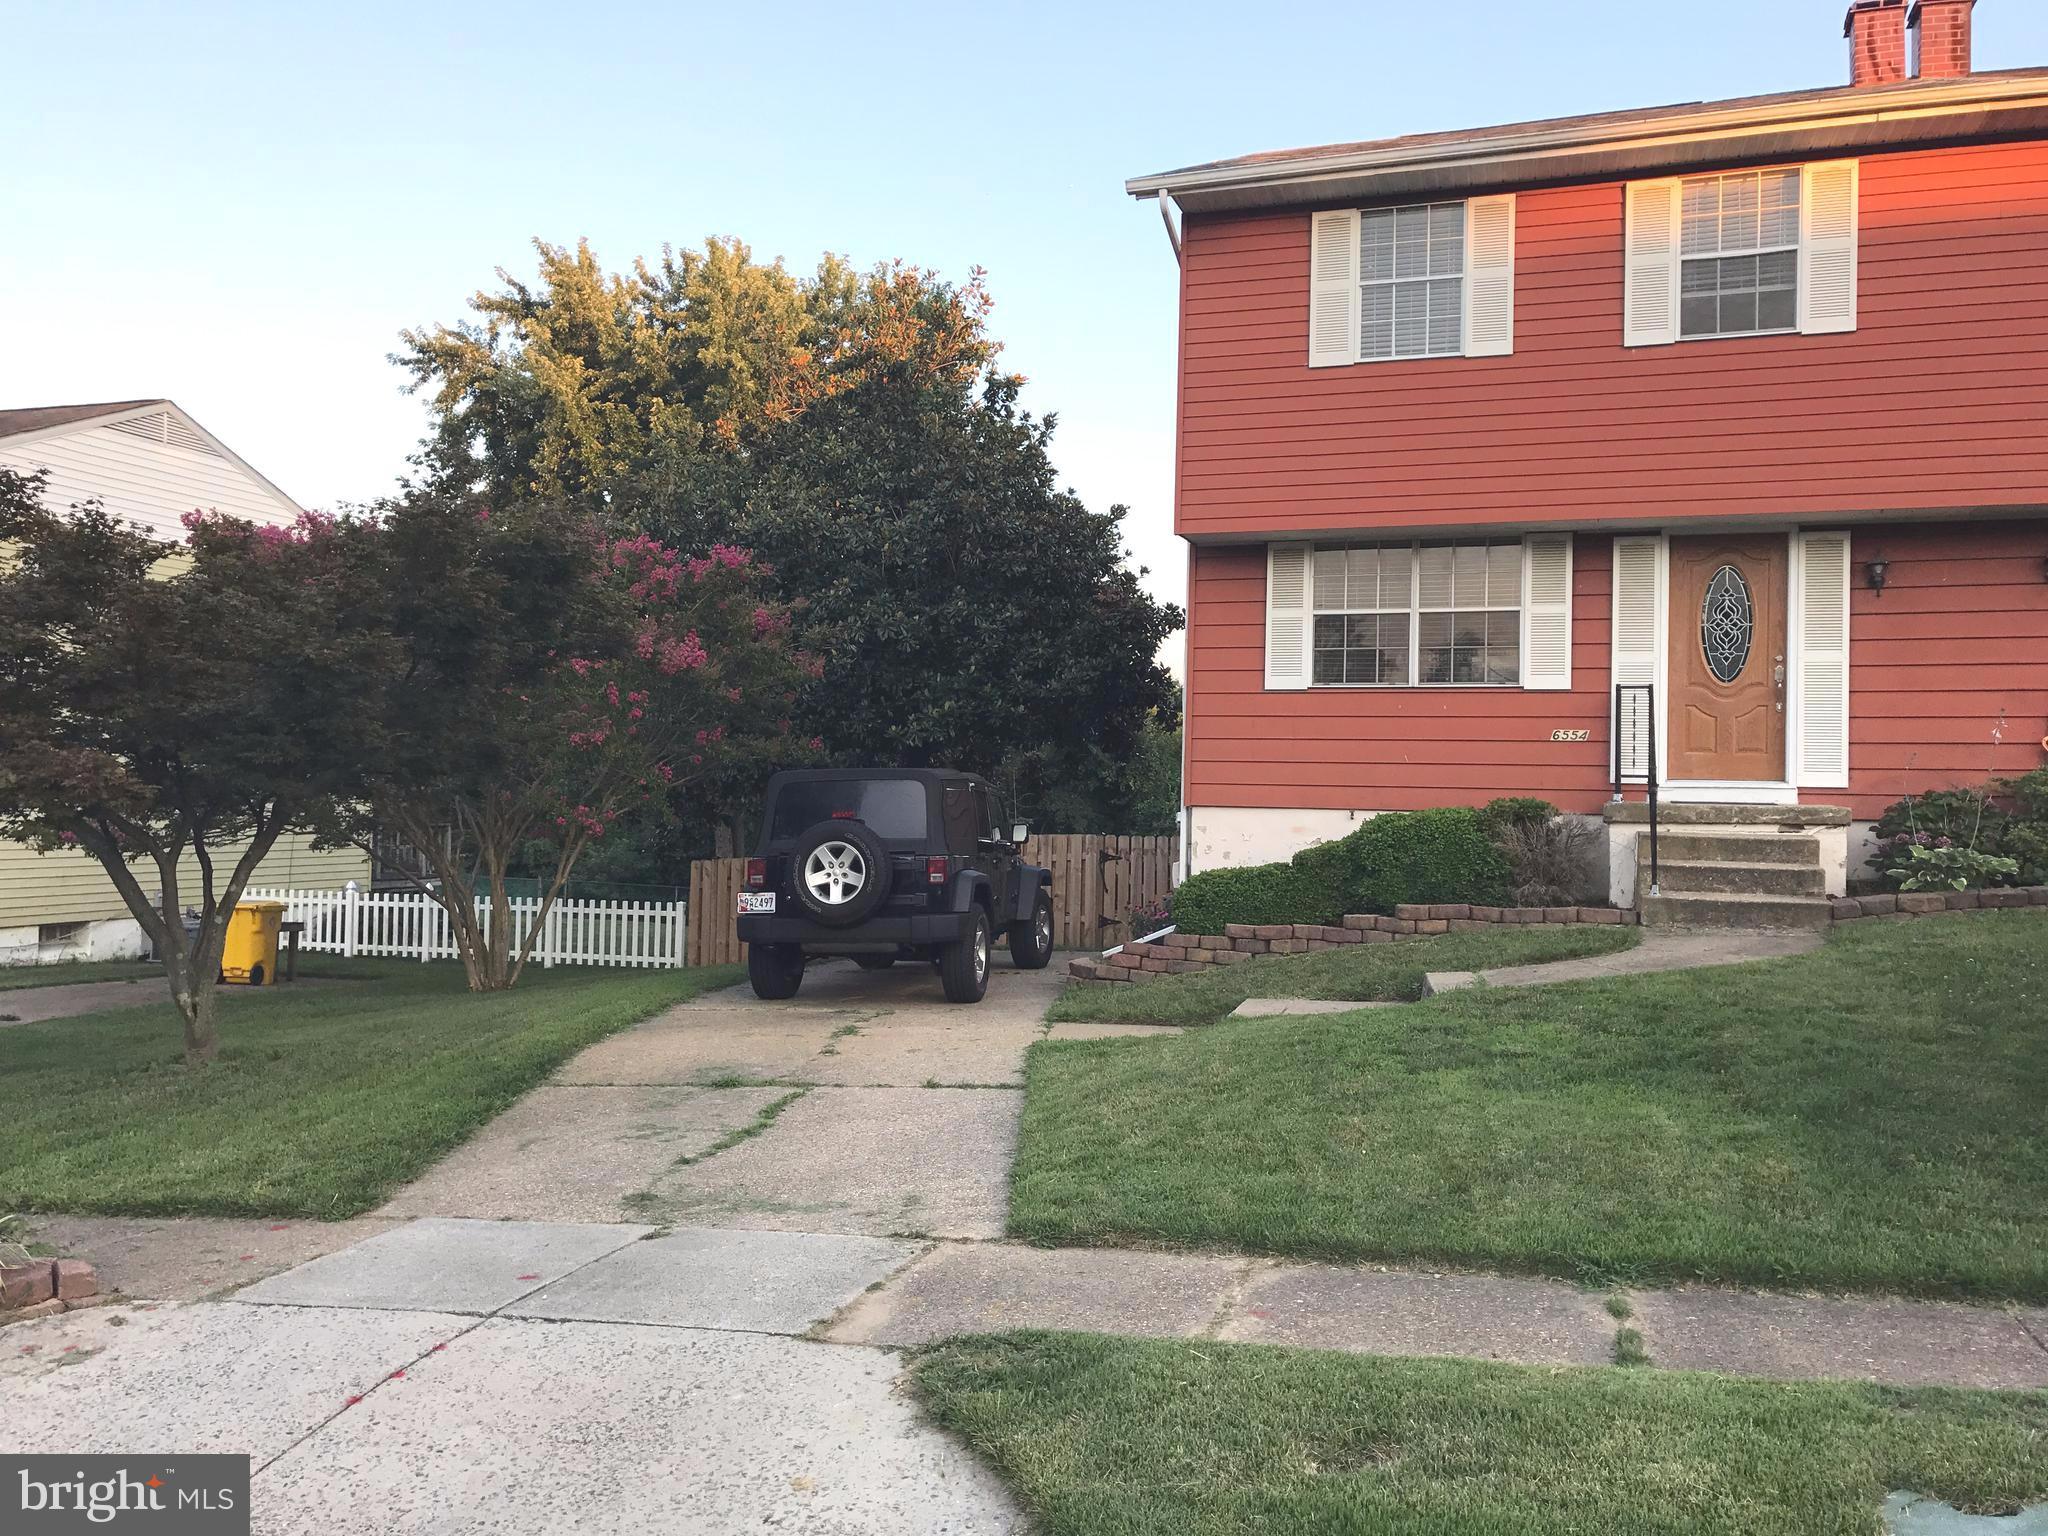
OFFER DEADLINE - MONDAY MAY 12th at 6 pm

NORTH COUNTY SCHOOL DISTRICT -   Large Duplex offers single family home style living.  Large yard, Large Deck off of Family Room, Large Patio of LL Family Room, backs to Open Space!  Vacant and ready for a quick settlement.. Off Street Parking in Driveway and located near end of Dead End.   PICTURES WITH FURNISHINGS WERE FROM PREVIOUS STAGING.  PROPERTY BEING SOLD AS IS.
#MDAA2114704

GLEN BURNIE

6554 PAMPANO DRIVE

3 Beds

1 Baths

1,440 Sq.Ft.

$299,900

MLS#: MDAA2114704
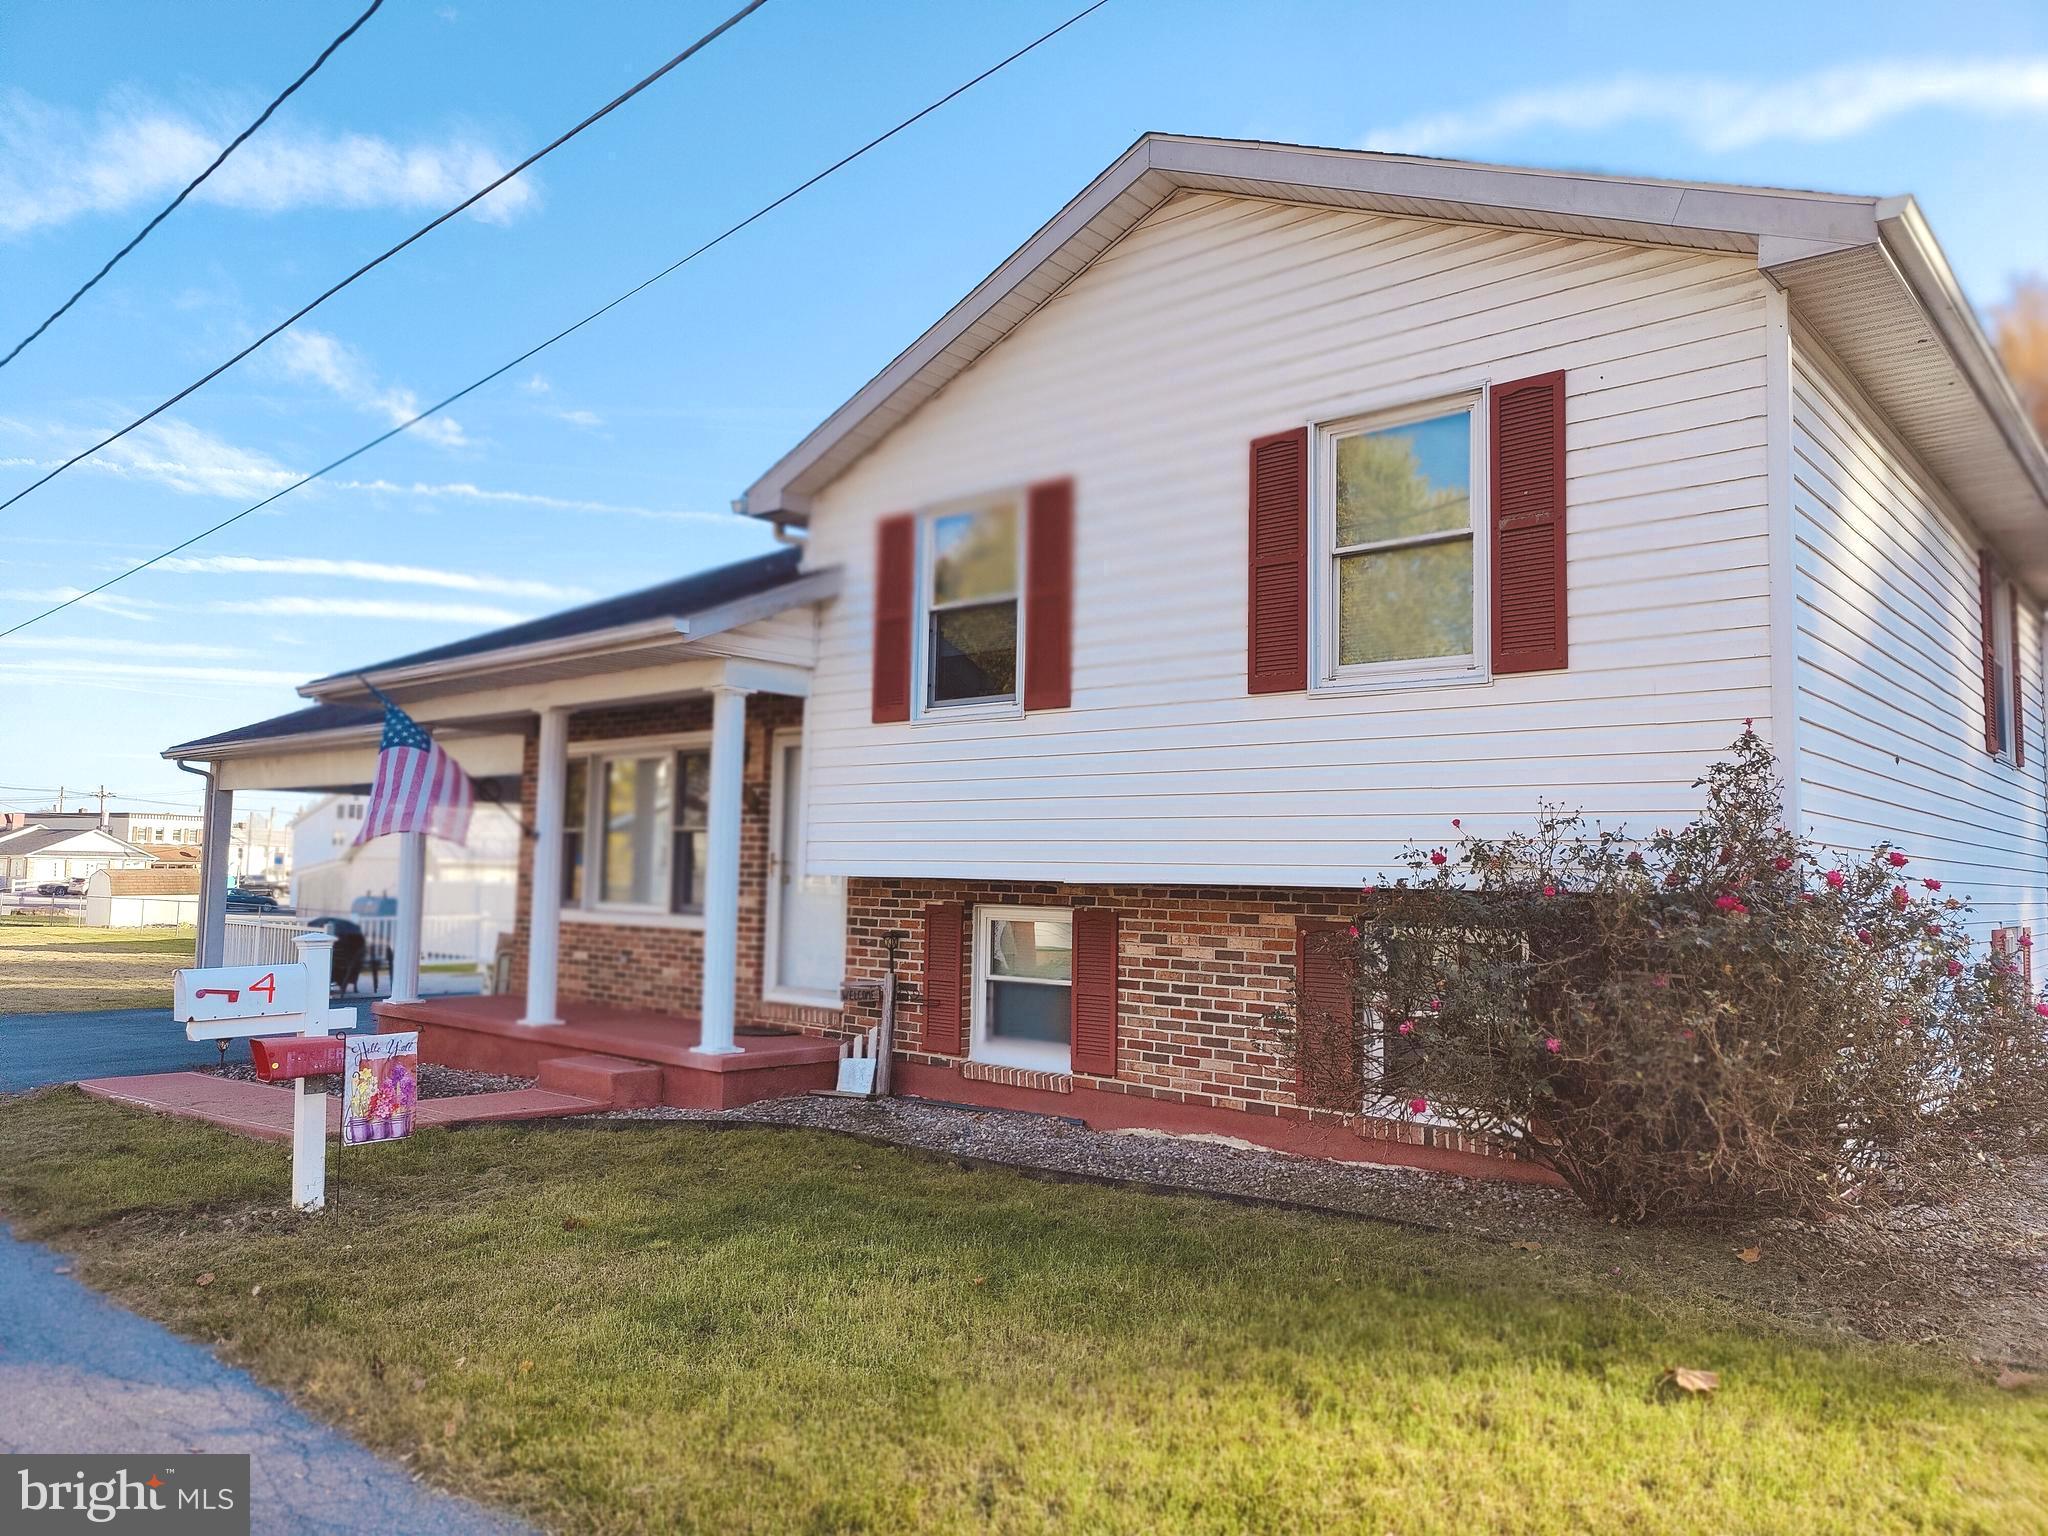
Major Price Change!  Back on market, buyer backed out for personal reasons.  Great value in this tri level home.  This  home is located In town without all the traffic!  Nice 3 Bd 2 Ba. Split level nearly 1500 sq ft of living area with an attached 2-car carport and inviting patio for entertaining!  Newer flooring on main and lower levels. Kitchen has an abundance of cabinet storage! Covered front porch and plenty of parking!   Almost 1/3-acre level yard, great for yard games and outdoor parties. Lots of natural light throughout the home.  Plenty of storage space. Large shed on property for extra storage.  Some updates.  Electric baseboard heat and Heat pump.  Close to Hwy 15 and park. Utilities are on, but working refrig is turned off.  Come and take a look!
#MDFR2056052

THURMONT

4 S ALTAMONT AVENUE

3 Beds

2 Baths

1,496 Sq.Ft.

$329,900

MLS#: MDFR2056052

1 ... 202 203 204 205 206 ... 666
* Listings identified with the FMLS IDX logo come from FMLS and are held by brokerage firms other than the owner of this website. The listing brokerage is identified in any listing details. Information is deemed reliable but is not guaranteed. If you believe any FMLS listing contains material that infringes your copyrighted work please review our DMCA policy and learn how to submit a takedown request. © 2024. First Multiple Listing Service, Inc.

Send a message

Message successfully sent.

Your message

What is 3 + 4 ?

Reason for contacting?

I agree to receive email communication and understand I can unsubscribe at any time.

I agree to be contacted by Charis Realty Group - Christine Issler, Broker via call, email, and text for real estate services. To opt out, you can reply 'stop' at any time or reply 'help' for assistance. You can also click the unsubscribe link in the emails. Message and data rates may apply. Message frequency may vary. Privacy Policy

Sign Out

Virtual Assistant

Would you like to take the next step with this property? We can help you schedule a showing or virtual tour, or send you more details.

Yes, I would like more information.

Thank You for Your Reply, One of Our Agents will contact you as soon as possible

No, maybe later.

Thank you, you can always contact me via email, phone number or through the contact form.

Realhub AI

Lucy - Your AI-Powered Realtor

Update Your Temporary Password

Personalize your search

Enter your email and we'll notify you immediately when new listings match what you're looking for.

or enter email address

Already have an account ? Login here

Continue your home search

I agree to receive communications and understand I can unsubscribe at any time.

I agree to be contacted by Charis Realty Group - Christine Issler, Broker via call, email, and text for real estate services. To opt out, you can reply 'stop' at any time or reply 'help' for assistance. You can also click the unsubscribe link in the emails. Message and data rates may apply. Message frequency may vary. Privacy Policy

Already have an account ? Login here

We use cookies

We use cookies primarily for analytics to enhance your experience. By accepting, you agree to our use of these cookies. You can manage your preferences or learn more about our cookies policy.
