Properties

Browse or get in touch to schedule a walkthrough.

  • Nearby me
Price range

Popular Features

Community Features

Association

Property Features

Waterfront

View

Exterior Features

Interior Features

Style

914078 properties match your criteria

Updated 1 minute ago

E-Alert name
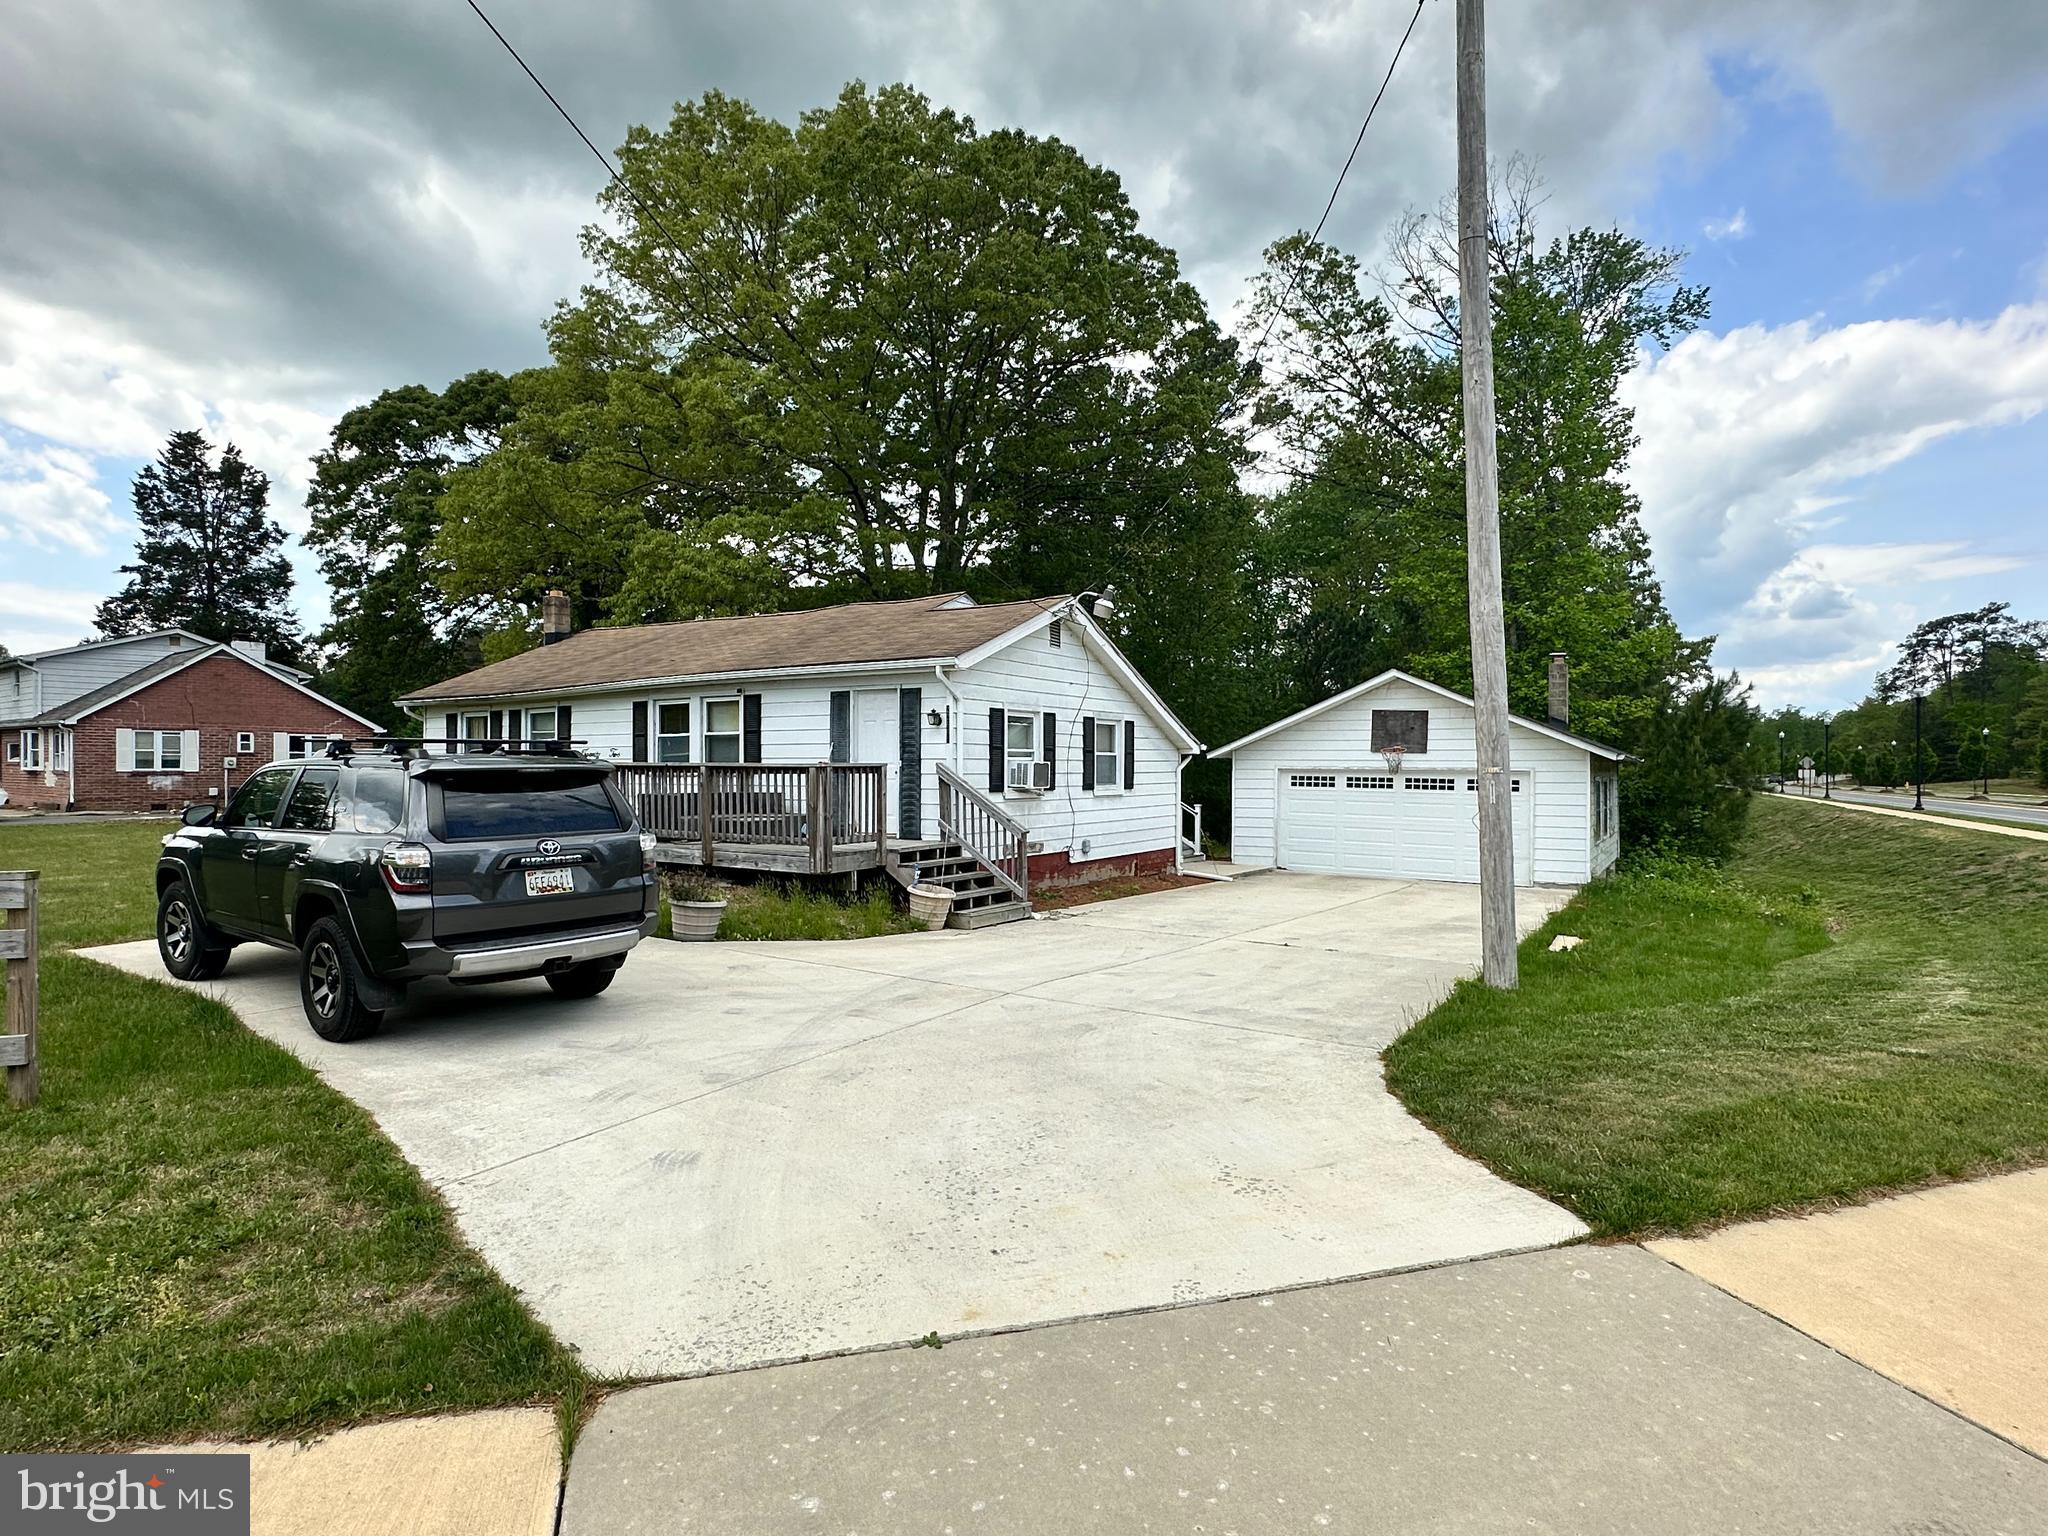
Great investment opportunity in the heart of California, MD. This 3 bedroom 1 bath home with an open living space. Off the kitchen is a new deck with trex decking and vinyl railing. Unfinished basement  that has potential. Large level yard that backs to trees. Detached two car garage with new roof and new garage door. The home is being sold as-is. This property is conveniently located to shopping, restaurants, PAX River, parks and so much more.
#MDSM2023940

CALIFORNIA

22681 OLD ROLLING ROAD

3 Beds

1 Baths

1,008 Sq.Ft.

$150,000

MLS#: MDSM2023940
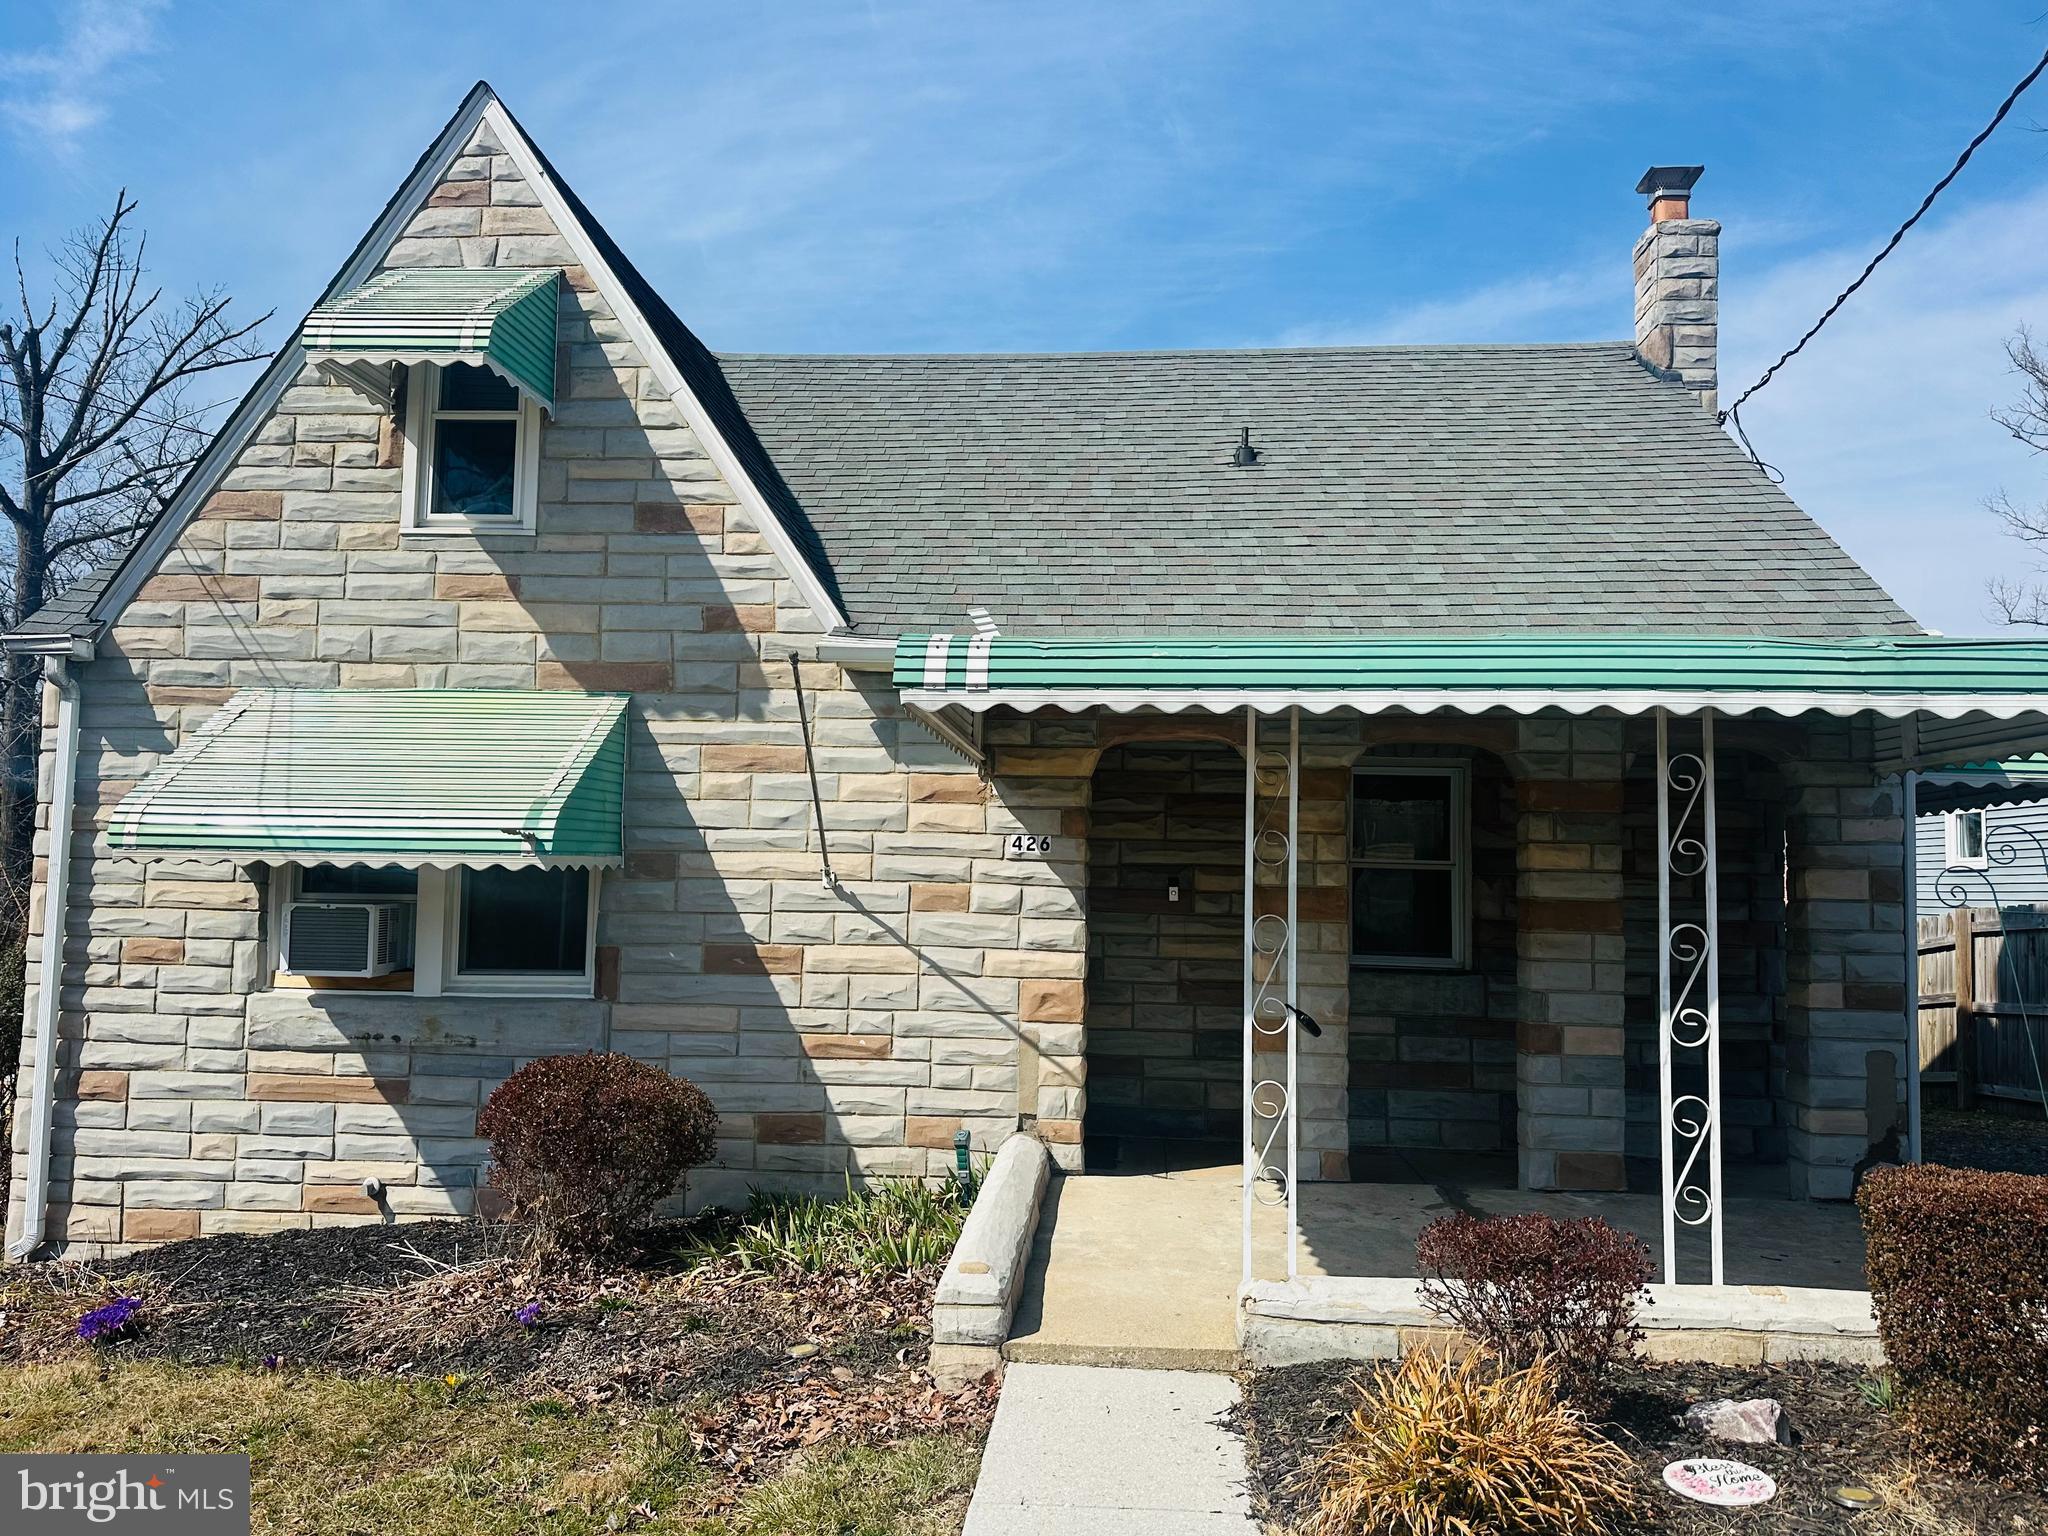
Beautiful Cape Cod located in the heart of Catonsville, perfectly positioned across from Catonsville High School and just minutes from I-95 and downtown Baltimore! This adorable home features 2 cozy bedrooms and a dining room that could also be used as an office space to suit your needs. This home also features a beautiful updated Kitchen and an inviting living room, perfect for relaxation and entertainment. The home includes a full bath with modern amenities and an unfinished basement with a convenient laundry area. Outside you have an amazing fenced backyard with a stone fire pit area for your cozy evenings and summer gatherings. 

 The owner's wife will be present during showings, Monday to Friday from 8 am to 5:30 pm. Property is unoccupied on evenings and weekends!
#MDBC2121184

CATONSVILLE

426 BLOOMSBURY

2 Beds

1 Baths

1,326 Sq.Ft.

$315,000

MLS#: MDBC2121184
Charming and Move-In Ready!

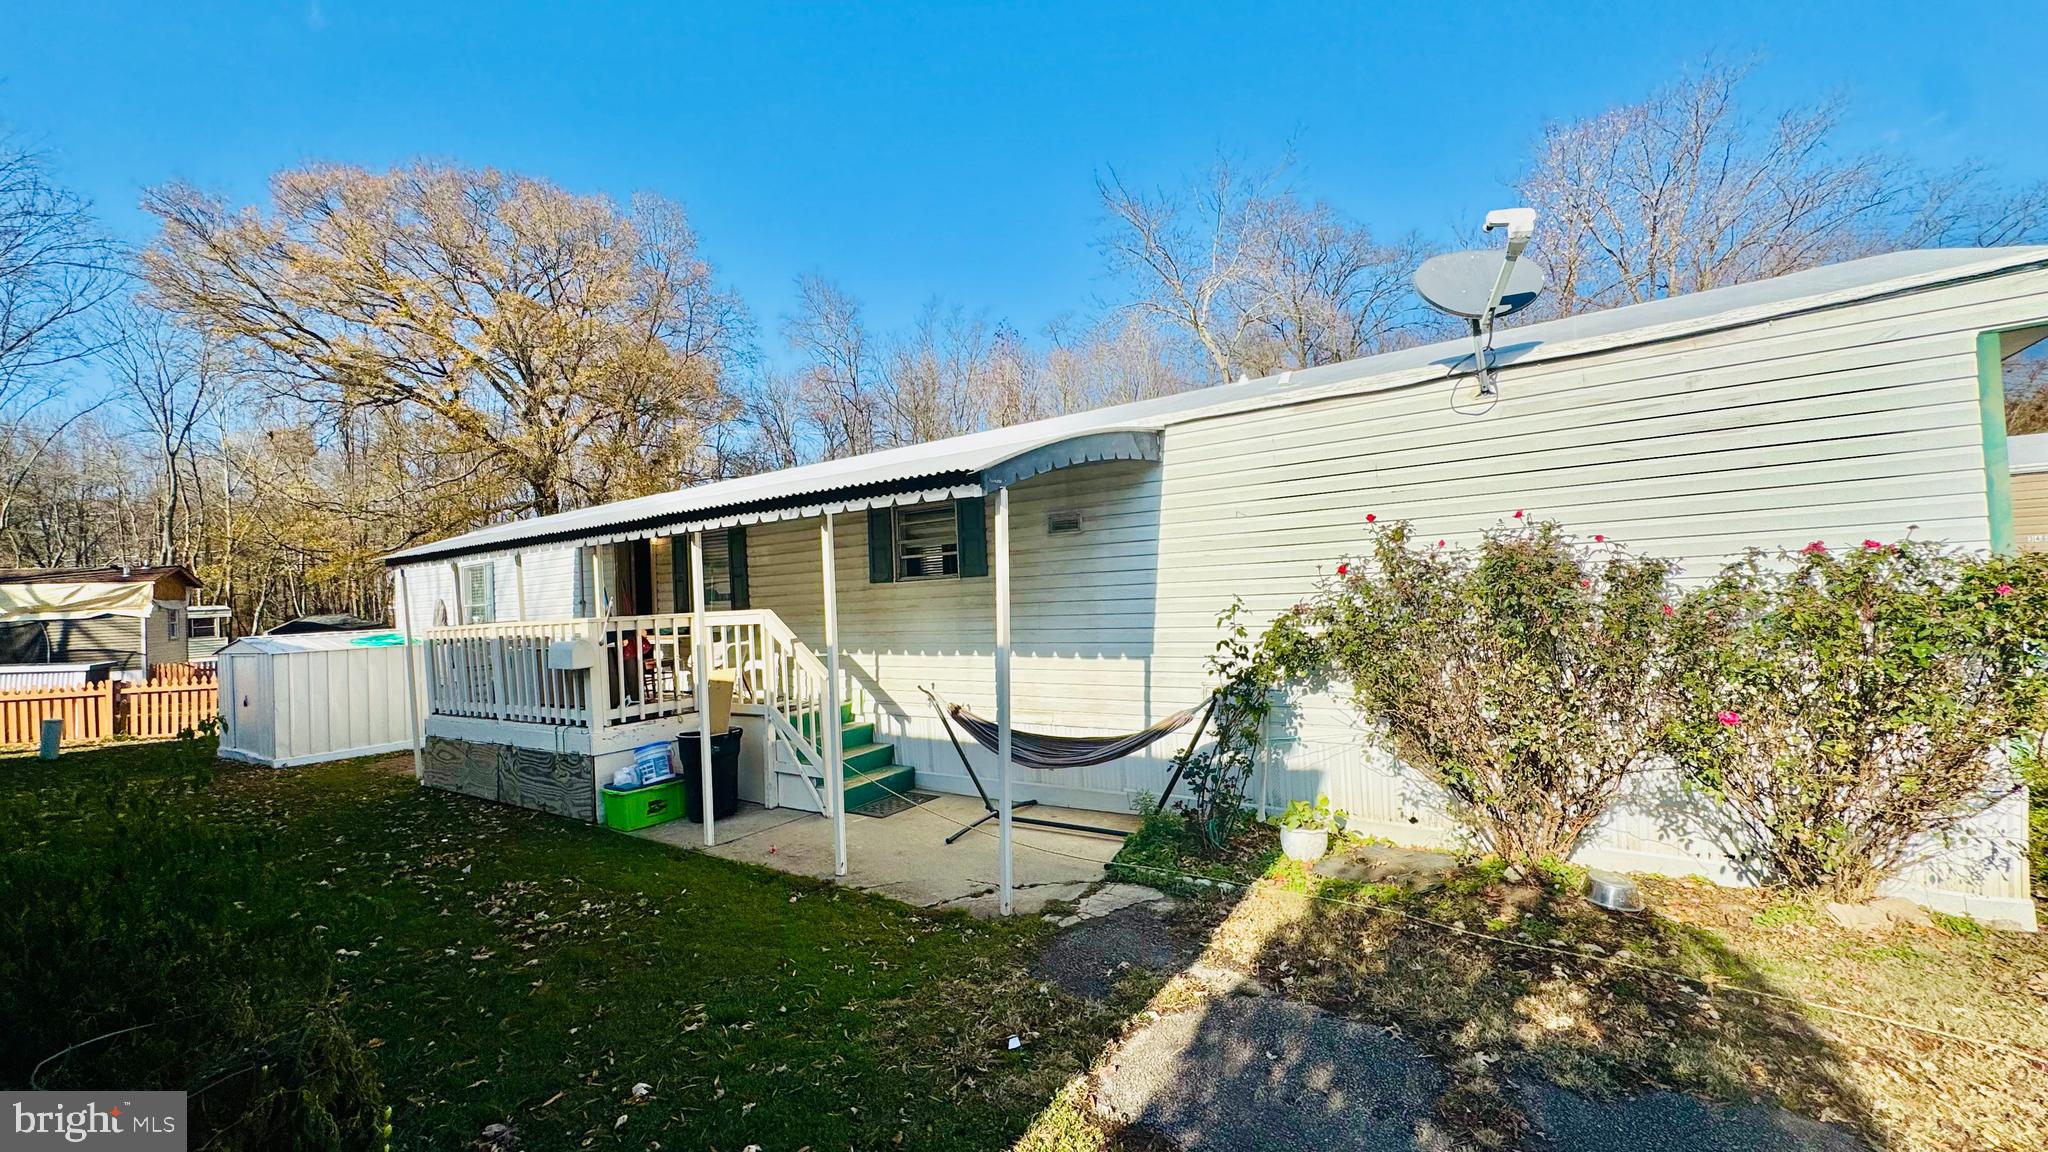
We are pleased to present this meticulously maintained 3-bedroom, 2-bath manufactured home, constructed in 2000, which combines comfort with modern convenience. Recently adorned with fresh paint throughout, this residence features a spacious open floor plan, offering an inviting living area that is ideal for both relaxation and entertaining.

The kitchen is equipped with ample counter space and cabinetry, seamlessly transitioning into the dining area. The primary bedroom is accompanied by an en-suite bathroom, providing an additional level of privacy, while the two supplementary bedrooms offer versatility for family, guests, or the possibility of a home office.

Experience low-maintenance living enhanced by contemporary updates and a warm ambiance. Conveniently situated near shopping venues, dining establishments, and major commuter routes, this residence represents an attractive and affordable option. Do not miss the opportunity to view this property; schedule your showing today
#VAFX2212780

ALEXANDRIA

3464 AUDUBON AVE

3 Beds

2 Baths

1,000 Sq.Ft.

$99,900

MLS#: VAFX2212780
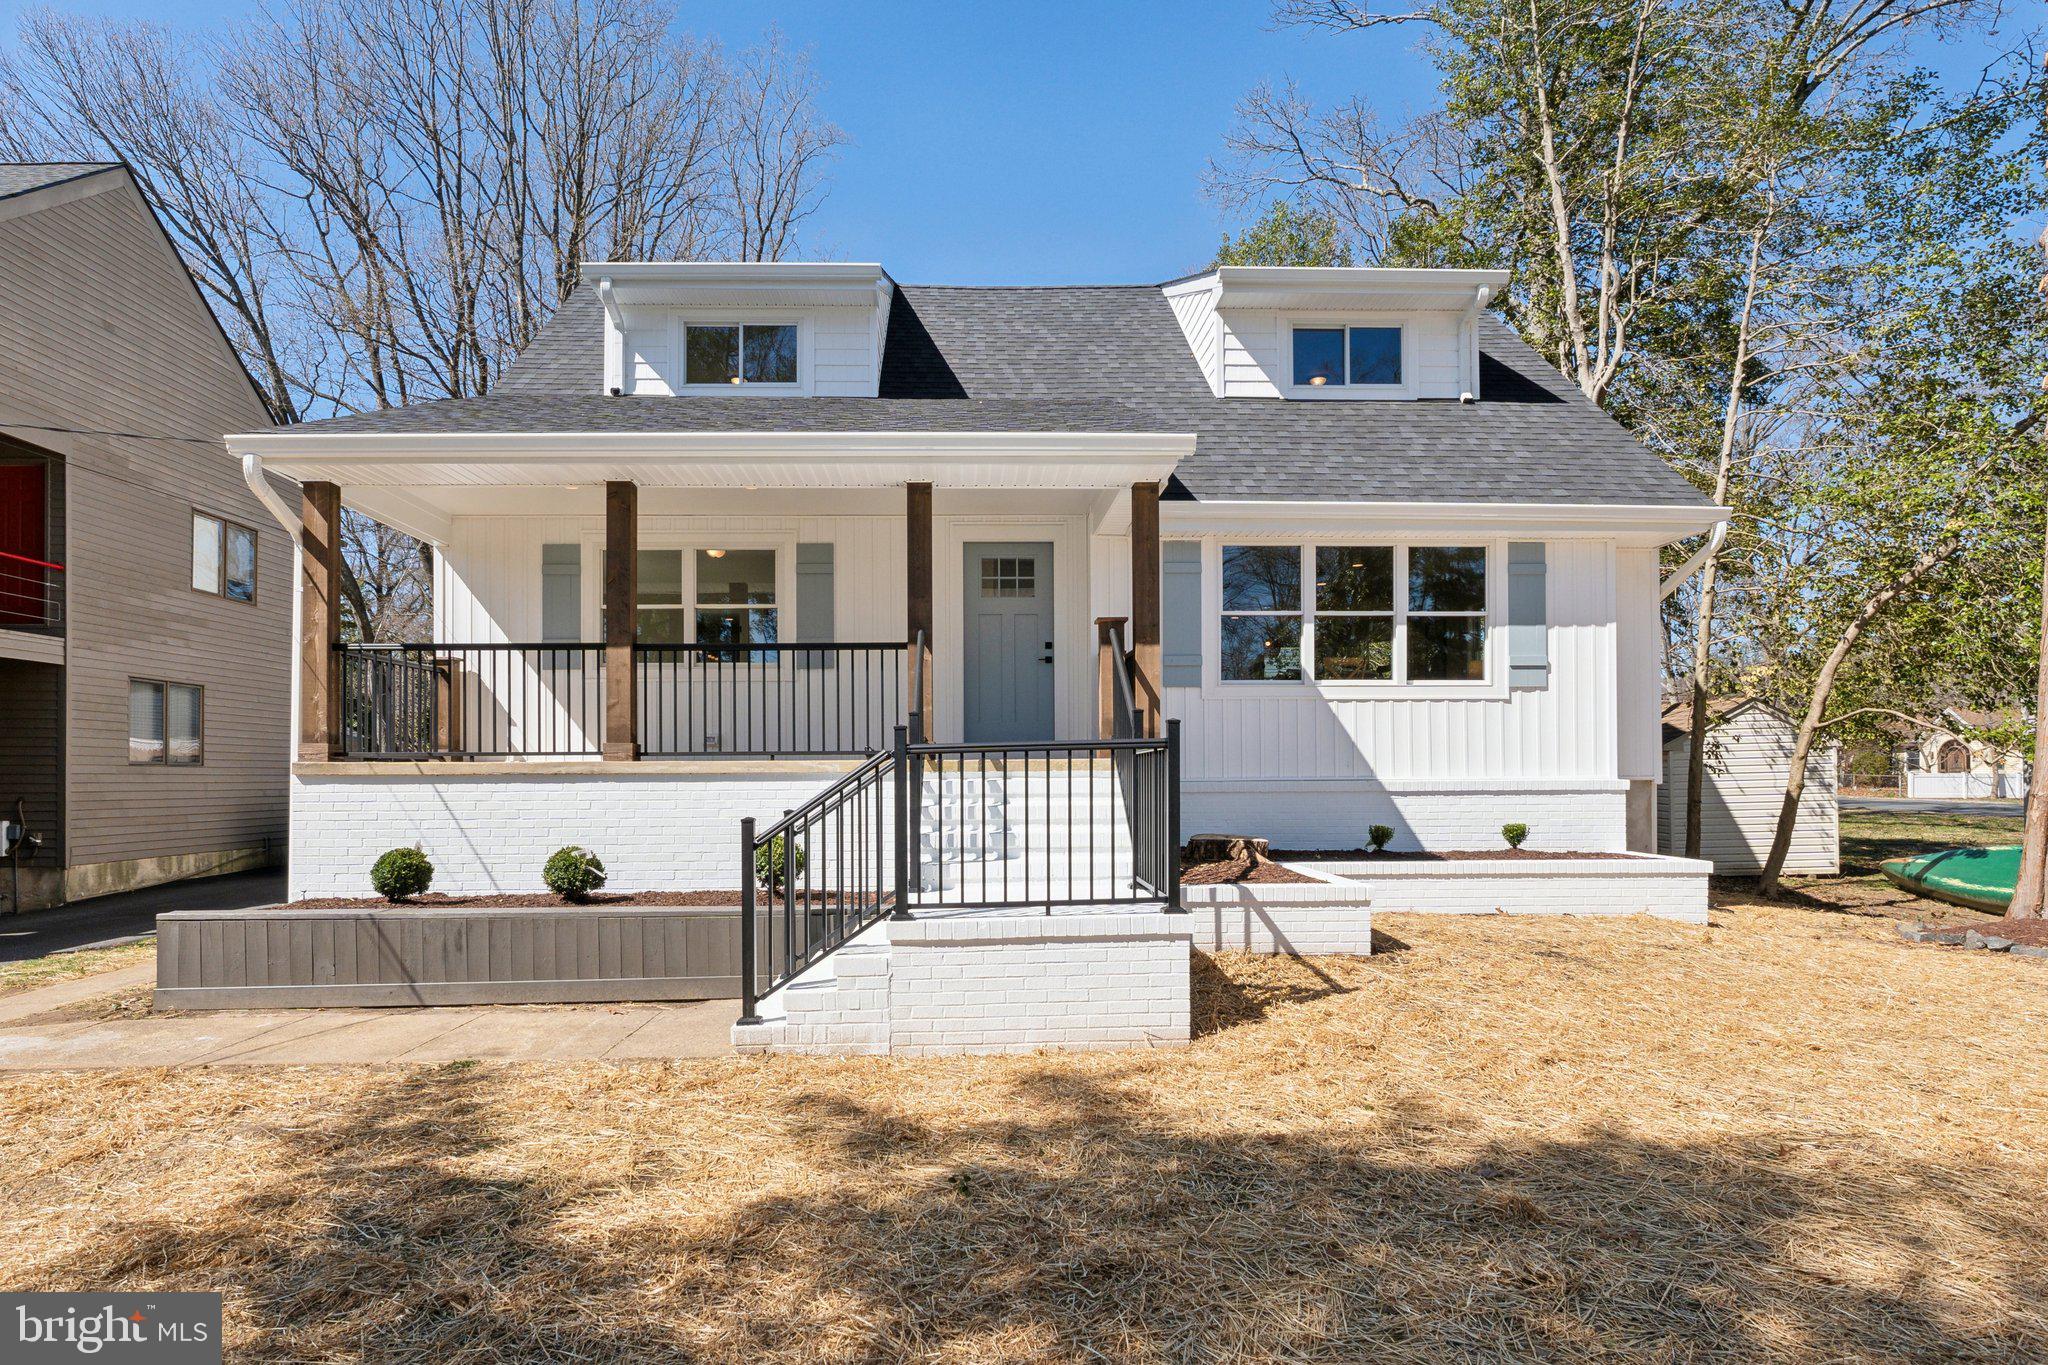
Spectacular top to bottom renovation in Cape St. Claire!  Featuring stunning craftsman details and a winter water view of the Little Magothy River, this home’s character and curb appeal will wow even the most selective buyers. The circular driveway and cedar front porch are a perfect welcome to the home. Inside you’ll find an open floorplan with earthy vinyl plank floors that take you from the living room to the dining area and through the stunning kitchen. Two-toned soft close cabinets, open shelving, quartz countertops, stainless steel appliances, and a beautiful tiled backsplash will allow you to cook in both style and function. A walk-in pantry with additional cabinetry and countertop space ensures there is a place for everything. The main-level primary suite offers two closets, one of which is an expansive walk-in, and a luxurious spa-like ensuite bathroom featuring dual vanities, porcelain tile floors and an oversized walk-in shower. Upstairs you will find two large bedrooms w/ step-in closets, a dedicated office or homework space, and a full bathroom with tub. The fully finished basement is partially above-grade and offers a substantial amount of natural light. Space for a future 4th bedroom (just add a closet), as well as a large family room, and another rec room.  There is also a half bath and a roomy laundry room on the lower level. New architectural shingle roof (2025), new vinyl siding (2025), new windows (2025), new dual-zone HVAC (2025), new 200 amp electric service and wiring (2025), new plumbing (2025), newly added insulation (2025), and so much more – all permitted through AA County. But the star of the show here is the community! Cape St. Claire is one of the most active and coveted communities on the Chesapeake Bay. Offering multiple community beaches, marinas, boat slips for rent, piers, parks, a community center, baseball fields, and basketball courts. Memberships to the local Cape St. Claire Swim Club are occasionally available for sale or lease. Even a walkable shopping center featuring Grauls Grocery, Ace Hardware, Dunkin' and multiple restaurants. Broadneck Schools are consistently rated as some of the best in the County. Little Magothy View is one of the best streets in the community with dozens of waterfront homes. Don’t miss out on this opportunity!
#MDAA2109592

ANNAPOLIS

1107 LITTLE MAGOTHY VIEW

4 Beds

2 Baths

2,870 Sq.Ft.

$799,000

MLS#: MDAA2109592
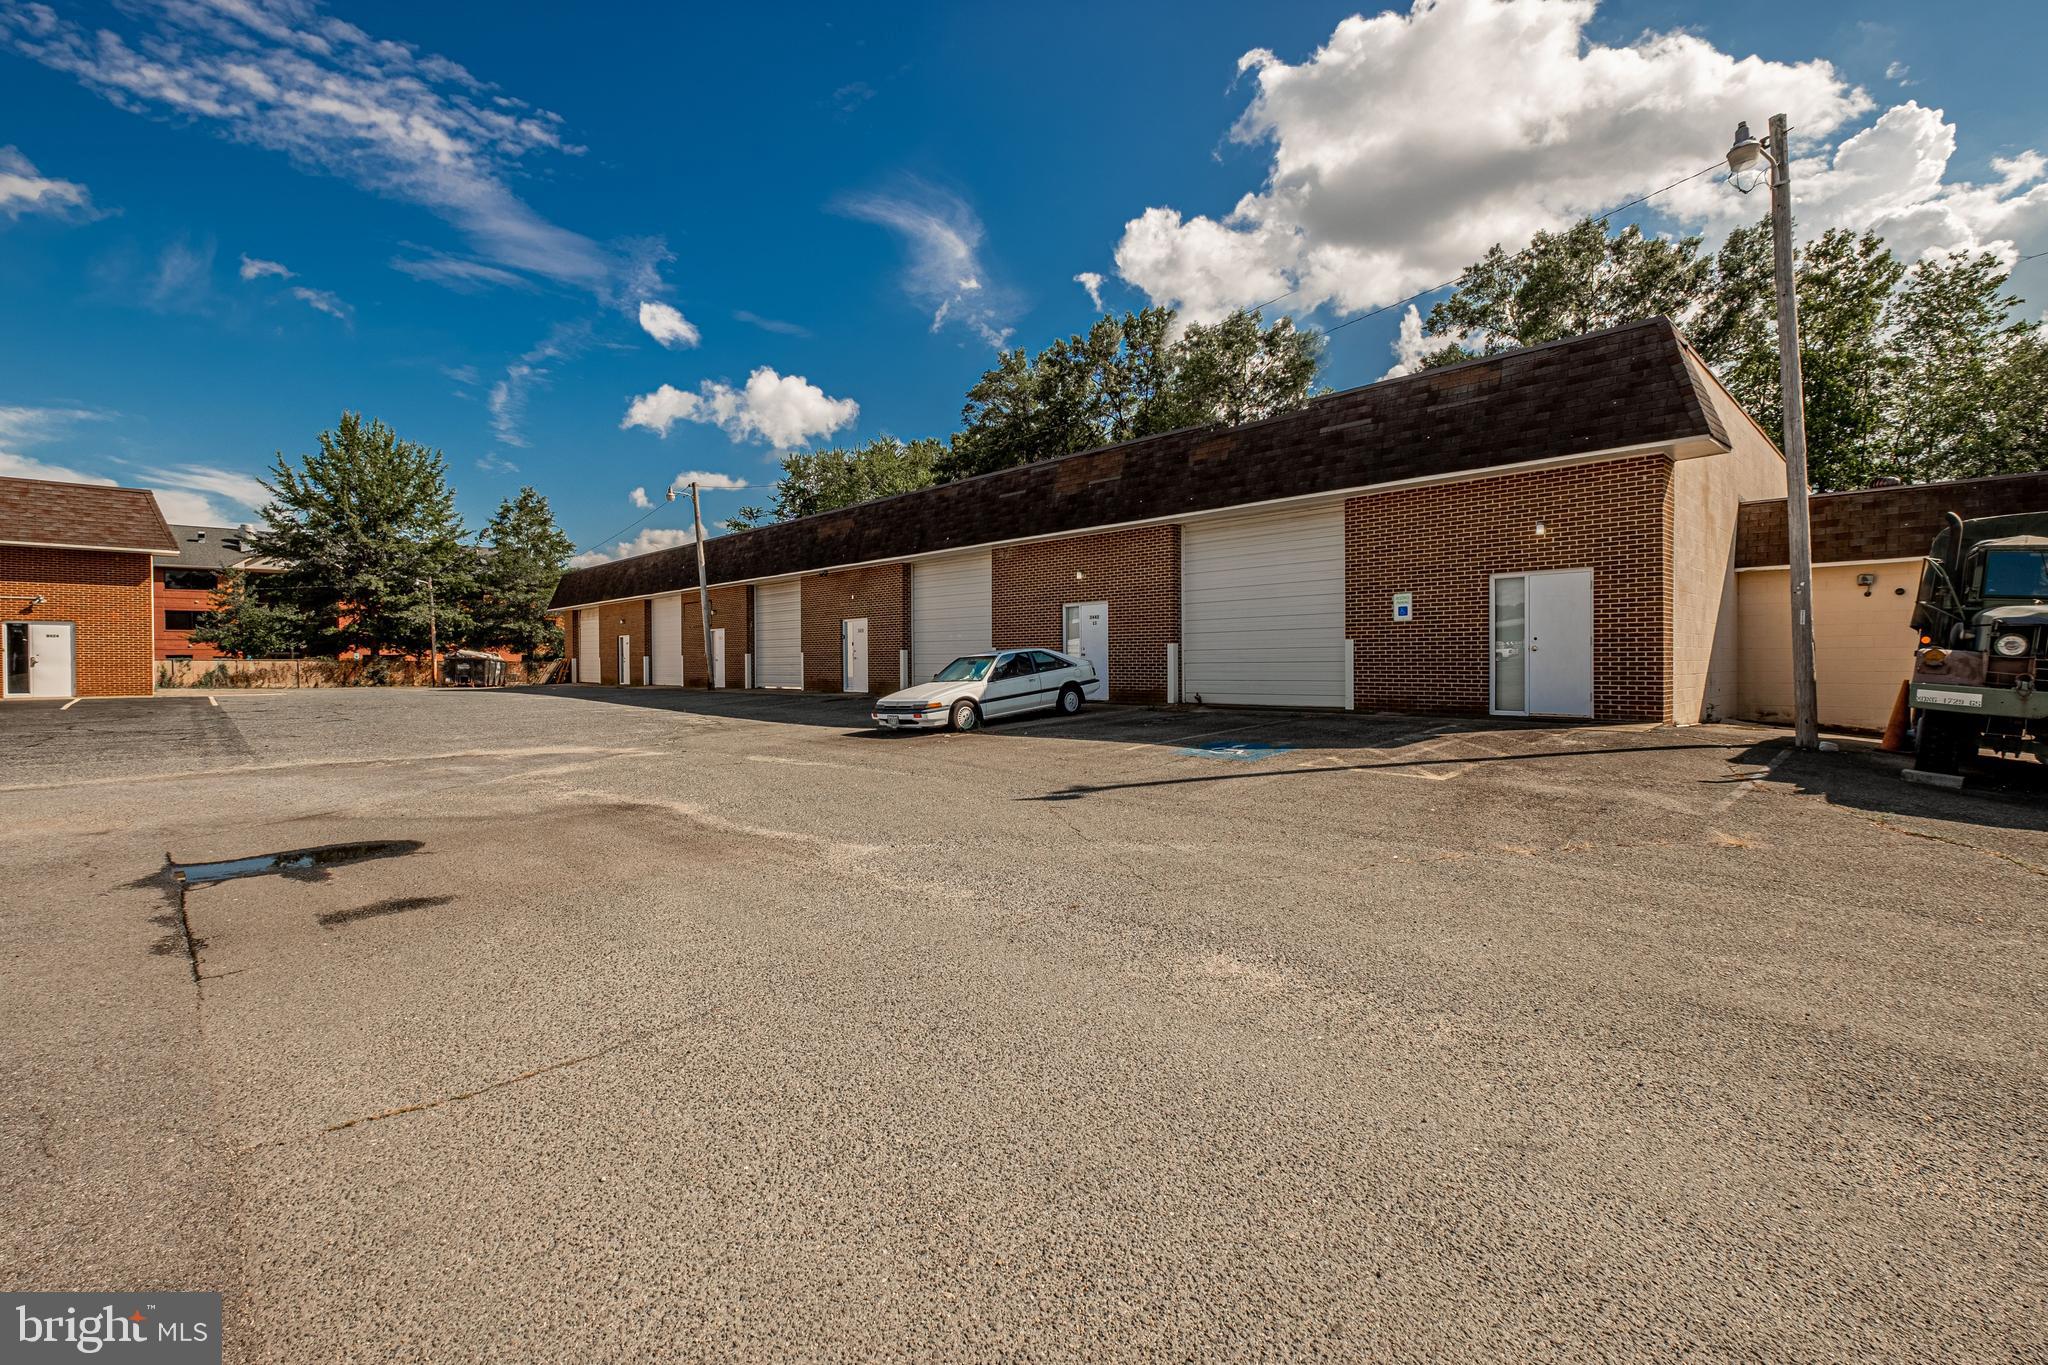
1,800 SF +/- End Cap Warehouse Unit Within Gough Industrial Park with Direct Access to Leonardtown Road (MD Route 5). Open Warehouse w/ One Private Restroom. Oil Heat, No AC. 12 FT Drive-In Overhead Door.  15' 6" CLEAR Ceiling Height. Annual $400 CAM Fee. Tenant Responsible for ALL Utilities & Trash. Fenced Yard Space Available for Additional Cost Upon Request. NO AUTOMOTIVE USES (Per Owner Due to Exclusivity Clause w/ Existing Tenant).
#MDCH2035370

WALDORF

3430 GOUGH DRIVE

None Beds

None Baths

43,658 Sq.Ft.

$1,950

MLS#: MDCH2035370
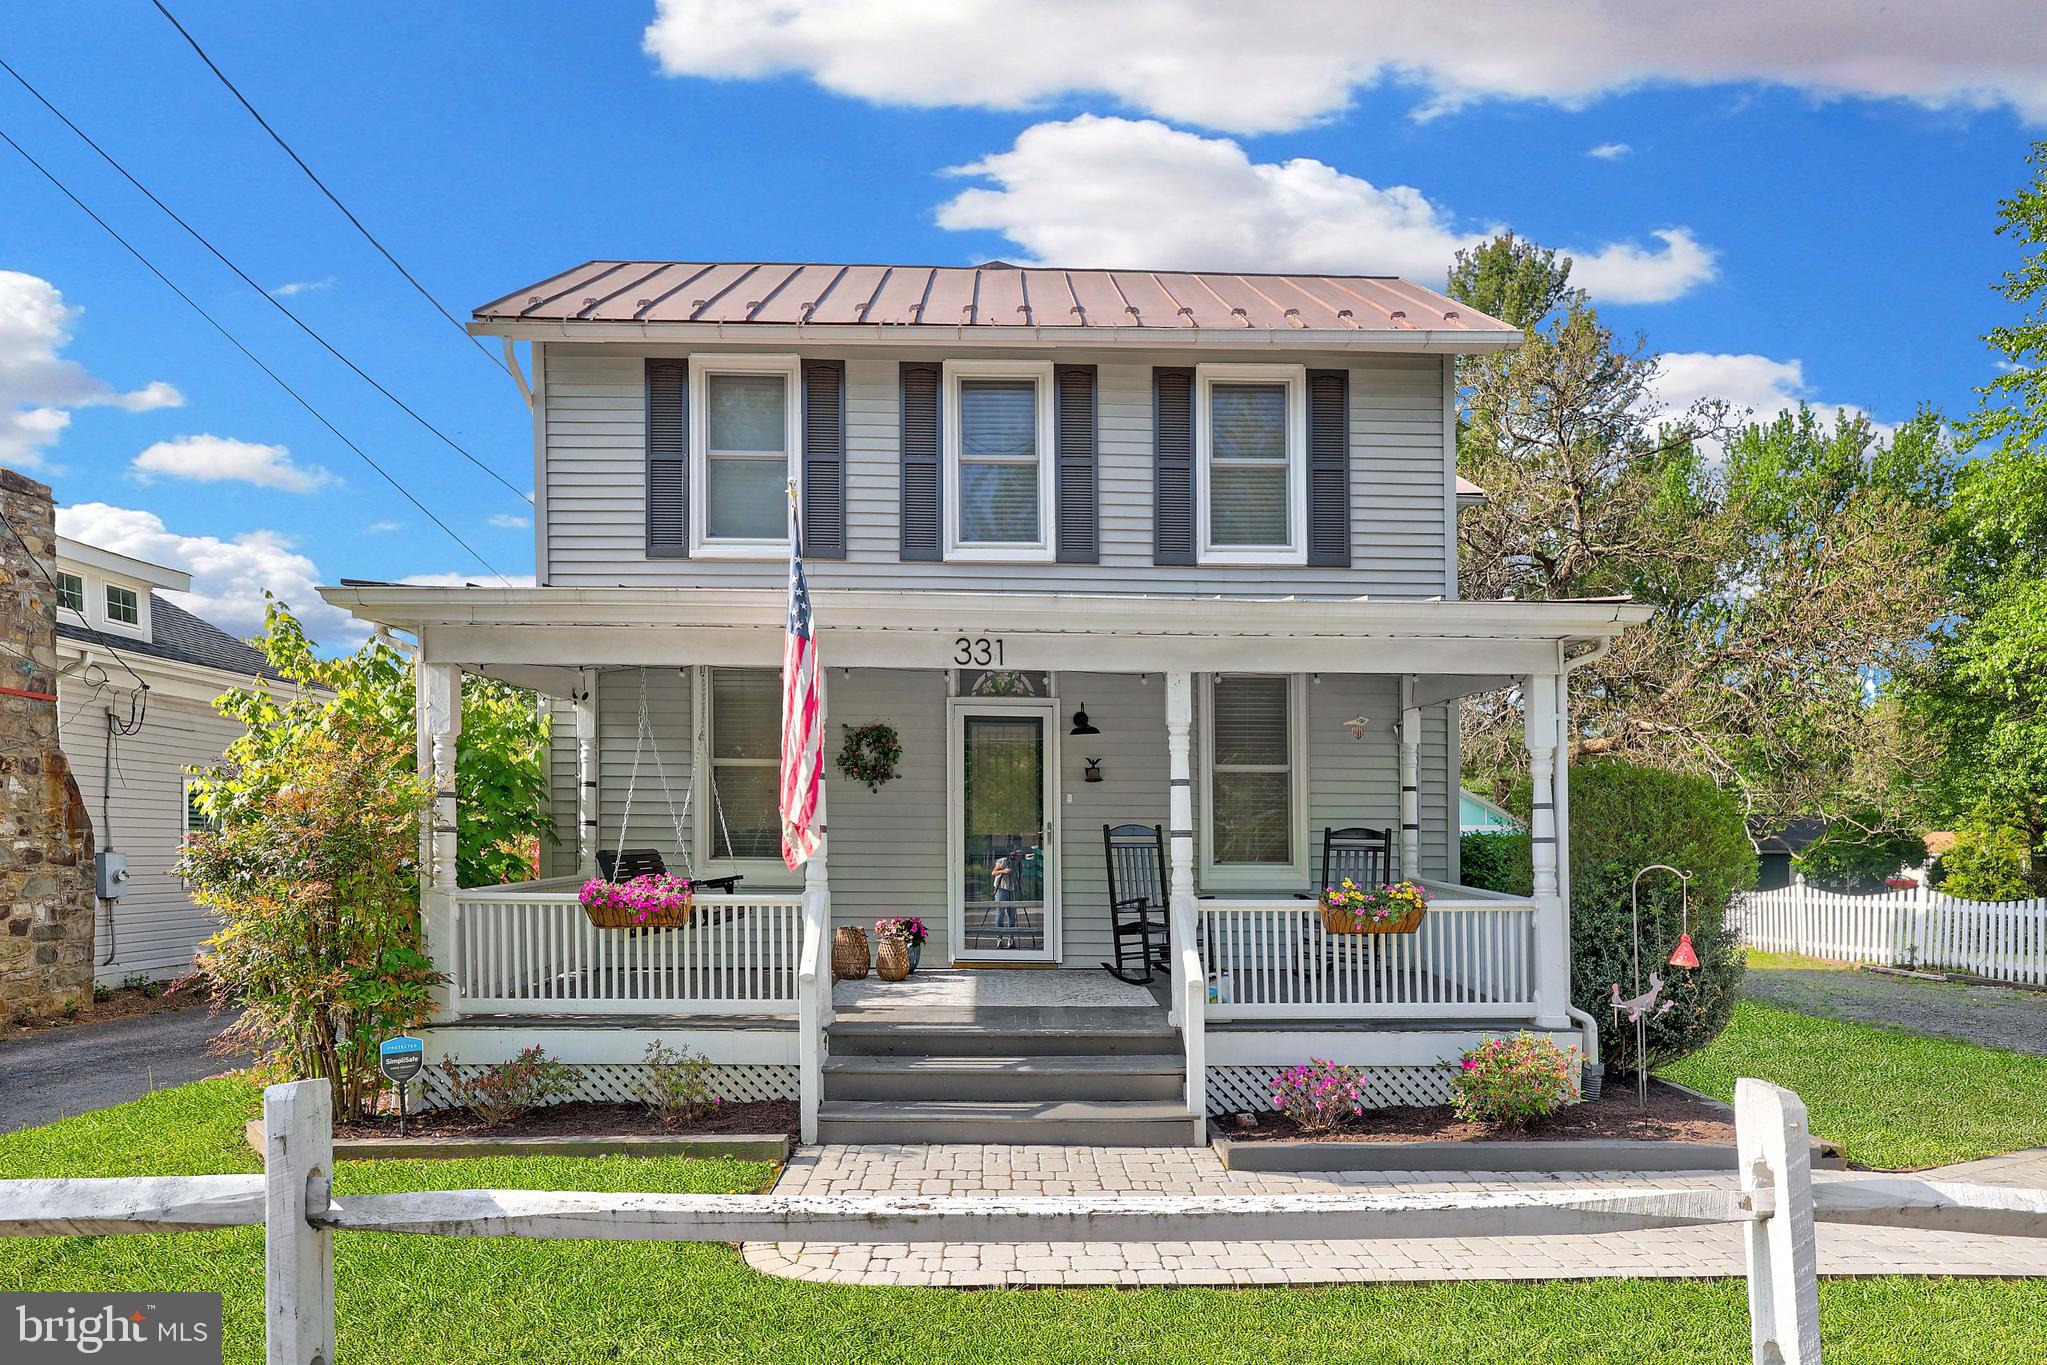
Charming 1890 Historic Home on Nearly ½ Acre Lot – Thoughtfully Updated Throughout
Step into timeless charm with this beautifully preserved and thoughtfully updated single-family home, originally built in 1890. Nestled on a generous and private nearly half-acre lot, this home blends historic character with modern conveniences.
Enjoy relaxing evenings on the wonderful covered front porch, complete with a swing, or host gatherings on the spacious flagstone patio and large rear deck that overlook mature trees and a flat, grassy backyard.
Inside, you’ll find original woodworking details, including custom paneling, crown molding, and tall baseboards, giving the home warmth and character. Natural light pours through all-new windows, and the new front door and frame make a welcoming first impression.
The kitchen has been stylishly updated with new countertops, added cabinetry, newer appliances, and a dishwasher. The dining room, hall bath, and laundry area have also been refreshed, while modern touches like recessed and updated lighting, along with new flooring throughout the main level, enhance everyday living.
Upstairs, you’ll find a rare primary suite for a home of this era, featuring a spacious bedroom, generous closet, and a brand-new En-suite bathroom with dual vanities, a luxurious walk-in shower, and a private water closet. Two additional bedrooms and a refreshed hall bath complete the upper level.

Don’t miss the detached work shed/art studio—perfect for hobbies, remote work, or creative projects.

This unique property offers the charm of historic craftsmanship with the comfort and style of modern updates, all in a tranquil, private setting.
#VALO2095134

HAMILTON

331 W COLONIAL HIGHWAY

3 Beds

2 Baths

1,710 Sq.Ft.

$665,000

MLS#: VALO2095134
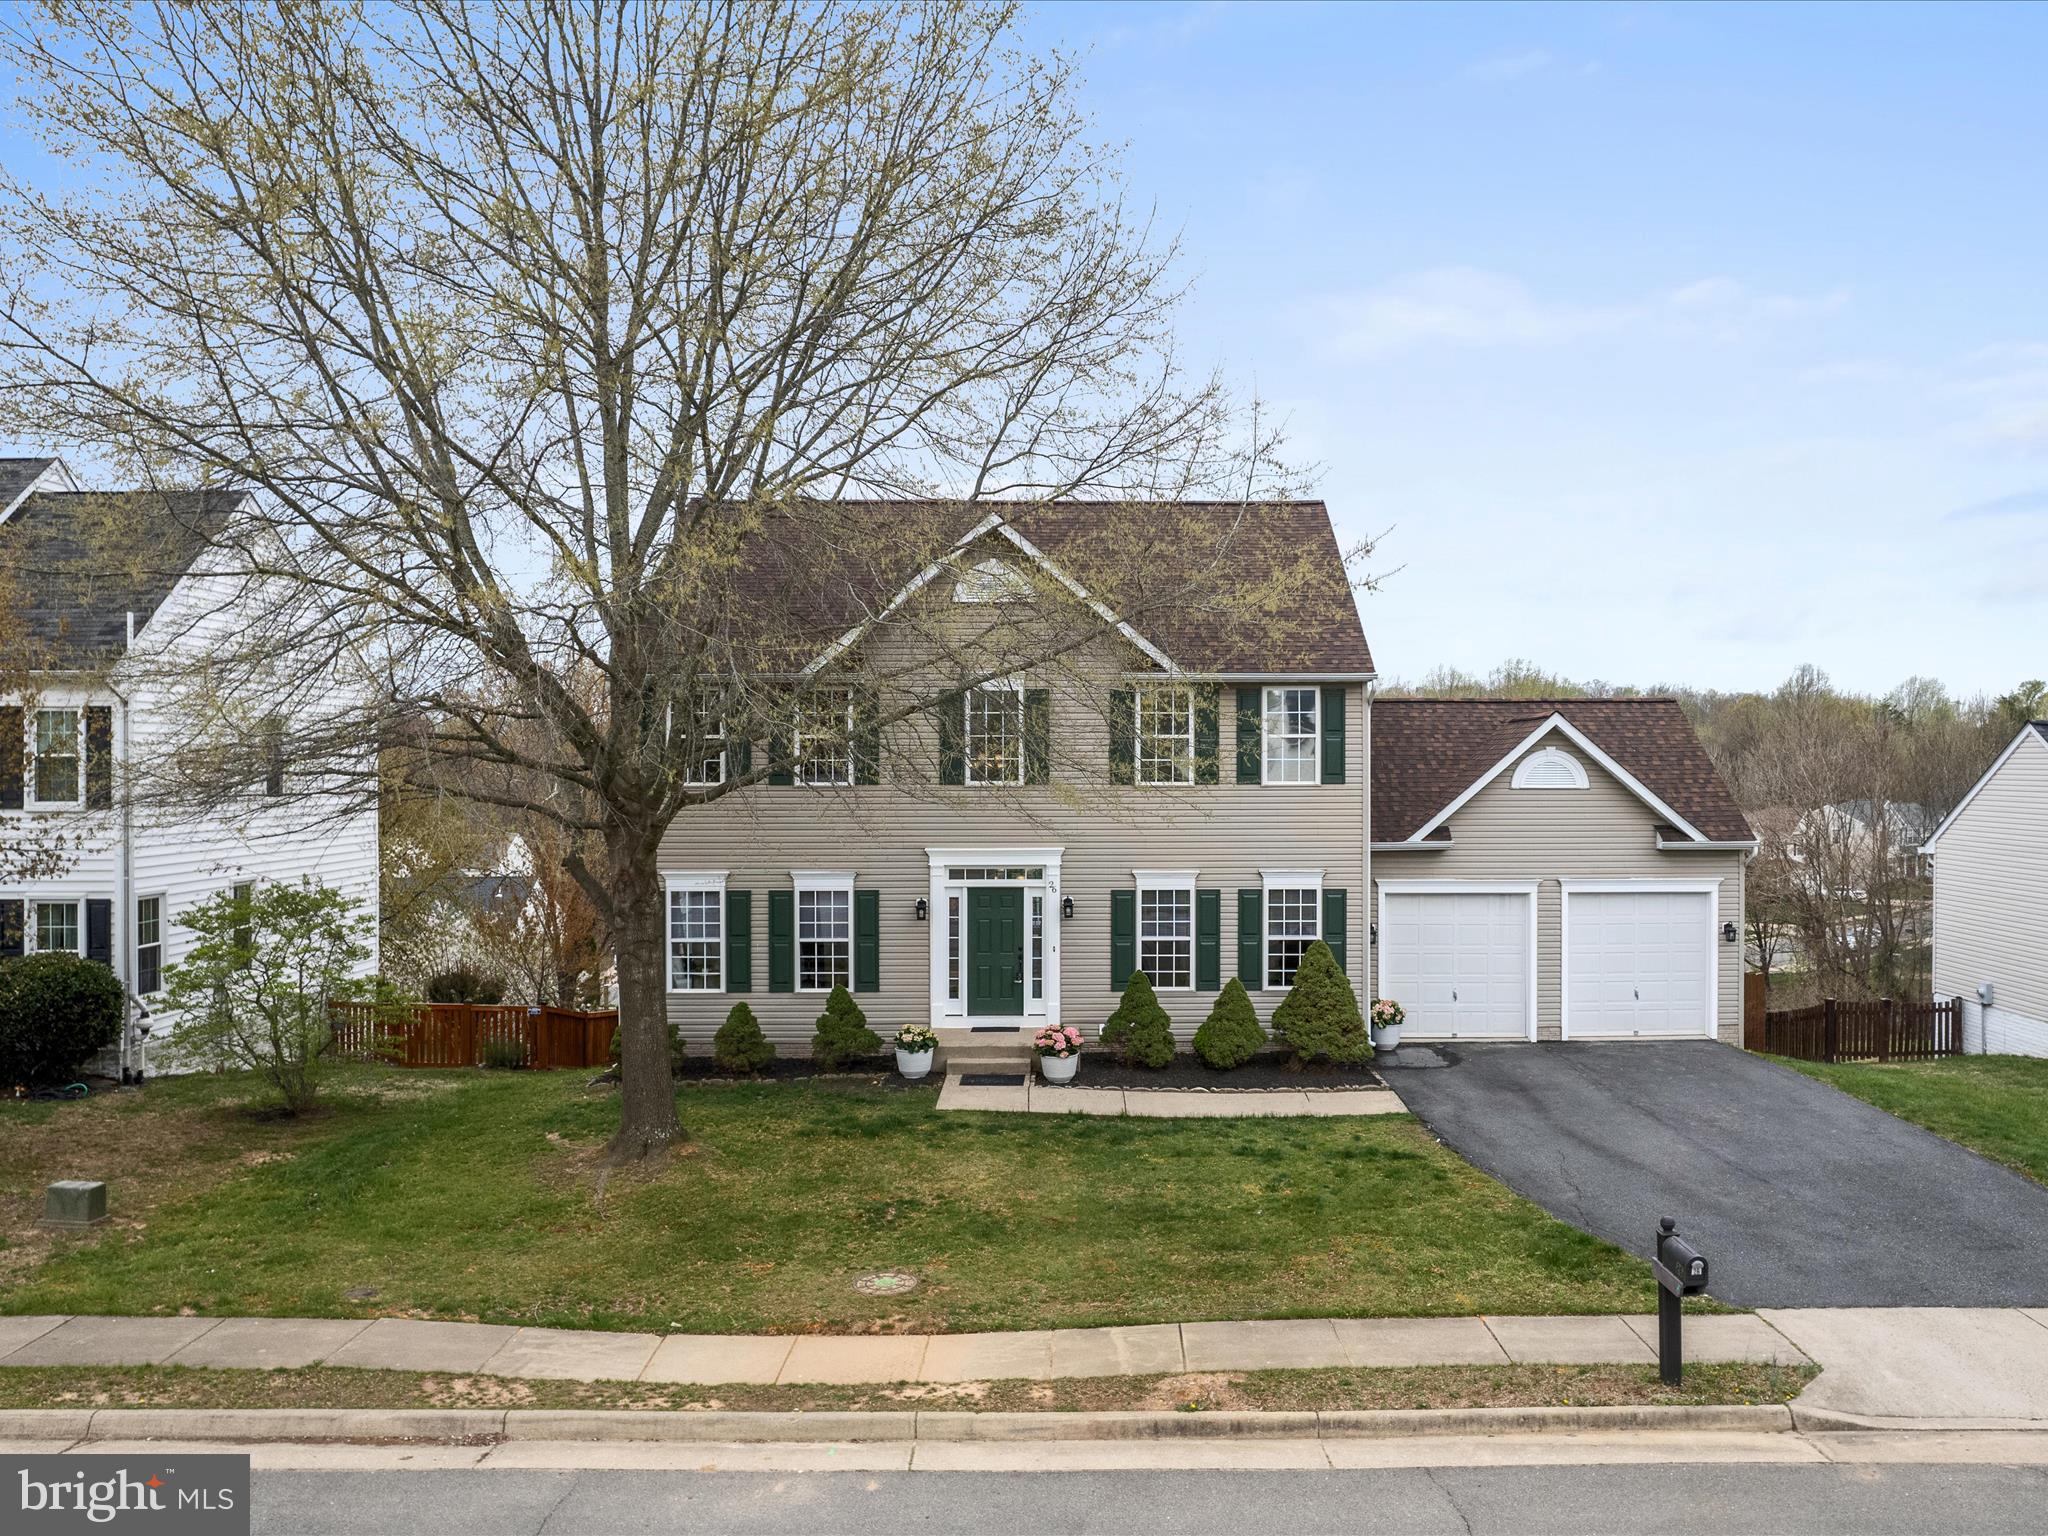
Stunning Colonial with 5 Bedrooms, 3.5 Baths, and Walk-Out Basement 

The perfect combination of style, convenience, and modern living!

Nestled in a quiet, kid-friendly and much desired England Run North community including multiple playgrounds, walking trails and community pools. 

This meticulously maintained 5-bedroom, 3.5-bathroom Colonial, offers a perfect blend of luxury, comfort, and functionality, boasting over 3,332 square feet of beautifully finished living space. Enjoy the perfect combination of style, convenience, and modern living in top condition with many upgrades including: New roof (2021) and HVAC system (2021) Double oven (2024) fresh paint(2025). 

Entering, you'll be greeted by an inviting foyer leading to a spacious formal dining room and office, showcasing elegant crown molding and chair rails. The main level features a bright, open floor plan, perfect for entertaining. Designed with practicality in mind, featuring pet- and kid-friendly flooring throughout. 

The heart of the home is the expansive kitchen, complete with brand new (2024) appliances, a large breakfast nook, and convenient butler's pantry. Whether you're preparing a meal for the family or hosting a dinner party, this kitchen is sure to impress.

The generous living room is bathed in natural light thanks to strategically placed UV-filtered windows, creating a warm and inviting atmosphere.

Upstairs, four spacious bedrooms featuring the Principle Suite with a luxurious bathroom offers a relaxing tub, two sinks set on sleek marble countertops, and a walk-in shower for a spa-like experience.

The walk-out basement provides additional space for a rec-room, home gym, or whatever suits your needs. The large bedroom with an extra-large walk-in closet and a separate full bathroom is a true highlight. The possibilities for this versatile space are endless—whether it's a guest suite, private office, or a home theater room.

Located less than two miles from the local middle school and a brand new high school (August 2026!) Easy access to I-95 and several commuter lots.  VRE station is less than 7 miles away, offering multiple commuter options and easy access to shopping, parks, restaurants and entertainment make this neighborhood an outstanding option!
#VAST2036928

FREDERICKSBURG

26 LIMESTONE WAY

5 Beds

3 Baths

3,332 Sq.Ft.

$579,900

MLS#: VAST2036928
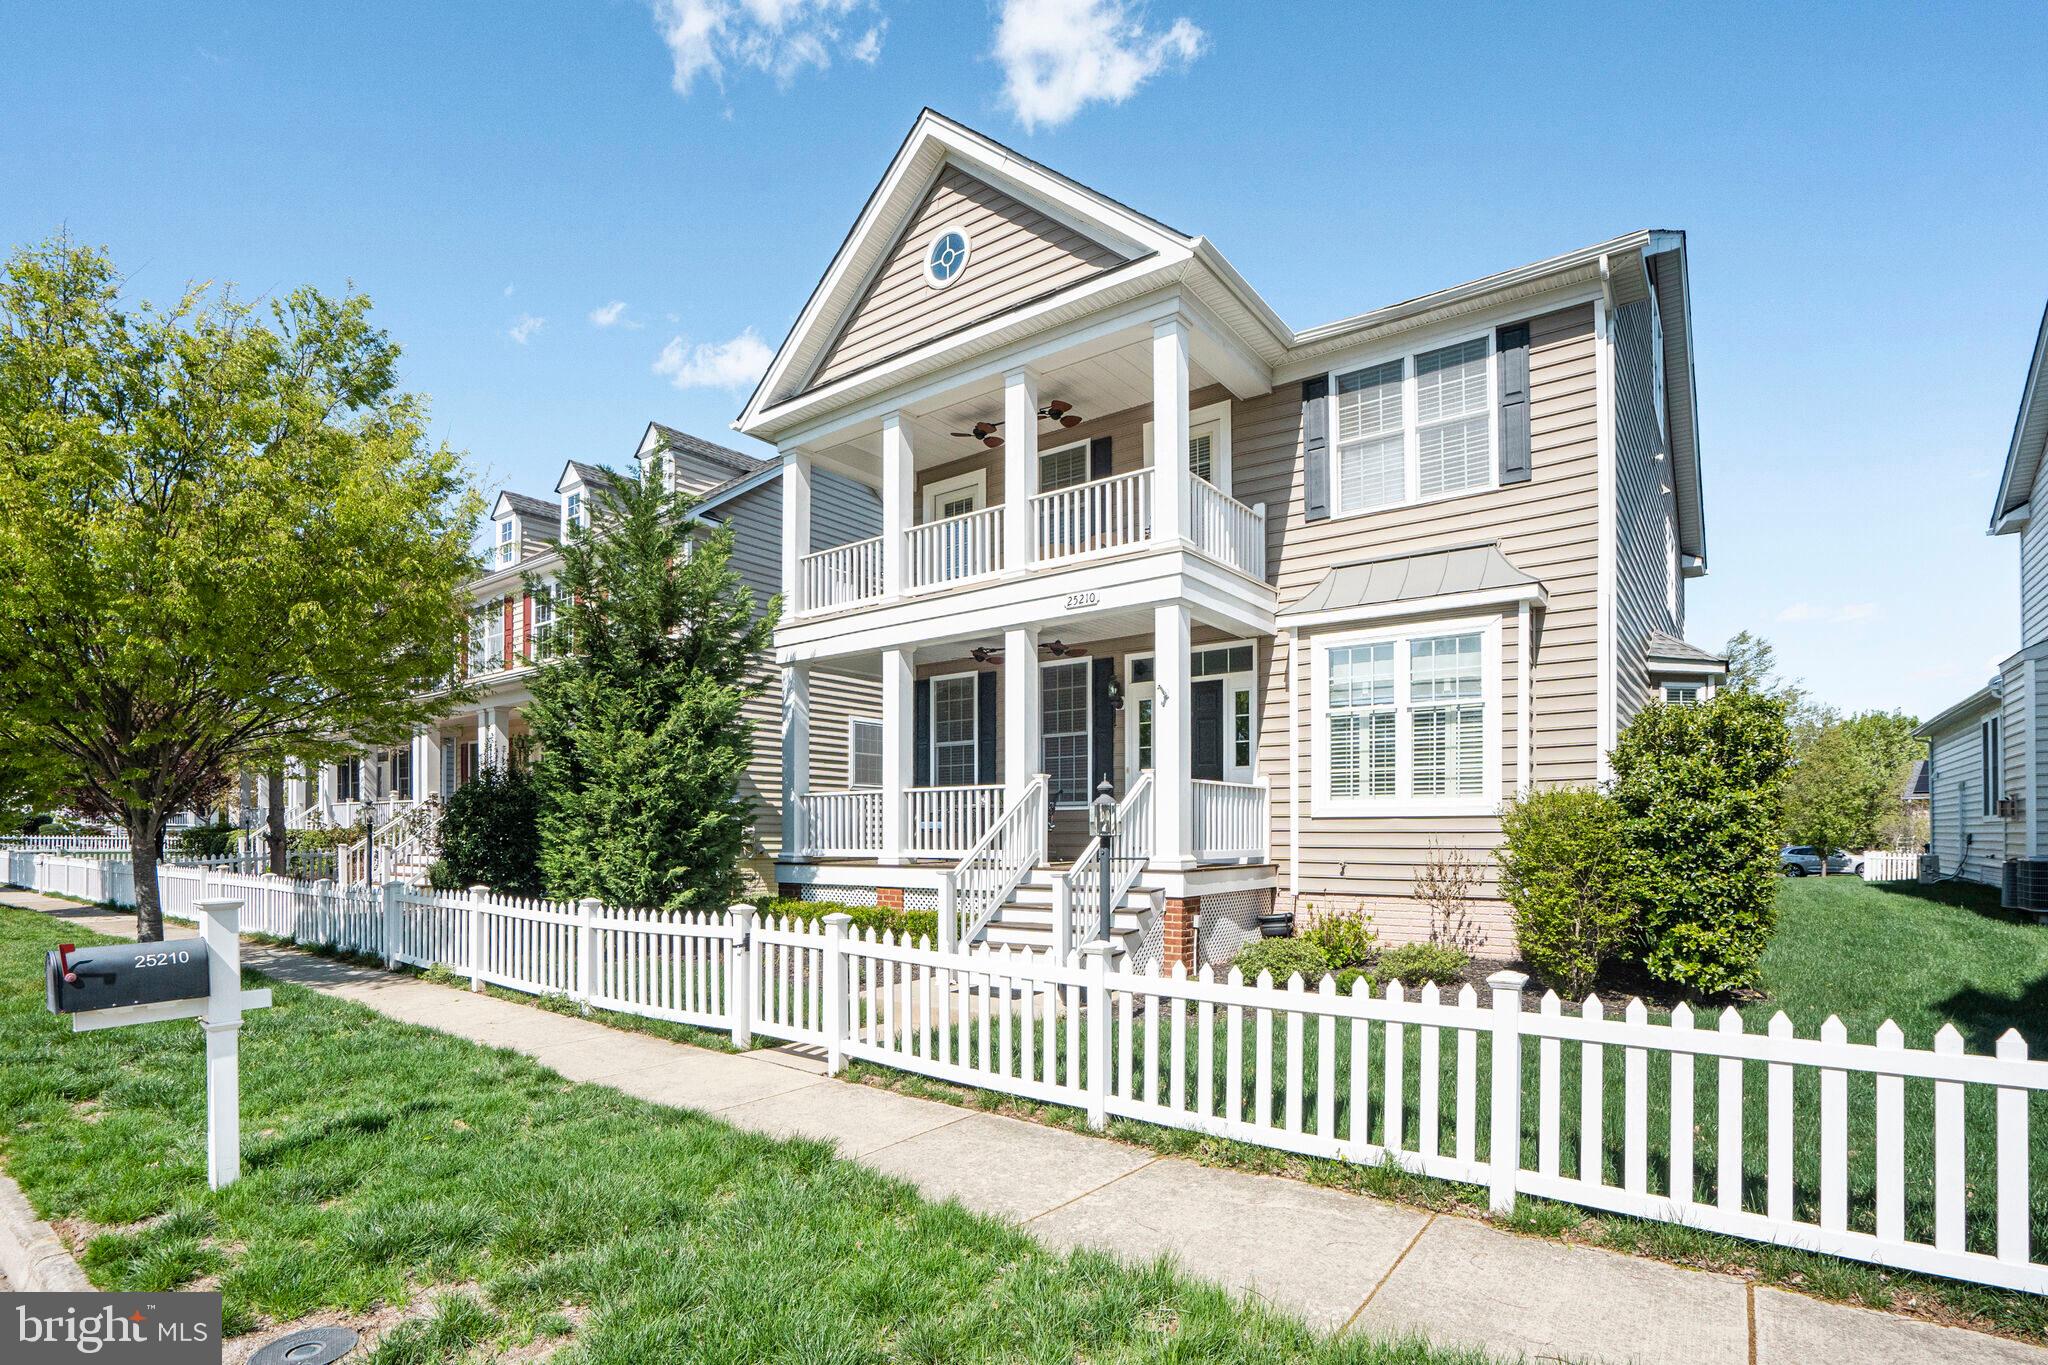
Welcome to This Stunning Yalesville Toll Brothers Home Offering over 4,600 finished square feet of elegant living space, this beautifully updated residence boasts an oversized two-car garage and an array of custom upgrades that elevate everyday living.
Double front porches create a grand first impression and offer a warm welcome to guests. Step inside to a spacious foyer that flows into a bright and airy living room. A private main-level office at the front of the home offers the ideal work-from-home setup.
The formal dining room with a charming bay window is perfect for entertaining. At the heart of the home, you'll find a completely remodeled kitchen (2024)—redone from the studs up. It features all-new custom cabinets, quartz countertops, and a full suite of Café brand appliances, including a 6-burner dual oven stove, in-cabinet  microwave, Café dishwasher, and a chimney-style range hood. New lighting throughout, including under-cabinet lighting and a custom pantry door, complete the space. The kitchen opens seamlessly to the cozy family room with a fireplace and mantel.  A large mudroom—ideal as a flex space—includes built-in cabinets that convey with the home.
Upstairs features four generously sized bedrooms and two fully renovated bathrooms, including:
2024: Hall bathroom updated with new tile, flooring, vanity, mirrors, lighting, and fixtures.
2025: Primary bath renovation includes brand-new shower tile and flooring, a custom Endura Shield glass enclosure, and restored original tile flooring.
Continue to the third-level finished loft, perfect as a fifth bedroom, guest suite, or playroom, complete with a walk-in closet.
The fully finished lower level offers a versatile living space, including a kitchenette, media and recreation area, full bathroom, and two unfinished storage rooms. One room includes an egress window—ideal for finishing as a potential sixth bedroom.

Upgrades & Systems include:
2023: New 75-gallon gas water heater
2022: New HVAC system for top two floors
2024: Fresh paint throughout main and upper levels
2024: New flooring in the mudroom, main office, and all 2nd-floor bedrooms, hallways, and stairs
2025: Updated powder room with fresh paint
Structural Options Include:
4' bump-out in the basement and rear bedroom
4' greenhouse bump-out off the kitchen breakfast area
Oversized garage with extra height and depth and an
Expansive finished third-floor loft.
Located in the sought-after South Riding community, enjoy access to multiple pools, parks, and a clubhouse—all within walking distance. A playground and park sit just across the street. Minutes from Dulles South Recreation Center (indoor pool, climbing wall, gym, and courts), plus access to walking trails, dog parks, and a vibrant year-round community events calendar.
Conveniently located with easy access to Dulles Airport and major commuter routes.
#VALO2093610

CHANTILLY

25210 ULYSSES STREET

5 Beds

3 Baths

4,643 Sq.Ft.

$999,750

MLS#: VALO2093610
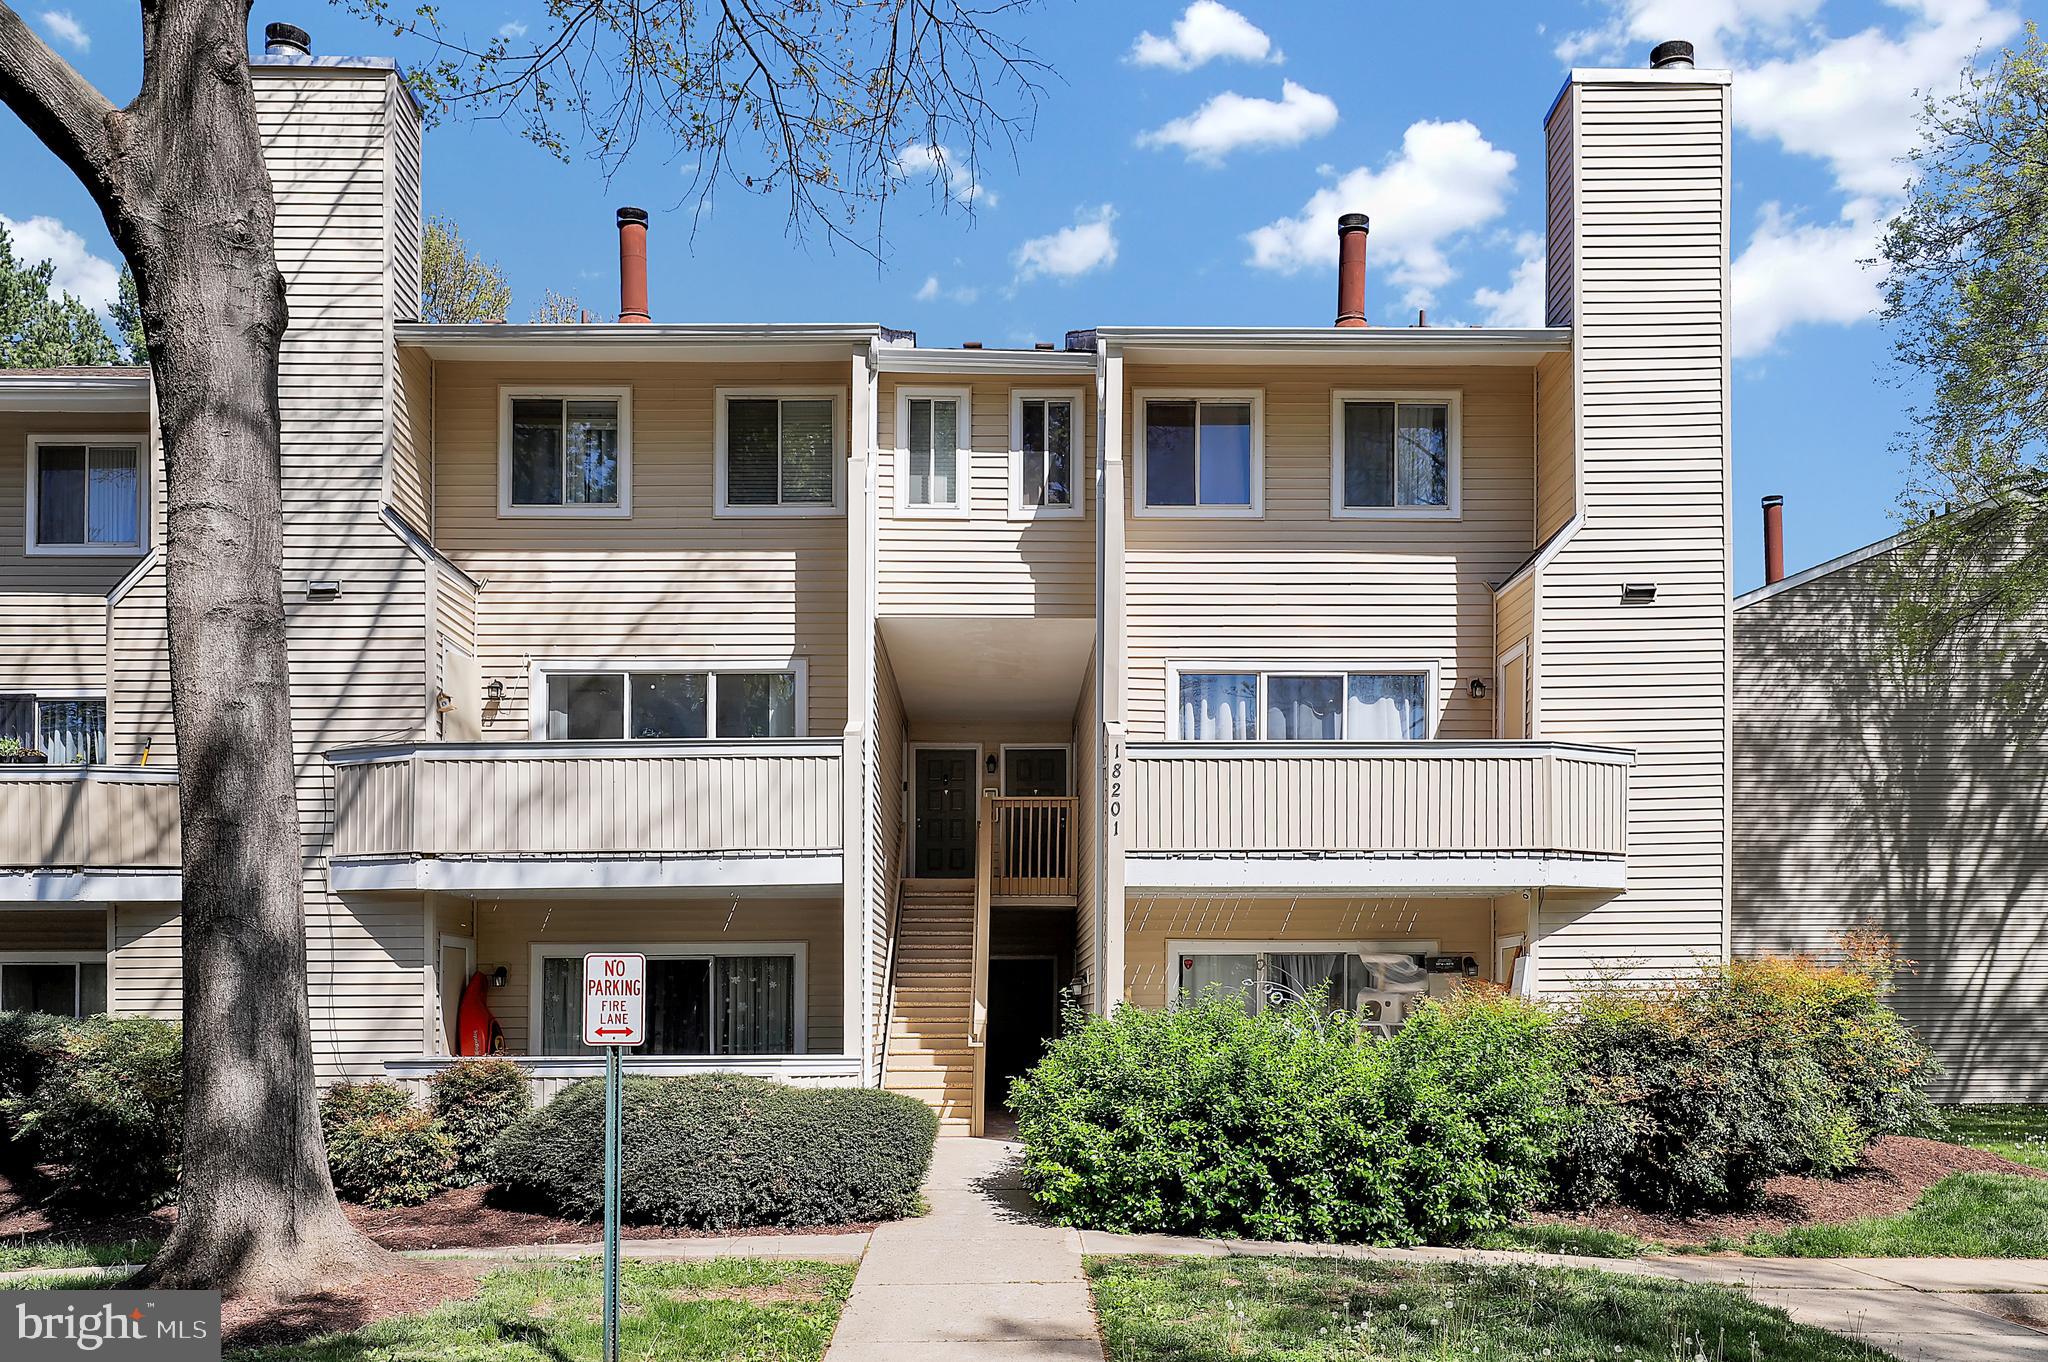
Move-in ready and freshly painted, this beautifully updated 2-bedroom, 2.5-bath condo offers comfort, style, and convenience in the sought-after Farmingdale community. Enjoy a low monthly condo fee of just $300, covering exterior maintenance, lawn care, trash, and more. The kitchen shines with brand-new stainless steel appliances, luxury vinyl plank flooring, and newly varnished cabinetry. The adjacent laundry closet includes a new stackable washer/dryer behind sleek six-panel doors. The living room features dark wood-look laminate flooring, a wood-burning fireplace, and a private balcony deck—ideal for outdoor relaxation. A stylish main-level half bath includes a granite vanity and ceramic tile. Upstairs, both bedrooms offer new laminate flooring, large closets, and full in-room baths with new vanities, mirrors, LVP flooring, and tub/shower combos. Other recent updates include a 9-year-old HVAC, new closet doors throughout, and upgraded white light and outlet covers. The community offers a pool, fitness center, clubhouse, walking trails, playgrounds, and a scenic lake. Just minutes from major shopping centers, restaurants, and parks—with easy access to I-270, the MARC train, and key commuter routes—this home is perfect for first-time buyers, downsizers, or investors.
#MDMC2175102

GERMANTOWN

18201 CHALET DRIVE 11-114

2 Beds

2 Baths

1,102 Sq.Ft.

$280,000

MLS#: MDMC2175102
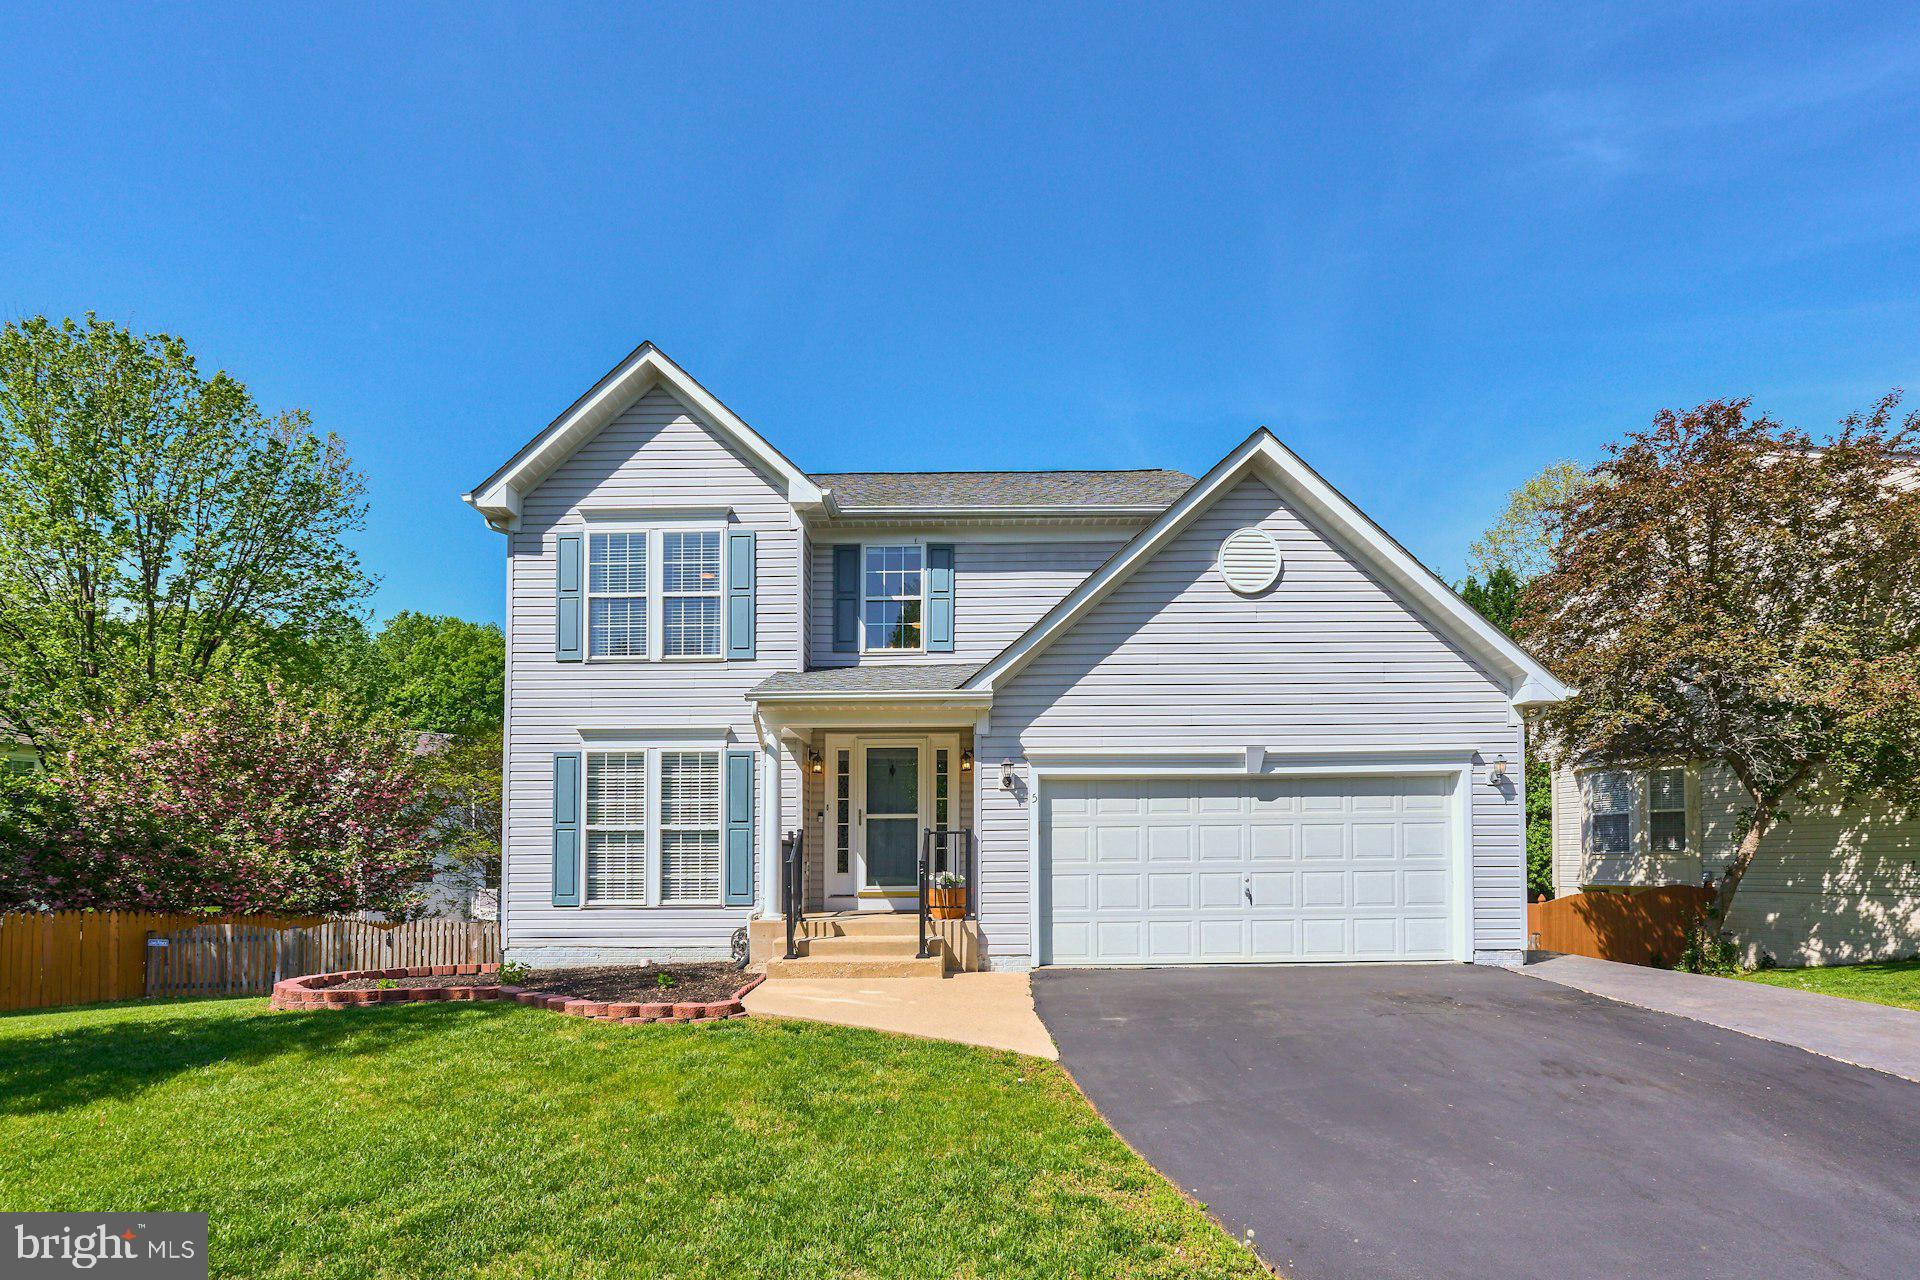
Welcome to 5 Wild Plum Court, Stafford, VA.  Nestled in the tranquil Autumn Ridge community, this meticulously maintained three-level Colonial offers both comfort and style.  The welcoming step-down foyer includes a remote-control solar-powered blind above the front door window, leading into a spacious living room with carpet, which flows into the dining room featuring a bay window and decorative columns. In the rear of the home, you'll find a well-equipped kitchen with oak cabinetry, recessed lighting, a stainless steel farmhouse sink, a new dishwasher, a gas cooktop, and a refrigerator. The kitchen opens to a light-filled morning room, perfect for casual dining, and a family room complete with a cozy gas fireplace.​

Upstairs offers a large primary bedroom with a walk-in closet, ceiling fan, and an ensuite bath featuring a jetted tub, double vanity, and heated floor. Three additional generously sized bedrooms and an updated hall bath with ceramic tile and a new exhaust fan complete the upper level.  A walk-in laundry room near the garage includes a washer and dryer, which convey with the home.​  The large front-load garage provides plenty of storage space, and the spring was replaced in July 2024.

The home features elegant oil-rubbed bronze hardware throughout, with new ceiling fans in the family room, morning room, and upstairs bedrooms. The walk-out basement boasts a spacious recreation room, a legal 5th bedroom, a fully updated bathroom with a beautifully tiled shower, and ample storage space. Outdoor living is enhanced by a stamped concrete patio off the rear basement door, a deck beneath the upper deck, and garden planters ready for your summer vegetables. Enjoy seasonal treats from the boysenberry, raspberry, and blackberry bushes in the backyard.​

According to Stafford County, the high school zoning is scheduled to change to Colonial Forge High School beginning in 2026. 

Fun things to do that are close include the National Museum of the Marine Corps, Ferry Farm, Potomac Town Center, Aquia Landing, Crows Nest Natural Area Preserve, and the Stafford County Farmers Market.

Experience the comfort, convenience, and charm of this wonderful home and its surrounding attractions.
#VAST2037986

STAFFORD

5 WILD PLUM COURT

5 Beds

3 Baths

3,512 Sq.Ft.

$585,000

MLS#: VAST2037986
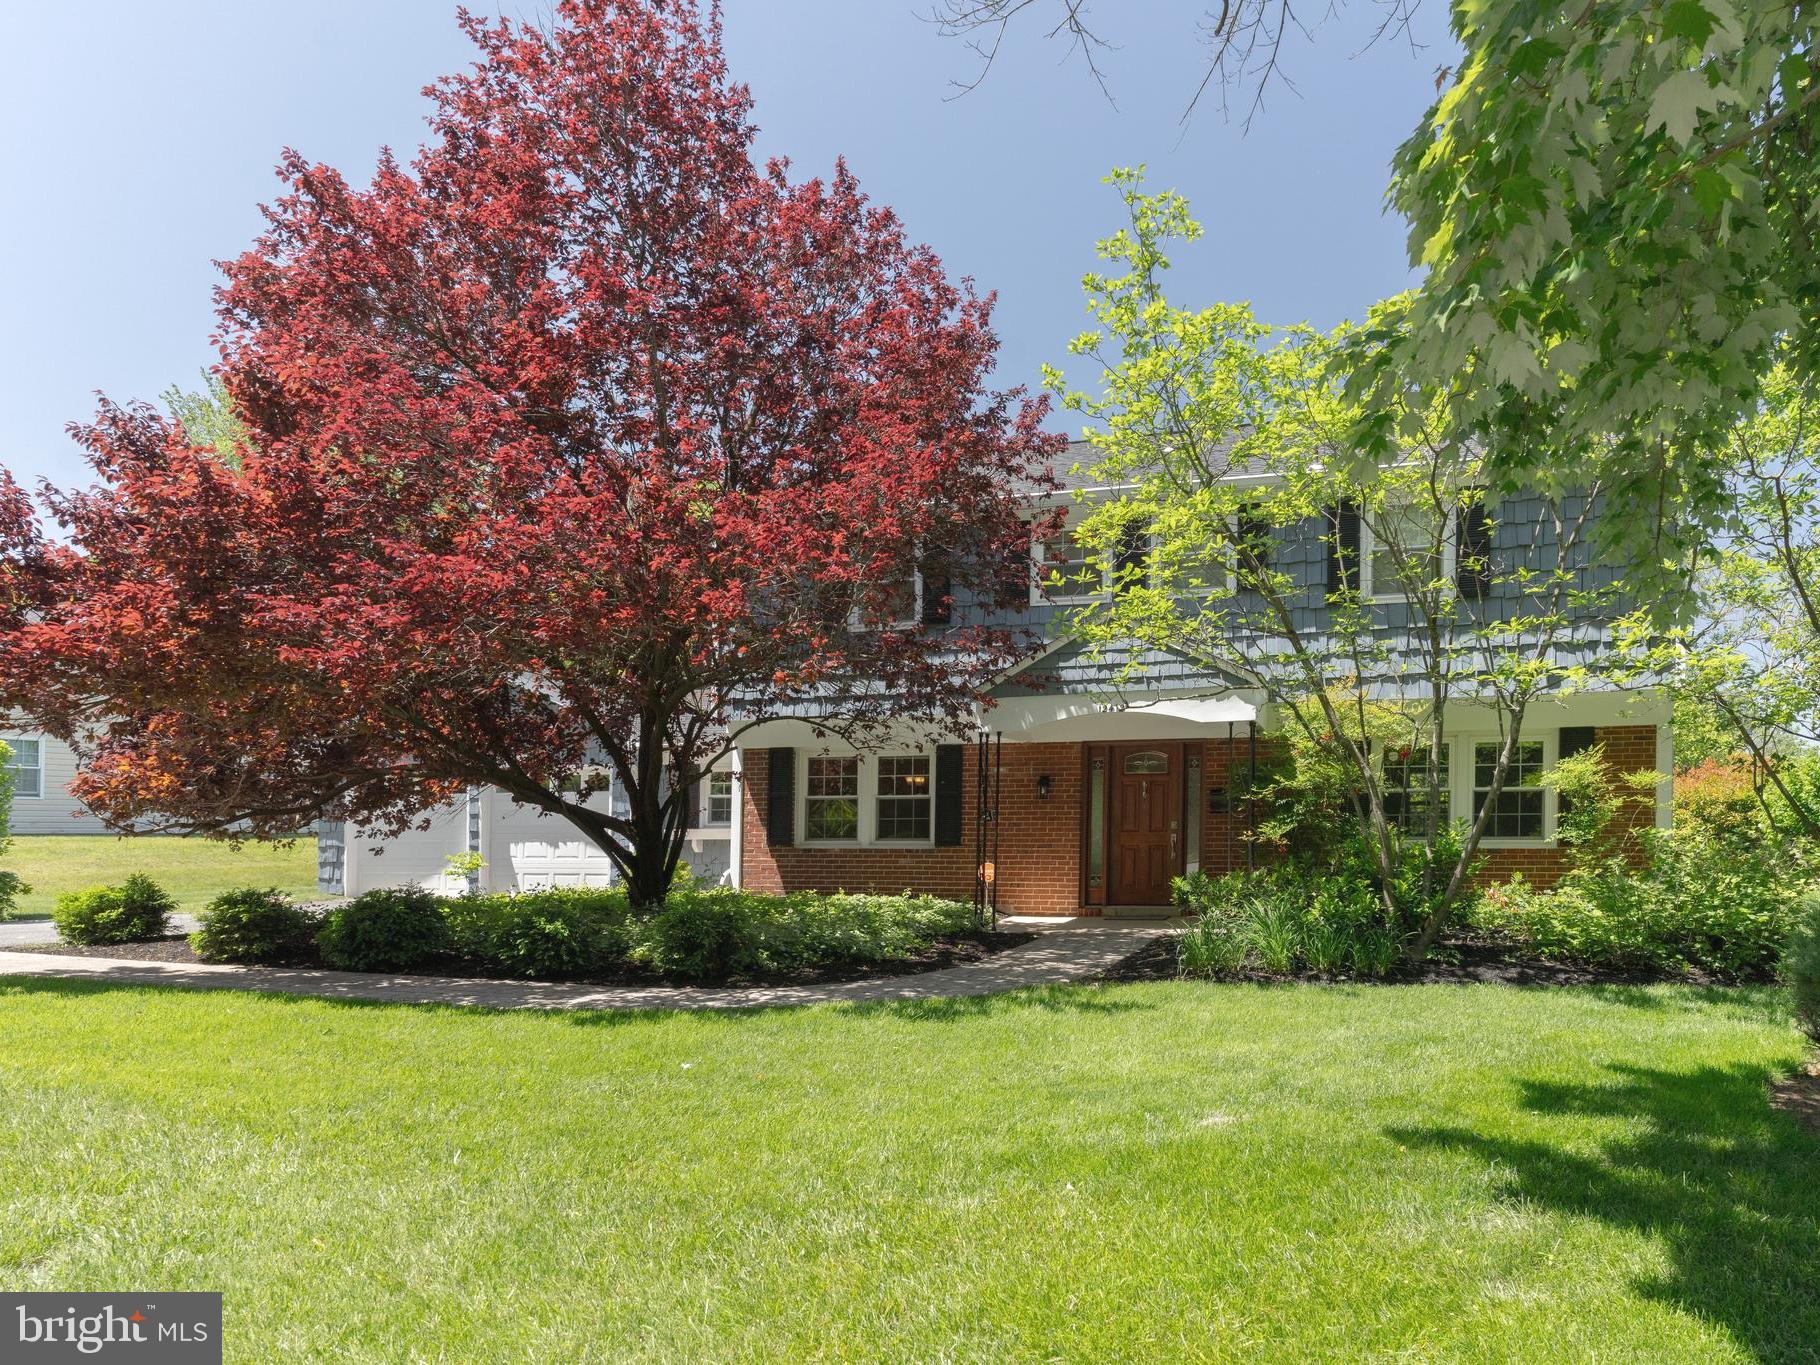
This Eton model home in the highly desirable, amenity-filled Montpelier Community is ready to dazzle with its beautiful and smart layout. The impeccably maintained, freshly painted (inside and out) home rests on a very private lot with quiet woodlands across the street. The welcoming front yard boasts a lovely garden with established trees and plantings through which your brick walkway meanders to the front door. You’ll enjoy the covered entryway providing protection from the elements as you step inside and leave your worries behind. The wide reception foyer opens onto a 24-foot living room with a wood-burning fireplace. Opposite is the formal dining room that leads into the breakfast room connected to the updated kitchen. The family room off the kitchen includes an additional wood-burning fireplace and built in book shelves and leads to a sunroom providing extra living space with fantastic views of the nice flat backyard. Don’t miss the screened patio where you will enjoy relaxing many months of the year. An updated half-bath and laundry room complete the first floor. Upstairs, the sleeping quarters include 4 bedrooms. The primary bedroom includes a luxurious en suite bath with 2 separate vanities, a large walk in shower and an amazing oversized closet with fantastic built in shelves and drawers. The 3 other bedrooms include large closets. A full updated hall bath completes this level. The 2 car garage includes an extra storage room. The Montpelier Community features a private pool, tennis and basketball courts, playground, and ball fields. Centrally located directly off Laurel Bowie Rd (Route 197), minutes from the Baltimore-Washington Parkway, I-95, I-495 and the Inter-County-Connector (ICC). Just minutes from Laurel’s Historic Downtown Main Street District.
Recent Updates: Hot Water Heater-2025, Roof-2016, Electrical wiring throughout house updated in 2024
#MDPG2147990

LAUREL

12412 MOUNT PLEASANT DRIVE

4 Beds

2 Baths

2,398 Sq.Ft.

$575,000

MLS#: MDPG2147990
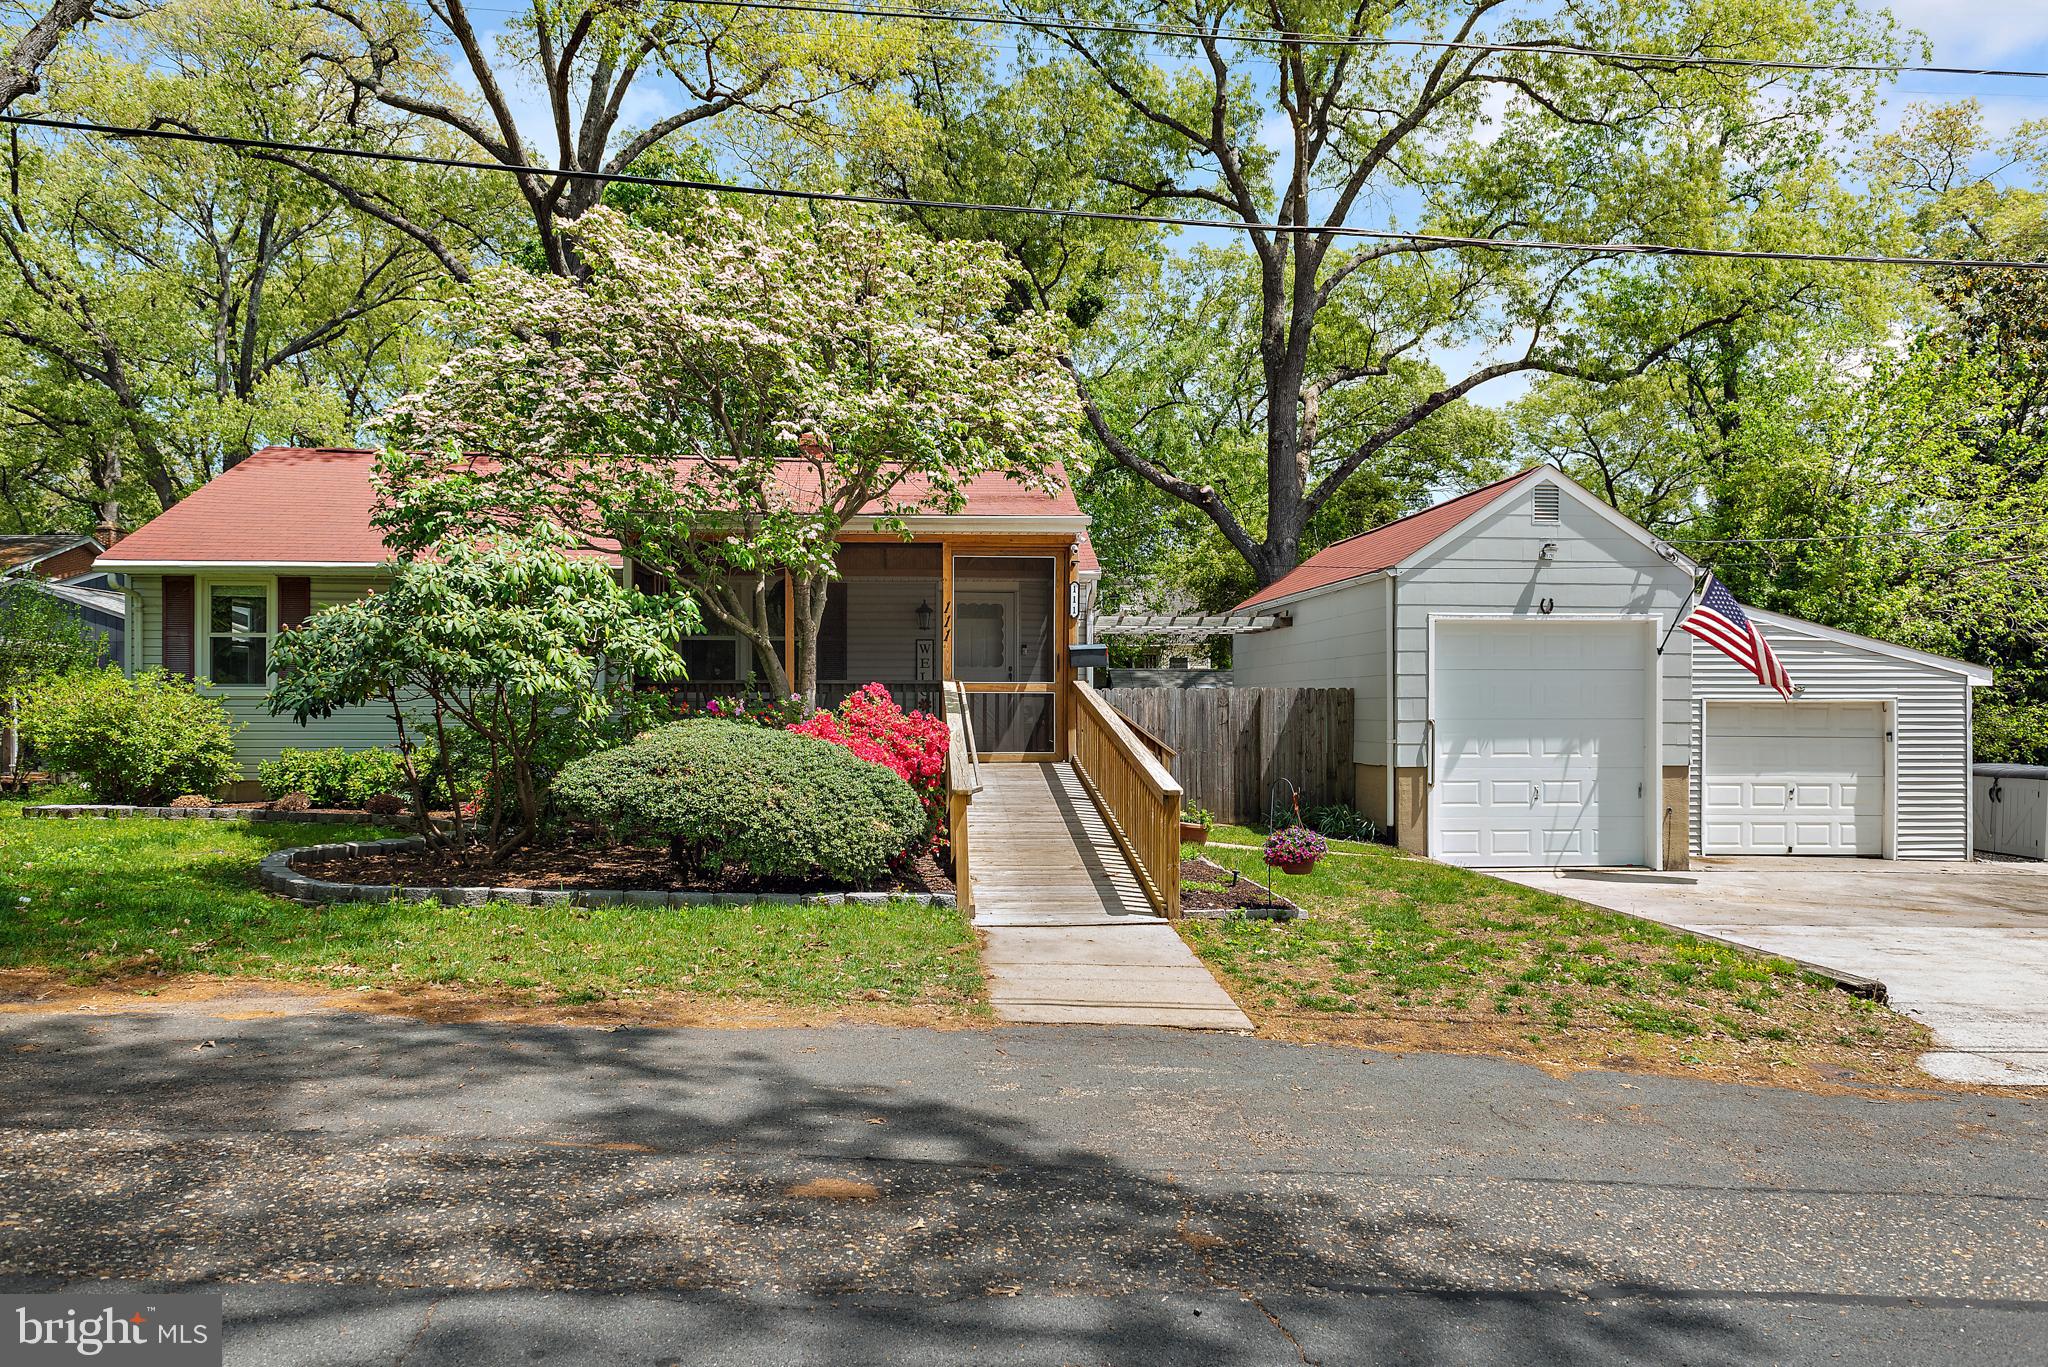
Charming Pasadena Ranch with Dream Garages & Renovated Gourmet Kitchen
Located just minutes from Route 2, this inviting 2-bedroom, 2-bath ranch offers a blend of comfort, convenience, and standout features. At the heart of the home is a beautifully renovated gourmet kitchen with tile flooring, sleek finishes, and ample space—designed to be the centerpiece for cooking, gathering, and everyday living.
Enjoy hardwood floors throughout most of the home, with cozy carpeting in the primary bedroom for added warmth. Outside, a large fenced-in backyard provides plenty of space to relax, garden, or entertain. You'll also find two sheds and two detached garages—one equipped with a Danmar 4-post lift—plus a 6-car driveway, perfect for car enthusiasts or anyone needing serious storage.
This unique property delivers move-in-ready comfort with unmatched versatility in a prime Pasadena location.

EXTERIOR
Two lots with separate tax assessments
Two individual detached car garages (one with vehicle lift)
Vinyl Siding
Wheelchair accessible ramp leads to front porch
Two Sheds in backyard - “She shed” installed in 2020 on cement slab
Two raised garden beds built on concrete slabs
Screened porch with ceiling fan
Fenced Backyard
Shutters
Paved driveway with room for 6 vehicles
#MDAA2113642

PASADENA

111 LINDEN AVENUE

2 Beds

2 Baths

1,482 Sq.Ft.

$395,000

MLS#: MDAA2113642
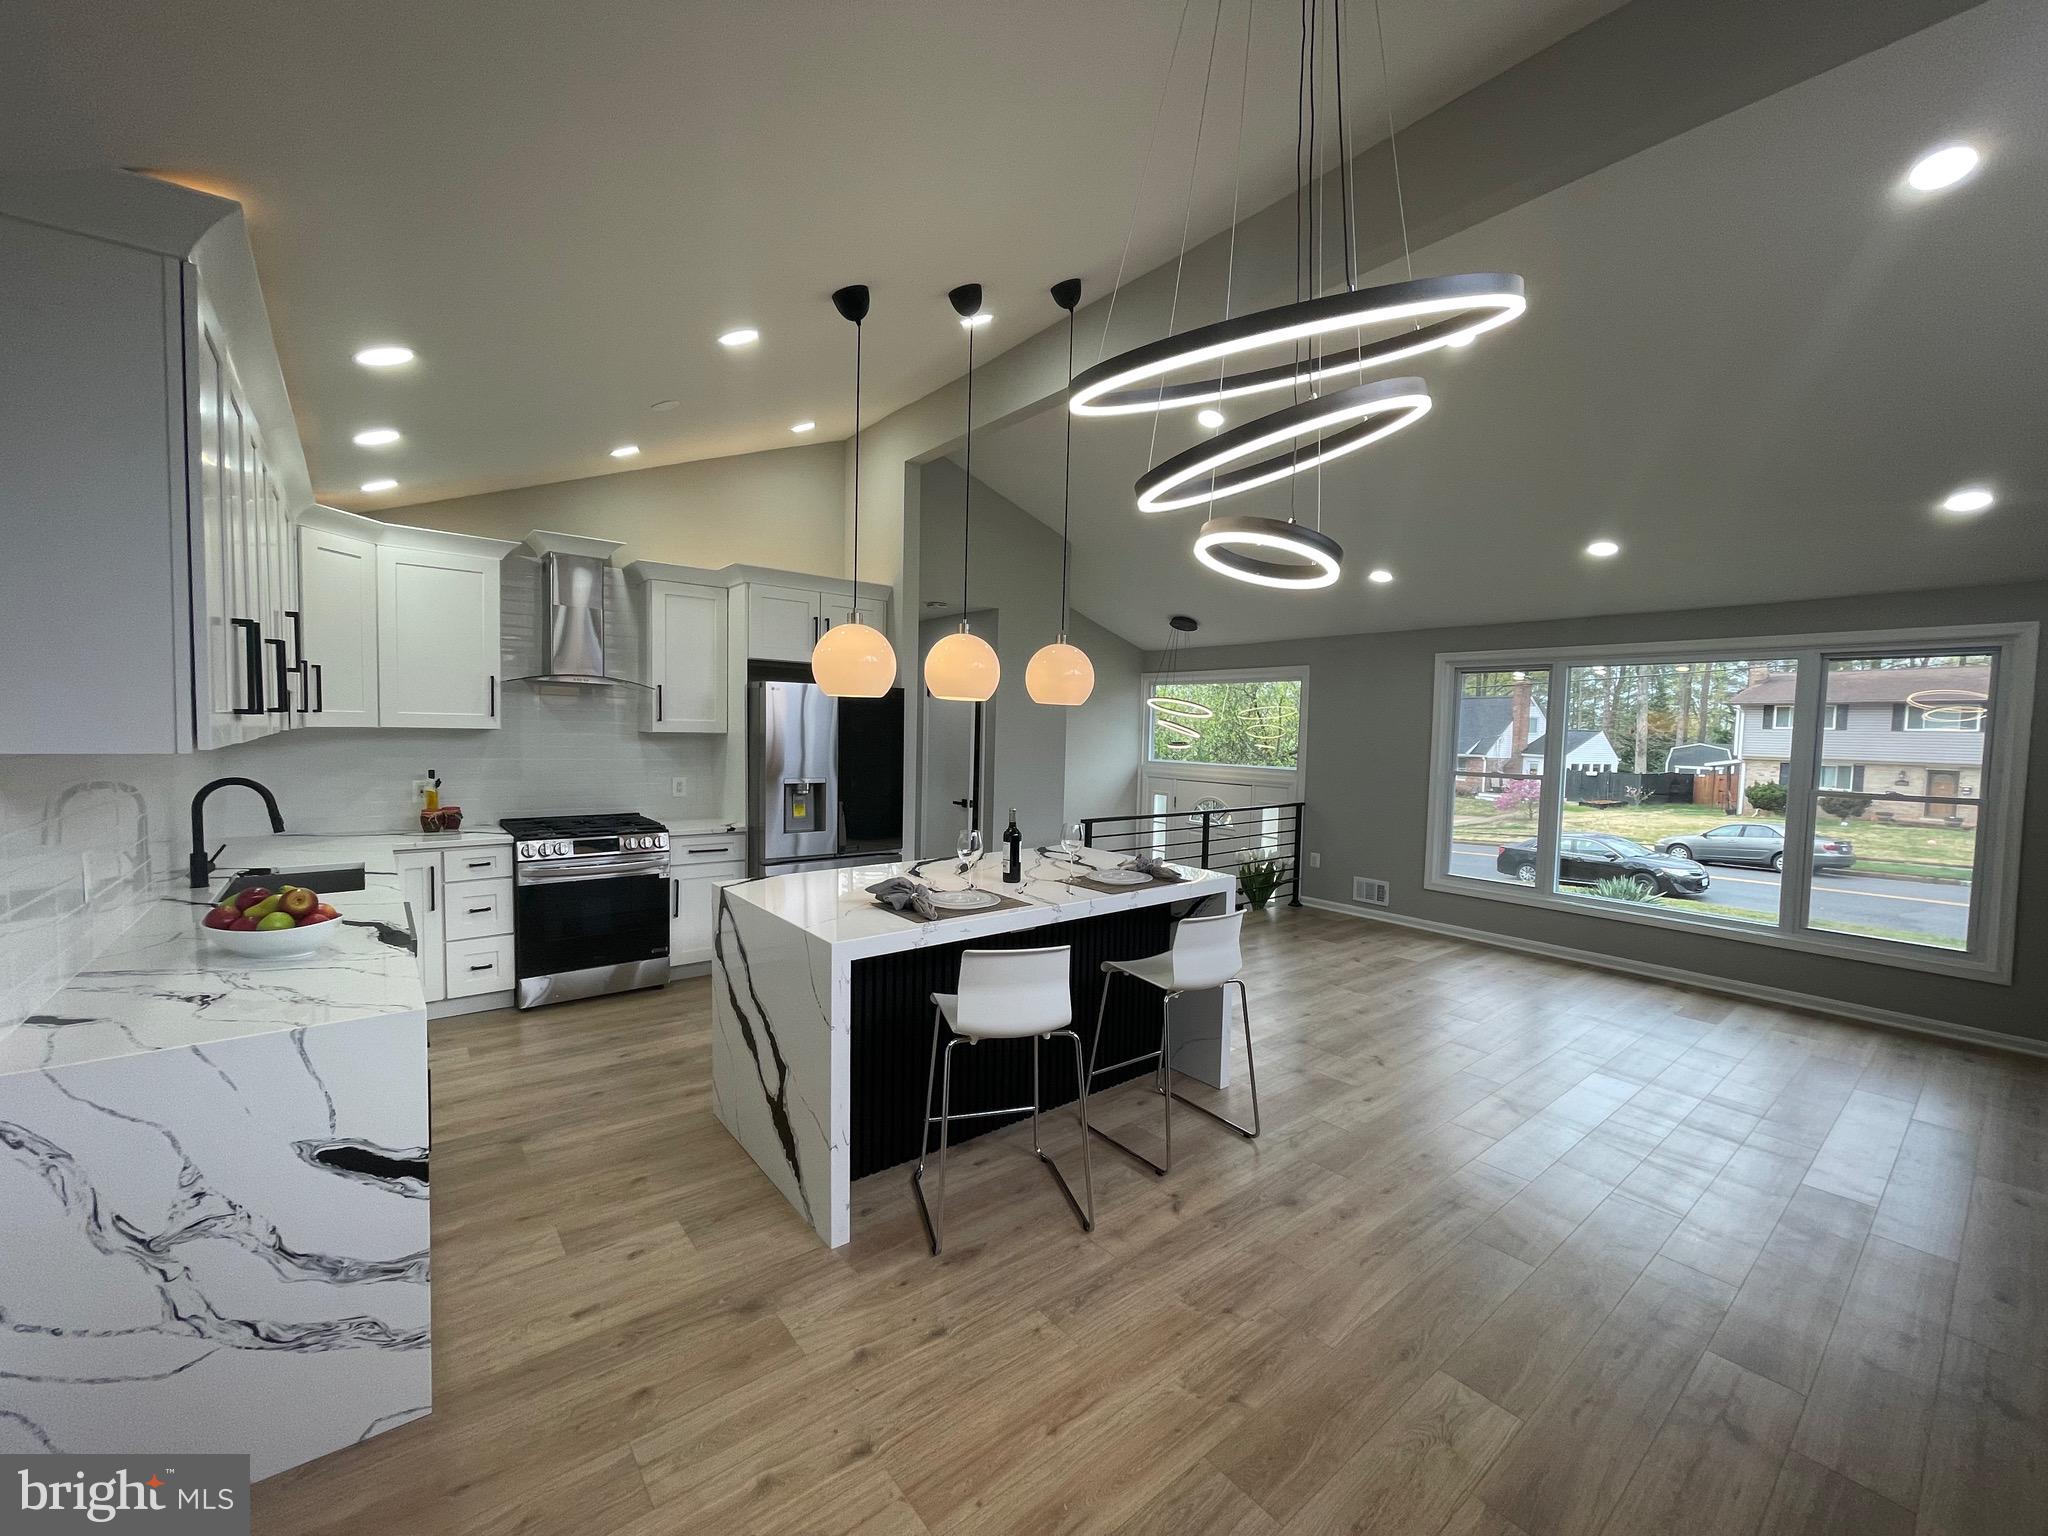
Welcome home! Gorgeous Single-Family house move in ready, light and bright on one of Fairfax most sought-after neighborhoods. Immaculate spacious split foyer with 4 bedroom 3 baths, tastefully renovated in 2025. It's filled with upgrades. Freshly painted inside & out. **beautiful new flooring** porcelain tile in all baths** New kitchen cabinets with stainless steel appliances **beautiful quartz countertop with back splash, new windows   **new driveway** beautiful, fenced yard **a few blocks from Braddock Road. a couple of blocks from Rolling Road. a few minutes from George Mason University and Interstate 495. Stop by to see this home and enjoy this wonderful neighborhood with no HOA.** this is a must see!! **please schedule online.
#VAFX2239562

SPRINGFIELD

5507 KINGS PARK DRIVE

4 Beds

3 Baths

2,293 Sq.Ft.

$775,000

MLS#: VAFX2239562
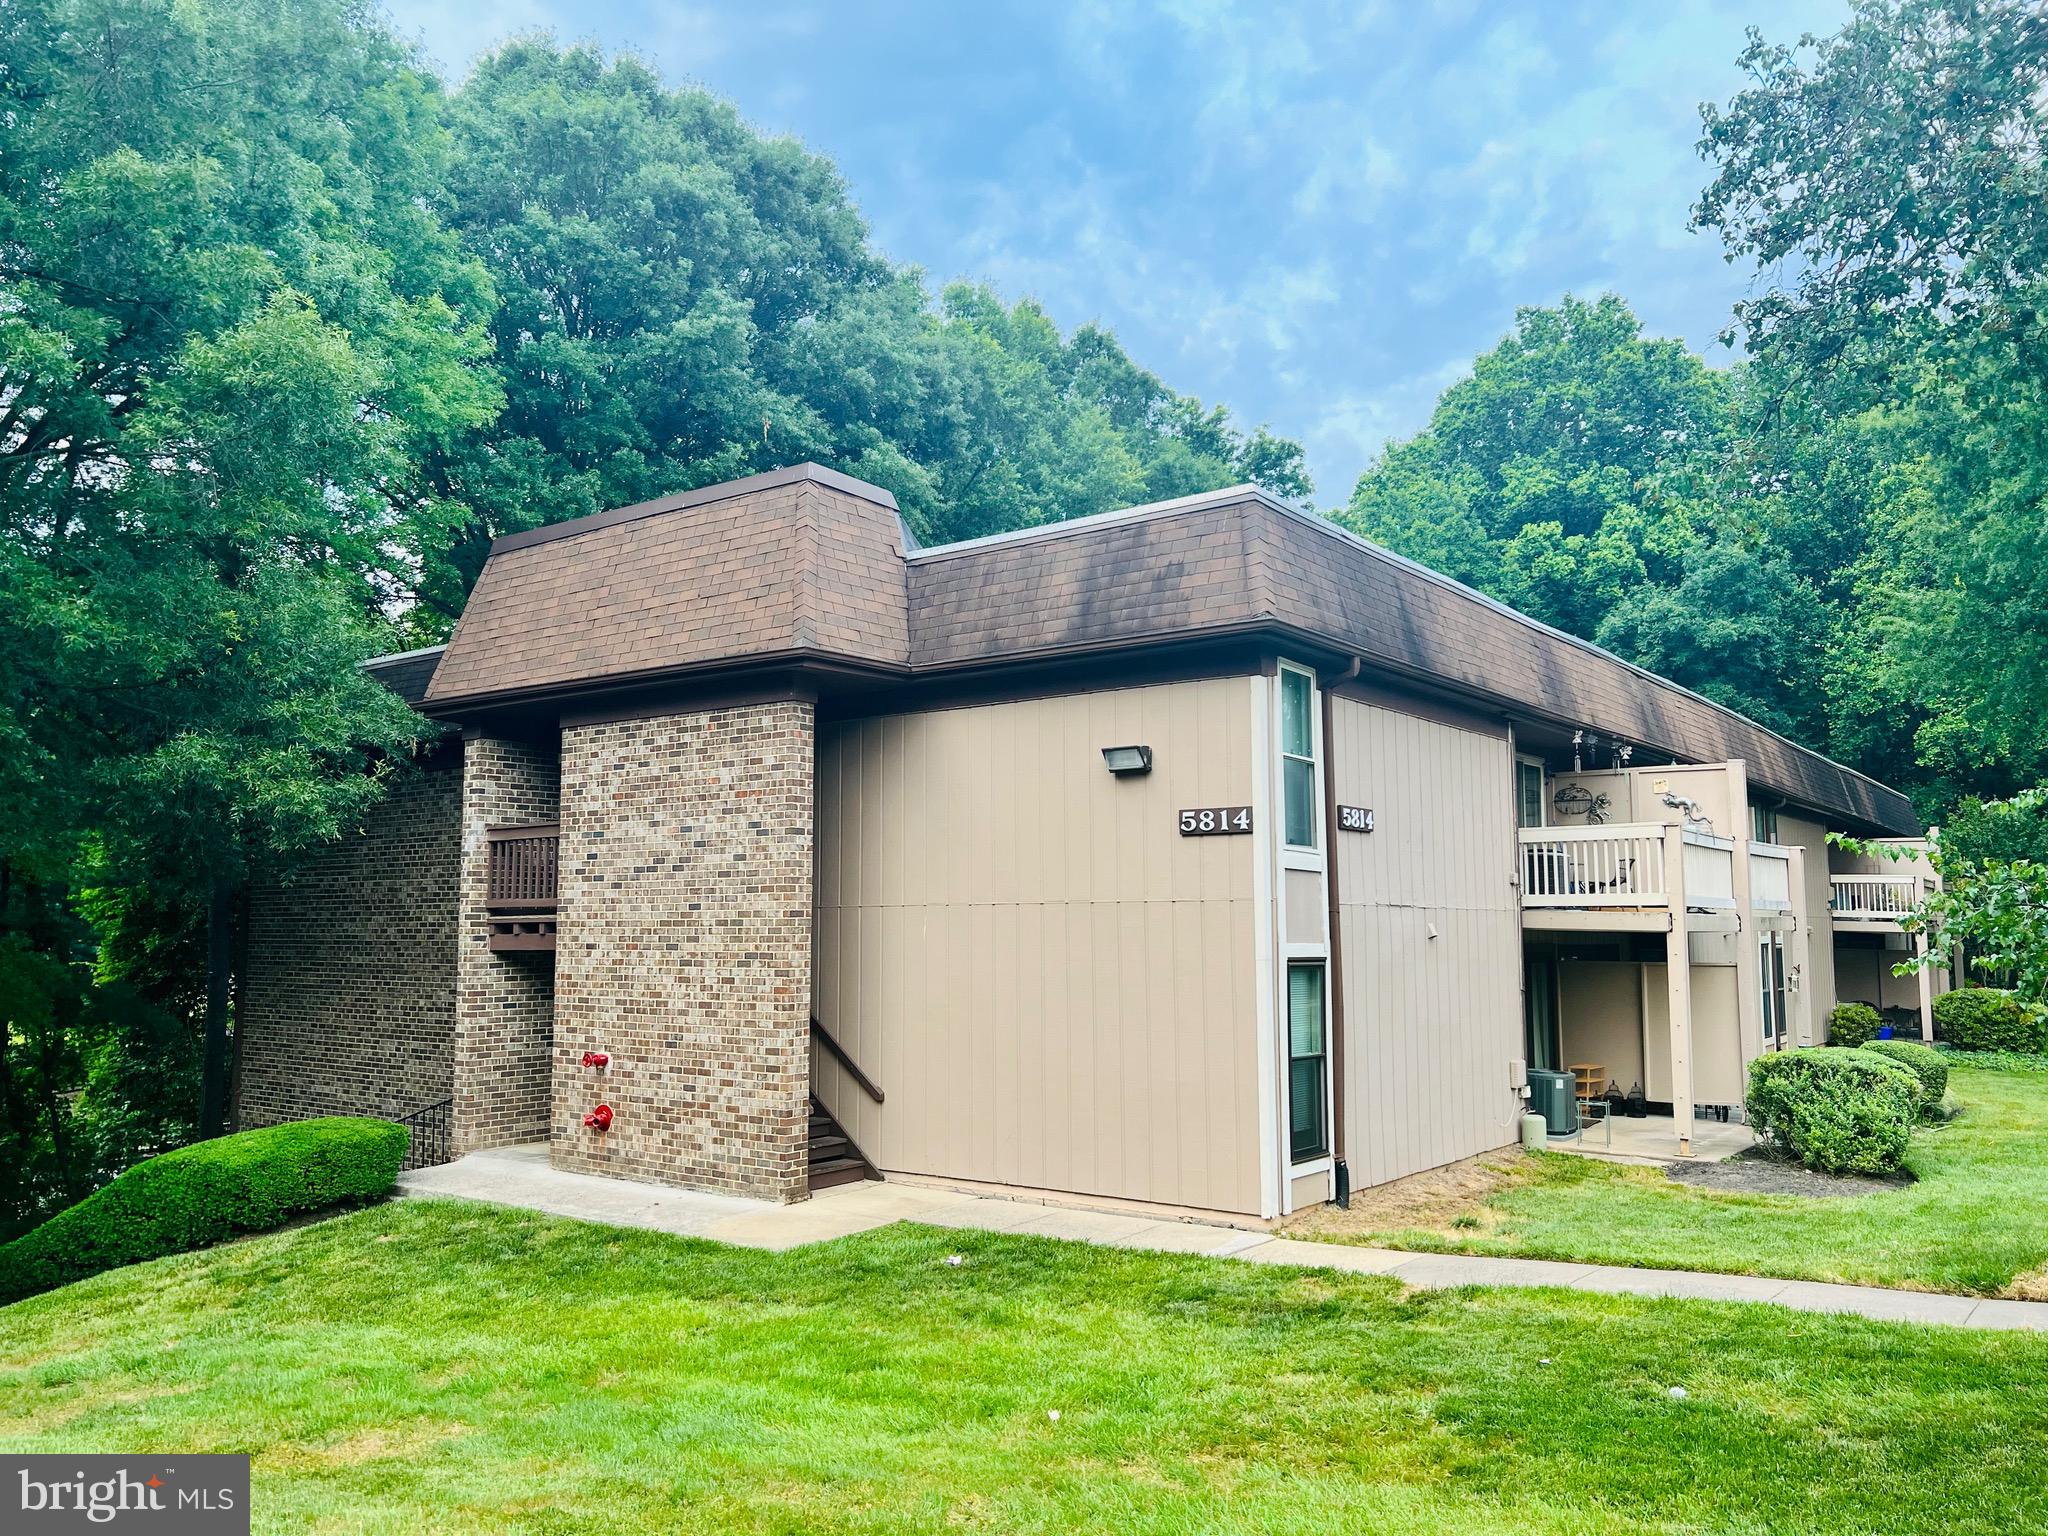
Beautiful condo for sale. This property has many upgrades throughout. It offers two bedrooms, a full bathroom, large Living room/dining room combo.  Washer and dryer in the unit. Large balcony overlooking mature trees.  Great location near major routes, shopping and restaurants.
#VAFX2237174

SPRINGFIELD

5814 ROYAL RIDGE DRIVE Q

2 Beds

1 Baths

798 Sq.Ft.

$314,999

MLS#: VAFX2237174
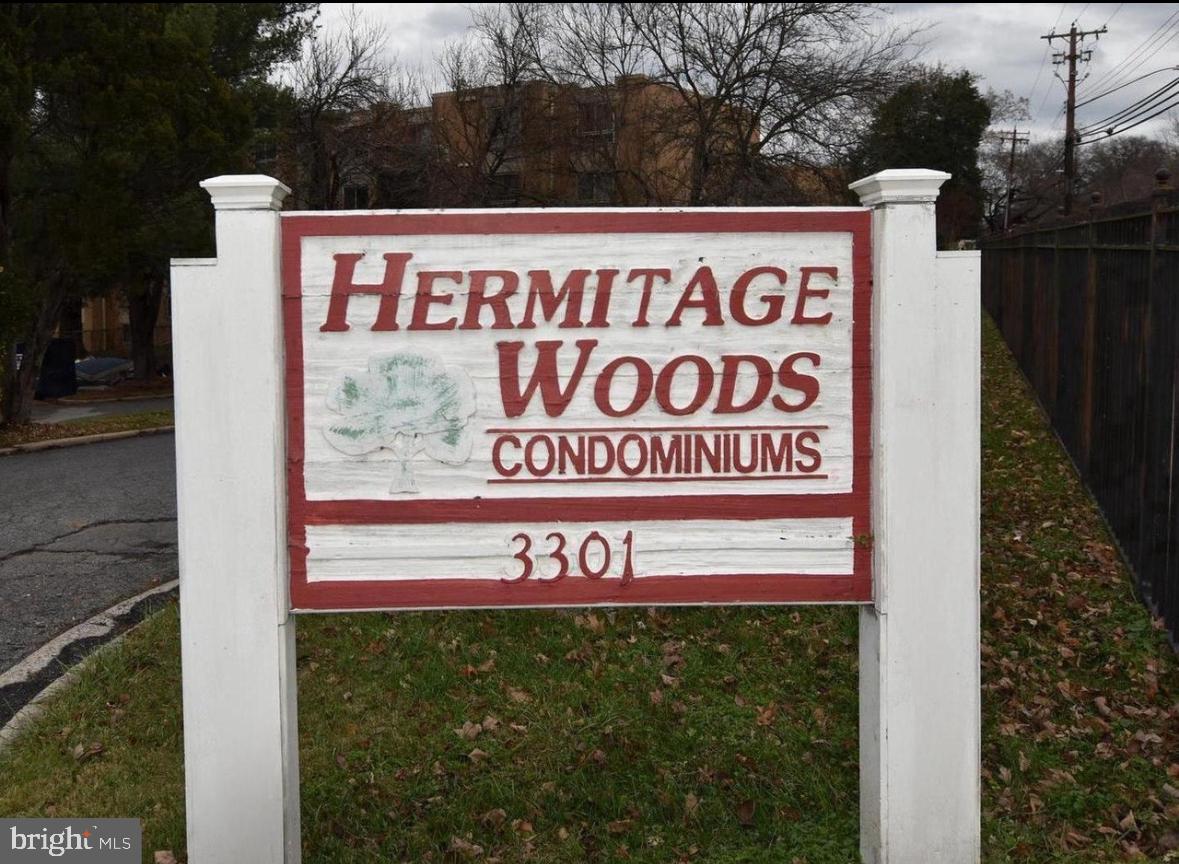
Well-located 3-bedroom, 2-bath condo offering 981 sq ft of functional living space in Heritage Woods. The unit features a spacious living and dining area, a practical kitchen, a primary bedroom with attached full bath, two additional bedrooms, and a second full bathroom. It includes a washer and dryer, assigned parking, and access to community amenities such as a pool, playground, and green space. Conveniently situated minutes from Glenmont Metro, major highways, shopping, and dining, this property is sold as-is and presents a strong opportunity for any buyer.
#MDMC2176954

SILVER SPRING

3301 HEWITT AVENUE 307

3 Beds

2 Baths

981 Sq.Ft.

$140,000

MLS#: MDMC2176954

1 ... 201 202 203 204 205 ... 666
* Listings identified with the FMLS IDX logo come from FMLS and are held by brokerage firms other than the owner of this website. The listing brokerage is identified in any listing details. Information is deemed reliable but is not guaranteed. If you believe any FMLS listing contains material that infringes your copyrighted work please review our DMCA policy and learn how to submit a takedown request. © 2024. First Multiple Listing Service, Inc.

Send a message

Message successfully sent.

Your message

What is 3 + 4 ?

Reason for contacting?

I agree to receive email communication and understand I can unsubscribe at any time.

I agree to be contacted by Charis Realty Group - Christine Issler, Broker via call, email, and text for real estate services. To opt out, you can reply 'stop' at any time or reply 'help' for assistance. You can also click the unsubscribe link in the emails. Message and data rates may apply. Message frequency may vary. Privacy Policy

Sign Out

Virtual Assistant

Would you like to take the next step with this property? We can help you schedule a showing or virtual tour, or send you more details.

Yes, I would like more information.

Thank You for Your Reply, One of Our Agents will contact you as soon as possible

No, maybe later.

Thank you, you can always contact me via email, phone number or through the contact form.

Realhub AI

Lucy - Your AI-Powered Realtor

Update Your Temporary Password

Personalize your search

Enter your email and we'll notify you immediately when new listings match what you're looking for.

or enter email address

Already have an account ? Login here

Continue your home search

I agree to receive communications and understand I can unsubscribe at any time.

I agree to be contacted by Charis Realty Group - Christine Issler, Broker via call, email, and text for real estate services. To opt out, you can reply 'stop' at any time or reply 'help' for assistance. You can also click the unsubscribe link in the emails. Message and data rates may apply. Message frequency may vary. Privacy Policy

Already have an account ? Login here

We use cookies

We use cookies primarily for analytics to enhance your experience. By accepting, you agree to our use of these cookies. You can manage your preferences or learn more about our cookies policy.
