Properties

Browse or get in touch to schedule a walkthrough.

  • Nearby me
Price range

Popular Features

Community Features

Association

Property Features

Waterfront

View

Exterior Features

Interior Features

Style

10000 properties match your criteria

Updated 1 minute ago

E-Alert name
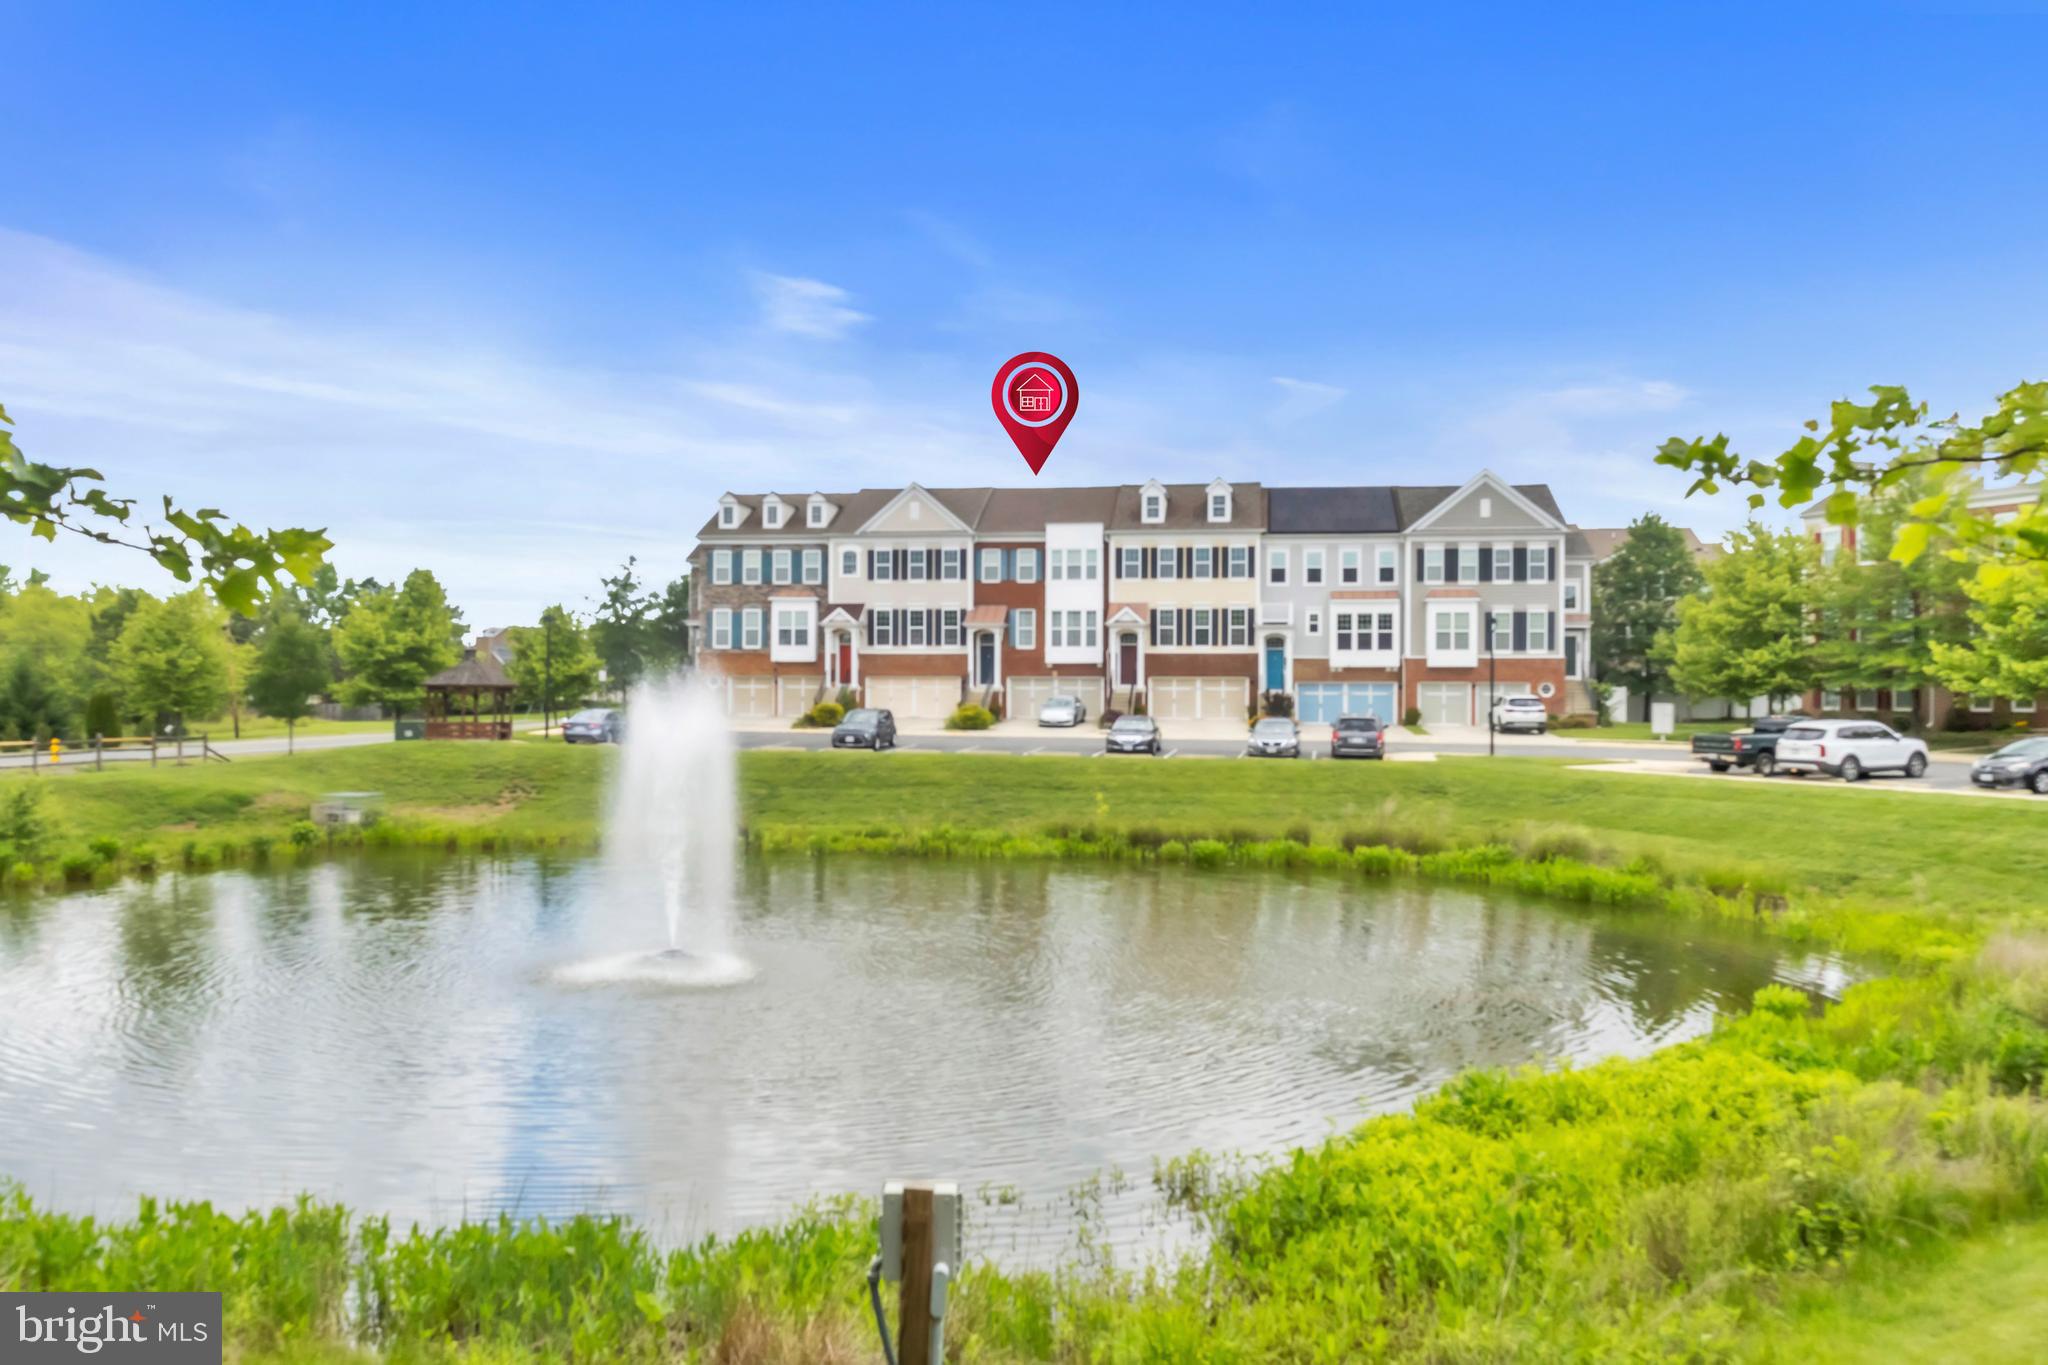
None
#VALO2095602

CHANTILLY

25450 STALLION BRANCH TERRACE

4 Beds

3 Baths

3,004 Sq.Ft.

$3,600

MLS#: VALO2095602
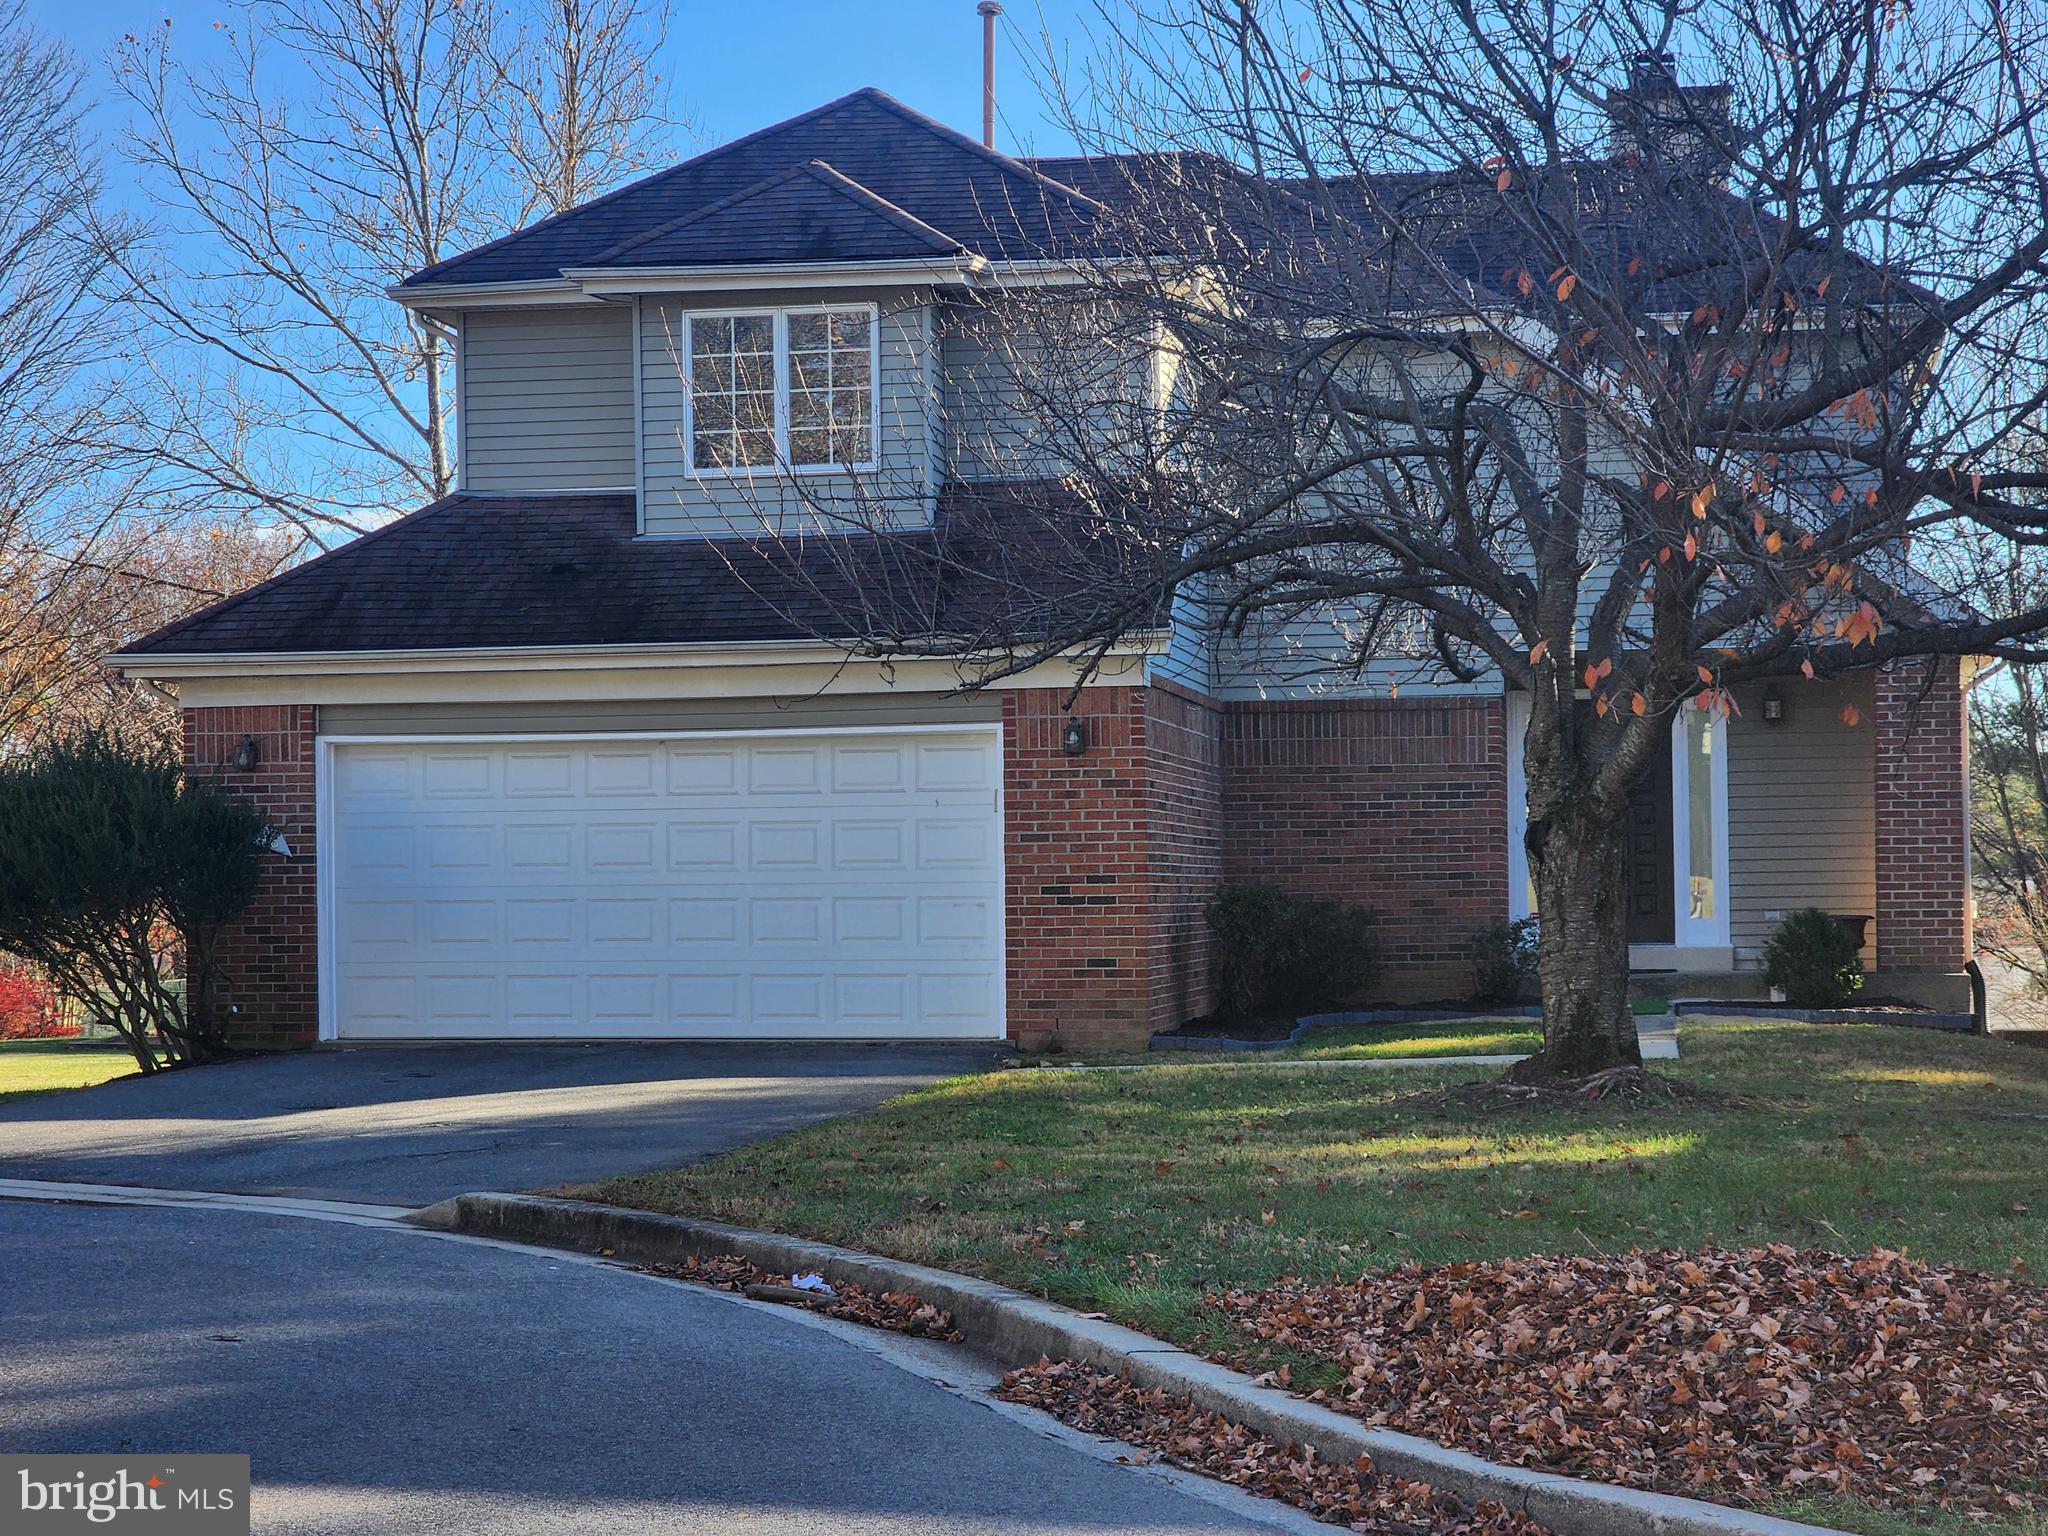
Beautiful single house located No outlet street.  Quiet and Safe.  Attached 2 car garages.  5 Beds w/ 3full baths plus 1half bath, Very bright house through out!  Recessed lighting, The entire house was new painted and new carpets installed. Custom bar in the basement with 2 beds and 1 full bath. Huge deck overlooks green view, tennis court. You will love it.
#MDMC2182350

GAITHERSBURG

11808 RIDING LOOP TERRACE

5 Beds

3 Baths

2,538 Sq.Ft.

$3,300

MLS#: MDMC2182350
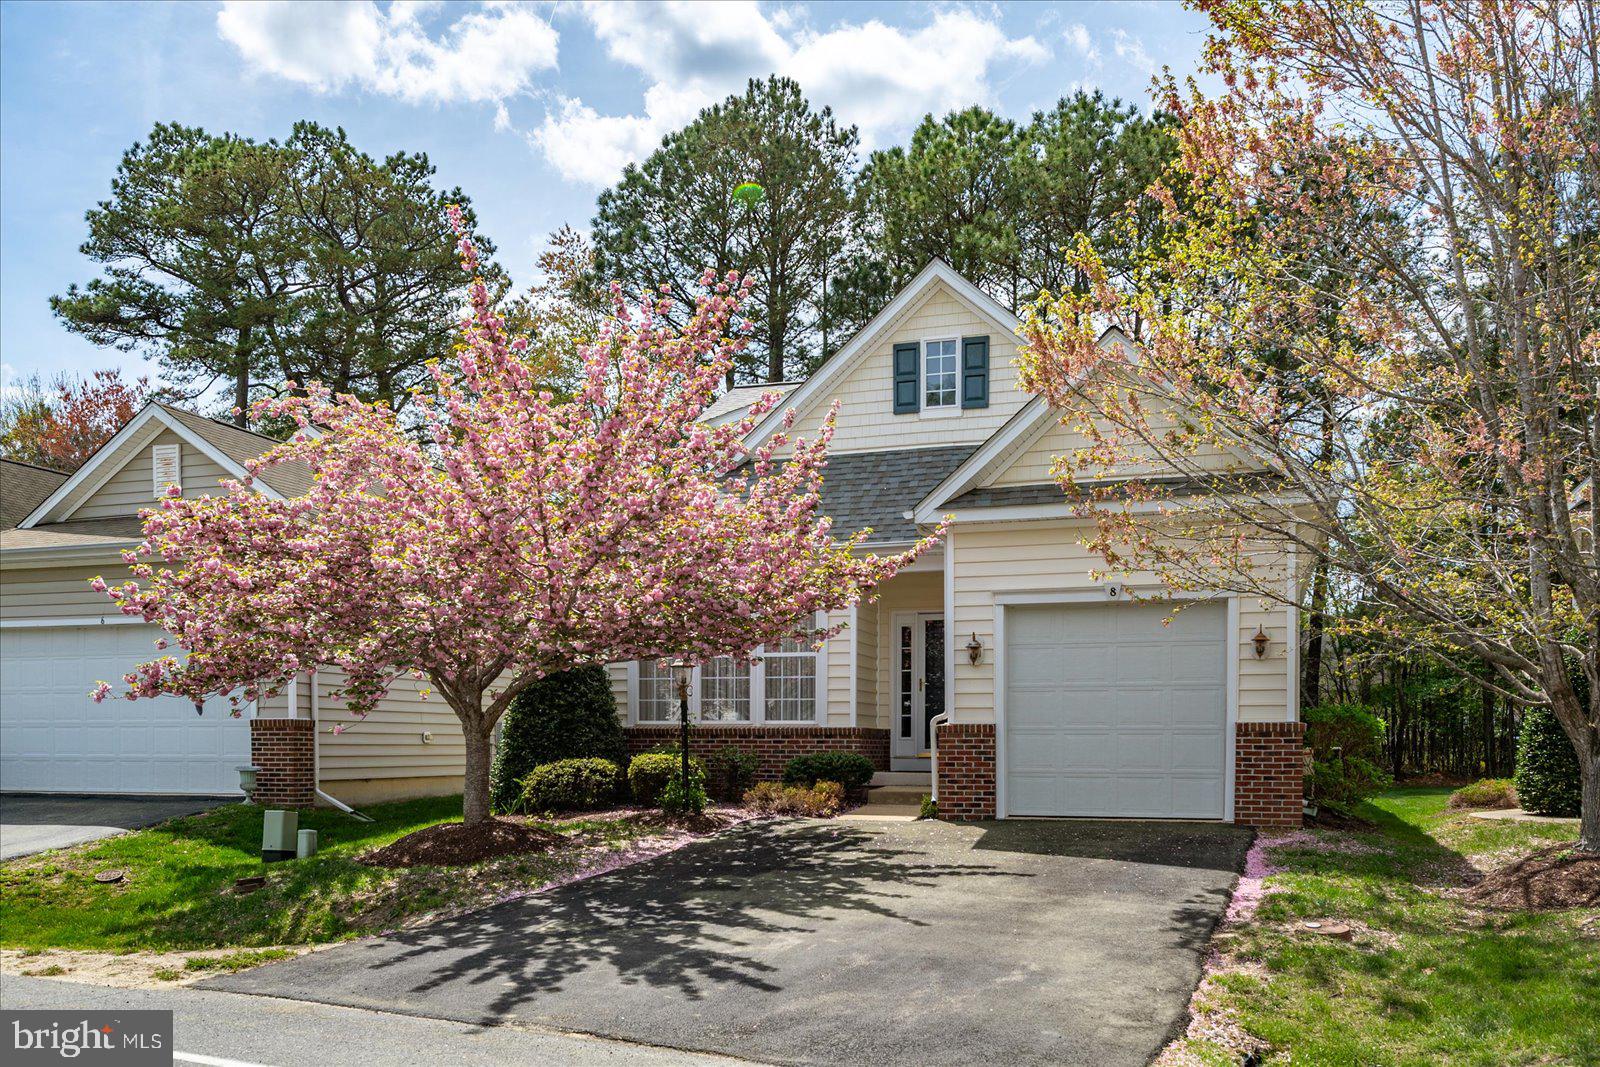
This 3 bedroom, 3 full bath single family home is located in The Parke, a 55 plus community in Ocean Pines MD. This two story home features a first floor primary en suite bedroom with an oversized bathroom.  The living area features an open floor plan with a family room, updated kitchen, and a sun-room which shares a double sided fireplace with the family room.  A formal living room, separate dining room, second bedroom and a second full bath complete the first floor.  The second level consists of a third bedroom and a third full bath.  There is ample parking in the paved driveway along with a single car attached garage.  Some furniture may be available to purchase. All of this is located within blocks of The Parke's private clubhouse featuring a fitness center, heated indoor pool, whirlpool/spa, sauna, billiards room, card room, meeting room, and more.  The Ocean Pines south fire station is less than a mile away. You will also have access to all that amenities rich Ocean Pines has to offer. This could be your amazing beach home. Welcome to the beach!!!
#MDWO2030270

OCEAN PINES

8 CHATHAM COURT

3 Beds

3 Baths

2,033 Sq.Ft.

$449,999

MLS#: MDWO2030270
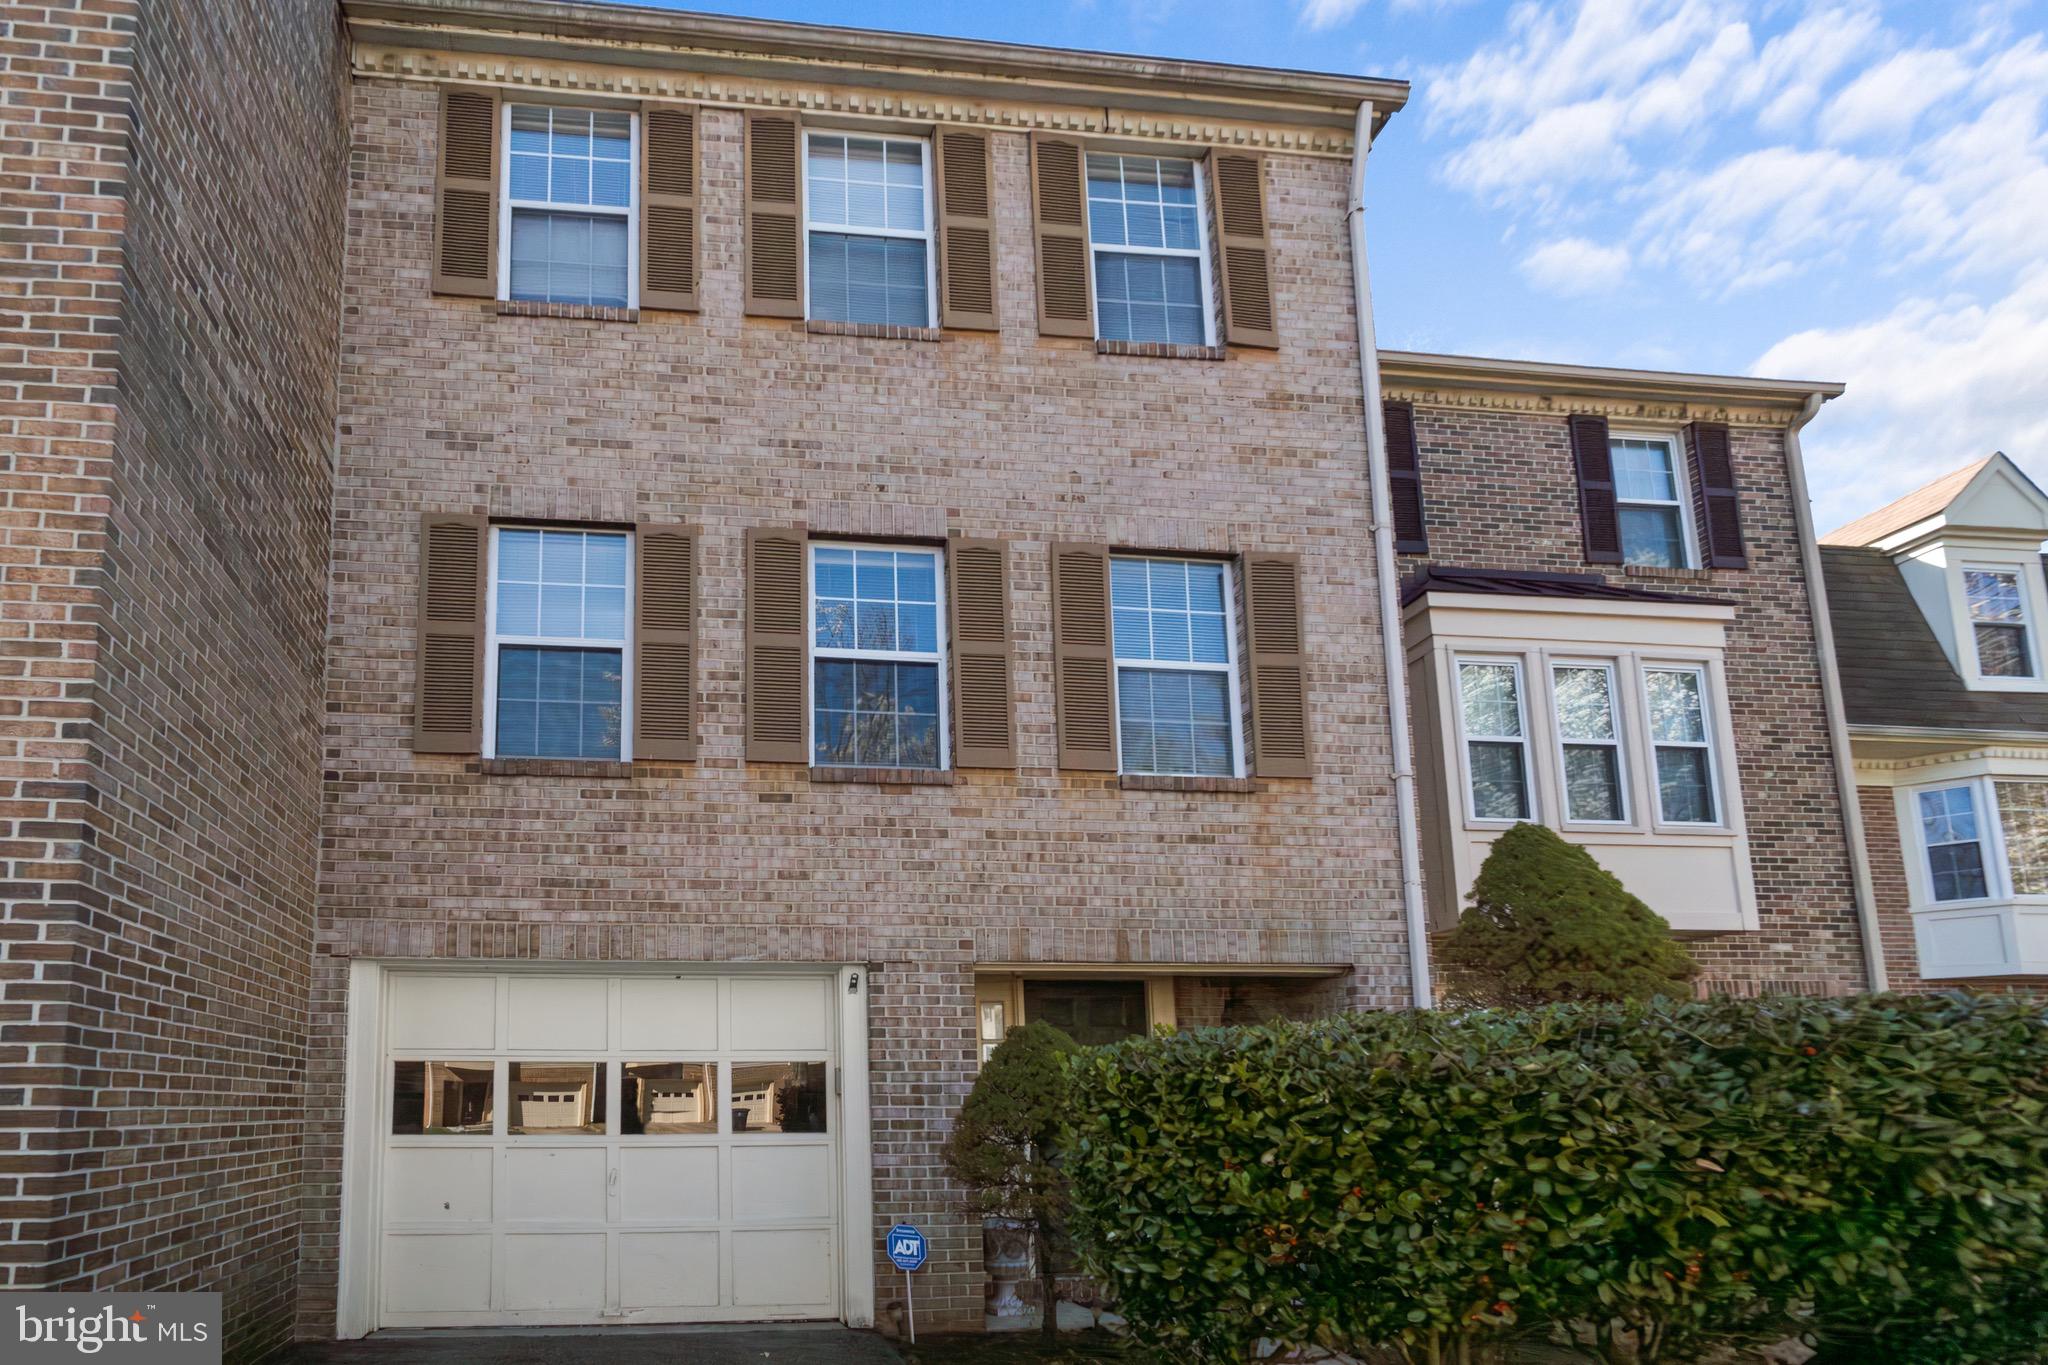
None
#MDPG2146526

UPPER MARLBORO

14609 GOVERNOR SPRIGG PLACE

3 Beds

2 Baths

1,496 Sq.Ft.

$2,700

MLS#: MDPG2146526
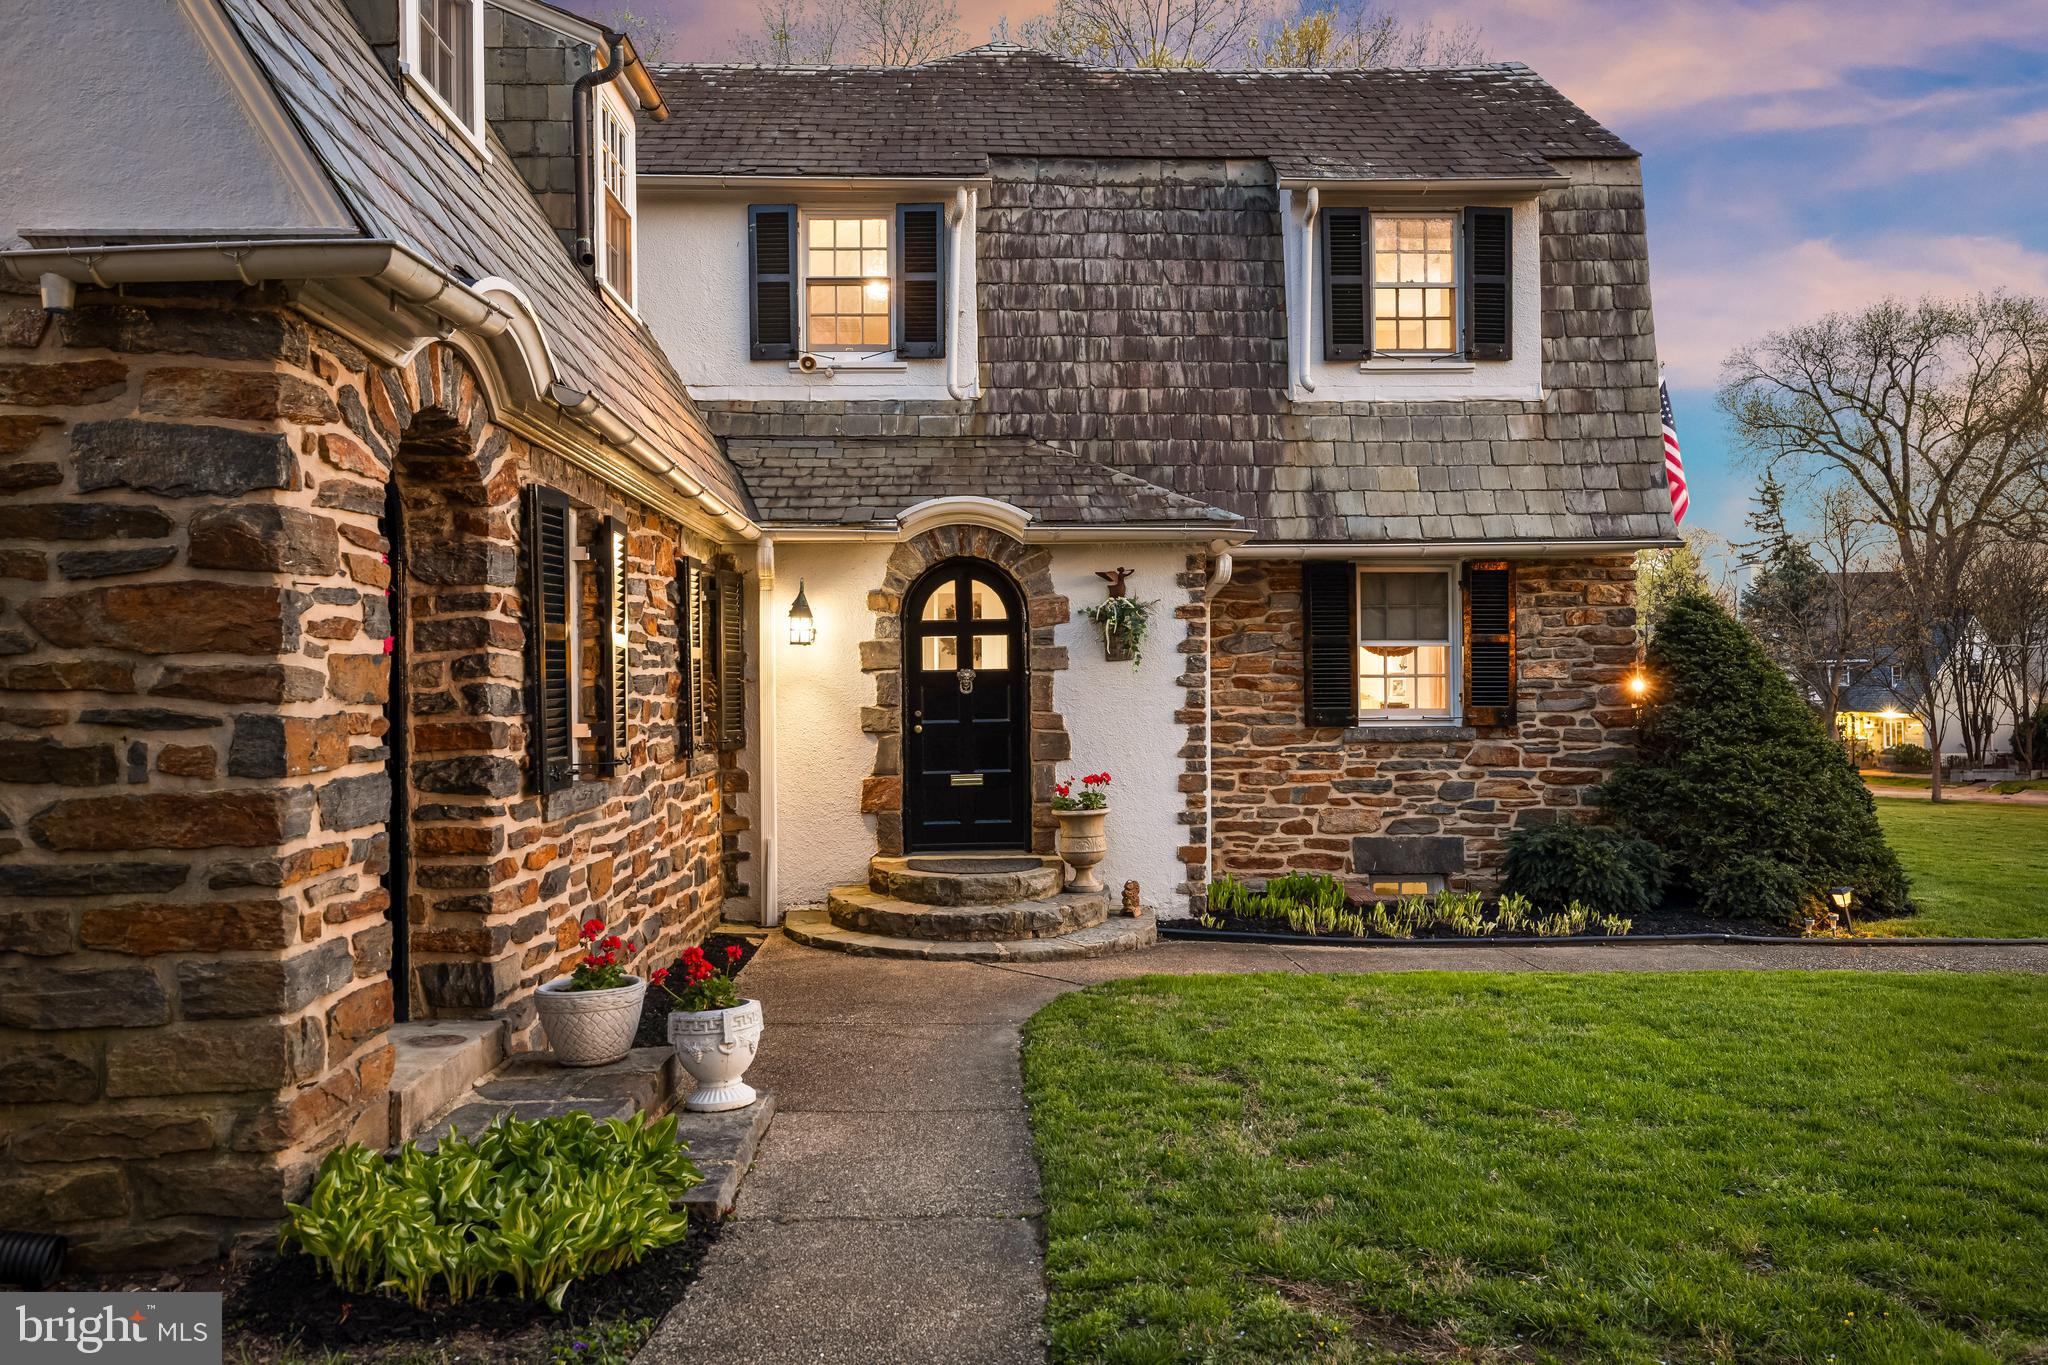
Iconic Guilford home on a ½-acre double lot, once owned by T. Rowe Price and available for the first time in over four decades.

Located in one of Baltimore’s most celebrated historic neighborhoods, this home is a true standout. Its charming English cottage exterior—crafted of stone, stucco, and slate—opens to a rich interior filled with character: textured plaster walls, arched doorways, sun-drenched rooms, and dramatic wormwood chestnut-beamed ceilings. Timeless and welcoming, it offers a unique blend of old-world charm and modern comfort.

On the main level, you'll immediately be embraced by the warmth of historic charm. A stunning formal living room or lounge, framed by dramatic chestnut beams, features a gorgeous plaster wood-burning fireplace. French doors open to a serene rear patio—perfect for relaxing with a cocktail or entertaining guests. The formal dining room, complete with its own fireplace, is cozy yet refined, ideal for intimate dinner parties. The kitchen has been updated with timeless finishes including neutral cabinetry, quartz countertops, stainless steel appliances, a gas range, and picturesque backyard views. A breakfast nook with original built-in cabinetry and an antique servant’s bell adds character and a nod back to yesteryears. While the home offers several elegant formal spaces, it also includes a comfortable family room where you can unwind with loved ones. And finally, the classic Guilford sunroom with terracotta floors, wraparound windows, French doors leading to the backyard, and a full bathroom—offers incredible versatility and could even be a main level bedroom.

Upstairs, 4 unique bedrooms and two full baths await. The dramatic primary suite boasts chestnut-beamed ceilings, terracotta floors, a Colonial-style brick fireplace, updated en-suite bath, and a private hall of closets. The 2nd and 3rd bedrooms feature original wood floors, and one includes a Juliet balcony with arched window. The 4th bedroom offers flexibility as a guest room, nursery, office, or large walk-in closet. An updated center-hall bathroom serves the secondary bedrooms. The unfinished basement offers generous storage and potential for future expansion. 

Outside, the home sits on an incredibly rare and private 0.56-acre double lot with flowering trees, a 15-foot stone wall, and white picket fencing. A flagstone patio runs along the rear of the home beneath a pergola draped in wisteria, perfect for outdoor entertaining. The 12x26 Amish-built shed is wired for electricity and offers space for a car, studio, or workshop—easily convertible to an indoor-outdoor retreat. Whether you envision a pool, tennis court, putting green, or wide-open play space, this lot offers limitless opportunity.

The home has been updated while preserving its historic integrity including a new copper water line, updated interior plumbing, new hot water heater, gas boiler (2016), upgraded electrical, sump pump, Drylok-treated basement, certified asbestos removal, three-zone A/C (2018), well-maintained roof and siding, and newer Pella windows in parts of the home.

Ideally located in the heart of Guilford, just two blocks from Sherwood Gardens and Reservoir Park, the home is also a 3 minute drive to Calvert School and minutes to restaurants, shopping, museums, Johns Hopkins University, Loyola, and Union Memorial. Guilford is a true “Goldilocks” neighborhood—Here, you can enjoy a sizable, detached home with a yard without sacrificing the social amenities found only in the city. With sidewalks, streetlights, and multiple parks, it's a highly walkable and welcoming community. The neighborhood HOA hosts numerous events throughout the year, including house tours, children's events, outdoor movie nights, and cocktail parties—offering you the freedom to be as social or as private as you wish.

Don’t miss this rare opportunity to own a one-of-a-kind English cottage on a spectacular double lot in historic Guilford.
#MDBA2158336

BALTIMORE

4309 WENDOVER ROAD

4 Beds

3 Baths

2,794 Sq.Ft.

$825,000

MLS#: MDBA2158336
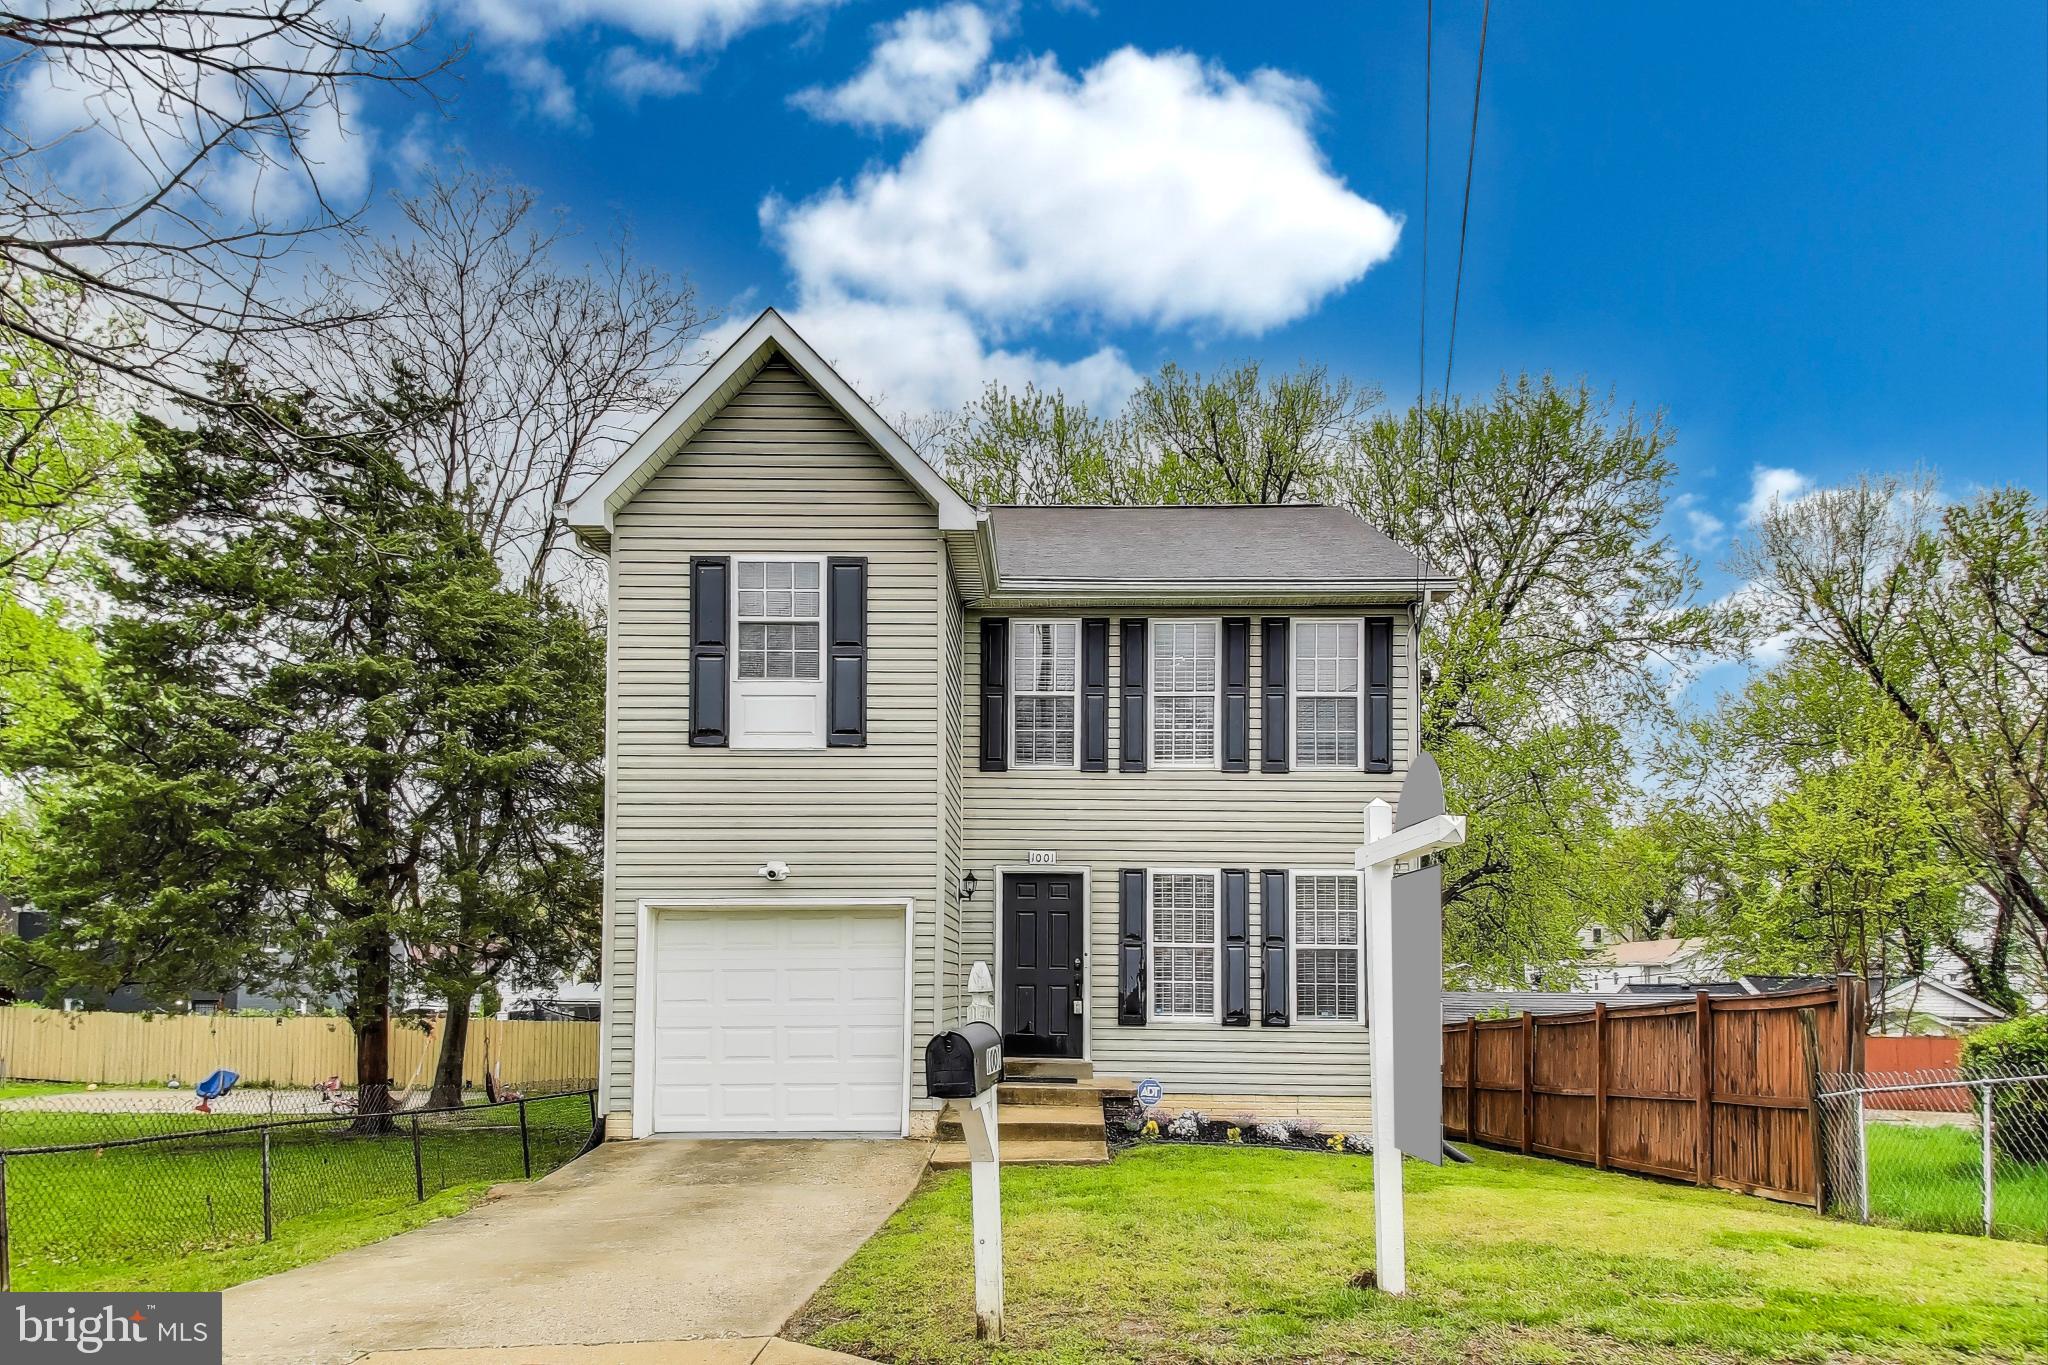
Welcome to this beautiful fully renovated detached home with a one car garage. The main level features hardwood floors throughout, open concept living, and tons of natural sunlight. The kitchen allows for easy entertaining and features 42” cabinets with soft close, granite countertops, and stainless steel appliances. Direct access to your deck and a fully fenced backyard make for easy indoor/outdoor living perfect for the upcoming summer. Upstairs you will find an owner’s suite that does not disappoint! Crown molding and en suite bathroom with double vanities and a jacuzzi make it a true retreat. The lower level is fully finished and features another full bathroom, additional storage perfect for your Costco runs, and walk-out steps that also lead to the yard. Easy access downtown DC! All square footage is approximate and not to be used for appraisal purposes.
#MDPG2147188

CAPITOL HEIGHTS

1001 GLACIER AVENUE

3 Beds

2 Baths

2,442 Sq.Ft.

$449,900

MLS#: MDPG2147188
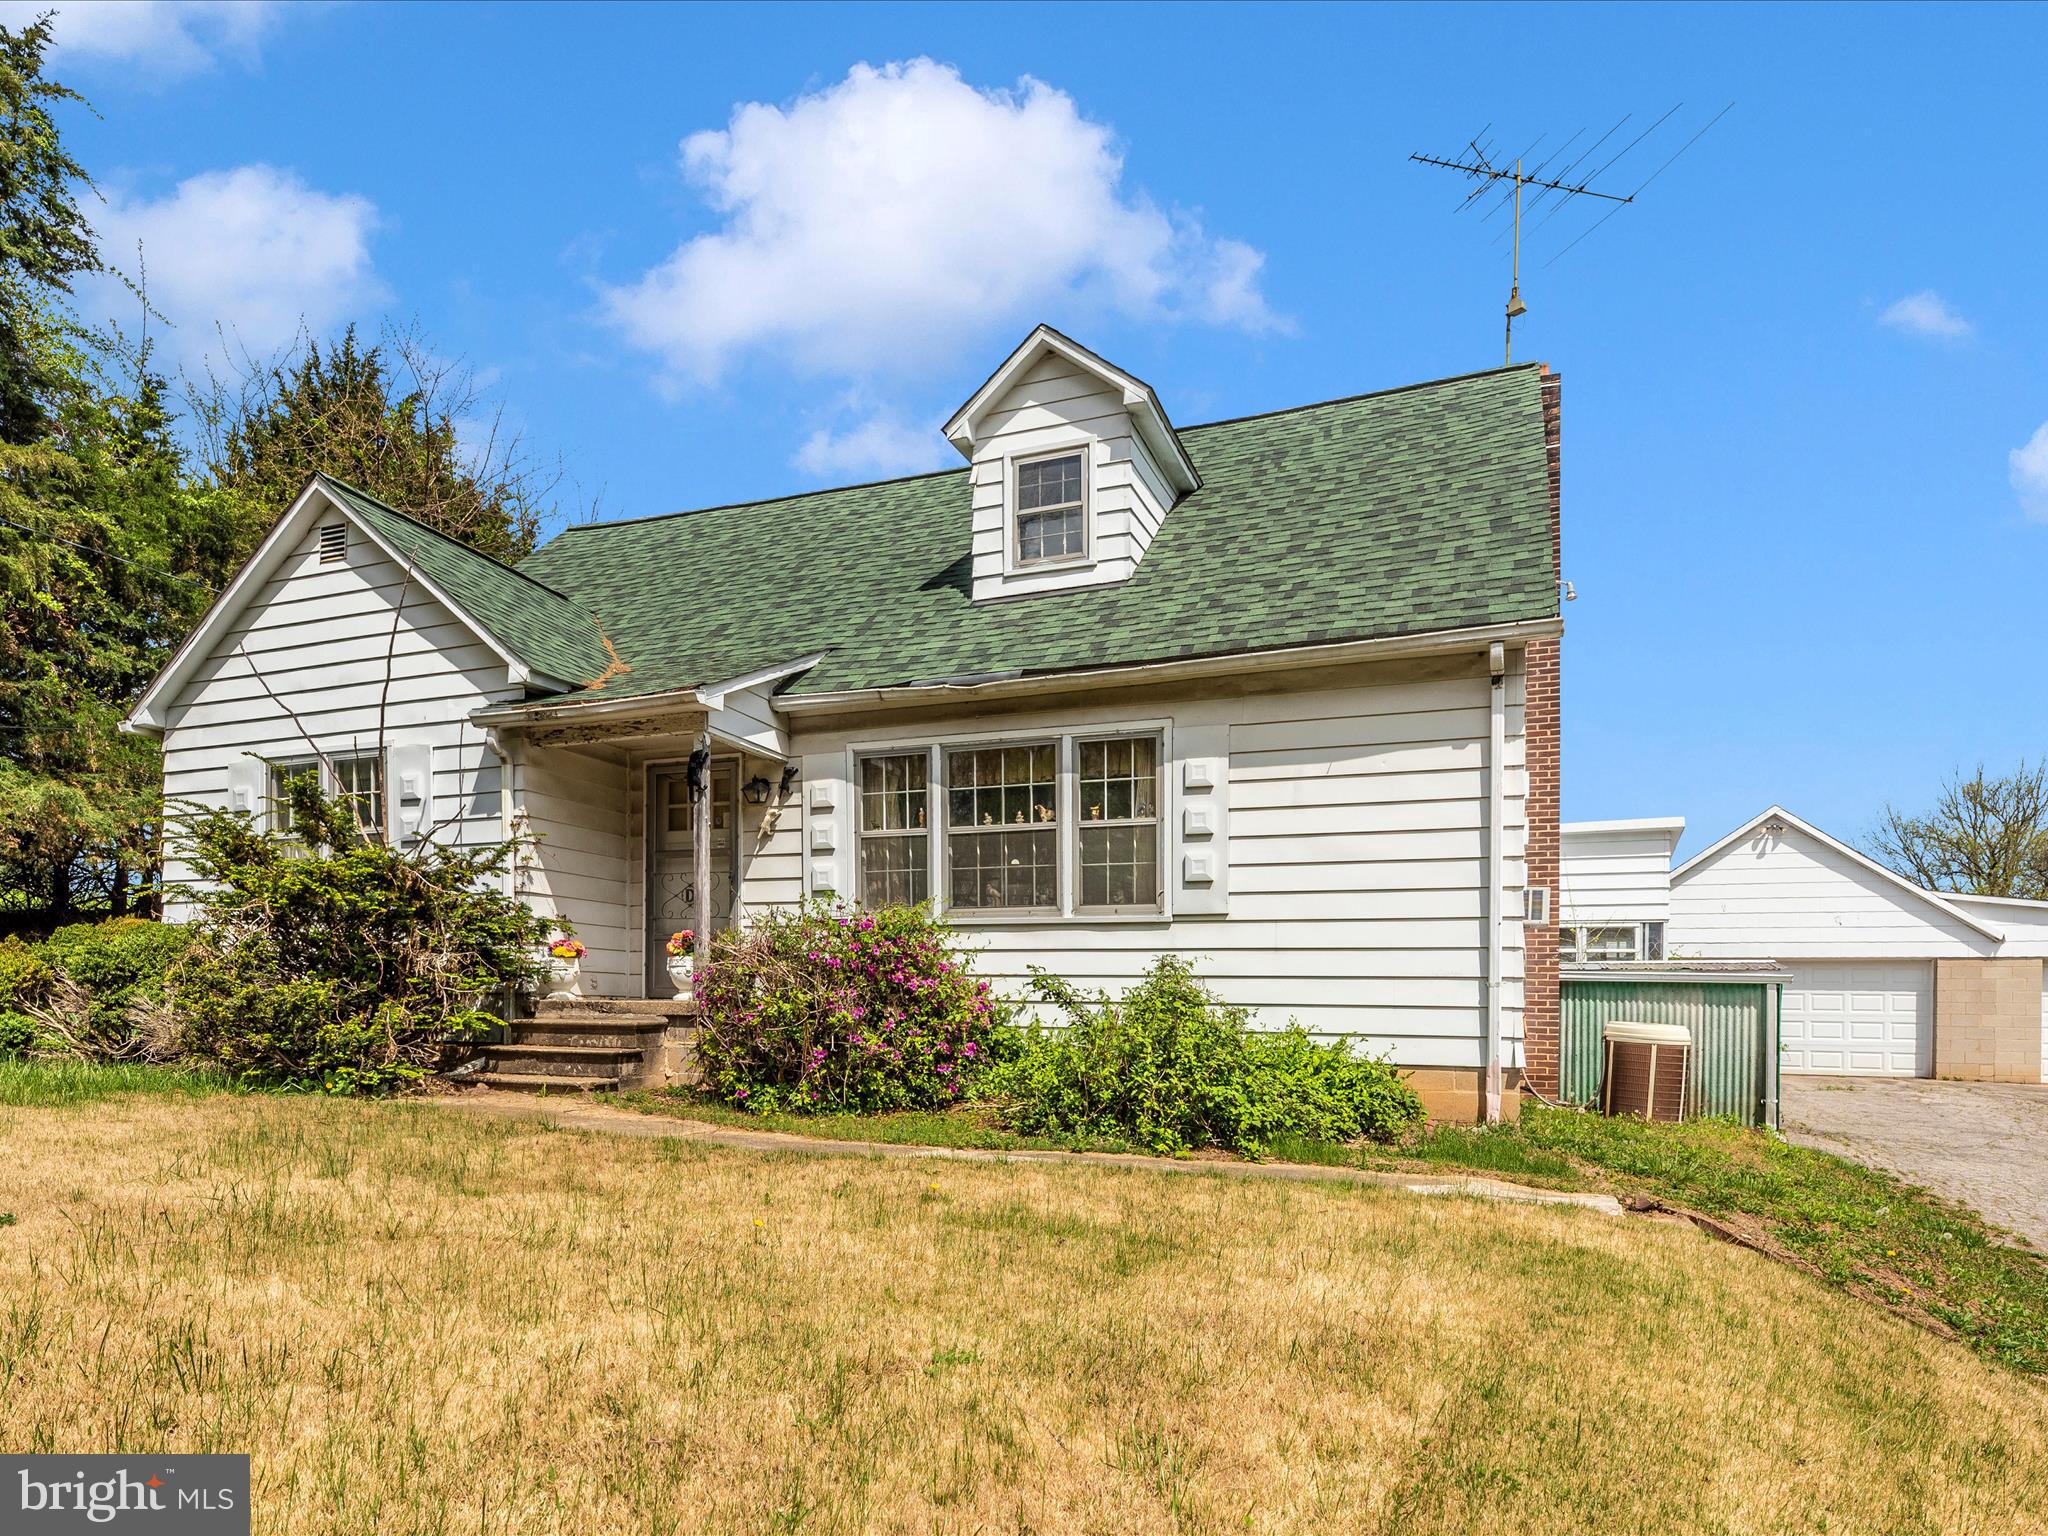
Opportunity meets potential on this nearly 3-acre property! This 4-bedroom, 1.5-bath home is ideal for investors, contractors, or buyers looking to roll up their sleeves and create something special. Hardwood floors flow throughout the main and upper levels, offering a solid foundation to build on. Outside, a massive 3-car detached garage (35x22) with a mechanic’s pit is perfect for hobbyists or professionals, and multiple outbuildings provide extra space for storage, work, or play. Located close to all amenities and major commuter routes, this property delivers both convenience and room to grow. Sold AS-IS — bring your vision and unlock its full potential!
#MDHW2051946

MARRIOTTSVILLE

11820 OLD FREDERICK ROAD

4 Beds

1 Baths

1,716 Sq.Ft.

$524,777

MLS#: MDHW2051946
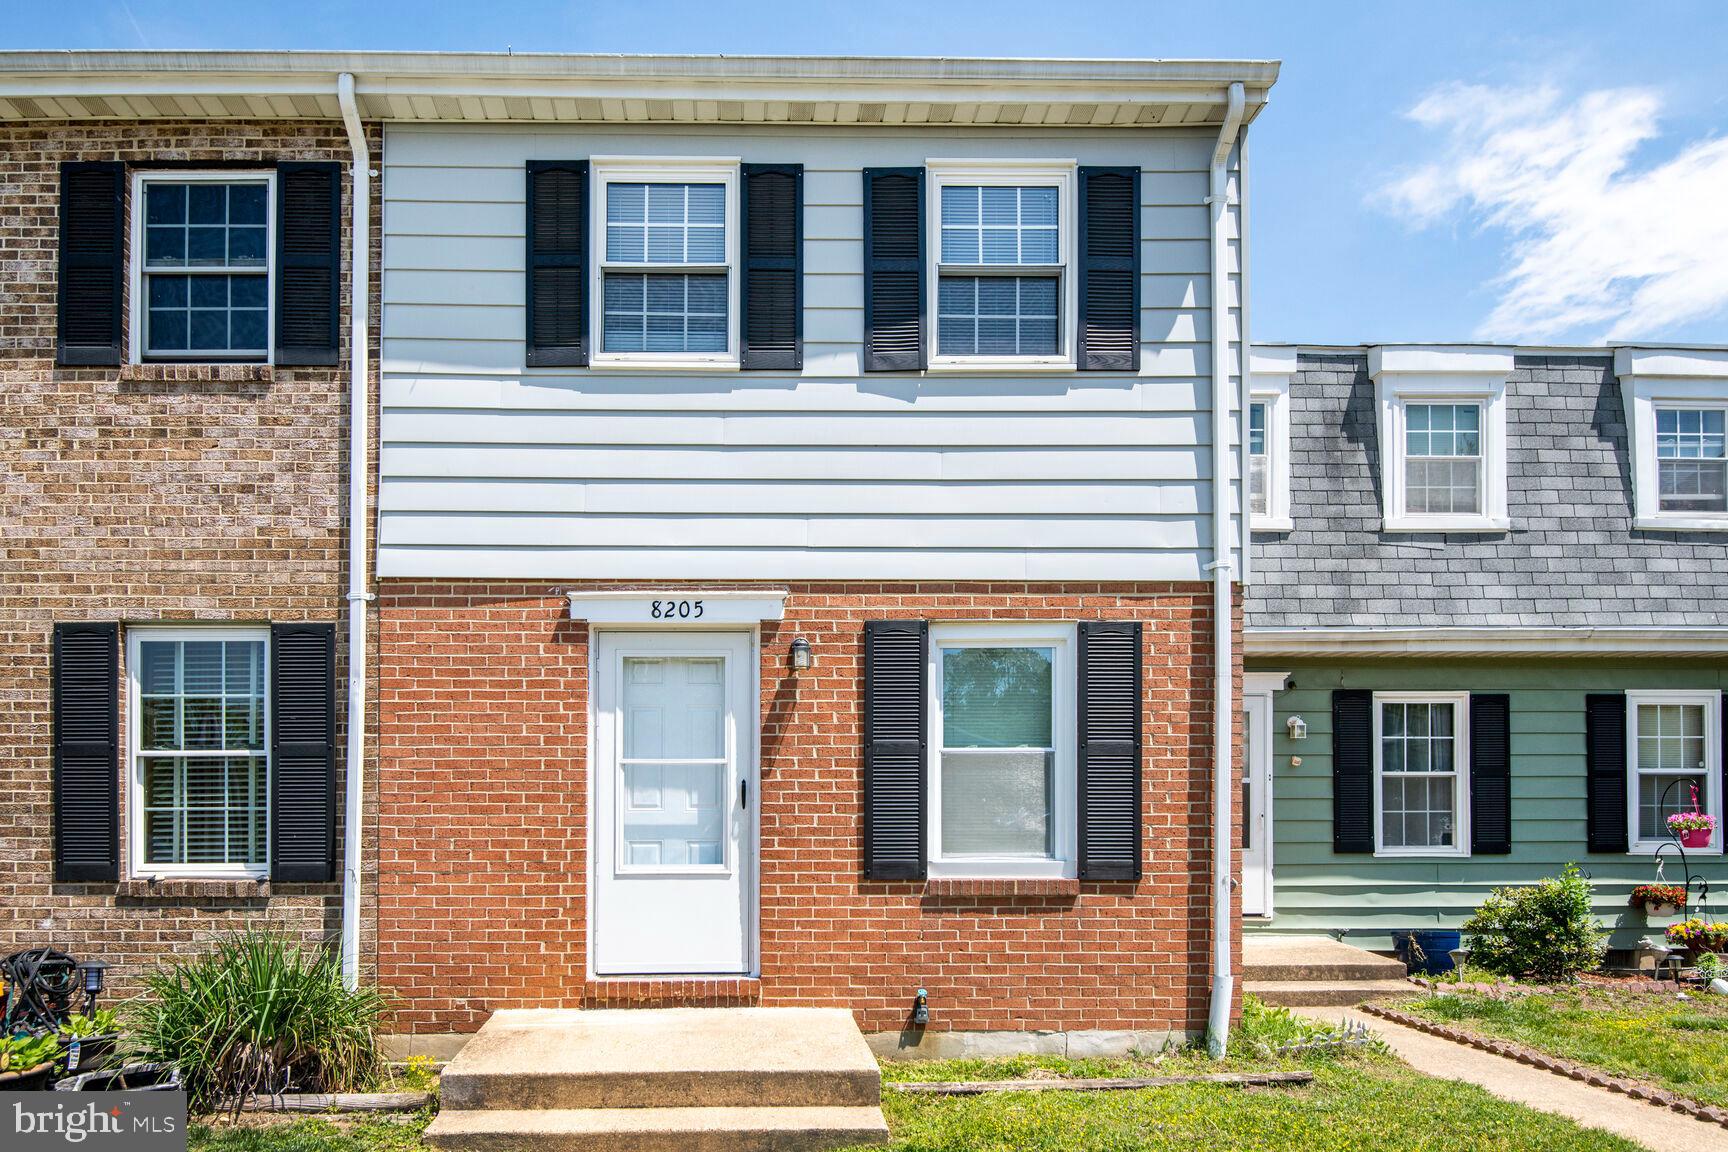
Beautifully Renovated 3-Level Home with Modern Finishes
Step into this stunning 3-level property featuring an open floor plan and stylish updates throughout. The gourmet kitchen boasts stainless steel appliances, quartz countertops, and a sleek tile backsplash—perfect for cooking and entertaining. Enjoy the comfort of brand new luxury vinyl plank flooring and plush new carpet across the home.

The fully finished walk-out basement offers additional living space, ideal for a family room, home office, or guest suite. With two fully renovated full bathrooms, every detail has been thoughtfully updated for modern living. Don’t miss this move-in-ready home with quality finishes on every level!
#MDAA2113860

SEVERN

8205 PARHAM COURT

3 Beds

2 Baths

1,432 Sq.Ft.

$299,000

MLS#: MDAA2113860
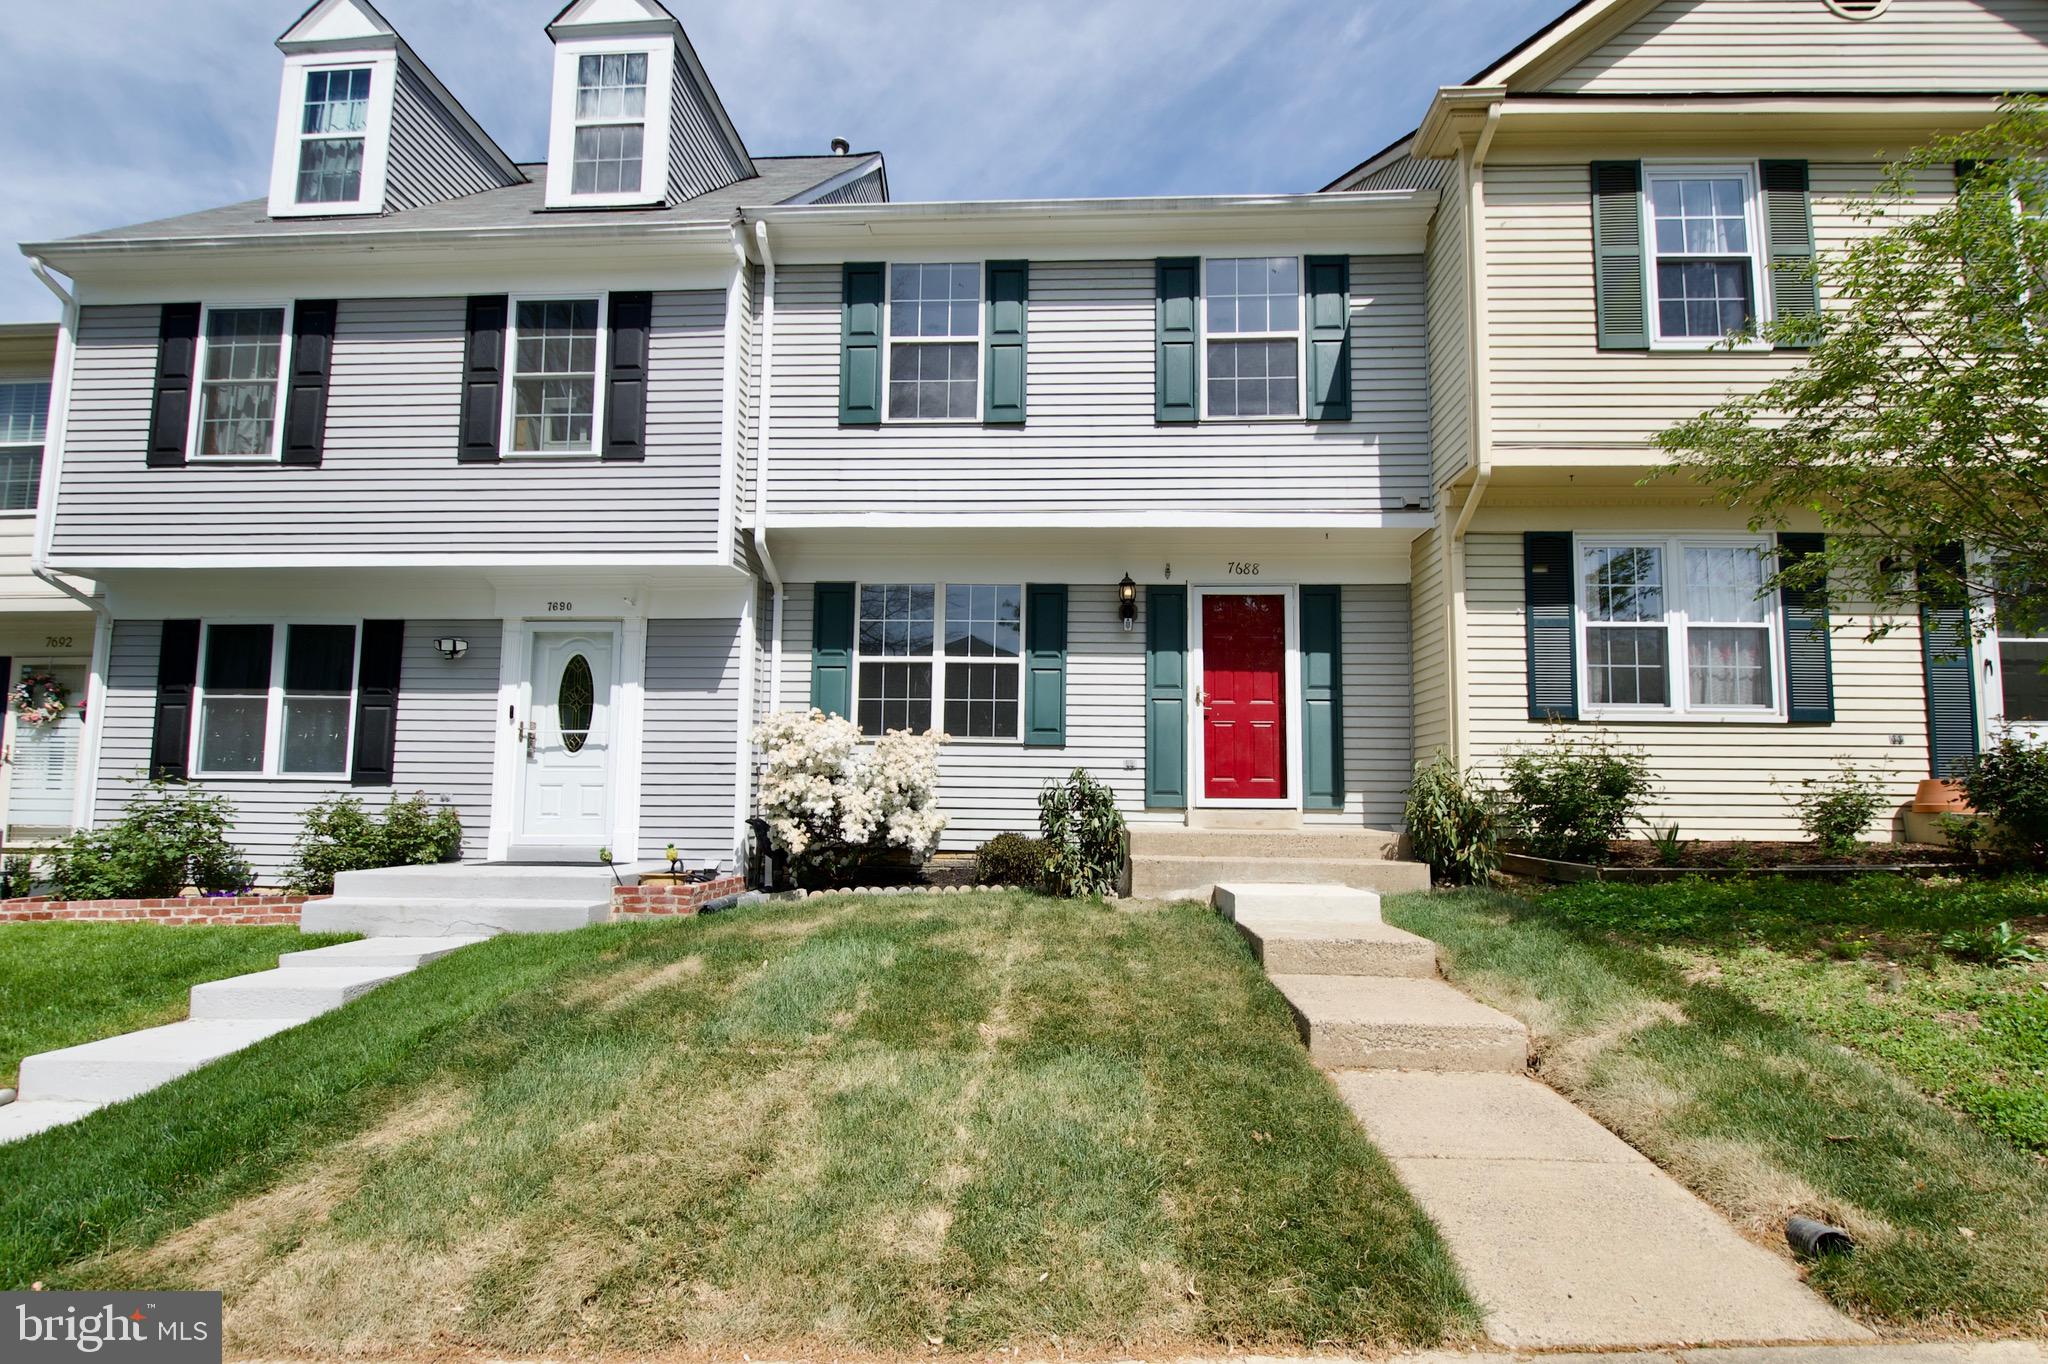
Lorton -  Beautifully updated 3BR/3.5BA townhouse in Washington Square. This stunning property is updated and ready to move in! Boasts a bright and spacious sun-filled living room, a separate dining room, and a spacious kitchen with stainless steel appliances and granite counters. 

Upstairs, you will find 3 sizable bedrooms and 2 full baths, including an ensuite primary with a walk-in closet. The updated and finished lower level offers flex space galore with a versatile recreation room that opens directly to a large deck,  a bonus den, a full bath, and a convenient laundry/storage room. 

Outside, the fully fenced backyard offers a peaceful retreat with a spacious deck. Located just minutes from major commuter routes, the VRE station, Fort Belvoir, and shopping and dining at Lorton Station, this home offers the best of both comfort and convenience. With access to community amenities like tennis courts and playgrounds, this is a wonderful opportunity to live in Lorton!
#VAFX2235698

LORTON

7688 WOLFORD WAY

3 Beds

3 Baths

1,860 Sq.Ft.

$2,985

MLS#: VAFX2235698
Available July 1st! Renovated 3BR/2 Full + 1 Half BA townhouse in Alexandria. Lots of great features throughout – Large windows, high ceilings & solid hardwood floors. Bright, open floorplan on first floor. Eat-in kitchen includes quartz counters, center island w/ built-in microwave drawer, gas range w/ double-oven & white shaker cabinetry w/ pullout drawers. Office/Den space off family room. Bedrooms & laundry located on second floor. Owners’ suite features an ensuite w/ dual vanity & frameless shower and a custom, walk-in
closet. Finished third floor is flexible space/storage. Walkout from kitchen opens to deck, fenced-in backyard
and shed. Off-street parking directly in front. Playground across to the street. Minutes to Potomac Yards,
Potomac/VT Metro Station & Del Ray. Pets on a case-by-case basis.
#VAAX2045414

ALEXANDRIA

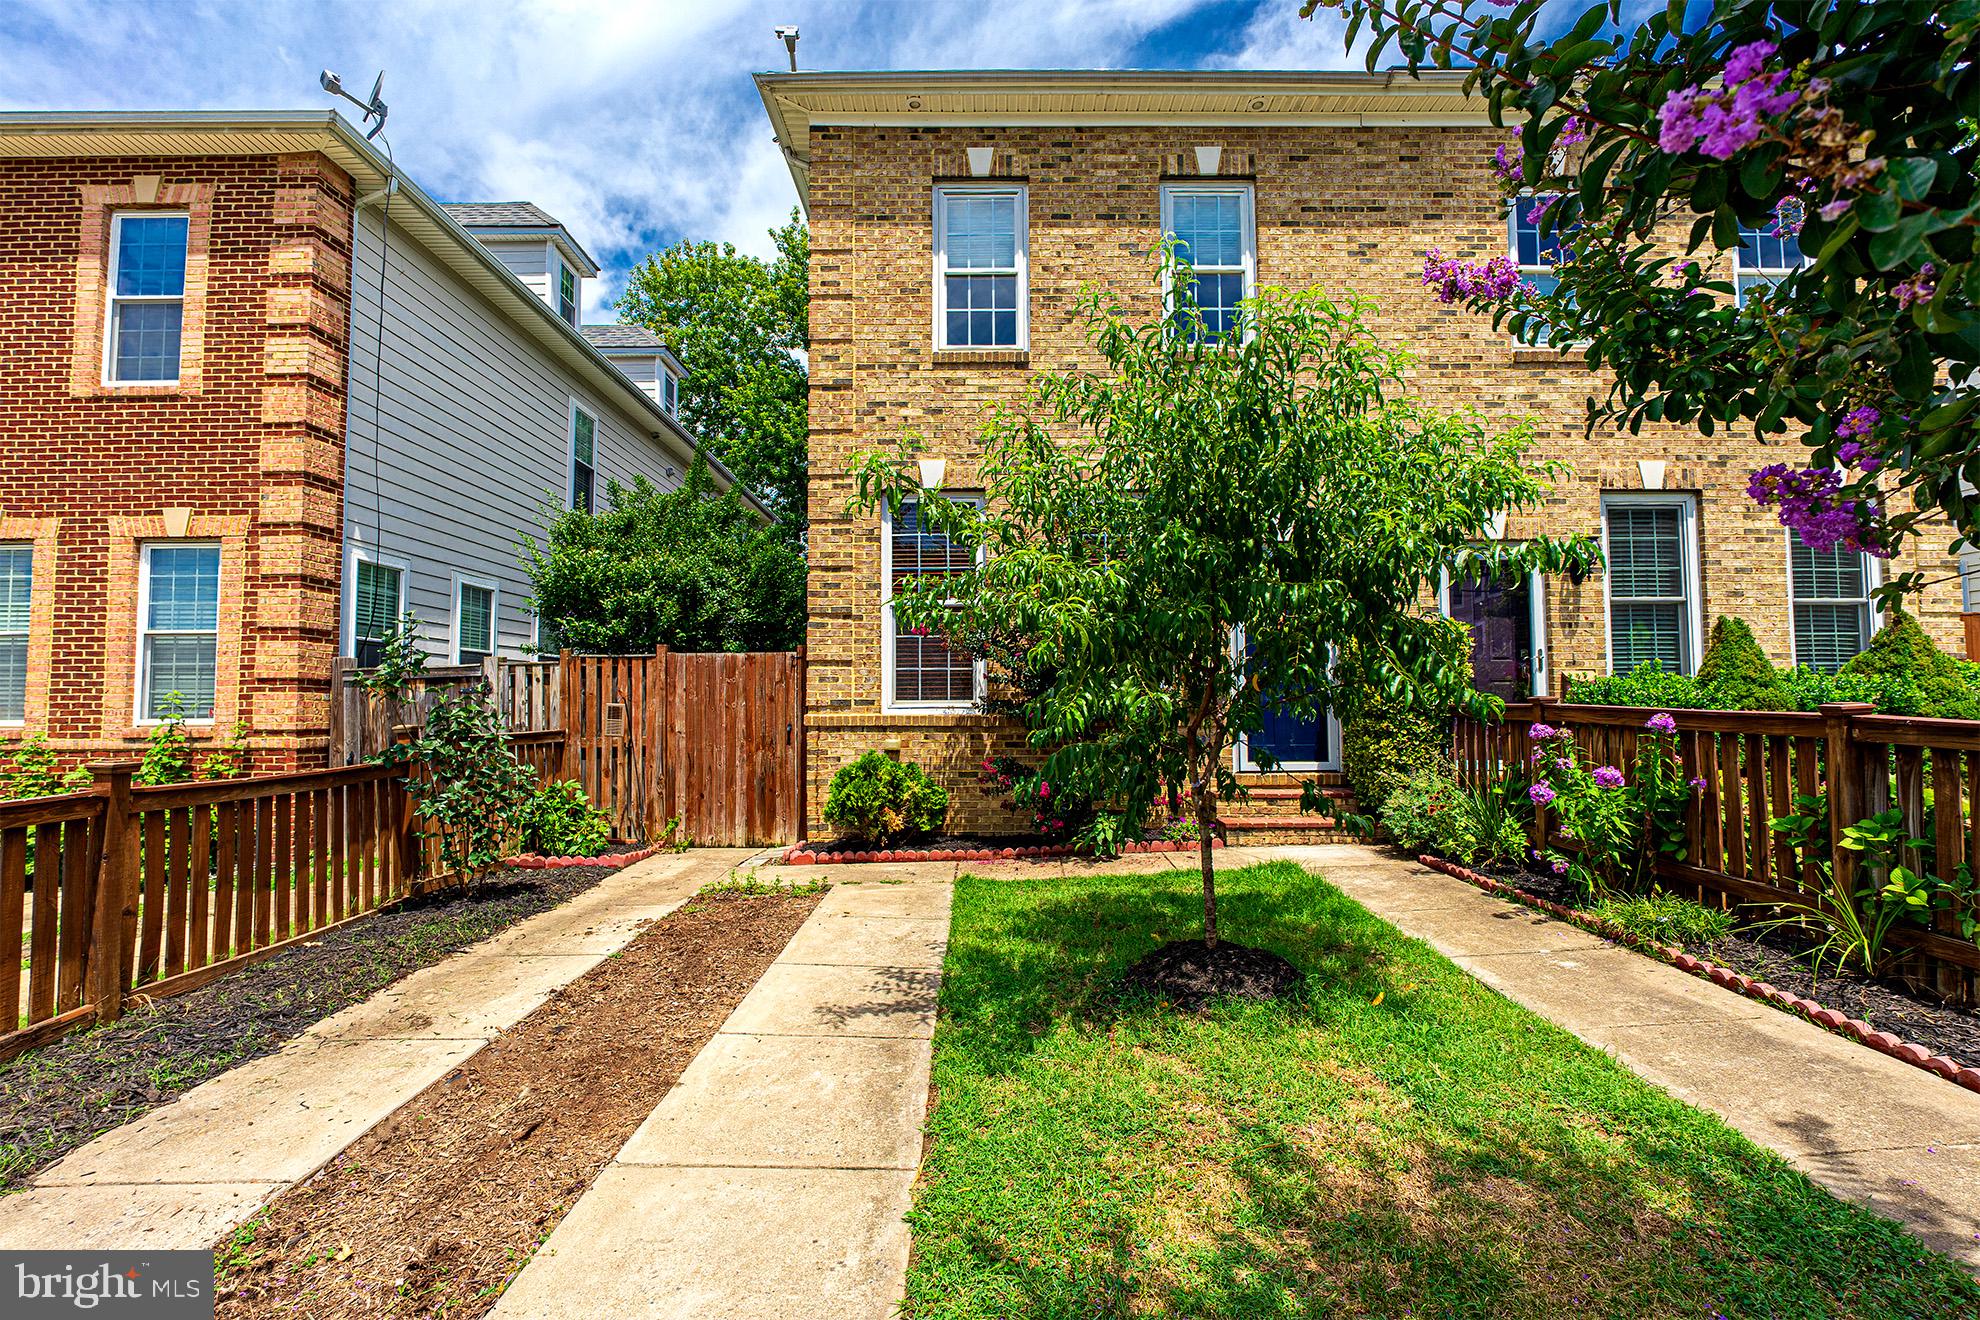
10 E REED AVENUE

3 Beds

2 Baths

1,890 Sq.Ft.

$4,195

MLS#: VAAX2045414
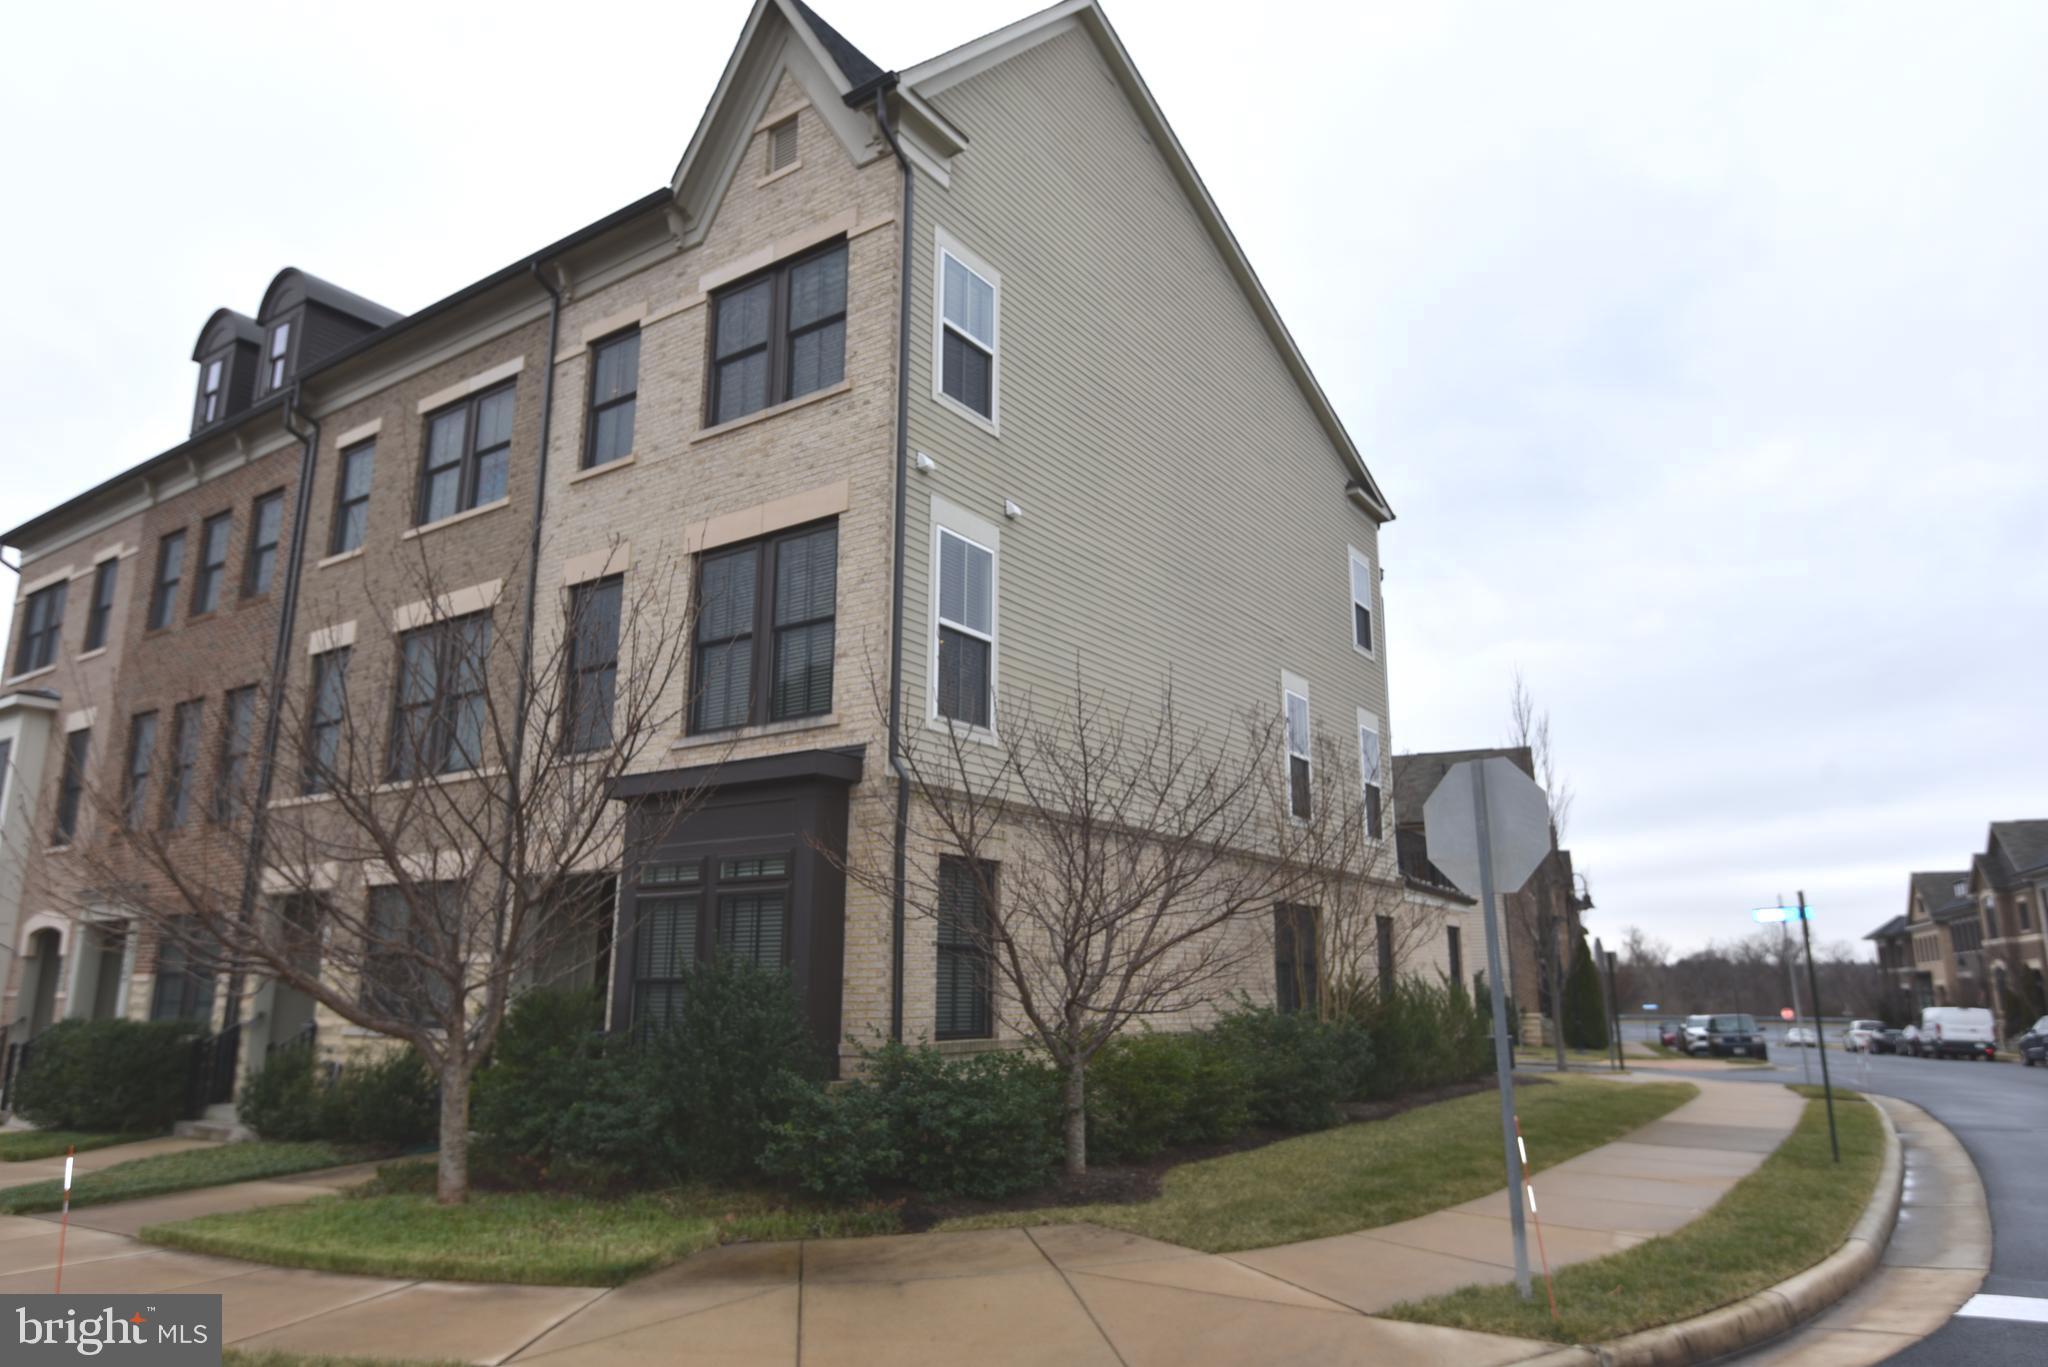
Experience luxurious living in this stunning end-unit townhome within OneLoudoun! Enjoy an open floor plan across three finished levels, a gourmet kitchen with an oversized island and stainless-steel appliances, a spacious deck, and a finished walk-out basement. A two-car garage provides convenience. Located in the heart of OneLoudoun, you'll be steps from premier shopping, dining, and entertainment, including the Alamo movie theater. Easy access to Route 7 and Route 28 , Dulles Airport, ensures seamless commuting—a non-refundable application fee of $50 per adult applicant. Renters insurance, good credit, and sufficient income are required.
#VALO2091854

ASHBURN

20425 CODMAN DRIVE

3 Beds

3 Baths

2,334 Sq.Ft.

$4,000

MLS#: VALO2091854
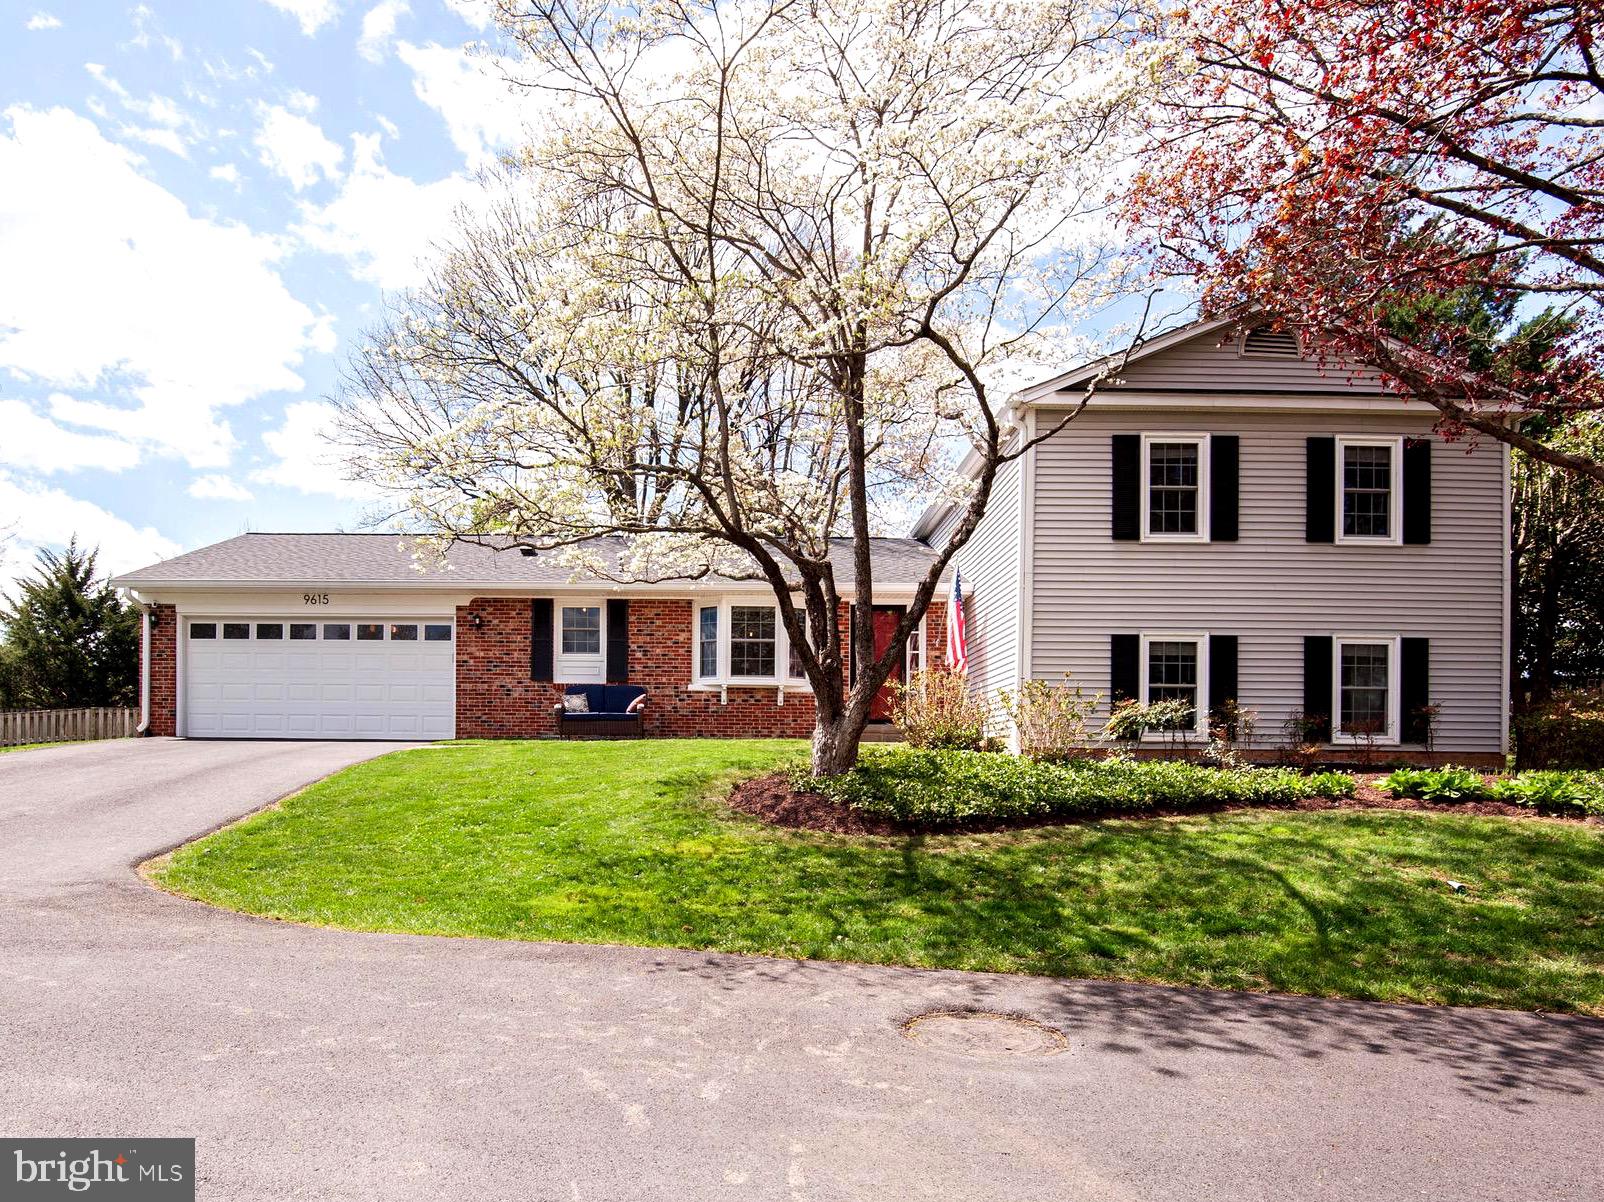
Beautifully updated 4 bedroom, 2.5 bath split level home with 2 car attached garage with gorgeous back yard in sought after Burke Centre! Welcome home to an open living room and dining room with hardwood floors and large picture windows. The updated kitchen comes loaded with quartz counters, recessed lights and stainless-steel along with a cozy breakfast nook. The upper level features a primary suite including 2 double-door closets and updated private bath followed by 2 more bedrooms sharing an updated hall bath. The lower-level rec room offers a wood burning fireplace and French doors that step out to a brick patio. This same level offers a 4th bedroom/office, half bath and laundry room with storage. Enjoy a spacious, grassy, fully fenced back yard with custom fire pit and patio. A new roof was installed in 2021 and a new driveway in 2023. All this along with 1700 acres of award-winning Burke Centre amenities like community pool, tennis courts and more. Moments to the heart of Fairfax and it’s shops, dining and entertainment! Easy access to Fairfax County Parkway and I-495!
#VAFX2234638

BURKE

9615 LINCOLNWOOD DRIVE

4 Beds

2 Baths

1,870 Sq.Ft.

$850,000

MLS#: VAFX2234638
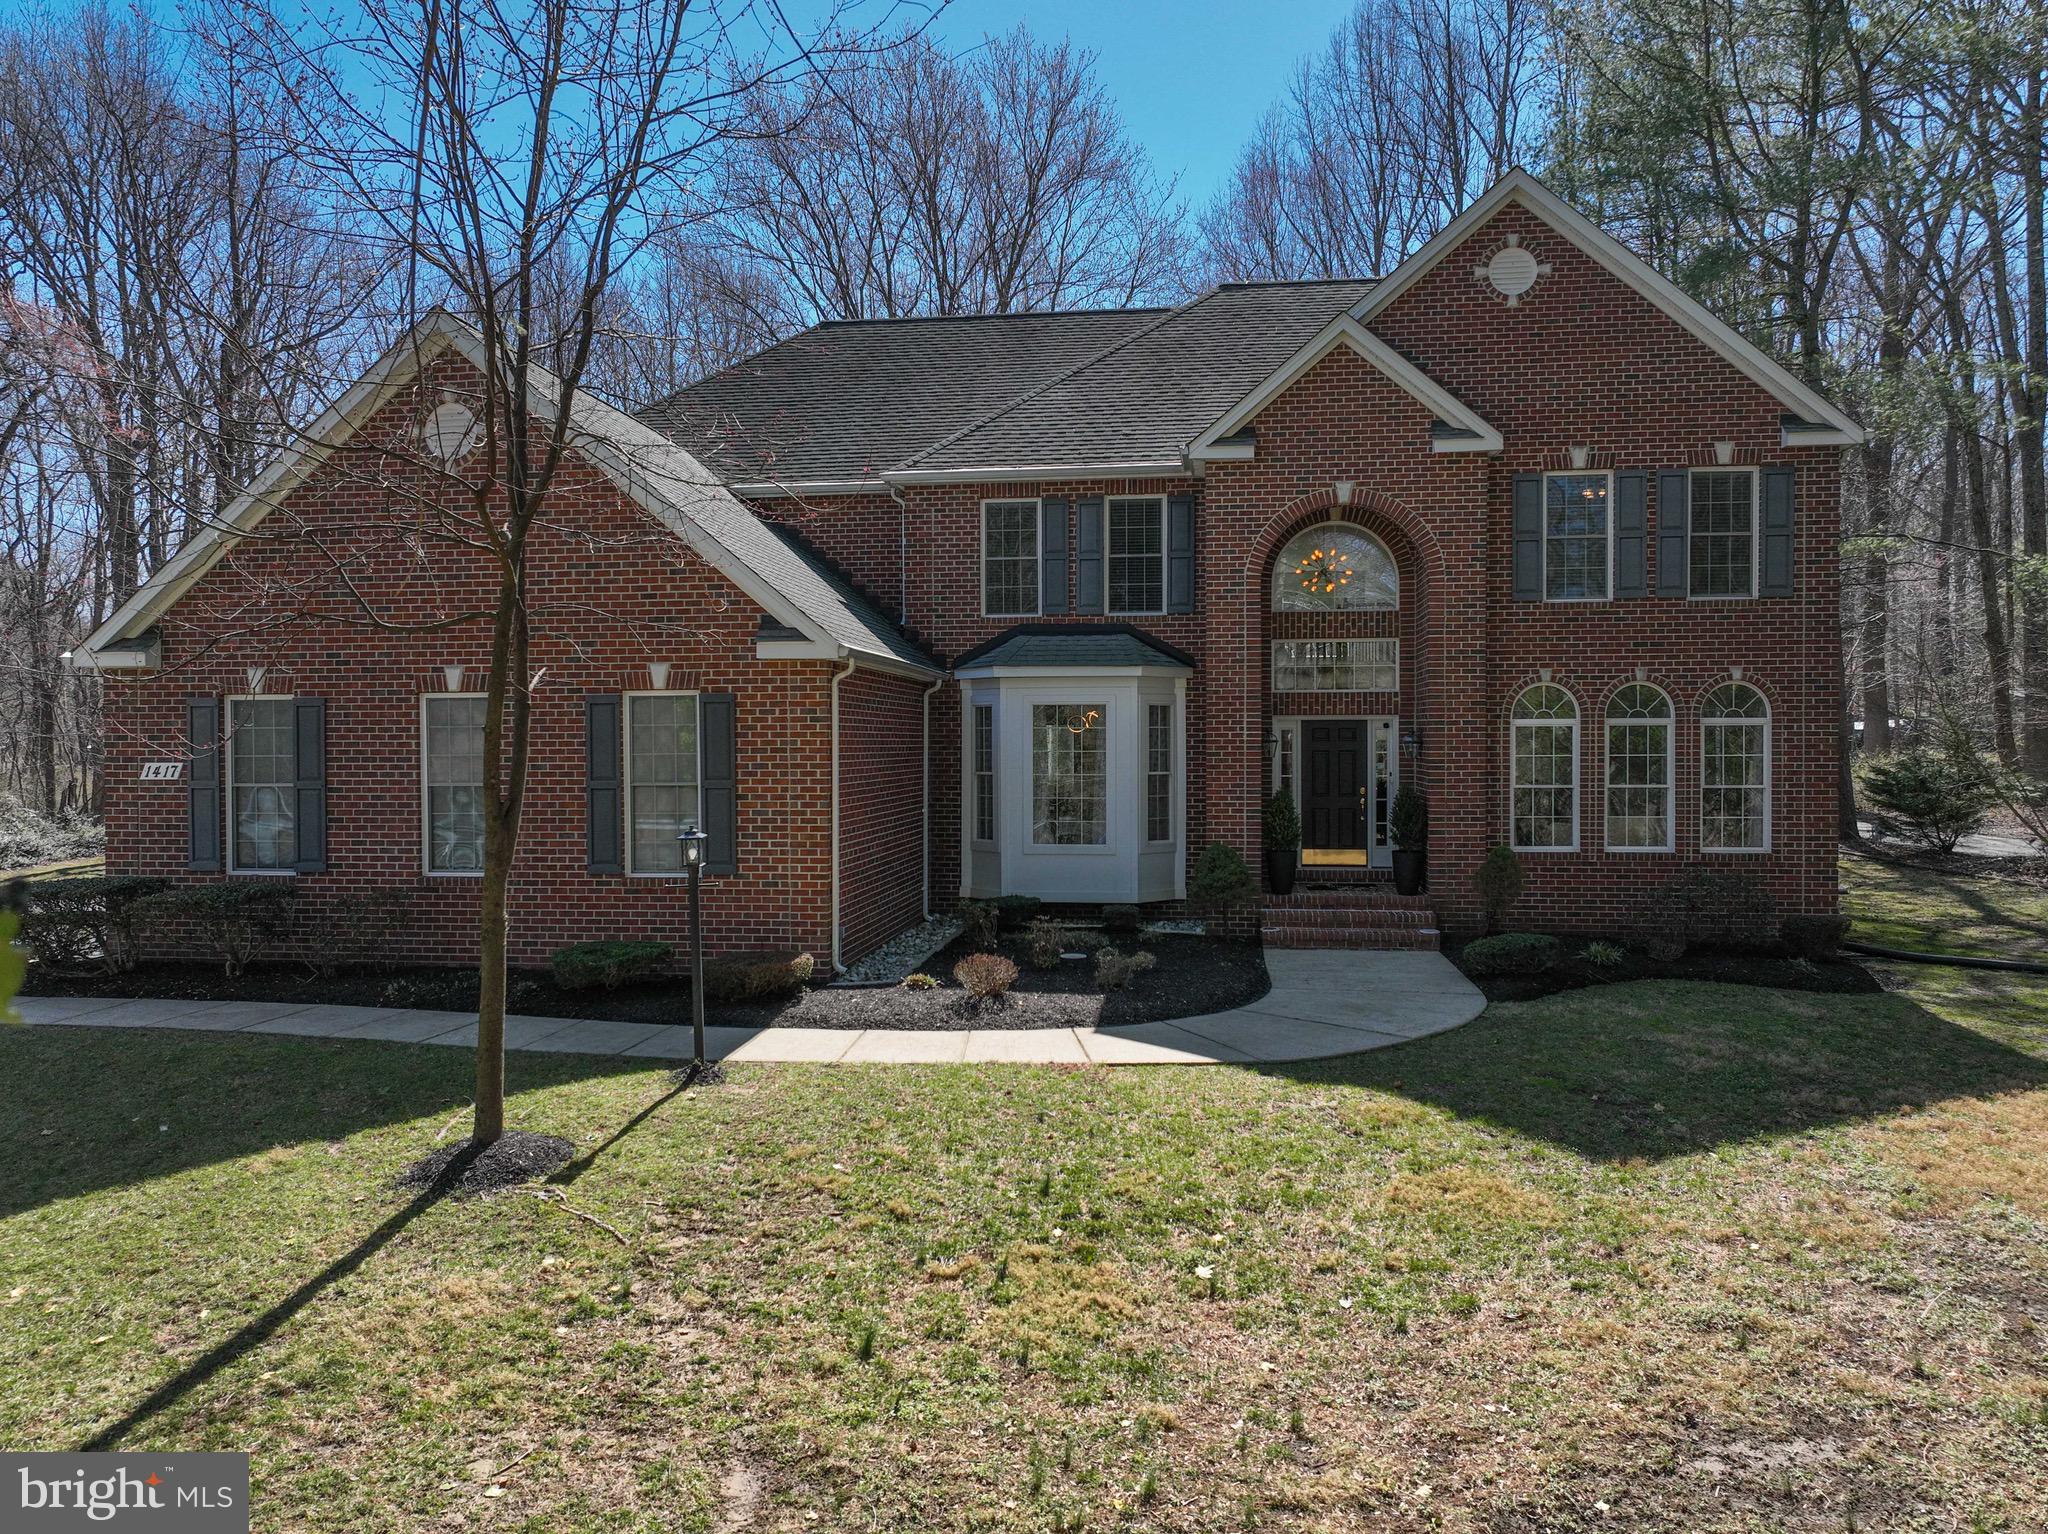
Welcome to this meticulously maintained, custom built colonial home situated on a spacious 1.25-acre private lot with no HOA. As you step inside, you're greeted by the warmth of the hardwood floors, natural light throughout and an inviting open floorplan, perfect for modern living and entertaining. 
The gourmet kitchen in this home boasts granite countertops, stainless steel appliances, New dishwasher and cooktop (2024) and plenty of storage and counter space. Adjacent to the kitchen is the stunning two-story family room, screened in porch and separate breakfast area. A formal dining room and living room is located at the front of the house along with a self-playing grand piano ( conveys with house), perfect for those family gatherings and holidays.  This home also offers a first-floor bedroom adjacent to the family room with a full bath, perfect location for an in-law suite or Au pair. Double staircases bring you to the second floor where there is three additional bedrooms with NEW carpet and a beautiful primary suite with tray ceilings. The spa like primary bath was remodeled in 202O with a luxurious soaking tub and oversized garden shower with rain towers.The basement of this house is an entertainment dream with a theatre room which includes a Bose stereo system, 65" TV  and theatre chairs and pool table that all convey with the home.  The basement also features a full bath, office space, kitchenette and plenty of storage.  This backyard of this property has endless possibilities.  
Step outside to the patio and enjoy the serenity of the expansive lot, offering plenty of space for outdoor activities and relaxation. 
Easy commute to Washington DC, Baltimore, Annapolis and BWI. Don't miss the opportunity to make this beautiful colonial your new home. 
Home Warranty included.
#MDAA2104690

CROWNSVILLE

1417 HOPPA ROAD

5 Beds

4 Baths

6,348 Sq.Ft.

$1,050,000

MLS#: MDAA2104690
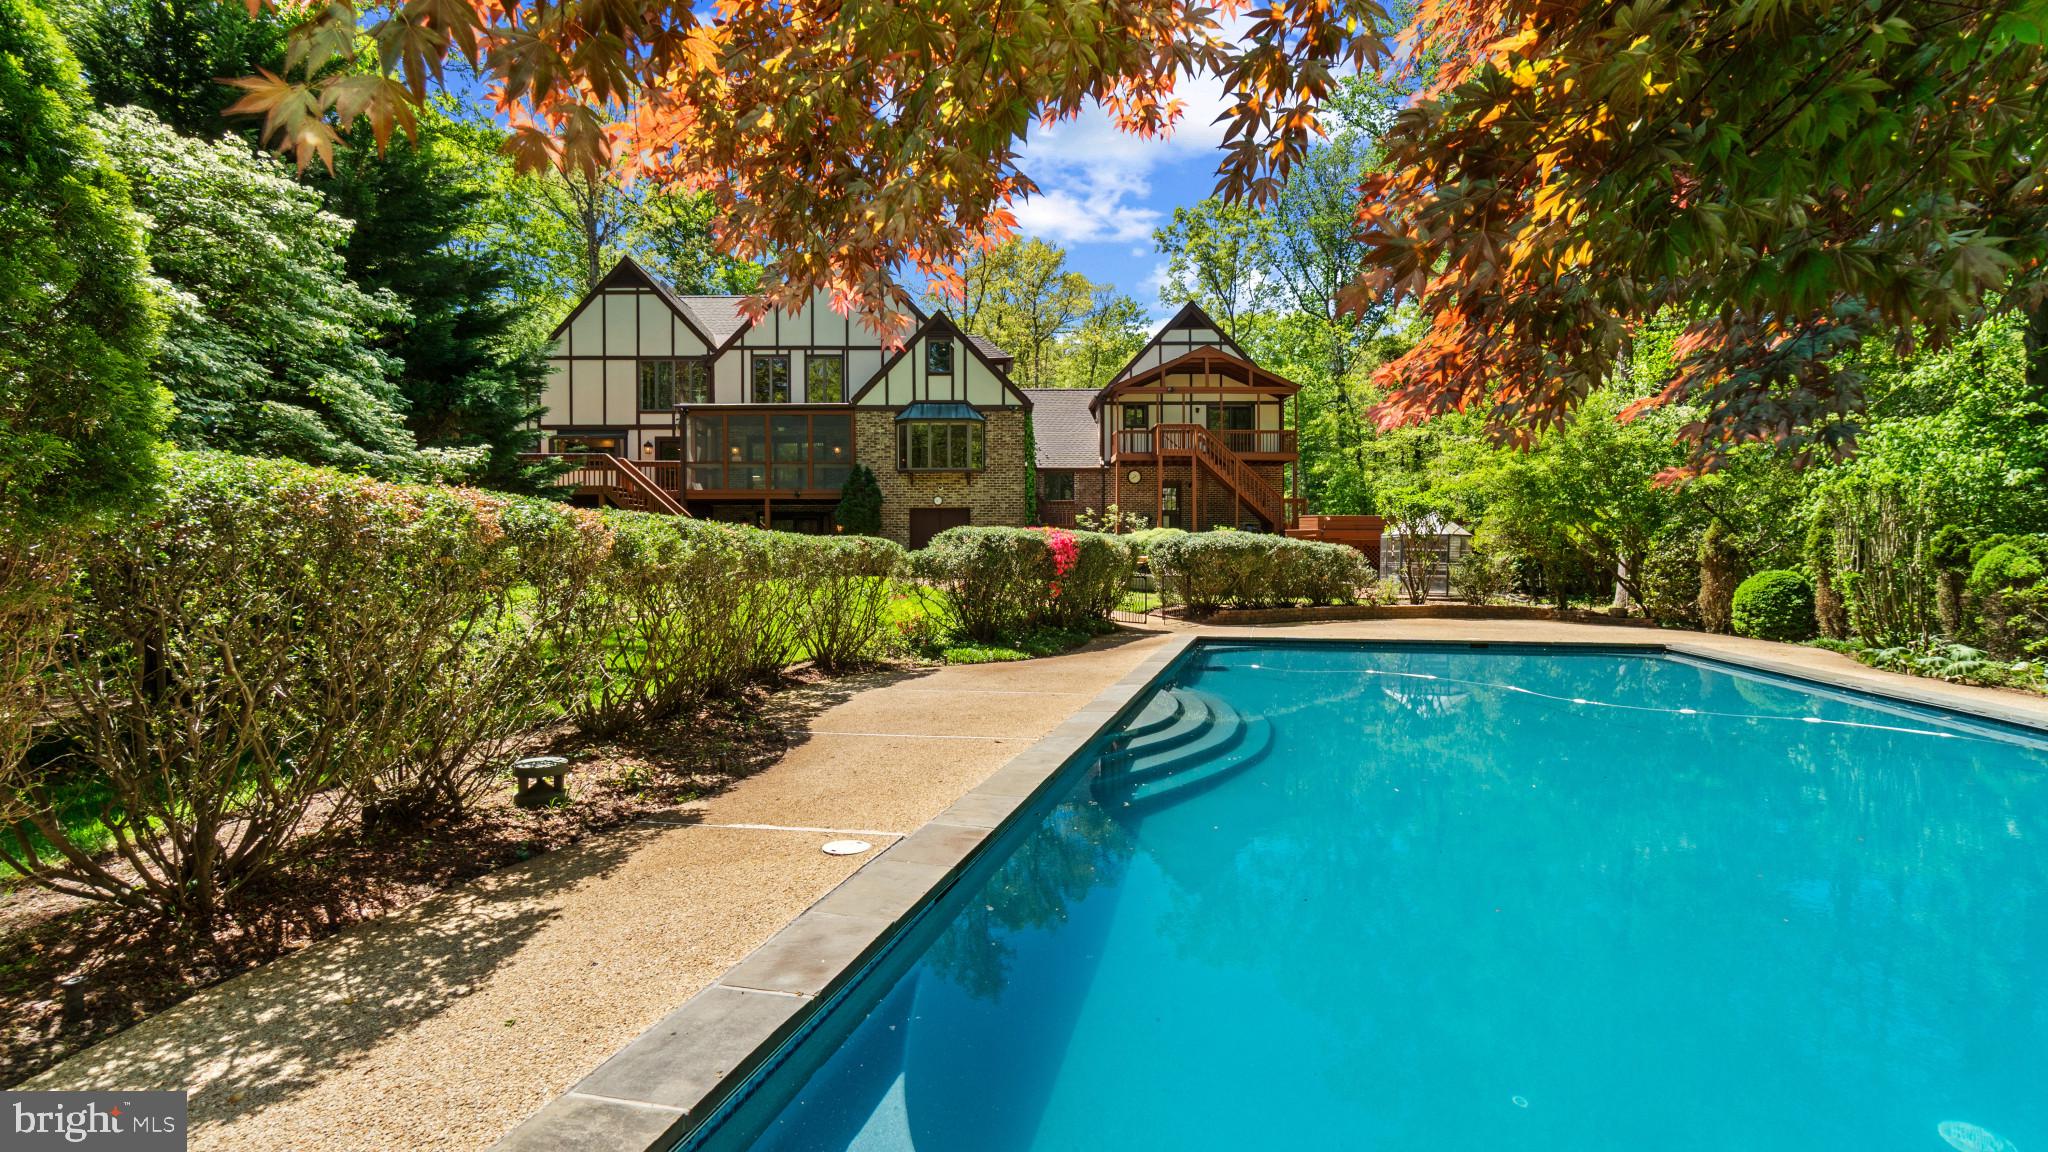
Live your best life in this glamorous Huntington Woods estate home.  With over 8000 square feet of interior space, 7 bedrooms (four with ensuite bathrooms), three kitchens and a separate guest/in-law apartment above the garage, there will never be issues with respect to personal privacy.  The legions of exterior living space include lush, mature grounds with specimen trees and flowers, a breathtaking 50' x 25' gunite and tile heated pool, flagstone patio with private therapy spa by Hot Springs (room for 8), a two-tiered stacked stone pond, three decks, a large, screened porch and front covered patio.  No expense has been spared on the interior, where upon entry you will be dazzled by the stunning Schonbek crystal chandelier, honed marble floors with wide oak plank border, an elegant, curved staircase and hand-painted wall surround.  The family room features a beautiful, custom stone floor-to-ceiling wood fireplace (17' ceiling), hand hewn pine beam mantel, white oak floors and atrium doors that lead to the screened porch overlooking the pool and manicured grounds.  In the main kitchen (one of three full kitchens in the home) the cook will be pleased with the new Kitchen Aid 48" counter-depth stainless steel refrigerator, the Wolfe 6-burner gas range, plus two GE downdraft burner/grills and the GE Profile double oven with microwave above and warming drawer below.  Storage will never be an issue with countless base cabinets featuring roll-out drawers, swing-out appliance shelf and functional uppers, including spice racks and leaded/stained glass doors.    Completing the main floor is a huge office with lovely views (bay window) overlooking the grounds and pool, a very large formal dining room and living room that feature random width white oak floors, Italian marble fireplace hearth/surround with hand carved mantle, custom wainscoting/chair rail combo and a first floor bedroom with large double closets and attached full bathroom.  The second floor primary bedroom includes a spacious sitting area with wood-burning fireplace and skylights, cedar closet, two walk-in closets and two additional closets.  The custom honed marble/Italian glass bathroom includes a roll-in shower with bubble glass walls/door, high-end Victorian soaking tub, two vanities, Kohler cabinetry and Lea and Perrin fixtures.  Completing the second floor are two additional en-suite bedrooms with abundant closet space and as throughout the rest of the home, solid oak doors and custom shelving.  There is a 900+ square foot apartment over the garage that is spacious, private and fully equipped with kitchen, full bathroom, two bedrooms and open living area.  The lower level is complete with yet a third full kitchen, living area with three sets of atrium doors leading out to the flagstone patio, a full bathroom, office space, workout room and tons of additional storage.    Come and luxuriate in this private, pristine property with unparalleled outdoor spaces and call it your own.
#MDAA2113208

GAMBRILLS

2021 HUNTWOOD DRIVE

7 Beds

6 Baths

6,933 Sq.Ft.

$1,750,000

MLS#: MDAA2113208
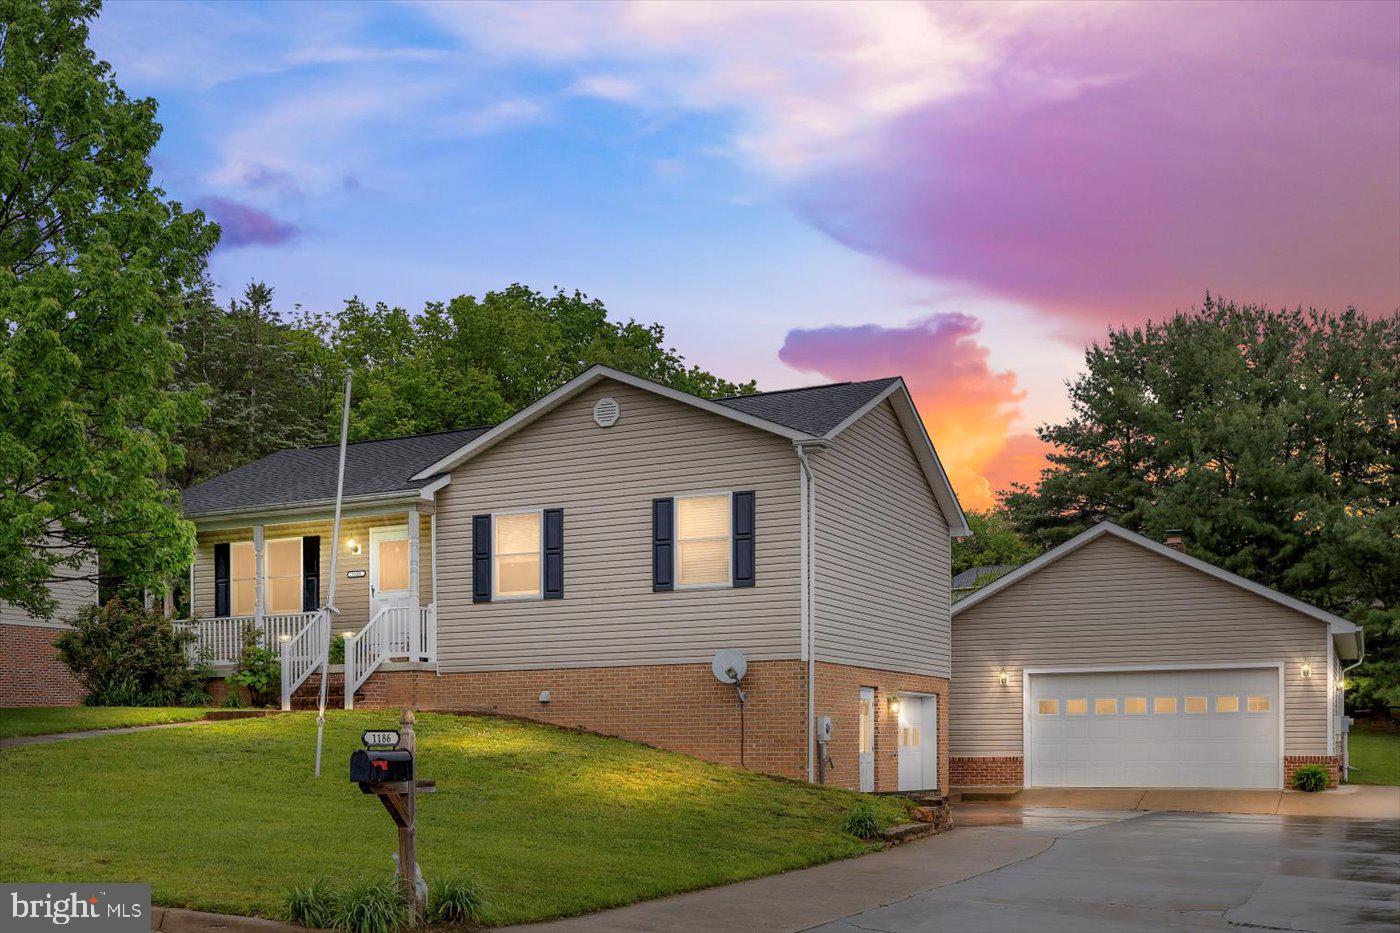
Well-Maintained 3-Bed Ranch with Dream Oversized Garage and Workshop on a Spacious Lot!
This immaculate 3-bedroom, 2-bath ranch offers over 1,700 square feet of beautifully finished living space, including a partially finished basement. Perfectly situated on a large, level lot in a desirable neighborhood, this home is ideal for those seeking comfort, convenience, and incredible garage space.
Step inside to discover hardwood floors throughout the main level and cozy carpet in the basement. The open, light-filled layout provides a welcoming flow, while the partially finished basement includes an additional garage—perfect for extra storage or hobby space.
The standout feature is the massive garage and shop, complete with an oversized 2-car door—perfect for vehicles, equipment, or serious workshop needs. A separate storage shed offers even more space.
Enjoy the peace and quiet of this well-kept property with easy access to I66, making commuting a breeze. Clean, well-maintained, and move-in ready—this is the opportunity you've been waiting for!
#VAWR2011132

FRONT ROYAL

1186 SOUTH FORK DRIVE

3 Beds

2 Baths

1,704 Sq.Ft.

$449,900

MLS#: VAWR2011132

1 ... 168 169 170 171 172 ... 666
* Listings identified with the FMLS IDX logo come from FMLS and are held by brokerage firms other than the owner of this website. The listing brokerage is identified in any listing details. Information is deemed reliable but is not guaranteed. If you believe any FMLS listing contains material that infringes your copyrighted work please click here to review our DMCA policy and learn how to submit a takedown request. © 2024. First Multiple Listing Service, Inc.
 - property

Send a message

Message successfully sent.

Your message

What is 3 + 4 ?

Reason for contacting?

I agree to receive email communication and understand I can unsubscribe at any time.

I agree to be contacted by Charis Realty Group via call, email, and text for real estate services. To opt out, you can reply 'stop' at any time or reply 'help' for assistance. You can also click the unsubscribe link in the emails. Message and data rates may apply. Message frequency may vary. Privacy Policy

Sign Out

Virtual Assistant

Would you like to take the next step with this property? We can help you schedule a showing or virtual tour, or send you more details.

Yes, I would like more information.

Thank You for Your Reply, One of Our Agents will contact you as soon as possible

No, maybe later.

Thank you, you can always contact me via email, phone number or through the contact form.

Realhub AI

Lucy - Your AI-Powered Realtor

Update Your Temporary Password

Personalize your search

Enter your email and we'll notify you immediately when new listings match what you're looking for.

or enter email address

Already have an account ? Login here

Continue your home search

I agree to receive communications and understand I can unsubscribe at any time.

I agree to be contacted by Charis Realty Group via call, email, and text for real estate services. To opt out, you can reply 'stop' at any time or reply 'help' for assistance. You can also click the unsubscribe link in the emails. Message and data rates may apply. Message frequency may vary. Privacy Policy

Already have an account ? Login here

We use cookies

We use cookies primarily for analytics to enhance your experience. By accepting, you agree to our use of these cookies. You can manage your preferences or learn more about our cookies policy.
