Properties

Browse or get in touch to schedule a walkthrough.

  • Nearby me
Price range

Popular Features

Community Features

Association

Property Features

Waterfront

View

Exterior Features

Interior Features

Style

913816 properties match your criteria

Updated 1 minute ago

E-Alert name
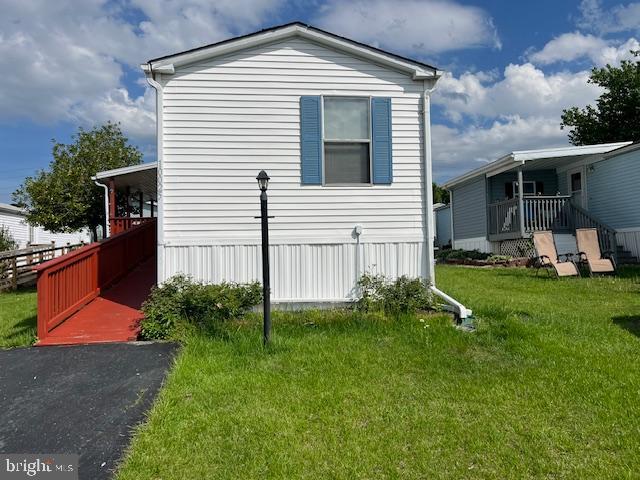
6 MONTHS FREE LOT RENT!!!   GOOD CREDIT NOT REQUIRED AS PRIVATE FINANCING AVAILABLE WITH THE BEST TERMS AT 10% DOWN FOR 30 YRS AT 9%.  RARE HARD TO FIND HOME IN SLEEPY HOLLOW.   HOME HAS 3 BD 2 BA.   INCLUDES HANDICAP RAMP IF NECESSARY WITH LARGE DECK AND AWNING.   LARGE SHED.   ENITRE PARK IS NATURAL GAS.   VERY CONVENIANT TO EVERYTHING AS MINUTES FOR WHITE MARSH MALL.   ROUTE 40, 695, AND 95 ARE LESS THAN 5 MINUTES AWAY.  SLEEPY HOLLOW HAS THE BEST GROUND RENT IN THE AREA AT ONLY $620 PER MONTH.  WHY RENT WHEN YOU CAN OWN AS TOTAL MONTHLY PAYMENT CAN BE AS LOW AS $1,225 PER MONTH.  THIS HOME IS A MUST SEE!!!
#MDBC2126920

MIDDLE RIVER

10025 CRANE LANE

3 Beds

2 Baths

980 Sq.Ft.

$83,900

MLS#: MDBC2126920
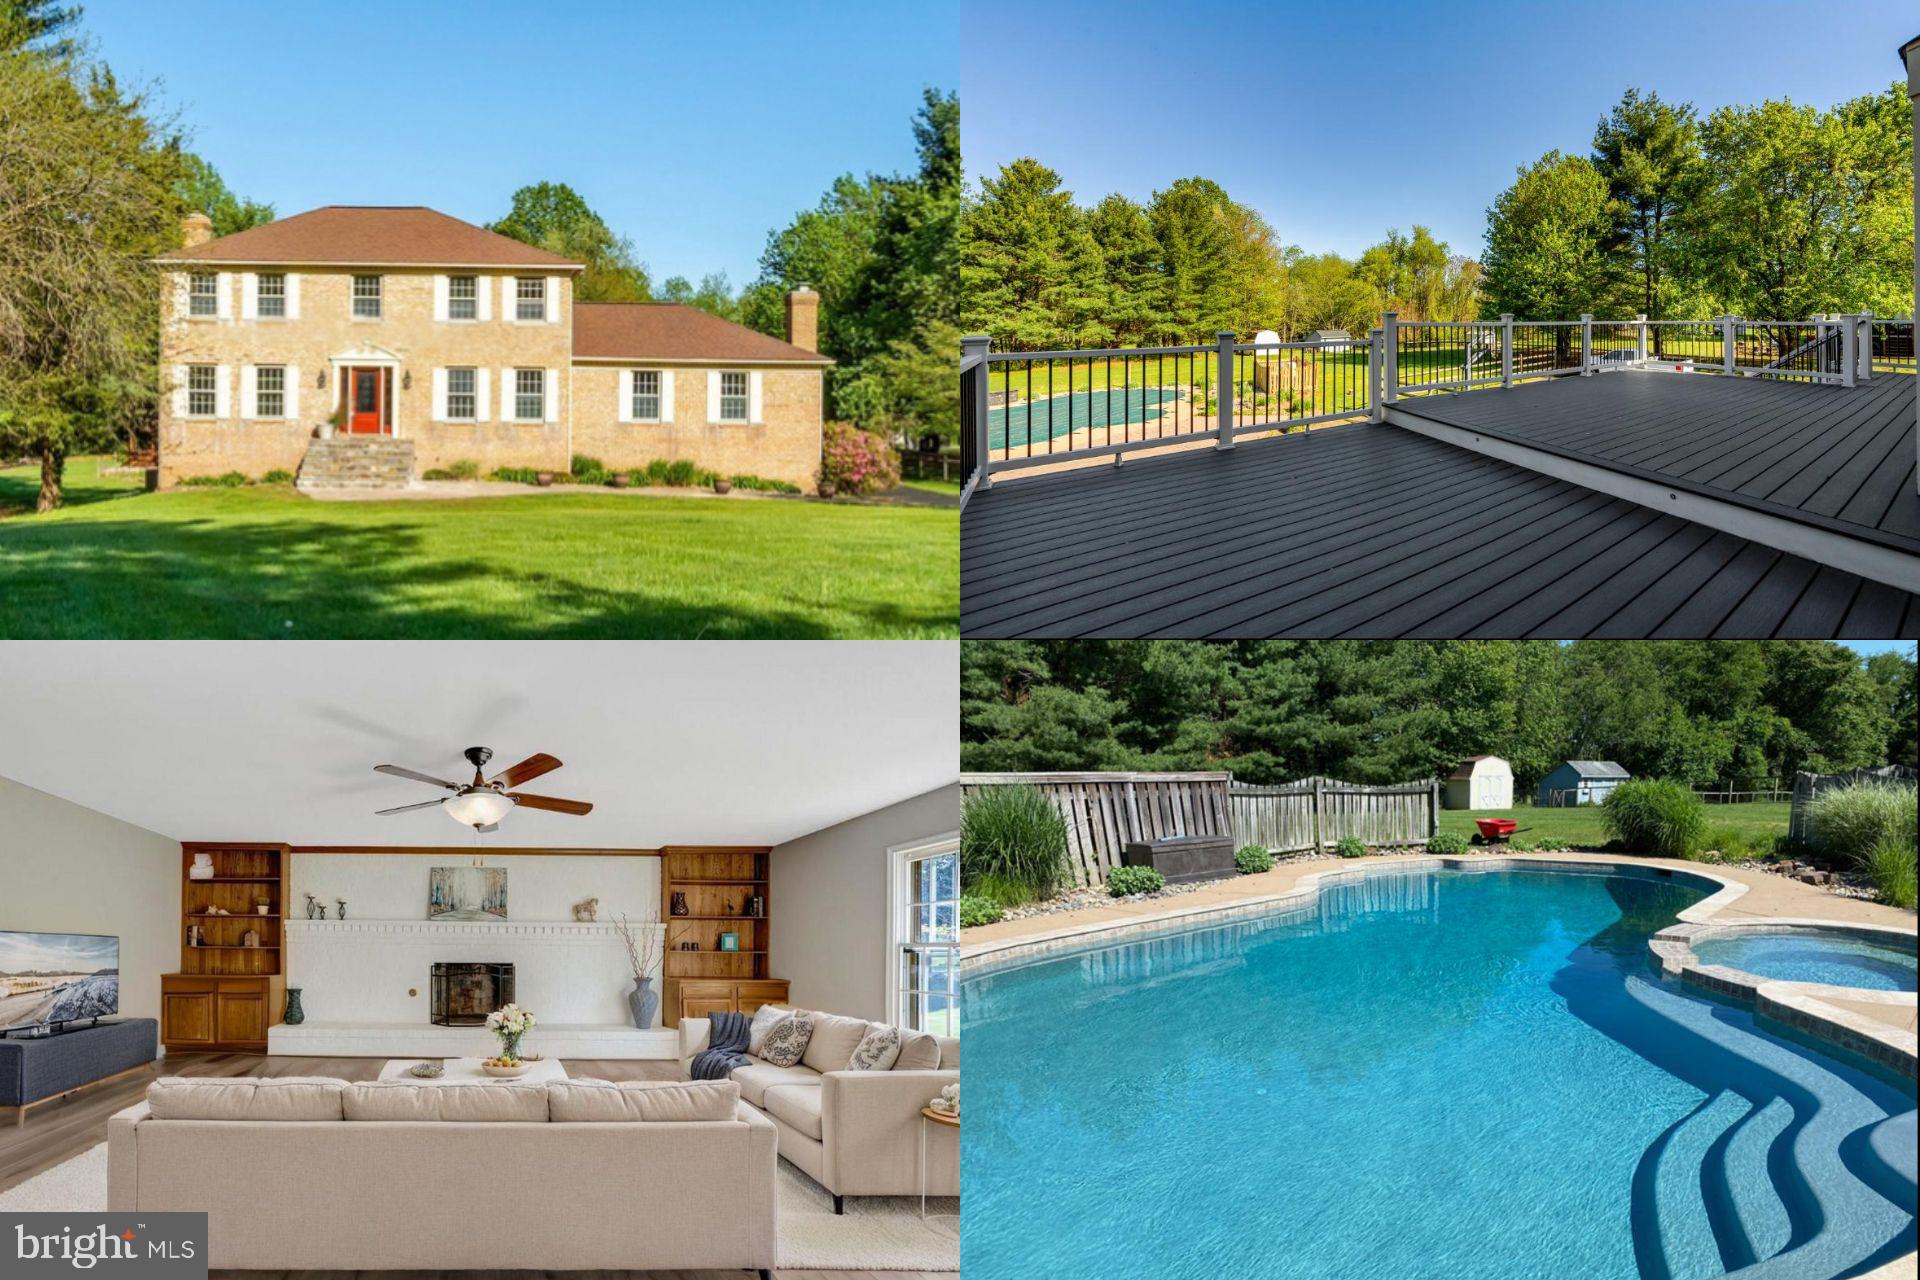
Welcome to this stately, all-brick single-family home that blends timeless elegance with tasteful updates. Step inside to find beautiful brand-new flooring throughout and fresh paint that gives the entire home a bright, inviting feel. The fully finished basement with full bath offers endless possibilities for entertaining, relaxing, or additional living space.

The main level features a full bath and two large gathering spaces both with brick, fireplaces and shelving, perfect for entertaining or spreading out for relaxation. Working from home is easy with your own private tucked away office.

Upstairs offers gorgeous newly renovated baths perfect for washing away the days stress and generously sized bedrooms and lush new carpet. 

Out back, enjoy your own private oasis with a spectacular backyard featuring a massive deck and sparkling  heated swimming pool and jacuzzi —perfect for summer fun and hosting gatherings for many years to come.

Located in a quiet, non HOA well maintained community not far from amazing shopping centers and major highways this home offers the freedom and convenience you’ve been looking for. Don’t miss this  opportunity to call this your new  home.

** Accepting Back up Offers**
#VAPW2092854

GAINESVILLE

4187 STEPNEY DRIVE

4 Beds

4 Baths

3,861 Sq.Ft.

$875,000

MLS#: VAPW2092854
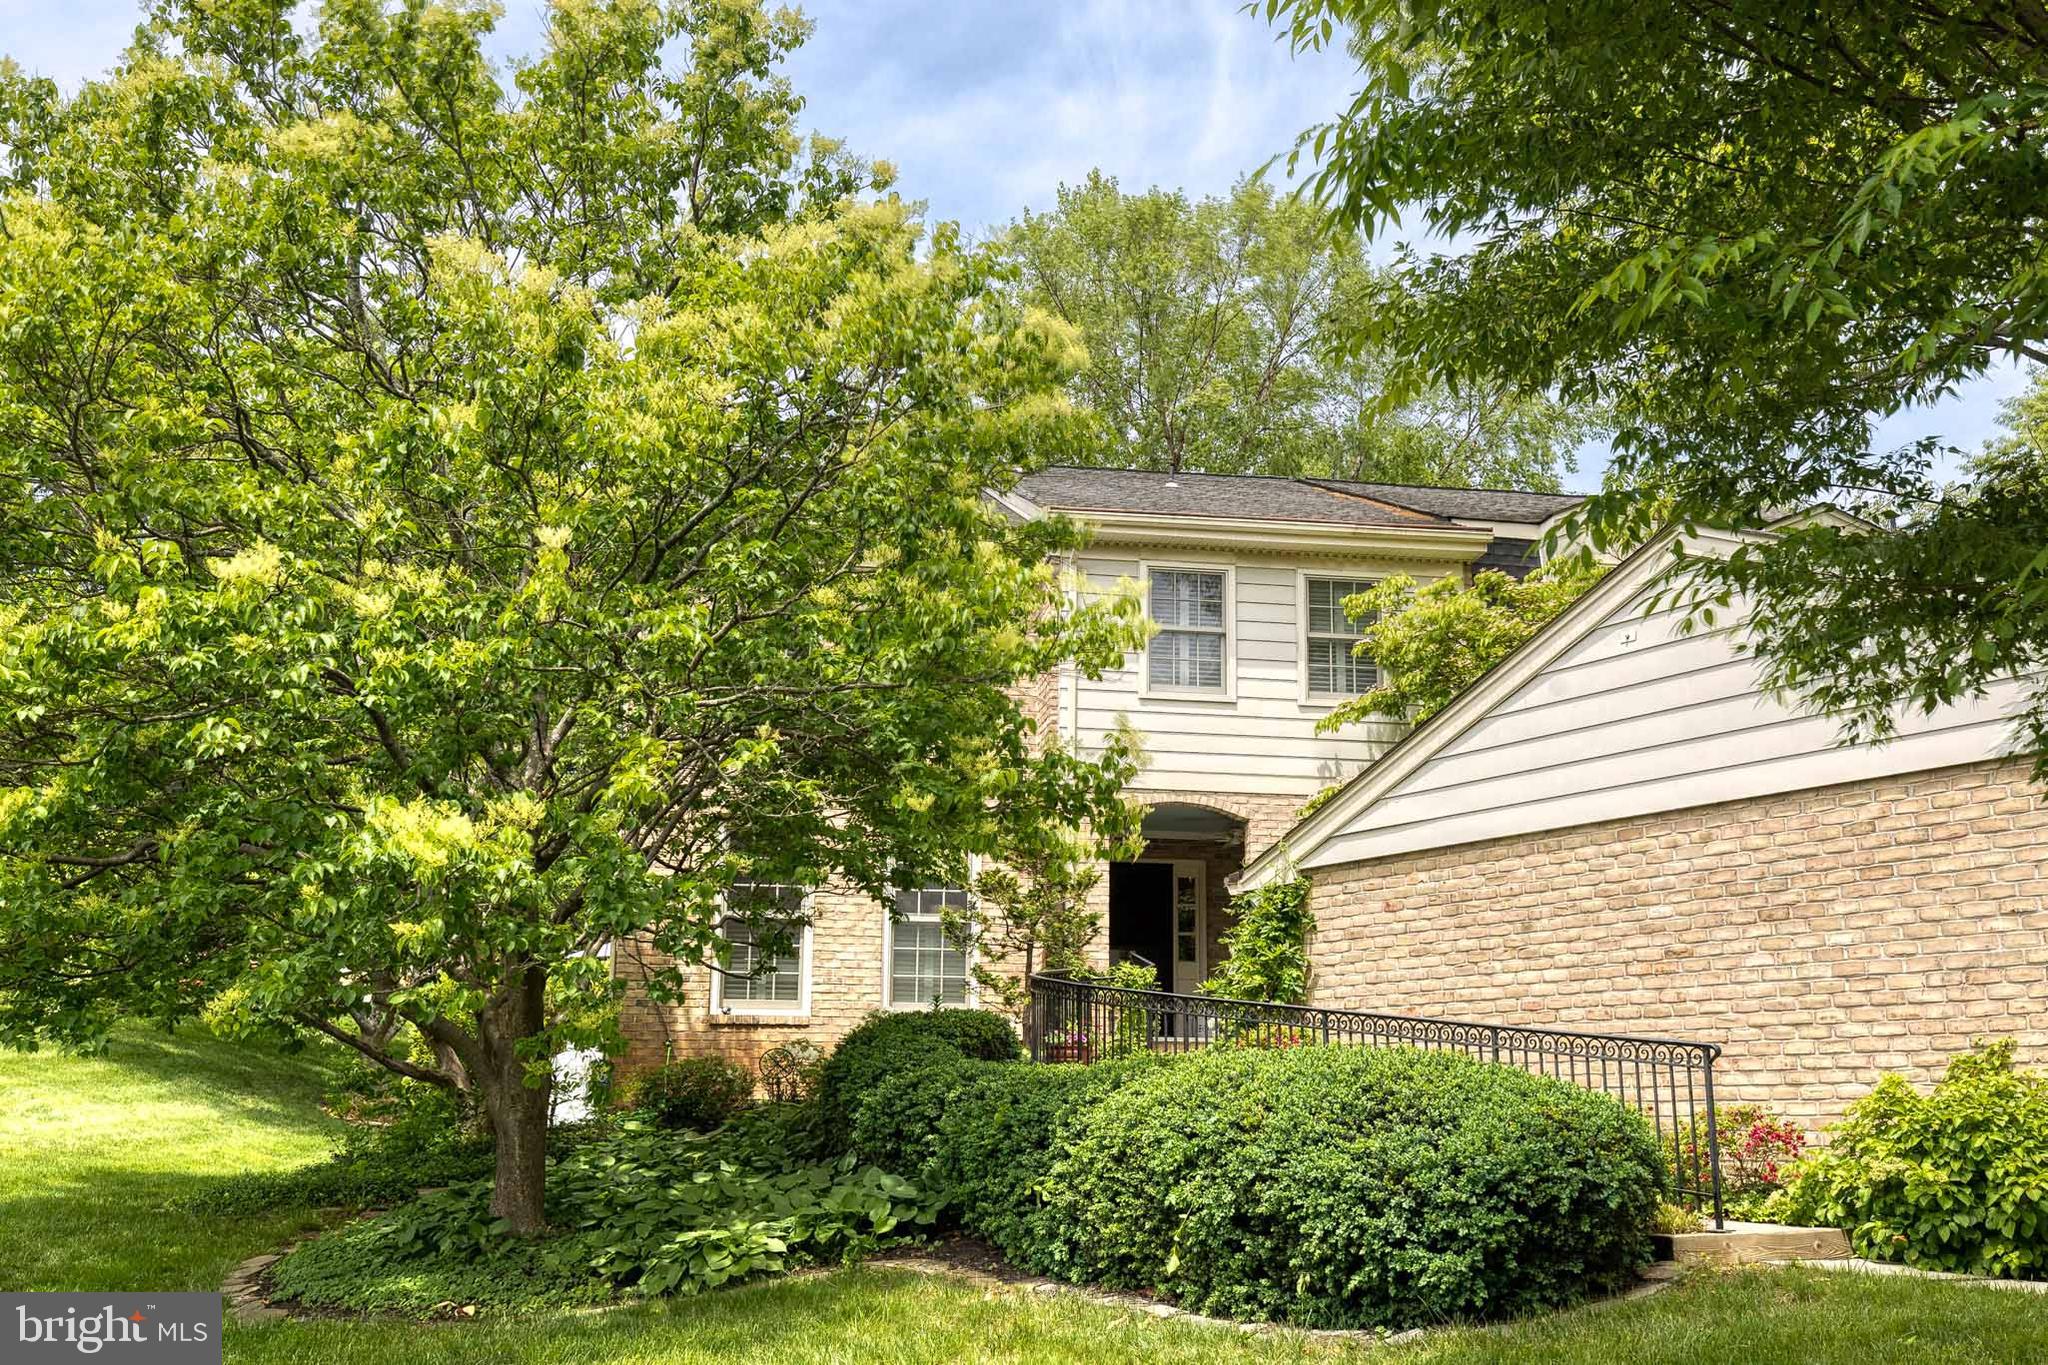
Exceptional Properties. Exceptional Clients. Welcome home to this picture perfect, move-in ready and rarely available end of group townhome featuring 3 bedrooms 3 and half baths with thoughtful details at every turn. Walk up the bluestone paved pathway alongside your spacious garage, lined with blooming flowers and a custom wrought iron railing and be greeted by a serene fish pond and private front porch. A true oasis welcomes you at your front door, this is the perfect spot to enjoy your morning coffee or a relaxing beverage.  Step inside to a charming and newly renovated home with sophisticated hand-painted floors in the foyer and gleaming hardwood floors throughout. Custom millwork and crown moulding add architectural detail to the home and plantation shutters offer privacy while still allowing the sunlight to stream in. The open-concept kitchen boasts brand-new stainless steel appliances, a butcher's block island, gas cooktop and a cozy sitting area that flows seamlessly to the spacious dining and living spaces. A beautiful hearth anchors the living room featuring a wood-burning fireplace (with gas connector) and large floor to ceiling windows with natural light pouring in. The dining room offers multiple seating options with a nearby bar top and stools and room for a large dining room table.

Open the large sliding glass doors off the dining room and step outside to the custom deck featuring elegant Chippendale railings with steps down to a brick herringbone patio—perfect for outdoor entertaining. With expansive gardens, mature trees and open greens pace, the yard is a unique property in the neighborhood.

Climb the stairs to the second level, with a custom chippendale railing and designer runner and be greeted by three generously sized bedrooms and two beautifully appointed baths. The luxurious primary suite offers a private sitting area with a custom wool rug and a walk in closet equipped with a convenient in-suite laundry. The two additional bedrooms have custom wall to wall carpeting, generous closets, and plantation shutters for privacy. 

The spacious lower level offers incredible flexibility with a handsome finished clubroom and entertainment area with custom built-ins, a large art studio, a second laundry area and thoughtful storage closets throughout. With a third full bathroom in the basement, there is plenty of space to create an additional bedroom if desired.

This meticulously cared for home features a brand new dual zone HVAC (2024), roof (2020), and propane tank (2024) and tankless hot water heater. The single-car garage has plenty of storage space equipped with built-in cabinetry and shelving. Enjoy the community pool, tennis and pickleball courts with an unusually low HOA ($280/month) in this centrally located Baltimore county with easy access to downtown. Don’t miss this rarely available end of group in Charlesbrooke!
#MDBC2124406

BALTIMORE

6621 WEYMOUTH COURT

3 Beds

3 Baths

2,895 Sq.Ft.

$799,000

MLS#: MDBC2124406
Expected on Market with Professional Photos Friday.   Open Saturday 1-4PM.  
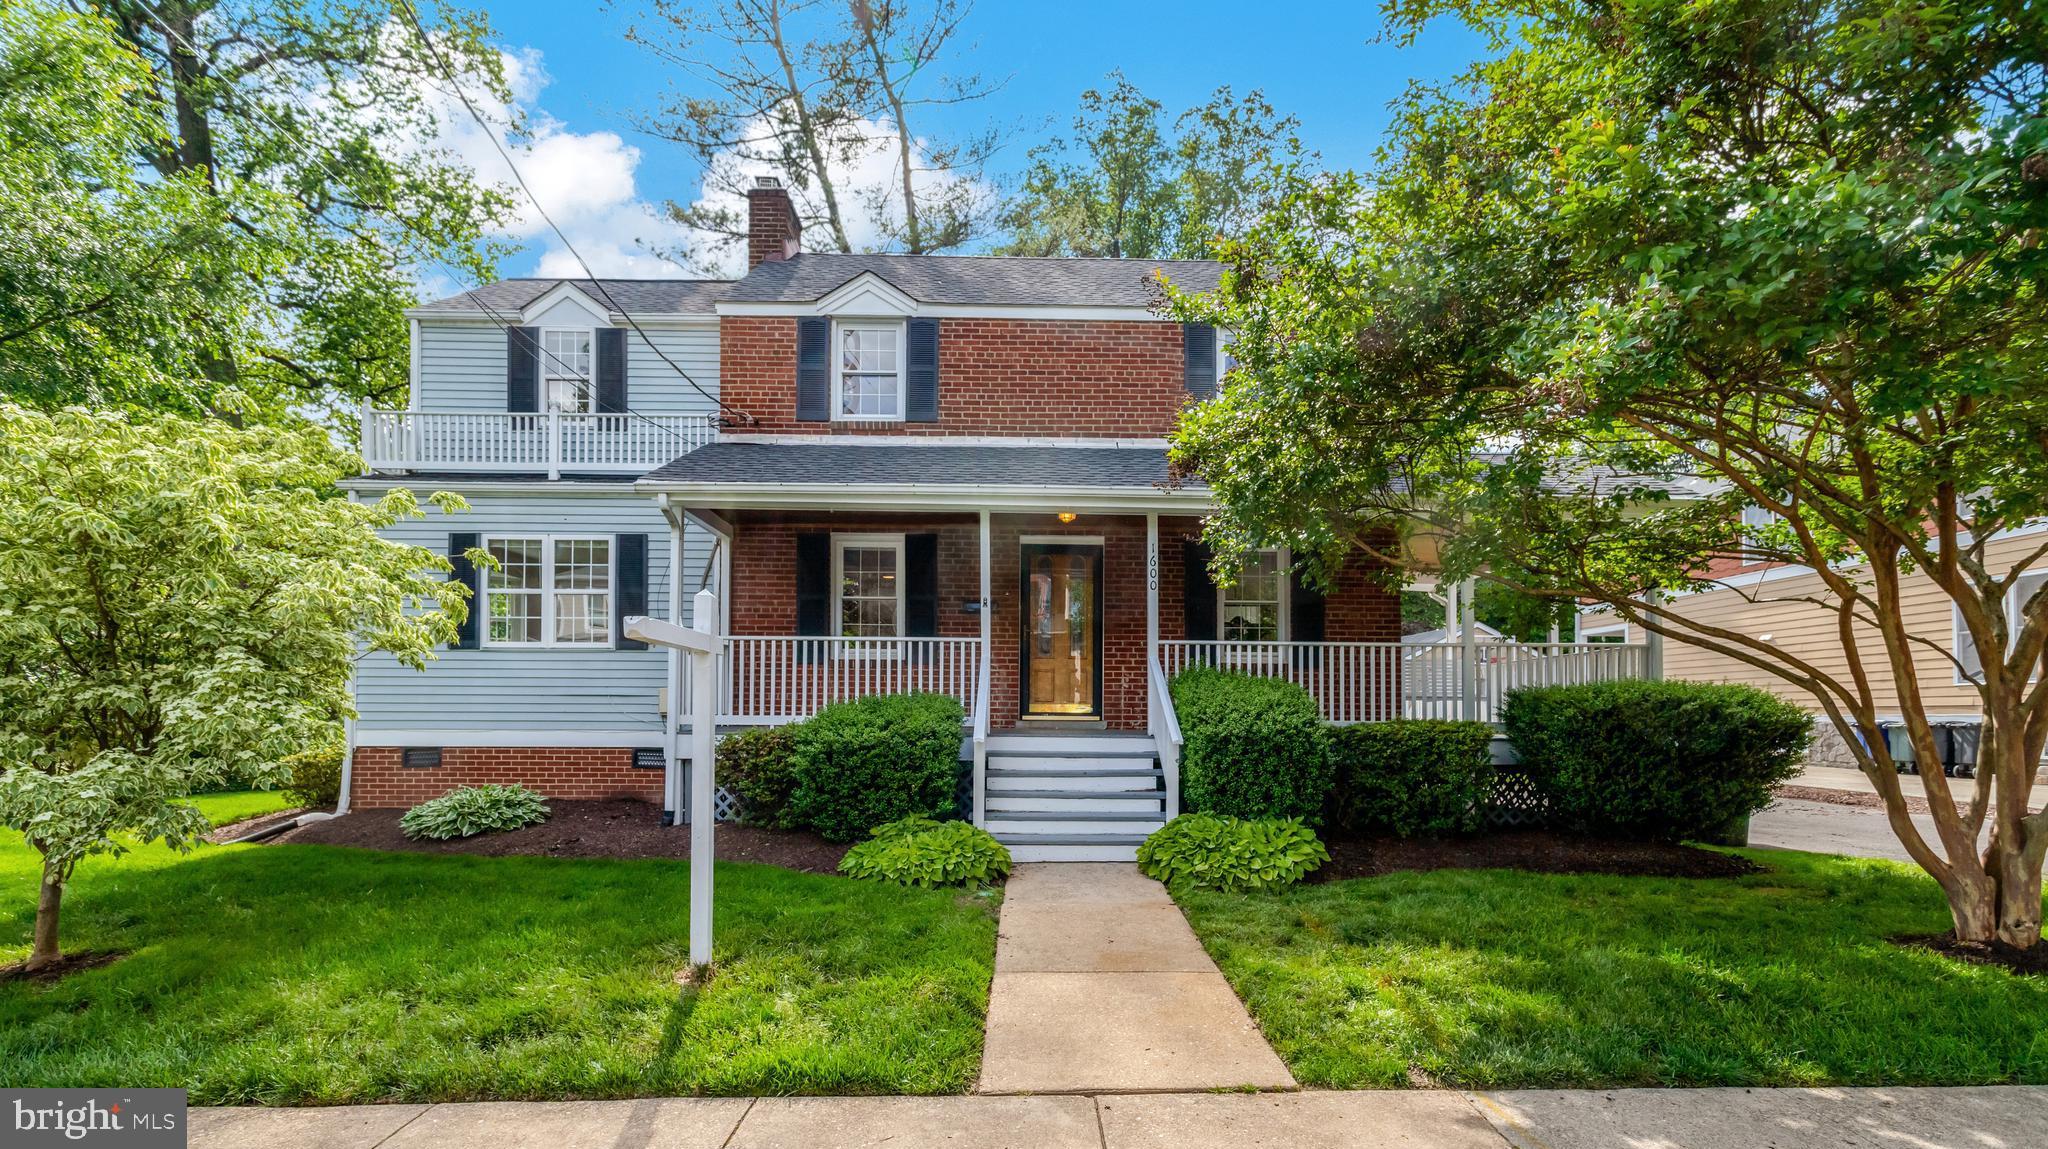
This fresh and expansive Cherrydale property has 4 Bedrooms, 3.5 Bathrooms and almost 2300 above ground Finished Square Feet of living space on a 7,260 Sq Ft Lot.  All less than a mile from Ballston, with its Metro Stop, The Shopping of Ballston Quarter, or a night out at one of its many Top Restaurants.
Entering though the charming wrap-around porch with its’ romantic swing chair, one begins in the living room with its gas fireplace. To the left is a large first floor Bedroom Suite with a Full Bathroom, perfect for visiting parents, an au-pair, or as an office. To the right is a kitchen with tall White custom wood cabinets and an eat in kitchen. The entire back ‘half’ of the main floor are perfect for entertaining with an expansive family room with built-ins and a dining area open to the expansive back deck with covered and uncovered areas.  
The second floor has 3 Spacious Bedrooms and 2 Full Bathrooms. The Primary Suite has vaulted ceilings, a walk-in closet, and an en-suite bathroom. Also on this floor is a large, light-filled office with Cathedral Ceilings and potential to be another bedroom.  
The lower level is a particularly spacious and fresh unfinished space with nice ceiling height, just waiting for you to easily add more living space and value to this charming property. 
Enjoy the fresh air at one of the Several Parks and Playgrounds of the area. Currently Zoned for Top-Rated Glebe Elementary, Dorothy Hamm Middle & Washington Liberty High Schools.
Open Sat 1-4
#VAAR2054654

ARLINGTON

1600 N TAYLOR STREET

4 Beds

3 Baths

2,292 Sq.Ft.

$1,150,000

MLS#: VAAR2054654
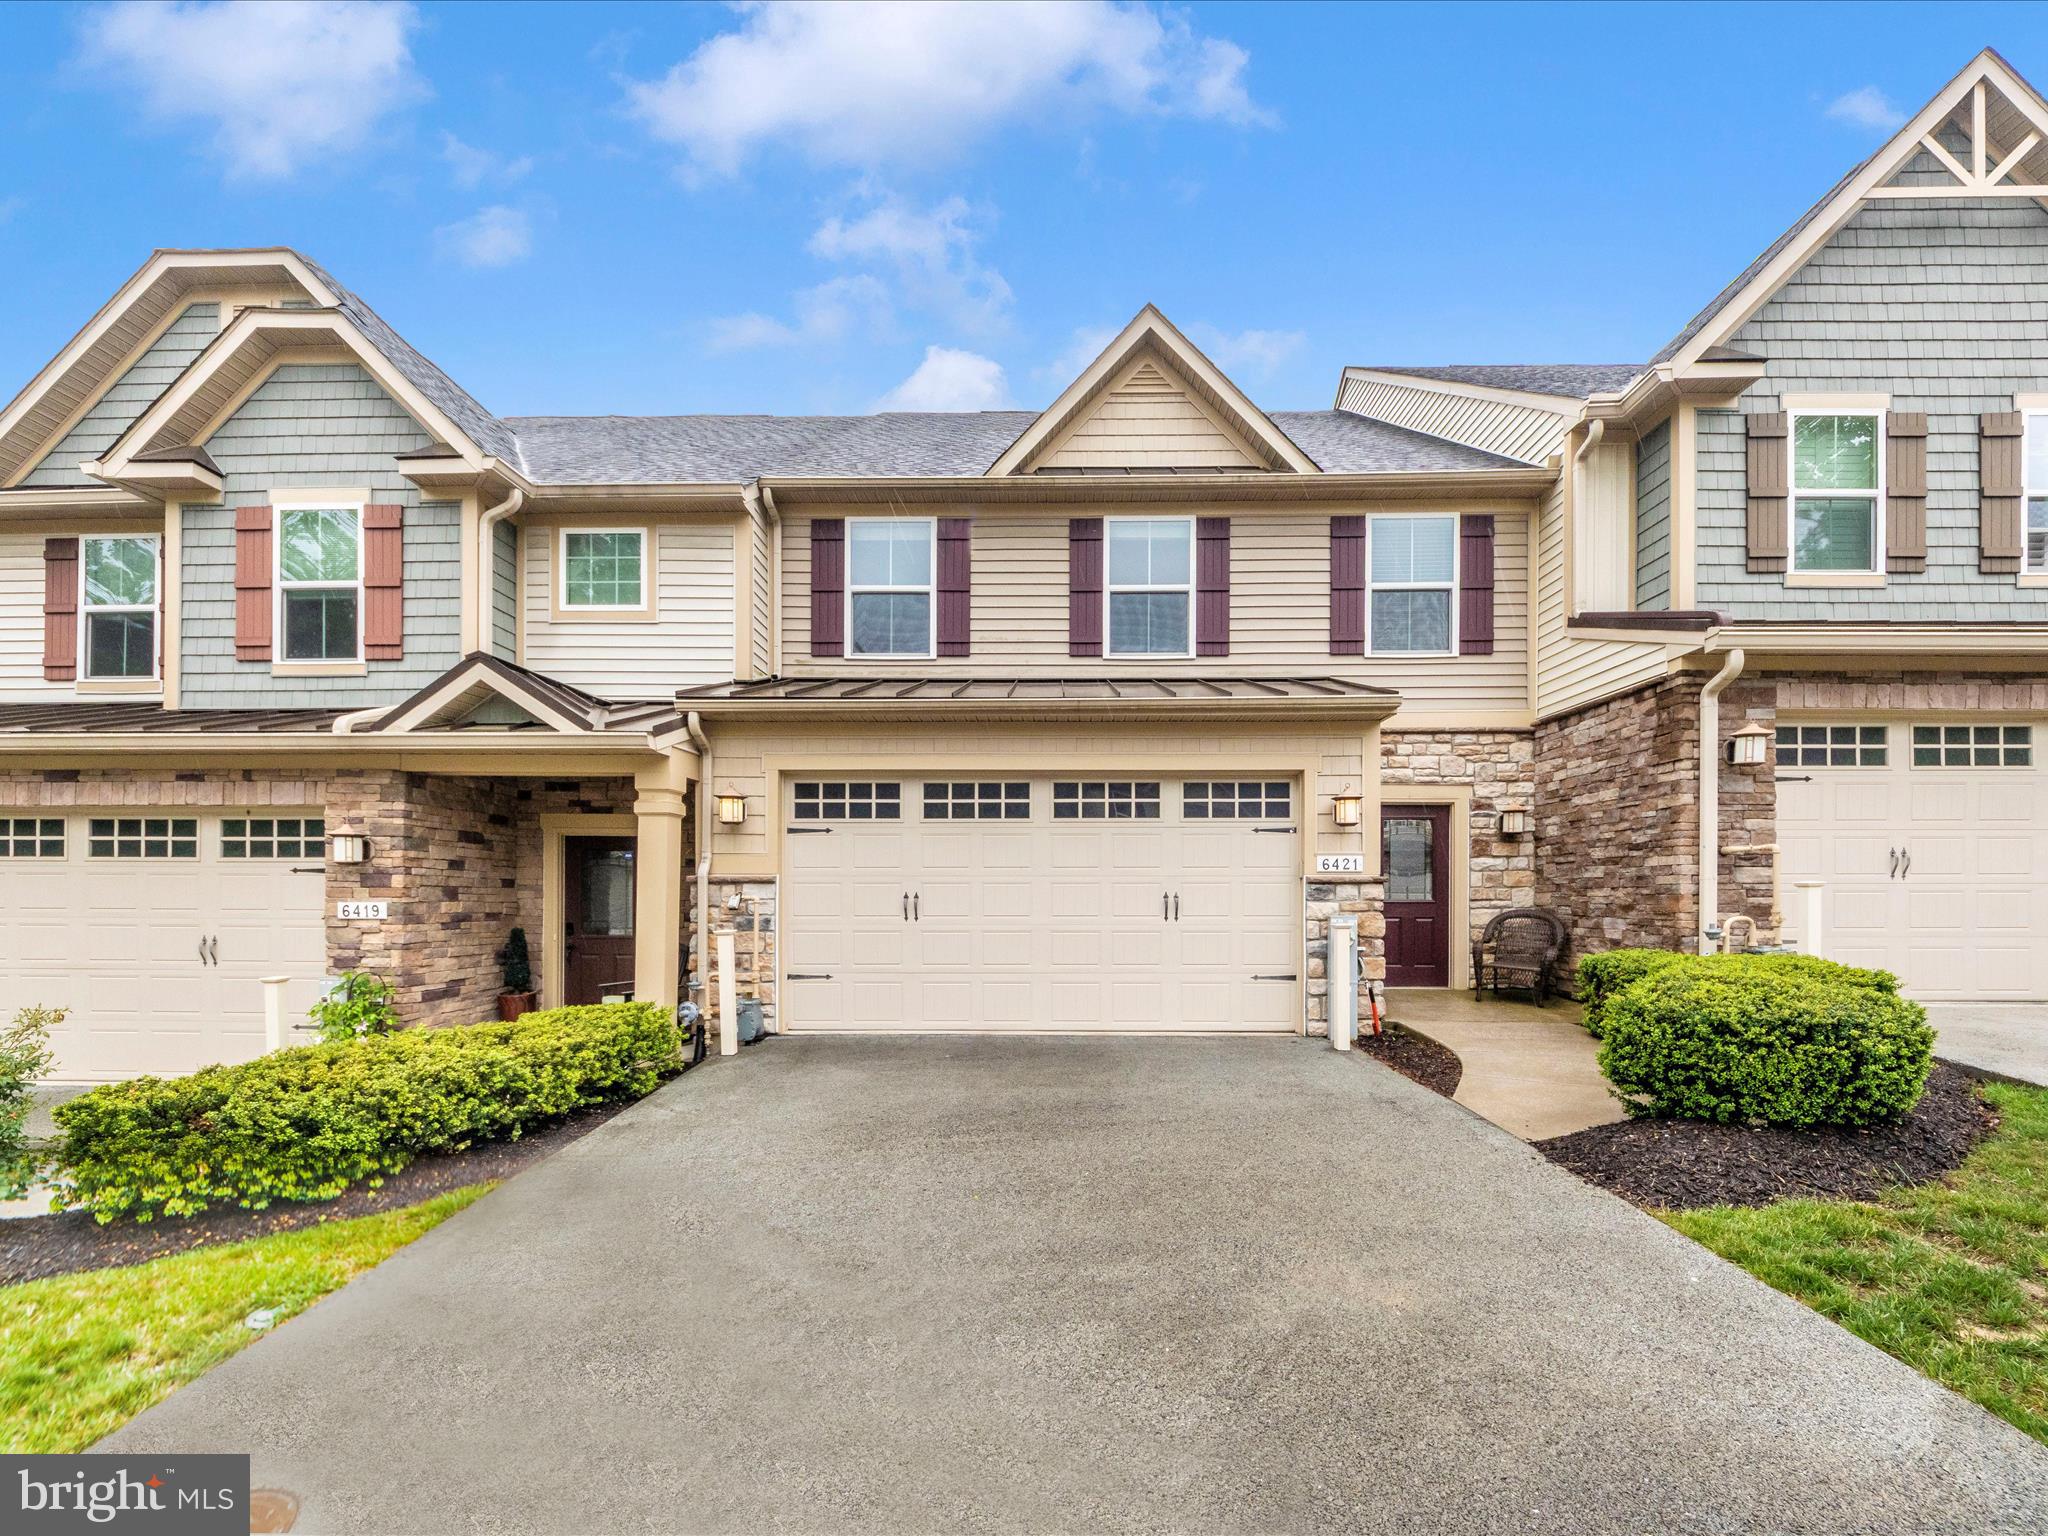
Open House cancelled- Seller has accepted a contract. Rare Opportunity in a Coveted 55+ Community! Homes in this highly sought-after community seldom come on the market—don’t miss your chance! This spacious and versatile residence offers the perfect blend of comfort and potential, featuring 3 bedrooms, including a convenient main-level bedroom, plus a den for added flexibility. A welcoming loft provides extra living space, while the expansive unfinished basement—with high ceilings, a bathroom rough-in, and a Nortitz tankless hot water heater—presents endless possibilities. The heart of the home is the generous kitchen, equipped with 42-inch cabinets, stunning granite countertops, stainless steel appliances (including a double oven), and elegant under-cabinet lighting. An inviting deck off the back of the home is ideal for outdoor dining or simply relaxing. Storage is abundant with large walk-in closets, and the two-car garage provides ample parking and organization space. While the home is ready for your personal touch with new carpet and paint throughout, its solid bones and prime location make it a fantastic home. Directly across from the neighborhood club house, this property offers unmatched convenience. Enjoy proximity to Rockburn Branch Park, Patapsco Park, shopping, dining, the Timbers of Troy Golf Course, and major commuter routes. Seize this unique opportunity to create your dream home in a vibrant and well-connected community!
#MDHW2053304

ELKRIDGE

6421 PARK FOREST CIRCLE

3 Beds

2 Baths

2,832 Sq.Ft.

$585,000

MLS#: MDHW2053304
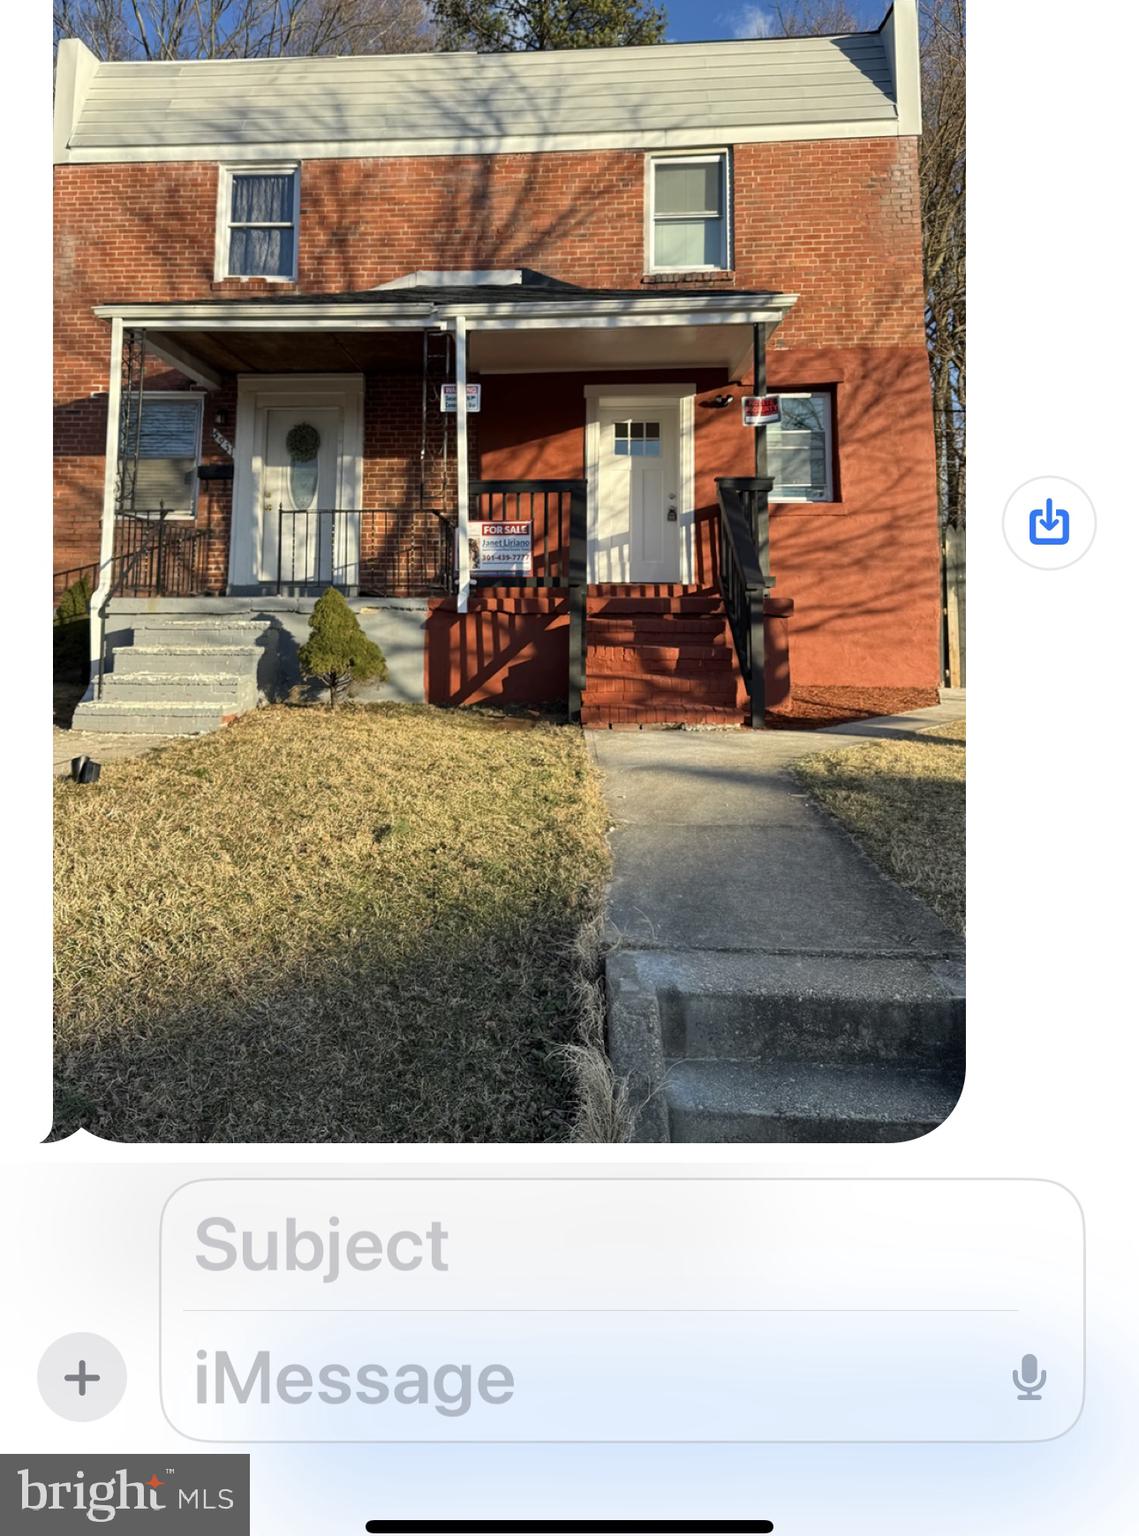
PRICE REDUCED  4 Your Convenience!  Sold As Is Consitiobs.  HMS inclused!  Beautiful, Remodeled, Back entrance on basement level, Central Air Brand New,  Close  to Shoppings and Transportation.   Brand New Full Bath  in Basement Level. Walkout Basement.
#MDBA2158044

BALTIMORE

5929 LILLYAN AVENUE

3 Beds

2 Baths

1,280 Sq.Ft.

$210,000

MLS#: MDBA2158044
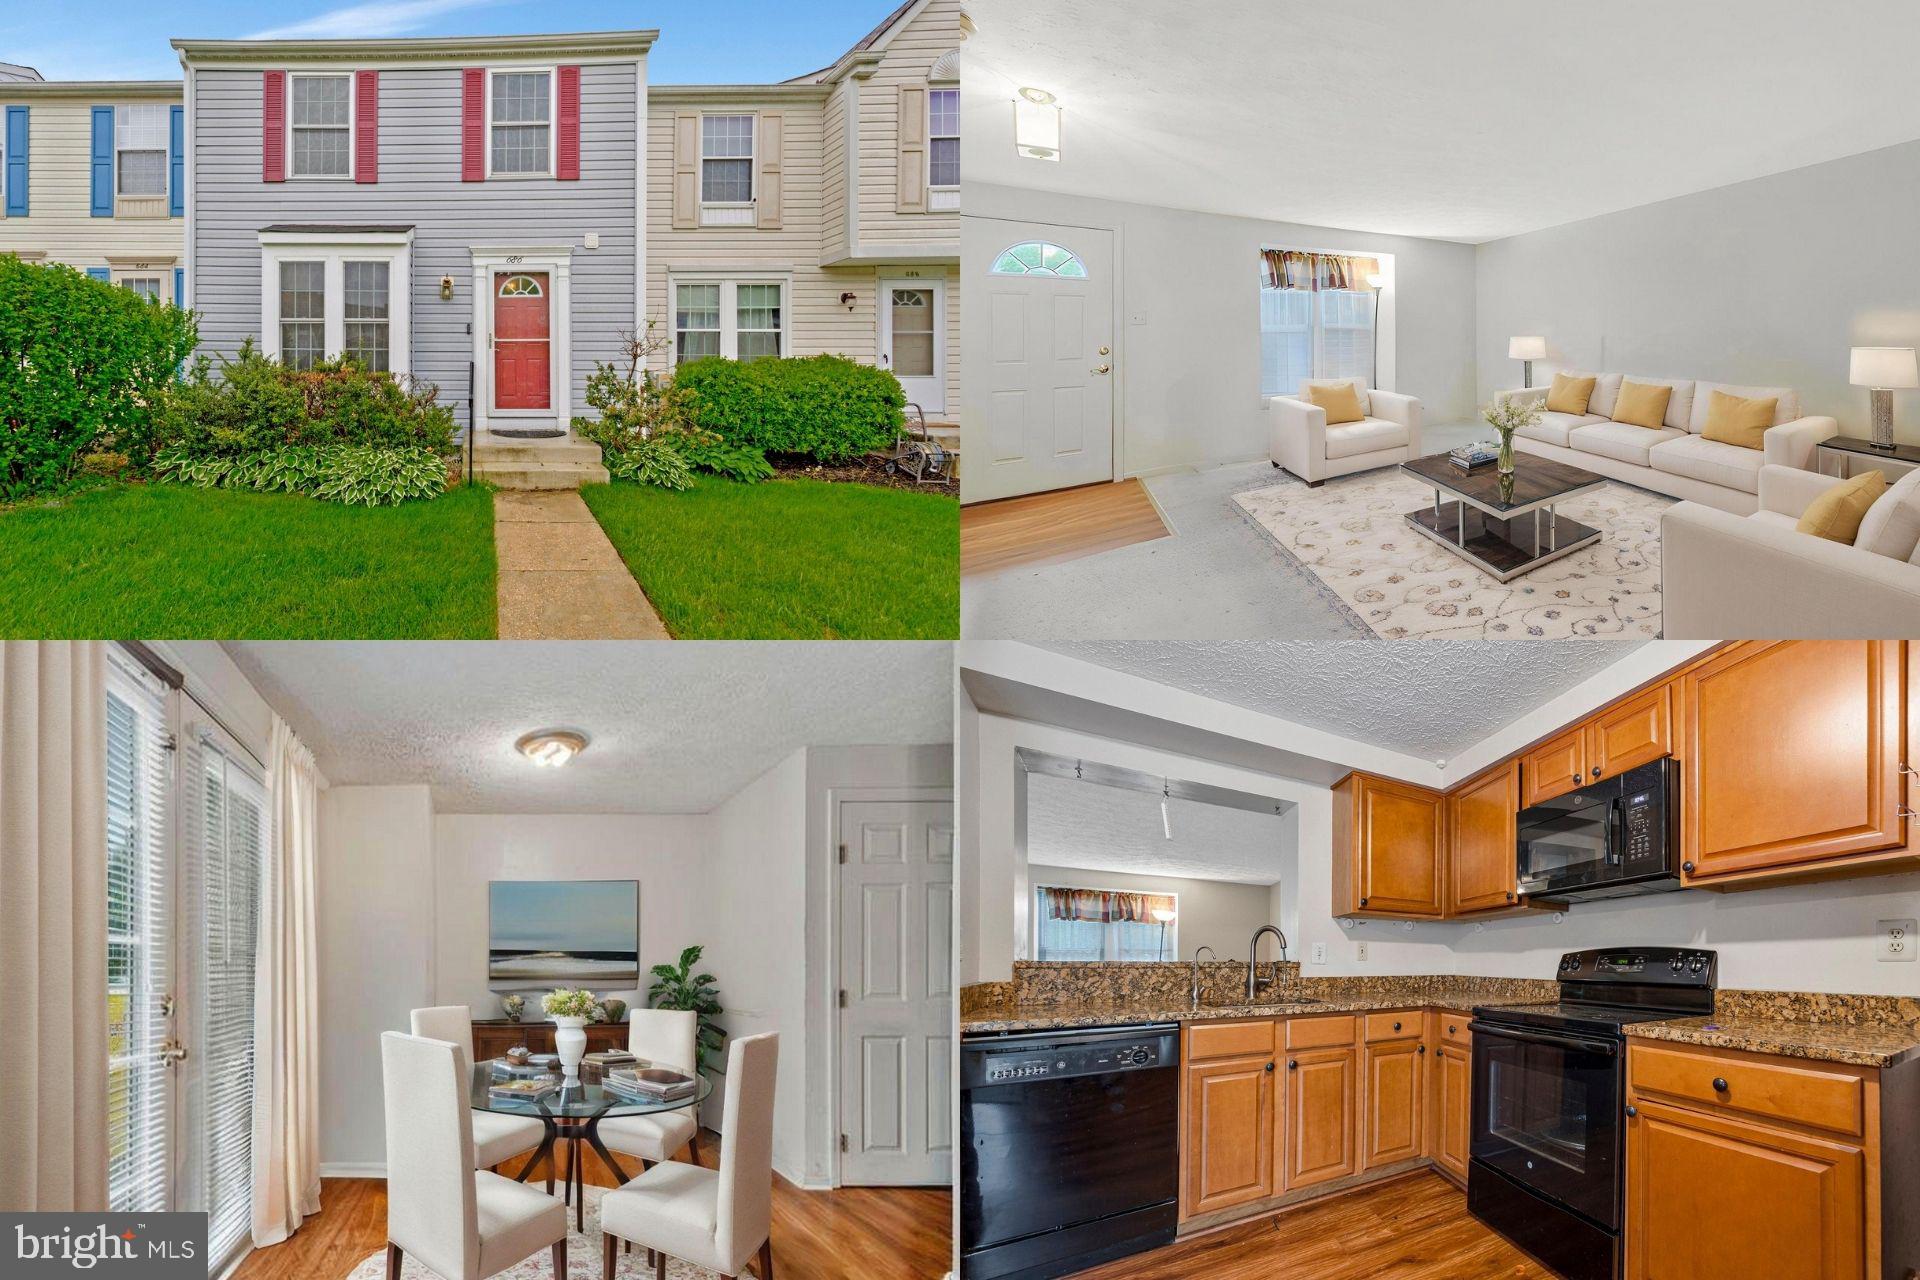
OPEN HOUSE CANCELLED! HIGHEST AND BEST DUE BY NOON SATURDAY MAY 17TH! AGENTS PLEASE BE SURE TO CHECK AGENT REMARKS SECTION FOR THE CORRECT EMAIL. SELLER HAS THE RIGHT TO ACCEPT AN OFFER BEFORE DEADLINE. Fixer upper! Welcome to a place that can truly feel  like home. This home needs work and is being sold AS-IS. 3-bedroom, 3-bath townhouse in the desirable Deerfield subdivision. Needs paint and new floors and will look amazing! 

The open-concept layout is bright, welcoming, and perfect for everyday living or hosting the people you love. The kitchen has fairly new granite countertops and is not in bad shape. 

The fully finished basement adds even more space to spread out—ideal for a movie room, home office, playroom, or guest suite. Whatever your needs, there’s room to make it yours.

Set in a peaceful, friendly community with quick access to local shops, great restaurants, and commuter routes, this home truly offers the best of both worlds—quiet comfort and everyday convenience.. Don’t miss your chance to be part of this special neighborhood in Pasadena.

** Accepting Back. up Offers**
#MDAA2114298

PASADENA

686 WILLOWBY RUN

3 Beds

2 Baths

1,406 Sq.Ft.

$250,000

MLS#: MDAA2114298
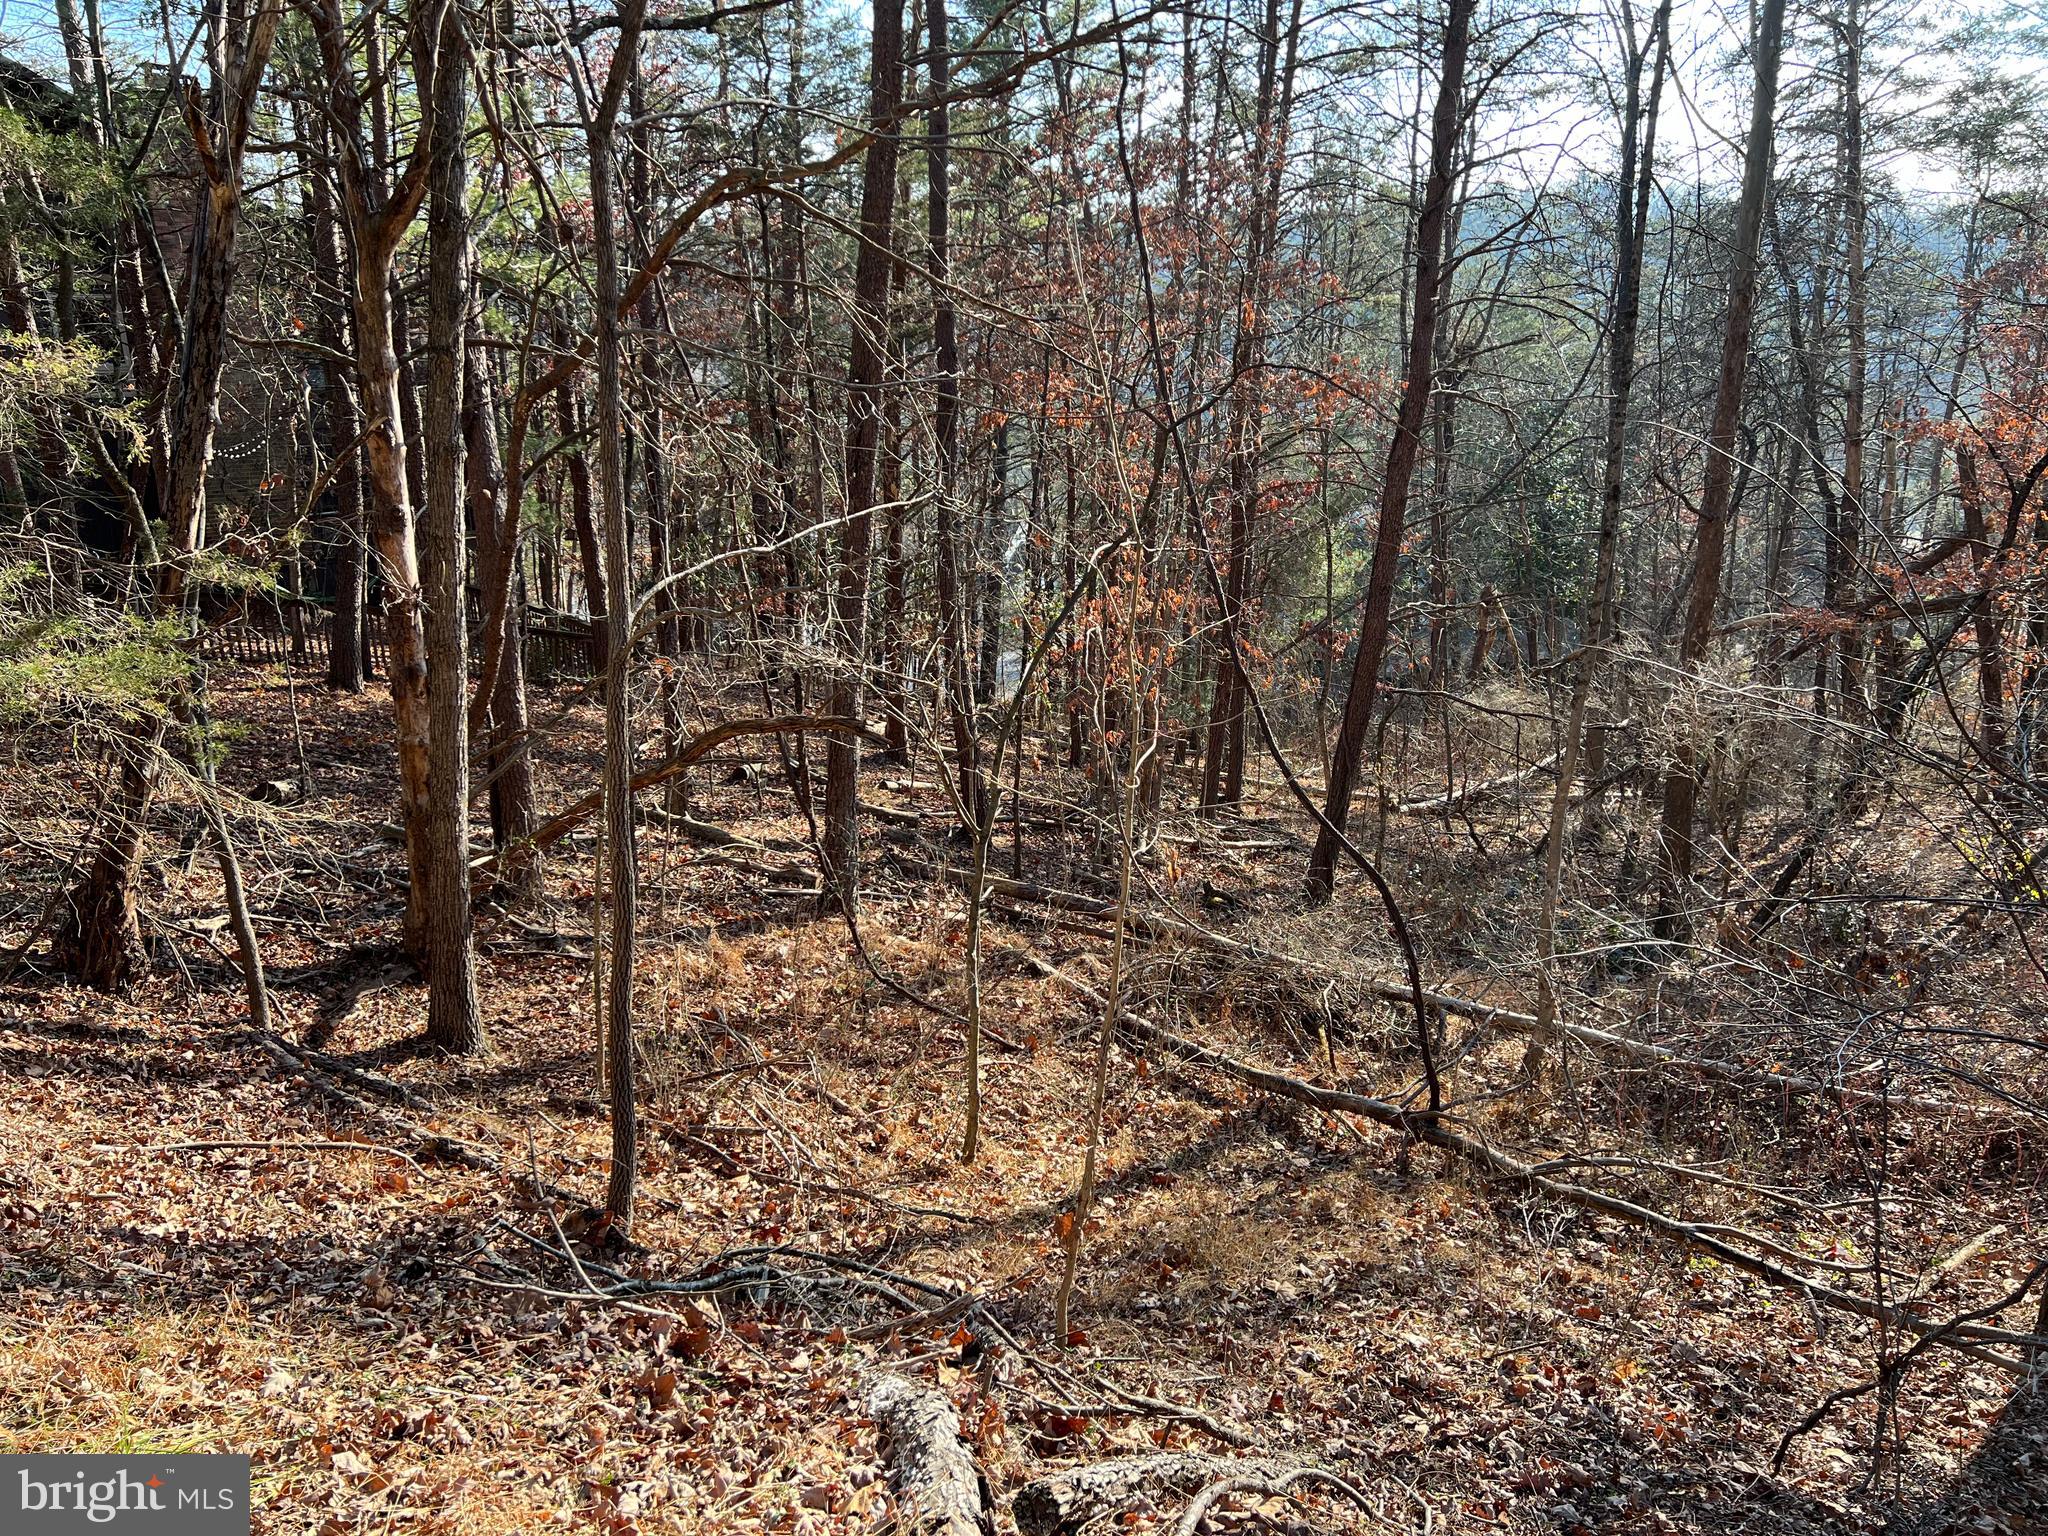
Dream homes welcomed! Bring your builder and your plans and let's get started. Water and sewer come to the lot line. There is a $10,000 hookup fee when you build! Great potential for nice views and easy access to all Bryce amenities! Come take a look!
#VASH2010272

BASYE

0 BEAUREGARD ROAD

None Beds

None Baths

0.36 acres

$15,000

MLS#: VASH2010272
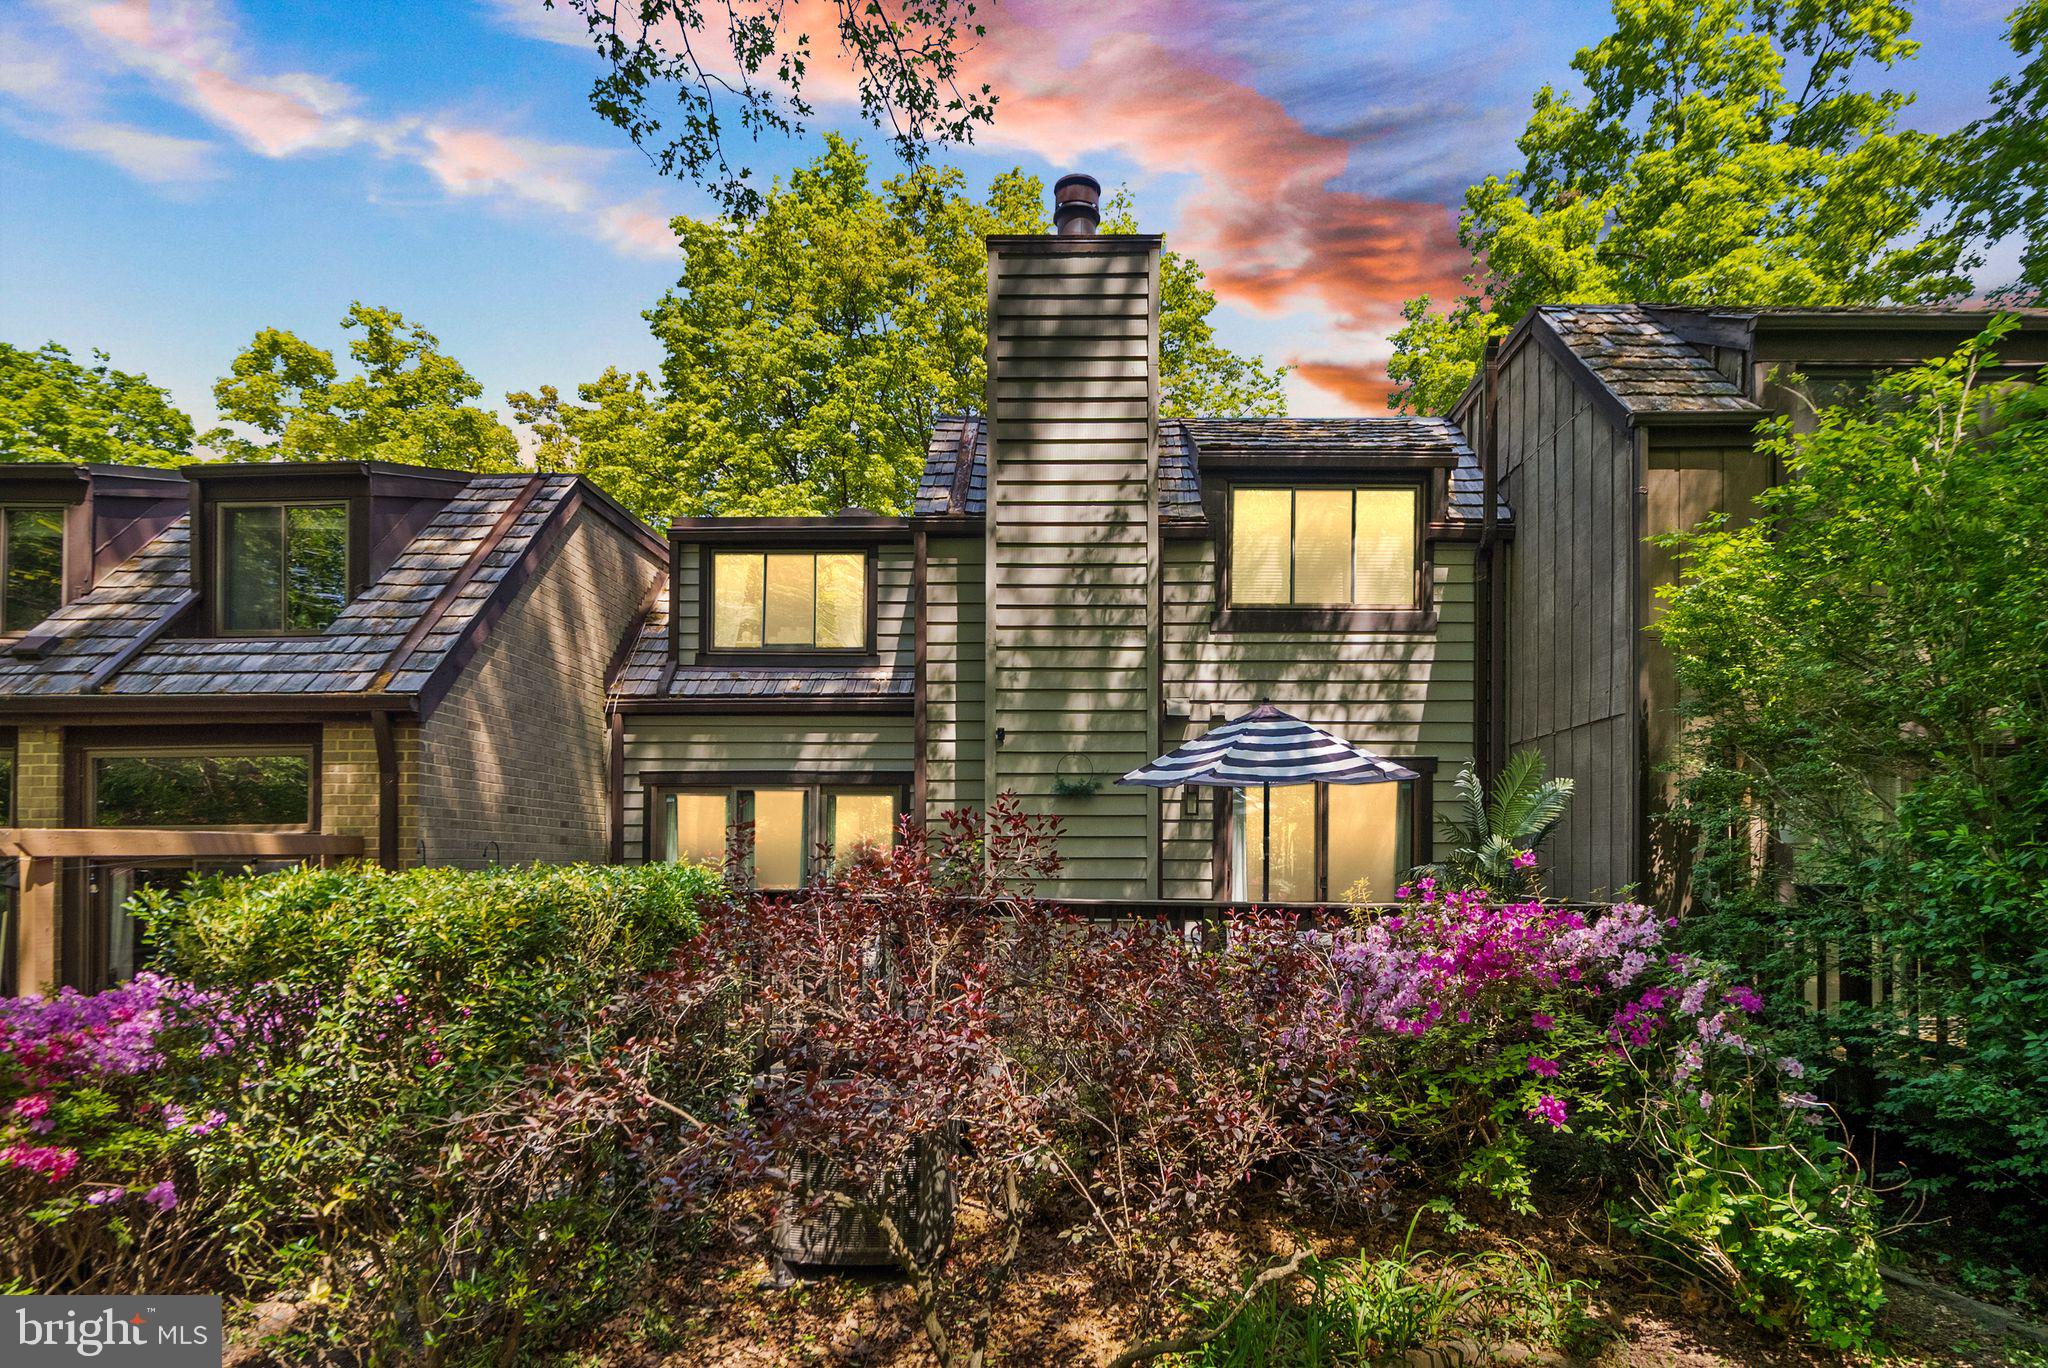
OPEN HOUSES SCHEDULED FOR 5/17 & 5/18 CANCELLED.  Stylish 4-Bedroom Townhome in Tranquil Reston Setting!  Tucked away in a serene wooded enclave just off North Shore Drive, this beautifully maintained 4-bedroom, 3.5-bath townhome with garage offers the ideal balance of modern updates, everyday comfort, and community convenience.  Step inside to discover a thoughtfully updated sophisticated interior featuring: a fully renovated kitchen (2019) with modern finishes and upgraded electrical throughout; designer-upgraded bathrooms, with the most recent enhancements completed in 2025; a cozy, character-filled fireplace with a custom mantle surround (2020), perfect for quiet evenings at home; custom closet systems in the primary suite, complete with display shelving for stylish organization. Enjoy the beauty of nature from your spacious back deck, with two seating areas, overlooking peaceful parkland—ideal for morning coffee or evening entertaining. As a resident, you’ll also enjoy access to a community pool and the full suite of Reston Association amenities, including trails, parks, and recreational facilities.  This home has been continuously improved with key updates, including: Smart home integration and upgraded lighting (2018); repainted exterior and deck (2023); HVAC system with 10-year warranty (2018); replacement of all kitchen appliances (2019), and inclusion of hot water heater and UV air treatment system (2020).  To top it off, this beauty is situated in an unbeatable location.  Commuting and travel are effortless with close proximity to the Dulles Toll Road, Silver Line Metro, and Dulles Airport. Just minutes from Reston Town Center, you’ll have easy access to premier dining, shopping, and entertainment options.
#VAFX2240818

RESTON

1535 PARK GLEN COURT

4 Beds

3 Baths

1,656 Sq.Ft.

$690,000

MLS#: VAFX2240818
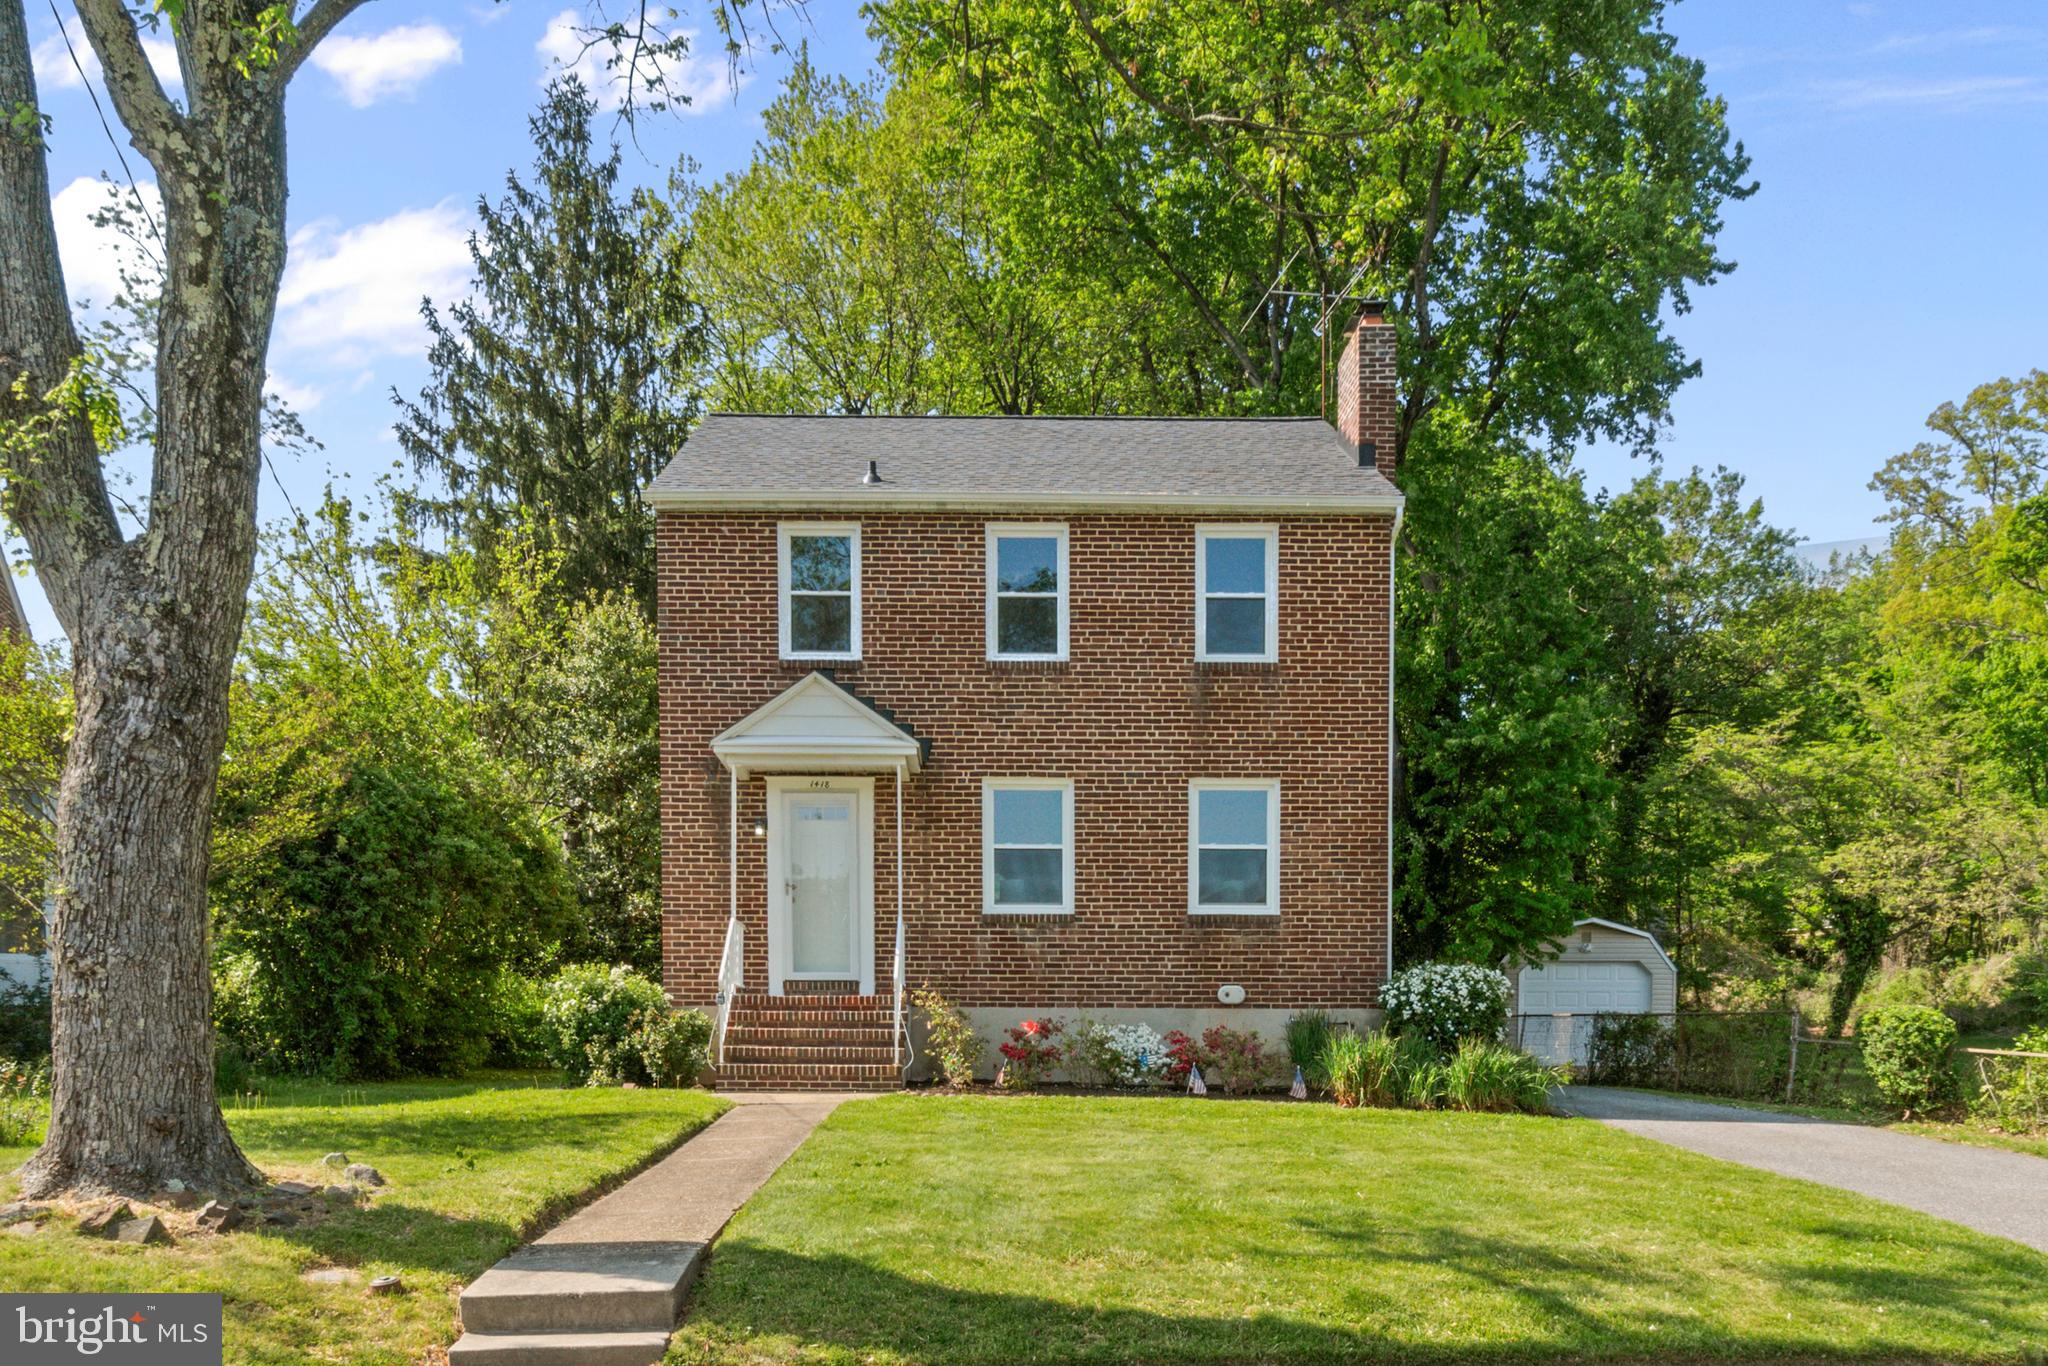
Welcome to 1418 Midvale Rd, located in one of Catonsville’s most sought-after neighborhoods!
This recently remodeled home is 100% turn-key and ready for its next owner. Inside, you’ll find brand-new engineered hardwood floors and a beautifully updated kitchen featuring quartz countertops, soft close cabinets ,new stainless steel appliances—including a new gas stove for cooking . Step out from the kitchen onto a newly built back deck, perfect for entertaining or relaxing. The home is energy-efficient, equipped sleek Led Lighting throughout , a brand-new high-efficiency all in one tankless water heater/ boiler and new windows throughout. The upper level boasts three spacious bedrooms and a fully renovated bathroom. The basement offers the potential for additional cozy living space with easy finishing options. Outside, a long driveway leads to a detached garage great for 1 car or extra storage , just one of the many added bonuses of this amazing home.  If your looking to live in the heart of catonsville in an updated home then this house is for you .
#MDBC2127114

BALTIMORE

1418 MIDVALE AVENUE

3 Beds

1 Baths

1,404 Sq.Ft.

$449,900

MLS#: MDBC2127114

** Great Townhouse in Enclave at Fair Lakes Community. ** Open Concept Floor Plan with Modern Upgrades Throughout.  ** Gourmet Kitchen with Large Island and SS Appliances. ** Luxury Primary Bathroom with Dual Sind, Shower Booth and Large Tub.  ** 2 Car Garage. ** Woodfloors.  ** Home Warranty. ** Easy access to Rt 29, Rt 50, I-66 and I-495.
#VAFX2241554

FAIRFAX

12582 TODD LANE

3 Beds

4 Baths

N/A

$1,051,123

MLS#: VAFX2241554
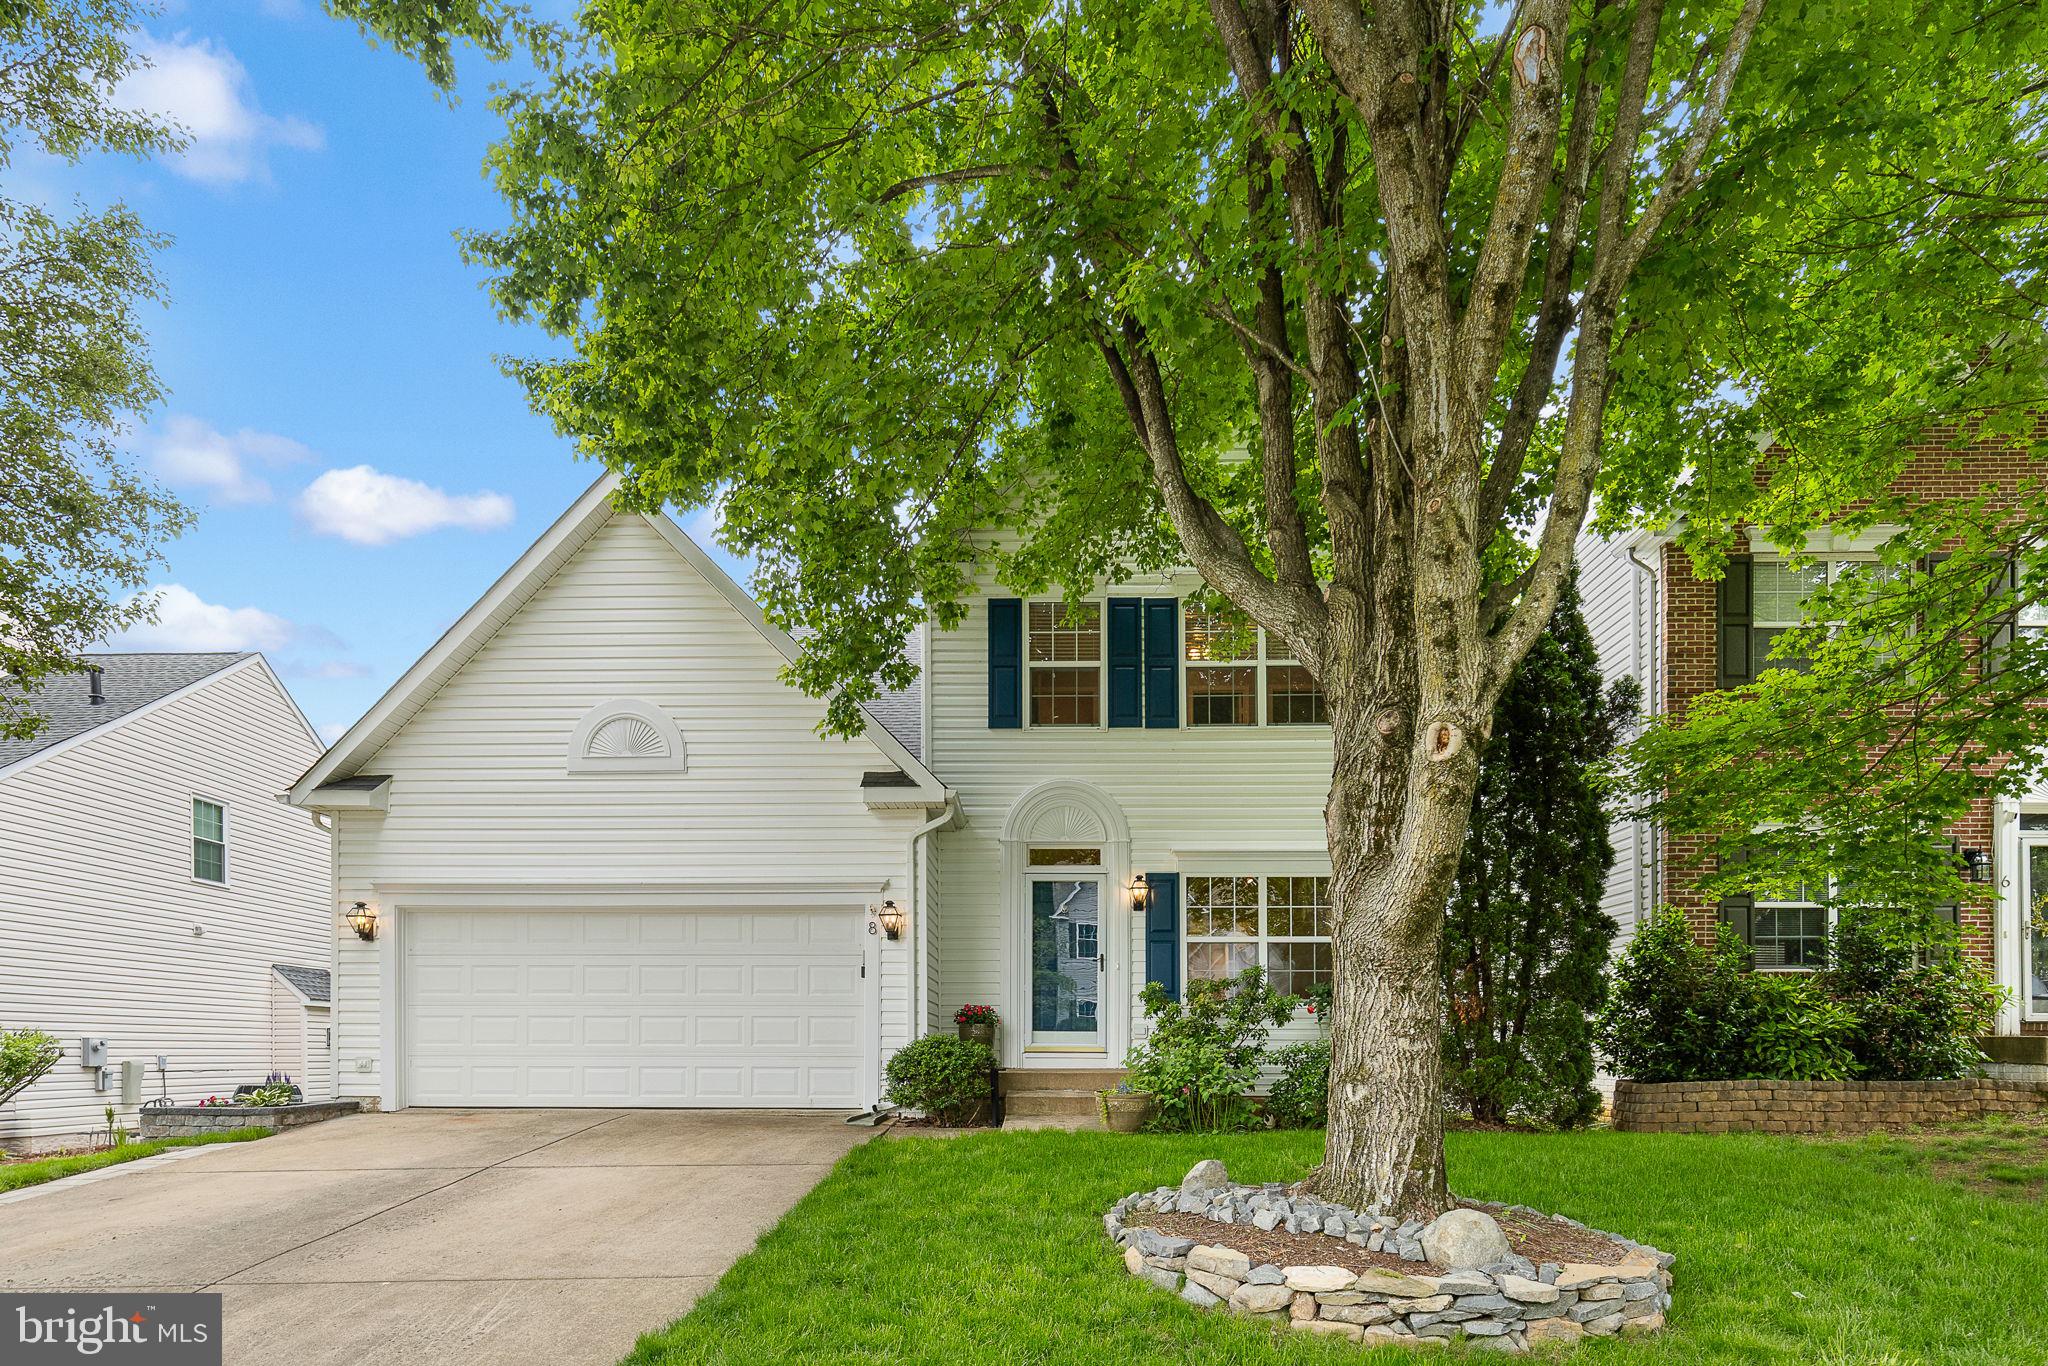
Welcome to your dream home! This stunning, updated Colonial, offers an impressive 2,844 sq feet of living space, featuring 5 spacious bedrooms and 3.5 bathrooms, perfect for both relaxation and entertaining. The heart of the home is the gourmet kitchen, complete with an island, heated flooring, automatic lights in the drawers/cupboards and a seamless flow into the family room, creating an inviting atmosphere for gatherings. The primary bedroom and bath are a welcome retreat from the world.  The bath features heated flooring, an oversized walk-in shower, and a double vanity. Three additional nice sized bedrooms, a full bath and a laundry chute complete this level. The lower level provides an apartment with a kitchen, stackable washer/dryer, bathroom and private outside access for additional living space.  Step outside to discover a beautifully landscaped oasis with a patio, water feature, fenced back yard and spacious deck, ideal for outdoor activities or quiet evenings. With an attached garage that accommodates two vehicles and off-street parking, convenience is at your fingertips. The home is within walking distance of the public library, schools, and the community amenities which are exceptional, including basketball courts, tennis courts, a recreational center, and a refreshing outdoor pool. 8 Candleridge Court is not just a place to live; it's a lifestyle. Experience the perfect blend of comfort, style, and community in this remarkable property. Don’t miss your chance to make it yours!
#VAST2038592

STAFFORD

8 CANDLERIDGE COURT

5 Beds

3 Baths

2,196 Sq.Ft.

$570,000

MLS#: VAST2038592
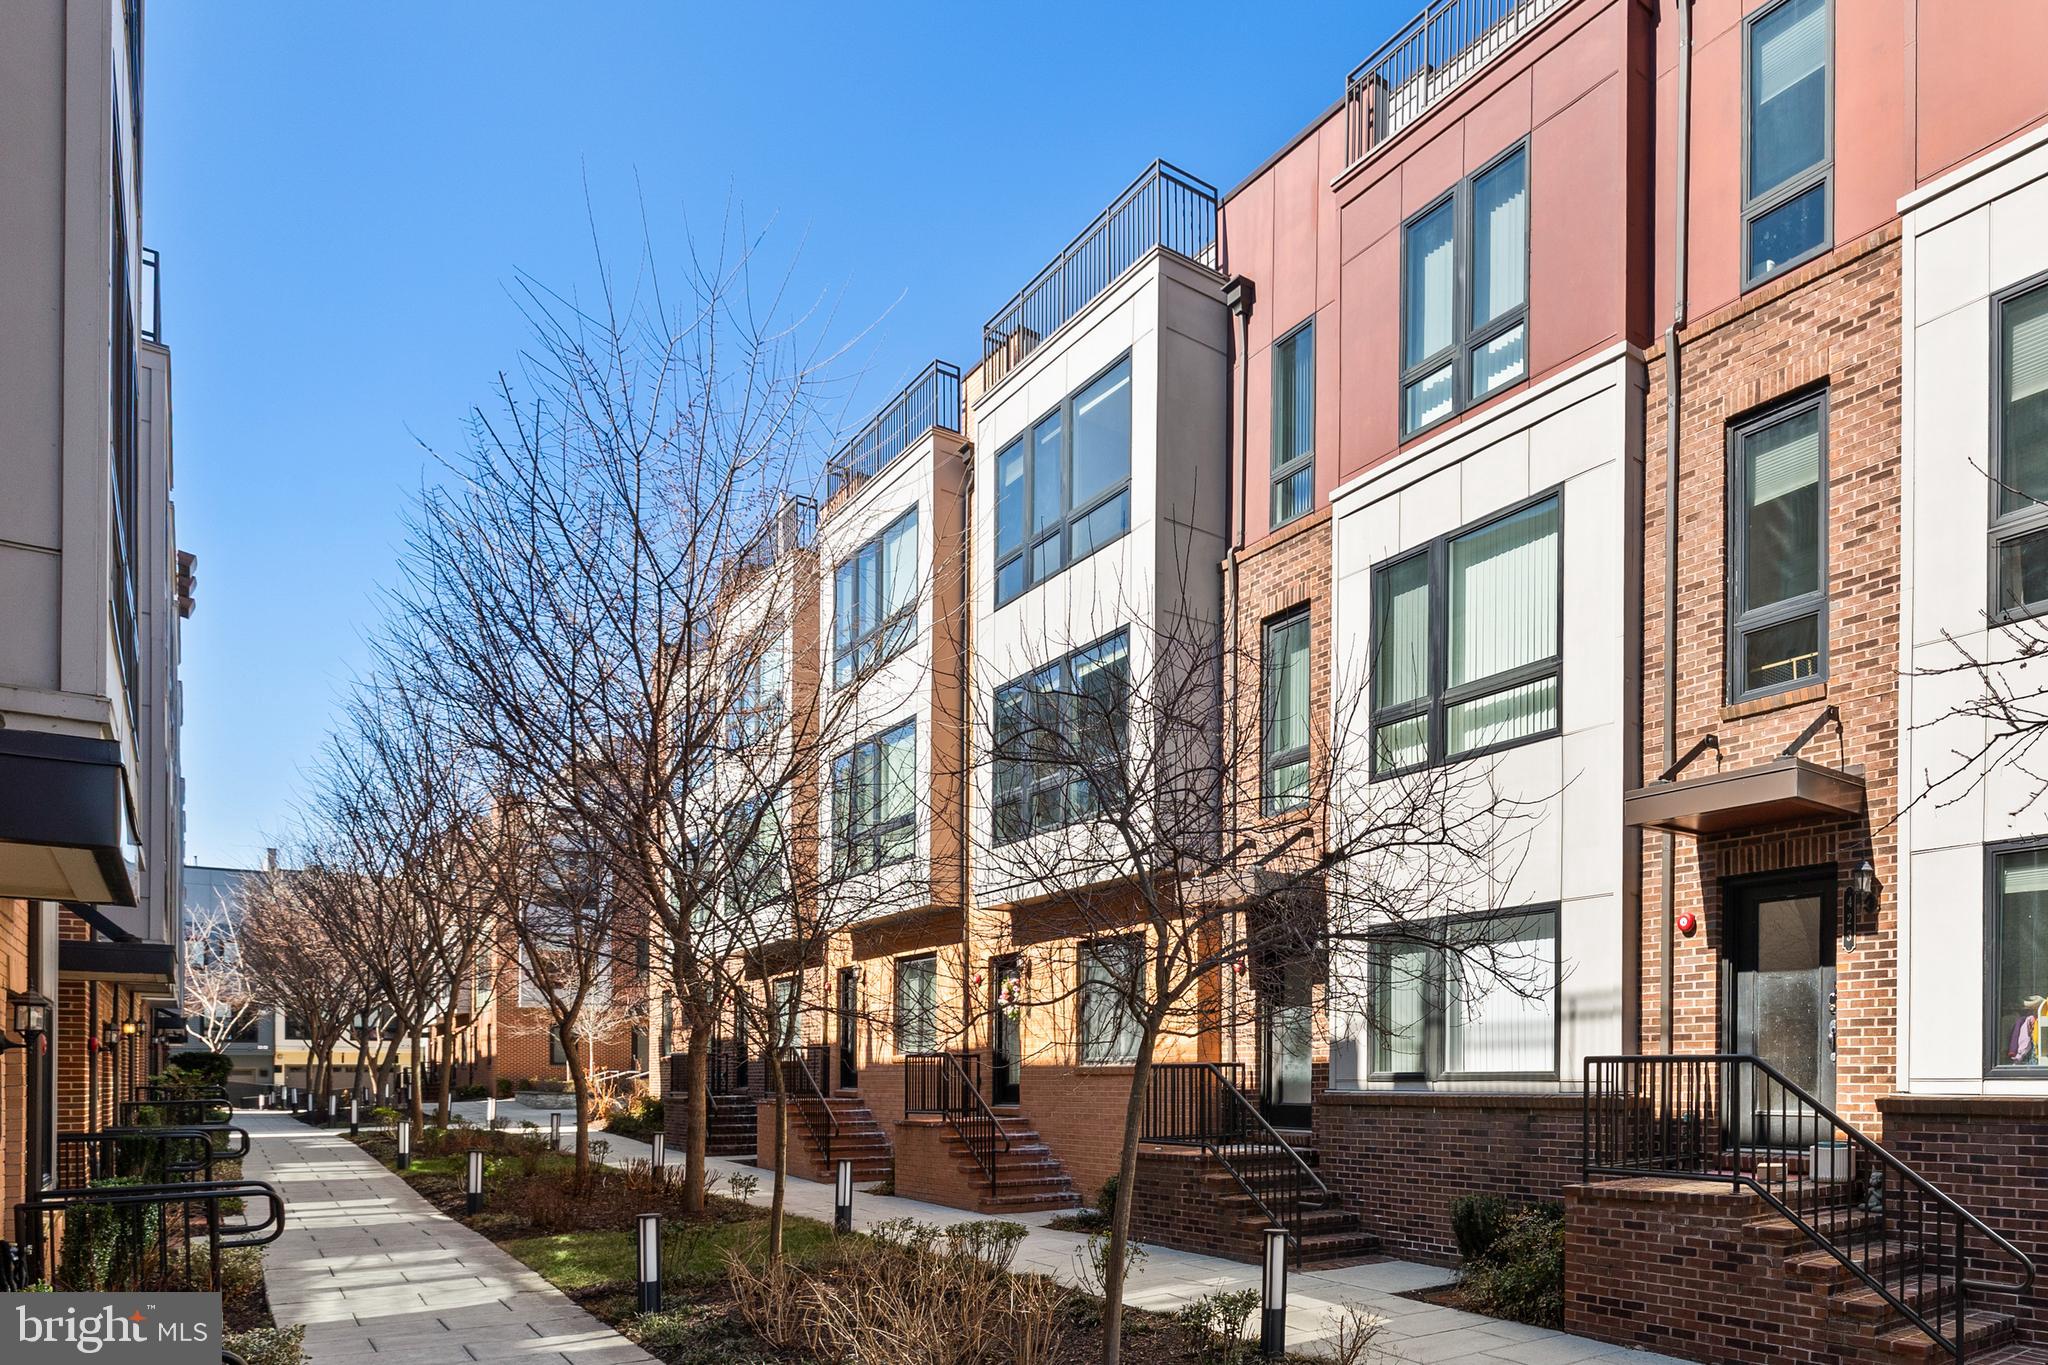
Immaculate PULTE-Built Townhome in Highly Sought-After Cameron Park
Discover contemporary living at its finest in this stunning PULTE-built townhome, located in the desirable Cameron Park community. Boasting over 2,500 square feet of finished living space, this home seamlessly blends modern design with luxurious upgrades and exceptional curb appeal.
This spacious home features 4 bedrooms, 3.5 baths, an enclosed office with French doors, an open loft, and a spectacular rooftop terrace. The gourmet kitchen is a chef's dream, offering sleek grey 42-inch cabinetry, quartz countertops, stainless steel appliances including a wall oven and gas cooktop, an expansive island with a breakfast bar, and a large pantry. The sun-filled main level offers an open-concept design with 9-foot ceilings, hardwood floors, and oversized windows, providing the perfect setting for entertaining and everyday living. The serene primary bedroom is a true retreat, boasting triple windows, two walk-in closets, and a spa-inspired en-suite bath with a dual-sink vanity, frameless glass shower, and modern tilework.

The thoughtfully designed layout begins on the entry level, which features a welcoming foyer leading to an enclosed office, a full bath, and a convenient two-car garage. The main level presents an expansive open-plan living and dining area, a gourmet kitchen, and a stylish powder room. On the upper level, the primary suite is accompanied by two additional bedrooms, a full bath with a tub/shower combo, and a full-size laundry room for added convenience. The top floor offers a versatile loft space with a half bath, ideal for an additional office, family room, or play area, and leads to a private rooftop terrace perfect for outdoor entertaining.
Nestled in a pedestrian-friendly neighborhood, this home is just steps from Cameron Station Shopping and Park, offering a picturesque lake and scenic walking paths. Enjoy easy access to I-395 and I-495, nearby top-rated schools, and the upcoming INOVA hospital campus. Additional street parking is conveniently located within walking distance. Experience the perfect blend of modern luxury, spacious living, and an unbeatable location in this exceptional Cameron Park townhome. Don't miss the opportunity to make this beautiful property your new home!
#VAAX2042142

ALEXANDRIA

427 NOTTOWAY WALK

4 Beds

3 Baths

2,562 Sq.Ft.

$944,900

MLS#: VAAX2042142
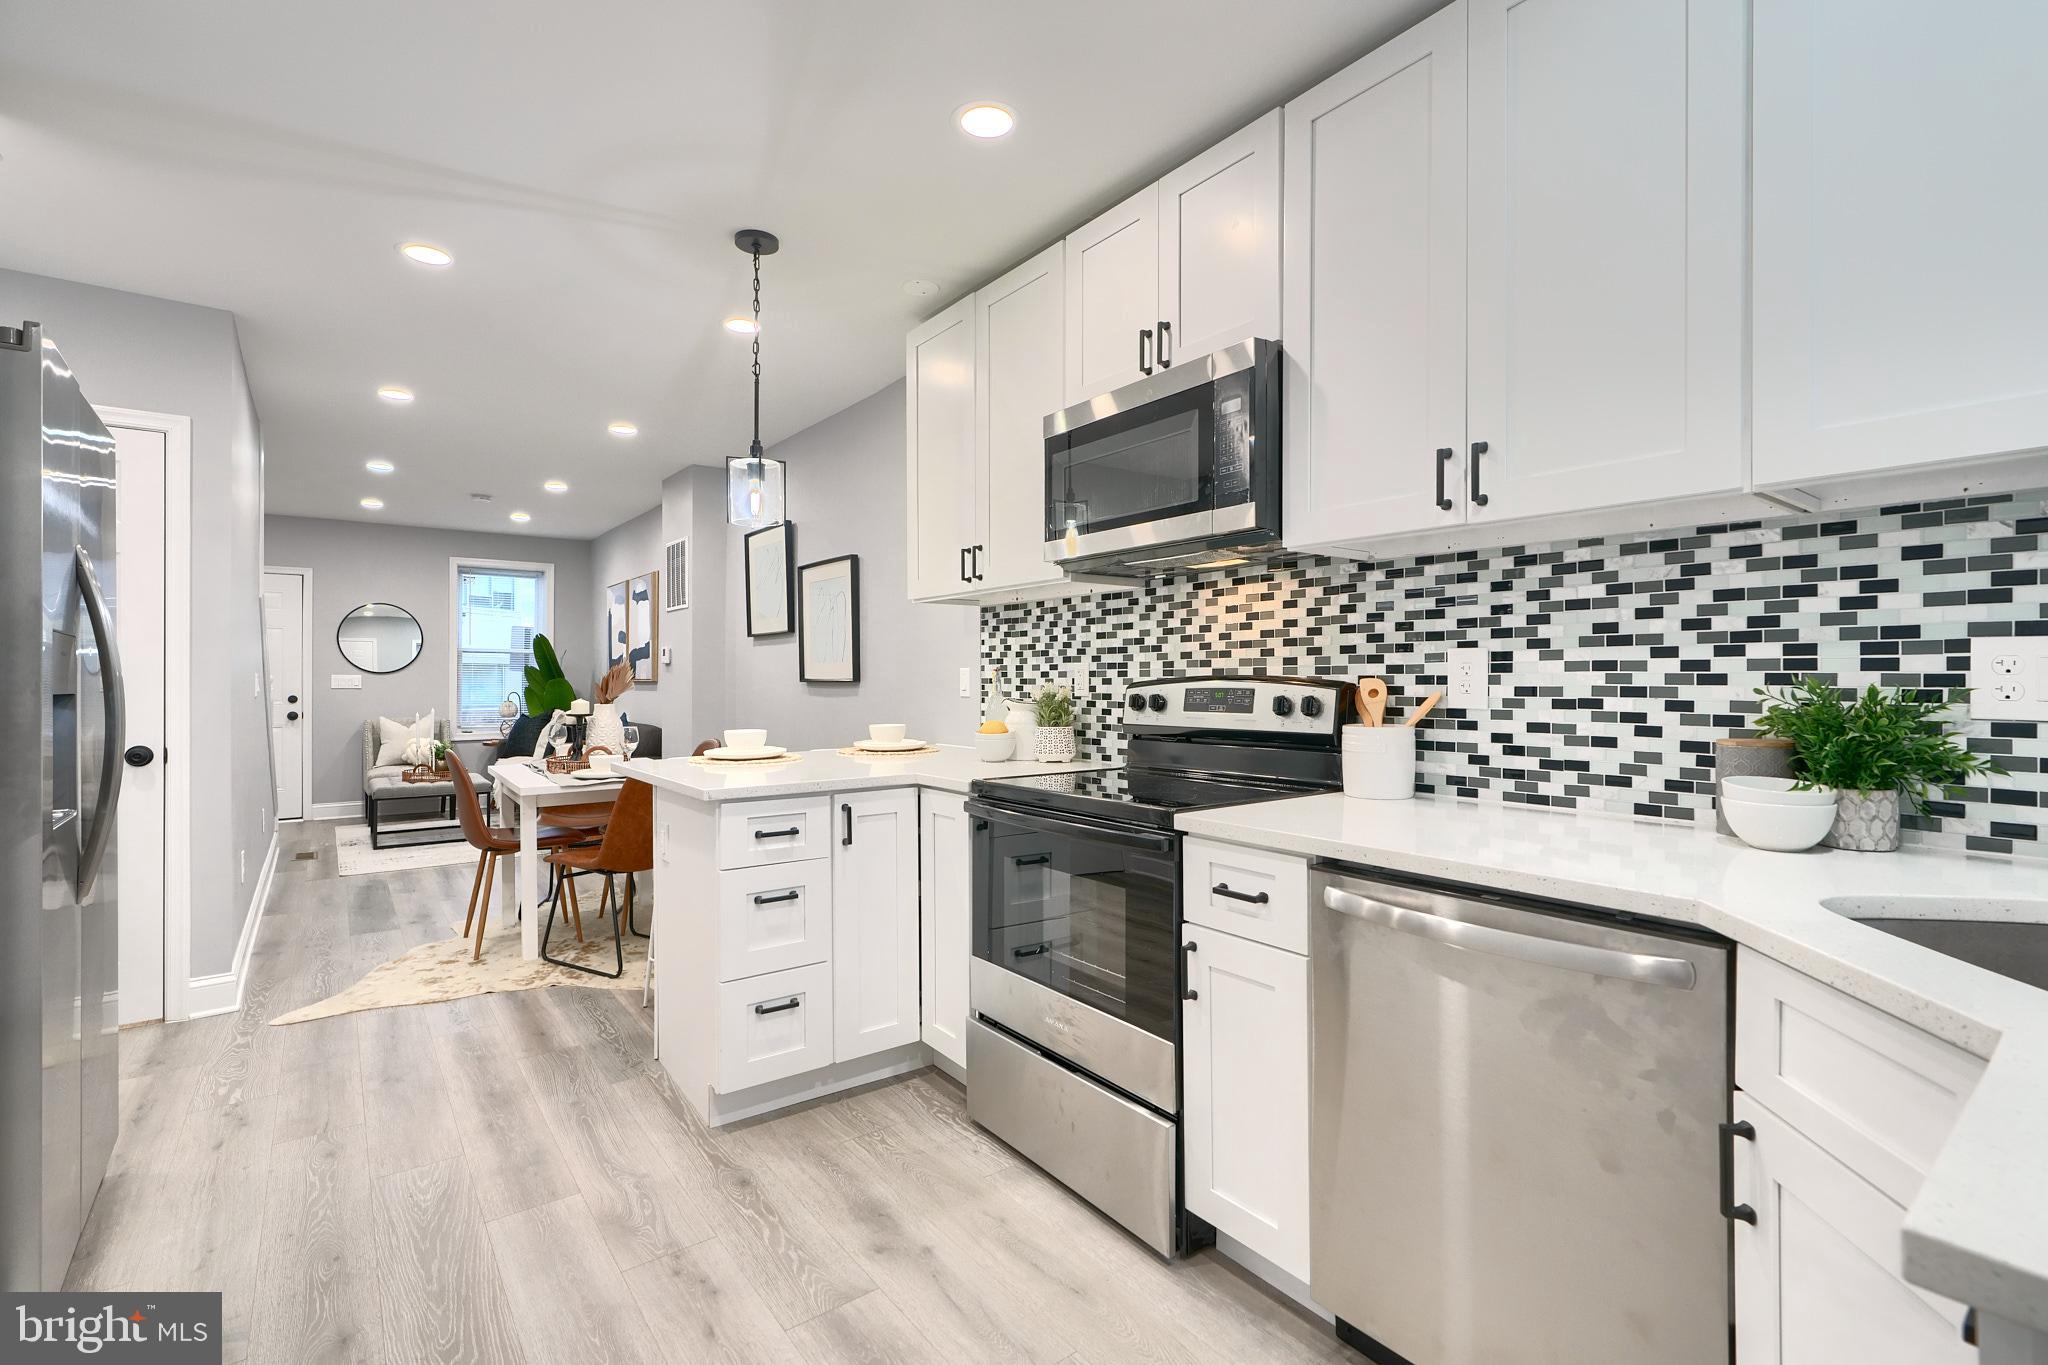
Welcome Home to Modern Living! This stunning 2-bedroom, 1-bathroom townhouse is a true gem. Step inside and discover: * Gourmet Kitchen: A chef’s dream come true! Featuring top-of-the-line stainless steel appliances, sleek countertops, and ample cabinet space, this kitchen is perfect for culinary creations. * Luxurious Living: Recessed lighting illuminates the open floor plan, creating a warm and inviting atmosphere. * Stylish Bedrooms: Two generously sized bedrooms. * Modern Bathroom: The stylish bathroom features contemporary fixtures and finishes. Don’t miss out on this incredible opportunity to own a piece of modern luxury! Contact me today to schedule a viewing.
#MDBA2152490

BALTIMORE

1557 GILMOR N

2 Beds

1 Baths

1,100 Sq.Ft.

$125,000

MLS#: MDBA2152490
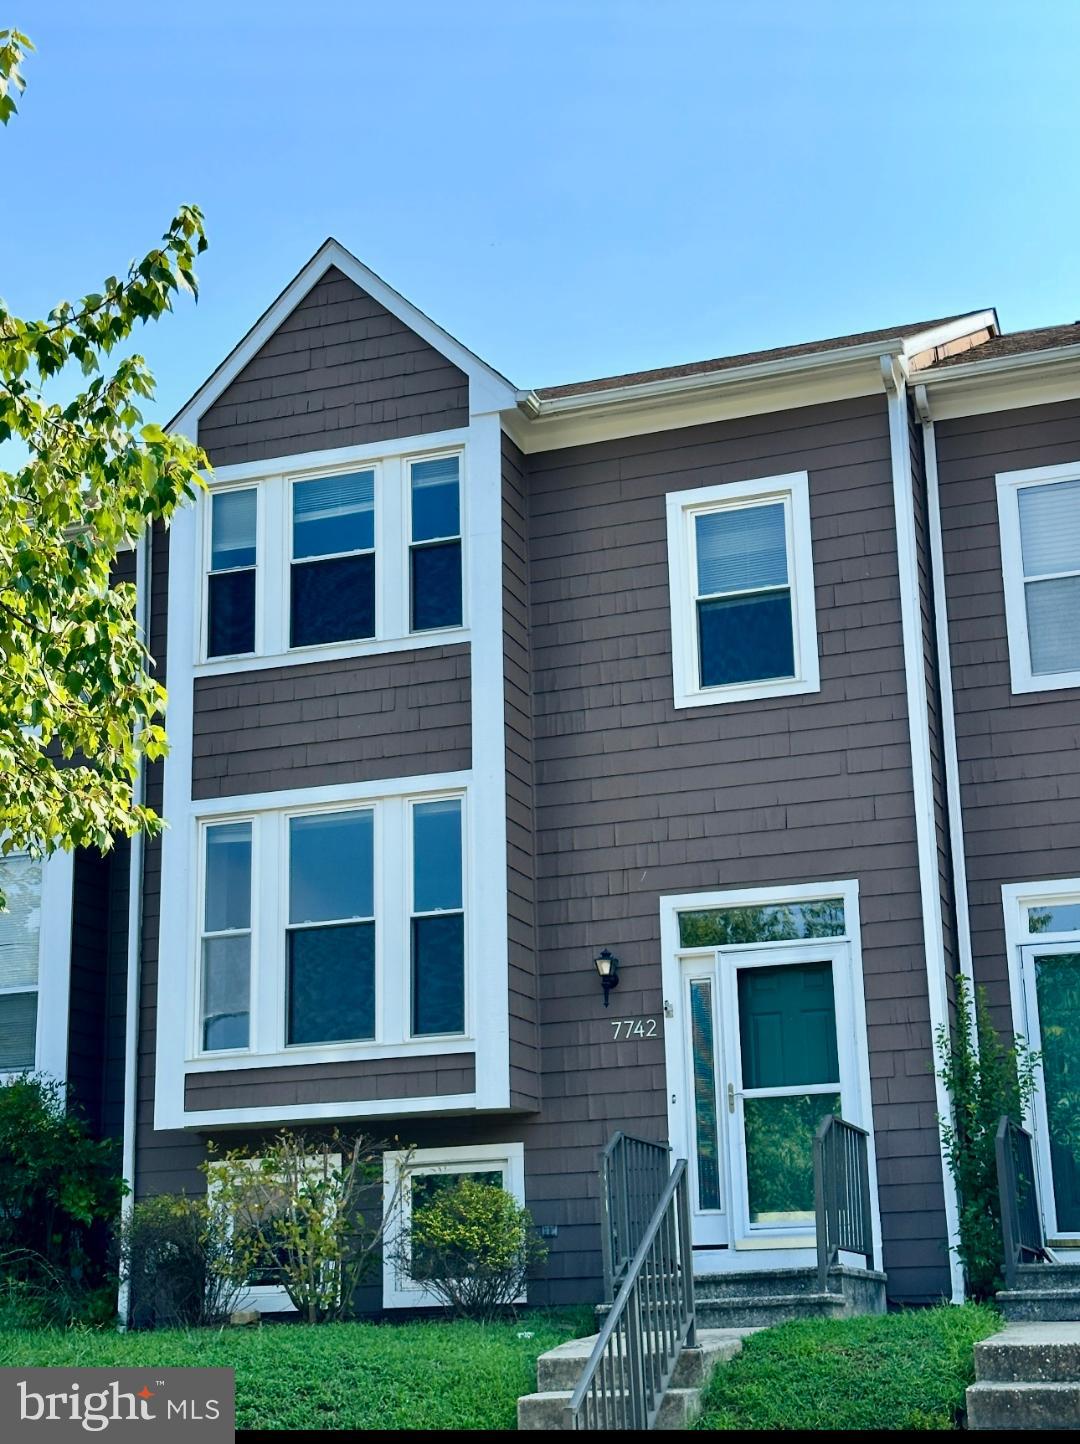
Move in Ready in Town Home Woodland Village  !  As you enter into your new home you will notice all of the natural sun light that gleams throughout . On your main level you have your expansive living room / dining room, powder room and your eat in kitchen that leads to your deck which is perfect for relaxing or having a nice gathering. Your upper level has your primary bedroom with an adjoining bathroom, there are also two additional generously sized bedrooms on this floor and a full bath. The lower level not only has another bedroom and full bathroom but also features a family room with a walk out that leads you to an expansive open area for your enjoyment.

( Photos are virtually staged )
#MDHW2049848

ELLICOTT CITY

7742 CHATFIELD LANE

4 Beds

3 Baths

1,799 Sq.Ft.

$487,500

MLS#: MDHW2049848

1 ... 156 157 158 159 160 ... 666
* Listings identified with the FMLS IDX logo come from FMLS and are held by brokerage firms other than the owner of this website. The listing brokerage is identified in any listing details. Information is deemed reliable but is not guaranteed. If you believe any FMLS listing contains material that infringes your copyrighted work please review our DMCA policy and learn how to submit a takedown request. © 2024. First Multiple Listing Service, Inc.

Send a message

Message successfully sent.

Your message

What is 3 + 4 ?

Reason for contacting?

I agree to receive email communication and understand I can unsubscribe at any time.

I agree to be contacted by Charis Realty Group - Christine Issler, Broker via call, email, and text for real estate services. To opt out, you can reply 'stop' at any time or reply 'help' for assistance. You can also click the unsubscribe link in the emails. Message and data rates may apply. Message frequency may vary. Privacy Policy

Sign Out

Virtual Assistant

Would you like to take the next step with this property? We can help you schedule a showing or virtual tour, or send you more details.

Yes, I would like more information.

Thank You for Your Reply, One of Our Agents will contact you as soon as possible

No, maybe later.

Thank you, you can always contact me via email, phone number or through the contact form.

Realhub AI

Lucy - Your AI-Powered Realtor

Update Your Temporary Password

Personalize your search

Enter your email and we'll notify you immediately when new listings match what you're looking for.

or enter email address

Already have an account ? Login here

Continue your home search

I agree to receive communications and understand I can unsubscribe at any time.

I agree to be contacted by Charis Realty Group - Christine Issler, Broker via call, email, and text for real estate services. To opt out, you can reply 'stop' at any time or reply 'help' for assistance. You can also click the unsubscribe link in the emails. Message and data rates may apply. Message frequency may vary. Privacy Policy

Already have an account ? Login here

We use cookies

We use cookies primarily for analytics to enhance your experience. By accepting, you agree to our use of these cookies. You can manage your preferences or learn more about our cookies policy.
