Properties

Browse or get in touch to schedule a walkthrough.

  • Nearby me
Price range

Popular Features

Community Features

Association

Property Features

Waterfront

View

Exterior Features

Interior Features

Style

913724 properties match your criteria

Updated 1 minute ago

E-Alert name
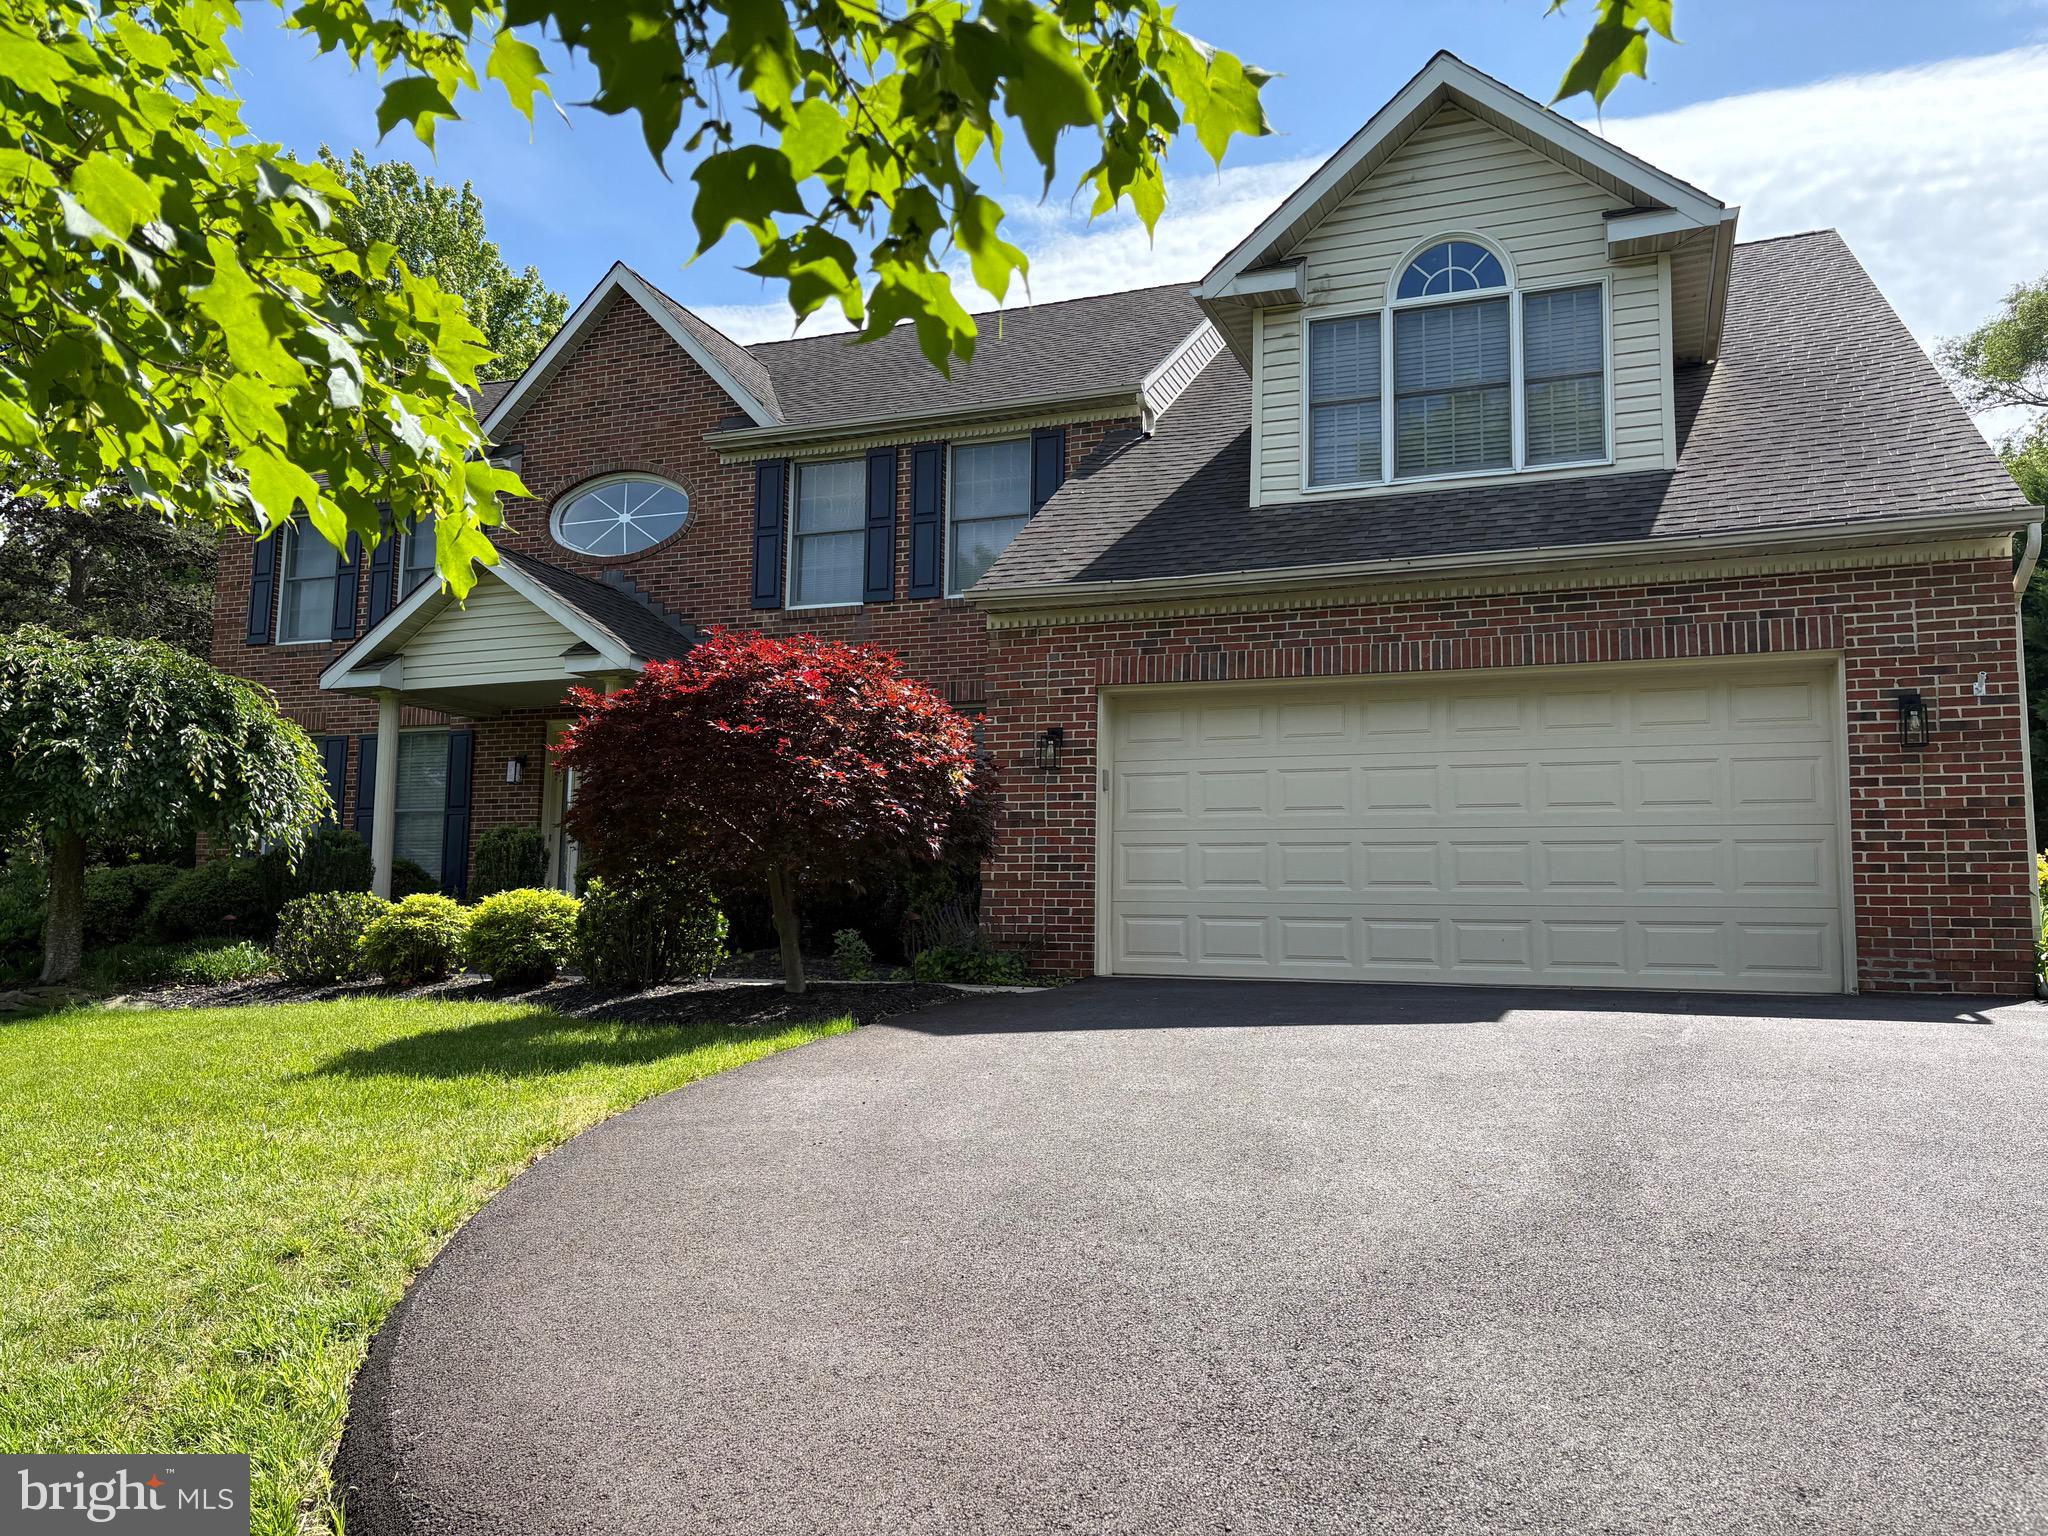
Welcome to this stunning 5 bedroom, 3 bath, Colonial nestled in the highly desirable neighborhood of Kilmarnock! This beautifully maintained home features a spacious and inviting great room with a cozy fireplace , perfect for entertaining. The heart of the home is the lovely kitchen, complete with a Butler's pantry for added  convenience and storage.   A versatile den provides the perfect space for a home office, craft room, or quiet retreat. Step outside to a brand new deck overlooking a large private backyard-ideal for hosting a friendly game of baseball, lacrosse, or soccer.  Additional highlights include a garage with durable composite flooring and plenty of space for all your needs.
#MDAA2115742

MILLERSVILLE

206 ROCK RIDGE ROAD

5 Beds

3 Baths

3,211 Sq.Ft.

$1,100,000

MLS#: MDAA2115742
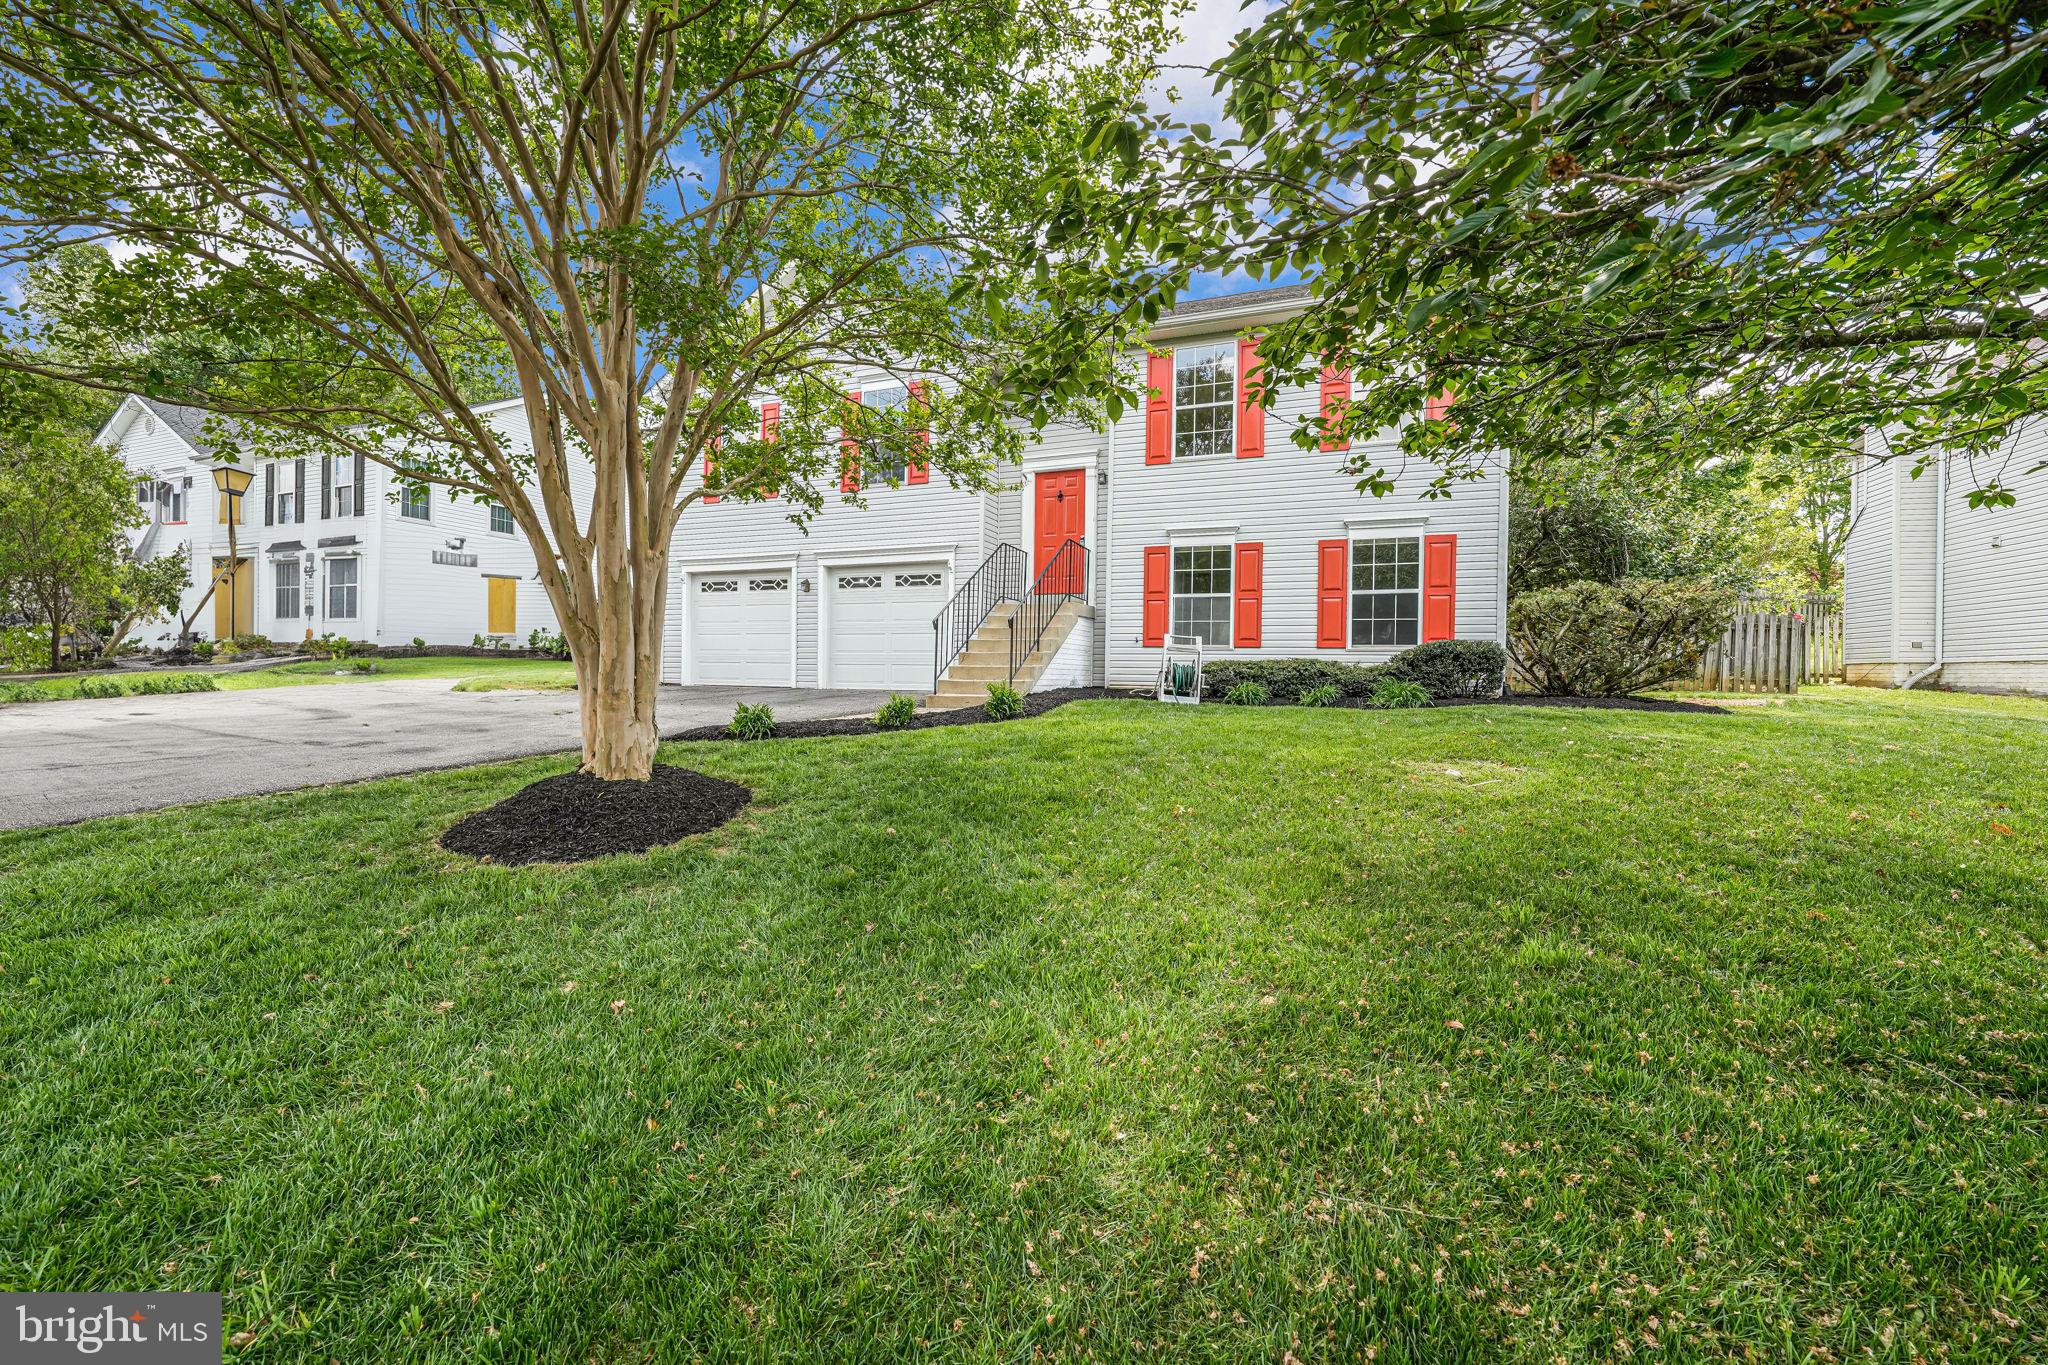
3bed, 3 bath SFH with 2 car garage in Devon Green. This split foyer SFH features 3 bedrooms on the main level and 2 full baths. The bathrooms have been updated with new vanities, tile and fixtures. Beautiful hardwood floors , new carpet and paint throughout. The kitchen has been updated with granite countertops, new cabinets and stainless steel appliances. Walk out deck off of the kitchen with a fenced in backyard. Lower level has 1 full bath, the laundry room with washer and dryer in unit as well as built ins in the rec room.2 car garage with built in shelving. Close to I95, retail shopping, plenty of trails and Smith Lake Park.
#VAST2038598

STAFFORD

35 THORNBERRY LANE

3 Beds

3 Baths

1,274 Sq.Ft.

$491,426

MLS#: VAST2038598
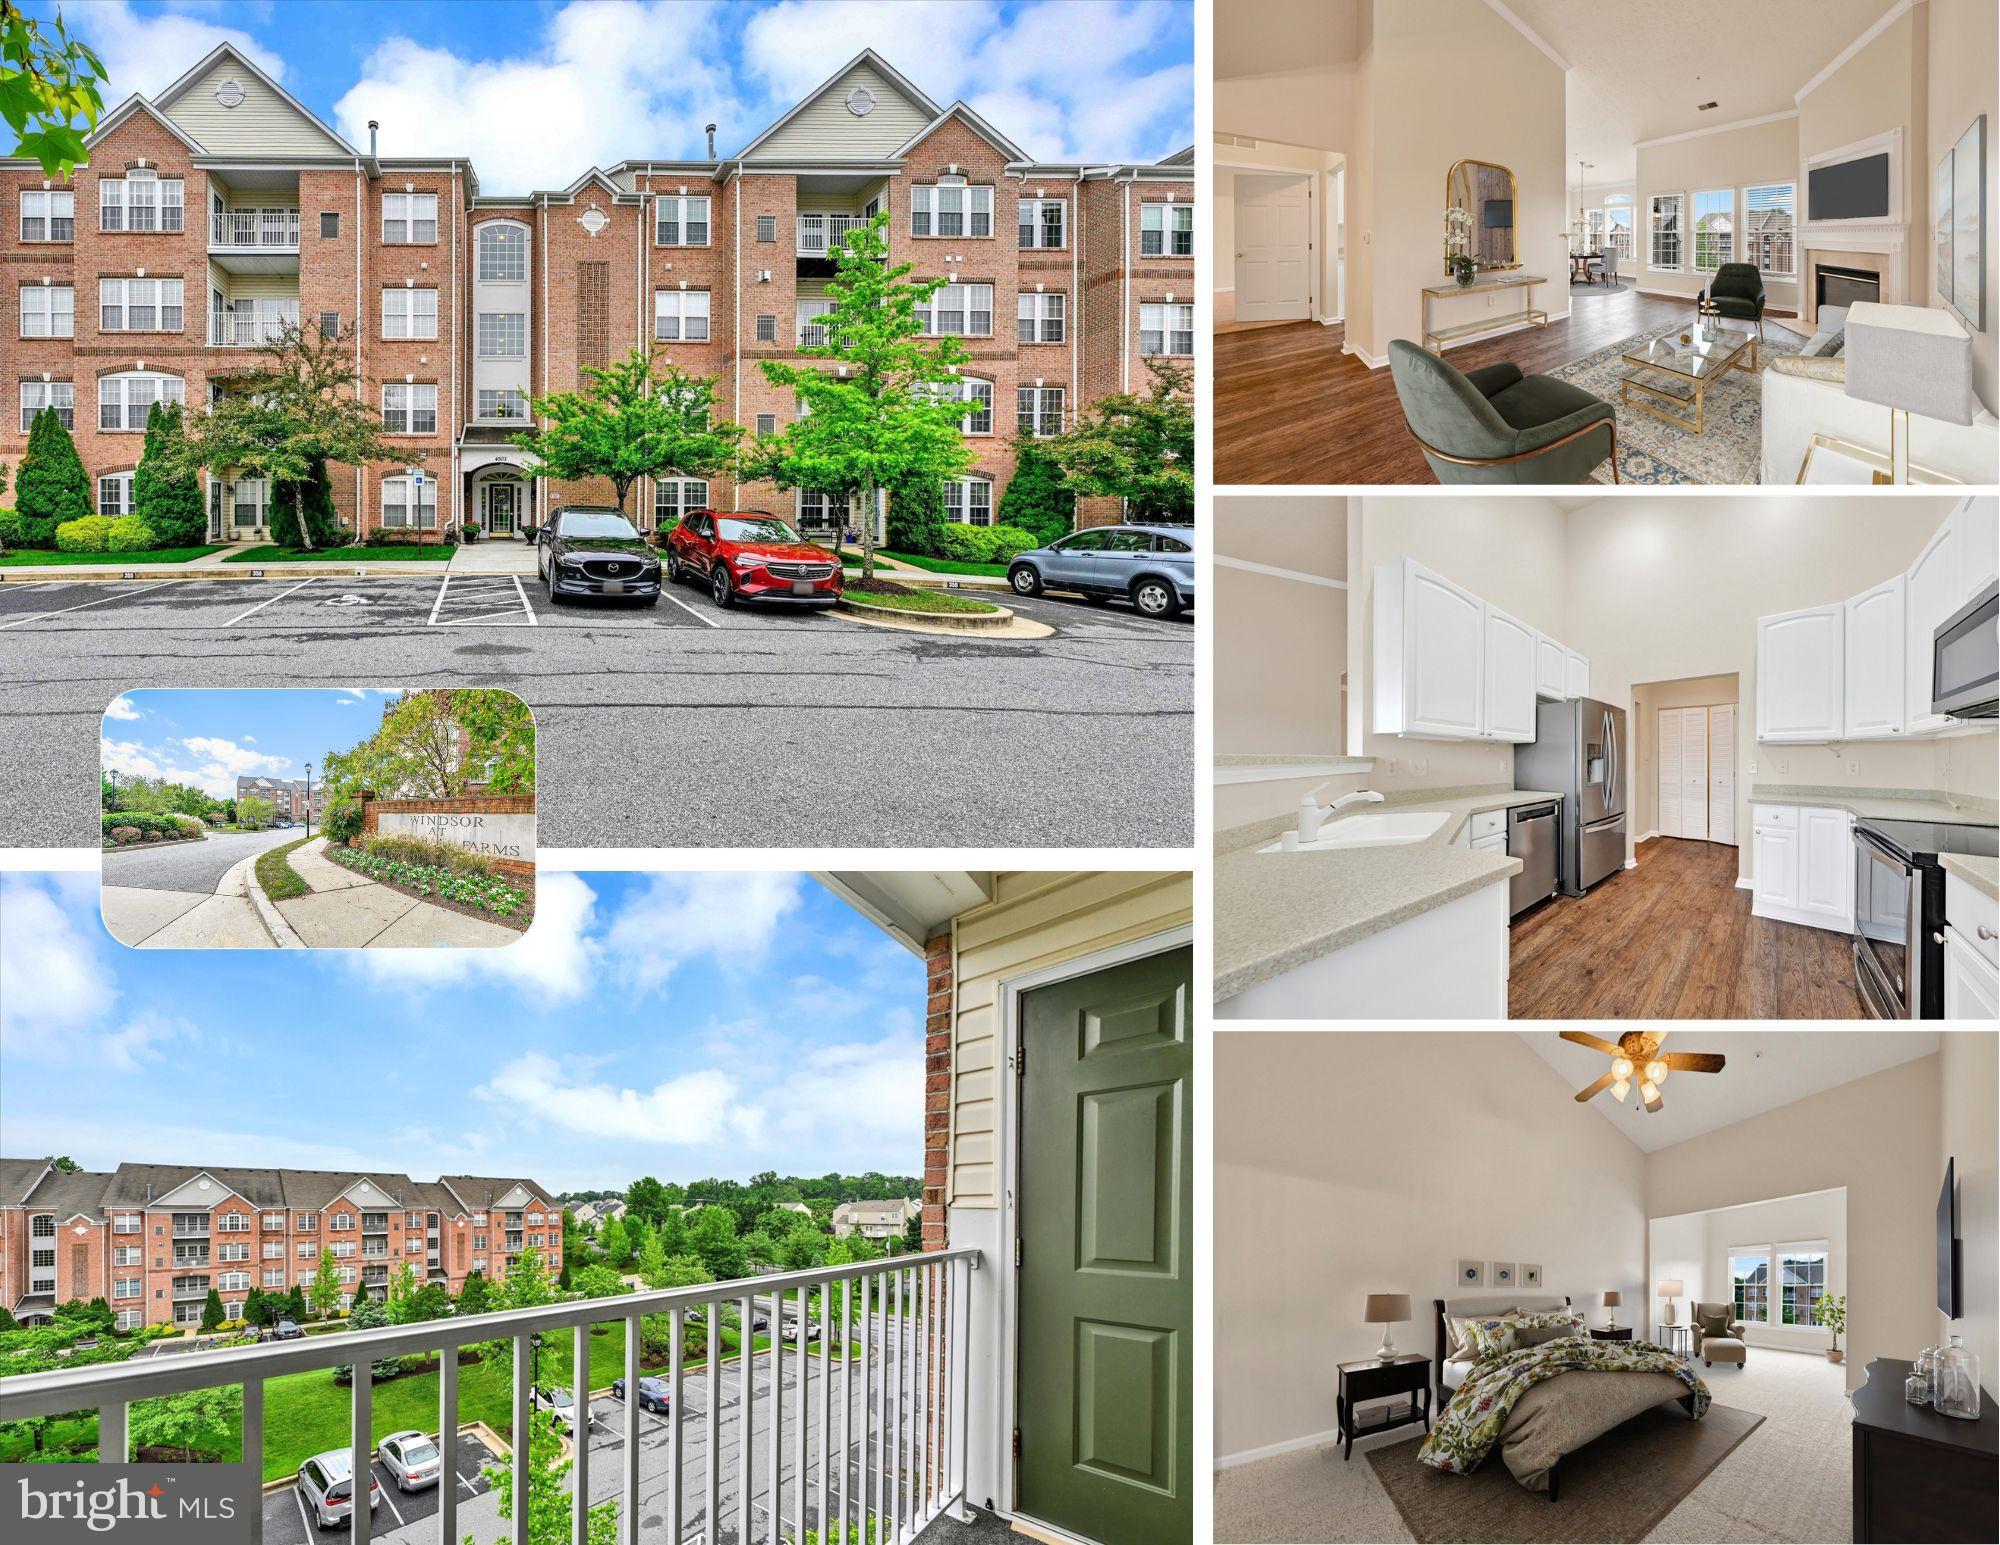
Penthouse-Level Perfection at The Windsor!   Freshly painted, professionally cleaned, and topped off with brand-new carpet—this sunlit, top-floor condo is move-in ready and waiting to welcome its next proud owner.

Located in the coveted Windsor at Perry Hall Farms, this 2-bedroom, 2-bath penthouse unit features soaring vaulted ceilings and a cozy gas fireplace that anchors the open-concept living space. Creamy taupe walls and detailed crown molding provide timeless elegance, while rich LVP flooring throughout the main areas adds warmth and durability.

The kitchen is designed with both style and function in mind—offering 42” white cabinetry, Corian countertops with dual sinks, and stainless steel appliances (2019). Whether you're whipping up dinner or hosting guests, this space delivers.

The expansive primary suite is a private retreat with its own sitting room—ideal for a reading nook or home office—plus a generous walk-in closet and an updated en-suite bath with double sinks and a modern walk-in shower.

Major updates include: Brand new energy-efficient windows (2024) - New HVAC system (2024) - Water heater (2016) - Custom blinds (2019) Full-size washer/dryer (2019) - Stainless steel appliances (2019) - Fresh Paint (2025) - Carpet (2025)

Located in a secure, elevator-access building, The Windsor offers a low-maintenance lifestyle with proximity to everything—shops, restaurants, parks, and all that Perry Hall has to offer.

Come see why top-floor living at The Windsor is in a class of its own. Schedule your showing today!
**PARKING SPACE 356, RIGHT IN FRONT OF THE BUILDING
#MDBC2120176

PERRY HALL

4503 DUNTON TERRACE 8503 R

2 Beds

2 Baths

1,580 Sq.Ft.

$375,000

MLS#: MDBC2120176
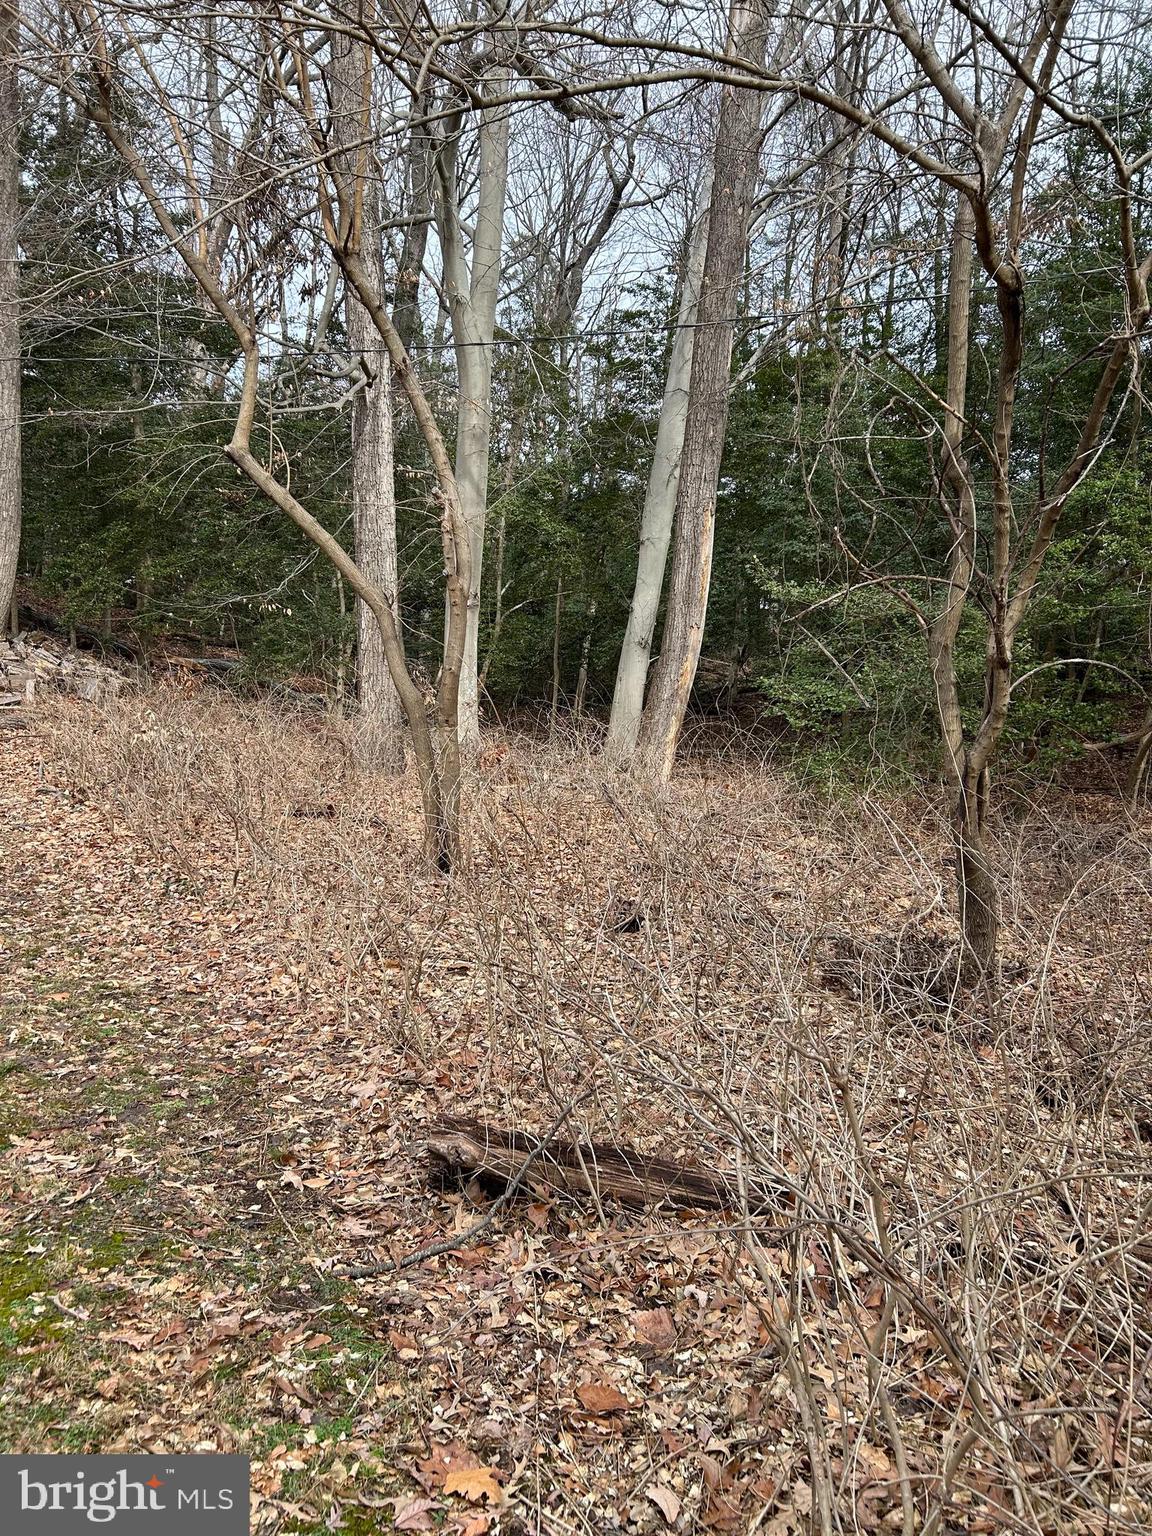
Herald Harbor was platted in the late 1920s/early 1930s. The community is surrounded by water on three sides. Lots 1 and 2, Block 36B on Elm Trail, are located on a dead-end street and adjoin three additional lots listed for sale under MDAA2112644. All lots are estimated, not guaranteed to be 25ft x 100ft.  Call Anne Arundel County Zoning and the Health Department to inquire about what these lots can be used for. The community is served by public water.
#MDAA2103062

CROWNSVILLE

ELM TRAIL

None Beds

None Baths

0.11 acres

$17,000

MLS#: MDAA2103062
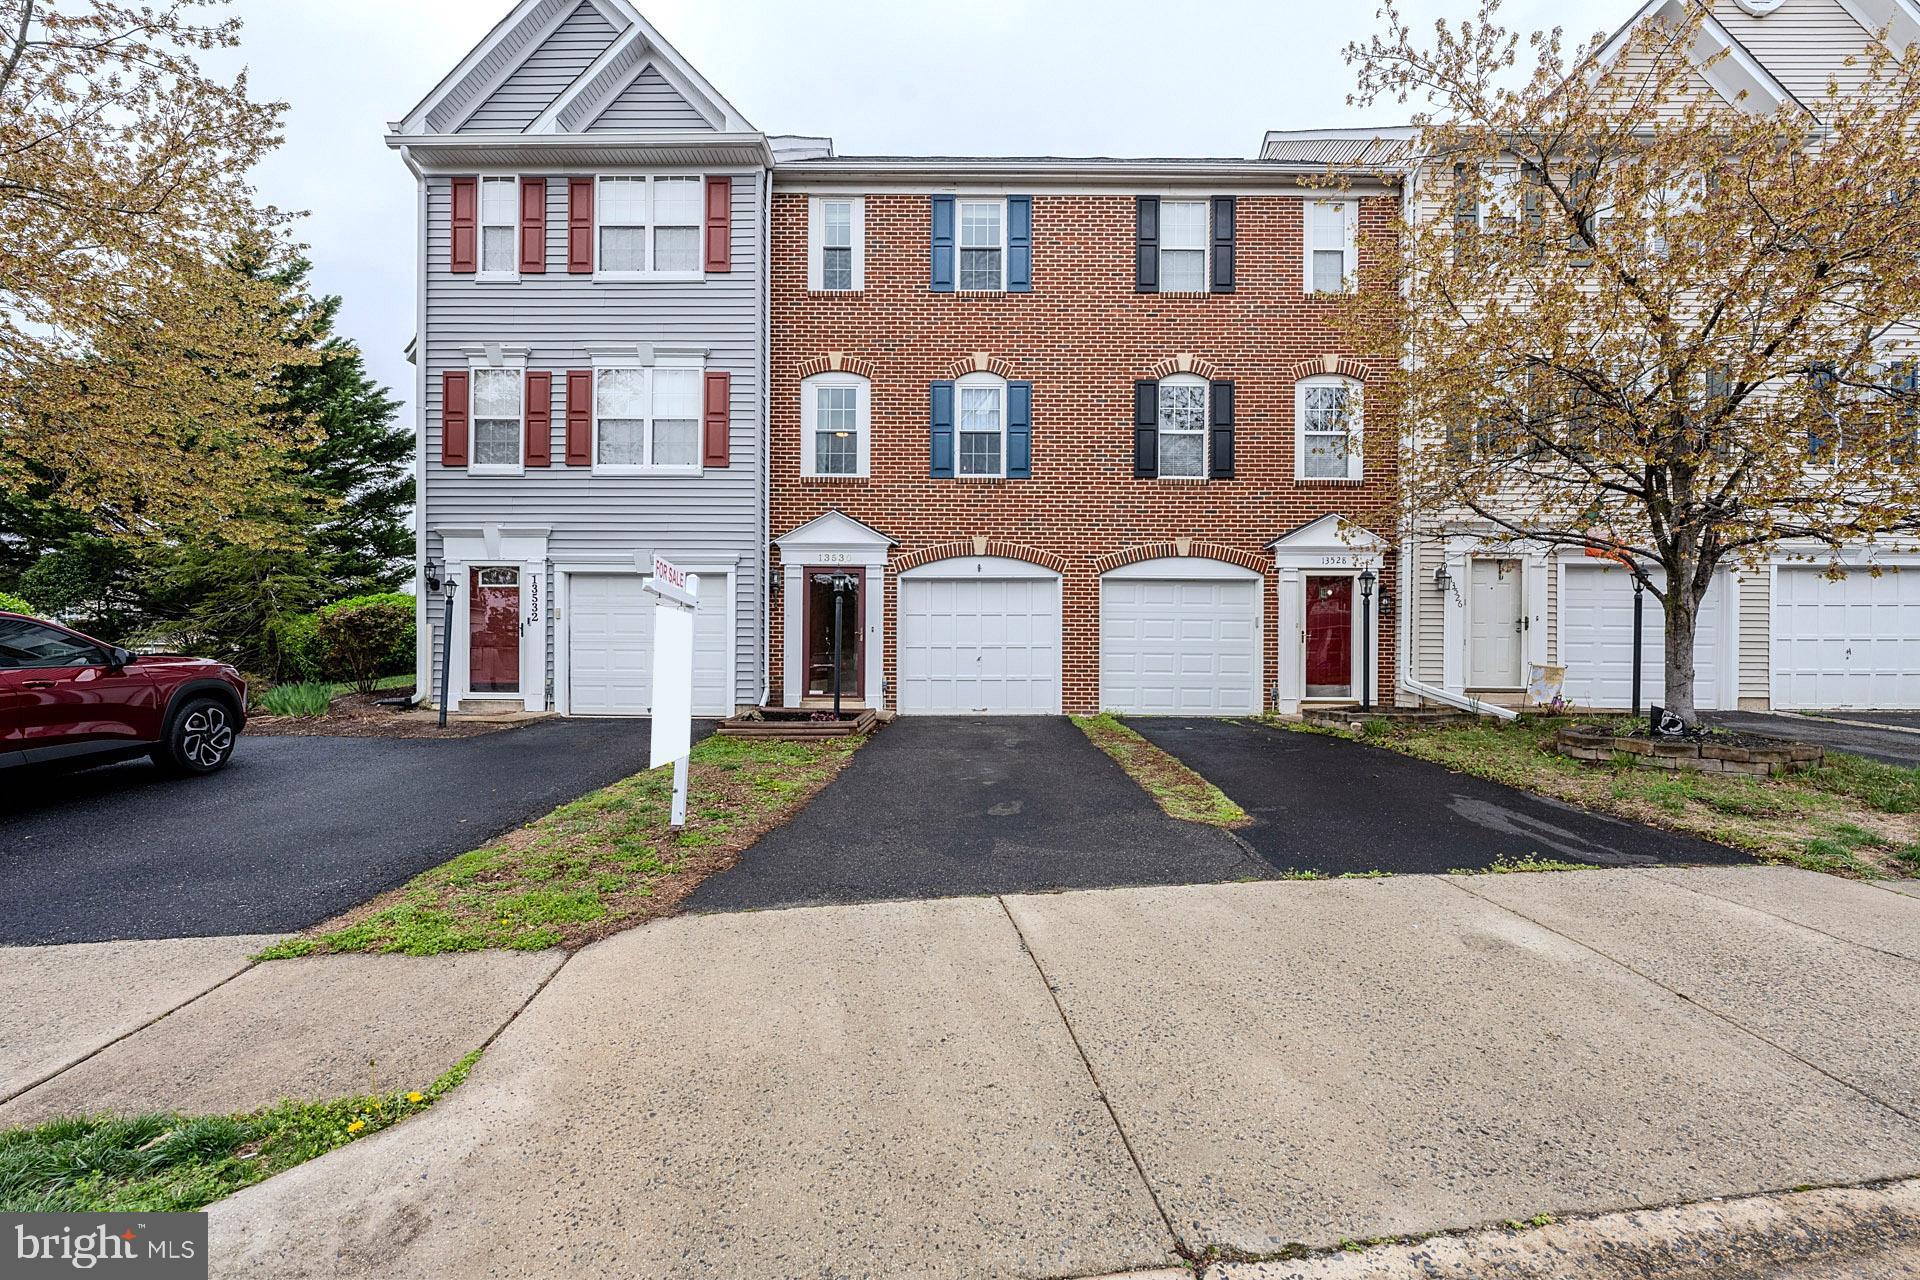
Discover this charming 2-bedroom, 1.5-bath brick front townhome with garage backing to common area and trees in the sought-after Kingsbrooke community, offering low HOA fees and a host of modern upgrades! Step into the stylish kitchen featuring gleaming granite countertops, white 42” shaker style cabinetry, custom tile backsplash, newer stainless steel appliances, and ample dining space in the a cozy breakfast nook. The living room boasts a gas fireplace with a beautiful custom mantle and elegant French doors leading to a spacious composite deck overlooking trees with stairs down to the fully fenced backyard—perfect for entertaining and simple relaxation! Back inside, a dining area and chic powder room with pedestal sink rounds out the main level. ****** Upstairs, the primary bedroom impresses with a soaring vaulted ceiling with display ledge, lighted ceiling fan, and built-in shelving, while the renovated full bath offers a jetted soaking tub, separate shower, and dual sink vanity for a spa-like retreat. The second bright and cheerful bedroom shares access to the full bath. ****** The versatile lower level includes a recreation room (potential 3rd bedroom with closet!), plus a laundry closet with full sized washer and dryer for added convenience. Parking is a breeze with a 1-car garage, driveway, and an assigned extra parking space. Enjoy peace of mind with a new roof, water heater, composite decking, updated flooring, and more! ****** All this can be found in a peaceful yet vibrant community with fantastic amenities including an outdoor pool, clubhouse, sports courts, jogging/walking paths, bike trail, playground, common grounds, and so much more! Commuters will appreciate the close proximity to I-66, Route 29, Prince William Parkway, and other major routes. Everyone will enjoy the abundance of trending shopping, dining, and entertainment choices in every direction!
#VAPW2090524

BRISTOW

13530 GROUSERUN LANE

2 Beds

1 Baths

1,528 Sq.Ft.

$450,000

MLS#: VAPW2090524
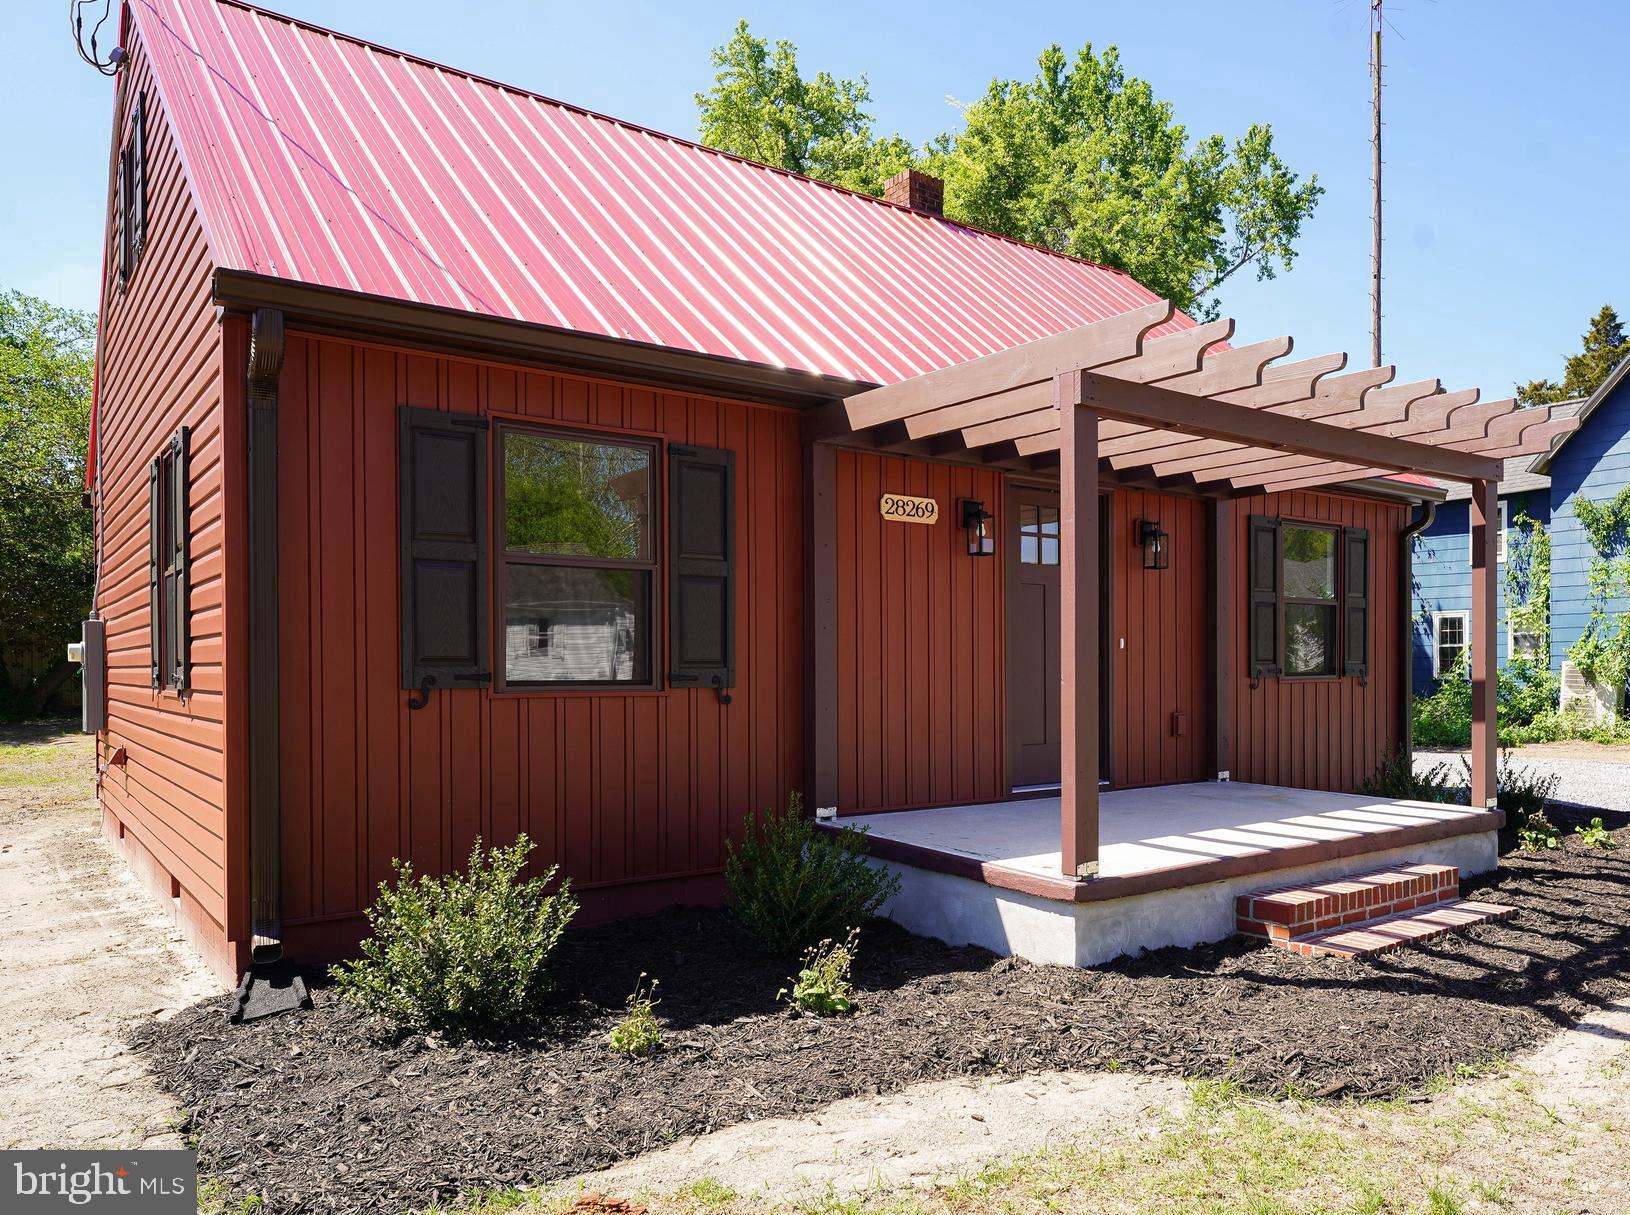
Updated + Upgraded - incredible transformation in this 2BR cottage, less than 2mi to Salisbury University. New gorgeous pergola and porch, new vinyl siding, new shutters with decorative hardware, vinyl replacement windows, new kitchen, new bath, new heat/air, new fixtures - almost everything is new! Warm and welcoming living room w/ handsome LVP flooring throughout the 1st floor. Bright + cheery kitchen - crisp white, shaker-style cabinetry, quartz counters, stainless steel appliances. Bedroom 1 w/LVP flooring, new ceiling fan, generous closet. Full bath w/double-sink vanity, tile-surround tub/shower combo. Great flex room houses the washer/dryer hook-ups, with extra space for a home-office situation, reading nook, or additional storage. Upstairs, Bedroom 2 spans the entire 2nd floor. Plenty of parking on the new gravel drive, and tons of room for activities or leisure in your expansive yard. Convenient location - minutes to shopping, dining, events, public parks + piers, walking trails, tennis + golf. Quick trip to the Ocean or the Bays. Sizes, taxes approximate
#MDWC2017990

FRUITLAND

28269 RIVERSIDE DRIVE

2 Beds

1 Baths

720 Sq.Ft.

$224,990

MLS#: MDWC2017990
THE PROPERTY IS OWNER OCCUPIED - PLEASE BE CONSIDERATE AND DO NOT STOP AND WALK AROUND - NOR PEAK IN THE WINDOWS - UNLESS YOU HAVE AN APPOINTMENT WITH YOUR REALTOR. 
  THANK YOU 
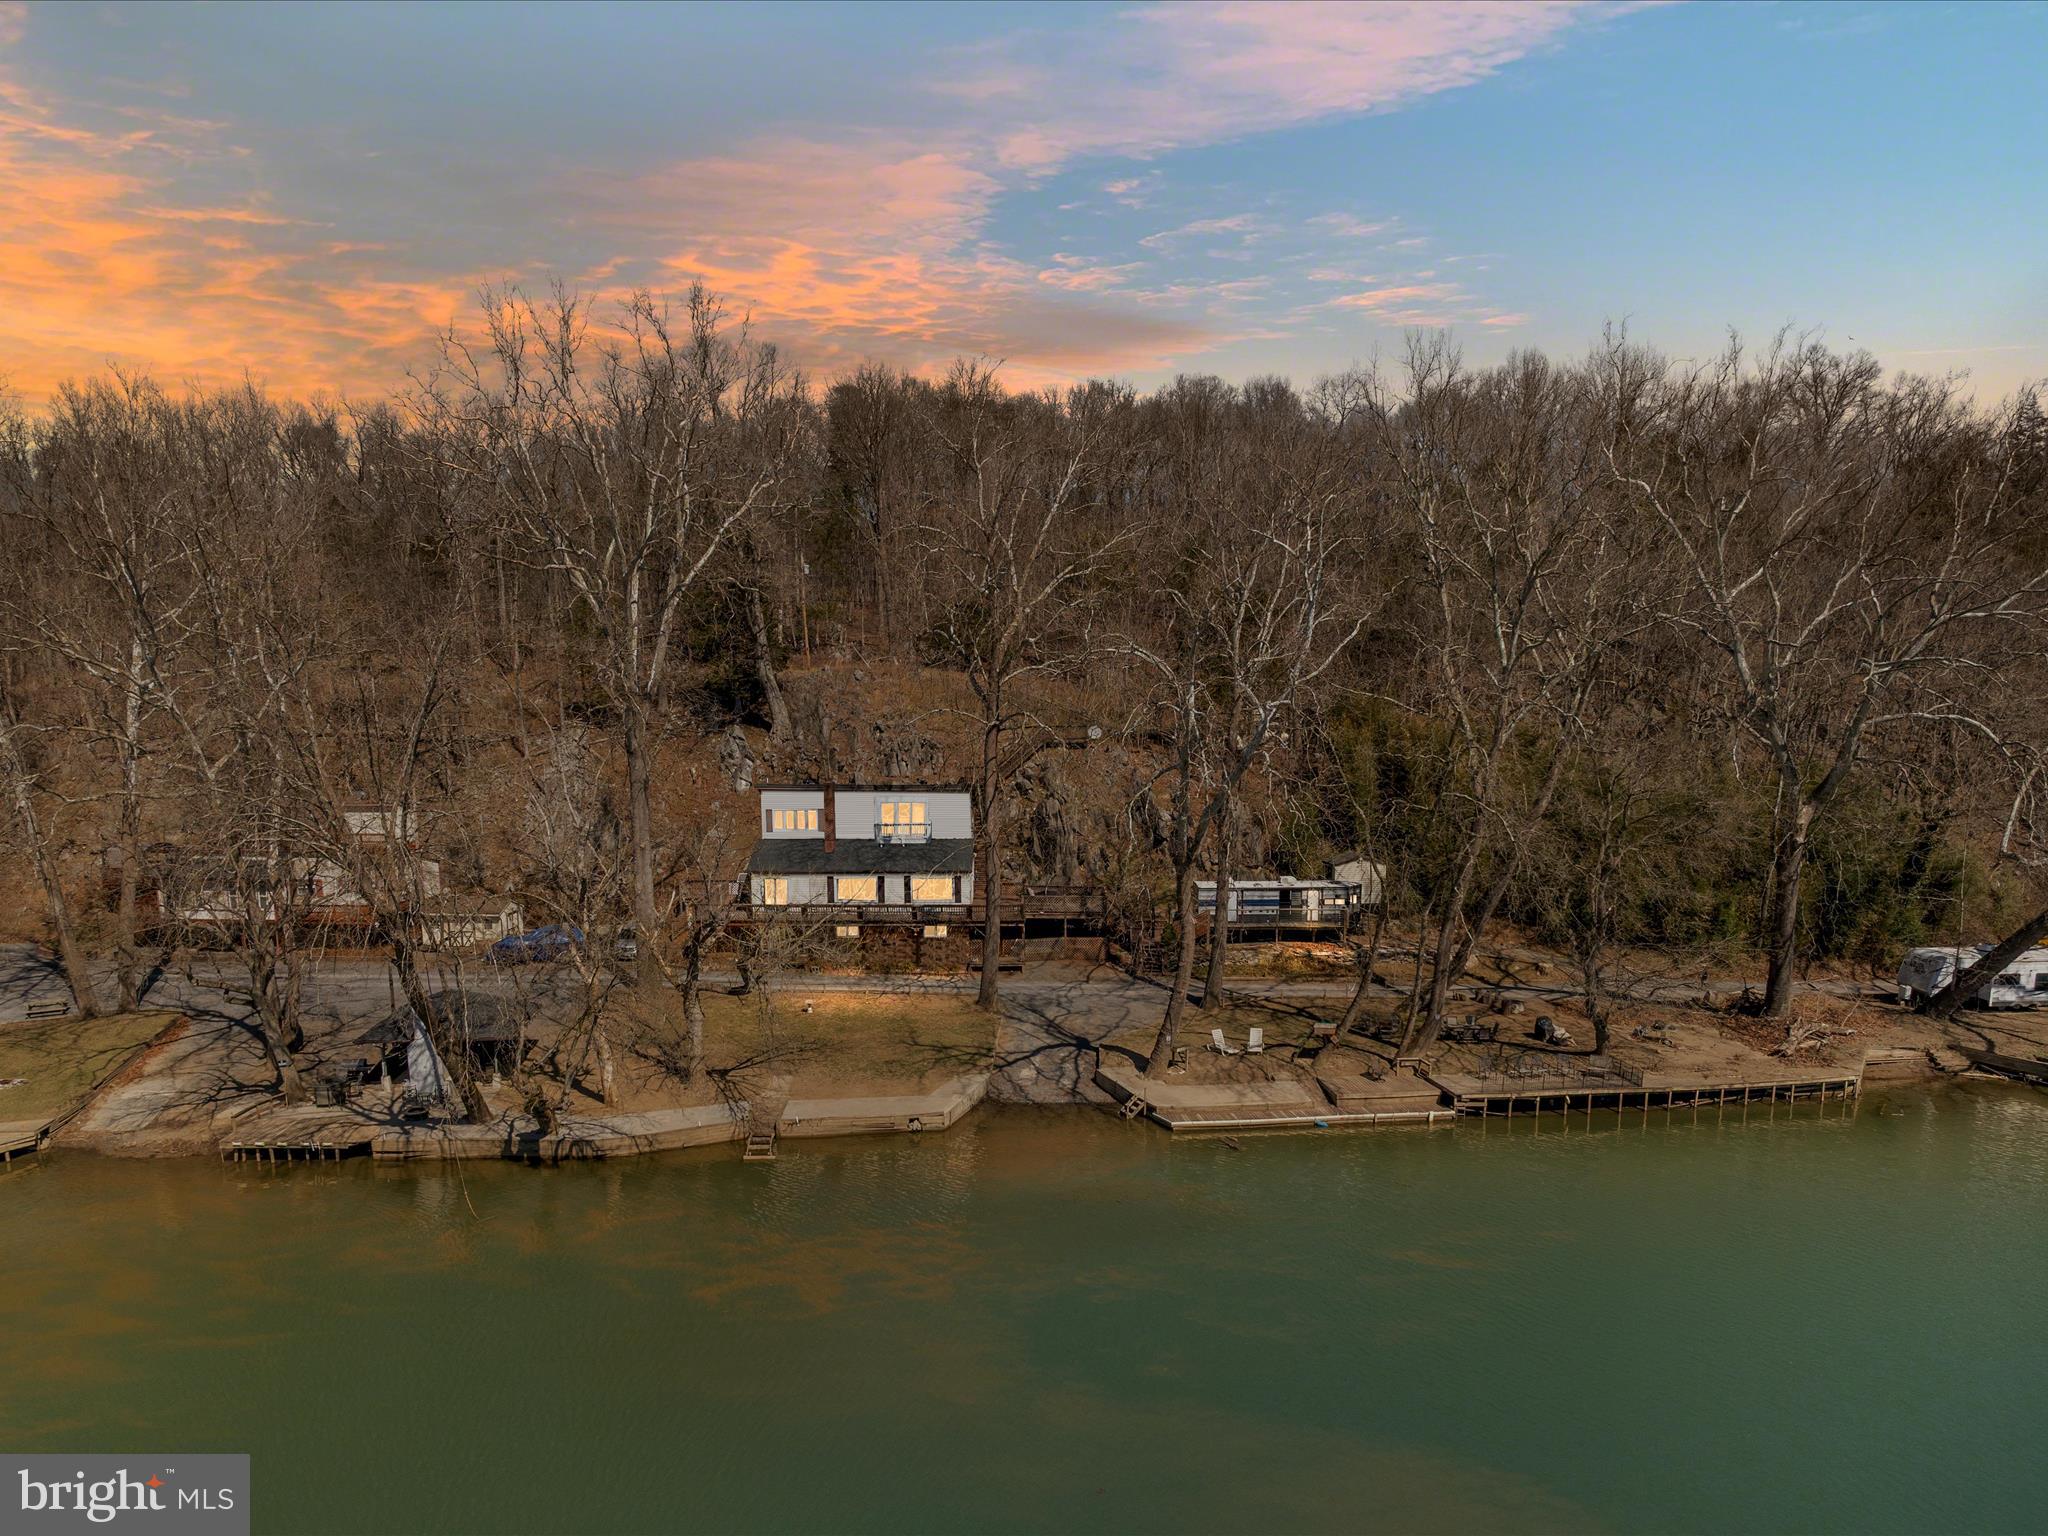
Exclusive Riverfront Retreat on the Shenandoah River.   Sought-after area for boating!   SEE VIDEO - ONE OF THE largest lots FRONTING on the deep part of the river!! IF NOT THE LARGEST! 

Discover a rare opportunity to own a riverfront home on the deepest part of the Shenandoah River with your private access!  This property is an outdoor enthusiast’s dream, offering power boating, jet skiing, fishing, and endless relaxation. Spanning across three lots (now combined as one) with approximately 200 feet of riverfrontage, this retreat features two boat ramps, docks, a rope swing, and private walkways leading to multiple outdoor entertainment spaces.

Enjoy the spacious outdoor pavilion (new roof in 2021) complete with electric, a wood-burning fireplace/grill, a TV, and a bar—perfect for hosting gatherings. Multi-level decks, a patio area, and a personal outdoor shower provide the ultimate riverfront lifestyle.

Inside, the primary suite on the upper level is a private oasis, boasting spectacular views from a private front deck and a walkout back deck leading to a widow’s peak for panoramic river and mountain views. The luxurious primary bath includes a jetted tub, double vanities, and a shower, with crank-out windows inviting in the fresh river breeze.

The main level features two guest bedrooms, a full bath, and a great room with soaring windows framing breathtaking river views and a built-in cabinet. for storage beside the wood-burning fireplace and slate flooring in the kitchen (newer farm sink) and entryway add to the home's charm. A Cinderella-style spiral staircase in the heart of the home leads to the upper and lower levels.

The lower level offers a potential fourth bedroom,(only a few steps to access) a family room with a wood-burning fireplace, and a third full bath—perfect for additional guests or recreational space. The home is also wired for a generator to ensure year-round comfort.

This exceptional property is truly one-of-a-kind. Whether seeking a serene getaway or an action-packed riverfront lifestyle, this home has it all. Don’t miss this exclusive opportunity to own a slice of Shenandoah paradise!  

Newer windows throughout the home; new roof in 2024 on home!!! Septic inspected in 2024!   

There is so much to do at this riverfront home!
#VAWR2010556

FRONT ROYAL

646 OLD DAM ROAD

4 Beds

3 Baths

2,232 Sq.Ft.

$500,000

MLS#: VAWR2010556
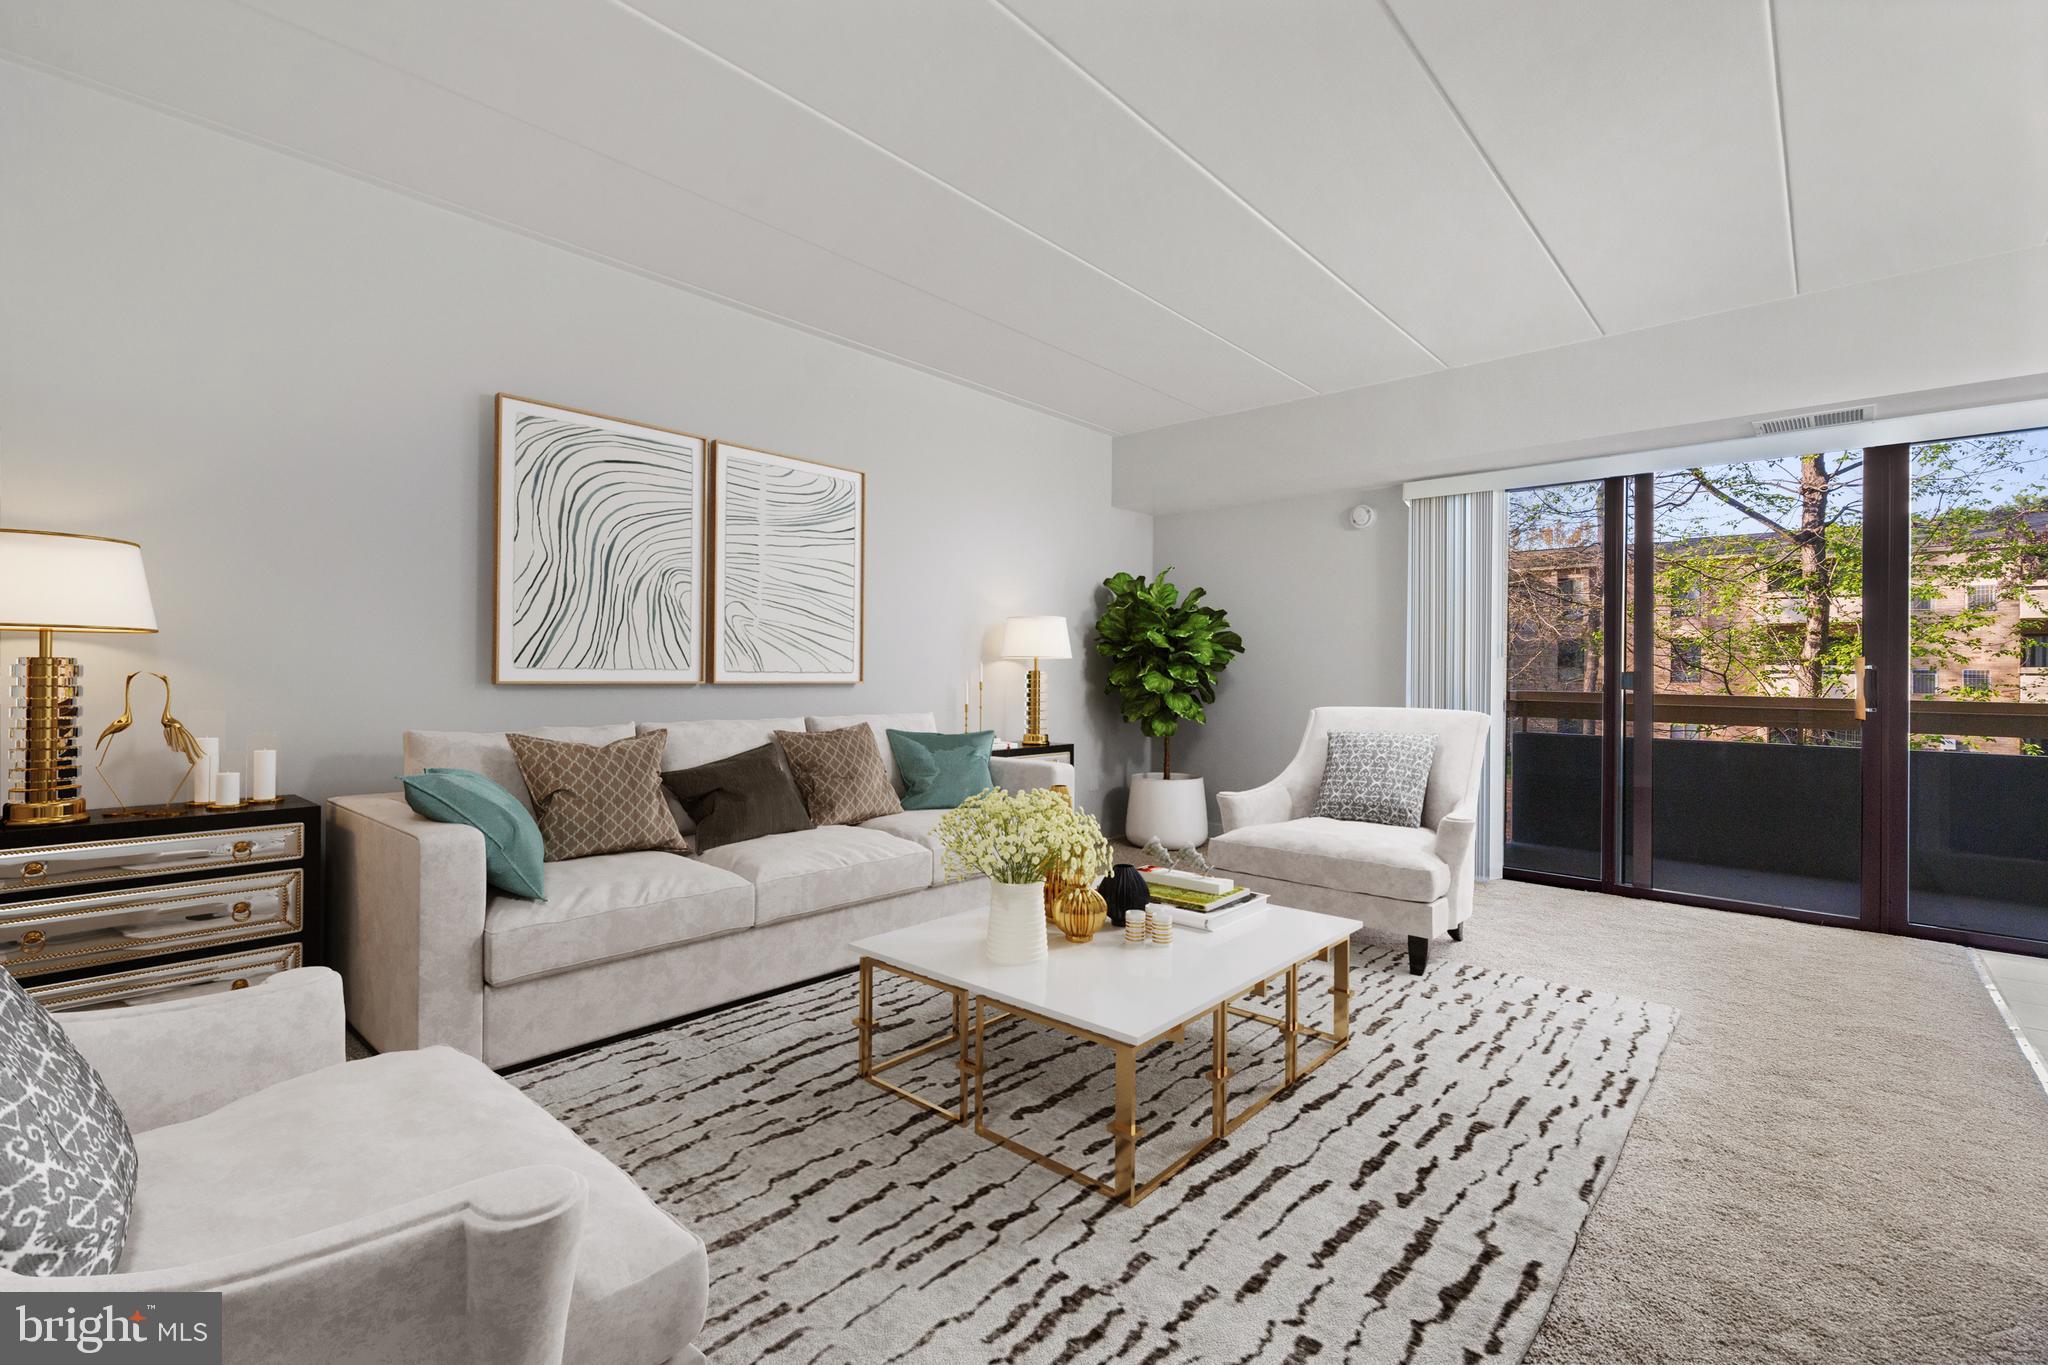
Welcome to Glenvale.  2326 Freetown Ct #11C has been wonderfully renovated.  11C a three bedroom, one bath condo comes with all new flooring, fixtures, appliances, kitchen counters, bathroom vanities and freshly painted throughout. The balcony overlooks common area in the delightful community. Full size washer and dryer in the unit!  Located in the heart of Reston, this condo is close to shopping and dining with quick access to Dulles Airport, the Metro, Downtown Reston Town Center, Sterling, Vienna, and Tysons Corner. Just minutes from Route 267.  There is a grocery store just blocks away. You will also enjoy being close to numerous walking trails and lakes. This is a great unit in great condition! Water and Gas are included in the condo fee. Abundant parking for guests. Reston association fee of $848 yearly.
#VAFX2234366

RESTON

2326 FREETOWN COURT 11C

3 Beds

1 Baths

1,004 Sq.Ft.

$290,000

MLS#: VAFX2234366
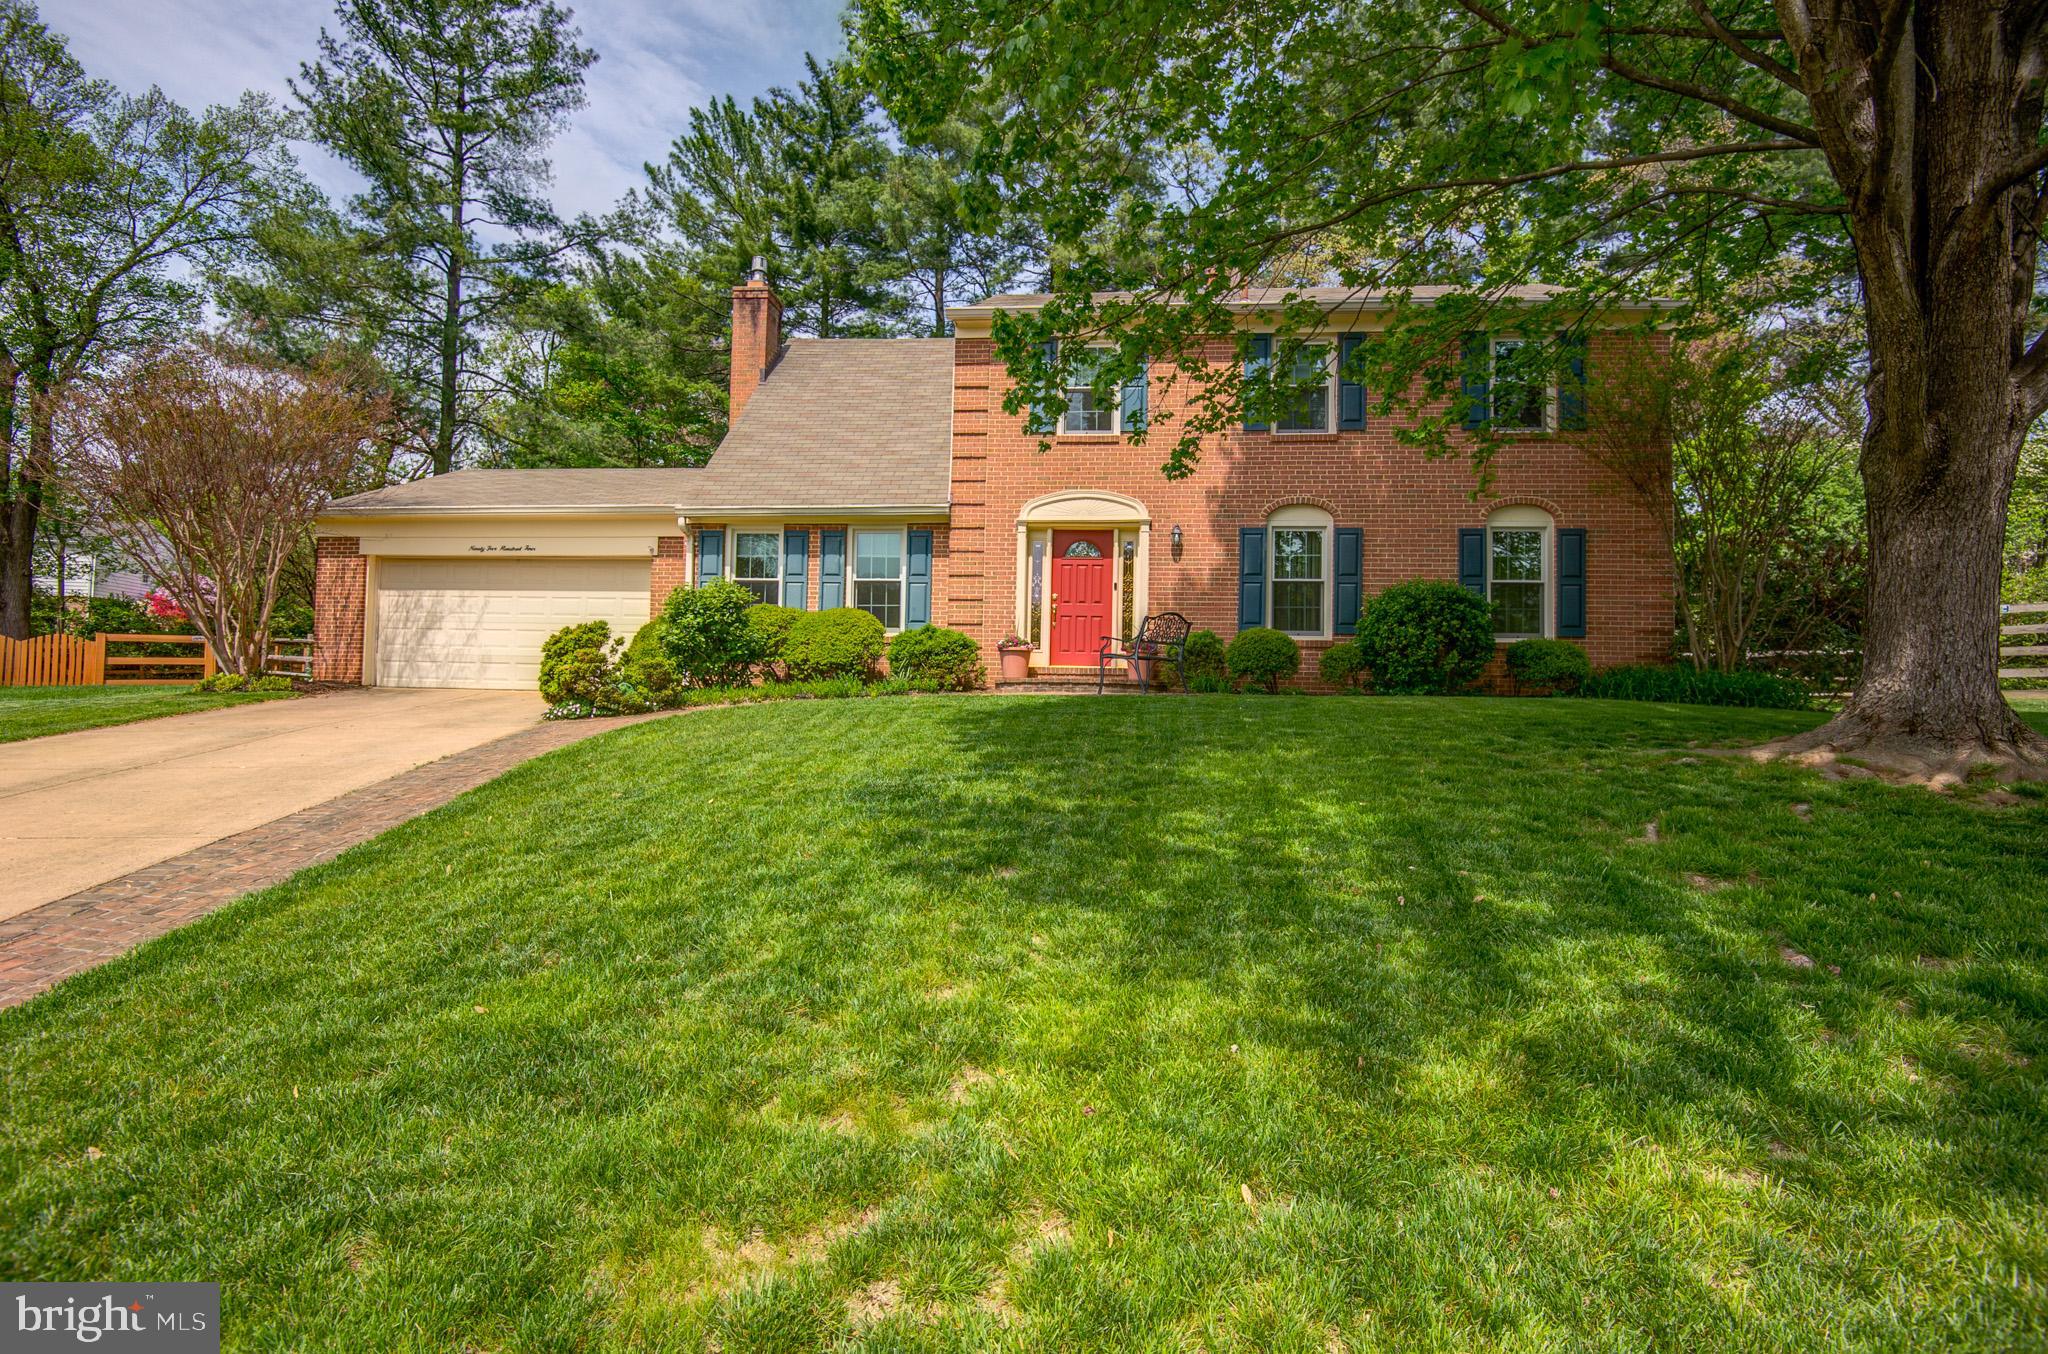
You will not want to miss this absolutely exquisite colonial located on a quiet cul-de-sac in the sought after Wolftrap ES/Madison HS district!!  Boasting 5 spacious bedrooms and 3.5 baths this beautiful home will exceed all expectations!  The main level features gleaming hardwood floors and a  gorgeous updated white gourmet kitchen with 42-inch top cabinets, quartz counters and stainless under mount sink and GE appliances  The focal point to the family room is the beautiful gas fireplace with modern mantel and surrounds--note the hearth matching the back splash to the range in the kitchen.  Main level mudroom/laundry room is located conveniently off kitchen coming in from two -car garage and has an LG top/bottom washer dryer unit as well as additional white cabinetry for extra storage.  
Upstairs bedroom level features brand new carpeting and an updated stunning owner's suite with spa-like bathroom.  
Privacy abounds in the peaceful and serene backyard oasis  -- mahogany screened porch makes outdoor living and entertaining seamless and lasting almost four seasons!!  Recent basement remodel makes the basement light and bright with LVP flooring and freshly painted walls.  A full bedroom suite with walk-up entry/exit and full bathroom is perfect for weekend guests or au pair!!   Incredible additional storage space in basement for putting away those off season decorations!   
This beautiful home is located a stone's throw from the W&OD bike/walk path and close proximity to Town of Vienna, shopping and major commuter routes.
Important Update info: Over $260K in the last 10 years:   2021 Kitchen remodel with all new hardwood floors on main level, 2021 leaf gutter guards,  2014 Anderson windows (with warranty to convey), 2021 Laundry room remodel, 2019 new electric panel and rewiring, 2018 Primary bath remodel, 2015 New screened porch and landscaping, 2016 garage door, 2015 water heater and many more!!   Ready, set, LET'S GO!!!
#VAFX2238074

VIENNA

9504 BROOME COURT

5 Beds

3 Baths

3,460 Sq.Ft.

$1,295,000

MLS#: VAFX2238074
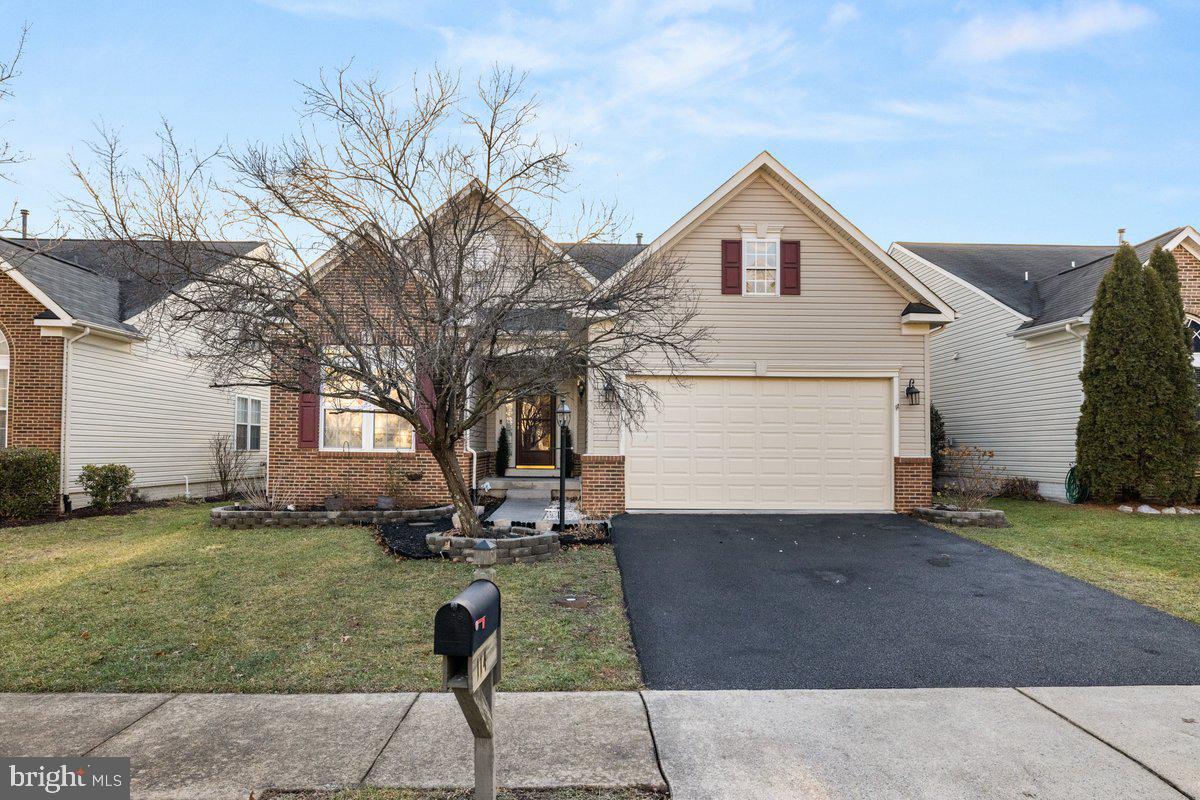
DON'T LET THE OUTSIDE FOOL YOU! 5 BEDROOM 3 BATH OPEN FLOOR PLAN RANCH ON A DEAD END RD WITH GREAT ACCESS TO I81 ,522 AND 340. NEW PAINT AND CARPET. KITCHEN HAS GRANITE TOPS AND STAINLESS APPLIANCES. OPEN FLOOR PLAN WITH  CATHEDRAL AND TRAY CEILINGS. MASTER EN SUITE AND 2 ADDITIONAL BEDROOMS ON MAIN FLOOR. MAIN FLOOR LAUNDRY WITH WASHER AND DRYER THAT CONVEY. UPSTAIRS YOU HAVE 2 MORE BEDROOMS AND A FULL BATH. BASEMENT IS READY FOR YOU TO FINISH WITH A STACK OF NEW DRYWALL THAT CONVEYS. NICE BACK YARD WITH DECK FOR GRILLING. PROPERTY BACKS TO SHERANDO PARK. SELLER USES VERIZON FIOS FOR INTERNET
SELLERS ARE OFFERING A 5000.00 CREDIT TO BUT DOWN RATE.
#VAFV2023922

STEPHENS CITY

114 APRIL AVENUE

5 Beds

3 Baths

2,350 Sq.Ft.

$489,900

MLS#: VAFV2023922
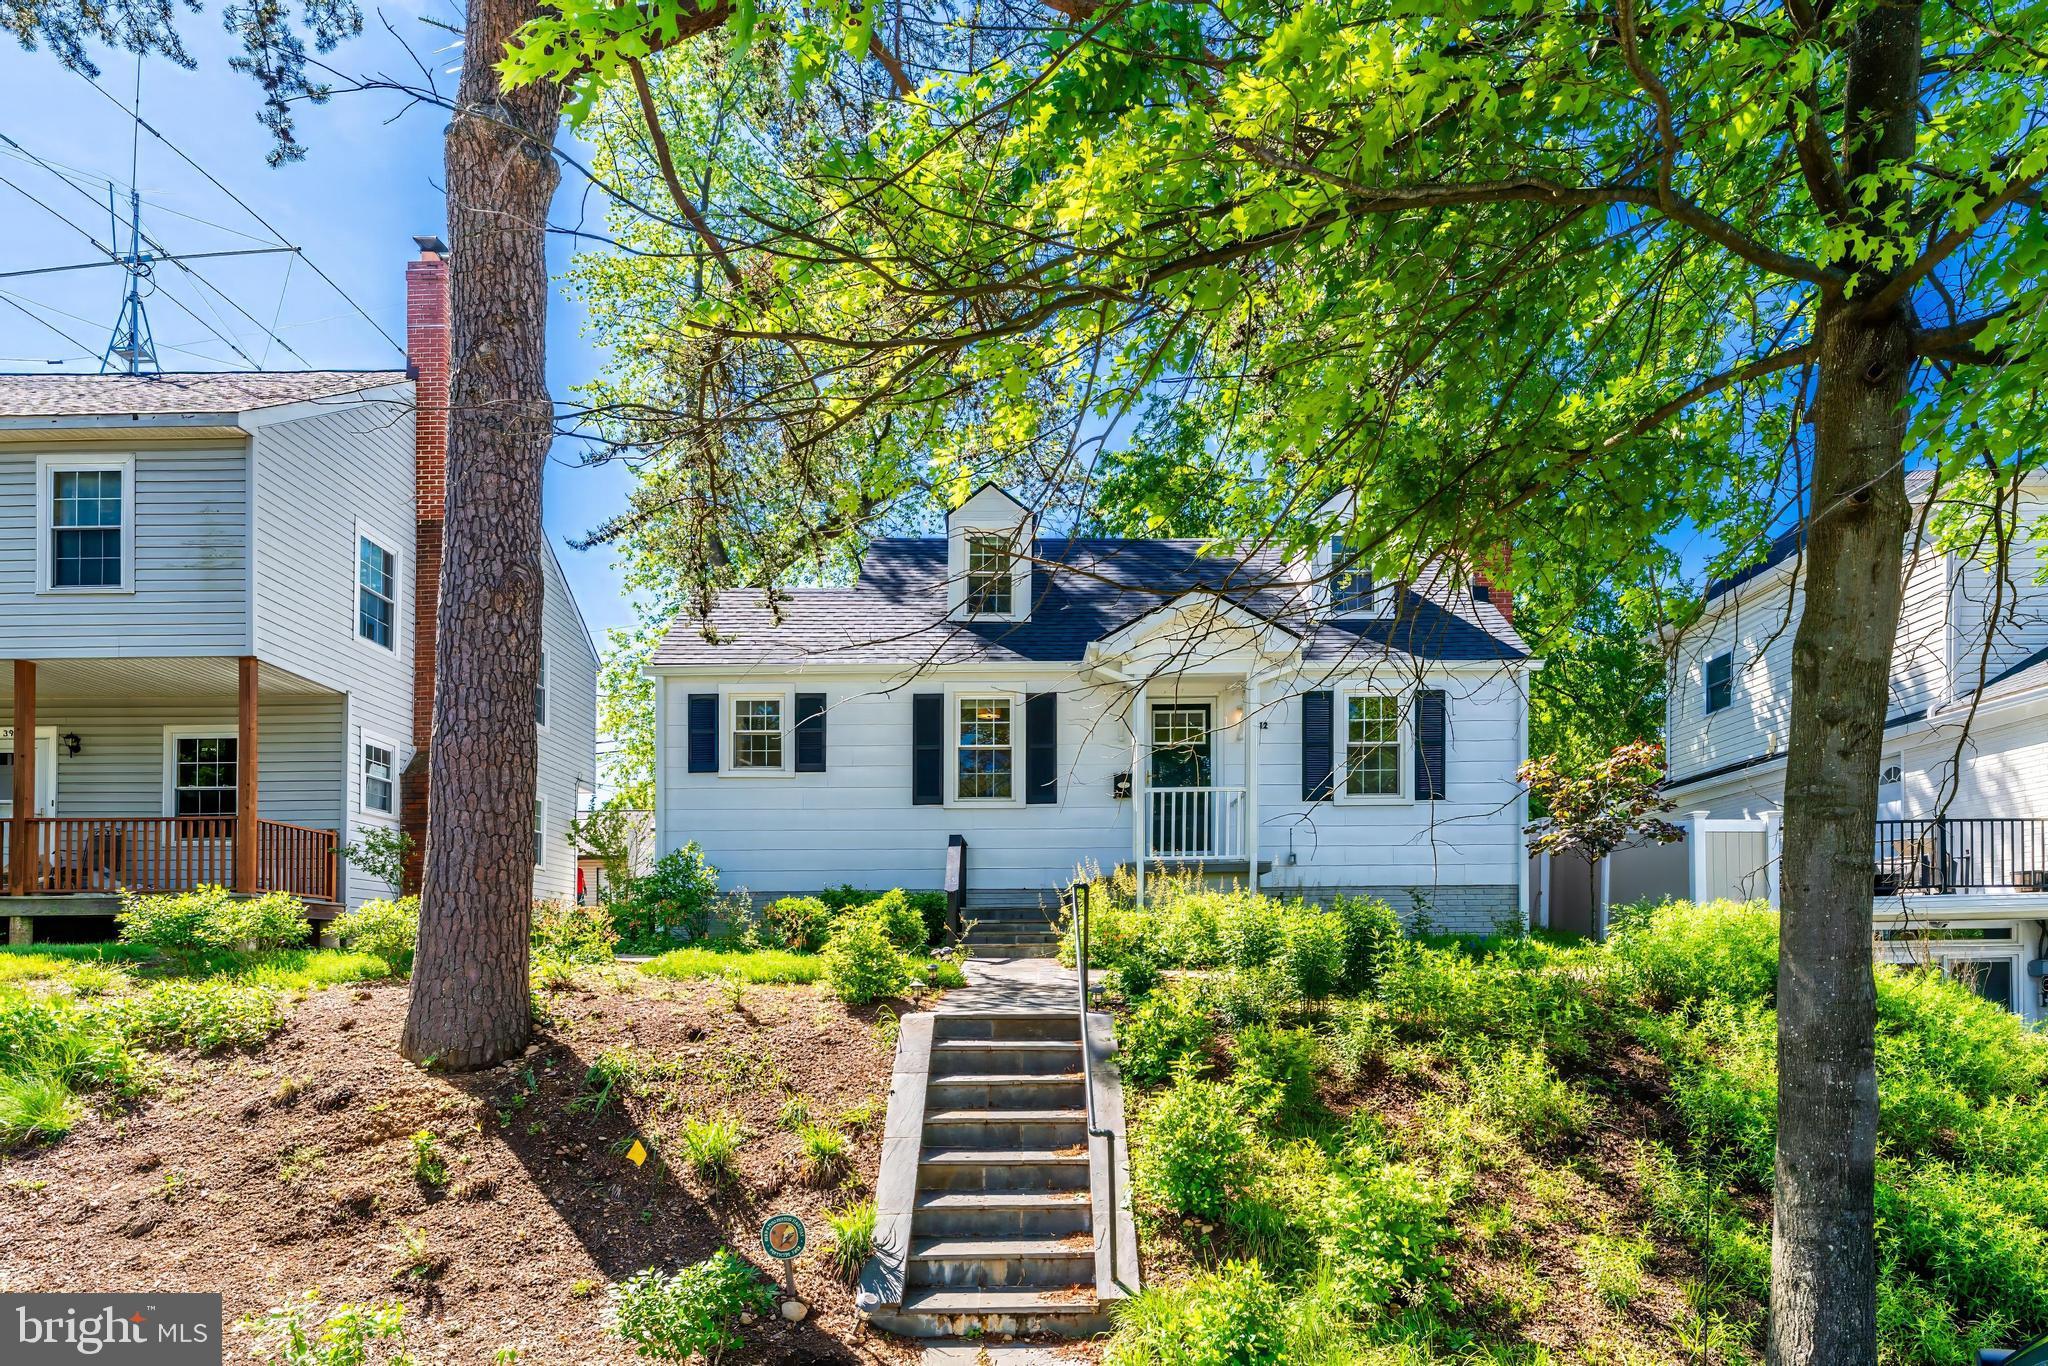
Welcome to 3912 6th St S, a charming cape cod in the popular Alcova Heights neighborhood! This home is move in ready featuring a new roof, new carpet, refinished hardwood floors and fresh paint. 

The main level features a sunny living room with wood-burning fireplace, cozy breakfast room and well-appointed kitchen with stainless steel appliances and granite countertops plus a flex space off the kitchen, perfect for a reading nook, office or mud room. The dining room located next to the living room could easily be turned back into a fourth bedroom. A bedroom and full bath complete the main level.

Upstairs, the spacious primary suite includes an en-suite bathroom and walk-in closet, with plenty of space for a reading nook or home office. The finished lower level features a rec room, bedroom and full bathroom, laundry room and plenty of storage space.

Outside you'll love the patio for entertaining, professionally designed landscaping (featuring low-maintenance native plants), raised beds for your summer garden and off-street parking (for two cars) wired for electric car charging!
#VAAR2053366

ARLINGTON

3912 6TH STREET S

3 Beds

3 Baths

2,027 Sq.Ft.

$875,000

MLS#: VAAR2053366
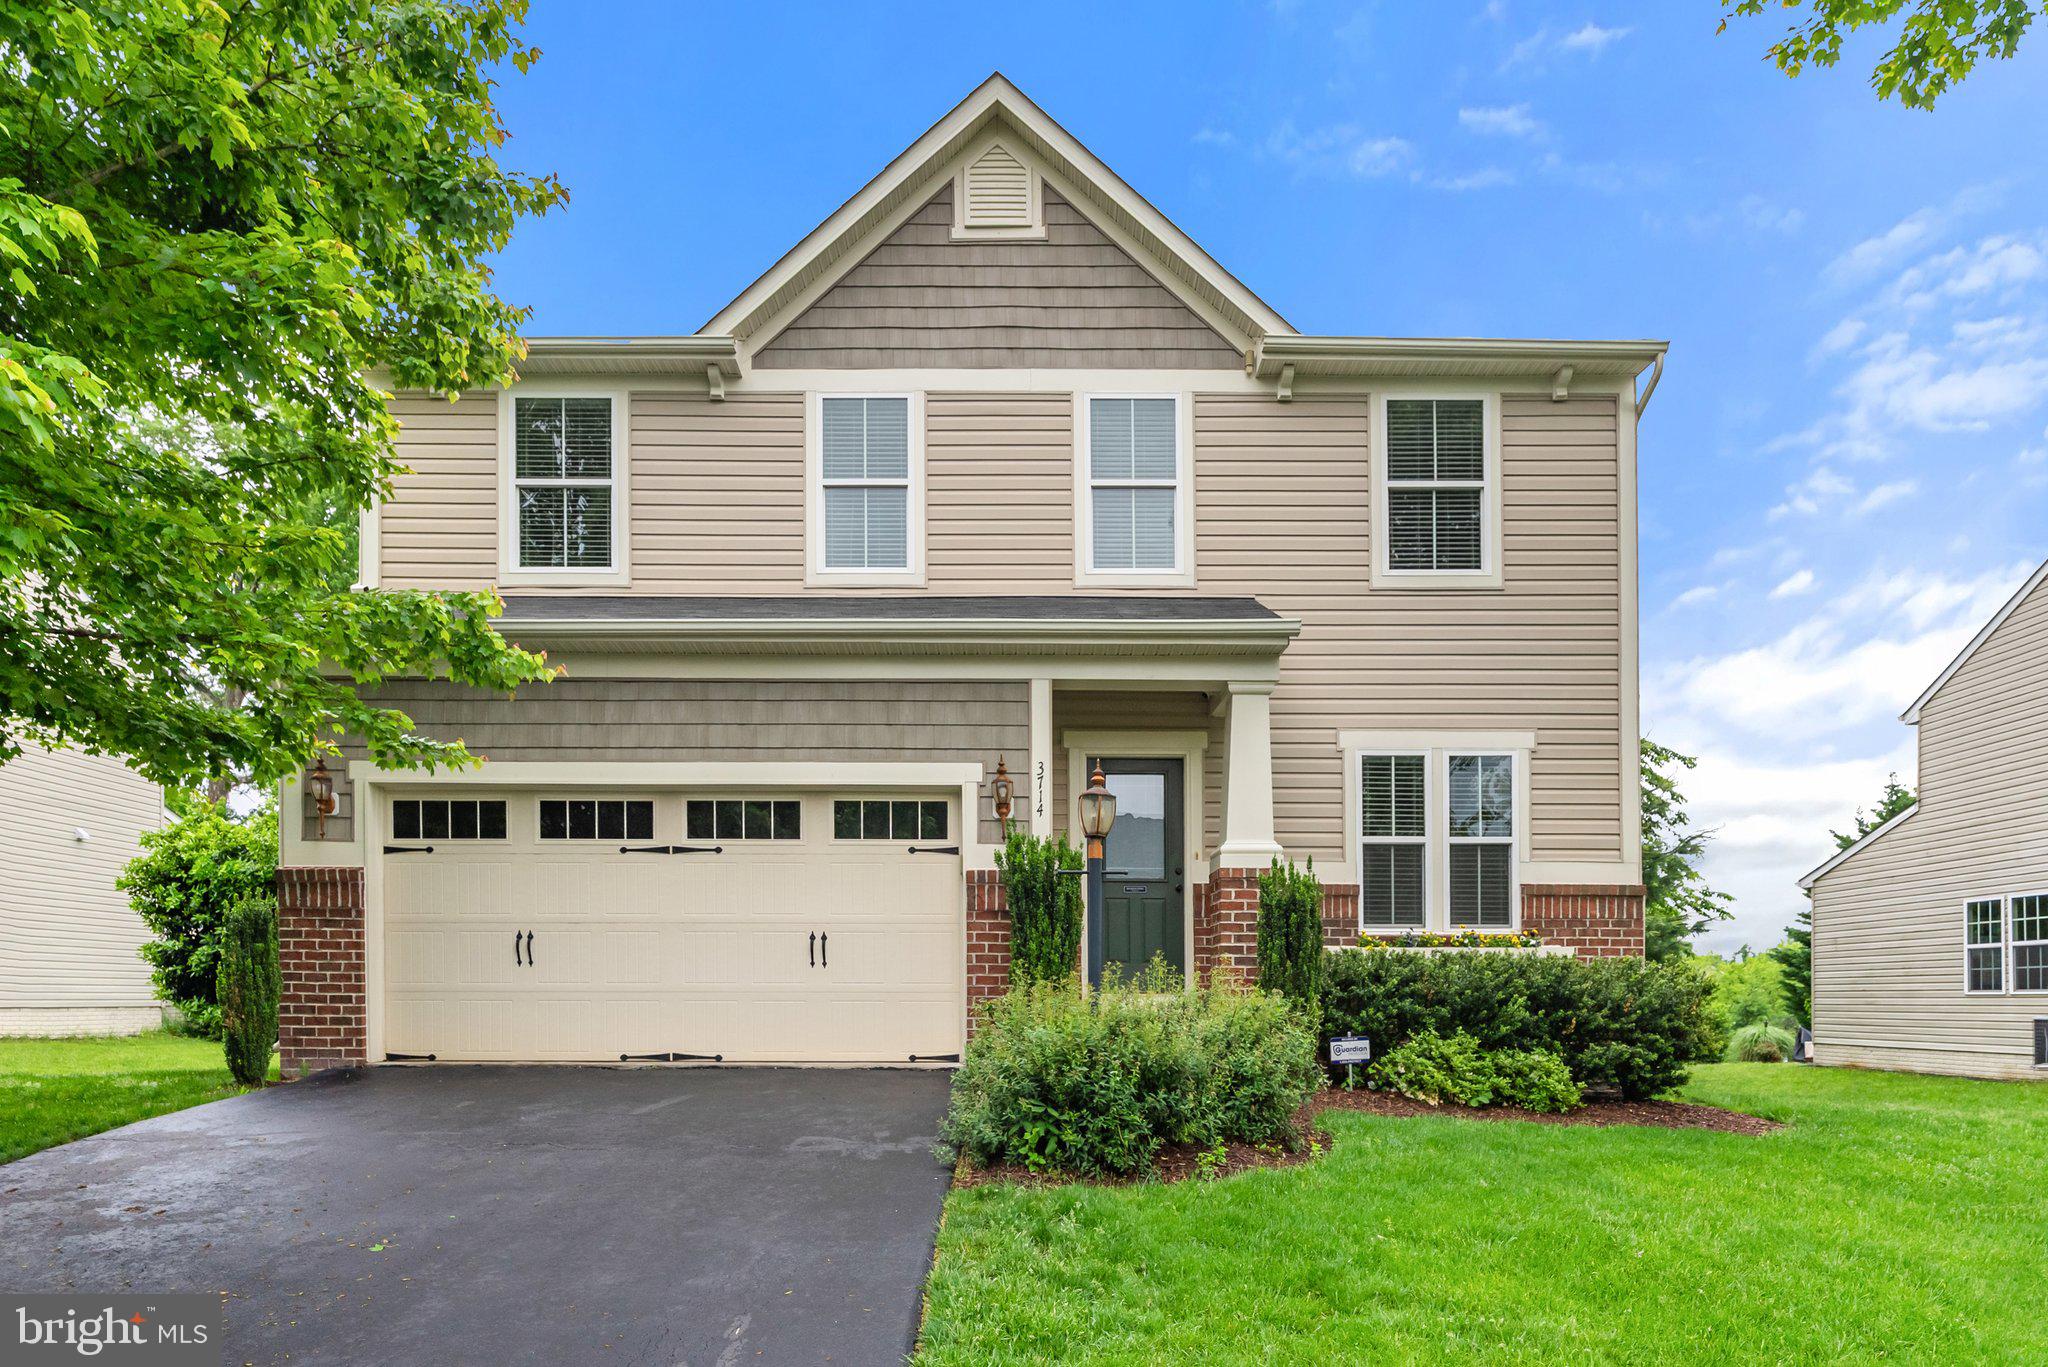
MOVE IN READY! So much to love! Location Loacation Location, Desirable Brookside Neighborhood,  Freshly painted  3 bedroom with large loft open space, 2 full, one half bath.  1st floor office.  Morning room off the kitchen! The unfinished basement is ready for your imagination with a full bath rough in..  The home backs up to open space.  Gardeners you will love the already prepped and fenced garden space.  Shed in back yard for all your tools.    Brookside offers many ammenties like tennis, swimming, walking trails that lead  to the winery and breweries in Vint hIll.  Convenient to commuter routes.  Pride in ownership is obvious.
#VAFQ2016576

WARRENTON

3714 LILLY LANE

3 Beds

2 Baths

2,746 Sq.Ft.

$735,000

MLS#: VAFQ2016576
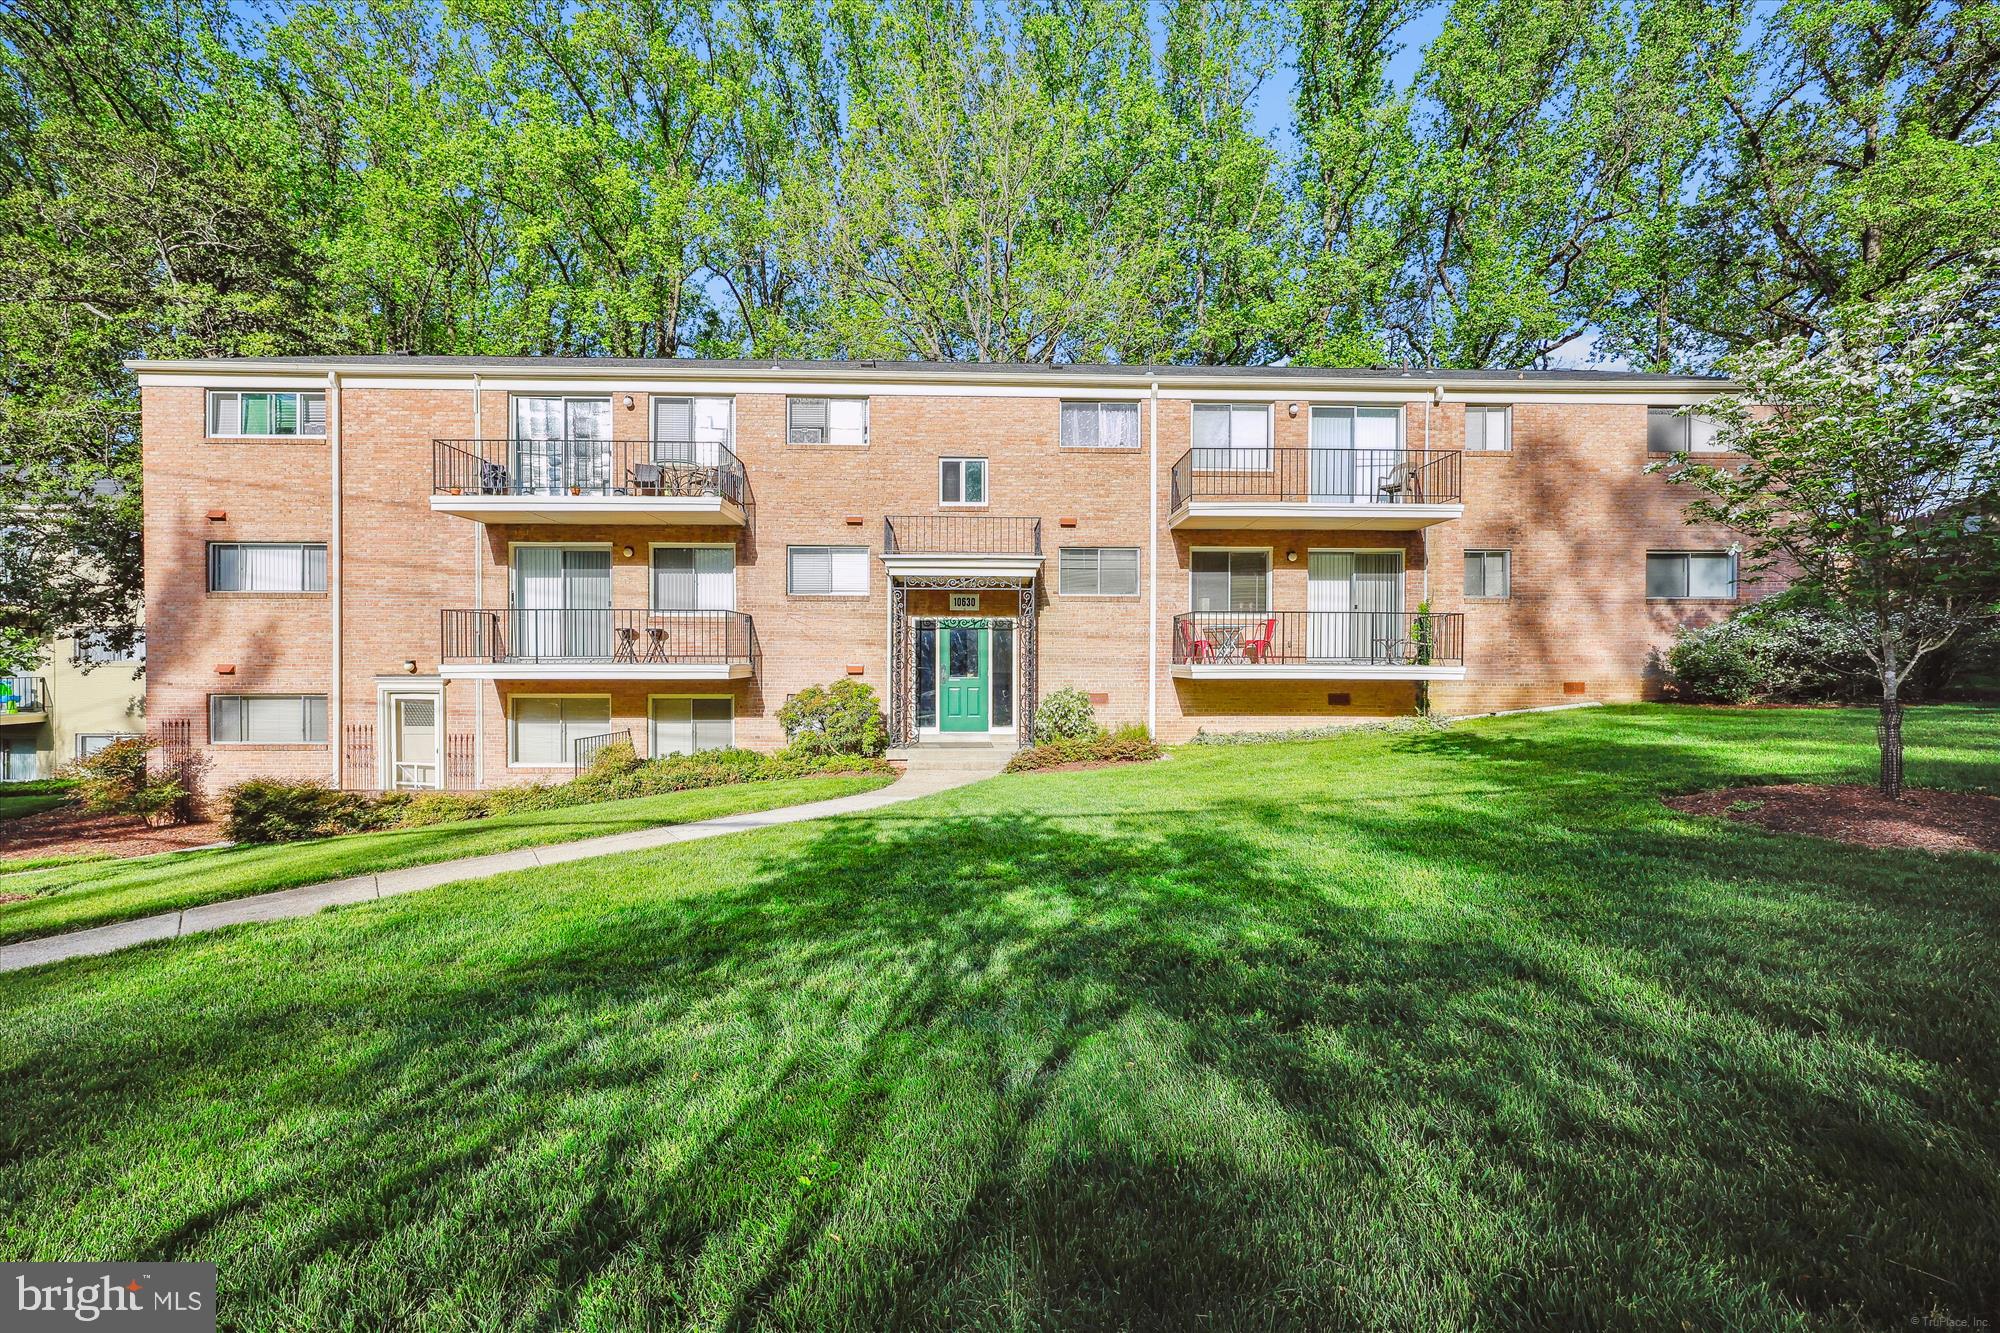
This is the one!  Amazing Location !  Complete new renovation.  freshly painted, newly installed thermal windows that shine, new recessed lighting *(with dimmers), and a new kitchen.  You'll feel right at home when you enter your new condo featuring a fabulous open kitchen with new 42" white cabinetry, quartz countertops, and stainless steel appliances as well as an inviting dining area and a spacious living room for relaxing. Fit any size bed in the spacious primary bedroom with huge closets and enjoy the updated bright and neutral bathroom with a shower/tub, new vanity, and ceramic tile.  New Vinyl flooring throughout!   Low condo fee includes ALL UTILITIES, and easy free parking in front of the building as well as a separate parking lot right next to building. 
This unit is located on the ground floor on a quiet street backing to mature trees with a lot of green space. The Parkside Condominium community offers outdoor pools, tennis courts, picnic area with grills, playground, ball field and more.  and party rooms. Rock Creek and walking trails run alongside. Includes all utilities except cable/wi-fi. Laundry and extra storage on the basement level of this building. Walking distance to Grosvenor Metro and Strathmore Music Center.  Convenient to Walter Reed, NIH, 495 Beltway and I270. One of Bethesda most affordable neighborhoods
#MDMC2176912

BETHESDA

10630 KENILWORTH AVENUE 102

1 Beds

1 Baths

779 Sq.Ft.

$259,900

MLS#: MDMC2176912
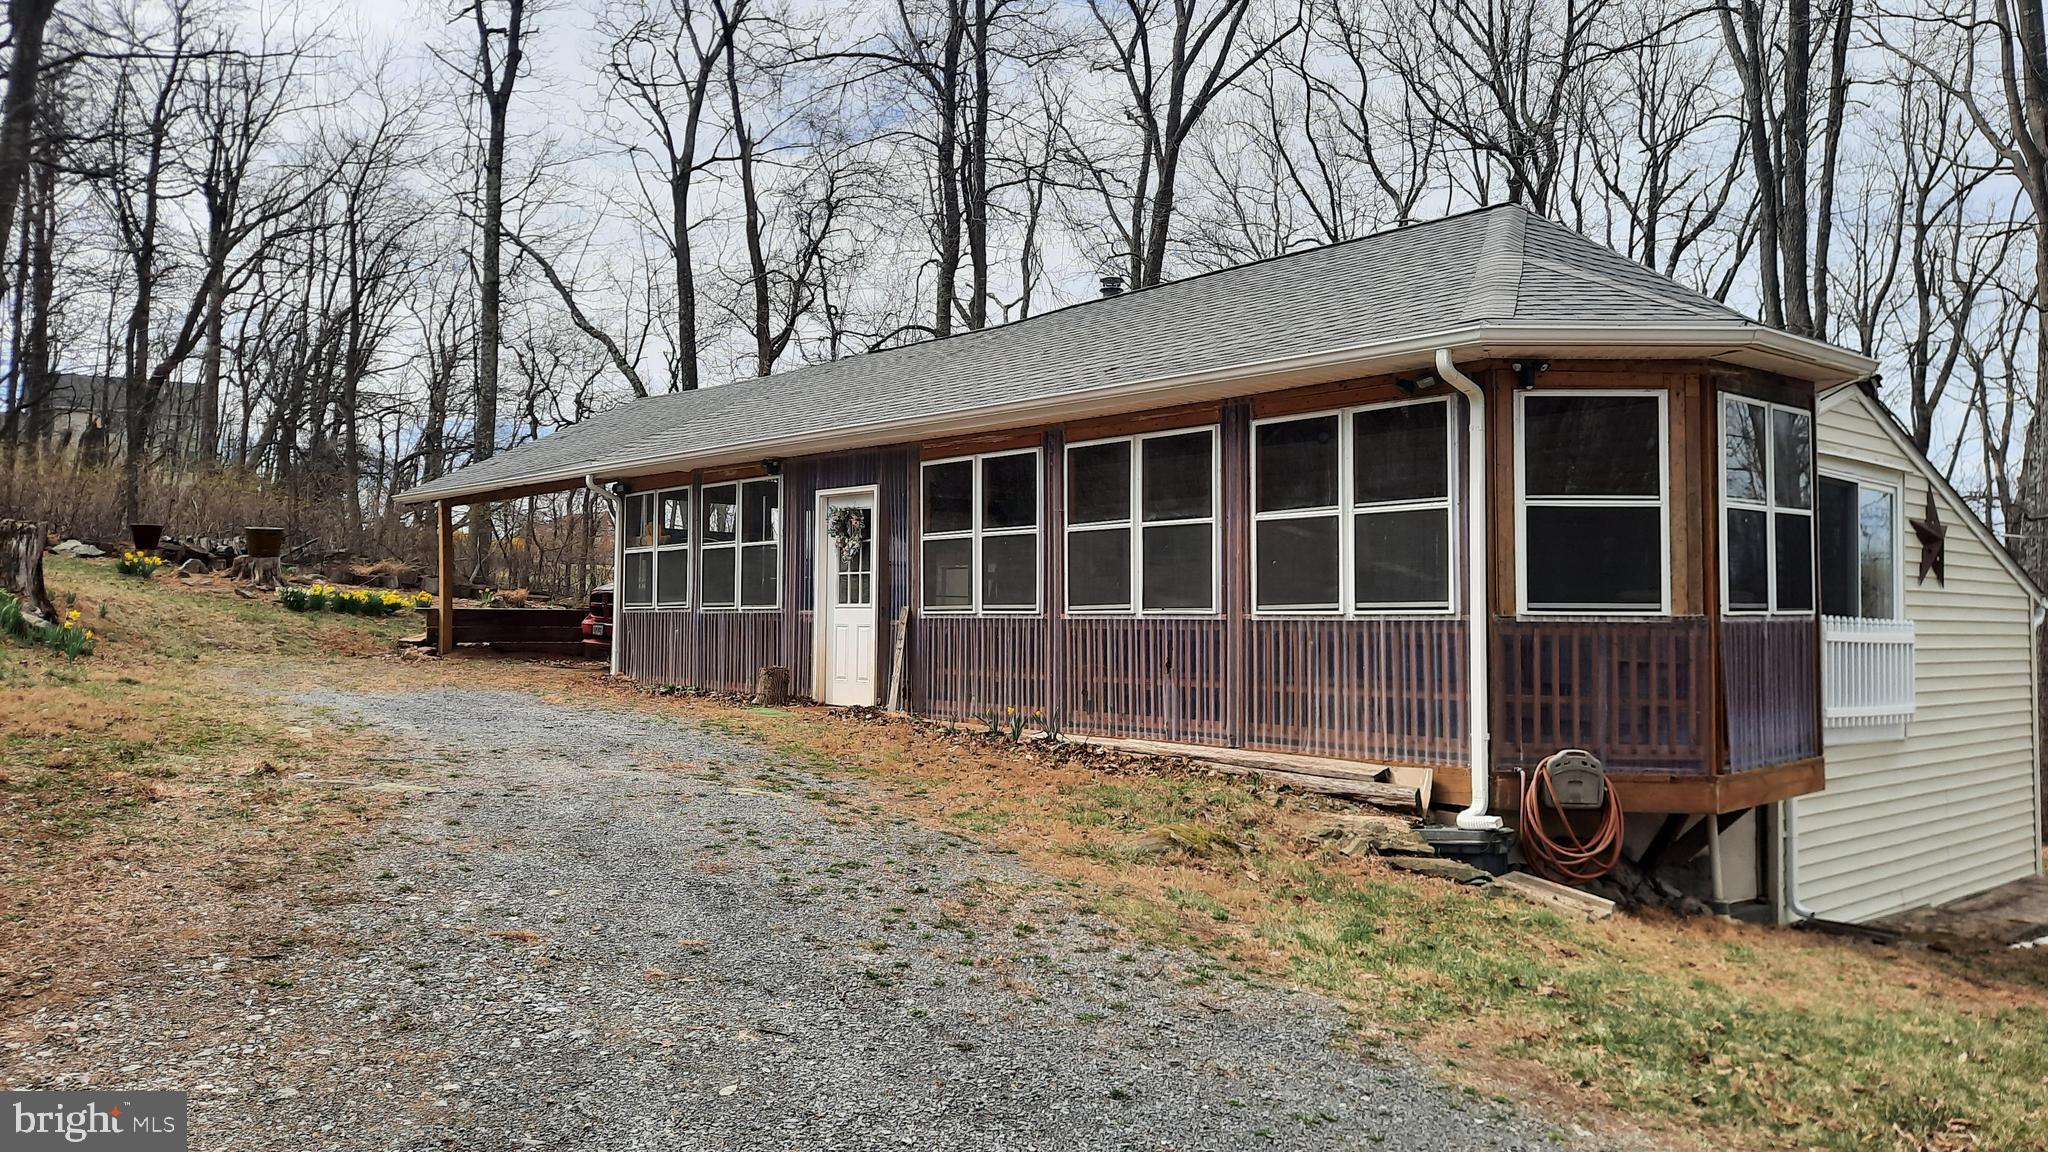
Your cozy cabin escape awaits! Whether you're looking for a weekend retreat or a full-time sanctuary, this picturesque home is brimming with warmth, character, and the tranquility of mountain living.
With 2 bedrooms and 2 bathrooms this cabin offers the perfect blend of rustic charm and modern comfort. The country-style kitchen invites home-cooked meals, while the living room, complete with a woodstove, creates a warm and inviting atmosphere. Step outside to the enclosed wraparound porch, ideal for three season relaxation, complete with a built-in bar for entertaining. A covered carport ensures convenience no matter the season. An attached outdoor shed will keep your tools out of the weather.  Nestled in nature, this delightful getaway is ready to be your private sanctuary!
#VAWR2010898

LINDEN

2478 HIGH TOP ROAD

2 Beds

2 Baths

1,124 Sq.Ft.

$275,000

MLS#: VAWR2010898
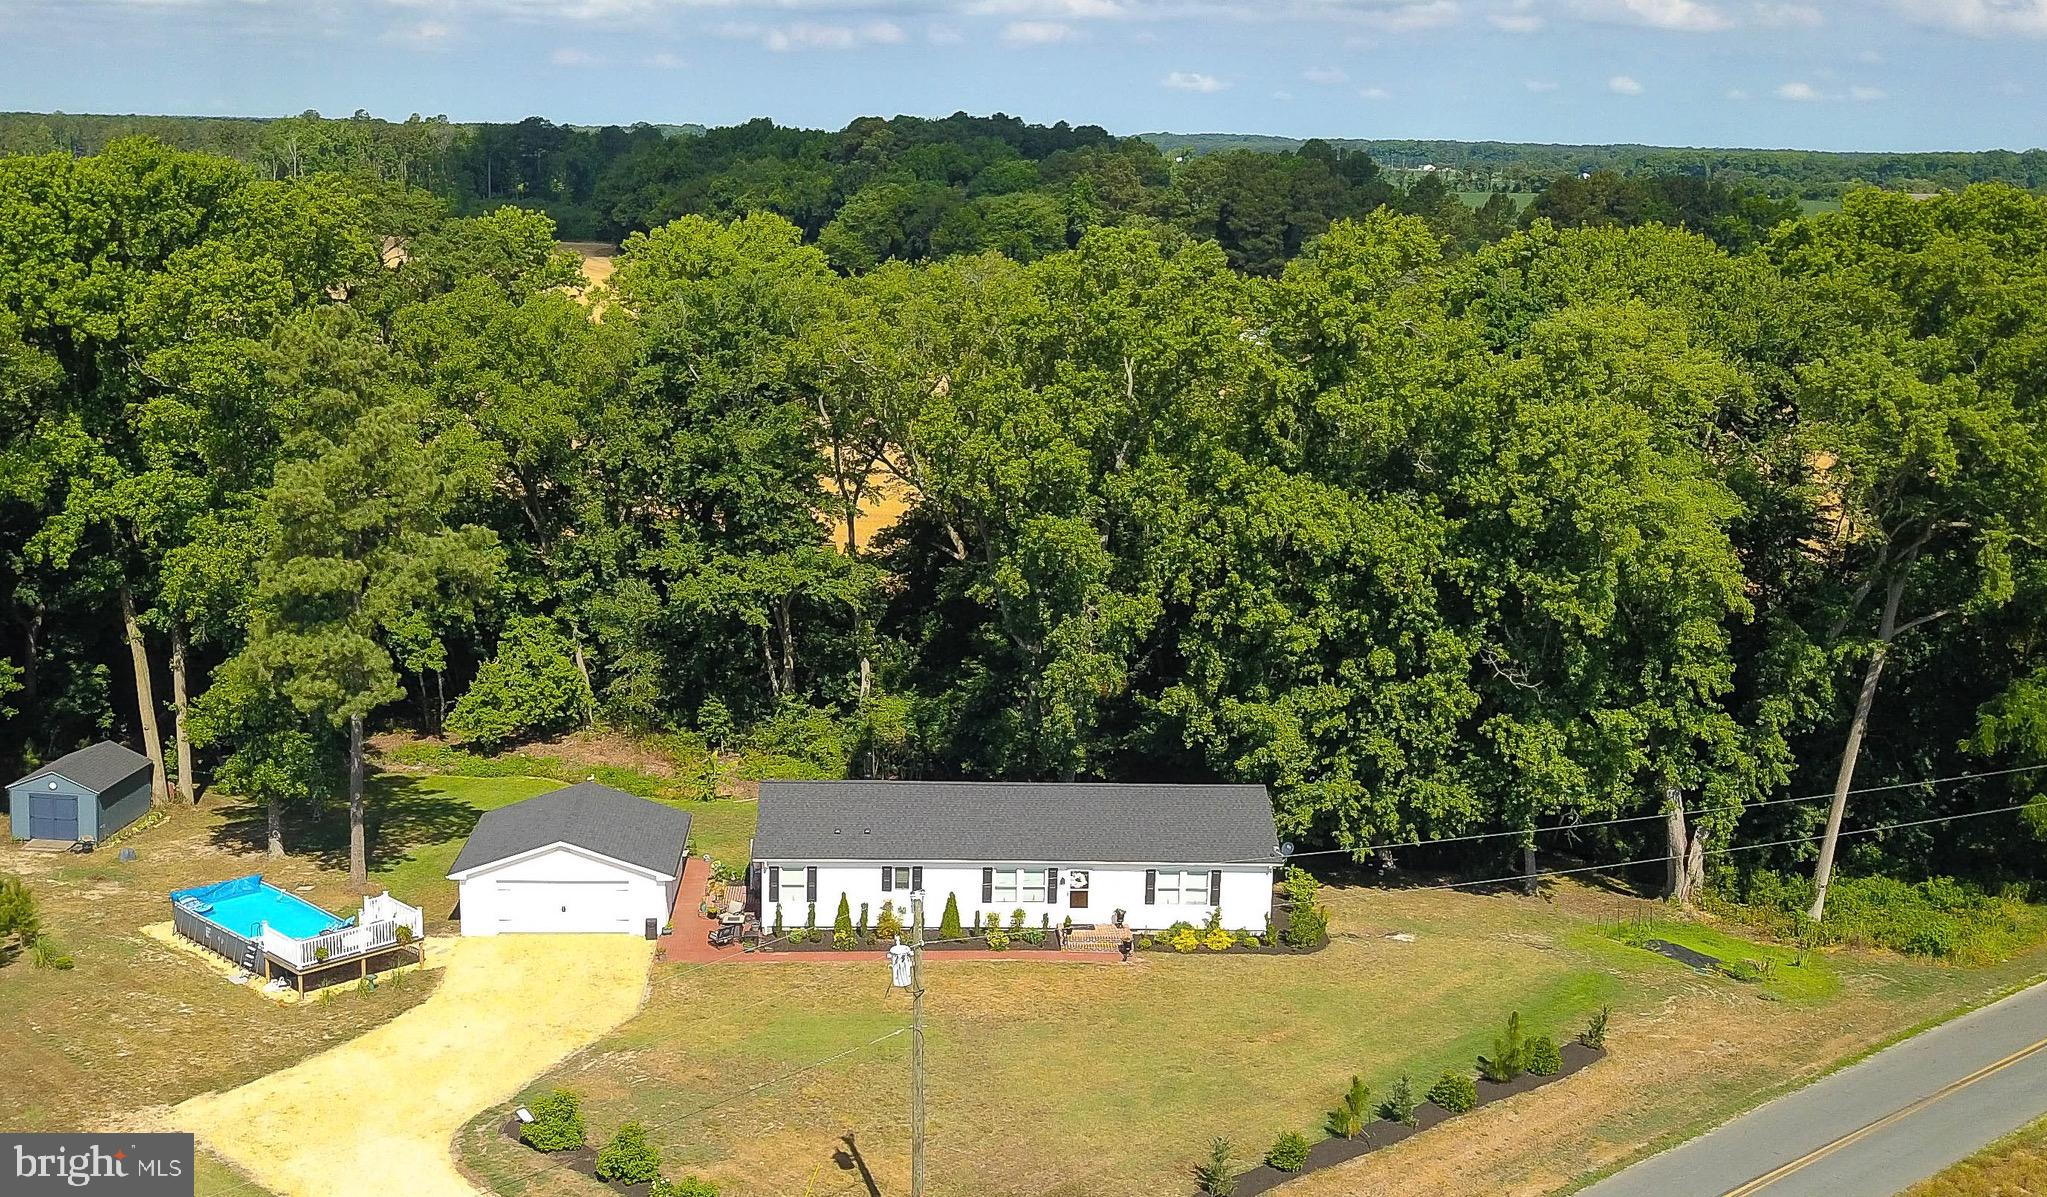
Welcome to 5520 Indiantown Road.  This quality home offers so much.  Nestled on a .92 ac lot  bordered by Spears Creek (stream) in the rear.   Offering the most amazing sunrises you can imagine. Surrounded by farmland - the views are outstanding.    Completely tranquil setting.  Beautifully updated interior and exterior .  This  home is truly like new.  This home boasts an open floor plan perfect for entertaining with center island kitchen.  Island has deep drawer storage.   The kitchen is loaded with great features like walk in pantry with bonus double wall oven.  Upgraded Bosch dishwasher, pantry cabinets with pull out shelving and plenty of storage drawers.   Living area has sliders out to  maintenance free  deck overlooking rear yard.   Enjoy a sunset from the rear deck.   There is an oversized primary bedroom with ensuite bath with walk in shower, dressing area. Separate walk in closet and walk thru closet.   Office was previously used as a bedroom.   Bathrooms are tastefully done to add a touch of luxury to your day.   Guest bath features a soaking tub and on demand hot water, hot soak guaranteed, no matter how much unwinding is needed.  Laundry room with stacked Electrolux washer and dryer. Space for additional storage if needed.

Exterior features maintenance free exterior with rear deck, detached garage.  Garage has cabinetry and work space.   Patio area behind the garage is perfect for summer kitchen, above ground pool with deck. Backing to Spears Creek - lovely little stream makes the perfect backdrop to a summer evening on the deck or by the firepit.  Gutter guards  installed.    Back door garden and room for larger garden.

Detached garage with work bench room for storage and vehicle. 

Home has been pre inspected, septic inspected, survey completed - turnkey and truly move in ready. Seller is providing Cinch Home Warranty.

Choptank Electric now offers high speed broadband internet- Starlink is 100% at this location.

Public boat ramps in Sharptown and Vienna. Located close to Handsell for history buffs.
#MDDO2008562

RHODESDALE

5520 INDIANTOWN RD

2 Beds

2 Baths

1,612 Sq.Ft.

$339,000

MLS#: MDDO2008562

1 ... 142 143 144 145 146 ... 666
* Listings identified with the FMLS IDX logo come from FMLS and are held by brokerage firms other than the owner of this website. The listing brokerage is identified in any listing details. Information is deemed reliable but is not guaranteed. If you believe any FMLS listing contains material that infringes your copyrighted work please review our DMCA policy and learn how to submit a takedown request. © 2024. First Multiple Listing Service, Inc.

Send a message

Message successfully sent.

Your message

What is 3 + 4 ?

Reason for contacting?

I agree to receive email communication and understand I can unsubscribe at any time.

I agree to be contacted by Charis Realty Group - Christine Issler, Broker via call, email, and text for real estate services. To opt out, you can reply 'stop' at any time or reply 'help' for assistance. You can also click the unsubscribe link in the emails. Message and data rates may apply. Message frequency may vary. Privacy Policy

Sign Out

Virtual Assistant

Would you like to take the next step with this property? We can help you schedule a showing or virtual tour, or send you more details.

Yes, I would like more information.

Thank You for Your Reply, One of Our Agents will contact you as soon as possible

No, maybe later.

Thank you, you can always contact me via email, phone number or through the contact form.

Realhub AI

Lucy - Your AI-Powered Realtor

Update Your Temporary Password

Personalize your search

Enter your email and we'll notify you immediately when new listings match what you're looking for.

or enter email address

Already have an account ? Login here

Continue your home search

I agree to receive communications and understand I can unsubscribe at any time.

I agree to be contacted by Charis Realty Group - Christine Issler, Broker via call, email, and text for real estate services. To opt out, you can reply 'stop' at any time or reply 'help' for assistance. You can also click the unsubscribe link in the emails. Message and data rates may apply. Message frequency may vary. Privacy Policy

Already have an account ? Login here

We use cookies

We use cookies primarily for analytics to enhance your experience. By accepting, you agree to our use of these cookies. You can manage your preferences or learn more about our cookies policy.
