Properties

Browse or get in touch to schedule a walkthrough.

  • Nearby me
Price range

Popular Features

Community Features

Association

Property Features

Waterfront

View

Exterior Features

Interior Features

Style

913161 properties match your criteria

Updated 1 minute ago

E-Alert name
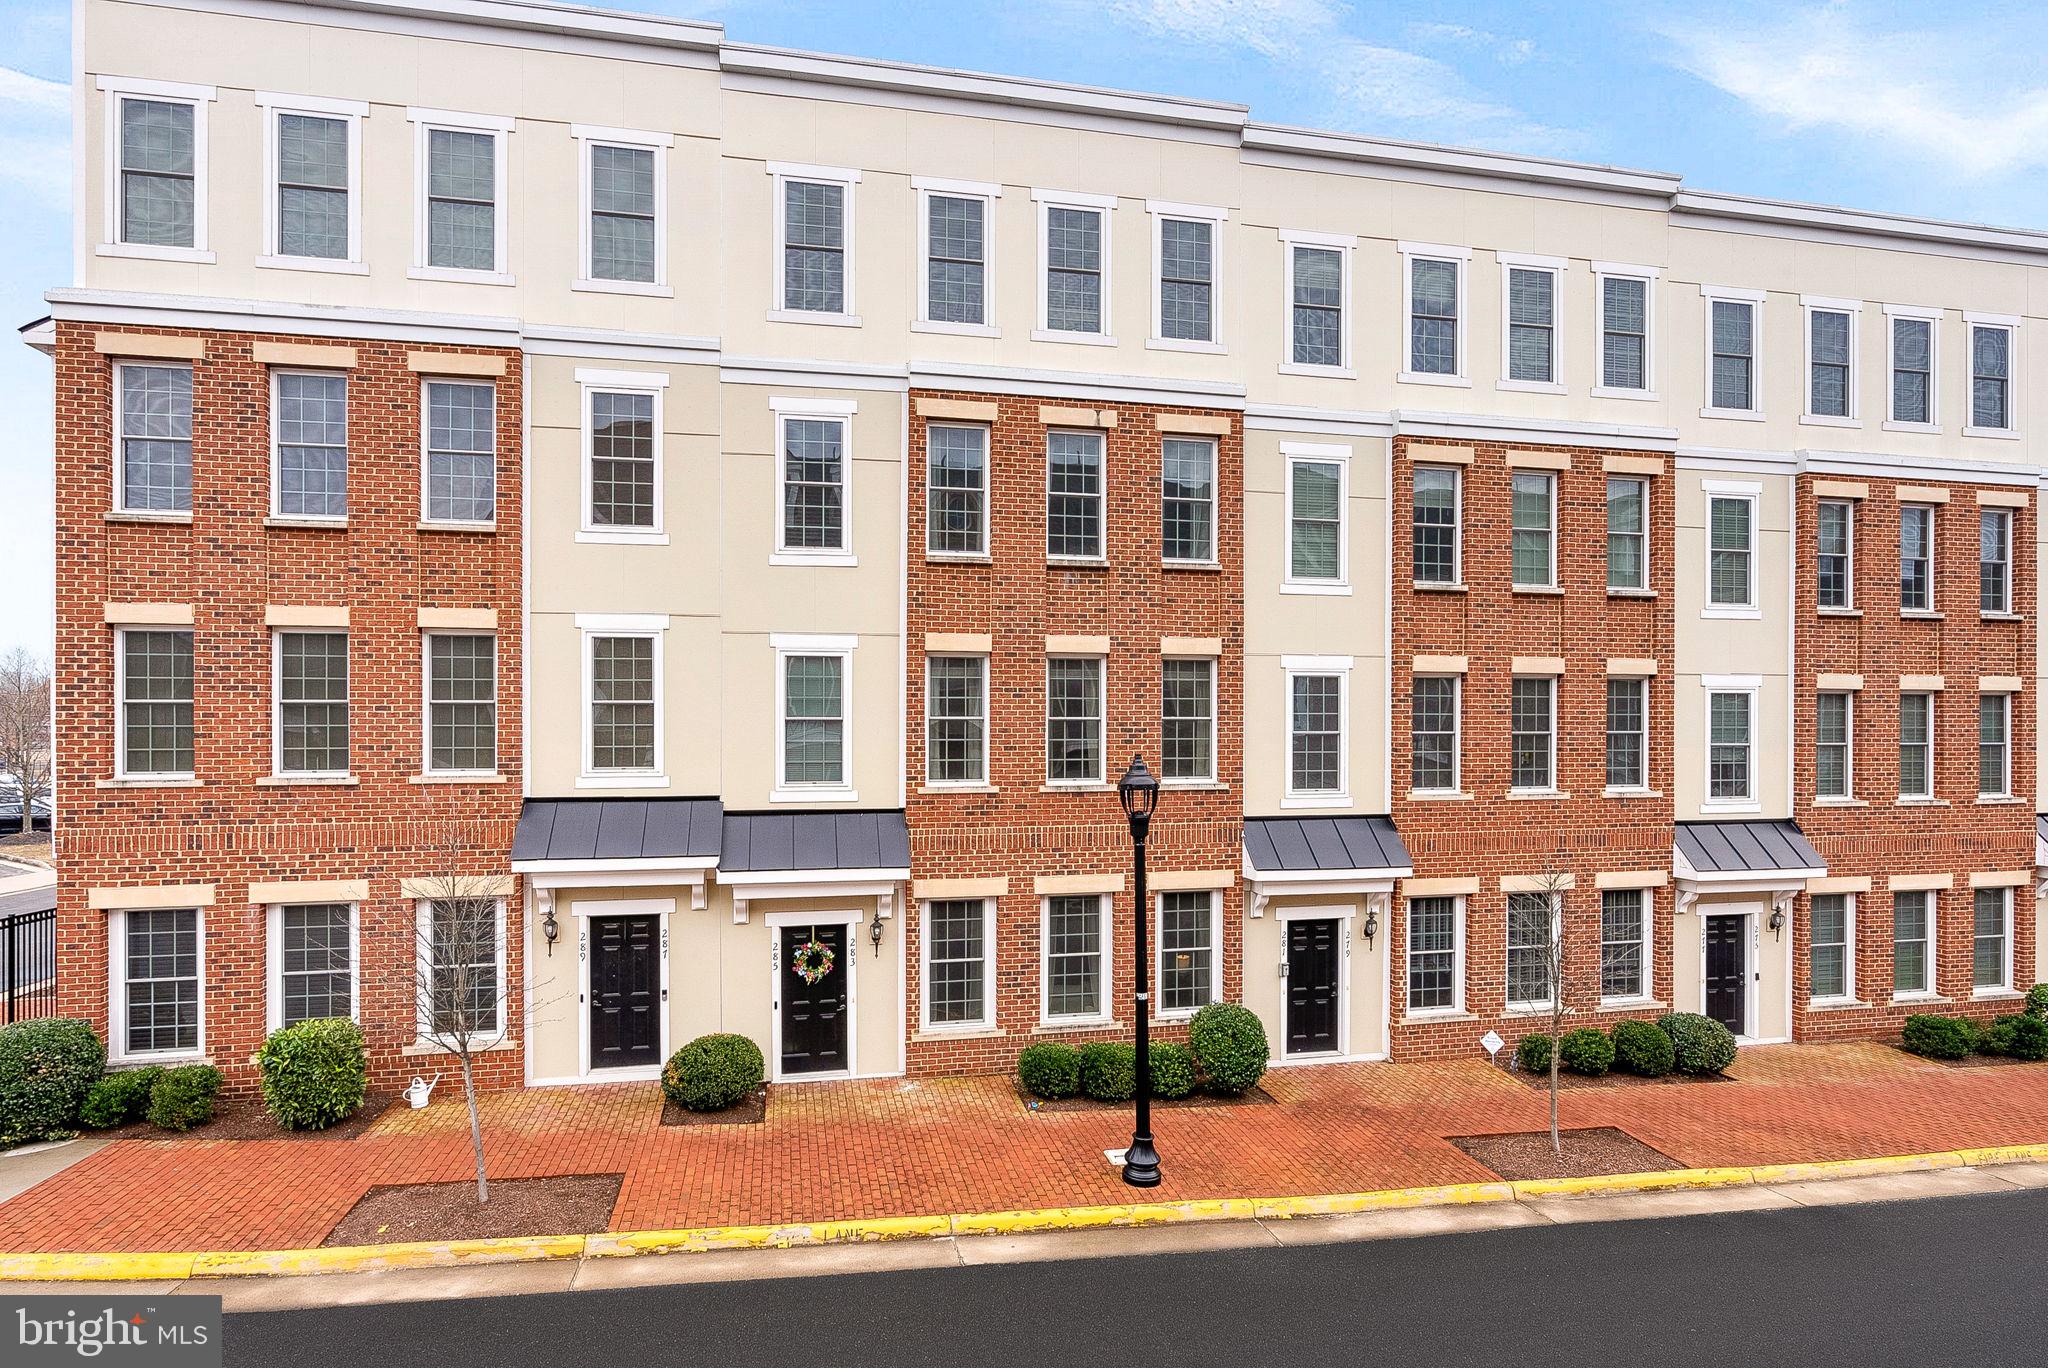
Stunning Condo Price Reduction in Crescent Place, Town of Leesburg, VA – Your Dream Home Awaits!

Welcome to your new oasis in the heart of the Town of Leesburg!  This beautifully appointed main level condo has just seen a significant price reduction, making it an incredible opportunity for savvy buyers.

Key Features:Spacious Layout: Enjoy an open-concept living space with abundant natural light, perfect for entertaining or relaxing after a long day.

Modern Kitchen: The updated kitchen boasts stainless steel appliances, granite countertops, and ample storage, making it a chef's delight.

Luxurious Bedrooms: Retreat to the 3 generously sized bedrooms, featuring wood flooring, spacious walk in closets (primary) and large windows that offer stunning views.

Private Balcony: Step outside to your private balcony, ideal for morning coffee or evening sunsets.

Amenities Galore: Take advantage of ease of living, prime location and walkability to the Town of Leesburg business, restaurants, W&OD Trail and more!

Prime Location: situated just minutes from Morven Park, Ida Lee, local attractions, parks, restaurants, and public transportation, this condo offers the perfect blend of convenience and lifestyle.

Parking : Condo Unit parking is rear driveway and garage.  There is plenty of community parking throughout Crescent Place, along Harrison Street and in the parking lots on Harrison Street. 

The property is located in an HOA and Condo Associations.  Water and Sewer are included in Condo Fee.

FIOS Internet is available!

Enjoy the charm of Leesburg living with nearby shopping, dining, and entertainment just moments away. Don't miss this incredible opportunity—schedule your tour today!
#VALO2089356

LEESBURG

283 HIGH RAIL TERRACE SE

3 Beds

2 Baths

1,632 Sq.Ft.

$525,000

MLS#: VALO2089356
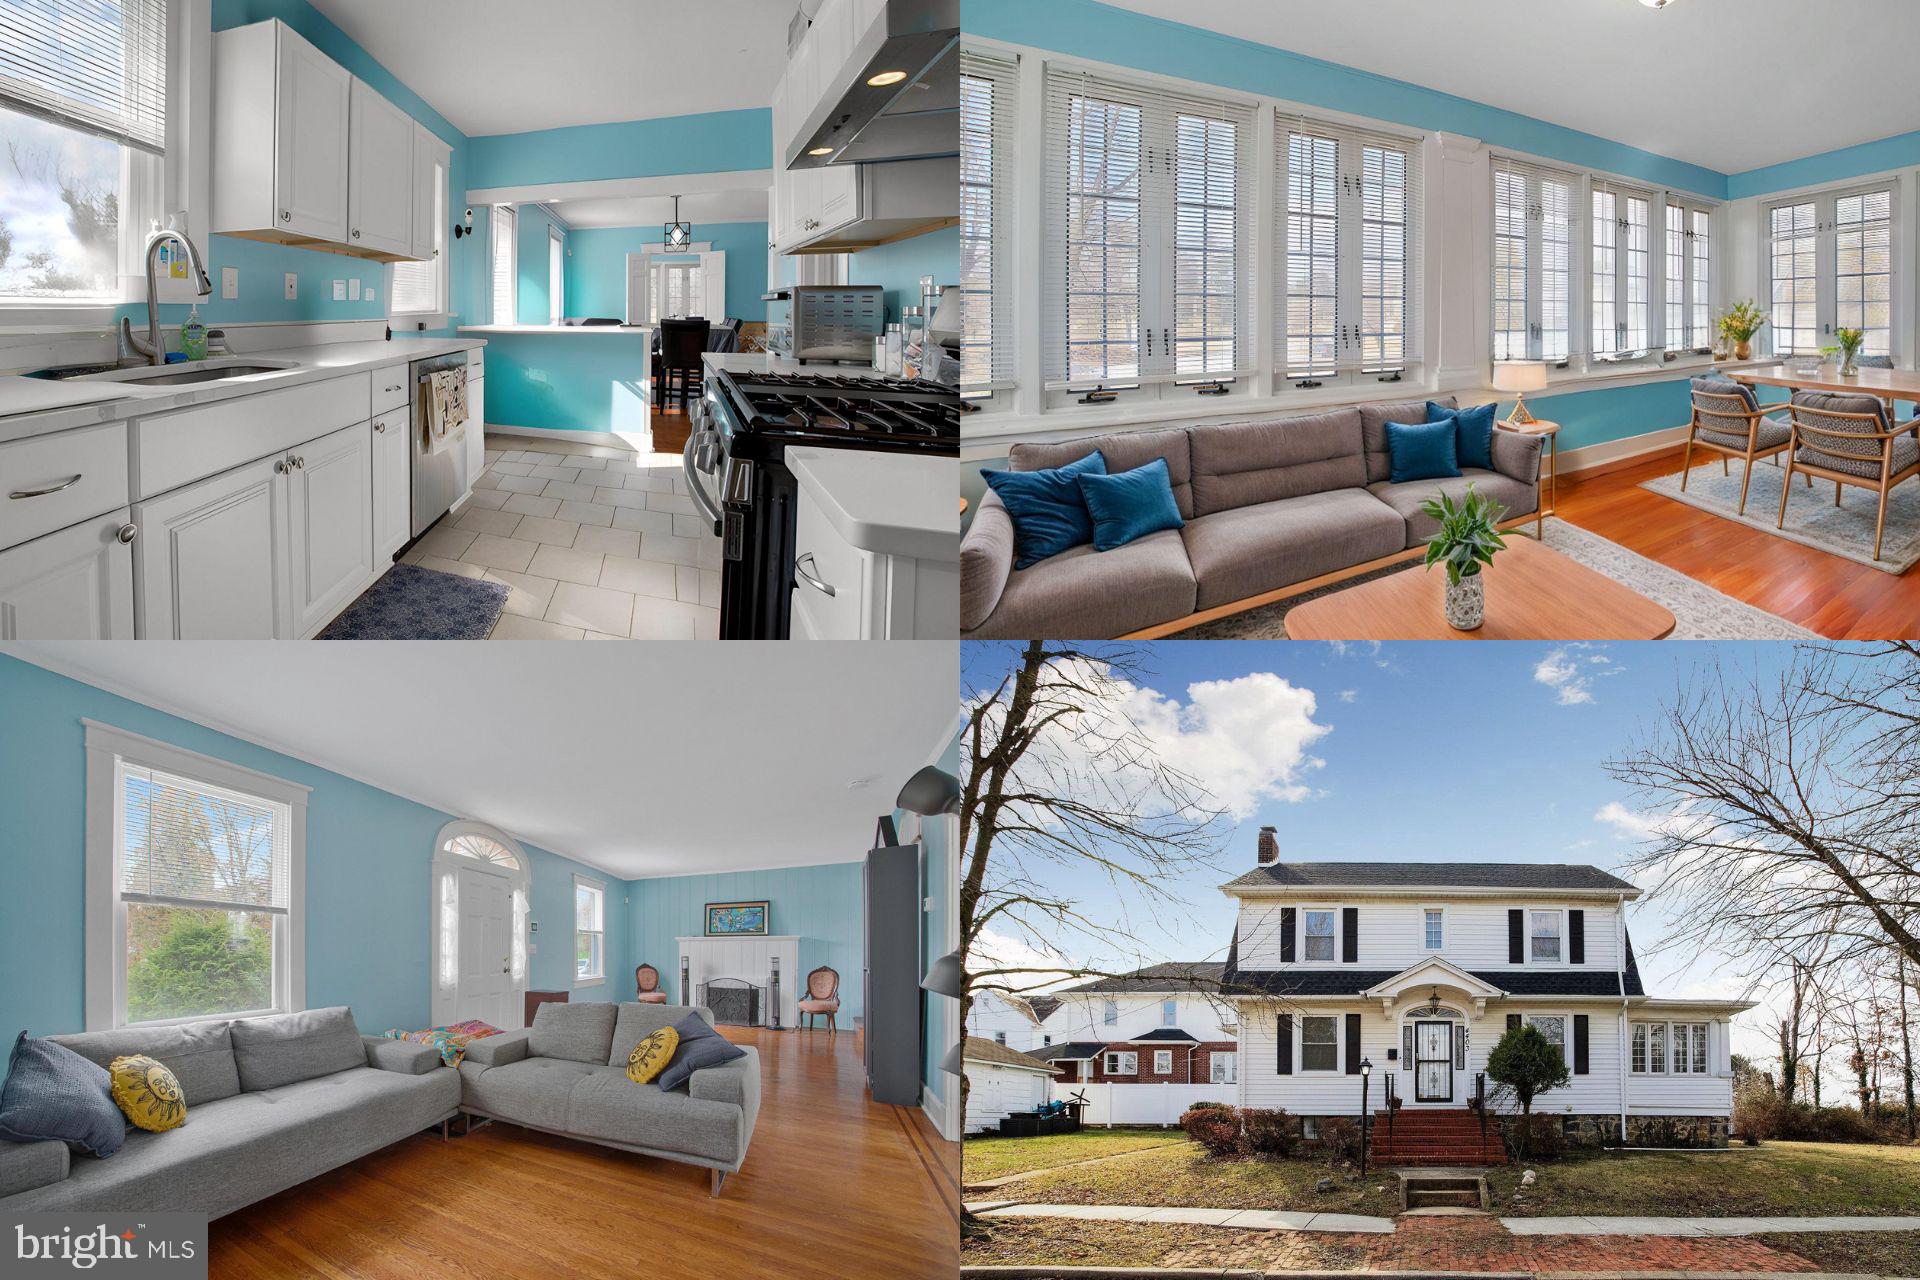
Price IMPROVED for you, and now $10,000 subsidy!  Welcome to this beautiful, light-filled home in a serene neighborhood, just steps away from a golf course. The spacious living room, complete with a cozy fireplace, offers the perfect space to unwind. Adjacent to the living room, you'll find a generous dining area that flows seamlessly into the kitchen, ideal for both everyday living and entertaining. The sunroom invites natural light throughout the day, offering a peaceful retreat.

With stunning hardwood floors and three levels of living space, this home provides both character and room to grow. The detached garage adds extra convenience and privacy. The unfinished basement is a blank canvas, ready for your personal touch to transform it into the space of your dreams. Don’t miss out on this charming home with endless potential!
#MDBA2155084

BALTIMORE

4403 ETHLAND AVENUE

3 Beds

2 Baths

1,822 Sq.Ft.

$350,000

MLS#: MDBA2155084
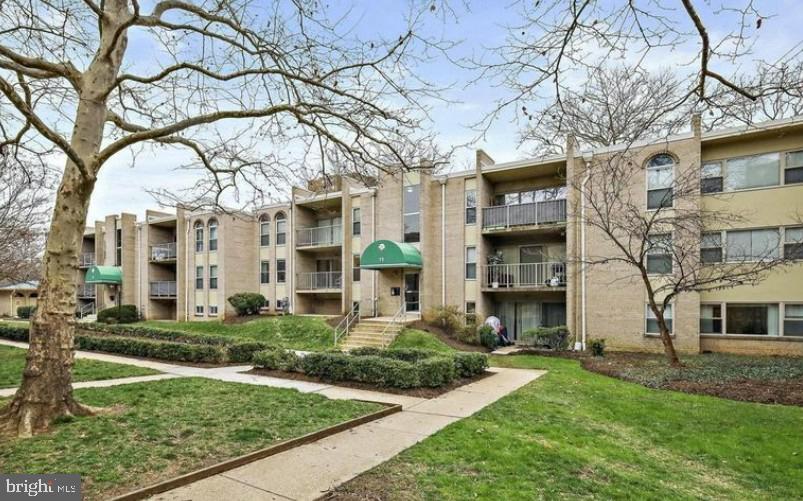
Welcome to this beautifully renovated 2-bedroom condominium, featuring modern flooring, sleek appliances, and a bright space tailored to your unique style. Enjoy your private balcony, perfect for morning coffee or dining. Seamless living with a thoughtfully designed layout, ideal for entertaining or cozy nights in. Plus, bask in the convenience of an on-site management team, sparkling pool, and off-street parking!
#VAAX2043464

ALEXANDRIA

17 CANTERBURY SQUARE 201

2 Beds

1 Baths

945 Sq.Ft.

$249,999

MLS#: VAAX2043464
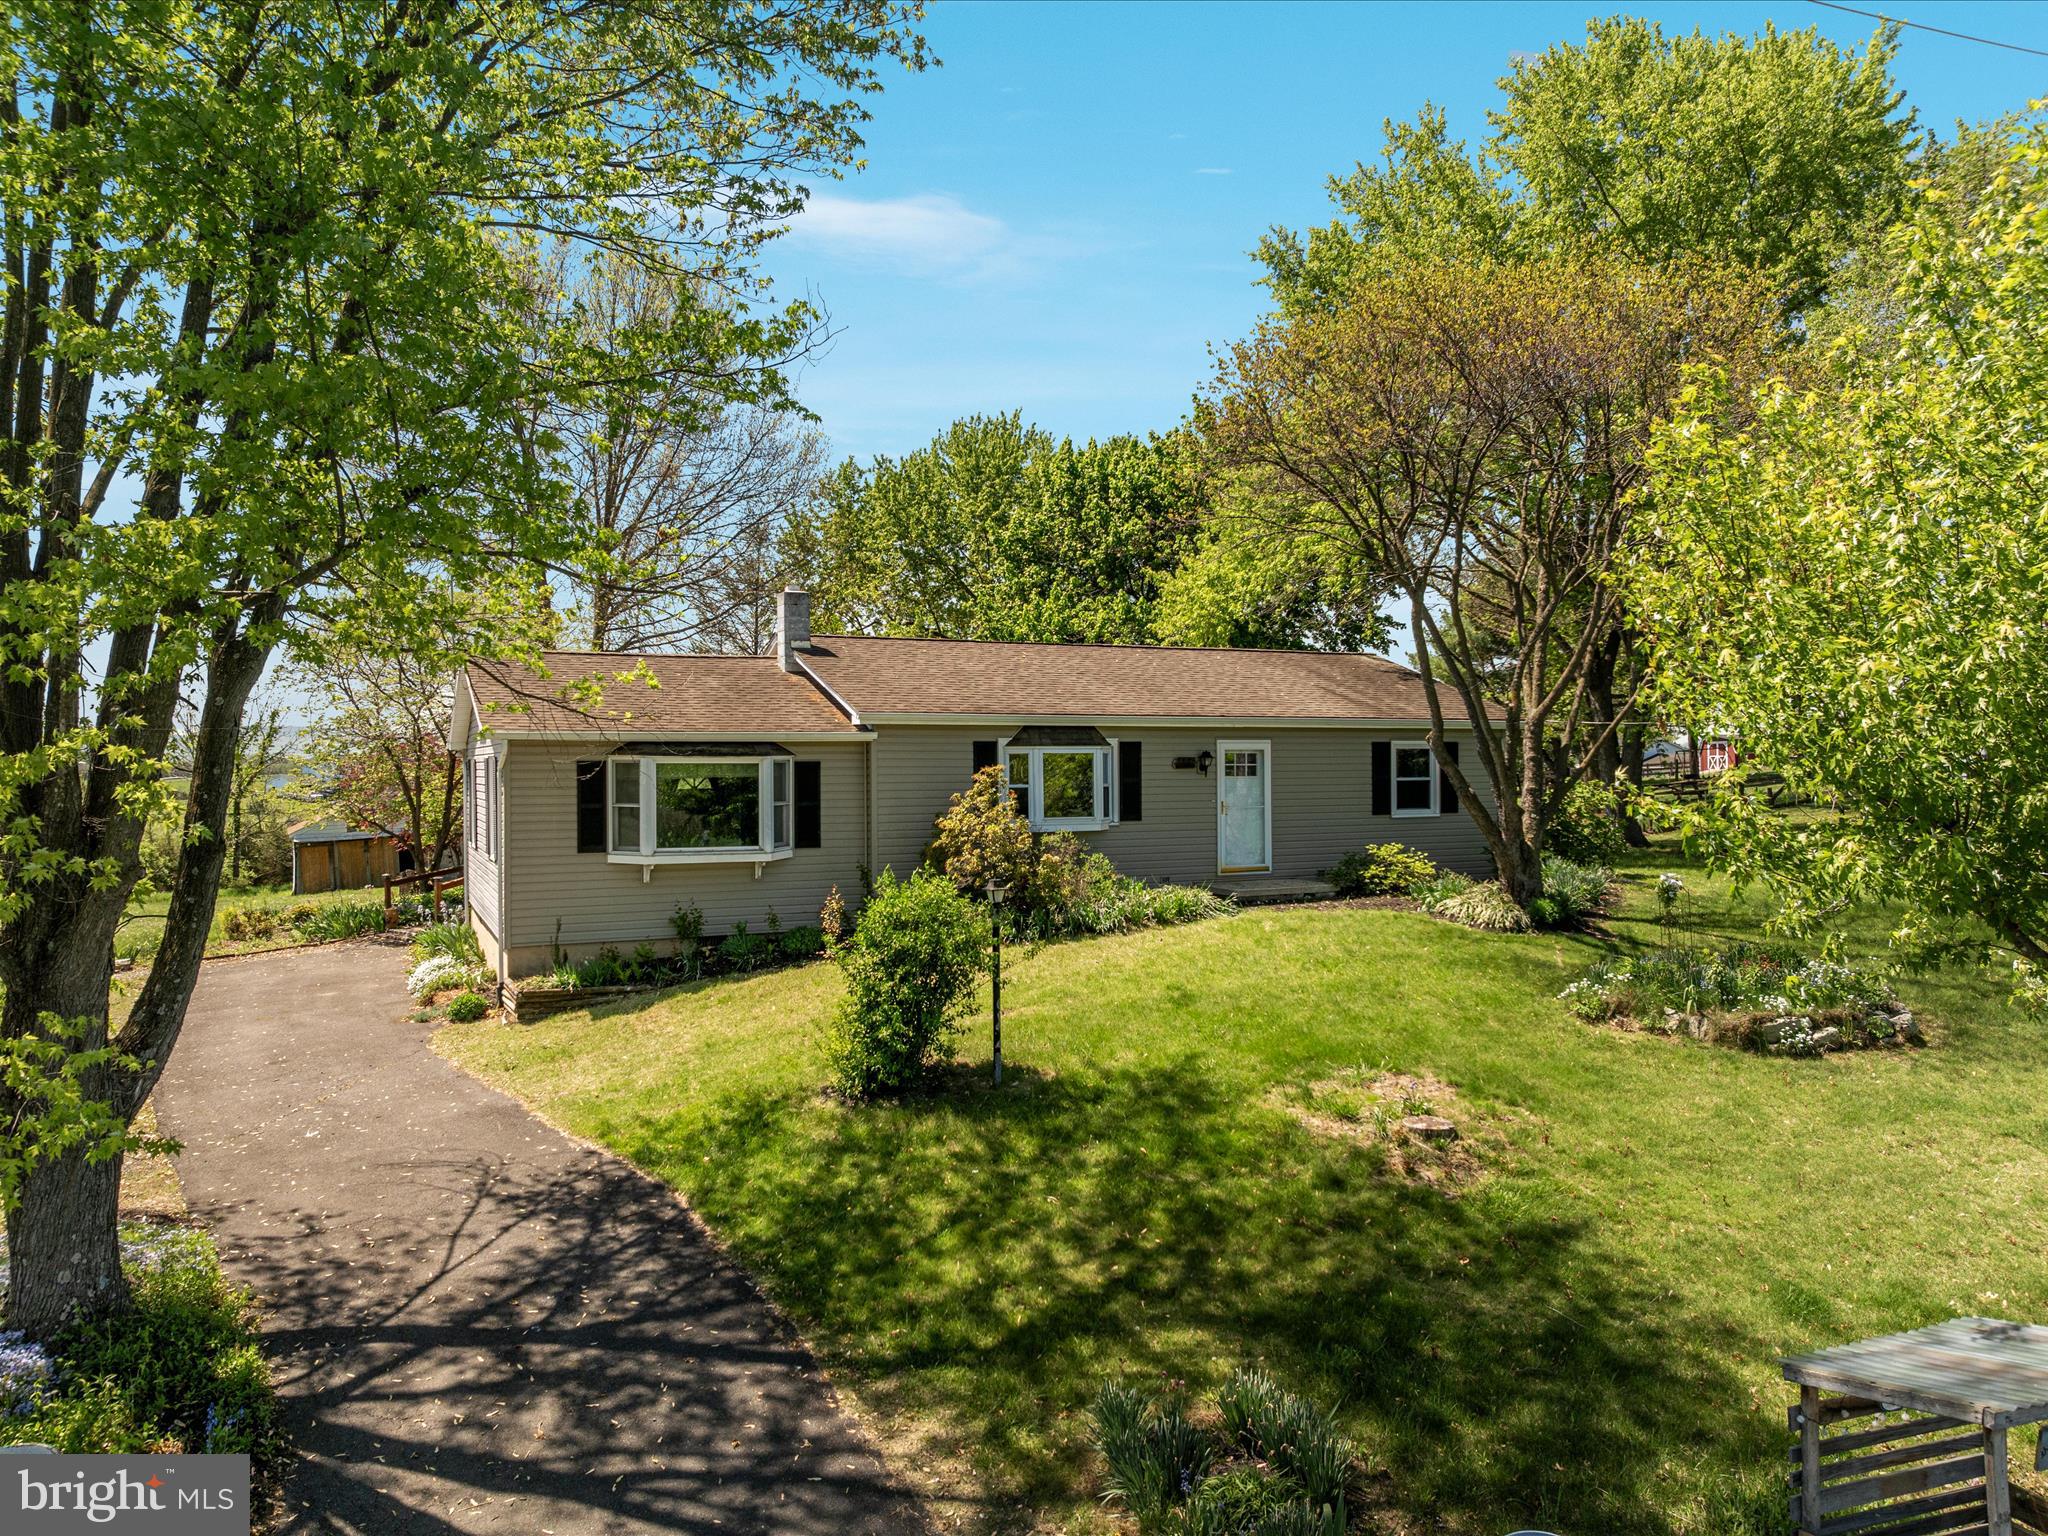
Welcome to this charming 3-bedroom, 1-bath ranch nestled in an incredible country setting. Surrounded by breathtaking mountain and pastoral views from all angles, this home offers a truly peaceful retreat. Inside, you'll find a traditional floor plan featuring a cozy country kitchen, hardwood floors, and a spacious family room just off the kitchen. The full basement offers the potential for additional living space with some partial finishing and a woodstove for added warmth and character. Step out onto the rear porch or patio to fully appreciate the beauty of the landscape. Conveniently located near local wineries and all the essentials in Mount Jackson, including dining, groceries, and more - this home combines rural serenity with everyday convenience.
#VASH2011252

EDINBURG

486 HAMBURG ROAD

3 Beds

1 Baths

1,347 Sq.Ft.

$275,000

MLS#: VASH2011252
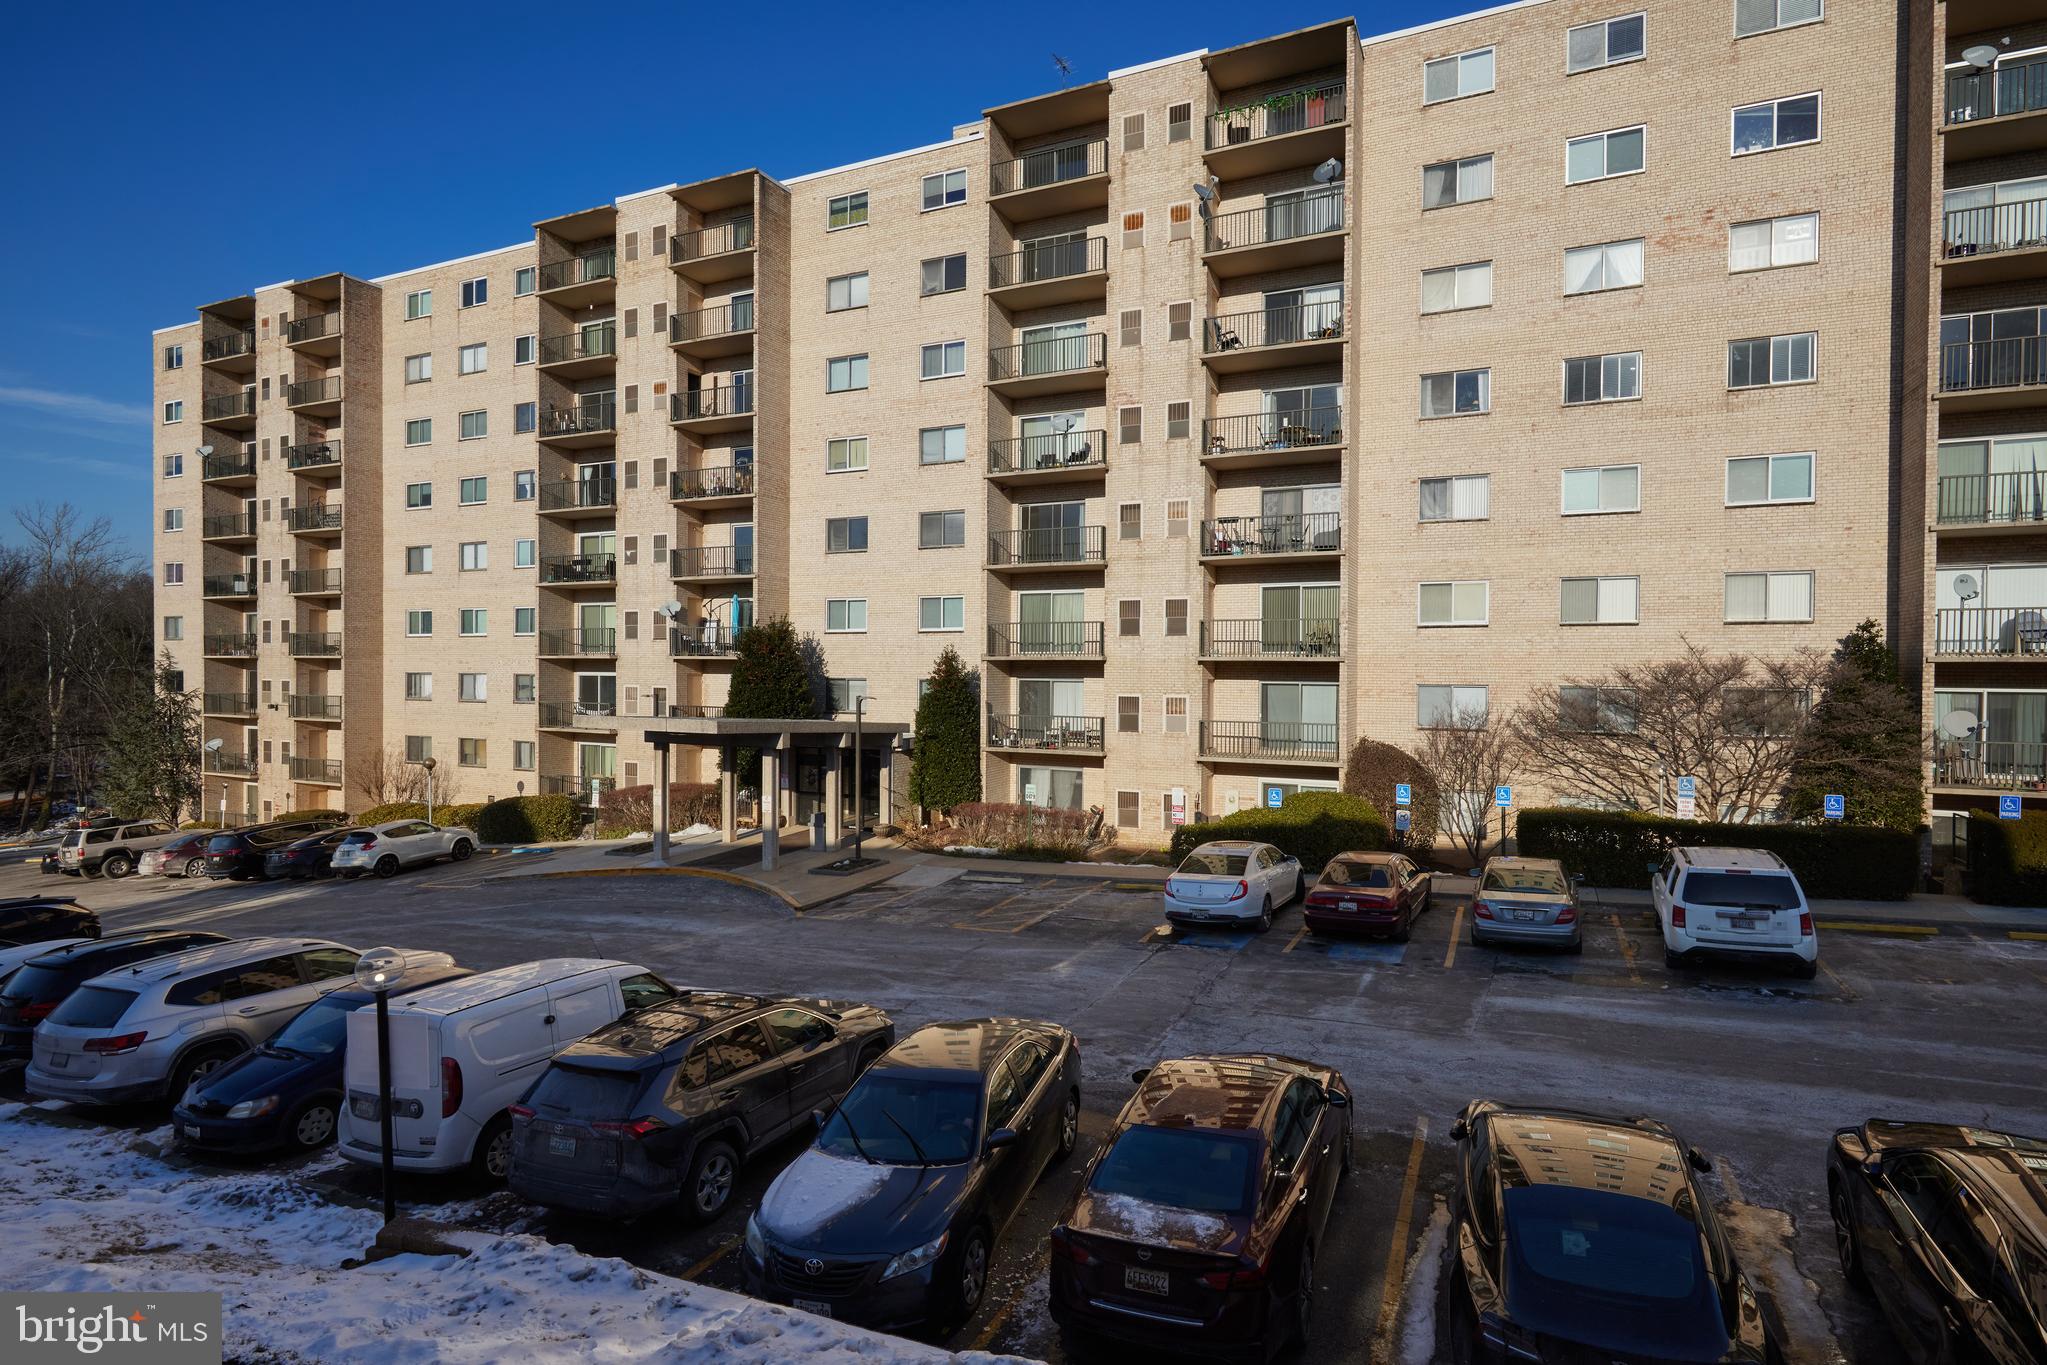
This expansive three-bedroom, two-bathroom condominium offers a perfect blend of comfort and convenience. With a generous layout, it includes a private balcony where you can unwind and enjoy the outdoors. The condo also comes with parking , making it an ideal choice for those seeking practicality and ease. Its prime location provides easy access to a variety of shops, diverse dining options, scenic trails, and efficient public transportation, ensuring you are well-connected to everything you need. The building itself boasts a range of amenities, such as attentive on-site management, a versatile party room for gatherings, and a refreshing community pool, all designed to enhance your living experience.
Pets case by case
#MDMC2163834

SILVER SPRING

12001 OLD COLUMBIA PIKE 212

3 Beds

2 Baths

1,316 Sq.Ft.

$249,000

MLS#: MDMC2163834
The one you’ve been waiting for…

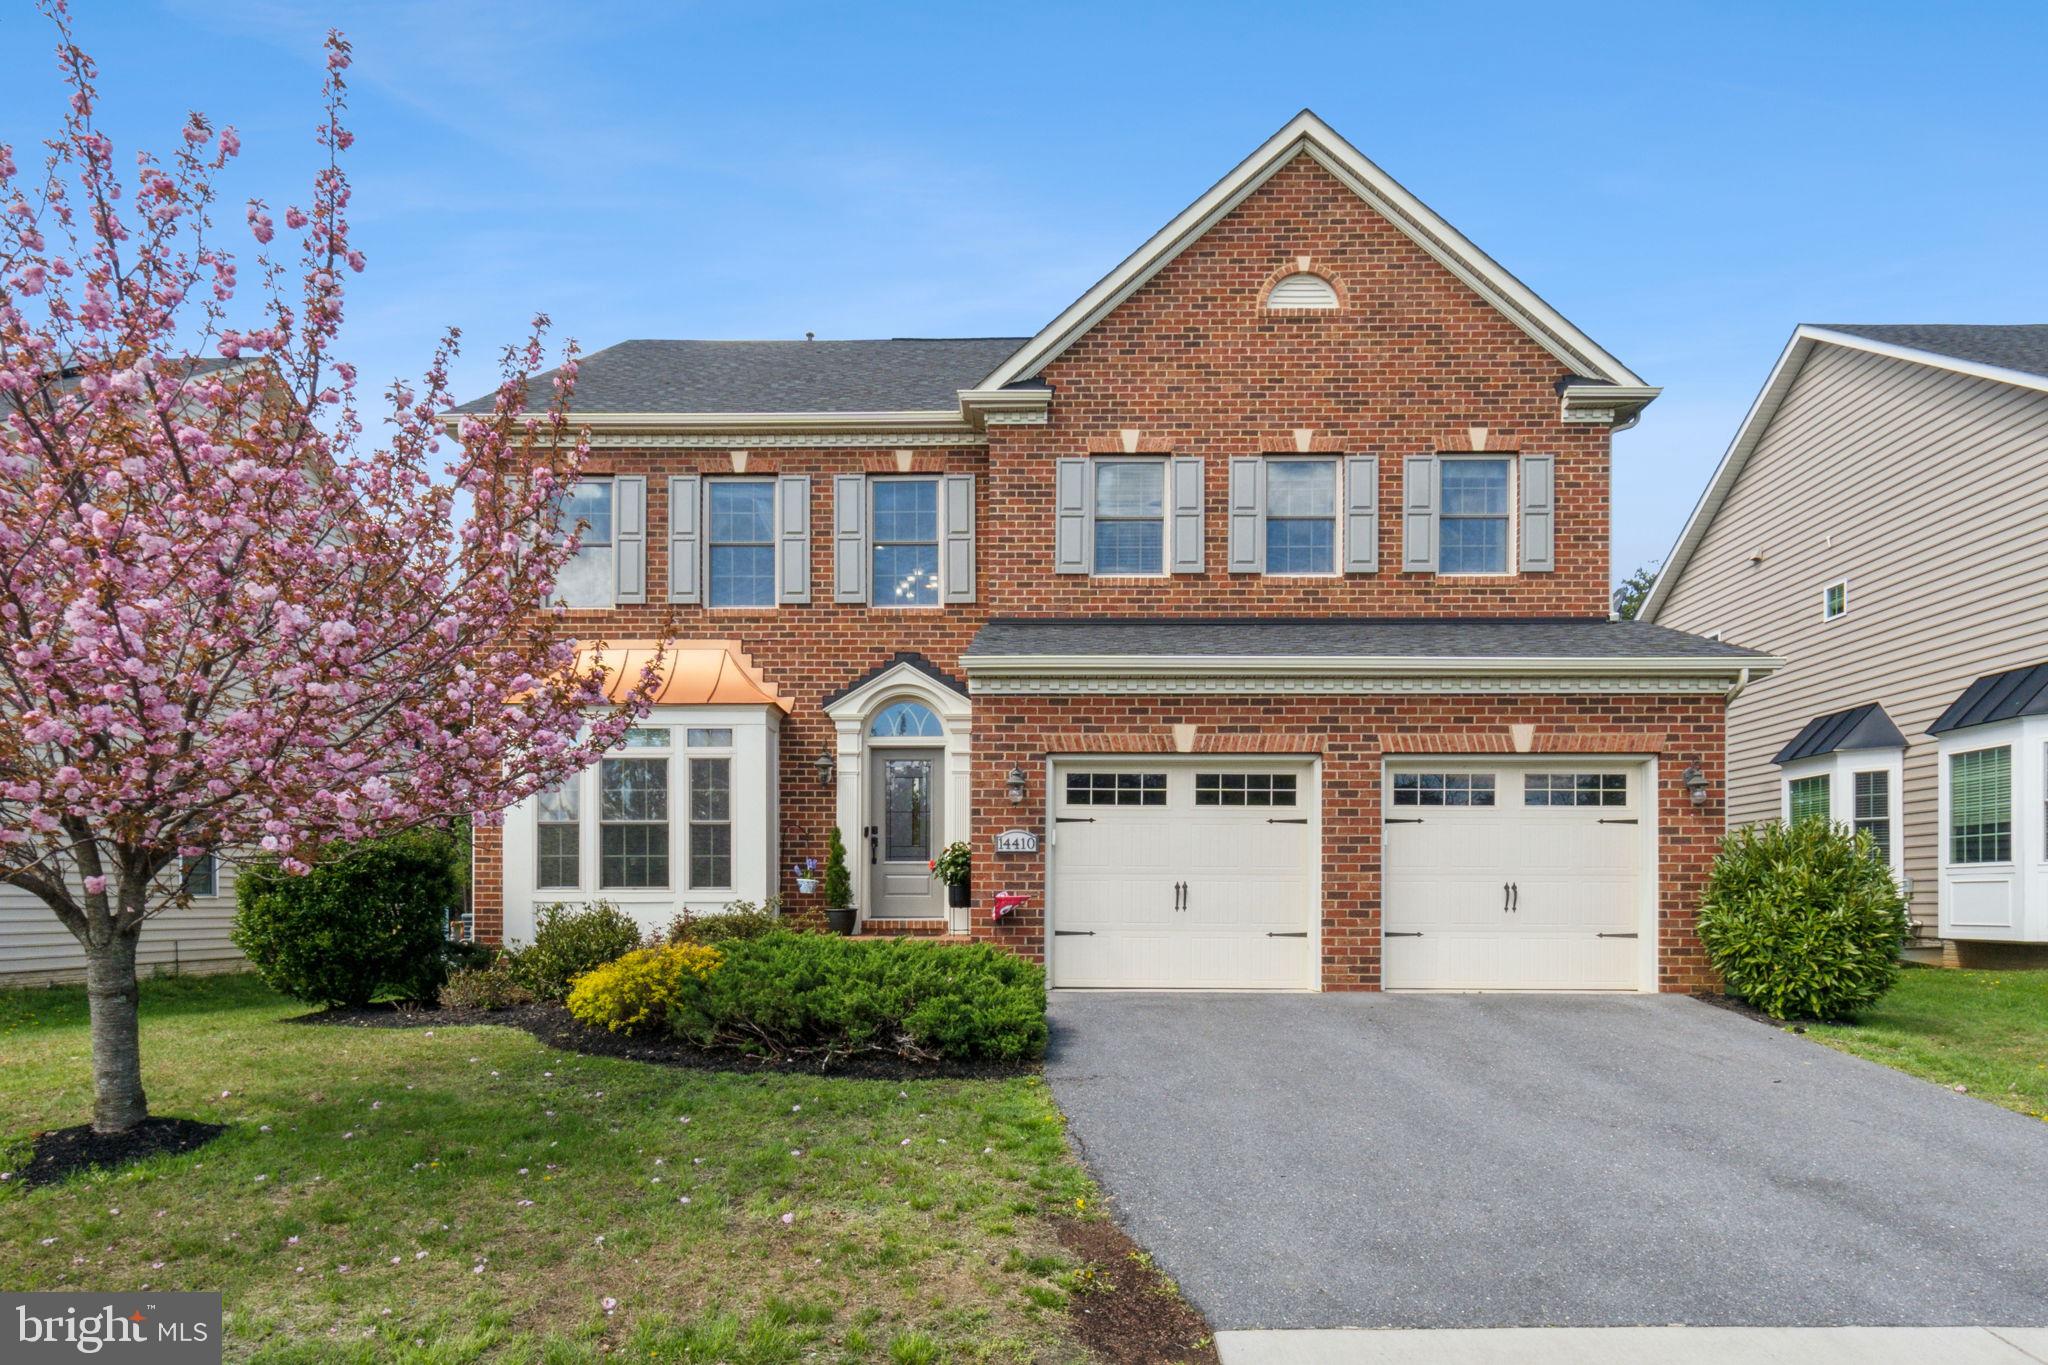
Welcome to 14410 Chelsea Garden Ct—a beautifully maintained 5-bedroom, 3.5-bath home tucked away on a quiet cul-de-sac in a prime commuter location. Designed for both everyday comfort and unforgettable entertaining, this home delivers space, style, and a touch of serenity at every turn.

Step through the grand two-story foyer into a light-filled main level featuring gleaming hardwood floors and an open-concept layout. The chef’s kitchen boasts granite countertops, stainless steel appliances, a gas cooktop, and a large center island—perfect for meal prep or casual dining. It flows effortlessly into the expansive great room, where tray ceilings and a cozy gas fireplace create the ideal space for gatherings or cozy nights in.

Upstairs, you’ll find a luxurious primary suite with tray ceilings, a walk-in closet, and a spa-like en-suite bath complete with double vanity, soaking tub, and separate shower. Four additional bedrooms offer flexibility for family, guests, or a home office setup.

The walk-out lower level is a true entertainer’s dream—featuring a spacious rec room, a stylish wet bar, and a versatile bonus room that can serve as a gym, media room, or guest retreat. Durable luxury vinyl plank flooring adds comfort and durability to this level.

Outside, enjoy professional landscaping and hardscaping, with a private, tree-lined backyard that feels like your own peaceful escape. The home’s location is the best of both worlds—tucked away from through-traffic, yet incredibly connected to everything you need.

Additional perks include:

Walking distance to Fairland Regional Park and Aquatic Center
Access to 22 miles of biking and walking trails leading into Montgomery County
Playground and large open green space just across the street
Minutes from the new Burtonsville Crossing Shopping Center
Quick access to ICC, I-95, and Route 29 for an easy commute

Stylish, functional, and set in a sought-after community—this home has it all. Schedule your tour today and see why 14410 Chelsea Garden Ct is truly something special.
#MDPG2149230

LAUREL

14410 CHELSEA GARDEN COURT

5 Beds

3 Baths

5,140 Sq.Ft.

$825,000

MLS#: MDPG2149230
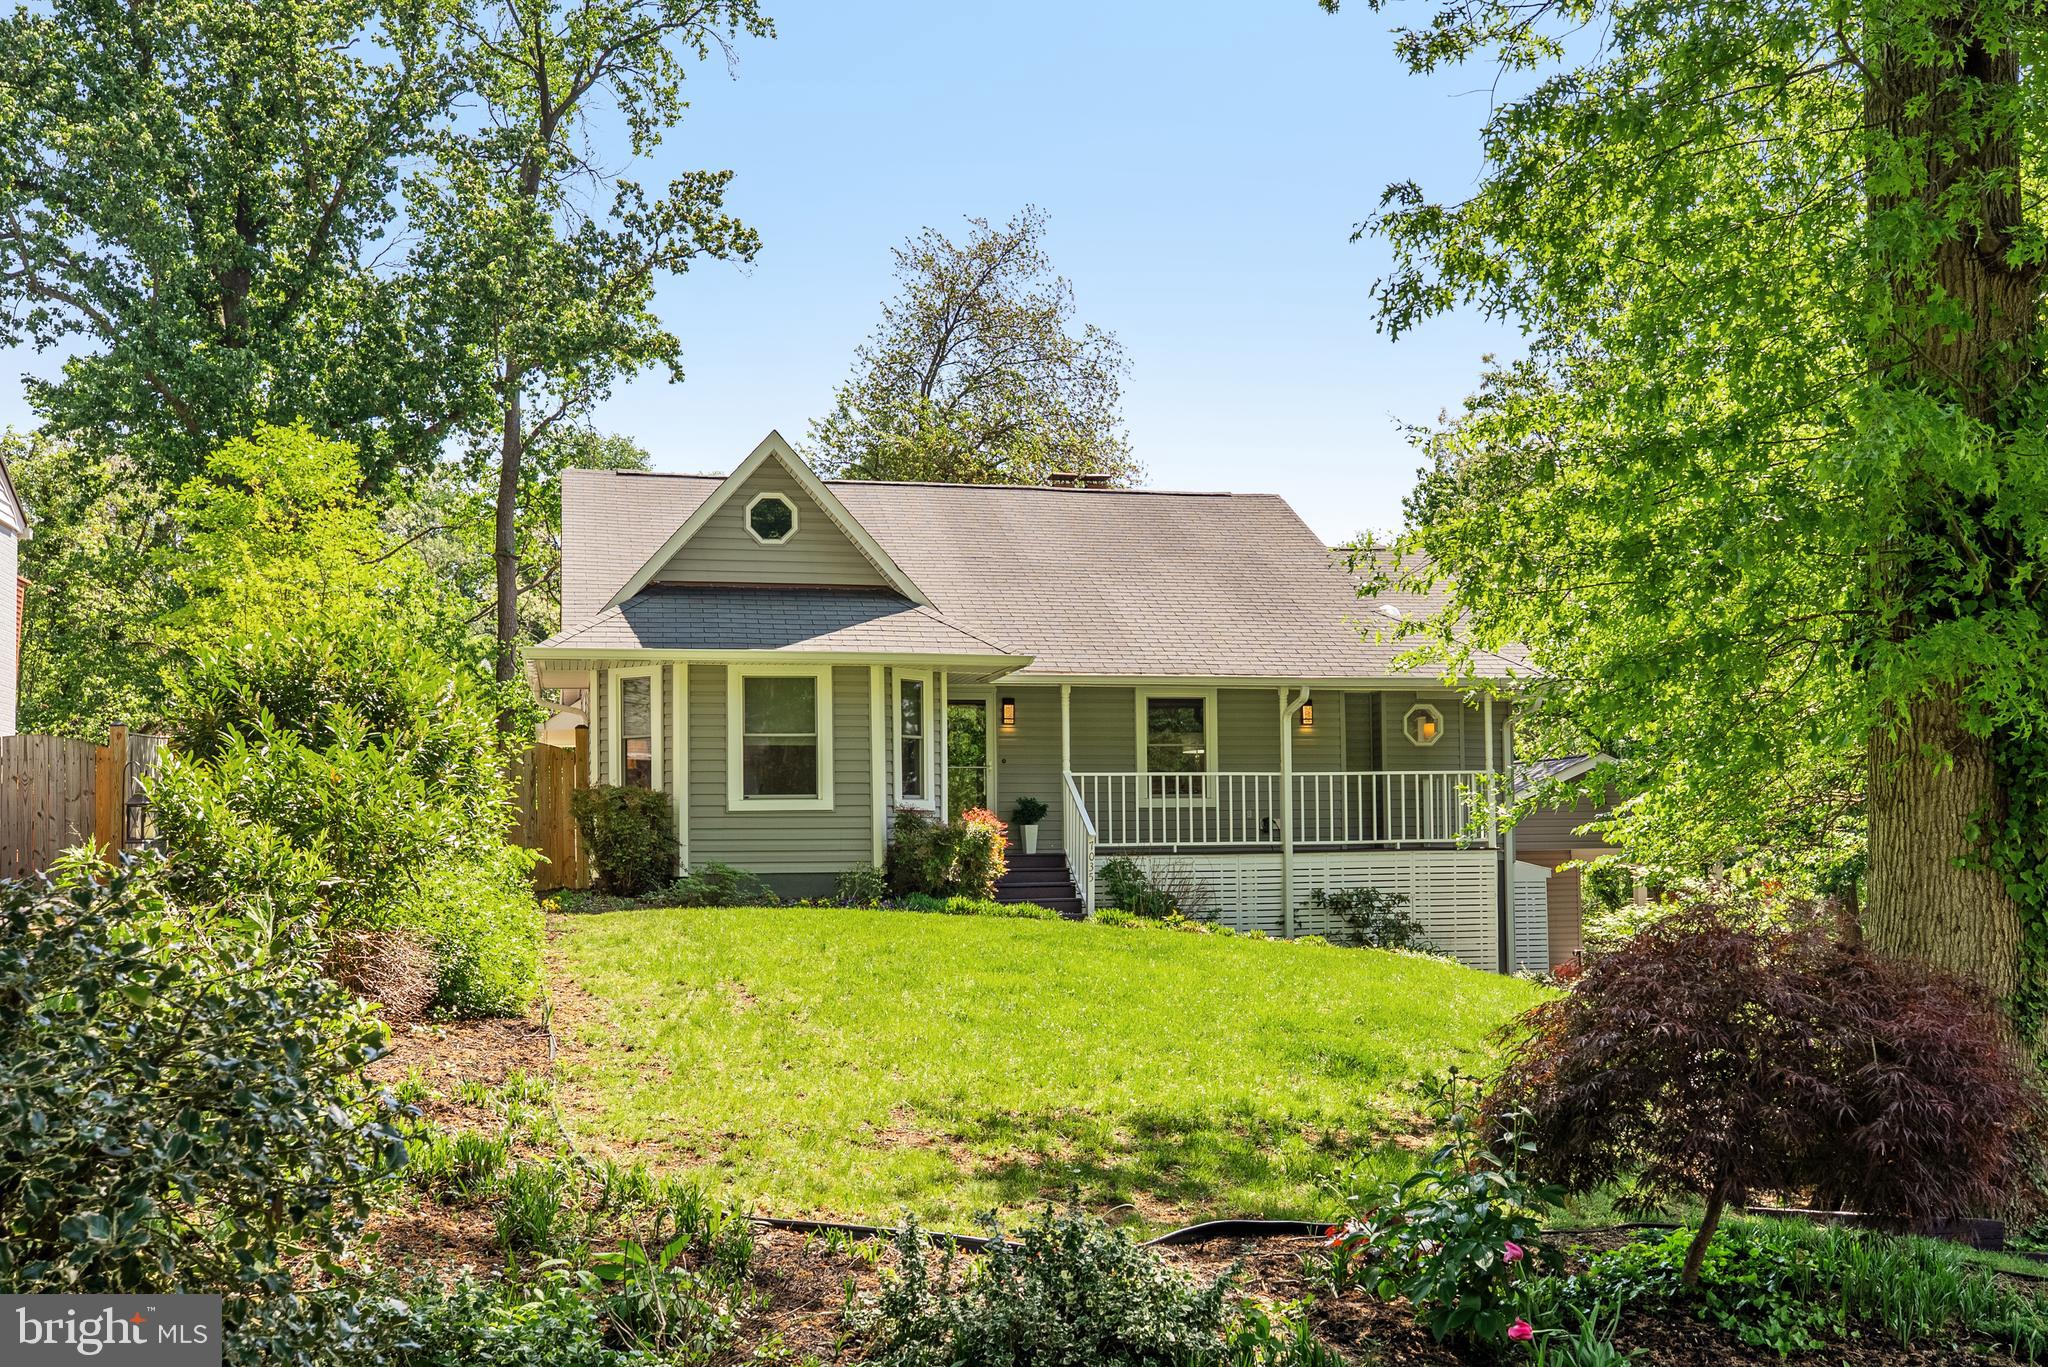
Tucked away on a quiet dead-end street, 7035 Swain Dr. is a 4-bedroom, 2.5-bathroom oversized bungalow set on an impressive 0.44-acre lot, offering privacy, space, and serenity. With no formal HOA and a community-oriented neighborhood, this home is a rare find in the heart of Alexandria, VA.
Entering through a charming front porch, step inside to discover an inviting main living area with cathedral ceilings and an abundance of natural light. A wood-burning fireplace anchors the space, creating a warm and cozy atmosphere. A gracious loft space, accessed by a spiral staircase, offers incredible flexibility; perfect as a bedroom, office, library, craft room, or secondary living space.  There is a primary en-suite on the main living level and two additional bedrooms and a full beautifully updated shared hall bath.
The updated eat-in kitchen features soft-close custom cabinetry, pull-out drawers, Corian countertops, and an octagonal dining nook, all designed for effortless functionality. The large back deck and lower-level concrete patio provide ample space for gracious outdoor entertaining. 
The fully finished lower level was recently remodeled to include a spacious fourth bedroom with a new walk-in closet, additional recessed lighting, fresh paint, and a stylish new laundry room with custom cabinetry, countertops, and under-cabinet lighting. A second fireplace makes the lower level a cozy retreat. A standout feature of the home is a recently built 2-car carport, complete with a finished bonus room—ideal for a studio, home office, or gym. 
Recent Upgrades & Improvements
This home has been thoughtfully upgraded over the years, including:
 2024: Custom-built 2-car carport with an insulated room added behind the carport, perfect for a studio or home gym.
 2025: Whole-house interior paint, laundry room remodel, basement renovation, recessed lighting, new outlets & switches, master bath updates, and deck improvements
 2024: New whole-house water softener system 
 2023: New custom stairwell window for additional natural light 
 2022: New Bosch dishwasher, new LG washer/dryer, and new exterior doors 
 2021: New roof-mounted solar attic fan, backyard storage shed, new flooring in kitchen, solar tubes for natural light
 2018–2020: Upgraded gutters, master bath vanity & lighting, and front deck improvements
 2015: Kitchen refresh with new cabinetry, hardware, countertops, and crown molding
The oversized lot provides a large backyard, perfect for gardening, pets, and play. The cathedral ceilings, two fireplaces, and cozy bedrooms create an inviting ambiance, while multiple entertainment spaces—both indoors and out—make hosting a dream.
With its expansive lot, unique layout, fresh updates, and fantastic location near both urban conveniences and nature escapes, this property offers both charm and versatility—a perfect place to call home.  
Perfectly positioned for commuters, 7035 Swain is located just minutes from Old Town Alexandria, the Pentagon, Huntington Metro, Washington, D.C., Fort Belvoir, and effortless access to major commuter routes, including 495, the Wilson Bridge, and the GW Parkway, while being just moments from the scenic trails and wetlands of Huntley Meadows Park. The Groveton Civic Association fosters a friendly, engaged community, with neighbors who take pride in their homes and love to gather outside in warm weather.
Welcome home!
#VAFX2228324

ALEXANDRIA

7035 SWAIN DRIVE

4 Beds

2 Baths

3,022 Sq.Ft.

$849,000

MLS#: VAFX2228324
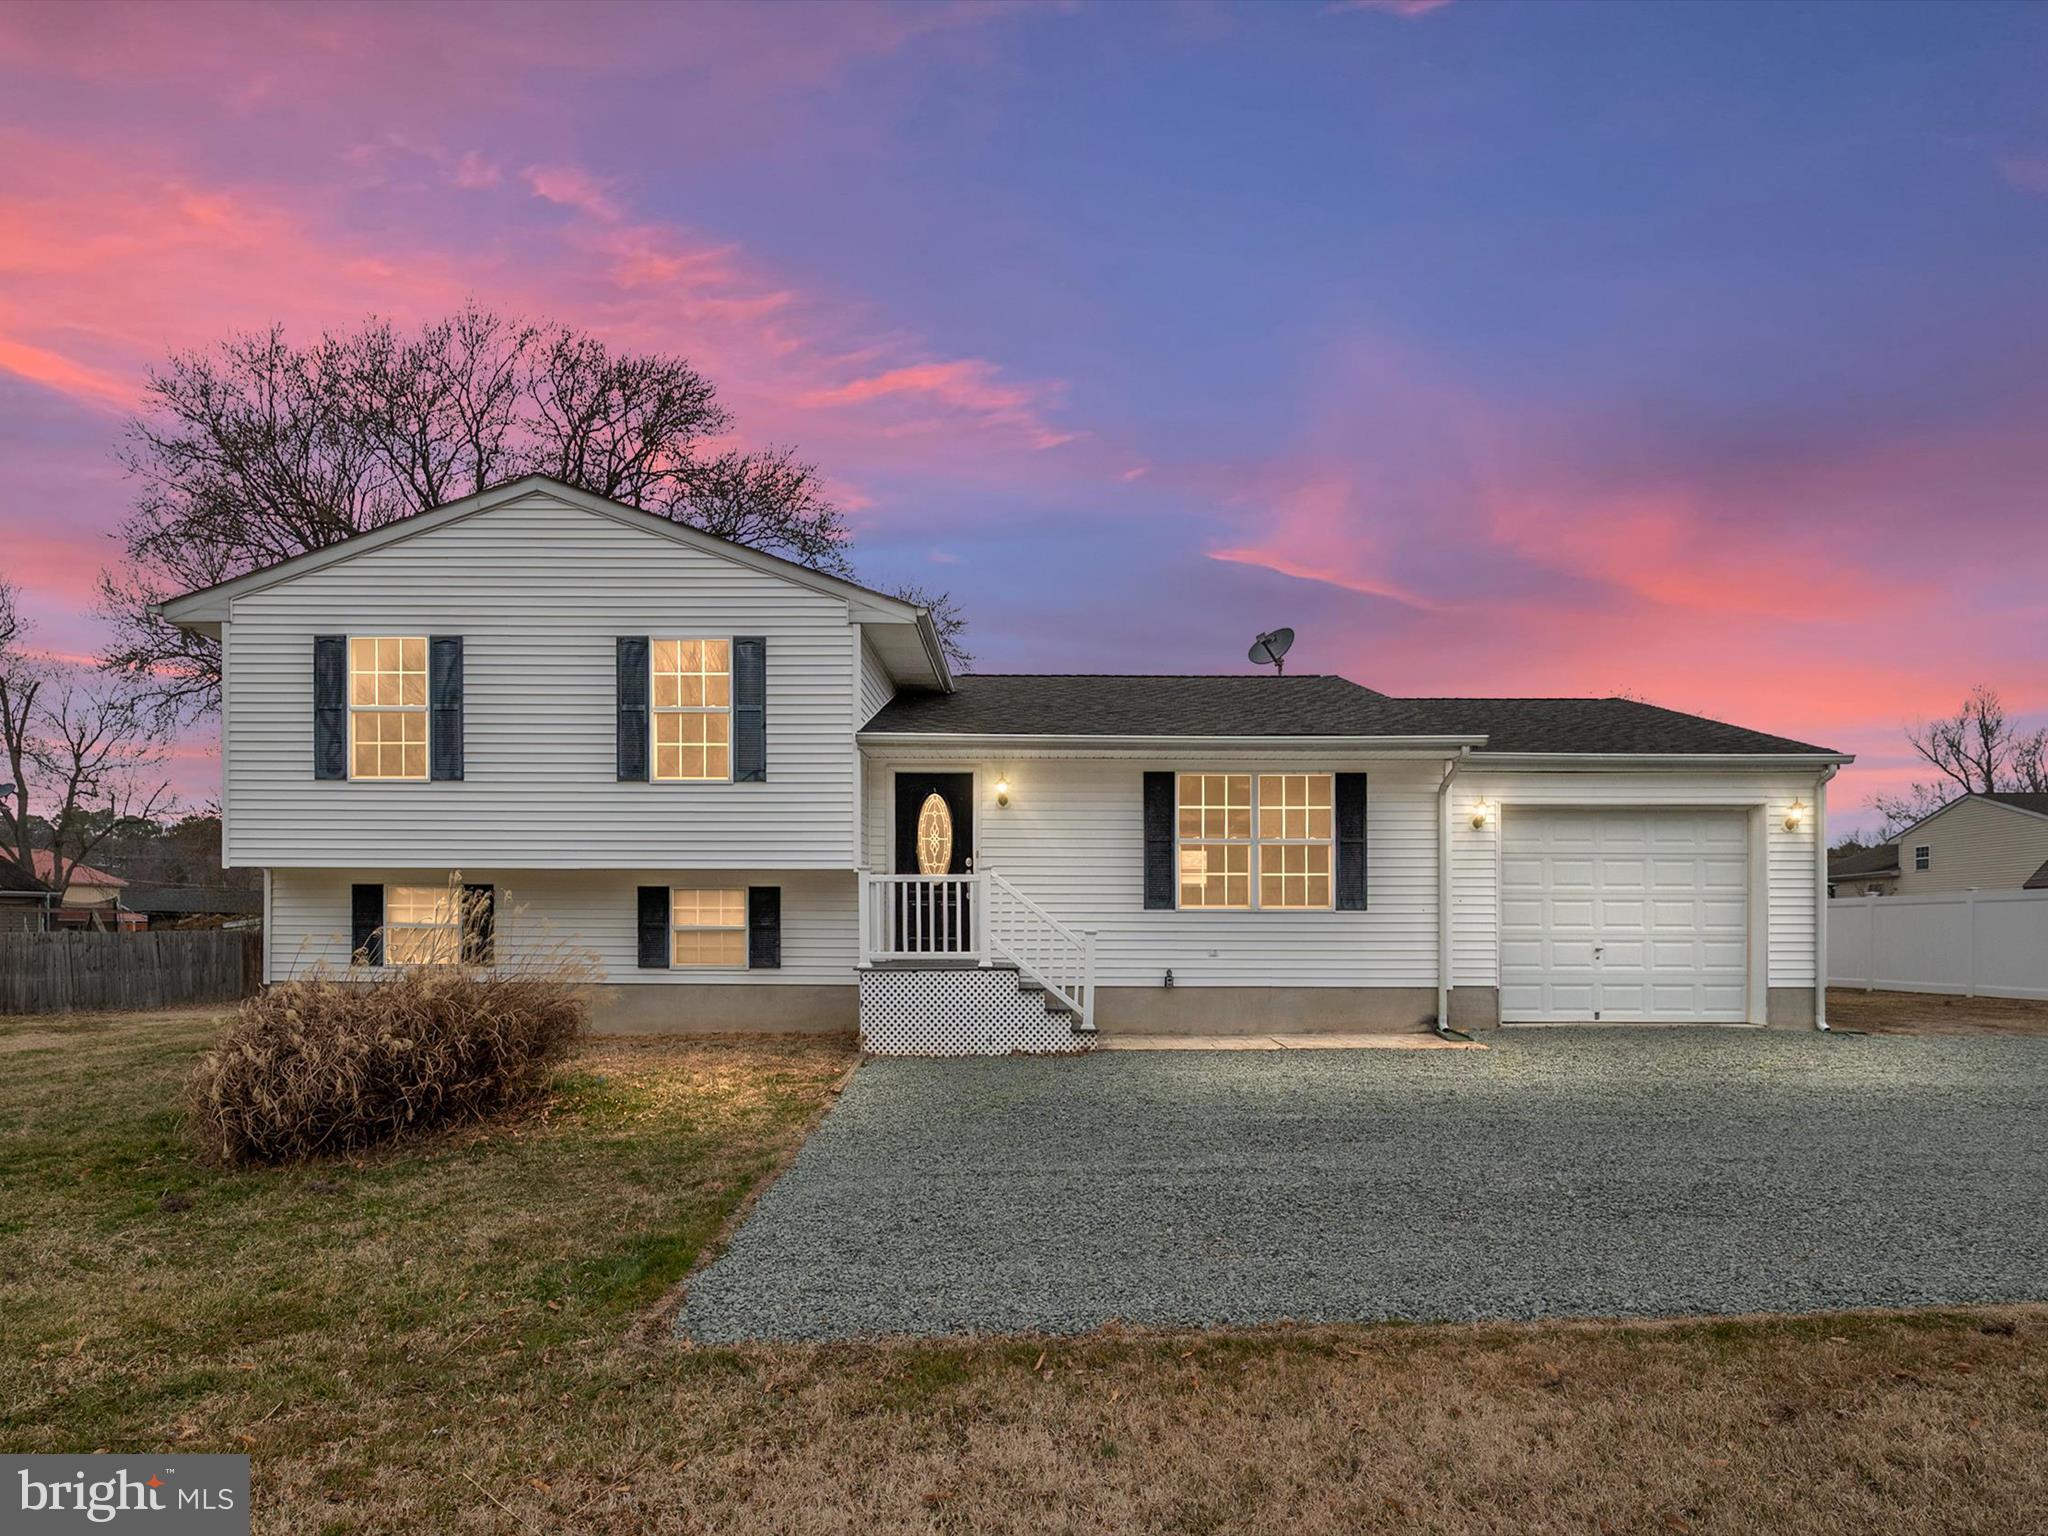
Great flowing home with 4 bedrooms and 2 full bathrooms, (rough in for a 3rd fill bathroom in basement) Home has had some recent updates including painting throughout, stainless steel appliances, refinished hardwood flooring, and new carpet in the bedrooms. This home also comes with a lower level media/recreation room which a great space to watch movies and/or for the kids and family to hang out. Close to 1/2 acre, this property affords the space and ability to host outdoor family gatherings. Schedule your appointment today!
#MDQA2012288

GRASONVILLE

120 QUINN ROAD

4 Beds

2 Baths

2,156 Sq.Ft.

$439,000

MLS#: MDQA2012288
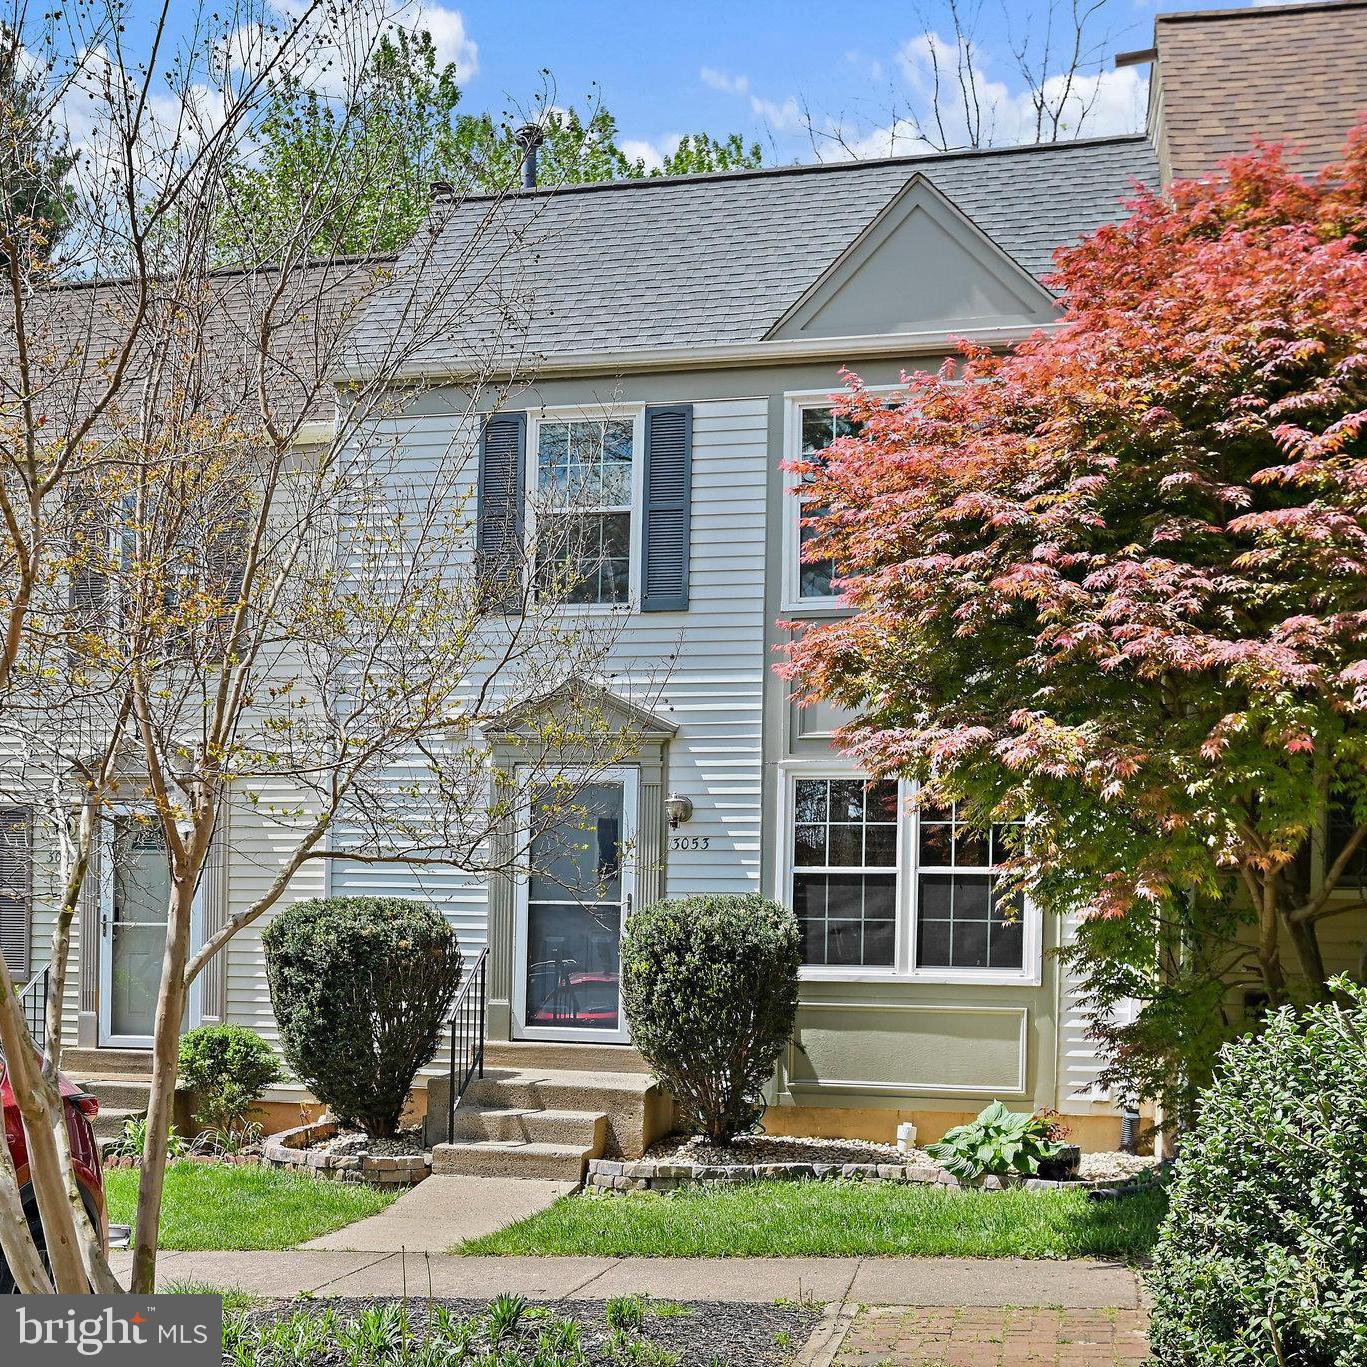
Freshly Painted with NEW Carpet, in this wonderfully UPDATED Townhome overlooking community "Pocket Park" with brick patio, park benches & majestic Japanese Maple at the end of Braxton Wood Ct!Upgraded features include; Gas Hot Water Heater WITH expansion tank (2025), Exterior Trim Paint (2025) Deck stained (2025), Stainless Steel Fridge, Gas Range, & Microwave Oven (2024), Roof replaced 2019, Kitchen and Baths Remodeled 2017-2018. Each upper level BR is a Suite w/private Bathroom  & Closets with custom Closet Organizers. Kitchen w/Island, Quartz Counters, all Stainless Steel Appliances, Custom Cabinetry with under cabinet lighting, ceramic tile floors and custom Top Down/Bottom Up Blinds! Walkout from Dining Room to HUGE 20'x 17' Deck backing to Trees! Recessed Lighting on Each Level, Hardwoods throughout main level, new carpet U1, L1, and stairs! PLENTY OF STORAGE in 19'x10- storage/utility room plus additional storage under basement stairs! Gas Heat!  Wood-burning Fireplace in 20'x19' Rec Room! 1 SHORT Mile to Vienna Metro AND I-66, 0.4 miles to Pan Am Shopping Center, 1.5 Miles to Mosaic District Retail/Restaurants/Entertainment!
#VAFX2236236

FAIRFAX

3053 BRAXTON WOOD COURT

2 Beds

2 Baths

1,616 Sq.Ft.

$595,000

MLS#: VAFX2236236
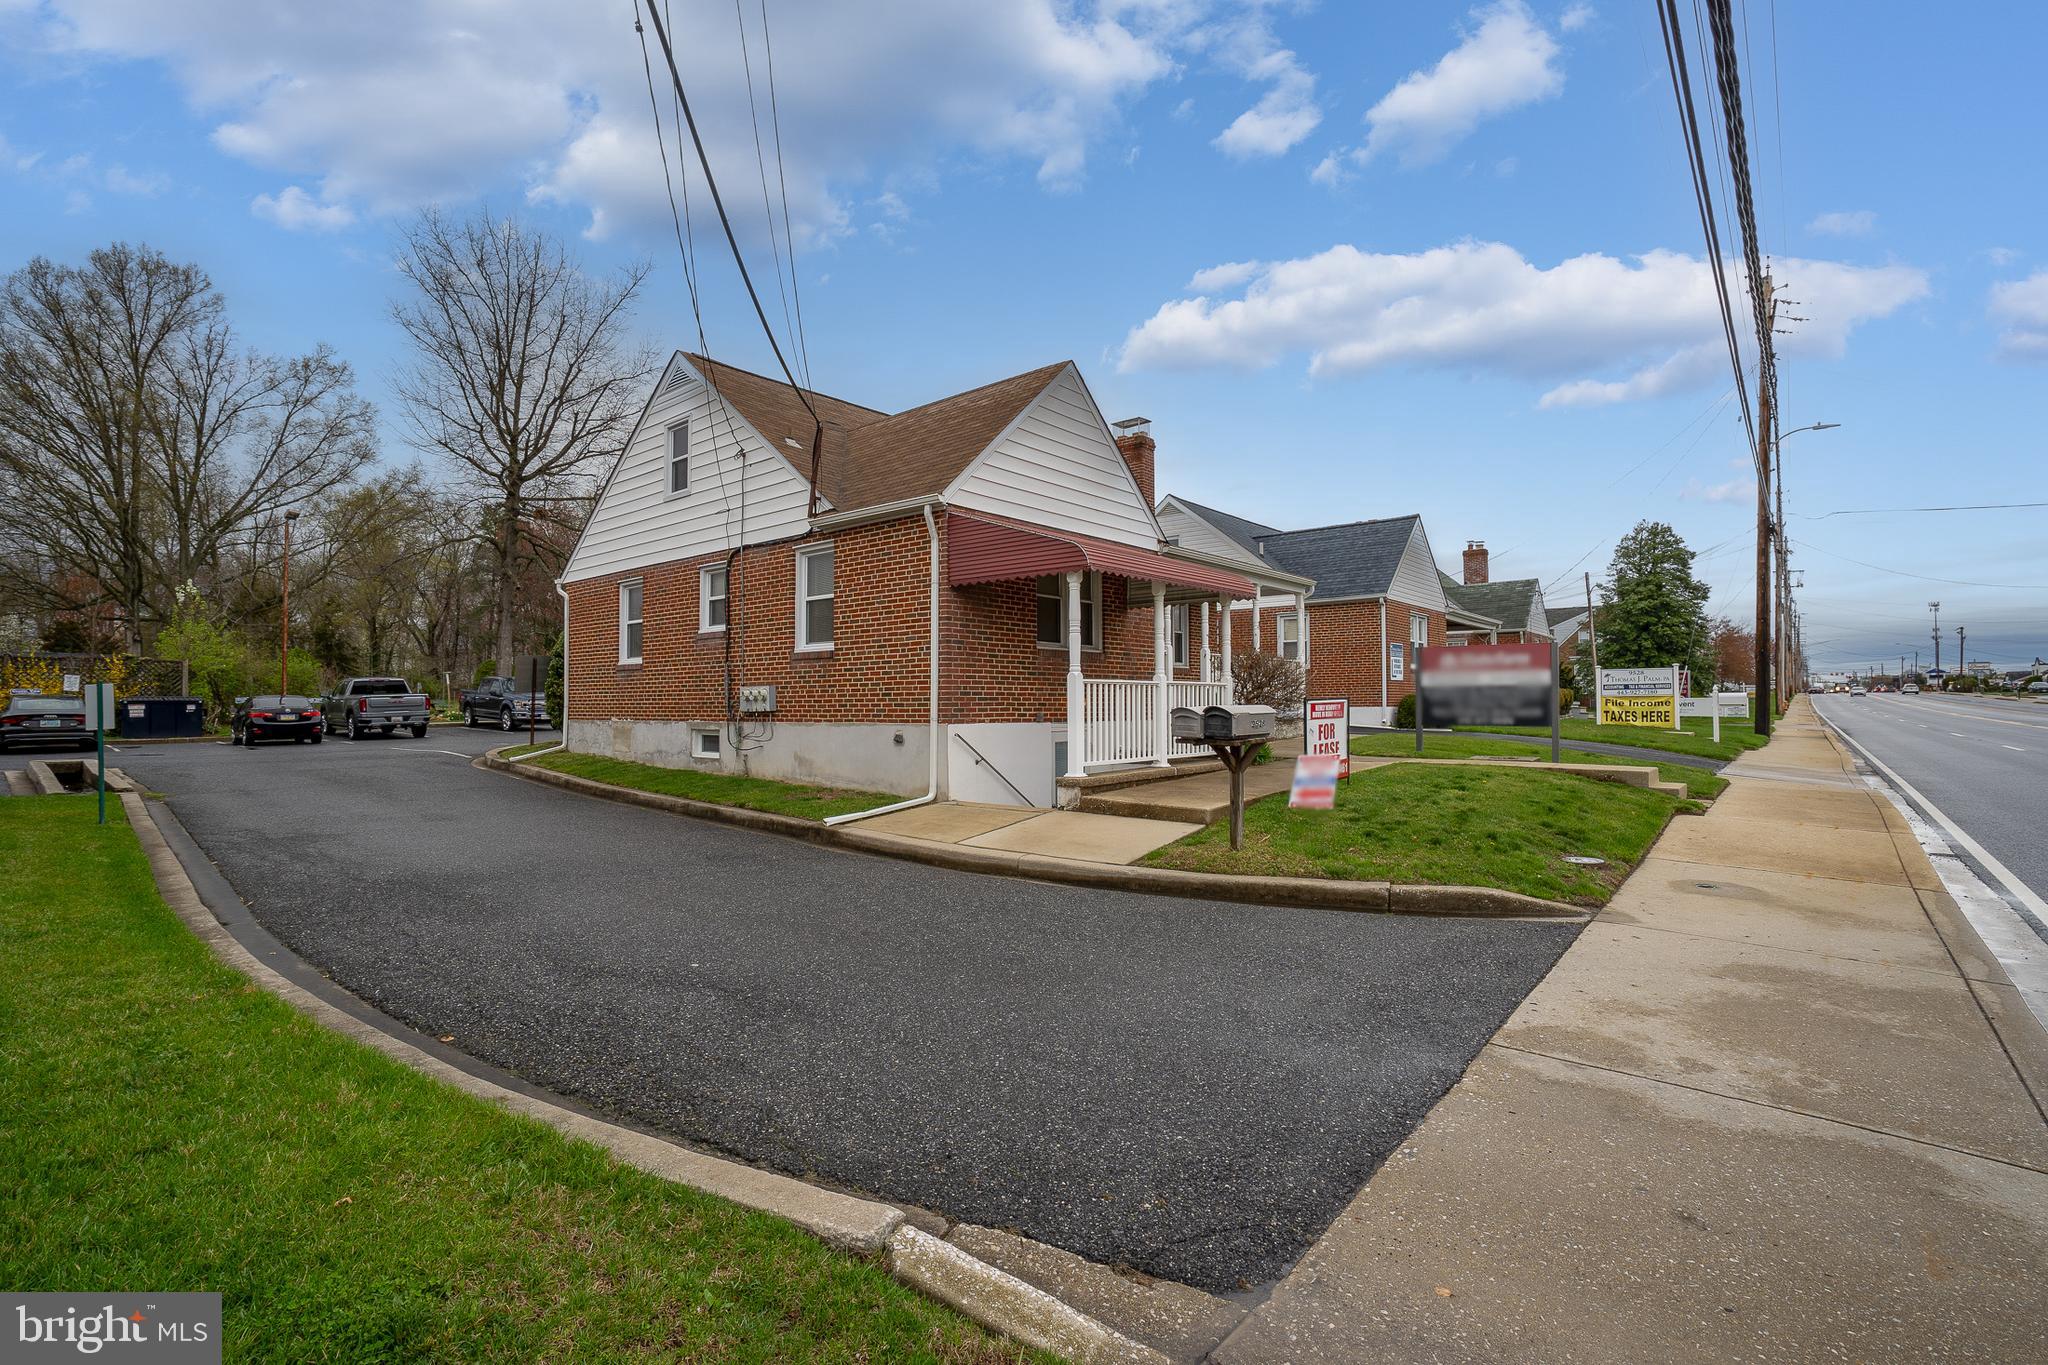
Super free-standing building with two floors available for lease.  Heart of Perry Hall and great visibility.  Six separate offices total, one & half bathrooms.  Lower level is leased at the moment.  Great opportunity for insurance, real estate, professional use.   Quick access to all arteries of travel.  Additional parking lot at St. Michaels Church connected by sidewalk.
#MDBC2123796

NOTTINGHAM

9526 BELAIR ROAD

None Beds

None Baths

2,519 Sq.Ft.

$2,500

MLS#: MDBC2123796
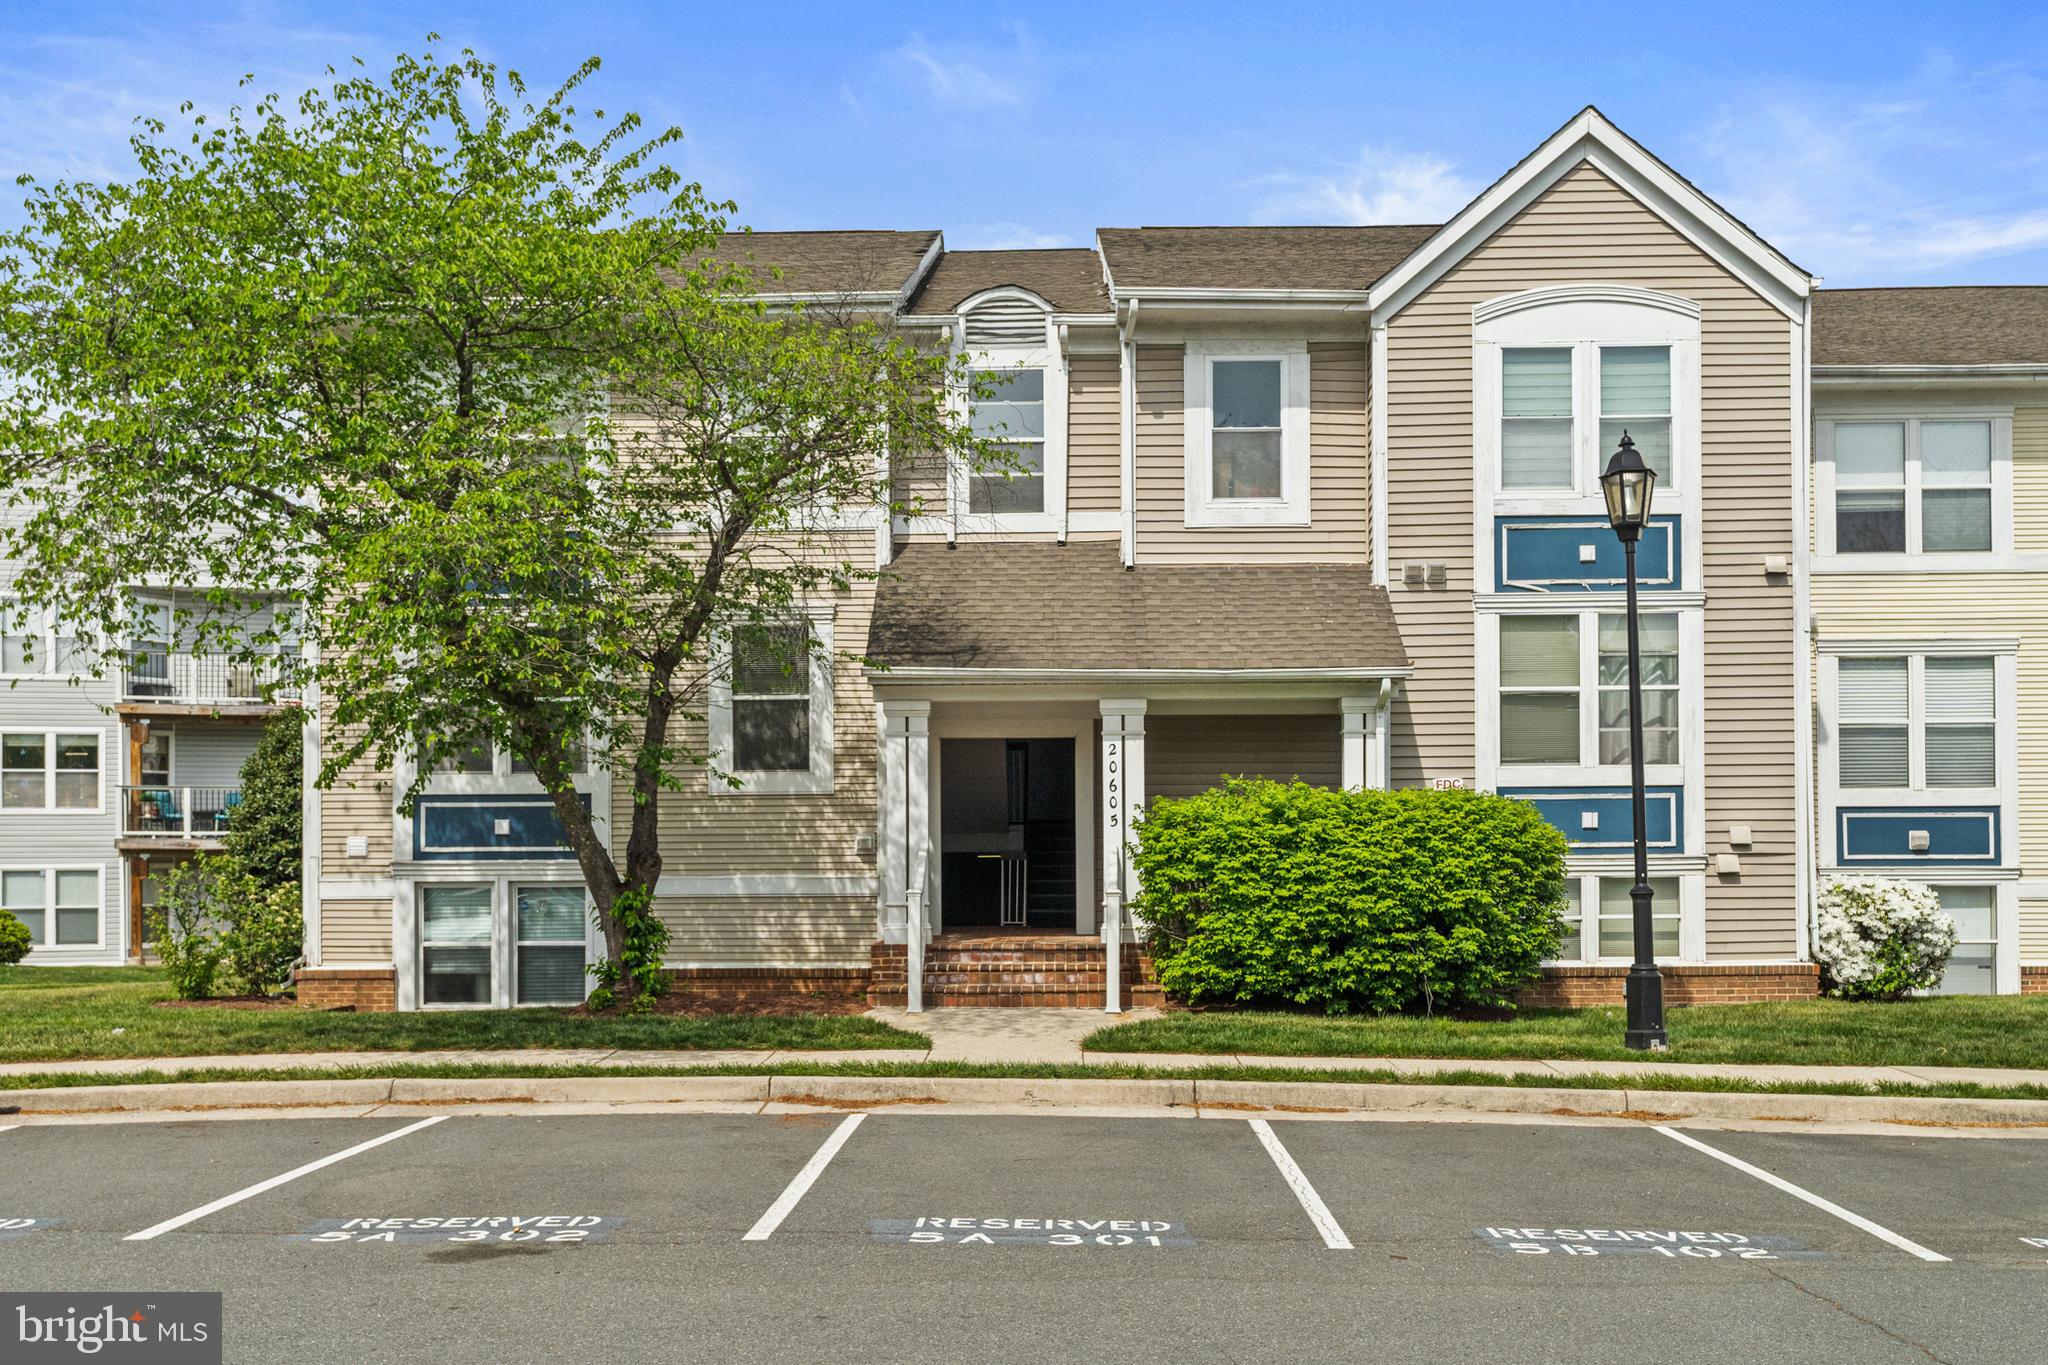
Welcome to Lakeshore Condos in Ashburn Village!
Lake Views, Light-Filled, and Great Location! This spacious and sun-filled 2 bedroom, 2 bathroom corner unit offers beautiful lake views from almost every window. Situated in the park-like Lakeshore community, the 1,184-square-foot condo offers a smart, functional layout designed for comfortable everyday living and easy entertainment.
Enjoy the outdoors with two private Trex balconies, both offering calming water views. Inside, the thoughtfully designed living space includes a large living and dining area, a bright kitchen, and a bay window that fills the home with natural light. Both bedrooms are generously sized, each featuring an en-suite bathroom and a walk-in closet. The primary bedroom also offers direct access to one of the balconies perfect for relaxing. Additional conveniences include an in-unit front-loading washer and dryer, a private storage room, one assigned parking space, and ample visitor parking.
As a Lakeshore resident, you'll have access to all of Ashburn Village’s exceptional amenities — miles of scenic walking trails, recreation centers, soccer and lacrosse fields, restaurants, shopping, and more. The state-of-the-art Ashburn Village Sports Pavilion is just a short walk away and features indoor and outdoor pools, a marina for fishing, kayaks and pedal boats, a full fitness center, guided activities and events, and courts for basketball, volleyball, year-round tennis, and pickleball. The Ashburn Shopping Plaza, with a grocery store and diverse dining options, is also within walking distance.
Conveniently located near Routes 7 and 28, The Silver Line Metro, One Loudoun, Dulles Toll Road, Dulles Town Center and more. 
Don't miss this wonderful opportunity to live in one of Ashburn’s most desirable communities!
#VALO2093620

ASHBURN

20605 CORNSTALK TERRACE 201

2 Beds

2 Baths

1,183 Sq.Ft.

$389,900

MLS#: VALO2093620
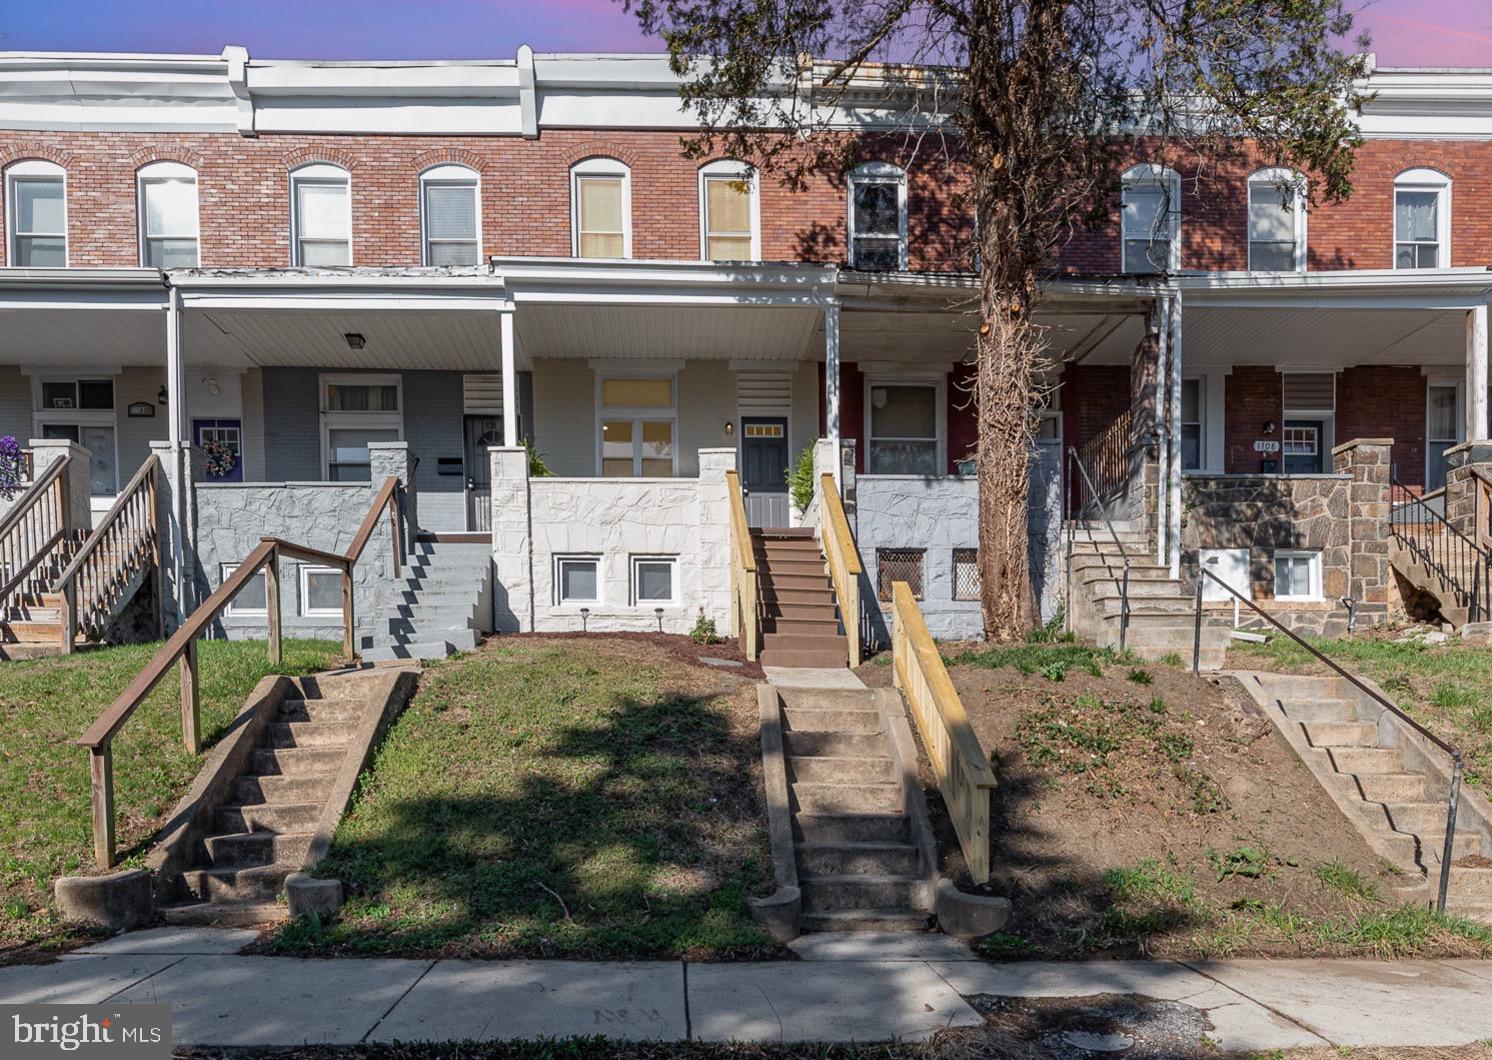
Back to Active at no fault of the seller. FHA Appraisal complete and listed over $10K below the appraised price. You can walk into instant equity!

Step into this beautifully renovated townhome in the heart of Baltimore, offering 3 spacious bedrooms, 2.5 stylish bathrooms, and a fully finished basement perfect for additional living space, a home office, or entertaining. Gorgeous and durable LifeProof flooring with lifetime residential warranty.

The gourmet kitchen is the true centerpiece of the home, featuring sleek finishes, stainless steel appliances, and a breakfast counter peninsula ideal for casual dining or gathering with guests. Enjoy the flow of the open-concept main level, filled with natural light and contemporary touches throughout.

Upstairs, you’ll find comfortable bedrooms and an updated bathroom with modern fixtures. The finished basement adds even more versatility to this home, whether you need a cozy retreat or extra room for your lifestyle needs and includes an extra full bathroom.

Located in a vibrant community with easy access to downtown, parks, and public transportation, 1104 Ashburton St offers a perfect blend of style, comfort, and convenience. Don’t miss your chance to own this move-in-ready gem!
#MDBA2161562

BALTIMORE

1104 ASHBURTON STREET

3 Beds

2 Baths

1,493 Sq.Ft.

$179,900

MLS#: MDBA2161562
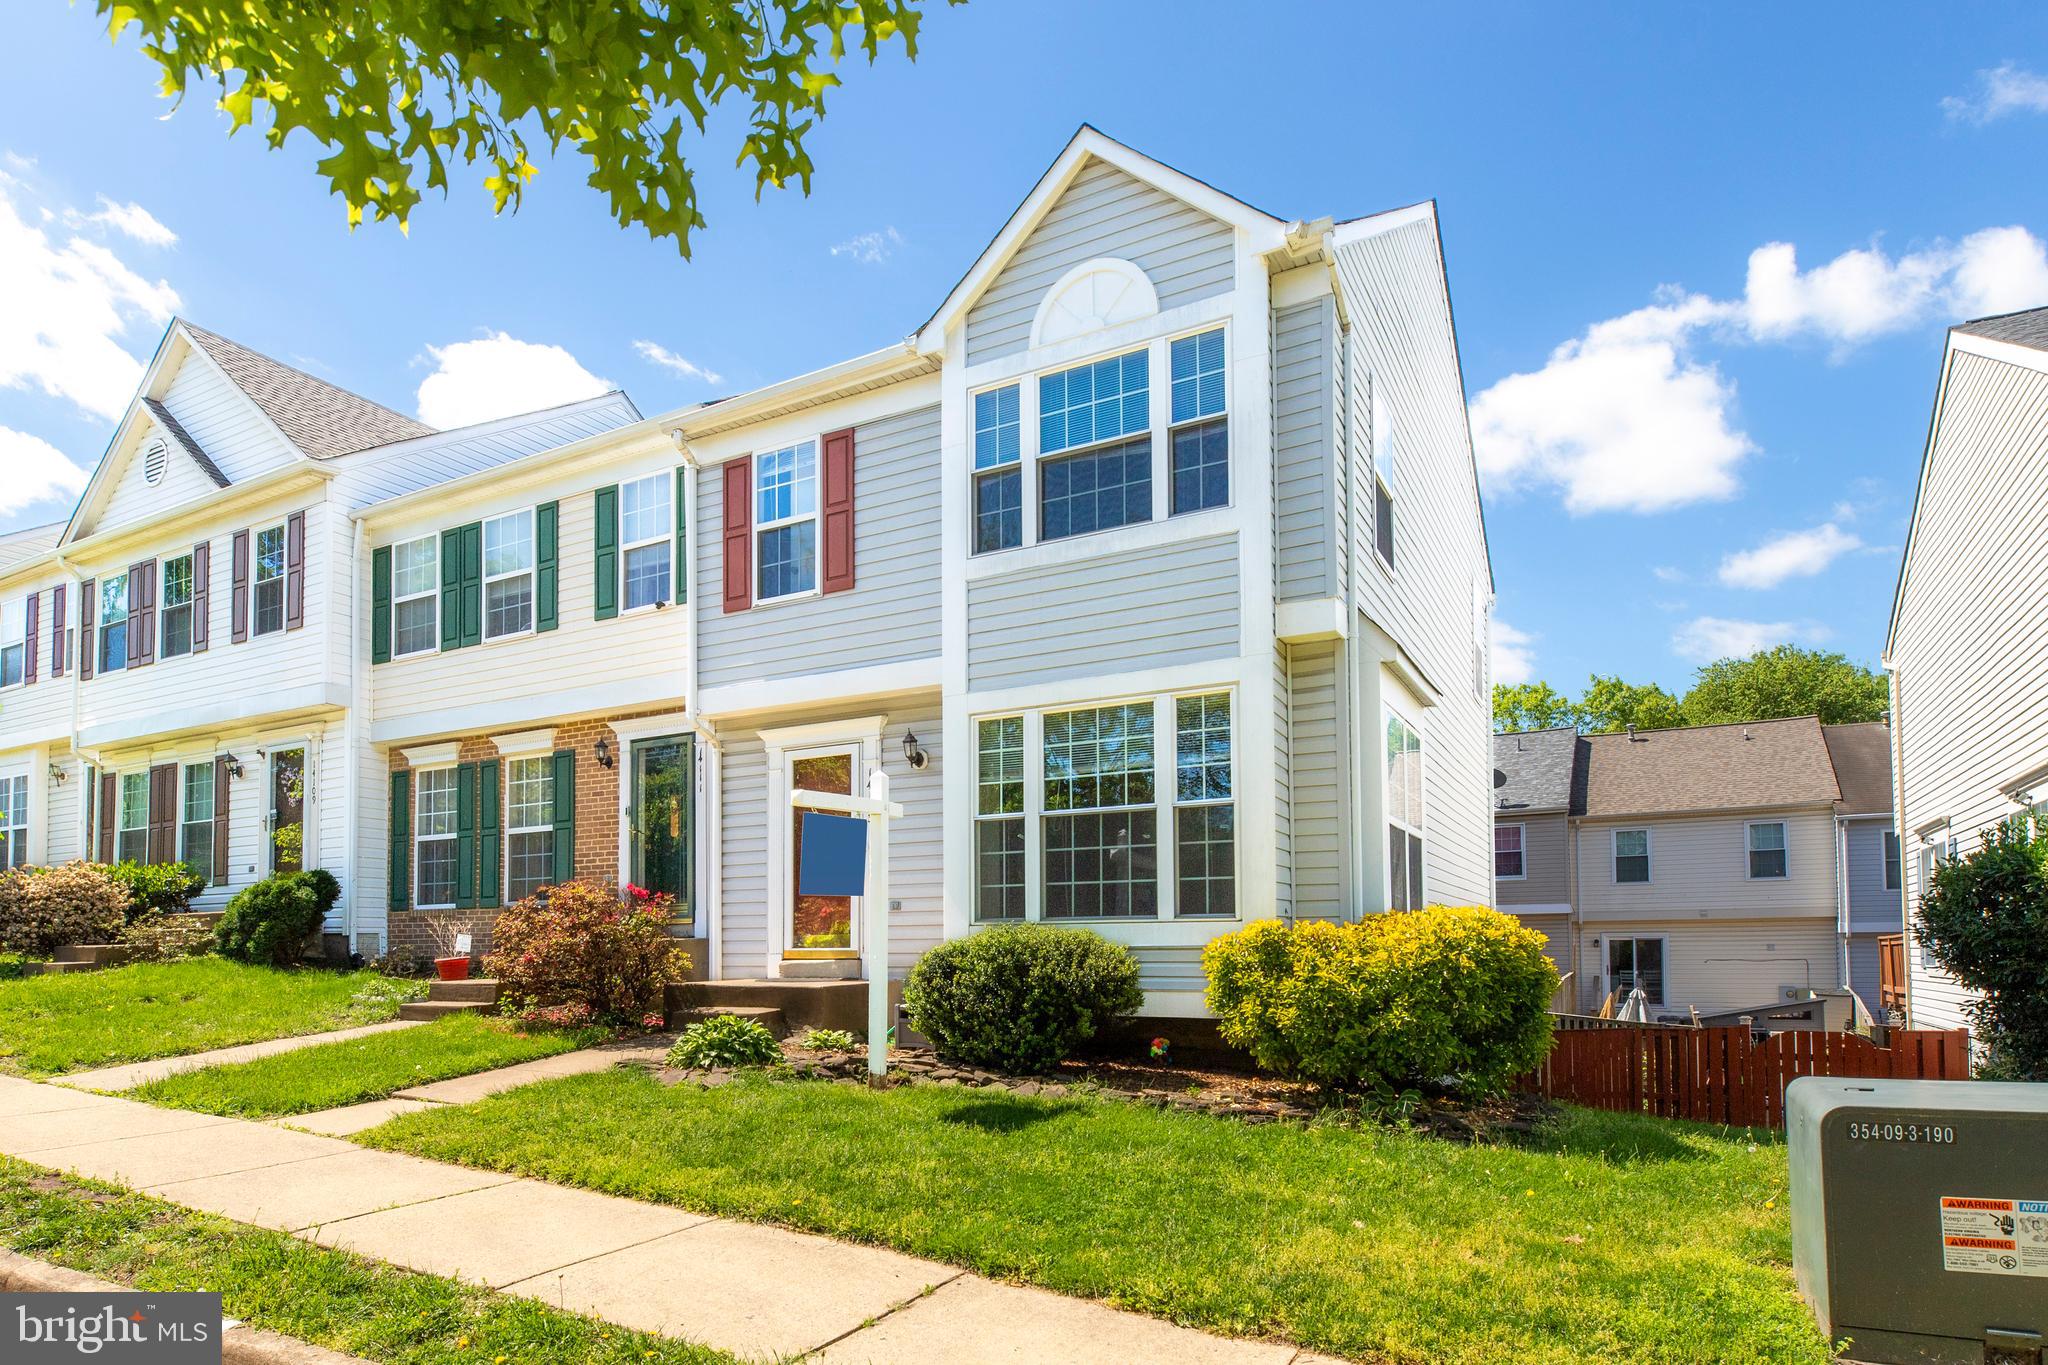
Beautiful end unit located in Centre Ridge. New Paint, Carpet, sliding door, and tiles, Gleaming hardwood floors on main level, stairs, and master bedroom, Kitchen with granite countertops with undermount sink, upgraded stainless steel appliances. custom deck off the kitchen. Rear yard fenced. 3 Bedrooms. 3.5 bathrooms, upstairs all with vaulted ceilings- Master has a walk-in closet, bay window. The den with a full bath on the lower level could double as a bedroom. Rec room walks out to fully fenced & spacious back yard & has plumbing for wet bar& hookup for gas FP. Close to shopping, pool, theaters, library, and more.
#VAFX2238554

CENTREVILLE

14113 ASHER VIEW

3 Beds

3 Baths

1,723 Sq.Ft.

$560,000

MLS#: VAFX2238554
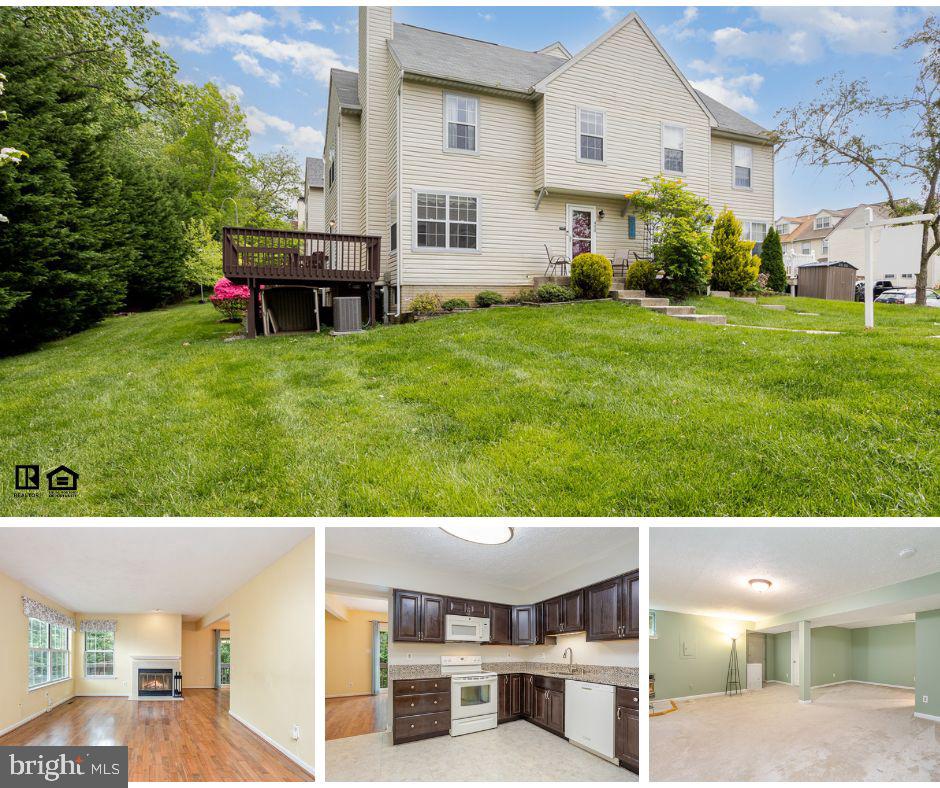
Welcome home to this 3-bedroom, 2 full and 2 half bath end-unit townhome tucked away and backing to woods! Enjoy peaceful views from the spacious deck, perfect for relaxing or entertaining. Inside, you'll find hardwood floors, a cozy wood-burning fireplace in the living room, and a separate dining room ideal for gatherings. The kitchen features granite countertops and wood cabinets.  The finished walk-up basement offers additional living space, complete with a pellet stove and convenient half bath. Upstairs you'll find three bedrooms, featuring the primary bedrooms with an en suite bath and two closets. Two additional bedrooms, linen closet, and a full hall bath complete the upstairs. The pull down attic provides additional storage.   Major updates include a roof, front storm door, exterior door, basement door, and sliding glass door — all approximately 7 years old. With two assigned parking spots, easy access to major commuter routes, and just minutes to shopping and dining, this home combines comfort, location, and value!
#MDHR2042530

BEL AIR

420 DARBY LANE

3 Beds

2 Baths

2,094 Sq.Ft.

$285,000

MLS#: MDHR2042530

Experience waterfront luxury at its finest in this stunning 2-bedroom, 2-bath residence at The Ritz-Carlton Residences in Baltimore. Spanning over 1,800 square feet of indoor living space, this home offers sophisticated living on the fifth floor with breathtaking views of the marina and outer harbor. Enjoy seamless indoor-outdoor living with two private balconies, including an expansive 1,000+ square foot terrace—perfect for entertaining or quiet relaxation. Enter through a private elevator vestibule into a beautifully designed space featuring custom finishes, hardwood floors throughout, and an open-concept layout. The gourmet kitchen is outfitted with Viking appliances and flows effortlessly into the living and dining areas. The primary suite is a true retreat with a spacious walk-in closet and a spa-inspired bath. Unwind in your private community garden before stepping directly onto the Baltimore Promenade to hop on the water taxi or take a scenic stroll. The building’s world-class amenities include 24/7 concierge and security, valet parking, a doorman, porter service, pristine gardens, an indoor pool, a fitness center, a community theater, six guest suites, and multiple elegant event spaces. Minutes away from Baltimore’s vibrant arts district, as well as Ravens and Orioles games and with convenient access to BWI, I-95 South, and Penn Station, this residence provides the perfect blend of luxury, comfort, and accessibility. Discover waterfront living at its finest at The Ritz-Carlton Residences. Schedule your private showing today!
#MDBA2166648

BALTIMORE

801 KEY HIGHWAY T-59

2 Beds

2 Baths

1,807 Sq.Ft.

$689,000

MLS#: MDBA2166648

1 ... 124 125 126 127 128 ... 666
* Listings identified with the FMLS IDX logo come from FMLS and are held by brokerage firms other than the owner of this website. The listing brokerage is identified in any listing details. Information is deemed reliable but is not guaranteed. If you believe any FMLS listing contains material that infringes your copyrighted work please review our DMCA policy and learn how to submit a takedown request. © 2024. First Multiple Listing Service, Inc.

Send a message

Message successfully sent.

Your message

What is 3 + 4 ?

Reason for contacting?

I agree to receive email communication and understand I can unsubscribe at any time.

I agree to be contacted by Charis Realty Group - Christine Issler, Broker via call, email, and text for real estate services. To opt out, you can reply 'stop' at any time or reply 'help' for assistance. You can also click the unsubscribe link in the emails. Message and data rates may apply. Message frequency may vary. Privacy Policy

Sign Out

Virtual Assistant

Would you like to take the next step with this property? We can help you schedule a showing or virtual tour, or send you more details.

Yes, I would like more information.

Thank You for Your Reply, One of Our Agents will contact you as soon as possible

No, maybe later.

Thank you, you can always contact me via email, phone number or through the contact form.

Realhub AI

Lucy - Your AI-Powered Realtor

Update Your Temporary Password

Personalize your search

Enter your email and we'll notify you immediately when new listings match what you're looking for.

or enter email address

Already have an account ? Login here

Continue your home search

I agree to receive communications and understand I can unsubscribe at any time.

I agree to be contacted by Charis Realty Group - Christine Issler, Broker via call, email, and text for real estate services. To opt out, you can reply 'stop' at any time or reply 'help' for assistance. You can also click the unsubscribe link in the emails. Message and data rates may apply. Message frequency may vary. Privacy Policy

Already have an account ? Login here

We use cookies

We use cookies primarily for analytics to enhance your experience. By accepting, you agree to our use of these cookies. You can manage your preferences or learn more about our cookies policy.
