Properties

Browse or get in touch to schedule a walkthrough.

  • Nearby me
Price range

Popular Features

Community Features

Association

Property Features

Waterfront

View

Exterior Features

Interior Features

Style

10000 properties match your criteria

Updated 1 minute ago

E-Alert name
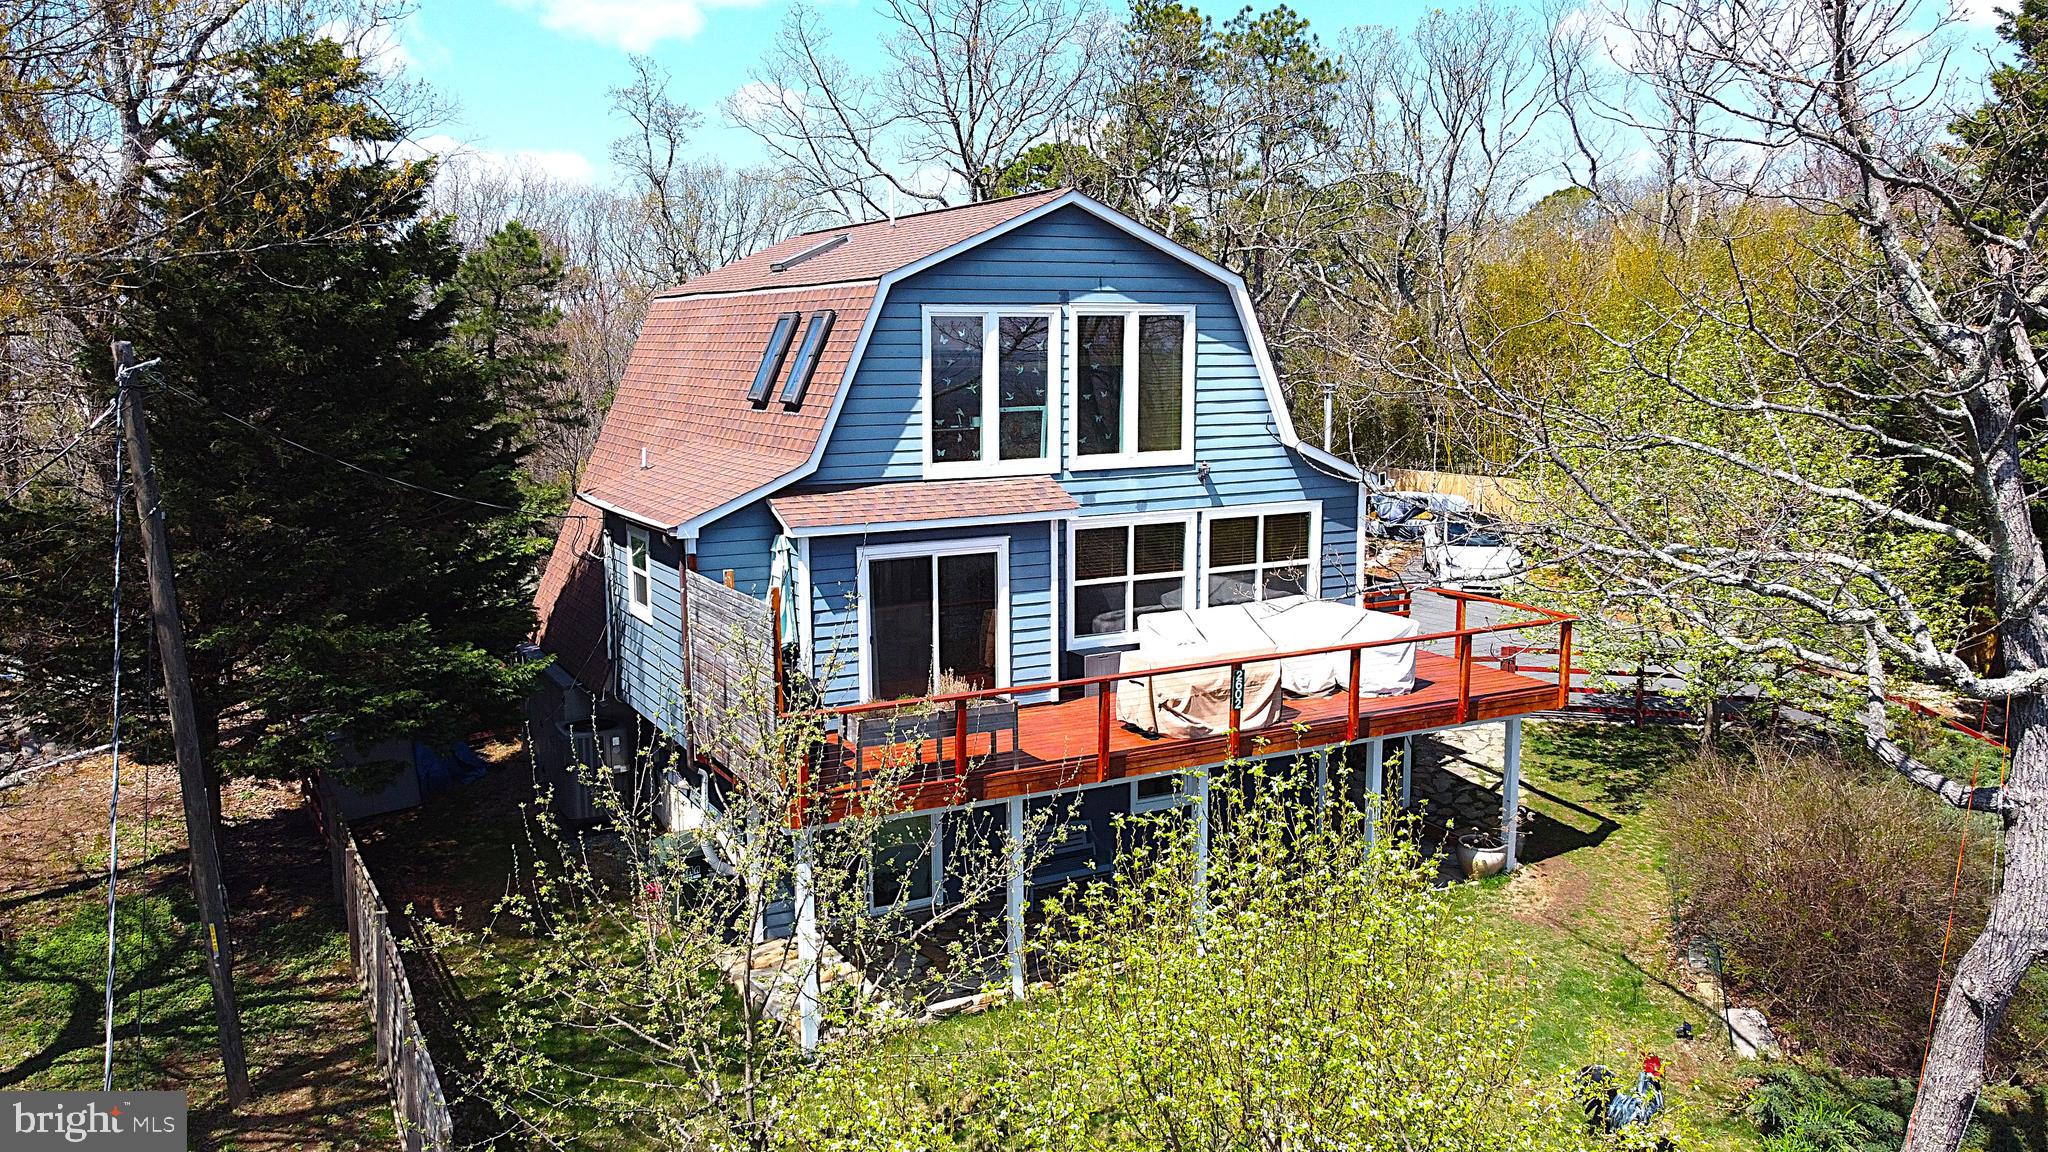
ENJOY YOUR OWN PRIVATE NATURE RESERVE!  FURNISHED Three Bedroom, Two Full Bath,  Deck House Perched on the Side of Bull Run Mountain!  Oversized Lot with Level Outdoor Space PERFECT FOR ENTERTAINING FAMILY AND FRIENDS OR QUIET RETREAT!   Dramatic Designer Finishes, Warm, Genuine Hardwoods! SUNNY LOFT Opens to Great Room with Vaulted Ceiling and Access to Sprawling Wrap Around Deck with Scenic Mountain Views! Main Level Bedroom with Private Balcony Steps down to Lush Green Space! Primary Bedroom with Glass Door Reveals a Private, Picturesque Vista! Lower Level with Rec Room, Game Room, Leading to Huge Deck with Custom Stonework Steps!  EASY ONLINE APPLICATION!  Ask Your Realtor For Details!  Max Two (2) Vehicles,  Max 2 Incomes to Qualify.  Sorry, NO HUNTING - Property backs to Nature Preserve.
#VAPW2091832

HAYMARKET

2602 LOOKOUT ROAD

3 Beds

2 Baths

1,938 Sq.Ft.

$3,200

MLS#: VAPW2091832
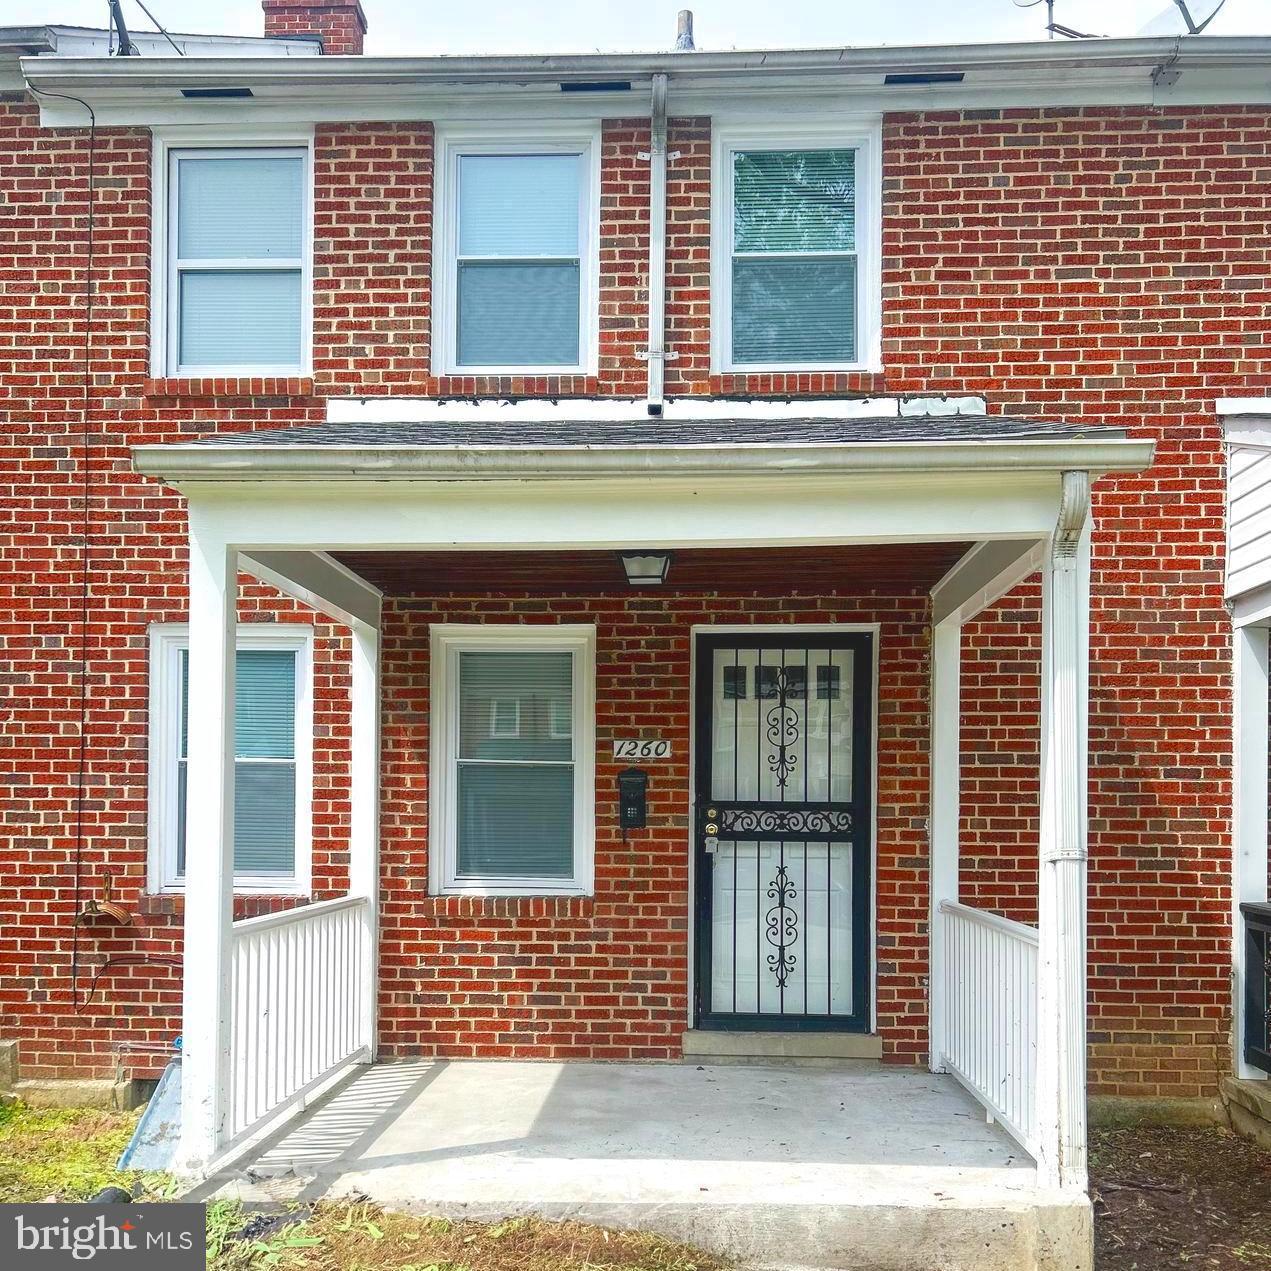
Welcome to 1260 Cedarcroft Rd – a beautifully renovated home combining charm and modern updates! This 3-bedroom, 1.5-bathroom gem features brand new carpet and flooring throughout, offering a fresh and inviting feel. The bright and spacious living areas are perfect for relaxing or entertaining. Enjoy a thoughtfully updated kitchen and bathrooms, along with unique touches like a built-in bookcase in one of the bedrooms—ideal for a home office or reading nook. The fully fenced backyard provides a great space for outdoor enjoyment. Conveniently located in a quiet, established neighborhood with easy access to local amenities, parks, and major routes. Move-in ready and waiting for you to call it home!
#MDBA2168348

BALTIMORE

1260 CEDARCROFT ROAD

3 Beds

1 Baths

1,516 Sq.Ft.

$1,900

MLS#: MDBA2168348
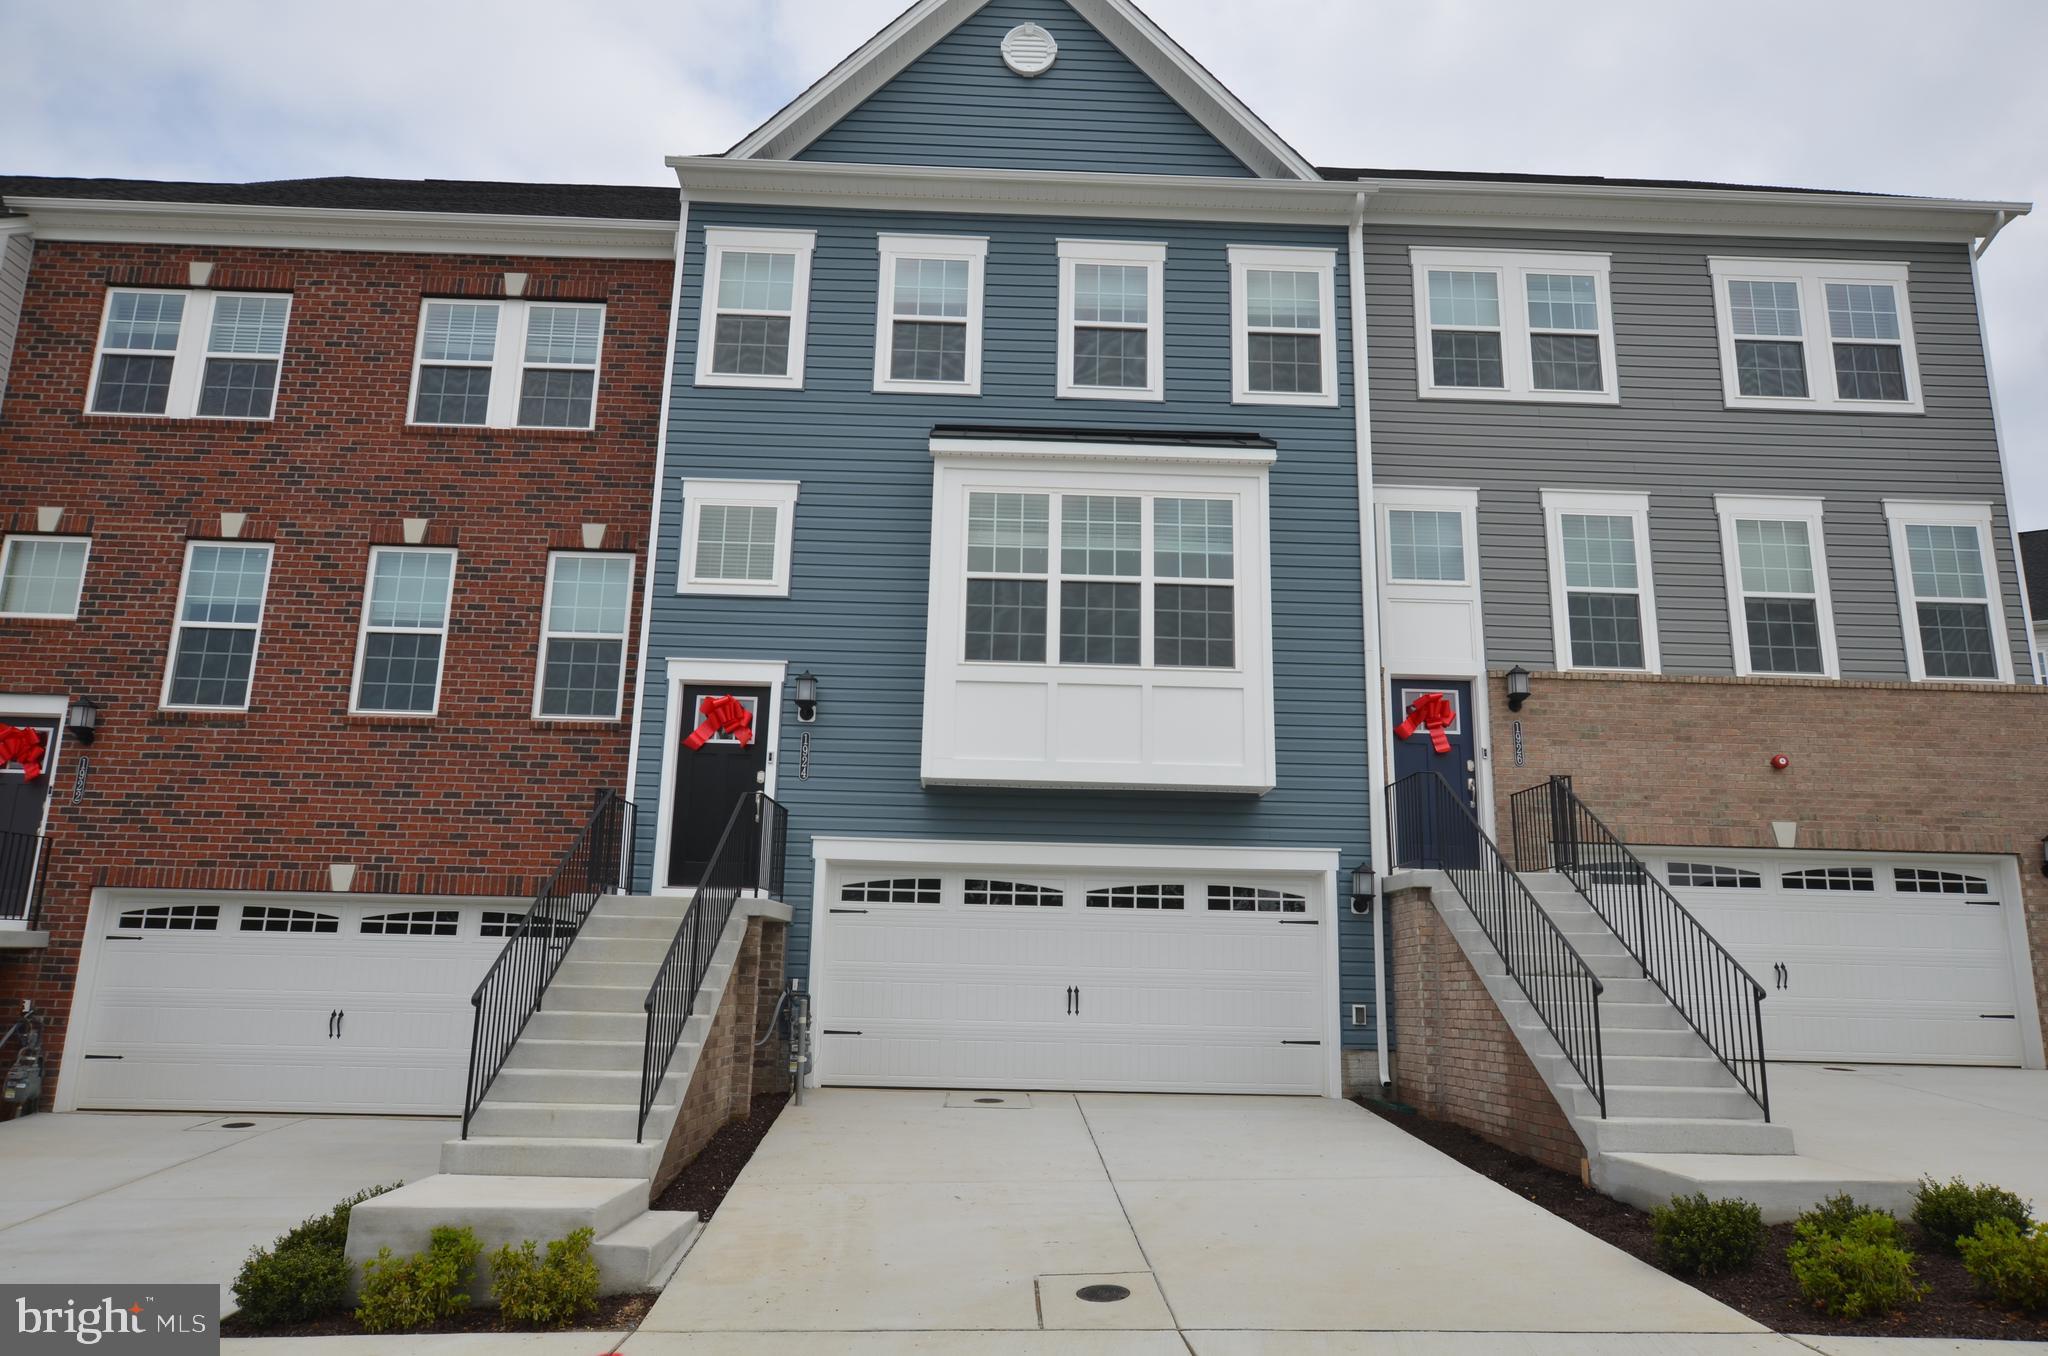
Brand new spacious and bright townhome, is the largest Easton Model located on a premium lot in Patapsco Glen new community. 3 above grade levels. Front entry 2-car garage, with 240V Fast EV Charge Port Installed in garage for your convenience! Large driveway can park more cars. Ground Level has 4th bedroom, and 3rd full bath. Main level kitchen with stainless steel appliances, extra large island, marble counter tops, gourmet gas stove with upgraded vent hood, double oven. Living, dining room combo. Half bath. Sliding door off living room leading to large deck. Upper level with 3 bedrooms 2 full baths, with upgrade vanities, large ceramic shower and floor, washer & dryer. Extra wide stairs and hallway. Great view from front and rear windows. Faux wood blinds on all windows. Abundant of lighting through-out the whole house. Plenty of parking space. Community pool is available for summer fun! Be the first to Occupy this brand new home! Please remove shoes during showing.
#MDBC2129458

BALTIMORE

1924 RITTER DR

4 Beds

3 Baths

2,538 Sq.Ft.

$3,500

MLS#: MDBC2129458
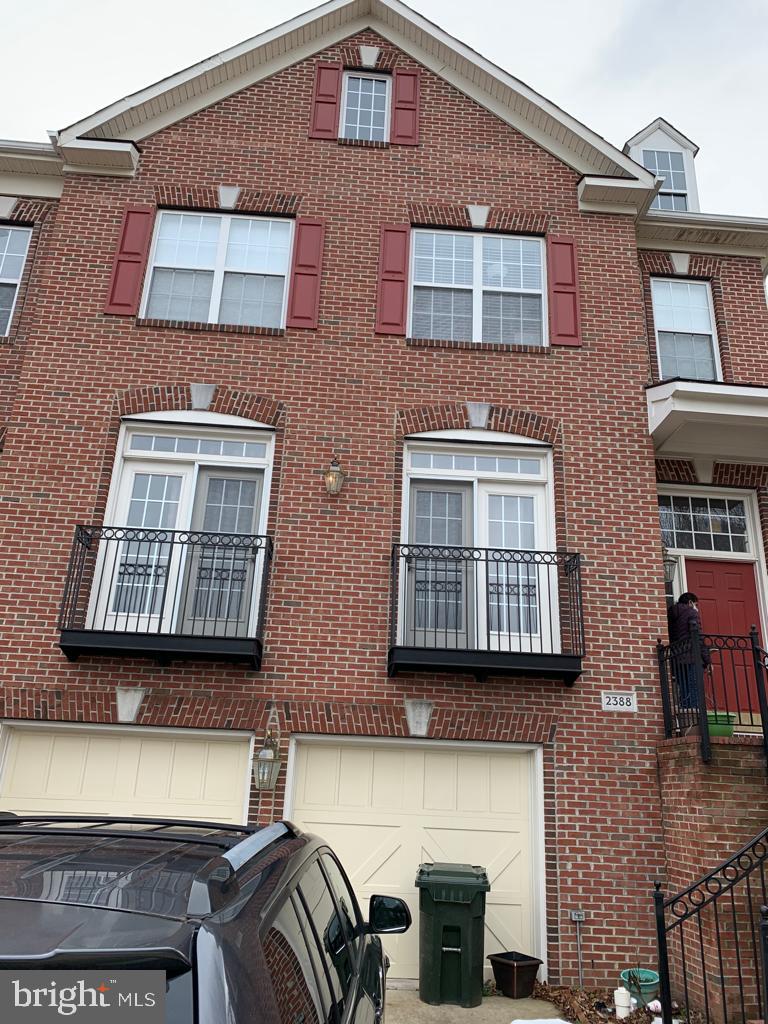
Amazing End unitTownhome very near to Dulles Toll Road, Rt28, very close to Metro, Shopping, Dining and few mins away from Reston Town center. 4 Bedroom, 3.5 Bath, updated Kitchen,  Open Layout on Main level with Formal Living and Dining rooms flow into Large Updated Kitchen with relatively new Granite Countertops, Stainless steel appliances and Spacious Island. Upstairs, the grand primary Suite with expansive bedroom has Tray ceiling with sitting area extension, walk in closet and grand Jacuzzi included master bath. Two additional bedrooms shared full bath and laundry complete the upper level. Relatively new highly efficient insulation in attic for lower energy bills. Finished Lower-level features fully finished bedroom with full bath and a spacious hall. Walk out to backyard. Plenty of Parking with 2 car garage and driveway. Pets and Smoking are not allowed. Available to occupy from 07/16/2025.
#VAFX2241922

HERNDON

2388 GREEN GRASS COURT

4 Beds

3 Baths

3,158 Sq.Ft.

$3,900

MLS#: VAFX2241922
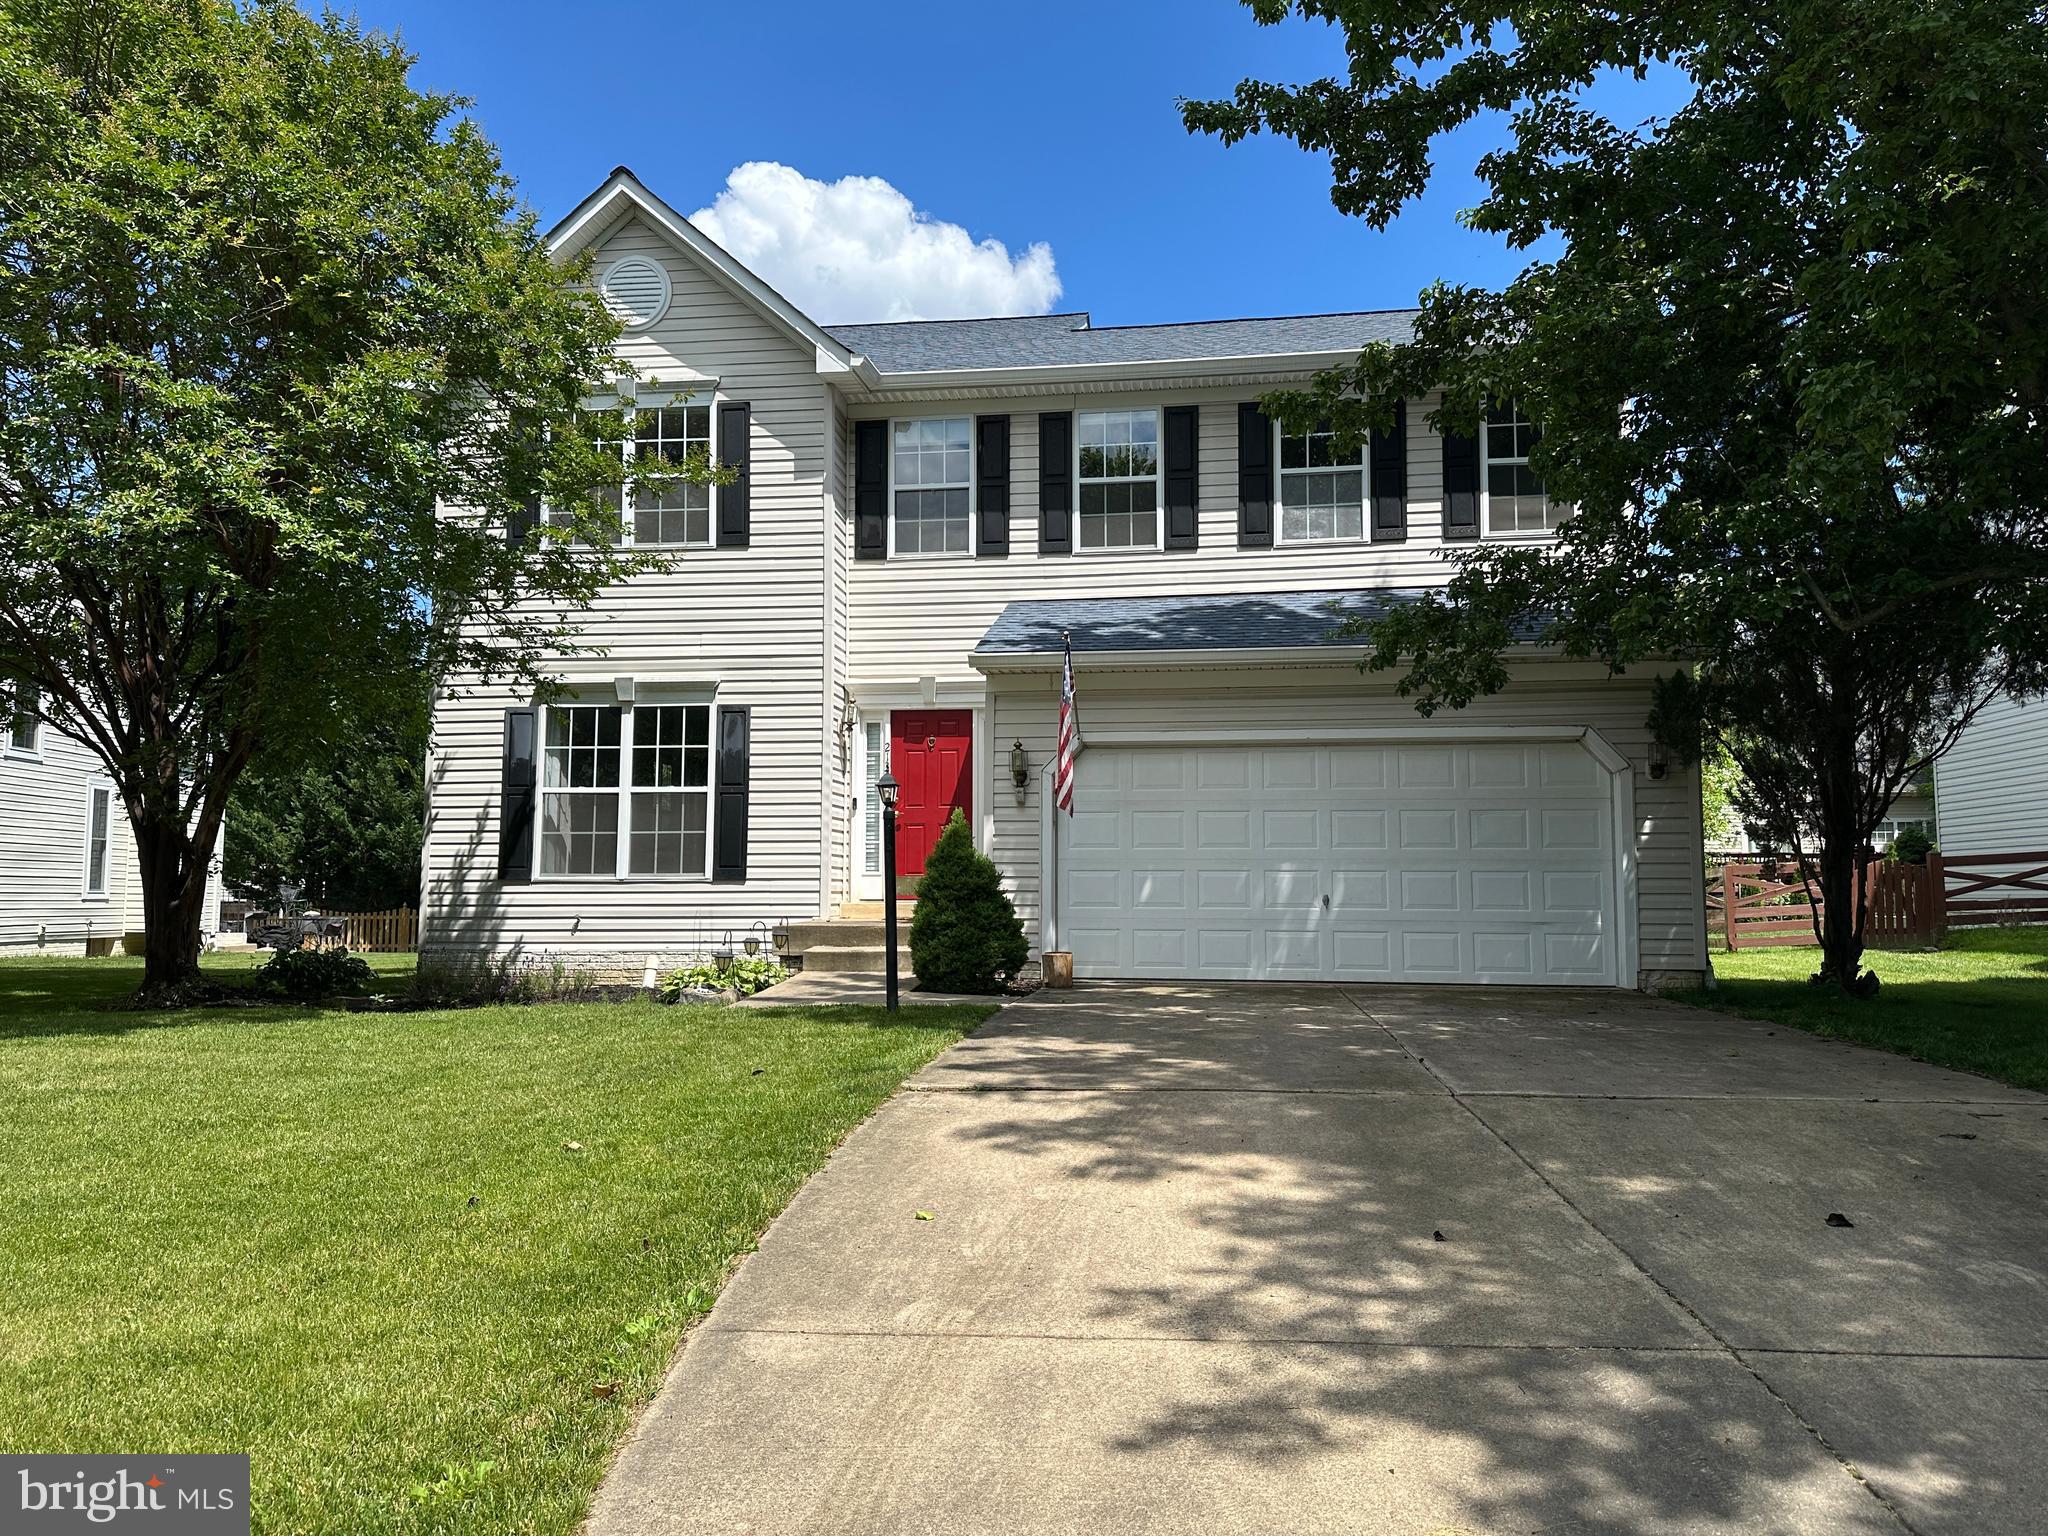
Discover the perfect family rental in the heart of Broadlands, one of Ashburn’s most sought-after and award-winning communities! This spacious and beautifully maintained 4-bedroom, 2.5-bathroom single-family home is ideally located on a quiet cul-de-sac, offering a fenced backyard and an open, light-filled floor plan that’s perfect for daily living and entertaining.

Inside, enjoy hardwood flooring and a gourmet kitchen featuring granite countertops and stainless steel appliances. The main level flows effortlessly with a welcoming living area, a dedicated dining space, and a two-car garage for your convenience. The unfinished basement provides tons of storage or potential flex space.

As a resident of Broadlands, you’ll enjoy full access to top-tier amenities, three community pools, fitness center, tennis courts, tot lots, playgrounds, a clubhouse, and miles of scenic wooded trails and open parkland. Broadlands is a Certified Wildlife Habitat Community, designed with nature in mind and perfect for active families. It’s also located within the highly rated Loudoun County Public School system, with nearby schools including Mill Run Elementary, Eagle Ridge Middle, and Briar Woods High.

Conveniently positioned just minutes from the Dulles Greenway, with Metro access, Dulles Airport, shopping centers, and local restaurants, this home truly has it all. Whether you're enjoying a peaceful evening on the deck or exploring one of the many nearby parks, you’ll love calling Broadlands home. Come experience the lifestyle that makes this community so special!
#VALO2097420

BROADLANDS

21362 FERNBROOK COURT

4 Beds

2 Baths

2,652 Sq.Ft.

$3,800

MLS#: VALO2097420
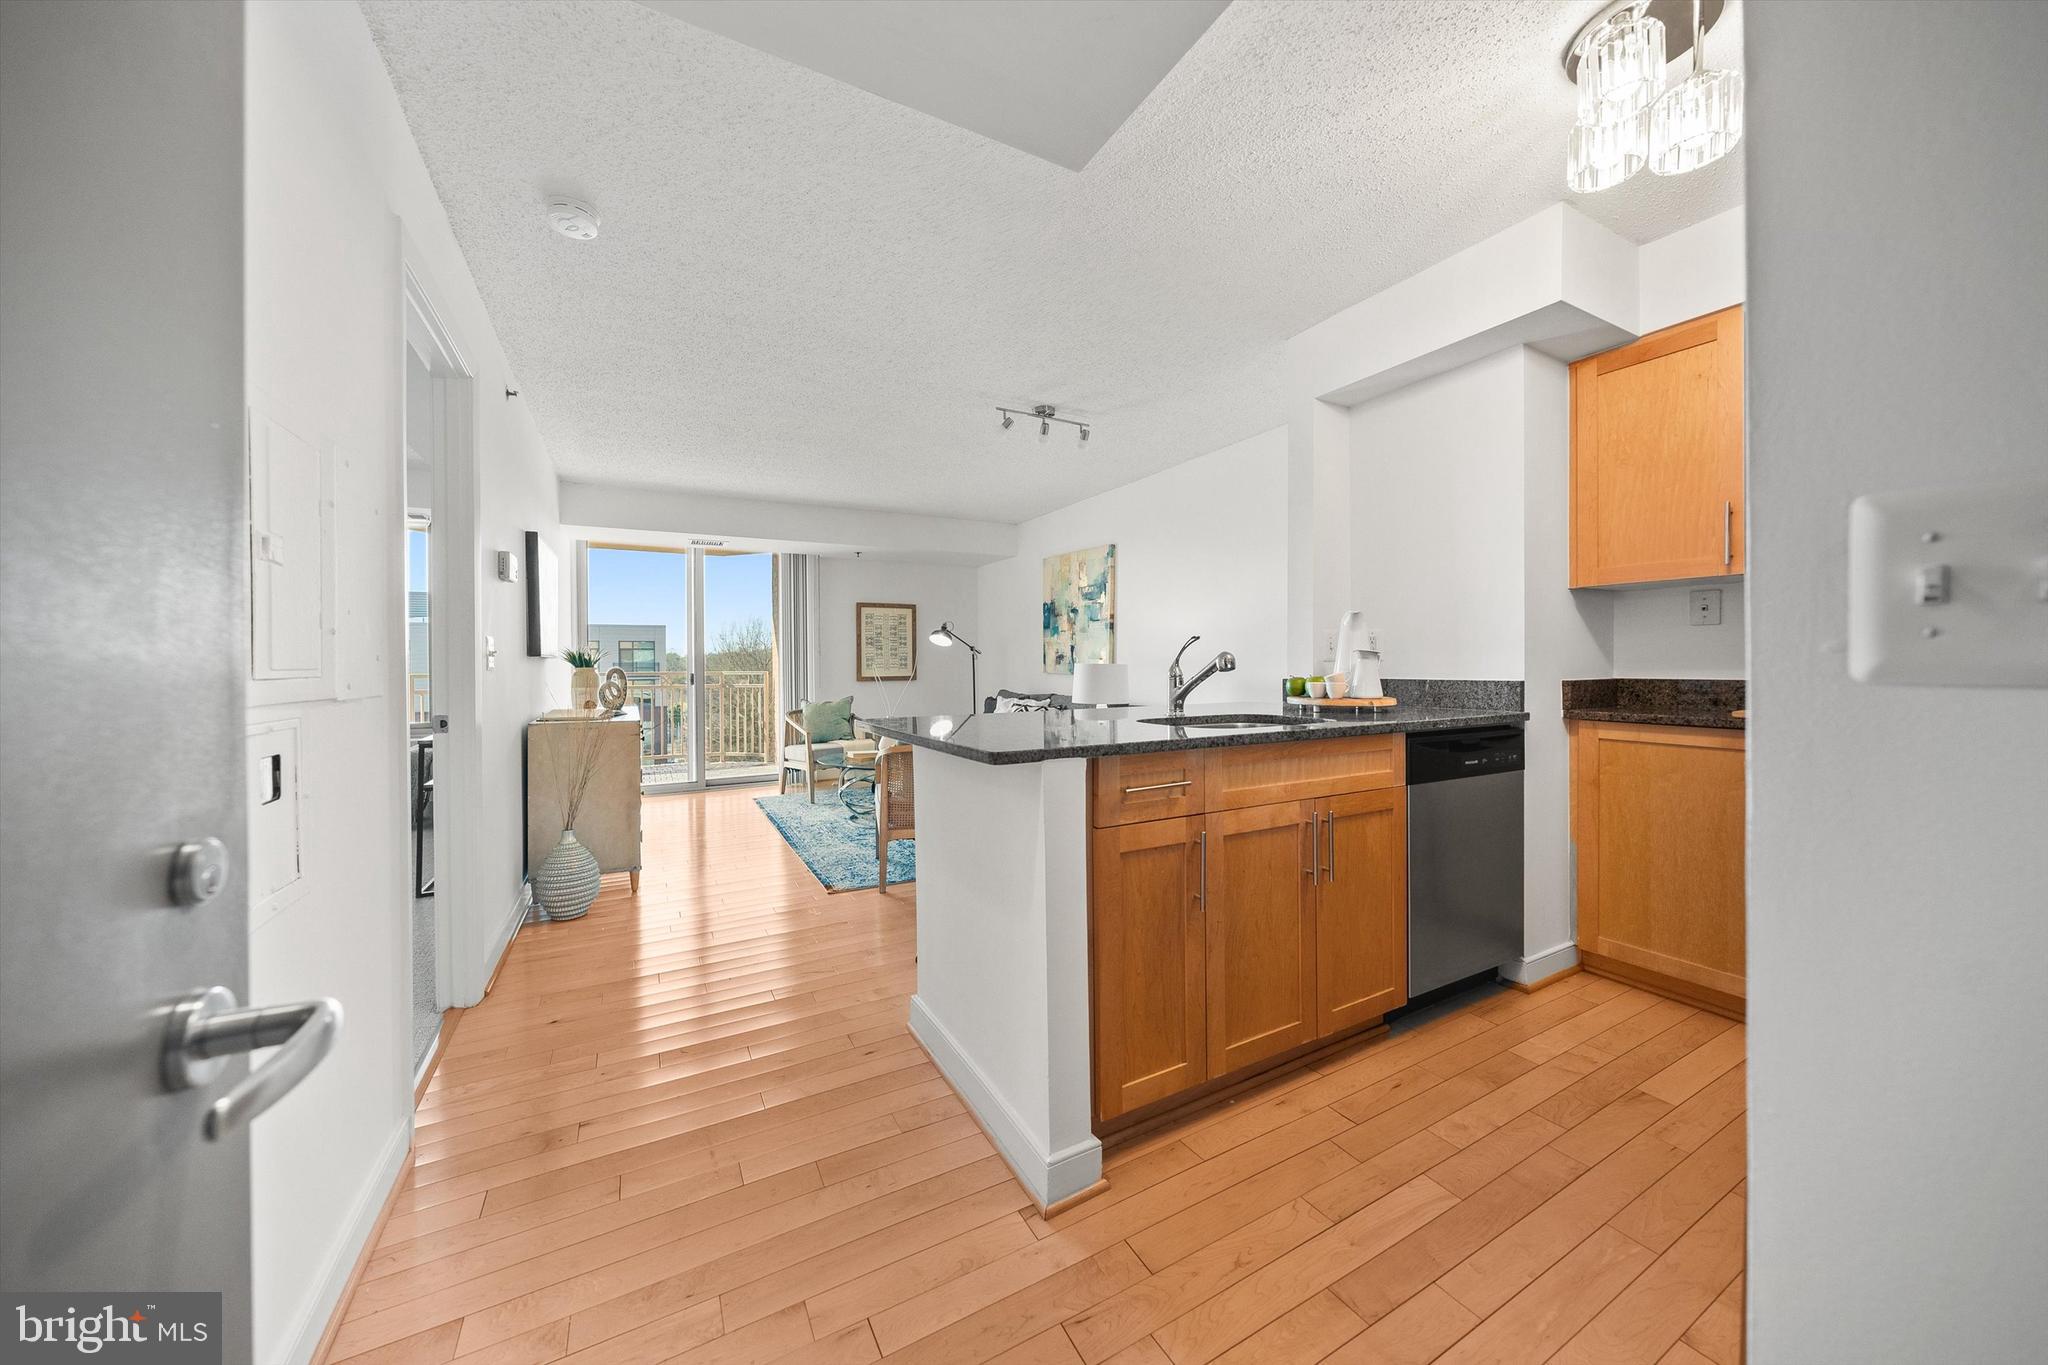
The 1-bedroom you have been waiting for at The Chase. Designed for both style and function, the kitchen features granite countertops, maple cabinetry, and stainless-steel appliances, seamlessly flowing to the open living space.  Lots of natural light, the living area extends to a spacious balcony where you can take in breathtaking sunsets over the pool and tennis courts. The generously sized bedroom has ample closet space and direct access to the full bath. The unit has a rare private storage room on the balcony. Other highlights include in-unit laundry, assigned garage parking, new carpet in the bedroom, and fresh paint throughout. Immerse yourself in the vibrant energy of downtown Bethesda, where world-class dining, boutique shopping, and cultural experiences are just steps away. With effortless access to public transportation, commuting to Washington, DC has never been easier. Ideally situated in the heart of downtown Bethesda between Bethesda Row and Woodmont Triangle, and directly across the street from Bethesda Metro
#MDMC2183514

BETHESDA

7500 WOODMONT AVENUE S820

1 Beds

1 Baths

721 Sq.Ft.

$2,300

MLS#: MDMC2183514
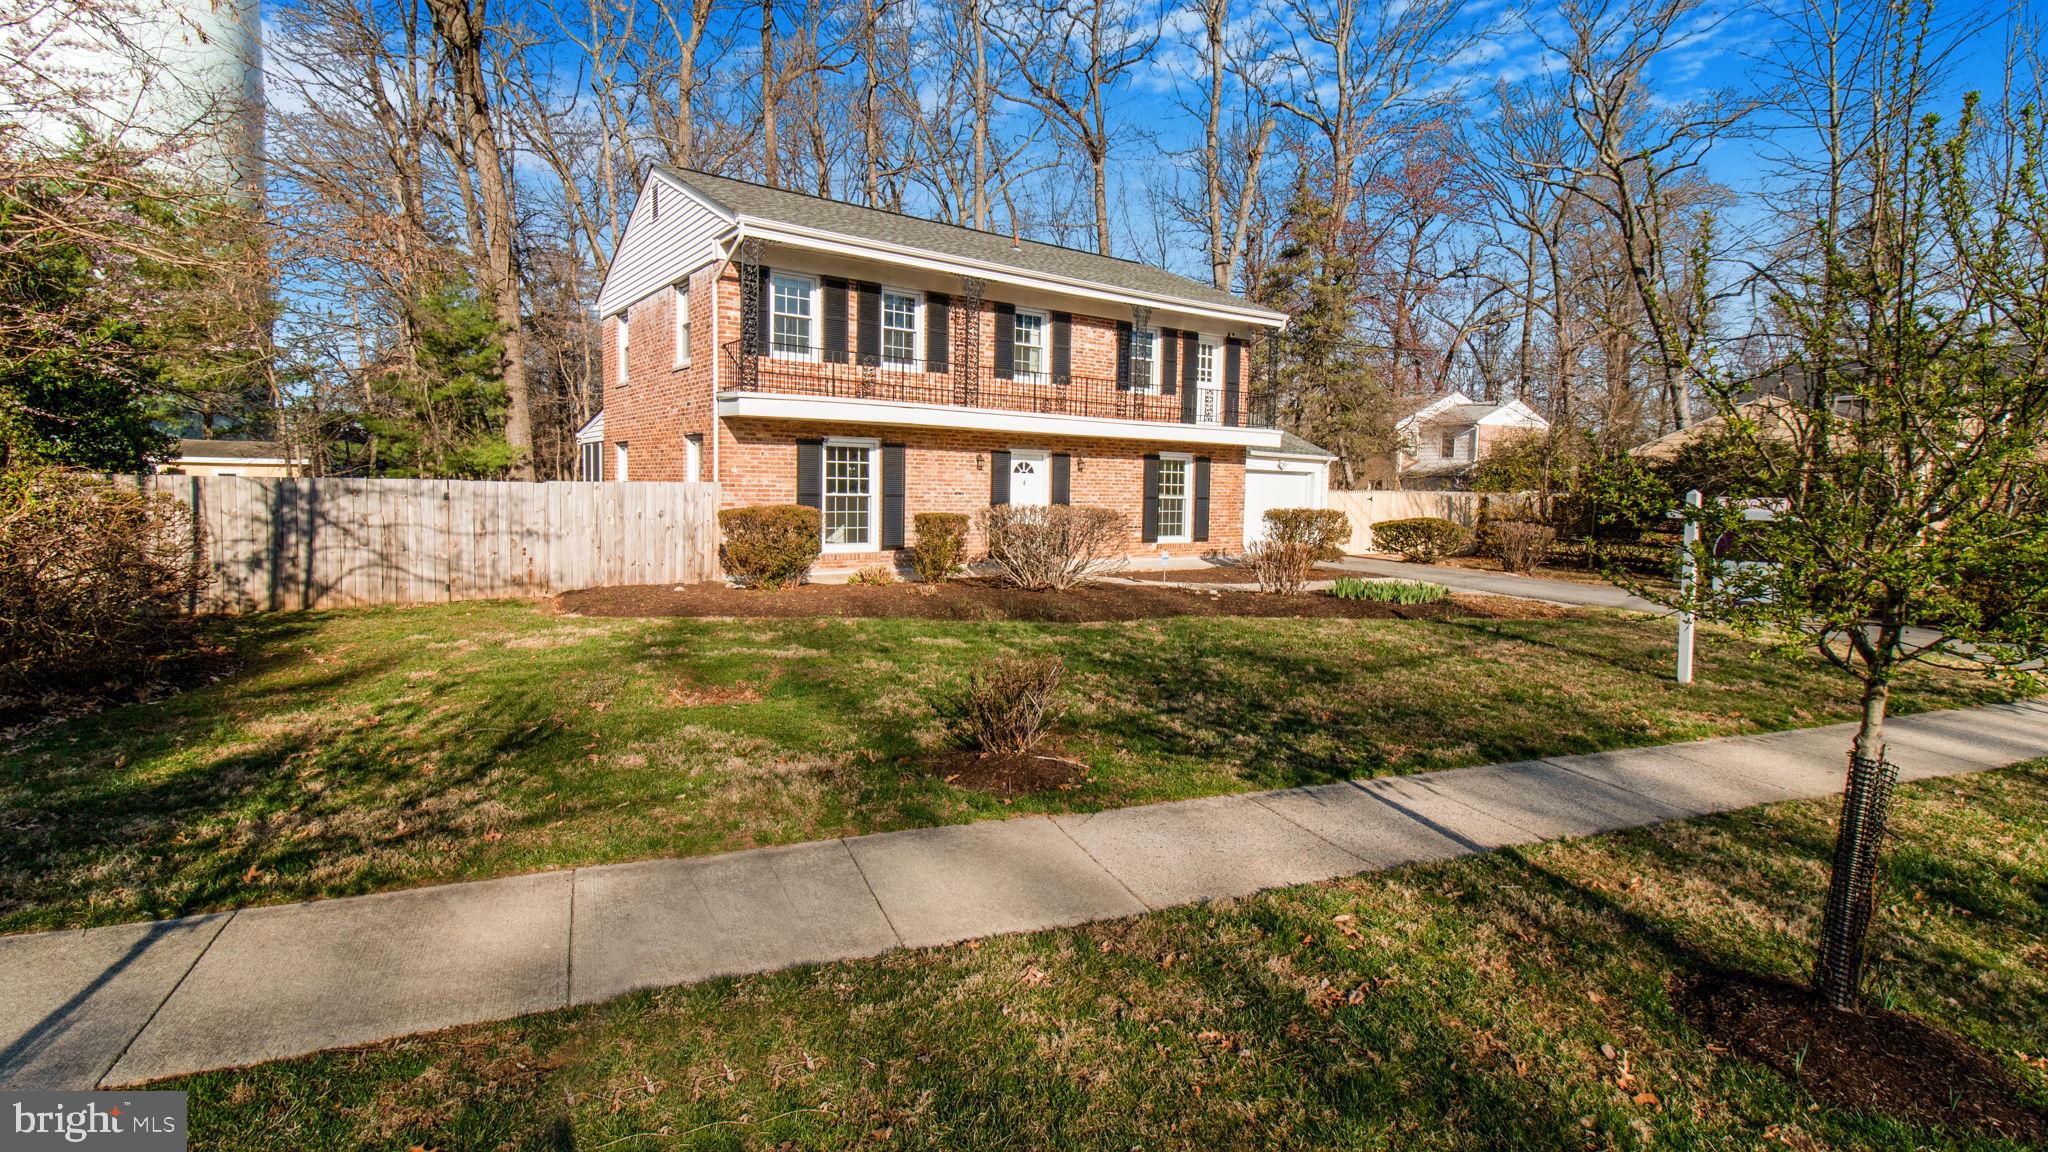
STUNNING colonial in the heart of Potomac Woods! This beautifully updated 4BR, 3.5BA home sits on a .39-acre lot with no HOA and feeds into the top-rated Richard Montgomery High School. Step inside to find gleaming hardwood floors on the main and upper levels, a sun-filled living room, formal dining, family room, and a granite kitchen with gas cooking and stainless appliances.

Enjoy year-round entertaining with a screened-in porch, second-floor balcony, and a spacious fenced-in backyard. The sunroom addition offers even more space to relax. The fully finished walk-up basement features tile floors, a full bath, a rec room, and a home office.

Major updates: HVAC (2025), water heater (2025), fresh paint throughout, and roof (approx. 2010). Quick access to I-270, I-495, NIH, Walter Reed, downtown Bethesda, the new Marriott HQ, Park Potomac, and Pike & Rose.

Minutes to trails, parks, top dining, shopping, and Potomac Woods Swim & Tennis Club. This one checks all the boxes—move fast!
#MDMC2167686

POTOMAC

2303 CHILHAM PLACE

4 Beds

3 Baths

2,500 Sq.Ft.

$917,000

MLS#: MDMC2167686
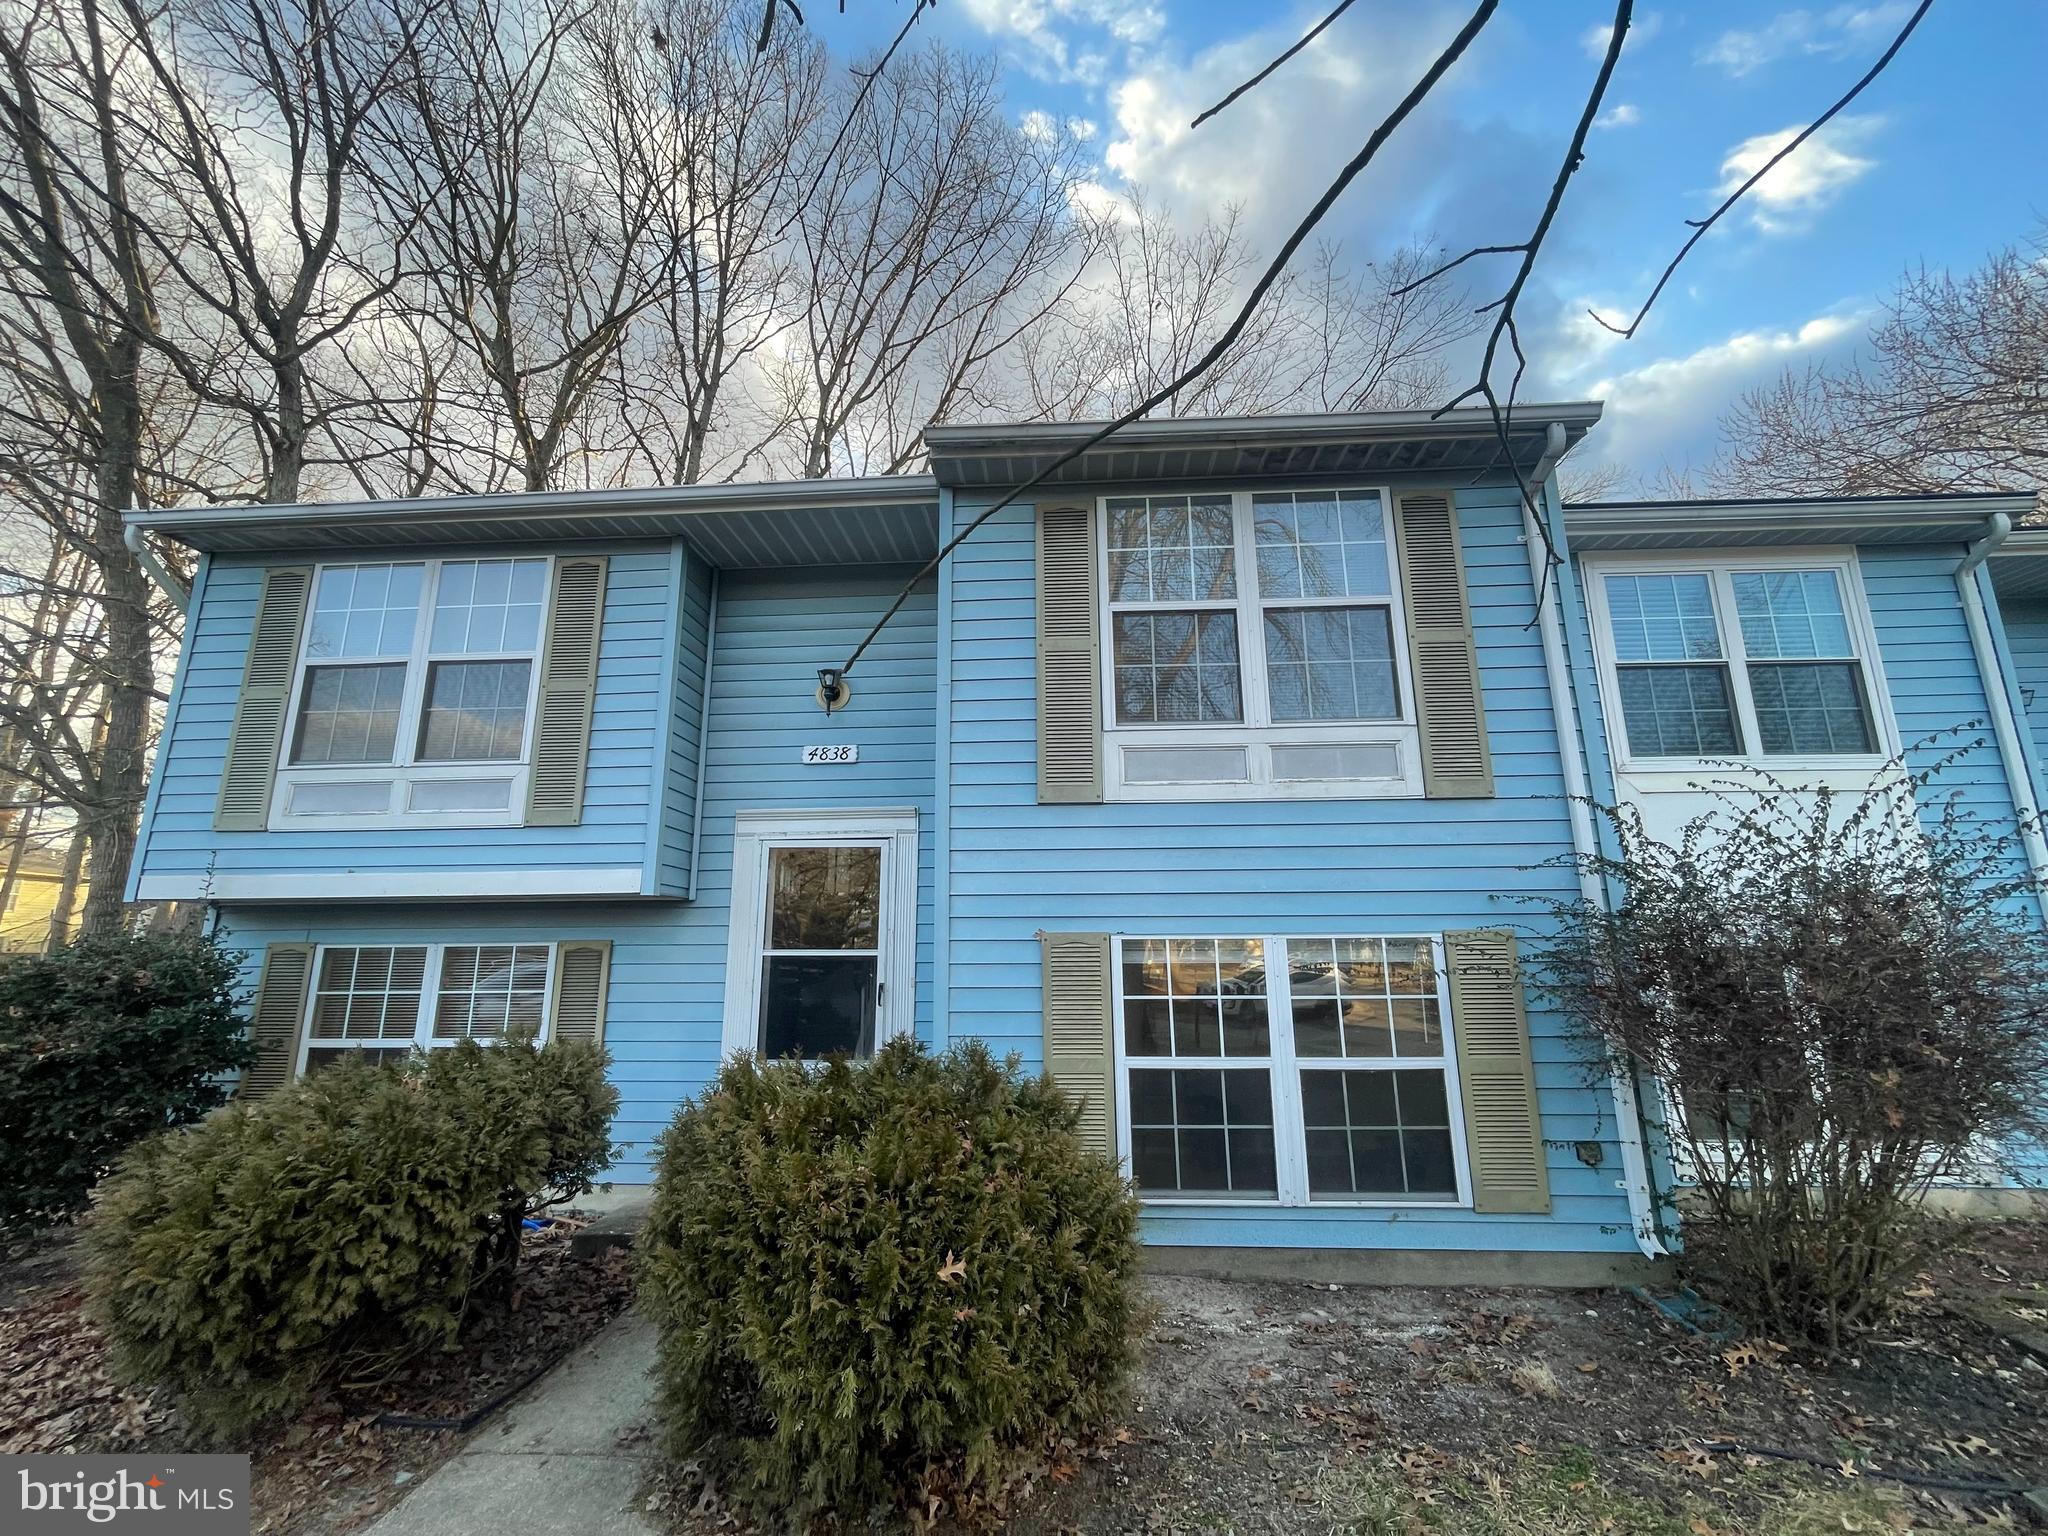
This newly renovated home is a stunning find, offering $7,000 closing cost help to buyer, 4 spacious bedrooms and 3 bathrooms, perfect for modern living. The interior has been completely updated with fresh, high-end finishes throughout. The kitchen boasts all brand-new appliances, making it a chef’s dream, with a brand-new washer and dryer in the laundry room as well. The master bedroom features a walk-in closet, offering plenty of storage space.

The home sits on a generous lot with a spacious backyard, ideal for entertaining, gardening, or simply enjoying outdoor activities. Located in a highly desirable neighborhood, you’ll enjoy easy access to nearby parks and shopping centers, adding convenience to your lifestyle. This home combines comfort, style, and an unbeatable location, making it the perfect place for your next move!
#MDCH2039708

WALDORF

4838 MEADOWLARK LANE

4 Beds

3 Baths

1,544 Sq.Ft.

$355,000

MLS#: MDCH2039708
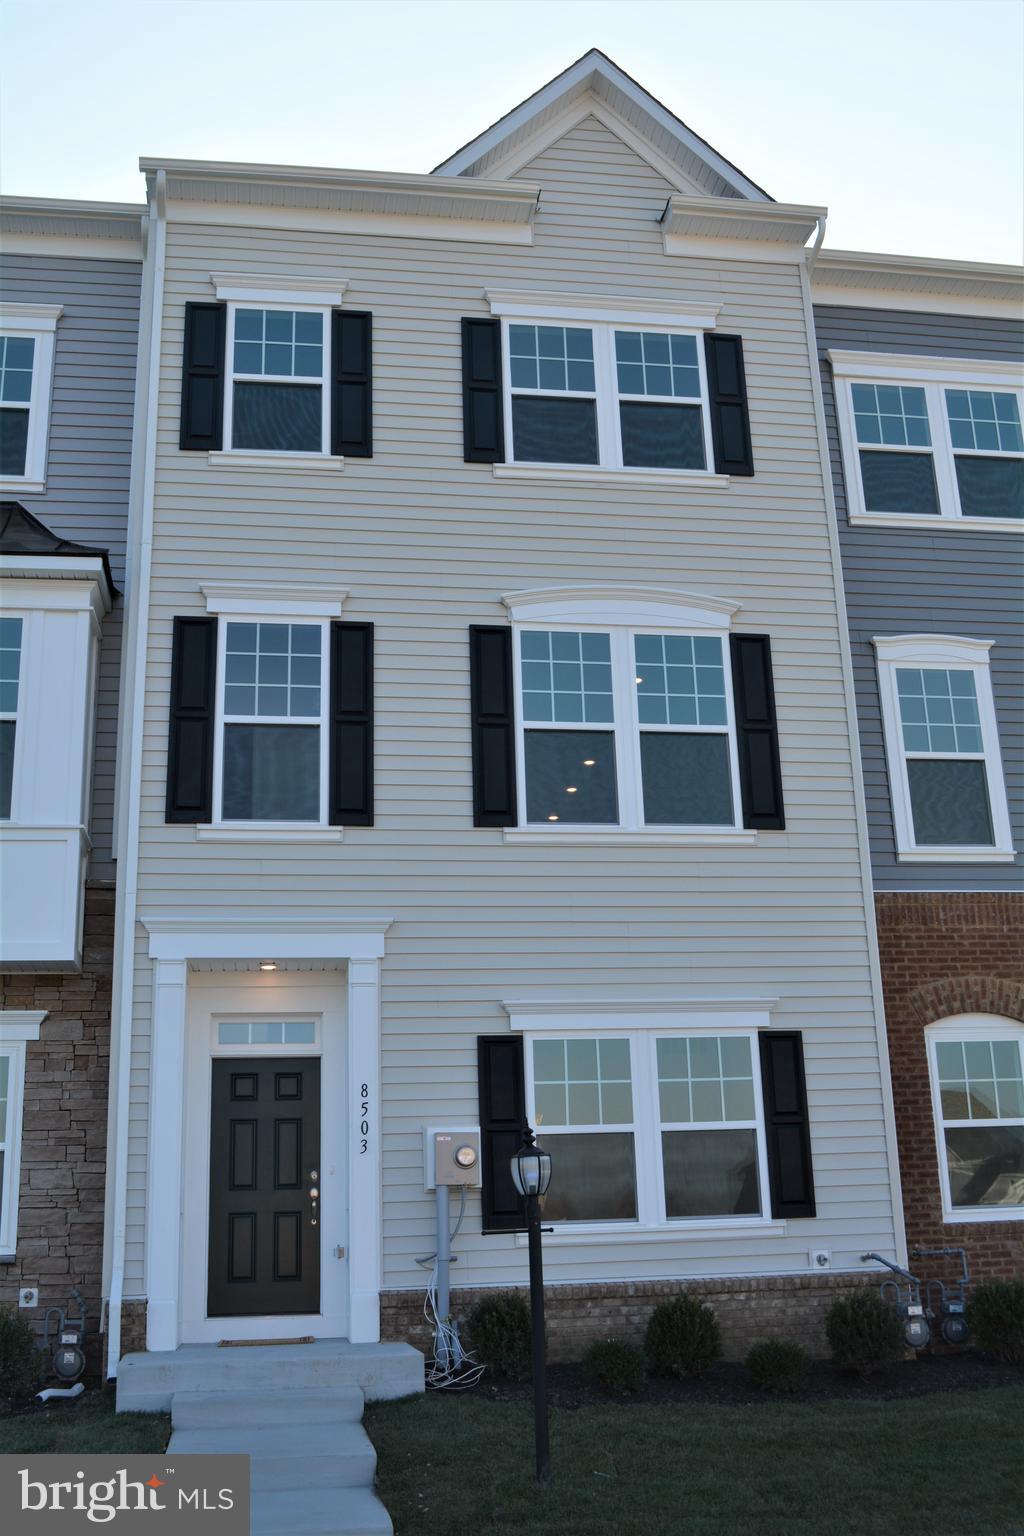
Luxurious 4-Bedroom Townhome 3.5-bathroom townhome with 2-car garage and NEW DECK BEING BUILT before Move in at Tallyn Ridge. The entry-level includes a private bedroom and full bathroom—ideal for guests or a home office. The heart of the home is a chef-inspired kitchen, showcasing a large granite island, premium stainless steel appliances, and designer finishes. An expansive, light-filled family room and elegant hardwood flooring throughout the main level create a warm and inviting atmosphere. Upstairs, the owner’s suite offers a peaceful retreat, complete with a generous walk-in closet and a luxurious en-suite bathroom boasting quartz countertops, a double vanity, and a beautifully tiled, oversized shower. Convenient upper-level laundry adds modern practicality.Located in the top-rated Oakdale School District and just 2 miles from Historic Downtown Frederick, residents enjoy easy access to local attractions such as the Great Frederick Fair, Carroll Creek Promenade, Baker Park, Keys Stadium, the MARC Train, and over 50 unique restaurants and boutiques in Everedy Square & Shab Row. Enjoy serene mountain views and an array of upscale community amenities, including an outdoor pool, clubhouse, playgrounds, ball fields, picnic pavilions, a boat launch, and scenic walking trails with direct access to Pinecliff Park—Frederick’s premier riverfront park along the Monocacy River. Commuting is a breeze with proximity to Route 355, I-270, and I-70. This smoke-free and pet-free home will be available for occupancy starting July 1, 2025.
#MDFR2063794

FREDERICK

8503 BALD EAGLE LANE

4 Beds

3 Baths

2,068 Sq.Ft.

$2,800

MLS#: MDFR2063794
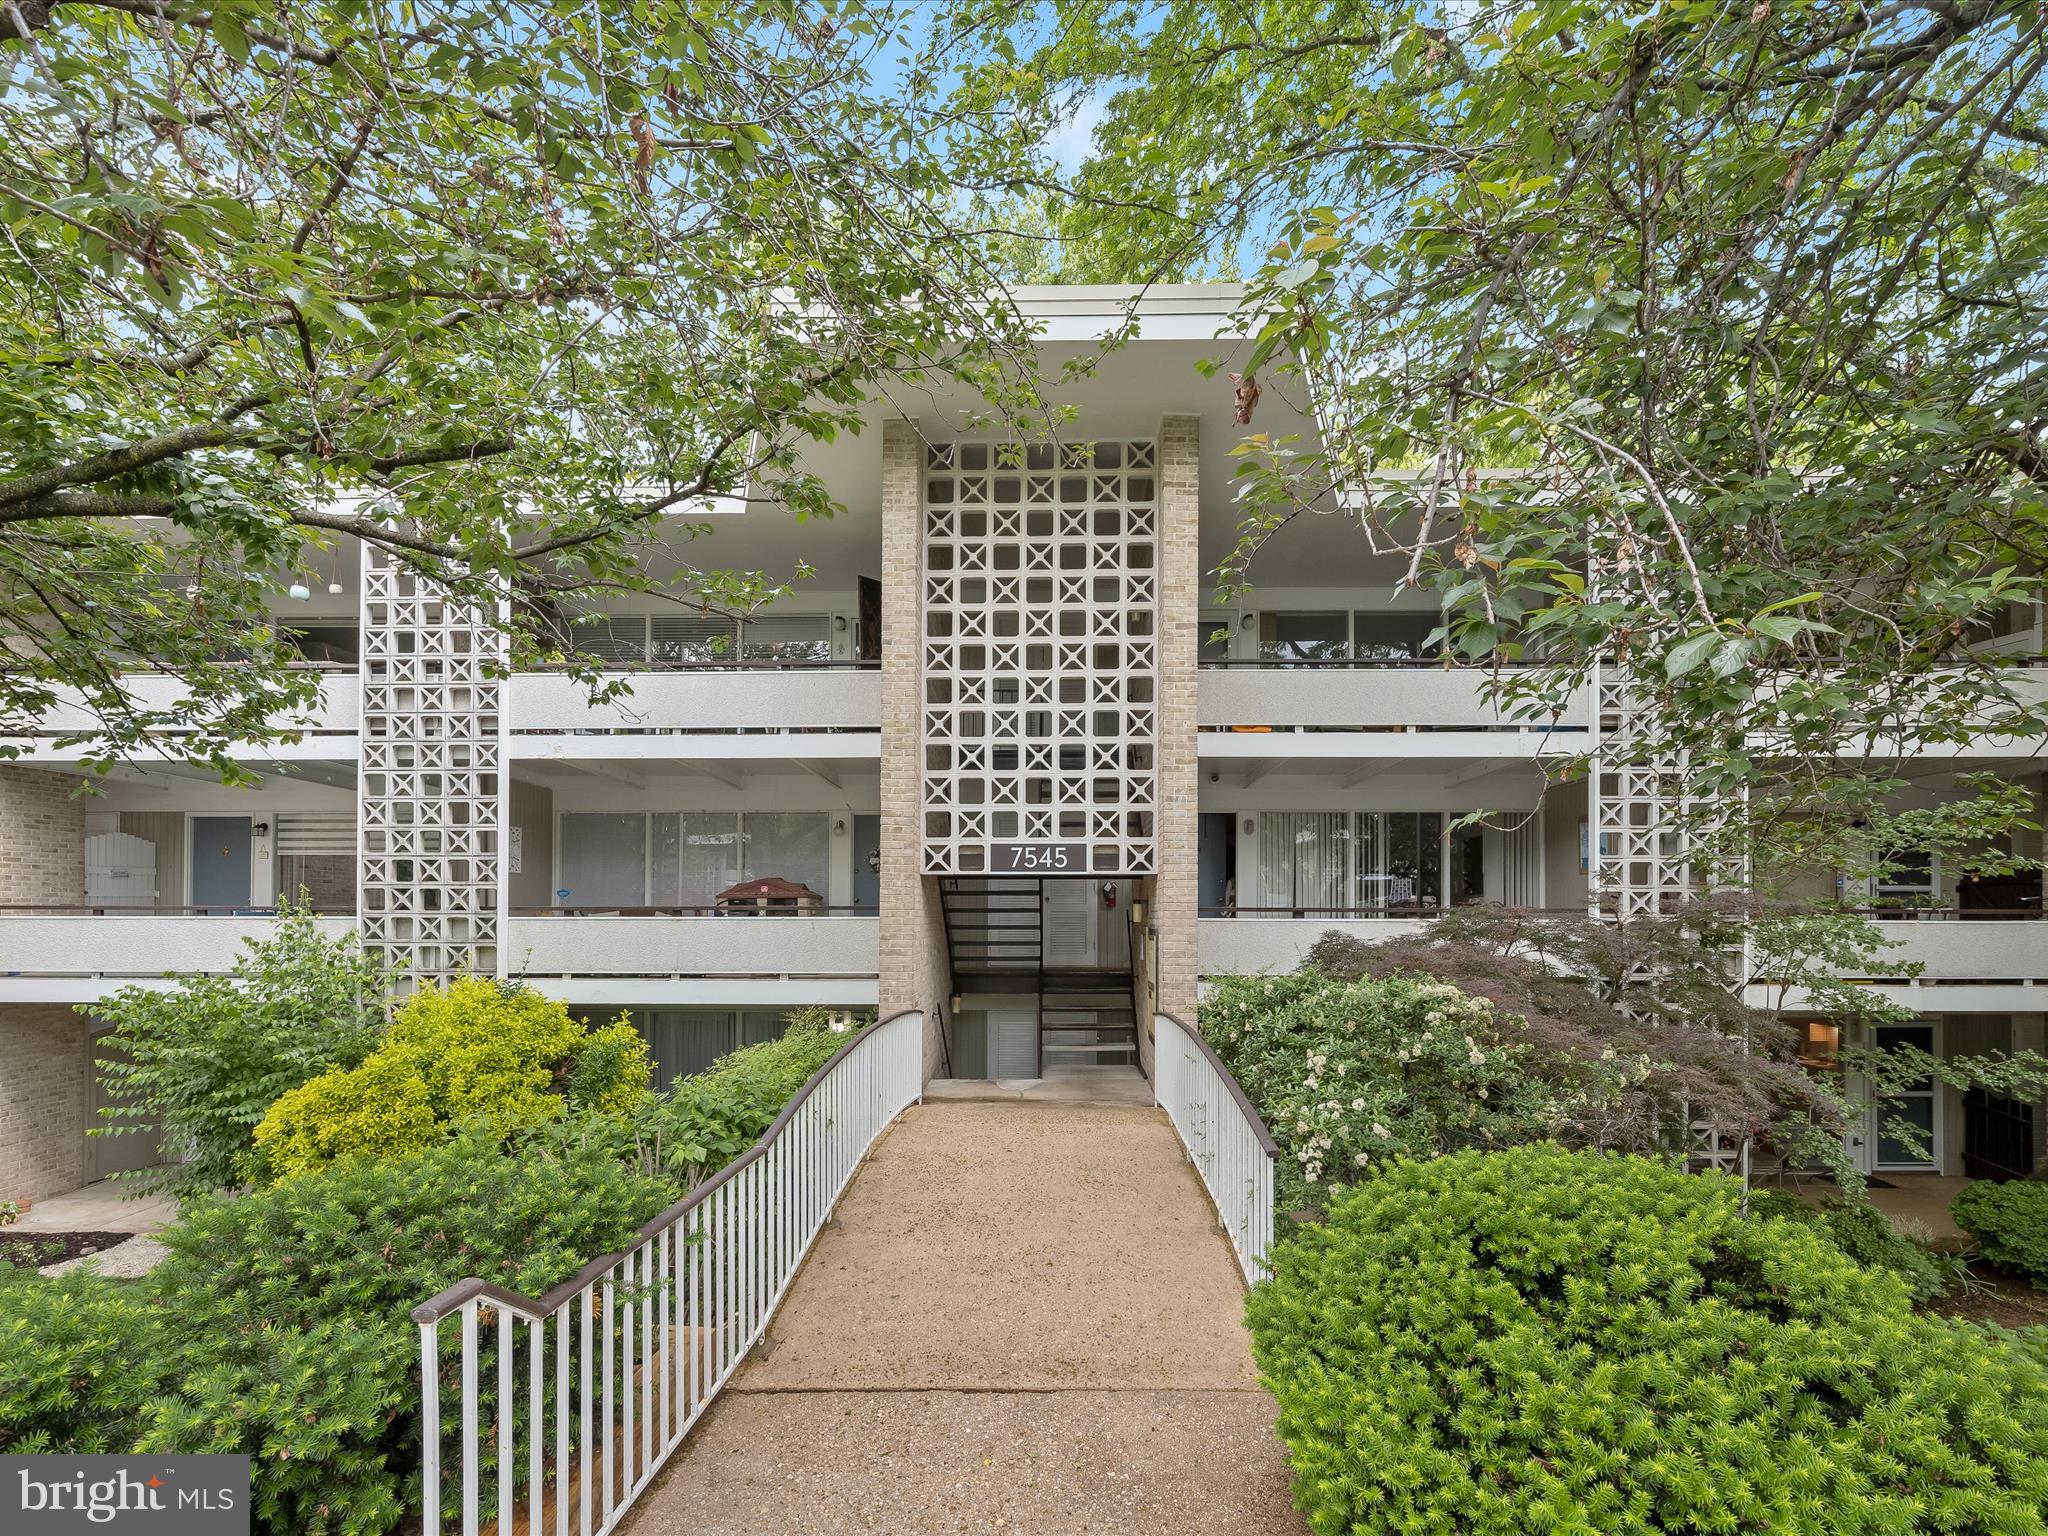
Welcome to this beautifully updated 2-bedroom, 1-bathroom condo nestled in the serene Spring Lake Condominium community in Bethesda, Maryland. Boasting tranquil green views from the rear deck, this home offers a perfect blend of modern upgrades and natural beauty.

Step inside to discover a fully renovated kitchen with stainless steel appliances, open to a spacious living room with brand-new luxury vinyl plank flooring and floor-to-ceiling windows looking out on the lush green views. The open-concept living and dining area is bathed in natural light, creating a warm and inviting atmosphere.

The spacious primary bedroom, featuring access to the private deck, has brand-new carpet and ample closet space. A renovated bathroom and secondary bedroom with large windows and a generous closet complete the space. Enjoy your morning coffee or evening relaxation on the private deck overlooking lush greenery, providing a peaceful retreat right at home.

Situated just minutes from Cabin John Shopping Center, Westfield Montgomery Mall, and Cabin John Regional Park, you'll have shopping, dining, and recreational options at your fingertips. Commuters will appreciate the easy access to I-495, I-270, and other major routes, as well as proximity to public transportation options. Don't miss your opportunity to own this charming condo that perfectly balances modern living with natural tranquility.
#MDMC2179888

BETHESDA

7545 SPRING LAKE DRIVE 7545-B

2 Beds

1 Baths

922 Sq.Ft.

$280,000

MLS#: MDMC2179888
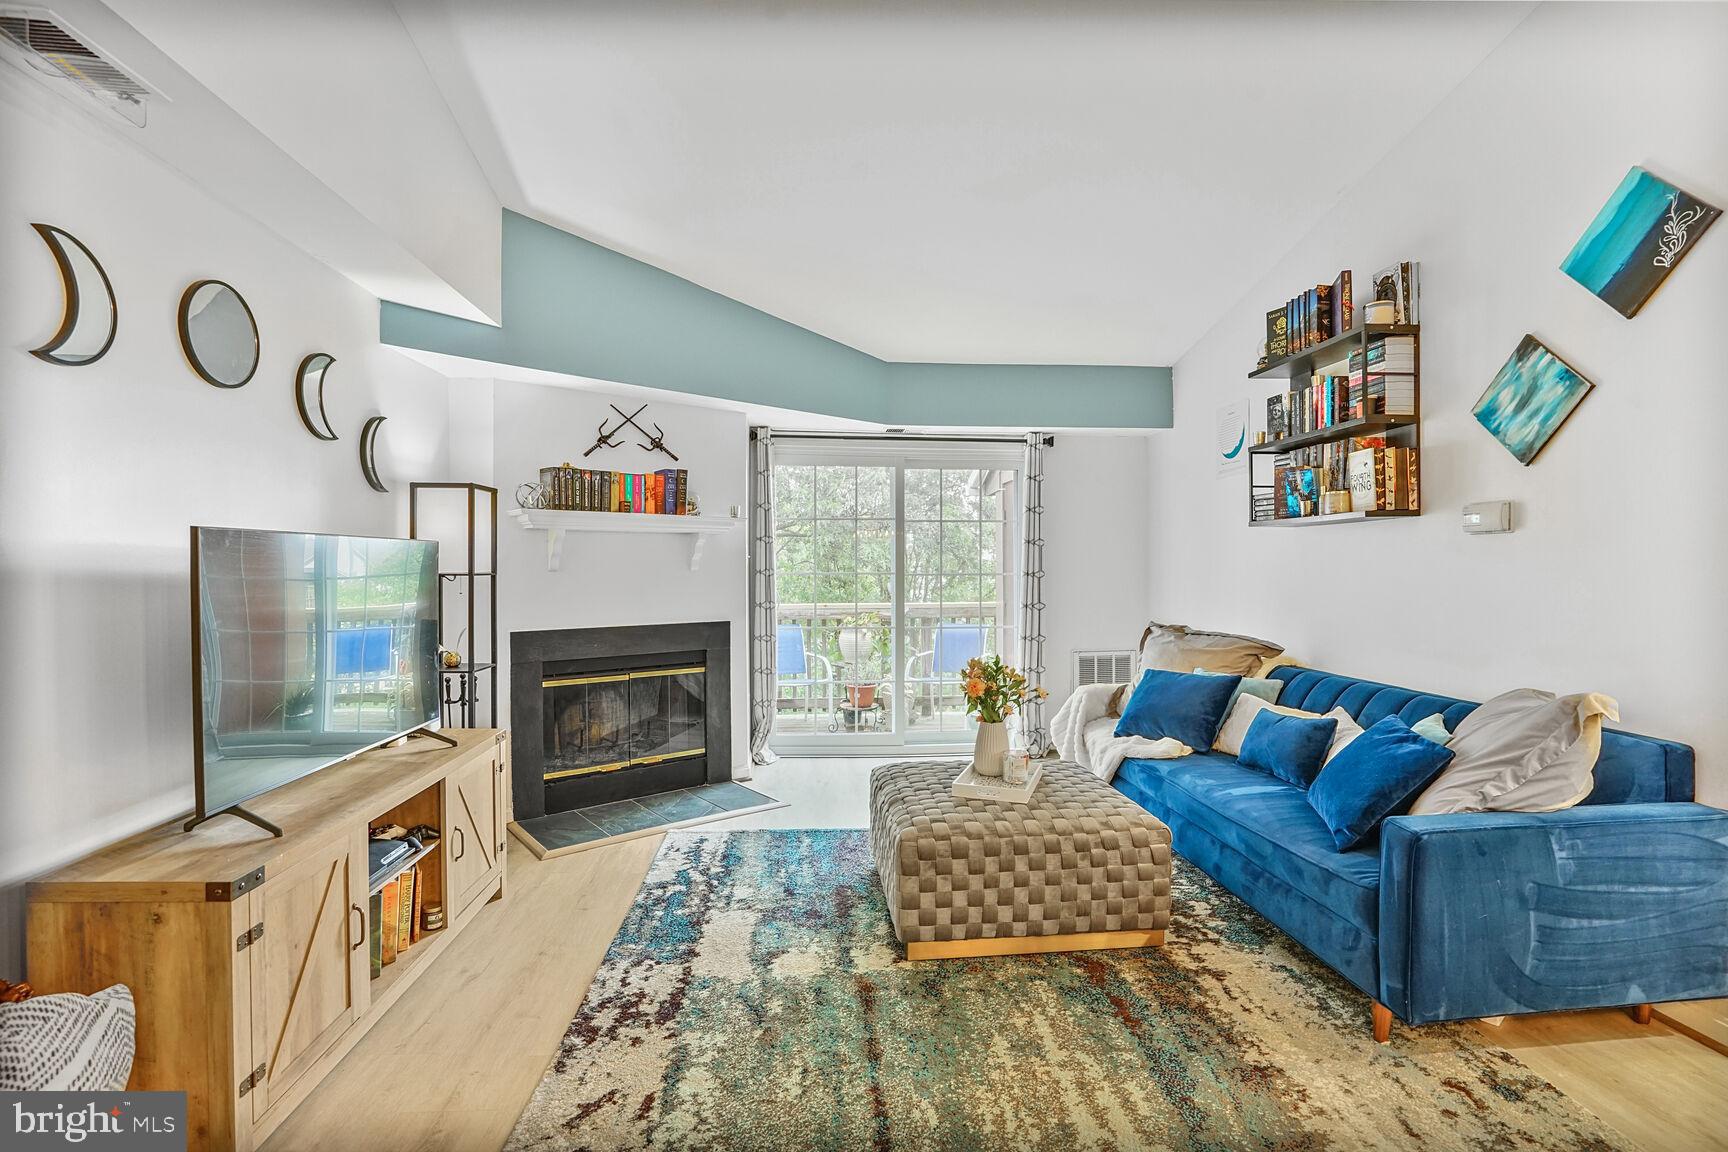
Welcome to this bright and spacious top-floor condo, perfectly nestled among the treetops! You’ll love the modern kitchen featuring sleek quartz countertops and high-end Samsung and Bosch stainless steel appliances—ideal for cooking and entertaining. The open-concept living and dining area boasts vaulted ceilings, beautiful new LVP flooring, new windows plus sliding door and a cozy fireplace that makes the space feel like home.

Step out onto your private balcony with peaceful views of the park and woods—plus extra storage space! The unit offers two generously sized bedrooms, including a primary suite with a walk-in closet and an updated bath featuring a relaxing soaking tub. There's also a newly renovated full hallway bathroom and a convenient full-size washer and dryer in-unit. Freshly painted and move-in ready!

Enjoy the convenience of your own dedicated parking space located right in front of the building—no more long walks or searching for a spot!

Whether you're looking for your next home or a smart investment, this property checks all the boxes. It’s an excellent rental opportunity in a sought-after area!

Enjoy all the amenities this welcoming community has to offer, with easy access to the metro via shuttle, and just minutes from Kingstowne, I-95, and I-495. Don’t miss this one!
#VAFX2239172

ALEXANDRIA

6918 VICTORIA DRIVE K

2 Beds

2 Baths

928 Sq.Ft.

$348,000

MLS#: VAFX2239172
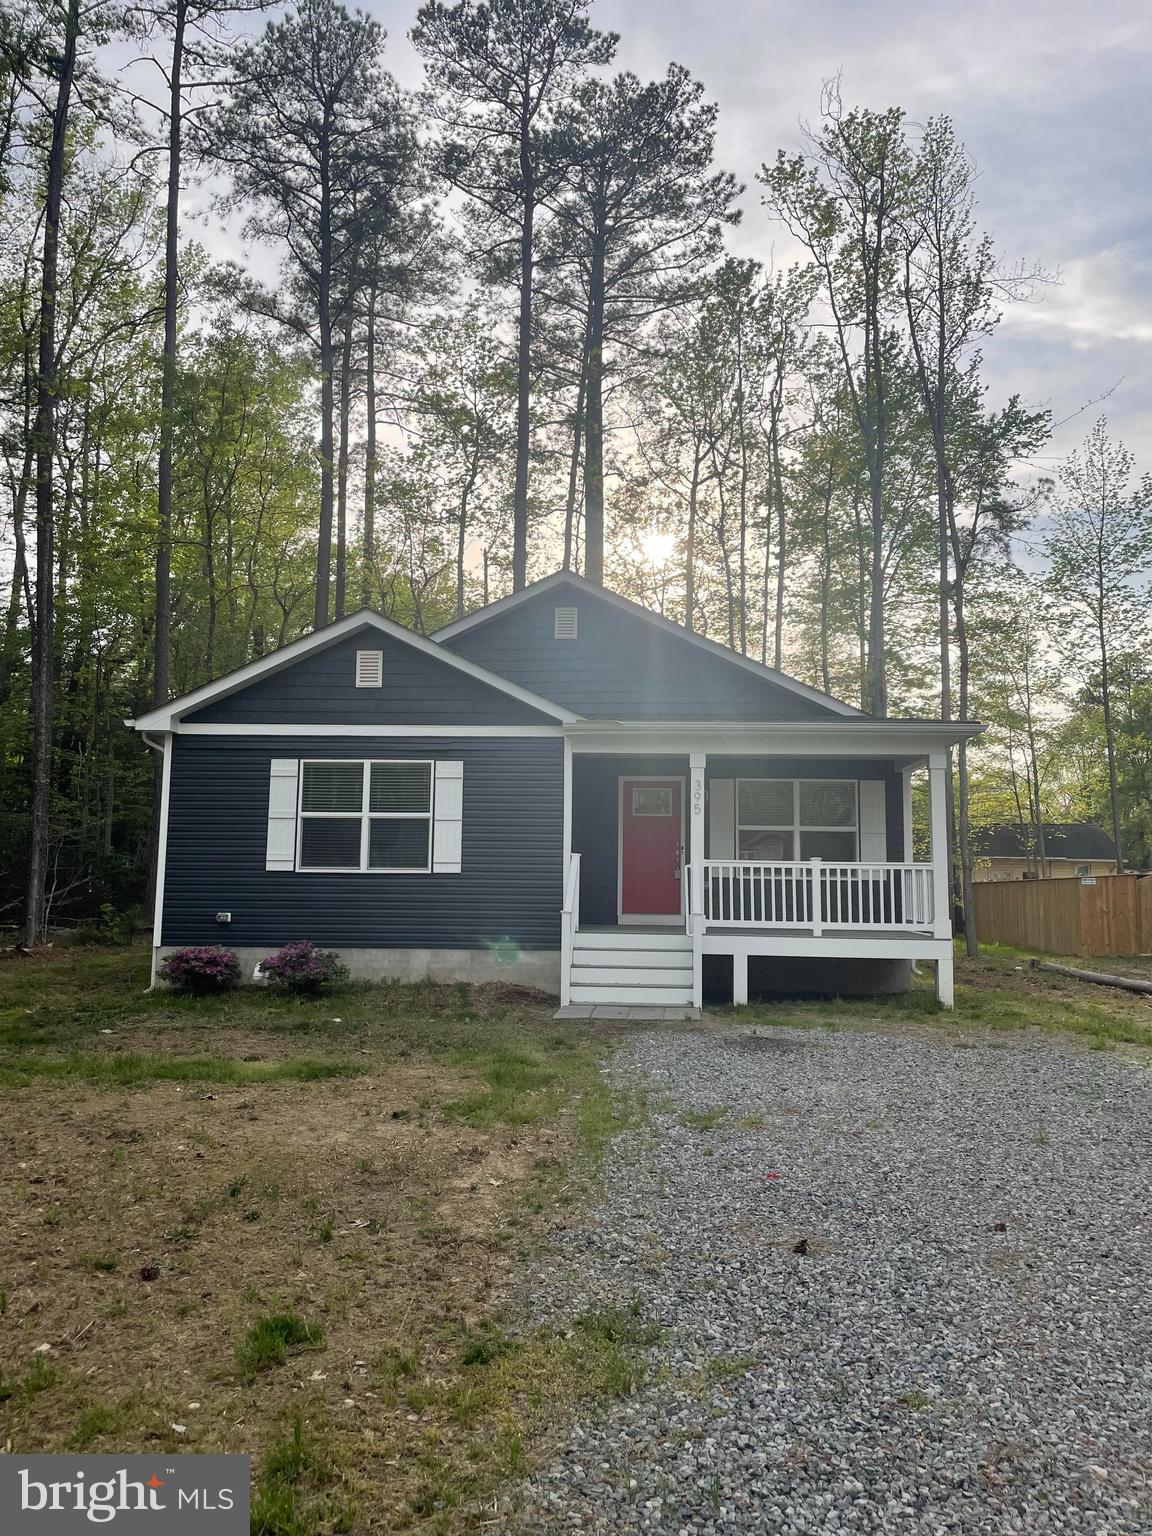
Super cute 3 bedroom, 2 bath home in Placid Bay.  This home is only 4 years old and still looks brand new!
With its open floor plan, it is great for family gatherings.  Move in just in time for summer outings at Colonial Beach!  Interior photos to be uploaded soon.
Dogs are case by case....NO CATS.  The homeowner is highly allergic.
Apply at the website for Fredericksburg Area Rentals and Property Management.
#VAWE2008606

COLONIAL BEACH

395 SHOREWOOD DR

3 Beds

2 Baths

1,500 Sq.Ft.

$1,800

MLS#: VAWE2008606
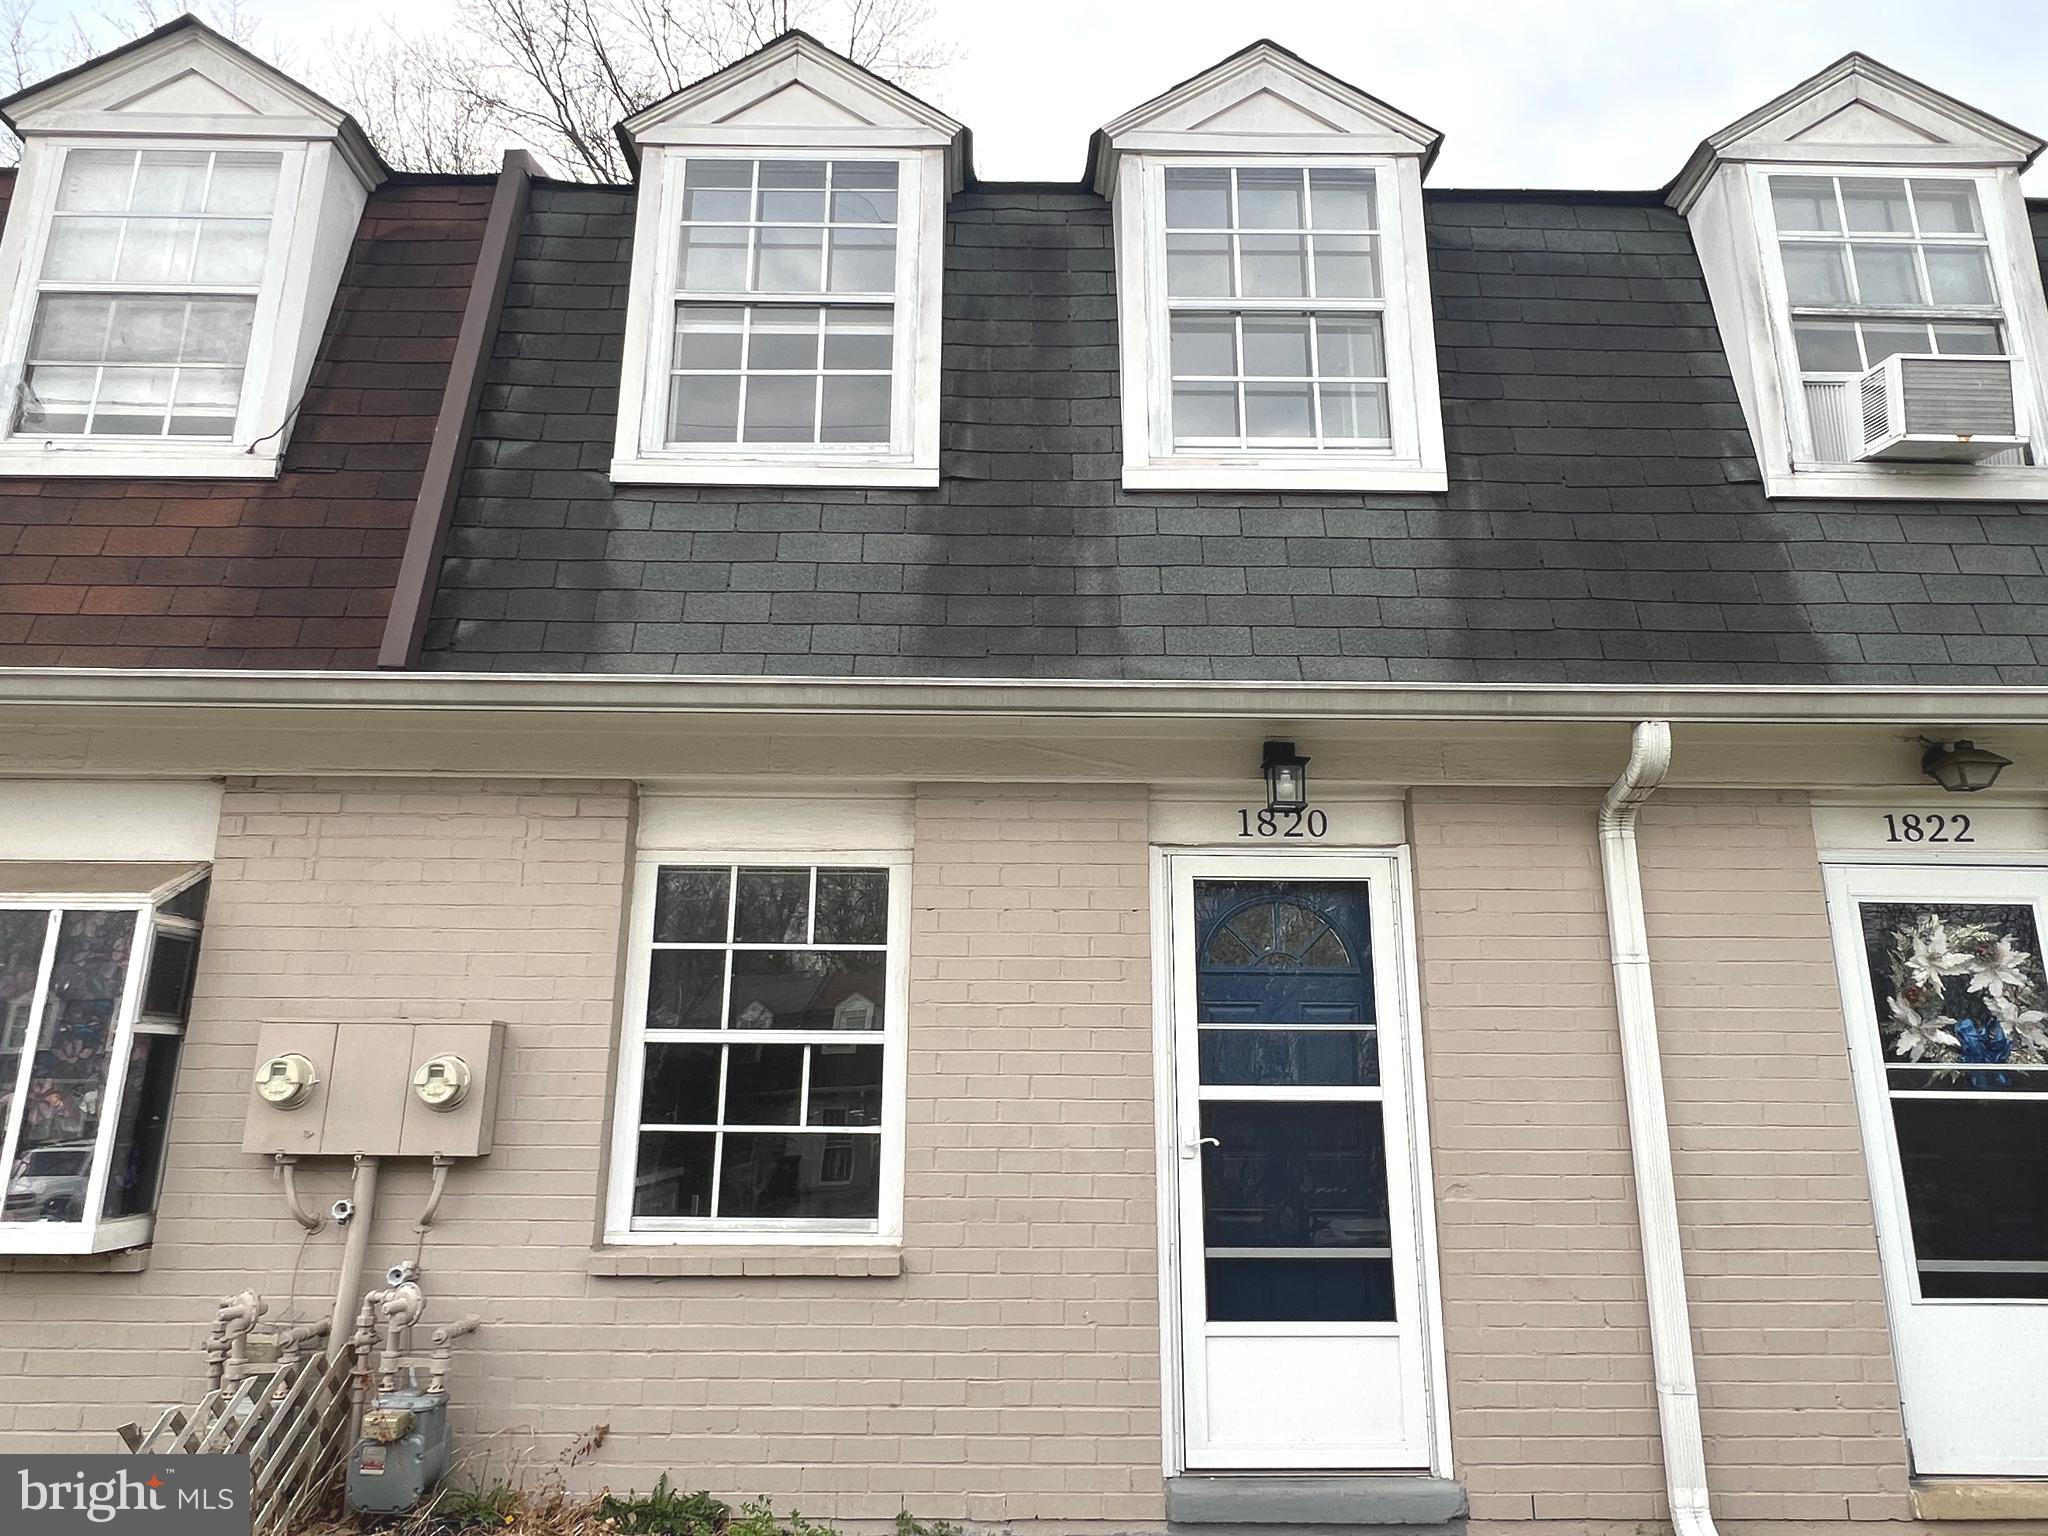
There are income and credit requirements. EACH PERSON 18+ is REQUIRED to be on the LEASE and will need to have a BACKGROUND and CREDIT CHECK performed REGARDLESS of who is actually going to pay for the rent. EMPLOYMENT and RENTAL VERIFICATION will be CHECKED. $35 per person for the Application Fee which is Non-Refundable. Applicants must have 630+ credit and the combined annual income must be $63,000 or more. Security Deposit is $1,800. There is a $100 move in fee. Tenants are responsible for paying gas and electric. If interested after an application is received you will be given a link to pay for and complete the background and credit check. All information provided is deemed reliable, but is not guaranteed and should be independently verified.
#MDPG2147320

LANDOVER

1820 DUTCH VILLAGE DRIVE Q-315

2 Beds

1 Baths

812 Sq.Ft.

$1,800

MLS#: MDPG2147320
THE LIST PRICE REPRESENTS THE OPENING OFFER AMOUNT.  PLEASE MAKE ALL OFFERS BASED ON COMPARABLE SALES, NOT THE OPENING OFFER AMOUNT.   SELECTION IS AT SELLER'S DISCRETION .
This totally renovated split foyer is extremely spacious and immaculate.  Property has a fenced-in huge back yard.  It also has a driveway, and cul-de-sac parking and also on street parking.  There's a deck off from the kitchen.  Home has a separate large dining room. Kitchen has 42 inch (soft close) cabinets, granite countertops, stainless steel appliances, built in microwave, and also an ice and water dispenser on refrigerator.  There are recessed lights in living room and basement family room area.  Designer lighting throughout on both levels.  All bathrooms have all new vanities, lights, fixtures, ceramic tiled shower walls, and floor tile.
#MDPG2148436

DISTRICT HEIGHTS

2214 WINTERGREEN AVENUE

4 Beds

2 Baths

1,086 Sq.Ft.

$430,000

MLS#: MDPG2148436
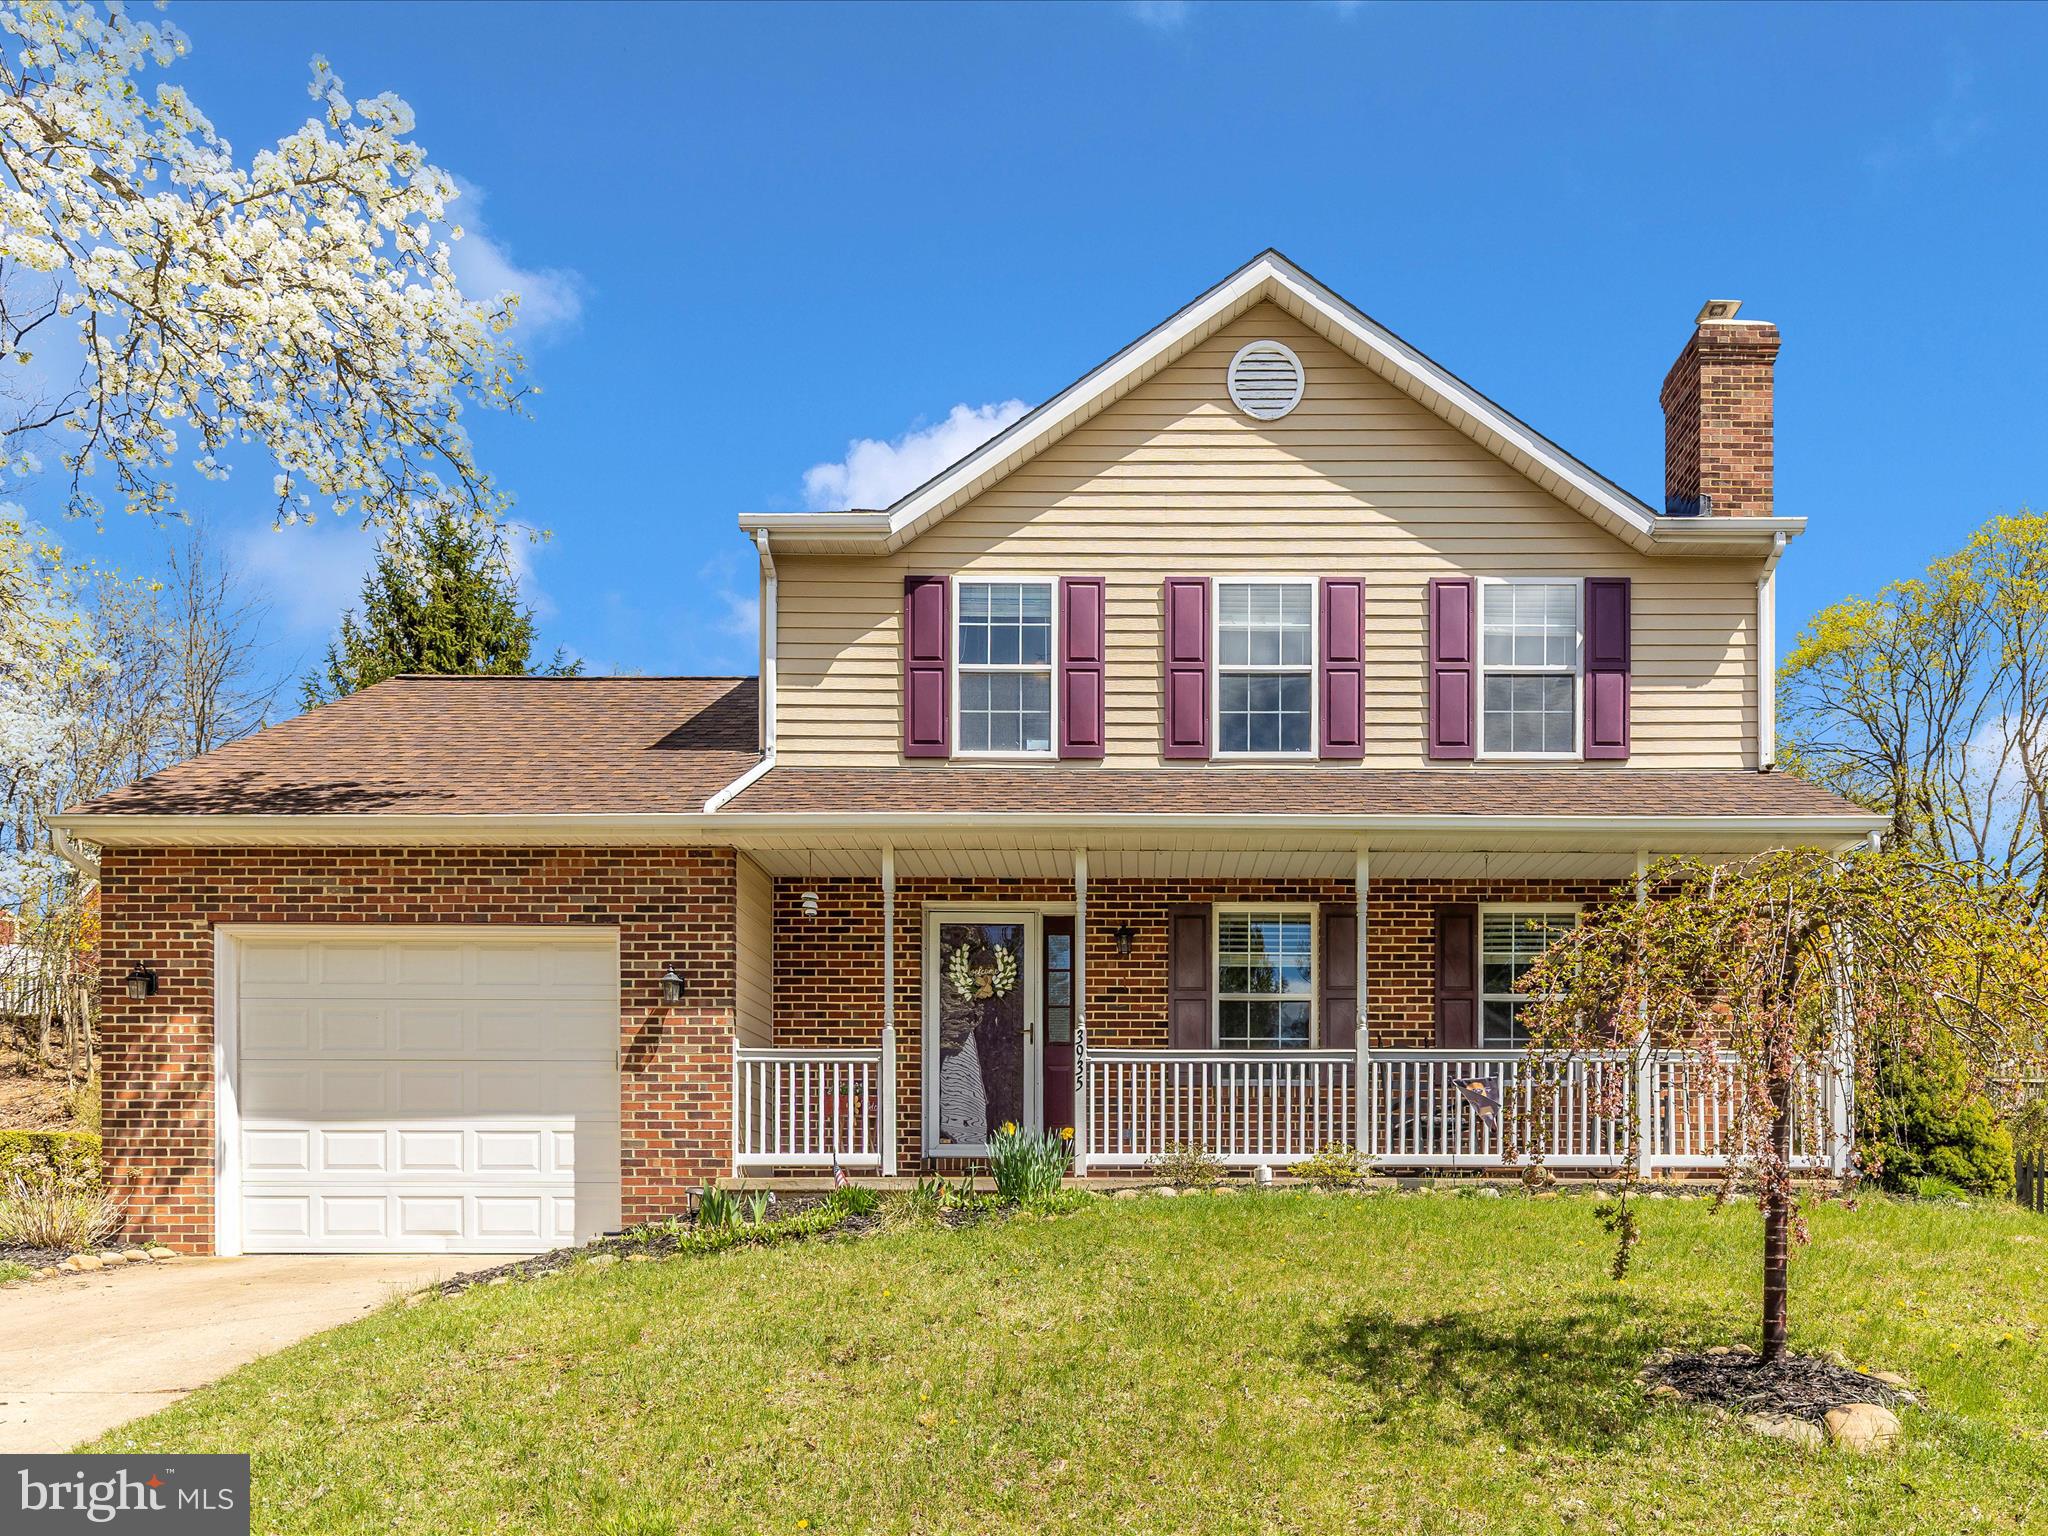
Brandywine Station in Hampstead MD is an established small community comprised of 42 Single Family Homes.  This  lovingly maintained home; 3 Bedrooms, 2.5 Baths, 1 Car garage, finished basement, covered front porch, back patio, fenced back yard, shed.   City Water/Sewer (avg $200 per quarter), Trash included in taxes.  Low HOA Fee of $300 per year paid semi-annually.  Updates include: updated plumbing-2023 (replaced polybutylene), electric updates-2023,  50 gallon electric hot water heater-2023,  back slider-2024, dishwasher-2024,  flooring in basement-2024, duct work/dryer vent  cleaned-2024, radon system installed-2023, fresh paint 2025, carpets cleaned 2025, outside power washed 2025, HVAC unit serviced and cleaned-April 2025.  extended downspouts-2024, roof (approx 7 years).  Turnkey and ready for New Owner.  Walking distance to downtown Hampstead Main Street to enjoy shopping and restaurants,  also near by playground, sports fields. Great for commuters heading to Baltimore - by pass is just about 2 miles away, RT30 to PA, Westminster just minutes away.  Easy to show.
#MDCR2026500

HAMPSTEAD

3935 BRITTANY LANE

3 Beds

2 Baths

1,850 Sq.Ft.

$425,000

MLS#: MDCR2026500

1 ... 116 117 118 119 120 ... 666
* Listings identified with the FMLS IDX logo come from FMLS and are held by brokerage firms other than the owner of this website. The listing brokerage is identified in any listing details. Information is deemed reliable but is not guaranteed. If you believe any FMLS listing contains material that infringes your copyrighted work please click here to review our DMCA policy and learn how to submit a takedown request. © 2024. First Multiple Listing Service, Inc.
 - property

Send a message

Message successfully sent.

Your message

What is 3 + 4 ?

Reason for contacting?

I agree to receive email communication and understand I can unsubscribe at any time.

I agree to be contacted by Charis Realty Group via call, email, and text for real estate services. To opt out, you can reply 'stop' at any time or reply 'help' for assistance. You can also click the unsubscribe link in the emails. Message and data rates may apply. Message frequency may vary. Privacy Policy

Sign Out

Virtual Assistant

Would you like to take the next step with this property? We can help you schedule a showing or virtual tour, or send you more details.

Yes, I would like more information.

Thank You for Your Reply, One of Our Agents will contact you as soon as possible

No, maybe later.

Thank you, you can always contact me via email, phone number or through the contact form.

Realhub AI

Lucy - Your AI-Powered Realtor

Update Your Temporary Password

Personalize your search

Enter your email and we'll notify you immediately when new listings match what you're looking for.

or enter email address

Already have an account ? Login here

Continue your home search

I agree to receive communications and understand I can unsubscribe at any time.

I agree to be contacted by Charis Realty Group via call, email, and text for real estate services. To opt out, you can reply 'stop' at any time or reply 'help' for assistance. You can also click the unsubscribe link in the emails. Message and data rates may apply. Message frequency may vary. Privacy Policy

Already have an account ? Login here

We use cookies

We use cookies primarily for analytics to enhance your experience. By accepting, you agree to our use of these cookies. You can manage your preferences or learn more about our cookies policy.
